7236 results - Office for rent

New building
1 / 9
CHF 345.– / m²Premium
380m² floor space
Unternehmer-Park, 6340 Baar

NEXUS – Representative and Forward-Looking Ground Floor Spaces

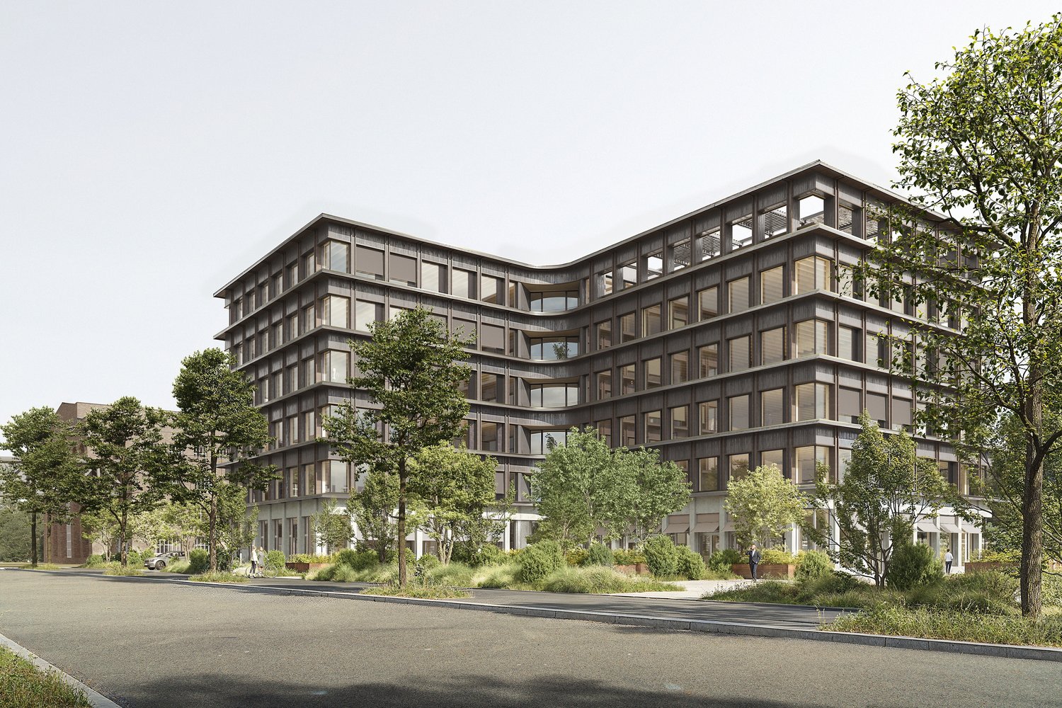
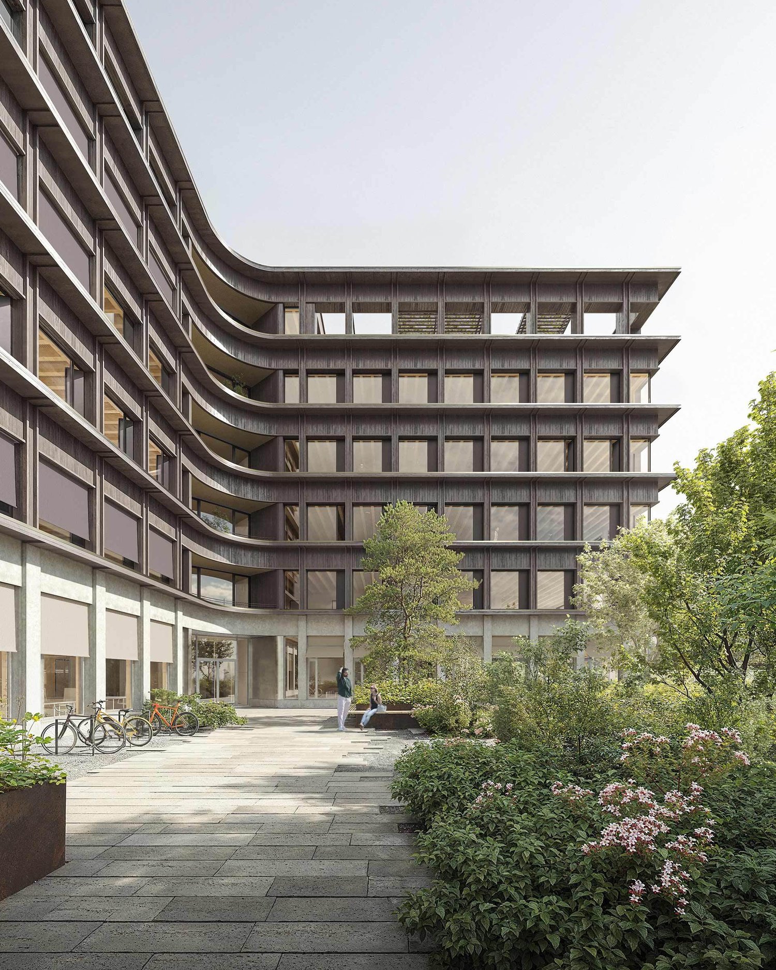
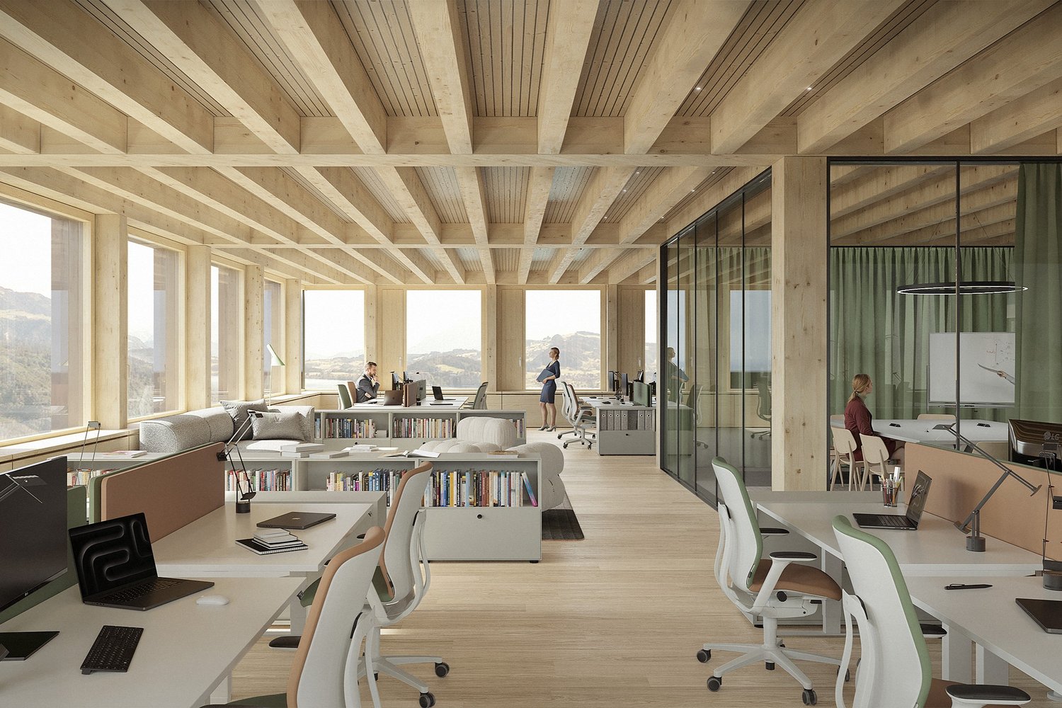
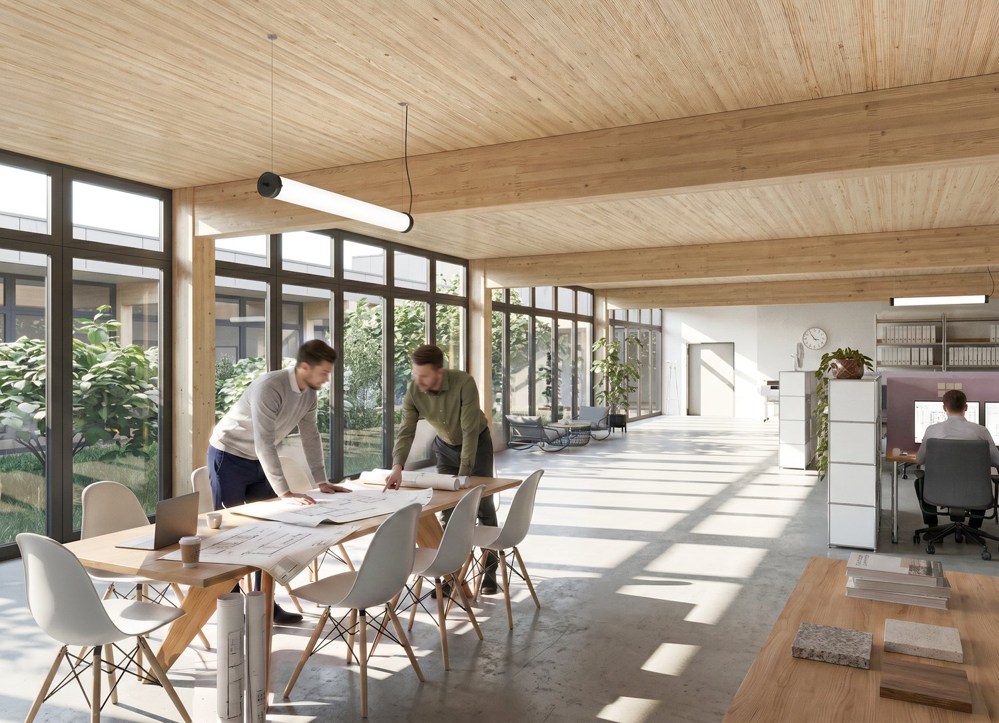
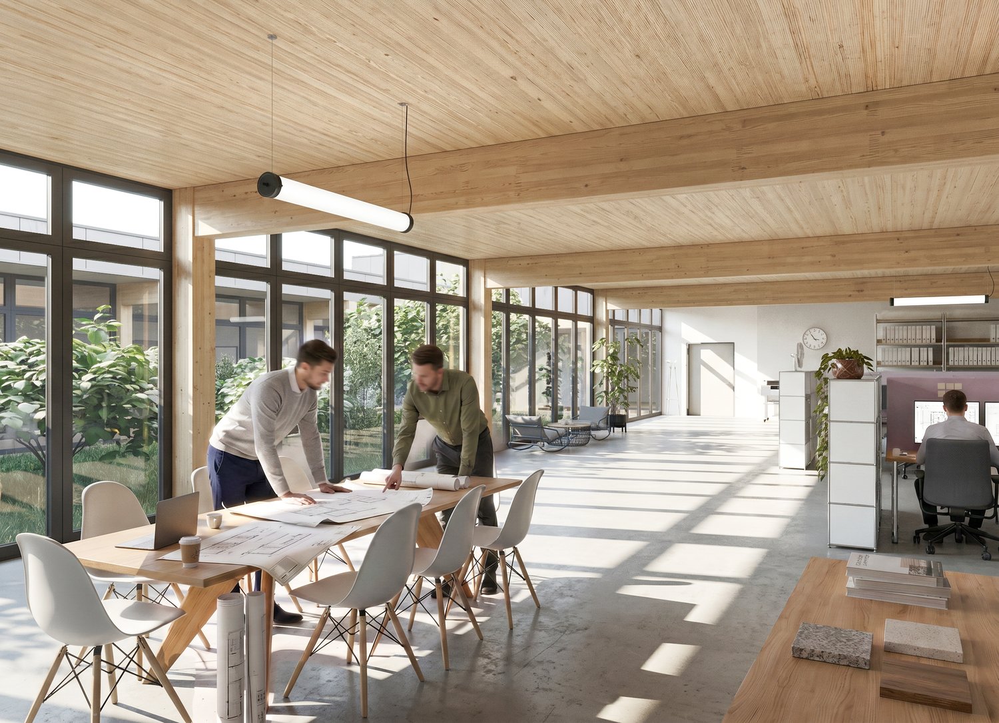
Welcome to the Nexus, the forward-looking office building that combines modern working worlds with a clear focus on sustainability, flexibility, and inspiration. Developed by the renowned Dietrich | Untertrifaller Architekten on behalf of KIRKBI AG, the Nexus sets new standards for office concepts that combine innovation, efficiency, and well-being.The highlights of the Nexus: • Visionary wood-hybrid construction The Nexus sets new standards in sustainable building with LEED Platinum certification. The use of renewable raw materials and Cradle-to-Cradle design ensures an ecological contribution to the future • Maximum energy efficiency Minimal energy consumption through low-tech climate systems, photovoltaic roofs, and CO₂-controlled ventilation – sustainable and cost-saving • Flexible working worlds Spacious, individually designable office spaces with bright room heights of up to 4 meters create an open, inspiring atmosphere for modern working concepts – from classic open-plan offices to hybrid working worlds. The elevated ceilings on the ground floor not only provide a representative appearance but also enable optimal use of daylight, more design freedom, and a special spatial generosity – ideal for companies with a claim to visibility, identity, and a high-quality working environment. • Exclusive comfort zones The Nexus combines comfort and inspiration: Green roofs offer space for relaxation and creative exchange, while modern community areas like the event room (101m2) and showers with changing facilities create additional value. The concept is rounded off by exclusive own toilet facilities in each rental unit – for maximum independence and comfort. • Culinary delights & flexibility The multifunctional gastronomy area (477m2) on the ground floor offers high-quality catering for employees and guests. Additionally, it can be used flexibly as a meeting room, boardroom, or conference area outside of lunchtimes – a practical and inspiring extension of your office infrastructure. The added value arising from this offer for the tenants of the property is invoiced with a rent surcharge of CHF 20.00 (excluding VAT) per m² of rented space (excluding storage spaces in the basement). In return, the net turnover rent paid by the operator of the gastronomy areas is distributed among the tenants of the property. This allows the tenants of the property to participate in the success of the overall Nexus concept and to benefit from efficient space utilization at the same time. • Outstanding location & mobility Perfect public connections (3 minutes on foot from Lindenpark station), e-charging stations, and a economically strong environment in the heart of the Zug region • Rental conditions • Net rent: CHF 320.00/m²/year • Contribution to community areas: CHF 20.00/m²/year for the co-use of common infrastructure such as multifunctional gastronomy area and event room. (Part of this contribution will be refunded to the tenants from the net turnover rent paid by the gastronomy operator.) • Operating costs: CHF 25.00/m²/year advance payment Availability & progress • Construction work started: In December 2024 • Move-in from mid-2027: Secure your space now in one of the most innovative and sustainable office buildings in Switzerland Experience the future of workBenefit from a building that combines sustainability, efficiency, and inspiration. The Nexus offers you flexible spaces, an outstanding infrastructure, and a modern environment that redefines the working day.

Travel time
-

Find a new tenant for free

Create a free listing on Homegate to find the perfect next tenant for your apartment in no time at all.

List your property now
New building
1 / 9
CHF 345.– / m²Premium
228m² floor space
Unternehmer-Park, 6340 Baar

Representative ground-floor office space in the Nexus

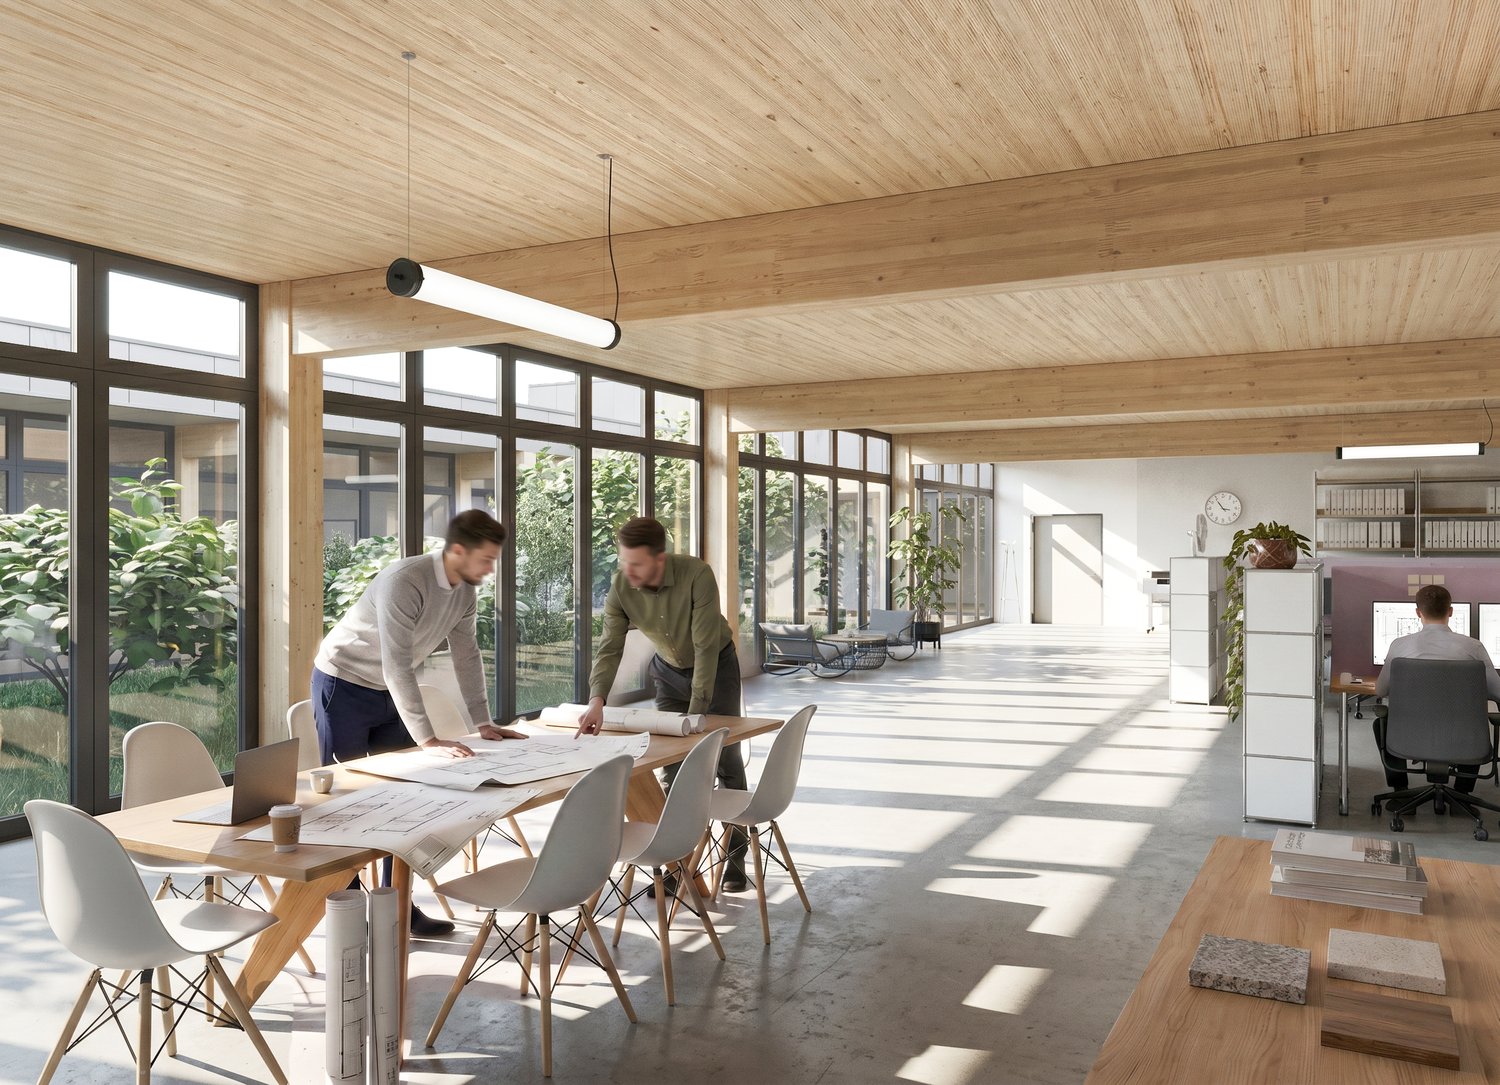
Welcome to the Nexus, the forward-thinking office building that combines modern working worlds with a clear focus on sustainability, flexibility, and inspiration. Developed by the renowned Dietrich | Untertrifaller Architekten on behalf of KIRKBI AG, the Nexus sets new standards for office concepts that combine innovation, efficiency, and well-being.The highlights of the Nexus: • Visionary wooden hybrid construction The Nexus sets new standards in sustainable building with LEED Platinum certification. The use of renewable raw materials and Cradle-to-Cradle design ensures an ecological contribution to the future • Maximum energy efficiency Minimal energy consumption through low-tech climate systems, photovoltaic roofs, and CO₂-controlled ventilation – sustainable and cost-saving • Flexible working worlds Spacious, individually designable office spaces with bright room heights of up to 4 meters create an open, inspiring atmosphere for modern working concepts – from classic open-plan offices to hybrid working worlds. The elevated ceilings on the ground floor not only provide a representative appearance but also enable optimal use of daylight, more design freedom, and a special spatial generosity – ideal for companies with a claim to visibility, identity, and a high-quality working environment. • Exclusive comfort zones The Nexus combines comfort and inspiration: Greened roof terraces offer space for relaxation and creative exchange, while modern community areas such as the event room (101m2) and showers with changing facilities create additional value. The concept is rounded off by exclusive own toilet facilities in each rental unit – for maximum independence and comfort. • Culinary delights & flexibility The multifunctional gastronomy area (477m2) on the ground floor offers high-quality catering for employees and guests. Additionally, it can be used flexibly as a meeting room, boardroom, or conference area outside of lunchtimes – a practical and inspiring extension of your office infrastructure. The additional value created for the tenants of the property from this offer is invoiced with a rent surcharge of CHF 20.00 (excluding VAT) per m² of rented space (excluding storage spaces in the basement). In return, the net sales rent paid by the operator of the gastronomy areas is distributed among the tenants of the property. This allows the tenants of the property to participate in the success of the overall Nexus concept and to benefit from efficient space utilization at the same time. • Outstanding location & mobility Perfect public connections (3 minutes on foot from Lindenpark station), e-charging stations, and a economically strong environment in the heart of the Zug region • Rental conditions • Net rent: CHF 320.00/m²/year • Contribution to community areas: CHF 20.00/m²/year for the use of common infrastructure such as multifunctional gastronomy and event room. (Part of this contribution will be refunded to the tenants from the net sales rent paid by the gastronomy operator.) • Operating costs: CHF 25.00/m²/year advance payment Availability & progress • Construction work started: December 2024 • Move-in from mid-2027: Secure your space now in one of the most innovative and sustainable office buildings in Switzerland Experience the future of workBenefit from a building that combines sustainability, efficiency, and inspiration. The Nexus offers you flexible spaces, an outstanding infrastructure, and a modern environment that redefines the working day.

Travel time
-
New building
1 / 9
CHF 345.– / m²Premium
429m² floor space
Unternehmer-Park, 6340 Baar

Inspirational office architecture on the ground floor: Nexus combines sustainability and modern working worlds

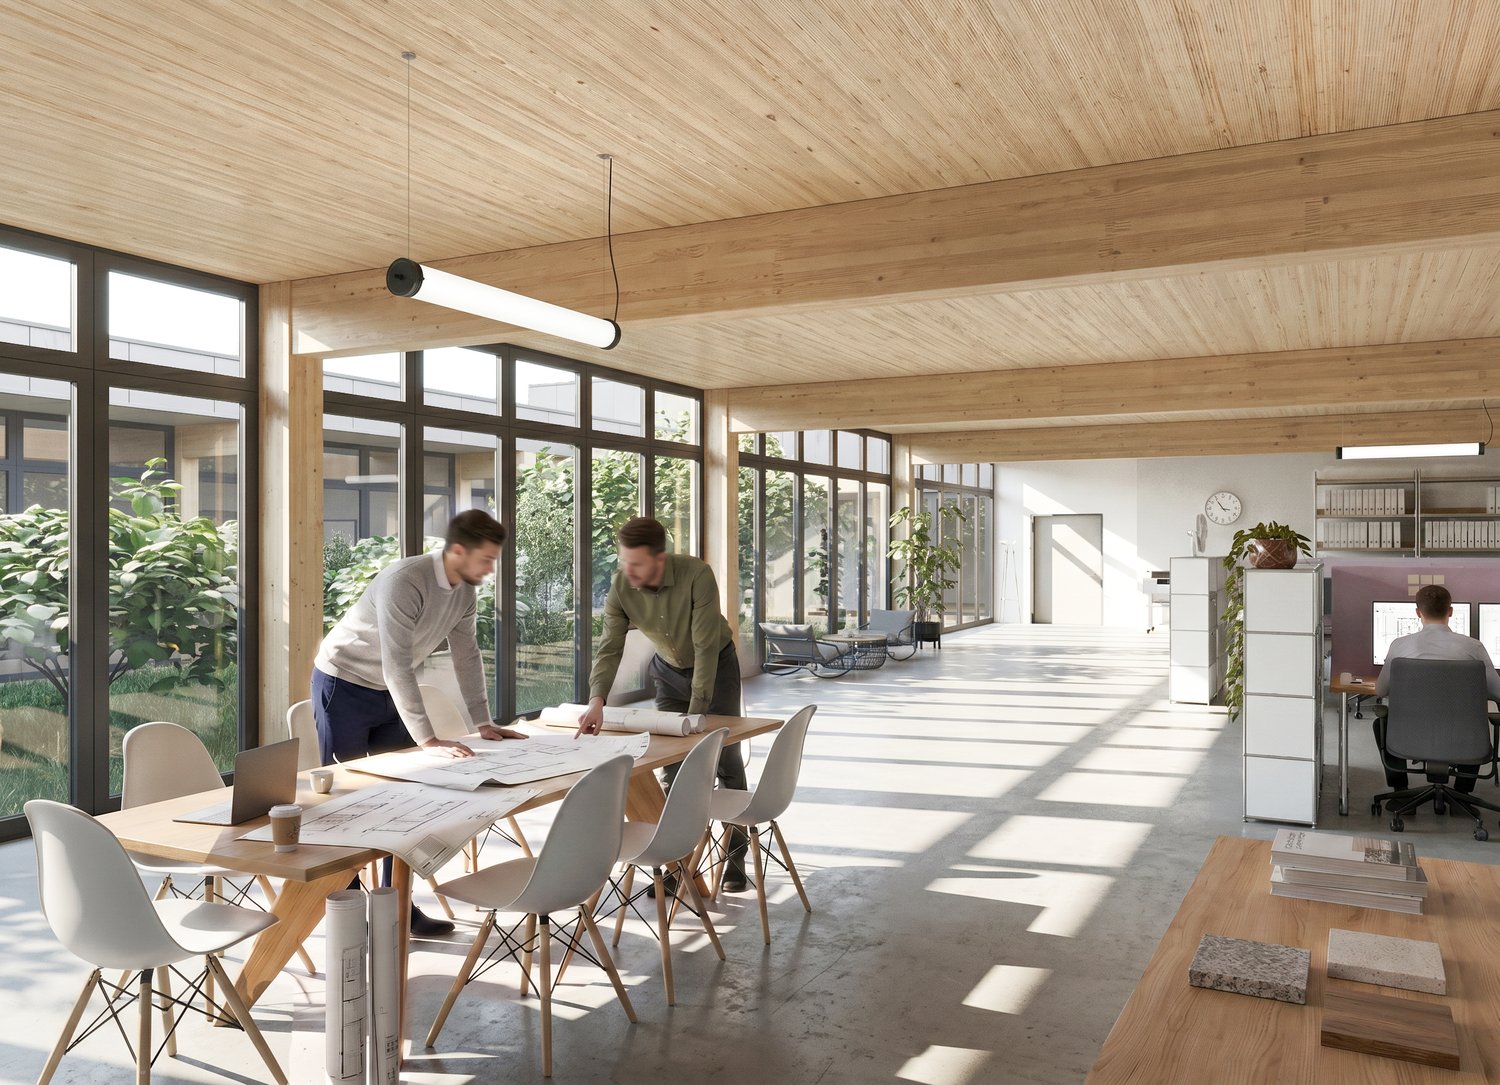
Welcome to Nexus, the forward-thinking office building that combines modern working worlds with a clear focus on sustainability, flexibility, and inspiration. Developed by the renowned Dietrich | Untertrifaller Architekten on behalf of KIRKBI AG, Nexus sets new standards for office concepts that combine innovation, efficiency, and well-being.Nexus highlights: • Visionary wood-hybrid construction Nexus sets new standards in sustainable building with LEED-Platinum certification. The use of renewable raw materials and Cradle-to-Cradle design ensures an ecological contribution to the future • Maximum energy efficiency Minimal energy consumption through low-tech climate systems, photovoltaic roofs, and CO₂-controlled ventilation – sustainable and cost-saving • Flexible working worlds Spacious, individually designable office spaces with bright room heights of up to 4 meters create an open, inspiring atmosphere for modern working concepts – from classic open-plan offices to hybrid working worlds. The elevated ceilings on the ground floor not only provide a representative appearance but also enable optimal use of daylight, more design freedom, and a special sense of spaciousness – ideal for companies with a claim to visibility, identity, and a high-quality working environment. • Exclusive comfort zones Nexus combines comfort and inspiration: green roofs offer space for relaxation and creative exchange, while modern community areas like the event room (101m2) and showers with changing facilities create additional value. The concept is rounded off by exclusive private toilet facilities in each rental unit – for maximum independence and comfort. • Culinary delights & flexibility The multifunctional gastronomy area (477m2) on the ground floor offers high-quality catering for employees and guests. Additionally, it can be used flexibly as a meeting room, boardroom, or conference area outside of lunch hours – a practical and inspiring extension of your office infrastructure. The additional value created for the tenants of the property from this offer is charged with a rent surcharge of CHF 20.00 (excluding VAT) per m² of rented space (excluding storage spaces in the basement). In return, the net sales rent paid by the operator of the gastronomy areas is distributed among the tenants of the property. This allows the tenants of the property to participate in the success of the overall Nexus concept and benefit from efficient space utilization at the same time. • Outstanding location & mobility Perfect public connections (3 minutes on foot from Lindenpark station), e-charging stations, and a economically strong environment in the heart of the Zug region • Rental conditions • Net rent: CHF 320.00/m²/year • Contribution to community areas: CHF 20.00/m²/year for the use of common infrastructure such as multifunctional gastronomy and event room. (Part of this contribution will be refunded to the tenants from the net sales rent paid by the gastronomy operator.) • Operating costs: CHF 25.00/m²/year advance payment Availability & progress • Construction work started: December 2024 • Move-in from mid-2027: Secure your space now in one of the most innovative and sustainable office buildings in Switzerland Experience the future of workBenefit from a building that combines sustainability, efficiency, and inspiration. Nexus offers you flexible spaces, outstanding infrastructure, and a modern environment that redefines the working day.
Travel time
-
New building
1 / 13
Price on requestPremium
6343 Rotkreuz

First-time rental Suurstoffi 43: Thoughtfully planned, sustainably built

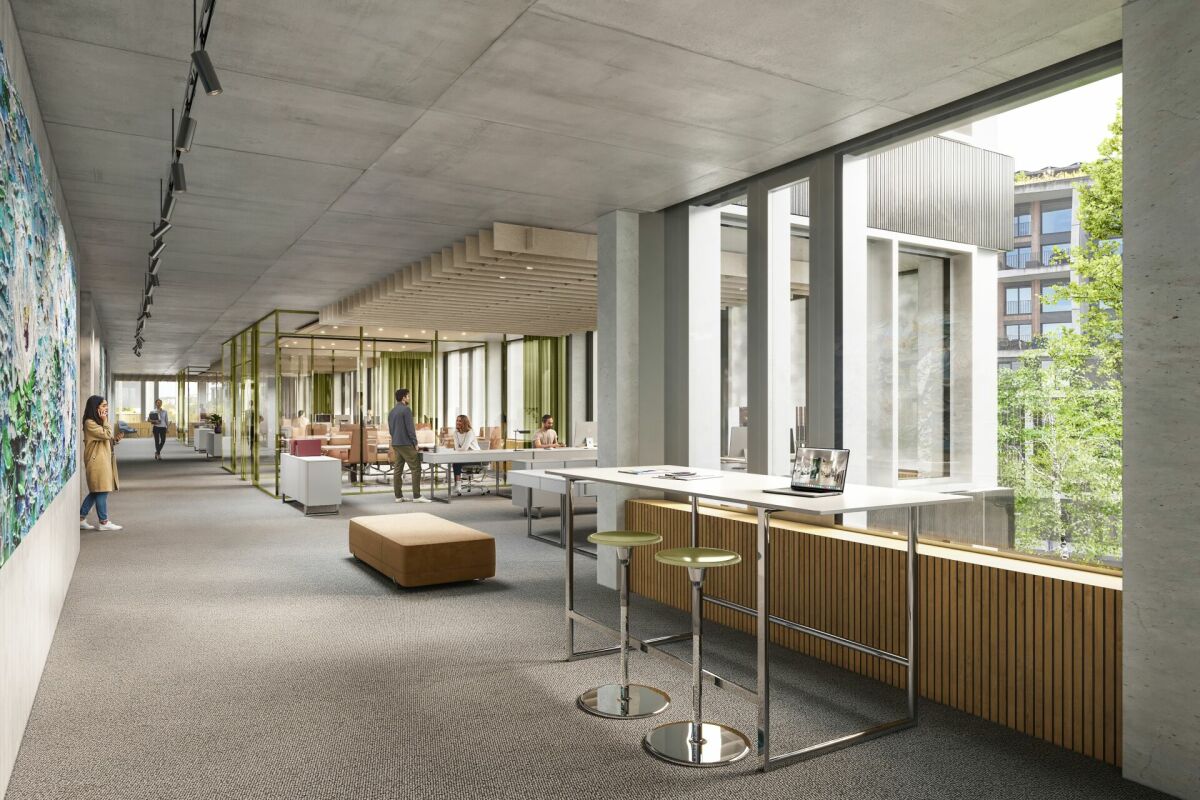
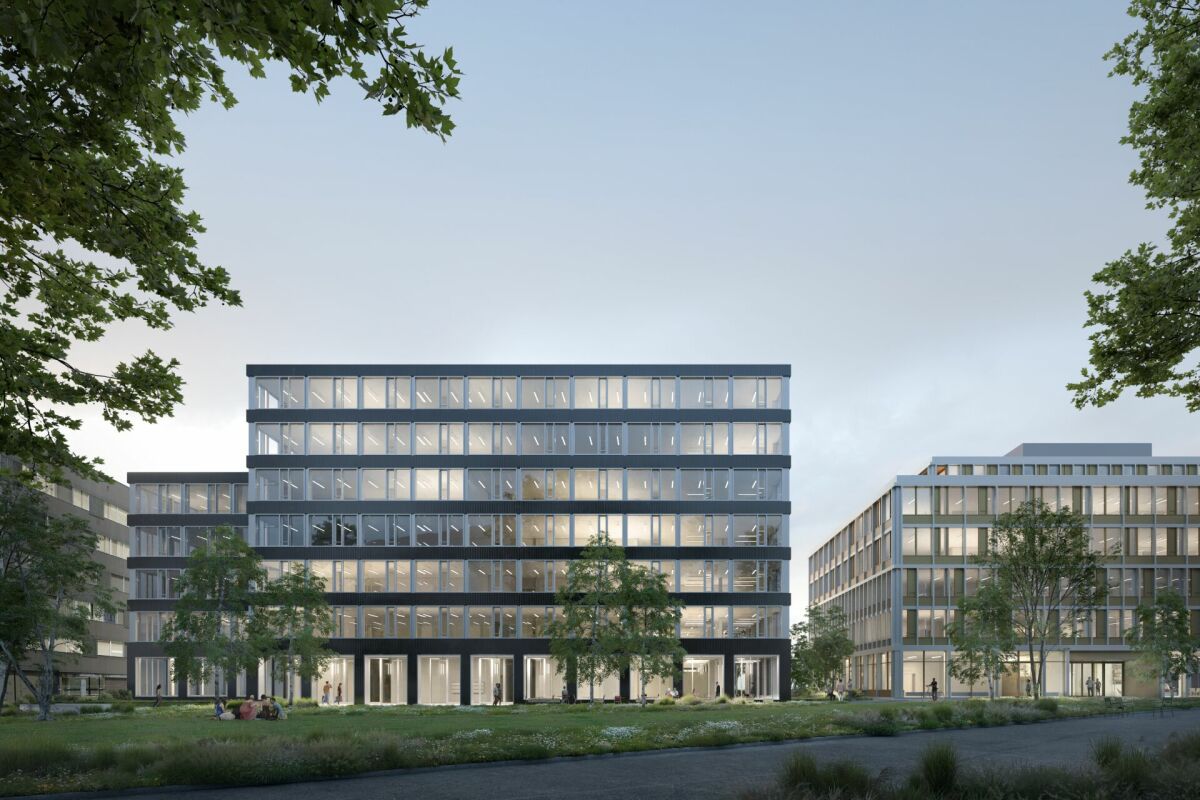
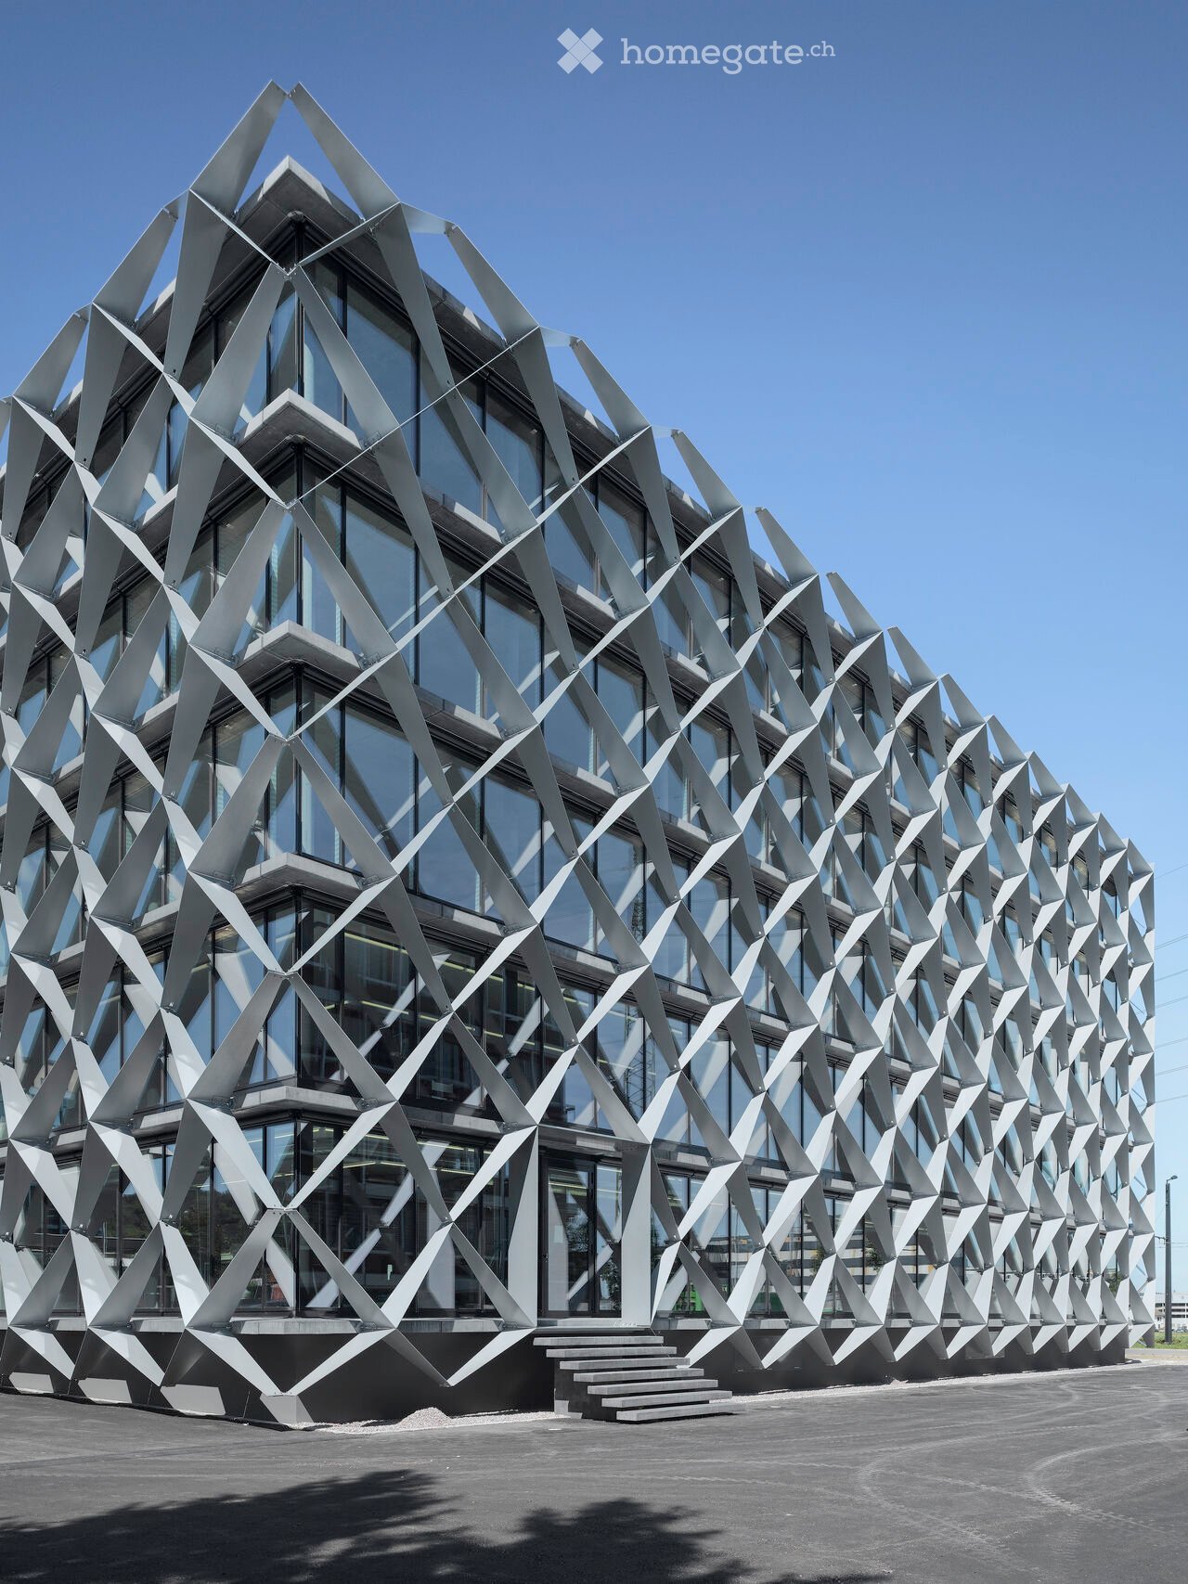
In the course of the last construction phase, the two elegant office buildings Suurstoffi 43 and 45 with around 16,000 m² of office, commercial and training space are being built on the Suurstoffi site.The construction start of Suurstoffi 43/45 took place in December 2024 and the rental spaces can be handed over to the tenant for construction in mid-2027.With XUND, the Health Education Center Central Switzerland, a rental agreement for all office and training spaces in Suurstoffi 45 could already be concluded.The following advantages can be expected:Suurstoffi 43: • Representative building with simple, elegant architecture • Building is planned according to SGNI/DGNB Platinum standard • Park directly in front of the building • Atrium with a two-story lobby in the central area of the building • High floor plan flexibility in terms of room division and use • The spaces will be handed over in extended basic construction with double floor, toilet facilities and combined ventilation system for heating, ventilation and cooling • High room comfort with low energy requirements Suurstoffi area: • Best accessibility by public transport and private vehicle as well as immediate proximity to Rotkreuz train station (including platform connection) • Unique energy concept with a focus on sustainability and almost 100% CO2-free operation thanks to the Zero-Zero strategy • Innovative area with comprehensive infrastructure and the possibility to rent rooms for events, seminars or occasions including catering • Established, renowned tenants in the area • B2B opportunities for cooperation, networking and synergies We look forward to your contact and will be happy to provide you with further information on the new building project and the rental process. Do you need more space? Suurstoffi 43 offers up to 4,990 m² of office and commercial space.

New building
1 / 13
Price on requestPremium
6343 Rotkreuz

First-time rental Suurstoffi 43: Locate your headquarters in the Suurstoffi area

In the course of the last construction phase, the two elegant office buildings Suurstoffi 43 and 45 with around 16,000 m² of office, commercial, and training space are being built on the Suurstoffi site.The construction start of Suurstoffi 43/45 took place in December 2024, and the rental spaces can be handed over to the tenant for construction around mid-2027.With XUND, the Health Education Center Central Switzerland, a rental agreement for all office and training space in Suurstoffi 45 could already be concluded.The following advantages can be expected:Suurstoffi 43: • Representative building with simple, elegant architecture • Building is planned according to SGNI/DGNB Platinum standard • Park directly in front of the building • Atrium with a two-story lobby in the central area of the building • High floor plan flexibility in terms of room division and use • The spaces will be handed over in extended basic construction with double floor, toilet facilities, and combined ventilation system for heating, ventilation, and cooling • High room comfort with low energy consumption Suurstoffi area: • Excellent accessibility by public transport and private vehicle, as well as immediate proximity to Rotkreuz train station (including platform connection) • Unique energy concept with a focus on sustainability and almost 100% CO2-free operation thanks to the Zero-Zero strategy • Innovative area with comprehensive infrastructure and the possibility to rent rooms for events, seminars, or occasions, including catering • Established, renowned tenants in the area • B2B opportunities for cooperation, networking, and synergies We look forward to your contact and will be happy to provide you with further information on the new building project and the rental process. Do you need more or less space? Suurstoffi 43 offers up to 4,990 m² of office and commercial space. The minimum rental space is around 880 m².

New building
1 / 12
Price on requestPremium
6343 Rotkreuz

First rental of Suurstoffi 43: Multifunctional rooms in a central location with comprehensive area infrastructure

In the course of the last construction phase, the two elegant office buildings Suurstoffi 43 and 45 with around 16,000 m² of office, commercial and training space are being built on the Suurstoffi site.The construction start of Suurstoffi 43/45 took place in December 2024 and the rental spaces can be handed over to the tenant for construction in mid-2027.With XUND, the Health Education Center Central Switzerland, a rental agreement for all office and training space in Suurstoffi 45 has already been concluded.The following advantages can be expected:Suurstoffi 43: • Representative building with simple, elegant architecture • Building is planned according to SGNI/DGNB Platinum standard • Park directly in front of the building • Atrium with two-story lobby in the central area of the building • High floor plan flexibility in terms of room division and use • The spaces will be handed over in extended basic construction with double floor, sanitary facilities and combined ventilation system for heating, ventilation and cooling • High room comfort with low energy consumption Suurstoffi area: • Best accessibility by public transport and private vehicle as well as immediate proximity to Rotkreuz train station (including platform connection) • Unique energy concept with a focus on sustainability and almost 100% CO2-free operation thanks to the Zero-Zero strategy • Innovative area with comprehensive infrastructure and the possibility to rent rooms for events, seminars or occasions including catering • Established, renowned tenants on the site • B2B opportunities for cooperation, networking and synergies We look forward to your contact and will be happy to provide you with further information on the new building project and the rental process. Minimum rental area 880 m²

New building
1 / 9
CHF 2,250.– Premium
120m² floor space
Güterstrasse 7a, 9470 Buchs

Modern office/practice space in Buchs - New building 2026

Discover these state-of-the-art offices on the ground floor of a brand-new building in Buchs. With a spacious area of 120.4 m², this space, which was previously an apartment, offers an exceptional working environment.The space impresses with: • Bright rooms with large windows and a private garden seating area for relaxed breaks • Elevator, garage, and parking spaces available • Barrier-free access: wheelchair accessible • Sustainable construction: Minergie-certified for optimal energy efficiency • Fully equipped kitchen available • Two wet cells with bath/WC and shower/WC available • 3 separate and lockable rooms • Garden area 116.1 m² / 2 covered seating areas with 11.5 m² each The photos are from a comparable object, deviations are possible.Rental period approx. 2 years – possibly longer. Ideal for quiet business/office, physio, playgroup, kindergarten, coaching, seminars, consulting, architecture, real estate, etc.Perfect location: The offices are located in a quiet environment and yet offer excellent connections. The Buchs SG train station is right in front of the house, and the Buchs Bahnhof bus stop can be reached in 2 minutes. The Eastern Switzerland University of Applied Sciences is an 8-minute walk away. For daily needs, a Denner supermarket (5 minutes) and the Sankt Georg pharmacy (7 minutes) are available.The combination of the latest building substance, sustainable technology, and optimal traffic connections makes these spaces a first-class choice for your business.In the northern termination of the station square, a lively mix of apartments, businesses, and gastronomy is being created here. To the east lie the railway tracks, to the west are the Giessen stream and smaller single-family homes. The project by Baumschlager Hutter Partner mediates between these different worlds and reacts in a respectful form and height development to the adjacent building volumes.The "green center" functions as an informal meeting space for networking within the residential complex as well as for the surroundings. Another characteristic of the new quarter is the aspect of permeability - with entrances and passages between and within the houses.

Travel time
-
New building
1 / 6
CHF 2,880.– Premium
1 room
Avenue de Grandson 78, 1400 Yverdon-les-Bains

New office construction for rent in Yverdon-les-Bains

Discover this office of 165 m² for rent, located in the industrial area of Yverdon-les-Bains, at Avenue de Grandson 78. It is a new construction whose completion is planned for autumn 2028, this professional space offers all the necessary infrastructure to carry out your activities in the best conditions.Main characteristics of the workshop: • Generous surface: 165 m² of modular work space, ideal for various commercial or administrative activities • PMR accessibility: The premises are fully accessible to people with reduced mobility. • Complete connections: Water, electricity, and sewage connections are included. • Parking available: Parking spaces are provided on site. • Solar panels: The building is equipped with solar panels on the roof, demonstrating an eco-responsible approach. Environment and situation: Ideally located with a strategic position on the main road axes connecting Lausanne, Neuchâtel, and Berne. In the immediate vicinity, you will find the Le Bey bus stop just 2 minutes on foot, as well as the Yverdon William Barbey railway stop 7 minutes on foot, ensuring excellent public transport connections. The lake and the station are also nearby, reinforcing the attractiveness of this strategic location.This property represents a rare opportunity for companies wishing to establish themselves in new, functional, and well-connected premises in Yverdon-les-Bains. Do not miss this chance to develop your activity in a modern and pleasant environment.Price: CHF 2'880.-/month, parking spaces available at CHF 80.-/unit

Travel time
-
New building
1 / 6
CHF 3,290.– Premium
1 room
Avenue de Grandson 78, 1400 Yverdon-les-Bains

New office construction for rent in Yverdon-les-Bains

Discover this office of 188 m² for rent, located in the industrial area of Yverdon-les-Bains, at Avenue de Grandson 78. It is a new construction whose completion is planned for autumn 2028, this professional space offers all the necessary infrastructure to carry out your activities in the best conditions.Main characteristics of the workshop: • Generous surface: 188 m² of modular work space, ideal for various commercial or administrative activities • PMR accessibility: The space is fully accessible to people with reduced mobility. • Complete connections: Water, electricity, and sewer connections are included. • Parking available: Parking spaces are provided on site. • Solar panels: The building is equipped with solar panels on the roof, demonstrating an eco-responsible approach. Environment and situation: Ideally located with a strategic position on the main road axes connecting Lausanne, Neuchâtel, and Berne. In the immediate vicinity, you will find the Le Bey bus stop just 2 minutes walk away, as well as the Yverdon William Barbey railway stop 7 minutes walk away, ensuring excellent public transport connections. The lake and the station are also nearby, enhancing the attractiveness of this strategic location.This property represents a rare opportunity for companies wishing to establish themselves in new, functional, and well-connected premises in Yverdon-les-Bains. Do not miss this chance to develop your activity in a modern and pleasant environment.Price: CHF 3'290.-/month, parking spaces available at CHF 80.-/unit

Travel time
-
New building
1 / 6
CHF 2,780.– Premium
1 room
Avenue de Grandson 78, 1400 Yverdon-les-Bains

New office construction for rent in Yverdon-les-Bains

Discover this office of 159 m² for rent, located in the industrial area of Yverdon-les-Bains, at Avenue de Grandson 78. It is part of a new construction whose completion is planned for autumn 2028. This professional space offers all the necessary infrastructure to carry out your activities in the best conditions.Main features of the workshop: • Generous surface: 159 m² of modular workspace, ideal for various commercial or administrative activities. • PMR accessibility: The space is fully accessible to people with reduced mobility. • Complete connections: Water, electricity, and sewage connections are included. • Parking available: Parking spaces are provided on site. • Solar panels: The building is equipped with solar panels on the roof, demonstrating an eco-responsible approach. Environment and situation: Ideally located with a strategic position on the main road axes connecting Lausanne, Neuchâtel, and Berne. In the immediate vicinity, you will find the Le Bey bus stop just 2 minutes on foot, as well as the Yverdon William Barbey railway stop 7 minutes on foot, ensuring excellent public transportation service. The lake and the station are also nearby, enhancing the attractiveness of this strategic location.This property represents a rare opportunity for companies wishing to establish themselves in new, functional, and well-connected premises in Yverdon-les-Bains. Do not miss this chance to develop your activity in a modern and pleasant environment.Price: CHF 2'780.-/month, parking spaces available at CHF 80.-/unit.

Travel time
-
New building
1 / 6
CHF 3,530.– Premium
1 room
Avenue de Grandson 78, 1400 Yverdon-les-Bains

New office construction for rent in Yverdon-les-Bains

Discover this office of 202 m² for rent, located in the industrial area of Yverdon-les-Bains, on Avenue de Grandson 78. It comes from a new construction whose completion is scheduled for autumn 2028, this professional space offers all the necessary infrastructure to carry out your activities in the best conditions.Main characteristics of the workshop: • Generous surface: 202 m² of modular work space, ideal for various commercial or administrative activities • PMR accessibility: The premises are fully accessible to people with reduced mobility. • Complete connections: Water supply, electricity, and sewer connection are included. • Parking available: Parking spaces are provided on site. • Solar panels: The building is equipped with solar panels on the roof, demonstrating an eco-responsible approach. Environment and situation: Ideally located with a strategic position on the main road axes connecting Lausanne, Neuchâtel, and Berne. In the immediate vicinity, you will find the Le Bey bus stop just 2 minutes on foot, as well as the Yverdon William Barbey railway stop 7 minutes on foot, ensuring excellent public transport connections. The lake and the station are also nearby, strengthening the attractiveness of this strategic location.This property represents a rare opportunity for companies wishing to establish themselves in new, functional, and well-connected premises in Yverdon-les-Bains. Do not miss this chance to develop your activity in a modern and pleasant environment.Price: CHF 3'530.-/month, parking spaces available at CHF 80.-/unit

Travel time
-
New building
1 / 6
CHF 3,990.– Premium
1 room
Avenue de Grandson 78, 1400 Yverdon-les-Bains

New office construction for rent in Yverdon-les-Bains

Discover this office of 228 m² for rent, located in the industrial area of Yverdon-les-Bains, at Avenue de Grandson 78. It is a new construction whose completion is scheduled for autumn 2028, this professional space offers all the necessary infrastructure to carry out your activities in the best conditions.Main characteristics of the workshop: • Generous surface: 228 m² of modular workspace, ideal for various commercial or administrative activities • PMR accessibility: The space is fully accessible to people with reduced mobility. • Complete connections: Water, electricity, and sewer connections are included. • Parking available: Parking spaces are provided on site. • Solar panels: The building is equipped with solar panels on the roof, demonstrating an eco-responsible approach. Environment and situation: Ideally located with a strategic position on the main road axes connecting Lausanne, Neuchâtel, and Berne. In the immediate vicinity, you will find the Le Bey bus stop just 2 minutes on foot, as well as the Yverdon William Barbey railway stop 7 minutes on foot, ensuring excellent public transport service. The lake and the station are also nearby, reinforcing the attractiveness of this strategic location.This property represents a rare opportunity for companies wishing to establish themselves in new, functional, and well-connected premises in Yverdon-les-Bains. Do not miss this chance to develop your activity in a modern and pleasant environment.Price: CHF 3'990.-/month, parking spaces available at CHF 80.-/unit

Travel time
-

Suggested properties for you based on search results