7276 results - Office for rent

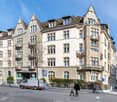
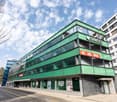
  • Multistory office building, white walls, red accents, multiple cars parked outside
  • Floor plan showing a layout with a labeled office space (Büro A, 21.5 m²), two bathrooms (WC H and WC D), and a central area with a staircase.
  • room with blue carpet, white walls, an entrance door, an open door leading to an empty room with a closet and a toilet
  • empty room, white walls, blue carpet, three windows with blinds, radiator
  • Floor plan of a multi-level building with four rooms labeled UG1, UG 2, UG 3, and UG 4, each with specified square meters and prices. Includes two bathrooms (WC H and WC D) and marked window fronts.
  • Empty room with white walls, concrete floor, large window with multiple panes, and a radiator below the window.
  • Empty room with white walls and grey tiled floor, featuring a green door leading to another space.
  • Empty room with white walls, grey tiled floor, large window with wooden frame, radiator, and visible pipes along the wall.
  • Empty room with white walls and a concrete floor, featuring an open doorway leading to another space.
  • Empty room with white walls, grey concrete floor, and a light green door leading to another space. Windows on the right side allow natural light to enter.
  • Empty room with white walls, grey carpeted floor, large windows, radiator, and an open doorway leading to another space.
  • Empty room with white walls, grey carpeted floor, a single green door, and a window with white frame and curtains. The room is connected to another space through an open doorway.
  • Empty room with white walls, tiled floor, and a window with white curtains. No furniture or equipment is present.
1 / 13
CHF 580.– Top
1 room
Hinterdorfstrasse 58, 8405 Winterthur

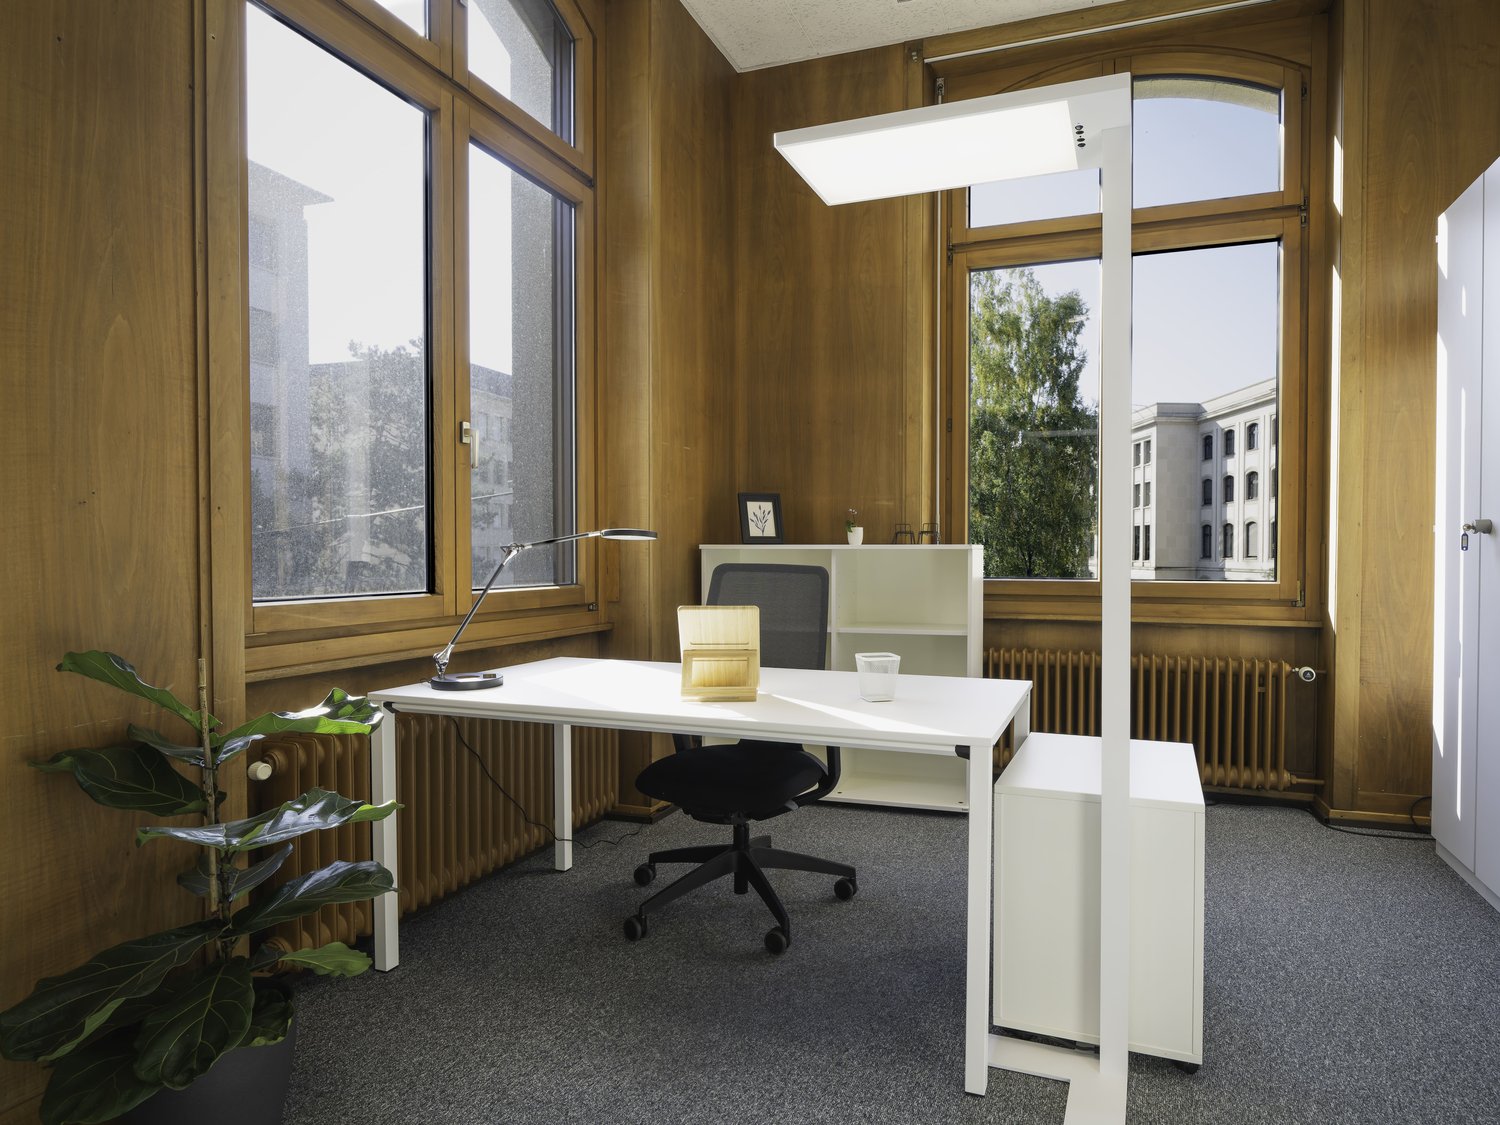
Single offices in Winterthur Seen

For rent: by arrangement in a well-connected and well-maintained property on Hinterdorfstrasse 58 in Winterthur, the following rooms: · 1 office, 25 m2 (1st floor) CHF 580.- which are ideal for sole proprietors, freelancers or small businesses, who are looking for a professional workplace in a quiet environment. Additionally, the following rooms in the basement: Rent prices: - Basement 1 26 m2 Fr. 580.- / month - Basement 2 27 m2 Fr. 595.- / month - Basement 3 42 m2 Fr. 925.- / month - Basement 4 31 m2 Fr. 685.- / month The rooms have been partially renovated, ensuring a modern and appealing workday. There is the possibility to rent rooms Basement 3 + Basement 4 together. (Throughway) Rent prices include ancillary costs (electricity, water, heating) Parking: - optionally, parking spaces can be rented according to the tiered prices: - practical for employees and customers. · 1P 80.- · 2P 150.- (75.-/P) · 3P 210.- (70.-/P) · 4P 260.- (65.-/P) Location and surroundings: The office is located in a quiet and sunny area in Winterthur-Seen. The surroundings are pleasant and quiet both during the day and at night. The connection to public transport is excellent: · Bus stop Seen: Only 1 minute walk away. · Winterthur Seen train station: Can be reached in just 1 walking minute. · Seen shopping center: Can be reached in just 3 walking minutes. Ideal for lunch breaks · Post office pharmacy: Also only 3 minutes walk away. Viewings are possible at any time upon request.

Travel time
-

Find a new tenant for free

Create a free listing on Homegate to find the perfect next tenant for your apartment in no time at all.

List your property now
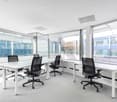
  • Modern office space with grey carpet, white walls, large windows with green blinds, two desks with chairs, a coat rack, and shelves.
  • Modern office space with desks, chairs, computers, and bookshelves. Large windows with blinds and a potted plant are visible.
  • Modern office space with desks, chairs, computers, and shelves. Large windows with blinds provide natural light.
  • A modern, minimalistic room with white walls, black carpet, and a small kitchenette area featuring a table, chair, and cabinet.
  • Modern break room with white walls, black carpet, round tables, chairs, a TV screen, a cabinet, and small potted plants.
  • Modern office space with white brick walls, black carpet, desks, chairs, and a standing lamp.
  • Modern, minimalist hallway with white walls, black carpet, and a few scattered items including a fan, a chair, and a bulletin board.
  • Modern hallway with white walls, black carpeted floor, and several doors leading to rooms.
  • Modern office space with two desks, office chairs, a laptop, printer, and a cabinet. Large windows with blinds provide natural light.
  • Modern office space with white walls, black flooring, and a large window. Includes a desk with chairs, a screen, a shelf, and a small plant.
  • Modern conference room with a long white table, black chairs, a large screen, a clock, and a glass cabinet with mechanical parts.
  • Modern office space with desks, chairs, computers, cabinets, and a lamp, featuring large windows with blinds and a view of greenery.
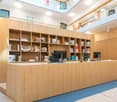
  • Modern office space with reception desk, office chairs, tables, and framed pictures on the wall.
  • Modern hallway with white walls, black carpet, glass display case with items, and framed pictures on the wall.
  • Office space with a desk, chair, computer screen, shelves filled with storage bins, and a water bottle on a shelf.
  • A small, organized room with a server rack filled with networking equipment and a large printer on the floor. The walls are white brick, and the floor is carpeted.
  • Storage room with metal shelving units, a fan, a red cart, a vacuum cleaner, and various storage bins.
  • Modern hallway with blue walls, two green elevator doors, two black chairs, and a staircase with yellow accents.
1 / 18
CHF 135.– / m²Top
280m² floor space
Eschenstrasse 10, 8603 Schwerzenbach

Modern office space on the 1st floor in Schwerzenbach – 280 m² with goods lift access

Office space on the first floor of a well-maintained building in Schwerzenbach (postal code 8603). With a total area of 280 m², this office space offers everything a professional working environment needs – and that from July 1, 2027.The rooms were renovated in 2020 and present themselves in a contemporary, minimalist style with white walls, black carpeting, and spacious window fronts with blinds, providing pleasant daylight. The office space is accessible by passenger elevator or goods elevator.The office space includes, among other things: • Several individual offices • Spacious conference room • Reception area/open-plan office • Server room • Break room • Storage/archive room • Modern corridors • Goods elevator in the area • Ventilation system (without cooling) • Air conditioning units (can be retrofitted, not available) • Photovoltaic power (cheap electricity for our meters) • Garage and parking spaces: Available for employees and visitors • Storage: Available, can be rented Location and surroundings: The office space is located in a quiet area – both during the day and at night, it is pleasantly quiet. The location also scores with its proximity to the train station. The Schwerzenbach train station is about a 5-minute walk away. In the immediate vicinity, there is also a VOI supermarket as well as restaurants, a bakery, or Volketswil with a large shopping center.We look forward to your contact!

Travel time
-
  • Aerial view of a large industrial or commercial building complex with multiple sections, surrounded by greenery and a river, with parking areas and vehicles visible.
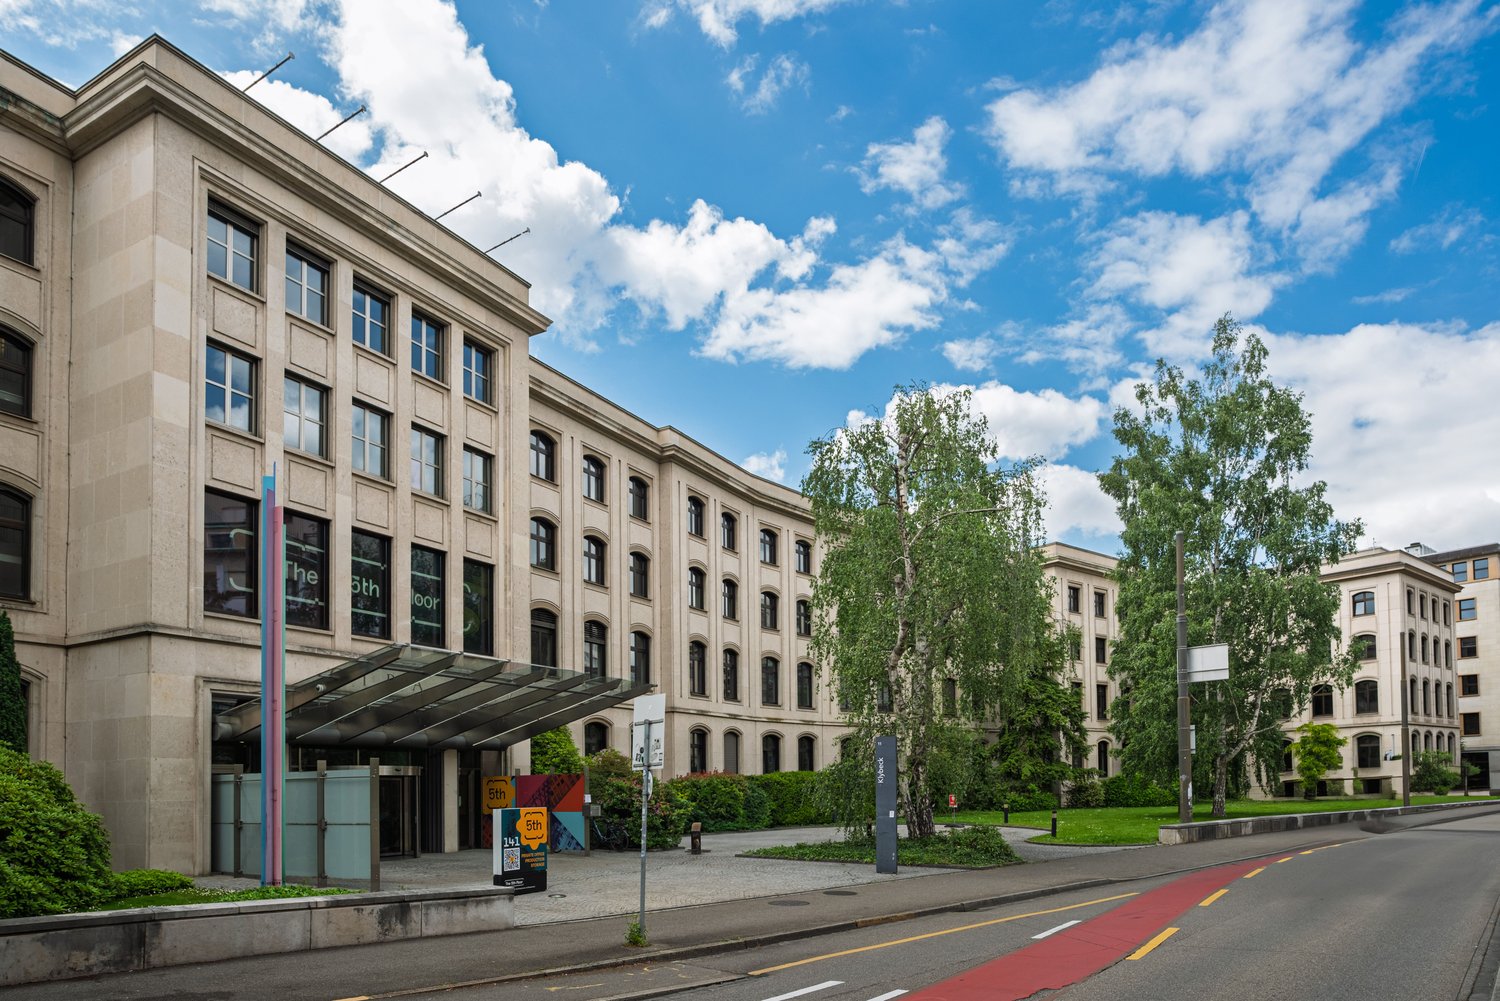
  • Modern building entrance with a glass canopy, steps, and a sign displaying company names. The surrounding area includes a landscaped garden with flowers and shrubs.
  • Modern hallway with a staircase featuring colorful panels and a teal railing, an elevator on the left, and a tiled floor.
  • Floor plan of the third floor showing two commercial spaces (Gewerbefläche 3.1 and 3.2), restrooms, storage, and a lift.
  • Empty, modern corridor with white walls, a geometric white ceiling, and large glass windows. The floor is light-colored and the space is well-lit with recessed lighting.
  • Empty room with white walls, carpeted floor, and large windows. Features include a wooden counter and radiators along the wall.
  • Empty room with white walls, a large window, a radiator, and a red door.
  • Empty room with white walls, grey speckled floor, large window with brown frame, and white radiator below it.
  • Empty room with white walls, grey carpeted floor, and a red door leading to another space. The ceiling has a grid pattern with integrated lighting.
  • A long, clean, and well-lit hallway with white walls, a smooth floor, and a red-framed glass door on the left side. The ceiling features recessed lighting and a grid pattern, with large windows allowing natural light to enter.
  • Empty room with white walls, large windows, and a polished concrete floor. No furniture or equipment is present.
  • Empty room with white walls, large windows, and a smooth concrete floor. No furniture or equipment is present.
  • Empty room with white walls, a large window with a view, and a radiator below it. The room has a smooth, light-colored floor and a ceiling with recessed lighting.
  • Empty room with white walls, large windows, and a modern ceiling with skylights. No furniture or equipment is present.
  • Empty room with white walls, a smooth grey floor, and a red door. The space is well-lit with large windows and a ceiling light fixture.
  • Empty room with white walls, a geometric white ceiling, and a smooth concrete floor. Features include a red-framed glass door and large windows allowing natural light.
  • Empty room with white walls, a concrete floor, and large windows showing greenery outside. The ceiling has recessed lighting and a central column. Radiators are visible beneath the windows.
  • Empty hallway with white walls, grey speckled floor, and large windows at the end. Features a red door on the right and a white pillar in the center.
  • Empty room with white walls, a white ceiling with recessed lighting, large windows with brown frames, and white radiators along the wall.
  • Empty room with white walls, a geometric ceiling, large windows, and a smooth, speckled floor.
  • Empty room with white walls, a ceiling fan, large windows, and radiators along the wall.
  • Empty room with white walls, a speckled concrete floor, large windows with wooden frames, and a ceiling fan with lights.
  • Empty room with white walls, a grey floor, large windows with brown frames, and a radiator under the windows. The ceiling has a grid pattern with recessed lighting.
  • Empty room with white walls, a speckled concrete floor, large windows, and recessed lighting fixtures.
  • Empty room with white walls, a tiled ceiling, and large windows with brown frames. The floor is a smooth, light-colored material, and there are heating units along the base of the wall beneath the windows.
  • Empty room with white walls, large windows, geometric ceiling, and a smooth concrete floor.
  • Empty room with white walls, a large window, and a door. The space features a tiled ceiling with integrated lighting and a smooth, light-colored floor.
  • Empty room with white walls, a large window with a wooden frame, and a radiator below the window. The ceiling is white with a geometric pattern and recessed lighting.
  • Empty room with white walls, a tiled ceiling, large windows with wooden frames, and built-in radiators along the walls.
  • Empty room with white walls, grey carpeted floor, and a large window with brown frame. The ceiling has a grid of square tiles with integrated lighting.
  • Empty room with grey cabinets, sink, and a small refrigerator. The ceiling has a skylight, and the floor is a speckled concrete surface.
  • Open, modern corridor with white walls, a sleek floor lamp, and a small kitchenette area visible at the end.
  • Empty kitchen with white cabinets, a sink, and a refrigerator, featuring a speckled concrete floor and a skylight above.
  • Empty, modern corridor with white walls, a smooth floor, and large windows on one side. The ceiling features a grid pattern with recessed lighting. A few doors are visible along the corridor.
  • Empty hallway with white walls, a smooth concrete floor, and a geometric white ceiling with recessed lighting. Large windows line one side, and a few doors are visible along the corridor.
  • Clean bathroom with white tiled walls, blue tiled floor, a white sink, a mirror, a paper towel dispenser, and a small trash bin.
  • Clean public restroom with white and blue tiled walls, a sink, urinal, mirror, toilet paper dispenser, and a trash bin. The floor is covered with light blue tiles.
  • A clean, well-lit hallway with tiled flooring and several doors, including a restroom sign on one door.
  • Roof terrace with paved concrete floor, low concrete walls, small green bushes, and a view of the city and surrounding landscape.
  • Staircase with colorful, abstract wall art and modern railings, leading to an open area with wooden flooring and tiled steps.
  • Empty hallway with tiled floor, teal-colored walls, and glass doors leading to adjacent spaces.
  • Empty room with white walls and a concrete floor, featuring an open doorway leading to another room with wooden flooring and a visible elevator shaft.
  • Aerial view of a large industrial or commercial building complex with multiple sections, surrounded by greenery and a river, with parking areas visible.
  • Aerial view of a cityscape with a mix of commercial buildings, parking lots, and green spaces, surrounded by trees and a river.
  • Aerial view of a cityscape with a mix of residential and commercial buildings, surrounded by greenery and a river running through the area.
  • Multi-story building with a covered entrance, blue doors, and a paved parking area with marked spaces.
  • Aerial view of a cityscape with a mix of residential and commercial buildings, surrounded by greenery and a river running through the area.
  • Aerial view of a modern multi-story building with a flat roof, surrounded by parking areas, greenery, and nearby industrial structures.
1 / 48
CHF 6,600.– Top
Heimstrasse 46, 8953 Dietikon

680m² office space on the 3rd floor at Heimstrasse 46 in Dietikon

Versatile office space, your room for ideas, growth, and success Modern commercial space with approximately 680 m² in an attractive location At Heimstrasse 46, a spacious and flexibly usable commercial space with a total of approximately 680 m² awaits you on the 3rd floor, of which around 530 m² of pure office space and additional ancillary rooms. The premises are divided into various offices and work areas, offering versatile usage possibilities. Whether as a representative company location, modern office landscape, studio, or workshop – the space can be optimally adapted to different requirements. A special plus is the excellent accessibility: the commercial space can be easily reached via a passenger elevator and a freight elevator. For efficient goods handling, a loading ramp with a lifting platform is also available. Separate ladies' and gentlemen's toilet facilities as well as practical ancillary rooms round off the functional room offer. As an additional added value, a spacious rooftop terrace is available for general use by tenants on the 4th floor. It offers a pleasant retreat for breaks, promotes an inspiring work environment, and creates space for informal exchange among employees, a valuable contribution to a modern and attractive work climate. Your advantages at a glance · Approximately 680 m² of commercial space, of which around 530 m² of office space · Flexible room division with diverse usage possibilities · Passenger elevator and freight elevator for optimal accessibility · Loading ramp with lifting platform · Separate ladies' and gentlemen's toilets · Rooftop terrace available for general use on the 4th floor · Sufficient garage parking spaces available (CHF 100.– per space and month) · Visitor parking spaces for customers · Bus stop in just 2 minutes' walk · Dietikon train station reachable in around 5 minutes · Excellent traffic connection with immediate proximity to the A1 highway Attractive location with optimal accessibility The property convinces with its excellent location and outstanding accessibility – both by individual transport and by public transport. Thanks to the proximity to the A1 highway and the good connection to public transport, employees, customers, and suppliers benefit from short distances and a comfortable journey. Take this opportunity and secure a versatile commercial space at an excellently accessible location. We look forward to your inquiry for a viewing appointment.

Travel time
-
1 / 12
CHF 180.– / m²Top
620m² floor space
Glashüttenstrasse 1, 8180 Bülach

VitaOne - Your Business Location with Perspective

Available immediately or by arrangement, we offer attractive office and commercial space with 150 - 620 m² on Glashüttenstrasse 1 on the 1st or 2nd floor for rent.Here is the space offer: https://www.vita-1.ch/flaechenangebotDo you want to realize a high-quality tenant fit-out and need support?We will be happy to accompany you and plan the fit-out together with you. You have the choice to finance the tenant fit-out yourself or to rent the premises with a fitted-out space within an agreed budget.New fit-out: • Double floor with floor covering • painted walls with partial accent colors • basic lighting • kitchenette • electrical installations • ventilation • sanitary facilities Rental price: CHF 180/ m² p.a.Fitted-out: CHF 220/ m² p.a. (based on a specified fit-out budget for an attractive initial fit-out)Building highlights • Two passenger lifts • Various shops in the immediate vicinity (Glasi and Guss area) • Optimal location, directly at Bülach station: centrally located and easily accessible for customers and employees • A few minutes' drive from the motorway (Zurich Airport, A1) • Parking: parking garage with up to 96 visitor parking spaces Additional costs / parking / room heightThe additional costs are CHF 35.- /m² p.a.. The rental space is optimized. Up to 15 underground parking spaces can be rented additionally. Min. 3 m room heightContact us for more information or a viewing.

Travel time
-
1 / 12
CHF 180.– / m²Top
150m² floor space
Glashüttenstrasse 1, 8180 Bülach

VitaOne - Your Business Location with Perspective

Available immediately or by arrangement, we offer attractive office/commercial space with 150 - 620 m² on Glashüttenstrasse 1 on the 1st or 2nd floor for rent.Here you can find the space offer: https://www.vita-1.ch/flaechenangebotDo you want to realize a high-quality tenant construction and need support?We will be happy to accompany you and plan the construction together with you. You have the choice to finance the tenant construction yourself or to rent the premises as part of an agreed budget.New construction: • Double floor with floor covering • painted walls with partial accent colors • basic lighting • tea kitchen • electrical installations • ventilation • sanitary facilities Rent: CHF 180/m² p.a.Furnished: CHF 220/m² p.a. (based on a specified construction budget for an attractive initial construction)Building highlights • Two passenger lifts • Various shops in the immediate vicinity (Glasi and Guss area) • Optimal location, directly at Bülach station: centrally located and easily accessible for customers and employees • A few minutes' drive from the highway (Zurich Airport, A1) • Parking: parking garage with up to 96 visitor parking spaces Additional costs / parking / room heightThe additional costs are CHF 35.-/m² p.a. on account. The rental space is optimized. Up to 15 underground parking spaces can be rented additionally. Min. 3 m room heightContact us for more information or a viewing.

Travel time
-
  • glass walls, white desk, black office chairs, ceiling lamps
  • Desk with a lightbox that reads 'THE 5TH FLOOR' in front of a yellow curtain, potted plants on the desk.
  • Two desks, glass walls, two black chairs, one of them adjustable, wooden floor.
  • Spacious office with glass partitions, desk, laptop, cell phone, jacket on chair, plant.
  • glass walls, black swivel chair, desk, wooden floor, dividers
  • Large white building, many windows, solar panels on the roof, parking lot with several cars parked, surrounding trees, and a red awning on the right side
  • Office corridor with wood floor and glass walls. White desks and white pillars. Green plants in office room at the end.
  • modern office setup, white desks, glass walls, computer screens, black office chairs, plants
  • modern open office layout with wooden desks, chairs, meeting areas, a projector screen, decorative items, storage cabinets, green and white walls, suspended ceiling with lighting and ventilation
  • empty room, hardwood floor, yellow curtains, tables, chairs, whiteboards
  • Modern office space with tables, seating areas, large windows, and utility shelves with various items.
  • modern kitchen, espresso machine, sink, drawers, cupboards, microwaves, kettle, coffee cups
  • modern office space with glass partitions, greenery, monitors, desks, ceiling lights, leaf pattern screens
  • a table, chairs, yellow wall, power outlet, paper, green towel
  • office with a meeting booth, glass partition, blue seats, glass wall, wooden floor
  • large room with white walls, glass partitions, round and square ottomans, 3 chairs, a center table with a potted plant
  • open office layout, monitors, stacks of books, desk, plants, overhead lighting, long windows
  • Balcony with tables and chairs, glass windows, covered roof
  • modular seating, desk, soft pillows, metal stands, wooden floor, ambient lighting
  • An open balcony/terrace with a large glass wall, tables, chairs, metal railings, and a building view.
  • modern office hallway with wooden flooring, white walls, glass doors, ceiling lights, large column, and potted plant.
  • modern office setup with partitioned desks and black office chairs
  • modern office room, glass walls, wood flooring, tables and chairs, whiteboard, natural light
  • Two desks, two black chairs, modern chairs, wooden floors, lights on ceiling, box on floor
  • room with wooden floor, blue chair with yellow pillow, round yellow ottoman, small round table, glass window with open balcony
  • Conference table, black chairs, hardwood floor, empty room, white walls
  • An open room with wooden floor, white walls, and a glass door with icons.
  • Conference room with a long table, black chairs, digital frame, painting on the wall, and a monitor on the wall.
  • A meeting room with white walls, a ceiling with lights, a monitor mounted on the wall, a desk, and several black chairs.
  • a blank meeting room with a large monitor on wall, a white desk and 6 black chairs, a frame on the shelf
  • tables, chairs, whiteboard, artworks, carpet
  • conference room, long white table, 6 black chairs, poster on wall, remote on table, pen on table
  • office desk, adjustable chair, ergonomic equipment, minimalist design
  • Empty room with white walls and wooden floors, a white shelf on the right side
  • modern open office space with hardwood floors, office furniture, white partitions, office plants, round pillows on couch, and colorful round ottomans
  • Awards displayed on a glass door, reflecting a room with desk and cabinets
  • closets with mail delivery compartments, each labeled
  • multi-story building, modern architectural design, multiple floors, large windows, solar panels on the roof, green roof area
1 / 38
Desk with a lightbox that reads 'THE 5TH FLOOR' in front of a yellow curtain, potted plants on the desk.
Two desks, glass walls, two black chairs, one of them adjustable, wooden floor.
Spacious office with glass partitions, desk, laptop, cell phone, jacket on chair, plant.
  • Balcony / Terrace
  • View
  • Parking space
  • +3
CHF 699.– Top
25m² floor space
Hofackerstrasse 40, 4132 Muttenz

DOUBLE CUBICLE FROM CHF 699 - NO DEPOSIT

DOUBLE CUBICLE FROM CHF 699.- PER MONTH!In a modern building directly next to the FHNW in Muttenz.Secure your own Double Cubicle for you and your team from CHF 699.– per month and enjoy the privacy of a Private Office – in the midst of our spacious Open Space. Numerous amenities are included (see below), as well as the business address for your company.Experience an offer that provides everything you need for productive and relaxed work: the ideal balance of calm, privacy, and community – combined with services that make your workday noticeably easier.This is all included: • Community Management: Our team supports you with questions and ensures a pleasant atmosphere. • Fixed workstation: Your own place for concentrated work. • No deposit required: After successful verification, you start without additional financial burden. • Office equipment: Furniture is already included in the rent. • Internet: Fast, stable WLAN for smooth working. • Vending machines: Snacks and drinks available at all times. • 24/7 access: Work around the clock – secured via badge access. • Domestic address: Use our business address for your company. • Mail service: We receive your mail during business hours and inform you daily about arrivals. • Cleaning: Regular cleaning for a consistently representative environment. • Community & Events: Access to the community and exclusive networking events. • Utilities: All utilities are included in the monthly rent. Additionally available: • Marketplace: Present your services to our community on the marketplace. • Meeting rooms: Professionally equipped rooms for meetings and workshops. • Mailbox 24/7: Your own mailbox, independent of business hours – collect mail whenever you want. • Coffee subscription: Start the day relaxed – with your personal coffee subscription. • Printer / Copier / Scanner: High-quality devices for daily needs. Why our coworking space? • Inspiring environment: Modern setting that promotes creativity and productivity. • Networking opportunities: Become part of an active community and make valuable contacts. • Flexible contracts: Terms tailored to your needs – without long-term commitments. Visit our website or contact us directly to arrange a viewing appointment, learn more about our offers, and receive your individual quote.Your perfect workplace is waiting for you – become part of our community and experience coworking on a new level.

  • Balcony / Terrace
  • View
  • Parking space
  • +3
Travel time
-
  • glass office space, open area with chairs and desks, metal swivel chair, glass wall and partition
  • counter with sign board indicating the fifth floor, plant in the left corner, window in the background
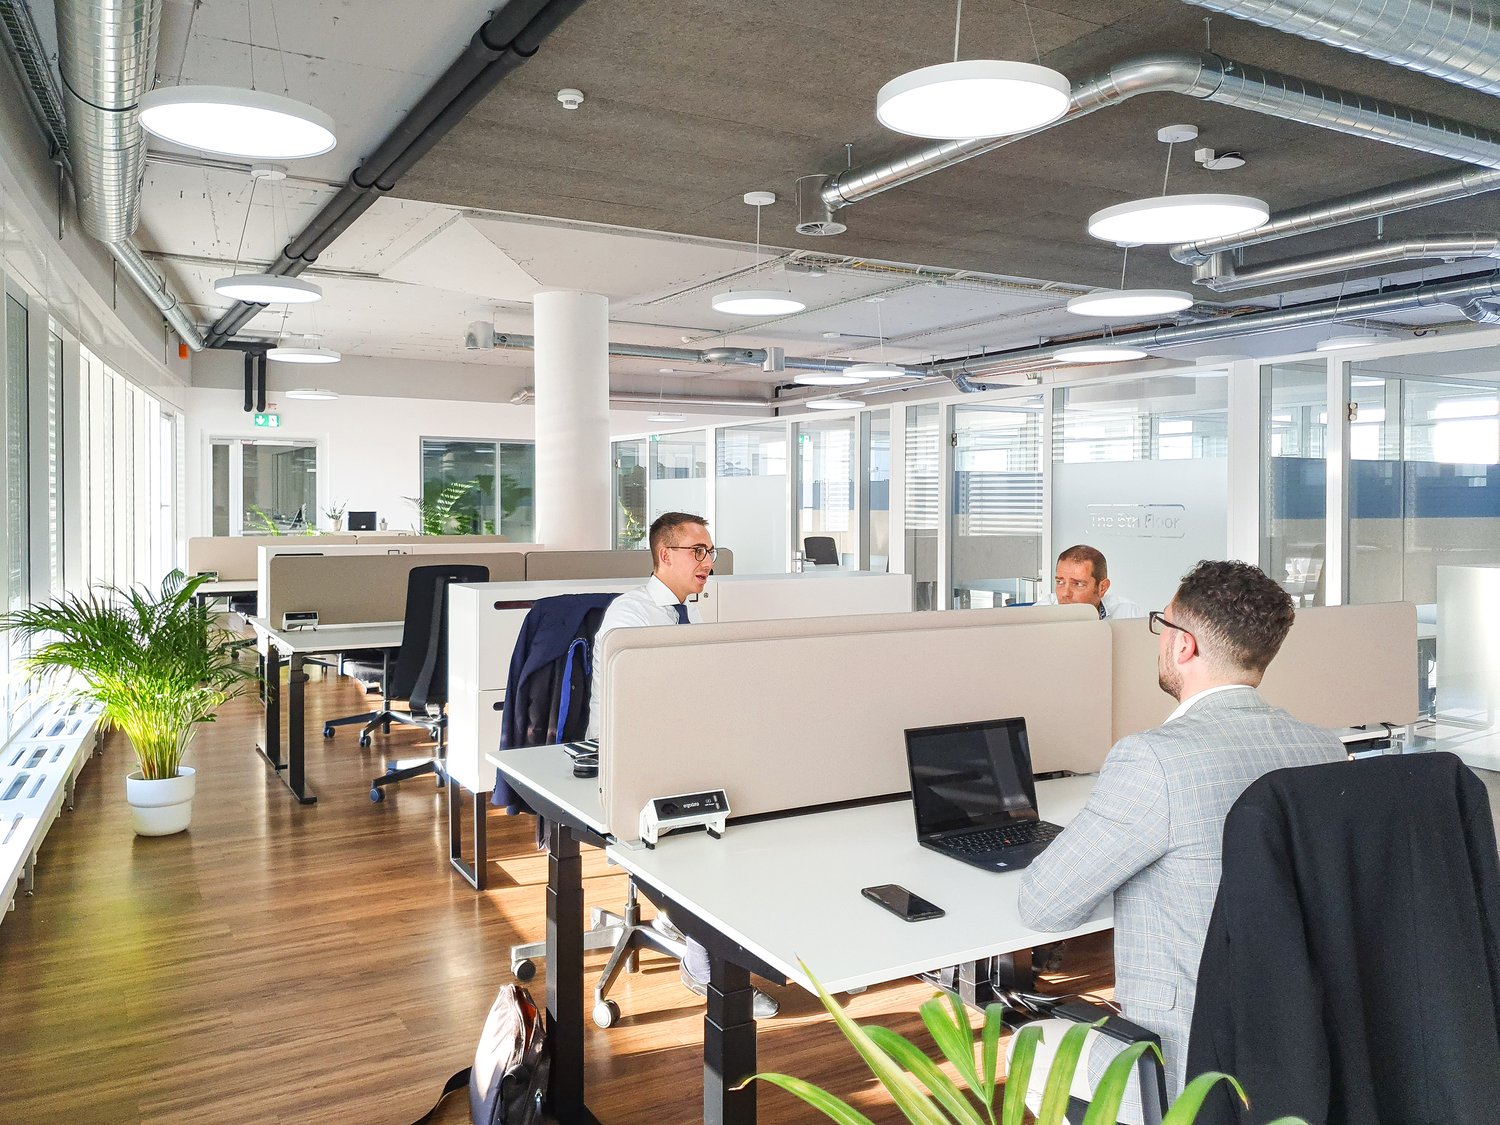
  • Modern office space with open layout, adjustable desks, large windows, potted plants, ceiling-mounted round lights, three men sitting at their desks with laptops, a black phone, and business attire.
  • Office building with solar panels, multiple floors, a parking lot, multiple parked cars, and surrounding trees and plants.
  • open plan office with wooden floors, glass cubicles, modern lighting fixtures, white desks, plants
  • white desk, 2 black chairs, monitors, plant, large window
  • Large room with white walls, wooden workbench, wooden cabinets, white chairs, white ceiling lights, clock on wall, white projection screen, metal shelving, grey carpet.
  • Empty room, wooden floor, yellow curtains, white ceiling, two sets of desks and chairs
  • open plan with desks, chairs, tables, couch, flooring, and ceiling lights
  • modern office room, white columns, leaf design partitions, monitors, potted plants, ceiling lamps
  • modern room, yellow wall, white cabinets, table, blue chairs, sink with faucet, yellow powerhouse sign
  • modern office room, blue and black enclosed booth, white and blue partition wall, blue chair, yellow stool, white desk, and bicycles
  • modern open office, white desks, black chairs, glass walls, wooden floor
  • Wooden floor, several chairs, table, white walls, glass walls, plants
  • open plan office space with adjustable height desks, black chairs, and glass walls.
  • Modern office layout with large windows, contemporary desk setups, large central column, ceiling lamps
  • a spacious balcony, tables and chairs, a black awning
  • two blue modular sofas, round table, plant, silver partitions, wooden floor
  • metal railings, table and chairs, white floor tiles
  • wooden floor, glass walls, modern lighting, a plant, carpeted floor
  • modern office cubicles, white desks, black chairs, glass windows, green plant
  • Glass walls, wooden floor, conference room setup with tables and chairs
  • Modern office space with desks, chairs, monitors, plants, lamps, and people
  • large room, blue chair, yellow pillow, round table, yellow stool, wooden floor, large windows
  • Empty conference room with a white ceiling, white walls, wooden floors, two long tables and several black chairs
  • The image shows a room with a glass door, an empty office chair, and some reflective furniture. The door is closed, has a white handle, and some text and symbols are etched on it. The floor is made of wood. A blue and yellow chair is placed in front of th
  • conference room with a table, black chairs, a monitor on the wall, a painting, and a box on the floor
  • white walls, gray flooring, large meeting table, black chairs, flat screen mounted on the wall, small shelf on the wall
  • empty room with meeting table, black chairs, monitor on wall
  • U-shaped tables and chairs, large whiteboard, paintings, carpet, electrical wiring
  • conference room, white table, black office chairs, purple wall art
  • Adjustable desk, standing desk, modern office chair
  • A small, minimalistic room with white pillars, wooden flooring, and blue and white striped walls. It features a white shelf and mirrors, and there is a ceiling light.
  • modern office with grey couch, blue table, yellow balls, white desk, wooden floor, potted plants
  • office room with a desk, awards on the glass door, a cabinet, and a chair
  • White mailboxes with black handles and small labels
  • office building, white exterior, multiple stories, large solar panels on the roof, large parking lot, green roofs on some parts
1 / 38
counter with sign board indicating the fifth floor, plant in the left corner, window in the background
Modern office space with open layout, adjustable desks, large windows, potted plants, ceiling-mounted round lights, three men sitting at their desks with laptops, a black phone, and business attire.
Office building with solar panels, multiple floors, a parking lot, multiple parked cars, and surrounding trees and plants.
  • Balcony / Terrace
  • View
  • Parking space
  • +3
CHF 499.– Top
20m² floor space
Hofackerstrasse 40, 4132 Muttenz

SINGLE CUBICLE FROM CHF 499 - NO DEPOSIT!

SINGLE CUBICLE FROM CHF 499.- PER MONTH!In a modern building directly next to the FHNW in Muttenz.Secure your own Cubicle from CHF 499.– per month and enjoy the privacy of a Private Office – in the middle of our spacious Open Space. Numerous amenities are included (see below), as well as the business address for your company.Experience an offer that provides everything you need for productive and relaxed work: the ideal balance of quiet, privacy, and community – combined with services that make your workday noticeably easier.This is all included: • Community Management: Our team supports you with questions and ensures a pleasant atmosphere. • Fixed workstation: Your own place for concentrated work. • No deposit required: After successful verification, you start without additional financial burden. • Office equipment: Furniture is already included in the rent. • Internet: Fast, stable WLAN for smooth work. • Vending machines: Snacks and drinks available at all times. • 24/7 access: Work around the clock – secured via badge access. • Domicile address: Use our business address for your company. • Mail service: We receive your mail during business hours and inform you daily about arrivals. • Cleaning: Regular cleaning for a consistently representative environment. • Community & Events: Access to the community and exclusive networking events. • Utilities: All utilities are included in the monthly rent. Additionally available: • Marketplace: Present your services to our community on the marketplace. • Meeting rooms: Professionally equipped rooms for meetings and workshops. • Mailbox 24/7: Your own mailbox, independent of business hours – collect mail whenever you want. • Coffee subscription: Start the day relaxed – with your personal coffee subscription. • Printer / Copier / Scanner: High-quality devices for daily needs. Why our coworking space? • Inspiring environment: Modern setting that promotes creativity and productivity. • Networking opportunities: Become part of an active community and establish valuable contacts. • Flexible contracts: Terms that fit your needs – without long-term commitments. Visit our website or contact us directly to arrange a viewing appointment, learn more about our offers, and receive your individual quote.Your perfect workplace is waiting for you – become part of our community and experience coworking on a new level.

  • Balcony / Terrace
  • View
  • Parking space
  • +3
Travel time
-
1 / 38
  • Balcony / Terrace
  • View
  • Parking space
  • +3
CHF 199.– Top
15m² floor space
Hofackerstrasse 40, 4132 Muttenz

Fixed workplace from CHF 199 - NO DEPOSIT!

Fixed workplace from CHF 199.- per month!In a modern building directly next to the FHNW in Muttenz.Secure your fixed workplace in our spacious open space for CHF 199.– per month, including many amenities (see below). The business address for your company is also included.Experience an offer that provides everything you need for productive and relaxed work: the ideal balance of quiet, privacy, and community – combined with services that make your workday noticeably easier.This is all included: • Community Management: Our team supports you with questions and ensures a pleasant atmosphere. • Fixed workplace: Your own place for concentrated work. • No deposit required: After successful verification, you start without additional financial burden. • Office equipment: Furniture is already included in the rent. • Internet: Fast, stable WLAN for smooth working. • Vending machines: Snacks and drinks available at all times. • 24/7 access: Work around the clock – secured via badge access. • Domestic address: Use our business address for your company. • Mail service: We receive your mail during business hours and inform you daily about arrivals. • Cleaning: Regular cleaning for a always representative environment. • Community & Events: Access to the community and exclusive networking events. • Utilities: All utilities are included in the monthly rent. Additionally available: • Marketplace: Present your services to our community on the marketplace. • Meeting rooms: Professionally equipped rooms for meetings and workshops. • Mailbox 24/7: Your own mailbox, independent of business hours – pick up mail whenever you want. • Coffee subscription: Start the day relaxed – with your personal coffee subscription. • Printer / Copier / Scanner: High-quality devices for daily needs. Why our coworking space? • Inspiring environment: Modern setting that promotes creativity and productivity. • Networking opportunities: Become part of an active community and make valuable contacts. • Flexible contracts: Terms that fit your needs – without long-term commitments. Visit our website or contact us directly to arrange a viewing appointment, learn more about our offers, and receive your individual quote.Your perfect workplace is waiting for you – become part of our community and experience coworking on a new level.

  • Balcony / Terrace
  • View
  • Parking space
  • +3
Travel time
-
  • White exterior, multiple floors, rectangular windows, two entrances with text 'dreamtime', antennas on the roof, trees and bicycle stands in front, buildings behind the main building
  • modern office design, grey carpeted floor, glass walls, desks with monitors, chairs, small potted plants
  • Open office space with desk, computer, and office equipment.
  • modern office room, white walls, gray floor, large windows, office furniture, computer stations
  • empty conference room with a table, chairs, a large TV, a plant, gray carpeted floor, white walls, and large windows with a scenic view
  • modern meeting room with gray carpet, black office chairs around a desk, pendant lights, white painted walls, black potted plant, 2 large windows
  • empty room, three windows, wooden floors, white walls, built-in heaters
  • white walls, gray carpet, white windows, no furniture
  • empty room, large windows, white walls, grey floor, pendant lighting
  • office room with large windows, white walls, white ceiling, grey carpet
  • large living room, grey couch, glass table, large windows
  • Empty kitchen with red wall, stainless steel sink, silver countertop, silver cabinet drawers and silver faucet
  • clean and modern office room with gray carpet, white walls, large glass windows, potted plant, kitchen with appliances
  • meeting room with white walls, white chairs, long white table, windows, paintings
  • modern empty room, wooden floor, white ceiling, modern kitchen with countertops and cabinets, large windows
  • a clean, minimalist bathroom with a toilet, two cubicles, and tiled floors.
  • shower cubicle, sinks, benches, green dividers
  • white office building, large windows, streetlight, green trees, paved parking lot
  • modern building entrance with mailboxes, glass doors, white walls, grey flooring, and a sign for dreamtime
  • modern apartment building entrance, glass doors, letter boxes, concrete pathway, modern architecture
1 / 20
Price on requestTop
1,311m² floor space
Kreuzweg 9+11, Baden, 5400 Baden

Work in DGNB-Gold-certified refurbished office spaces directly at Trafoplatz in Baden

Directly at the TRAFO culture and congress center, we rent out completely refurbished office spaces with ventilation and cooling in the 3rd and 4th upper floors of the historically old Spulenwicklerei building, which is DGNB-Gold certified. • Open Office (main area) and individual offices/meeting rooms with flexible adjustments of the required area possible • very good air thanks to existing ventilation as well as pleasant summer days through groundwater cooling for climate convectors (CO2-low) • warm winter days are guaranteed by district heating (CO2-low) • closed ceilings with acoustic elements (room height 2.78m) • two fully equipped kitchens with large break rooms each, as well as two tea kitchens • existing network cabling • sanitary facilities per floor (2x D, 2x H) directly on the rental area for sole use, as well as one IV-WC on the 4th upper floor • showers and changing rooms can be used in the basement (shared with other tenants in the building) • bistro with catering options directly in the house • 5-minute walk to the train station and bus terminal • 15-minute direct connection to Zurich Assigned parking space rental in the new Trafoparkhaus (Brown Boveri Strasse) possible for CHF 240/month/space plus VAT.Further information and floor plans can be found in the PDF documents attached to this advertisement.We look forward to your contact.

Travel time
-
1 / 12
CHF 180.– / m²Top
319m² floor space
Glashüttenstrasse 1, 8180 Bülach

VitaOne - Your Business Location with Perspective

Available immediately or by arrangement, we offer attractive office/commercial space with 150 - 620 m² at Glashüttenstrasse 1 for rent.Here you can find the space offer: https://www.vita-1.ch/flaechenangebotDo you want to realize a high-quality tenant fit-out and need support?We will be happy to accompany you and plan the fit-out together with you. You have the choice to finance the tenant fit-out yourself or to rent the premises with a fitted-out space within a agreed budget.New fit-out: • Double floor with floor covering • painted walls with partial accent colors • basic lighting • kitchenette • electrical installations • ventilation • sanitary facilities Rental price: CHF 180/m² p.a.Fitted-out: CHF 220/m² p.a. (based on a predefined fit-out budget for an attractive initial fit-out)Building highlights • Two passenger elevators • Various shops in the immediate vicinity (Glasi and Guss area) • Optimal location, directly at Bülach station: centrally located and easily accessible for customers and employees • A few minutes' drive from the highway (Zurich Airport, A1) • Parking: parking garage with up to 96 visitor parking spaces Additional costs / parking / room heightThe additional costs amount to CHF 35.-/m² p.a. on account. The rental space is optimized. Up to 15 underground parking spaces can be rented additionally. Min. 3 m room heightContact us for more information or a viewing.

Travel time
-

Suggested properties for you based on search results