143 results - Office for rent in District l'Ouest lausannois

1 / 6
  • Parking space
  • Elevator
CHF 129.–
10m² floor space
Route de Sullens 40, 1030 Bussigny

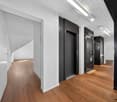
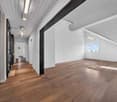
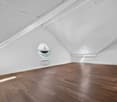
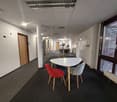
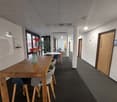
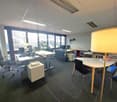
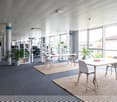
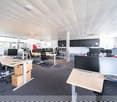
Professional community at Spaces Cocoon Bussigny

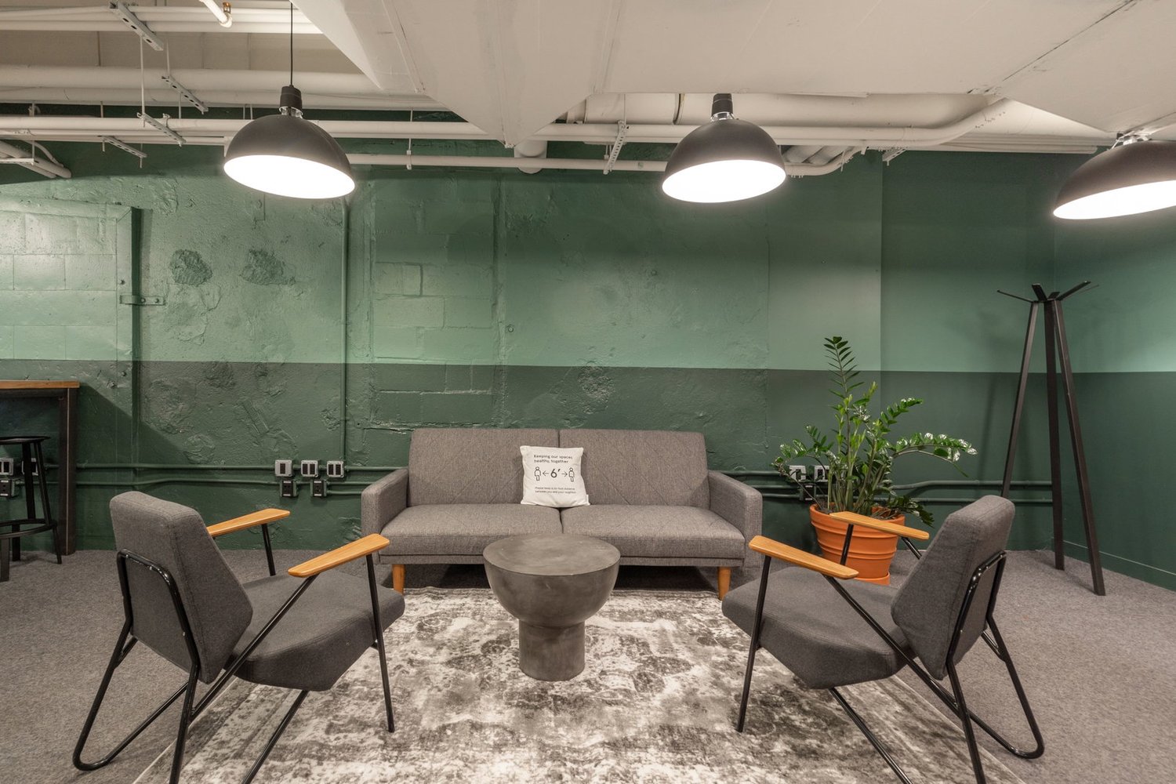
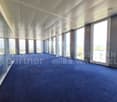
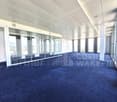
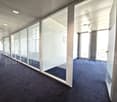
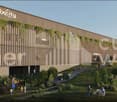
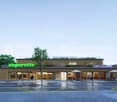
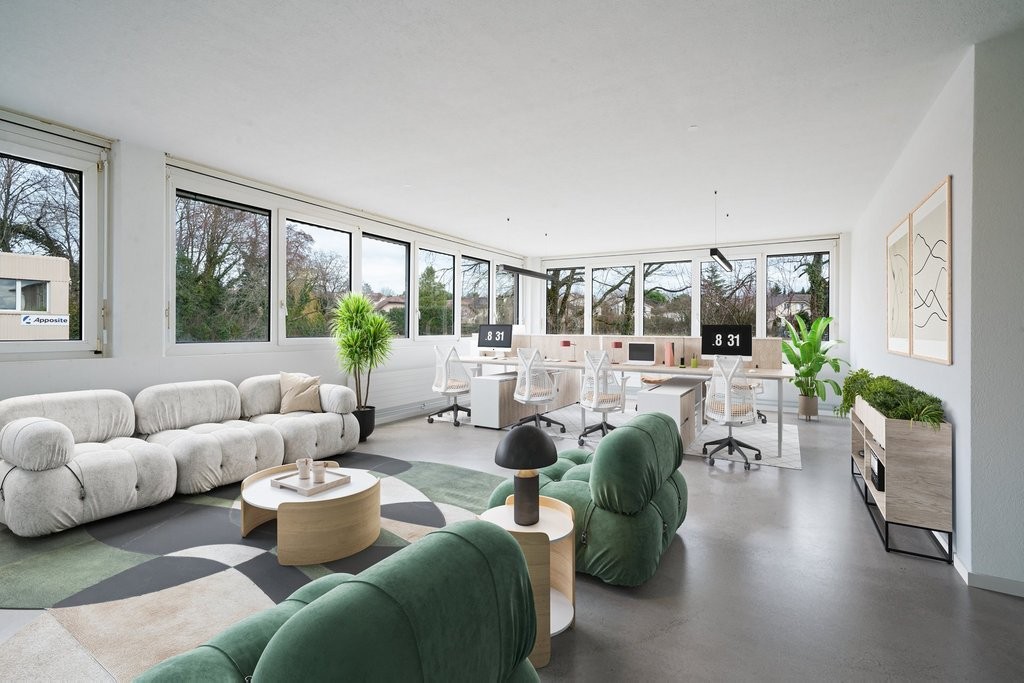
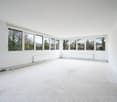
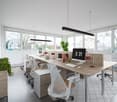
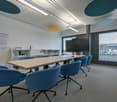
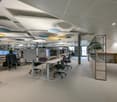
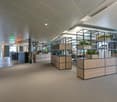
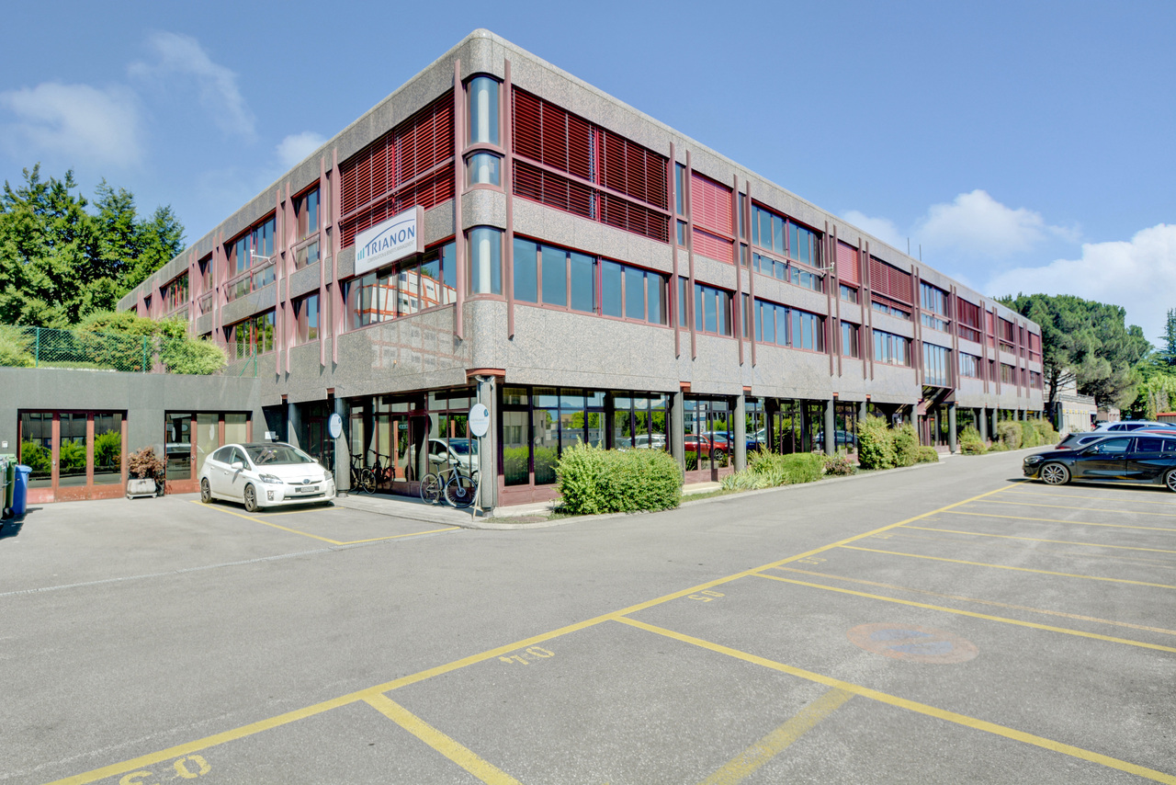
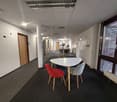
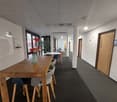
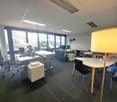
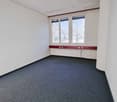
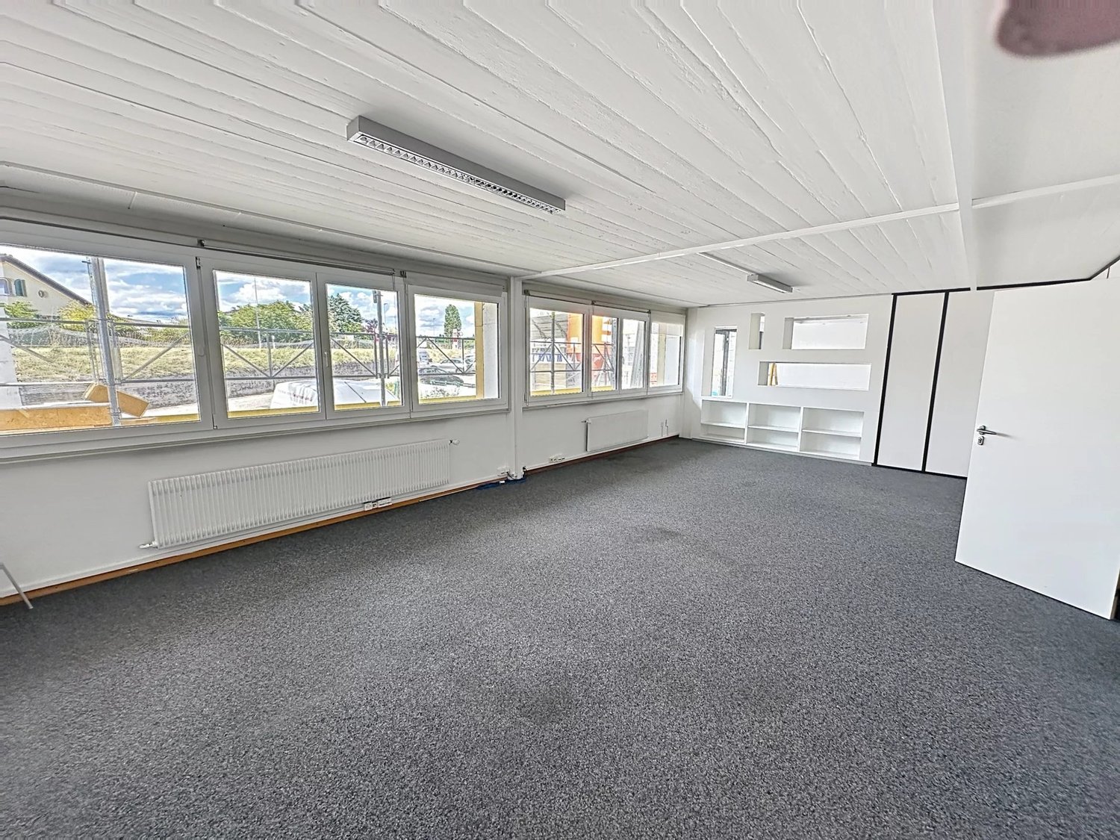
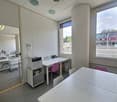
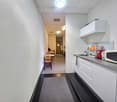
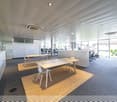
All prices indicated are starting prices and are subject to change based on choices and included services.Located at 40, route de Sullens, in Bussigny, this modern office and coworking space building benefits from an ideal location close to the A1 highway, offering easy access to Lausanne and Geneva. This strategic location promotes visibility to clients, collaboration, and productivity, thanks in particular to meeting rooms available for professional presentations and team exchanges.As a member of Spaces, you join a community of creative intellectuals and like-minded professionals. Simply choose your office and get to work in our business club, a workspace with remarkable design intended to foster new collaborations. With our membership plans, you can immediately access a wide range of workspaces and services across all Spaces locations worldwide, ensuring you find the perfect spot for all your professional needs.The Spaces membership includes:- A non-reserved workspace in our business club for you and a guest- Unlimited access to our network of thousands of locations worldwide during business hours- Access to cutting-edge technology and secure Wi-Fi- Printers and administrative support- A warm reception and support team- Cleaning, maintenance, and security services- Regularly organized networking events- A dedicated app that simplifies booking and account managementFor your information, all images shown here are from Spaces locations but may not necessarily correspond to the one discussed here.Contact us

  • Parking space
  • Elevator
Travel time
-
1 / 6
  • Parking space
CHF 200.– / m²/ year
2,300m² floor space
Avenue des Baumettes 21, 1020 Renens

MixCity Flexible spaces to configure according to your needs

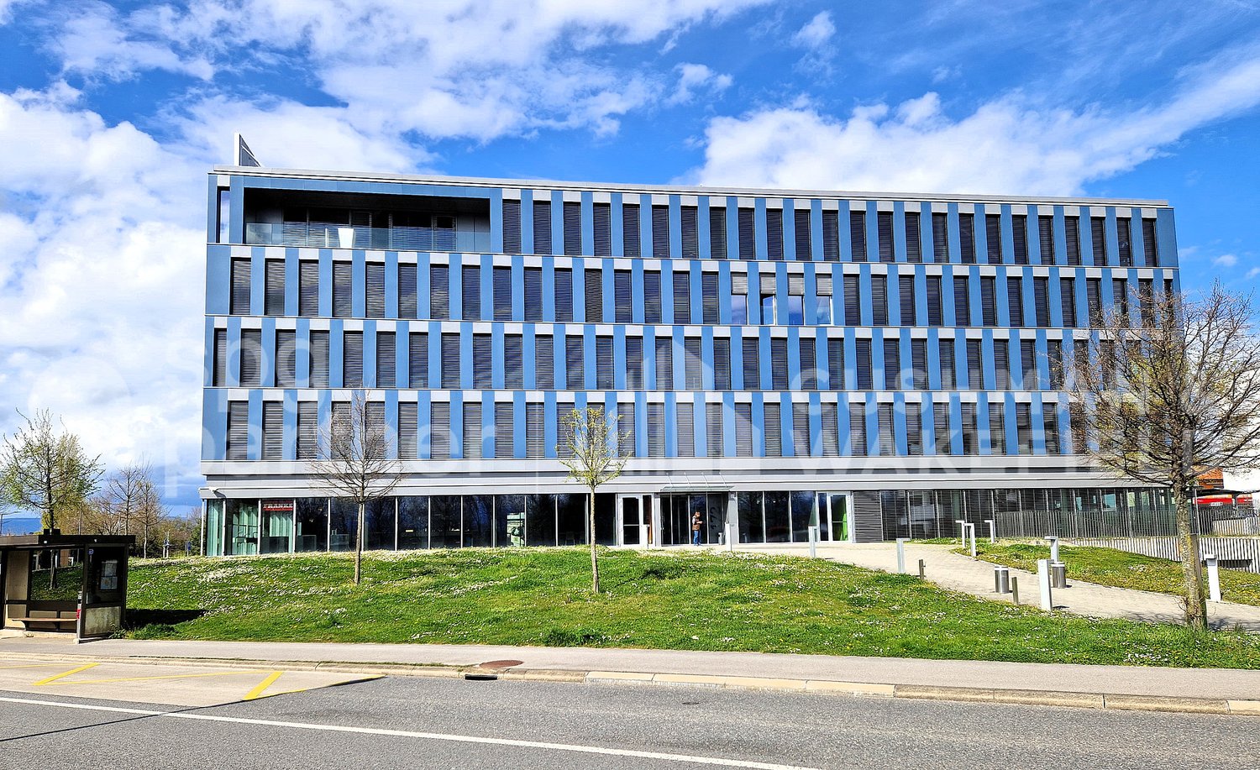
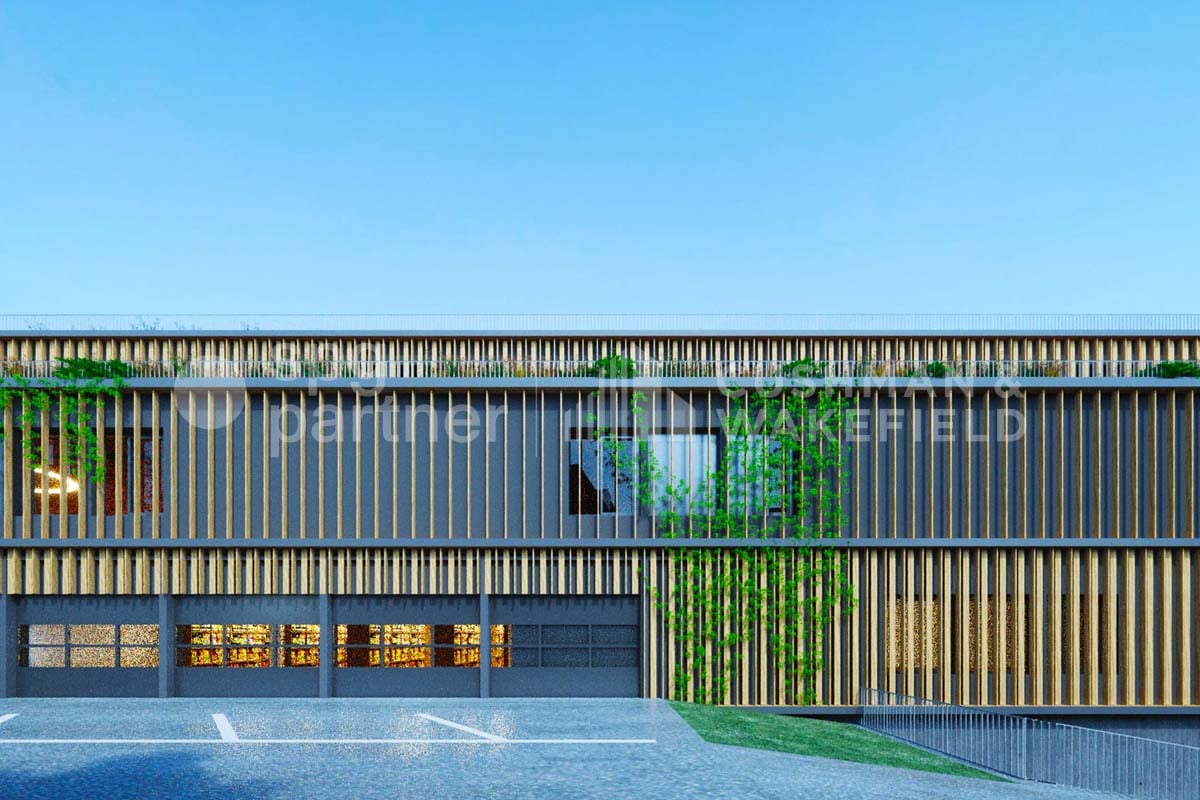
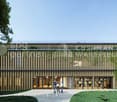
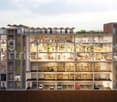
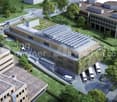
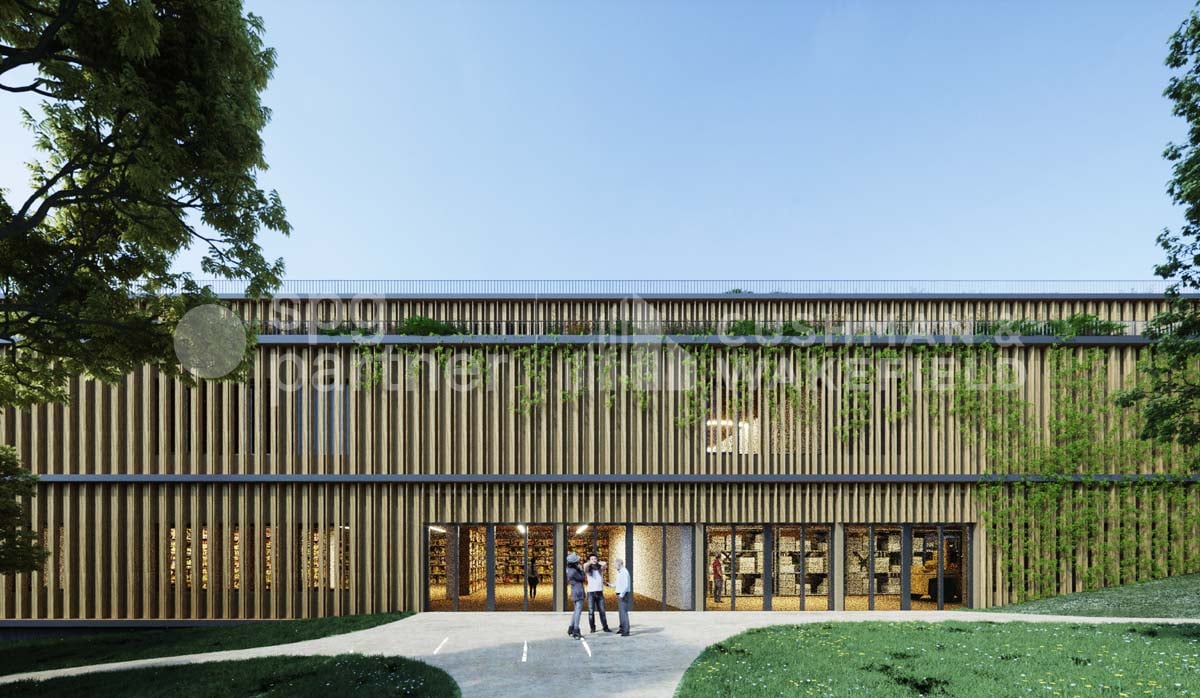
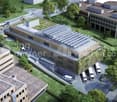
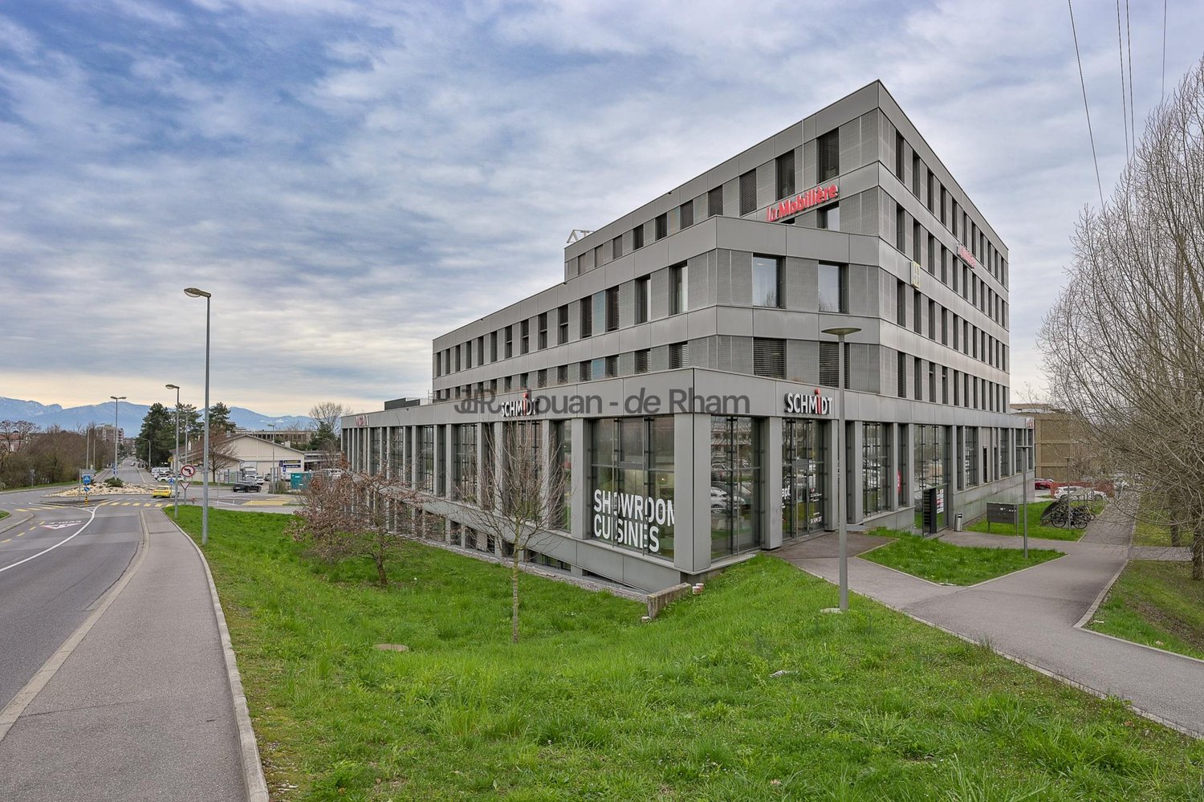
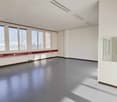
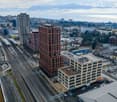
Area: Lower ground floor of 2'300 m².The MixCity site offers a 7'800 m² building with numerous possible configurations from 300 m², spread over 6 floors, of which 4 are above ground. The ambition of MixCity is to offer adaptable surfaces for all your activities. Located just 5km from the center of Lausanne and 5 minutes from the A1 highway.The spaces: • The underground and semi-underground floors will be mainly dedicated to storage, logistics, and parking areas (-1/-2/ lower ground floor). • The upper floors (upper ground floor / intermediate floor) will make room for Sales / Showroom, restaurant, and production areas. • The last floor in the attic, surrounded by a generous balcony, is ideal for hosting very convivial administrative spaces. The advantages: • First-class accessibility • Three ground-level floors accessible by utility vehicles • Three loading docks • 3 elevating platforms and two forklifts of 3 and 4 tons • Common areas and shared services • Restoration, terrace, green outdoor spaces, and amenities for user comfort Sustainable construction:Objective: Minergie labelFor MixCity, environmental efficiency is a priority; recycled plastic sandwich panels, recycled concrete, wood cladding, geothermal probes, photovoltaic panels, eco-domotics, and rainwater harvesting.The urban farm on the roof offers a real production tool. It is the first model of its kind in the sector, operated by a professional market gardener.The green roof also helps to reduce heat islands and retain rainwater.spg partner, your specialist in business real estate.

  • Parking space
Travel time
-
1 / 7
  • Parking space
CHF 270.– / m²
1,700m² floor space
Avenue des Baumettes 21, 1020 Renens

MixCity Flexible spaces to configure according to your needs

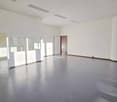
Surface: Attic of 1'700 m².The MixtCity site offers a 7'800 m² building with numerous possible configurations from 300 m², spread over 6 floors, including 4 above ground. The ambition of MixtCity is to offer adaptable surfaces for all your activities. Located just 5km from the center of Lausanne and 5 minutes from the A1 highway. The spaces: • The underground and semi-underground floors will be mainly dedicated to storage, logistics, and parking areas (-1/-2/ lower ground). • The upper floors (upper ground / intermediate ground) will make room for sales / showroom, restaurant, and production areas. • The last floor in the attic, surrounded by a generous balcony, is ideal for hosting very convivial administrative spaces. The advantages: • First-class accessibility • Three ground-level floors accessible by utility vehicles • Three loading docks • 3 lifting platforms and two forklifts with 3 and 4 tons • Shared common areas and services • Restoration, terrace, green outdoor spaces, and amenities for user comfort Sustainable construction: Objective: Minergie labeling For MixCity, environmental efficiency is a priority; recycled plastic sandwich panels, recycled concrete, wood cladding, geothermal probes, photovoltaic panels, eco-domotics, and rainwater harvesting.The urban farm on the roof offers a real production tool. It is the 1st model of its kind in the sector operated by a professional market gardener.The green roof also helps to reduce heat islands and retain rainwater.spg partner, your specialist in business real estate.

  • Parking space
Travel time
-

Find a new tenant for free

Create a free listing on Homegate to find the perfect next tenant for your apartment in no time at all.

List your property now
1 / 10
  • Parking space
  • Elevator
  • Wheelchair access
CHF 350.– / m²
795m² floor space
Rue de Lausanne 62, 1020 Renens

Surfaces ranging from 130 to 1'590m2, completely new in Renens

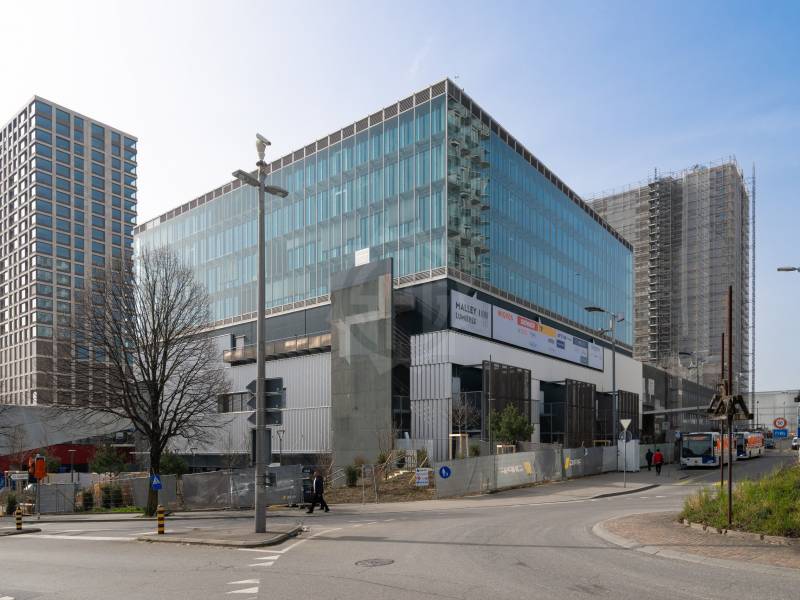
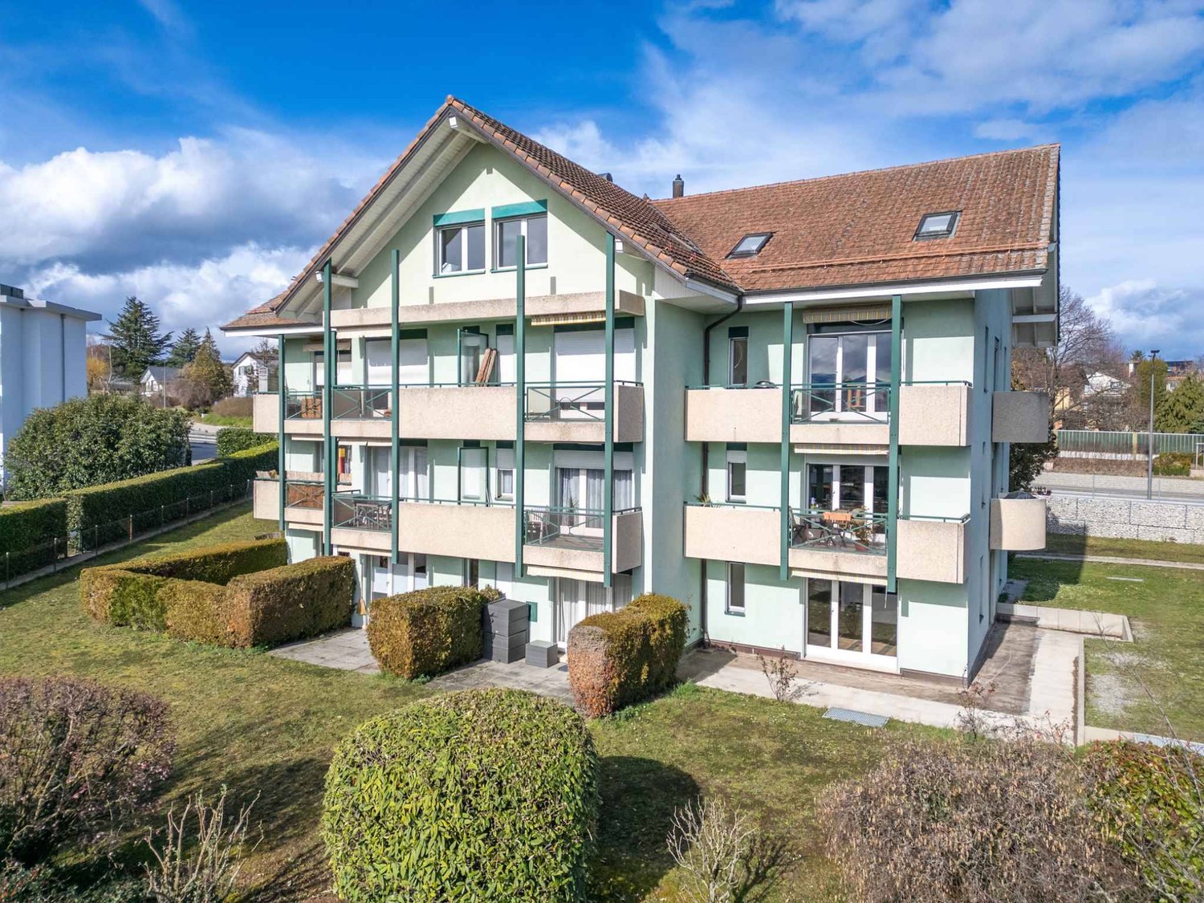
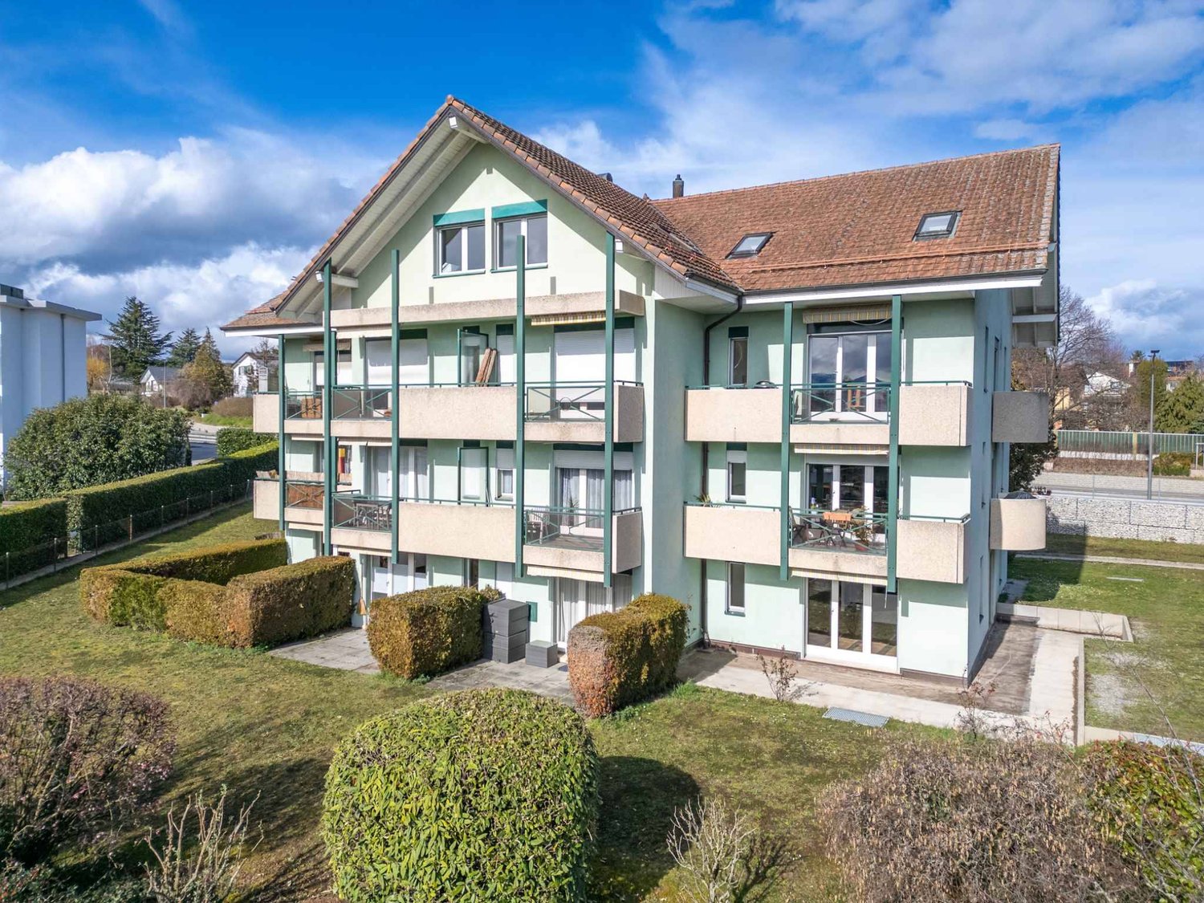
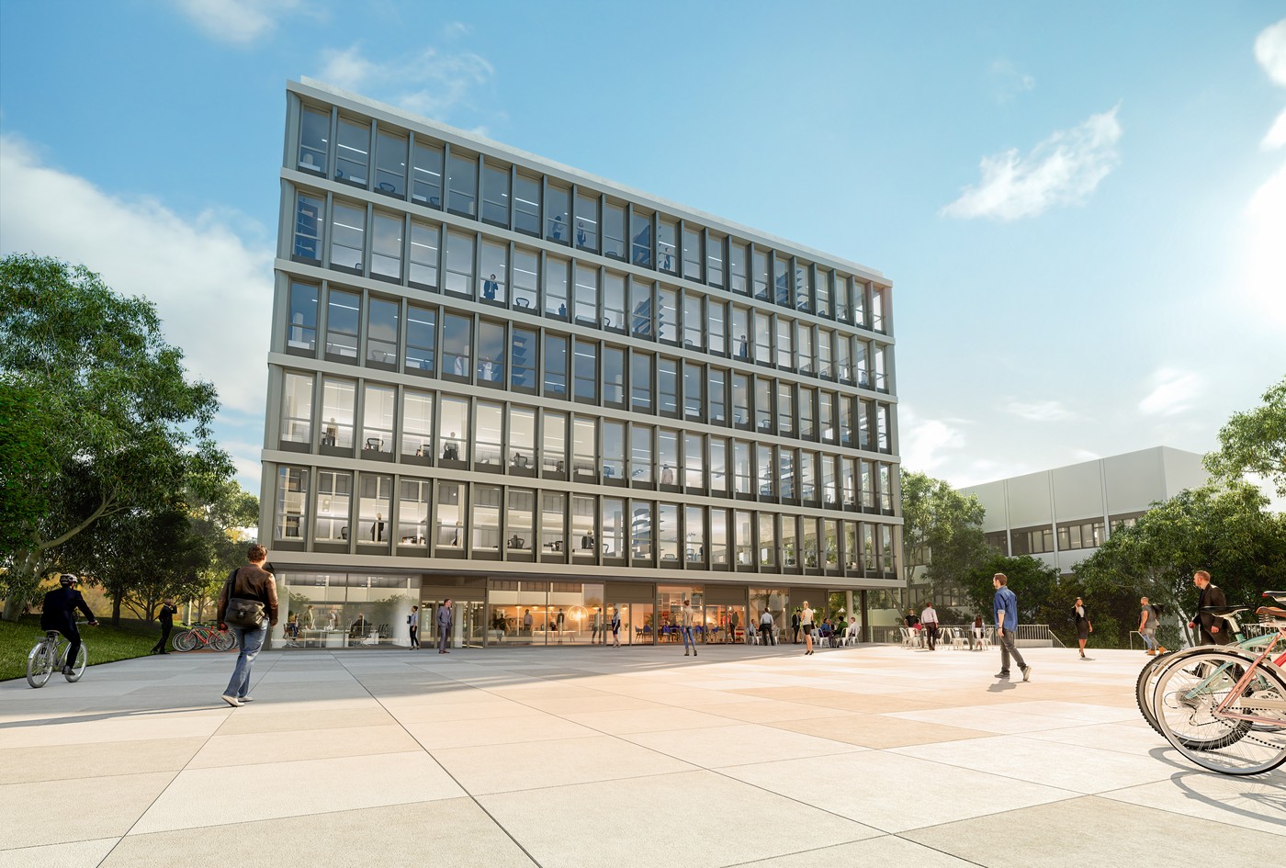
A new service area is taking shape in the heart of Renens, in the form of the "Le Closel" building. The essence of this service and administrative building will offer its occupants a place to meet, exchange, create, conclude business and network! Various services will be available: nursery, restaurant with terrace, bike parking, etc. This modern and bright building is directly connected to the center of Lausanne, Renens and Prilly-Malley. With large windows and fully modular and equipped surfaces, it also has an underground parking lot from which you can access your premises directly. Building consisting of 6'000 m2 of commercial space and 1'000 m2 of storage space. Great modularity of surfaces!- Surfaces divisible between 130 and 1'590m2- Surfaces delivered fully equipped (turnkey)- Flexible and modular spaces at the tenant's discretion The building in brief:- Building under construction: delivery of surfaces early 2025- Modern architecture with heating and cooling by active ceiling and double-flow ventilation system- Excellent location at the gates of Lausanne and Prilly-Malley and direct proximity to public transport (lines 17 and 19) and the highway (A1 and A9)- Indoor parking Examples of fields of activity:- Medical and paramedical- Offices, administration- Research and development- IT and computer science- Business services- Sports and leisure- And many more Contact us! We will be pleased to present this project to you in more detail.

  • Parking space
  • Elevator
  • Wheelchair access
Travel time
-
1 / 6
CHF 360.–
273m² floor space
Chemin du Viaduc 2, 1008 Prilly

Pleasant offices - Prilly

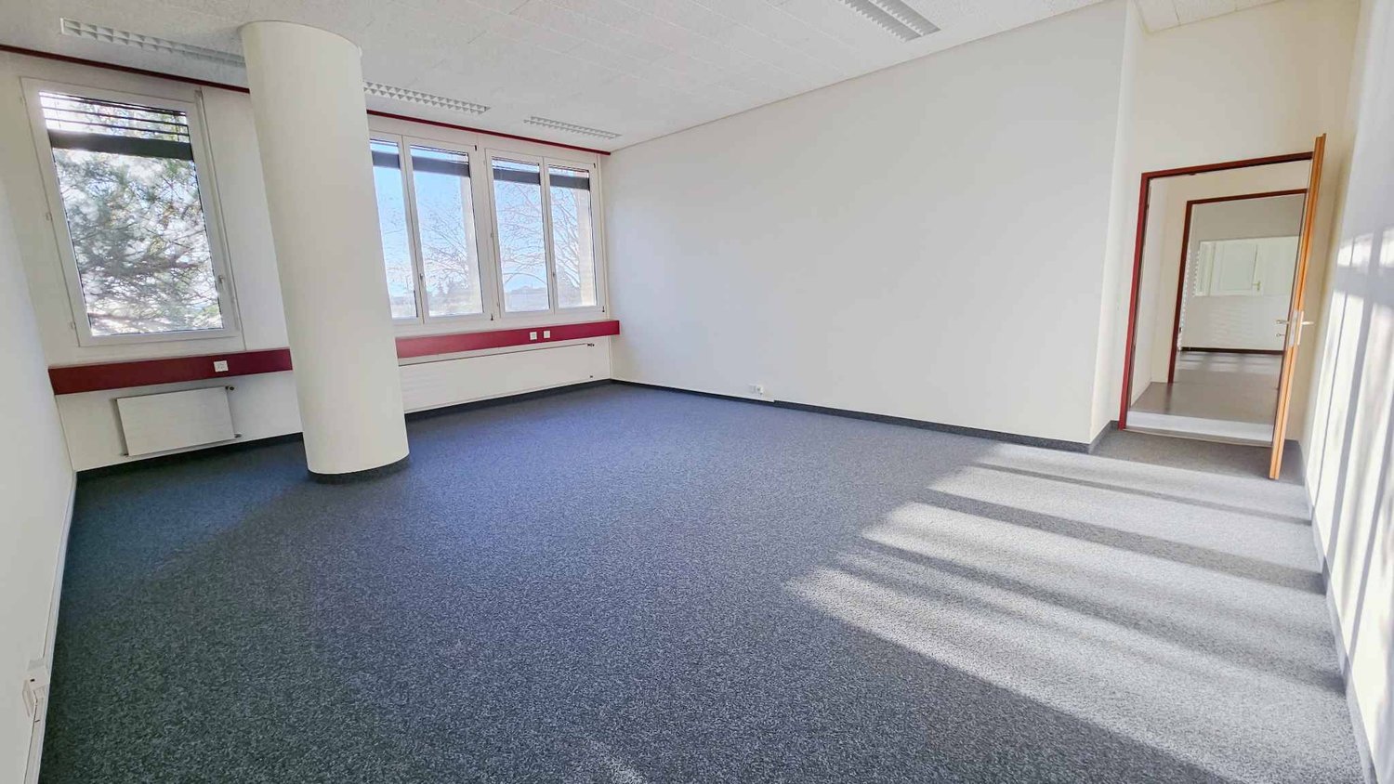
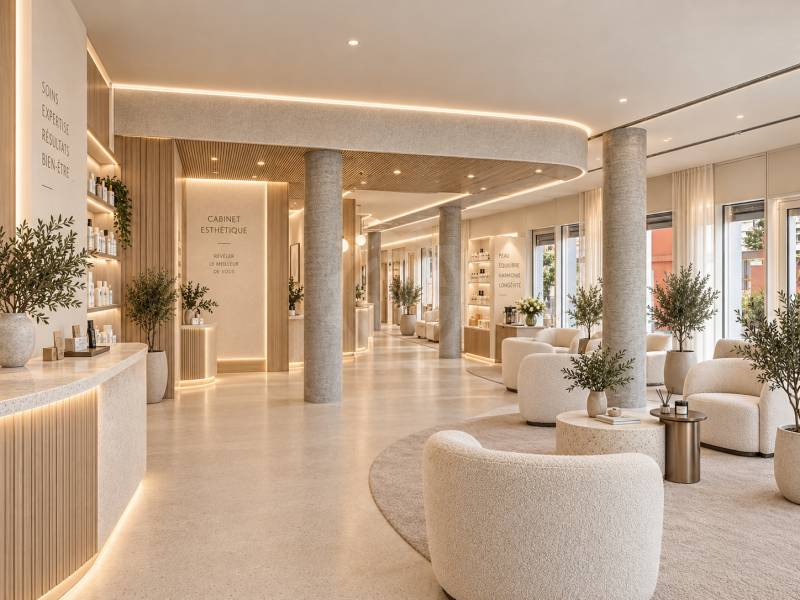
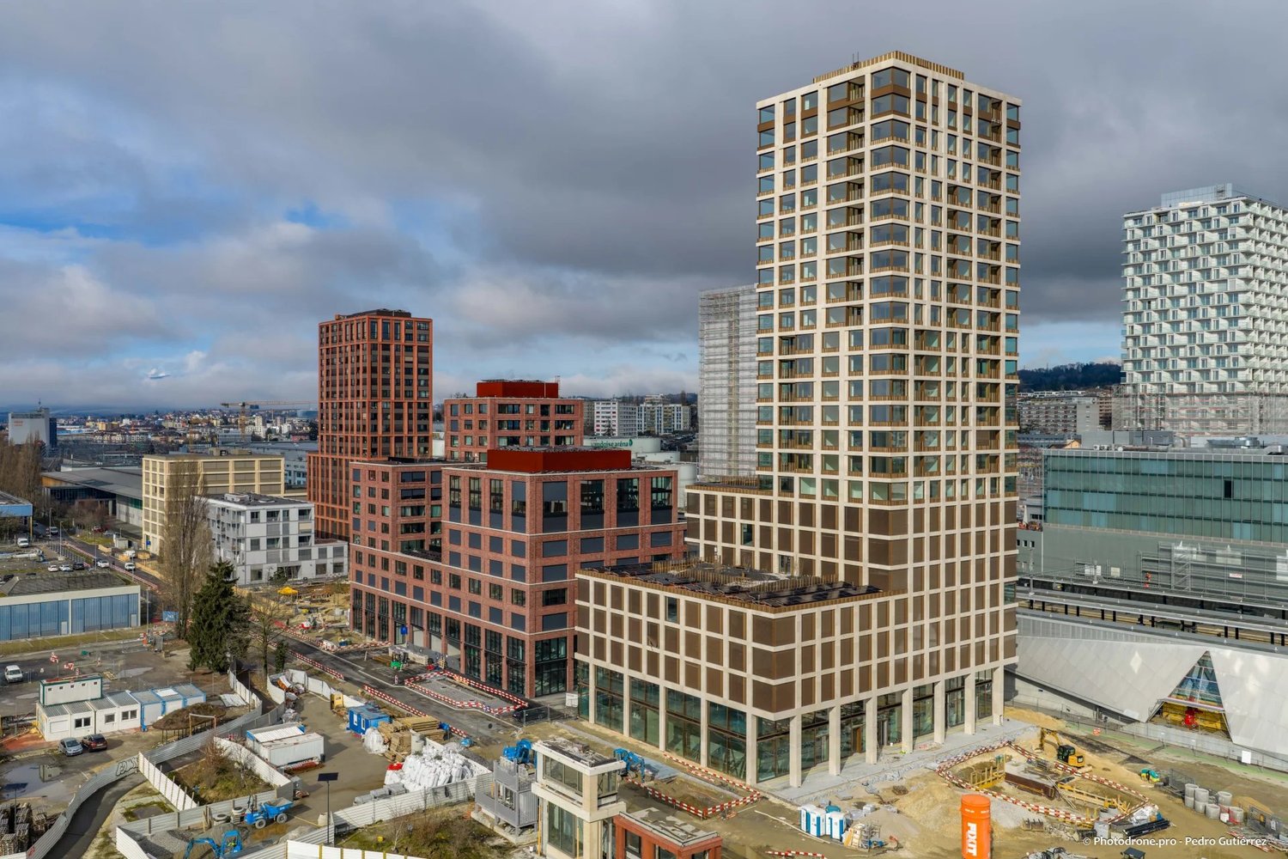
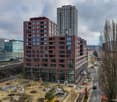
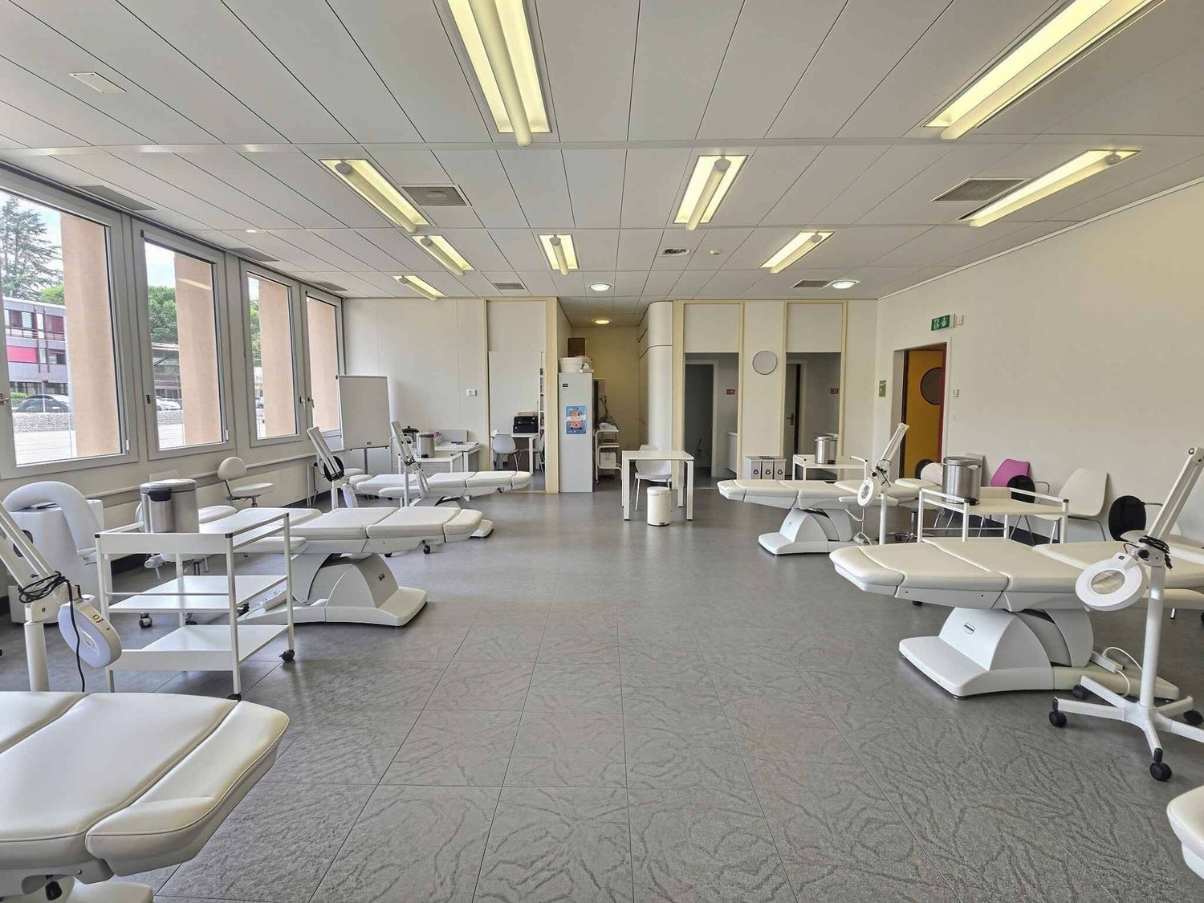
Tilia TowerAn opportunity in the heart of Prilly-MalleyJust two steps from the CFF station, metro, tram, and buses, this commercial space of approximately 273 m² benefits from a privileged location in a thriving neighborhood.Ideal for an activity related to well-being, health, or aesthetics, such as aesthetic medicine, physiotherapy, pilates, reformer, etc., the space offers a modular area allowing for the development of a customized concept.Located within Tilia Tower and its over 222 apartments and 160 hotel rooms, it benefits from a strong potential customer base in the immediate vicinity.The advantages: • New and attractive environment • High development potential • Space adjacent to the Tower's fitness center • Casino and Vaudoise Aréna nearby • Over 222 apartments in the project + hotel • Excellent public transportation connections • Sustainable architecture and Minergie-P ECO certification • Immediate residential customer base within the building • Bright and modular space layout Conditions:- CHF 360.-/m²/year + VAT + charges and FEX- Rent-free period during construction- Possible participation of the owner depending on the project- Raw rented premisesAvailability: 2nd quarter 2027Contact for visits and information:jennifer.aeby@spg.ch | +41 58 810 37 43- Close to shops- Sports activities nearby- 5 minutes from the city center- Lively street- Close to the train station- Well located on one level- On the 1st floor- Ideal for medical activities- Ideal for commerce- Modular layout- Heat pump and solar panel- Entrance to be agreed upon

Suggested properties for you based on search results