15 results - Office for rent in District March

1 / 6
  • Balcony / Terrace
CHF 4,600.–
204m² floor space
8855 Wangen SZ

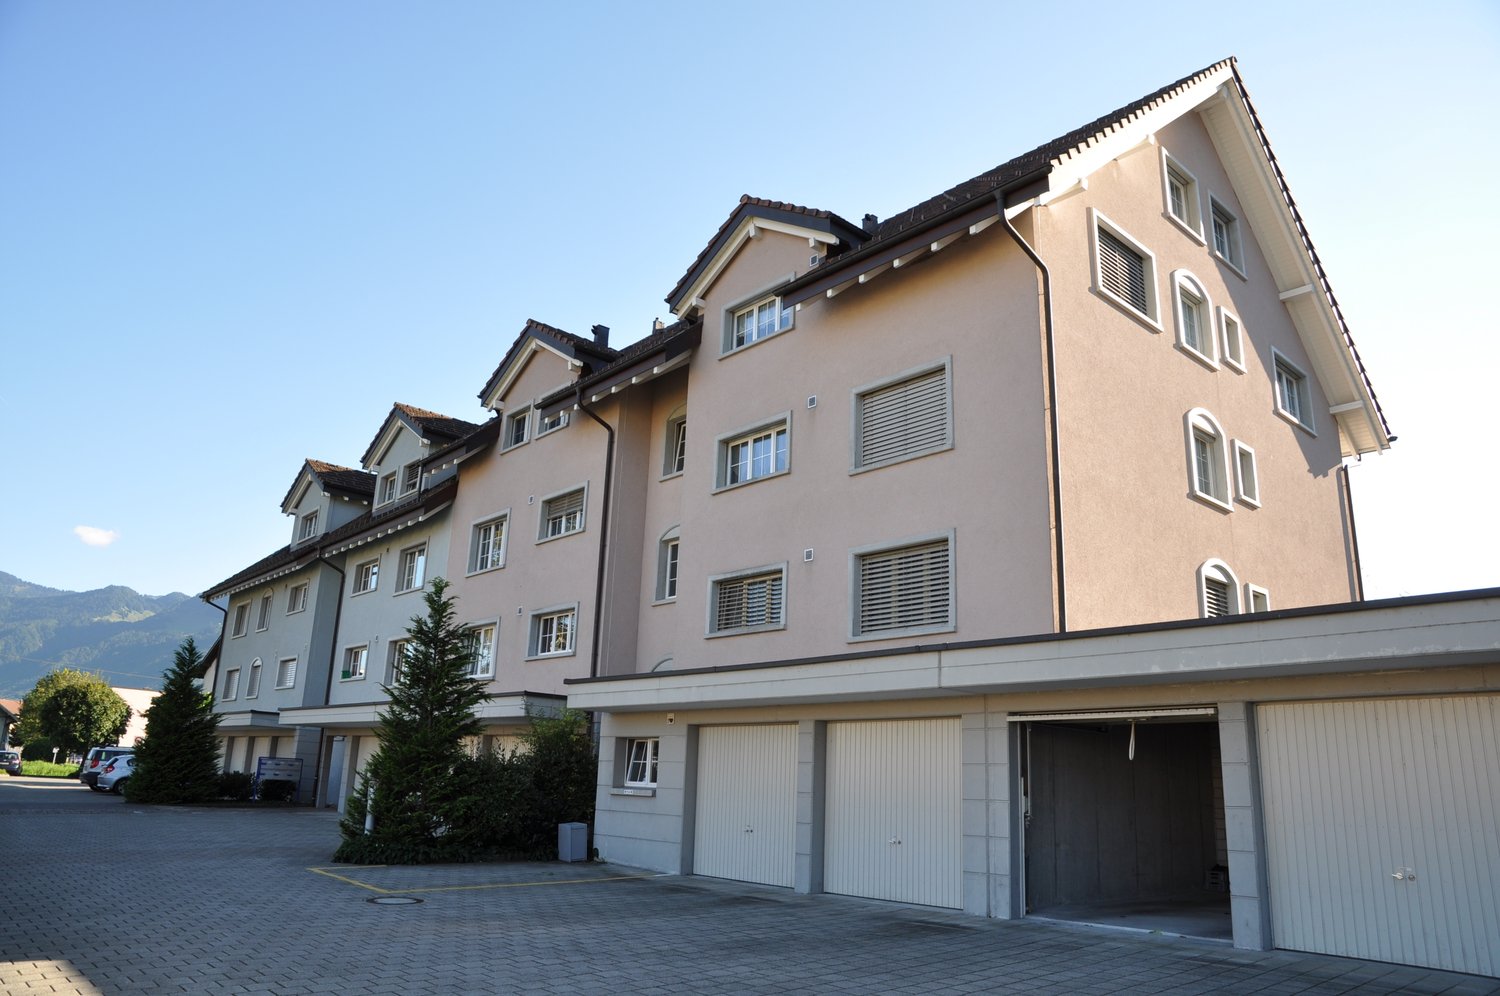
SPACIOUS, LIGHT-FLOODED, AND VERSATILE

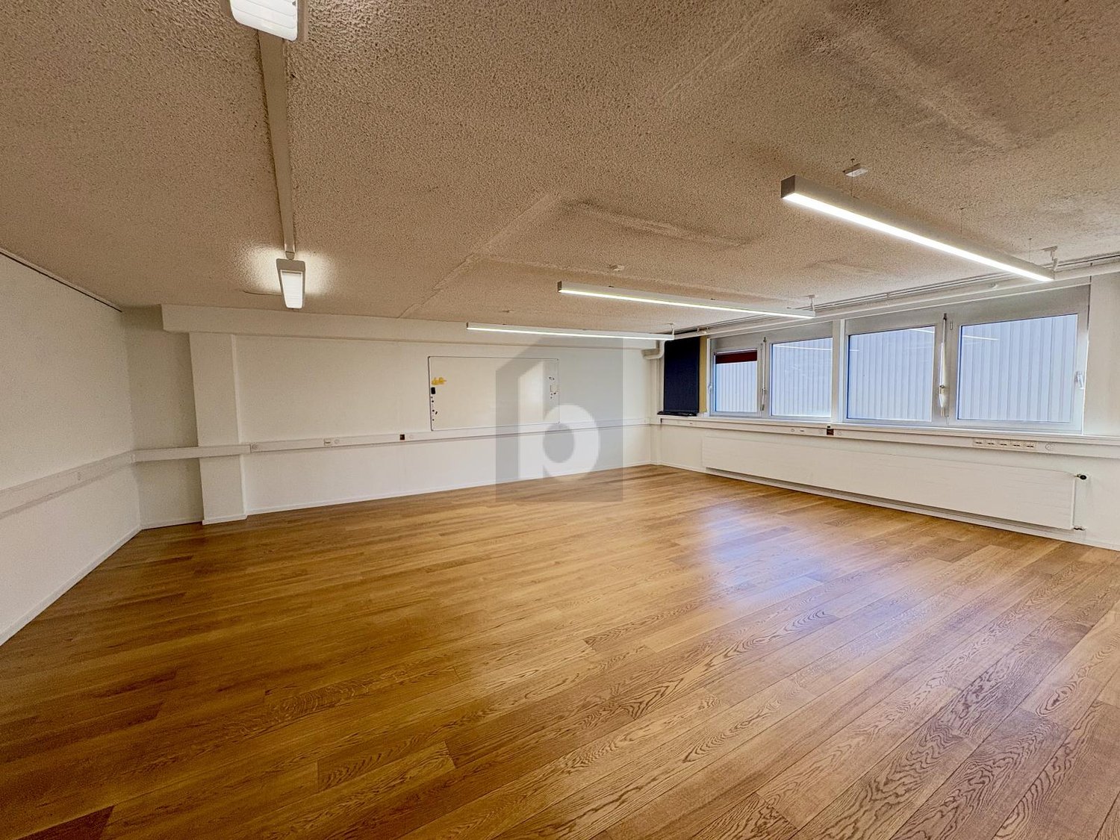
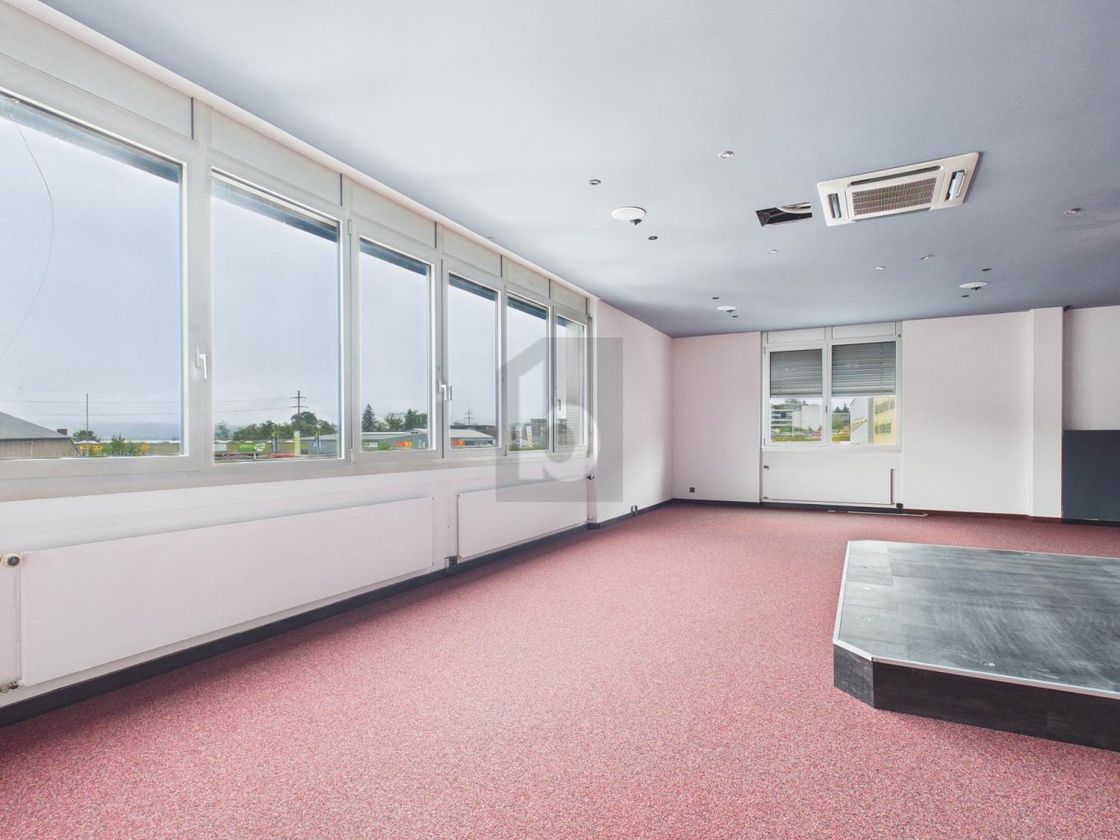
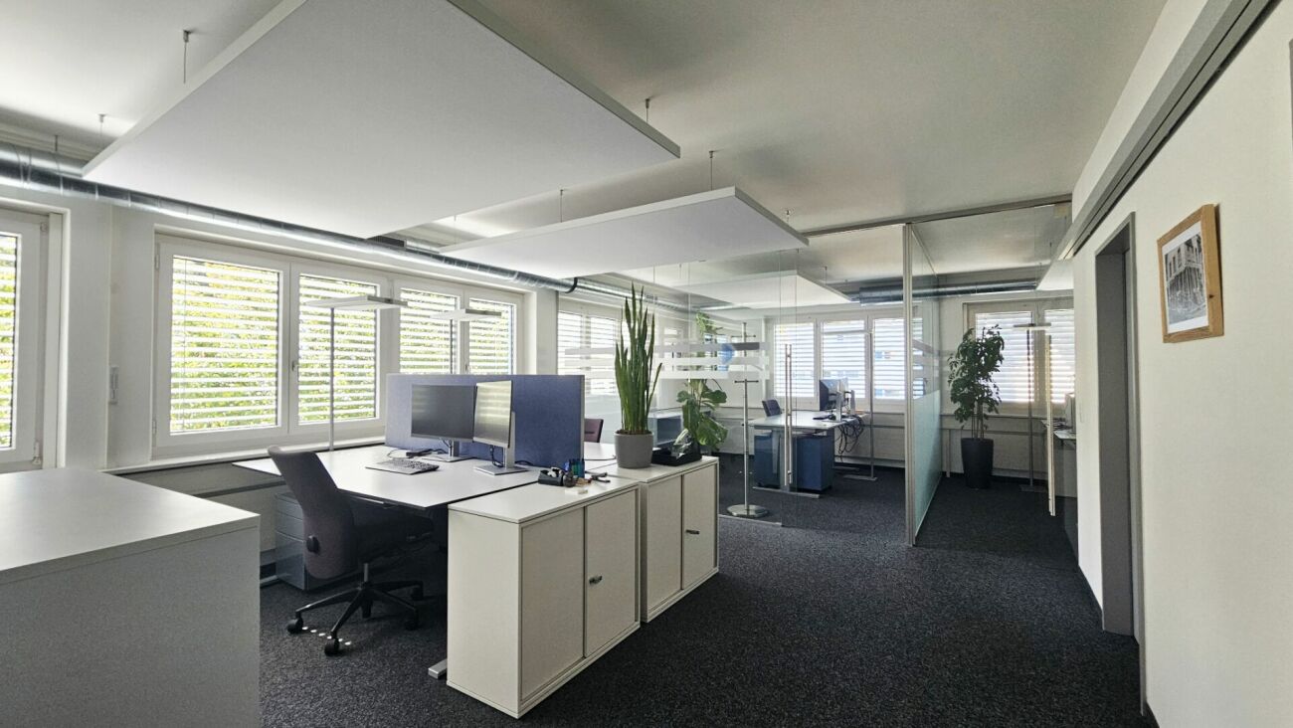
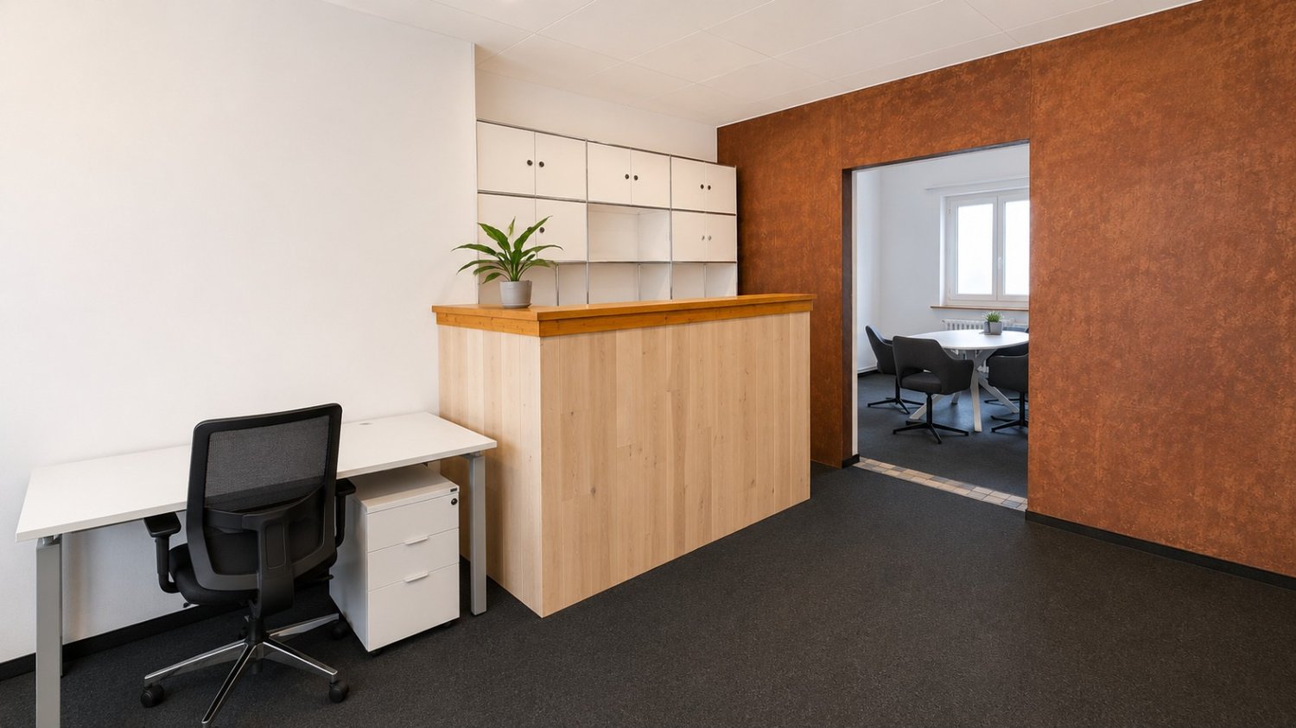
The spacious and versatile area in Wangen SZ offers ideal conditions for companies that need a lot of space. The light-flooded rooms provide plenty of space for ideas. The area is versatile, ideal for planning, electronics, as a laboratory, practice, or other concepts. Thanks to the customer-friendly floor plan, the area is perfect for reception and consultation. The flexible room design allows for teamwork or concentrated work in individual offices. The highlight is the large terrace for breaks and exchange. Toilets are available, as well as a server room. Parking is available directly on site.This BETTERHOMES offer is characterized by the following advantages:- spacious, light-flooded- versatile; ideal for planning, electronics, as a laboratory, practice, and much more- ideal for customer reception- flexible room design- large terrace- toilets available- parking available- server room available- and, and, and ...Interested? Contact us for a non-binding viewing, also online viewing possible!Not found anything suitable? Over 1,900 more offers at: www.betterhomes.ch - the real estate fair mediatorWant to market a property yourself?Take advantage of our know-how: https://www.betterhomes.ch/de/profitierenDo you want to have a property valued?Find out its value now through our free valuation, immediately and non-binding!https://www.betterhomes.ch/de/knowledge/estimationMore detailsLocation: good connection to highway exit (A3)Condition: goodBathrooms / wet cells: 2 (2x WC / sink)Public transport: bus, 400 mSchools: primary school, 1.5 kmShops: supermarket, 1.6 km

  • Balcony / Terrace
1 / 6
CHF 3,843.–
200m² floor space
8852 Altendorf

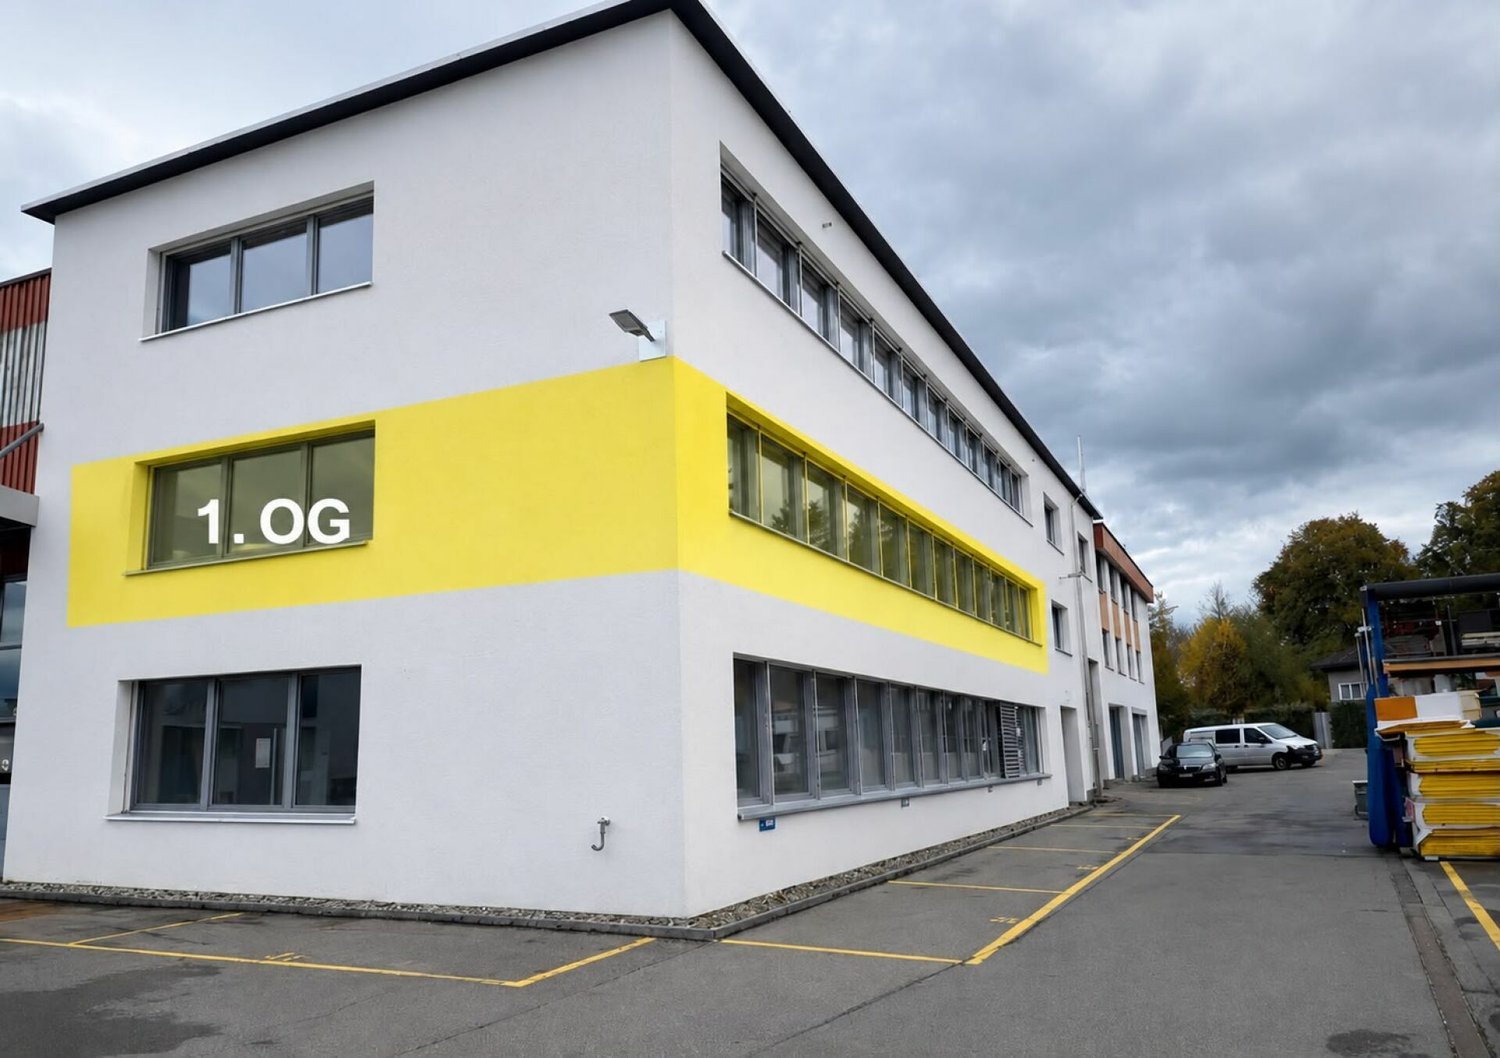
VARIETY OF USES IN A TAX OASIS

This spacious attic in Altendorf (8852) delights with plenty of space, bright rooms, and a quiet location. The tax-friendly community makes it particularly attractive to those who want to combine living and working flexibly. Thanks to its versatile usage possibilities, the attic is ideal as an office, gym, sales area, or showroom. A renovation is possible in agreement with the owner, so you can realize your vision.This BETTERHOMES offer is characterized by the following advantages:- large area- light-filled rooms- quiet location- tax-friendly community- renovation possible with owner- versatile usage- ideal for gym, office, sales, showroom, etc.- Various other offices and spaces available in the same building- and, and, and ...Interested? Contact us for a non-binding viewing!Not found what you're looking for? Over 1,900 more offers at: www.betterhomes.ch - the real estate fair mediatorWant to market your own property?Benefit from our know-how: https://www.betterhomes.ch/de/profitierenDo you want to have a property valued?Find out its value now through our free valuation, immediately and without obligation!https://www.betterhomes.ch/de/knowledge/estimationMore detailsLocation: centralBathrooms / wet cells: 2 (1x WC / shower / sink, 1x WC / sink)Heating system: oil radiatorsPublic transport: bus, 290 mSchools: primary school, 1.2 kmShops: various shops / bar / restaurant, in immediate proximity

1 / 11
Price on request
155m² floor space
Wägitalstrasse 24, 8854 Siebnen

«Move in today, pay from January» Beautifully constructed and practically divided office/commercial space

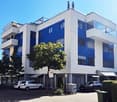
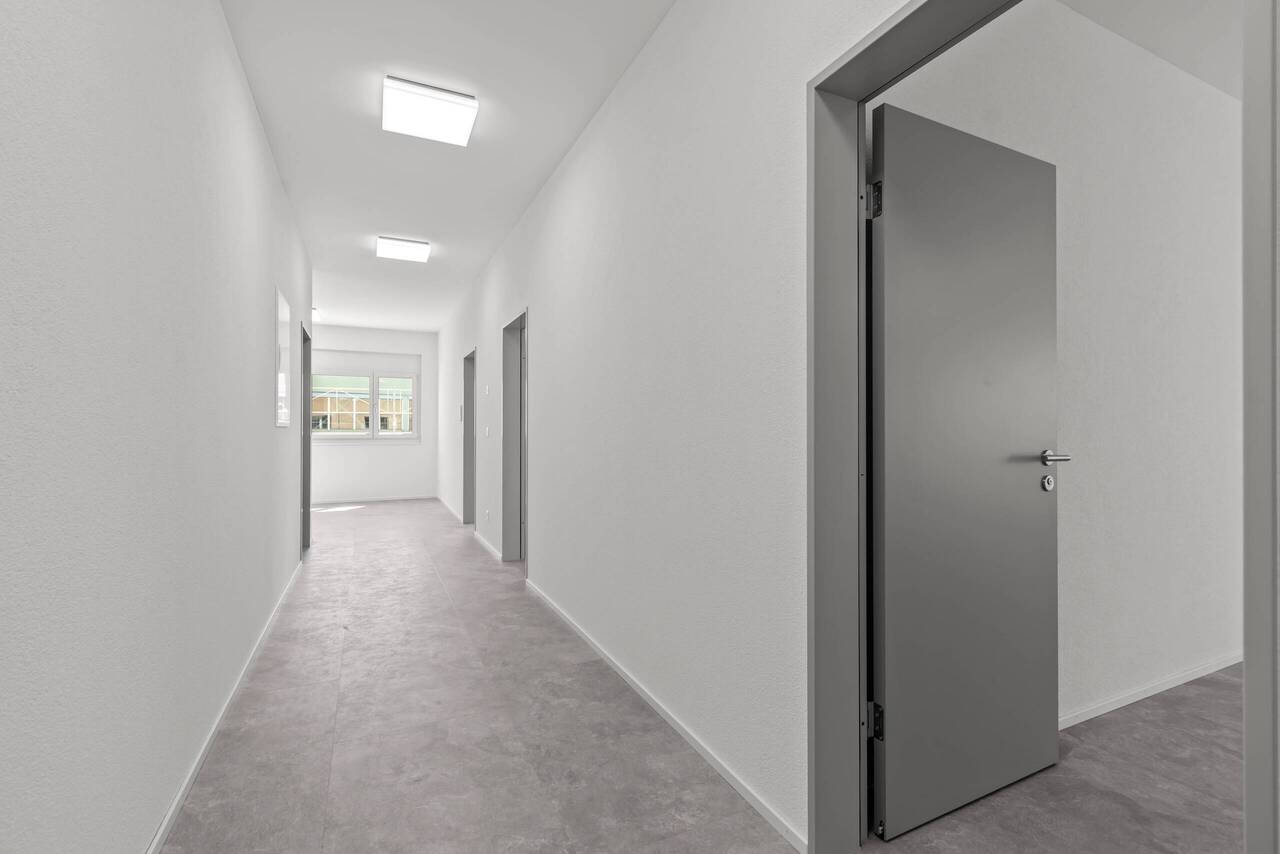
This residential and commercial property, with its characteristic white and blue architecture, still looks super beautiful and well-maintained even after decades, thanks to the fact that the property has always been well-maintained by its owners.The office and commercial floors stretch from the ground floor to the second upper floor. These floors are divided into north and south sides, and we offer the south side of the 2nd upper floor with approximately 155m² of space. This floor can be easily reached from the basement or ground floor with the passenger or goods lift, and of course, there is also a staircase for daily fitness.Currently, this space is set up as an office, but it can also be used in other ways. This space is divided into two roughly equal halves and connected by a corridor. In the entrance area, a reception can be set up to receive customers. In this front area, there is also a separate room that has been used as a meeting room so far, but this room division can also be individually adapted. In the rear area, there are the wet cells, so there are two wet cells with toilets and one wet cell with a shower. This slightly larger area was also subdivided with partition walls, which can also be easily dismantled.We can offer you this beautifully constructed and immediately available space at the specified preferred price as a subtenant until the end of January 2032, or you can take over this space directly as a main tenant. Everything is possible - nothing is mandatory.Your advantages at a glance: • Practical room division with smaller and larger offices or treatment rooms • Plenty of daylight thanks to large window areas in all rooms • Good equipment with reception area, sanitary facilities, and cloakroom • Best network connection thanks to fiber optic connection and LAN cabling • Good climate thanks to controlled room ventilation • Creative and concentrated work thanks to the quiet location • Electrically adjustable sunshade blinds • Sufficient parking spaces for employees and customers • Good connection to public transport and individual transport Optional offers: • Outdoor parking spaces at CHF 80.- / month each • Underground parking spaces at CHF 130.- / month If you have any questions or would like to schedule a viewing, we are always happy to assist you.We look forward to your contact.

Travel time
-

Find a new tenant for free

Create a free listing on Homegate to find the perfect next tenant for your apartment in no time at all.

List your property now
1 / 9
CHF 2,990.–
124m² floor space
Bahnhofstrasse 50, 8854 Siebnen

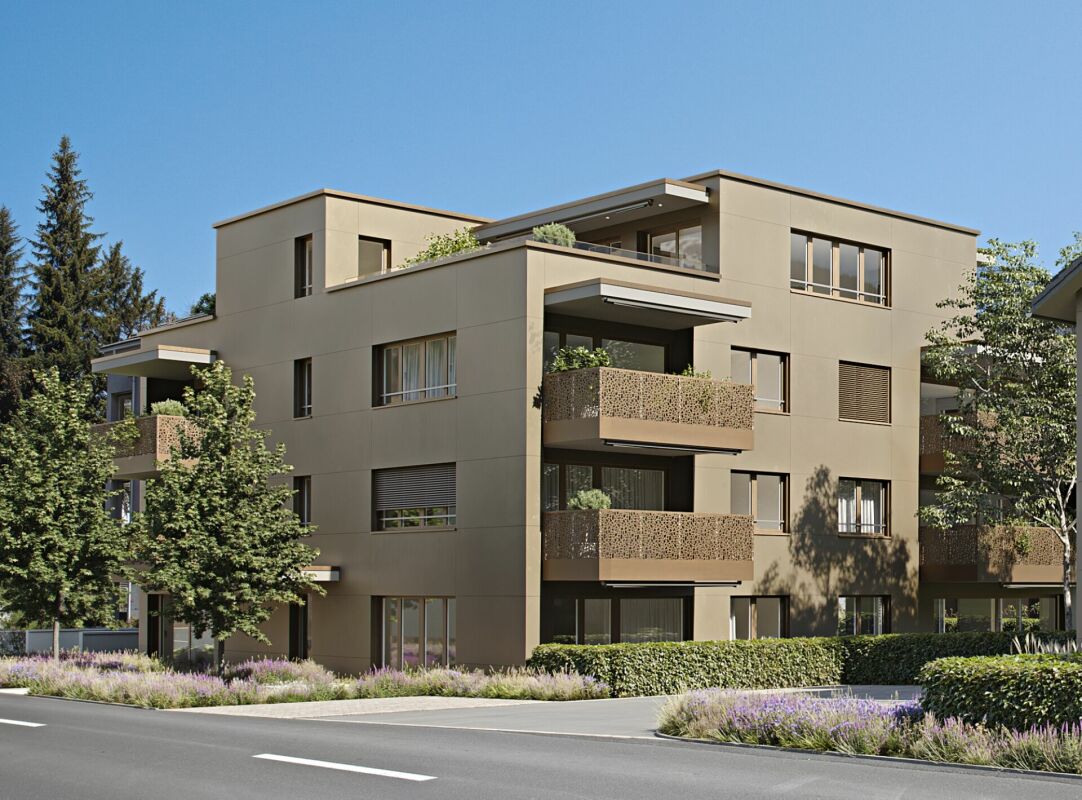
Your new location / company headquarters in the representative new building "Astoria"

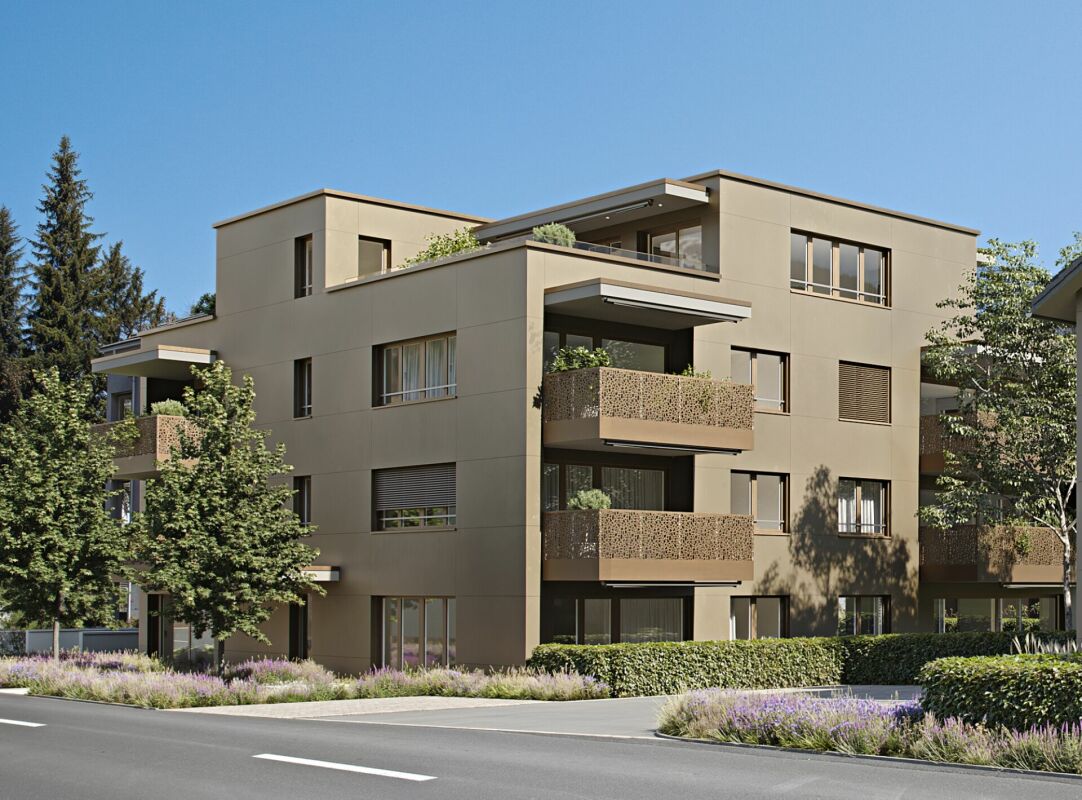
The modern and timeless new building "Astoria" in Siebnen-Wangen consists of a multi-family house with seven rental apartments and commercial spaces totaling 346m², as well as a semi-detached house, which is also offered for rent.The entire ground floor, as well as an area on the 1st upper floor of the residential and commercial property, are offered for rent as office and/or commercial space. The ground floor is planned with four smaller to medium-sized areas. However, it is also possible to connect various areas. On the 1st upper floor, there is also an area that is ideal for a small office operation.All office and commercial spaces have a tea kitchen, as well as a wet room with WC and partially even with a shower. All areas on the ground floor also have a seating area, offering more opportunities for cozy breaks to relax and recharge. The rooms are also very bright due to the many window areas and, thanks to increased break-in protection, extremely safe.In the basement, there is a house-owned underground garage, where the desired number of parking spaces can be rented. From the underground garage, you can easily reach all floors with the elevator. The commercial spaces Nos. 0.1 and 0.4 also have signable shop windows for the best visibility. Your advantages at a glance: • Minergie construction (higher comfort / lower energy consumption) • Photovoltaic system and air-water heat pump • Free Cooling in summer via underfloor heating • Windows and entrance doors on the ground floor with increased break-in protection • Wood/metal windows with 3-fold insulation and soundproof glazing • Electric composite roller shutters • Multimedia system and fiber optic connection • Tea kitchen with refrigerator and sink • Wet room with WC and partially with shower • House-owned underground garage • Elevator from the underground garage to each floor • Barrier-free • Outdoor area for each office and commercial space on the ground floor • Partially shop windows for the best visibility • Partially storage or printer rooms (reduits) • Good connection to public transport • Representative new building (image advertising) • Nearby nature and recreational areas • Very good gastronomic offers in the immediate vicinity • Short distances to Zurich and Zurich Airport - within 30 minutes by public transport to Zurich (HB) and in less than an hour to Zurich Airport Expected move-in date is February 2027

Travel time
-
1 / 14
Price on request
Bahnhofstrasse 50, 8854 Siebnen

Your new location / company headquarters in the representative new building "Astoria"

The modern and timeless new building "Astoria" in Siebnen-Wangen consists of a multi-family house with seven rental apartments and commercial spaces totaling 346m², as well as a semi-detached house, which is also offered for rent.The entire ground floor, as well as an area on the 1st upper floor of the residential and commercial property, are offered for rent as office and/or commercial space. The ground floor is planned with four smaller to medium-sized areas. However, it is also possible to combine various areas. On the 1st upper floor, there is also an area that is ideal for a small office operation.All office and commercial spaces have a tea kitchen, as well as a wet cell with WC and partially even with a shower. All areas on the ground floor also have a seating area, offering more opportunities for cozy breaks to relax and recharge. The rooms are also very bright due to the many window areas and, thanks to increased break-in protection, extremely safe.In the basement, there is a house-owned underground garage, where the desired number of parking spaces can be rented. From the underground garage, you can easily access all floors with the elevator. The commercial areas No. 0.1 and 0.4 also have signable shop windows for optimal visibility. Your advantages at a glance: • Minergie construction (higher comfort / lower energy consumption) • Photovoltaic system and air-water heat pump • Free Cooling in summer via floor heating • Windows and entrance doors on the ground floor with increased break-in protection • Wood/metal windows with 3-fold insulation and soundproof glazing • Electric composite roller shutters • Multimedia system and fiber optic connection • Tea kitchen with refrigerator and sink • Wet cell with WC and partially with shower • House-owned underground garage • Elevator from the underground garage to each floor • Wheelchair accessible • Outdoor area for each office and commercial space on the ground floor • Partially signable shop windows for optimal visibility • Partially storage or printer rooms (reduits) • Good connection to public transportation • Representative new building (image advertising) • Nearby nature and recreation areas • Very good gastronomic offers in the immediate vicinity • Short distances to Zurich and Zurich Airport - within 30 minutes by public transport to Zurich (HB) and in less than an hour to Zurich Airport Area offers: • 47m² - Commercial space No. 0.4 on the ground floor • 57m² - Commercial space No. 0.3 on the ground floor • 57m² - Commercial space No. 0.5 on the 1st floor • 61m² - Commercial space No. 0.1 on the ground floor • 104m² - Commercial space No. 0.3 & 0.4 on the ground floor • 124m² - Commercial space No. 0.2 on the ground floor • 228m² - Commercial space No. 0.2 & 0.3 & 0.4 on the ground floor • 242m² - Commercial space No. 0.1 & 0.2 & 0.3 on the ground floor • 289m² - Commercial space No. 0.1 to 0.4 on the ground floor • 346m² - Commercial space No. 0.1 to 0.4 on the ground floor and No. 0.5 on the 1st floor Net rent: • Commercial space No. 0.1 - CHF 1,520 per month • Commercial space No. 0.2 - CHF 2,730 per month • Commercial space No. 0.3 - CHF 1,240 per month • Commercial space No. 0.4 - CHF 1,170 per month • Commercial space No. 0.5 - CHF 1,090 per month Expected move-in date is February 2027

Travel time
-
1 / 11
CHF 2,498.–
124m² floor space
Sankt Gallerstrasse 11A, 8856 Tuggen

Versatile commercial space with heart - in a central location in Tuggen

This attractive commercial space on the 1st floor is located in a lively residential area and offers ideal conditions for a variety of uses - whether as a studio, practice, office or for other commercial activities. If required, an expansion or conversion of the rooms is possible, so that the space can be optimally adapted to your individual concept. The ownership is also planning a gentle renovation (floor coverings, plates, etc.) and is open to your ideas and suggestions.The friendly environment, the versatile room layout, and the central location make this location particularly attractive.Your advantages at a glance: • Plenty of space for flexible use: The area includes several generously usable rooms as well as two additional smaller rooms that do not count as full-fledged rooms. In total, eight lockable rooms are available. The area is supplemented by three open areas according to the floor plan - reception/secretariat, waiting area, and sterilization area - which also offer a variety of design possibilities. The rather complex room structure provides a lot of privacy and is ideal for consulting, treatment, and office uses as well as different work areas. • Central, family-friendly location: Very good public transport connection, immediate proximity to residential areas, and additional customer parking spaces available directly on site. • Flexible handover: The equipment and furniture visible in the photos belong to the previous tenant. A takeover can be discussed directly with her, but it is not part of the rental agreement. Give your ideas space - this location offers a flexible foundation for your vision.We look forward to your contact!

Travel time
-
1 / 9
CHF 190.– / m²/ year
202m² floor space
Steineggstrasse 32, 8852 Altendorf

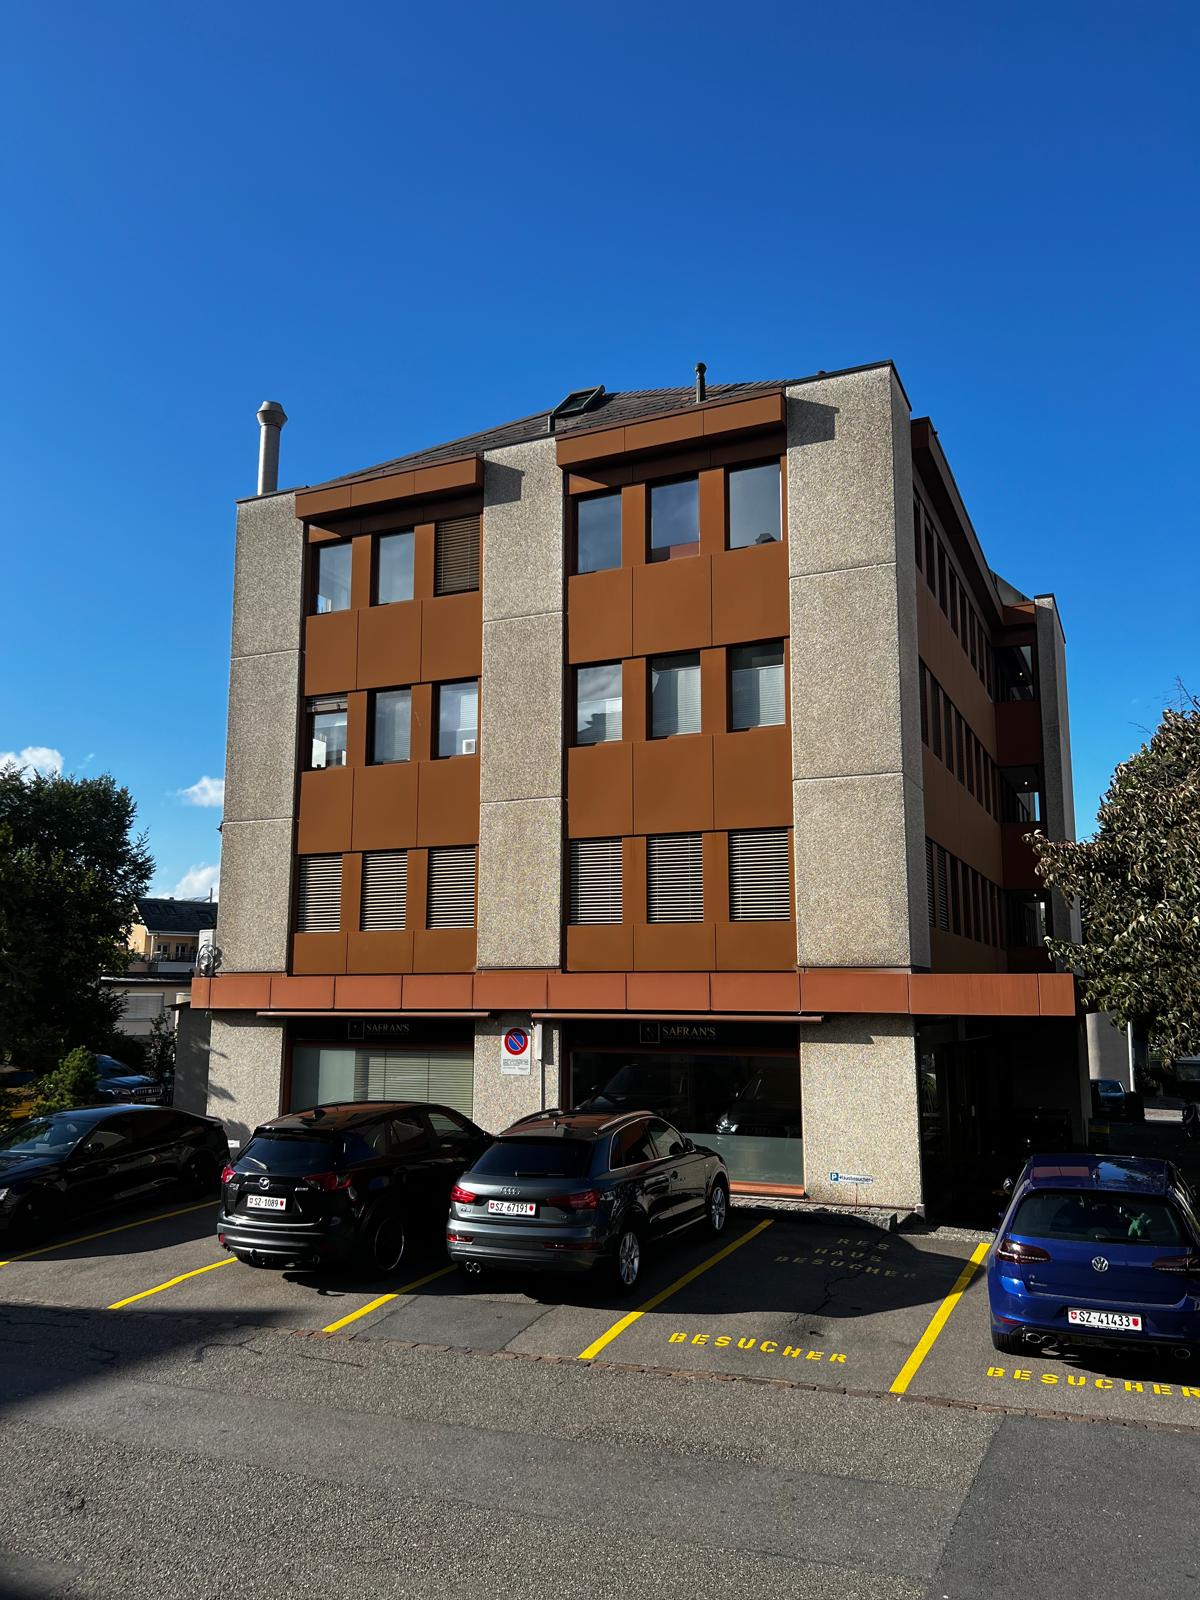
Modern office space with 202 m² in top location in Altendorf SZ

Your new company headquarters in Altendorf SZ Directly next to the Lachen motorway exit, we are renting a modern and versatile office space with 202 m². Thanks to the excellent location, high-quality equipment, and tax-friendly municipality of Altendorf SZ, the space is ideal for companies from various industries.Key facts • Area: 202 m² • Rent: CHF 190.- per m²/year plus VAT • Availability: Immediately • Minimum rental period: By agreement Equipment • Air conditioning • Fiber optic connection (high-speed internet) • Elevator • Spacious, modern kitchen • Disabled-accessible toilet • Parking spaces directly at the building • Bright and flexibly divisible offices Excellent location • Directly next to the Lachen motorway exit • Lachen SZ train station: approx. 1.2 km • Bus stop: approx. 650 m • Lachen hospital: approx. 700 m • Shopping opportunities and further services in the immediate vicinity • Attractive and tax-friendly business location in the canton of Schwyz Suitable for • Trust and consulting companies • IT and software companies • Insurance and financial service providers • Architectural and engineering offices • Agencies and start-ups • Training and seminar providers • Medical, therapy, or group practices • Health service providers and other service and commercial enterprises This modern office space offers the best conditions for a successful business location. The combination of high-quality infrastructure, fiber optic connection, air conditioning, elevator, disabled-accessible toilet, spacious kitchen, parking spaces, and excellent transport links creates an attractive working environment for employees and customers.Available immediately - arrange a viewing appointment today. We look forward to your contact.

Travel time
-
1 / 13
CHF 1,970.–
88m² floor space
Landigstrasse 7a, 8856 Tuggen

First-time rental - Exclusive 3-room office

For the first time, this attractive and modern office with a total of three separate offices is available for rent. The rooms have areas of approximately 23 m², 19 m², and 17 m² and are ideal for a small company, a practice, consulting, trust, or similar service businesses.The three offices are connected by a common corridor, from which the kitchen and toilet are also accessible. From the middle office, you can directly access the approximately 13 m² large seating area, which offers a pleasant opportunity for breaks or short meetings outdoors.The offices are equipped with a durable and low-maintenance vinyl floor in plate optics, which harmoniously fits into the modern overall picture. Thanks to the good transport connections, the motorways A53 and A3 can be reached quickly. Zurich, Chur, Glarus, and large parts of Eastern Switzerland are less than an hour's drive away.OFFICESOffice 1: approx. 23 m²Office 2: approx. 19 m²Office 3: approx. 17 m²KITCHENModern kitchen with refrigerator, dishwasher, 2-zone stove, and glass splashback.TOILETShared toilet with sink, mirror cabinet, and ventilation.SEATING AREAApprox. 13 m² large seating area, directly accessible from the middle office.PARKINGOutdoor parking spaces can be rented for CHF 50.00 per month.We would be happy to show you these attractive office spaces personally on site. Call us or write to us - we look forward to your contact.

Travel time
-
1 / 8
CHF 1,220.–
2.5 rooms
8854 Siebnen

Attractive office and commercial space with versatile usage possibilities in a central location

Whether it's a modern office, kiosk, sales shop, or service business – this charming commercial space offers versatile possibilities for your business idea. This stylishly built and flexibly usable commercial space convinces with its central location, a pleasant atmosphere, and a high-quality interior design. The rooms are currently used as an office and have an open workspace with up to four workstations, a separate meeting room, and a cozy lounge that is ideal as a reception or break area. Thanks to the flexible room design, a reuse as a sales area is also conceivable, for example, for a kiosk, a small food store, a specialty store, a showroom, or another commercial business. The spacious main room with approximately 40.66 m² offers sufficient space for sales shelves, product presentations, a sales counter, or individual furnishing concepts. The separate room with approximately 11.91 m² could be used, for example, as a storage room, office, or staff room. A practical tea kitchen, integrated wall speakers, and the stylish interior design complete the attractive offer. Highlights • Versatile use: Office, kiosk, sales shop, or service business • Approx. 58 m² total area according to the floor plan • Spacious main room with approx. 40.66 m² • Separate room with approx. 11.91 m², e.g., usable as storage • Reception area and cozy lounge • Modern tea kitchen • Integrated wall speakers • Stylish and high-quality interior design • Flexible design possibilities • Central location • Optional additional storage space and outdoor parking available Varied usage possibilities The rooms are suitable, among other things, for: • Retail: Kiosk, food store, specialty store, delicatessen, or small sales shop • Sales & Presentation: Showroom, specialty store, or sales agency • Office & Services: Agencies, IT companies, consulting firms, start-ups, or coworking • Health & Consulting: Therapy, coaching, or consulting rooms • Other concepts: Training, creative studios, or individual business ideas Realize your business idea! Whether you're looking for a representative office location or want to realize your own sales concept – this versatile commercial space offers an attractive basis for different usage ideas. We would be happy to show you the rooms during a personal viewing and discuss the possibilities for your individual usage concept with you. Note: A change of use, in particular for retail, kiosk, or food sales, must be clarified in advance with the ownership and the responsible authorities. The permissibility of the respective use and any necessary structural adjustments are reserved. The object photos were partially optimized using AI. Visualizations of possible usage concepts serve solely for illustration and may differ from the actual condition.
Suggested properties for you based on search results