57 results - Property for buy in District March

1 / 13
CHF 775,000.–
4.5 rooms94m² living space
Mürtschenstrasse 10, 8863 Buttikon

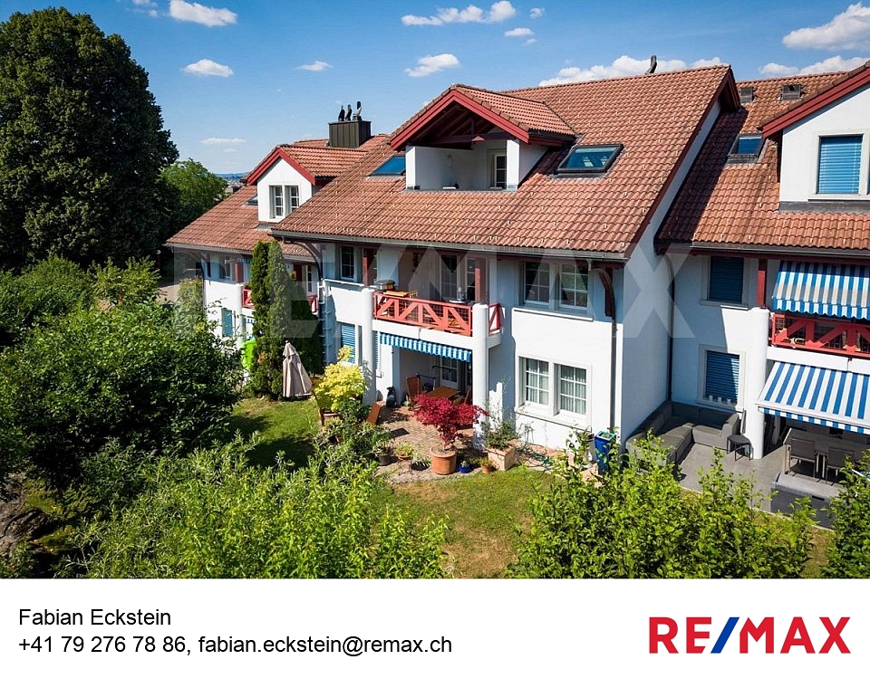
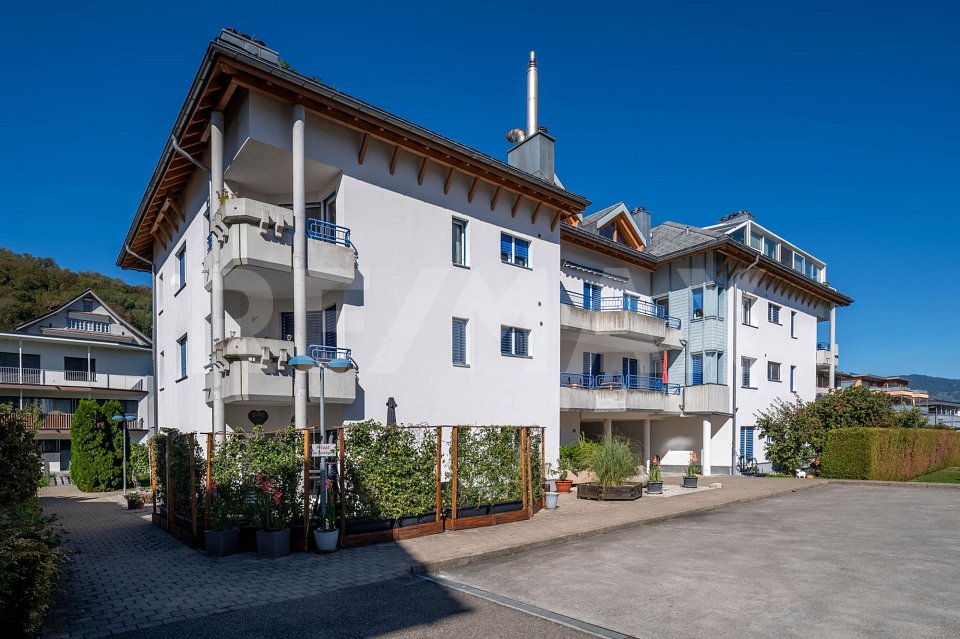
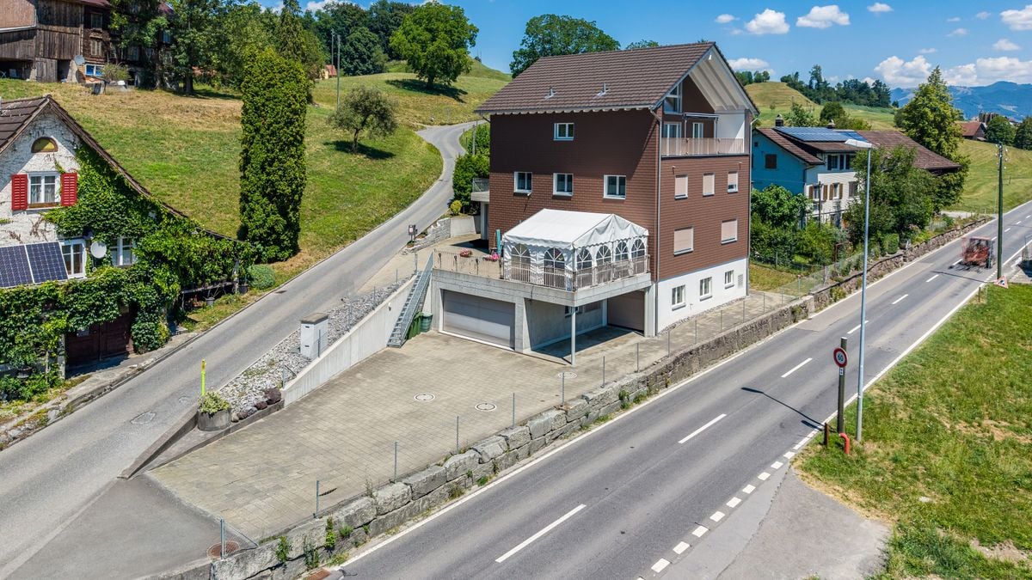
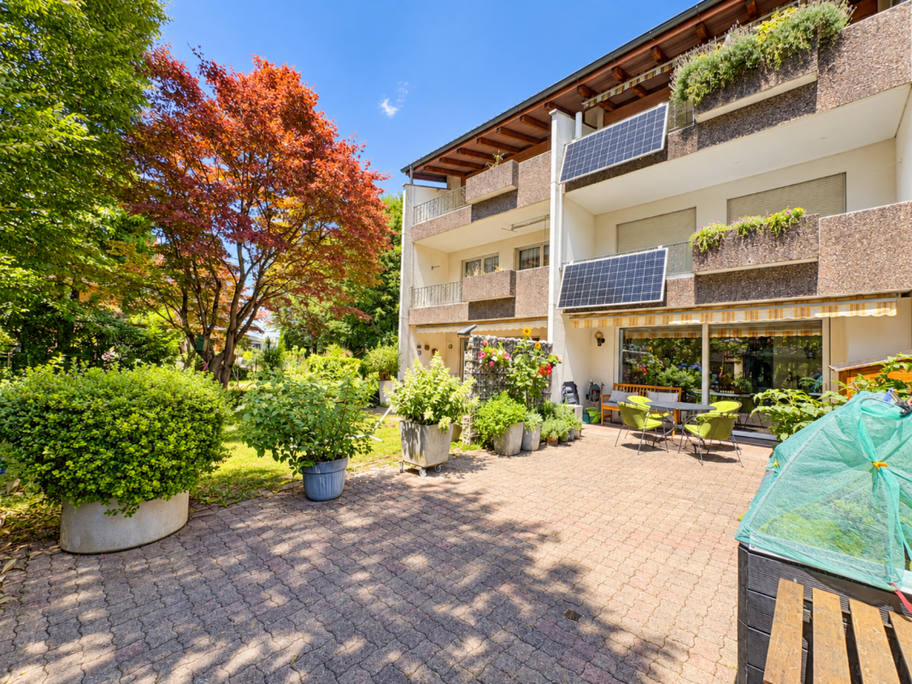
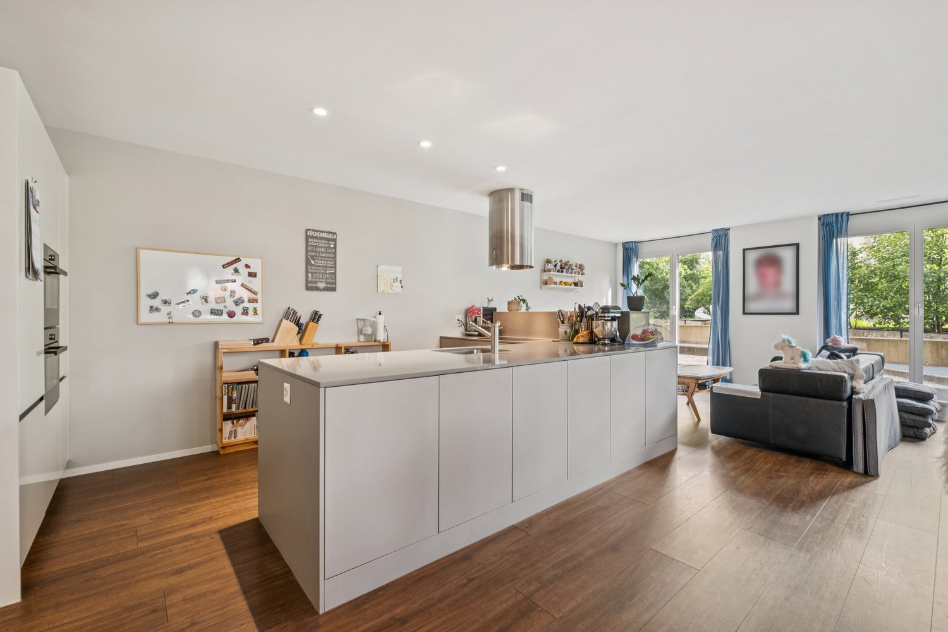
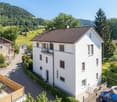
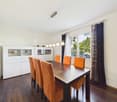
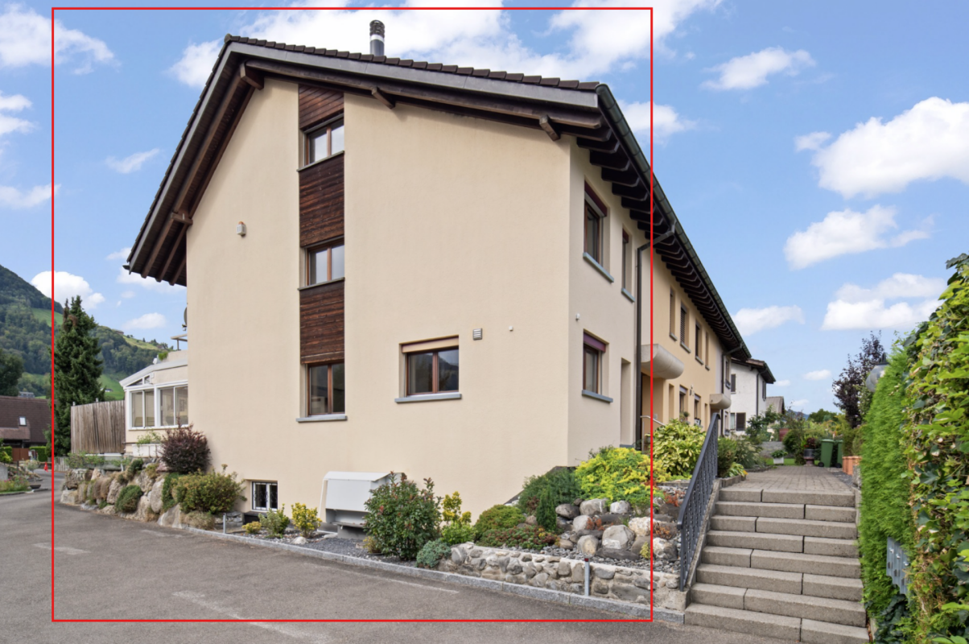
4.5-room apartment with sunny balcony and high-quality furnishings in Buttikon SZ for sale!

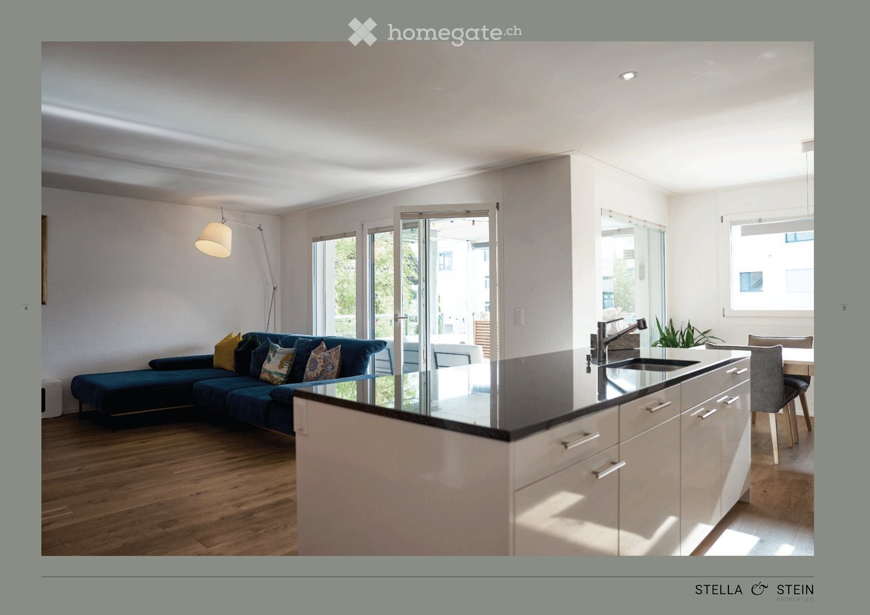
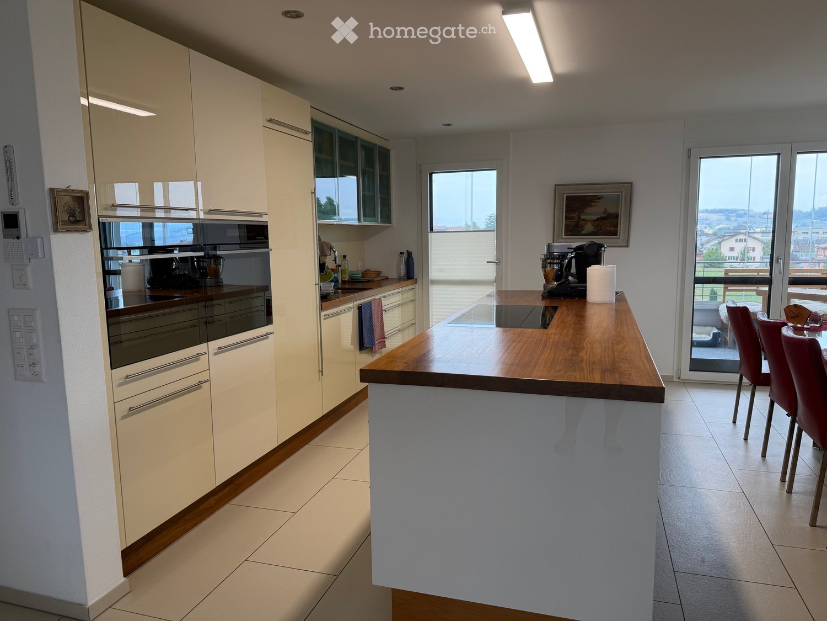
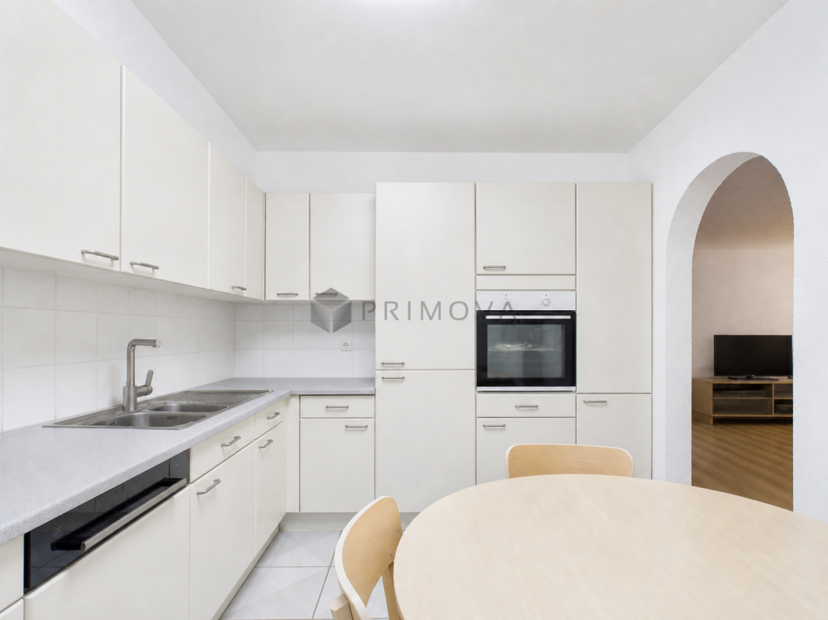
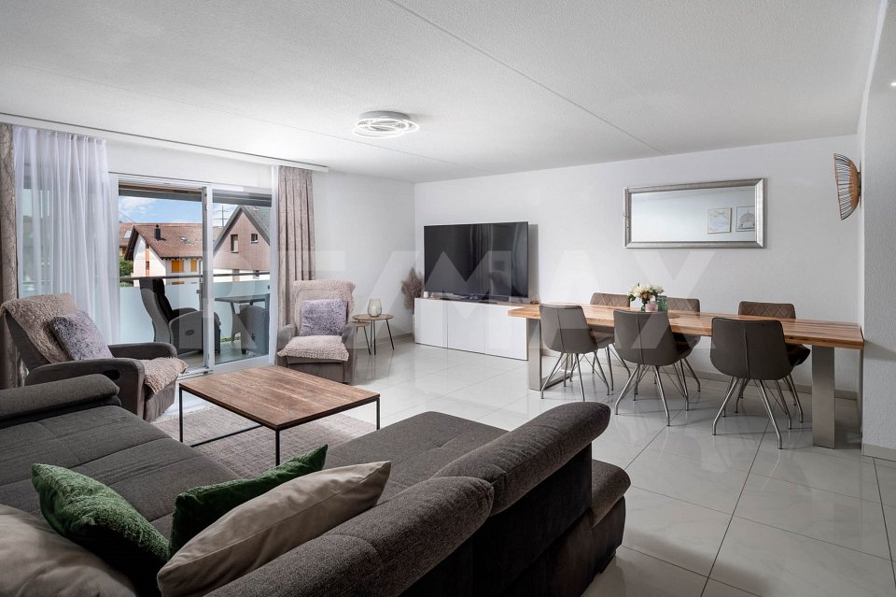
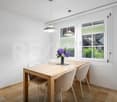
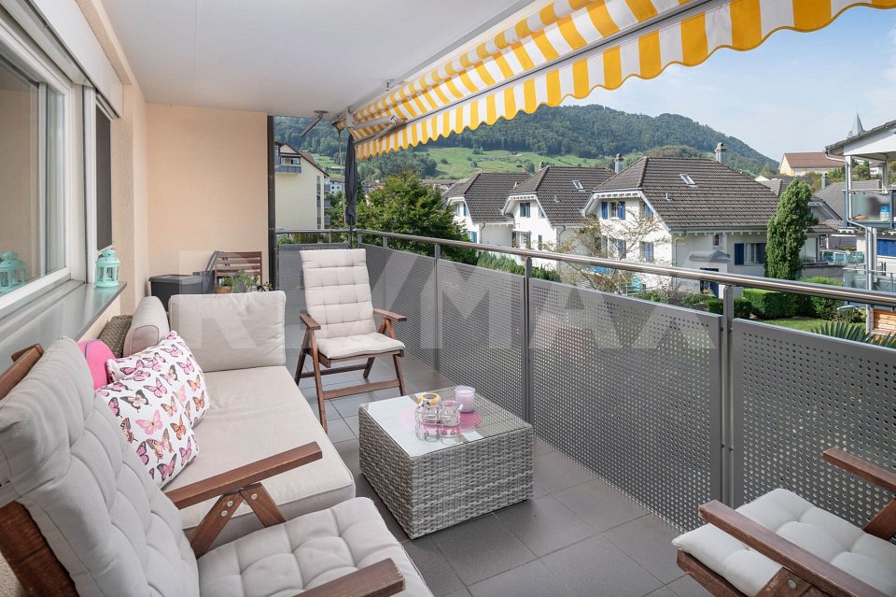
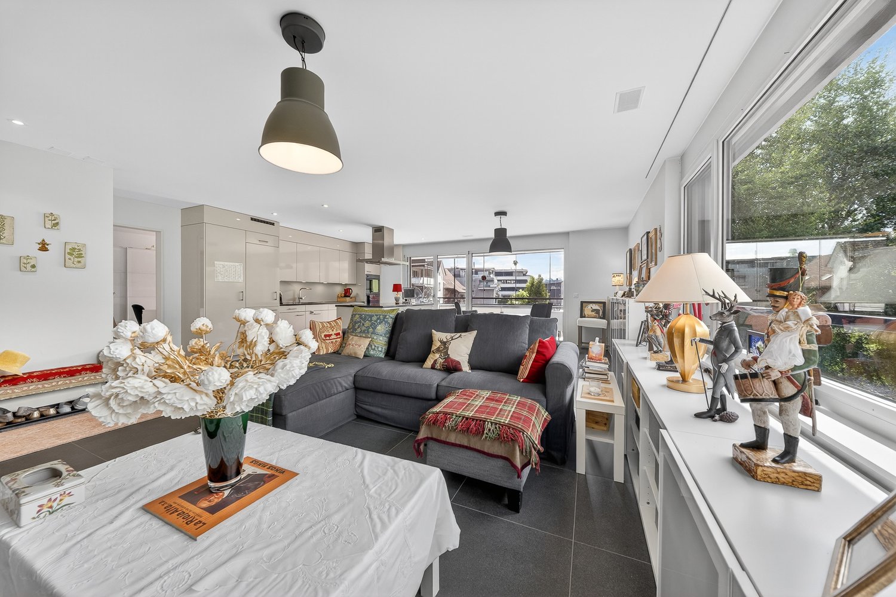
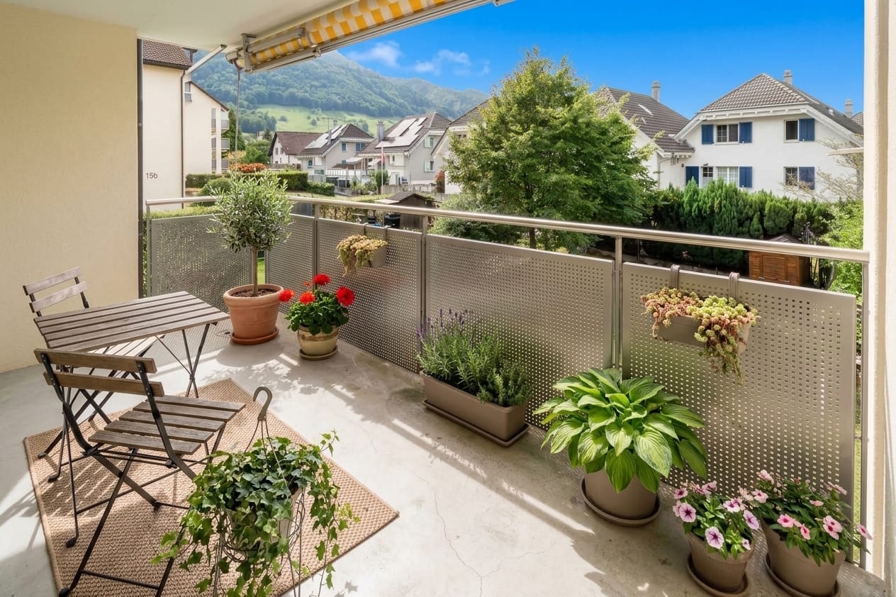
On Mürtschenstrasse 10 in Buttikon, this well-maintained 4.5-room apartment on the 2nd floor of a multi-family house from 1994 awaits you. The apartment offers 94 m² of net living space, a well-thought-out room layout, and modern living comfort in a pleasant environment. The bright living and dining area with open kitchen is the heart of the apartment. The modern kitchen impresses with granite countertops, Foodcenter, induction cooktop, and high-quality appliances from V-ZUG and Siemens. From the living area, you can directly access the west-facing balcony, where you can enjoy the sun from midday to late evening.The apartment has three bedrooms, two modern bathrooms with showers, and numerous built-in closets. In the past five years, the apartment has been extensively renovated, including the kitchen, bathrooms, and windows. Triple-glazed windows, underfloor heating, and the oil heating system renewed in 2022 provide additional comfort.Another highlight is the communally usable garden area with pergola behind the house. The apartment also includes a basement and attic compartment. A parking space and an outdoor parking space round off this attractive offer.PRICETarget price apartment CHF 775,000.--Target price parking space CHF 30,000.--Target price outdoor parking space CHF 15,000.--Target price total CHF 820,000.--Down payment 5% of the purchase priceMore information:Roger Möschler, Owner/CEOREMAX Real Estate Lachen-Bäch-Horgen079 404 71 61roger.moeschler@remax.chWelcome to Buttikon!Close to nature, family-friendly, and well-connected!Buttikon, a district of the municipality of Schübelbach, combines the tranquility of a natural living environment with an excellent infrastructure. Families, couples, and commuters appreciate the high quality of life and the ideal combination of rural charm and short distances to regional centers. Shopping facilities, schools, kindergartens, and a variety of leisure and sports activities are located in the immediate vicinity. The Siebnen-Wangen train station is just a few minutes away and offers regular connections to Zurich, Ziegelbrücke, and Chur. The A3 highway also provides excellent accessibility to the surrounding regions.The attractive surroundings invite you to take walks, hikes, and bike tours. The nearby Lake Zurich and the pre-Alps offer numerous opportunities for relaxation and outdoor activities in nature throughout the year.Those looking for a quiet living environment with high living quality and optimal traffic connections will find Buttikon to be the ideal place to live - close to nature, family-friendly, and well-connected.

Travel time
-
1 / 13
CHF 1,770,000.–
3.5 rooms132m² living space
Schorrenstrasse 1, 8854 Siebnen-Galgenen

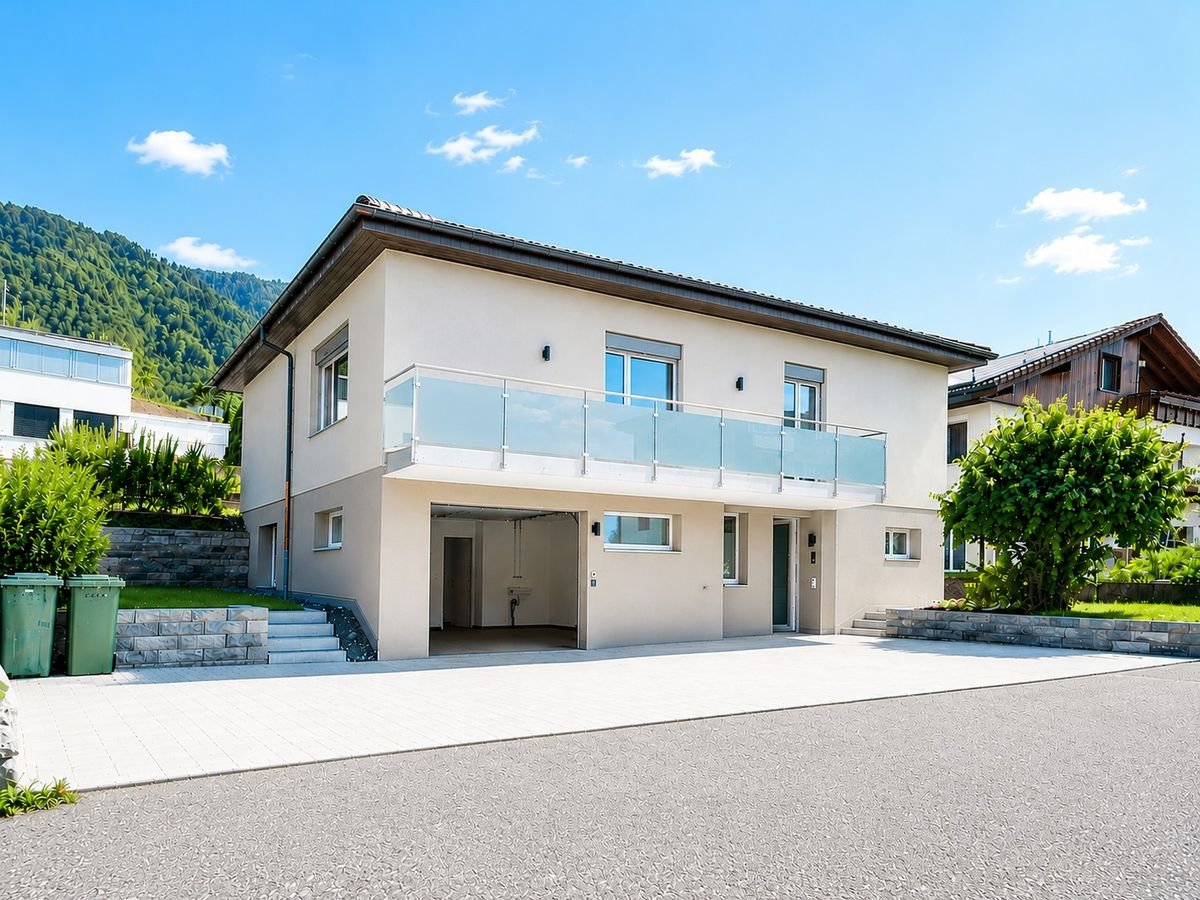
Exclusive 3.5-room attic apartment with large terrace and breathtaking mountain views

Arrive, breathe, enjoy - this extraordinary attic apartment combines generosity, design, and quality of life at the highest level. On 132 m² of living space, you can expect a bright and airy home with impressive ceiling height, noble materials, and a well-thought-out, barrier-free floor plan. The spacious living and dining area with high-quality solid wood flooring creates an elegant and at the same time warm atmosphere, while the bedrooms are also equipped with noble wood and offer the highest level of living comfort. The open kitchen with central cooking island becomes the meeting point of everyday life and convinces with high-quality appliances - including a BORA cooktop with integrated ventilation as well as equipment from Siemens and Electrolux - complemented by stylish stone plates that underline a modern and low-maintenance look.The two bedrooms offer peace and retreat, while the stylish bathrooms with rain showers, noble stone plates, and a high-quality Kaldewei bathtub convey an exclusive wellness feeling. A highlight is the approximately 85 m² large terrace, which extends around the apartment and offers an elegant glass railing and a far-reaching view as well as an impressive mountain panorama.The property was built in 2015, the attic floor was realized in 2021, and it presents itself in a virtually new condition. This offer is rounded off by the Minergie standard, electric shutters, spacious built-in closets, and an elevator with direct access to the garage and ancillary rooms. Two parking spaces in the underground garage are also available.A home for people who are looking for something special!PRICETarget price apartment CHF 1'770'000.--Target price parking spaces CHF 80'000.--Target price total CHF 1'850'000.--More information:Daniel Knobel, Real Estate AgentREMAX Real Estate Lachen079 527 17 07daniel.knobel@remax.ch

Travel time
-
1 / 13
CHF 1,890,000.–
6.5 rooms155m² living space
Hügelweg 19, 8854 Galgenen


Opportunity - Modern 6.5-room semi-detached house in Galgenen for sale

Experience a stylish 6.5-room semi-detached house at Hügelweg 19, which combines timeless elegance with modern technology. The property, built in 1999, offers a net living area of 155 m² and convinces with its slightly elevated location, attractive views, high level of privacy, and high-quality interior design that leaves no wishes unfulfilled.The room concept is well thought out and clearly structured: On the ground floor, there is the inviting entrance area, a versatile room ideal as a guest room or home office, as well as basement rooms, the heating room, and the directly accessible garage. On the 1st floor, the spacious, bright living and dining area opens up with floor-to-ceiling windows and direct access to the outdoor area. This delights with a cozy, covered seating area, a heated whirlpool, and another seating area with beautiful views. The high-quality kitchen with granite worktops, Miele induction field, and Electrolux appliances combines design and functionality at a high level.On the second floor, there are three bedrooms and a bathroom with shower and bathtub at your disposal. The attic forms an ideal retreat with another bedroom, its own bathroom, and a flexibly usable intermediate area. An innovative security concept rounds off the offer. A home that convinces with its location, quality, and thoughtful architecture in a sustainable way.Information:Roger Möschler, Owner/CEOREMAX Real Estate Lachenroger.moeschler@remax.ch+41 79 404 71 61

Travel time
-
1 / 13
CHF 2,690,000.–
6.5 rooms204m² living space
Zürcherstrasse 22a, 8852 Altendorf

Exclusive 6.5-room attic apartment with lift directly into the apartment - Seepark Altendorf

A home with a view and comfort A home with a view and comfortThis exceptional 6.5-room attic apartment in the popular "Seepark" in Altendorf combines spaciousness, high-quality construction, and a central location with a high quality of life. With a living area of 204 m², it offers plenty of space to unfold and convinces with its well-maintained condition and thoughtful room layout. The property, built in 1988, has been continuously maintained and last modernized in 2021. Arrival with privacyThe apartment's access already underlines its special character: the lift leads with its own key directly into the apartment, offering a high level of privacy and comfort. Upon entering, a spacious entrance area welcomes you, combining openness and coziness. The clear structure of the rooms creates a pleasant orientation and a harmonious atmosphere. Spacious living under the roofThe extensive living and dining area forms the heart of the apartment. The combination of spacious area, attic character, and clear room layout creates a pleasant living feeling. The kitchen fits functionally and high-quality into the room concept. It features a cooking island with 5-burner ceramic field, oven with extended functions, integrated microwave, Miele dishwasher, and a built-in Miele coffee machine with direct water connection. The granite cover in Nero Assoluto underlines the high construction standard.Ceramic tiles in the living area and real parquet in the rooms ensure a timeless and well-maintained appearance. Plenty of room for individual living conceptsWith 6.5 rooms, the apartment offers flexible usage possibilities - whether as a bedroom, children's room, office, or hobby room. The room height of 2.30 m and the spacious area enable versatile furnishing concepts. The apartment is ideal for families or couples with space requirements. Comfort in everyday lifeThe apartment has two bathrooms. The main bathroom is equipped with a walk-in bathtub, Closomat, and a shower temple with steam sauna, massage, and spray function. A stairlift leads comfortably to the second bathroom on the upper floor.The apartment is heated since 2025 via district heating, including warm water preparation. The heat distribution is carried out via a programmable underfloor heating system. Double-glazed aluminum/wood windows and the insulated 2-shell masonry underline the solid construction.The apartment includes a garage box in the collective garage and an additional outdoor parking space. A cellar and a redoubt offer additional storage space. Central location with quality of lifeThe "Seepark" development convinces with its well-maintained appearance and communal facilities such as a tennis court and outdoor pool. Shopping opportunities, post office, and further infrastructure are reachable within approximately three walking minutes. The primary school is located in Altendorf, and secondary schools are in Lachen.In recent years, comprehensive investments have been made in the overall property: the sealing of the underground garage roof with renewal of the parking area, the renovation of the water pipes (2023), and the conversion to district heating (2025). A home with perspectiveThis attic apartment combines spaciousness, solid construction, and an attractive infrastructure in the immediate vicinity. It offers ideal conditions for buyers who value space, comfort, and a central location. Curious?We are happy to provide you with a non-binding viewing.If you have any questions or would like further information, we look forward to your contact.Upon request, we will also advise you competently and individually on suitable financing options.The Immoanker team looks forward to you.

Travel time
-
1 / 15
CHF 4,600,000.–
6.5 rooms
Neutalstrasse 15c, 8852 Altendorf

Argentario - Where Architecture Meets the Horizon

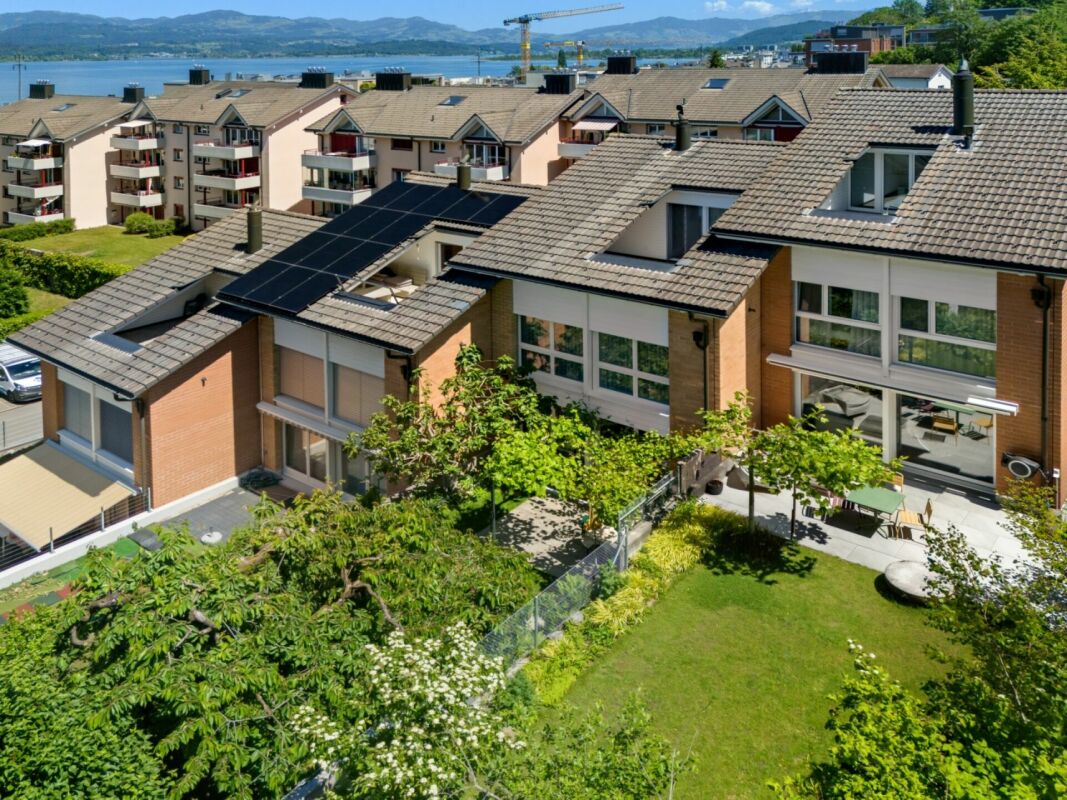
Argentario - Where Architecture Meets the Horizon In the exclusive Argentario development in Altendorf, a fascinating ensemble of modern townhouses rises - a place where living comfort, design, and an unparalleled location on Lake Zurich come together.This house impresses with its clear lines, spacious, light-filled rooms, and high-quality, contemporary furnishings. Open floor plans leave room for creativity and individual living ideas, while the large window fronts offer a view far over the glittering Lake Zurich and the gentle hills of the surrounding area - here, architecture and horizon merge into a harmonious overall experience full of peace and expansiveness.Outside, several terraces offer space to enjoy the sun and the view to the fullest - ideal for relaxed hours, social gatherings, or quiet moments with a view of the lake. The hillside location not only guarantees an unparalleled panoramic view but also a feeling of exclusivity, while schools, shopping facilities, and public transportation are in the immediate vicinity.The Argentario development stands for modern, sustainable living with a timeless elegance that enriches life. A home for people who appreciate not only design and comfort but also the unparalleled magic of a lake view, light, and space.The most important highlights of this exclusive property: • Panoramic view of Lake Zurich - a breathtaking spectacle at any time of day. • Open kitchen on the upper floor with a stylish kitchen island in elegant high-gloss magnolia - the perfect place for indulgence and socializing. • Additional kitchen on the top floor in elegant white, with an integrated refrigerator - ideal for guests or the comfort of a second living level. • Noble oak parquet, white oiled, in all living and sleeping areas (studio, entrance, disponibel, rooms 1-3, dressing room) - timeless elegance with natural warmth. • Natural stone plates in Nero, in all other rooms - stylish accents with an exclusive character. • Fireplace - creates atmosphere and coziness in the living areas. • Private elevator - connects all levels comfortably and barrier-free. • Four spacious terraces - with sun, panoramic views, and privacy. • Winter garden - a retreat with light, warmth, and views, at any time of year. Further information and the detailed sales documentation are available upon request.But nothing replaces the personal impression - let yourself be convinced by the unique atmosphere of this house during a visit. We look forward to your contact.
Travel time
-
1 / 10
  • Parking space
  • Balcony / Terrace
  • Garage
CHF 840,000.–
4.5 rooms94m² living space
Wangen, 8855 Wangen

Apartment in Wangen

In the heart of Wangen SZ, this well-maintained maisonette apartment awaits you, convincing with a well-thought-out floor plan, a lot of living comfort, and an excellent location. Located directly next to the schoolhouse, you benefit from short distances to shopping facilities, public transport, and other everyday amenities. The apartment has been carefully maintained over the years and regularly renovated. As a result, it presents itself in a very good condition and offers an ideal combination of living quality and value retention. The maisonette convinces with bright living rooms, a pleasant atmosphere with a cozy fireplace in the living room, and an optimal room layout on two floors. It is perfectly suited for couples, families, or anyone who appreciates spacious living in a central location. A vegetable garden and two beautiful, shared seating areas in the garden complement the wellness oasis. Additionally, two attic compartments and a basement compartment provide additional storage space. The apartment includes three outdoor parking spaces and a garage parking space with an e-car charging station, which can be taken over for an additional CHF 85,000.00 on top of the purchase price. This attractive property offers a rare opportunity to combine modern living with an excellent location. Convince yourself with a personal visit. We look forward to your contact.Exact address available after registration on neho.ch.INTERESTED IN A VIEWING? PLEASE REGISTER: https://neho.ch/b/8855-26-4

  • Parking space
  • Balcony / Terrace
  • Garage
Remo Leferink

Remo Leferink

Immobilienmakler

1 / 10
CHF 1,249,000.–
3.5 rooms104m² living space
Zürcherstrasse 13, 8854 Galgenen

Modern living in a garden apartment

The modern 3.5-room garden apartment is located in Siebnen (Galgenen SZ) in the attractive Schwanenpark development. The location in the Linth region between Lake Zurich and the pre-Alps offers a high quality of life and living in a natural environment. Shopping facilities, schools, restaurants, and services are in the immediate vicinity. Thanks to the optimal connection to the A3 motorway and public transport, Zurich, Rapperswil, and other centers are quickly accessible.The apartment has 104 m² of living space and impresses with a high-quality, modern construction standard. The bright living and dining area with open kitchen and high-quality V-ZUG appliances forms the heart of the apartment. An integrated activated carbon filter extractor and the 14 m² large, covered terrace with granite floor underline the high living comfort.For a pleasant living climate, underfloor heating is installed in all rooms, and a controlled living room ventilation system according to the Minergie standard is also available. The living and sleeping areas are equipped with high-quality, dark laminate flooring.The two rooms benefit from spacious bay windows and appear particularly bright and friendly. The master bedroom has a comfortable en-suite area with direct access to the bathroom. The second room can be flexibly used as a children's, guest, or home office.The bathroom features slate-look ceramic tiles, a bathtub, a walk-in shower, and a Closomat. The room offer is complemented by a guest toilet, a cloakroom, and a separate laundry room with sink.The previous tenants have cancelled, which is why the apartment is now suitable as an attractive owner-occupied home as well as an interesting capital investment. A cellar compartment and an underground parking space complete the offer.
Travel time
-
1 / 9
CHF 1,955,000.–
5.5 rooms152m² living space
Mülibach 20, 8852 Altendorf

Spacious house in Altendorf

A house for your family In a very quiet and yet excellently connected location in Altendorf, this well-maintained 5.5-room row house presents itself as an ideal home for families, couples with increased space requirements or discerning owner-occupiers. A special highlight is the idyllically designed garden with the cherry and fig tree and the pergola with white and red vine, which gives this property additional living and residential value. From the upper and attic floor, you even have a partial view of Lake Zurich.The single-family house, built in 1991, was constructed in classic solid construction (double-shell masonry) with a pitched roof. It extends over three above-ground floors and a fully basement floor, offering a net living area of 161 m² (ground floor, upper floor, and attic floor) on a 206 m² large plot of land.The structural condition is very well maintained. The building structure, roof, and windows are in good condition, the facade and interior design are valuable. The building is fully insulated.The most important renovations include:- Replacement of basement windows (1996)- Roof renovation including improved insulation (1999)- New slatted shutters on the west side (2011)- Canopy at entrance (2013)- Heat pump boiler (2013)- Sliding doors on the ground floor and upper floor (2014)- Alarm system (2022)- Ongoing painting work (2015 - 2026)- Connection to district heating in October 2025Heating distribution is comfortably provided by underfloor heating in all living rooms. The property is technically up-to-date and is generally ready for occupancy.Two bathrooms (bath and shower on the upper floor) and a separate guest toilet on the ground floor provide high living comfort, which is ideal for families or guests.The fully basement floor offers plenty of storage space and flexible usage options, whether as a fitness area, hobby room, or personal wellness area. Additionally, a practical laundry room and a separate cellar room are available.The property includes a double garage box, which can be purchased separately for CHF 100,000. This comes with a plot of land of 245 m² in size as co-ownership (7 parties).Another plus point is the additional, cozy children's playground and seating area, which is located at the same level as the house. This playground is safe for children and is also ideal for barbecuing and lingering.Altendorf is one of the most sought-after residential areas on the upper Lake Zurich. The combination of proximity to the lake, good infrastructure, solid construction, and ongoing investments makes this property a value-stable home with long-term prospects.Link to 360° house tour: https://360.newhome.ch/muelibach_20_8852_altendorf/We are happy to answer your questions and provide a personal viewing appointment.Angelo Noccoangelo.nocco@immohome.ch+41 44 801 1515
Travel time
-
1 / 13
CHF 2,150,000.–
6 rooms186m² living space
Quellenweg 6a, 8856 Tuggen

Ruhe, Natur und eine unvergleichliche Weitsicht

Ankommen und wohlfühlen am SonnenhangAn ruhiger und sonniger Lage am Südhang des Buchbergs geniessen Sie nicht nur die Vorzüge des idyllischen Dorflebens, sondern auch die Nähe zu den umliegenden Gemeinden wie Lachen, Pfäffikon SZ oder Rapperswil. Das Doppeleinfamilienhaus besticht durch eine durchdachte Raumaufteilung, hochwertige Materialien und zeitgemässen Wohnkomfort.Diese Liegenschaft überzeugt durch: • bezugsbereiter Zustand und grosszügige Wohnfläche • Schwedenofen und Sauna für gemütliche Momente • grosszügige Terrassen- und Gartenfläche von ca. 104.5m2 • ruhige und sonnige Lage in familienfreundlichem Quartier (Sackgasse) • traumhafte Weitsicht mit Blick auf das Bergpanorama • Naherholungsgebiet vor der Haustüre Haben wir Ihr Interesse geweckt? Bestellen Sie noch heute unsere ausführliche Verkaufsdokumentation mittels Kontaktformular und Sie erhalten weitere spannende Informationen zur Immobilie. Wir freuen uns über Ihre Kontaktaufnahme!Accueillir et se sentir bien sur le versant ensoleilléDans un endroit calme et ensoleillé sur le versant sud du Buchberg, vous ne profitez pas seulement des avantages de la vie idyllique du village, mais aussi de la proximité des communes environnantes comme Lachen, Pfäffikon SZ ou Rapperswil. La maison jumelée séduit par une répartition bien pensée des pièces, des matériaux de qualité et un confort d'habitation contemporain.Cette propriété convainc par: • un état prêt à être occupé et une surface habitable généreuse • un poêle suédois et un sauna pour des moments agréables • une surface généreuse de terrasse et de jardin d'env. 104.5m2 • situation calme et ensoleillée dans un quartier familial (impasse) • vue de rêve sur le panorama montagneux • zone de détente devant la porte avons-nous éveillé votre intérêt ? Commandez dès aujourd'hui notre documentation de vente détaillée au moyen du formulaire de contact et vous recevrez d'autres informations passionnantes sur le bien immobilier. Nous nous réjouissons de votre prise de contact!Arrive and feel at home on a sunny slopeIn a quiet and sunny location on the southern slope of the Buchberg, you will not only enjoy the benefits of idyllic village life, but also the proximity to the surrounding communities such as Lachen, Pfäffikon SZ and Rapperswil. The semi-detached house impresses with a well thought-out room layout, high-quality materials and contemporary living comfort.This property impresses with: • ready for occupancy and generous living space • Swedish stove and sauna for cozy moments • spacious terrace and garden area of approx. 104.5m2 • Quiet and sunny location in a family-friendly neighborhood (cul-de-sac) • Stunning views of the mountain panorama • Recreational area on the doorstep Have we piqued your interest? Order our detailed sales documentation today using the contact form and you will receive further exciting information about the property. We look forward to hearing from you!
Travel time
-
1 / 10
  • Balcony / Terrace
  • Garage
  • View
  • +1
CHF 2,190,000.–
6.5 rooms161m² living space
Unterer Althof, 8854 Siebnen (Wangen)

Spacious semi-detached house in a quiet residential area with top connection to a central location

This well-maintained, cul-de-sac located 6.5-room semi-detached house convinces with a spacious and comfortable room concept – ideal for families or couples with space requirements. The thoughtful room layout, bright living rooms, and high living comfort create the ideal basis for a relaxed and stylish home.A special highlight is the expanded attic: The bright room impresses with its openness and brightness and offers access to a spacious terrace with a beautiful mountain view. If needed, the room can be easily divided into two separate rooms – perfect as a children's, guest, or work area. The other bedrooms are located on the upper floor.The living area on the ground floor impresses with a warm air chimney and a heated winter garden, which provides access to the lovingly designed outdoor area. Here, three idyllic seating areas invite you to linger. Under a pergola covered with clematis, you can relax wonderfully in the greenery. The second seating area catches the first sunbeams in the morning and transforms into a pleasantly cool retreat in the shade in the afternoon – perfect for hot summer days. Thanks to the garage directly connected to the house, you can easily and dryly enter the interior in any weather – a practical everyday advantage.The house is located in Siebnen, an attractive district of the municipality of Wangen. The extremely quiet location at the end of a cul-de-sac ensures a pleasant living environment, while the nearby train station, just a few steps away, offers excellent public transportation connections. This train station is a central hub in the region's public transportation system, optimally combining train and bus traffic and offering connections to Zurich (at quarter-hour intervals), Chur, and Lucerne.The excellent infrastructure of Siebnen, with shopping facilities, schools, and other daily necessities, is located in the immediate vicinity and can be easily reached on foot. Further information about the property can be found in the sales brochure, which can be requested via the contact form.The property is being marketed by Keller ImmoVermarktung. If you are interested, we would be happy to show you the attractive property in person.

  • Balcony / Terrace
  • Garage
  • View
  • +1
1 / 8
  • Parking space
  • Balcony / Terrace
  • Garage
  • +4
CHF 790,000.–
4.5 rooms100m² living space
Gramatt 7, 8862 Schübelbach

Cozy 4.5-room apartment for sale in Schübelbach

Welcome to this spacious 4.5-room apartment in a quiet area of Schübelbach. With two bathrooms and three bedrooms, this apartment offers enough space for the whole family. The open floor plan and large windows let in plenty of light and create a welcoming atmosphere.Apartment details: • Living area: 100 m² • two wet cells (bathroom WC/separate shower) • Balcony area: 10 m² • Basement room: 7 m² • Built-in closet • Laundry room • Gas heating • 1 underground parking space can be purchased additionally for CHF 30,000.- • New elevator • Child-safe and wheelchair accessible • Roof renovation 2025 Enjoy the bright and spacious apartment, which was built in 1974 and has been gently renovated and well-maintained since then. The apartment is located on the 1st floor of a well-maintained multi-family house with 5 floors. The balcony invites you to enjoy the sun and take in the view of the surroundings. The apartment is rented and thus offers an attractive opportunity for long-term investors. It is also suitable for all those who are looking for a quiet home in the beautiful Swiss landscape in the future.LocationThe apartment is located in a quiet and sunny residential area of Schübelbach. Shopping facilities, restaurants, and the bus stop are within walking distance, allowing you to enjoy short distances in everyday life and at the same time benefit from a good connection to public transport.For leisure and relaxation, various options are available in the surrounding area: hiking trails, the Linth plain, Lake Obersee, and the Stockberg offer attractive recreational areas.Thanks to the highway connections Lachen and Reichenburg as well as the S-Bahn and bus connections, Schübelbach is also well-connected to the region and in the direction of Zurich.Don't miss the opportunity to visit this charming apartment in person. Contact us today to arrange a viewing and discover your new home in Schübelbach!

  • Parking space
  • Balcony / Terrace
  • Garage
  • +4
Travel time
-
1 / 7
  • Parking space
  • Balcony / Terrace
  • Garage
  • +4
CHF 590,000.–
2.5 rooms70m² living space
Gramatt 7, 8862 Schübelbach

Perfect Home in Schübelbach - Sunny 2.5-Room Apartment with Balcony

Welcome to your new home!This charming 2.5-room apartment on the 1st floor of a well-maintained multi-family house from 1974 was gently renovated in 2023 and impresses with brightness, comfort, and an ideal location. The apartment is rented and offers an ideal mix of peace and excellent connections thanks to its proximity to the highway and public transportation (bus). This property is perfect as a long-term investment or offers you the opportunity to find a new home in the peace and beauty of the Swiss landscape.With a living area of approximately 70 m², the apartment offers a cozy and practical room concept. Enjoy the panoramic view and peace on the sunny balcony of 10 m², the panoramic view invites you to relax and enjoy. Garage, cellar, and ancillary rooms such as bicycle room, laundry room, and drying room are easily accessible by lift.Highlights at a glance • Living area: approx. 70 m² • Balcony: approx. 10 m² • Heating: Gas • Cellar: approx. 7 m² • 1 underground parking space can be purchased additionally for CHF 30,000.- • Lift replaced new • Child-safe and wheelchair accessible • Roof renovation 2025 LocationThe apartment is located in a quiet and sunny residential area of Schübelbach. Shopping facilities, restaurants, and the bus stop are within a few minutes' walk. This allows you to benefit from short distances in everyday life and good connections to public transport.For leisure and relaxation, you have various options in the surrounding area: hiking trails, the Linth plain, Lake Obersee, and the Stockberg offer attractive local recreation areas.Thanks to the highway connections Lachen and Reichenburg as well as the S-Bahn and bus connections, Schübelbach is also well connected to the region and in the direction of Zurich.Your new home is waiting!Whether as a home or investment object, this apartment offers an ideal price-performance ratio and convinces with location, light, and quality of life.Contact us today to arrange a viewing and discover your new home in Schübelbach!

  • Parking space
  • Balcony / Terrace
  • Garage
  • +4
Travel time
-
1 / 13
  • Parking space
  • Balcony / Terrace
  • Garage
CHF 1,935,000.–
6 rooms160m² living space
8862 Schübelbach

Your new home is waiting for you!

This lovingly maintained home combines generosity, warmth, and living comfort in a harmonious way. On several floors, you can expect a bright and airy living atmosphere with an open living and dining area, large window fronts, and direct access to the sunny terrace and garden. The charming attic with visible wooden beams gives the home a unique and cozy atmosphere full of character.The garden, redesigned in 2021, and the stylish terrace invite you to relax, enjoy, and linger outdoors. Whether it's cozy summer evenings with family and friends or quiet moments for yourself, real quality of life is created here.A modern geothermal heat pump ensures sustainable living comfort and a pleasant indoor climate. This attractive offer is complemented by garage parking spaces, additional parking options, a spacious basement, and a cozy fireplace for comfortable hours at home. So, no wishes are left unfulfilled. Take advantage and convince yourself! This PREMIUM HOMES offer includes: • Quiet and family-friendly location • Sunny orientation with great views • Schools and shopping nearby • Ideal for families with children • Generous space offer • Spacious, well-maintained kitchen • Varied usage possibilities • Garden and terrace for relaxation • Sustainable geothermal heat pump • Spacious basement with plenty of storage space • Good public transport connection • Well-maintained overall condition • Visitor parking spaces available • Double garage excl. CHF 80'000.- Interested? We would be happy to take you on a non-binding tour! Do you want to sell your house or apartment worry-free? We will tell you the current market value of your property, discreetly and non-bindingly! Are you interested in a first non-binding exchange of ideas? Don't hesitate and contact us. We look forward to hearing from you.

  • Parking space
  • Balcony / Terrace
  • Garage
Christoph Schlösser

Christoph Schlösser

Immobilienvermittler

1 / 10
CHF 570,000.–
3.5 rooms70m² living space
Sonnenpark 30, 8863 Buttikon SZ

Well-Maintained 3.5-Room Apartment with Two Balconies

Peaceful living surrounded by nature This well-maintained 3.5-room apartment, with approximately 70 m² of living space, is located on the first floor of an apartment building in a family-friendly neighborhood in Buttikon, SZ. An elevator provides convenient access to all floors.The bright living and dining area forms the heart of the apartment. The large, floor-to-ceiling windows let in plenty of natural light and create a pleasant living atmosphere. From the living and dining area, you step out onto the approximately 8 m² south-facing balcony, which invites you to relax and offers a beautiful view of the surrounding greenery. A second, approximately 5 m² north-facing balcony expands the outdoor space and provides additional outdoor seating.The apartment was built in 1993 and is in very well-maintained condition. Most of the interior finishes date from the year of construction but have always been carefully maintained. Laminate flooring, underfloor heating, and practical built-in closets in the hallway ensure a comfortable living experience.The apartment includes a basement storage unit and an underground parking space (for an additional CHF 30,000). Residents also have access to a shared bicycle storage room, a laundry room, and outdoor visitor parking spaces.The apartment is suitable both as a primary residence for singles, couples, or a small family and as an attractive investment property, and stands out for its well-maintained condition, quiet location, and practical floor plan featuring two balconies.

Travel time
-
1 / 18
CHF 2,345,000.–
5.5 rooms210m² living space
Rainweg 7, 8852 Altendorf

Two-family house – elevated location, far-reaching view, lake view

A charming two-family house from the 70s, situated on a hill, with a view of Lake Zurich and a far-reaching view of the mountains, two 5.5-room apartments with 96.2m² of living space each. Ideal for two families or a multi-generational house.The two-family house also offers two integrated single garage boxes and a spacious surrounding area.Gentle renovations have been carried out in the apartments (floors, windows, kitchens) as well as the heating system in the basement has been replaced.The garage outbuilding was built in 1997, with a double garage and single garage box, as well as a terrace above – all with plenty of space.Let your own needs run free – renovate, rebuild, combine both apartments! Or plan and build a larger new building according to the building regulations (industrial zone 1) – these possibilities are available here.Both apartments on the ground and upper floors are identical.The apartment on the ground floor has a small garden area and seating area, while the one on the upper floor has two balconies.An attic is located at the top of the roof and provides additional storage space.In the basement, there are a single garage box, a single garage box with an attached hobby room, a laundry room, two cellars, and two technical rooms for the heat pump, hot and cold water storage.Distances to:-Shopping (Lidl) 400 m-Coop petrol station with shop 500 m-Altendorf train station 750 m-Altendorf beach 900 m-Pumptrack and dog beach 700 m-Pfäffikon motorway access 2,500 m-Kita am See, Altendorf 650 m-Altendorf kindergarten 1,400 m-Primary school 1,400 m-Secondary school 4,500 mHas your interest in this property been piqued?I look forward to your contact.

Travel time
-
1 / 9
CHF 785,000.–
3.5 rooms78m² living space
Gramatt 9, 8862 Schübelbach

Well-maintained 3.5-room apartment with glazed balcony and panoramic view

In a slightly elevated and quiet residential area in Schübelbach, this well-maintained 3.5-room apartment awaits you, a home that convinces with plenty of daylight, a well-thought-out room layout, and a beautiful panoramic view.The spacious, glazed balcony will quickly become your favorite spot. Whether with your first coffee in the morning or at the end of a long day, here you can enjoy the free view over the green surroundings and the surrounding mountain landscape in any season.The apartment is located in a well-maintained multi-family house with only seven residential units and has been carefully maintained over the years. High-quality oak parquet floors, bright living rooms, and a pleasant atmosphere create a sense of living in which you feel at home from the very first moment. The comprehensive renovation in 2018 underlines the good condition of the property.The openly designed living and dining area forms the heart of the apartment and combines living, eating, and enjoying in a harmonious way. The functional kitchen, a bathroom, and a separate guest toilet offer the comfort you want in everyday life.The offer is rounded off by a separate cellar and a single garage with an already installed charging facility for electric vehicles, a practical plus for modern living.Highlights • Quiet and family-friendly residential area • Glazed balcony with magnificent panoramic view • Bright living and dining area • High-quality oak parquet floor • Bathroom with separate guest toilet • Continuously maintained and comprehensively renovated in 2018 • Single garage with e-charging station • Separate cellar • Well-maintained multi-family house with only seven residential units • Shopping facilities, schools, and public transport in short distance This apartment combines tranquility, living comfort, and a natural environment with an excellent infrastructure. A home for people who value quality, consistency, and a pleasant living environment.We would be happy to provide you with the complete sales documentation, including further object information.recImmo ag - Your contact for all real estate matters

Travel time
-
1 / 16
Price on request
12 rooms371m² living space
Seestrasse 11, 8858 Innerthal

Dreamy lake and mountain view

Multi-family house with 3 apartments This exceptional multi-family house is located in a dreamy lakeside location with a mountain view - separated only by a little-used waterfront road. The unobstructable view and the immediate proximity to the water give this property a unique residential character.Until 2006, a restaurant with an apartment for the landlord was operated on the ground floor. After the closure of the restaurant business, the property was completely renovated and converted into attractive residential units.The property presents itself today as follows:5.5-room attic maisonette apartment - approx. 176 m² net living areaThis cozy maisonette apartment extends over the 1st and 2nd upper floors and was completely renovated in 2008. It convinces with a spacious living concept, an open kitchen with direct access to the living area, two wet cells, its own laundry room, a reduction, and an attic. A special highlight is the approximately 74 m² large roof terrace with an impressive lake and mountain view.2.5-room floor apartment - approx. 50 m² net living areaThis charming apartment on the 1st upper floor was completely renovated in 2003. It has an open kitchen to the living area, a wet cell, and a spacious terrace with approx. 50 m² and a dreamy view of the lake.4.5-room ground floor apartment - approx. 145 m² net living areaThe spacious ground floor apartment was completely renovated in 2007 and offers a separate kitchen, a large living room, two wet cells, and a reduction. The directly adjacent terrace with approx. 20 m² invites you to linger with a wonderful view.Double garage - approx. 55 m²The large double garage offers - depending on the vehicle size - space for 2 to 4 vehicles and additional storage space.This special property is ideal as a multi-generation house, rental property, or for people who appreciate spacious living in a privileged lakeside location.Interested? Contact us for a non-binding viewing.More pictures and objects can be found at www.lavia.ch

Travel time
-
1 / 9
CHF 2,300,000.–
4.5 rooms198m² living space
Glarnerstrasse 32a, 8854 Siebnen

Penthouse of the extra class with private floor and 60 m² roof terrace

This exclusive penthouse apartment combines generosity, privacy, and modern living comfort at the highest level. Located in a well-maintained multi-family house from 2010 with only five parties, you can enjoy an exceptional living quality here - the entire top floor belongs exclusively to you. The stepless access via the elevator takes you directly to the apartment and underlines the private character of this special home. Already in the entrance area, you are greeted by a spacious entrance hall with sufficient space for wardrobe and shoes as well as a practical built-in closet. The heart of the apartment is the bright living area with large window fronts and direct access to the approximately 60.6 m² large roof terrace. This convinces with a high-quality glass pergola, whose sides can be flexibly opened - perfect for enjoying the impressive view into the greenery in any weather. The apartment is thoughtfully divided into a public and a private area. While living, eating, and cooking are openly connected, the three bedrooms and the family bathroom can be comfortably separated by a separate door - ideal for rest and retreat.The apartment is located in a quiet and green area in Siebnen, an attractive municipality in the tax-friendly canton of Schwyz. Siebnen convinces with the successful combination of natural living and excellent infrastructure. Shopping facilities, post office, and other services are easily accessible on foot. At the same time, you benefit from a very good connection: the city of Zurich can be reached in just around 30 minutes - ideal for commuters. A special advantage of this location is the attractive tax conditions of the canton of Schwyz, which is one of the most tax-friendly regions in Switzerland. This makes the property not only an interesting place to live but also a long-term investment. The surrounding nature with mountains, lakes, and numerous leisure activities also offers a high quality of life and diverse relaxation possibilities right outside the front door.The penthouse apartment with a gross floor area of 198m2 convinces with a high-quality, timeless equipment and a well-thought-out room concept that prioritizes both functionality and living comfort. Generous window areas ensure a bright and pleasant living atmosphere in all areas and underline the open character of the rooms. The living and dining area flows smoothly into each other and is complemented by the modern, open kitchen. This is equipped with an elegant granite worktop and features high-quality appliances from the brand V-ZUG, including an oven, a dishwasher, and a practical warming drawer. A spacious glass ceramic cooktop completes the kitchen equipment and offers optimal comfort for everyday life as well as for social cooking evenings. A special highlight is the approximately large roof terrace, which is directly accessible from the living area. The installed glass pergola with flexibly opening sides allows for year-round use and creates a protected retreat with an impressive view into the greenery. In the front area of the apartment, there is also a daylight bathroom with shower and a practical Reduit with window, which can be ideally used as a laundry room. The private area of the apartment is clearly separated and includes three bedrooms and a spacious family bathroom. An additional Reduit offers itself excellently as a dressing room or storage space. The entire apartment is equipped with a stylish, low-maintenance tile floor, which underlines the modern architecture. The property itself is continuously carefully maintained and presents itself in a very well-kept condition.

Travel time
-

Suggested properties for you based on search results