3 results - Office for rent in Neufeld (Bern)

1 / 5
  • Wheelchair access
CHF 3,120.–
136m² floor space
3012 Bern

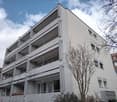
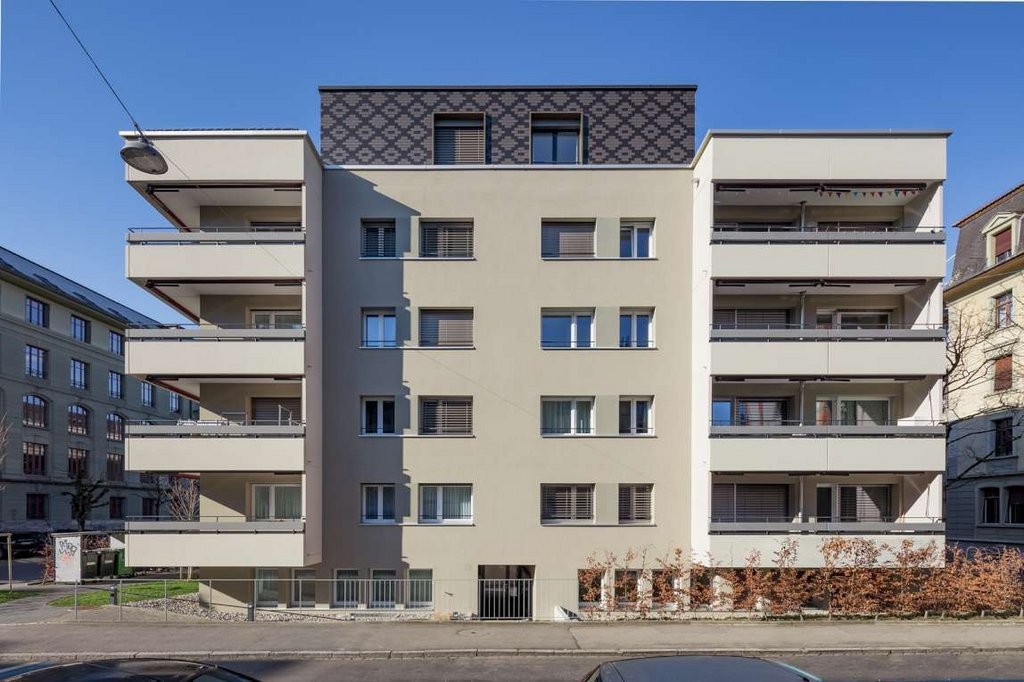
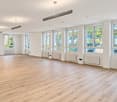
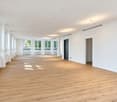
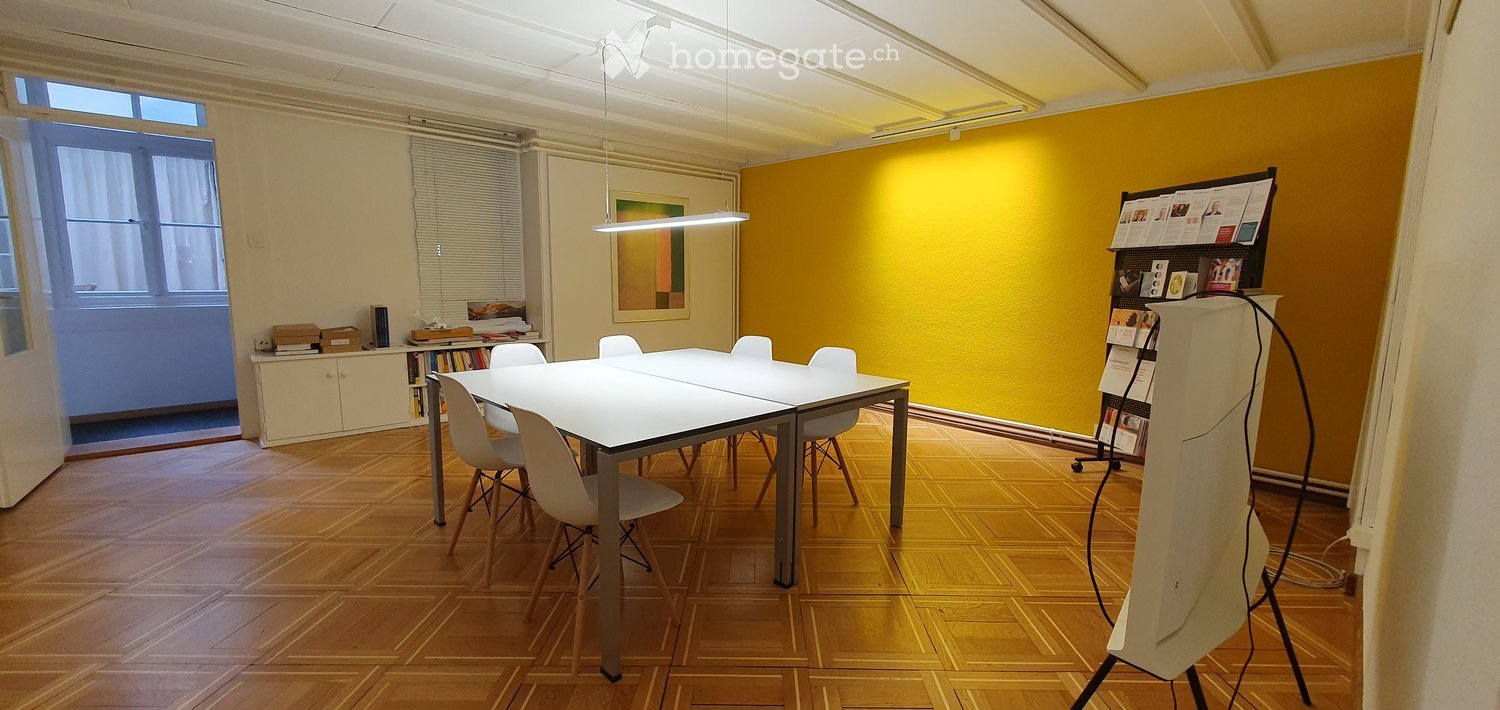
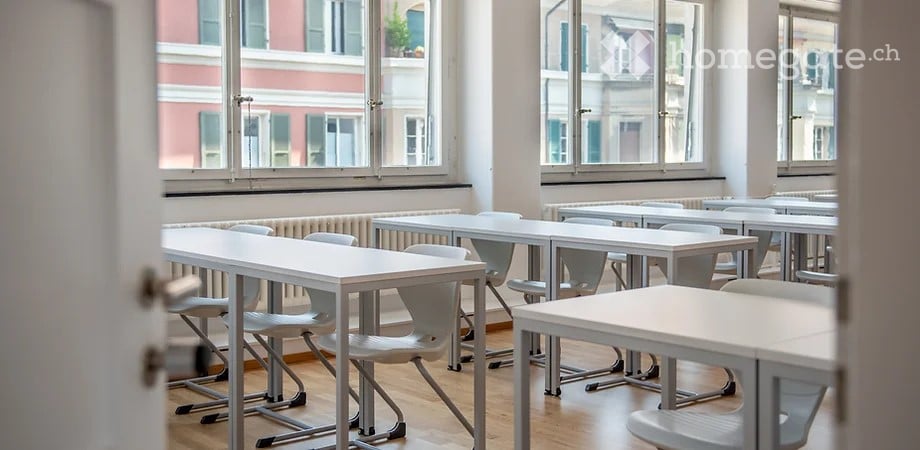
CENTRALLY LOCATED, WELL-MAINTAINED AND VERSATILE

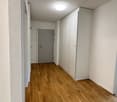
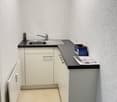
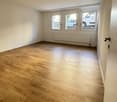
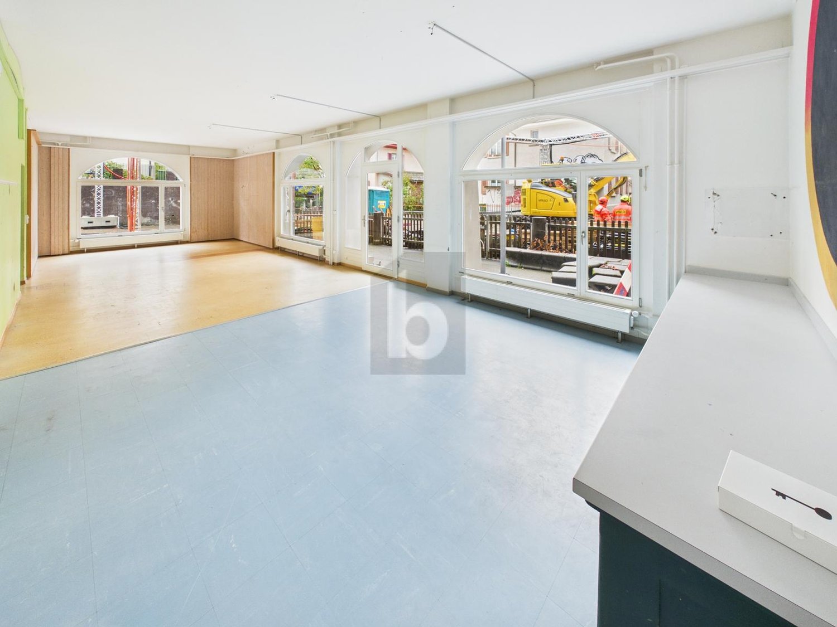
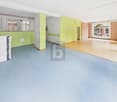
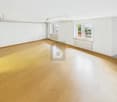
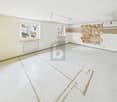
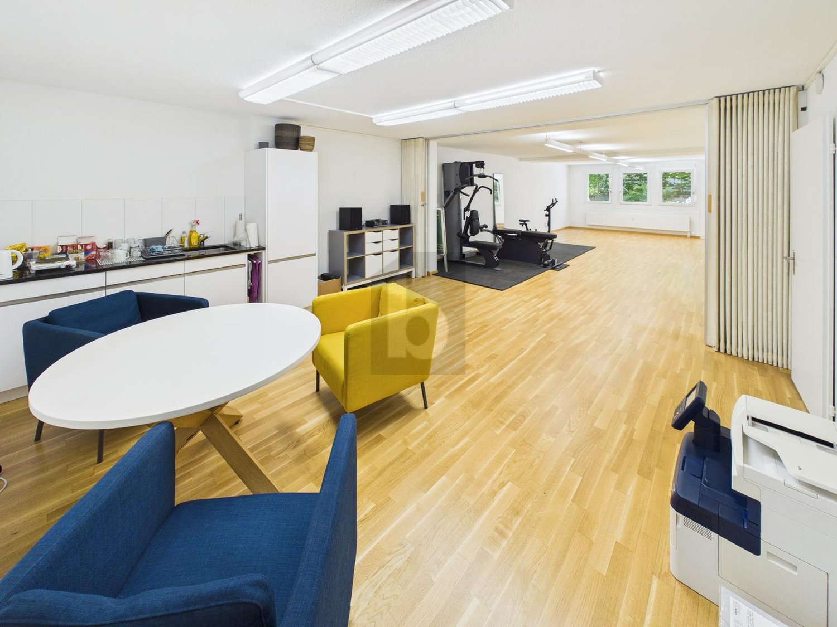
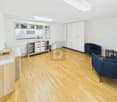
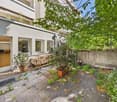
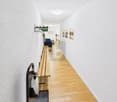
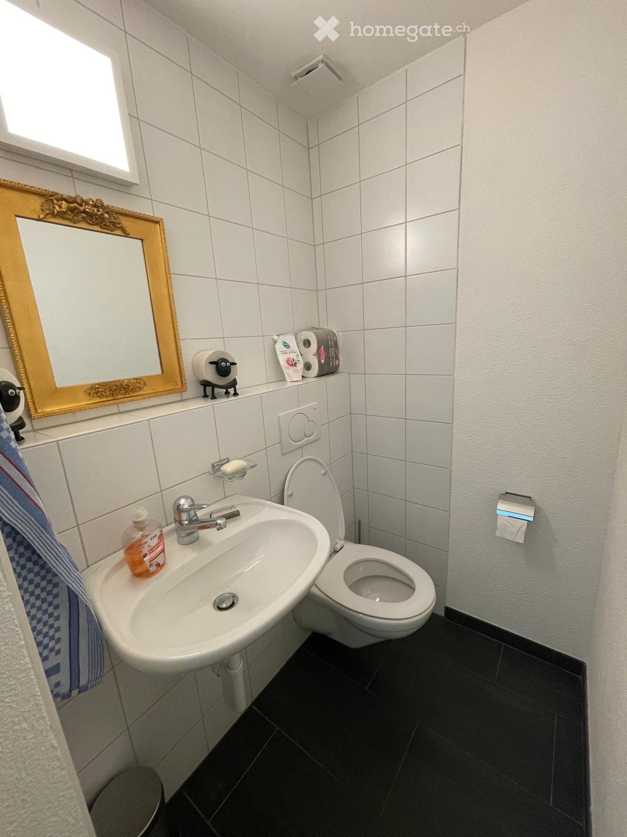
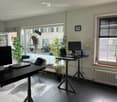
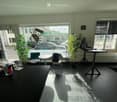
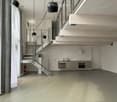
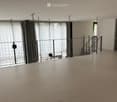
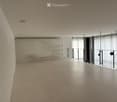
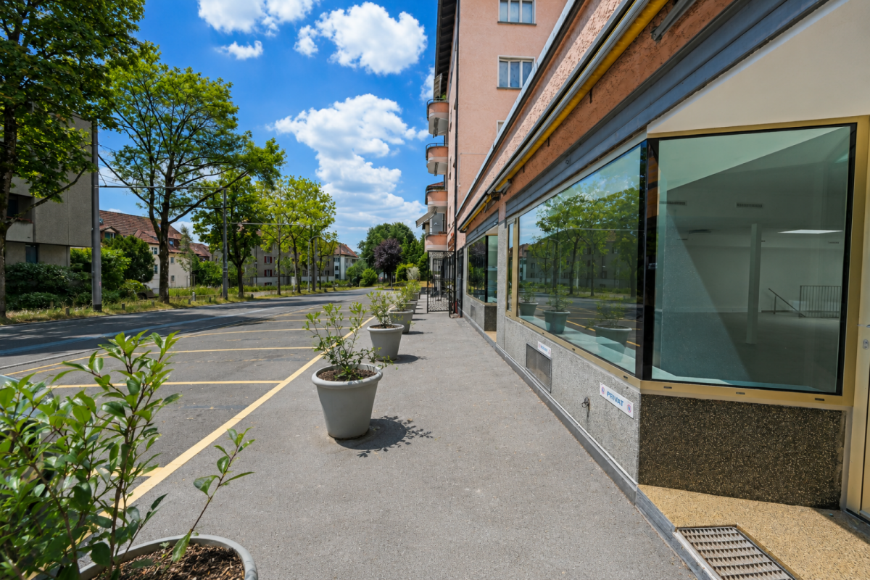
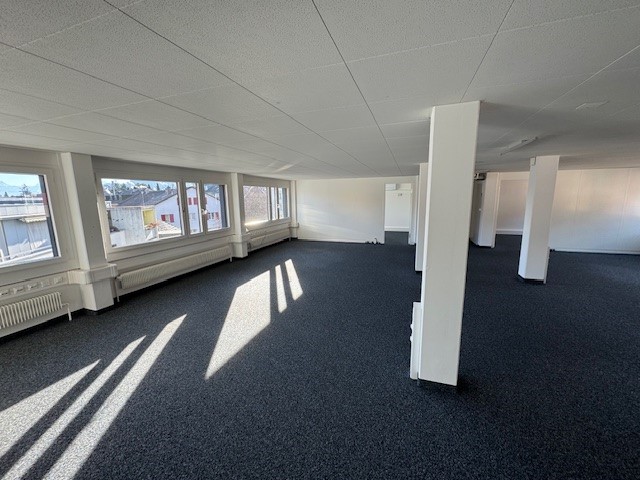
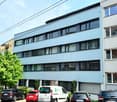
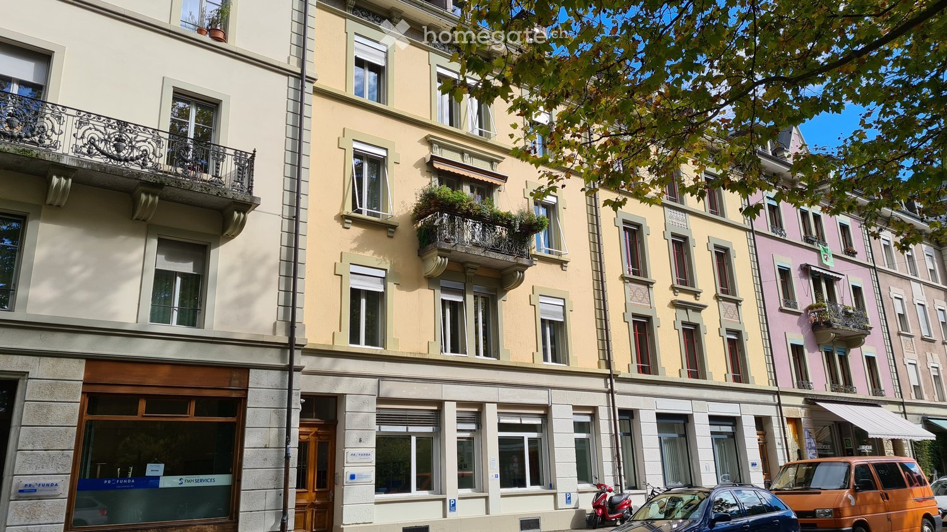
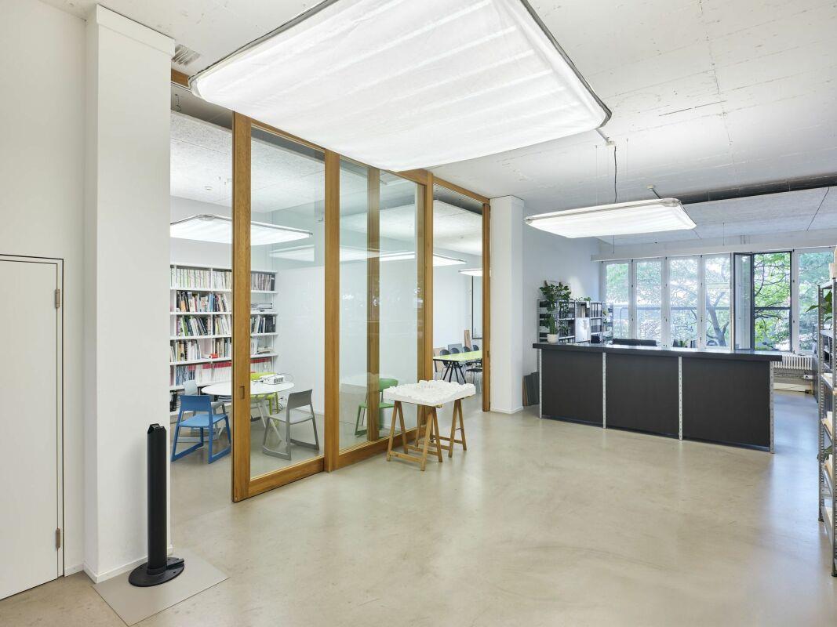
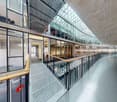
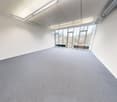
This bright and airy 3-room office space in the popular Länggassquartier combines a central location with pleasant tranquility. Spacious rooms create a professional, yet relaxed working atmosphere - ideal for teams, sole proprietors or a practice with reception and treatment rooms. Thanks to flexible use, the space is also perfectly suited for therapy or counseling rooms. A small office kitchen is integrated, and the outdoor seating area in the green invites you to take breaks. Parking space optional (CHF 145.-/month).This BETTERHOMES offer is characterized by the following advantages:- central and yet quiet location in Länggassquartier- bright and spacious rooms- versatile use as office, practice or therapy rooms possible- small office kitchen built-in- outdoor seating area in the green- parking space optional CHF 145.-/month- and, and, and ...Interested? Contact us for a non-binding viewing, also online viewing possible!Not found anything suitable? Over 2,000 more offers at: www.betterhomes.ch - the real estate fair mediatorDo you want to market a property yourself?Take advantage of our know-how: https://www.betterhomes.ch/de/profitierenDo you want to have a property valued?Find out its value now through our free valuation, immediately and non-binding!https://www.betterhomes.ch/de/knowledge/estimationMore detailsLocation: centralCondition: goodBathrooms / wet cells: 1 (1x WC / sink)Public transport: bus, 100 mShops: Migros, 100 m / various shops in the immediate vicinity

  • Wheelchair access
More objects in your automatically expanded search area
20 results - Radius: + 10km
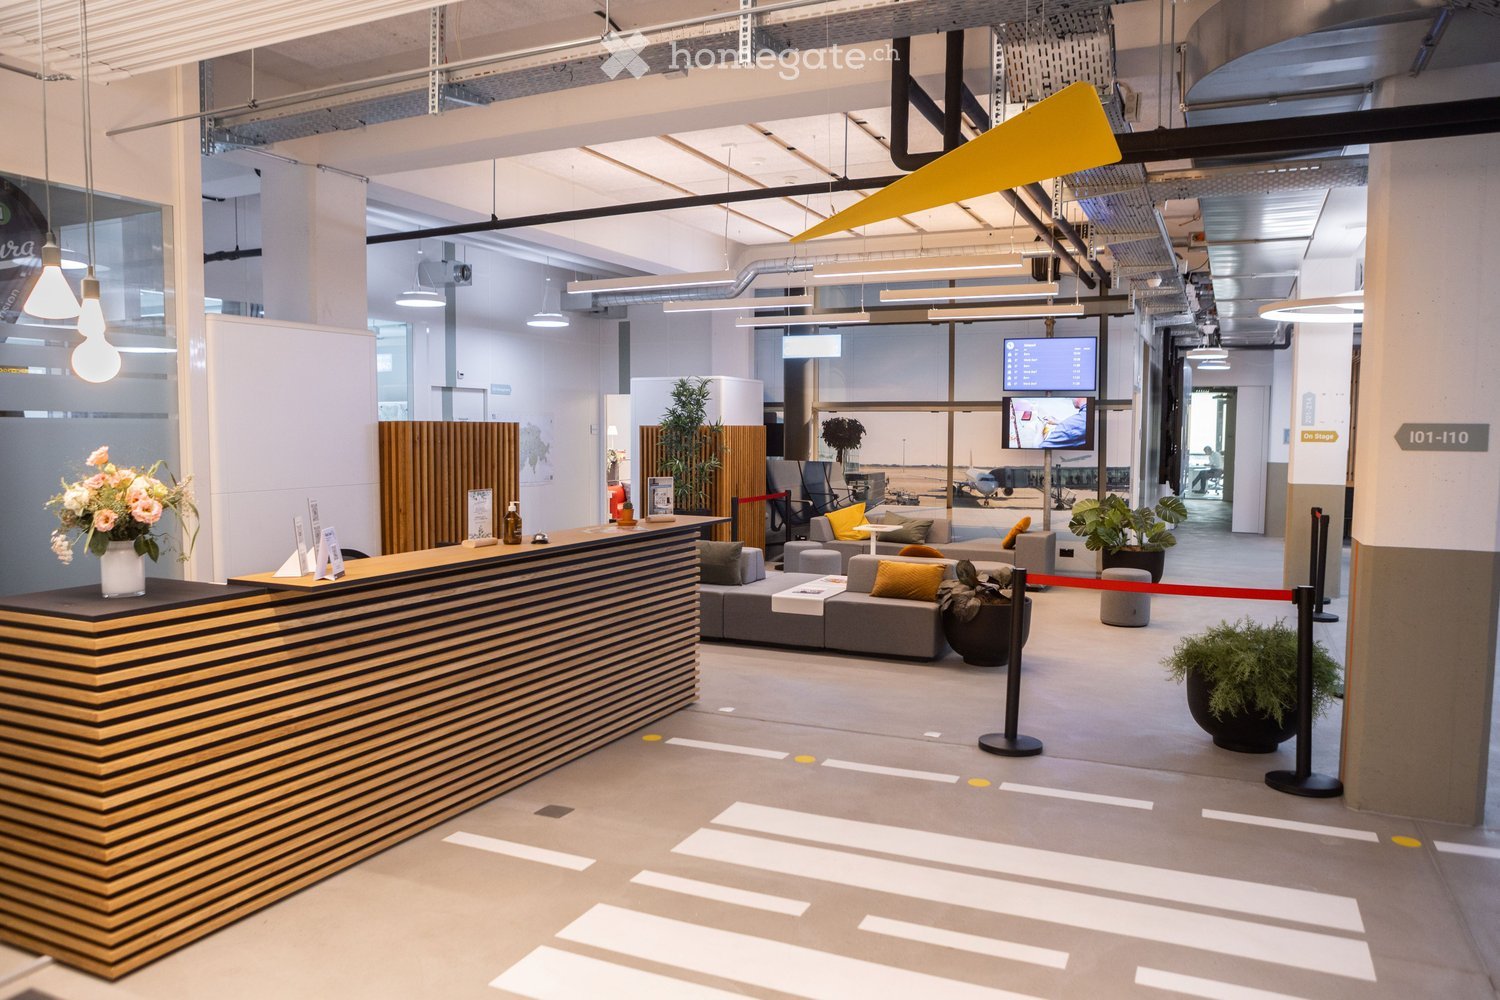
  • Modern reception area with a curved wooden reception desk, seating area with sofas and chairs, potted plants, and a television screen displaying information.
  • Modern hallway with digital display, reception desk, seating area, and greenery.
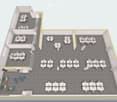
  • Office floor plan with multiple workstations, desks, chairs, and small meeting rooms.
  • Office space with two desks, chairs, laptops, a fan, a refrigerator, and a screen on the wall.
  • Modern break room with large windows, wooden tables, chairs, a bench seating area, and a small kitchen area with a sink, fridge, and coffee machine.
  • Modern reception area with a white table, wooden stools, a television screen, and a cart with supplies.
  • Open-plan office space with desks, chairs, computer monitors, and office supplies. Exposed ceiling beams and large windows provide natural light.
  • Modern office corridor with exposed ceiling beams, pendant lights, large windows, and potted plants. Visible furniture includes a table, shelving units, and a banner on the floor.
  • Floor plan showing various rooms and areas including Forum, Projekt Raum, Cafeteria, Open Space, and Lounge.
1 / 9
Modern hallway with digital display, reception desk, seating area, and greenery.
Office floor plan with multiple workstations, desks, chairs, and small meeting rooms.
Office space with two desks, chairs, laptops, a fan, a refrigerator, and a screen on the wall.
CHF 699.– / m²Premium
432m² floor space
Bernapark 28, 3066 Stettlen

Ready-to-occupy office space near Bern – 250 to 432 m², flexible & serviced

In the Center for Innovation & Digitalization ZID in Bernapark in Stettlen near Bern, we are renting a ready-to-occupy, flexibly usable office space for companies, project teams, and organizations with the Space West. The space covers 250 to 432 m² and offers space for up to 55 workplaces.The lockable office space consists of up to 6 separate rooms, a spacious open space, and its own cafeteria. The open space offers space for up to 25 workplaces, supplemented by offices for 1 to 7 people. The room and workplace design can be adapted to suit individual needs. On request, the space will be furnished and equipped with ergonomic workplace equipment.The space is ideal as a team office, project office, temporary company location, satellite office, or growth-capable location in the Bern area. The offer is particularly attractive for companies that want to occupy a professional office space quickly and without renovation costs.The rental model includes numerous services: • 24/7 access with badge • High-speed WLAN and secure IT infrastructure • Cleaning, maintenance • Electricity, heating, and ancillary costs • Official domicile address with mailbox and package service • Free use of meeting rooms for 4 to 12 people • Welcome desk for customer reception • Access to community areas with cafeteria, kitchen, reception lounge, and focus zones. In addition, tenants benefit from phone booths, keep-it-short rooms, printer/scanner, coffee, tea, water, fruit, showers, and lockers, community offers, partner offers, as well as discounted access to event rooms and innovation programs.A particular advantage is the location in the urban Bernapark district. Directly in the area, there are gastronomy, fitness offers, kindergarten, shopping opportunities, and other services. This creates an attractive working environment for employees, customers, and visitors.The location is very easily accessible: With the RBS, you can reach Bernapark from Bern's main station in around 13 minutes, at 15-minute intervals. The Bern-Wankdorf motorway junction can be reached by car in around 5 minutes.The minimum rental period is 3 months. Price and design depend on space, furniture, rental period, and desired service scope. We would be happy to create an individual offer and show the space on site.

Travel time
-
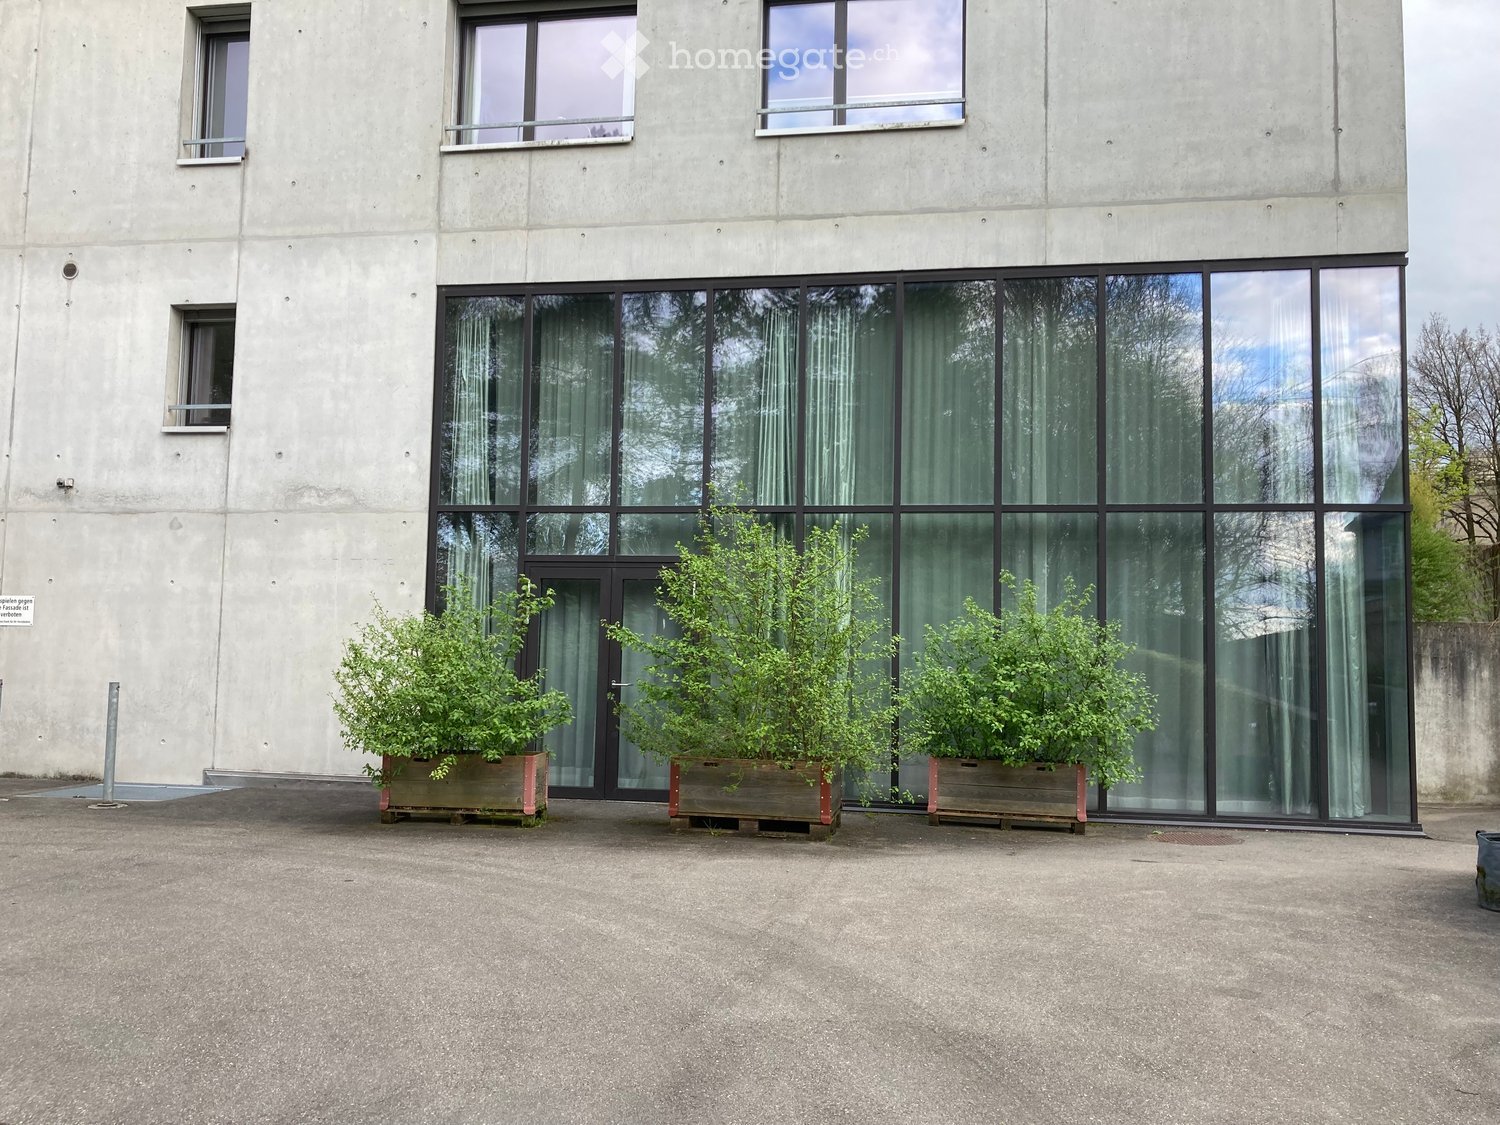
  • Modern concrete building with large glass windows and three potted plants in front of the entrance.

  • Open-plan space with a modern kitchen area featuring cabinets, sink, and oven, connected to a staircase leading to an upper level. Minimalist design with pendant lights and neutral tones.
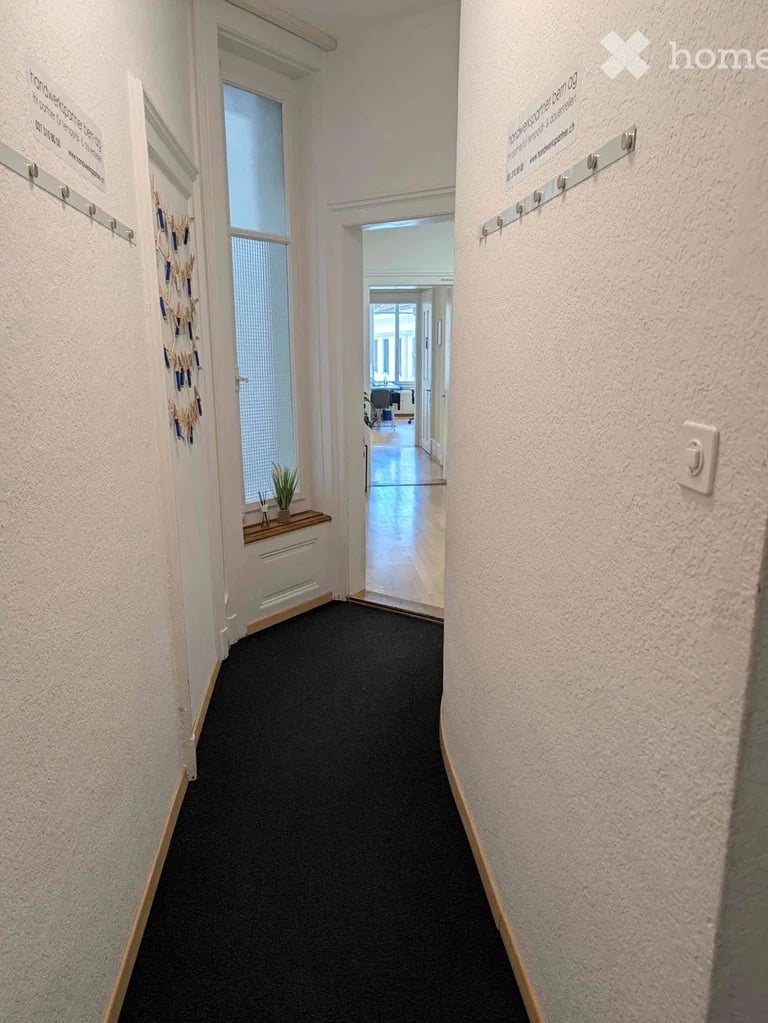
  • Empty room with wooden floor, large windows with curtains, metal railing, and a staircase leading to another level.
  • Empty room with light-colored tiled floor, white walls, and a large window with sheer curtains. A metal shelving unit is mounted on the wall, and a black metal railing is visible near the window.
  • Open-plan space with two modern chairs, pendant lights, and a glass balcony overlooking the room.
1 / 5
Open-plan space with a modern kitchen area featuring cabinets, sink, and oven, connected to a staircase leading to an upper level. Minimalist design with pendant lights and neutral tones.
Empty room with wooden floor, large windows with curtains, metal railing, and a staircase leading to another level.
Empty room with light-colored tiled floor, white walls, and a large window with sheer curtains. A metal shelving unit is mounted on the wall, and a black metal railing is visible near the window.
CHF 2,995.– Premium
133m² floor space
Nussbaumstrasse 12, 3006 Bern

Light-flooded loft office or studio with gallery - versatile

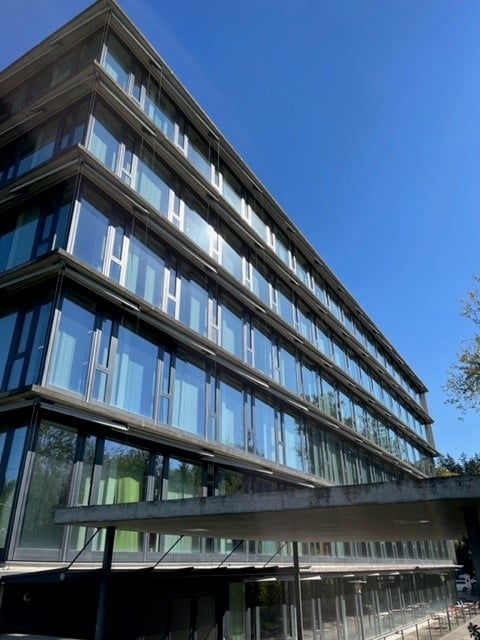
Welcome to this modern and representative loft office or studio space at Nussbaumstrasse 12 in the heart of Bern. The building, constructed in 2009 and fully renovated by 2026, impresses with its contemporary architecture featuring a modern concrete facade and spacious glass fronts.The office or studio, with an area of 74 square meters on the ground floor and 59 square meters on the gallery, offers a first-class working environment in a bright and quiet setting. The open structure and large window fronts create a pleasant, inspiring atmosphere.The property is suitable as a general office, consulting and therapy room, studio, etc.The office offers the following highlights: • Spacious area: 133 m² of office space on two floors, connected by an elegant interior staircase. • Open room design: Bright, open spaces with large windows, modern design, pendant lights, and neutral tones. • Kitchen: Fully equipped kitchen area with cabinets, sink, and oven, refrigerator - ideal for daily office operations. • Sanitary facilities: Toilet/shower on the ground floor and toilet/bath on the gallery. • Auxiliary rooms: Two small enclosed auxiliary rooms for further organization. • Room height: Pleasant ceiling height of 2.4 meters on the ground floor creates a airy room feel. • Elevator & parking: The building has an elevator and parking facilities. • Wheelchair accessibility: The office is fully wheelchair accessible. • Minergie heating Location & surroundings: The property benefits from a sunny location - both in summer and winter. The surroundings are very quiet. The bus stop Galgenfeld is within walking distance, the tram stop Ostring is about 10 minutes on foot. A Coop supermarket and a Coop Vitality pharmacy are located in the immediate vicinity.This modern office or studio is ideal for individuals or companies looking for representative and functional spaces in a well-connected location in Bern. Take the opportunity and secure this attractive property.

Travel time
-
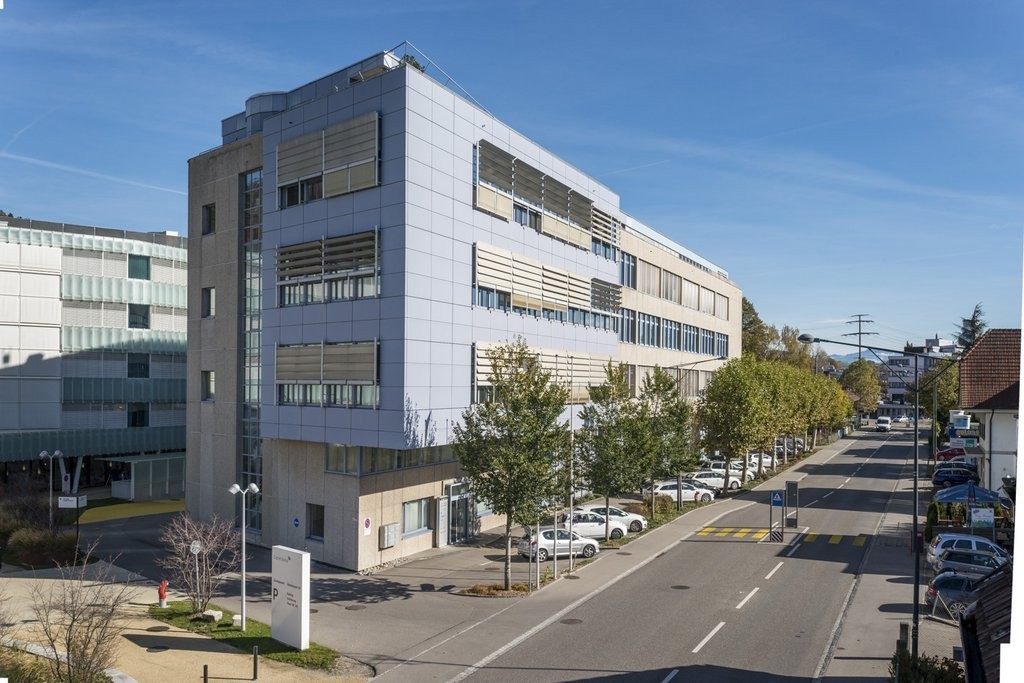
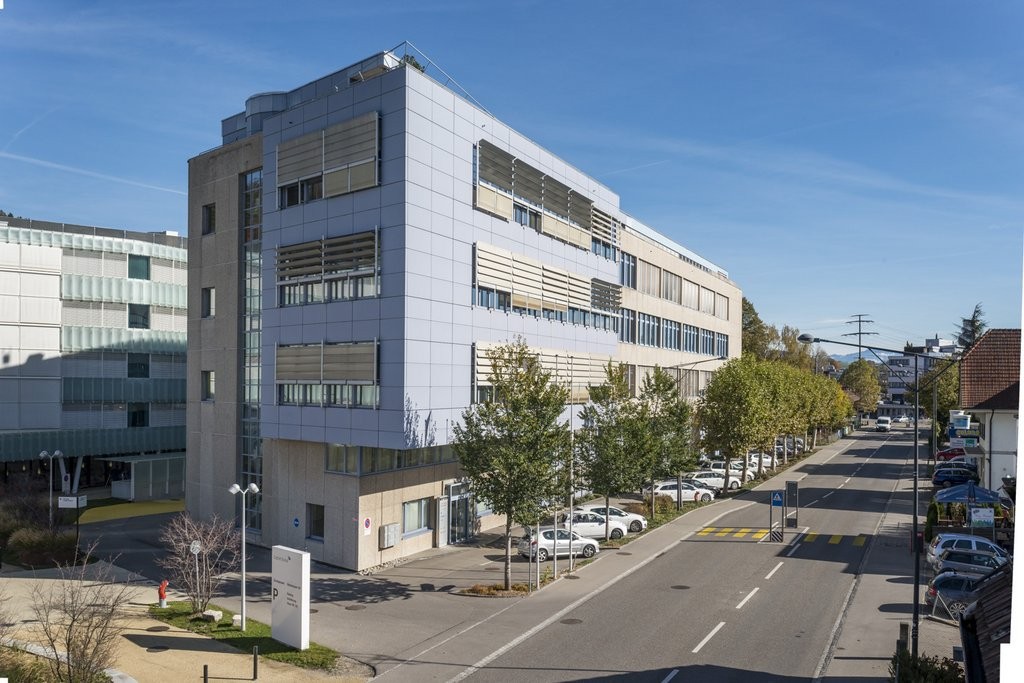
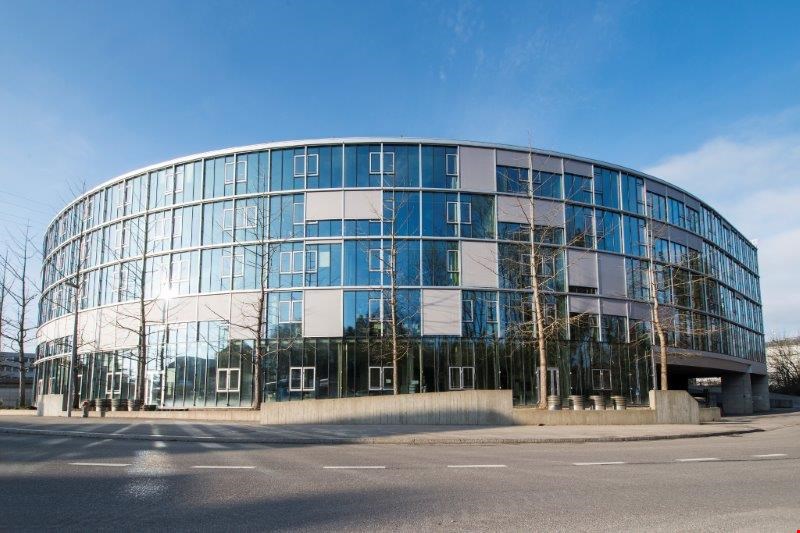
  • multi story office building, large windows, metallic frame, grey exterior, glass exterior
  • multistory office building, glass windows, several cars parked in front
  • 3-story glass-fronted building, many windows, many cars parked in front
  • {"type": "Parking area","description": "large parking lot with multiple cars parked, commercial building, other buildings, greenery","visible_features": ["Parking place"],"localized_descriptions":    {    "EN": "Large parking lot with multiple cars p
  • {"visible_features": ["Parking place"],    "type": "Aerial view",    "description": "Parking area with many cars parked",    "localized_descriptions":        {        "EN": "Aerial view of a parking area with many cars parked",        "DE": "Luftauf
  • {"visible_features": [],    "type": "Office",    "description": "modern office with glass windows, several desks, chairs, plants, suspended ceiling, monitors, red filing cabinet",    "localized_descriptions":        {        "EN": "Modern office with
  • {"type": "Office layout","description": "modern office layout with desks, chairs, cubicles, and plants","visible_features": [],"localized_descriptions":    {    "EN": "modern office layout with desks, chairs, cubicles, and plants",    "DE": "moderne
  • Modern office space with a reception desk, several potted plants, and pendant lights hanging from the ceiling. Large windows allow natural light to fill the room.
  • {"output": "{    "visible_features": [],    "type": "Room",    "description": "kitchen area with a counter, cabinets, sink, coffee machine",    "localized_descriptions":        {
  • {"visible_features": ["Raised ground floor"],    "type": "Building Corridor",    "description": "tiled floor, two closed doors, white walls, pink design, staircase, handrail",    "localized_descriptions":        {        "EN": "Building Corridor: til
  • {"visible_features": ["Raised ground floor"],    "type": "Entrance",    "description": "Modern entrance, white floor, grey railing, 2 elevators",    "localized_descriptions":        {        "EN": "Modern entrance, white floor, grey railing, 2 elevat
  • {"visible_features": [],    "type": "Floor plan",    "description":"Empty corridor with carpeted floor, glass partitions, brown walls, open door",    "localized_descriptions":        {        "EN": "Empty corridor with carpeted floor, glass partition
  • {"visible_features": [],    "type": "Floor plan",    "description": "multiple offices and boxes with varying sizes, a coffeebar, and a corridor",    "localized_descriptions":        {        "EN": "Floor plan: multiple offices and boxes with varying
1 / 13
CHF 180.– / m²Top
Industriestrasse 21, 3052 Zollikofen

Fully equipped office space in top location in Zollikofen 300m2 - 1200m2

The T-Systems Schweiz AG, headquartered in Zollikofen, is renting out spaces in its building on the 3rd/4th floor, from 400m2 (1 tract) to 1200m2 (3 tracts). Depending on the needs, a space of at least around 300m2 could also be separated.The office building is used by T-Systems Schweiz and offers, in addition to a reception and an in-house restaurant, other services such as postal services, telephony, catering, and co-working. Cleaning, maintenance, and security equipment are operated and ensured by T-Systems.The existing furniture can be taken over if needed.A double floor is present in the entire office area. A spacious coffee bar is located in one of the two tracts. Another coffee bar/kitchenette can be built in the other tract if needed.The existing partition walls (mostly made of glass) can be removed or shifted if needed.The rooms can be cooled comfortably during the summer months via a TABS system.Parking spaces can be rented on the adjacent property (gravel parking lot) or in the parking garage of the neighboring building. Designated visitor parking spaces are available in front of the building.Deliveries with trucks are possible on the south side. However, no storage rooms can be offered in the building itself. Such rooms can also be rented in the neighboring building.Depending on the desired fit-out and rental space, we offer the spaces from CHF 150.-/m2/year. The ancillary costs are around 30.-/m2/year.Public transport connection: The Zollikofen train station is easily accessible within about 5 minutes on foot. The Schönbühl highway exit is in the immediate vicinity.Viewings are possible at any time after prior registration.

Travel time
-
1 / 13
CHF 150.– / m²
1,080m² floor space
Industriestrasse 1, 3052 Zollikofen

Your new headquarters a stone's throw from Bern

Whether open-plan office, combined team zones or individual workstations – this area offers the ideal framework for your company. Located in the heart of the Zollikofen economic area, the property convinces with functional floor plans, plenty of daylight and an inspiring working atmosphere.This is what you can expect: • 1080 m² or 540 m² of office space on the 2nd floor • Modern and bright rooms with generous window fronts in high-quality full construction (raised floor, carpet, cooling ceilings) • Direct access via lift or stairs – barrier-free and convenient • Representative location in an established commercial building • Attractive rental conditions • Rent scale: • 1st year: CHF 150.–/m²/year • 2nd year: CHF 170.–/m²/year • From the 3rd year: CHF 185.–/m²/year • The ancillary costs are CHF 30.–/m²/year. Location & accessibility: • Very good connection to public transport (Zollikofen station within walking distance) • Motorway access and the city of Bern can be reached in a few minutes Ideal for: • Service companies of all kinds • Agencies & IT companies • Consulting firms & start-ups • Education & training services • Shared offices & flexible working models Parking spaces in the underground car park can be rented for an additional CHF 120.– per month.Historical backgroundThe Industriestrasse 1 in Zollikofen is an established office building with a clear architectural signature. Built in 1991 as an office, commercial and storage building in direct proximity to Zollikofen station, the property was designed from the outset for functionality, economy and flexibility.Over the years, the building developed – according to demand – into a pure office and administrative location. Today, the bright, structured office spaces offer a quiet working atmosphere in a building with a history, characterized by simple, timeless architecture and good accessibility.Ready for the next step?We would be happy to show you the area during a personal viewing on site.Industriestrasse 1 – your new office location with room for development.

Travel time
-

Suggested properties for you based on search results