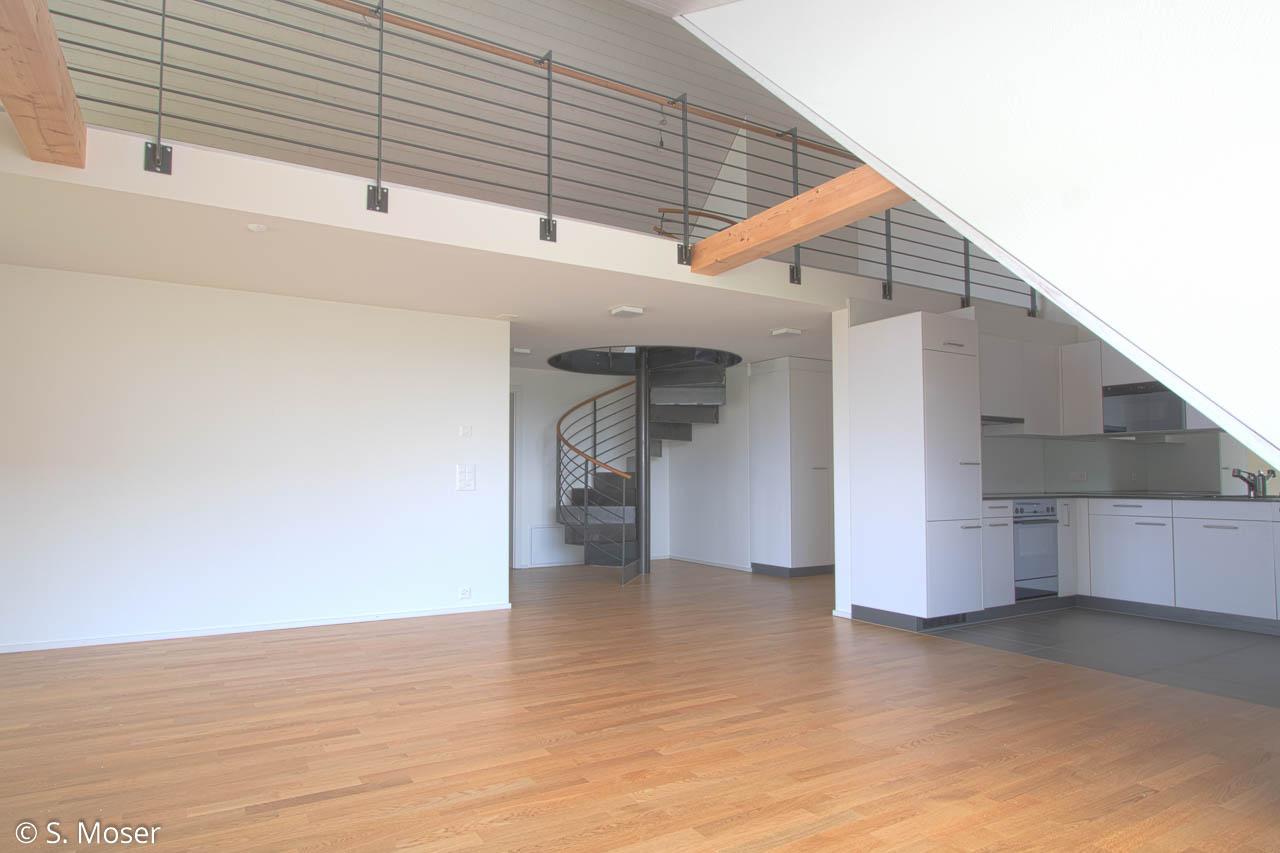
31 results - Property for rent in Affoltern am Albis, Mettmenstetten
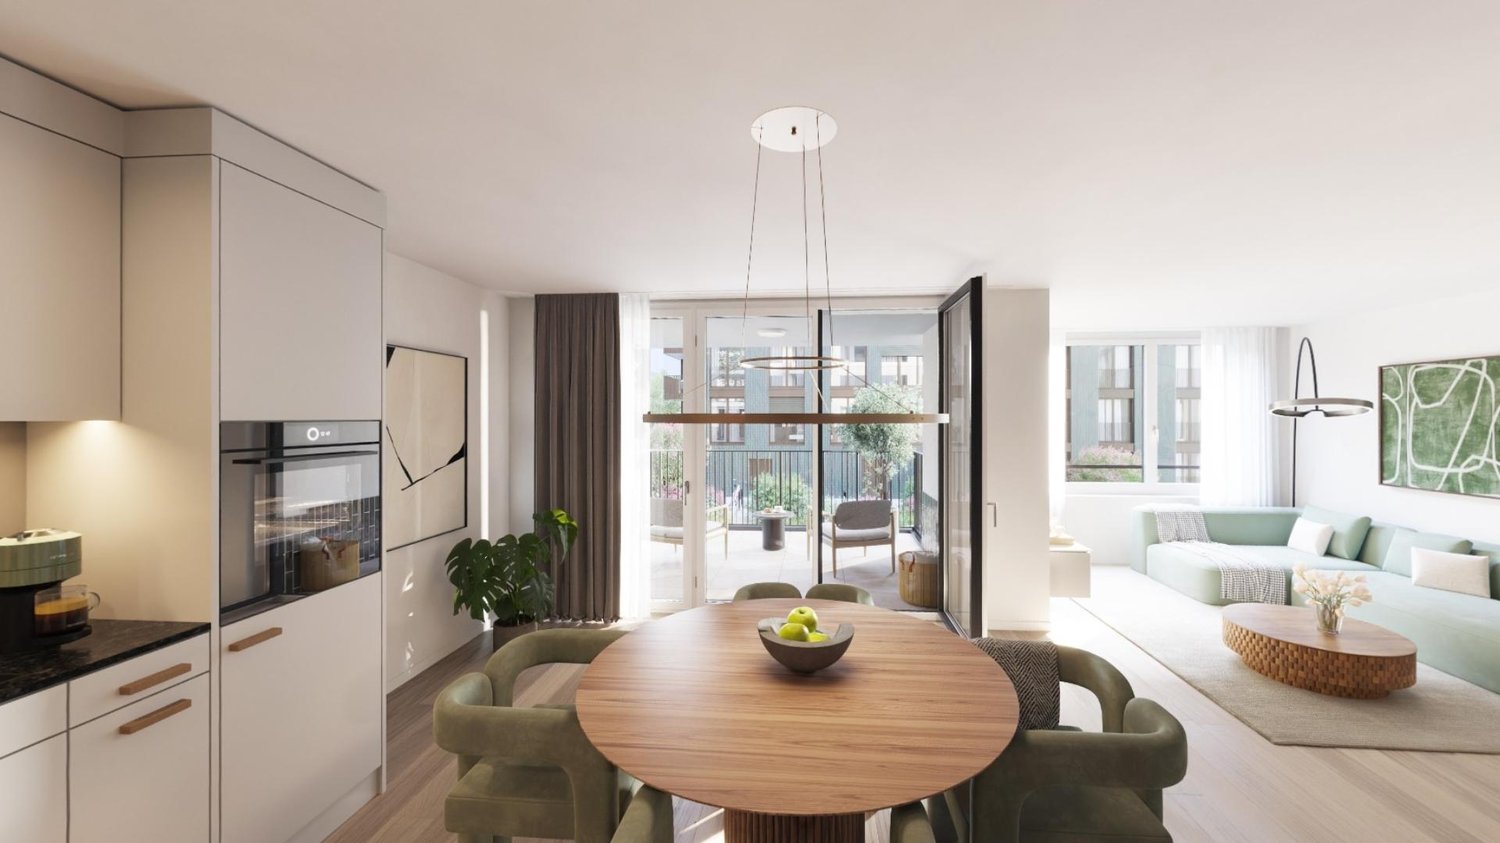
New building
1 / 9
CHF 5,665.– Premium
7.5 rooms191m² living space
Obfelderstrasse 9, 8910 Affoltern am Albis

7.5 room apartment in Affoltern am Albis

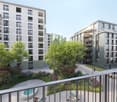
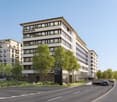
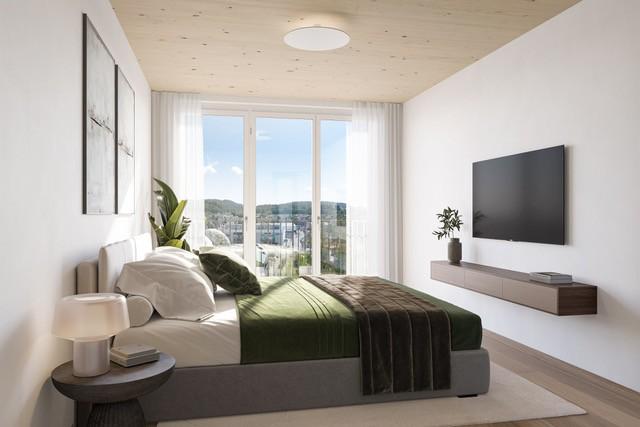
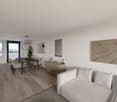
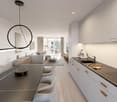
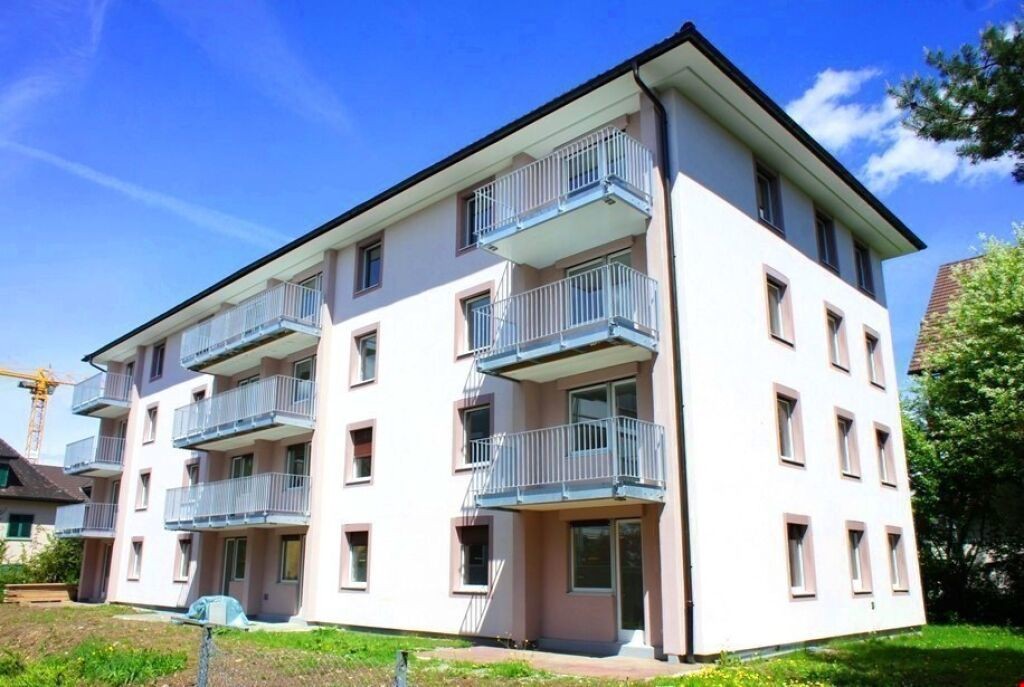
In Affoltern am Albis, a total of 117 new, sustainable rental apartments are being built on Obfelderstrasse 5-13. From the compact 1.5-room apartment to the spacious 7.5-room apartment, from the modern studio to comfortable maisonette apartments, there is a suitable living space for every stage of life. The offer is complemented by two cluster apartments, ideal for people who want to combine community and retreat. Move-in date for the apartments is 2027Further information and registration are available exclusively through the project website: www.brauipark.ch House B1: 61 apartments, 1.5 to 7.5 rooms House B3: 56 apartments, 1.5 to 6.5 rooms THE LOCATION • Excellent train connections/Affoltern am Albis train station 200m away • Motorway access in 3 minutes • Shopping opportunities: (Coop, Aldi, pharmacy) within walking distance • Recreational area can be reached in a short time THE SPECIAL FEATURES • First occupancy • High-quality and stylish interior design • Washing tower in the apartment • Spacious terrace/loggia invites you to linger • Fitness and music room • Urban gardening • Communal roof terrace • Two-story community room • Mobility concept • District heating, heat distribution via underfloor heating • Photovoltaic/PV system on the flat roof with power generation for own use We look forward to your contact!Your OMIT AG Judith Lehmann and Marco Schönbächler

Travel time
-
New building
1 / 9
CHF 3,089.– Premium
4.5 rooms87m² living space
Obfelderstrasse 7, 8910 Affoltern am Albis

4.5 room apartment in Affoltern am Albis

In Affoltern am Albis, a total of 117 new, sustainable rental apartments are being built on Obfelderstrasse 5-13. From the compact 1.5-room apartment to the spacious 7.5-room apartment, from the modern studio to comfortable maisonette apartments, there is a suitable living space for every phase of life. The offer is complemented by two cluster apartments, ideal for people who want to combine community and retreat. Move-in date for the apartments is 2027Further information and registration are available exclusively on the project website: www.brauipark.ch House B1: 61 apartments, 1.5 to 7.5 rooms House B3: 56 apartments, 1.5 to 6.5 rooms THE LOCATION • Best train connections/Affoltern am Albis train station 200m away • Motorway access in 3 minutes • Shopping facilities: (Coop, Aldi, pharmacy) within walking distance • Recreational area nearby THE SPECIAL FEATURES • First occupancy • High-quality and stylish interior design • Washing tower in the apartment • Spacious terrace/loggia invites you to linger • Fitness and music room • Urban gardening • Community rooftop terrace • Two-story community room • Mobility concept • District heating, heat distribution via underfloor heating • Photovoltaic/PV system on the flat roof with power generation for own use We look forward to your contact!Your OMIT AG Judith Lehmann and Marco Schönbächler

Travel time
-
New building
1 / 8
CHF 2,107.– Premium
1.5 rooms72m² living space
Obfelderstrasse 7, 8910 Affoltern am Albis

Your new home in Brauipark, central, modern, versatile

In Affoltern am Albis, a total of 117 new, sustainable rental apartments are being built on Obfelderstrasse 5-13. From the compact 1.5-room apartment to the spacious 7.5-room apartment, from the modern studio to the comfortable maisonette apartments, there is a suitable living space for every stage of life. The offer is complemented by two cluster apartments, ideal for people who want to combine community and retreat. Move-in date for the apartments is 2027Further information and registration are available exclusively on the project website: www.brauipark.ch House B1: 57 apartments, 1.5 to 7.5 rooms House B3: 56 apartments, 1.5 to 6.5 rooms THE LOCATION • Best train connections/Affoltern am Albis train station 200m away • Motorway access in 3 minutes • Shopping opportunities: (Coop, Aldi, pharmacy) within walking distance • Recreational area nearby THE SPECIAL FEATURES • First occupancy • High-quality and stylish interior design • Washing tower in the apartment • Spacious terrace/loggia invites you to linger • Fitness and music room • Urban gardening • Community roof terrace • Two-story community room • Mobility concept • District heating, heat distribution via underfloor heating • Photovoltaic/PV system on the flat roof with electricity generation for own use We look forward to your contact!Your OMIT AG Judith Lehmann and Marco Schönbächler

Travel time
-
  • Two-story wooden house with a sloped roof, multiple windows, and a balcony on the upper level. The house is surrounded by greenery and a wooden fence with a decorative wheel.
  • Open-plan living and kitchen area with light wooden flooring, white cabinetry, and large windows leading to a balcony.
  • Modern multi-story wooden building with large windows and balconies, situated on a street corner with a church tower visible in the background.
  • Traditional wooden houses with green shutters, a church tower with a clock, and a well-maintained lawn in a village setting.
  • Bright, minimalist kitchen with light grey cabinets and a central island, featuring a single green armchair near large windows with green curtains.
  • Bright, modern room with light wooden flooring, white cabinets, a built-in oven, a single elegant chair, and large glass doors leading to a balcony.
  • Open-plan kitchen and living area with light wooden flooring, white kitchen cabinets, a central island, and a green curtained window leading to a balcony.
  • Empty room with light wooden flooring and white walls, featuring large sliding glass doors that open to a balcony with a view of the surrounding area.
  • Bright hallway with light wooden flooring, white walls, and a single wooden chair near the wall. An open doorway leads to another room with a visible green curtain and a glimpse of a balcony area.
  • Modern bathroom with a large window, a double sink, a toilet, a bathtub, and a showerhead. The room features beige tiles and a large mirror with built-in storage.
  • Modern bathroom with a white sink, toilet, large mirror, and glass-enclosed shower with a handheld showerhead.
  • Aerial view of a small town nestled in a valley with surrounding mountains, featuring houses, roads, and a church spire.
1 / 12
CHF 3,950.– Top
5.5 rooms131m² living space
Bachmattstrasse 2B, 8932 Mettmenstetten
Spacious 5.5-room apartment in the village center of Mettmenstetten
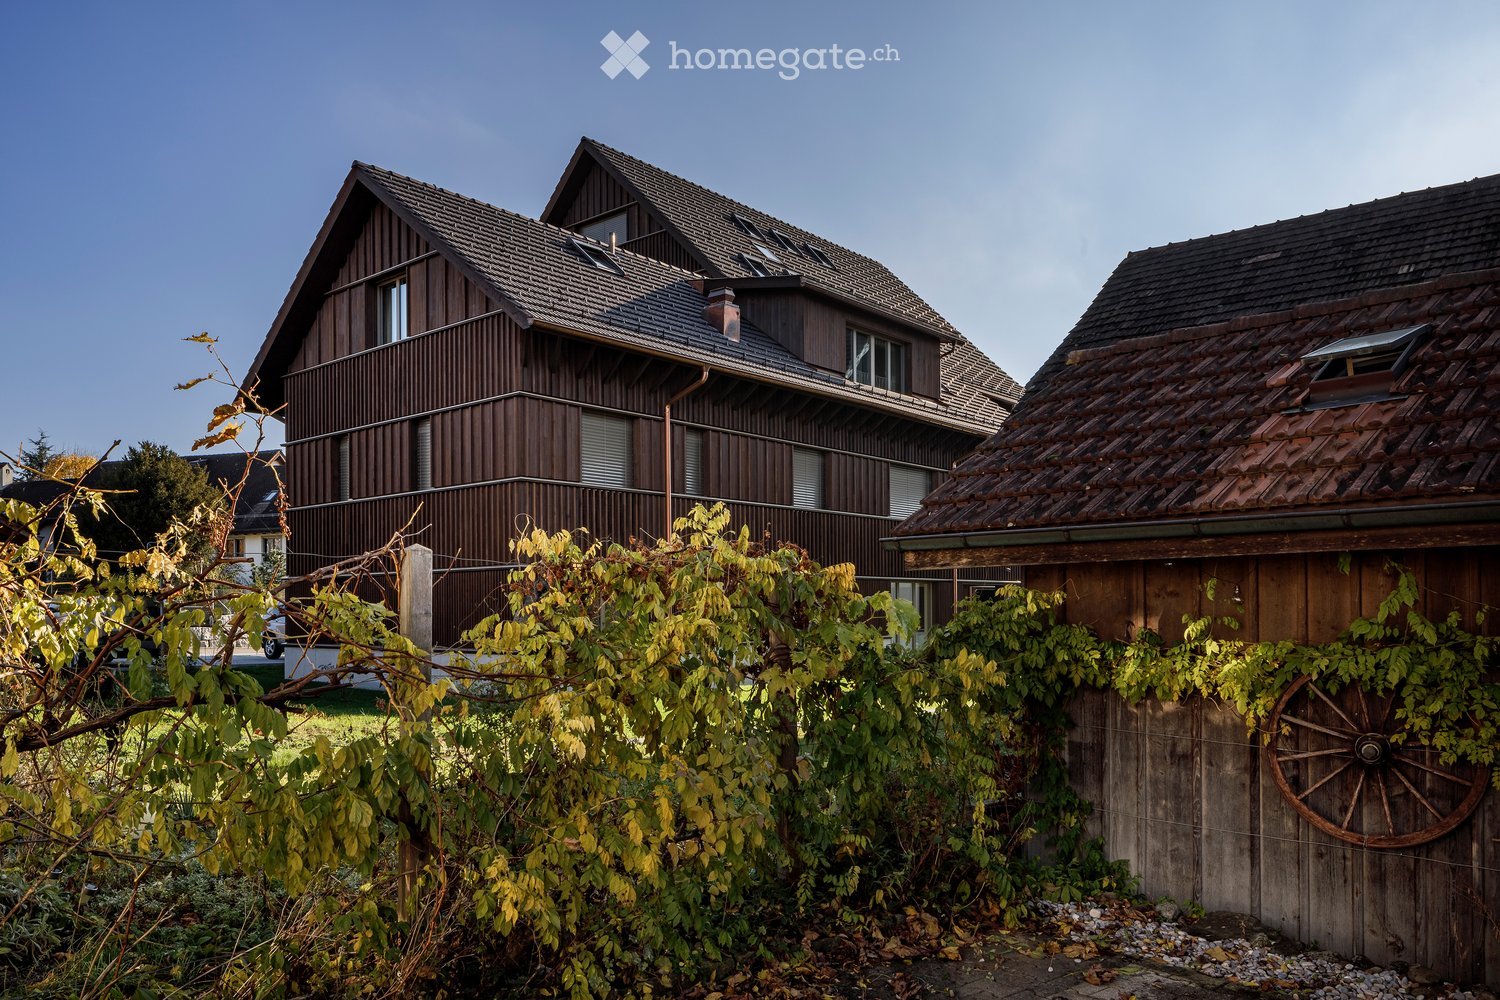
The two multi-family houses on Bachmattstrasse were completed in 2023 and blend sensitively into the idyllic surroundings. The dark wood facades are oriented towards the sun-browned facades of the historic buildings in the direct neighborhood. The window arrangement and the wide-overhanging roofs also take up elements of historic architecture. The delicate appearance of the houses looks both familiar and modern, creating a character-strong, specific place.In contrast, the interior of the building is contemporary, and the apartments are accessed via a concrete staircase. Through the bright entrance, which leads to the spacious 5.5-room apartment, the view goes directly outside. The apartment surprises with floor-to-ceiling windows and bright, flowing rooms that offer views in all directions. This allows both the morning and evening sun to be captured.Directly at the entrance, a room with its own bathroom is arranged, which functions autonomously and can be used, for example, as a guest room or home office. Deep wardrobe closets offer ample storage space at the entrance; additionally, there is a large retreat with daylight and a washing machine/tumbler in the apartment. The living room is multi-sided and zoned in such a way that the living and dining areas can be flexibly swapped. A well-furnished, square loggia is oriented towards the quiet garden to the southwest. A parking space is available in the entrance hall (included in the net rent), and additional parking spaces can be rented directly in front of the house entrance if needed. A large cellar and a jointly used laundry and drying room round off the offer of secondary rooms.The location in the village is very central. Shopping facilities, school, and bus stop are in the immediate vicinity, and the train station can be reached in 10 minutes on foot. The village of Mettmenstetten is located in the canton of Zurich, about halfway between the cities of Zug (15' by car or train) and Zurich (20' by car, 30' by train).I look forward to your contact, answer any questions you may have, or show you the apartment during a viewing.
Travel time
-

Find a new tenant for free

Create a free listing on Homegate to find the perfect next tenant for your apartment in no time at all.

List your property now
  • Modern living room with a large leather sofa, coffee table, dining area, kitchen, and fireplace.
  • A well-lit bedroom with a large bed, nightstands, a mirror, and a computer on a wooden table. The room features white walls, a wooden door, and a hanging light fixture.
  • Empty room with white walls and light wooden flooring, featuring large windows and a door leading to another space.
  • Modern kitchen with white cabinets, granite countertops, stainless steel appliances, and a central island with potted plants.
  • Modern bathroom with white tiles, a bathtub, a sink, a toilet, and a large window offering a view of the garden.
  • Floor plan of a 3-bedroom apartment with a kitchen, bathroom, and terrace. Includes a living/dining area, three bedrooms, a bathroom, a shower/WC, a small closet, and a terrace with outdoor seating.
  • Balcony overlooking a rural landscape with trees, houses, and distant hills under a partly cloudy sky.
  • A panoramic view of a cityscape with multiple residential buildings, surrounded by trees and mountains in the background.
  • Open-plan living and dining area with modern furniture, large windows, and a kitchen island.
  • Two-story white house with a pitched roof, multiple windows, and a small balcony on the upper floor, surrounded by greenery and trees.
1 / 10
CHF 3,323.– Top
4.5 rooms146m² living space
Steinacherstrasse 8, 8910 Affoltern am Albis

Spacious 4.5-Room Apartment in Affoltern am Albis with a view of the Mountains

Welcome to this generous and well-appointed 4.5-room apartment located on the 1st floor of a well-maintained building at Steinacherstrasse 8 in the charming town of Affoltern am Albis (8910). Built in 1996 and thoughtfully renovated in 2021, this bright and modern home offers an exceptional living experience for families and individuals alike.This apartment features: • Generous Living Space: A spacious 146 m² layout offering ample room for comfortable everyday living. The garderobe, main bedroom and the hobby room/keller all have built in cupboards. • Balcony with a Nice View: Step outside and enjoy the pleasant surroundings — the apartment faces South, is sunny and benefits from a lovely outlook and view of the Alps. • Garage: Garage parking is available at an additional CHF 130 per month. It includes an additional storage room in front of the parking. • In-Unit Washing Machine: Laundry convenience right at home. • Wheelchair Accessible: Fully accessible, ensuring comfort and ease of movement for everyone. • Child-Friendly: A safe and welcoming environment ideal for families with children. Peaceful Setting: Enjoy the tranquility of this quiet residential location — both day and night, street and rail noise levels are minimal, making it a true retreat from the hustle and bustle.Location & Surroundings: Affoltern am Albis offers a relaxed yet well-connected lifestyle. The Bezirksspital bus stop is just a 6-minute walk away, providing easy access to public transport. Daily errands are effortlessly handled with a Migros MM supermarket and Medbase pharmacy is within a 12-minute walk, and the Heilpädagogische Schule Affoltern is also conveniently nearby for families with special educational needs.This outstanding apartment combines space, modern comfort, accessibility, and a peaceful environment — all in a well-connected location. Available from 1 December 2026, this is a rare opportunity not to be missed.

Travel time
-
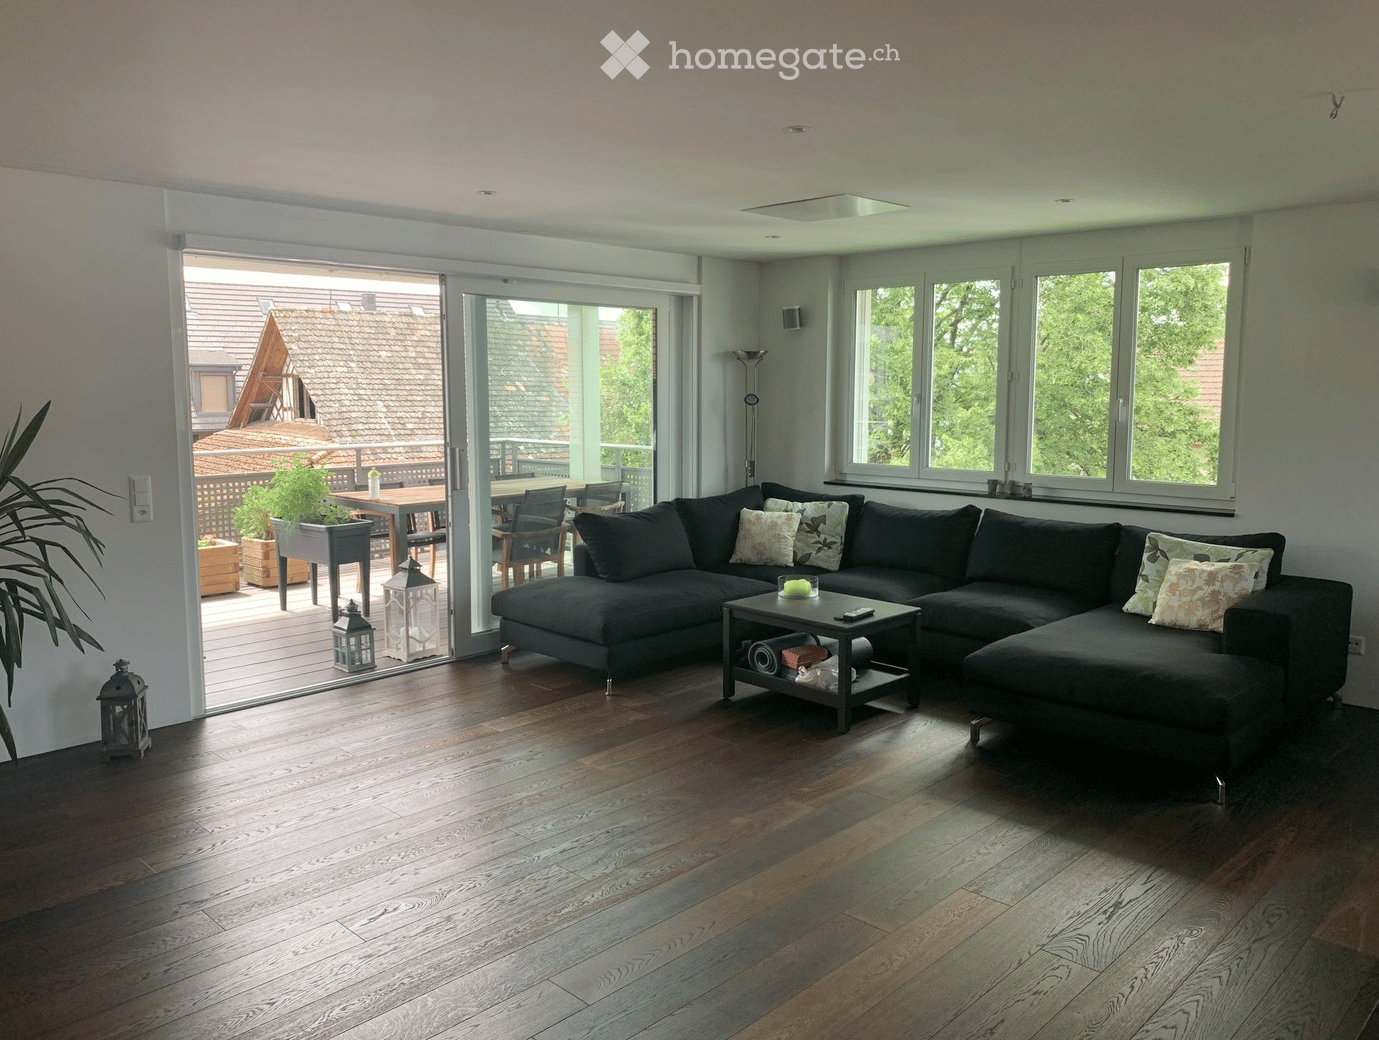
  • Modern living room with dark grey sectional sofa, coffee table, large windows, and sliding glass doors leading to a patio with outdoor furniture.
  • Modern kitchen with white cabinets, dark countertops, a central island with bar stools, and a stone accent wall with a built-in TV.
  • Balcony with wooden decking, metal railing, and outdoor furniture including a table, chairs, and potted plants.
  • Modern bedroom with a large bed, nightstand, bench, and large windows with dark curtains. The room features a sleek, contemporary design with wooden flooring and built-in storage.
  • Modern bathroom with white tiles, a glass-enclosed shower, a white sink with a chrome faucet, a large mirror, and a red towel hanging on a rack.
  • Well-lit bedroom with a bed, desk, chair, laptop, screen, and built-in white cabinets. Large windows offer a view of the roof and surrounding area.
  • Two-story residential building with light yellow exterior, multiple windows, and a covered entrance area. The entrance features a bicycle and potted plants, with a well-maintained lawn and hedge in the foreground.
  • Floor plan of a residential unit with living room, kitchen, two bedrooms, two bathrooms, hallway, and balcony.
1 / 8
CHF 3,350.– Top
3.5 rooms122m² living space
Albisstrasse 28, 8932 Mettmenstetten

Bright 3.5-room apartment with balcony in Mettmenstetten
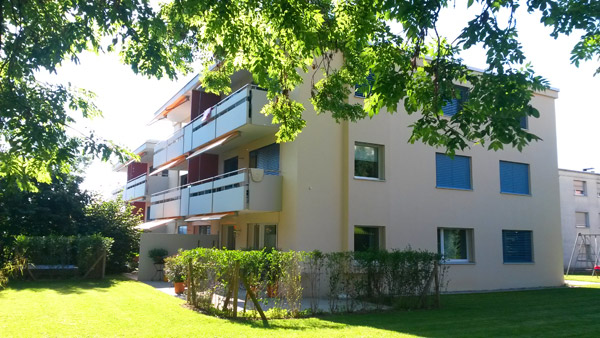
Exclusive 3.5-room apartment with 122 m²For rent from November 1, 2026From November 1, 2026, or by agreement, we rent a spacious and modern 3.5-room apartment (122 m²) on the 2nd floor in a central location in the heart of Mettmenstetten.The apartment impresses with a high-quality ownership standard and offers: • Spacious, bright floor plans with large window fronts on three sides • Large balcony with practical storage room • Modern, open kitchen with freestanding cooking island and bar • High-quality kitchen equipment with steam oven, microwave, Quooker, and wine cooler • Spacious living room with integrated screen, projector lift, and stylish effect fire (fireplace) • Two spacious bedrooms with high-quality built-in wardrobes • Entrance area with practical wardrobe and additional built-in wardrobes • Two comfortable bathrooms with toilet and shower with glass partition • Private laundry tower in the bathroom • Practical storage room with additional storage space • High-quality parquet flooring throughout the apartment • Underfloor heating and solar system for hot water preparation • Integrated ceiling spots, modern LED lighting system, and smart home system • Elevator in the building • Separate, closed cellar compartment (14 m²) Bicycle and drying room are available to all residents.One or two parking spaces in the spacious underground garage can be rented for CHF 140.- / month.The apartment is located in a central and yet quiet location in Mettmenstetten. Shopping facilities, bank, train station, schools, and the local recreation area (outdoor pool, forest, etc.) are within a few minutes' walk.This exclusive apartment combines modern living, plenty of space, and high-quality equipment in a prime location – ideal for all those who appreciate comfort and quality.Have we sparked your interest? Then we look forward to your contact.

Travel time
-
New building
1 / 11
CHF 2,711.–
3.5 rooms74m² living space
Obfelderstrasse 7, 8910 Affoltern am Albis

Your new home in Brauipark, central, modern, versatile

In Affoltern am Albis, a total of 117 new, sustainable rental apartments are being built on Obfelderstrasse 5-13. From the compact 1.5-room apartment to the spacious 7.5-room apartment, from the modern studio to the comfortable maisonette apartments, there is a suitable living space for every stage of life. The offer is complemented by two cluster apartments, ideal for people who want to combine community and retreat. Move-in date for the apartments is 2027Further information and registration are available exclusively through the project website: www.brauipark.ch House B1: 61 apartments, 1.5 to 7.5 rooms House B3: 56 apartments, 1.5 to 6.5 rooms THE LOCATION • Best train connections/Affoltern am Albis train station 200m away • Motorway access in 3 minutes • Shopping opportunities: (Coop, Aldi, pharmacy) within walking distance • Recreational area can be reached in a short time THE SPECIAL FEATURES • First occupancy • High-quality and stylish interior design • Washing tower in the apartment • Spacious terrace/loggia invites you to linger • Fitness and music room • Urban gardening • Community rooftop terrace • Two-story community room • Mobility concept • District heating, heat distribution via underfloor heating • Photovoltaic/PV system on the flat roof with power generation for own consumption We look forward to your contact!Your OMIT AG Judith Lehmann and Marco Schönbächler

Travel time
-
1 / 15
CHF 1,840.–
2.5 rooms63m² living space
Weingasse 2, 8910 Affoltern am Albis

Stylish 2.5-room maisonette apartment with garden seating

Weingasse 2, 8910 Affoltern am Albis | 63 m² | New building 2026Welcome to this special 2.5-room maisonette apartment, which combines modern living with unique charm. On approximately 63 m² of living space, spread over two floors, you can expect a stylish home with loving details and a pleasant, quiet atmosphere.✨ What to expect • Maisonette apartment on two levels with a special floor plan • Characterful design elements such as wooden stairs, pink hexagonal tiles, and visible wooden beams • Bright, modern bathroom • Modern fitted kitchen including dishwasher • Washing machine available in the apartment • Private garden seating area – ideal for relaxing, having breakfast, or socializing • Quiet residential area with a pleasant atmosphere • Parking space available for CHF 100.– per month 🌿 Living with a special flairThis apartment is ideal for all those who are looking for more than just four walls. The combination of modern equipment and characterful elements gives the maisonette a very special living comfort.The garden seating area extends the living space outdoors and offers you a personal retreat – perfect for relaxed hours in the fresh air.📍 Central location in Affoltern am AlbisDespite the quiet residential area, you benefit from an excellent infrastructure: • 🚌 Bus stop Kronenplatz: approx. 2 minutes' walk • 🚆 Affoltern am Albis train station: approx. 12 minutes' walk • 🛒 SPAR maxi: approx. 4 minutes' walk • 💊 Medbase pharmacy: approx. 6 minutes' walk • 🏫 Schule Aula: approx. 5 minutes' walk This means that shopping facilities, public transport, and important institutions are conveniently located in the immediate vicinity.An apartment for people who appreciate modern living, peace, and that certain something.We look forward to your contact and would be happy to show you this special home in person.

Travel time
-
1 / 10
CHF 1,580.–
2.5 rooms62m² living space
Im Wängli 11, 8910 Affoltern am Albis

Love spacious...?

...Then we might have the perfect object for you!In an energetically renovated property (2011), we rent out this spacious 2.5-room apartment. The object is located centrally, right next to the "Kronenplatz", and offers you, in addition to an ideal room layout, the following amenities:- friendly entrance area- all living rooms with parquet flooring - Modern kitchen with granite countertop- with glass ceramic stove and dishwasher- with large refrigerator and freezer- bright bathroom / WC with large mirror cabinet- with modern sink- sunny, covered balcony - useful storage room - cellar compartment- modern, ecological heating system- Hot water preparation with solar system The pictures are sample photos that illustrate the construction standard. You can find the exact room layout in the attached floor plan.Parking spaces are currently not available.Affoltern am Albis is considered an up-and-coming municipality between Zug and Zurich and offers you optimal services and shopping opportunities. You won't miss anything here! For small purchases, there is a small Coop-Pronto right next to the property. The bus stop "Kronenplatz" is located right next to the property. From here, you can reach the Affoltern am Albis train station or Zurich, Enge, in a short time with bus lines 200 and 225. Thanks to the nearby motorway connection, you can reach Zurich and Zug in just a few minutes.Have we sparked your interest?Then contact us directly in the online ad via "Contact provider". You will then receive an automated email with the viewing information and the opportunity to apply digitally for the apartment and/or ask us any questions.We look forward to your digital application after the viewing.

Travel time
-
New building
1 / 8
CHF 2,573.–
3.5 rooms77m² living space
Obfelderstrasse 5, 8910 Affoltern am Albis

Your new home in Brauipark, central, modern, versatile in Affoltern am Albis

In Affoltern am Albis, a total of 117 new, sustainable rental apartments are being built on Obfelderstrasse 5-13. From the compact 1.5-room apartment to the spacious 7.5-room apartment, from the modern studio to the comfortable maisonette apartments, there is a suitable living space for every stage of life. The offer is complemented by two cluster apartments, ideal for people who want to combine community and retreat. Move-in date for the apartments is 2027Further information and registration are available exclusively through the project website: www.brauipark.ch House B1: 61 apartments, 1.5 to 7.5 rooms House B3: 56 apartments, 1.5 to 6.5 rooms THE LOCATION • Best train connections/Affoltern am Albis train station 200m away • Motorway access in 3 minutes • Shopping opportunities: (Coop, Aldi, pharmacy) within walking distance • Recreational area can be reached in a short time THE SPECIAL FEATURES • First occupancy • High-quality and stylish interior design • Washing tower in the apartment • Spacious terrace/loggia invites you to linger • Fitness and music room • Urban gardening • Community rooftop terrace • Two-story community room • Mobility concept • District heating, heat distribution via underfloor heating • Photovoltaic/PV system on the flat roof with power generation for own use We look forward to your contact!Your OMIT AG Judith Lehmann and Marco Schönbächler

Travel time
-
1 / 11
CHF 1,834.–
3.5 rooms87m² living space
Seewadelstrasse 25, 8910 Affoltern am Albis

Charming 3.5-room maisonette apartment in an old building in Affoltern am Albis

After sending the request, you will receive a link with which you can register for a possible viewing appointment.Discover this charming 3.5-room maisonette apartment on the 3rd floor of a well-maintained old building from 1930 at Seewadelstrasse 25 in Affoltern am Albis. With 87 m² of living space, freshly renovated (2026) and available immediately, this apartment combines the charm of bygone eras with modern living comfort.The apartment impresses with the following highlights: • Bright attic rooms: Several light-filled rooms with wooden floors, white walls, spacious windows, and characteristic, exposed wooden beams on the ceiling. • Modern kitchen: Stylish kitchen with white cabinets, granite countertops, stainless steel appliances, central cooking island, and wooden floor, as well as plenty of daylight through skylights. • Modern bathroom: Contemporary bathroom with gray tiles, wooden washbasin, glass shower cubicle, toilet, and built-in closet. • Fireplace: Cozy fireplace for cozy evenings. • Beautiful view: Thanks to the elevated location and large windows, you can enjoy a pleasant view. • Practical equipment: Dishwasher, washing tower with washing machine and tumble dryer included. • Garden area for sole use Location and surroundings:The apartment is located in a quiet environment – both during the day and at night, it is pleasantly quiet. In the summer, the location benefits from a lot of sunshine, and even in winter, the sun's rays are good. Affoltern am Albis train station is only 3 minutes' walk away and offers excellent public transportation connections. The Sesam supermarket is located right in front of the house, and the Amavita pharmacy is also within walking distance. The Stiftung Schule Tägerst is about a 9-minute walk away – ideal for families with children.A special opportunity for single people or couples who appreciate the charm of an old building and at the same time want to enjoy modern living comfort. The quiet, well-connected location and the pleasant living atmosphere make this apartment a home with a special character. We look forward to your contact!

Travel time
-
1 / 11
CHF 2,690.–
3.5 rooms112m² living space
Rebhaldenstrasse 4b, 8910 Affoltern am Albis

Charming attic apartment with fireplace

Discover this beautiful 3.5-room attic apartment on the 3rd floor (without elevator) at Rebhaldenstrasse 4b in Affoltern am Albis. The 112 m² large apartment from 1993 was completely renovated in 2025.The apartment impresses with: • Authentic attic ambiance: Characteristic wooden beams and warm wooden floors create a cozy atmosphere • Bright rooms: Many glass fronts and high rooms provide plenty of daylight • 4x balcony: Balconies in every direction. 2x covered, 2x uncovered. • Cozy fireplace: Perfect for romantic evenings and pleasant transition times • Two bathrooms: Comfortable for couples or families • Modern equipment: Washing machine and dryer included • Garage spaces: Can be rented on demand, direct access to the house • Visitor parking spaces in front of the house Location and surroundings: The apartment is located in a quiet area and is still very well connected. The bus stop "Stigeli" can be reached in 8 minutes on foot. For daily needs, you will find a Denner in 7 minutes on foot, the pharmacy in 10 minutes. Families appreciate the proximity to the Affoltern am Albis primary school, which is only 6 minutes away on foot.This sunny and quiet attic apartment is ideal for families with children and pet owners - both are welcome. The combination of rural tranquility and good infrastructure makes this apartment a perfect home.

Travel time
-
1 / 9
  • Balcony / Terrace
  • View
  • Parking space
  • +5
CHF 7,900.–
7 rooms282m² living space
Im Chalberweidli 5, 8932 Mettmenstetten
Grosszügiges 7-Zimmer-Einfamilienhaus mit Pool in Mettmenstetten – ab sofort verfügbar
This detached 7.5-room single-family home in Mettmenstetten combines spaciousness, privacy, and modern technology with an exceptionally beautiful location. Built in 2002, the house has been maintained on an ongoing basis and extensively renovated in 2020. The large windows flood the rooms withnatural light, creating a bright, open space.The controlled ventilation system ensures a fresh allergen free indoor climate at all times.A modern solar system supports the energy supply and ensures the property’s energy costs are reduced. There is an alarm system which provides additional security, and built-in speakers in every room with high-quality sound throughout the house.A highlight is the pool area with direct access from the dining room and the garden. The pool can be used in summer and winter.Local shops, schools, and station are just a short distance away. The house is a 15 minute drive to each of the International school campuses in Baar or Hunenberg and 13 mins by train to Zug HB or 33 minute train ride to Zurich HB.*********************************************************************Willkommen in diesem beeindruckenden, modernen Einfamilienhaus an der ruhigen Lage im Chalberweidli 5 in Mettmenstetten. Das im Jahr 2002 erbaute und 2022 renovierte Haus überzeugt mit einer grosszügigen Wohnfläche von 282 m², verteilt auf 7 Zimmer, und bietet alles, was das Herz begehrt – ideal für Familien, die Wert auf Komfort, Natur und Lebensqualität legen.Das Haus bietet folgende Highlights: • Modernes Wohnzimmer: Helles, einladendes Wohnzimmer mit grossen Fenstern und Schiebetüren, die auf den Balkon führen, sowie einem gemütlichen Kamin und herrlichem Ausblick in die Landschaft. • Stilvolle Küche: Moderne Küche mit hellen Holzschränken, einer zentralen Insel mit Glasplatte, zwei Holzhockern, Edelstahl-Kochabzug, Geschirrspüler und offenen Regalen mit dekorativen Elementen. • Esszimmer mit Aussicht: Modernes Esszimmer mit grossen Fenstern, einem Holztisch und sechs Stühlen – perfekt für gemeinsame Mahlzeiten mit Blick ins Grüne. • Balkon: Gemütlicher Balkon mit Blick auf eine grüne Wiese und die malerische Landschaft – ausgestattet mit Sofa, Stühlen und einem kleinen Tisch. • Swimmingpool: Eigener Swimmingpool für entspannte Sommertage. • Garage & Parkplatz: Komfortable Garage sowie zusätzliche Parkmöglichkeiten vorhanden. • Waschmaschine & Geschirrspüler: Praktische Haushaltsgeräte inklusive. • Kamin: Gemütlicher Kamin für behagliche Abende. • Kinderfreundlich: Das Haus und die Umgebung sind bestens für Familien mit Kindern geeignet. Lage & Umgebung: Das Haus liegt in einer ruhigen und sonnigen Lage in Mettmenstetten, umgeben von grünen Feldern und einer malerischen Landschaft. Im Sommer profitiert die Liegenschaft von viel Sonnenschein. Die Bushaltestelle Rossauerstrasse ist in nur 7 Gehminuten erreichbar. Der Volg-Supermarkt sowie die Primarschule Mettmenstetten befinden sich in einem angenehmen Fussweg von rund 11 Minuten.Dieses gepflegte Einfamilienhaus verbindet modernes Wohnen mit ländlicher Idylle und bietet Ihnen und Ihrer Familie ein aussergewöhnliches Zuhause in einer begehrten Wohnlage. Verfügbar ab sofort – sichern Sie sich jetzt Ihre Besichtigung!

  • Balcony / Terrace
  • View
  • Parking space
  • +5
Travel time
-
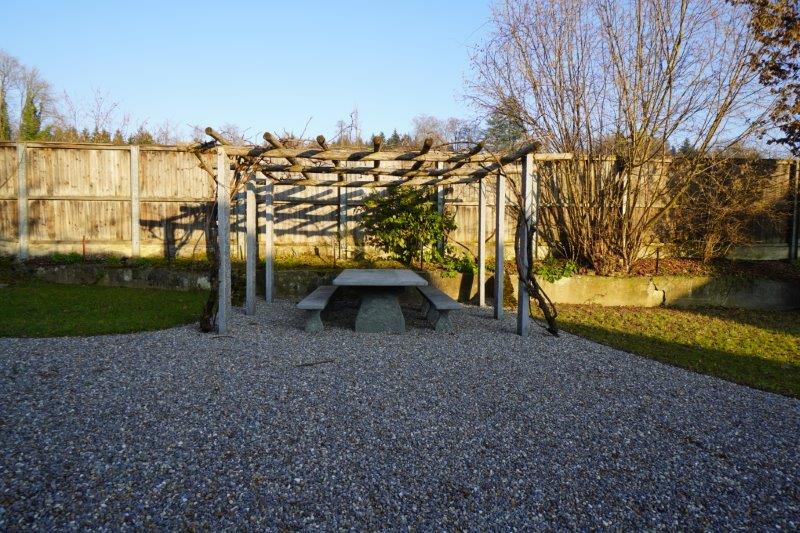
  • wooden pergola, concrete table, gravel surface, wooden fence
  • A traditional two-story house with brown and white exterior, a tiled roof, wooden accents, large windows, and an entrance with steps leading to the front door. It features a garage, a balcony, and a gravel driveway.
  • 2-storey house with a chimney, red roof, gravel driveway, white walls, multiple windows, solar panels on roof, fenced yard, trees and plants
  • White and brown house, red tiled roof, chimneys, several windows, concrete driveway, large bushes
  • An attic living room features wooden beams and exposed rafters with a wooden floor, a brown leather couch with decorative pillows, a side table with a plant, a round pillow, and a small round table with a white cover and some objects.
  • wooden floor, large dining table, wooden chairs, vintage style lamp, refrigerator, plants, large windows, wooden beams
  • wooden beams, granite counter top, modern sink, wooden dining table, modern chairs, induction cooktop
  • kitchen with wooden floor, modern kitchen setup with countertops, wooden beams, white cabinets, sink, faucet, modern stove, oven, dishwasher, wooden planks and flower vase
  • wooden floor, exposed wooden beams, bed with white sheets, pillows, grey rug, white curtains
  • Modern bathroom with white sink, faucet, wooden mirror, ceramic tiled floor, beige walls, a toilet, a basket, a plant in a white vase, and roll paper holder
  • Bathroom features a glass shower enclosure with modern shower head, adjacent white ceramic toilet, and gray tiled flooring.
  • two barns, gravel area, tree, bicycles, outdoor table, green field in background
  • Garden with trees, gravel path, table and chairs, building on left with brown roof, field in the background
  • large open grassy field, rows of young apple trees, dense trees in the background
  • Wide open grass field, with shrubs and trees around
  • exposed wooden ceiling with heart shaped decorations
  • Entrance, living area, kitchen, bathroom, storage
1 / 17
CHF 2,585.–
3 rooms142m² living space
Wissenbach 14, 8932 Mettmenstetten
A home for people who seek more than just four walls

A home for people who seek more than just four walls This exceptional loft is aimed at people who appreciate warmth, character, and authenticity. At people who want to feel wood, rather than just seeing it. Who want to feel the history – without sacrificing modern comfort.In a lovingly preserved row house, nestled in a historic hamlet outside of Mettmenstetten, you can expect a living space with a soul. Surrounded by forest and meadows, far from hustle and bustle and uniformity, a home unfolds here that gives peace and inspires at the same time.The loft apartment, completely renovated in 2024, combines the charm of bygone times with modern elegance. Generous 142 m², open room design, and noble oak plank flooring create a warm, airy living feel – ideal for people with a sense of aesthetics and individuality.For relaxation in the evening or for cozy barbecue evenings, a cozy pergola with a grill area in the garden is available for tenants to share.On request, there is the opportunity to lovingly design and maintain a garden bed yourself.The hamlet is quietly located outside of Mettmenstetten. Zug, Lucerne, and Zurich can be reached quickly by car or public transport. Important at a glance • Living area: Spacious, open loft design with approx. 142 m², noble oak plank flooring • Kitchen: Modern, fully equipped kitchen with high-quality appliances • Bathroom: Elegant bathroom with floor-level shower and high-quality fixtures • Location: Quiet and natural, yet centrally located with good connections • Parking: Can be rented for CHF 60.– / month • Laundry: Own laundry tower can be installed in the apartment at your own expense (washing machine and tumble dryer are available in the basement) • Storage space: Own storage room in the apartment as well as a separate basement compartment • Special features: No elevator, no balcony – but a beautiful garden seating area for shared use • The furniture can be purchased or rented for the duration. Do you like the extraordinary and are looking for a home with a soul? Then give us a call – we'll be happy to arrange a viewing appointment.

Travel time
-

Suggested properties for you based on search results