11 results - House, chalet, rustico to buy in Affoltern am Albis

1 / 13
CHF 2,050,000.–
5.5 rooms171m² living space
Hasenbühlstrasse 9, 8910 Affoltern am Albis


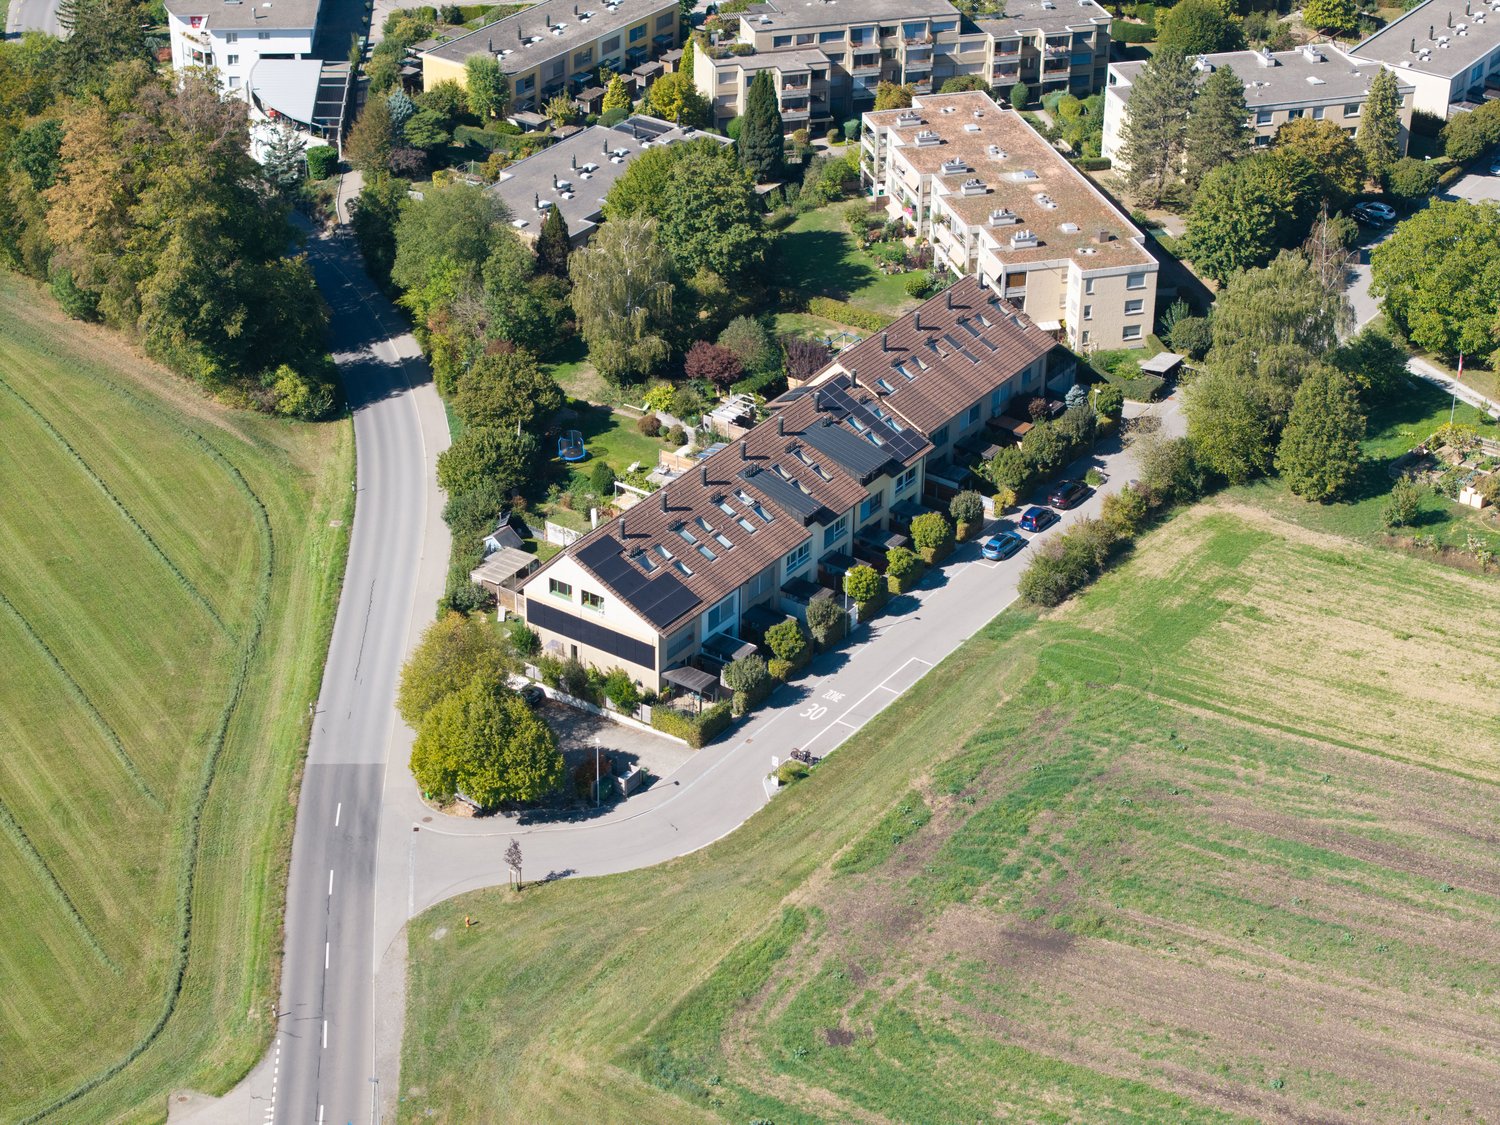
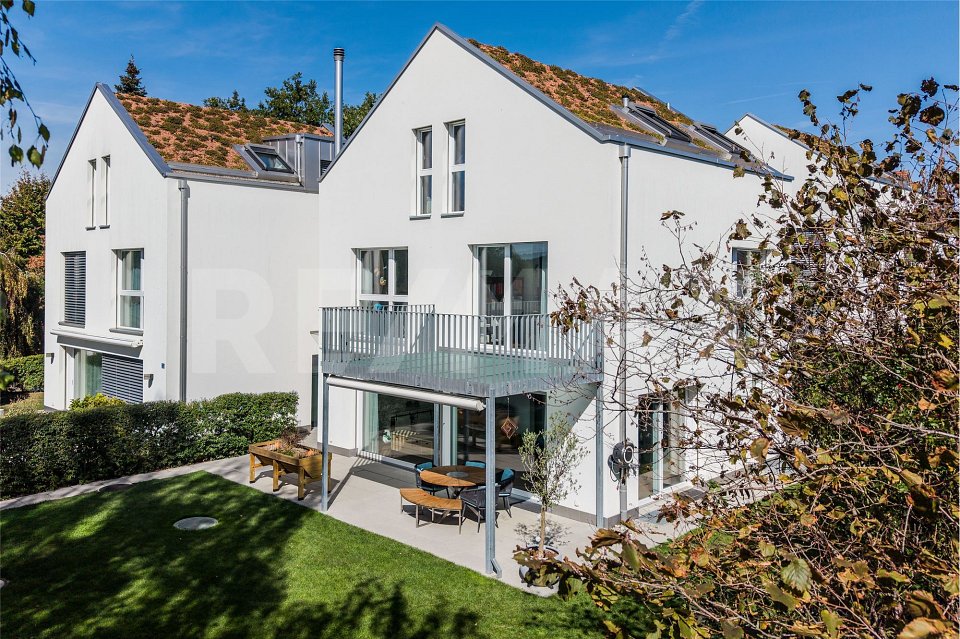
Elegant 5.5 room single-family house with many intelligent extras

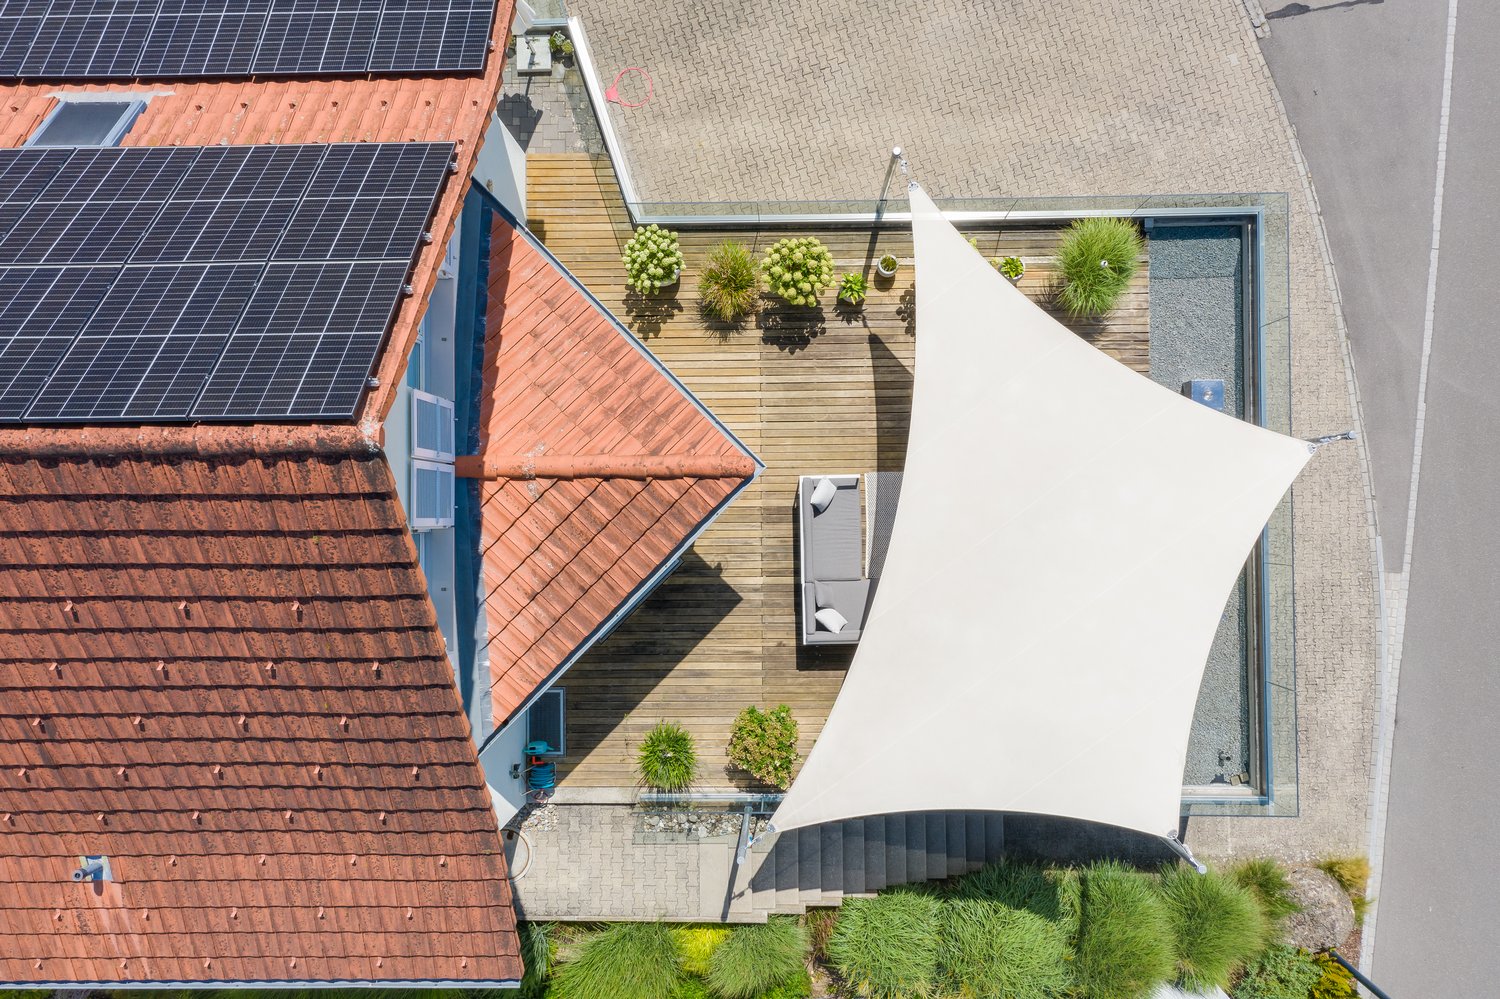
Far-sightedness and attention to detailA home that was built with foresight and maintained with attention to detail. The single-family house at Hasenbühlstrasse 9 is an exceptionally well-maintained and carefully preserved property that has been continuously developed, modernized, and enriched with numerous thoughtful details over the years.Here, you can see what happens when owners not only live in their home but also shape it with attention, quality awareness, and a good sense of contemporary living comfort. Numerous intelligent extras and sustainable investments combine comfort, functionality, and future orientation in a convincing way.The well-thought-out room layout creates a pleasant living atmosphere and offers both couples and families a variety of opportunities to implement their individual living ideas.Spacious living with modern outdoor areas: holiday feeling with a Mediterranean touch included. The bright and spacious living rooms convey a pleasant atmosphere and offer plenty of space for personal design. Different living and living areas can be harmoniously connected.A particular highlight is the spacious terrace. It extends the living space naturally into the outdoors and creates a wonderful place for relaxed hours, cozy summer evenings, or social gatherings with family and friends. Another outdoor seating area on the side of the house and the garden behind the house will delight the hearts of families and children. Here, there is space for the whole family and friends.Stylish and elegant: a kitchen that leaves no wishes unfulfilled. The high-quality kitchen supports you efficiently in everyday life. Modern appliances, a well-thought-out arrangement, and plenty of spacious storage ensure that functionality and livability come together naturally. A place where not only cooking but also shared living takes place.Two well-maintained bathrooms. The house has two bright and very well-maintained bathrooms, one with a shower and one with a bathtub. Both rooms offer contemporary comfort and fit very well into the overall picture of the house.Notable infrastructure, thought through to the last detail. Particularly noteworthy is the exceptionally spacious parking possibility. In total, there are areas for up to six vehicles, bicycles, and/or motorcycles available.The double garage with around 40 m² not only offers space for two vehicles but also additional room for bicycles, motorcycles, sports equipment, or other personal items. This offer is supplemented by a separate single garage with around 35 m², an extremely spacious space offer that is rarely found in this form. In front of the garage, there are additional parking spaces, one of which is covered.The owners have also invested foresightedly in terms of energy. A photovoltaic system supports the air/water heat pump in energy generation and thus contributes to a contemporary and very efficient energy concept. An e-charging station for electric vehicles complements the infrastructure and makes the house perfectly equipped for future mobility needs.Spacious ancillary areas. Behind the scenes, the property also convinces with remarkably much space. The technical and laundry room with around 23 m² offers spacious utility and working space. In addition, there is a shelter room with around 8 m², which can be used as an additional cellar. There is also additional storage space under the stairs.Thus, not only is there much space available in the actual living area, but also for all the everyday objects that need their place, which was planned with foresight.Additional utilization - space for your ideas. Another interesting aspect: according to the building permit, there are still around 50 m² of usable space available. This opens up additional potential for future owners.Quiet living situation with good accessibility. Hasenbühlstrasse is located in a quiet and pleasant residential area of Affoltern am Albis. At the same time, you benefit from good accessibility to the cities of Zurich and Zug.Shopping facilities, schools, and public transport are within easy reach. Nature and recreation areas are also nearby, offering a variety of opportunities for leisure and exercise.Clever financing. A special financial plus is the possibility of taking over the existing fixed mortgages with an interest rate of only 0.7% and a term until 2031 at attractive conditions. We would be happy to inform you personally about the details and show you the possibilities that arise from this for financing your new home.A house for people who appreciate quality. This property is more than just a well-maintained single-family house. It is the result of consistent care and numerous sensible investments over the years. The owners have developed their home with great care, quality awareness, and foresight. From the spacious parking to the energetic infrastructure to the many practical details, it is noticeable that everything has been planned and invested with consideration.A house that not only offers its future owners a beautiful home but also the reassuring certainty of taking over an exceptionally well-maintained and foresightedly equipped property. A home that you don't just take over, but can continue with a good feeling.Investments, renovations, and exceptionally low ancillary costs. The house is in top condition, it has been continuously renovated and heavily invested in for around CHF 380,000. Read the details here: • 2010 - Terrace with garage extension CHF 219,000 • 2014 - Shower in the large bathroom CHF 10,000 • 2015 - Garden renovation CHF 25,000 • 2018 - Kitchen renovation CHF 72,000 • 2019 - Facade painted and • 2019 - Prophylaxis against mold refreshed CHF 16,400 • 2021 - PV system with e-charging station CHF 35,000 • 2023 - Interior newly painted CHF 5,000Currently, there is no need for investment.The monthly ancillary costs are a favorable CHF 210.00

Travel time
-
1 / 16
CHF 1,440,000.–
4.5 rooms225m² living space
8910 Affoltern am Albis

Charming house with many possibilities

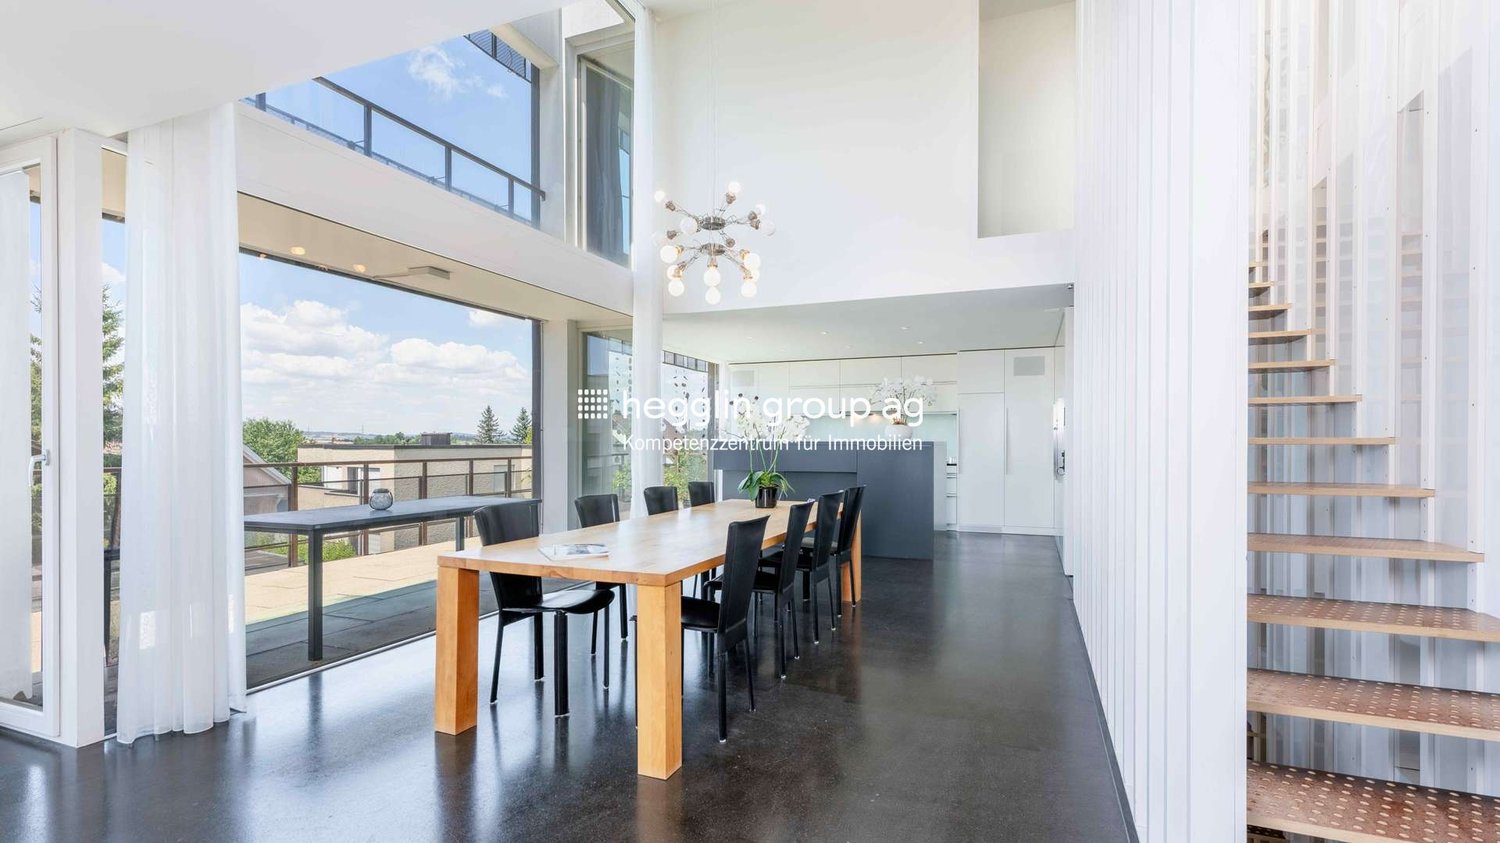
A house with character and space for generations This charming house combines generosity, character, and diverse usage possibilities in a way that is rarely found today. Those seeking a property that convinces not only through its size but also through its aura, structure, and perspectives will discover a home with special quality here. With approximately 225 m² of living space, the house presents itself as a well-maintained property with a charming, high-quality interior and remarkable inner generosity. Already upon arrival, it becomes apparent that this house offers much more than a classic room program. The floors are clearly structured, the existing staircase connects the levels in a natural way, and the already established access situation on each level opens up exciting possibilities for different living concepts. Especially for people seeking a house with potential for multi-generational living or who are considering occupying part of it themselves and using or renting out other areas, this property offers a very interesting starting point. At the same time, the property also convinces as a spacious home for families or for buyers who want to stylishly combine living, working, and flexible use. On the ground floor, the house welcomes with an inviting entrance, which conveys a harmonious first impression. On this level, there is a room that can be ideally used as an office, guest room, or quiet retreat, as well as the functional secondary rooms with laundry room, cellar, heating room, and separate WC. This floor convinces through its practical everyday suitability and supplements the house with valuable usable areas that have become rare in this quality and generosity. On the upper floor, the high-quality impression continues seamlessly. Particularly noteworthy here is the exceptionally spacious room with access to the balcony. Through its openness and dimension, it offers a variety of usage possibilities and can be interpreted differently depending on the life situation. Whether as a stylish private area, loft, inspiring workspace, hobby area, or part of a more independent living level, this area gives the house an additional quality that is immediately perceptible. The upper floor is supplemented by the vestibule and a separate WC, which further underscores the flexibility of this level. One of the highlights of the house is the attic. Here, the property unfolds that special effect that remains in memory. The spacious living area with an open transition to the dining area combines width, light, and living quality in an elegant way. The kitchen fits harmoniously into the room concept and convinces with a well-maintained, timeless, and stylish appearance. The impressive room height of up to almost 3.60 meters gives this level an extraordinary presence and enhances the feeling of openness and architectural generosity in an impressive way. The attic also receives an additional special feature through its architectural constellation. It belongs completely to the house and extends completely over the neighboring house. Among other things, this creates that extraordinary spatial quality that gives this property its independent character and clearly distinguishes it from classic houses. This floor is much more than just a beautiful living area. It is the place where the house unfolds its full strength. Here, daily life takes place in an ambience that makes generosity not only visible but also directly experienceable. The attic is supplemented by another room and the bathroom. The property also shows itself to be well-maintained, valuable, and harmonious down to the last detail. This house is particularly strong where many other properties reach their limits, namely in the connection between living quality and usage flexibility. Thanks to the existing structure with staircase and access situation on the individual floors, the house offers the best prerequisites to be divided into up to three units without major effort. Exactly this possibility makes the property particularly exciting for different buyer groups. Especially for multi-generational living, the house offers an excellent basis. Several generations can connect proximity and independence here in a convincing way. At the same time, the scenario is also very attractive, occupying one area themselves and using or renting out other parts of the house. This opens up not only a special form of living but also a perspective that goes far beyond the classic family house. The central location also significantly contributes to the attractiveness of this house. Shopping facilities, schools, services, gastronomy, and public transport are conveniently accessible and make everyday life pleasant and uncomplicated. Especially for a house with multiple usage possibilities, good infrastructure is of great value. It creates flexibility in daily life and simultaneously increases the long-term attractiveness of the property. This house therefore appeals not only to classic families but above all to people who think ahead. People who want to live generously. People who want to combine different life phases under one roof. People who recognize the potential of a house that can adapt to changing needs. And also buyers who find a combination of self-use and rental particularly appealing. What makes this house so special is the rare combination of charm, space, structure, and perspective. It offers not only a lot of space but also an exceptionally interesting basis for different living concepts. This is its strength. A house that delights today and also leaves many possibilities open for tomorrow. Those seeking a home that convinces not only through its size but above all through its effect, its versatility, and its future perspective will find a rare opportunity here. A house with character, with quality, and with that aura that cannot be simply described but is immediately felt upon entering.
1 / 19
Price on request
5 rooms114m² living space
Mühlebergstrasse 16, 8910 Affoltern am Albis

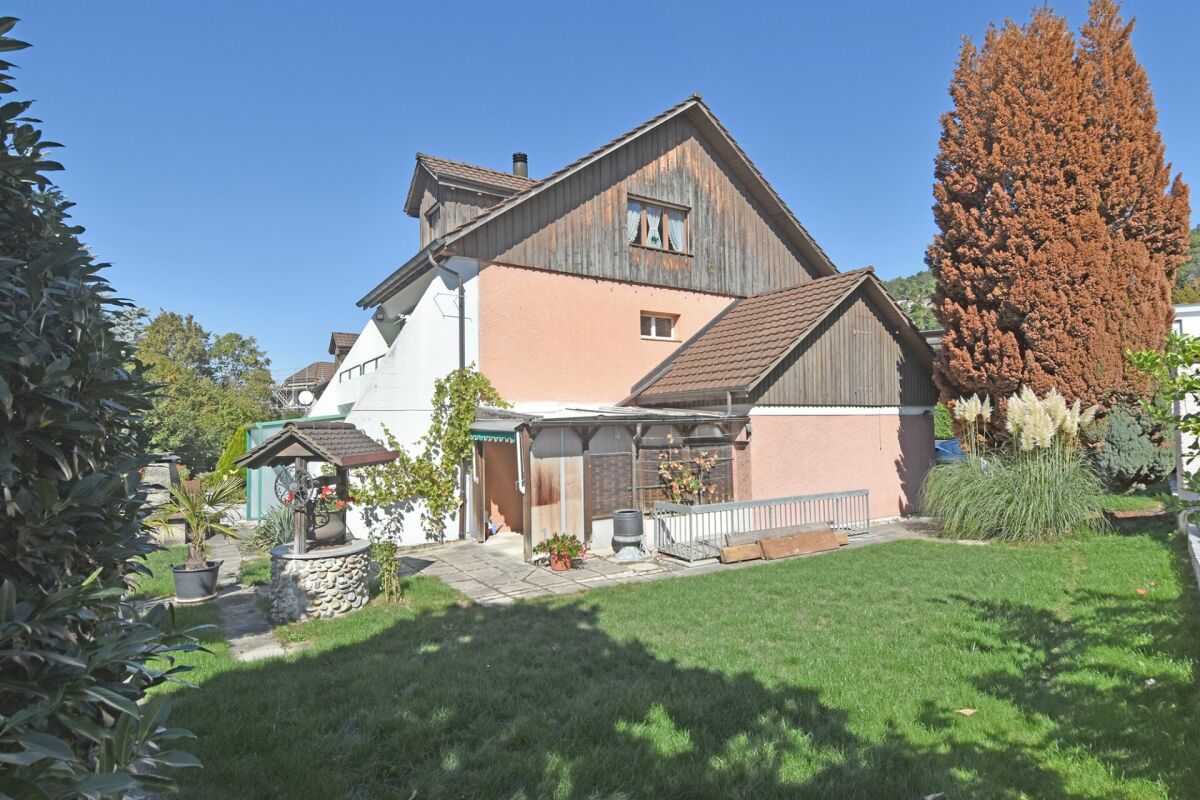
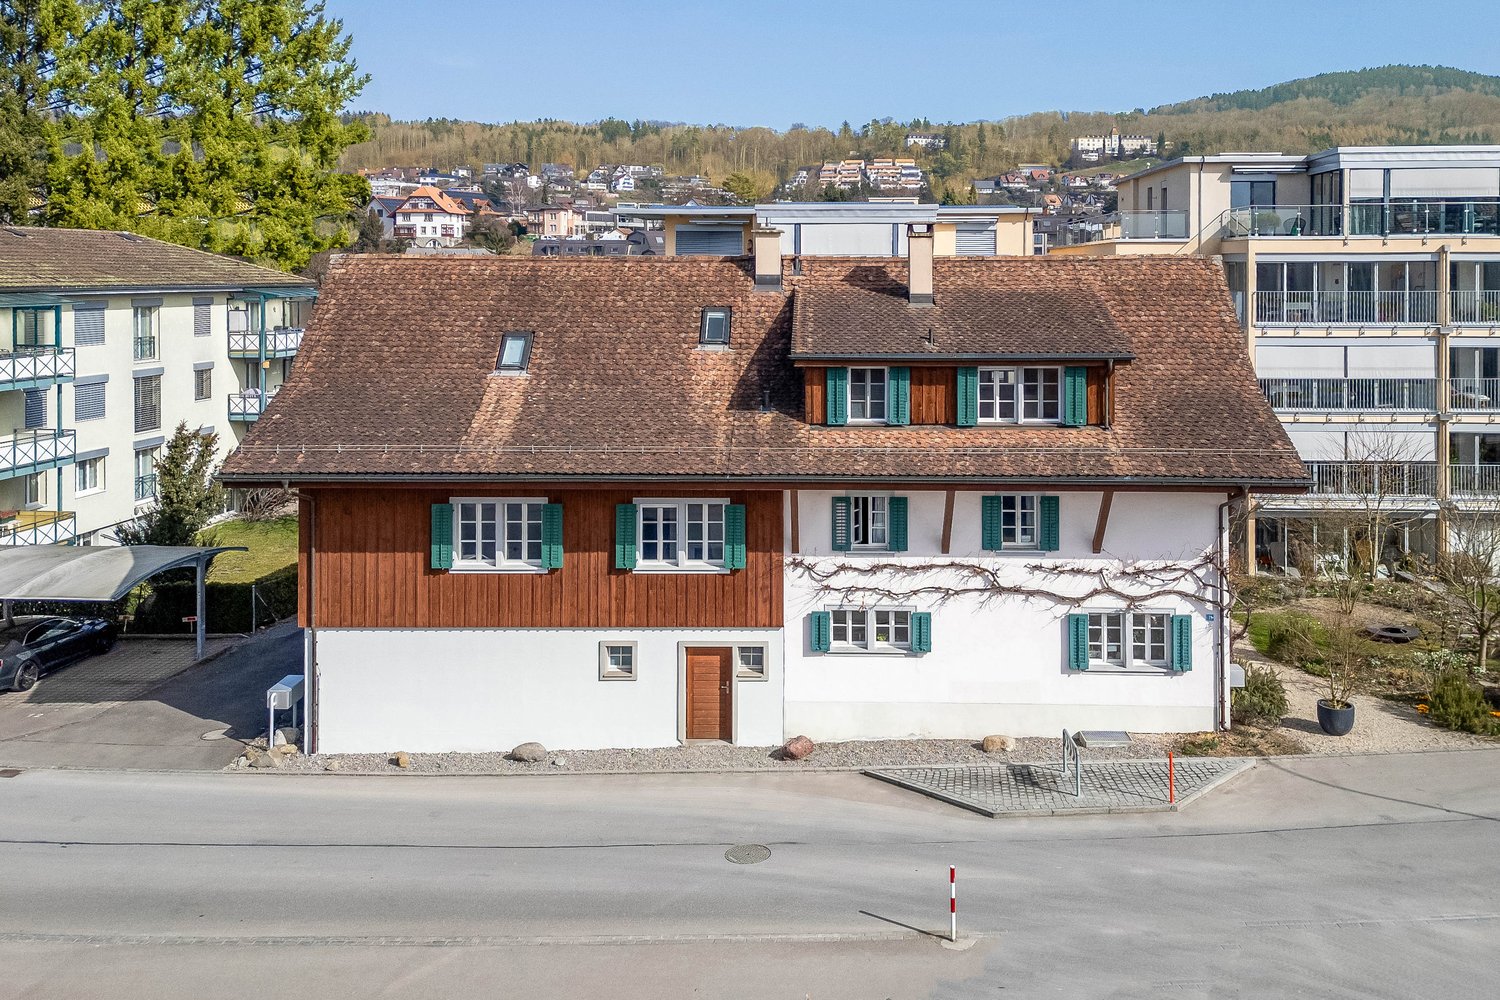
Object with history, renovated farmhouse part with 5 rooms and garden

The ancient farmhouse dates back to the 16th to 18th centuries and is one of the oldest secular buildings in the community. As a historical monument of the highest rank, it impresses with its exceptional construction: a characteristic mixed construction of log frame construction, half-timbered walls, rafter roof with double stool construction, as well as brick extensions. The southwest facade is particularly striking, which is considered a typical example of rural classicism of the 19th century.After a comprehensive renovation in 2021, the farmhouse, which is now a protected monument, presents itself in new splendor. Historically valuable building parts were preserved with great care and stylishly combined with modern living comfort, creating a unique living atmosphere.The three house parts (in condominium ownership) are optimally oriented to the southwest or southeast and benefit from excellent sunlight. The entrance to house part 2 is located on the 1st floor, where the comfortable kitchen and separate dining room are also located. On the ground floor, the cozy living room with direct access to the idyllic garden invites you to linger, relax, and enjoy.The private retreat areas are located on the upper floors. The openly designed master bedroom creates a special atmosphere of well-being and offers space for rest and relaxation. Light-flooded galleries supply the rooms with natural daylight, while the visibly preserved beam structure gives the attic its unmistakable character.A parking space can be purchased separately.Perfect location for small families or couples: The farmhouse part is located in a quiet and child-friendly environment. The bus stop Kronenplatz is only 2 minutes' walk away, the Affoltern am Albis train station can be reached in 12 minutes on foot. The SPAR maxi supermarket is only 4 minutes' walk away for daily needs. The Heilpädagogische Schule Affoltern and the Medbase Apotheke are also easily accessible on foot.This sunny and quiet object offers the perfect home for couples who are looking for something exceptional and do not want to sacrifice comfort, and value a excellent infrastructure. The combination of rural tranquility and urban connection makes this property a true gem in Affoltern am Albis.

Travel time
-
1 / 13
Price on request
7.5 rooms
8910 Affoltern am Albis

Exclusive single-family house in a quiet location

Exclusive, detached single-family house with wellness area, Alpine view, and highest living comfort This exceptionally well-maintained and detached single-family house offers living quality at the highest level. The property is located in an elevated and preferred residential area with a dreamy distant view to the Alps. Thanks to the thoughtful architecture and protected orientation, you enjoy absolute privacy here - there are no insights from the outside. The house convinces with generous floor plans, a harmonious interplay of high-quality equipment and functional living comfort, as well as a variety of special details that enrich everyday life. Already when entering, the generosity of the house catches the eye: The living and dining area is openly designed, flooded with light, and equipped with a stylish chimney - perfect for cozy evenings with family and friends. The adjacent seats - both in front of the living room and in the garden - invite you to linger and offer high-quality stay throughout the year with wind protection and tasteful design. A special highlight is the private wellness area with sauna and cold bath, which directly adjoins the garden. A petanque court in the outdoor area rounds off the leisure offer - ideal for sociable hours in the green. On the upper floor is the separate parent area with its own bathroom, dressing room, and high-quality built-in wardrobes. The bedrooms are equipped with noble carpet floors, while high-quality parquet and plate flooring are used in the living and wet areas. In all rooms, installed mosquito nets provide additional comfort in the summer months. Technically, the house meets the highest demands: A modern geothermal heating system in combination with underfloor heating ensures a pleasant room climate and low operating costs. The property is fully wired on all floors and equipped with a burglary protection system and a decalcification system. In the basement, various storage and cellar rooms are available. Another highlight is the charming natural wine cellar, which offers ideal conditions for storing noble drops with a constant 16°C. The directly connected underground garage with three owned parking spaces not only offers comfort but also security - access to the house is very convenient and weather-protected here. Summary of the most important features: - Detached, very well-maintained single-family house in an elevated location - No insights - absolute privacy - Distant view to the Alps - Wellness area with sauna and cold bath - Petanque court and tastefully designed seats - Living area with chimney, flooded with light, and open - Parent area with own bathroom and dressing room - Noble materials: parquet, plates, high-quality carpet - Built-in wardrobes, mosquito nets, decalcification system - Underfloor heating with geothermal heating - Natural wine cellar with 16°C - Three underground parking spaces with direct house access - Family-friendly, quiet residential area in a natural environment - Fully wired (all floors) This property combines generosity, exclusivity, and everyday suitability in a perfect way - a true home for people with high demands.The availability of the house is after agreement, ideally in Q1 or Q2 2027.

1 / 9
CHF 1,765,000.–
6 rooms106m² living space
Alte Hedingerstrasse 2, 8910 Affoltern am Albis

Old property with great potential

Old property with great potential Centrally located in the village center of Affoltern am Albis, this property impresses with its excellent location and optimal accessibility to all infrastructures. Shopping facilities, schools, public transport, and various service and leisure facilities are in the immediate vicinity and can be easily reached on foot. The natural surroundings and diverse local recreation areas also offer a high quality of life.The detached single-family house with commercial space is situated on a 509 m² large plot of land and offers a versatile starting point for different usage possibilities. The property was built in 1955 and comprises a total of 6 rooms as well as a separate commercial space.The property is located in the W4 residential zone, which opens up interesting perspectives - both for a comprehensive modernization of the existing building substance and for a possible new construction project. Depending on the concept, the existing building can be further developed or replaced by a new building.The spacious seating area is oriented south and east and planted with ornamental shrubs and bushes - ideal for enjoying quiet hours outdoors.The property is currently vacant and thus offers flexible usage possibilities. It is not subject to monument or local image protection.An attractive opportunity for owner-occupiers, investors, or project developers who appreciate a central location with development potential.

Travel time
-
1 / 2
CHF 1,470,000.–
5.5 rooms130m² living space
Zürichstrasse 10 b, 8910 Affoltern am Albis

RESERVED - Spacious - Sunny - Close to Nature

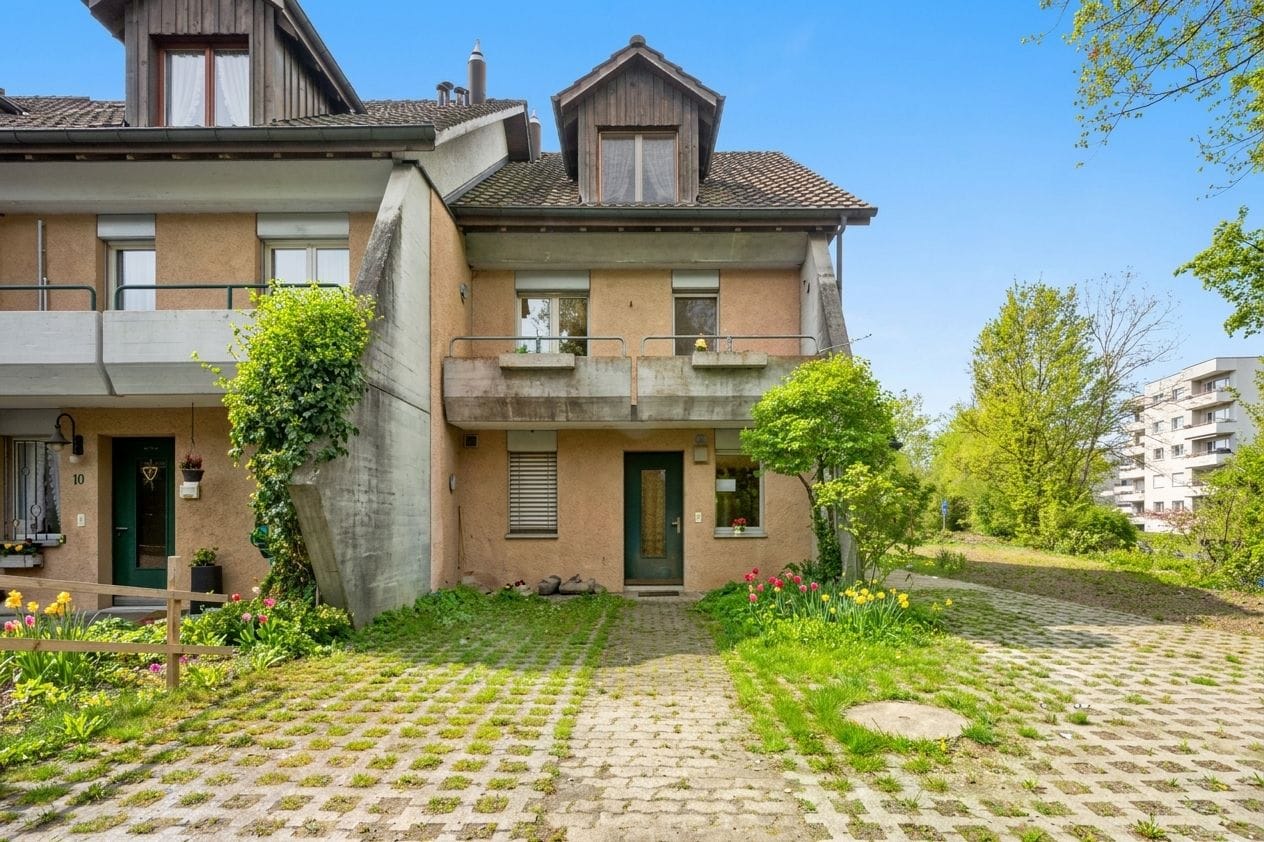
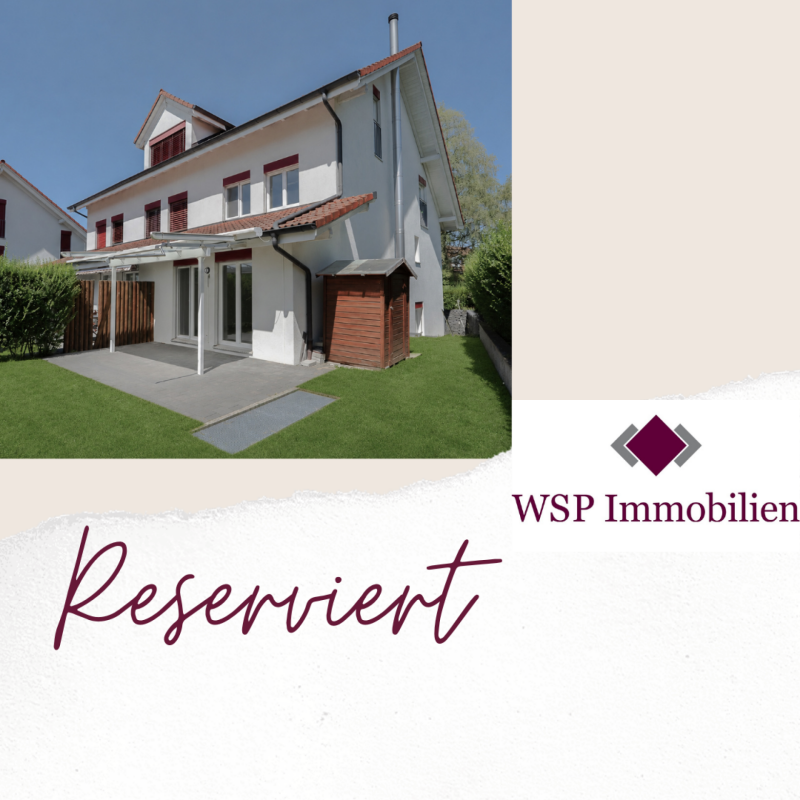
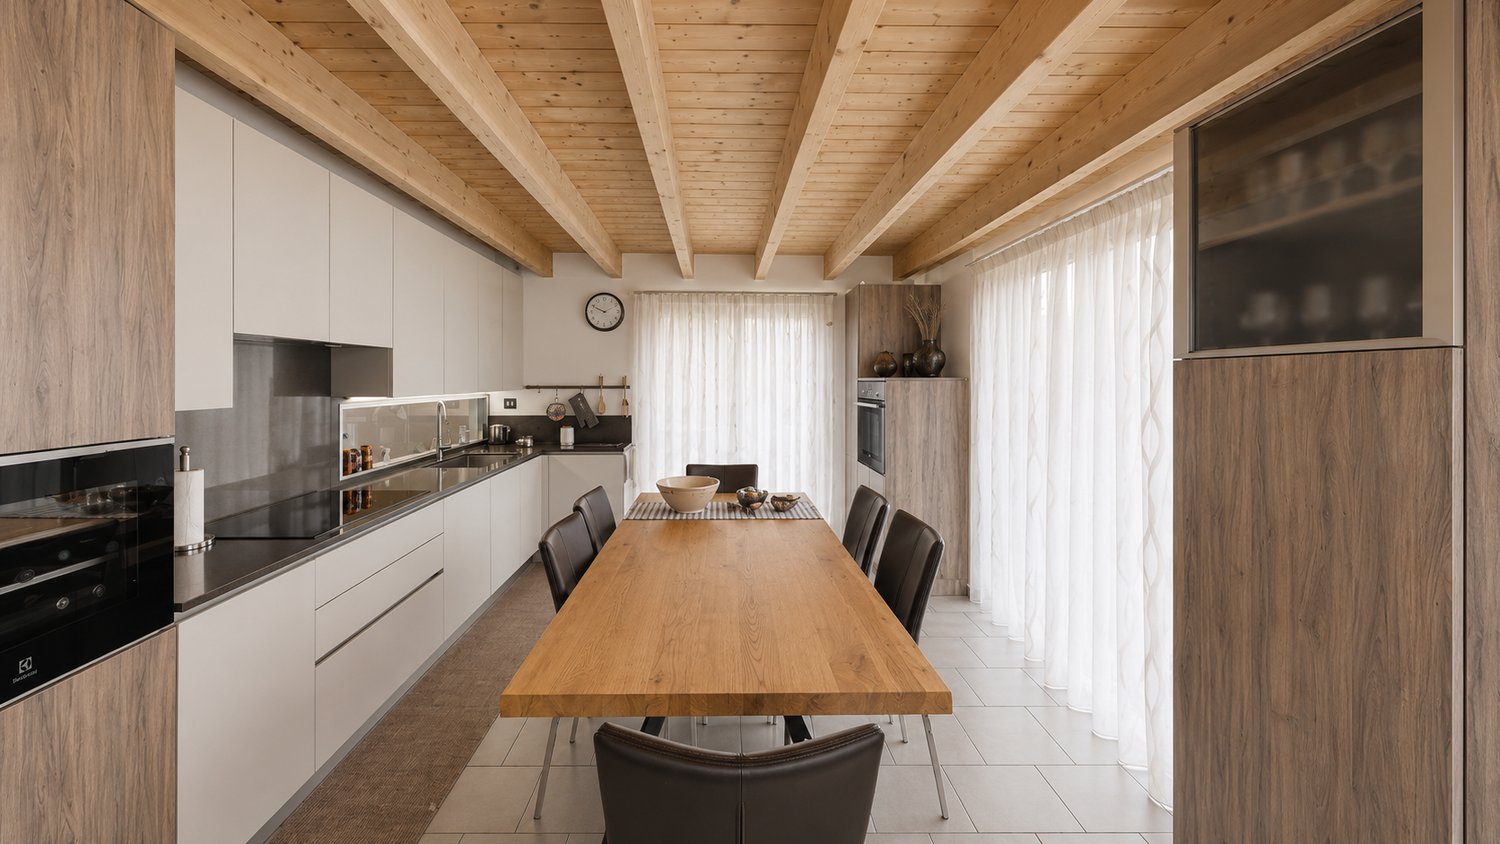
This spacious, bright and very well-maintained 5.5-room semi-detached house is looking for new owners. The house has a lively and attractive floor plan thanks to the half-stories.The entrance leads to the semi-open kitchen with dining nook. The kitchen is modern and timeless, and well-equipped with a granite countertop, oven, ceramic hob, dishwasher, and refrigerator.A few steps up is the large and inviting living room with access to the seating area and garden. A connection for a fireplace or Swedish stove is available, which is a plus. On this floor, there is a wet cell with shower and toilet.One and a half stories further up is a spacious bedroom with balcony and another wet cell with bathtub and toilet in Mediterranean colors.Seven steps higher, you reach the spacious master bedroom with another wet cell in blue tones with shower, sink, and toilet.Another room with a slightly lower knee stock is located another half story higher, and in the attic, a spacious room rounds off the versatile offer.The living area and the floor with the kitchen and dining area are particularly pleasant in the hot summer months.The house is fully basement and offers a practical storage room, another basement a laundry room with washing machine and dryer, as well as direct access to the underground garage with a double garage box.The house is heated with an air heat pump, and the heat distribution is via underfloor heating. The windows are made of wood-metal, double-glazed, and the seating area offers a value-enhancing glass roof with an electric sunshade under the glass roof.All floors of the property have been equipped with timeless ceramic tiles.Overall, the house is very well maintained, timeless, and very well cared for. A practical hood to store garden utensils is a practical plus.In a few steps, you are in the green, which is particularly interesting for nature and animal lovers.Target purchase price: CHF 1,470,000.00 including double garage.Have we sparked your interest? We would be happy to show you this unique property. We look forward to your contact.
Andy Wiederkehr

Andy Wiederkehr

Travel time
-
1 / 8
Price on request
6.5 rooms230m² living space
8910 Affoltern am Albis

RESERVED: Spacious single-family house with plenty of space, nature, and more

In the midst of a quiet, green environment, this special semi-detached house presents itself on an exceptionally spacious plot of land. The magnificent, old tree population and the park-like garden create a unique backdrop and give the property a maximum of privacy and quality of life.The heart of the house is the spacious living area with a fireplace, a stylish place for relaxed hours and social gatherings. Valuable modernizations have already been realized and provide a solid basis for contemporary living.With targeted further renovations, there is the opportunity to transform this special property into an exclusive home with a personal touch.Highlights of the property- Exceptionally spacious plot of land- Quiet and natural living environment- Impressive, old tree population- Park-like garden with plenty of privacy- Spacious living area with fireplace- Ground probe heat pump- Additional shower in the basement- Attractive modernization and design potential- Plot size with rarity value in this environmentA special property for people who appreciate spaciousness, privacy, and grown nature.Affoltern am Albis is home to various public institutions and services that complement each other and offer a network of social security. For leisure activities, there are, among other things, a football club, the Stigeli outdoor pool, the Im Moos sports facility, tennis courts, a mini-golf and golf course, a Vitaparcours, and various clubs. The primary and secondary school offers high-quality educational institutions with the school houses Chilefeld, Butzen, Stigeli, Gottfried Semper, and Ennetgraben. There are also several children's nurseries and kindergartens for ideal extracurricular care of children. Shopping opportunities (Coop, Migros, Denner, Aldi, Lidl), restaurants, boutiques, pharmacies, and the post office can be found in the city center. In the neighboring municipality of Rifferswil lies the unique Seleger Moor nature park. The spectacular moor landscape was formed over thousands of years and is today one of the most important high moors in the canton of Zurich. Every spring, the park transforms into a flower paradise of rhododendrons, azaleas, and water lilies - an ideal retreat to linger on shady benches on warm days and enjoy nature.

Suggested properties for you based on search results