4 results - Property for rent in Agarone

More objects in your automatically expanded search area
19 results - Radius: + 10km
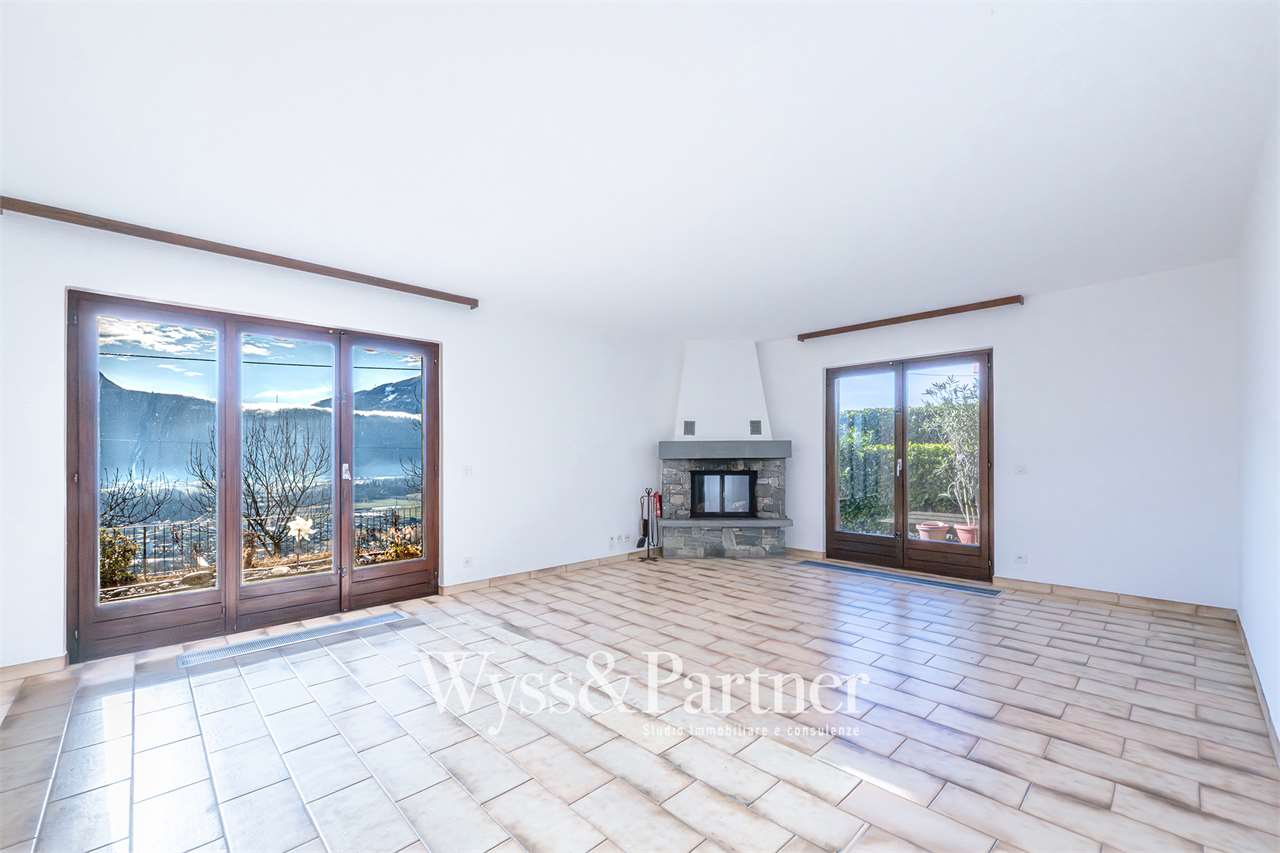
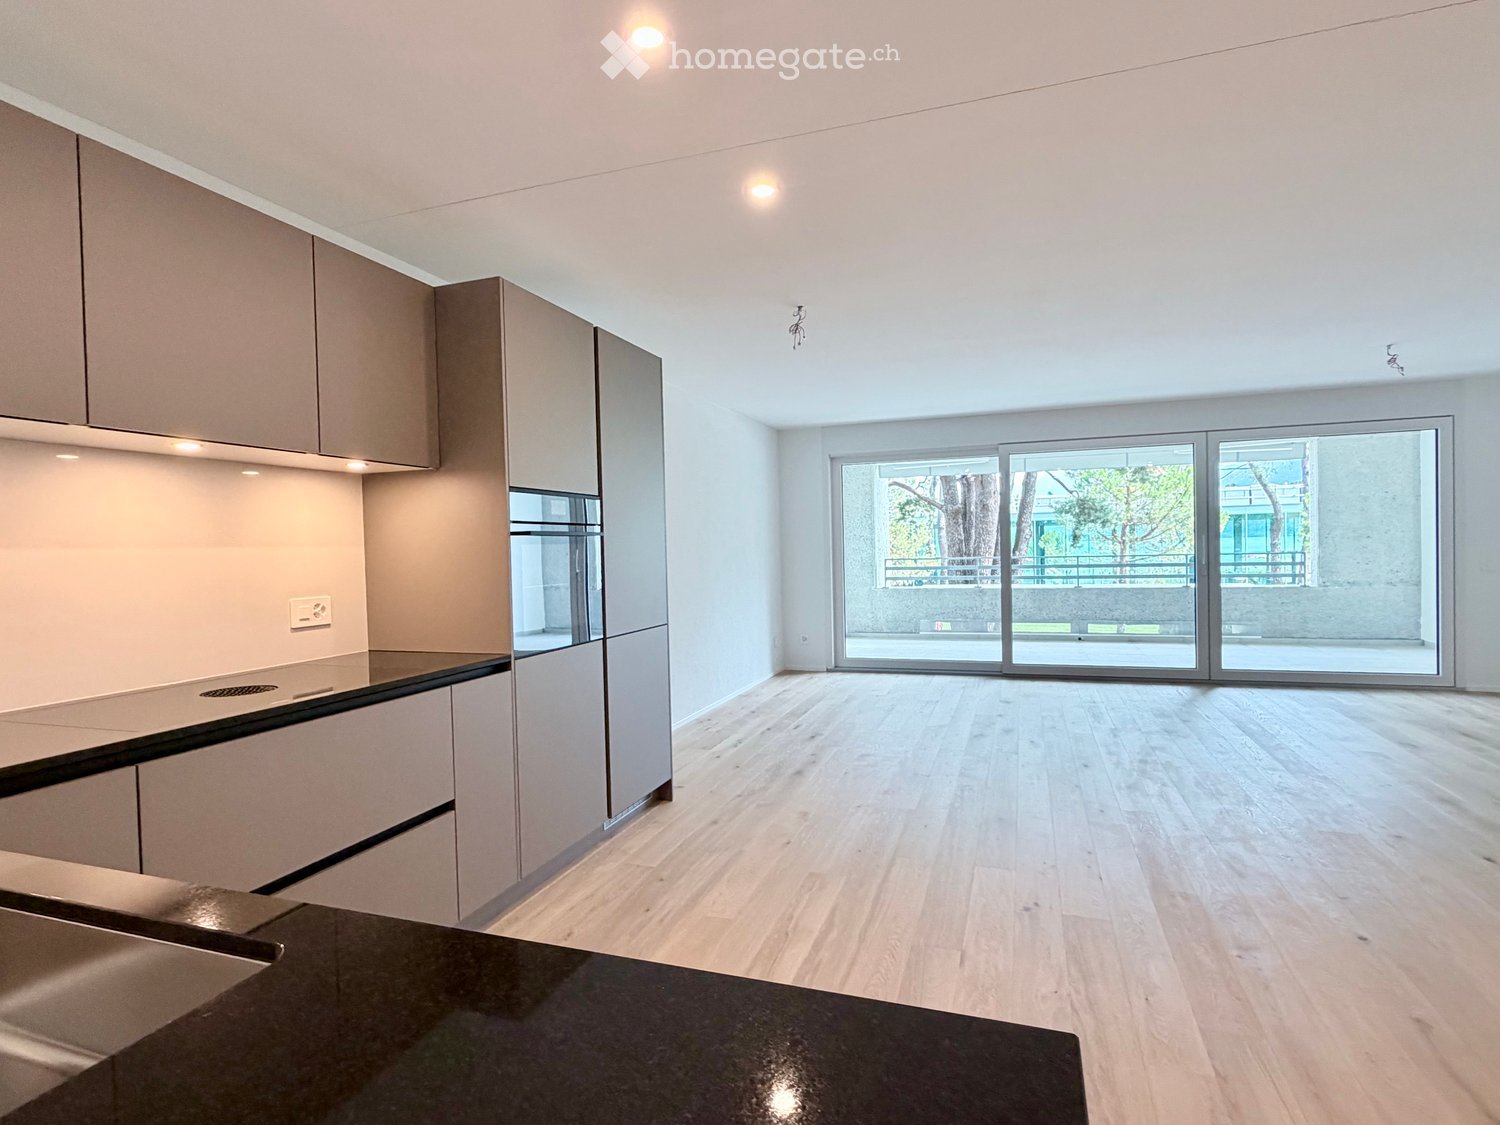
  • Open-plan kitchen and living area with light wood flooring, modern cabinetry, and large glass sliding doors leading to an outdoor space.
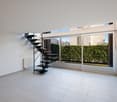
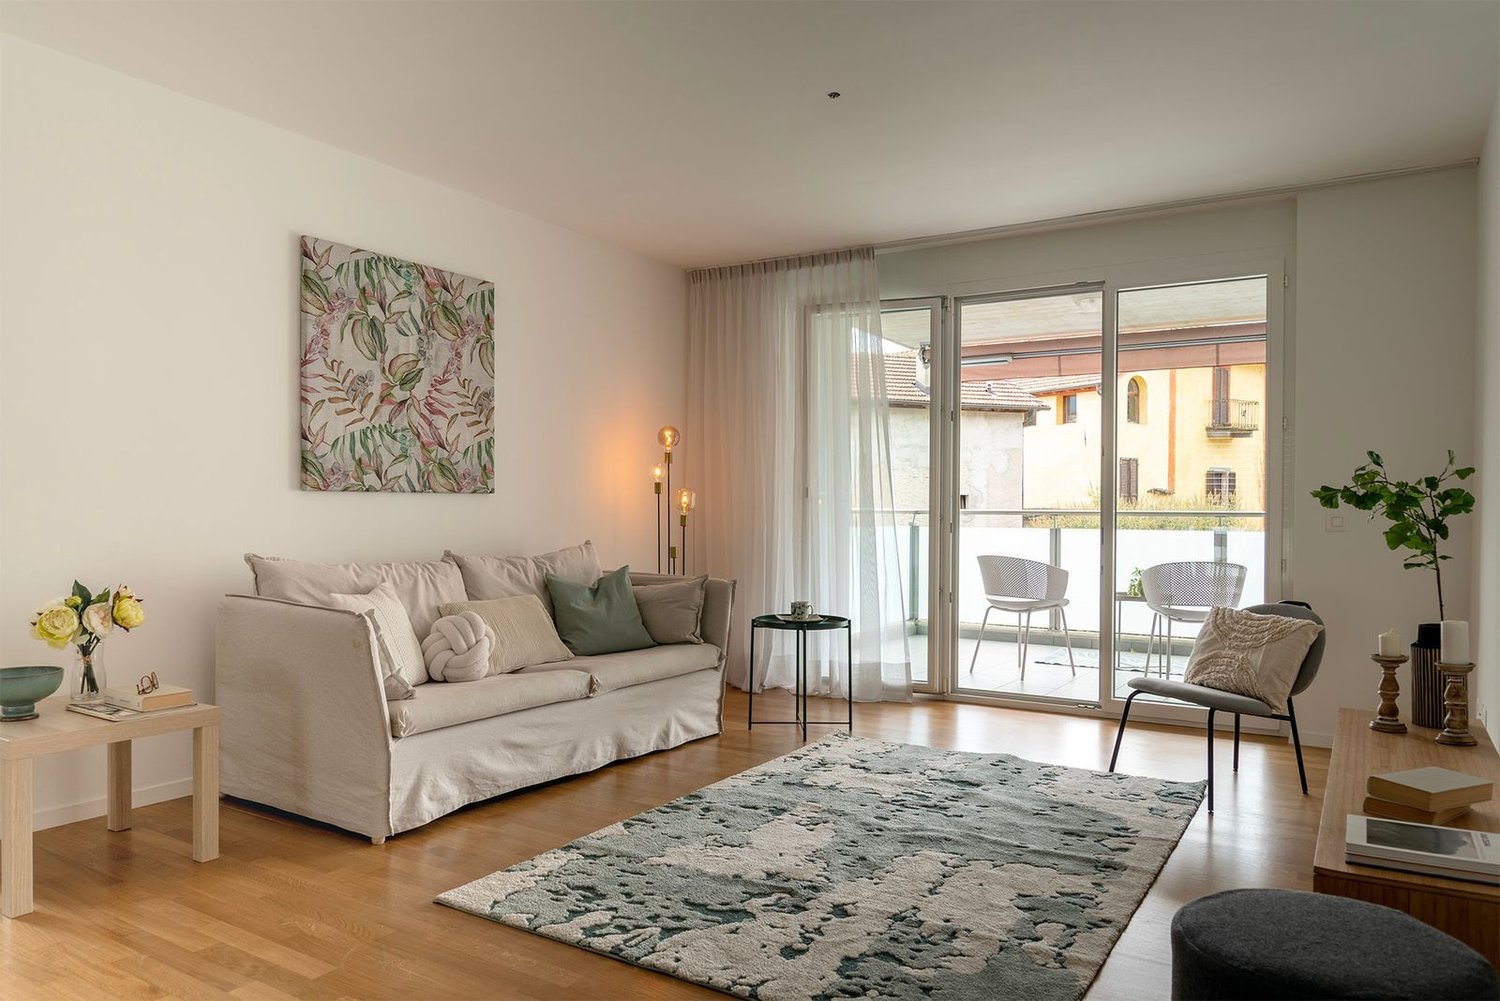
  • Empty room with light wooden flooring and large sliding glass doors leading to a balcony or outdoor area.
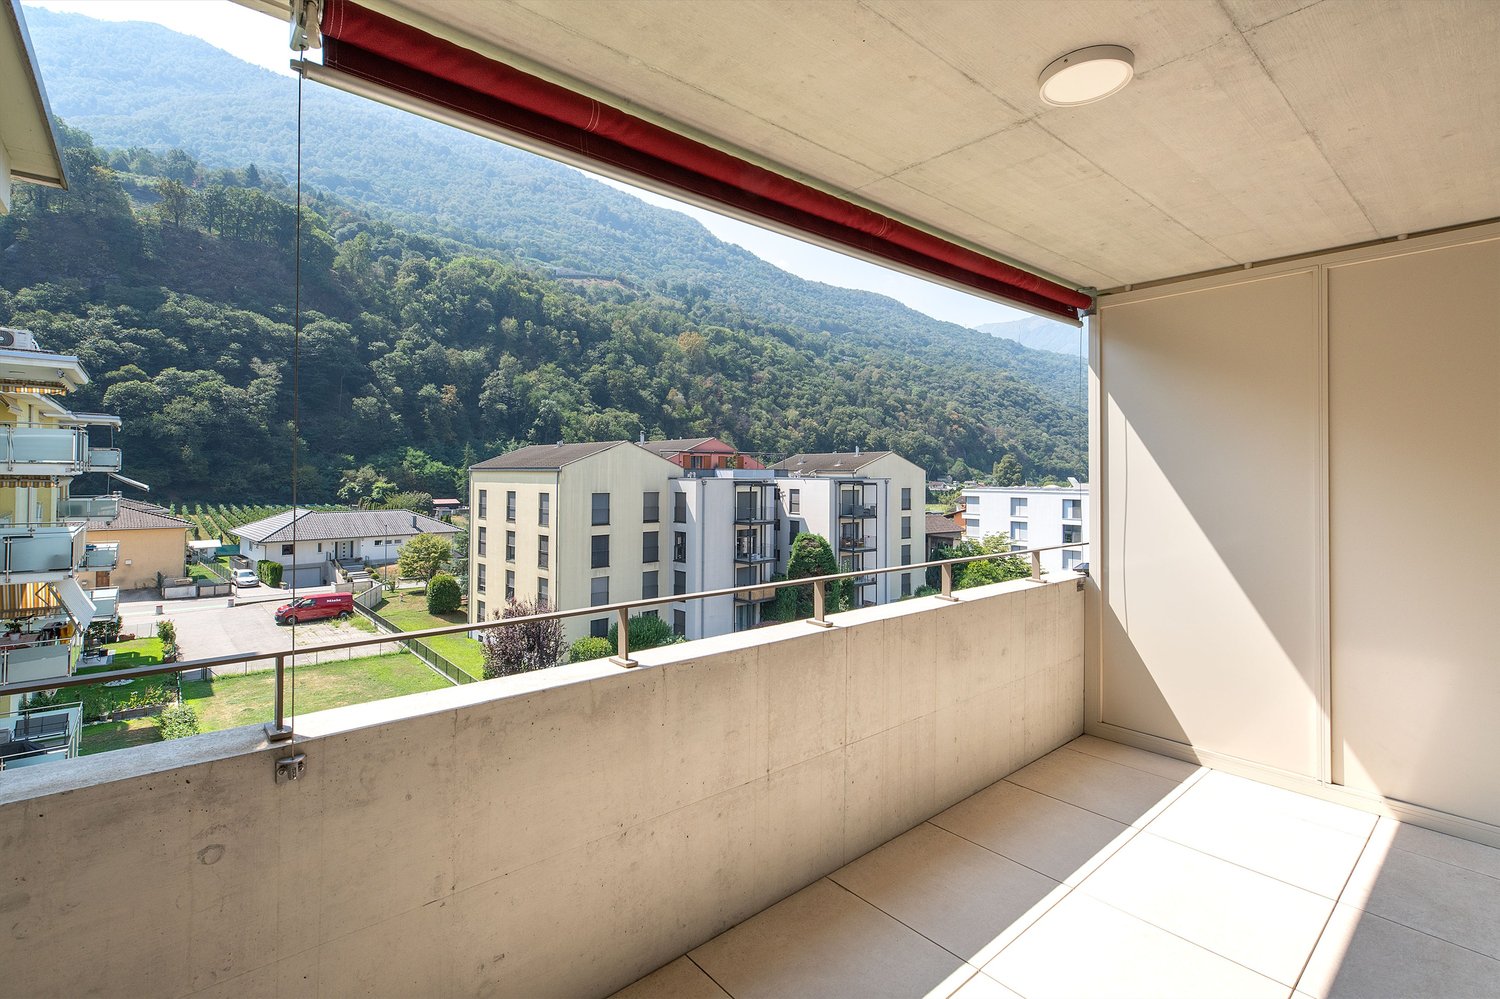
  • Empty balcony with tiled floor, white walls, large window offering a view of trees and mountains, metal railing, and a light fixture on the ceiling.
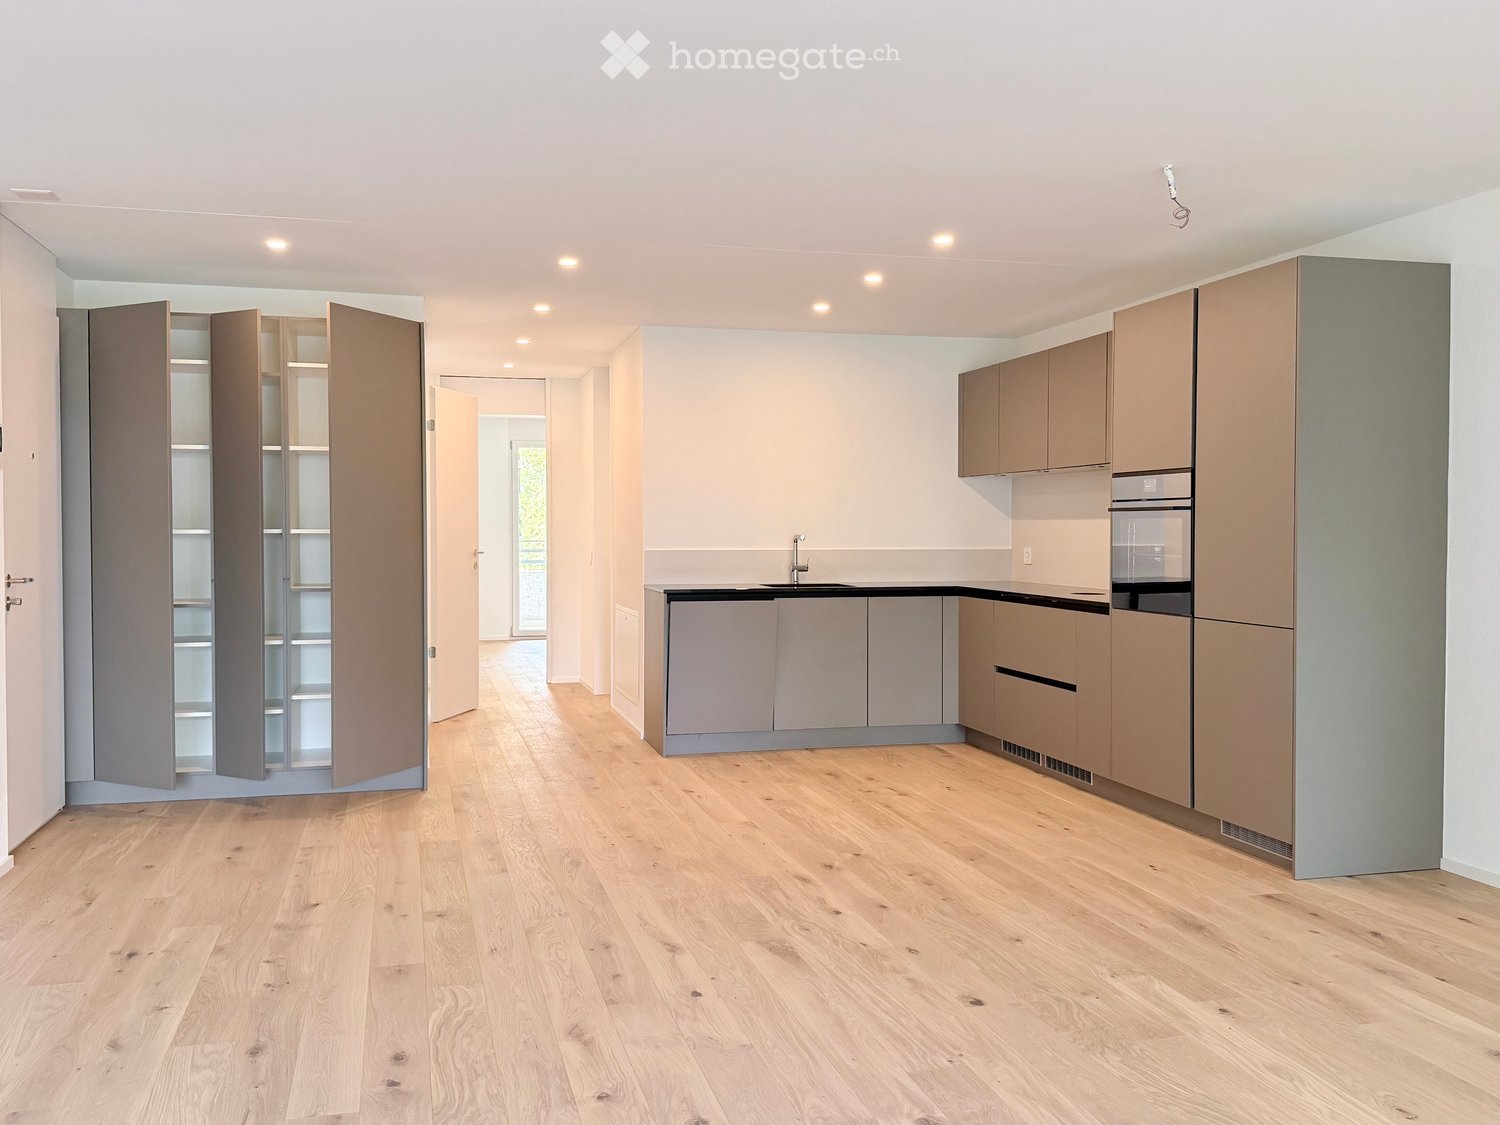
  • Empty kitchen with modern grey cabinets, wooden flooring, and built-in appliances including a sink and oven. No furniture or personal items present.
  • Modern kitchen with light-colored cabinets, a stainless steel sink, and built-in appliances including an oven and refrigerator.
  • Modern kitchen with light wood flooring, light-colored cabinets, and a built-in dishwasher. A private washing machine is visible in an adjacent closet.
  • Empty room with light wooden flooring and white walls, featuring large sliding glass doors that open to a balcony or outdoor area.
  • A well-maintained lawn with scattered trees and shrubs, surrounded by a hedge and distant mountains under a clear blue sky.
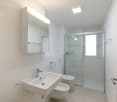
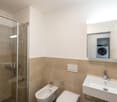
  • Modern bathroom with a glass-enclosed shower, toilet, sink, and modern fixtures.
  • Modern bathroom with a white toilet, sink, and mirror, featuring sleek grey tiles and a built-in cabinet.
  • Balcony with a metal railing, tiled floor, and a view of a landscaped area with trees and a modern building in the background.
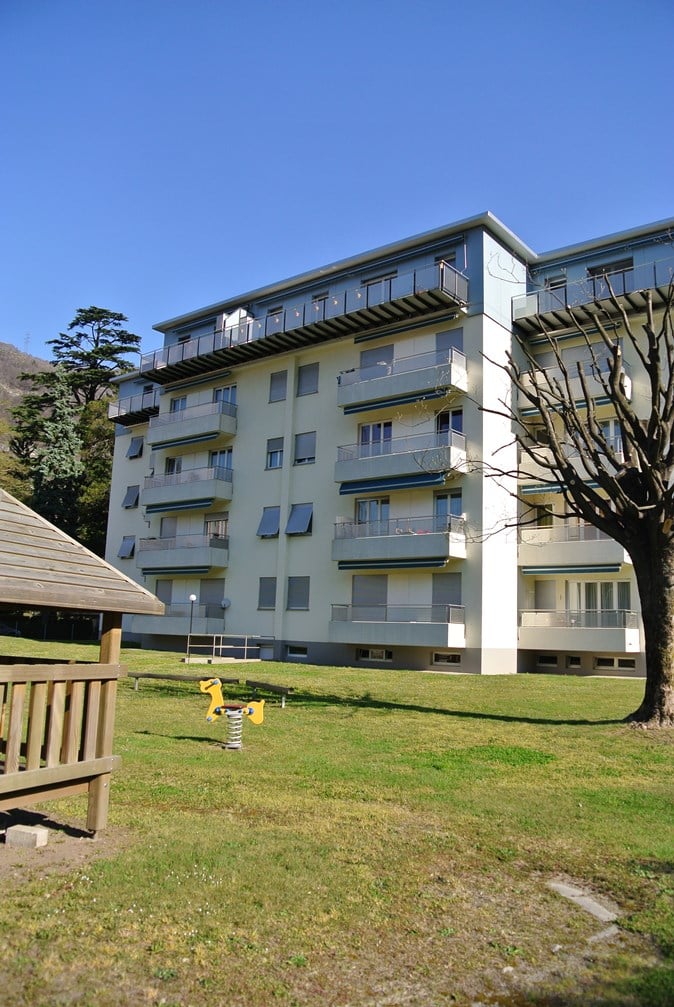
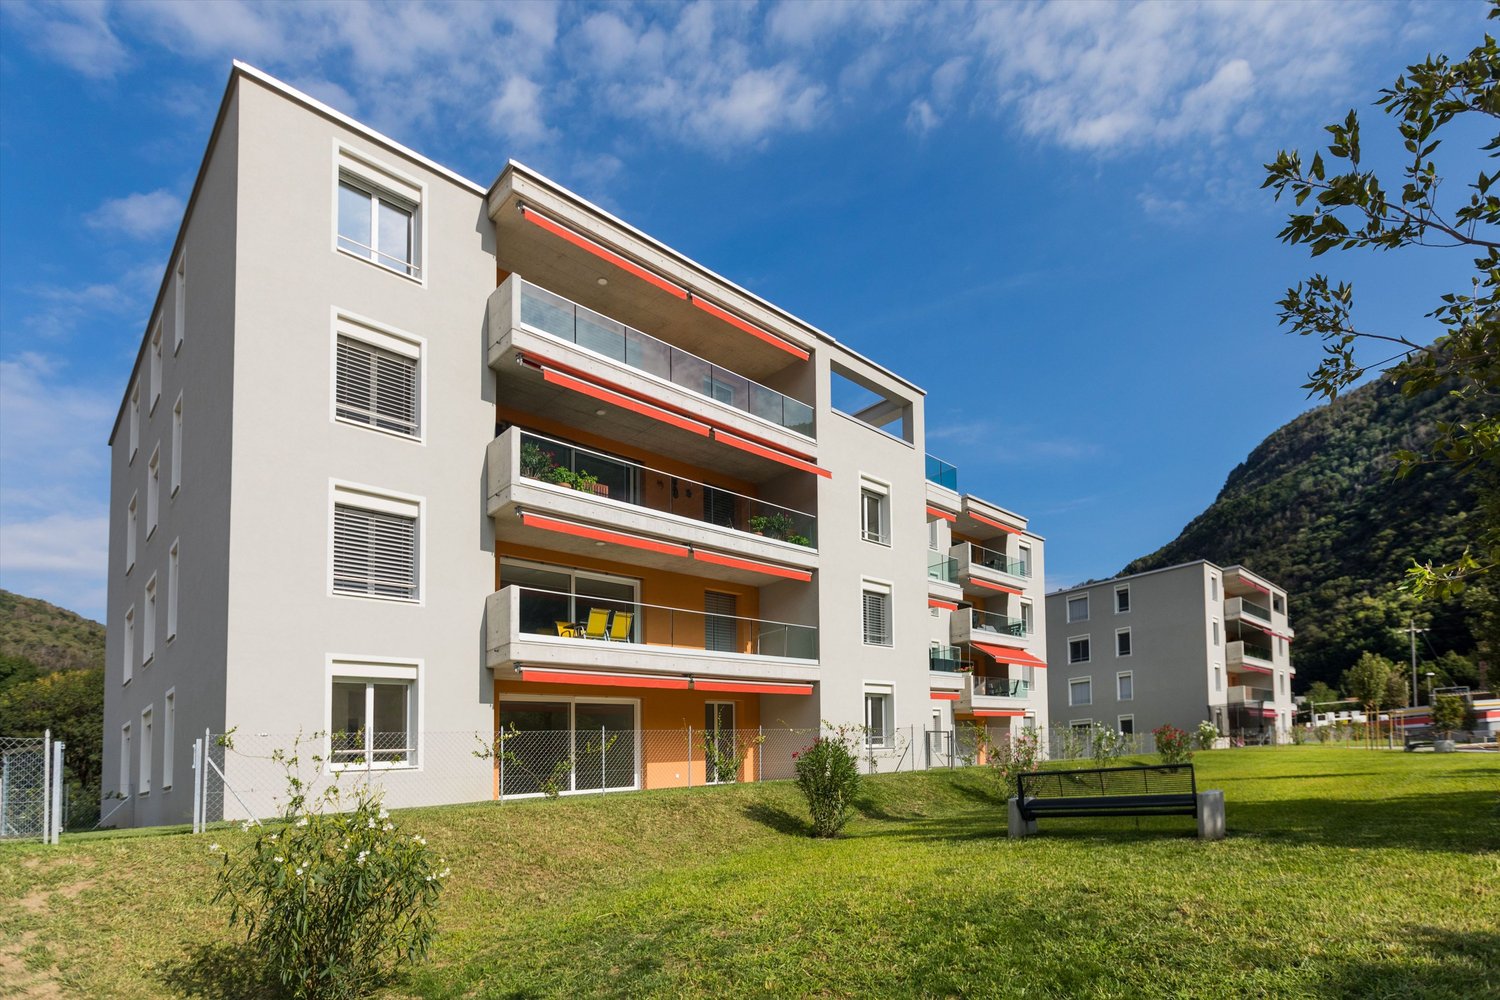
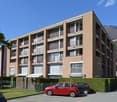
  • Modern apartment building with multiple balconies, concrete exterior, multiple floors, fenced area in front
  • Floor plan showing a multi-level residential layout with labeled rooms including a kitchen, living area, bedroom, bathroom, and two balconies.
1 / 13
Empty room with light wooden flooring and large sliding glass doors leading to a balcony or outdoor area.
Empty balcony with tiled floor, white walls, large window offering a view of trees and mountains, metal railing, and a light fixture on the ceiling.
Empty kitchen with modern grey cabinets, wooden flooring, and built-in appliances including a sink and oven. No furniture or personal items present.
CHF 1,900.– Premium
2.5 rooms68m² living space
Via Gioacchino Respini 4, 6600 Locarno

Verdeblu Residence – Bright 2.5-room apartment with two terraces in Locarno

In the renovated Verdeblu Residence, just a few steps from Lake Maggiore and the Lido di Locarno, we offer a modern 2.5-room apartment on the 1st floor, which is being occupied for the first time after the complete renovation.The apartment is characterized by bright rooms and a spacious living area. The living room and dining area form an open space, enhanced by the large windows that guarantee a good natural light intake during the day.The kitchen is functional and well-organized, equipped with an induction cooktop, large work surfaces, a spacious refrigerator, and a freezer.One of the main strengths of the apartment is the large terrace connected to the living area, easily furnished with a table and relaxation area. Being protected on three sides, it offers a lot of privacy and shelter from the wind.The bedroom has direct access to a second terrace with a view of the adjacent park.The apartment also includes: • a bathroom with a large shower; • a second toilet with sink; • washing machine and dryer; • practical built-in wardrobes; • electric shutters; • floor heating and cooling; • private cellar. The double exposure guarantees good lighting during the day.The residence has a lift, underground parking, and common areas, and is located in a quiet and convenient area to reach the center of Locarno and the main services.Monthly rent: CHF 1’720.– Additional costs: CHF 180.– Parking: CHF 140.– / month Availability: immediate Information and visits on request.

Travel time
-
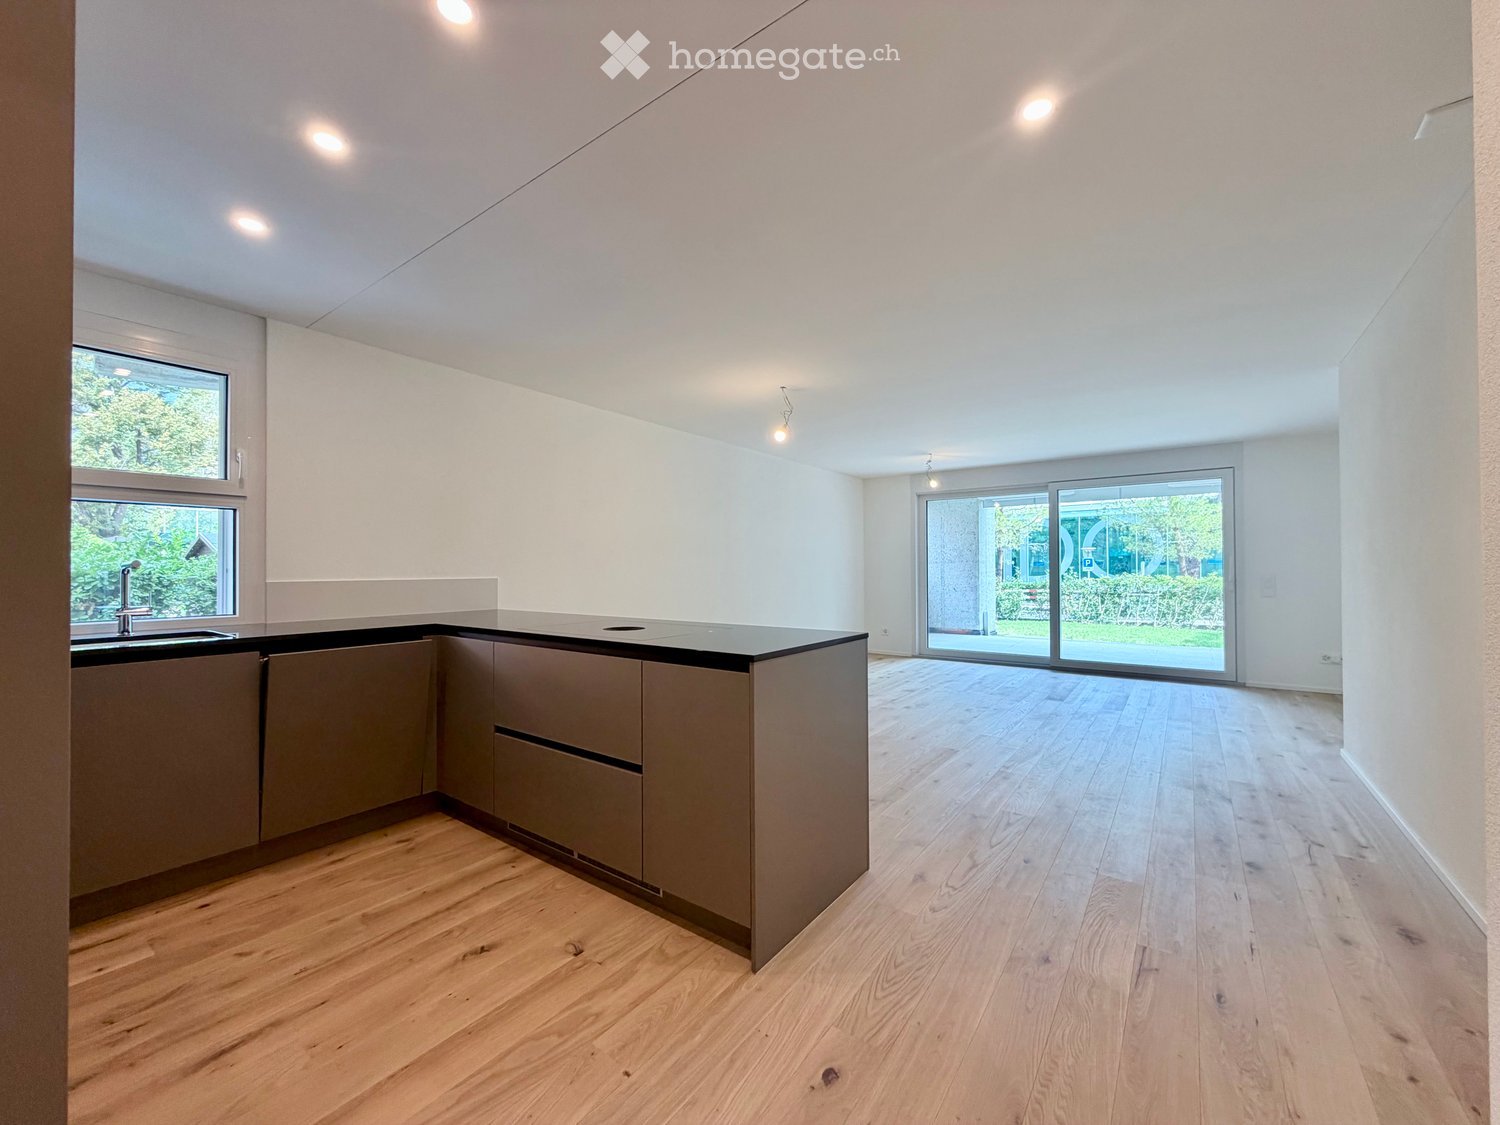
  • Modern kitchen with light wooden flooring, grey cabinets, and a black countertop. Features a large window and a sliding glass door leading to an outdoor area.
  • Modern kitchen with light grey cabinets, a central island, and built-in appliances including an oven and sink.
  • Modern kitchen with stainless steel sink, sleek faucet, and dark granite countertop. Large windows provide natural light, and the space features contemporary cabinetry.
  • Empty room with light wooden flooring, white walls, and a small kitchen counter in the corner. Large sliding glass doors lead to an outdoor area.
  • Empty room with light wooden flooring and large sliding glass doors leading to an outdoor area with greenery.
  • Balcony with tiled floor, metal railing, and view of a well-maintained lawn and trees.
  • A modern hallway with light wooden flooring, white walls, and recessed lighting. The hallway features built-in cabinets on one side and leads to an open area with large windows and a view of greenery outside.
  • Empty room with light wooden flooring, white walls, and large sliding glass doors leading to a garden.
  • Empty room with light wooden flooring, white walls, and a large sliding glass door leading to a green outdoor area.
  • Modern bathroom with a white sink, chrome faucet, large mirror, toilet, and a glass-enclosed shower with a round window.
  • Modern bathroom with a glass-enclosed shower, toilet, sink, and modern fixtures.
  • Modern bathroom with a toilet, sink, mirror, and cabinet. Grey tiles and white fixtures.
  • A compact bathroom with a stacked washing machine and dryer unit, white tiled walls, and a tiled floor.
  • A spacious outdoor area with a tiled patio leading to a well-maintained lawn, surrounded by trees and greenery, with a clear view of the sky and distant mountains.
  • Modern apartment building with multiple balconies, concrete exterior, multiple floors, fenced area in front
  • Floor plan of Haus 4B showing multiple rooms including Schlafzimmer1, Schlafzimmer 2, Waschereiraum, Küche, Wohnenessen, Sitzplatz 1, Sitzplatz 2, Eingangbereich, and WC.
1 / 16
Modern kitchen with light grey cabinets, a central island, and built-in appliances including an oven and sink.
Modern kitchen with stainless steel sink, sleek faucet, and dark granite countertop. Large windows provide natural light, and the space features contemporary cabinetry.
Empty room with light wooden flooring, white walls, and a small kitchen counter in the corner. Large sliding glass doors lead to an outdoor area.
CHF 2,540.– Premium
3.5 rooms78m² living space
Via Gioacchino Respini 4, 6600 Locarno

Residenza Verdeblu – 3.5 rooms on the ground floor with two private gardens

In the Residenza Verdeblu in Locarno, we offer a modern 3.5-room apartment on the ground floor, completely renovated and available for immediate occupancy after renovation.The particularity of this apartment is the presence of two private outdoor spaces, connected to the two different areas of the apartment. From the living room, you can access the garden on the Lido side, while both bedrooms have direct access to the second garden located at the back of the residence.The living area is organized as an open space that combines living room, dining area, and kitchen. The large windows guarantee excellent brightness and allow natural light to accompany the rooms throughout the day.The kitchen, modern and functional, is characterized by a peninsula with a generous work surface and is equipped with an induction cooktop, spacious refrigerator, and freezer.The sleeping area includes two bedrooms. The second bedroom offers flexibility in use and can be used, in addition to a bedroom, also as a study or guest room.One of the specific advantages of this lateral apartment is the main bathroom with a large shower. There is also a separate second bathroom with WC and sink.The apartment also features: • separate laundry and storage room with washing machine and dryer; • wall-mounted wardrobe in the corridor; • electric shutters; • heating and cooling through floor radiant system; • private cellar. Thanks to its exposure, the apartment benefits from morning sun on the living area side and afternoon sun on the bedroom and rear garden side.The Residenza Verdeblu is located in a quiet and convenient area, just a few steps from Lake Maggiore and the Lido of Locarno, with the center and main services easily accessible.Monthly rent: CHF 2’330.– Additional costs: CHF 210.– Parking in the garage: CHF 140.– / month Availability: immediateInformation and visits on request.

Travel time
-
  • Modern kitchen with light wood flooring, grey cabinets, a central island, and built-in appliances.
  • Empty room with light wooden flooring, white walls, and a small kitchen island with cabinets. Large sliding glass doors lead to an outdoor area.
  • Empty room with light wooden flooring and large sliding glass doors leading to a patio area with greenery visible outside.
  • A spacious outdoor area with tiled flooring, surrounded by greenery and trees, with a modern building visible in the background.
  • Empty room with light wooden flooring, white walls, and large sliding glass doors leading to a garden.
  • Empty room with light wooden flooring and white walls, featuring a large sliding glass door leading to an outdoor area.
  • A spacious outdoor patio with a tiled floor, leading to a well-maintained lawn surrounded by trees and shrubs, with a scenic mountain view in the background.
  • Modern bathroom with a glass-enclosed shower, toilet, and a sink with a modern faucet. The walls are tiled, and the floor is tiled as well.
  • Modern bathroom with a toilet, sink, mirror, and cabinet. Grey tiles and white fixtures.
  • A small, clean bathroom with a stacked washing machine and dryer unit against the wall.
  • Bright hallway with light wooden flooring, white walls, and recessed lighting. Features a large sliding glass door at the end leading to a garden area.
  • Floor plan of Haus 4 showing layout with living/dining area, two bedrooms, kitchen, bathrooms, entrance area, and elevator.
1 / 12
Empty room with light wooden flooring, white walls, and a small kitchen island with cabinets. Large sliding glass doors lead to an outdoor area.
Empty room with light wooden flooring and large sliding glass doors leading to a patio area with greenery visible outside.
A spacious outdoor area with tiled flooring, surrounded by greenery and trees, with a modern building visible in the background.
CHF 2,540.– Premium
3.5 rooms74m² living space
Via Gioacchino Respini 4, 6600 Locarno

Residenza Verdeblu – 3.5 room apartment on the ground floor with two private gardens

In the Residenza Verdeblu in Locarno, we offer a modern 3.5 room apartment on the ground floor, completely renovated and available for immediate occupancy after renovation.The apartment is characterized by a balanced and functional distribution of spaces, with a clear separation between the day and night areas, both directly connected to the outdoor spaces.The day area is organized as an open living space that combines living room, dining area, and kitchen. The large windows ensure optimal lighting and allow direct access to the first private garden, located on the side of the Lido.The kitchen is modern and well-organized, with an island with a generous work surface and induction cooktop, as well as a spacious refrigerator and freezer.On the opposite side of the apartment are the two bedrooms, both with direct access to the second garden. The size of the bedrooms allows flexibility in organizing the spaces: the second room can be used as a bedroom, study, or guest room.The apartment has a main bathroom with a large shower and a separate second bathroom with toilet and sink.The following amenities complete the apartment: • separate laundry and storage room with washing machine and dryer; • built-in wardrobe in the hallway; • electric shutters; • floor heating and cooling; • private basement. The double exposure ensures good lighting throughout the day, with sun in the morning in the day area and in the afternoon on the side of the bedrooms.Residenza Verdeblu is located in a quiet and comfortable area, just a few steps from Lake Maggiore and the Lido of Locarno, with the center and main services easily accessible.Monthly rent: CHF 2'330.- Additional costs: CHF 210.- Parking in the underground garage: CHF 140.– / month Availability: immediateInformation and visits on request.

Travel time
-
1 / 13
  • Balcony / Terrace
  • Elevator
CHF 2,270.– Top
3.5 rooms121m² living space
Via Monte Gaggio, 6500 Bellinzona

New 3.5-room apartment with balcony

We are offering a modern 3.5-room apartment with a commercial area of approximately 121 m², located in a privileged position in Bellinzona, just a few steps from all major services.The building is situated within an elegant residential complex of new construction, surrounded by greenery and equipped with a large communal park, ideal for those seeking tranquility, comfort, and quality of life in a curated and contemporary context.The apartment stands out for the brightness of the rooms and the functional arrangement of the spaces, designed to offer maximum livability:- Large entrance with dining area and open-space kitchen with modern and refined design;- Cozy and bright living room with direct access to the terrace;- Master bedroom with en-suite bathroom, carefully designed to offer comfort and privacy;- Second bedroom, ideal for families, guests, or a study;- Main bathroom finished with high-quality materials.- The apartment also features a terrace of approximately 15 m², perfect for outdoor meals or moments of relaxation outside.Features and amenities:- Private cellar included in the price;- Washing machine and dryer included in the price;Parking spaces can be purchased separately at the following costs:- Double indoor parking space 170 CHF/month- Single indoor parking space 120 CHF/monthAn elegant, spacious, and bright apartment, ideal for those who desire modernity, comfort, and construction quality in an exclusive residential context in the heart of Bellinzona.Within the same complex, additional 3.5-room apartments with various sizes and configurations are available.

  • Balcony / Terrace
  • Elevator
  • Modern residential complex with a swimming pool, lounge chairs, and palm trees in a landscaped garden area.
  • Modern kitchen with grey cabinets, dark countertops, and a central island with wooden accents. Features a sink with a modern faucet and built-in storage.
  • Modern kitchen with grey cabinets, black countertops, a wooden island, and a sink with a faucet. The walls have a textured concrete finish, and there is a window on the right side.
  • Modern bathroom with two white bowl sinks, sleek black countertop, green cabinets, and a large mirror with built-in lighting.
  • Modern bathroom with a white sink, mirror, glass-enclosed shower, and toilet. Dark grey tiles and sleek chrome fixtures.
  • Balcony with wooden decking, glass railing, outdoor dining table and chairs, overlooking a landscaped garden with a swimming pool and mountain view.
  • Outdoor garden area with a swimming pool, wooden decking, lounge chairs, and surrounding greenery with a scenic mountain view in the background.
  • Outdoor area with a swimming pool, wooden decking, lounge chairs, and palm trees, with mountains in the background.
  • Floor plan of a 3.5-room apartment on the upper floor, including living room, kitchen, bedroom, bathroom, hallway, and terrace.
1 / 9
CHF 3,000.– Top
3.5 rooms86m² living space
Via Ferrera 10, 6612 Ascona

3.5-room apartment with terrace as a second home

Welcome to this well-maintained 3.5-room apartment on the 1st floor of a modern residential building at Via Ferrera 10 in the picturesque municipality of Ascona on Lake Maggiore. The apartment was built in 2010 and combines modern living with the unique Ticino lifestyle.The apartment on the 1st floor offers: • Bright living rooms: Spacious 3.5-room apartment with 86 m² living space • Terrace: Enjoy the Ticino sun and the beautiful view from your own balcony (19 m²). The furniture on the terrace is existing. • Modern living cube with pool: An inviting outdoor area with swimming pool, sun loungers, wooden terrace, pond, and palm trees against an impressive mountain backdrop awaits you. • 1 bathroom with bathtub, double sink, and toilet, 1 separate shower, toilet (Closomat), sink • Lift: Convenient access to all floors thanks to the existing elevator • Basement: 1 storage space in the underground garage and 1 cellar compartment • Reduit: including washing machine and tumble dryer Location & surroundings:The apartment is located in a quiet environment - both during the day and at night, there is pleasant silence. In summer, you benefit from plenty of sunshine. Lake Maggiore is in the immediate vicinity, and the ferry in Ascona can be reached on a pleasant walk. The bus stop Via Pancaldi Mola is only 2 minutes' walk away. Further amenities in the area: • Migros (supermarket) - 7 minutes on foot • Farmacia Muraccio (pharmacy) - 6 minutes on foot • Schule Piazzale - 7 minutes on foot • Fährterminal Ascona - 13 minutes on foot This apartment is available from October 1, 2026 and offers a rare opportunity to experience the Mediterranean flair of Ascona in a modern and comfortable home.The rent of CHF 3,000.- per month is composed as follows:Apartment including cellar CHF 2,500.- / parking space in the underground garage CHF 150.- / ancillary costs flat rate CHF 350.-

Travel time
-
1 / 10
  • Balcony / Terrace
  • Elevator
  • Garage
  • +3
CHF 2,100.– Top
2.5 rooms53m² living space
Via Patrizia 32, 6612 Ascona

Modern 2 1/2 room holiday apartment with large pool in attractive location in Ascona

MÜLLER FAMILY OFFICE AGReal Estate - Asset Management - Artpresents:Modern 2 1/2 room holiday apartment with large pool in attractive location in AsconaIn the popular Ascona, we rent this well-maintained and modernly furnished 2 1/2 room holiday apartment in an excellent location. The apartment will be completely repainted and equipped with modern furniture before moving in. The spacious balcony, the view of the well-kept garden and the large heated community pool provide a pleasant holiday atmosphere.Your advantages at a glance: • Bright, cozy living room with view of the large community pool • Spacious balcony with approx. 9 m², very good sunlight and beautiful view • Beautiful bedroom with new box spring bed for high sleeping comfort (direct access to the balcony) • Bathroom with modern rain shower, separate toilet • Large, heated community pool in an extremely well-kept garden • Modern furniture according to the shown visualizations (deviations possible) • Attractive location: only about 3 minutes from the golf course and about 5 minutes from the lake • Community laundry room with washing machine and dryer • Large private cellar • Underground parking space available on request • The apartment is rented exclusively as a holiday apartment for a maximum of 2 people. Pets are not allowed. Available: from autumn 2026Minimum rental period: 1 year (longer possible)Rental conditions:Monthly rent including flat-rate ancillary costs: CHF 2,100.-, electricity and TV fees are not included.Underground parking space optional: CHF 200.- per monthAre you interested in a viewing? This is possible at the beginning of September by appointment.

  • Balcony / Terrace
  • Elevator
  • Garage
  • +3
Travel time
-
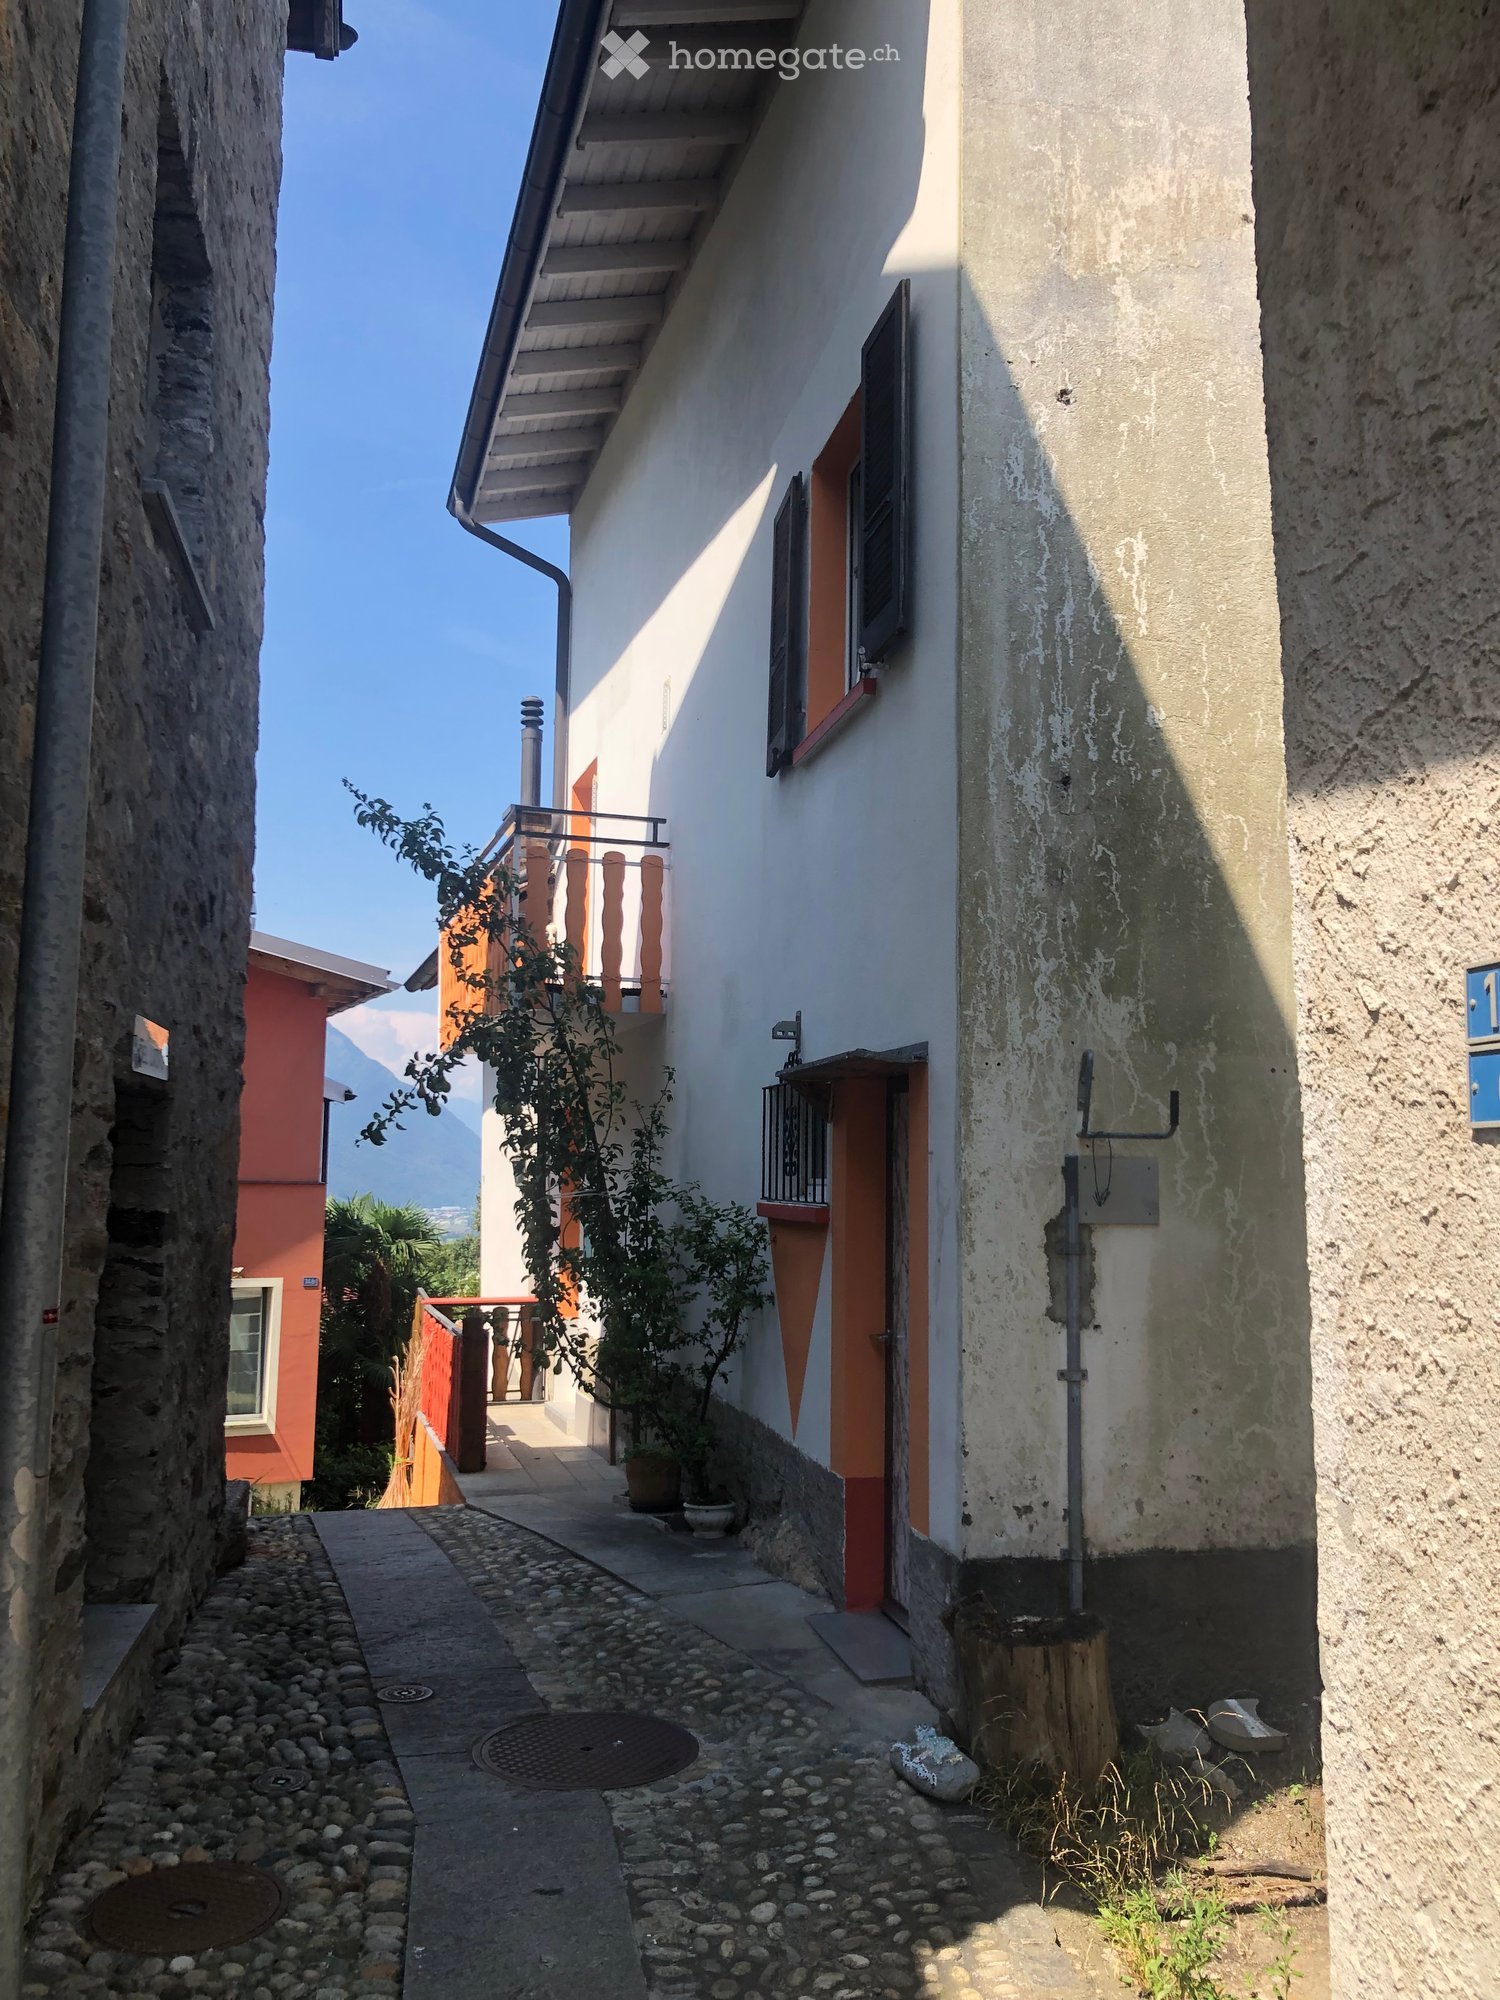
  • A narrow alleyway between two buildings, one with a balcony and small potted plants, the other with a weathered facade and a small tree stump.
  • A partially furnished room with a refrigerator, tiled floor, and wooden walls. The space is open with visible beams and a hanging light fixture.
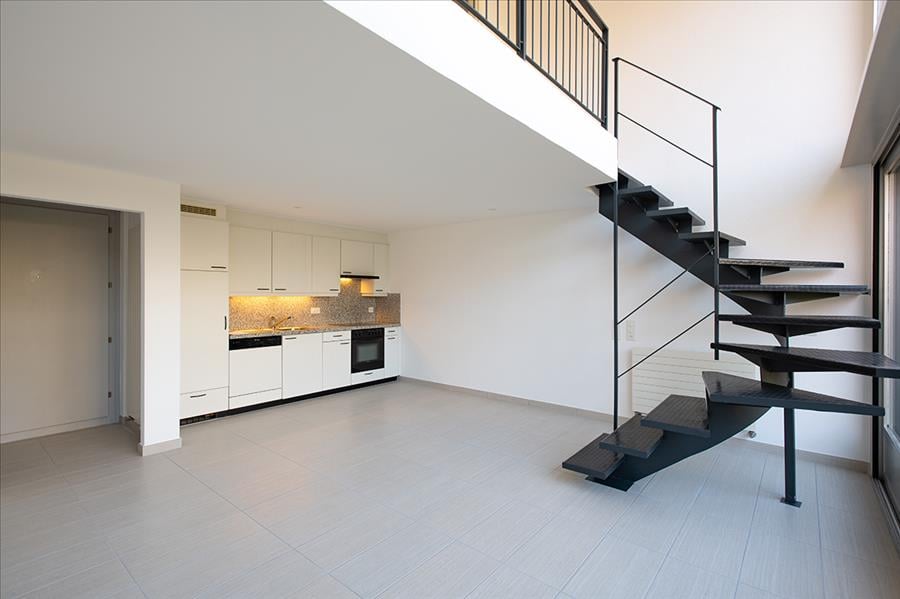
  • Empty room with tiled floor, white walls, staircase, and modern lighting fixture.
  • Modern kitchen with light wooden cabinets, a red refrigerator, and a granite countertop.
  • Modern kitchen with granite countertops, stainless steel sink, stove, and light wood cabinets.
  • Modern staircase with metal railings and wooden steps, leading to an open area with visible kitchen and storage cabinets.
  • Open, airy hallway with wooden flooring, white walls, and a modern metal staircase leading upwards. Features a built-in fireplace and large windows allowing natural light.
  • Modern bathroom with a large, oval bathtub, sleek faucet, and a toilet. The space features dark tiled walls and floor, with a window providing natural light.
  • Modern bathroom with a glass-enclosed shower, a white washing machine, and a white sink.
  • Modern bathroom with double sink, toilet, washing machine, and large mirror. Features dark countertops and tiled floor.
  • Modern bathroom with dark tiled walls and floor, white toilet, bathtub, and a built-in shelf holding toilet paper rolls.
  • Empty room with wooden flooring, white walls, and a staircase leading upwards. The room has a window and a small landing area.
  • Modern hallway with wooden flooring, metal railing, and a fireplace in the background.
  • Empty hallway with wooden flooring, white walls, and large windows offering a scenic view of the surrounding area.
  • Empty room with wooden flooring, white walls, and large windows offering views of a tiled roof and surrounding area. A modern metal railing is visible, leading to an upper level.
  • View from a balcony showing a terracotta-tiled roof, distant town, and mountain range under a clear blue sky.
  • Empty hallway with wooden flooring, white walls, and a modern glass railing leading to a bright room.
  • Modern hallway with wooden staircase, white built-in storage cabinets, and a window on the right side.
  • Empty room with wooden floor, white walls, skylight window, and a wooden workbench with tools.
  • Wooden deck with railing, small planter, and view of greenery and mountains.
  • Wooden balcony with metal railing, overlooking a tiled roof and distant mountains, with potted plants and a view of the surrounding area.
1 / 21
CHF 1,850.– Top
3.5 rooms
Via San Rocco 11F, 6512 Giubiasco

Modern Rustic for Rent in Giubiasco – 3.5 Rooms with Balcony and Panoramic View

Discover this fascinating modern rustic house of 3.5 rooms located in Via San Rocco 11F in Giubiasco, in the heart of the Canton of Ticino. Available immediately, this three-story property offers a unique living experience, combining rustic charm with high-quality contemporary finishes.Main features of the property: • Bright and airy spaces: Rooms with laminate flooring, white walls, and large windows that flood every corner of the house with natural light. • Modern kitchen: Equipped with a granite workstation, stainless steel sink, stove, and light wood cabinets, including a retro-style refrigerator • Elegant bathroom: Modern bathroom with dark tiles, oval bathtub, shower with glass enclosure, sink, and private washing machine. • Integrated fireplace: A cozy fireplace in the main living room adds warmth and atmosphere to the house. • Modern staircase: Elegant staircase with metal railings and wooden steps connecting the three floors. • Balcony with panoramic view: Wooden terrace with metal railing and breathtaking views of the mountains and surrounding landscape. • Private garage: Covered parking space included. • Pets allowed. Technical details: • Area: 95 m² • Volume: 270 m³ • Year of construction: 2003 • Ceiling height: 2.45 m • Total floors: 3 Location and context: The property is located in a quiet area, away from traffic noise both day and night. The Lôro bus stop is reachable in just 6 minutes on foot, ensuring a good connection to public transport. A river flows nearby, ideal for nature walks. In summer, the property enjoys optimal solar exposure, making the balcony a perfect spot to relax and admire the Ticino mountains.This modern rustic house represents a rare opportunity for those who want to live in a refined and silent environment, surrounded by the beauty of the Ticino landscape, with all the comforts of contemporary life. Available immediately – don't miss this chance!

Travel time
-
1 / 11
CHF 3,150.– Top
4.5 rooms180m² living space
Via Giovanni Nizzola 1b, 6500 Bellinzona

Living in a Mario Botta masterpiece: Refined penthouse in the heart of Bellinzona

In a central and strategic location, convenient to all major services, we propose for rent a prestigious 4.5-room penthouse apartment located on the 5th floor of a high-quality building designed by the renowned Architect Mario Botta.The apartment is available from 16.12.2026 and stands out for its spacious rooms, the brightness of the environments, and the high quality of living. The internal distribution has been studied to guarantee comfort, functionality, and privacy, making it the ideal solution for families or couples looking for an exclusive home in the heart of Bellinzona.Main features:- Large and bright living room with direct access to the covered balcony- Elegant fireplace that gives character and atmosphere to the living area- Modern open-plan kitchen- Bedroom with en-suite bathroom (with bathtub)- Bathroom with shower- Possibility of installing a washing machine in the house- Cellar included- Shared laundry roomThe photos shown are sample images that reflect the actual standard of the apartment.Parking spaces in the internal garage are available for CHF 140/month.Cats are allowed, subject to prior authorization.Why choose Livit?For every desire and requirement, we have the right solution for you. We offer you an indefinite rental contract, with a minimum stay of one year and then the possibility of terminating it with only 3 months' notice at the end of each month, except December!We look forward to receiving your call to arrange an appointment and will be pleased to soon count you among our customers.

Travel time
-
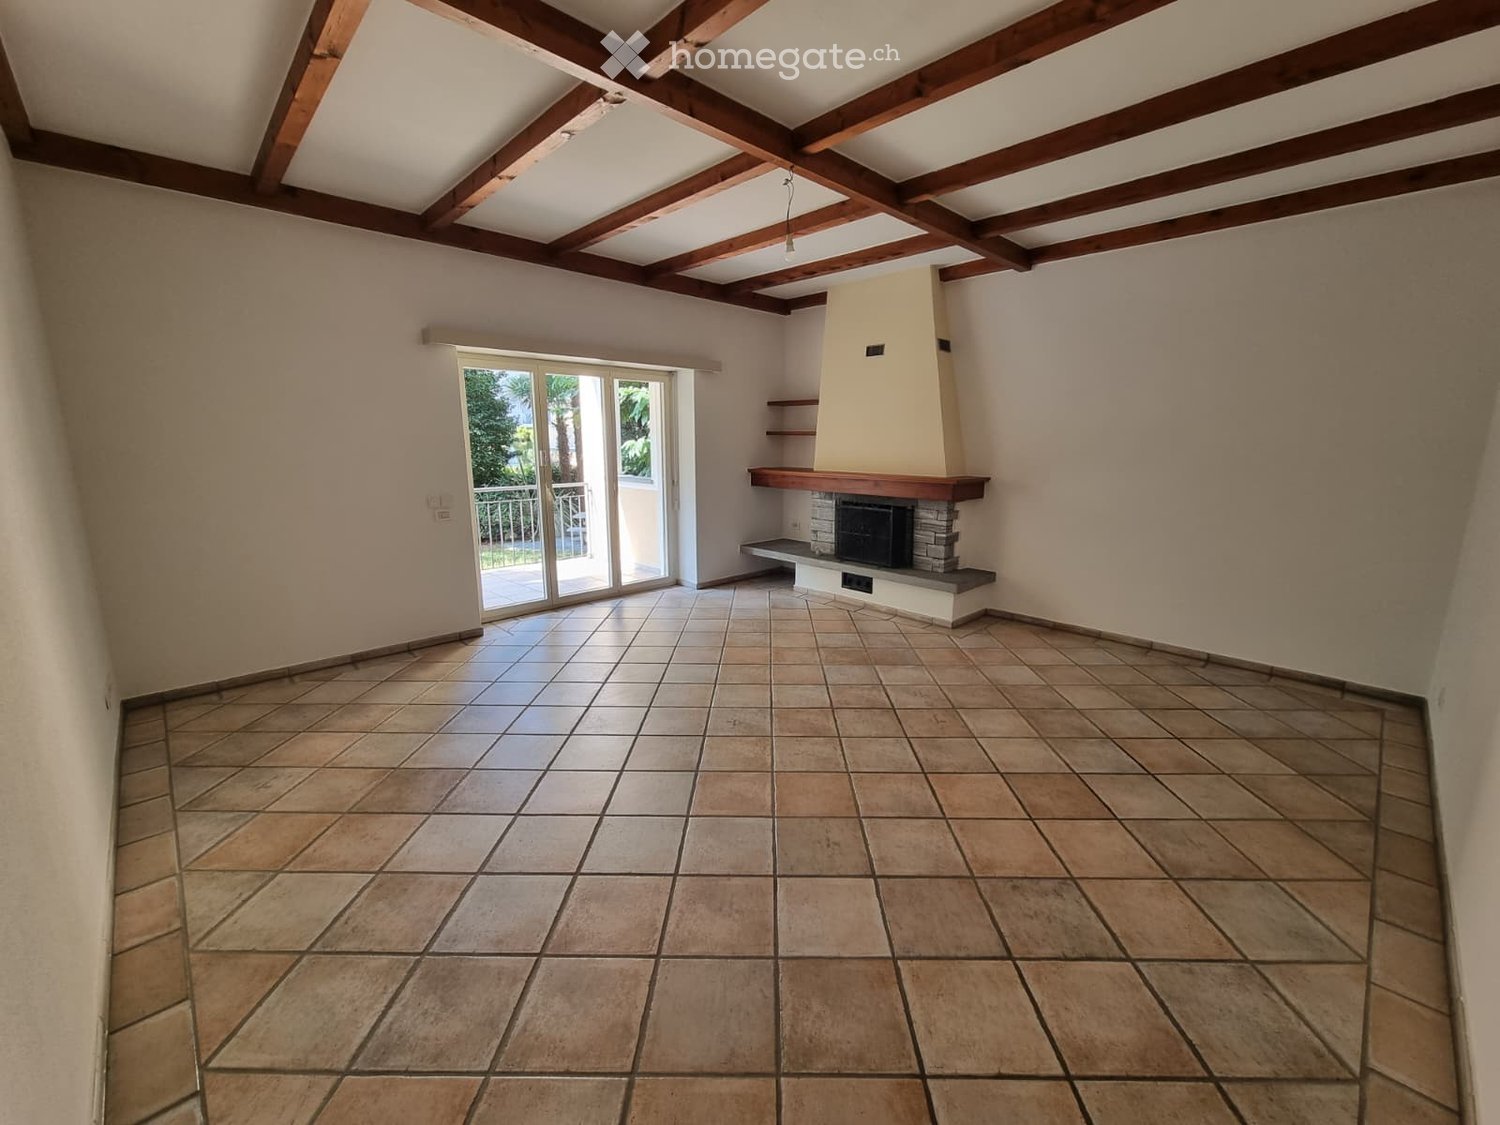
  • Empty room with tiled floor, exposed wooden ceiling beams, fireplace with stone surround, and sliding glass door leading to a balcony.
  • Modern kitchen with white cabinets, tiled floor, and stainless steel appliances including a sink and oven.
  • Empty room with wooden flooring and large sliding glass doors leading to a balcony.
  • Empty room with wooden flooring, white walls, and large windows with wooden sills. Natural light streams in, illuminating the space.
  • Bathroom with beige tiles, a toilet, a sink with a mirror, and a stacked washer and dryer unit.
  • Empty hallway with tiled floor and wooden door frame, leading to another room with wooden flooring.
  • Balcony with tiled floor, metal railing, and striped awning, overlooking a green garden area with trees and a neighboring building.
1 / 7
CHF 2,400.– Top
3.5 rooms99m² living space
Via Alberto Franzoni 25, 6600 Locarno

Apartment with 3.5 rooms in Locarno – available immediately

Welcome to this bright and spacious apartment with 3.5 rooms located in Via Alberto Franzoni 25, in the heart of Locarno, in the Canton of Ticino. With a living area of 99 m², this newly renovated apartment is ideal for those seeking comfort, practicality, and a privileged location.Spacious apartment with 3.5 rooms (living room + 2 bedrooms + kitchen) on the ground floor of a renovated villa, in Locarno. • Apartment is exclusively authorized as primary residence (use as secondary residence or vacation home is not allowed) • Private balcony of 14 m², not included in the 99 m² • 3-meter high ceilings, giving the rooms plenty of light and air • Bright living room of 29 m² with fireplace and direct access to the balcony • 2 bedrooms (19.50 m² and 13.50 m²) • Eat-in kitchen, closed, with dining area, completely renovated • Spacious bathroom with shower/bathtub and WC and bidet • Private washing machine and dryer within the apartment: no dependence on common areas for laundry • Heating by electric underfloor heating • Basement with exclusive ownership (approx. 16 m²) on the lower floor • Private parking space outside (the fourth space is reserved for guests), with common elevator located in front of the parking spaces • Common garden with granite table, usable according to regulations • Quiet location, well-connected, just a few steps from the center of Locarno Additional features: • Pets allowed • Smokers allowed • Suitable for families with children • Quiet and peaceful environment Location and surroundings: The apartment enjoys a very sunny location in the summer. The area is quiet, perfect for those who want to live in a peaceful environment. All necessary amenities are within a few steps: • Tram/train stop Locarno S. Antonio: only 2 minutes on foot • Bus stop In Selva: 2 minutes on foot • Migros, Coop, Lidl: supermarkets within 3/6 minutes on foot • Fiore pharmacy: 4 minutes on foot • La Carità hospital: 6 minutes on foot • Solduno elementary school: 8 minutes on foot, ideal for families • River nearby, for pleasant walks in nature Additional costs: • At the tenant's expense: water and electricity, also for heating • At the landlord's expense: energy for the elevator, lighting of common areas, cleaning of stairs, garden maintenance Available immediately, this apartment offers a unique opportunity to live in one of the most fascinating cities in Ticino. Don't miss this chance!

Travel time
-
1 / 10
CHF 1,690.– Top
3.5 rooms84m² living space
Via ai Saleggi 24 B, 6600 Locarno

Laville Residence: bright spaces and strategic location

From 16.12.2026 we propose for rent a 3.5-room apartment located on the 2nd floor in the beautiful Residenza Laville in Locarno.The position of this beautiful residence, which has a large communal garden and a playground, is the ideal solution for those who want to take advantage of the convenience of living in the center but not being immersed in chaos.The apartment is composed as follows:- an entrance hall with a wall-mounted wardrobe - a large and bright living room with a livable and covered terrace- a modern open-plan kitchen with dishwasher, glass ceramic hob- 2 bedrooms with large windows- parquet floors in all rooms- a bathroom with shower cubicle- a bathroom with bathtub - a wash-dry column - heating with serpentine and individual meter (CISR)- a cellar included- a laundry room available The properties are supplied by the district heating networks managed by the Municipality of Locarno. The images are a sample that corresponds to the actual standard of the apartment.Parking spaces are available in the basement garage for 140.-/month. A parking space for guests is available. In front of the properties are the elementary and middle schools,the stunning Piazza Grande is just a few minutes' walk away, as is the lake and various shops and services. Have we sparked your interest? Then contact us directly through the online listing on "contact the advertiser". Afterwards, you will receive an automatic email with information on the visit modalities and the possibility to apply digitally for the apartment and/or ask questions.Why choose Livit?For every desire and requirement, we have the right solution for you. We offer you an indefinite rental contract, with a minimum stay of one year and then the possibility to terminate it with only 3 months' notice at the end of each month, except December!

Travel time
-
  • Modern living room with wooden flooring, a grey sectional sofa, coffee table, ottoman, fireplace, and a view of a balcony with outdoor seating.
  • Modern living room with hardwood flooring, grey sofa, ottoman, glass coffee table, TV, fan, and fireplace.
  • Modern kitchen with light-colored cabinets, stainless steel appliances, and a dark granite countertop. A small table with a bowl and a colorful ball is placed on the counter.
  • Modern bedroom with a double bed, nightstand, mirror, and wooden flooring.
  • Modern bathroom with a large sink, mirror, toilet, and a glass-enclosed shower. The space features grey tiles and a wooden vanity.
  • Brightly lit room with wooden flooring, a white desk, black office chair, white bookshelf, and a white drawer unit.
  • Bright bedroom with wooden flooring, large window with yellow curtains, bed with white mattress, nightstand with lamp and vase, and a black chair.
  • Bedroom with wooden floor, large wardrobe with mirrored doors, and a bed with a light pink duvet.
  • Modern bathroom with blue tiles, a curved bathtub, a toilet, a sink, a mirror, and a colorful rug.
1 / 9
CHF 3,500.– Top
6.5 rooms165m² living space
Via Tratto di Mezzo 16A, 6596 Gordola

APPARTAMENTO DI 6 ½ LOCALI DUPLEX/MAISONETTE - 6 ½ ZIMMER–DUPLEX-/MAISONETTE-WOHNUNG

Sognate di un impianto dell’ aria condizionata? Abbiamo l’appartamento per voi! • Träumen Sie von einer Klima-Anlage? Wir haben die Wohnung dazu! APPARTAMENTO DI 6 ½ LOCALI DUPLEX/MAISONETTE – luogo centrale a Gordola TI • 6 ½ ZIMMER – DUPLEX-/MAISONETTE-WOHNUNG – zentrale Lage in Gordola TI Posizione / LageSituato in zona tranquilla e molto soleggiata, a pochi minuti dal centro, scuole, negozi e fermata mezzi pubblici • Sehr ruhige und sonnige Lage, nahe Zentrum, Schule, Geschäfte, Bahnhof und Bushaltestellen Descrizione / BeschreibungLa superficie abitabile è di 165 mq e si trova agli ultimi due piani di un condominio con sei unità. • Die Wohnfläche beträgt 165 m2 und befindet sich auf den letzten zwei Etagen eines Mehrfamilienhauses mit sechs Einheiten. Piano inferiore: ampio ingresso con armadi a muro, soggiorno con stufa svedese, cucina attrezzata, zona pranzo, due camere da letto con armadi a muro, 1 camera da letto, bagno con ampia doccia/WC, WC ospiti con doccia, terrazza • Unterer Stock: geräumiger Eingang mit Wandschränken, Wohnzimmer mit Schwedenofen, eingerichtete Küche, Essecke, zwei Schlafzimmer mit Einbauschränken, 1 Schlafzimmer, Bad mit grosser Dusche/WC, Gäste-WC mit Dusche, Terrasse Piano superiore: camera da letto con armadio a muro, ampia mansarda, bagno/WC con vasca idromassaggio e doccia, possibilità di sauna, lavanderia, ampio sottotetto, terrazza • Oberer Stock: Schlafzimmer mit Einbauschrank, geräumige Mansarde, Bad-WC mit Whirlpool und Dusche, Möglichkeit für eine Sauna, Waschküche, grosser Estrich, Terrasse Ampia cantina, 1 posto auto coperto, 2 posti auto supplementari • Grosser Keller, 1 überdeckter Parkplatz, 2 zusätzliche Parkplätze Particolarità /BesonderheitenImpianto aspirapolvere centralizzato / • Zentralisierte Staubsaugeranlage Aria condizionata in tutte le camere da letto e mansarda / • Klimaanlage in allen Schlafzimmern und der Mansarde Disponibilità di installazioni LAN • LAN-Installationen vorhanden Riscaldamento elettrico separato e boiler separato • Eigene elektrische Bodenheizung und Warmwasserboiler Stazione di ricarica elettrica per auto • Aufladestation für Elektroauto installiert Si prega di non chiamare se siete agenti immobiliari! / Bitte keine Makler-Anrufe!

Travel time
-
  • View from a balcony overlooking a lake with snow-capped mountains in the background, surrounded by trees and a town.
  • Balcony with a swing chair, table, and chairs, overlooking a garden with palm trees and a neighboring house.
  • Bright, open living space with a grey sofa, coffee table, television, kitchen area, dining table, and children's toys including a rocking horse and play tent.
  • Modern bedroom with wooden flooring, white bed frame, blue and white bedding, large window with blinds, and a picture of a lion on the wall.
  • A well-lit bedroom with a wooden floor, a white rocking chair, a wooden cradle, a cabinet, a shelf, a desk with various items, and a trash bin.
  • Modern bathroom with a glass-enclosed shower stall, towel rack with towels, small yellow stool with a basket, and a white trash bin.
  • Modern bathroom with a white sink, chrome faucet, large mirror, and a small shelf above the sink. The floor is red-tiled, and there is a small storage compartment under the sink.
  • A small utility room with a washing machine, refrigerator, sink, shelves filled with cleaning supplies, and laundry items.
1 / 8
CHF 2,050.– Top
3.5 rooms88m² living space
Via San Gottardo 221, 6648 Minusio

Appartamento tranquillo di 3.5 locali a Minusio con bellissima vista lago

In una zona tranquilla e soleggiata di Minusio, all'interno di una casa di soli 3 appartamenti rinnovati, affittiamo a partire da novembre ampio 3.5 locali di circa 90m2, con giardino privato e una splendida vista sul lago.L’appartamento al PT dispone di:Grande soggiorno con cucina, due camere da letto, 1 bagno con ampia doccia, 1 wc per ospiti, locale lavanderia propria, ampi armadi, molto luminoso e soleggiato, giardino privato, ripostiglio esterno e posteggio coperto.Importante: per raggiungere l’abitazione è necessario percorrere alcuni scalini e un breve sentiero a piedi. Non è quindi possibile arrivare direttamente davanti all’ingresso con l’automobile.Per visite vogliate contattarmi per telefono al numero indicato.***In einer ruhigen und sonnigen Wohnlage in Minusio vermieten wir ab November 2026 eine grosszügige 3,5-Zimmer-Wohnung mit ca. 90 m² und wunderschöner Aussicht auf den See. Die Liegenschaft umfasst lediglich drei Wohnungen.Die Wohnung bietet:grossem Wohnzimmer mit offener Küche, zwei Schlafzimmer, Atrio, Badezimmer mit Dusche und Fenster, separates WC , eigene Waschküche, geräumigen Wandschränken und privater Garten, Aussenabstellraum und gedeckter Parkplatz.Wichtiger Hinweis: Der Zugang zur Wohnung erfolgt zu Fuss über einige Treppenstufen und einen kurzen Fussweg. Es ist nicht möglich, mit dem Auto direkt bis vor den Hauseingang zu fahren.Für Besichtigungstermine kontaktieren Sie mich bitte telefonisch unter der angegebenen Nummer.

Travel time
-

Suggested properties for you based on search results