3 results - Property for rent in Avry-sur-Matran

More objects in your automatically expanded search area
20 results - Radius: + 10km
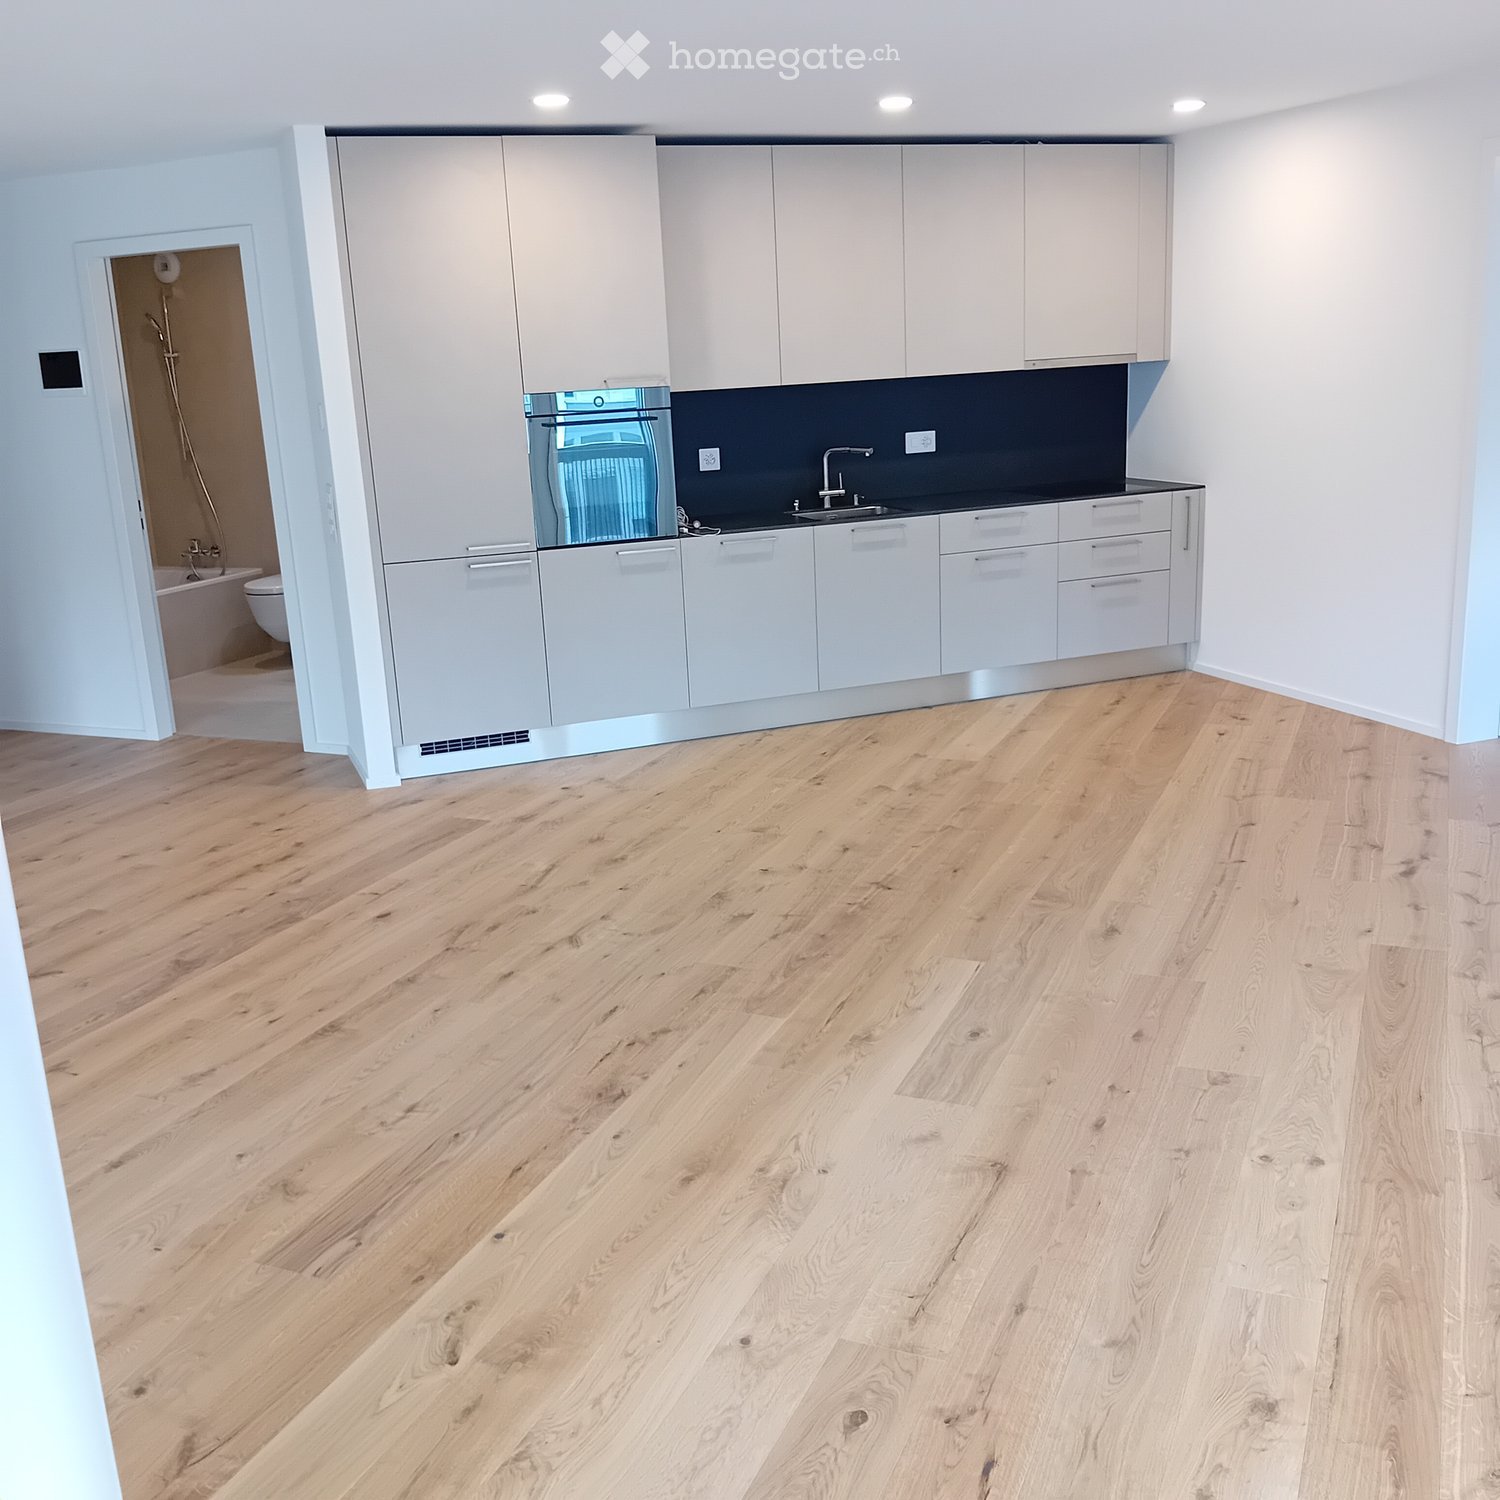
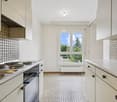
  • Empty kitchen with light wooden flooring, white cabinets, and a dark countertop. A doorway leads to a bathroom with a bathtub and toilet.
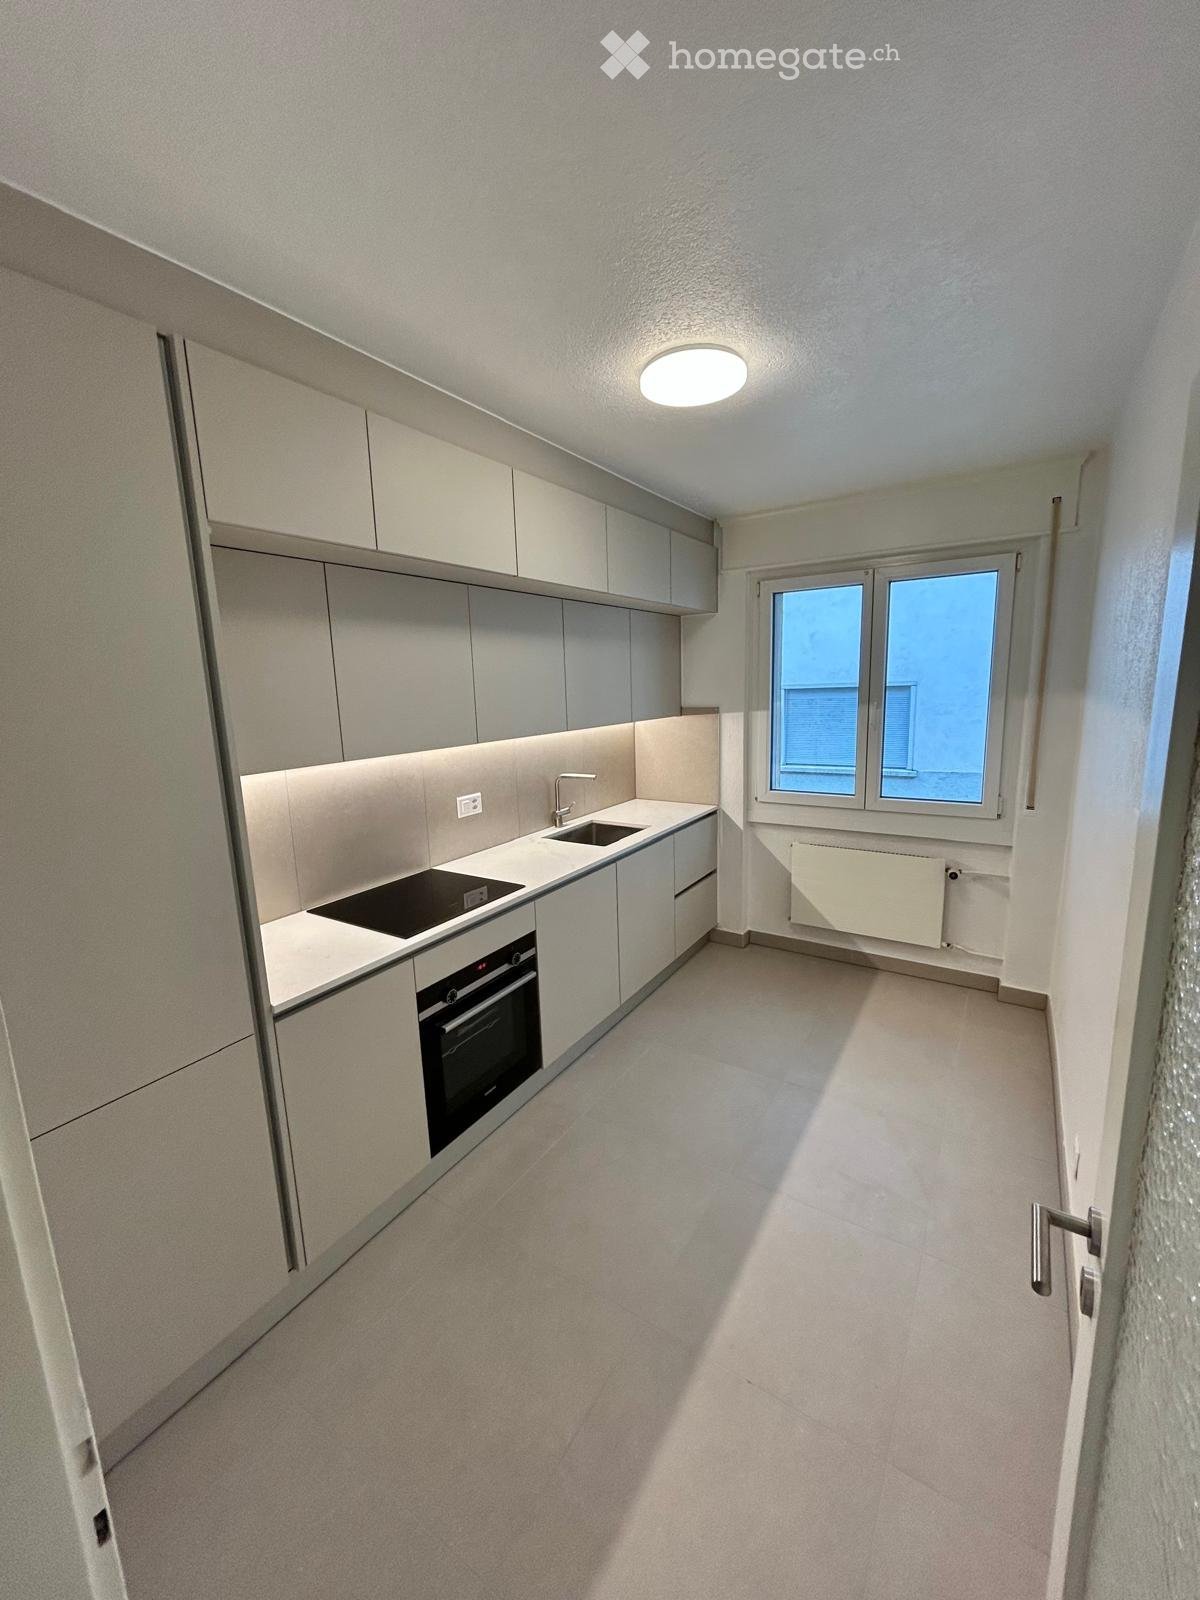
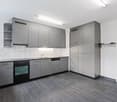
  • Empty kitchen with light wood flooring, modern cabinetry, and a built-in oven. Sunlight streams in from a window, casting shadows on the floor.
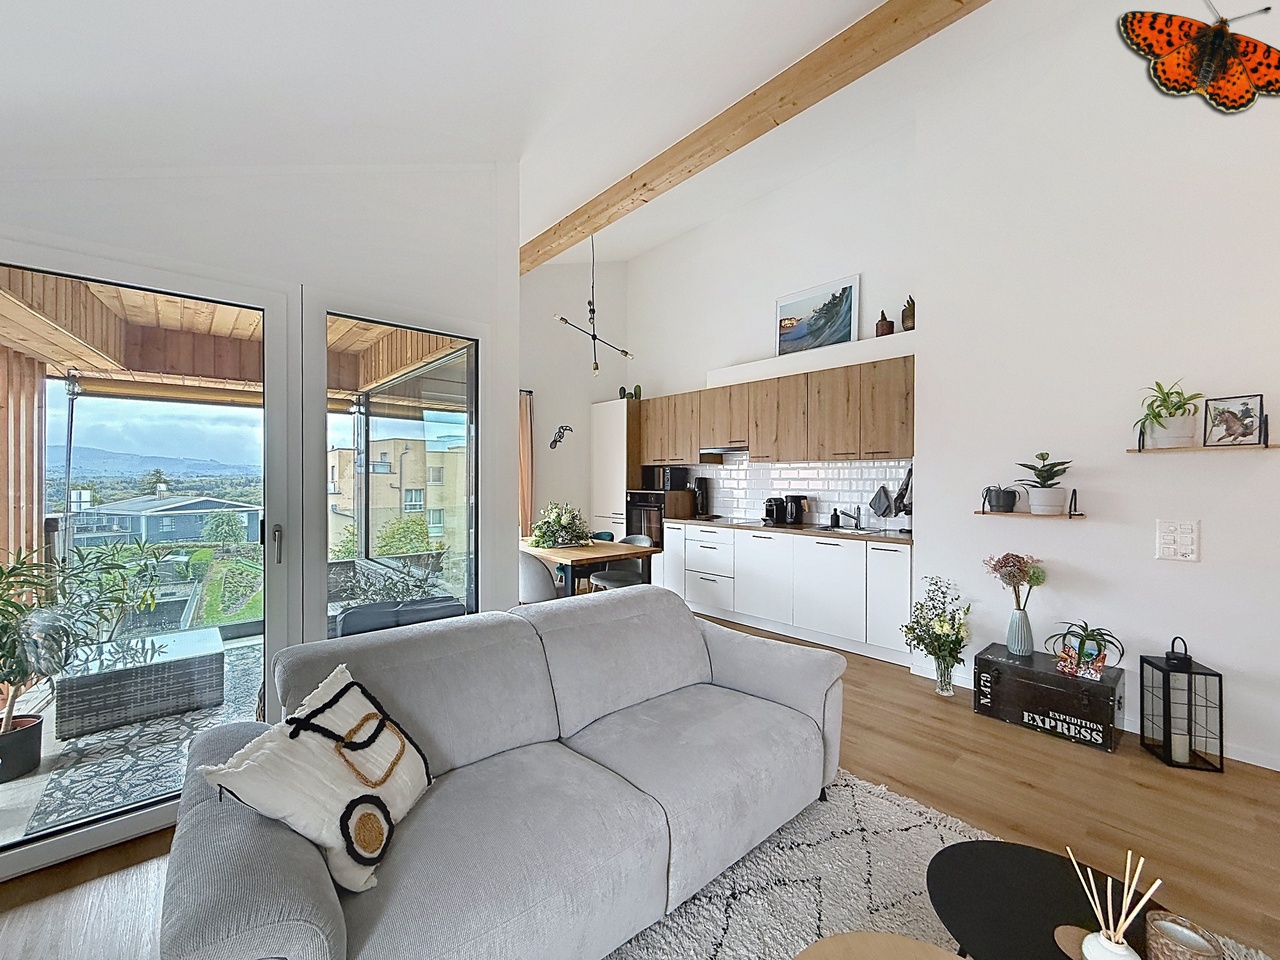
  • Entrance, Living room, Bedroom, Bathroom, Kitchen/Dining Room, Bedroom, Balcony
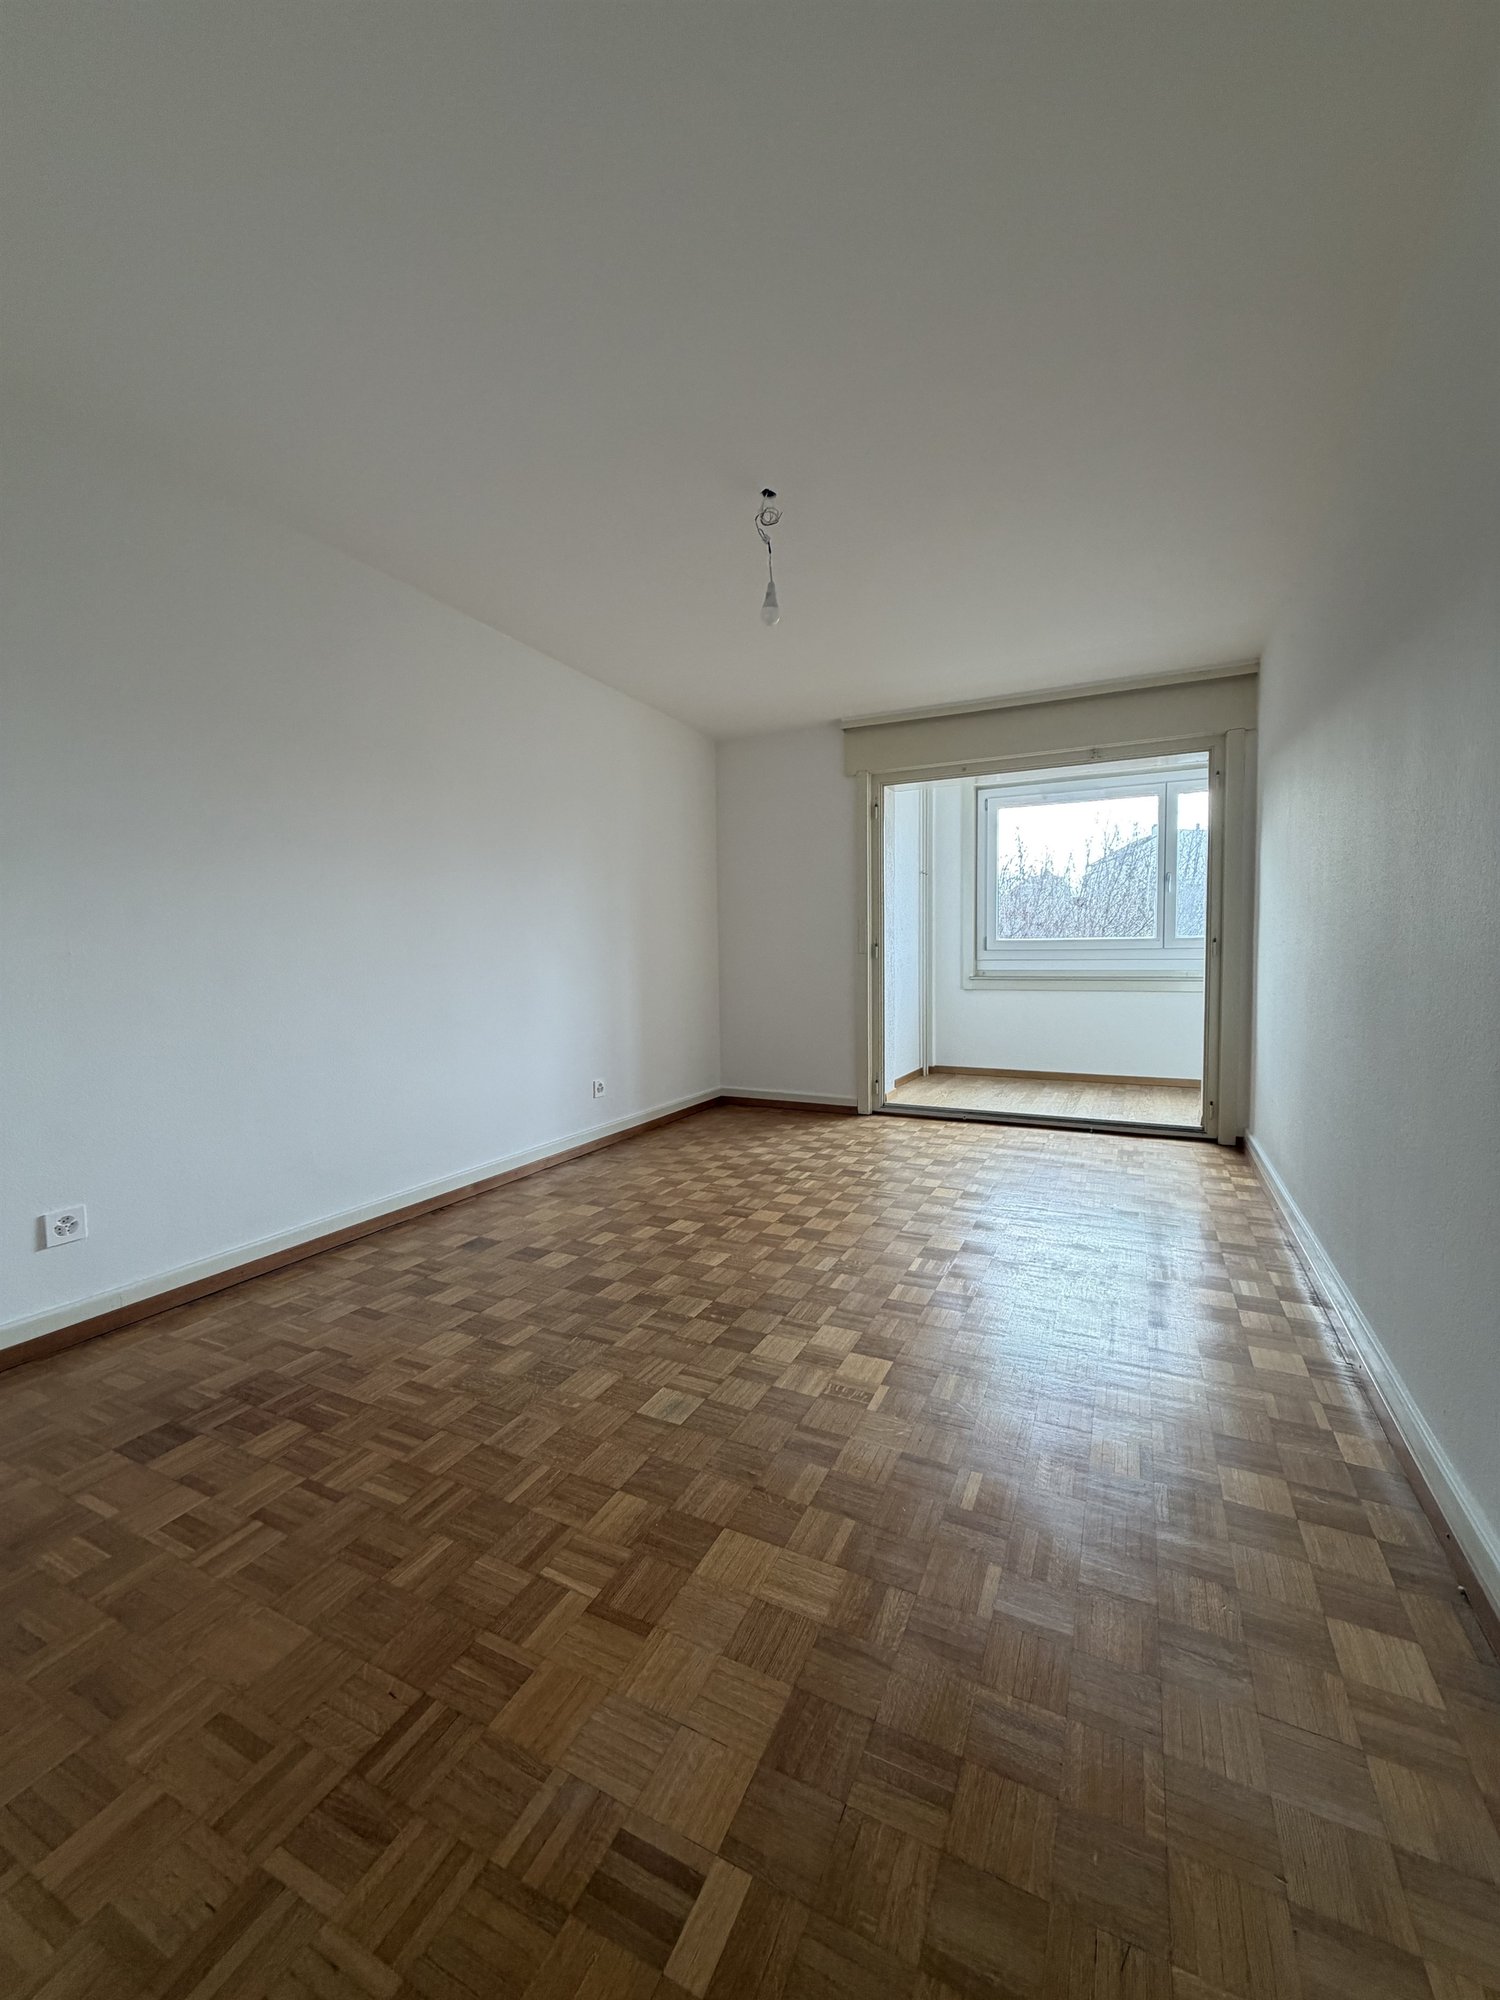
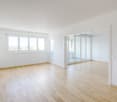
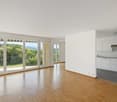
  • Empty room with wooden flooring and large glass doors leading to a balcony, showing a cityscape view.
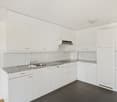
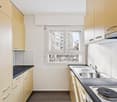
  • Modern kitchen with white cabinets, dark countertops, and a stainless steel sink. Wooden flooring and a small oven are visible.
  • modern kitchen, white cabinets, gray countertop, stainless steel sink, faucet, electrical outlets, cardboard box, white floor
  • Empty room with wooden flooring and large sliding glass doors leading to a balcony.
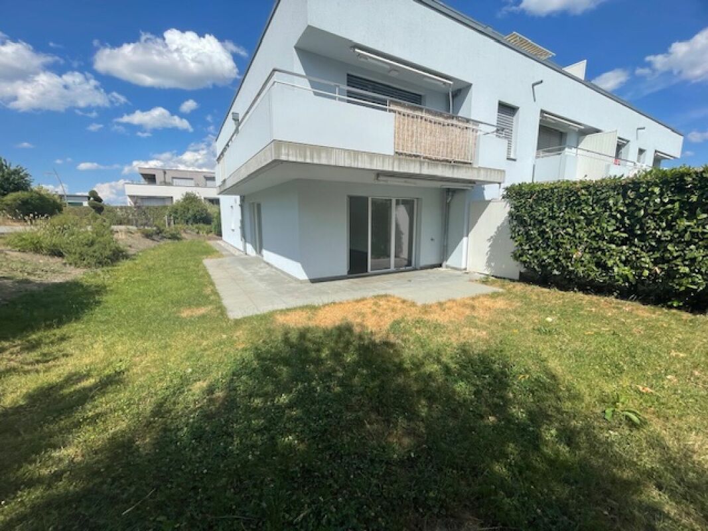
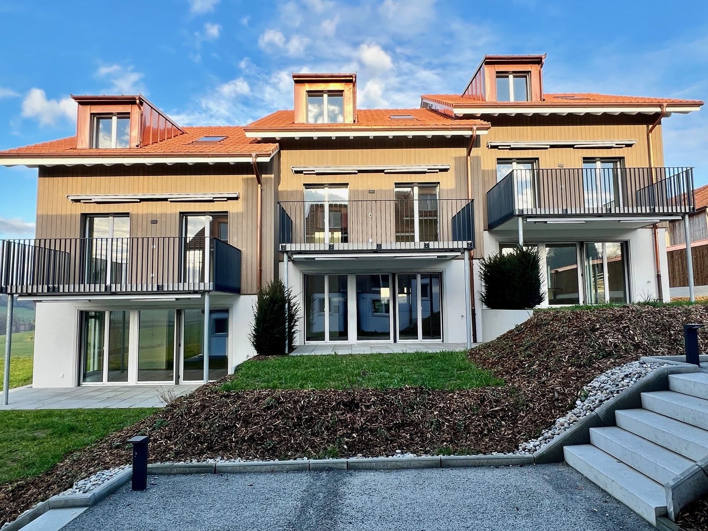
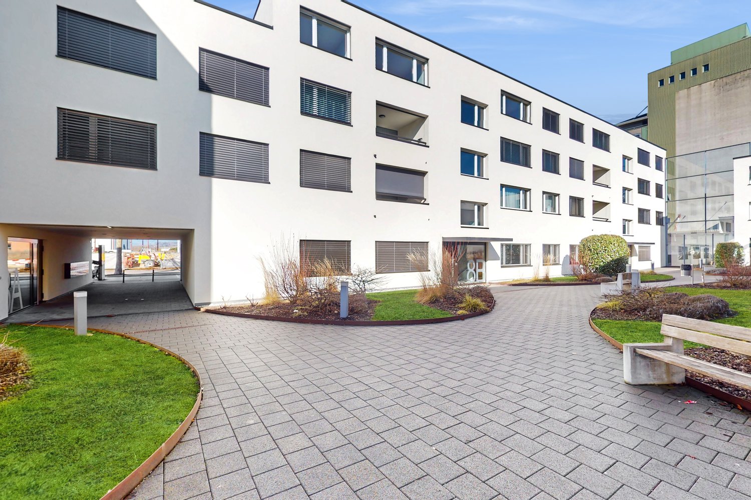
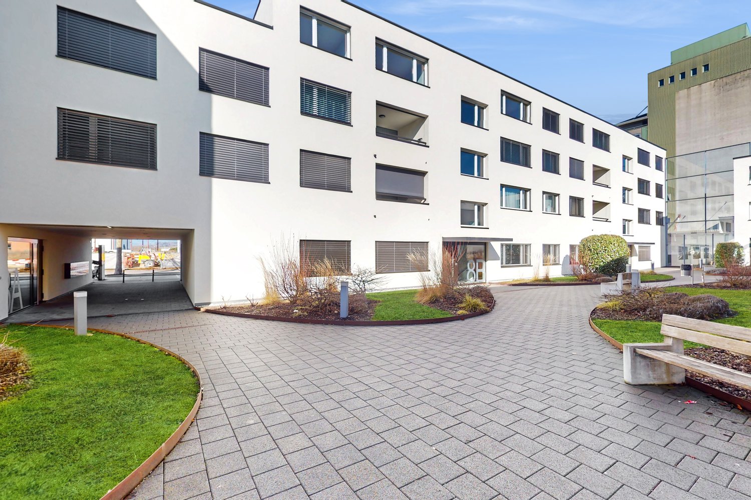
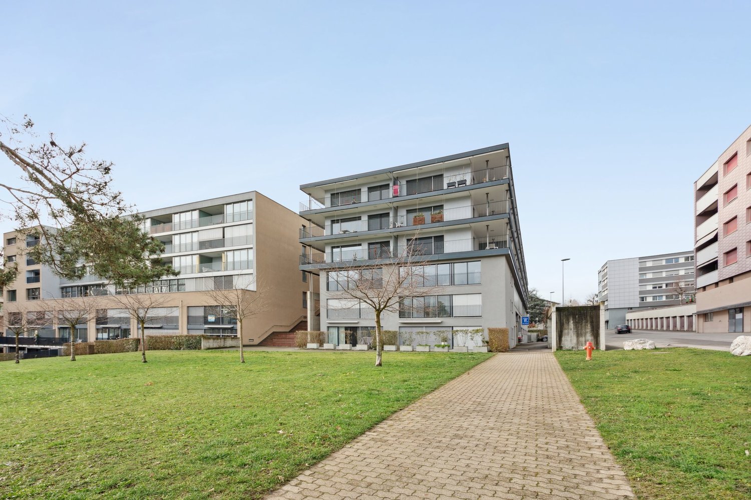
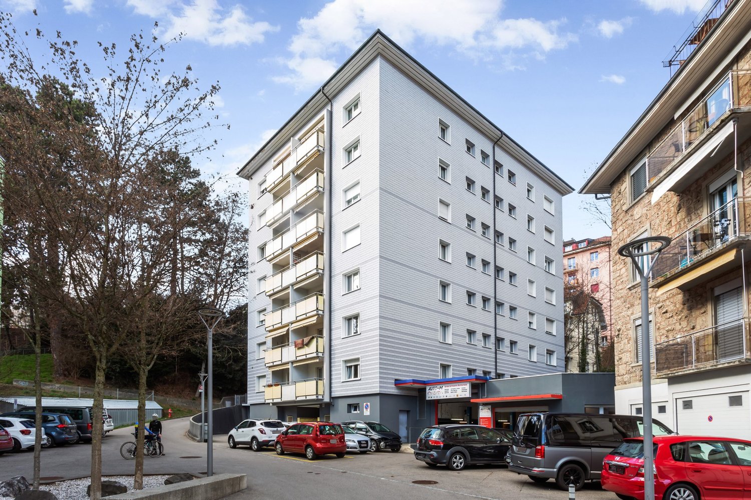
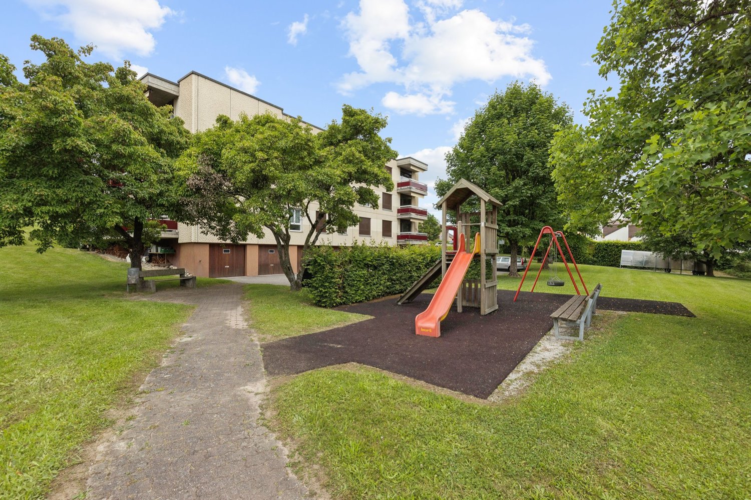
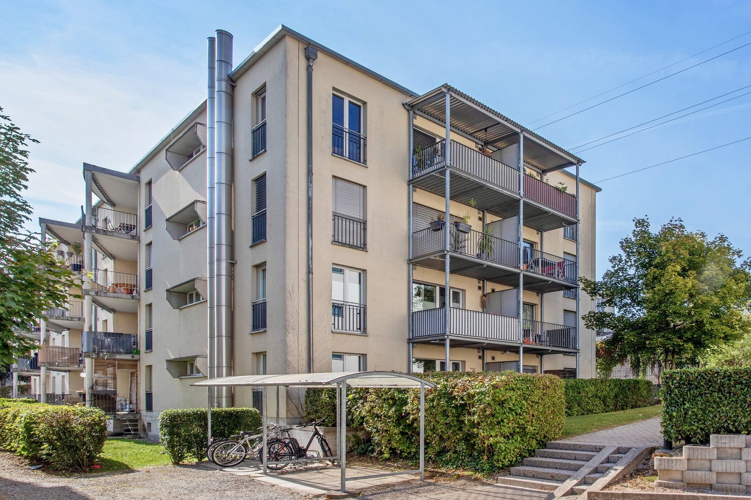
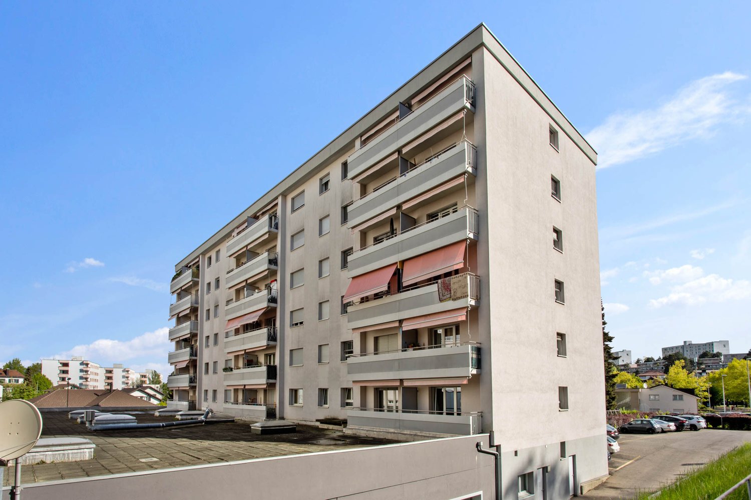
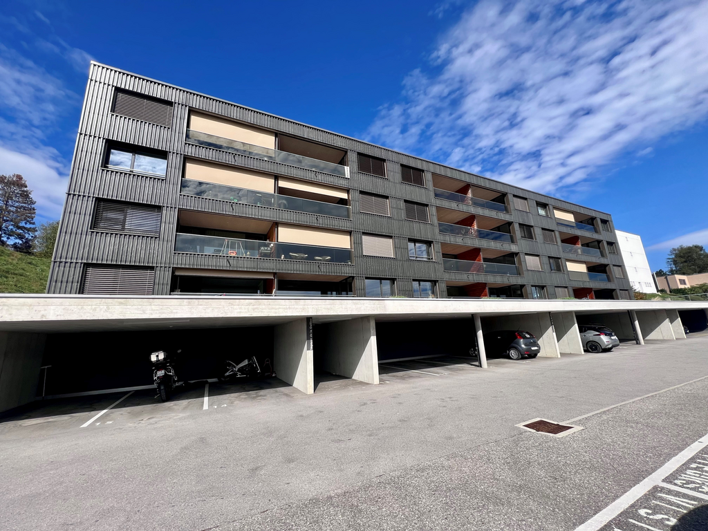
  • Modern building with multiple floors, each floor has a balcony, white walls, and gray railings
  • Modern building with glass windows, balconies, white walls, gray railings
  • modern kitchen with white cabinets, black countertop, stainless steel sink, glass oven, faucet
  • A bathroom with a sink, a mirror, and a stacked washing machine and dryer.
  • white switch board with 6 switches, one of the switches is broken
  • Empty room with light wooden flooring and white walls, featuring an open doorway leading to another room.
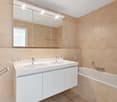
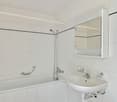
  • Modern bathroom with a white sink, chrome faucet, mirrored cabinet, and a glass-enclosed shower stall.
  • Modern shower with glass enclosure, white tiled walls, and a drain in the center.
  • Empty room with wooden flooring and large glass balcony door leading to a view of a construction site.
  • Balcony overlooking a cityscape with multiple apartment buildings, balconies, and a paved area below.
  • Empty room with light wooden flooring and white walls, featuring an open doorway leading to another space.
  • Empty room with light wooden flooring and white walls, featuring a doorway leading to another room and a small kitchen area visible in the background.
  • Modern bathroom with a white toilet, sink, and mirrored cabinet. The space features light-colored tiles and a glass shower enclosure.
  • Modern bathroom with a white sink, mirror, and glass-enclosed shower. Features a sleek design with beige tiles and modern fixtures.
  • Modern, compact bathroom with a white bathtub, toilet, sink, and mirror. The space features light-colored tiles and a sleek design.
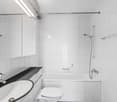
  • Modern bathroom with a bathtub, toilet, sink, and showerhead. Light-colored tiles and sleek fixtures.
  • Modern bathroom with a white sink, mirror, and stacked washing machine/dryer unit.
  • Modern bathroom with a white sink, chrome faucet, and soap dispenser mounted on the wall.
  • Empty room with unfinished wooden walls, white plaster wall, and concrete floor. No furniture or equipment present.
  • Empty room with wooden framing and a concrete floor, marked with a sign reading "F53".
  • Empty room with white walls, wooden paneling on one side, and a white baseboard. No furniture or equipment is present.
  • Empty room with wooden flooring and large windows showing a view of neighboring buildings.
  • Balcony with metal railing overlooking a cityscape of modern apartment buildings and a construction site.
  • Balcony with tiled floor, metal railing, and view of modern apartment buildings.
  • Empty room with tiled floor, large glass sliding doors leading to a balcony, and a glimpse of a kitchen area with wooden cabinets and a countertop.
  • Empty room with white tiled walls and a white floor, marked with the number "078" in the center.
  • Empty underground parking area with concrete floors, pillars, and fluorescent lighting.
  • Empty room with light wooden flooring and white walls, featuring a large window on one side and a doorway leading to another room.
  • Empty room with wooden flooring and large glass sliding doors leading to a balcony area.
  • Empty room with wooden flooring and large sliding glass doors leading to a balcony. Sunlight streams in, casting shadows on the floor.
  • Empty room with light wooden flooring and white walls, featuring a large window with a view of neighboring buildings.
  • Empty hallway with light wooden flooring and white walls, featuring two open doors leading to adjacent rooms.
  • Empty room with light wooden flooring and white walls, featuring a large window with blinds allowing natural light to enter.
  • Underground parking area with concrete pillars, several parked cars, and a bicycle. The space is well-lit with fluorescent lighting and has a clean, modern design.
  • Empty room with rows of grey lockers and a concrete floor, with a staircase and metal railings visible in the background.
  • An empty room with a concrete floor, a metal filing cabinet, and a large metal structure with blue handles and silver bars, likely part of a workshop or storage area.
1 / 43
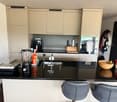
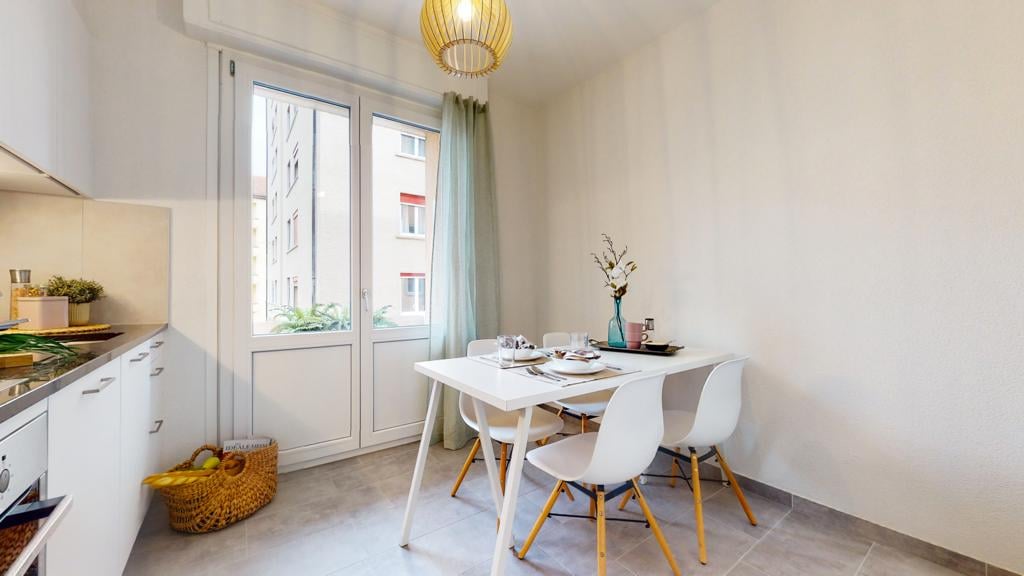
Empty kitchen with light wood flooring, modern cabinetry, and a built-in oven. Sunlight streams in from a window, casting shadows on the floor.
Entrance, Living room, Bedroom, Bathroom, Kitchen/Dining Room, Bedroom, Balcony
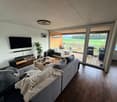
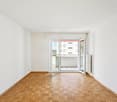
Empty room with wooden flooring and large glass doors leading to a balcony, showing a cityscape view.
CHF 2,350.– Premium
3.5 rooms96m² living space
Rue Jacques-Gachoud 7, 1700 Fribourg

3.5, Appartement neuf (Projet Prisma): Nr. F53, voir vidéo

• Construction neuve, première location, nouveau quartier, immeuble neuf, appartement neuf (Projet Prisma) • De suite • 96 m² • Séjour : 29,9 m² • Chambres : 16,7 m² et 16 m² • Chambre principale avec salle de bain / douche privative • Deuxième WC / salle de bain • Machine à laver et sèche-linge • Cuisine ouverte, équipée avec lave-vaisselle, etc. • Loggia orientée sud et est • 5e étage • Cave : 10 m² • Hauteur cave: plus que 5 m • Ascenseur • Parquet • Place de parking en sous-sol : non incluse CHF 150.– / mois en supplément • École primaire : 250 m École secondaire CO: 350 m collège/gymnase: 350 m • Arrêt de bus : 100 m • Autoroute (A12, Fribourg-Sud) : 4,8 km • Gare de Fribourg : 1 km • Local à vélos • borne de recharge éléctrique disponible Neubau, Erstvermietung, neues Quartier, neues Gebäude, neue Wohnung (Projet PRISMA) F53Ab sofort96 m2Wohnzimmer 29.9 m2Zimmer 16.7 m2, 16 m2Schlafzimmer mit eigenem Badzimmer/DuscheZweites WC/BadWaschmaschine und TrocknerOffene Küche, inkl. Geschirrspüler etc.Loggia Richtung Süden und Osten5. StockKeller 10 m2LiftParkettParkplatz in der Tiefgarage: Nicht inbegriffen separat: CHF 150/MonatPrimarschule 250 m, Oberstufe: 350 m, Gymnasium 350 mBushaltestelle 100 mAutoroute 4.8 km (A12, Freiburg Süd)Bahnhof Freiburg 1kmVeloraumLadestation Elektroauto verfügbar

Travel time
-
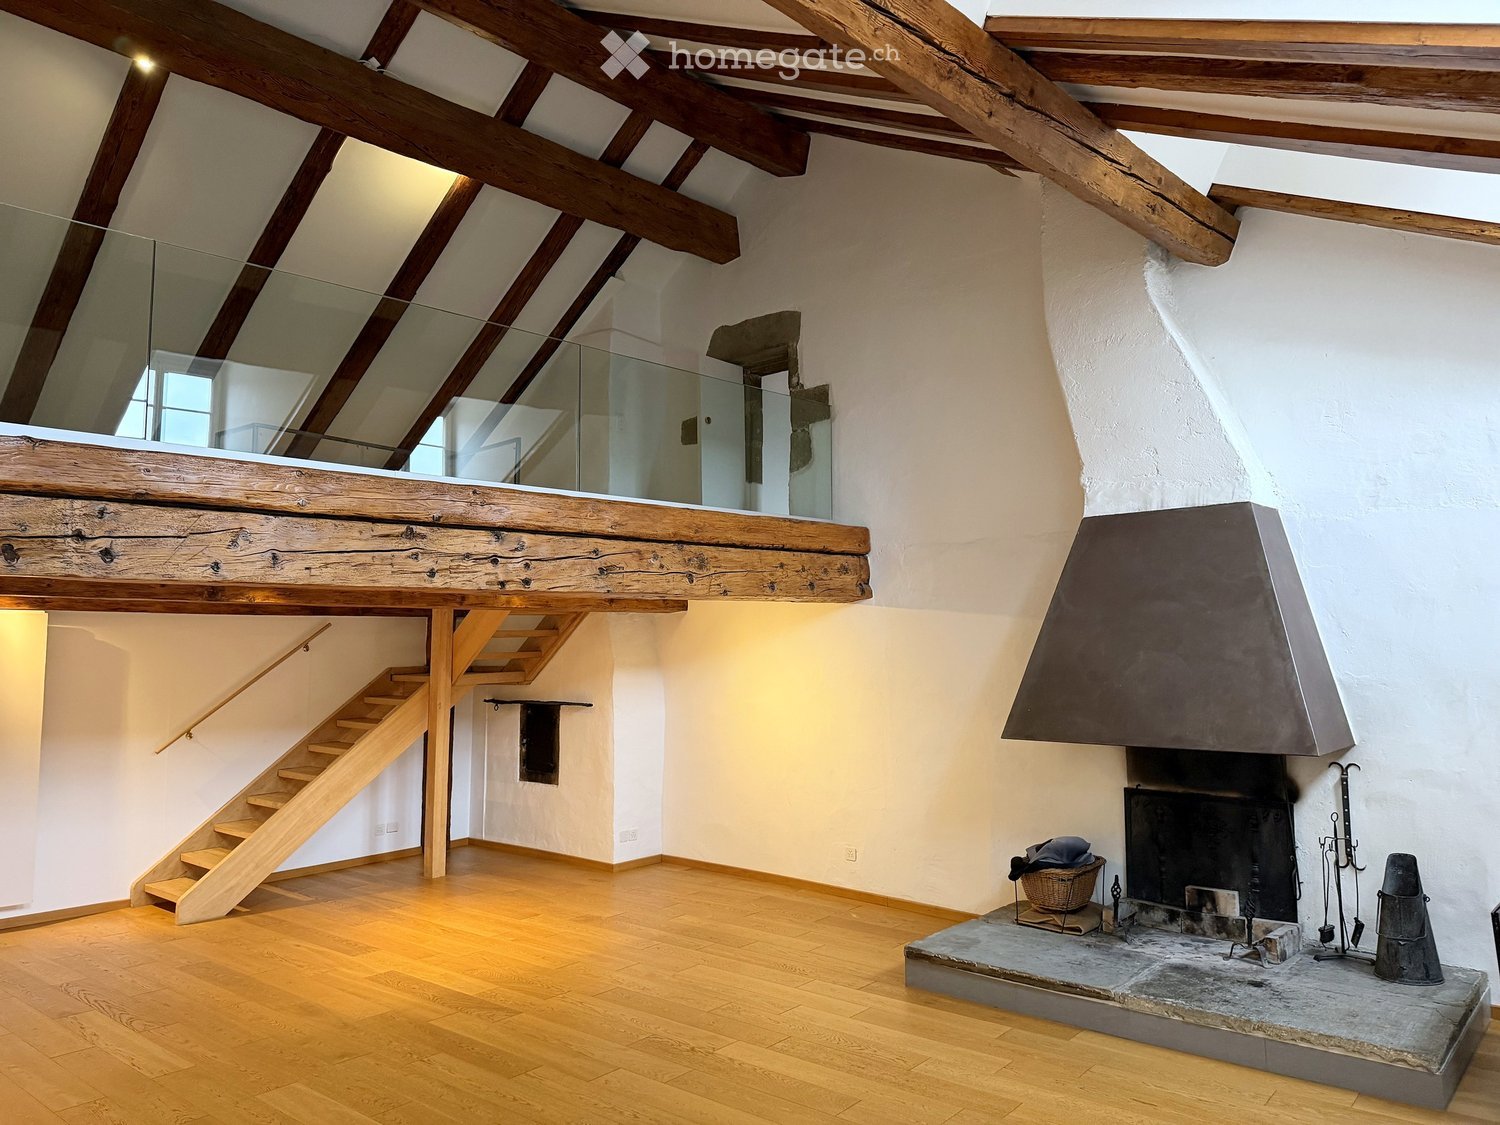
  • Open living space with wooden beams, exposed wooden staircase, and a stone fireplace with tools and a basket nearby.
  • Empty attic room with wooden beams, exposed wooden floor, fireplace, and multiple windows.
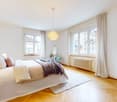
  • An empty room with exposed wooden beams, white walls, wooden flooring, and multiple windows, including skylights, with radiators beneath the windows.
  • Open, airy room with wooden floors, exposed wooden beams, a staircase leading to an upper level, and a glass railing overlooking the space.
  • An attic space with wooden beams, wooden flooring, and a glass railing leading to a lower level. The room is empty with no furniture or furnishings.
  • Modern kitchen with light-colored cabinets, wooden countertop, stainless steel sink and faucet, built-in oven, dishwasher, and washing machine.
  • Modern kitchen with white cabinets, wooden countertops, stainless steel sink, open refrigerator, and a washing machine. The room features a sloped ceiling with skylights.
  • Empty attic space with wooden beams, wooden floor, skylight window, radiator, and a hanging light fixture.
  • Empty room with wooden floor, white walls, exposed wooden beams on the ceiling, and two windows with white frames and radiators below them.
  • Empty hallway with wooden flooring, white walls, exposed wooden beams, and an open closet with empty shelves.
  • Bright, wooden-floored hallway with exposed wooden beams and a skylight at the end, leading to an open attic space.
  • Empty room with tiled floor, white walls, and a window showing a view of a building with a red roof and architectural details.
  • Modern bathroom with white tiled walls, a white sink with a chrome faucet, a bathtub with a handheld showerhead, and a wooden shelf next to the sink.
  • Modern bathroom with two white sinks, sleek faucets, built-in cabinets, and a large mirror. The room features exposed wooden beams and skylights, creating a bright and airy atmosphere.
  • Modern bathroom with white tiles, a white sink with a chrome faucet, and a toilet. Exposed wooden beams on the ceiling and built-in storage cabinets.
1 / 15
CHF 2,690.– Top
6.5 rooms200m² living space
Grand-Rue 56, 1700 Fribourg

Duplex/maisonette à Fribourg

FR : Duplex de caractère 6.5 pièces, 200 m², vieille ville de FribourgDE : Charaktervolle 6.5-Zimmer-Maisonette, 200 m², Altstadt FreiburgEN : Character 6.5-room duplex, 200 m², Fribourg Old Town ====================================================================FRANÇAISÀ louer – Vaste duplex de caractère, Grand-Rue 56, 1700 Fribourg Au cœur de la vieille ville, ce duplex entièrement rénové de 6.5 pièces (plus de 200 m²) occupe les deux derniers niveaux d'un hôtel particulier de la fin du 17e siècle. Poutres apparentes, charpente historique, parquet en chêne et cheminée d'époque : un logement rare, plein de lumière et d'histoire. L'appartement comprend :- un vaste séjour avec cheminée et grandes fenêtres- une mezzanine avec garde-corps en verre, ouverte sur le séjour- une cuisine habitable entièrement équipée (four, plaque à induction, lave-linge)- 4 chambres à coucher, dont une sous la charpente- 2 salles d'eau (une avec baignoire, une avec douche et double lavabo)- un w.-c. séparé- un dressing- une très grande cave Bon à savoir : l'immeuble est historique et n'a pas d'ascenseur (4e étage). Les locataires profitent d'une cour vraiment exceptionnelle, une rareté dans le Bourg. Pas de place de parc privée ; parkings publics et transports publics à proximité immédiate. Loyer : CHF 2'390.– + charges CHF 300.– (total CHF 2'690.–)Disponible : immédiatement ou à convenirContact : Nicolas Galley, nicolas@gadw.ch, +41 78 864 33 53 ====================================================================DEUTSCHZu vermieten – Grosszügige Maisonette mit Charakter, Grand-Rue 56, 1700 Freiburg Im Herzen der Altstadt liegt diese vollständig renovierte 6.5-Zimmer-Maisonette (über 200 m²) in den obersten zwei Geschossen eines Stadtpalais aus dem späten 17. Jahrhundert. Sichtbare Holzbalken, historischer Dachstuhl, Eichenparkett und ein antikes Cheminée: eine seltene Wohnung voller Licht und Geschichte. Die Wohnung umfasst:- grosses Wohnzimmer mit Cheminée und grossen Fenstern- offene Galerie mit Glasgeländer- grosse, voll ausgestattete Wohnküche (Backofen, Induktionsherd, Waschmaschine)- 4 Schlafzimmer, eines davon unter dem Dachstuhl- 2 Badezimmer (eines mit Badewanne, eines mit Dusche und Doppellavabo)- separates WC- Ankleideraum- sehr geräumiger Keller Gut zu wissen: Das historische Gebäude hat keinen Lift (4. Stock). Die Mieter profitieren von einem wirklich aussergewöhnlichen Hof – eine Seltenheit in der Altstadt. Kein eigener Parkplatz; öffentliche Parkhäuser und ÖV in unmittelbarer Nähe. Miete: CHF 2'390.– + Nebenkosten CHF 300.– (total CHF 2'690.–)Verfügbar: per sofort oder nach VereinbarungKontakt: Nicolas Galley, nicolas@gadw.ch, +41 78 864 33 53 ====================================================================ENGLISHFor rent – Spacious character duplex, Grand-Rue 56, 1700 Fribourg In the heart of the Old Town, this fully renovated 6.5-room duplex (over 200 m²) occupies the top two floors of a late-17th-century town mansion. Exposed wooden beams, a historic roof structure, oak parquet and a period fireplace: a rare home full of light and history. The apartment features:- a large living room with fireplace and big windows- an open mezzanine with glass balustrade- a spacious, fully equipped eat-in kitchen (oven, induction hob, washing machine)- 4 bedrooms, one under the historic roof beams- 2 bathrooms (one with bathtub, one with shower and double washbasin)- a separate toilet- a walk-in wardrobe- a very spacious cellar Good to know: the building is historic and has no lift (4th floor). Tenants enjoy a truly exceptional courtyard – a rarity in the Old Town. No private parking; public car parks and public transport close by. Rent: CHF 2,390 + utilities CHF 300 (total CHF 2,690)Available: immediately or by arrangementContact: Nicolas Galley, nicolas@gadw.ch, +41 78 864 33 53

Travel time
-

Suggested properties for you based on search results