3 results - Property for rent in Avully

More objects in your automatically expanded search area
20 results - Radius: + 10km
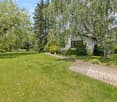
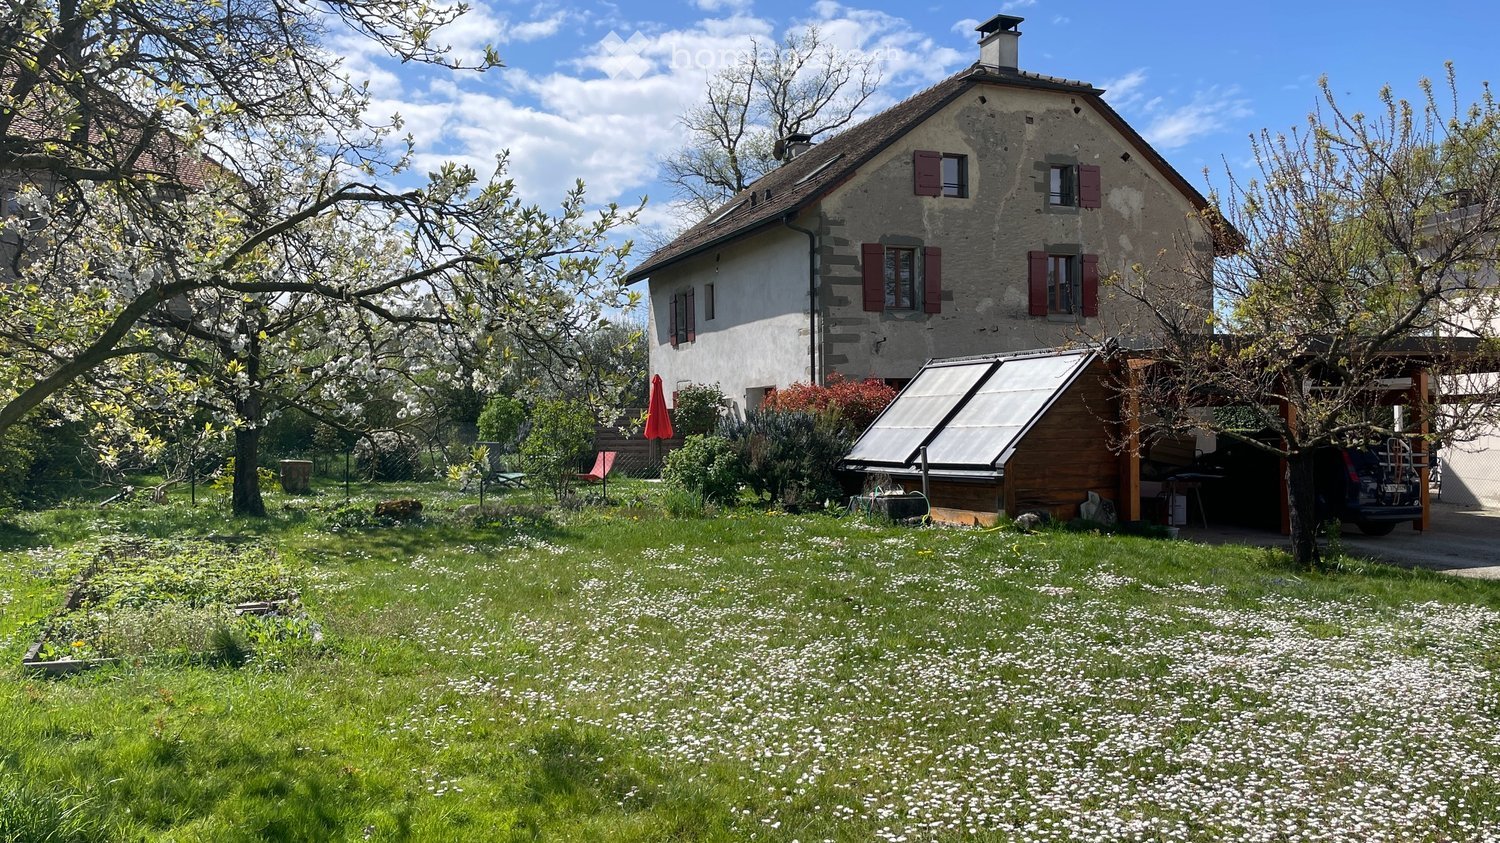
  • Two-story stone house with red shutters, surrounded by a garden with blooming trees and a small solar panel structure.
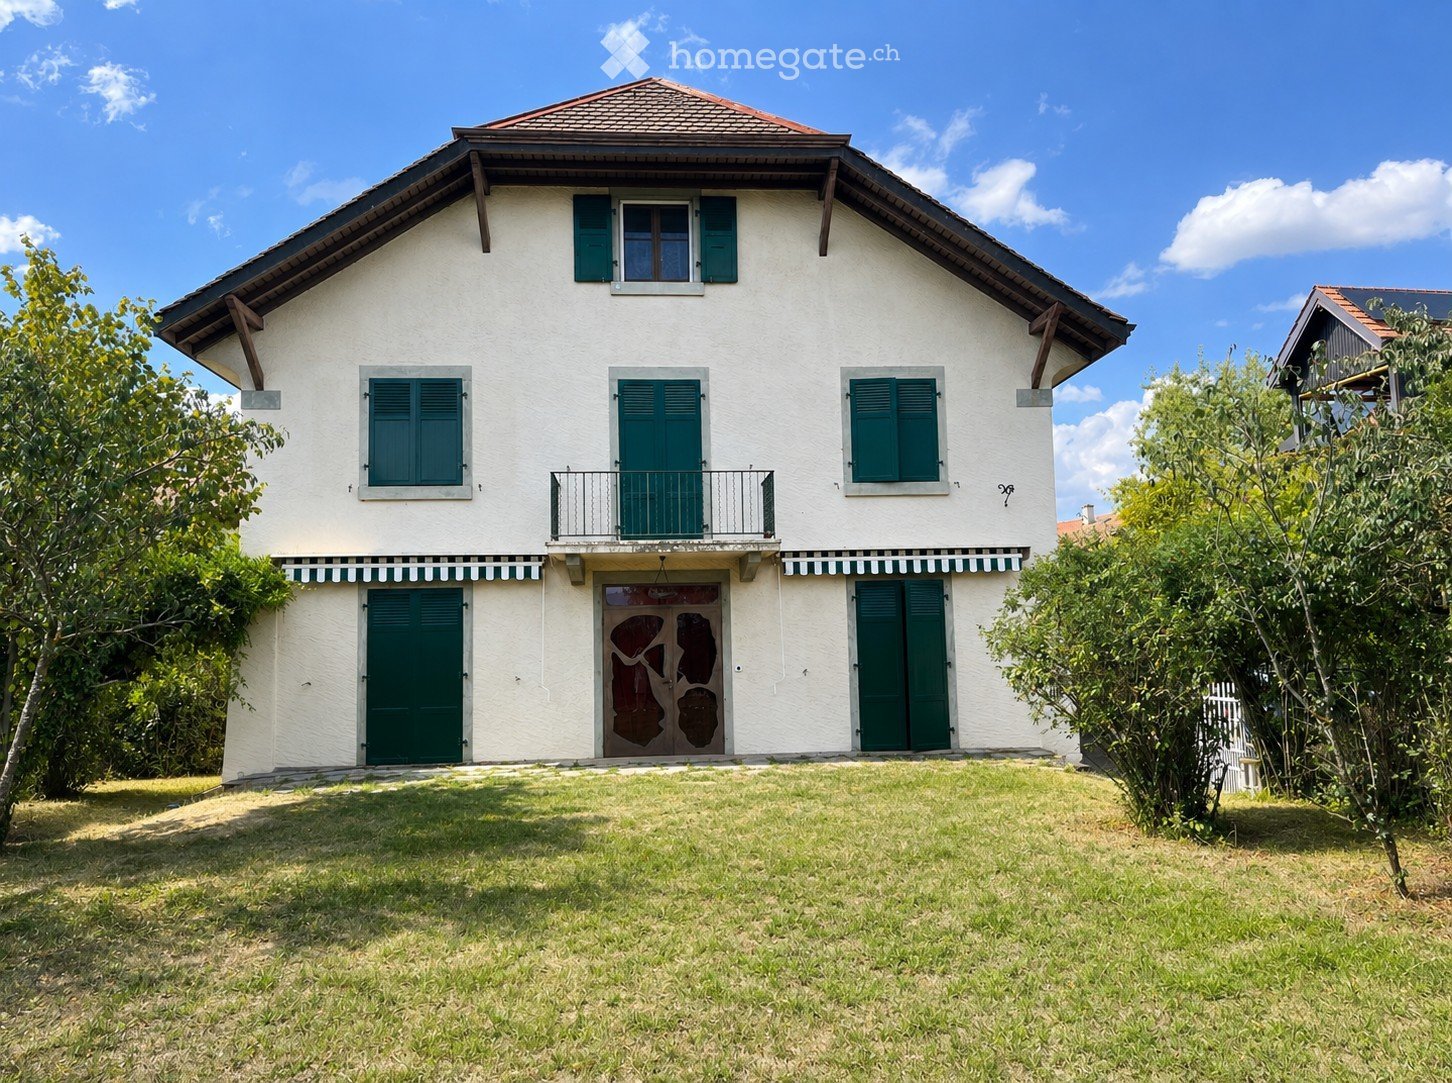
  • A well-maintained garden area in front of a two-story house with a tiled roof and wooden shutters. The garden features a neatly trimmed lawn, various potted plants, and a small outdoor seating area with a table and chairs.
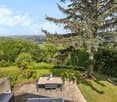
  • A charming countryside house with a well-maintained garden, featuring a patio area with outdoor furniture, potted plants, and a closed umbrella.
  • Well-maintained garden with various plants, shrubs, and trees, featuring a red umbrella, a bench, and a small fence.
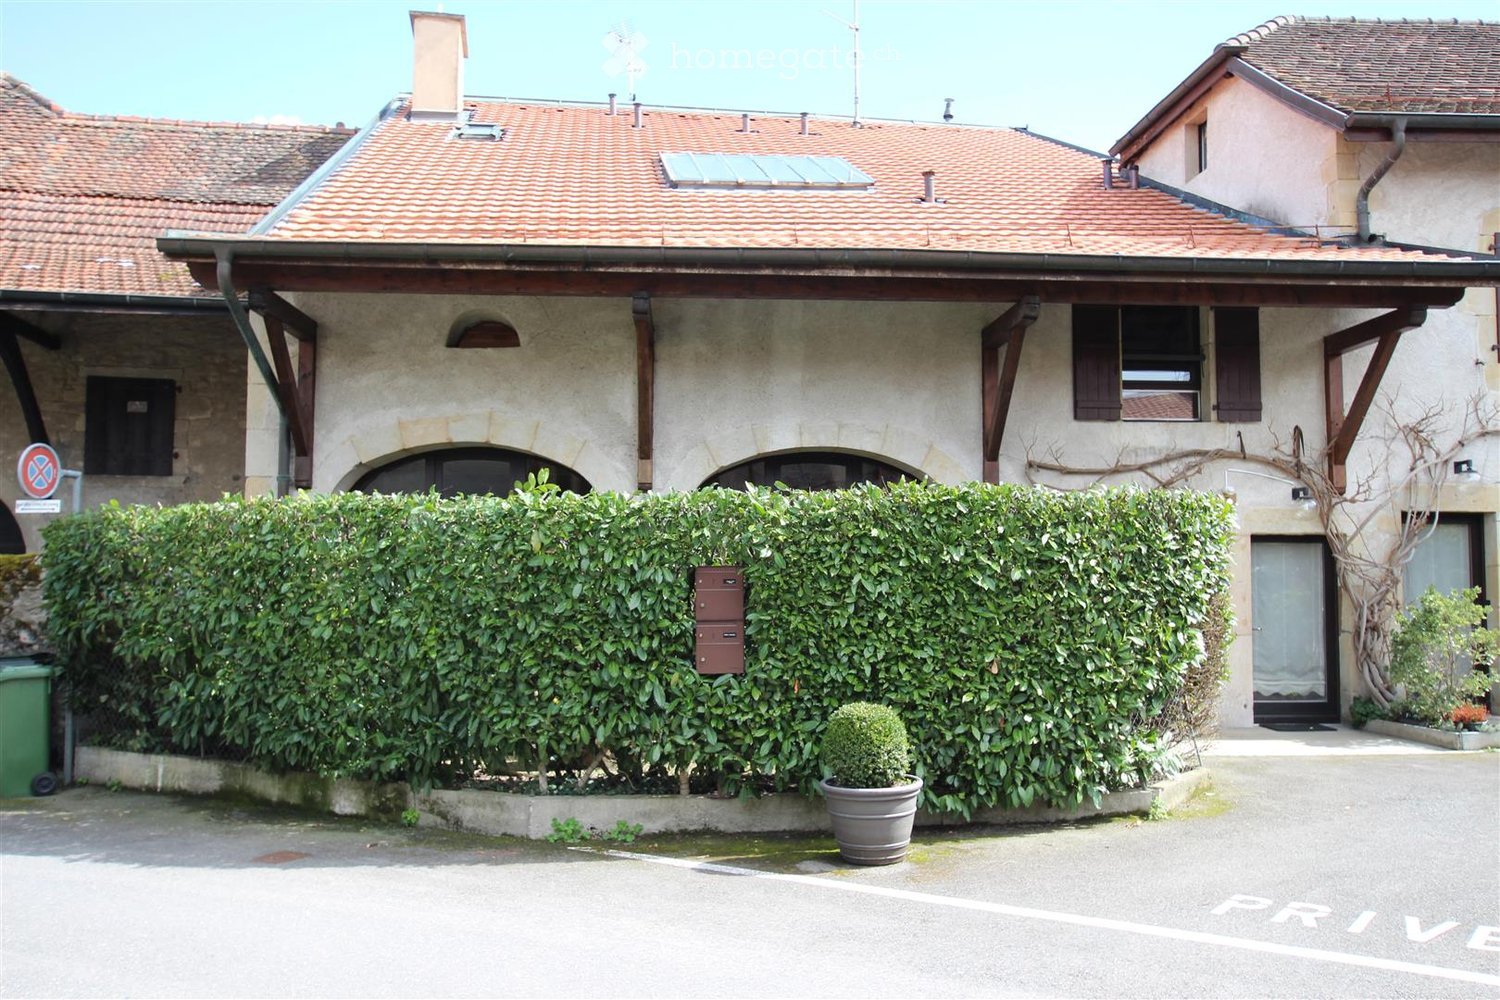
  • Two-story stone house with wooden shutters, covered porch, and gravel driveway.
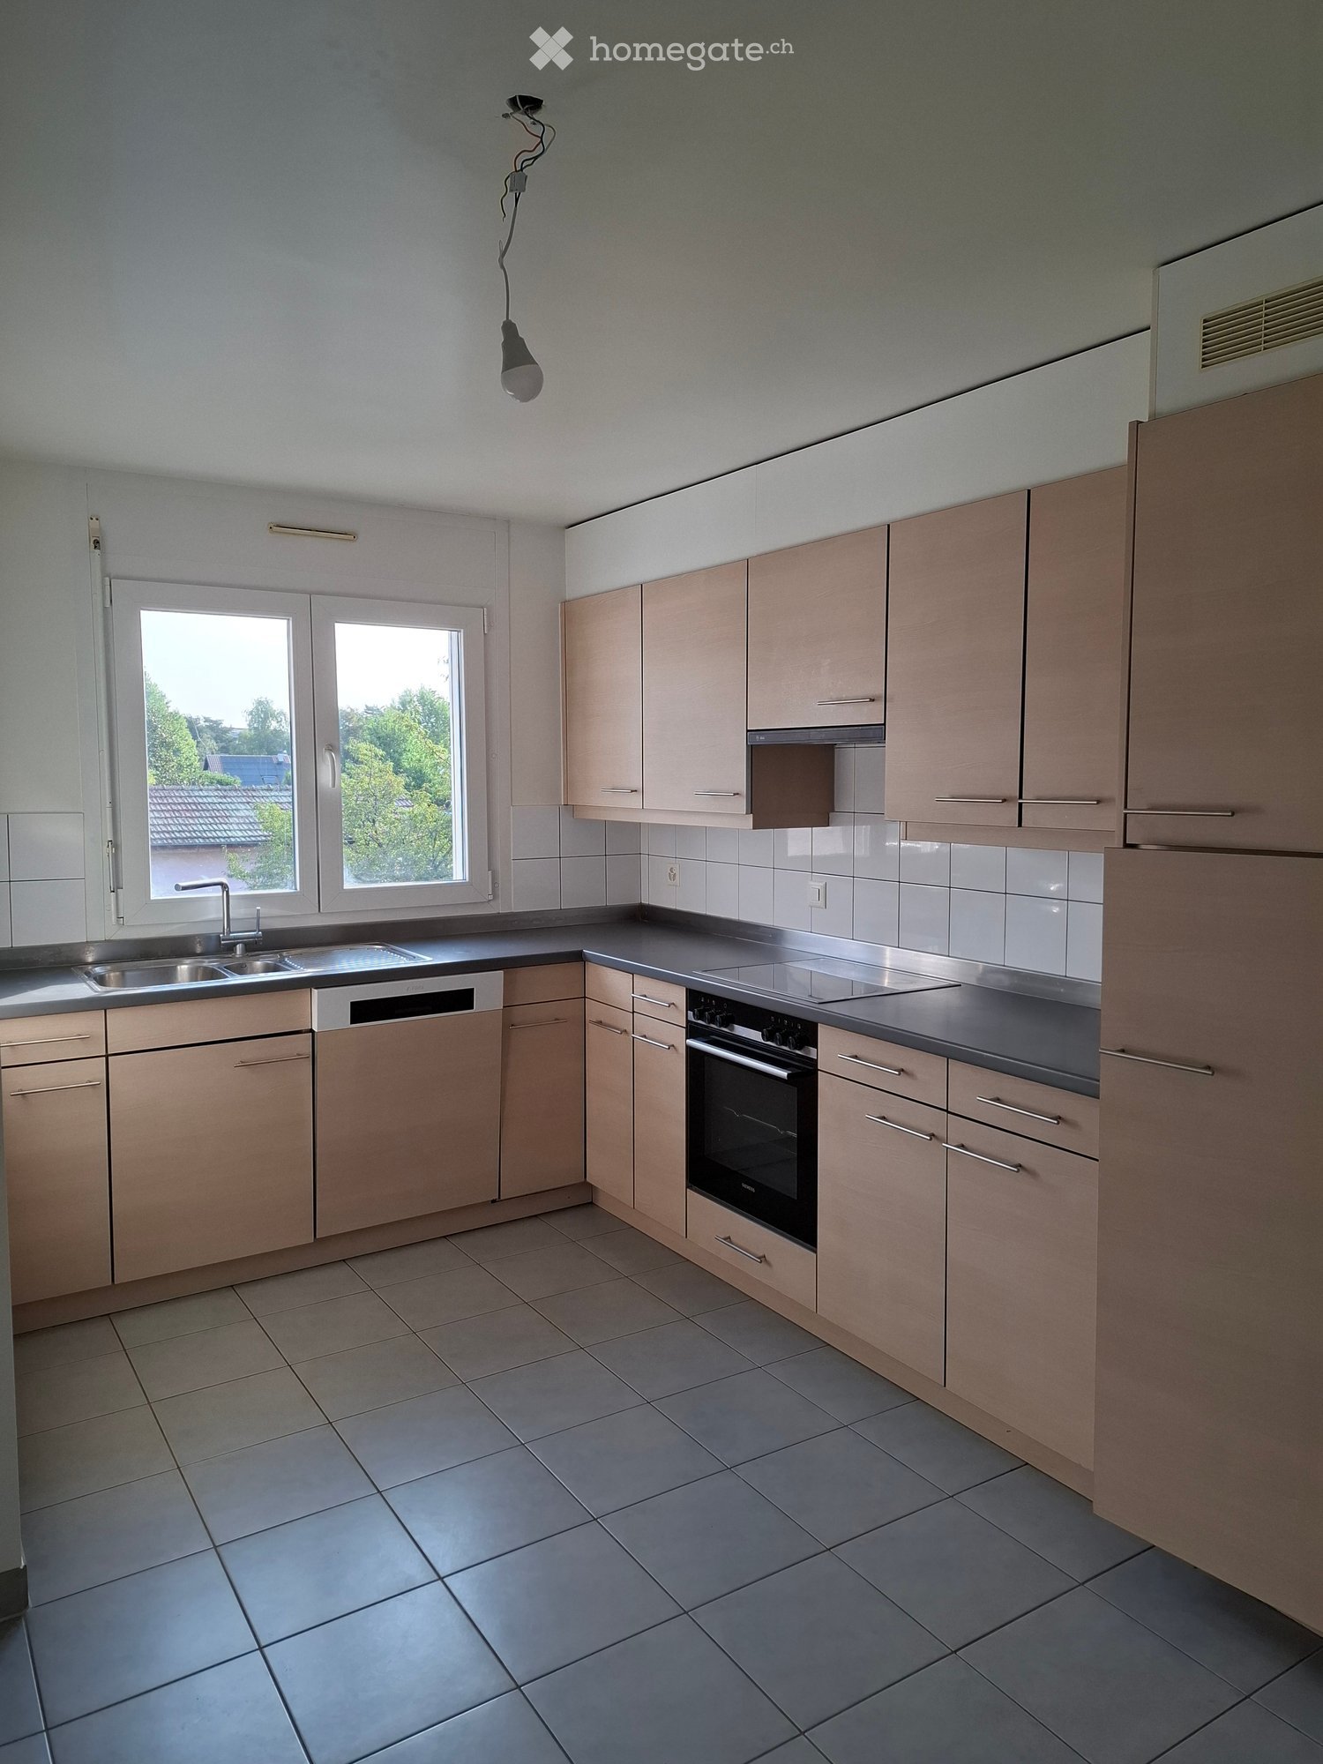
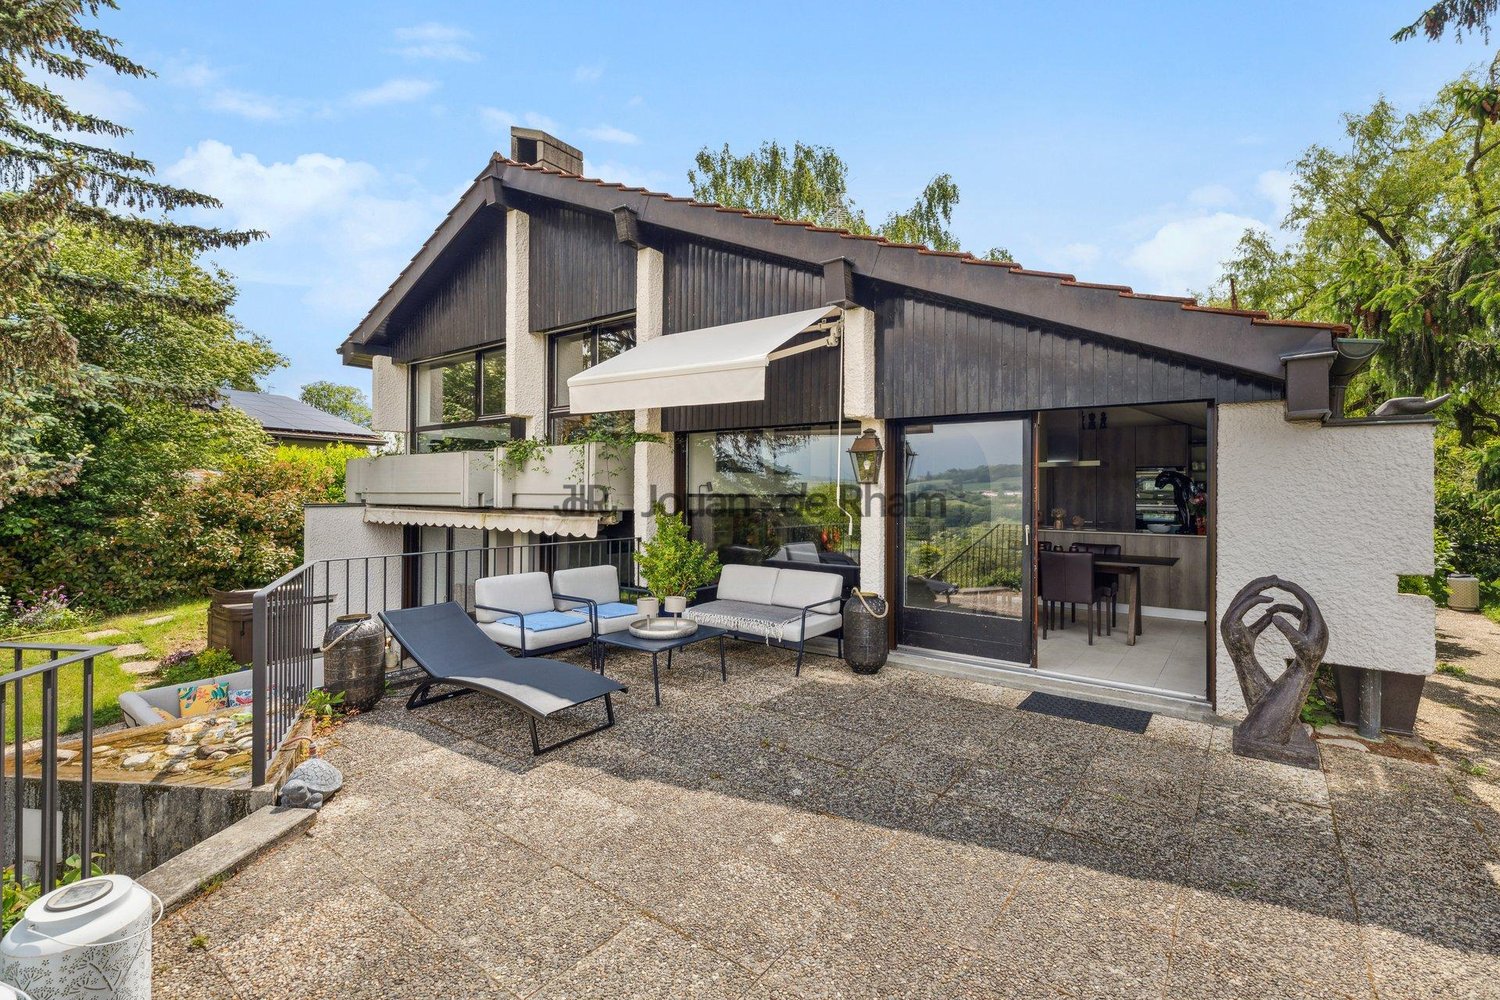
  • Bright kitchen with wooden cabinets, tiled floor, and white appliances including a refrigerator, sink, and oven.
  • Empty room with wooden ceiling beams, tiled floor, and large sliding glass doors leading to a garden.
  • An exterior view of a building featuring a classic black lantern-style light fixture mounted on a decorative wrought iron bracket attached to the wall. The background includes a wooden roof overhang and lush green foliage.
  • A narrow staircase with white walls, a metal railing on one side, and a wooden handrail on the other. A small shelf with various items is positioned against the wall, and a framed picture hangs above it. The lighting is warm, and the steps are tiled.
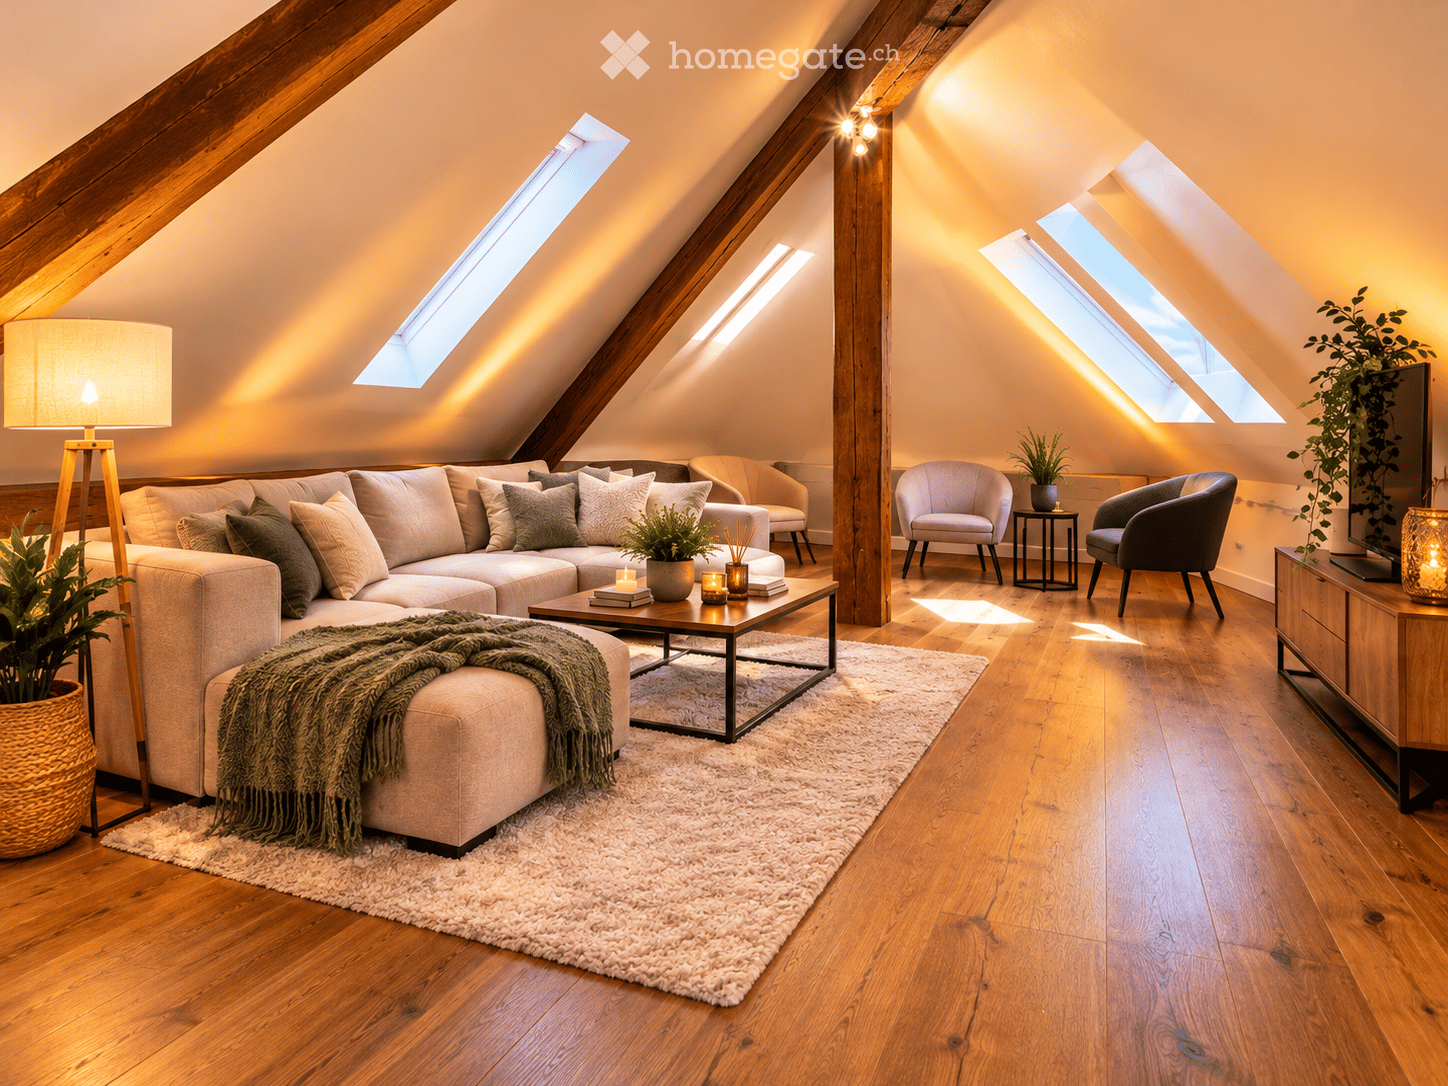
  • Empty attic room with wooden floors, white walls, exposed wooden beams, skylights, and a window with a wooden frame.
  • Empty room with wooden flooring, white walls, and exposed wooden ceiling beams. A single window with wooden frame and glass panes is visible on one wall.
  • Empty room with wooden flooring, white walls, and a single window with wooden frame and sill.
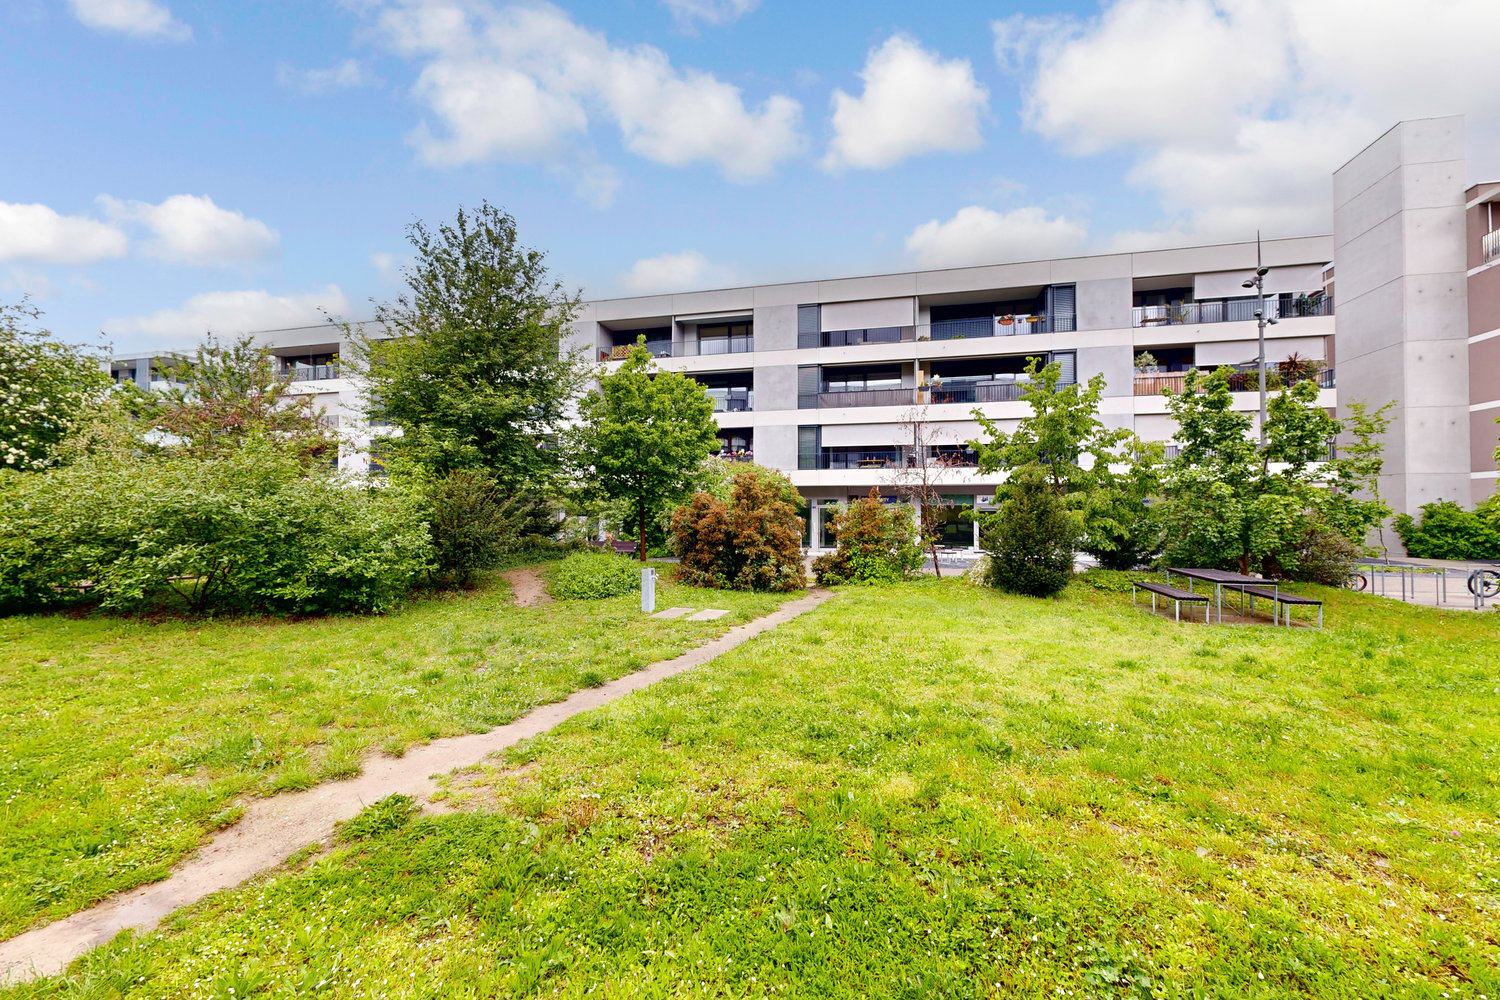
  • Aerial view of a residential area with multiple houses, a swimming pool, and parking spaces.
1 / 13
A well-maintained garden area in front of a two-story house with a tiled roof and wooden shutters. The garden features a neatly trimmed lawn, various potted plants, and a small outdoor seating area with a table and chairs.
A charming countryside house with a well-maintained garden, featuring a patio area with outdoor furniture, potted plants, and a closed umbrella.
Well-maintained garden with various plants, shrubs, and trees, featuring a red umbrella, a bench, and a small fence.
CHF 4,400.– Premium
5 rooms125m² living space
Place de Brunes 12, 1257 Bardonnex

Village house with garden and modern comfort

Discover this beautiful village house of character located in the peaceful village of Bardonnex. This exceptional 125 m² property perfectly combines the historic charm of a 1750 building with modern comfort thanks to its 2022 renovation.The house offers : • 5 rooms spread over 3 levels connected by a stone staircase, parquet flooring, exposed beams, living room, kitchen, 3 bedrooms (including a 37 m2 master bedroom), 2 bathrooms/showers with WC, entrance hall, a laundry room. Underfloor heating. • Modern kitchen fully equipped with appliances including dishwasher, cooking hob, oven, extractor hood and fridge, solid wood cabinets. • Wood stove for cozy evenings by the fireplace. • Terrace and garden (200 m2), all surrounded by greenery • Covered parking for car, a 2nd parking space and a storage room for 4 bicycles. Exceptional living environment : This property benefits from a calm and sunny environment, perfect for families. The residential area offers a peaceful atmosphere with easy access to public transport - the Bardonnex bus stop is just a 1-minute walk away. A school is 7 minutes away by bike on car-free paths, the Migros and Coop of Plan-les-Ouates are 5 minutes away by car.The outdoor spaces include a terrace and garden, car parking, a storage room, a storage room for 4 bicycles. The house also features solar panels, carbon-neutral heating, underfloor heating, high-speed fiber-optic internet, electric vehicle charging station.This unique property combines architectural authenticity, modern comfort, and privileged living environment, ideal for a family seeking peace and quiet while remaining well connected.

Travel time
-
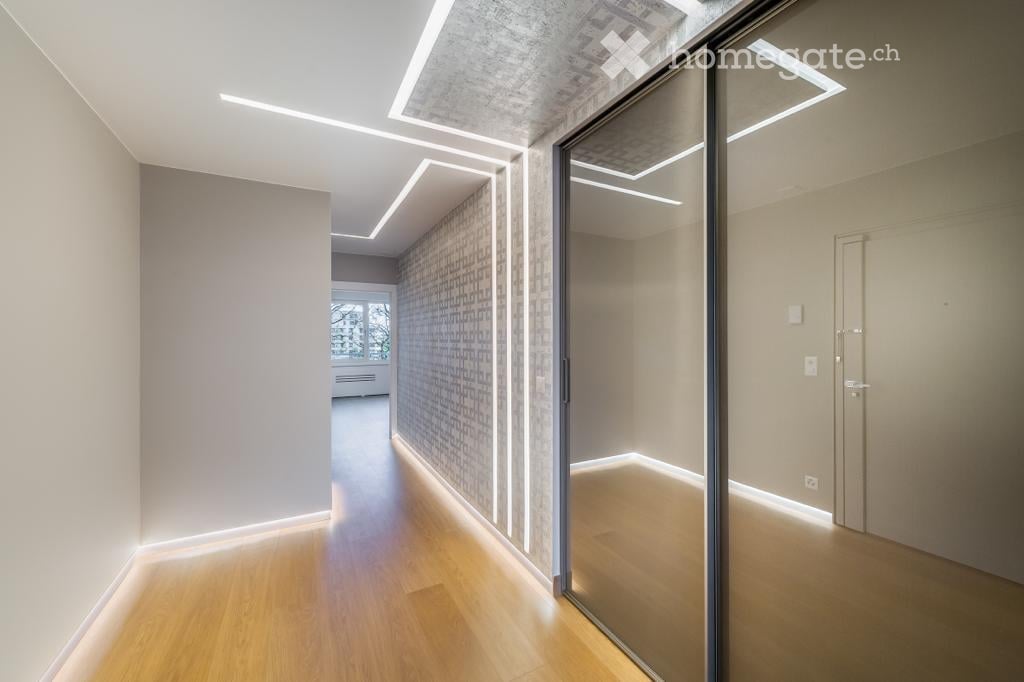
  • Modern hallway with wooden flooring, recessed lighting, and glass doors leading to adjacent rooms.
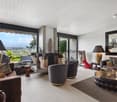
  • Modern living room with large windows offering a scenic view, featuring a leather sofa, coffee table, armchairs, and a television.
  • Modern living room with a slanted ceiling, large windows, and a balcony. Features a black leather sofa, white armchairs, a coffee table, and a red patterned rug.
  • Dining room with wooden floor, dining table, four chairs, vase with flowers, mirror, and decorative shelf.
  • Balcony with tiled floor, white railing, and a view of a cityscape with trees and buildings.
  • Modern kitchen with white cabinets, stainless steel sink, and sleek countertops.
  • Modern kitchen with white cabinets, stainless steel appliances, a wine cooler, and a large window offering a city view.
  • Modern kitchen with white and grey cabinets, a central island, stainless steel appliances, and a large window.
  • Modern kitchen with a built-in wine rack featuring wooden shelves and glass doors, adjacent to a cabinet with wooden shelves and a drawer.
  • Empty room with wooden flooring, large glass sliding door leading to a balcony, and modern lighting fixtures.
  • Modern hallway with light wooden flooring, white walls, and recessed lighting. Features a round mirror on the wall and a small bench with an orange cushion in the foreground. A bathroom is visible at the end of the hallway.
  • A small, minimalist hallway or entryway with light grey walls, wooden flooring, a single bench with a red cushion, and a round mirror on the wall.
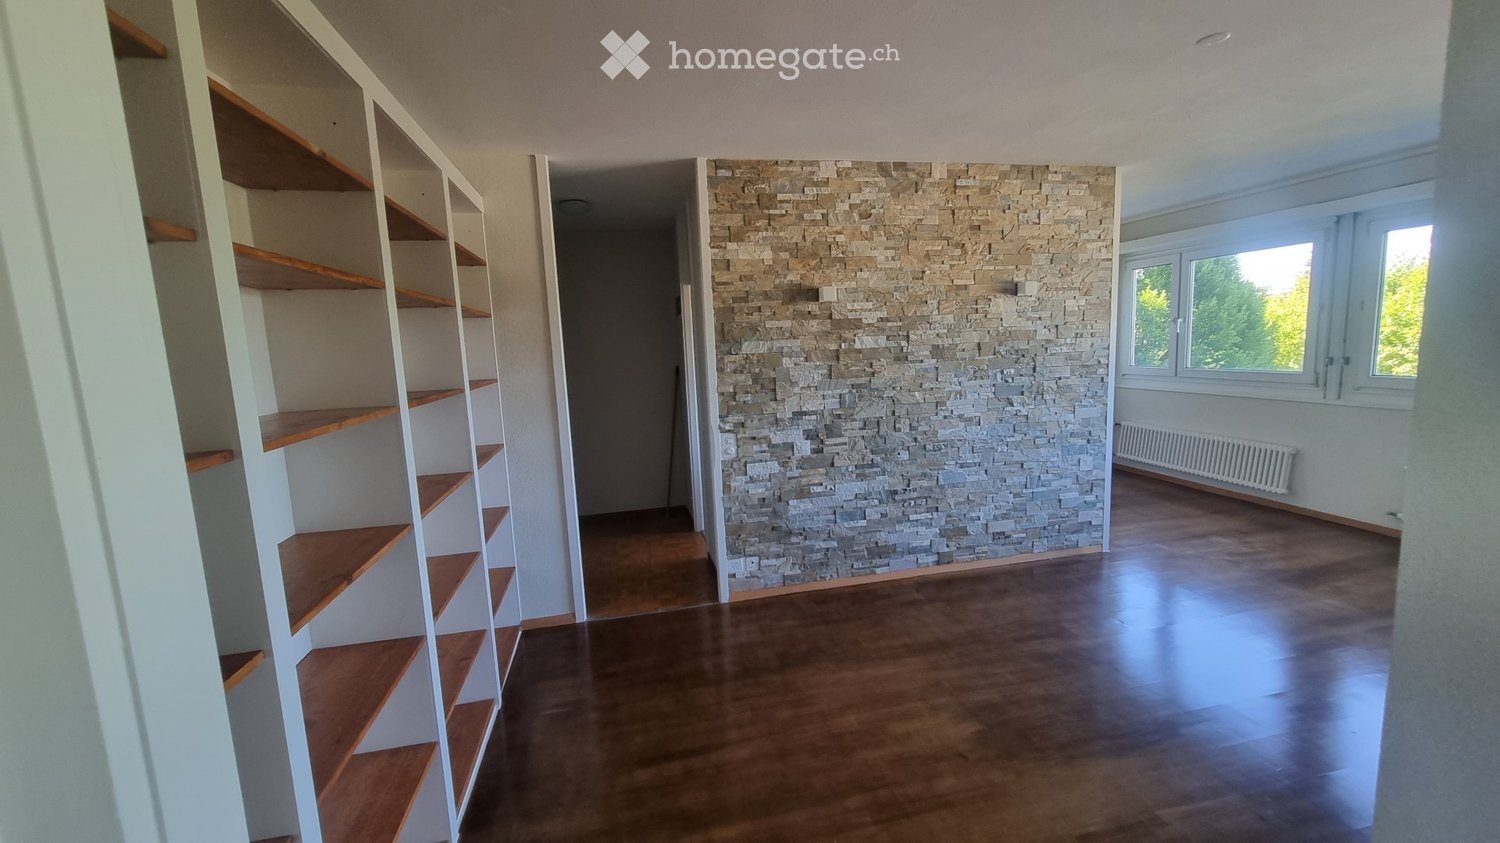
  • Modern hallway with light wooden flooring, white built-in wardrobes, recessed lighting, and a textured brick accent wall. The hallway leads to a room with large windows and a balcony view.
  • Empty room with light grey walls, wooden flooring, and a white radiator beneath a large window showing trees outside.
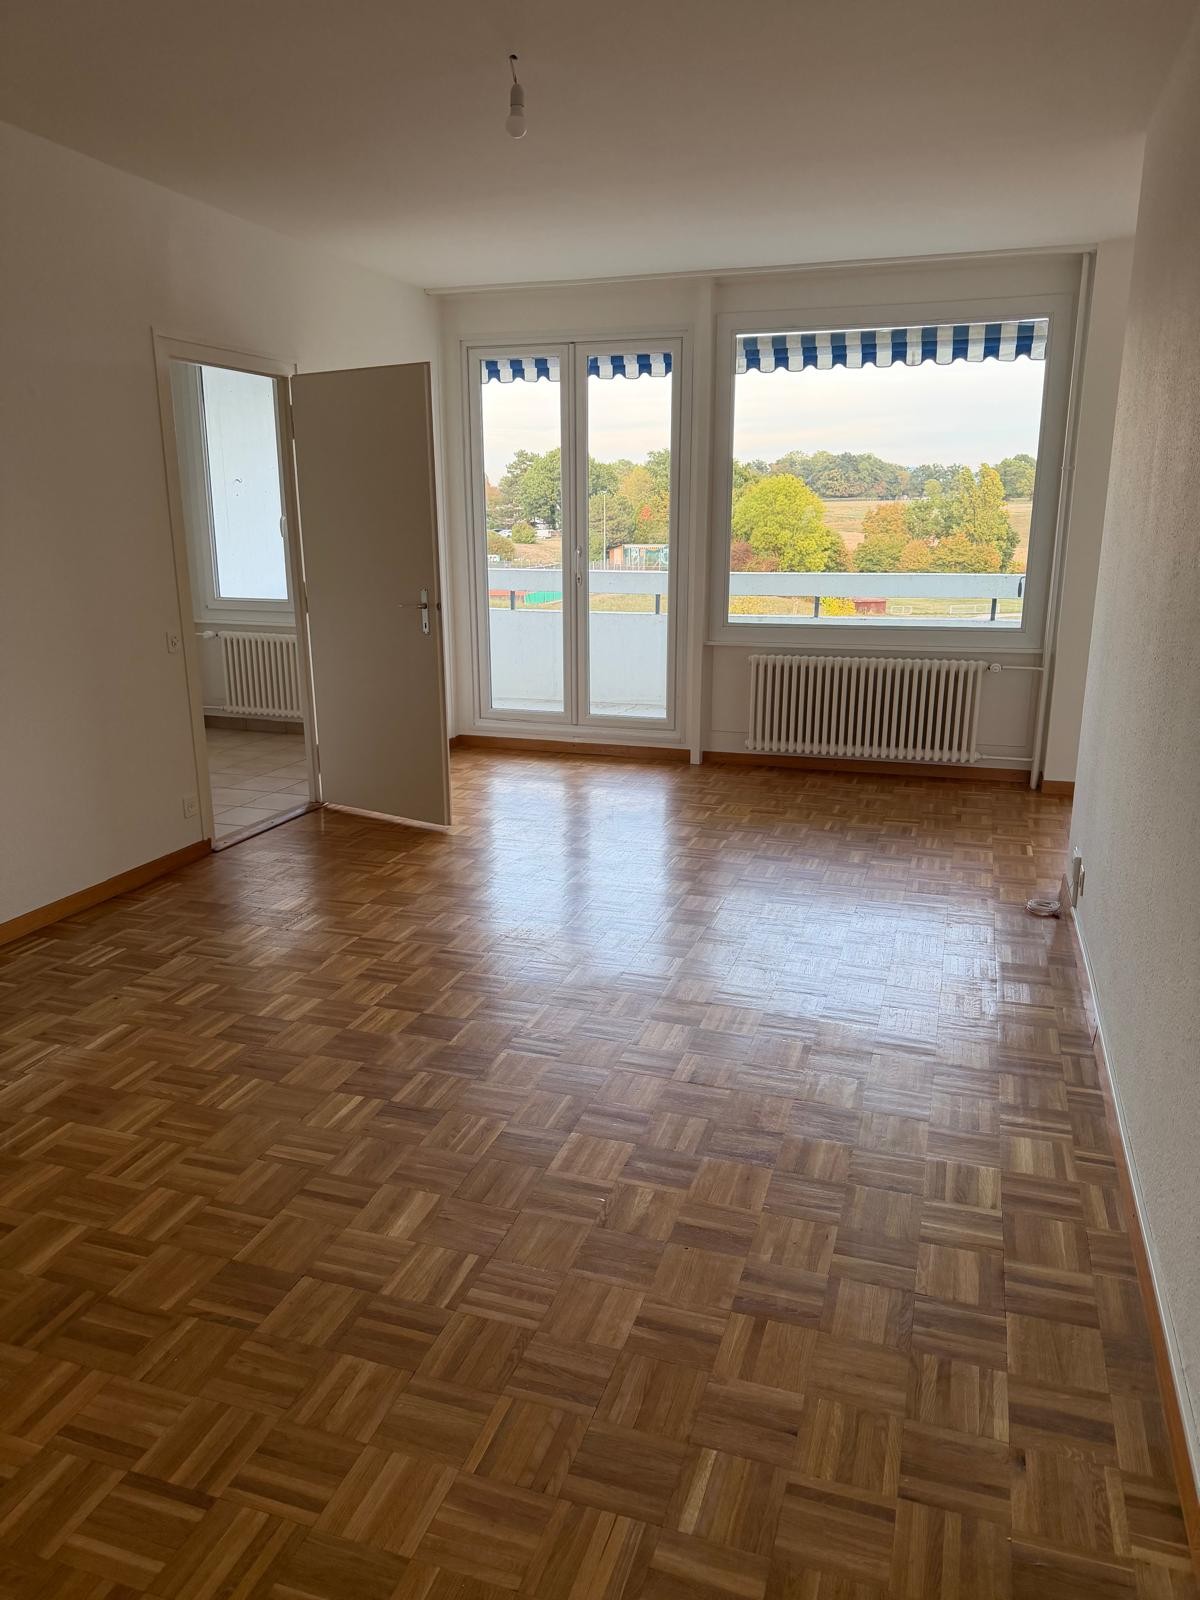
  • Empty room with wooden flooring, white walls, large window with view of trees, radiator below window, and a ceiling light fixture.
  • Modern bathroom with marble tiles, a bathtub, toilet, sink, and a large oval mirror above the sink.
  • Modern bathroom with dark marble walls, white sink, toilet, and glass-enclosed shower. Features a large round mirror with built-in lighting and sleek chrome fixtures.
  • Modern hallway with polished marble floors, glass walls, and large potted plants. The space features a sleek, contemporary design with wooden accents and ample natural light.
  • Empty garage with concrete walls, wooden ceiling, and a single door at the far end.
1 / 19
Modern living room with large windows offering a scenic view, featuring a leather sofa, coffee table, armchairs, and a television.
Modern living room with a slanted ceiling, large windows, and a balcony. Features a black leather sofa, white armchairs, a coffee table, and a red patterned rug.
Dining room with wooden floor, dining table, four chairs, vase with flowers, mirror, and decorative shelf.
CHF 6,700.– Premium
4.5 rooms130m² living space
Avenue du Bouchet 22, 1209 Genève

LUXURY FULLY FURNISHED APARTMENT – MINUTES FROM THE UN

Just minutes from the United Nations and Geneva’s international organisations, this exceptional fully furnished apartment is located on the 7th floor of Matutina Parc. It offers 126 sqm of living space plus a 12 sqm enclosed loggia, abundant natural light and open mountain views, with a side view of the Jet d’Eau.Fully renovated in 2025 and designed as a private residence, the apartment is offered with carefully selected furniture by Minotti and Flexform, creating an elegant, comfortable and truly move-in-ready home.The interior features architectural LED lighting integrated into the ceilings, walls and floor level, Rimadesio doors, glazed partitions and dressing systems, bespoke storage and new triple-glazed windows throughout.The bright living area includes a lounge, dining space and dedicated home office. The Bulthaup kitchen is fully equipped with a Wolf oven, Sub-Zero wine cooler, Siemens induction hob with integrated extractor and high-end built-in appliances. A separate laundry area with a Siemens washing machine and Bosch dryer is discreetly integrated into the apartment.The sleeping area offers two spacious bedrooms and two bathrooms, including a main bedroom with its own en-suite bathroom.The enclosed loggia features sliding glass panels and electric blinds, providing a quiet and private additional space from which to enjoy the view.Ideally located near the UN, WTO, WHO, Geneva Airport, international schools, public transport and the city centre.A private basement storage room completes the property. A secure enclosed garage box is also available.Available fully furnished from November 2026.Viewings and further information upon request.APPARTEMENT HAUT DE GAMME ENTIÈREMENT MEUBLÉ – À QUELQUES MINUTES DE L’ONUÀ quelques minutes des Nations Unies et des organisations internationales, cet appartement d’exception entièrement meublé se situe au 7e étage de Matutina Parc. Il offre 126 m² habitables ainsi qu’une loggia fermée de 12 m², une excellente luminosité et une vue dégagée sur les montagnes, avec une vue latérale sur le Jet d’Eau.Entièrement rénové en 2025 et pensé comme une résidence personnelle, l’appartement est proposé avec un mobilier soigneusement sélectionné de maisons telles que Minotti et Flexform, créant un intérieur élégant, confortable et immédiatement prêt à vivre.L’aménagement comprend un éclairage architectural avec LED intégrées aux plafonds, aux murs et au ras du sol, des portes, parois vitrées et dressings Rimadesio, des rangements sur mesure ainsi que des fenêtres neuves à triple vitrage.L’espace de vie lumineux réunit un séjour, une salle à manger et un bureau dédié. La cuisine Bulthaup est entièrement équipée d’un four Wolf, d’une cave à vin Sub-Zero, d’une plaque à induction Siemens avec hotte intégrée et d’appareils encastrés haut de gamme. Une buanderie séparée, équipée d’un lave-linge Siemens et d’un sèche-linge Bosch, est discrètement intégrée à l’appartement.La partie nuit comprend deux chambres spacieuses et deux salles de bain, dont une chambre parentale avec salle de bain privative.La loggia fermée, équipée de vitrages coulissants et de stores électriques, offre un espace supplémentaire calme et intime pour profiter de la vue.L’appartement bénéficie d’un emplacement idéal à proximité de l’ONU, de l’OMC, de l’OMS, de l’aéroport de Genève, des écoles internationales, des transports publics et du centre-ville.Une cave complète le bien. Un box fermé intérieur est également disponible.Disponible entièrement meublé dès novembre 2026.Visites et renseignements complémentaires sur demande.

Travel time
-
1 / 7
CHF 6,950.– Top
6 rooms195m² living space
1209 Genève

Beautiful, bright, fully renovated apartment

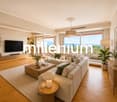
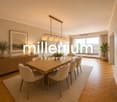
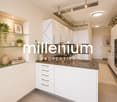
Agency: Millenium PropertiesReference: SCH 2539Located on the 10th floor of a prestigious residential building on Avenue du Bouchet in Grand-Saconnex, this spacious apartment offers a peaceful, green setting close to all amenities.With approximately 193 sqm of living space, the apartment features generous rooms, plenty of natural light and a 20 sqm terrace. Its spacious and functional layout makes it an ideal home for a family.The apartment comprises: • A large entrance hall • A guest toilet • A fully fitted and equipped kitchen • A spacious living room and adjoining dining area, both opening onto the terrace • A master bedroom with a dressing room and private shower room with toilet • Two additional bedrooms with built-in storage • A bathroom with toilet • A cellar • A double garage: CHF 400 per month The property is ideally located in a quiet residential neighbourhood, close to shops, public transport, schools, Trembley Park and Geneva's international organisations.A wonderful opportunity not to be missed. Contact us today to arrange a viewing.Monthly rent: CHF 6,950Monthly charges: CHF 350Double garage: CHF 400Total monthly cost: CHF 7,700The images shown are for illustrative purposes only and are non-contractual. They feature contemporary virtual furnishing concepts designed to showcase the apartment's full potential.Contact:Rental Department+41 78 335 55 00sch@milleniumproperties.chMILLENIUM PROPERTIES SABoulevard du Théâtre 51204 Geneva+41 22 342 44 12www.milleniumproperties.chAgency: Millenium Properties Reference: SCH 2539Located on the 10th floor of a prestigious residential building on Avenue du Bouchet in Grand-Saconnex, this spacious apartment offers a peaceful, green setting close to all amenities.With approximately 193 sqm of living space, the apartment features generous rooms, plenty of natural light and a 20 sqm terrace. Its spacious and functional layout makes it an ideal home for a family.The apartment comprises: • A large entrance hall • A guest toilet • A fully fitted and equipped kitchen • A spacious living room and adjoining dining area, both opening onto the terrace • A master bedroom with a dressing room and a private shower room with toilet • Two additional bedrooms with built-in storage • A bathroom with toilet • A cellar • Double garage: CHF 400 per month The property is ideally located in a quiet residential neighborhood, close to shops, public transport, schools, Trembley Park, and Geneva's international organizations.A wonderful opportunity not to be missed. Contact us today to arrange a viewing.Monthly rent: CHF 6,950 Monthly charges: CHF 350 Double garage: CHF 400 Total monthly cost: CHF 7,700The images shown are for illustrative purposes only and are non-contractual. They feature contemporary virtual furnishing concepts designed to showcase the apartment's full potential.Contact:Rental Department +41 78 335 55 00 sch@milleniumproperties.chMILLENIUM PROPERTIES SA Boulevard du Théâtre 5 1204 Geneva +41 22 342 44 12 www.milleniumproperties.ch

CHF 4,400.– Top
5 rooms125m² living space
1257 La Croix-de-Rozon

Charming and comfortable

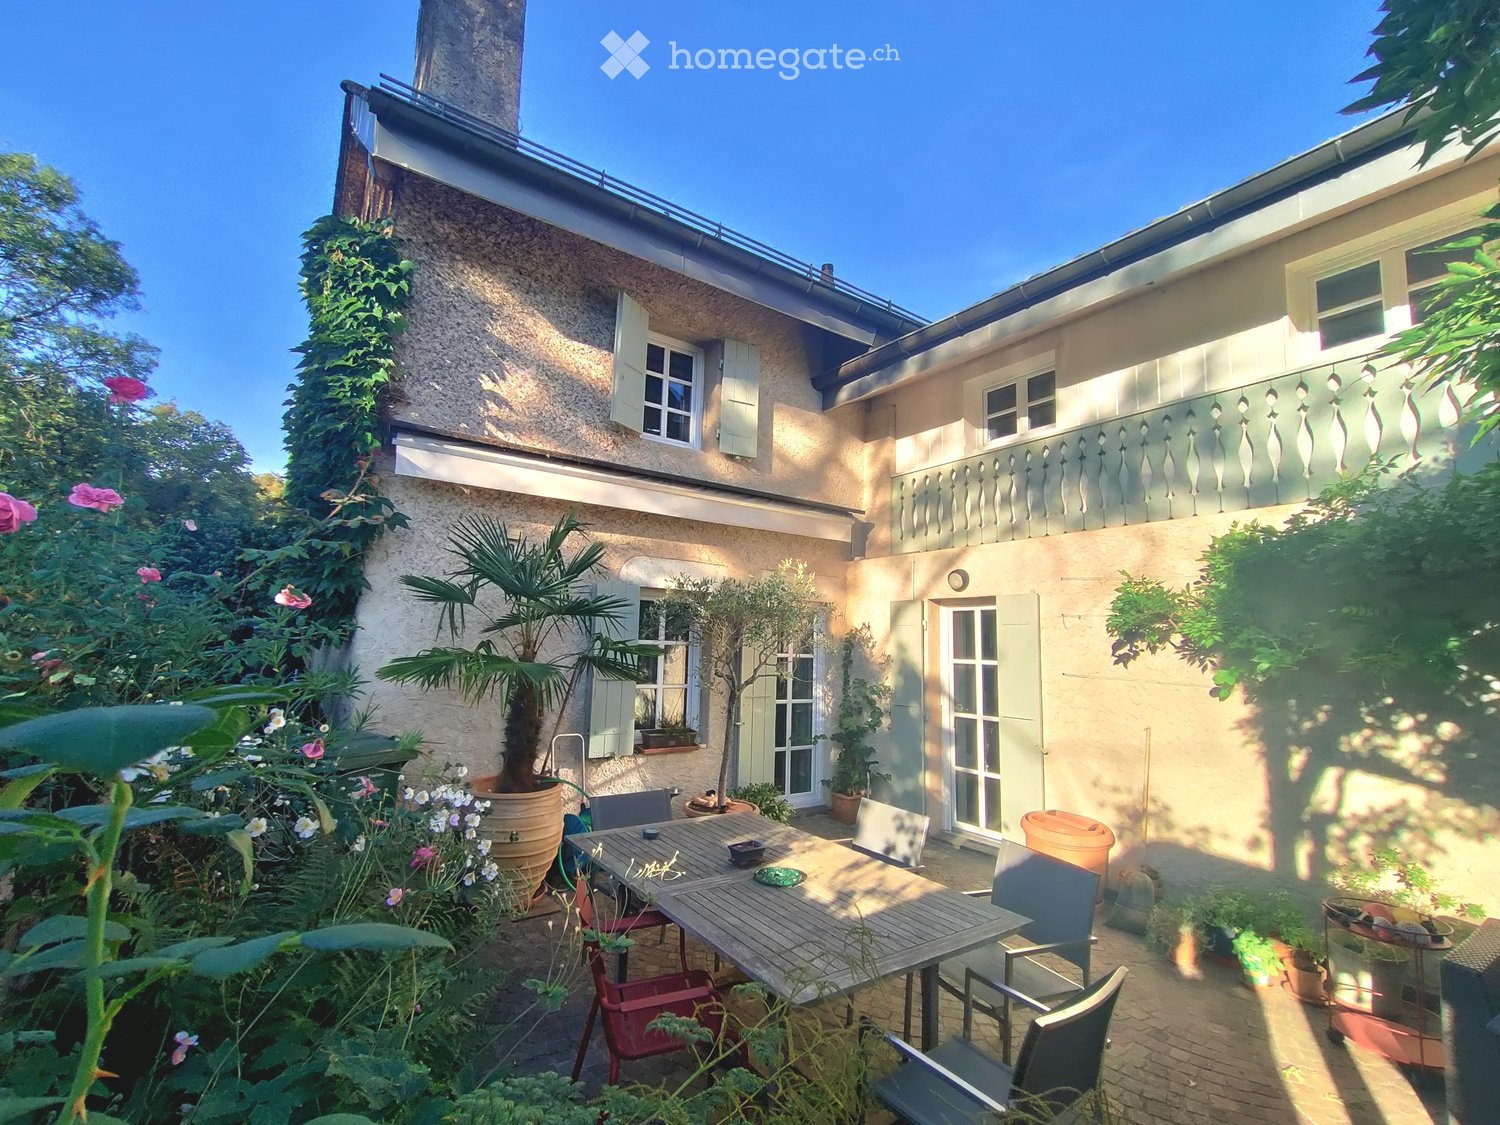
In the heart of a peaceful village, just a stone's throw from the bus stop and close to schools and shops, discover this beautiful 1750 house, entirely renovated with care. Spread over three levels of 125 m² of living space, it offers a serene and peaceful living environment. The ground floor welcomes a WC with laundry room, a spacious living room with a fully equipped open kitchen, extended by a terrace overlooking a very nice garden. On the first floor, two bedrooms and a bathroom with shower and WC. In the attic, a pleasant parental bedroom, bathroom with bathtub and WC. To complete this property, a covered parking space for one car and an outdoor parking space, a storage room and a workshop.This BETTERHOMES offer is characterized by the following advantages: - solar panels- underfloor heating (carbon neutral)- 200 m² garden- fiber optic- electric vehicle charging station (end of Dec. 2026)- bicycle storage room- small workshop, storage room- shops and schools nearby- privileged living environment- ideal for a family- etc., etc., etc. ...Interested? Contact us for a non-binding visit - online visit also possible!Not the right one? You will find over 2,000 other objects on: www.betterhomes.ch - The Swiss specialist in real estate transactions.Do you have a property to market?Take advantage of our expertise: https://www.betterhomes.ch/en/benefitDo you want to know the value of your property?Discover its value now with our free, non-binding and immediate evaluation!https://www.betterhomes.ch/en/knowledge/estimationMore detailsLocation: in the center of the village of BardonnexBuilding condition: very good condition, fully renovated in 2022Bathrooms: 3 (1x WC / sink, 1x WC / sink / shower, 1x WC / sink / bathtubHeating system: underfloor heating, carbon neutralPublic transport: bus, 30 mSchool: primary school, 2 km / secondary school, 5 kmShops: Coop, 3 km

  • Bright, airy living room with wooden beams and skylights, featuring a large sectional sofa, coffee table, armchairs, side tables, floor lamp, and potted plants.
  • Cozy bedroom with a large bed, green headboard, nightstand, and a chair near the window. The room features floral wallpaper, wooden flooring, and a shaggy white rug.
  • Modern bathroom with a white sink, chrome faucet, toilet, large mirror, glass shower enclosure, towel rack, and decorative plants.
  • Modern kitchen with grey cabinets, stainless steel appliances, a wooden dining table with chairs, and decorative plants. Features a built-in oven, sink, and coffee maker on the counter.
  • Elegant hallway with wooden flooring, a woven runner, a small bench, and decorative items including a vase with plants and framed artwork.
  • Four images showing a modern, well-furnished living space and bedroom. The living area features a sofa, coffee table, dining table, and kitchen with modern appliances. The bedroom has a large bed with a decorative headboard, nightstands, and lamps. The de
1 / 6
CHF 3,290.– Top
6 rooms130m² living space
Route de Rougemont, 1286 Soral

Large apartment in Soral

For rent Soral rt de RougemontBeautiful duplex apartment, ideal for a large family,a shared accommodation or shared housingSuperb duplex with 5 bedrooms. Each bedroom with private bathroom and WCprivate. Discover this beautiful duplex apartment, bright and full ofcharm, offering very beautiful volumes and a particularly rare configuration. Idealfor a large family, a shared accommodation or an intergenerational housing, it offers toeach occupant a real private space while benefiting from beautiful common living areas.1st floor – Sleeping areaThe floor consists of 5 large, bright and comfortable bedrooms. A real asset: each bedroomhas its own private bathroom with shower and WC, offering comfort, intimacy andindependence for each. The bedrooms also allow for different arrangements according to needs:bedroom, office, dressing room, workspace…2nd floor – Living area On the upper floor, you will discover: A spacious, cozy andcharacterful living room, ideal for convivial moments. A fully equipped kitchen* includingrefrigerator, stove and oven. Beautiful exposed beams, which add a lot of character to the whole. The highlights5 large bedrooms. 5 private bathrooms 5 private WC.Beautiful volumes. Charm of the old and exposed beams. Rare and functional configuration.Ideal for large family or shared accommodationRent 2'990 CHF / month + 300 CHF charges (electricity, water, heating)

Travel time
-
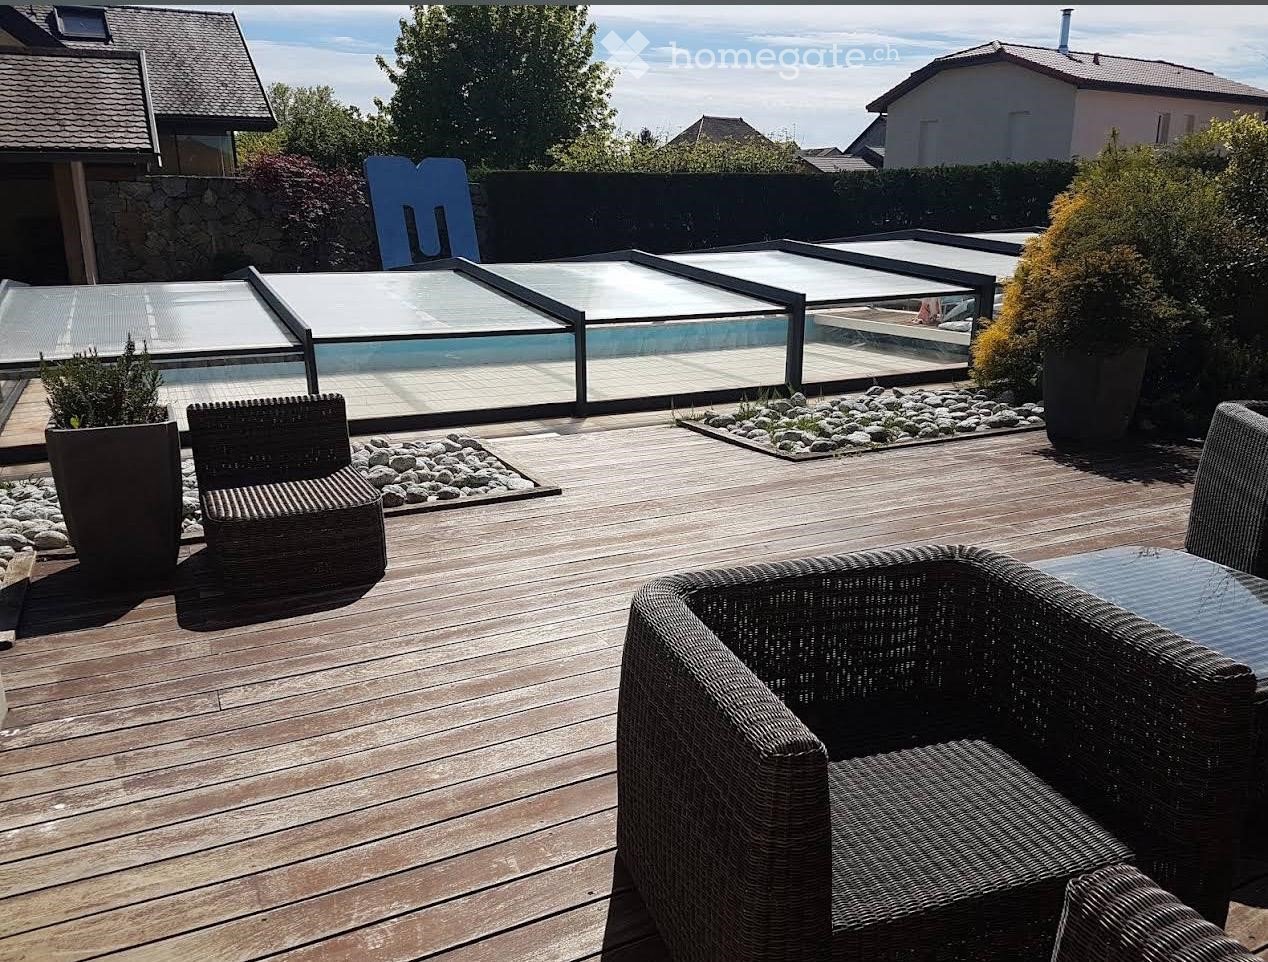
  • Wooden deck, wicker chairs, glass pool cover, plants, view of the sky
  • open plan living room and dining area, white leather sofas, dining table, wooden floor, staircase, lamps
  • 2 story house, beige walls, brown roof, balcony, pool, garden
1 / 3
EUR 4,100.– Top
5 rooms250m² living space
Chemin de la Praille 115, 74160 saint julien en genevois

Magnificent detached house with 5 rooms and swimming pool in Saint-Julien-en-Genevois

Discover this superb detached house with 250 m² of living space, built in 2005 and recently renovated, located in the charming NORCIER district, in the heart of the countryside, in the town of Saint-Julien-en-Genevois. This exceptional property offers an ideal living environment for families, combining modern comfort and tranquility.The house offers: • Generous living space: A living room and dining room with open plan, with beautiful white leather sofas, wooden flooring and an elegant staircase • 5 spacious rooms: Spread over one level for maximum practicality • Exceptional exterior: 2000 m² of land with a swimming pool, wooden terrace with wicker furniture and an unobstructed view of the sky • Private balcony: To enjoy the beautiful days in complete privacy • Garage and parking: For secure parking Additional advantages: This quiet house is perfectly suited for families with children and also accessible to people with reduced mobility. Pets are welcome, and it is possible to smoke in the property.Privileged location: The location is remarkable, with all services nearby: the main pharmacy is 1 minute away on foot, supermarkets are very close, the Saint-Julien-Centre bus stop is 2 minutes away and serves all destinations, the music and dance school is 3 minutes away, and the Saint-Julien-en-Genevois train station is accessible in 9 minutes on foot.This property represents a rare opportunity to live in a peaceful environment while benefiting from the proximity of all amenities. Available immediately for a new family adventure.

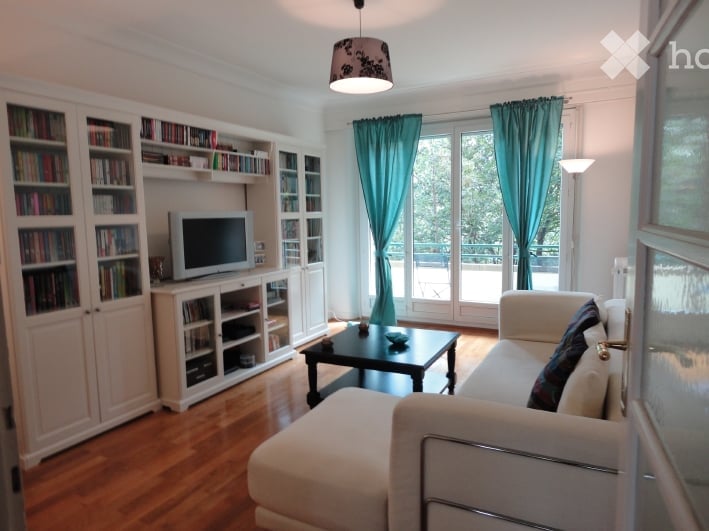
  • Bright living room with large windows and a view, featuring a white sectional sofa, a black coffee table, a television on a white cabinet, built-in bookshelves, and a floor lamp.
  • Modern bathroom with white tiles, a sink, a mirror, a bathtub, and a towel rack.
  • Empty room with wooden flooring, large glass doors leading to a balcony, white walls, and a hanging light fixture.
  • Modern kitchen with light wood cabinets, white tiles, and stainless steel appliances including a refrigerator, oven, dishwasher, and washing machine.
  • Dining room with a wooden dining table, six white chairs, a sideboard with a lamp, a mirror, and a refrigerator in the background.
  • Multi-story residential building with beige facade, balconies, striped awnings, and surrounding greenery.
  • Floor plan of a 4-piece apartment with living room, kitchen, two bedrooms, bathroom, and two balconies.
1 / 7
CHF 2,730.– Top
4 rooms74m² living space
1203 Genève

Charmant 4.5 p. lumineux avec balcons / Charming bright 4.5-room flat with balconies

FRÀ louer : Beau 4.5 p. traversant Genève (rive droite), balcons.Genève rive droite. Rue Joseph-Pasquier (impasse). Calme. Verdure. Dans un immeuble tranquille, ancien, de cachet, bien entretenu. 3ème étage. Ascenseur.Appartement de 74 m² en excellent état. Beaux parquets anciens. Orientation Est-Ouest. L’appartement est loué non meublé. Les meubles en place sont à vendre (liste et prix sur demande).Distribution : Grand hall d’entrée avec réduit. Cuisine entièrement équipée (vitroceram, four, hotte, frigo-congélateur, lave-vaisselle, lave-sèche-linge, rangements) ; accès balcon. Living avec armoire et accès balcon. Grande chambre avec armoires et accès balcon. Chambre avec accès balcon. Salle de bain. W-C séparé. Cave.Connexions : cuivre, coaxial, fibre optique (aucune obligation d’abonnement). Porte à code. Service d’immeuble. Porte palière sécurisée.À proximité : Grand centre commercial Planète-Charmilles avec parking, restaurants, nombreux commerces, transports publics, station de taxis, etc.Disponibilité : novembre 2026 (négociable). Loyer : CHF 2’730 / mois, charges comprises. Reprise de bail. Pas d’animaux. Candidature personne seule bienvenue.Merci d’indiquer votre profil, la date d’entrée souhaitée et si les meubles vous intéressent.ENFor rent: Attractive 4.5-room through apartment, Geneva (right bank), balconies.Geneva right bank. Rue Joseph-Pasquier (cul-de-sac). Quiet. Greenery. In a quiet, older character building, well maintained. 3rd floor. Lift.74 m² apartment in excellent condition. Original parquet. East–west aspect. The apartment is let unfurnished. The furniture in place is for sale (list and prices on request).Layout: Large entrance hall with storage. Fully equipped kitchen (ceramic hob, oven, hood, fridge-freezer, dishwasher, washer-dryer, storage); balcony access. Living room with cupboard and balcony access. Large bedroom with wardrobes and balcony access. Bedroom with balcony access. Bathroom. Separate WC. Cellar.Connections: copper, coaxial, fibre (no mandatory subscription). Coded entrance. Building caretaker service. Secure flat door.Nearby: Planète-Charmilles shopping centre, with parking, restaurants, many shops, public transport, taxi stand, etc.Available: November 2026 (negotiable). Rent: CHF 2,730 / month, charges included. Lease takeover. No pets. Single applicants welcome.
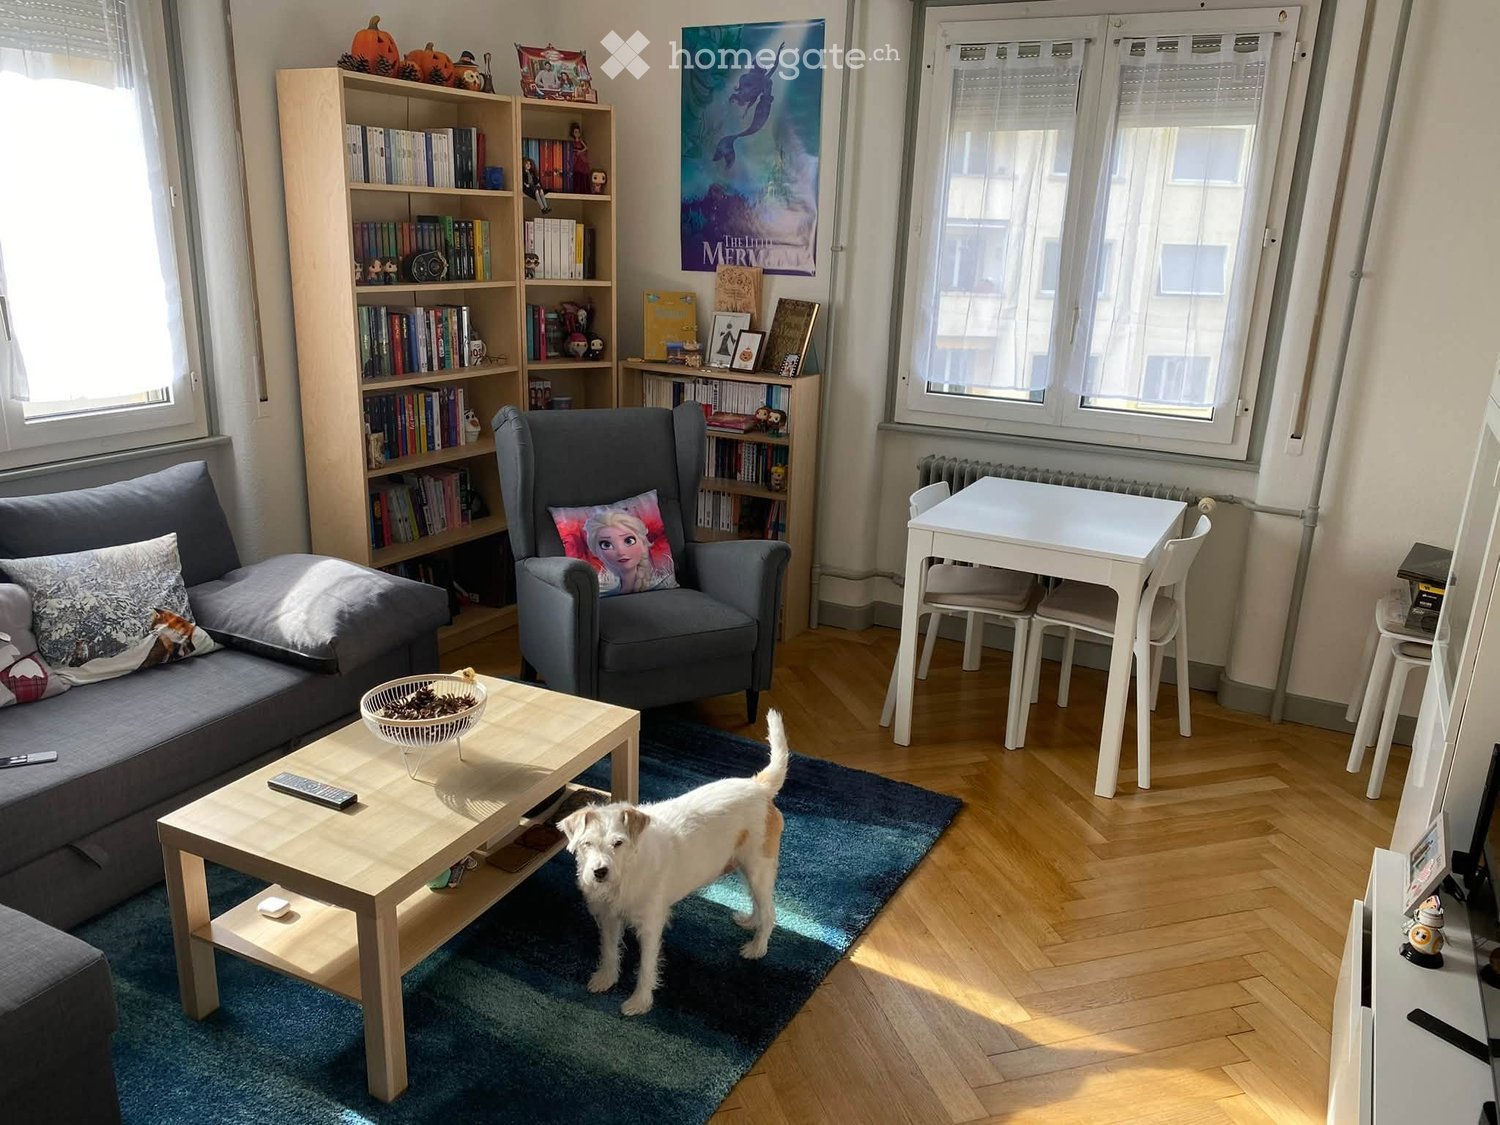
1 / 15
  • Balcony / Terrace
  • Pets allowed
  • Quiet neighborhood
CHF 2,950.–
3 rooms45m² living space
Rue Liotard 77, 1203 Genève

Charming 3-room apartment with furniture and terrace – Rue Liotard, Geneva

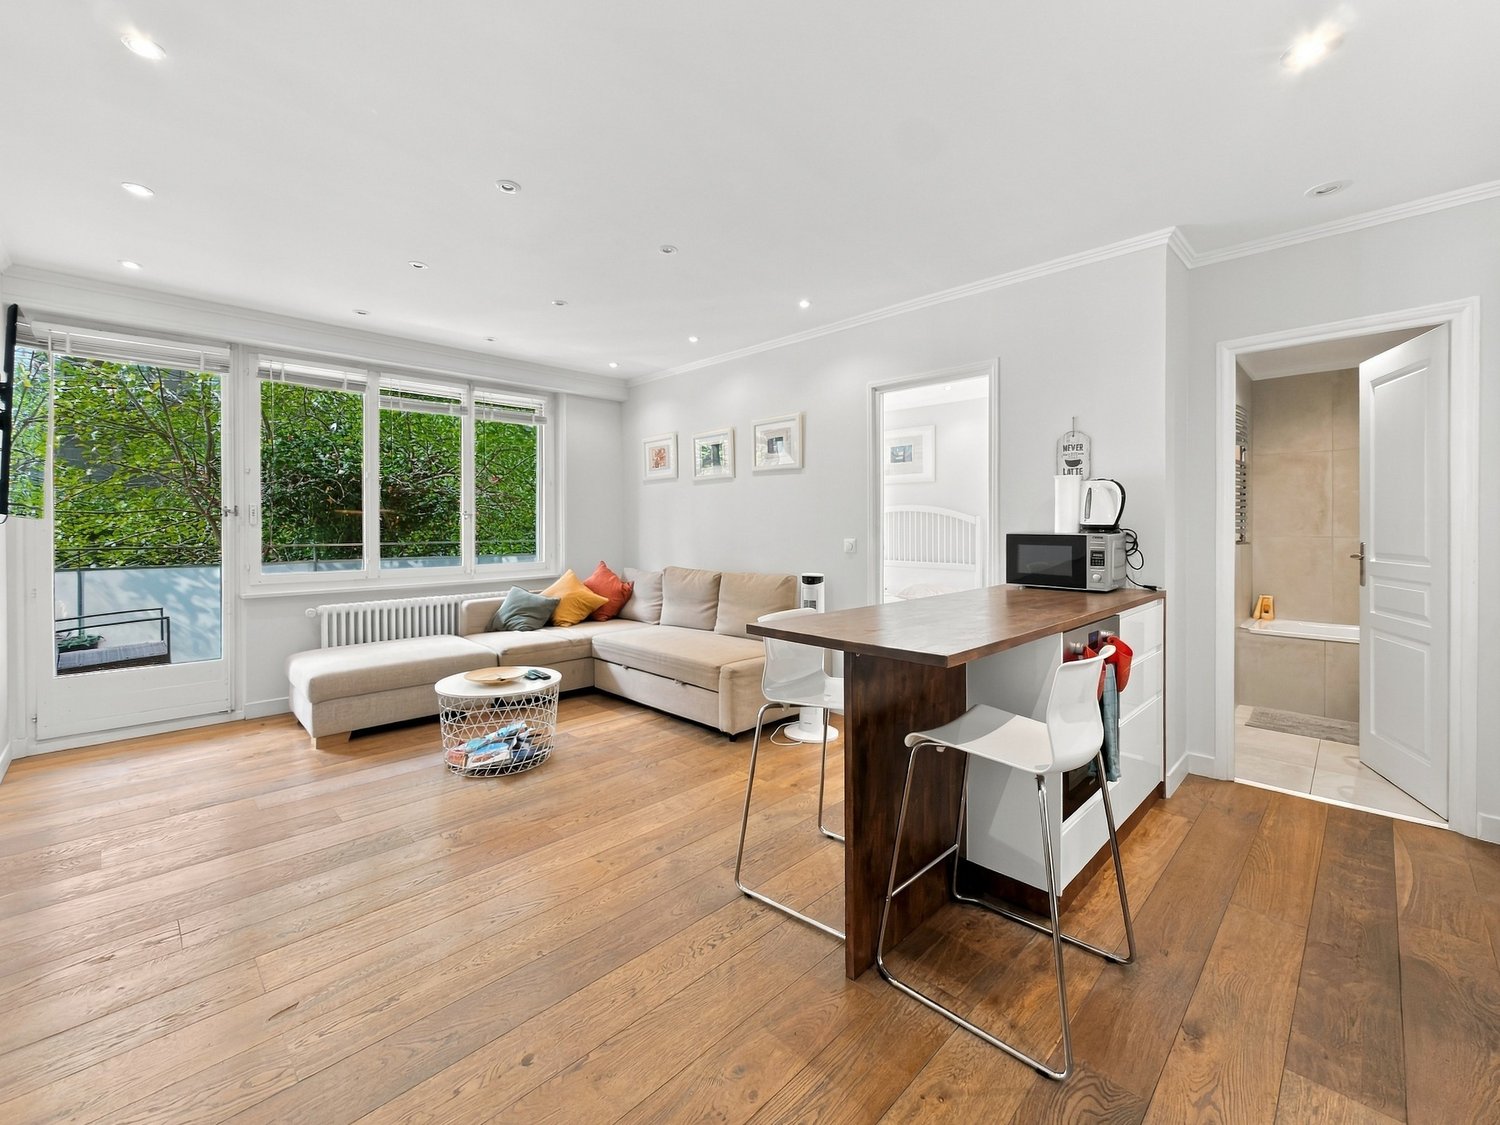
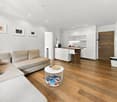
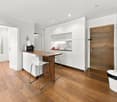
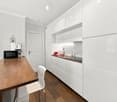
Discover this bright and quiet 3-room apartment, ideally located on the ground floor of a Geneva building in the heart of the Vieusseux/Liotard neighborhood, on the sought-after Rue Liotard. Fully renovated, this 45 m² apartment combines charm and modernity and is available from November 1, 2026, for discussion.The apartment offers: • Open and modern living room: A large corner sofa, a coffee table, large windows with a view of the greenery, and a warm parquet floor make up this pleasant and bright living space. • Equipped kitchen: White cabinets, wooden worktops, complete appliances (microwave, oven, refrigerator, sink), and a counter with bar stools for convivial meals. • Comfortable bedroom: A modern and minimalist bedroom with a white bed, bedside tables, large windows with a view of the greenery, and a walk-in closet. • Contemporary bathroom: White bathtub with glass shower, modern sink, large mirror, and elegant beige tile flooring. • Private terrace: Wooden terrace with wicker furniture, glass coffee table, and a view of a landscaped area — ideal for enjoying the sunny summer days. • Washer dryer, cellar Highlights: • Renovated — modern and careful execution • Quiet environment, both day and night • Parquet, large windows, natural light Location and amenities: The apartment benefits from an excellent connection with the Vieusseux platform just 3 minutes' walk away, the Bouchet bus stop in 7 minutes, and the tram stop in 8 minutes. The Caritas Luserna supermarket is 3 minutes' walk away, the Vieusseux Pharmacy 4 minutes, and the Vieusseux School 5 minutes — an ideal location for families and professionals.This carefully renovated, quiet, and well-connected apartment represents a rare opportunity in this dynamic Geneva neighborhood. Don't miss the chance to settle into a pleasant and practical environment.Agency fees in case of allocation.

  • Balcony / Terrace
  • Pets allowed
  • Quiet neighborhood
Travel time
-

Suggested properties for you based on search results