1 result - Property for rent in Bargen BE

1 / 3
CHF 1,750.–
4.5 rooms110m² living space
Neuenburgstrasse 1, 3282 Bargen

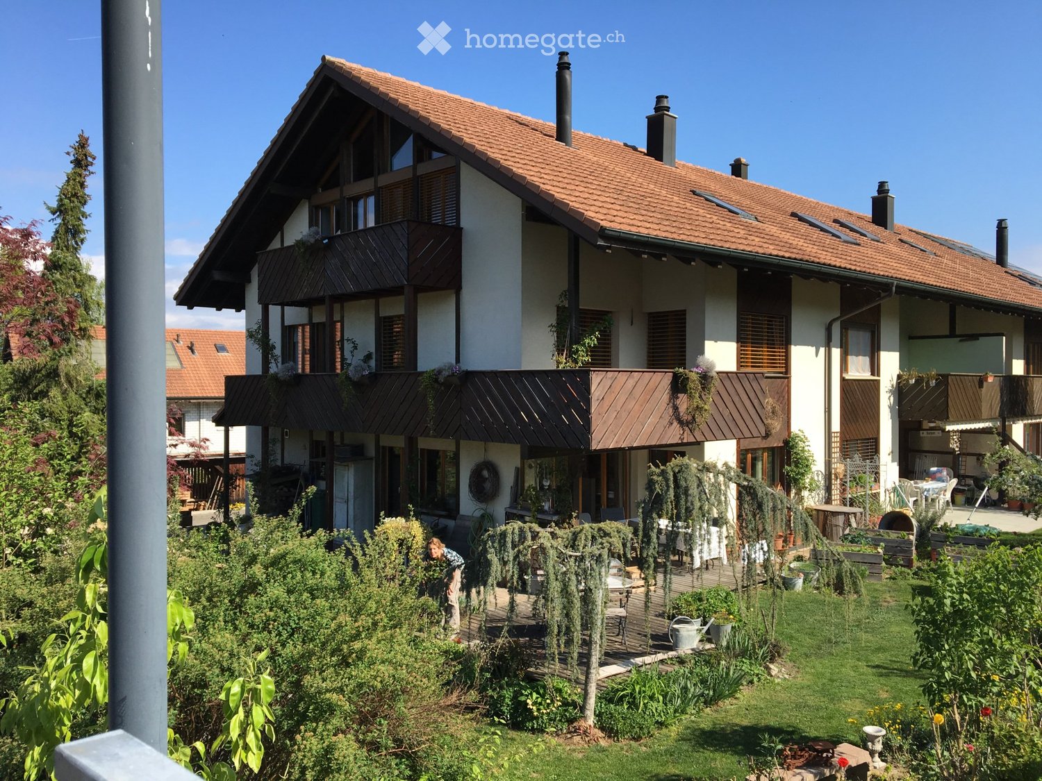
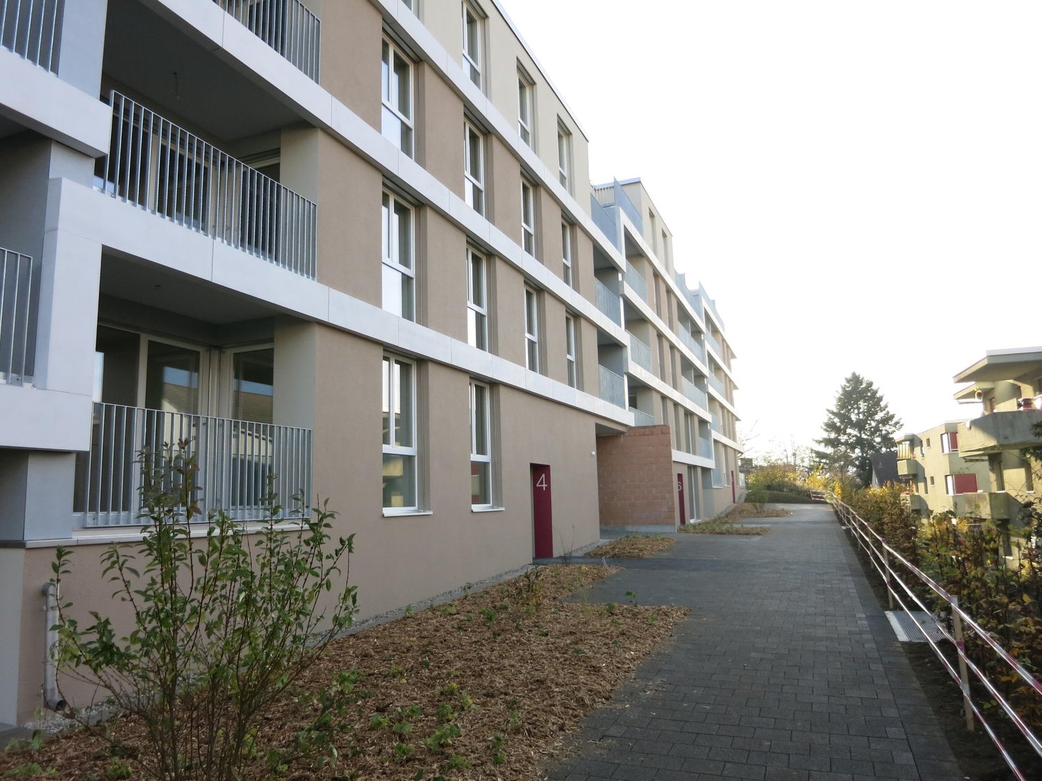
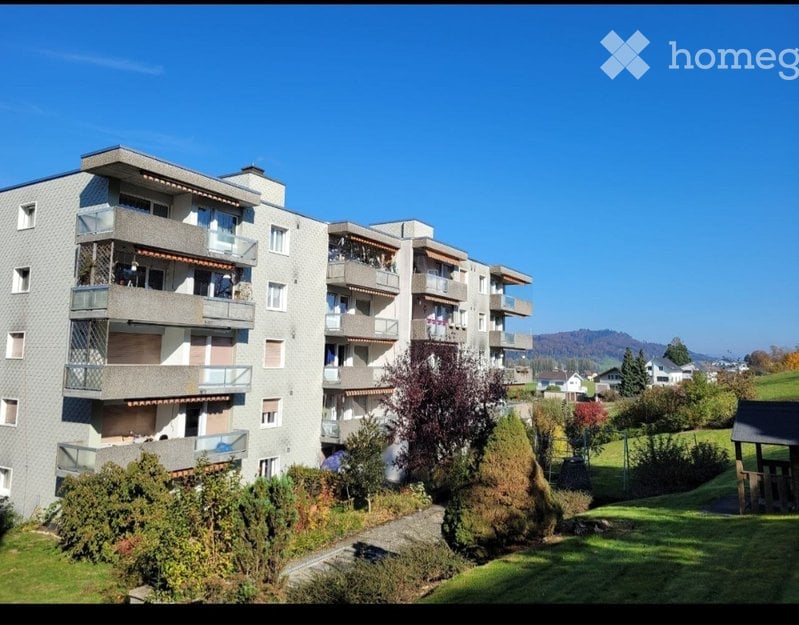
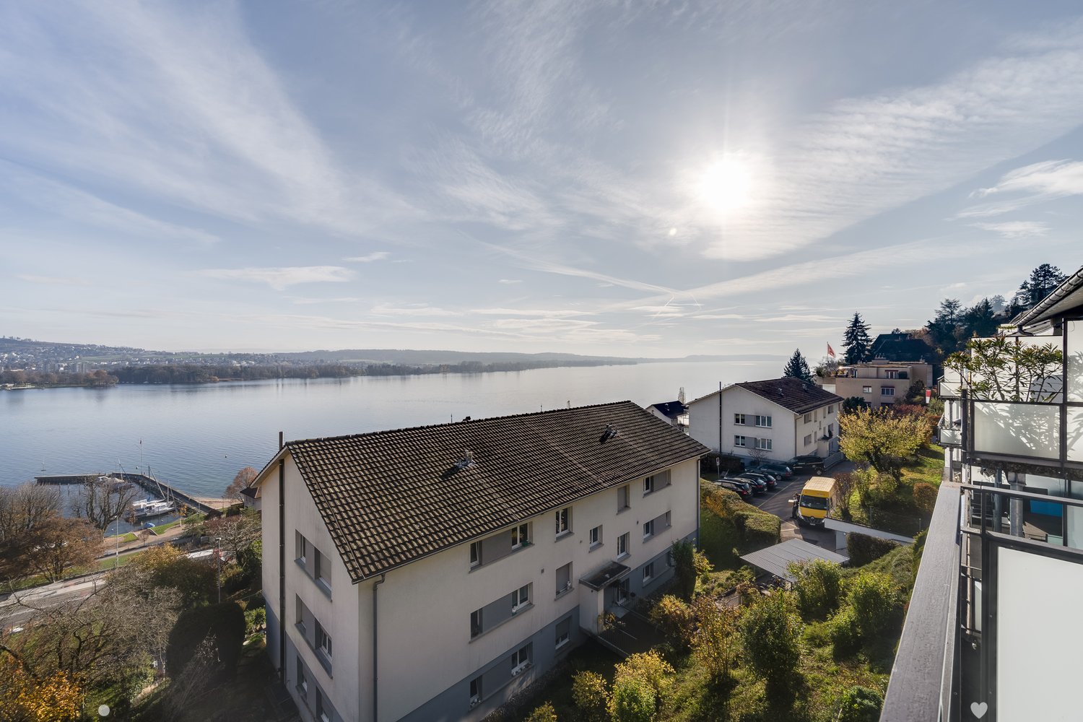
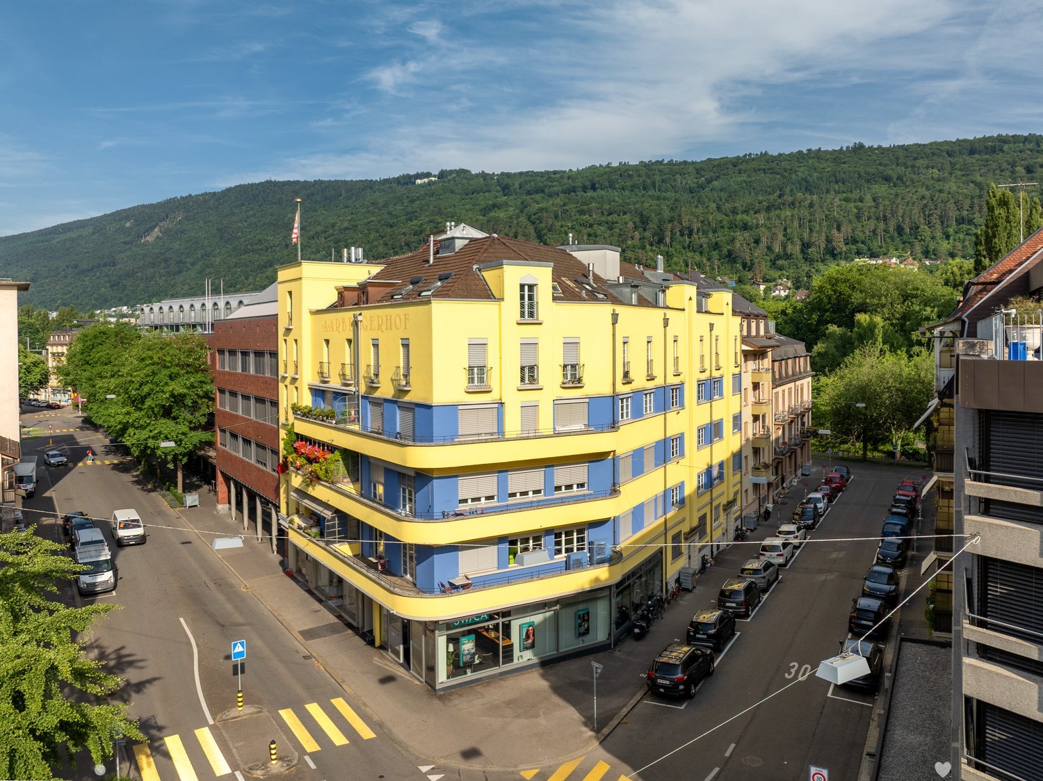
Living next to the Aare-Hagneck canal

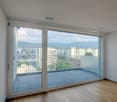
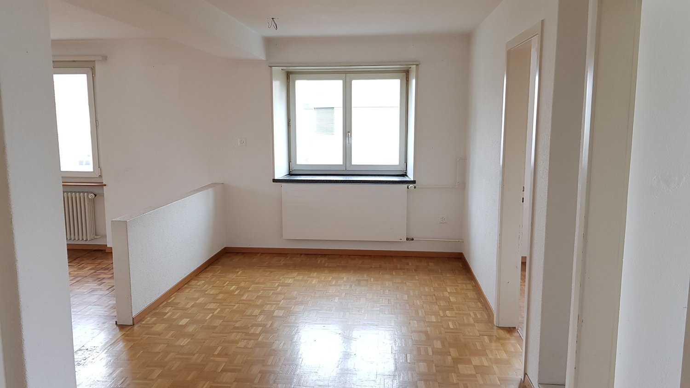
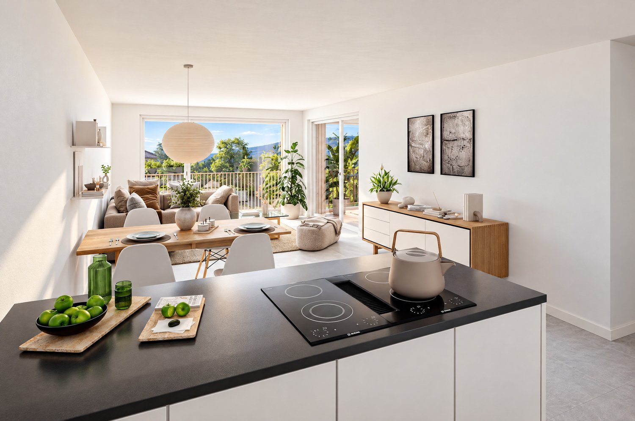
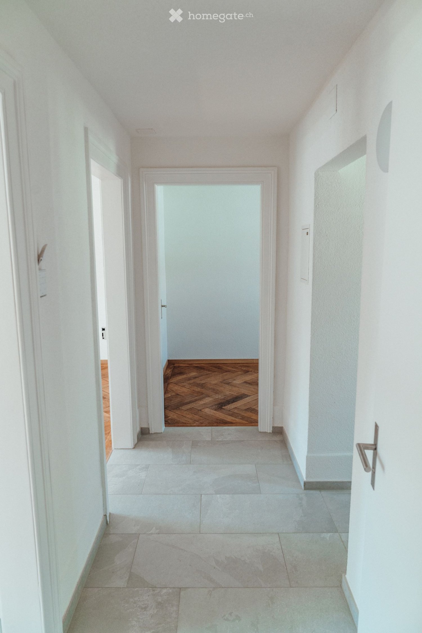
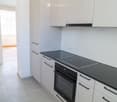
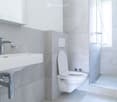
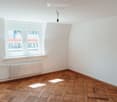
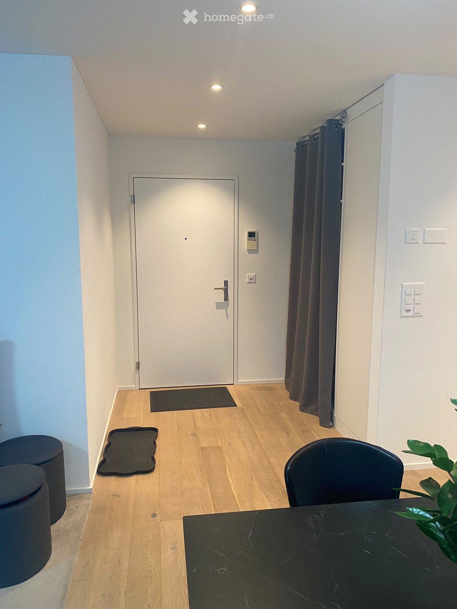
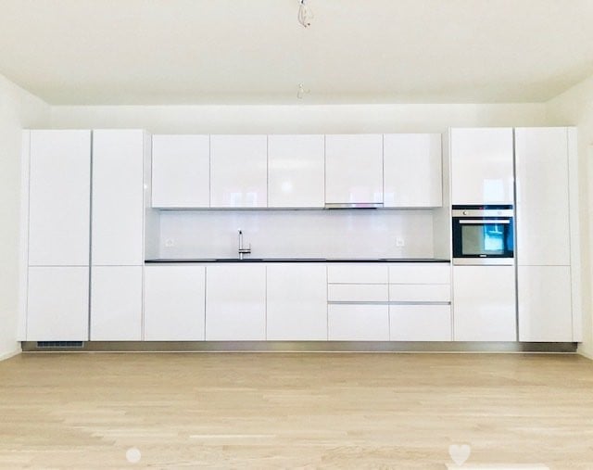
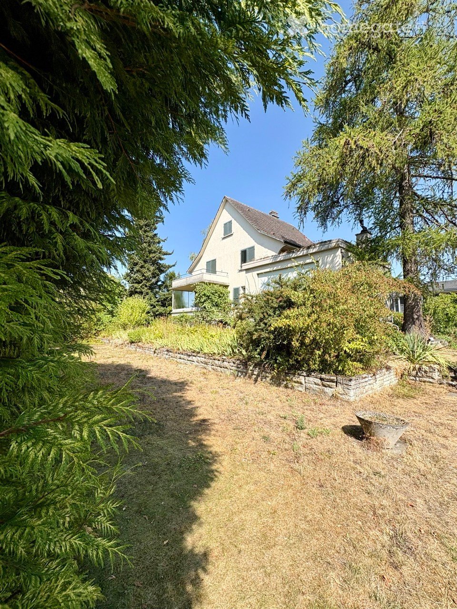
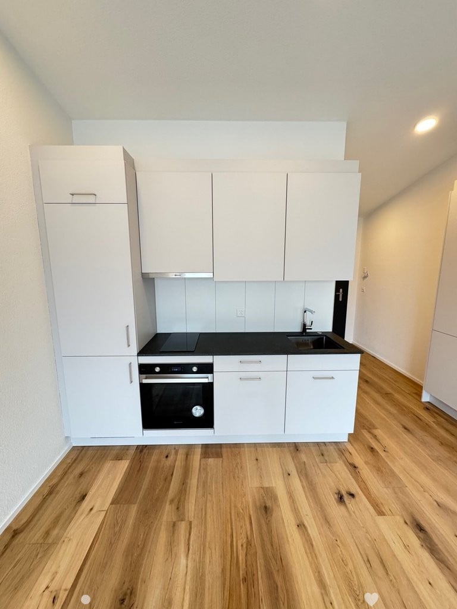
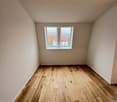
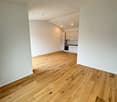
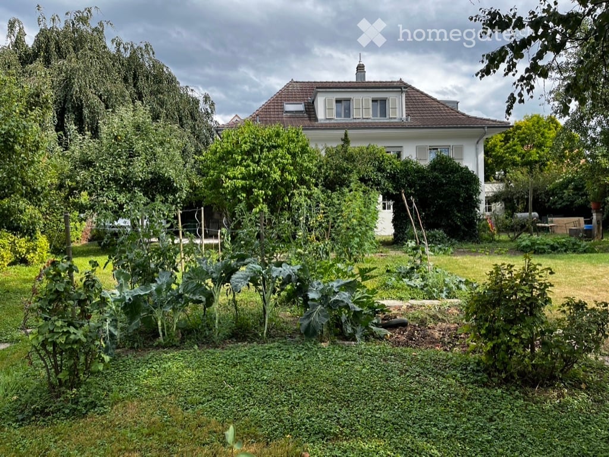
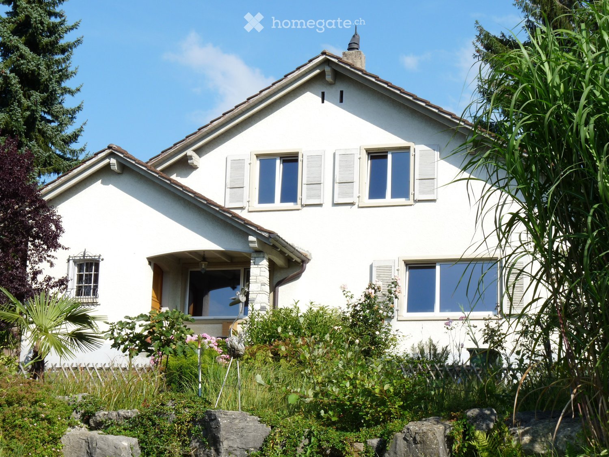
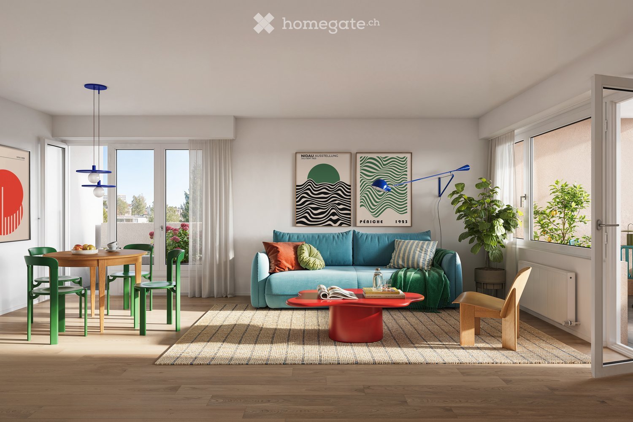
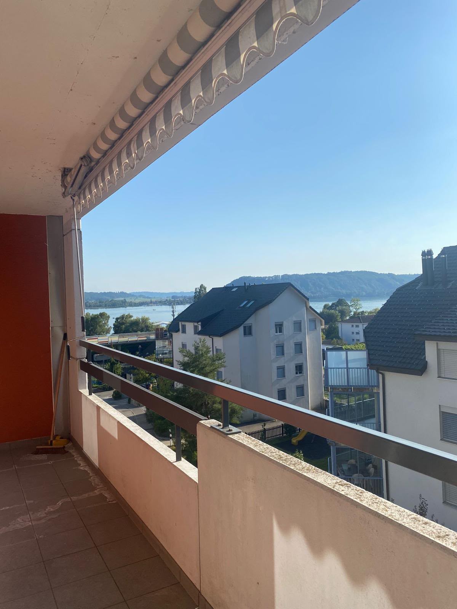
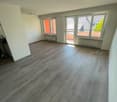

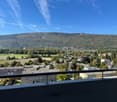
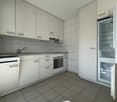
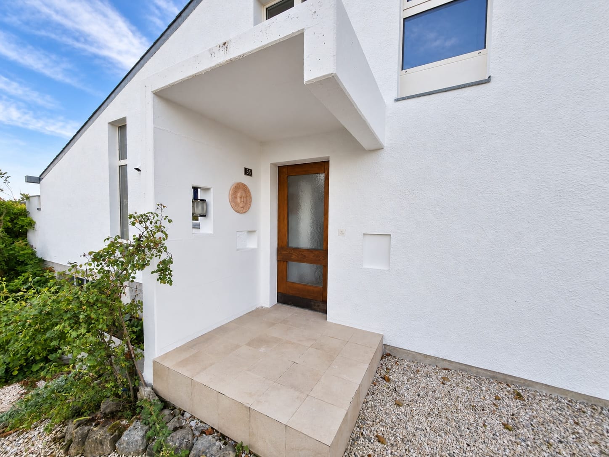
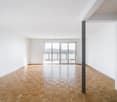
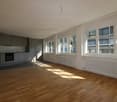
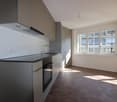
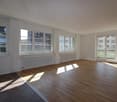
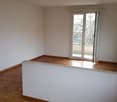
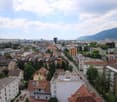
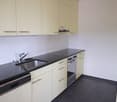
For rent from November 1, 2026, or by agreement4.5-room apartment on the high ground floor, approx. 110 m2, with two balconies++ completely renovated ++The well-maintained two-family house is located directly on the community border to Aarberg and next to the Aare-Hagneck canal.On foot, you can reach the Bargen train station in about 12 minutes and the Aarberg train station in about 14 minutes. Good shopping opportunities are available in the neighboring Aarberg, about 700 meters away. Kindergarten and primary school are attended in Bargen and can be reached in 10 walking minutes. The secondary school is located in Aarberg. The highway access in Lyss is about 3.5 km away.Further special features of this cozy apartment: • Locked, modern kitchen with granite countertop • Bathroom with walk-in shower, glass partition, and rain shower • Bright living room (approx. 26 m2) with cozy west balcony • Two spacious bedrooms (approx. 19 + 15 m2), one with a small balcony. • A smaller room (approx. 8 m2) which is ideal as a study. • The living and sleeping area is equipped with laminate floor coverings and white-painted wood ceilings. Corridor, kitchen, and bathroom with ceramic tiles. The apartment includes a basement compartment on the lower floor. Laundry room and drying room are shared with another party.An outdoor parking space can be rented for CHF 60.-- per month.Note: • Keeping pets is not allowed • Non-smokers are preferred • Unfortunately, no interior photos could be taken out of consideration for the current tenants' privacy.However, we would be happy to show you the apartment on site and look forward to your contact.
Travel time
-
More objects in your automatically expanded search area
20 results - Radius: + 10km
  • Open-plan living and dining area with wooden floors, exposed wooden beams, a staircase leading to a loft area, a red sofa, a glass coffee table, a dining table with chairs, a yellow kitchen area with cabinets and a refrigerator, and various decorative ite
  • Open-plan living and dining area with exposed wooden beams, a red leather sofa, a glass coffee table, a yellow kitchen island, and pendant lights.
  • A cozy dining area with a table set for four, surrounded by chairs, a wooden cabinet, and decorative items including a clock and framed pictures. The room features warm yellow walls, wooden flooring, and a large window offering a scenic view.
  • Open-plan living and dining area with exposed wooden beams, a red sofa, a glass coffee table, a dining table set for two, and a bright yellow kitchen area.
  • Open-plan living and dining area with a red sofa, glass coffee table, dining table with chairs, kitchen island with induction stove, and pendant lighting.
  • Cozy bedroom with wooden floors, slanted wooden ceiling beams, a large window, a bed with colorful quilt, nightstand with lamp, TV, dresser, and picture frames on the walls.
  • A cozy bedroom with a wooden slanted ceiling, a metal lofted bed, colorful bedding, a wooden shelf with baskets, and a mirror in the background.
  • Cozy attic bedroom with wooden floors, slanted ceilings, a bed with a colorful quilt, a small table with a lamp, a fan, and decorative items including a painting and a sculpture.
  • A furnished room with a desk, chair, lamp, mirror, security box, a red coat hanging on a rack, and a decorative deer statue on a shelf.
  • Modern bathroom with a toilet, sink, mirror, and various toiletries. Features a glass shower enclosure, towels, and a small window for natural light.
  • Shower area with a handheld showerhead, overhead showerhead, and a metal shower rack holding toiletries.
  • Bathroom with a toilet, toilet brush, radiator, and a yellow bathroom mat. Light blue walls and a window letting in natural light.
  • A wooden balcony with white furniture including a sofa, chairs, a small table, and a potted plant, overlooking a cityscape with mountains in the background.
  • Modern, minimalist room with a sleek staircase leading upwards, a shelf with neatly folded towels, framed pictures, and a storage bin holding rolled materials.
  • Roof terrace with wooden decking, metal railing, and a small seating area with a table and chairs, overlooking a cityscape with hills and construction cranes.
  • Balcony with wooden decking, white sofa, table, and chairs, overlooking a cityscape with cranes and buildings.
  • A rooftop terrace with a wooden railing, featuring a sofa and a table, overlooking a cityscape with buildings and a forested hill in the background.
  • Rooftop terrace with a sofa, chairs, and a table, overlooking a cityscape with buildings and hills.
1 / 18
Open-plan living and dining area with exposed wooden beams, a red leather sofa, a glass coffee table, a yellow kitchen island, and pendant lights.
A cozy dining area with a table set for four, surrounded by chairs, a wooden cabinet, and decorative items including a clock and framed pictures. The room features warm yellow walls, wooden flooring, and a large window offering a scenic view.
Open-plan living and dining area with exposed wooden beams, a red sofa, a glass coffee table, a dining table set for two, and a bright yellow kitchen area.
CHF 1,990.– Premium
3.5 rooms90m² living space
Mattenstrasse 74, 2503 Biel/Bienne

Unique 3.5-room apartment with rooftop terrace and panoramic view

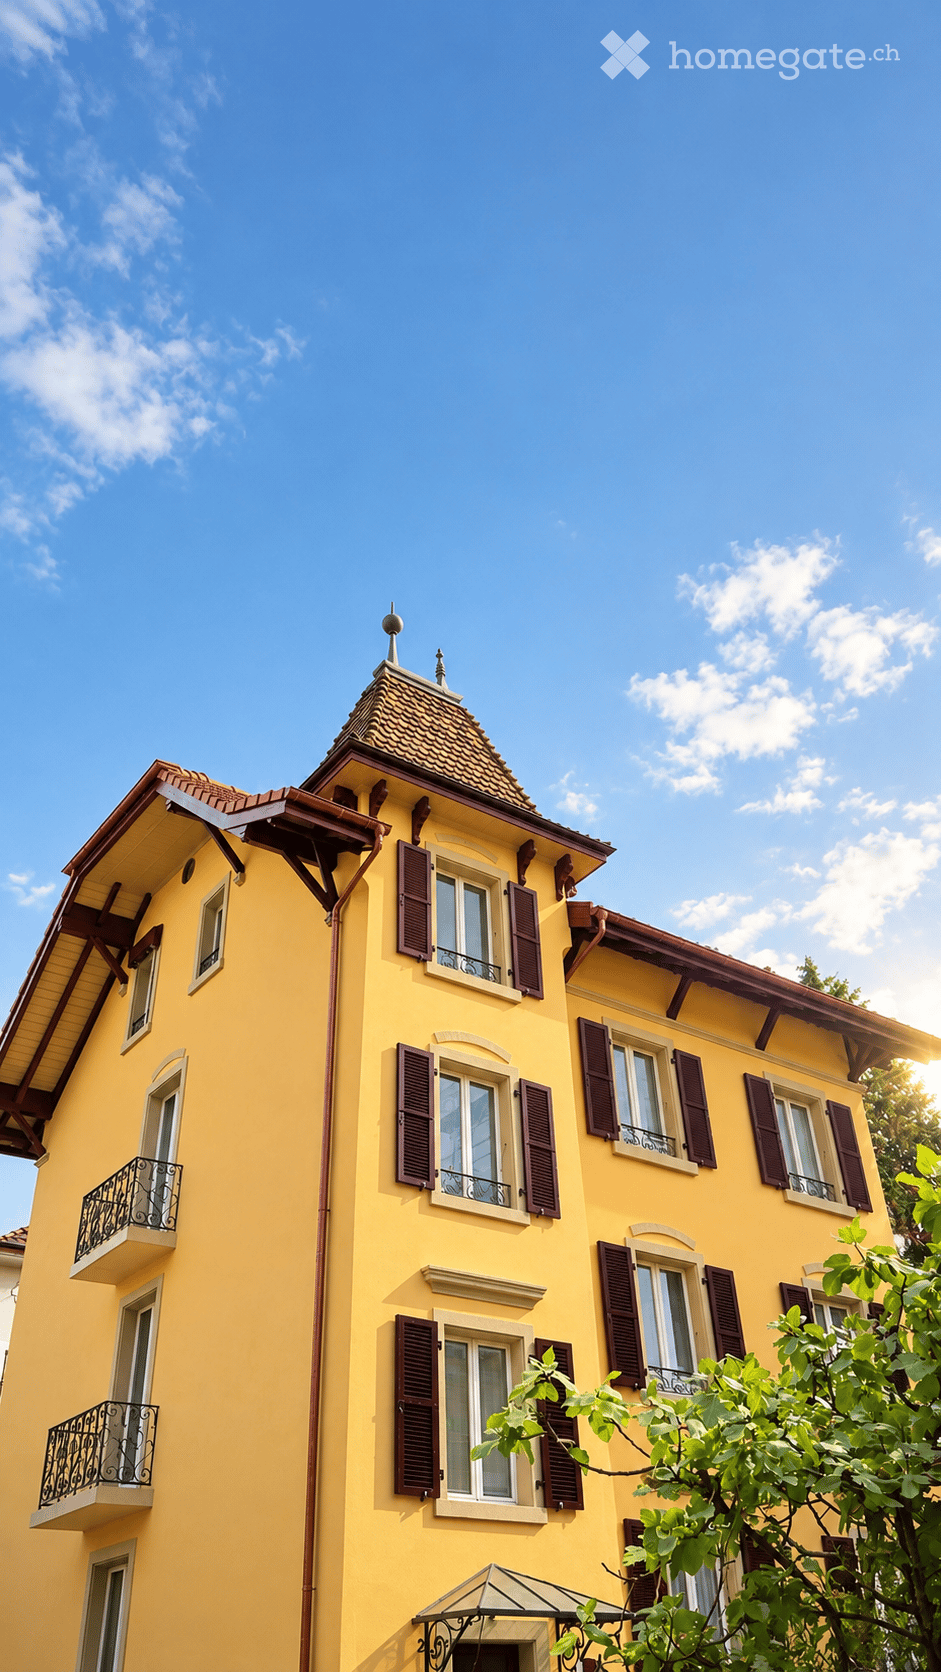
This exceptional 3.5-room apartment on the 5th floor is located in a stylish, historic building from 1899, which has been comprehensively and carefully renovated. The apartment combines the unmistakable character of a historic old building with modern living comfort and generous, modern room design.The heart of the apartment is the open living and dining area. Visible wooden beams, old parquet floors, and the generous room height create a cozy atmosphere. The modern kitchen with its striking yellow cooking island sets a confident design accent and blends harmoniously into the loft-like living space.The two galleries can be used in different ways: as workrooms, bedrooms, or simply as pleasant retreats. The visible beams give the rooms warmth and individuality.A special highlight is certainly the private rooftop terrace, from which you can enjoy an impressive panoramic view over the roofs of Biel – an exceptional place for long summer evenings.A parking space directly in front of the house can be rented separately if needed.Despite its urban location, this apartment offers a quiet and private living atmosphere. The bus stop and train station are within walking distance, and shopping facilities are in the immediate vicinity.Historic building fabric, characteristic architecture, and modern equipment: This apartment is more than a classic city apartment. It is a home for people who appreciate individuality, generosity, and a special living ambiance.

Travel time
-
1 / 10
CHF 1,625.– Top
3.5 rooms73m² living space
Friedweg 8, 2503 Biel/Bienne

Diese Traumwohnung möchten Sie einfach mieten!

Einkaufen und Wohnen im gleichen Gebäude - durch den LIDL Mieter im Erdgeschoss können die darüber liegenden Mieter bei regnerischen Tagen einkaufen, ohne das Haus verlassen zu müssen.Dank dem Atrium sowie der Begegnungszone auf dem Dach (inkl. Ruhe- und Grillbereich) wird das Zuhause im Voici Bienne zu einem Erlebnis und lädt zu gemütlichen Abenden und Stunden geradezu ein.Diese schöne 3.5-Zimmer-Wohnung entzückt mit folgenden Vorzügen: • moderne, offene Küche mit jeglichem Komfort • grosse Fensterfronten, welche viel Licht bieten • schöner Plattenboden in den Nasszonen • heller Parkettboden in den Zimmern und im Wohnbereich • geräumiges Badezimmer mit Dusche • praktischer Waschturm in der Wohnung • separates WC • sonniger und grosser Balkon • LiftBei Bedarf kann ausserdem ein Einstellplatz für monatlich CHF 125.00 dazu gemietet werden.Die öffentlichen Verkehrsmittel, Restaurants und diverse Einkaufsmöglichkeiten sind in 2 Gehminuten erreichbar. Wurden Sie neugierig? Dann vereinbaren Sie noch heute einen Besichtigungstermin!Wir freuen uns auf Sie!************************************************************Faire ses courses et vivre dans le même immeuble - grâce au locataire LIDL au rez-de-chaussée, les locataires du dessus peuvent faire leurs courses sans avoir à quitter la maison les jours de pluie.Grâce à l'atrium ainsi qu'à la zone de rencontre sur le toit (avec espace de repos et barbecue), la maison de Voici Bienne devient une expérience et vous invite à passer des soirées et des heures agréables.Ce bel appartement de 3,5 pièces enchante par les avantages suivants :- cuisine moderne, ouverte avec tout confort • de grandes façades vitrées, qui offrent beaucoup de lumière- beau carrelage dans les zones humides- parquet clair dans les chambres et le salon- une salle de bain spacieuse avec douche- tour de lavage pratique dans l'appartement- toilettes séparées- grand balcon ensoleillé - ascenseurSi nécessaire, une place de parking peut également être louée pour CHF 125,00 par mois.Les transports publics, les restaurants et divers commerces se trouvent à deux minutes à pied. Vous êtes devenu curieux ? Alors prenez rendez-vous dès aujourd'hui !Nous vous attendons avec impatience !

Travel time
-
  • A serene riverside scene with a calm green river, a rocky riverbank, and several residential houses with gardens and trees lining the riverbank.
  • Well-maintained garden with a tiled pathway, manicured lawn, palm trees, and surrounding houses.
  • Modern kitchen with light wood cabinets, stainless steel appliances, and a dining area with a wooden table and chair. Large windows provide natural light and views of the outdoors.
  • A modern, unfurnished room with tiled flooring, large windows with blinds, and a small wooden table with chairs.
  • Dining room with tiled floor, wooden dining table, four chairs, and a wooden cabinet with drawers.
  • Empty room with light wooden flooring, white walls, and a built-in wardrobe with mirrored doors.
  • Modern kitchen with light wood cabinets, stainless steel appliances, and a dining area with a wooden table and chair. Large windows with blinds provide natural light.
  • Modern kitchen with stainless steel sink, faucet, and open dishwasher showing racks and interior. Light wood cabinets and granite countertop.
  • Modern kitchen with light wooden cabinets, a white refrigerator with multiple shelves and drawers, and a tiled floor.
  • Modern bathroom with a white sink, toilet, and mirror. The walls are tiled in a light grey color with a decorative border. The floor is tiled in a light beige color.
  • Modern bathroom with a walk-in shower, toilet, and tiled walls. The shower features a handheld sprayer and a built-in seat.
  • A compact bathroom with a stacked washing machine and dishwasher unit, tiled walls and floor, and a wooden door frame.
  • Empty hallway with tiled floor, two wooden doors, and a small open closet containing a washing machine.
  • Empty closet with white tiled floor and built-in storage units, featuring a sliding door and a small electrical panel.
  • A white wall-mounted thermostat with multiple dials and buttons, featuring a perforated speaker grille and a keyhole slot.
  • A well-maintained garden area with a wooden fence, neatly trimmed trees, and a modern house with beige walls and brown shutters in the background.
  • A modern staircase with red metal railings and beige tiled steps, leading upwards with white walls and a closed door at the end of the hallway.
  • Empty room with tiled floor and white walls, no furniture or equipment visible.
  • Underground parking area with concrete floors and pillars, several parked cars, and natural light coming from the ceiling windows.
  • A close-up view of a wooden plank with a number "4" sticker attached to it, likely indicating a measurement or identification mark on a construction or assembly plan.
  • Two-story house with beige walls, brown shutters, and a red-tiled roof. The front yard features a wooden fence, neatly trimmed grass, and several tall, slender evergreen trees.
1 / 21
CHF 1,370.– Top
2.5 rooms51m² living space
Kirchstrasse 8, 2558 Aegerten

Exceptional! Charming 2.5-room apartment in Aegerten, available immediately or by arrangement

Welcome to this well-maintained and modern 2.5-room apartment on Kirchstrasse 8 in the idyllic municipality of Aegerten (2558). The apartment is located on the 1st floor of a inviting, white house with a tiled roof, surrounded by dense greenery and trees – a quiet retreat with everything your heart desires. The apartment is available immediately.The apartment offers the following highlights: • Balcony with beautiful views: Enjoy your own outdoor area with a pleasant view of the greenery. • Wheelchair accessible & elevator: The apartment is barrier-free and has an elevator. • Renovated (2026): Modern amenities thanks to the recent renovation. • Washing machine and dryer: Practical comfort directly in the apartment. • Parking space: A parking space is available. • Pets allowed: Your four-legged friends are also welcome. • Quiet location: The apartment is located in a pleasantly quiet environment. Location & surroundings: Aegerten is located in a sunny position and offers excellent connections to the surrounding area. Nearby are: • Lidl – approx. 10 minutes walk • Schüracher school – approx. 10 minutes walk • Stockfeld bus stop – approx. 10 minutes walk • Brügg ferry terminal – approx. 15 minutes walk • Train connection in the immediate vicinity • River nearby – ideal for walks in nature This charming apartment combines comfort, modern amenities, and a quiet, natural location – perfect for singles, couples, or small families. Take the opportunity and make this apartment your new home in Aegerten!

Travel time
-
  • Bright living room with large sliding glass doors opening to a patio, overlooking a lake. Features a grey sofa with white pillows, a small round table, a wicker basket, and a television on a wooden stand.
  • Bright dining area with wooden table and chairs, cabinet with decorative items, surfboard on wall, and large windows with plants on the sill.
  • Cozy bedroom with a wooden bed, light-colored bedding, a pendant light fixture, a table lamp, and a window with dark curtains overlooking a green landscape.
  • A grassy area with a view of a lake, a tree, and two boats in the water.
  • Outdoor garden area with a grill, umbrella, and a view of a lake with a boat in the background.
  • Bright, modern room with white walls, wooden desk, black chair, hanging pendant light, and decorative items including a framed picture, a wreath, and a small plant.
  • Modern kitchen with white cabinets, black countertops, and stainless steel appliances including an oven, coffee maker, and sink.
  • Modern bathroom with a white sink, chrome faucet, bathtub, and a large mirror with built-in lighting. The sink has a sleek design with a modern faucet, and a soap dispenser is placed on the counter.
  • Garage with concrete walls and ceiling, bicycle mounted on wall, toolbox, backpack, camera, and power tool hanging from the ceiling.
1 / 10
CHF 3,100.– Top
3.5 rooms70m² living space
Strandweg 81, 2513 Twann-Tüscherz

Unique opportunity: charming house with private lake access and boat dock

In an exceptional location in Twann-Tüscherz, directly on Lake Biel, is this charming, detached and well-maintained single-family house on an impressive plot of around 1,462 m². The special feature of this property is the combination of a large plot, direct lake access, private water access, and high privacy. From the extensive garden, you can reach Lake Biel directly. A private buoy and a boat dock provide direct access to the lake, making the property particularly attractive for water sports and nature lovers. The exceptionally large garden significantly characterizes the property. It offers plenty of space for relaxation, leisure, family, and social gatherings. Swimming in the morning, boating directly from the property onto the lake, or having dinner in the garden with a view of the water – here, Lake Biel is not just a view, but part of daily life. The house itself has been renovated and is in good and well-maintained condition. The bright living rooms combine the original character of the house with a modern and uncomplicated living feel. The connection between the living area, garden, and lake is particularly beautiful. Large window areas and the direct exit to the outside make the inside and outside spaces merge. The living and dining area with visible wood construction and wooden beam ceiling gives the house a warm and individual atmosphere. The kitchen is modern and functionally equipped. The bedrooms, office, and bathroom present themselves as well-maintained and practical. Investments have also been made in technology: the property has a modern heat pump. In addition to the actual living areas, various additional usable and storage spaces are available. These include an attic and a separate storage room or small shed in front of the house. These areas are ideal for garden tools, bicycles, tools, water sports equipment, and other equipment. There are a total of four parking spaces available for vehicles. Particularly noteworthy are: • direct private lake access on Lake Biel • immediate access from the property to the water • private boat dock • exceptionally large plot of around 1,462 m² • very large garden • detached single-family house • renovated and well-maintained condition • modern heat pump • bright living rooms with large windows • direct access from the living area to the garden • characteristic living and dining area with wooden beam ceiling • modern kitchen • attic • additional separate storage room or shed • other practical usable and storage areas • four parking spaces The combination of a spacious plot, direct lake access, private boat access, and a well-maintained house is exceptionally rare and makes this property a true gem for lovers.

Travel time
-
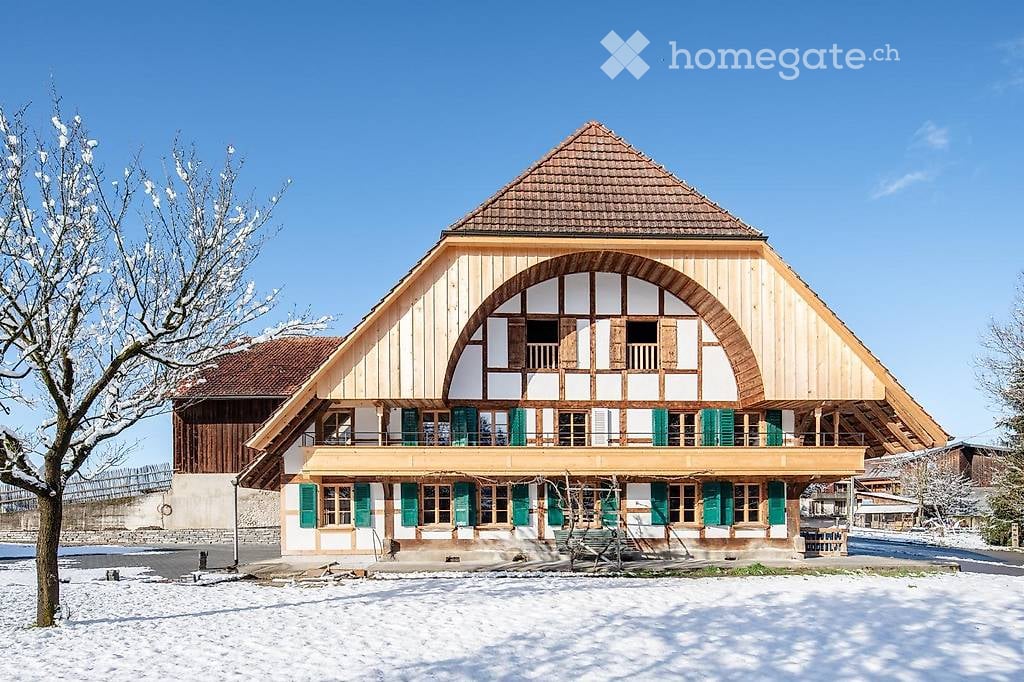
  • Traditional wooden house with a steep, triangular roof and green shutters, surrounded by snow-covered ground and trees.
  • Modern kitchen with white cabinets, stainless steel appliances, and a bright orange accent wall. The adjacent room features wooden flooring and large windows.
  • Empty room with wooden flooring, white walls, and a large glass door leading to a balcony.
  • Empty room with wooden flooring, exposed wooden beams, and white walls. Two windows with wooden frames are visible on one side.
  • Modern bathroom with a white sink, large mirror, toilet, and glass-enclosed shower. Light-colored tiles and sleek fixtures.
1 / 5
CHF 1,870.– Top
3.5 rooms
Haselhof 1, 3207 Wileroltigen

Charming 3.5-room apartment in the idyllic Wileroltigen

Beautiful 3.5-room apartment on the 1st floor of a 2024 lovingly renovated farmhouse in the municipality of Ferenbalm.The apartment offers: Spacious rooms: Bright rooms with wooden floors, wooden walls and characteristic wooden beams, creating a warm and cozy atmosphereModern Kitchen: Fully equipped kitchen with ceramic glass cooktop, oven, dishwasher, spacious cabinets and large refrigeratorLarge bathroom: Modern bathroom with walk-in shower and plenty of storage space in the washbasinPrivate washing machine: Own laundry room (washing machine & dryer) for sole use on the ground floorBalcony & garden: Private balcony and shared use of the gardenCellar compartment: Own cellar compartment for additional storage spaceParking space: Parking space in the carport included Location and accessibility: The apartment is located in a quiet, rural area in the Haselhof in the municipality of Ferenbalm, about 20 minutes by car from the city of Bern. The nearest public transport stops are located in Wileroltigen village and Gümmenen and offer good connections to Bern and Seeland. The Saane is within walking distance and invites you to take walks and relax in nature. This apartment combines rustic charm with modern living comfort and is ideal for people who appreciate country life in a quiet, natural environment.Available: October 1, 2026If you are interested, please send us an e-mail to: schloesslihof@outlook.com

Travel time
-
1 / 13
  • Balcony / Terrace
  • Elevator
  • Garage
CHF 2,120.–
4 rooms102m² living space
Gerbeackerstrasse 10, 3210 Kerzers

Central 4.5-room apartment with condominium standard in Kerzers

Do you appreciate short distances to the nearest shopping facility, the next public transport stop or the next highway exit? Then you're in the right place. In Kerzers, we rent this 4.5-room apartment with 102 m² of living space. An ideal retreat for all who value a central living location.Three flexibly usable rooms can be individually designed and are ideal as bedrooms, home offices or guest rooms. The heart of the apartment is the open living and dining area, which invites you to social evenings and relaxed hours, as well as adjacent to the balcony with evening sun. The separate kitchen offers enough space to be equipped with a small dining table. The two bathrooms, one with a bathtub and shower and the separate toilet, provide additional living comfort. The offer is complemented by a basement room, a communal laundry room with drying room and a lift that conveniently accesses all floors.Location and surroundings:The property is located in a optimally trafficked location. Kerzers train station is easily accessible on foot and the A1 highway is just a 2-minute drive away. Various shops, supermarkets and restaurants are available around the property.Property key figures: • 102 m² of living space • Year of construction 1998 • • Three bedrooms between 12 - 17 m² • Separate kitchen • Bathroom with bathtub and shower • Separate toilet • Basement room for additional storage space • A parking space can be rented for CHF 120.- per month You are welcome to arrange a non-binding viewing appointment:Mr. R. Hasler078 737 70 04

  • Balcony / Terrace
  • Elevator
  • Garage
Travel time
-

Suggested properties for you based on search results