Bargen BE - House, chalet, rustico for rent

Try expanding your search criteria so we can show you similar properties. Currently, there are no matches.

We suggest you try to:

  • increase the radius
  • change filters, such as price

You can create a search alert with the current criteria and get notified when matching properties are available.

More objects in your automatically expanded search area
17 results - Radius: + 10km
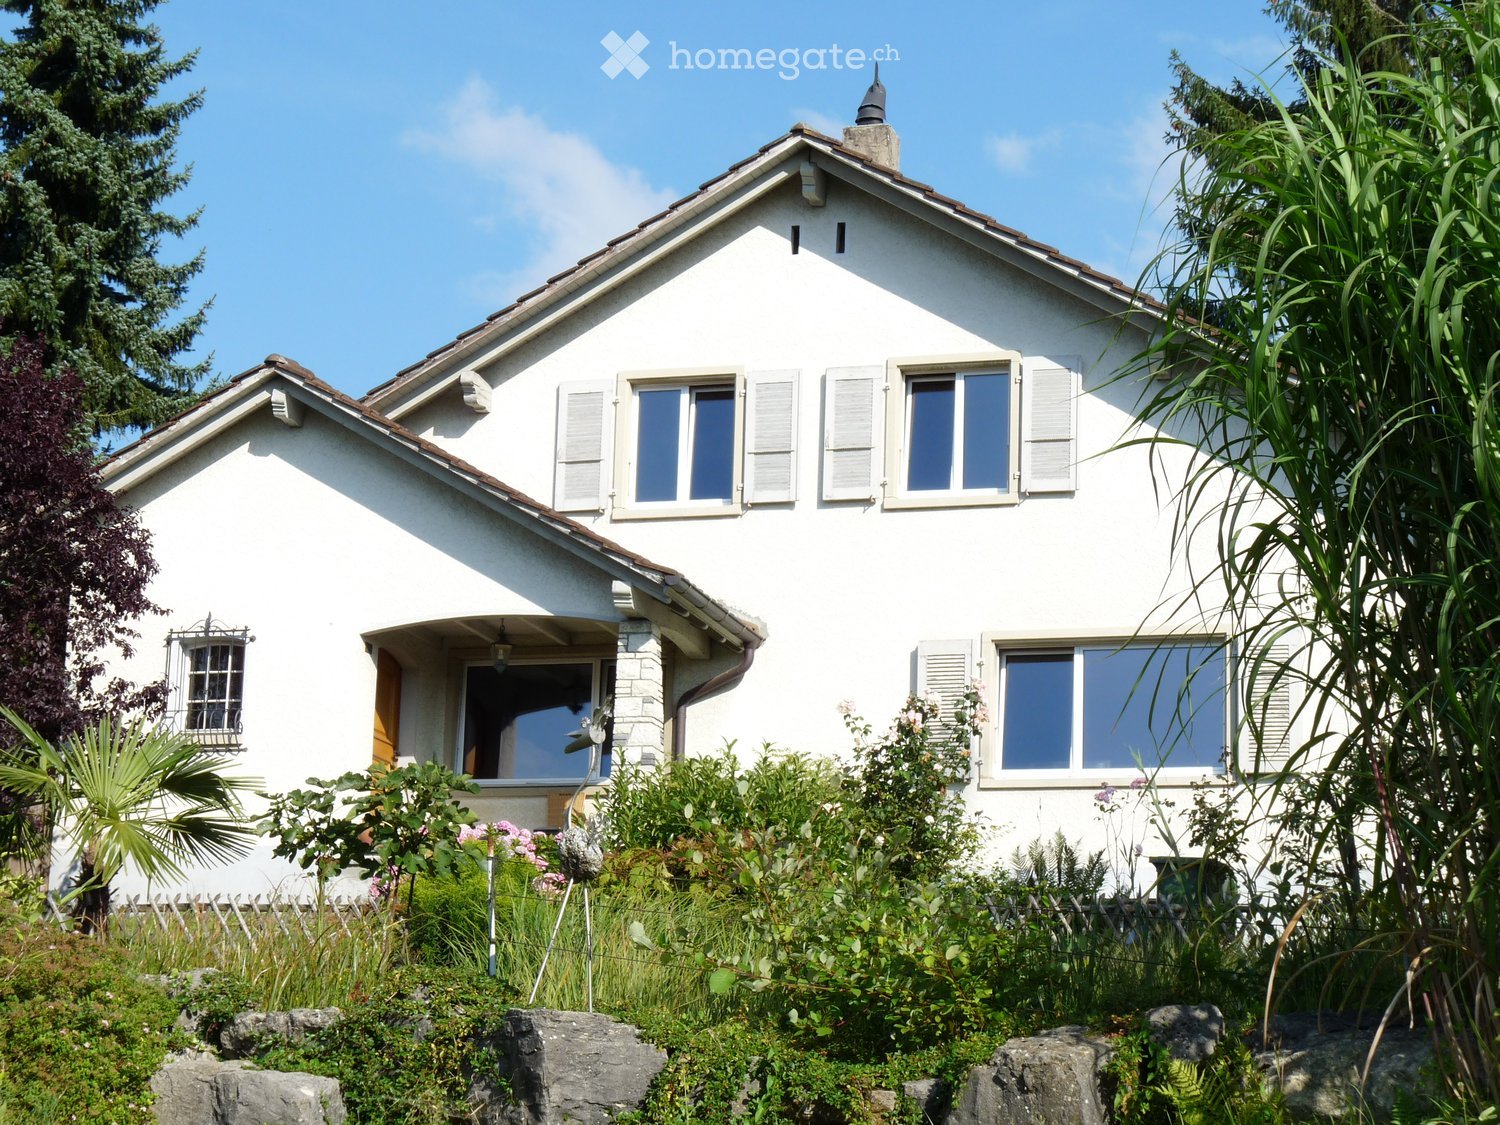
  • A well-maintained garden area with a gravel pathway leading to a white house with a sloped roof and large windows. The garden is surrounded by tall evergreen trees and shrubs, creating a serene and private setting.
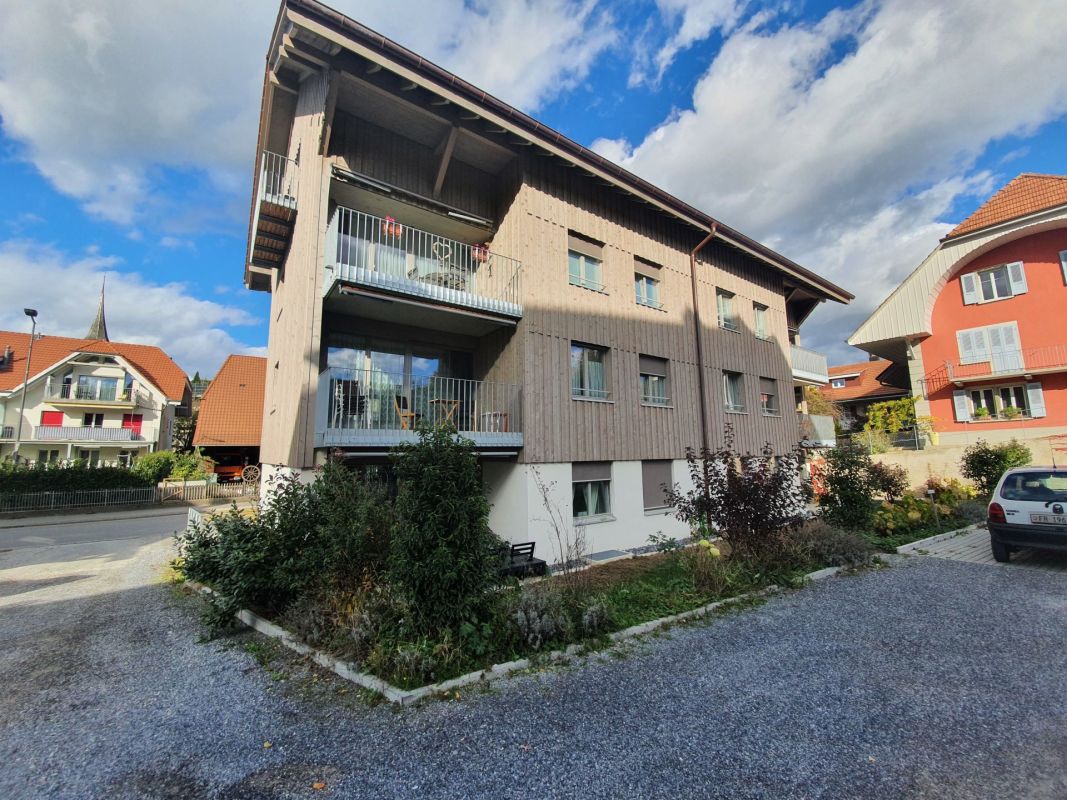
  • Two-story house with beige exterior, multiple windows, and a covered porch with potted plants.
  • Balcony with red flowers and greenery, surrounded by a garden with gravel path and various plants.
  • Carpeted hallway with wooden ceiling beams, white walls, and a small plant in a pot. Features a wooden door, a small shelf with decorative items, and a framed picture on the wall.
  • Spacious room with wooden flooring, large area rug, grand piano, dining area with table and chairs, wooden cabinet, and large windows with curtains.
  • Elegant living room with wooden herringbone flooring, a red area rug, a fireplace, a large wooden cabinet, a sofa, armchairs, a coffee table, and a floor lamp.
  • Balcony with wooden table and wicker chairs, surrounded by greenery and red flowers in planters.
  • Dining area with a wooden table, bench seating, and chairs, integrated with a modern kitchen featuring white cabinets and stainless steel appliances.
  • Modern bathroom with a wooden slanted ceiling, a sink with a faucet, a toilet, a cabinet with mirrors, and a window with blinds. The room features a potted plant on the sink counter and a radiator below the window.
  • Modern bathroom with a toilet, glass-enclosed shower, towel rack, and a window offering a view.
  • Empty room with wooden flooring, white walls, and large windows with curtains. The ceiling has a wooden slatted design.
  • Empty balcony with a smooth concrete floor, white walls, and a metal railing, overlooking a tree-lined area and neighboring houses.
  • Empty room with wooden flooring, white walls, and a wooden slanted ceiling. Features a white door and a small window with a shelf.
  • Empty room with light wooden flooring, white walls, and a slanted wooden ceiling. Features a window with a radiator below and a door on the left side.
  • Carpeted hallway with wooden ceiling, white walls, and a small table with a curtain in the background.
  • A small, wooden-paneled room with a slanted ceiling, featuring a large patterned carpet, a small table, a lamp, and a radiator under a window.
  • Garden area with a small brick table, a paved pathway, a wooden fence, and a covered brick garage.
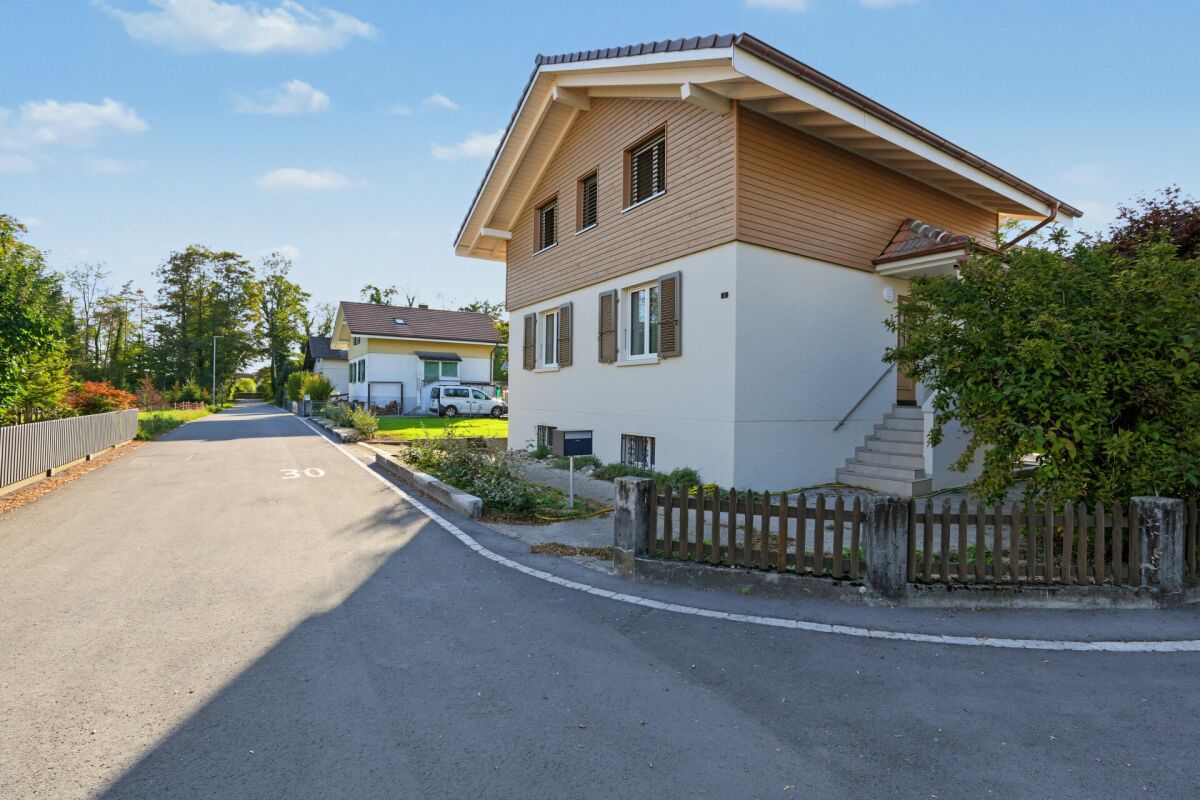
  • Two-story house with light yellow facade, green shutters, and a small porch. The entrance features a gravel pathway lined with greenery and a potted plant near the steps.
1 / 18
CHF 2,980.– Top
5.5 rooms145m² living space
Müntschemiergasse 27, 3232 Ins

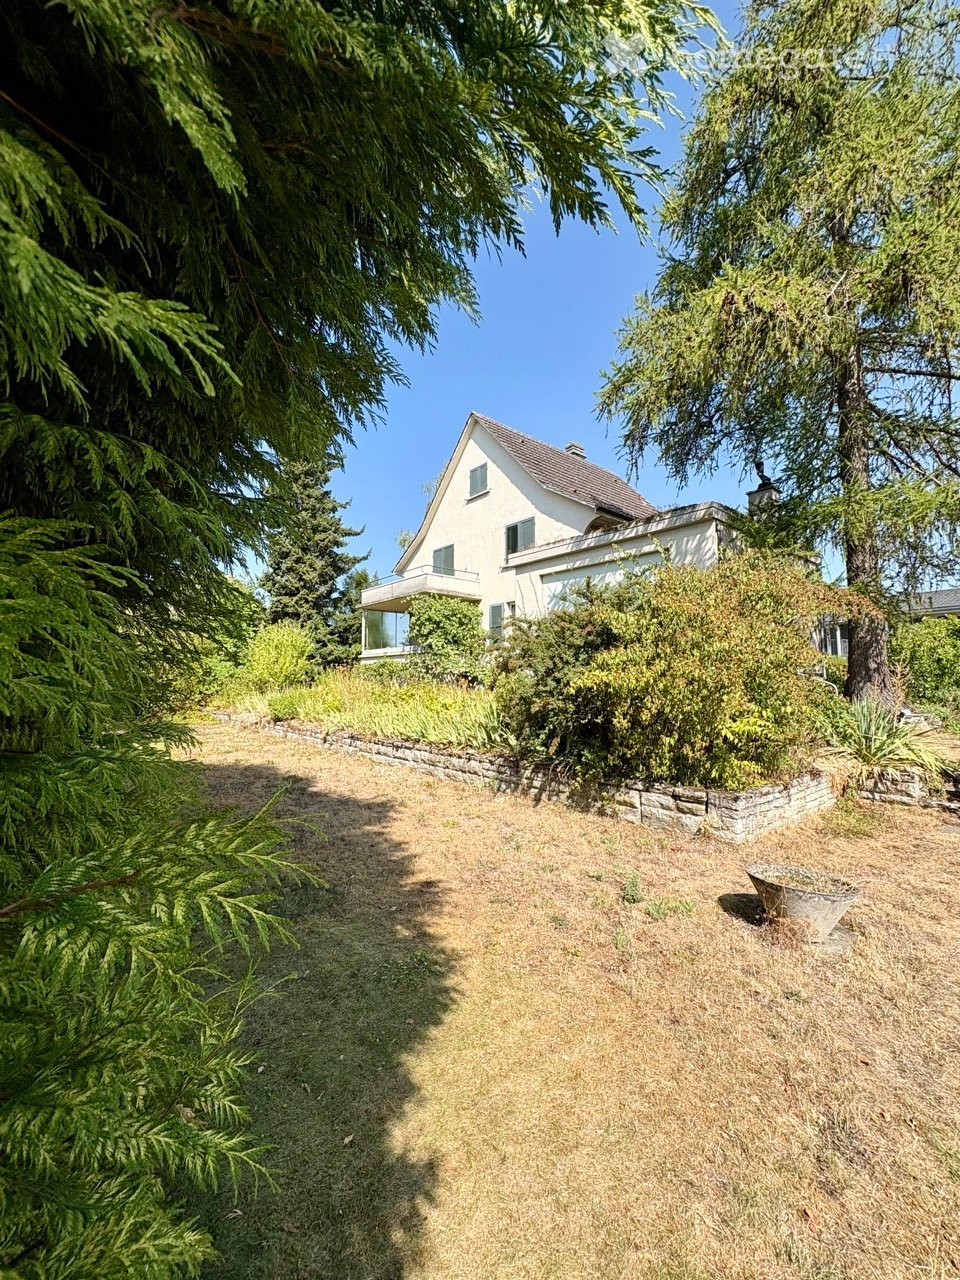
Charming single-family house in Ins with large surroundings

Object descriptionAre you looking for a home with character, plenty of space, and a quiet environment? This lovingly maintained single-family house in Ins combines timeless charm with cozy living comfort. With a living area of approximately 145 m² and a generous plot of 1,118 m², the property offers plenty of space for families, couples, or anyone who appreciates natural living.The house was gently refreshed in 2026: The living rooms were freshly painted, and when the old carpets were removed, a beautiful original parquet floor was revealed in the three bedrooms, which was carefully prepared.Highlights of the property • Living area & room offer: Approx. 145 m² of living space distributed over bright, well-cut rooms. • Dream garden: Unique plot area of 1,118 m² with lush greenery, grown-in garden area, and plenty of space to relax, play, or garden. • Refreshed original parquet: Three bedrooms with beautiful, genuine wooden floors full of charm. • Freshly painted living rooms: The rooms were newly painted and appear bright and inviting. • Outdoor areas & terraces: • Private terrace on the upper floor directly accessible from the large bedroom. • Covered garden veranda in the living area. • An additional small balcony/veranda directly next to the kitchen. • Bathroom: Practical bathroom with a window – the walk-in glass shower and toilet were renewed about 5 years ago. • Kitchen: Cozy kitchen with integrated corner bench and direct access to the outdoor area. • Plenty of storage space: Large cellar area with laundry room and attic available (total usable area over 250 m²). • Location: Very quiet, family-friendly residential area in Ins with good connections to public transport, schools, and shopping facilities. AvailabilityFrom November 1, 2026, or by arrangement (flexible move-in date possible).Location & surroundingsThe municipality of Ins is characterized by its high quality of life in the Seeland region. The Müntschemiergasse offers a quiet neighborhood without through traffic - the house is located at the end of the street. The train station, shopping facilities, and schools are easily and quickly accessible.Note on the objectThe house convinces with plenty of space, a large garden, and substance. Please note that it is an older building that, despite partial refreshing, shows age-related traces and patina – ideal for lovers of houses with character. The house is rented unfurnished.Contact & viewingHave we sparked your interest? We would be happy to show you this charming house during a personal viewing. We look forward to your contact.
Travel time
-
1 / 13
  • View
  • Parking space
  • Garage
CHF 3,350.–
5.5 rooms180m² living space
Schoren 55, 3215 Gempenach

5.5-room house with garden for rent in Gempenach

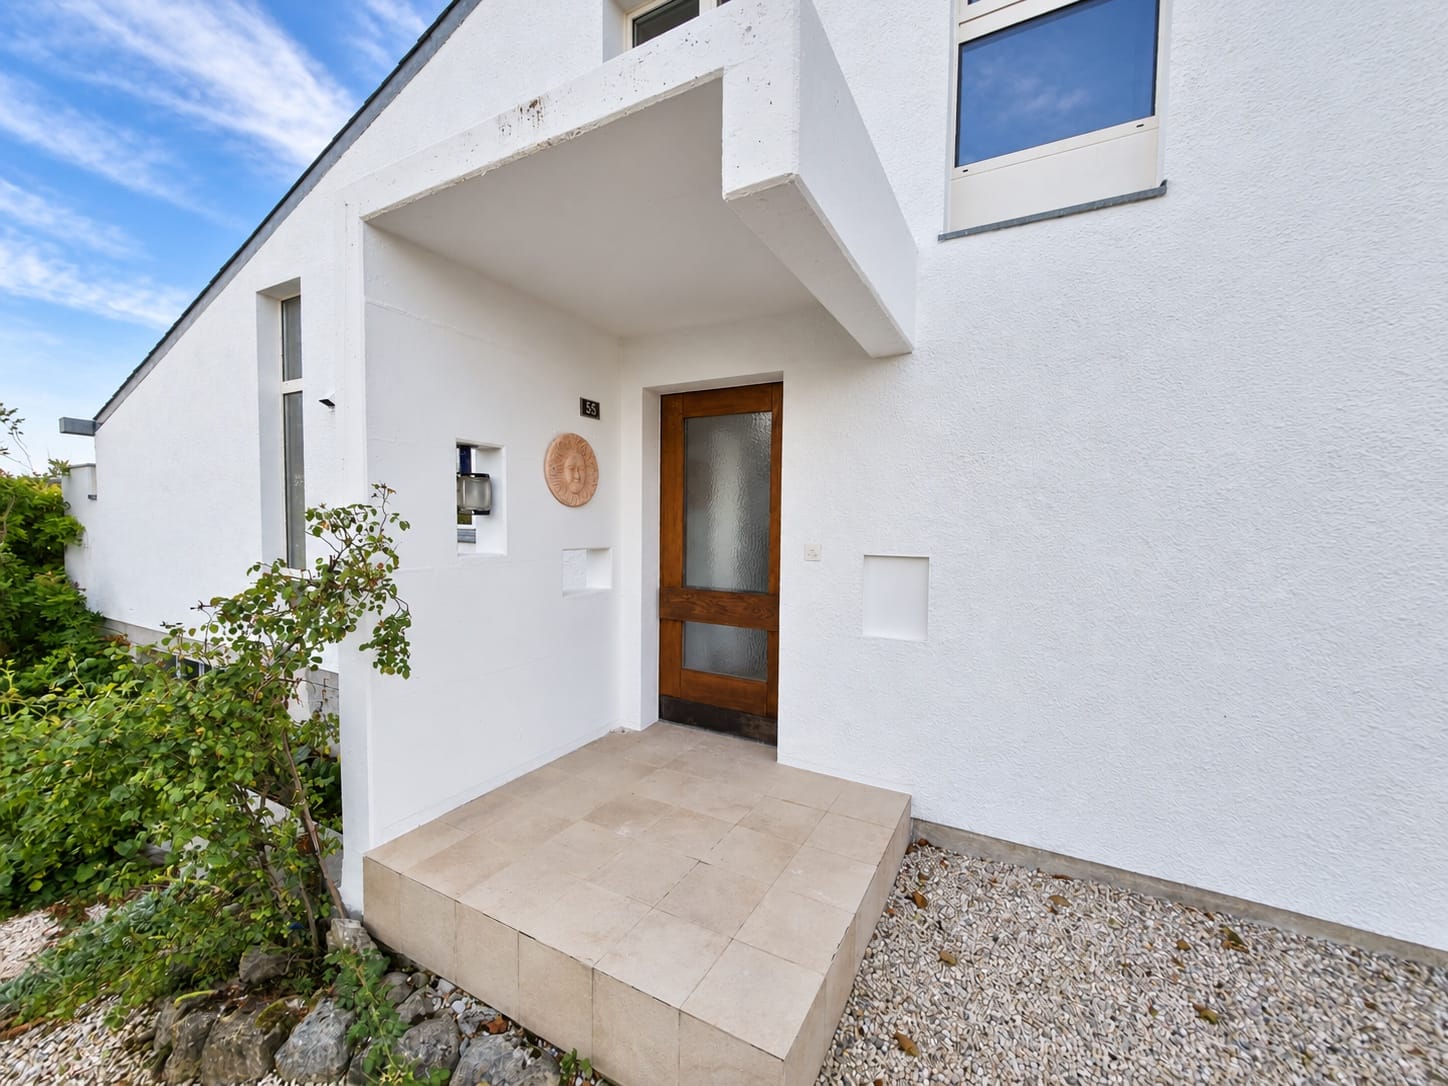
Detached 5.5-room house with garden, gallery, and fireplace in GempenachAt the address Schoren 55, a spacious home with approximately 180 m² of living space awaits you, spread over three floors. The house combines a lot of space, pleasant brightness, and a characteristic living area with a high ceiling, gallery, and fireplace. Large window fronts provide plenty of daylight and create a beautiful transition to the garden.Living with a viewThe heart of the property is the open living and dining area with a gallery and loft. The kitchen is practically integrated into the living area and has storage space. On the ground floor, there is also a bedroom and a bathroom/WC. On the upper floor, another room and a separate wardrobe or dressing room complement the range of rooms. The living area is equipped with parquet flooring.The basement offers additional storage space and versatile auxiliary rooms, including several cellar rooms, a laundry room, and the heating and tank room. The heating is provided by an oil heating system.Garden and parkingThe approximately 700 m² large plot of land offers plenty of space in the green. Lawn areas and seating areas invite you to stay outside. From the property, you can enjoy a beautiful view of the Alps. A separate single garage and an outdoor parking space are available for your vehicles.Key facts • 5.5 rooms on three floors • Approx. 180 m² living space • Approx. 700 m² plot size • 1 bathroom/WC according to object data • Separate garage and outdoor parking space • Oil heating • Available for move-in immediately Rental conditions: CHF 3,350 per month plus CHF 250 in ancillary costs.Gempenach belongs to the municipality of Murten and offers a quiet, natural living environment. With bus line 520, there are connections to Murten train station and Gümmenen. The A1 can be reached in Murten after approximately 5 km; shopping facilities, further train connections, and recreational areas are located in Murten and the surrounding area.

  • View
  • Parking space
  • Garage
Travel time
-
1 / 13
  • Balcony / Terrace
  • Pets allowed
  • View
  • +2
CHF 4,900.–
7.5 rooms380m² living space
Ancienne route du Château 2, 2520 La Neuveville

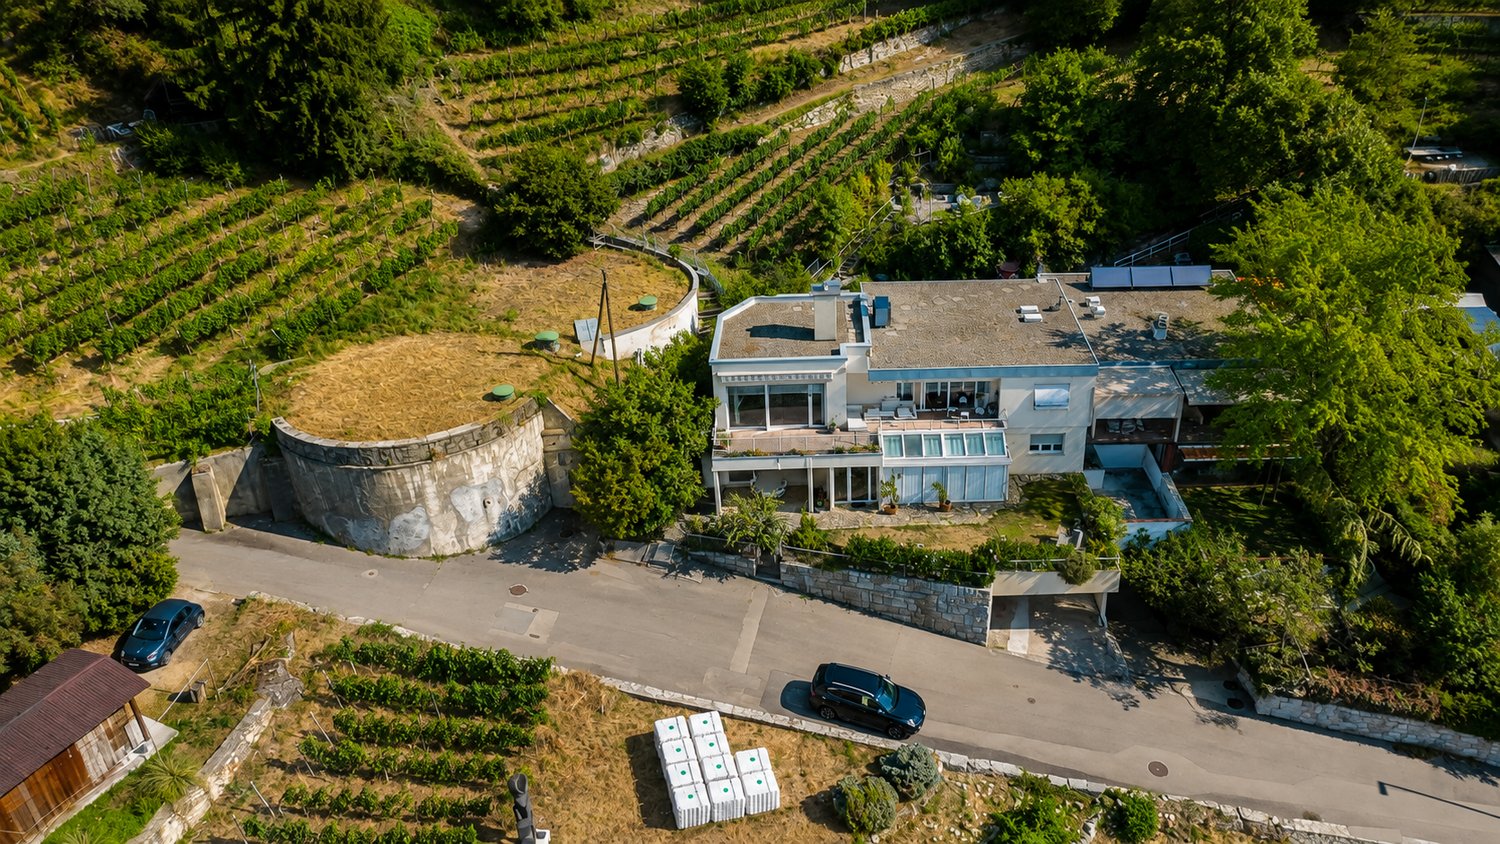
Villa of exception with panoramic view of the lake

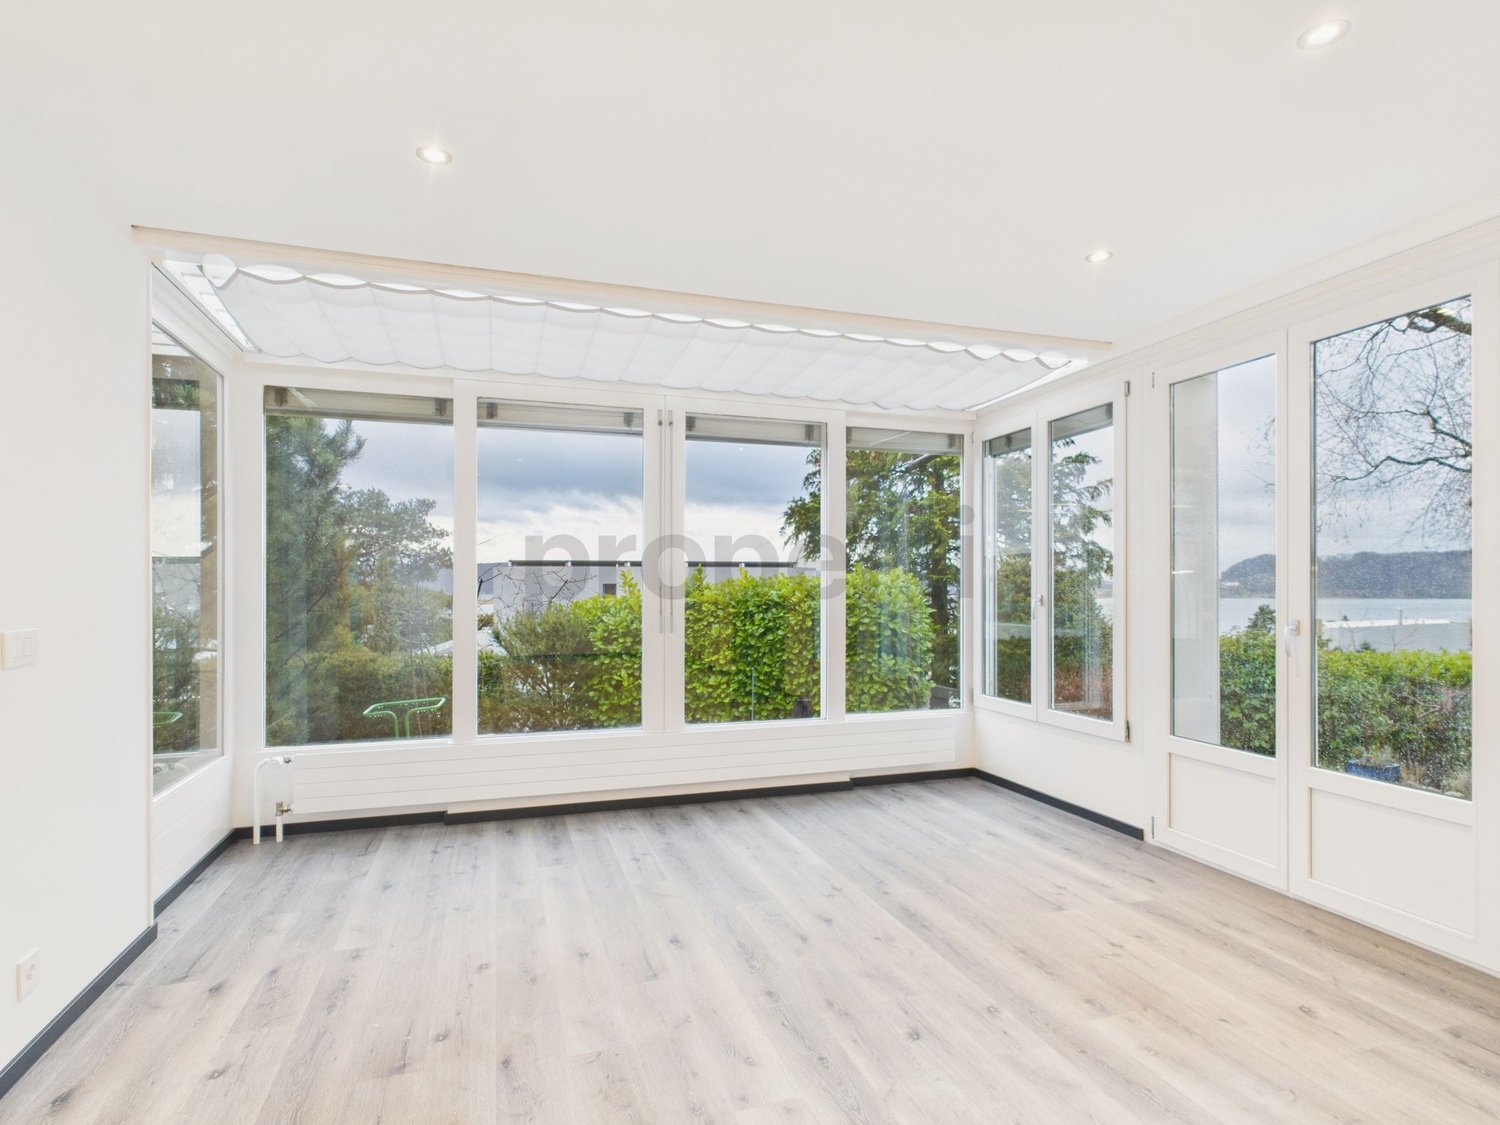
Located in the heights of La Neuveville, this magnificent villa benefits from a privileged situation offering an exceptional and totally unobstructed view of the lake. Embedded in a calm environment and surrounded by vineyards, it enjoys a rare living environment, where each level of the property allows to contemplate the landscape.This property stands out for its generous volumes, numerous outdoor spaces, and a particularly adapted layout for a family looking for space, comfort, and a privileged environment.Ground floorThe ground floor accommodates the night space as well as several annexes: • A bedroom that can also be used as an office; • Two spacious bedrooms benefiting from a magnificent view of the lake; • Two bathrooms with shower and toilet; • A superb parental suite, composed of a large bedroom with wall cabinets, a separate toilet, and a vast bathroom equipped with a bathtub, shower, and double sink; • View of the lake from the parental suite; • Two cellars; • Technical room with heat pump. 1st floorThe floor constitutes the heart of the villa and offers generous living spaces bathed in light.A spacious modern and fully equipped kitchen opens onto a very large space including the living room and dining room. The presence of a fireplace brings a warm and convivial atmosphere.Thanks to the numerous openings, the view of the lake accompanies the living spaces and offers an exceptional panorama from different rooms.The living room gives direct access to a large balcony-terrace facing the lake, ideal for fully enjoying the landscape.At the back of the villa, a terrace also allows you to enjoy a more intimate environment, vineyard side.This level also includes: • Two bedrooms; • A bathroom with bathtub and toilet; • A laundry column. Privileged exteriorsThe property benefits from several outdoor spaces allowing to enjoy the exceptional surroundings: • Small garden at the entrance level; • Large balcony-terrace facing the lake, accessible from the living spaces; • Terrace at the back of the villa, vineyard side; • Several small terraces arranged in the vineyards; • Extraordinary and unobstructed views of the lake from many areas of the property. ParkingThe villa has two garages with electric doors, as well as an outdoor parking space.Key points • Privileged situation in the heights of La Neuveville; • Panoramic and unobstructed view of the lake; • Calm environment in the heart of the vineyards; • Generous volumes and numerous outdoor spaces; • Large living room with fireplace; • Modern and fully equipped kitchen; • Parental suite with dressing/wall cabinets and large bathroom; • Several bedrooms benefiting from the view of the lake; • Large balcony-terrace facing the lake; • Several terraces in the vineyards; • Heat pump; • Two garages with electric doors; • One outdoor parking space. A rare property offering an exceptional living environment, where the tranquility of the heights of La Neuveville meets the beauty of the lake and the vineyards. A villa to discover to fully appreciate the quality of its environment and its remarkable views.

  • Balcony / Terrace
  • Pets allowed
  • View
  • +2
Travel time
-
1 / 13
CHF 3,200.–
6.5 rooms188m² living space
2520 La Neuveville

Modern 6.5 room row house with garden in La Neuveville

In a sought-after residential area of La Neuveville, this 6.5-room row house seduces with its brightness, spacious rooms, and welcoming atmosphere. Thanks to its ideal orientation, natural light bathes each room throughout the day, creating a warm and welcoming environment. Here, the calm of the periphery is combined with the immediate proximity of amenities: just 3 minutes by car from the primary school and 5 minutes from the shops, including a Coop supermarket. A framework that invites you to enjoy the serenity while remaining connected to local life, the lake shores, and the surrounding nature, for a harmonious lifestyle.With a well-arranged living area, this family rental offers functional spaces spread over several levels. The vast living room opens onto a pleasant terrace and garden, promising convivial moments in the open air. The layout includes a separate kitchen, five generous bedrooms, and two bathrooms, ideal for meeting daily needs. The quality materials and practical storage solutions (basement, technical room) contribute to the comfort. A private garage and four outdoor parking spaces complete this property, facilitating the organization of trips. The neighborhood, peaceful and little frequented, highlights security and conviviality for young and old.This accommodation is a unique opportunity to offer your family or couple a space where they can flourish and recharge.This Properti offer is characterized by: ? 6.5-room row house, ideal for families? Quiet and residential area? Terrace and garden with a beautiful view of the lake? Immediate proximity to the primary school, 3 minutes by transport? Coop store accessible in less than 5 minutes by transport? Practical storage: basement and technical room? Private garage and outdoor parking space? Durable construction and radiator heatingInterested? Contact us for a non-binding visit!

1 / 14
CHF 2,895.–
5.5 rooms
Giessenweg 5, 3250 Lyss

Beautiful single-family house in Lyss

Living in a quiet and family-friendly environment In a very beautiful and quiet district in Lyss is this charming single-family house. The family-friendly environment and the pleasant living environment make this home an ideal place for families, couples or anyone who values peace, space and privacy.The ground floor convinces with a practical and pleasant room layout. In addition to the kitchen and a separate toilet, you have an additional room at your disposal, which is ideal as a study, guest or children's room. The spacious living and dining room offers plenty of space for cozy hours with family and friends. A special highlight is the large balcony, which wonderfully complements the living area.On the upper floor there are three more rooms and a spacious bathroom with bathtub and shower. The rooms can be flexibly used as bedrooms, children's, guest or work rooms.Also the basement offers practical additional spaces. An unheated hobby room is ideal for hobbies, workshops or creative projects. The room offer is complemented by a cellar with natural floor, which offers additional storage space.Plenty of space also in the outdoor areaThe outdoor area offers a large lawn, which offers plenty of space for children, play, garden activities or cozy hours in the fresh air. The spacious green area makes the property particularly attractive for families and nature lovers.For vehicles, a garage is available. Additionally, there is an outdoor parking space directly in front of the garage, so a total of two vehicles can be conveniently parked on the property.A home with plenty of space and potentialThis single-family house combines quiet and family-friendly living with a spacious room offer and attractive outdoor areas. The large balcony, the extensive lawn and the garage with additional outdoor parking space round off the offer perfectly.The incidental costs such as heating oil, water, electricity, etc. are paid directly by the tenants to the supplier.Have we sparked your interest? We would be happy to show you this attractive single-family house in person. Contact us for an individual viewing appointment - we look forward to your contact.

Travel time
-