5 results - Property for rent in Bavois

Find a new tenant for free

Create a free listing on Homegate to find the perfect next tenant for your apartment in no time at all.

List your property now
More objects in your automatically expanded search area
19 results - Radius: + 10km

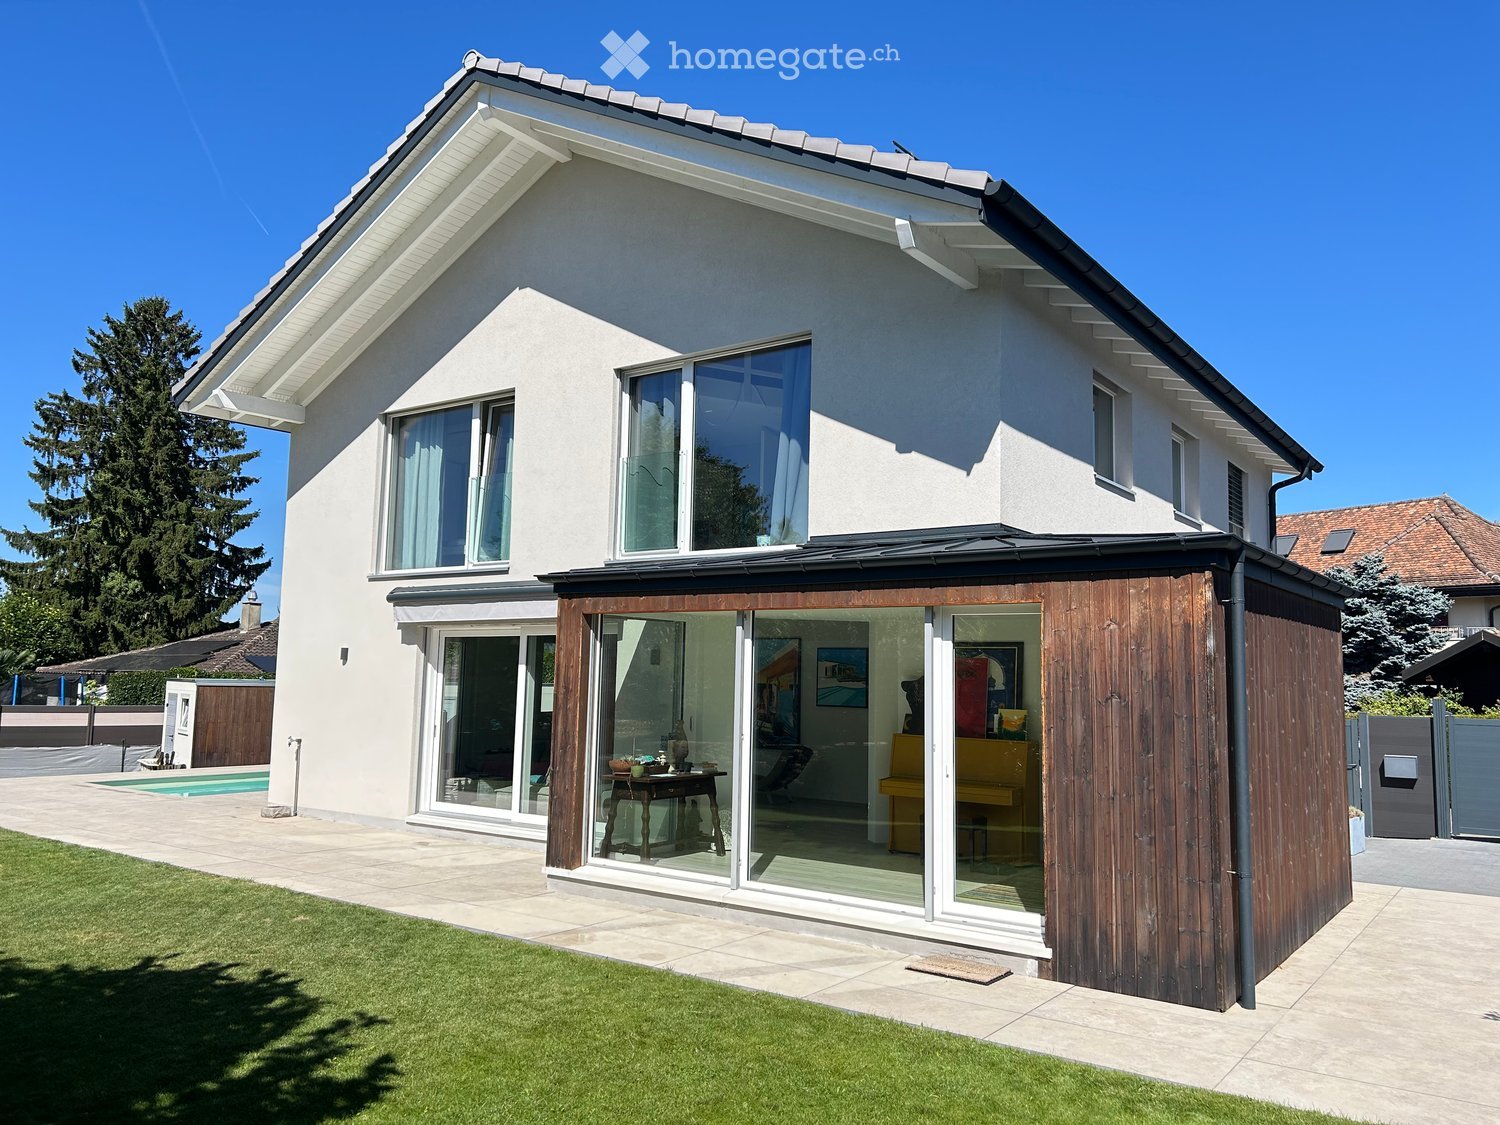
  • Modern two-story house with a grey roof, white walls, and solar panels, situated in a rural area with a spacious lawn and surrounding fields.
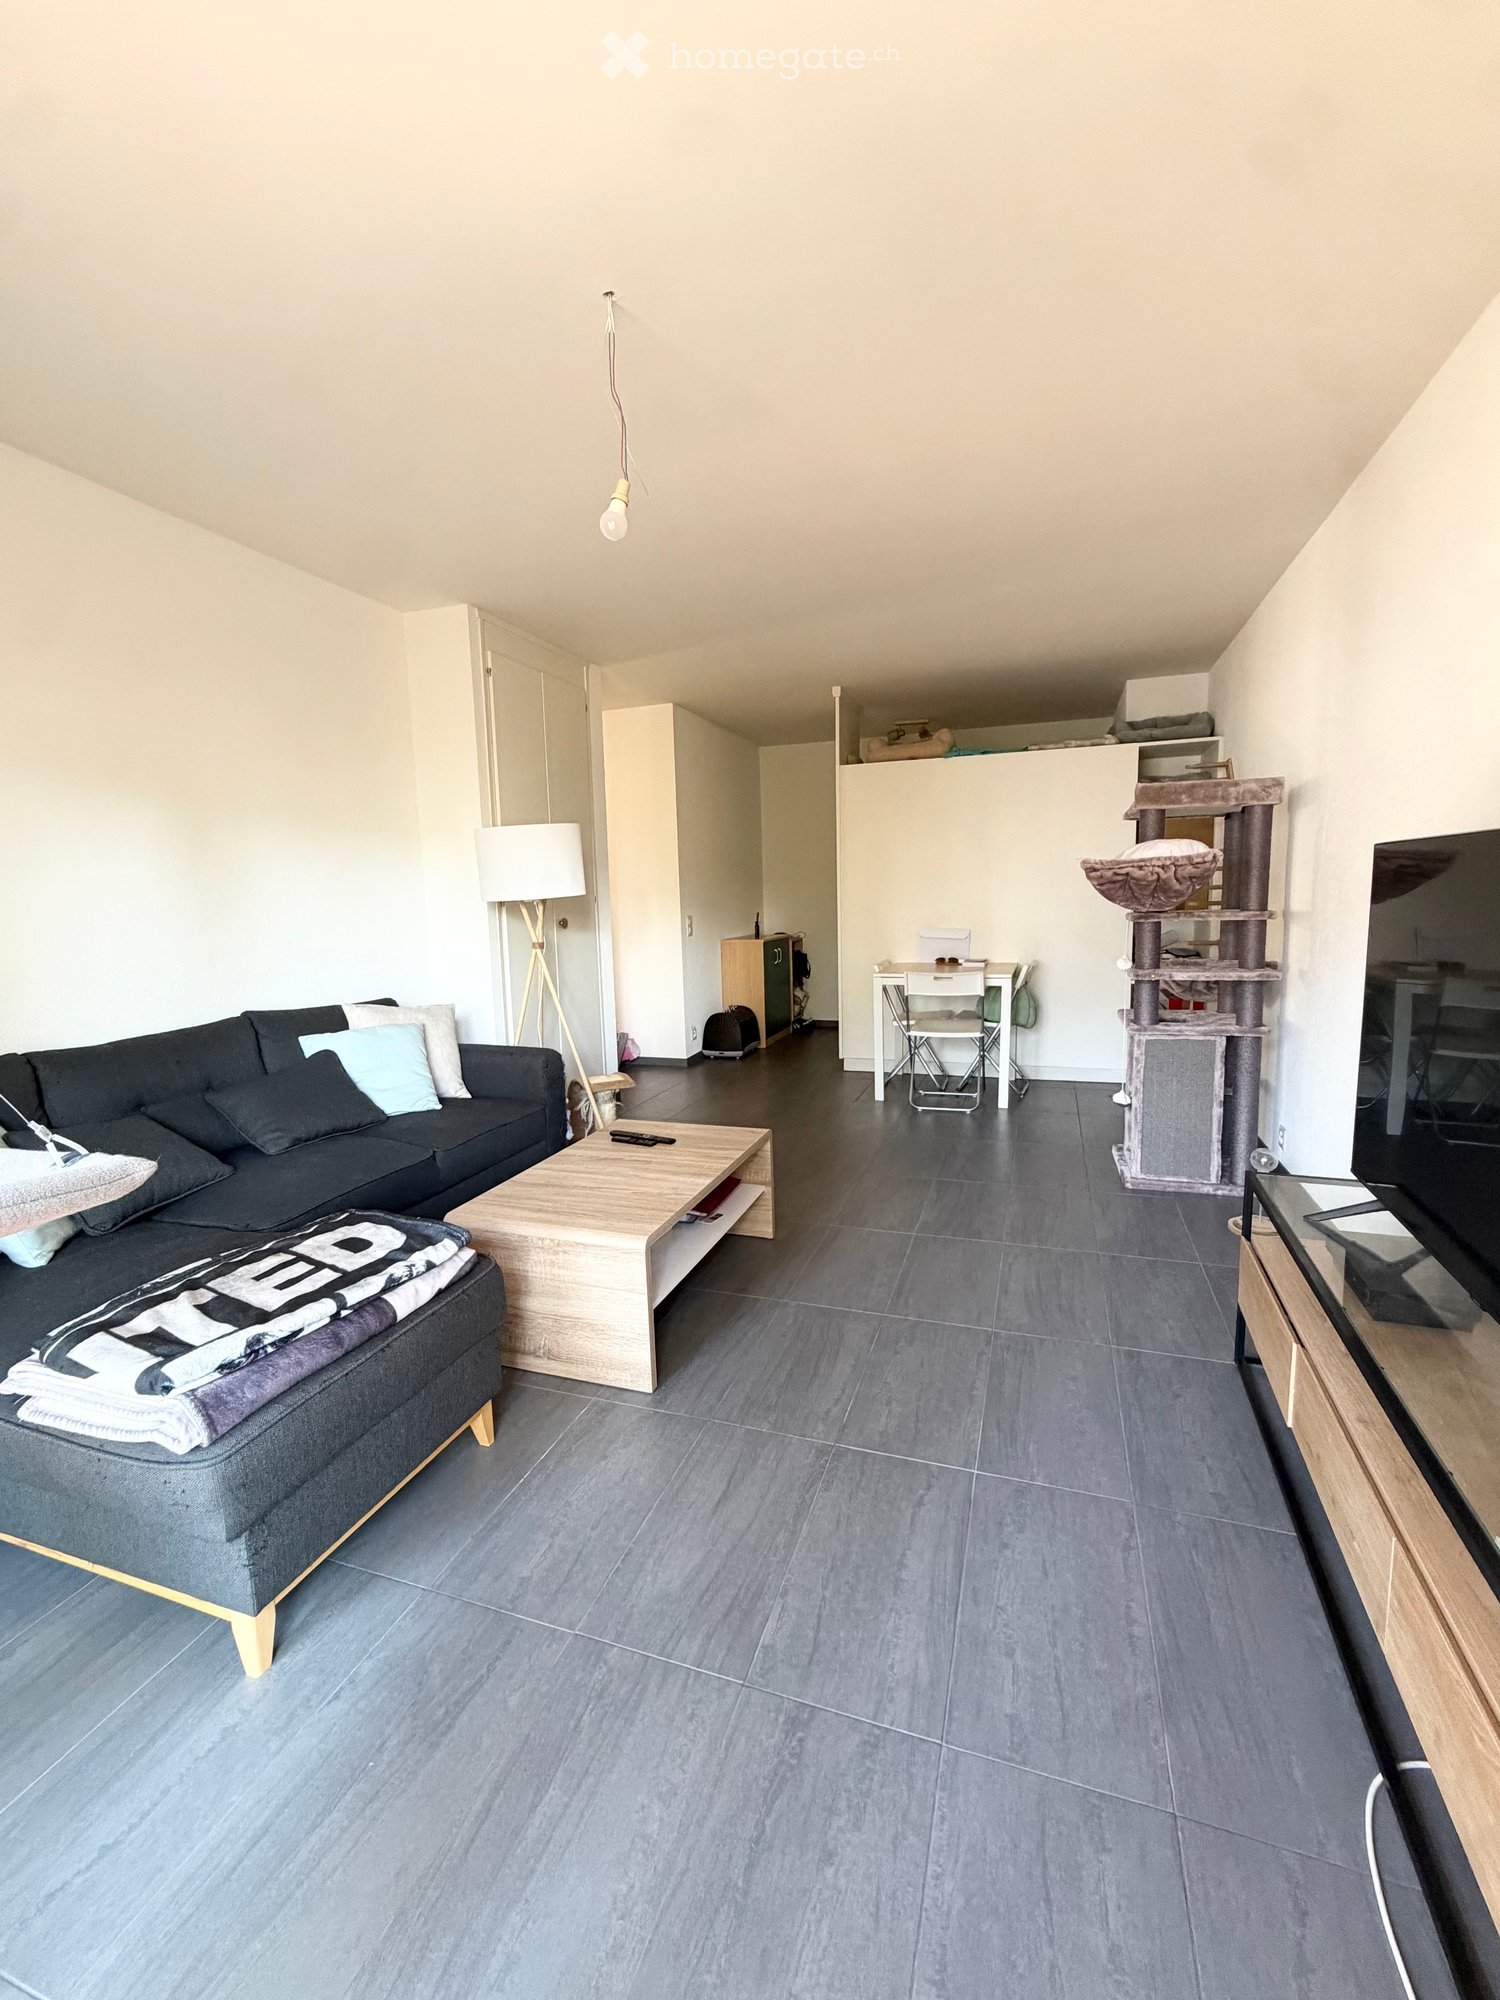
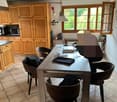
  • Modern living and dining area with a grey sectional sofa, round wooden dining table, chairs, a TV, and decorative items on a side table.
  • Open-plan living and dining area with a sofa, coffee table, dining table, chairs, and a modern kitchen with cabinets, refrigerator, and oven. Large windows offer a scenic view.
  • Modern kitchen with white cabinets, granite countertop, stainless steel appliances, and a pink accent wall.
  • Modern bathroom with a bathtub, sink, mirror, and shower area. Features include a towel on the wall, a black rug on the floor, and a sleek vanity cabinet.
  • Modern bathroom with a double sink, large mirror, towel rack, and a glass-enclosed shower with a leopard-print floor.
  • A modern bedroom with a large bed, nightstand, and bookshelf filled with books. The room features wooden flooring and large windows with blinds.
  • A modern bedroom with a large bed, nightstand, shelf with books and decorative items, and a lamp on a small table.
  • Modern bedroom with a grey bed, white bedding, a black rug, a white shelf with books and decorative items, and a picture frame on the shelf.
  • A modern bedroom with a bed, desk, chair, and a large window with blinds. The room features a dark rug and a wooden side table.
  • A well-lit bedroom with a wooden bed, white bedding, orange pillows, a wardrobe, and a small lamp on a bedside table. The room has light-colored walls and wooden flooring.
  • A modern hallway with a sleek design, featuring a dark tiled floor, white walls, and recessed lighting. A small wooden side table with decorative items and a potted plant is placed near a partially visible living room area with a sofa, TV, and additional
  • A modern hallway with white walls, grey tiled floor, built-in white cabinets on one side, and a small wooden console table with decorative items on the other side. The hallway leads to a bedroom with a bed visible at the end.
1 / 13
Modern living and dining area with a grey sectional sofa, round wooden dining table, chairs, a TV, and decorative items on a side table.
Open-plan living and dining area with a sofa, coffee table, dining table, chairs, and a modern kitchen with cabinets, refrigerator, and oven. Large windows offer a scenic view.
Modern kitchen with white cabinets, granite countertop, stainless steel appliances, and a pink accent wall.
CHF 2,800.– Premium
4.5 rooms104m² living space
Chemin de la Planche 18, 1042 Bettens

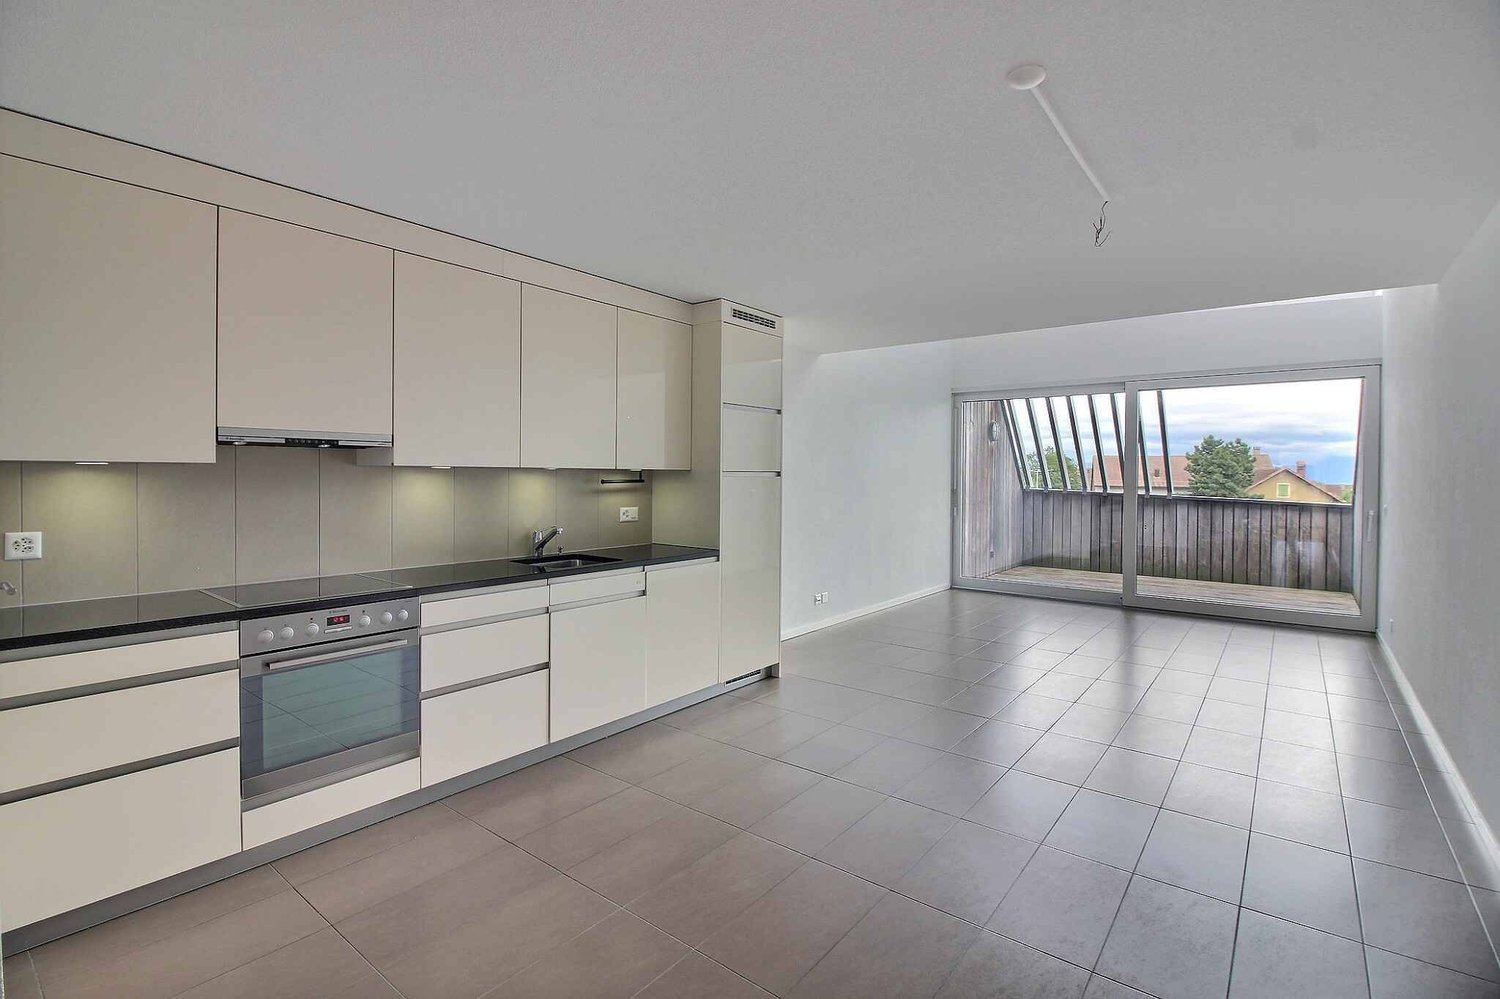
Spacious 4.5-room apartment of 104 m² with large corner balcony in Bettens – available from December 2026

For rent from December 1st, 2026, beautiful apartment of 4.5 rooms of about 104 m², located on the 1st floor of a modern building built in 2014, in the heart of the village of Bettens (1042).Bright and benefiting from a pleasant and green environment, this apartment offers beautiful spaces and will particularly suit a family or people looking for a spacious and comfortable accommodation.The apartment includes: • 3 bedrooms • a spacious living room • a fully equipped kitchen • a bathroom with toilet • a second bathroom with toilet and Italian shower • a spacious hallway with built-in closets, offering plenty of storage space • a large corner balcony, wide and spacious enough to install a table and fully enjoy the beautiful days • a basement • indoor parking space included in the rent • outdoor parking space • elevator • a common laundry room The apartment benefits from beautiful brightness throughout the year and a pleasant living environment, in the heart of the village.The Bettens bus stop is about 2 minutes walk away, making daily travel easier.Rental conditionsNet rent: CHF 2'460.– / month Charges: CHF 280.– / month Outdoor parking: CHF 60.– / month Indoor parking + basement: included➡️ Total: CHF 2'800.– / monthRent guarantee: 3 months' net rent📅 Available from December 1st, 2026

Travel time
-
New building
1 / 19
CHF 3,450.– Premium
5.5 rooms140m² living space
Chemin du Ruz-d'Agiez 25, 1350 Orbe

Modern semi-detached villa 5.5 rooms (2025), private garden, superb view, garage with direct access

Discover this beautiful new semi-detached house, ideally located on Chemin du Ruz-d'Agiez in Orbe. Built in 2025, this modern property of 5.5 rooms on 3 levels offers a living area of 140 m² on a plot of 457 m², combining modern comfort and exceptional energy efficiency.Main features: • Modern semi-detached house, built in 2025, new • 5.5 rooms on 3 levels • One bathroom with WC, one shower room with WC and a separate WC • Large attic of about 50 m², ideal for storage • Integrated ventilation in all rooms • Open kitchen, modern finishes, large windows • Electric shutters on all windows • Private garden without vis-à-vis • Garden shed (purchased in 2025), provided free of charge • Unobstructed view of Orbe and the surrounding nature • Family-friendly and quiet neighborhood • 5 minutes' walk to the city center Garages and parking • Garage included, with 1 reserved space for the semi-detached house • Direct access from the garage to the house, very practical in everyday life • Large private storage space in the communal garage • Second space in the communal garage for the neighbors • Private garage with electric vehicle charging station (optional) • Can be rented, depending on the needs of the future tenant Location and mobility • Near shops, schools and services • The Orbe train station is currently being modernized. Direct connections Orbe–Lausanne and Orbe–Yverdon are planned for the end of 2026 Availability • Flexible entry date, depending on the needs of the future tenant This villa is ideal for a family or a couple looking for a modern, bright, perfectly maintained accommodation with direct access to the garage and a quiet environment

Travel time
-
New building
1 / 21
CHF 2,170.– Premium
3.5 rooms89m² living space
Chemin Clos Cugnez, 1438 Mathod

First rental – New 3.5-room apartment

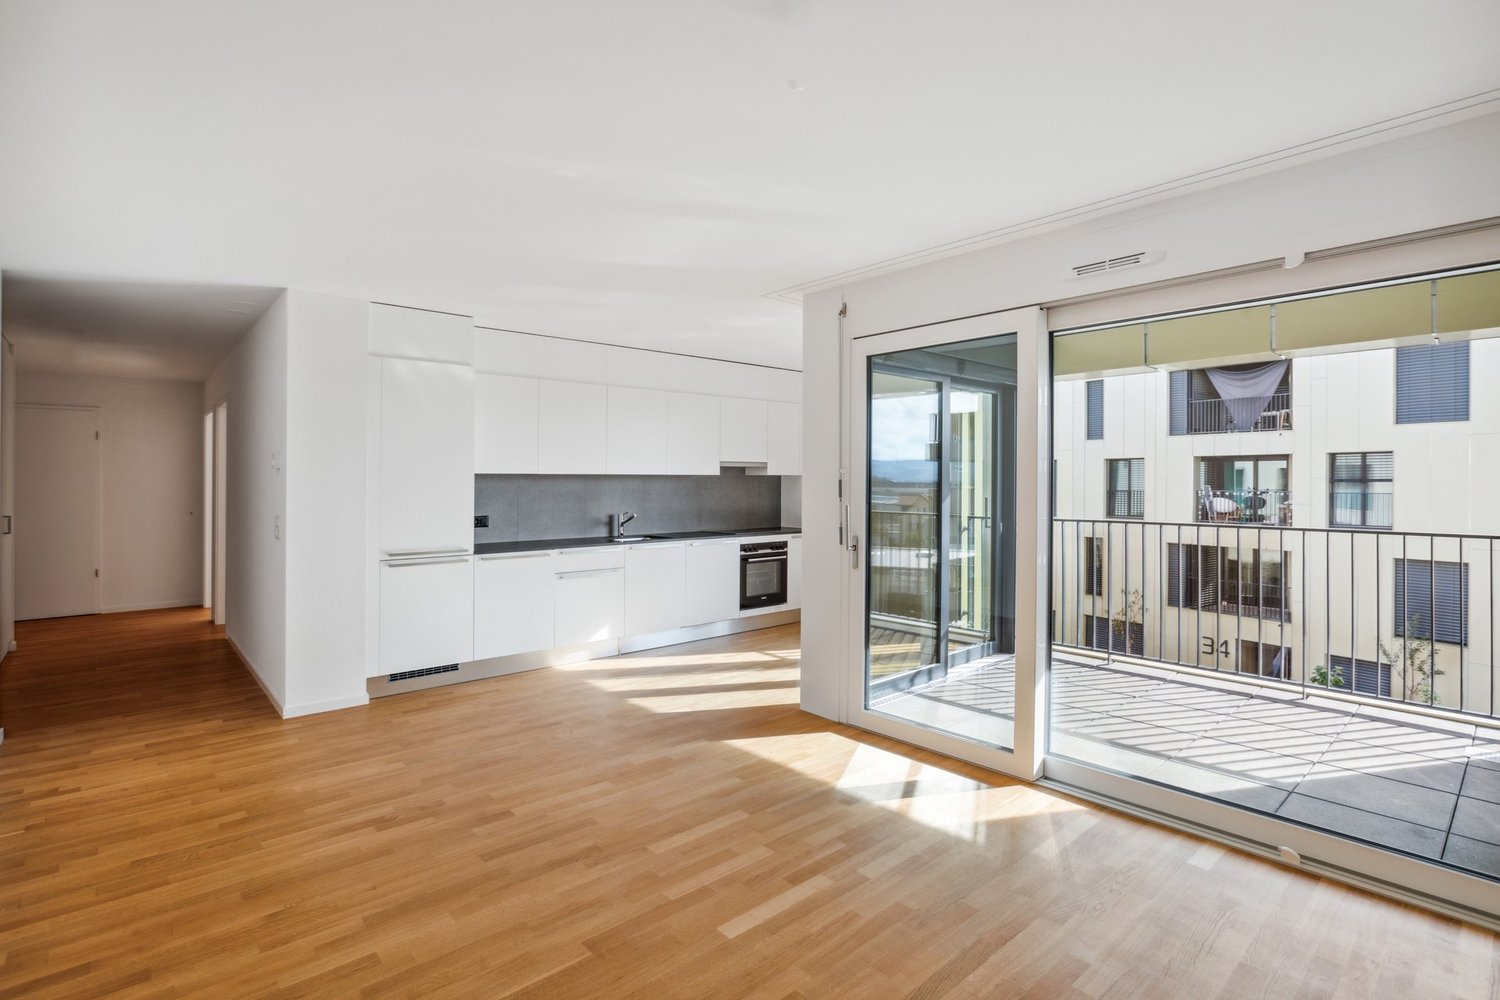
For rent immediately in the new Le Clos Cugnez à Mathod residence, magnificent 3.5-room apartment of approximately 89 m², located on the 2nd floor of a new building with an elevator.Completed in 2026 and offered as a first rental, this accommodation benefits from a modern design, careful finishes, and high-end equipment. It offers a comfortable living space in a particularly quiet residential area.The apartment includes a pleasant living space with an open, fully equipped kitchen, equipped with Miele appliances, two bedrooms, a modern shower room, and a balcony.Heating is provided by a heat pump and distributed through the floor. Each room has its own thermostat, allowing for individual temperature control.Equipment and services • New construction 2026 • Open kitchen with Miele appliances of high standard • Two bedrooms with parquet flooring • Tiles in the kitchen, living room, and shower room • Underfloor heating with thermostat in each room • Electric shutters and intercom • Planned space in the apartment for a washing machine • Access to a shared laundry room • Balcony • Private cellar • Bicycle storage room • Elevator • Apartment and common areas accessible to people with reduced mobility An outdoor parking space is available as an option.This space is prepared to allow for the later installation of an electric vehicle charging point.LocationLe Clos Cugnez is located in a quiet residential area of Mathod, a village in the northern part of the Vaud region, situated in the Mujon plain, between Yverdon-les-Bains and Orbe. The commune has several restaurants and small shops.A bus stop is about two minutes' walk away. The CarPostal lines 680 and 682 provide direct connections to Yverdon-les-Bains and Orbe.The Montagny-Chamard shopping center is about 5 minutes by car, Yverdon-les-Bains about 10 minutes, and Orbe less than 10 minutes. The access to the A9 highway is 5 kilometers away. These times are indicative and may vary depending on traffic.The surroundings also offer numerous possibilities for walks and bike rides between the countryside, the Jura, and the Neuchâtel lake region.Rental conditionsMonthly net rent : CHF 2'050.–Monthly charges : CHF 120.–Rent including charges : CHF 2'170.–Outdoor parking space : CHF 90.– per monthTotal with charges and parking : CHF 2'260.– per monthRent guarantee : 3 monthsAvailability : immediately

Travel time
-
1 / 8
  • Balcony / Terrace
  • Elevator
CHF 1,810.–
3.5 rooms65m² living space
Rue de la Cité 14, 1373 Chavornay

3.5 room apartment bright with balcony in Chavornay

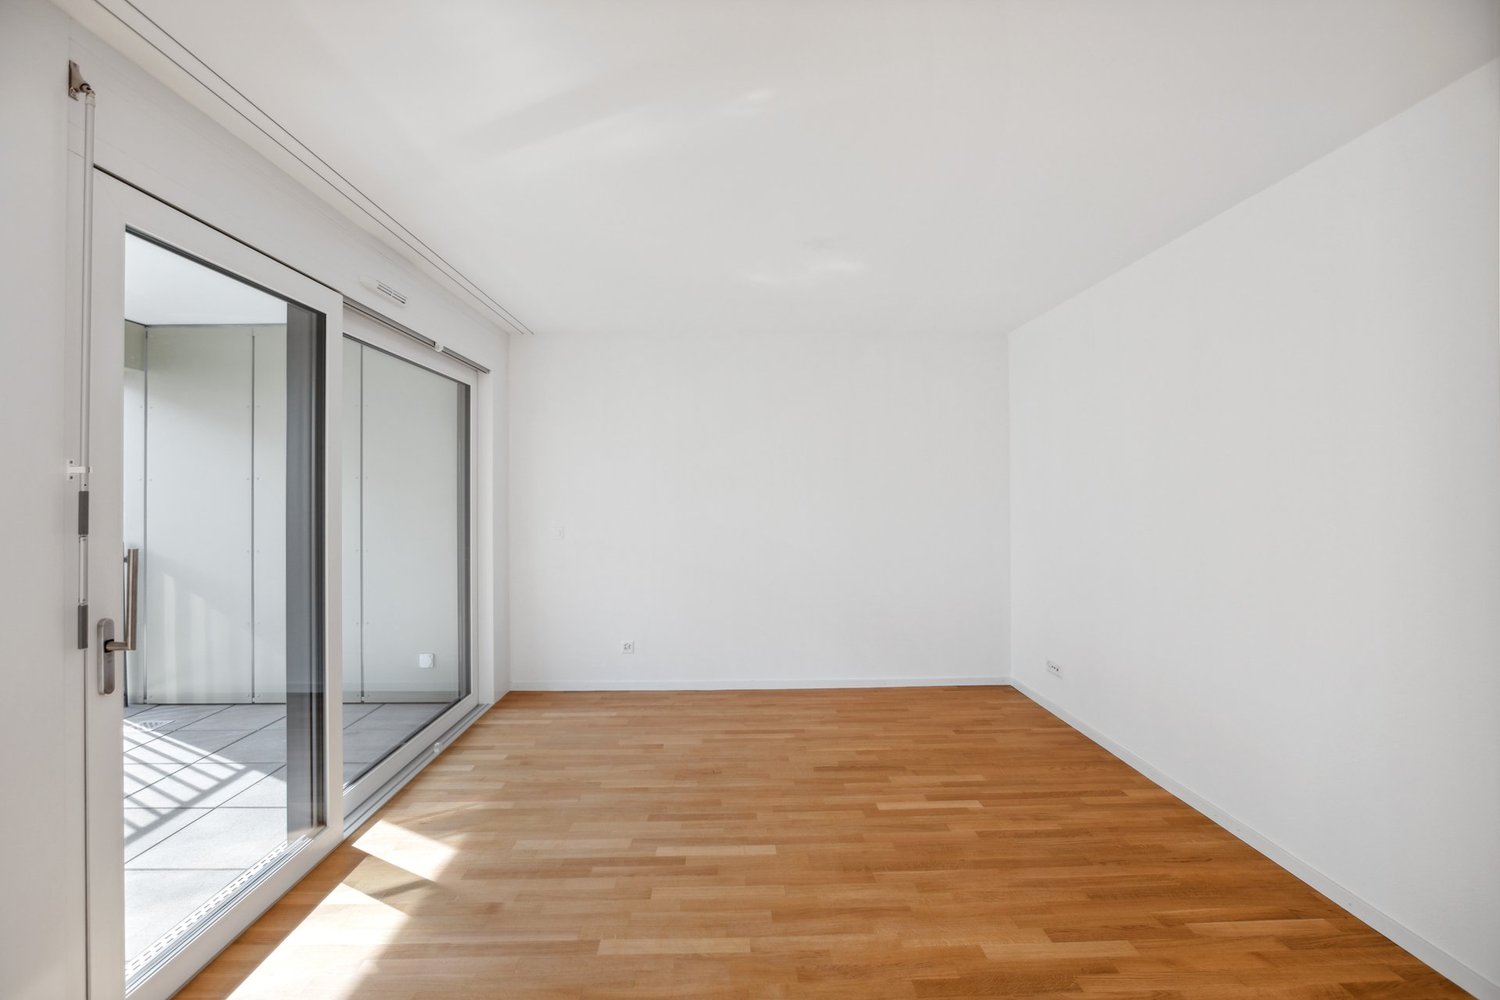
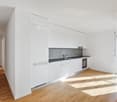
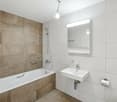
Discover this pleasant 3.5-room apartment on the 1st floor of a building with an elevator, in the heart of Chavornay. With a living area of 65 m², it benefits from a recent renovation and offers a calm and sunny living space.The apartment includes in particular: • Bright rooms: Beautiful rooms with light parquet, white walls, and large windows providing beautiful natural light. • Modern kitchen: Equipped kitchen space with cabinets and appliances, including a dishwasher. • Balcony: A private outdoor space to enjoy the beautiful days. • Bathroom: A complete bathroom. • Elevator: Easy access to all floors. Sunlight and tranquility: The apartment benefits from beautiful sunlight in the summer. The environment is particularly calm, both day and night.Ideal situation: This apartment is ideally located near all daily amenities: • The Chavornay train station is accessible in just 6 minutes on foot. • The Coop supermarket is 4 minutes on foot away. • The Pharmacie Amavita Chavornay is 4 minutes on foot away. • The Chavornay bus stop is 6 minutes on foot away. • The Rue du Verneret school is accessible in 13 minutes on foot. Available immediately, this renovated apartment will seduce both young professionals and families looking for a functional and well-located home in a peaceful environment.

  • Balcony / Terrace
  • Elevator
Travel time
-
1 / 11
  • Balcony / Terrace
  • Pets allowed
  • View
  • +2
CHF 3,350.–
6.5 rooms166m² living space
Rue de Bellevue 13, 1038 Bercher

Duplex with roof terrace and private garden of 670m2

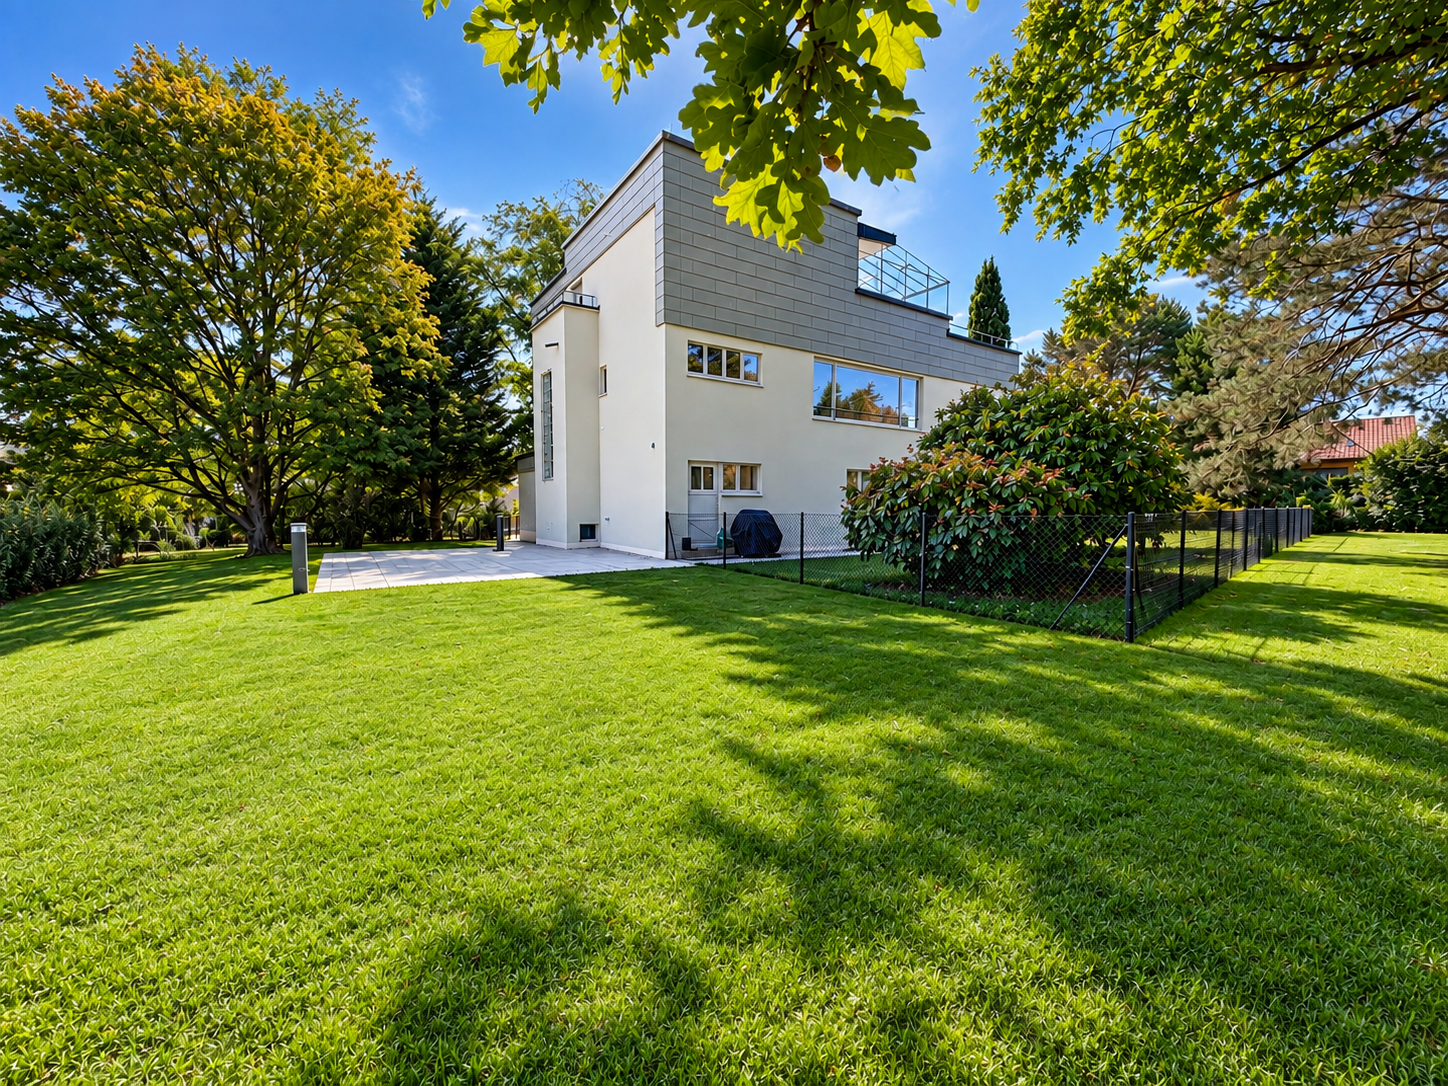
A unique place to live for lovers of architecture, elegance, and exceptional volumesIn the heart of Bercher, discover an absolutely unique property, inspired by the iconic style of Le Corbusier, where architecture, light, and comfort come together perfectly.This villa has undergone a complete restoration in 2024, carried out with the utmost respect for its architectural identity. The work was supervised by the Direction générale des immeubles et du patrimoine (DGIP), ensuring a renovation of the highest quality.The apartment offered is an independent duplex, located in a villa composed of only two apartments, each with its own private entrance, ensuring calm and intimacy.As soon as you arrive, you will be immediately seduced by the generous volumes, the omnipresent light, and the high-end amenities that characterize this exceptional property.The kitchen, independent of the living room, is fully equipped with Miele appliances and offers high-end finishes. The first living room, bathed in natural light and adorned with a magnificent fireplace, invites relaxation in a warm and refined atmosphere.The sleeping area includes four bedrooms, including a master suite with its own private bathroom. A second bathroom and a guest toilet complete this floor.On the upper floor, a second living room, also equipped with a fireplace, constitutes a magnificent reception or relaxation area. This gives access to an elegant winter garden of about 20 m², then to a spectacular roof terrace of 48 m², offering a privileged setting to fully enjoy the beautiful days.Outside, this property stands out for its fully enclosed private garden of over 670 m², a true green jewel offering calm, intimacy, and quality of life. A lawn mower robot is made available to ensure the maintenance of the lawn.Amenities • Completely independent duplex apartment • Villa with only two apartments • Architecture inspired by Le Corbusier • Complete renovation in 2024 (first rental) • Restoration supervised by the Direction générale des immeubles et du patrimoine (DGIP) • High-end, fully equipped kitchen (Miele) • Two magnificent living rooms with fireplace • 4 bedrooms • Master suite with private bathroom • Second bathroom • Guest toilet • Winter garden of about 20 m² • Rooftop terrace of 48 m² • Fully enclosed private garden of over 670 m² • Lawn mower robot included • Amenities and finishes of the highest quality Parking • Locked garage: CHF 150.- / month • Two outdoor parking spaces: CHF 50.- / space / month Rental conditions • Flat-rate charges: CHF 400.- / month, in addition to the rent. This exceptional property will seduce those looking for a rare place to live, where architectural heritage meets contemporary comfort. Thanks to its generous volumes and harmonious layout, it will perfectly suit a family, architecture enthusiasts, or a high-end shared accommodation.A unique opportunity to live in one of the most remarkable architectural achievements in the region. Contact us today to receive the complete dossier or organize a private visit.

  • Balcony / Terrace
  • Pets allowed
  • View
  • +2
Travel time
-
1 / 12
CHF 2,250.–
5.5 rooms100m² living space
B Rue de la Placette 15, 1304 Cossonay

Spacious 5.5-room apartment with charm in the heart of Cossonay's Old Town

Ideally nestled in the authentic and sought-after setting of Cossonay's Old Town, this 5.5-room apartment will seduce lovers of charm and tranquility. Located on the 1st floor of a character building (without elevator), it benefits from a warm atmosphere and a peaceful environment, while remaining in immediate proximity to all amenities.Partially renovated, this property offers a beautiful harmony between the charm of the old and current comfort. The living spaces are well distributed and allow for great flexibility in layout, ideal for a family, a couple, or anyone wishing to have a home workspace.The apartment consists of an open kitchen leading to a convivial living room, forming a pleasant and bright living space. Three bedrooms complete the sleeping area, offering calm and intimacy. An additional room equipped with a sink can be arranged according to your needs: office, leisure room, or guest room.The property also has two sanitary facilities, namely a shower room with WC and a bathroom with WC, providing appreciable comfort in daily life.In addition, you will benefit from a private cellar and a shared laundry room equipped with a washing machine and dryer, shared with only two other apartments.Located in a dynamic village of over 4,800 inhabitants, this apartment benefits from an ideal location: just 15 minutes from Morges and about 25 minutes from Lausanne by car, as well as 40 minutes by public transport. The motorways are quickly accessible, and the train and bus service facilitates daily travel.This apartment is available immediately at a price of CHF 2'250.- + CHF 250.- charges, totaling CHF 2'500.-.There is a possibility to rent a parking space in an underground garage located 5 minutes' walk from the building for an additional price of CHF 115.- per month.In case of interest and to visit this property, we thank you for contacting our rental service by phone at 021 633 51 51 or by email at location@publiaz.ch.

Travel time
-

Suggested properties for you based on search results