Berschis - Property for rent

Try expanding your search criteria so we can show you similar properties. Currently, there are no matches.

We suggest you try to:

  • increase the radius
  • change filters, such as price

You can create a search alert with the current criteria and get notified when matching properties are available.

More objects in your automatically expanded search area
121 results - Radius: + 10km
New building
1 / 25
CHF 3,230.– Premium

6 rooms150m² living space
Guschastrasse 16a - 16f, 9475 Sevelen

Modern 6-room row houses with stylish gallery (first rental)

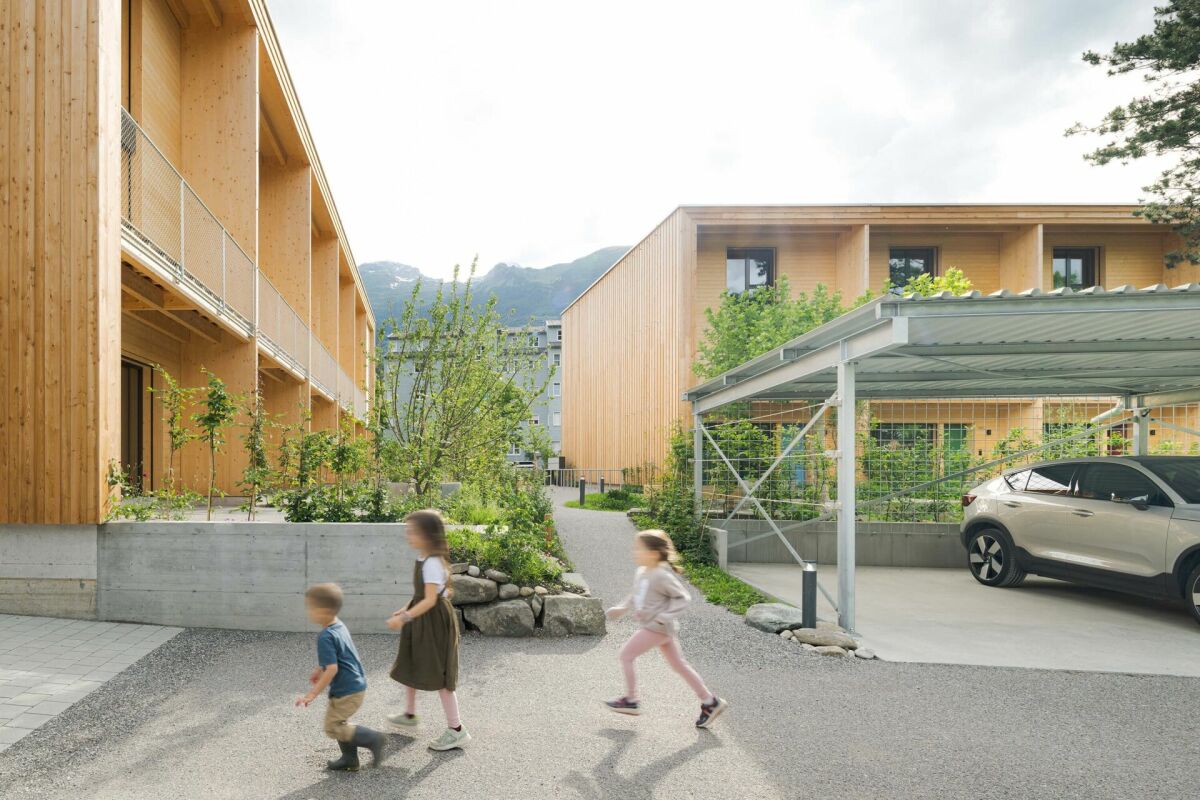
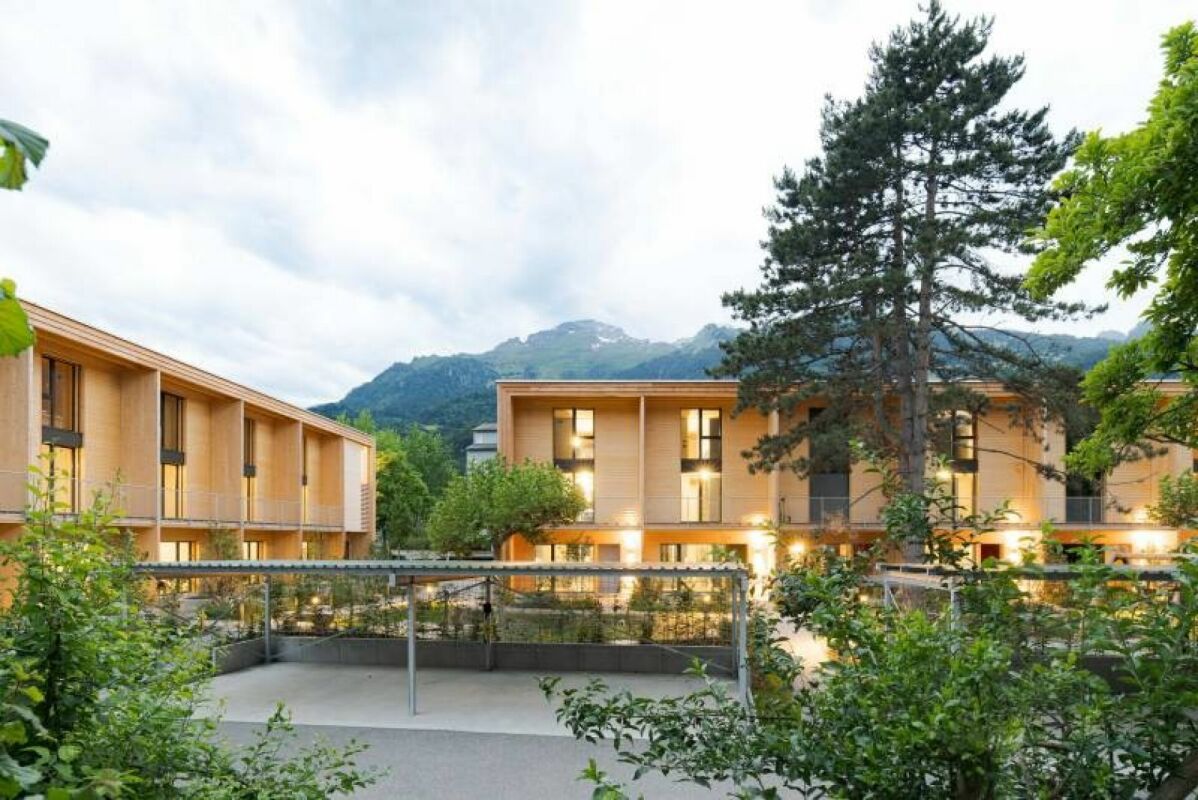
Modern 6-room row houses with stylish gallery (first rental) The development includes well-thought-out and lovingly designed row houses with two different floor plan types (with or without gallery room). Each house comes with 1 covered carport with charging possibility, and additional open second parking spaces are available upon request.The rental houses with approximately 150 m² of living space are aimed at working couples, families with children, or a shared flat that appreciates the immediate proximity to local infrastructure (train, bus, schools, kindergarten, shopping, A13 highway) and wants to live in an extremely attractive residential area with a green park.When designing the houses, the green space was consciously incorporated into the architecture. Each house has two garden rooms and two balconies that complement the private 3-story living area. The interior design features a consistent color concept that references the Mid-Century Homes era, which is known for its cozy living atmosphere. Each row house has plenty of storage space, and additional multi-purpose rooms (e.g., creative, studio, or private fitness room) can be rented upon request.The certified Minergie-P buildings stand for high energy efficiency and climate protection. A high-quality, well-insulated building envelope provides above-average living comfort, including controlled air exchange.Through conscious investment in energy efficiency, more energy is produced than consumed. This keeps ancillary costs low and also enables a summer cooling function. The potential of the building's own photovoltaic system is thus fully utilized. Tenants can purchase self-produced electricity at a lower cost (joint self-consumption, ZEV).The multiple use of natural materials and building materials enables a decidedly resource-efficient construction method.For more information, please visit www.gruenerwohnen.chA furnished model house can be viewed by appointment.In principle, pets can be allowed. We ask for your understanding that dogs that are considered list dogs (potentially dangerous dogs) in individual cantons of Switzerland cannot be kept in this property.Have we sparked your interest? We would be happy to provide you with the first rental documentation without obligation. We are at your disposal for further questions. Link to object video https://www.youtube.com/watch?v=Rl_g--Ng8wY

Travel time
-
New building
1 / 19
CHF 3,140.– Premium
6 rooms154m² living space
Bahnhofstrasse 6a - 6e, 9475 Sevelen

Living in the Green - Modern Row Houses (First Rental)

Living in the Green - Modern Row Houses (First Rental) The development includes well-designed and lovingly decorated row houses with two different floor plan types (with or without gallery room). Each house comes with 1 covered carport with charging possibility, and additional open second parking spaces are available upon request.The rental houses with approximately 154 m² of living space are aimed at working couples, families with children, or a shared apartment that values the immediate proximity to local infrastructure (train, bus, schools, kindergarten, shopping, A13 highway) and wants to live in an extremely attractive residential area with a green park.When designing, the green space was consciously incorporated into the architecture. Two garden rooms and two balconies complement the private 3-story living area. The interior design features a harmonious color concept that references the Mid-Century Homes era, which stands for a cozy living atmosphere. Each row house has plenty of storage space, and individual multi-purpose rooms (e.g., creative, studio, or private fitness room) can be rented upon request.The certified Minergie-P buildings stand for high energy efficiency and climate protection. A high-quality, well-insulated building envelope offers above-average living comfort, including controlled air exchange.Through conscious investment in energy efficiency, more energy is produced than consumed. This keeps ancillary costs low and also enables a summer cooling function. The potential of the building's own photovoltaic system is thus fully utilized. Tenants can purchase self-produced electricity at a lower price (joint consumption, ZEV).The multiple use of natural materials and building materials enables a decidedly resource-saving construction method.Further information can be found at www.gruenerwohnen.chA furnished model house can be visited by appointment.Keeping pets can generally be approved. We ask for your understanding that dogs that are considered list dogs (potentially dangerous dogs) in individual cantons of Switzerland cannot be kept in this property.Have we piqued your interest? We would be happy to provide you with the first rental documentation without obligation. We are at your disposal for further questions.

Travel time
-
  • Aerial view of a large, multi-story building complex surrounded by greenery and smaller structures in a rural area.
  • Balcony with a modern glass railing, overlooking a town with houses and distant snow-capped mountains.
  • Modern kitchen with grey cabinets, marble backsplash, wooden flooring, and a stainless steel sink.
  • Modern bathroom with a bathtub, toilet, sink, and stacked washing machine/dryer unit. The space features light-colored tiles and a sleek design.
  • Empty room with wooden flooring, large windows offering a scenic view, and a modern, minimalist design.
  • Empty room with light wooden flooring and large windows offering a scenic mountain view.
  • Empty room with light wooden flooring, white walls, and a visible doorway leading to another space.
1 / 7
Balcony with a modern glass railing, overlooking a town with houses and distant snow-capped mountains.
Modern kitchen with grey cabinets, marble backsplash, wooden flooring, and a stainless steel sink.
Modern bathroom with a bathtub, toilet, sink, and stacked washing machine/dryer unit. The space features light-colored tiles and a sleek design.
CHF 1,820.– Premium
2.5 rooms81m² living space
Im Stoffel 22, 8887 Mels

Modern 2.5-room new apartment with mountain view in Mels

Look forward to a life in modern style with high-quality equipment in a quiet location.This unique apartment is located in the Uptown Mels of the old Stoffel textile factory. The area is located above Mels, at the entrance to the Weisstannental, surrounded by unspoiled nature.The 2.5-room apartment impresses with its spacious, open room layout and the use of high-quality materials. The extensive window fronts let the room shine in natural light and offer a magnificent view. Your new home offers you numerous amenities: - Optimal orientation of the apartment - Nature-connected living through floor-to-ceiling windows - Spacious, trendy, and high-quality interior design - Own washing machine and dryer in the apartment - Elevator - CO²-neutral heat generation - Optimal geographical location - Ski areas in the immediate vicinity - Biking opportunitiesThe special advantages of this property:-- 2nd rental after initial occupancy New building 2024 – 64 m² with large, covered loggia (17 m²) - Wonderful view towards Sarganserland, view from Churfürsten to Landquart - 1 bedroom, 1 bathroom, 1 recess, spacious living room with kitchen - High-quality equipment - 1st floor with elevator - Shared use of sauna and natural pool - car-free environment - free basement compartment - optional 2 underground parking spaces The rental is also possible for long-term holiday guests.Costs: 1650 CHF + NK 170 CHF depositOptional, a parking space in the underground garage is available to you for 130.-/month.https://uptownmels.ch/projekt/geschichte/ https://uptownmels.ch/The apartment is available for occupancy from 01.11.2026 or earlier by agreement.Contact details: Claudia Salostowitz T: +41 79 1385848 csalostowitz@gmail.com

Travel time
-
1 / 11
CHF 1,740.– Top
3.5 rooms103m² living space
Erlengrund 5, 9470 Buchs SG

Living on two floors - enjoy your dream home!

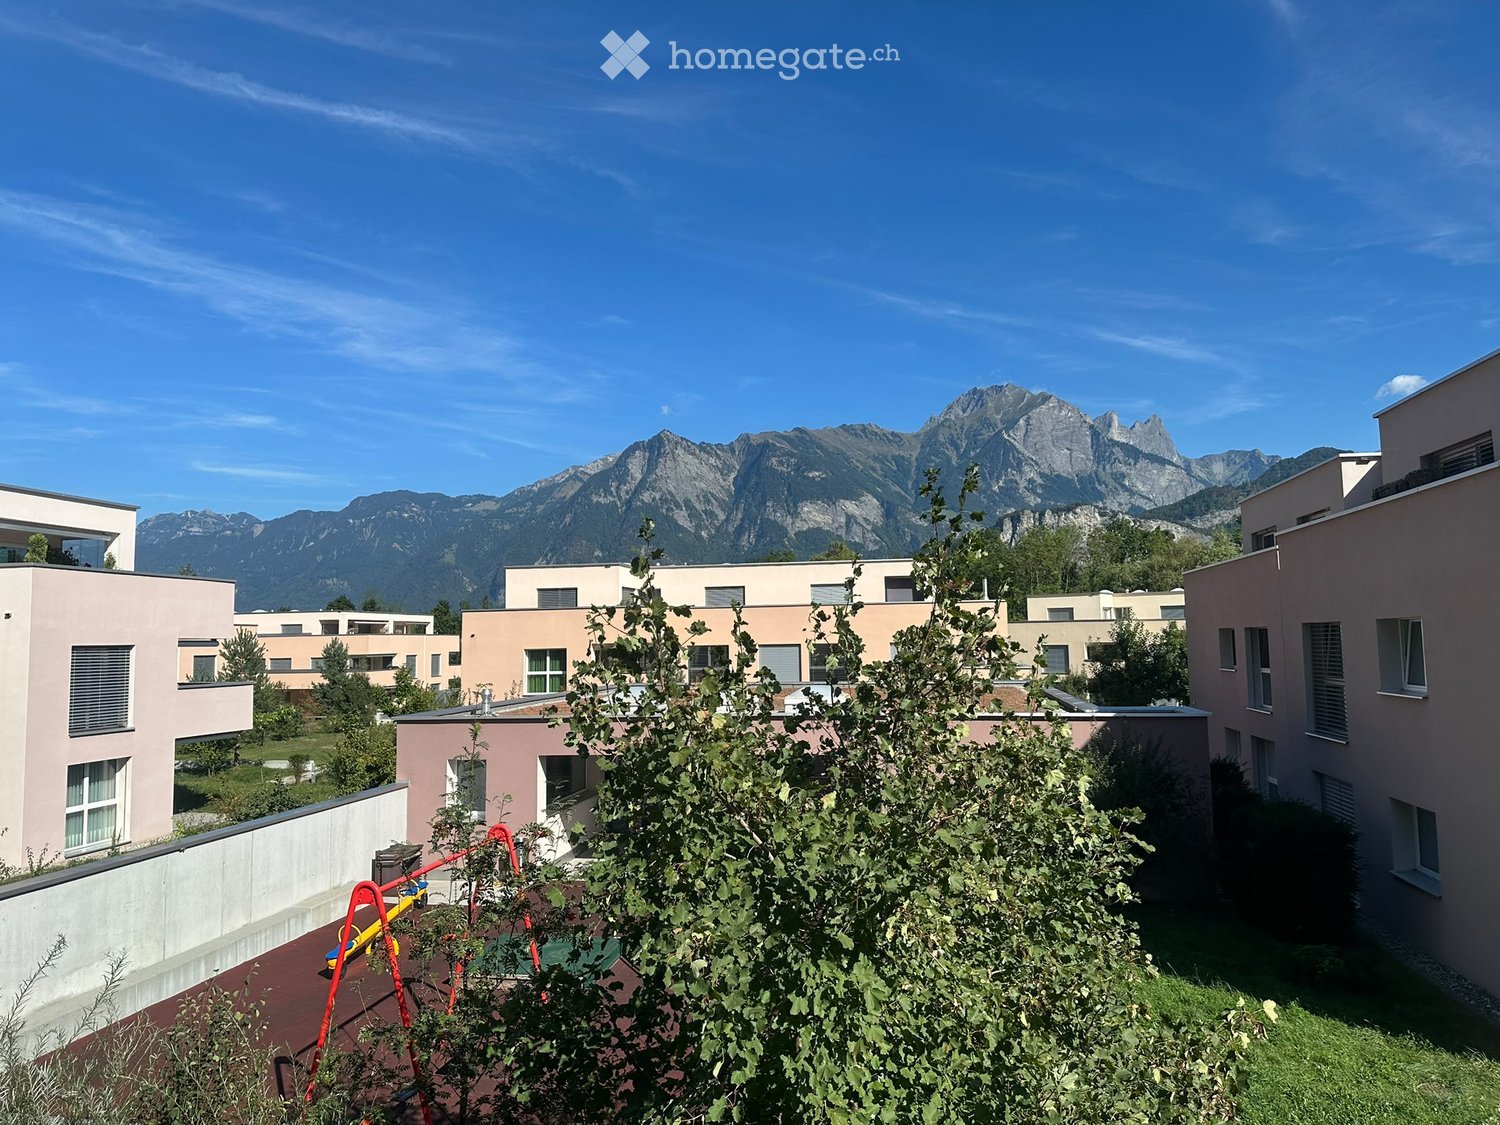
The property is located in a green and quiet area. This spacious apartment offers you the following amenities on two floors:- spacious kitchen with dishwasher, oven, ceramic hob, large refrigerator and ample storage space for your kitchen utensils- entire apartment (except kitchen and bathroom) with parquet flooring- kitchen and bathroom with plate flooring- bathroom with bathtub, shower, mirror cabinet and sink- private laundry room (washing machine and dryer) in the bathroom- practical niche in the corridor for wardrobe or wall cabinet- additional storage room - practical, internal attic for additional storage space- large balcony- private basement room- bike room for shared use- drying room for shared use- spacious playground for shared use- no elevatorThe surroundings offer you the following advantages:- quiet and green location- view of the mountains- various footpaths along the Rhine for beautiful walks or bike tours- spacious playground in the building for shared use- motorway access within a few minutes' drive- center of Buchs with various shopping opportunities within about ten minutes' walkIf required, a single garage in the underground garage can be rented for CHF 110.00/month, a parking space for CHF 110.00/month or a storage space for CHF 50.00/month.Have we sparked your interest? Then don't hesitate and contact us. We look forward to your inquiry!The photos are sample photos, which only represent the standard of construction and may therefore differ slightly from the rental object.

Travel time
-
  • Modern two-story house with a flat roof and large garage, situated in a scenic mountainous area with snow-capped peaks in the background.
  • Open-plan living and dining area with a modern kitchen, featuring a dining table with chairs, a laptop, candles, and a television in the background.
  • Modern kitchen with white cabinets, black countertops, and a central island. Features an oven, sink, and decorative items including candles and a large bottle.
  • Bright room with large windows covered by sheer white curtains, a wooden dining table surrounded by black chairs, a large potted plant, and a hanging decorative bird mobile.
  • Modern living room with a sectional sofa, coffee table, and large windows with skylights. The room features a mix of leather and fabric upholstery on the sofa, and a decorative plant adds a touch of greenery.
  • A furnished room with wooden flooring, a large window, a desk with a chair, a shelf with shoes and clothing, and a yoga mat on the floor.
  • Modern attic bedroom with wooden floors, large skylight window, dark wooden bed frame, and built-in storage unit.
  • Modern bathroom with a large bathtub, double sink, and skylight windows. Features include a decorative vase, small table, and plant on the windowsill.
  • Modern bathroom with dark grey tiles, white fixtures, and a skylight window. Features a toilet, bathtub, sink, and cabinet.
  • Balcony with wooden decking, modern furniture including a table, chairs, and a bench, with scenic mountain and village views.
  • Modern bathroom with a stacked washer and dryer unit, a sink, a laundry basket, and a drying rack.
1 / 11
CHF 2,075.– Top
3.5 rooms125m² living space
Ganischastrasse 25, 8890 Flums

Exclusive, spacious 3.5-room attic apartment in Flums

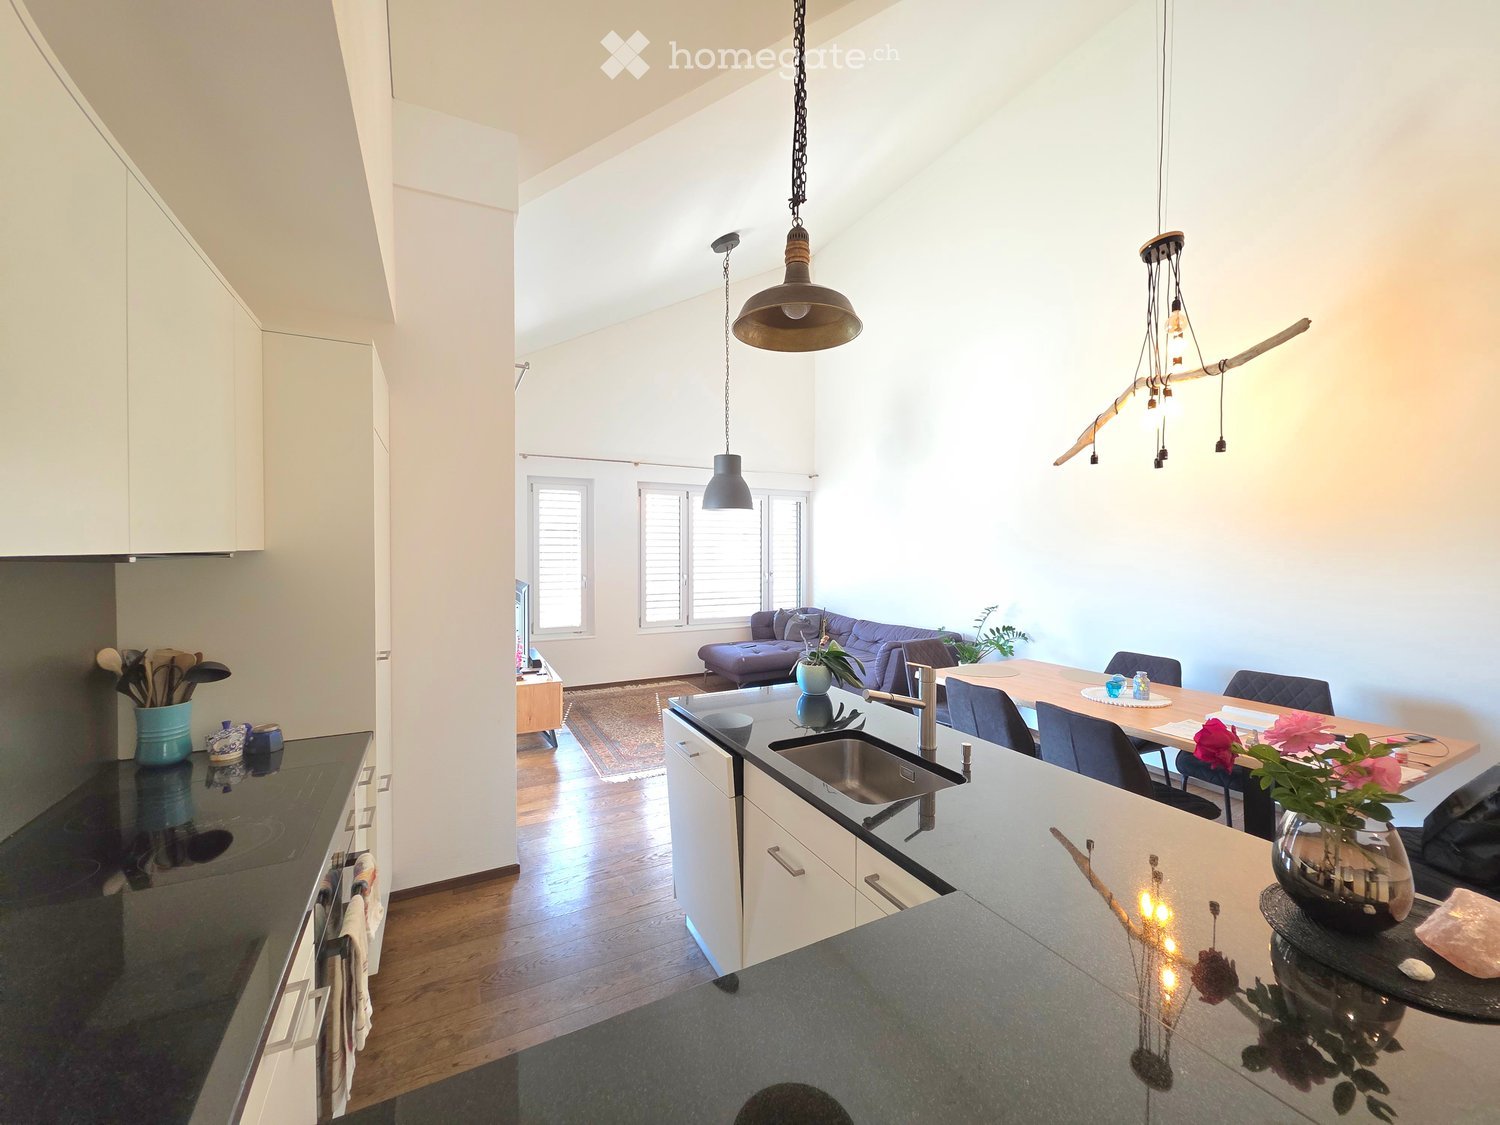
In a quiet and yet central location in Flums, this high-quality attic apartment in the modern multi-family house "Ganischa" with only four residential units awaits you. The apartment convinces with spacious room proportions, plenty of daylight thanks to large window fronts, and the visible roof truss, which creates a particularly cozy living feeling.Thanks to the 8-person elevator, you can reach the attic floor without obstacles, barrier-free, and age-friendly. Additionally, the building meets the Minergie standard and focuses on sustainability through a water-to-water heat pump and an in-roof photovoltaic system.The highlight equipment at a glance: • Modern dream kitchen: Elegant design with cooking island/bar, robust granite workstation, and high-quality V-ZUG built-in appliances (dishwasher, oven, steamer, refrigerator with freezer). • Comfort bathroom: Equipped with floor-level shower, spacious bathtub (190 x 90 cm), and double sink. • Living comfort & flooring: Low-maintenance vinyl floor coverings in stylish parquet optics in the rooms, as well as noble ceramic floor tiles in the other rooms. • Practical storage space: Own storage room/spare room and a separate laundry room with washing machine and dryer directly in the apartment. Additionally, a basement room on the lower floor (13 m²) and a residential interior attic (43 m²) are available. • Technology & shading: Multimedia sockets in all rooms, 3-fold insulated plastic windows, and electrically operated roller shutters for complete darkening. • Sunny outdoor area: Large balcony (21 m²) with sun awning and fantastic views of the Flumserberge and the Churfirsten. Location and parking: • Flums train station (800 m), shopping opportunities (900 m), as well as school and kindergarten (600 m) are easily accessible within a few minutes' walk. • A garage parking space can be rented for CHF 125.-/month. • This is a non-smoking apartment. Have we piqued your interest?Contact us for more information or a non-binding viewing appointment. We look forward to your contact!

Travel time
-
  • Modern two-story house with wooden facade, dark roof, garage, and balcony with glass railing.
  • Modern two-story house with wooden facade, large windows, and a raised ground floor entrance.
  • A narrow hallway with wooden flooring, a white door with glass panels, and a wooden staircase leading upwards.
  • Wooden staircase with open risers and a built-in storage unit on one side, leading to an adjacent room with light-colored flooring.
  • Empty room with wooden flooring, white walls, and large windows offering views of mountains and neighboring houses.
  • Modern bathroom with white sink, chrome faucet, toilet, mirror, and cabinet. Grey tiled walls and dark tiled floor.
  • Empty hallway with wooden flooring, white walls, and a white door with glass panels at the end. A small open closet is visible on the left side.
  • Bright, modern kitchen with light wooden flooring, white cabinets, and a central island. Large windows and sliding glass doors provide natural light and access to the outdoor area.
  • Modern kitchen with white cabinets, black countertops, and a central island. Features include a sink, built-in oven, and recessed lighting.
  • Empty kitchen with light wooden flooring, white walls, and a small island with a black countertop. Three windows with frosted glass panes are visible on one wall.
  • Bright, modern room with wooden flooring, large windows, and a view of the neighborhood. Features include a foosball table, potted plants, and a small stool.
  • Modern outdoor patio with large glass sliding doors leading to a wooden deck area, featuring a lounge chair, small table, and potted plants.
  • Empty attic room with wooden floor, white built-in wardrobes, and a small window letting in natural light.
  • Empty hallway with wooden flooring, white walls, built-in closet, and an open doorway leading to another room.
  • Modern bathroom with a double sink, sleek white cabinetry, and a large mirror above the sink. The room features dark tiled flooring and a bathtub on the right side.
  • Modern bathroom with a double sink, white cabinets, and a large mirror above the sink. The room features dark tiled flooring and light grey tiled walls.
  • Modern bathroom with dark tiled floor, grey tiled walls, built-in shower, and white cabinetry.
  • Modern bathroom with a bathtub, toilet, grey tiled walls, and dark tiled floor. Features a skylight window and sleek fixtures.
  • A narrow hallway with wooden flooring and white walls, leading to a sliding glass door that opens to a view of a residential area.
  • Bright, empty attic room with wooden floors, white built-in wardrobes, and a skylight window. The space features exposed wooden beams on the ceiling and a doorway leading to another room.
  • Empty room with wooden flooring, white walls, built-in white cabinets, and a skylight window offering a mountain view.
  • Empty room with white walls, wooden floor, white built-in wardrobe, and open doorway leading to another room.
  • Empty wooden staircase with light-colored wooden steps and white walls.
  • Wooden balcony with glass sliding doors, wooden decking, and a view of the surrounding area.
1 / 24
CHF 2,680.– Top
4.5 rooms152m² living space
Dorfstr. 1, 7323 Wangs

Charming 4.5-room maisonette apartment in Wangs – available from November 2026

Welcome to this spacious and modern 4.5-room maisonette apartment at Dorfstrasse 1 in Wangs (7323). With a living area of 152 m² spread over two floors, this well-maintained apartment from 2016 offers everything you could want – ideal for families, couples, or anyone who values plenty of space and comfort.The apartment impresses with the following highlights: • Modern kitchen: Stylish kitchen with white cabinets, black worktops, and a central kitchen island – equipped with a built-in oven, steamer, and recessed lighting. • Maisonette layout: An elegant wooden staircase with open steps and built-in storage connects the two living levels, giving the apartment a special flair. • Bright rooms: Bright wooden floors, white walls, and large windows create a friendly and airy living atmosphere. • Large terrace: Enjoy sunny summer days on your own terrace (45m2). • Balcony: The upper bedroom has a cozy balcony (11 m2) • Winter garden: Enjoy a quasi-balcony even when it rains (16 m2)! • Garage: A garage space can be rented for CHF 140 per month. • Washing machine / dryer: A washing machine and dryer are available. Location and surroundings:The apartment is located in the center of Wangs in one of the most beautiful wooden houses. The house has a studio apartment on the ground floor, making you feel like you're in a single-family home. In the summer, you can enjoy plenty of sunshine. The Sternen bus stop is right in front of the house, so you're well connected to public transportation. The nearest Coop supermarket is about 11 minutes' walk away, and the Bungertstrasse school is only 7 minutes' walk – a great advantage for families with children.This apartment combines modern living with an idyllic location in the heart of Wangs. Available from November 1, 2026 – secure your new home now!Apartment viewings:Please contact the current tenant Richard Garen by email: richard.garen@gmail.com

Travel time
-
  • Modern two-story house with white exterior, grey roof, multiple windows, garage, and small balcony on the left side.
  • A well-maintained lawn in front of a modern white house with large windows and sliding doors. The house has a raised ground floor and is surrounded by additional buildings and greenery.
  • Modern kitchen with white cabinets, black countertops, a sink, and an oven. A small dining area with a table and chairs is visible in the background.
  • Empty room with light wooden flooring and white walls, featuring large windows with a view of greenery and mountains.
  • Empty utility room with grey concrete floor, white walls, and a brick wall section. Visible pipes, a water heater, and an electrical panel are mounted on the walls.
  • Modern showerhead with handheld attachment mounted on beige tiled wall.
  • Modern bathroom with dark grey tiles, white toilet, white sink with cabinet, and a towel rack.
  • A collage of six unfurnished rooms showcasing modern, minimalist design with white walls, light wooden flooring, and large windows. The rooms include a kitchen, living space, and hallway, all featuring clean lines and neutral tones.
  • Wooden staircase with open wooden railings, leading up from a dark tiled floor area.
  • Well-maintained garden with a neatly trimmed lawn, a concrete pathway, and surrounding trees and shrubs. The house in the background has a yellow exterior and white-framed windows.
1 / 10
CHF 3,050.– Top
4 rooms
Kornstrasse 19, 9470 Buchs

Charming 4-room single-family house in a quiet location in Buchs SG – available immediately

Welcome to Kornstrasse 19 in 9470 Buchs SG – a well-maintained single-family house that shines in new splendor after a comprehensive renovation in 2026. On a spacious plot of 476 m², you can expect a comfortable home with plenty of potential for the whole family in its first occupancy. The house is perfect for three people and presents itself with a modern white appearance, large windows, and sliding doors, flooded with light and inviting. The bright rooms with light wooden floor and white walls offer a wonderful view of green spaces and the surrounding mountain landscape. The modern bathroom with dark granite tiles, white toilet, and sink with cabinet completes the stylish interior.In 2026, a fundamental renovation took place, almost to new building standards!The house has district heating. The area specifications are estimated. The living area is approximately 100 m², and a large garage (approximately 20 m²) can be used as an additional housekeeping room. Outside, there are additional parking spaces and a large carport.New are all insulations/insulations (walls/roof), installations (water, electricity, fiber optic connection), kitchen, windows, and doors, floors with underfloor heating, bathroom (open shower, double sink, toilet on the upper floor), and guest toilet, carport, bicycle/equipment shed, terrace (garden level), and balcony terrace (1st floor).Regarding the room layout:The kitchen opens into the living room. On the ground floor, there is also a guest toilet and a wardrobe.On the upper floor, there are bathroom, 2 bedrooms, a small room (e.g., office), and a terrace.The basement is small and has no standing height. Here, robust items such as beverage crates can be stored.Garden in the south with equipment/bicycle shed; view of the mountains; quiet location!Approximately 200 meters away, at the next cross street, are kindergartens and the International School Rheintal. The city center is easily accessible on foot.This charming single-family house combines modern living comfort with an and excellent public transportation connections. It is available immediately – a rare opportunity in Buchs SG!Regarding rent and additional costs: The rent is CHF 3,050 per month, net (cold rent)! The tenant must also pay all additional costs. We estimate these at CHF 300 per month, as the house is well insulated. The additional costs include district heating, water, and sewage fees, garbage collection fees, and electricity. The tenant is also responsible for garden maintenance and snow removal. Since this is a rental of a single-family house and no property management creates annual statements, the tenants should take over all additional costs immediately and conclude the corresponding contracts.

Travel time
-
  • A modern multi-story building with a contemporary design, situated in a picturesque town surrounded by lush green hills and mountains.
  • Open-plan living and dining area with large windows offering a scenic mountain view. Features a modern sofa, coffee table, dining table with chairs, pendant light, and a plant in the corner.
  • Modern kitchen with white cabinets, black countertop, and a stainless steel sink. The room features wooden flooring and large windows offering a view of the outside.
  • Modern balcony with large windows, dining table, chairs, and potted plants, overlooking a scenic mountain view.
  • Modern bathroom with a white sink, wooden cabinet, large mirror, glass-enclosed shower, and a white radiator on the wall.
1 / 5
CHF 2,650.– Top
4.5 rooms119m² living space
Escherfeldstrasse 5, 8880 Walenstadt

4.5-room new apartment in Walenstadt – available immediately or by arrangement

Move into this modern, bright 4.5-room apartment on Escherfeldstrasse in Walenstadt. The apartment is located on the 1st floor, has 118.8 m² of living space and was completed in December 2025. Due to a move-out, a new tenant is being sought by arrangement.The spacious apartment combines modern living comfort with a quiet and attractive location. It convinces, among other things, with: • New building from 2025 – the entire building was completed in December 2025 • 118.8 m² of spacious living space with modern and well-thought-out room layout • High-quality interior design with modern kitchen, high-quality kitchen appliances, contemporary sanitary facilities and generous spot lighting • Bright rooms with a pleasant living atmosphere • Private balcony – a nice place to relax and enjoy • Barrier-free access – wheelchair accessible and with lift from the apartment to the underground garage • Quiet residential area and yet short distances to the train station, old town, schools and Lake Walen The location of the apartment combines peace, nature and excellent infrastructure. The old town of Walenstadt is within walking distance. Schools, train station and shopping facilities are also nearby.The Walenstadt train station is about 9 minutes' walk away, the Lake Walen can be reached on foot in about 10-15 minutes. Shopping facilities in the old town are about 5 minutes away. At the same time, the mountains and the diverse leisure activities of the region are practically on the doorstep.Underground parking spaces availableThe apartment includes two underground parking spaces with a wall box. The two parking spaces cost CHF 150.– per month each.A modern new apartment with plenty of space, high-quality finishes and a location that combines living on Lake Walen with short distances and high quality of life.

Travel time
-