4 results - Property for rent in Bettwil

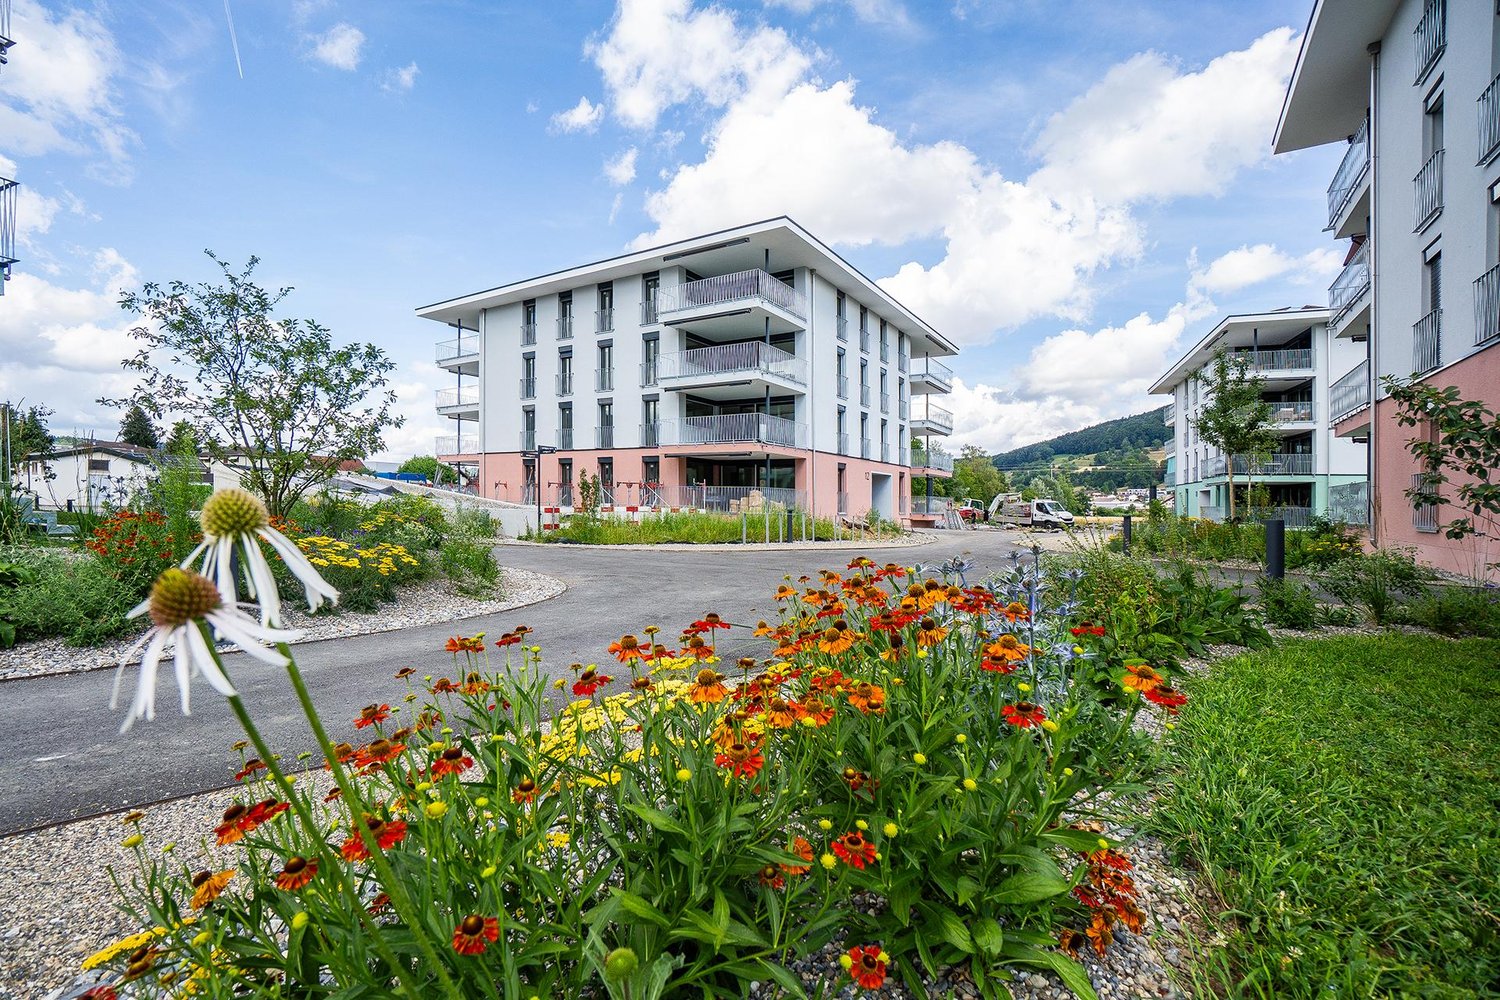
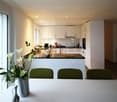
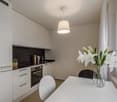
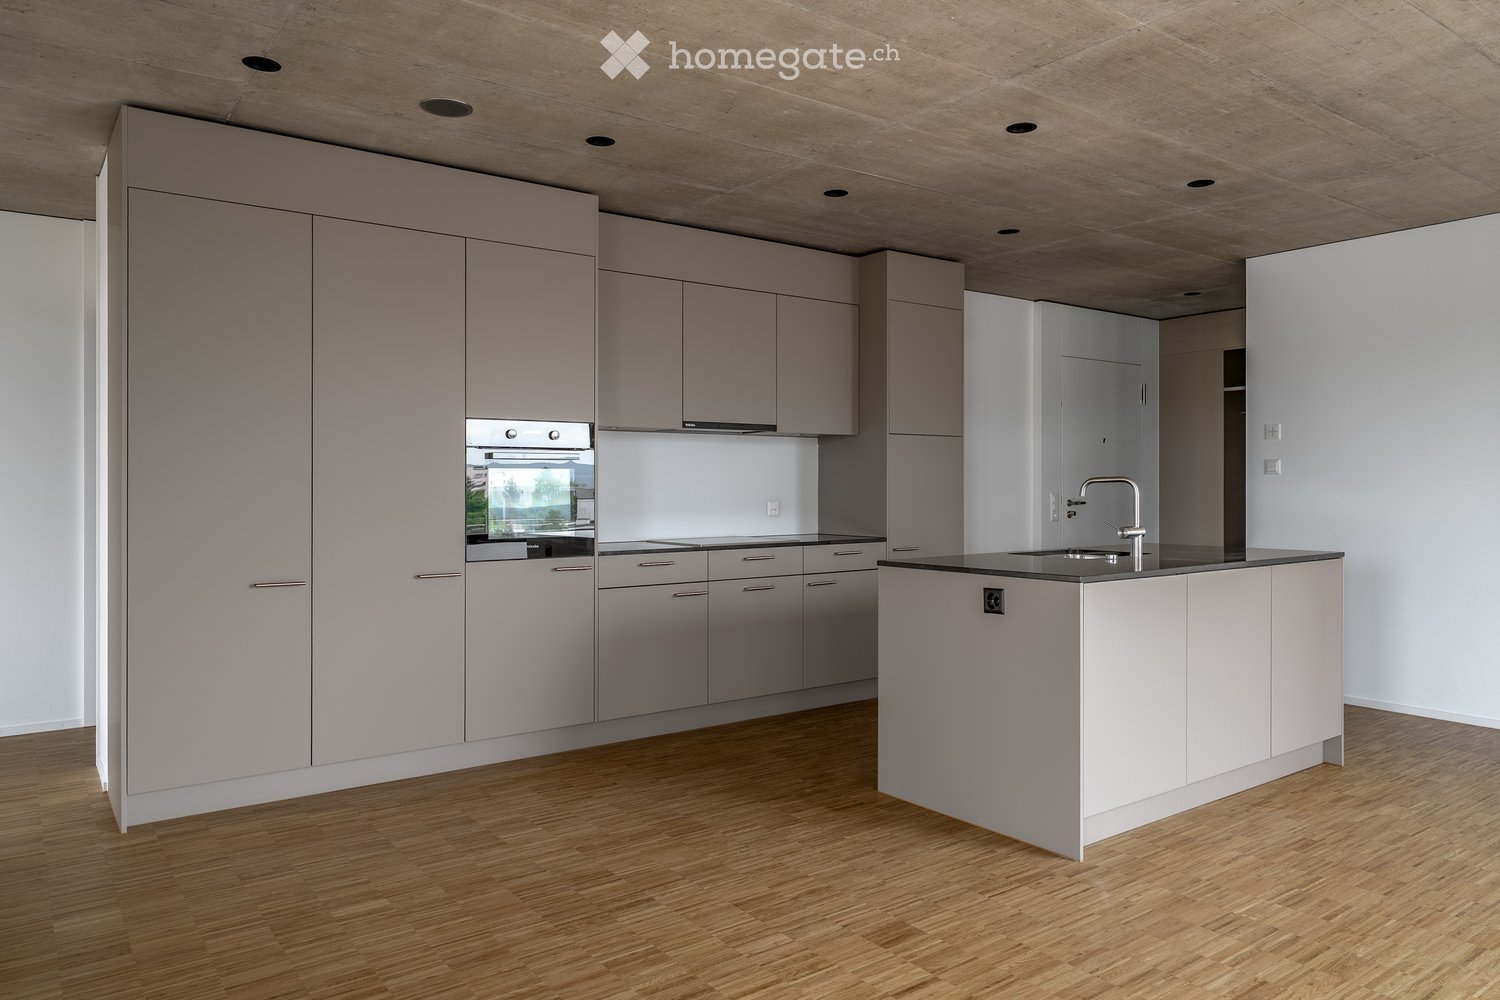
  • Modern kitchen with white cabinets, wooden flooring, and stainless steel appliances including a refrigerator, oven, and dishwasher.
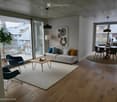
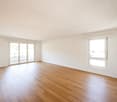
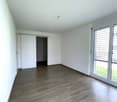
  • Empty living room with wooden flooring, fireplace, large windows, and sliding glass doors leading to an outdoor area.
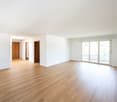
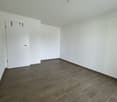
  • Empty room with wooden flooring, white walls, staircase leading to an upper level, and large windows with frosted glass panels.
  • A covered outdoor seating area with a red table and two red chairs, overlooking a well-maintained lawn and residential neighborhood.
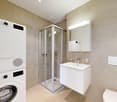
  • Modern bathroom with a glass-enclosed shower, a white sink on a wooden vanity, a large mirror with LED lighting, and a toilet. The walls are tiled in a light beige stone pattern, and the floor is wooden.
  • Modern bathroom with wooden ceiling beams, white tiled walls, double sink vanity, bathtub, and illuminated mirror.
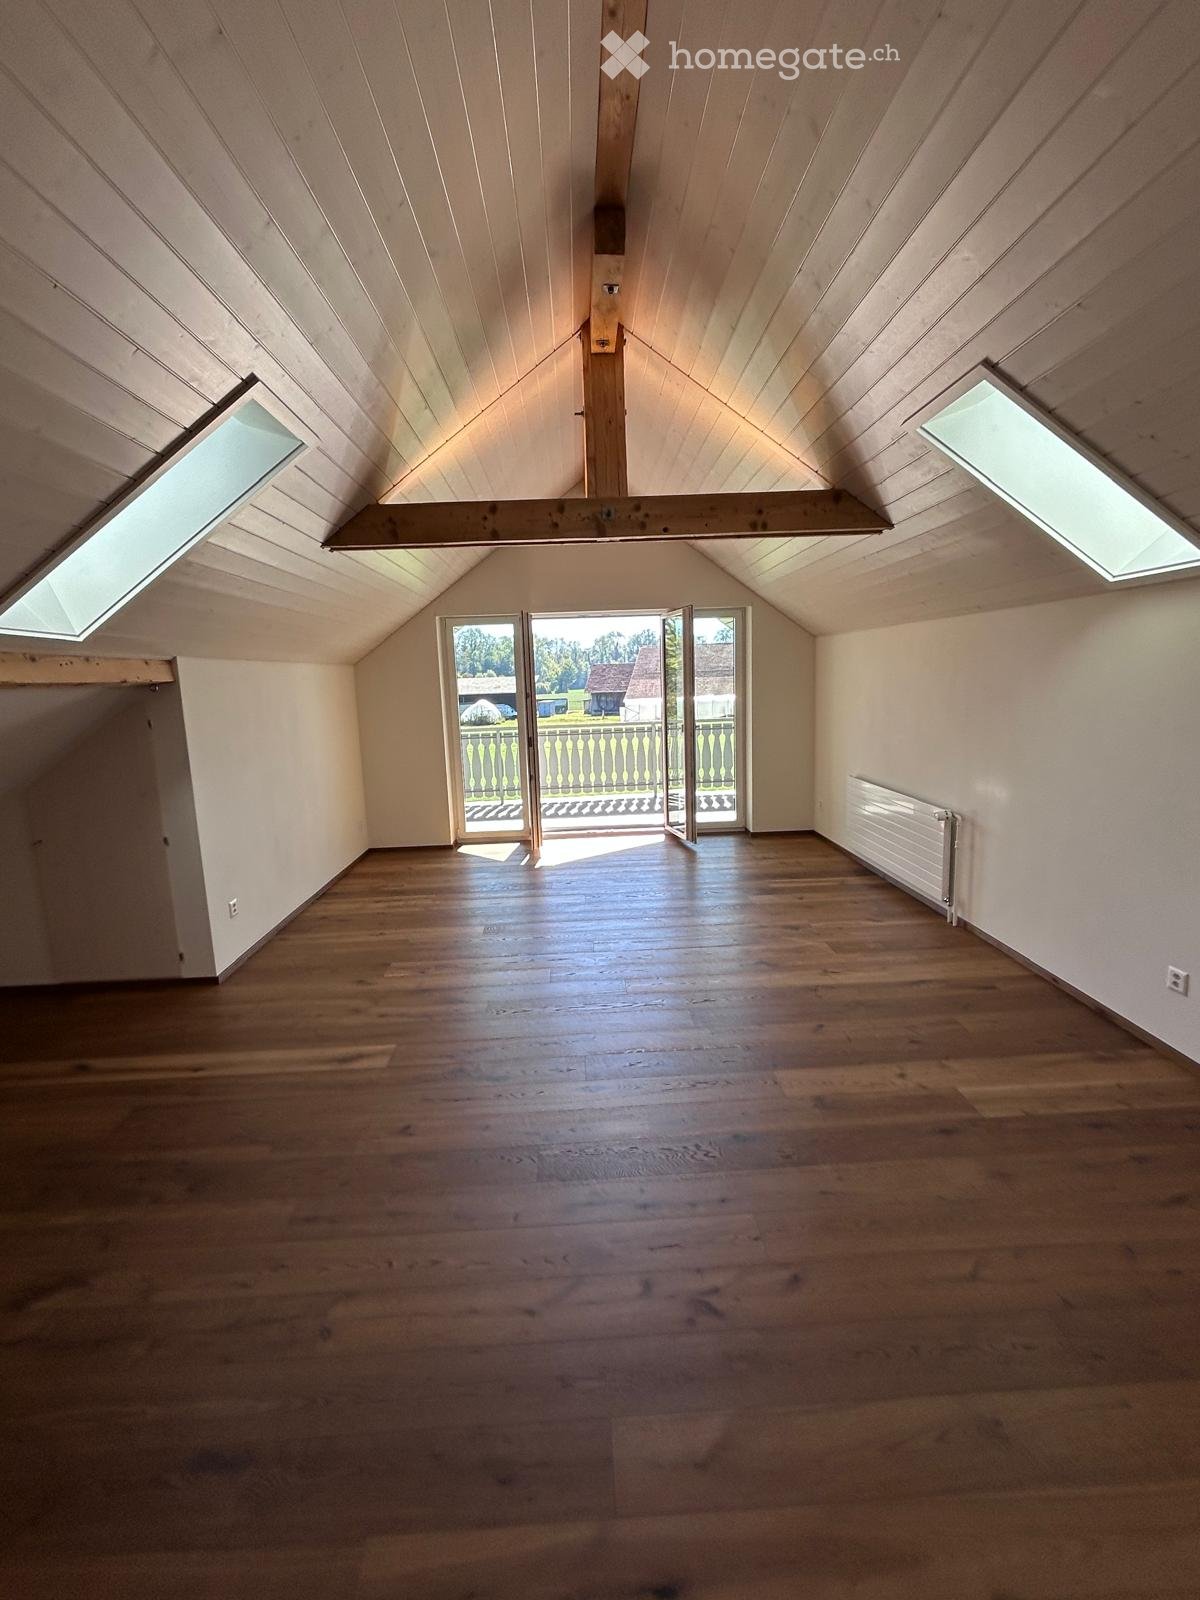
  • Empty attic space with exposed wooden beams, wooden flooring, and a single window letting in natural light.
1 / 7
CHF 3,500.– Top
6.5 rooms190m² living space
Lindenbergstrasse 9, 5618 Bettwil

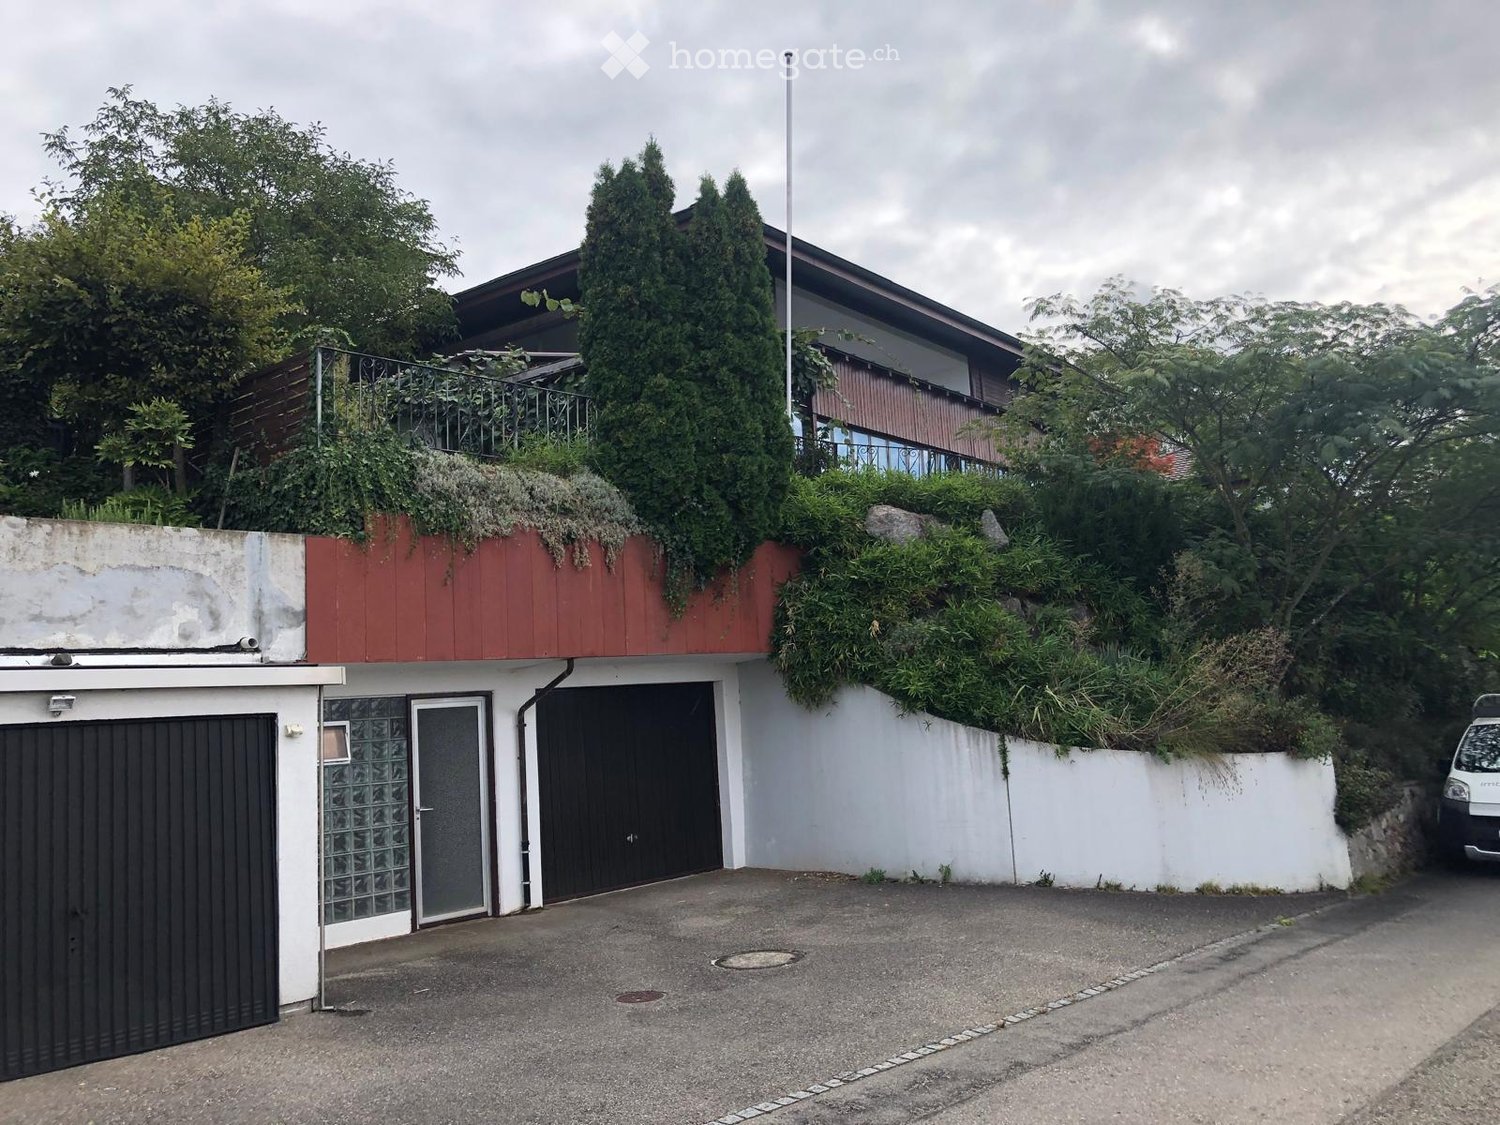
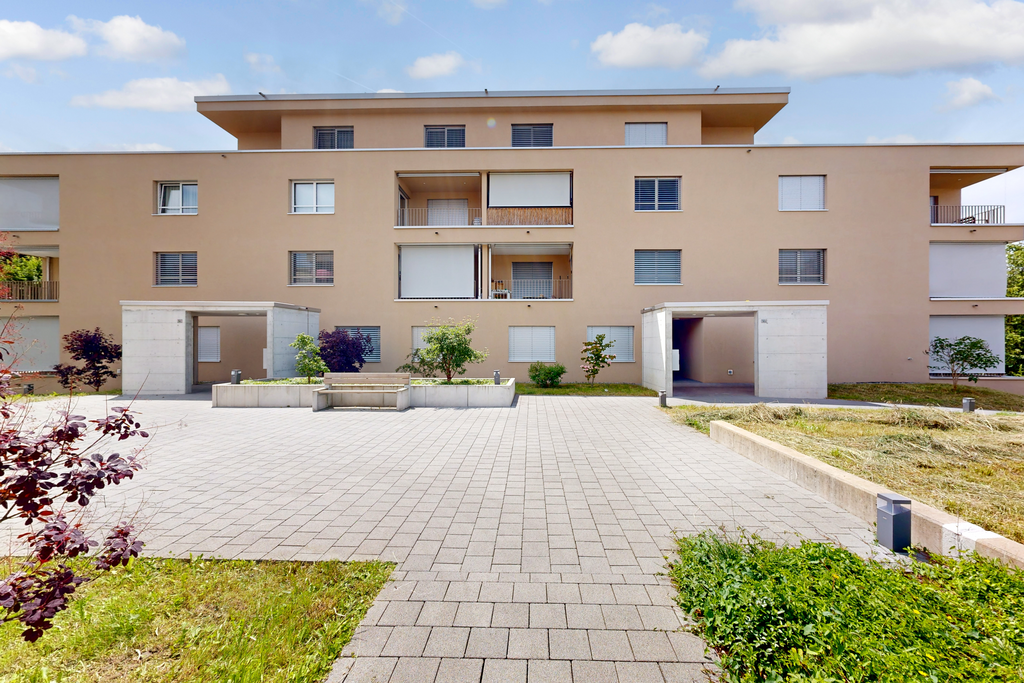
Spacious 6.5-room country house in Bettwil

Attractive 6.5-room country house in the highest municipality of Aargau, in Bettwil. First occupancy after renovation in 2026 Object description In the quiet and highest municipality of the canton of Aargau (over 700 m above sea level) in Bettwil, this charming, freshly renovated 6.5-room country house awaits you. The house combines traditional character with living comfort and convinces with its versatile usage possibilities. The separate entrance area with its own room and bathroom is ideal as a home office, for living with two generations under one roof, or for use as a small business, such as a trust office or a practice. The cozy living room with a circulation chimney creates a particularly cozy atmosphere and invites you to linger. Additionally, the house offers a large cellar with plenty of storage space. Highlights • First occupancy after comprehensive renovation (2026) • 6.5 bright rooms with a generous floor plan • Approx. 190 m² net living area / approx. 600 m² plot area • Entrance area with room and bathroom · Possibility of use as a small business (e.g. trust office) • Cozy living room with circulation chimney • Large cellar with plenty of storage space • Large garden approx. 400 m² with covered seating area • Nestled in a quiet community with around 700 inhabitants and high quality of life • Thanks to the location at over 700 m above sea level, you often benefit from a location above the fog line, clear air, numerous sunshine hours, and impressive sunsets in autumn and winter • The Hallwilersee can be reached in just about 5 minutes • Various shopping possibilities in Fahrwangen, Muri or Wohlen in about 10 minutes or in the self-service village shop • Bus stop in the immediate vicinity Location The location combines tranquility and nature with good accessibility. Muri and Wohlen can be reached in just 10 minutes, Zurich and Lucerne in about 35 minutes. Here you can enjoy relaxation, privacy, and the advantages of rural living, ideal for all those who want to live close to nature and yet be centrally connected. Further information The ancillary costs, such as electricity, water, and heating, are not included in the rent and are directly borne by the tenants. Parking spaces Up to 5 parking spaces can be rented for CHF 65.00 each Contact

Travel time
-
More objects in your automatically expanded search area
20 results - Radius: + 10km
New building
1 / 14
CHF 2,340.– Premium
4.5 rooms111m² living space
Tunaustrasse 9, 5734 Reinach

Modern 3.5 and 4.5 room new apartments | First occupancy from March 2027

Welcome to your new home.In a quiet and yet central residential area, a modern multi-family house with a total of 11 high-quality rental apartments is being built at Tunaustrasse 9 in Reinach AG. The new building project includes attractive 3.5 and 4.5 room apartments and offers an ideal living environment for both couples and families. The first occupancy is expected to be possible from March 2027.The new building project impresses, among other things, with the following advantages:• First occupancy from March 2027• Modern 3.5 and 4.5 room apartments with well-thought-out floor plans• High-quality built-in kitchens with Siemens appliances• Oak parquet in all living and bedrooms• Low-maintenance tiles in wet cells, entrance and corridor areas• Spacious balconies, terraces or seats (depending on the apartment)• Own washing machine and dryer in each apartment• Own basement compartment with power connection• Elevator from the basement to the respective living floor• Barrier-free access• Parking spaces available• Preparation for e-charging stations at the parking spaces• Photovoltaic system and energy-efficient earth probes heat pump• Quiet and family-friendly residential areaThe residential building is located in an attractive residential area with short distances to shopping facilities, schools, kindergarten and various leisure activities. The Reinach AG train station is about a three-minute walk away and offers an excellent connection to public transport.Since this is a project with different apartment types, floor plans, living spaces and rents vary depending on the apartment. The complete rental documentation with all available apartments, floor plans and further information can be found in the documentation directly attached to the ad.Secure your dream apartment today. We look forward to your contact.

Travel time
-
  • Two-story house with red-tiled roof, solar panels, balcony, and lush greenery surrounding the property.
  • A two-story wooden house with large windows and a tiled roof, surrounded by greenery and trees.
  • A lush garden with red poppies, a wooden pergola, white chairs, and a table, surrounded by greenery and trees.
  • Bright kitchen with a yellow accent wall, wooden dining table, and modern appliances. Features include a bar counter, stools, and a potted plant on the counter.
  • Empty attic room with wooden walls and ceiling, large window, radiator, and visible electrical outlets.
  • Bright bedroom with wooden flooring, a white bed with a black headboard, a wooden shelf unit, and a large window overlooking greenery.
  • Empty room with light wooden flooring and large sliding glass doors leading to a green outdoor area.
  • Empty attic room with wooden walls, floor, and ceiling, featuring skylight windows and a hanging light fixture.
  • Empty room with light wooden flooring, white walls, large window with a view of greenery, and a hanging light fixture.
  • Open-plan living and dining area with a modern kitchen island, sofa, dining table, chairs, and pendant lights.
  • Modern bathroom with dark grey tiles, a white bathtub, a toilet, and a mirror on the wall.
  • A peaceful garden area with a stone wall, metal railing, and a wooden fence, surrounded by lush green grass and trees.
  • Snow-covered landscape with a frozen stream, surrounded by snow-laden bushes and trees under a clear blue sky.
  • Modern wooden staircase with open risers and handrails, white walls, and a visible metal pipe on the right side.
  • Wooden balcony with steps leading up, featuring potted plants and a modern glass door entrance to the building.
  • A raised garden path with stone steps leading up to a wooden deck, surrounded by lush greenery and ferns.
1 / 16
A two-story wooden house with large windows and a tiled roof, surrounded by greenery and trees.
A lush garden with red poppies, a wooden pergola, white chairs, and a table, surrounded by greenery and trees.
Bright kitchen with a yellow accent wall, wooden dining table, and modern appliances. Features include a bar counter, stools, and a potted plant on the counter.
CHF 4,850.– Premium
6.5 rooms185m² living space
Breitenerlistrasse 15, 8912 Obfelden

Nature-oriented and self-managed: 6.5-room house in Obfelden

In the hamlet of Unterlunnern in Obfelden, we are renting a spacious 6.5-room house over four floors. The house is located in a quiet area and directly on the recreational area of the Reussebene and is particularly suitable for a family or a shared flat that values a lot of space and a natural living environment.The living floor has an open kitchen with a cooking island and a large living area. On the upper floor, there are two rooms and a bathroom with a bathtub, shower, and toilet. The converted attic offers additional space, such as a work, play, or retreat area. In the basement, there are two more rooms and a shower with a toilet.The house offers: • 6.5 rooms on four floors • open kitchen with cooking island • converted attic • two bathrooms, laundry chute • laundry room with washing machine, laundry lines, and tumble dryer • cold cellar (shared with neighbors) • garden and seating area • two parking spaces in the underground garage included • wooden construction with loam plaster • minergie standard with controlled ventilation • solar system for domestic and heating water • quiet location with a view of the Reussebene • available from October 1st or by agreement Good to knowThe property is self-managed and organized in a neighborhood-like manner. In winter, the wood heating system is heated alternately with the house neighbors about every two weeks. Also, storing wood and joint workdays in spring and autumn are part of the living concept. We are therefore looking for tenants who take responsibility for their home and the environment. Those who enjoy a natural environment and are not unfamiliar with biodiversity will find a wonderful home on the Buechbärlihoger.LocationObfelden is well connected to Zurich and Zug via the A4, as well as by post bus and S-Bahn. Kindergarten, primary and secondary school, as well as shopping facilities are located in the village. Affoltern am Albis with further shopping facilities is also nearby.Rent: CHF 4,500.– per month, including two parking spaces, excluding ancillary costs of around CHF 350.–.Rental period: The rental agreement is initially intended for a term of around 3 to 5 years. A long-term rental is generally possible and can be agreed upon at a given time.Documentation: https://breitenerlistrasse-vermietung.lovable.app

Travel time
-
New building
1 / 15
CHF 3,190.– Premium
4.5 rooms120m² living space
Zugerstrasse 24a, 8917 Oberlunkhofen

First-time rental: exclusive 4.5-room apartment in owner-occupier standard with spacious floor plan

These stylish new apartments combine urban design, spacious rooms, and high-quality interior construction, creating a unique living experience. The south-west orientation with attractive views and evening sun completes the living experience.The high standard of living and quality of life are enhanced by the modern infrastructure of the village, including restaurants, bakery, Volg, Raiffeisenbank, and post office, as well as the diverse and lively club and village life, and the good transport links and proximity to Zurich. The "Haldenmatten" bus stop is just a 1-minute walk away.The nearby Reussebene nature reserve and recreation area, with its numerous hiking trails and idyllic forests, is within walking distance.Let yourself be convinced by the following highlights: • a unique living experience with above-average floor plans and bright, airy rooms with panoramic windows • high-quality, wide country house planks in light • handle-less, white Elbau kitchens with elegant granite countertops in Nero Assoluto, high-quality V-ZUG appliances (Combi Steamer) and steam extractors with maintenance-free plasma filters • private washing machine and tumbler in the laundry room, as well as a discreet, seamless transition between kitchen, laundry room, and wardrobe thanks to custom-made carpentry • en-suite bathroom in the master bedroom, natural stone look in the wet cells • two spacious, covered outdoor areas, loggias, and terraces that invite you to linger • attractive landscaping of the garden area • sustainable building technology with heat pump (earth probe), comfort ventilation, and free cooling in summer provide an optimal room climate all year round • photovoltaic system for environmentally friendly energy generation • age- and wheelchair-accessible construction in the Minergie standard • each apartment has its own basement with 8-9 m2 and sufficient storage space • bicycle and air raid shelter in the basement • extra-wide parking spaces in the underground garage with connections for electric vehicles

Travel time
-
  • Modern kitchen with light wood flooring, white cabinets, and large windows offering a city view.
  • Modern kitchen with dark countertops, light wooden flooring, and large windows offering a view of the cityscape.
  • Open plan modern kitchen with wooden floors, white appliances, central island, integrated oven, sink with faucet, dishwasher, and white cabinets.
  • White tiled walls, glass walk-in shower, vanity with sink and drawers, and a toilet. The shower area has tiled flooring.
  • modern bathroom with white tiled walls, white bathroom suite, toilet, and bathtub with shower
  • wooden floor, white walls, washer and dryer, tile flooring in the middle
  • modern design, light colored walls, wooden floor, open space
  • open plan room with wooden floors, large windows and a balcony
1 / 8
Modern kitchen with dark countertops, light wooden flooring, and large windows offering a view of the cityscape.
Open plan modern kitchen with wooden floors, white appliances, central island, integrated oven, sink with faucet, dishwasher, and white cabinets.
White tiled walls, glass walk-in shower, vanity with sink and drawers, and a toilet. The shower area has tiled flooring.
CHF 2,995.– Premium
4.5 rooms110m² living space
Mutschellenplatz 3, 8964 Rudolfstetten

Modern 4.5-room apartment in Rudolfstetten - New building with comfort

Located in a prime spot on the Mutschellen, we are renting this bright 4.5-room apartment. The first occupancy is possible immediately or by arrangement.The modern apartment convinces with the highest ecological building quality and an excellent price-performance ratio.Highlights of the apartment: • High standard of construction & modern design • High-quality oak parquet floor in all living areas (except wet cells/reduced) • Private laundry tower (washing machine/dryer) for maximum comfort • Modern bath, as well as shower • All kitchen appliances from the renowned Miele brand • Open kitchen with kitchen island, induction cooktop, granite cover, steamer, and much more • Well-kept outdoor areas invite you to relax outside • Floor cooling for pleasant room temperatures in summer • Covered loggia as a stylish transition between inside and outside Highlights of the location: • Well connected: The train station is just 2 minutes' walk away - conveniently and weather-protected through a lock in the underground garage that leads directly into the underpass. The bus stop is right across, and with the highway connection via the Uetliberg tunnel, you can quickly reach downtown Zurich. • Perfect for singles, young couples, and families: A home with comfort, style, and top connection. Schools, kindergartens, and nurseries are in the immediate vicinity. • Shopping and dining: Within walking distance is the Coop, the Migros, the bakery, the optician, the bank, restaurants, and much more... • Recreation & leisure: The forests located on the Mutschellen can be reached within a few minutes and offer suitable activities for all sports enthusiasts and nature lovers. The regional sports and meeting center Burkertsmatt rounds off a diverse leisure offer. Does that sound interesting? Then don't hesitate. We look forward to your contact and are happy to answer any questions you may have.Your WEBER real estate & team

Travel time
-
  • Roof terrace with dark tiled flooring, lounge chair, and a view of surrounding buildings and greenery.
  • Terrace with brick pavement, covered area, sun loungers, umbrella, grill, table, and chairs.
  • Brick-paved outdoor area with a sun lounger, table, chairs, and storage cabinet near a covered patio.
  • Aerial view of a multi-story residential building complex with yellow facades, surrounded by greenery, pathways, and a small garden area.
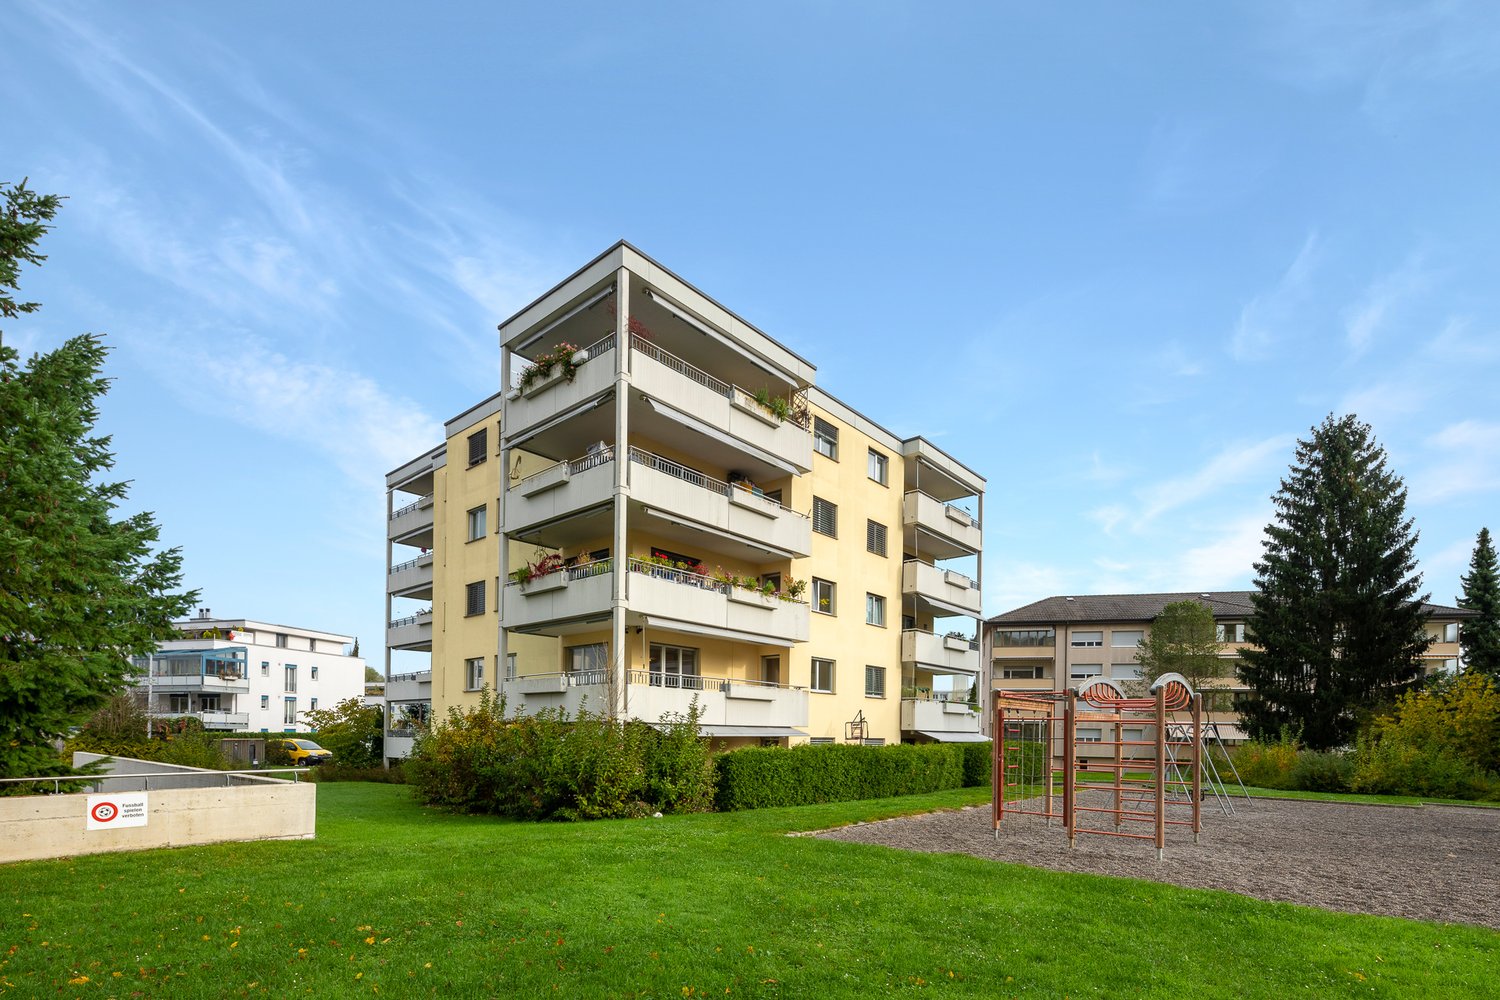
  • Multi-story residential building with yellow facade, multiple windows, balconies, and surrounding greenery.
  • Modern living room with a grey sectional sofa, ottoman, two wooden stools, flat-screen TV mounted on the wall, and a white TV stand with a speaker.
  • Open-plan room with a dining table, chairs, a kitchen counter, and a treadmill. The space features tiled flooring, large windows, and a yellow accent wall.
  • Modern kitchen with light yellow cabinets, stainless steel oven, island with sink, and various small appliances on the counter.
  • A modern bedroom with a grey upholstered bed, colorful blankets, and pillows, set against light-colored walls and carpeted flooring.
  • Bathroom with a stacked washing machine and dryer unit, a glass-enclosed shower with a shelf, and tiled walls.
  • Modern bathroom with white tiles, a sink with a mirror cabinet, a toilet, towels, and various toiletries on the counter.
1 / 11
Terrace with brick pavement, covered area, sun loungers, umbrella, grill, table, and chairs.
Brick-paved outdoor area with a sun lounger, table, chairs, and storage cabinet near a covered patio.
Aerial view of a multi-story residential building complex with yellow facades, surrounded by greenery, pathways, and a small garden area.
CHF 1,535.– Premium
2.5 rooms67m² living space
Föhrenweg 13, 5606 Dintikon

Bright 2.5-room attic apartment with 95 m² roof terrace

Bright 2.5-room attic apartment with 95 m² roof terrace, plenty of privacy, and 2 underground parking spaces In a quiet and sunny location on Föhrenweg 13 in 5606 Dintikon, this attractive 2.5-room attic apartment with 67 m² living space awaits you. The apartment, built in 2009, is located on the and offers plenty of daylight and a pleasant living atmosphere. It offers quiet living for one or two people. A special highlight is the 95 m² large roof terrace under the open sky. Whether for relaxation, grilling, or cozy get-togethers – you can enjoy your free time in a private atmosphere. The electrically operated sunshade provides pleasant shade on sunny days. A water connection and a power outlet on the terrace offer additional comfort, for example, for plants, an electric grill, or atmospheric lighting. The free view of the surrounding hills and nature rounds off this special outdoor offer. The apartment impresses with a high-quality equipment. Custom-made built-in cabinets offer plenty of storage space, modern LED ceiling spots provide stylish lighting, and the floor heating guarantees a pleasant living climate. A 300-liter hot water boiler ensures a reliable hot water supply. All windows have electrically operated louvers. Another plus point is the private laundry room with washing machine and tumble dryer in the bathroom. The apartment also includes a spacious basement compartment with practical cabinets and a power connection. With the elevator, you can easily reach the apartment from the underground parking garage. Highlights • 67 m² living space with 3 rooms: living room, bedroom, bathroom with shower and laundry room • 95 m² large roof terrace under the open sky • Attic apartment on the top floor • Plenty of privacy • Beautiful view of the surrounding hills and nature • Electrically operated sunshade • Water connection and power outlet on the terrace • Private laundry room with washing machine and tumble dryer • Electrically operated louvers in the entire apartment • Floor heating • 300-liter hot water boiler • Custom-made built-in cabinets • LED ceiling spots in the entire apartment • Elevator • Spacious basement compartment with cabinets and power connection • Year of construction 2009 • Quiet and well-maintained residential building • Two consecutive underground parking spaces Location Dintikon offers an ideal combination of quiet living and excellent infrastructure. Kindergarten, primary, and secondary schools can be reached in about 5 walking minutes. The VOLG is also only about 5 to 6 walking minutes away, the COOP PRONTO 9 minutes. The bus stop with connections to Lenzburg and Wohlen is within walking distance. The Dottikon-Dintikon train station is about 15 walking minutes away and offers direct connections to Zurich HB, Baden, and Rotkreuz. Via Lenzburg, there are also fast connections to Basel, Bern, and other regions of Switzerland. The highway can also be reached quickly: A1 Lenzburg in about 6 km, A1 Mägenwil in about 10 km Underground parking spaces The apartment includes two consecutive underground parking spaces. The rent is CHF 160.– per month for both parking spaces together. Security deposit 2 months' rent with rent account or rent deposit insurance Availability Available for move-in from October 1, 2026. Interested? Convince yourself of this attractive attic apartment. We would be happy to arrange a viewing appointment with you. We look forward to your contact.

Travel time
-
New building
1 / 13
CHF 4,300.– Premium
6.5 rooms155m² living space
Hettligen, 5728 Gontenschwil

Modern 6.5-room single-family house in Gontenschwil – New build from July 2026

Welcome to this brand-new, modern single-family house in the idyllic municipality of Gontenschwil (5728). The spacious 6.5-room house impresses with high-quality equipment, well-thought-out room layout, and a quiet, family-friendly location – available from July 15, 2026.The house spans 3 floors with a living area of 155 m² on a plot of 400 m². The bright wood look of the floors, the modern bathrooms with elegant gray tiles, and the open living kitchen with a dark kitchen island and large glass sliding doors give the house a contemporary, inviting ambiance. A wooden staircase with wall-mounted designer lights connects the floors stylishly. The house offers, among other things: • Modern kitchen: Open living and kitchen area with dark kitchen island, bright wood floor, and large glass sliding door to the outdoor area. • 3 bathrooms: High-quality equipment – including a bathroom with a bathtub and elegant gray tiles, another with a shower, and a guest toilet with a wooden washbasin and round mirror. • Balcony: Accessible via a large glass door, ideal for relaxation. • Garage & parking: Comfortable parking for your vehicle directly at the house. • Washing machine & dishwasher: Practical household appliances included. • Minergie standard: Energy-efficient building for sustainable living. • New build 2026: Modern construction with high-quality materials and timeless design. Location & surroundings: The house is located in a quiet residential area – both during the day and at night, there is pleasant silence. In the summer, you benefit from plenty of sunlight, and even in winter, the sun's radiation is good. In the surrounding area, you will find the Volg supermarket in just 11 minutes on foot, as well as the Kreisschule Homberg in 13 minutes on foot – ideal for families with children.This family-friendly new single-family house combines modern living with natural tranquility and is an excellent choice for families who value quality, comfort, and a harmonious living environment. Secure your new home in Gontenschwil now!

Travel time
-
  • Two-story house with white walls, green shutters, and a wooden garage. The house has multiple windows and a front door, surrounded by a well-maintained garden and a driveway.
  • Modern, multi-level living space with a sofa, coffee table, potted plant, dining area with table and chairs, and a lofted sleeping area accessible by stairs.
  • Bright living room with a sectional sofa, coffee table, and a small desk area with a chair. Features large windows, wooden flooring, and decorative plants.
  • Modern wooden staircase with metal balustrade, leading to an upper level with a skylight window and a view of a room below.
  • Modern kitchen with white cabinets, wooden countertops, and built-in appliances. Includes a dining table with chairs, pendant lights, and decorative plants.
  • An empty attic space with wooden flooring and built-in wooden shelving units along the slanted ceiling.
  • Modern bathroom with white tiles, black and white checkered floor, a toilet, a glass-enclosed shower, wooden shelves holding towels and folded blankets, and a beige bath mat.
  • Empty room with light wooden herringbone flooring, white walls, and large windows with wooden sills. The ceiling has exposed wooden beams and track lighting.
  • Two-story house with green shutters, white walls, and a striped awning over the entrance. The house features a small patio area with a wooden bench, chairs, and a table.
  • Outdoor patio with a stone-paved floor, a grey sofa with white cushions, a stone fireplace, and a wooden pergola with hanging lantern.
1 / 10
Modern, multi-level living space with a sofa, coffee table, potted plant, dining area with table and chairs, and a lofted sleeping area accessible by stairs.
Bright living room with a sectional sofa, coffee table, and a small desk area with a chair. Features large windows, wooden flooring, and decorative plants.
Modern wooden staircase with metal balustrade, leading to an upper level with a skylight window and a view of a room below.
CHF 1,500.– Premium
2.5 rooms75m² living space
Schweielstrasse 7, 5630 Muri

Charming 2.5-room apartment in Muri AG – Quiet location with beautiful views

Loft-like 2.5-room apartment with special charm in the Muri villageWe rent from October 1, 2026, or by agreement an exceptional, loft-like 2.5-room apartment with around 75 m² in a quiet location on the edge of the village of Muri.The apartment convinces with its special room layout and individual character. It is located on the 2nd upper floor of a 1999 core-renovated farmhouse and is accessible via a staircase.When entering the apartment, you enter the bright and spacious living area. Via a few steps, you reach the higher-level kitchen, the bathroom with shower, toilet, and double sink, as well as the approximately 20 m² large bedroom.From the kitchen, the way leads to a cozy gallery that can be used in a variety of ways – for example, as an additional sleeping place, workspace, or personal retreat.The laundry room with separate drying room on the ground floor has its own entrance and is available for shared use.Further highlights • Additional storage space behind the kitchen, the apartment will be freshly painted • Direct access to the attic from the bedroom • Bright living area and beautiful view of the greenery • Own seating area • On request, a private garden bed can be planted and used • Utility costs included in the rent • Outdoor parking space included • A closed garage can be rented for CHF 150.–/month if needed An apartment for people who are looking for something special and enjoy an individual, charming home with plenty of space for their own ideas.

Travel time
-
  • Modern outdoor seating area with a sectional sofa, coffee table, and ottoman on a well-maintained lawn, surrounded by trees and a contemporary house with large windows and a balcony.
  • Well-maintained garden with a green lawn, a modern outdoor seating area featuring a sofa, coffee table, and umbrella, along with a dining set under a large umbrella near the house.
  • Modern living room with a sectional sofa, coffee table, fireplace, wall-mounted TV, floor lamp, and decorative vases. Large windows and a balcony offer a view of the outside.
  • Modern dining room with a dark wooden dining table, six black chairs, a vase with flowers, a potted plant, a framed picture on the wall, and a sleek pendant light fixture. Large glass doors lead to a balcony with outdoor views.
  • {"type": "Kitchen", "objects": ["cabinet", "sink", "oven", "faucet", "cutting board", "oven", "faucet", "oven", "oven", "oven", "oven", "oven", "oven", "oven", "oven", "oven", "oven", "oven", "oven", "oven", "oven", "oven", "oven", "oven", "oven", "oven",
  • Modern bedroom with large windows, a neatly made bed, nightstands with lamps, picture frames on the wall, and a sleek black side table with a vase and candles.
  • Modern bedroom with a single bed, desk, shelves, potted plants, and decorative items.
  • Balcony with a sofa, coffee table, potted plants, and a scenic view of the town and surrounding hills.
1 / 8
Well-maintained garden with a green lawn, a modern outdoor seating area featuring a sofa, coffee table, and umbrella, along with a dining set under a large umbrella near the house.
Modern living room with a sectional sofa, coffee table, fireplace, wall-mounted TV, floor lamp, and decorative vases. Large windows and a balcony offer a view of the outside.
Modern dining room with a dark wooden dining table, six black chairs, a vase with flowers, a potted plant, a framed picture on the wall, and a sleek pendant light fixture. Large glass doors lead to a balcony with outdoor views.
CHF 2,300.– Premium
4.5 rooms105m² living space
Nassackerstrasse 2, 5605 Dottikon

Modern renovated 4.5-room apartment with balcony and plenty of light in Dottikon AG

We rent a bright and inviting 4.5-room apartment with approximately 105 m² of living space. The apartment offers the ideal retreat for families or couples who appreciate peace and quality of life.The apartment is located in a well-maintained 2-family house at Nassackerstrasse 2, quietly situated and yet centrally located in a pleasant neighborhood. • Spacious, bright rooms that offer plenty of space for individual furnishing ideas • Very good construction standard with new floors and a new kitchen (August 2026) for a modern and well-maintained living feel • 2-family house with external thermal insulation (2026) for a pleasant room climate • Quiet and family-friendly location – ideal for families or couples who enjoy peace • In close proximity to kindergarten, schools, shopping opportunities, and train station – everything is conveniently and quickly accessible • Including outdoor parking space; a single garage can be rented optionally • Pets are not allowed The apartment has been completely renovated and now shines in new splendor. Look forward to a modern living ambiance, relaxed hours on the balcony, and quiet rooms for well-being. The attractive location on Nassackerstrasse combines relaxation with a pleasant neighborhood – a place where you can quickly feel at home.Note: The depicted furniture was visualized as a possible furnishing variant; the rooms are currently empty and unfurnished.Available: From September 1st or by arrangement.Contact: Inquiries by email, please. We look forward to your message!

Travel time
-
  • Open kitchen with island, wooden parquet floor, white walls, ceiling with recessed lighting, windows, kitchen hood, central island with sink and stove
  • modern kitchen, white cabinets, black countertop, island, wooden floor, white walls, ceiling lights, exhaust hood, sink, faucet
  • empty room, wooden parquet floor, white walls, window, radiator, door
  • empty room, wooden parquet floor, white walls, white radiators, windows, kitchen area
  • modern bathroom with white sink, mirror, toilet, washing machine, tiled floor
  • modern bathroom with walk-in shower, toilet, sink, and mirror
  • empty room, wooden parquet floor, white walls, two windows, two radiators, open door
1 / 7
modern kitchen, white cabinets, black countertop, island, wooden floor, white walls, ceiling lights, exhaust hood, sink, faucet
empty room, wooden parquet floor, white walls, window, radiator, door
empty room, wooden parquet floor, white walls, white radiators, windows, kitchen area
CHF 1,980.– Premium
3 rooms80m² living space
Häsigasse 8, 5712 Beinwil am See

Newly renovated 2.5-room apartment with terrace

This high-quality newly renovated 2.5-room apartment impresses with generous space and special features. Ideal for singles or couples with a claim to comfort and quality.Equipment • Spacious apartment with approx. 80 m² living space • Sunny terrace • High-quality, modern kitchen • 2 wet cells • Separate toilet with washing machine & dryer • Toilet with shower • Direct access from the apartment to an isolated hobby room in the basement • Well with fresh spring water • Entire apartment comprehensively renovated • Quiet residential area in Beinwil am See Rental conditions • Net rent: CHF 1’695.– / month • Additional costs: CHF 285.– / month • Outdoor parking: CHF 80.– / month (optional) This apartment offers a unique living concept with a lot of comfort and additional usage possibilities that are rarely found.Perfect location on Lake Hallwil: The apartment is located in the immediate vicinity of the lake and benefits from a sunny location. The quiet environment guarantees restful nights and relaxed days. Beinwil am See train station is only 4 minutes' walk away, and the ship station can be reached in 10 minutes on foot. All important facilities such as the TopPharm Homberg pharmacy (3 minutes), the old school house (2 minutes), and the Bumehof supermarket (8 minutes) are easily accessible.This apartment is ideal for families with children and pet owners - both are welcome. The combination of modern equipment, natural location by the lake, and excellent infrastructure makes this property a true gem. Available immediately!

Travel time
-
New building
1 / 2
CHF 2,050.– Premium
3.5 rooms82m² living space
Landhusweg 4, 6215 Beromünster

First occupancy modern 3.5-room apartment in Beromünster

Welcome to your new home! In this attractive new building, seven modern 3.5-room apartments are being built, which convince with a well-thought-out room layout, a high-quality construction standard and an excellent location.The apartments offer bright, light-flooded living rooms, a modern kitchen with high-quality appliances, stylish bathrooms and a spacious balcony or seating area for relaxation. The pleasant underfloor heating provides a comfortable living climate and high living comfort throughout the year.LocationThe property is located in an attractive residential area in Beromünster. Shopping facilities, schools, kindergarten, restaurants, banks, doctors and public transport are easily accessible and can be reached in a short time. At the same time, you can enjoy the proximity to diverse recreational areas and leisure activities. Thanks to the good transport connections, you can reach Sursee, Lucerne and other centers in a short time.Highlights • Modern new building • High-quality interior design • Bright and spacious living rooms • Modern kitchen with high-quality appliances • Comfortable underfloor heating • Spacious balcony or seating area • Elevator available • Basement compartment • Parking spaces available • Quiet and yet central location Have we sparked your interest? We would be happy to show you the apartments in person and look forward to your contact.

Travel time
-
CHF 1,860.– Premium
4.5 rooms90m² living space
HOF 6, 5612 Villmergen

Bright 4.5-room apartment with balcony and beautiful view in Villmergen

Welcome to this well-maintained 4.5-room apartment on the 3rd floor of Im HOF 6 in Villmergen (5612). The apartment is located in a building from 1985 and will be completely renovated in 2026 – so you can benefit from modern living comfort in an established property. The apartment is available immediately.The apartment offers: • Spacious living area: 90 m² spread over 4.5 rooms offer plenty of space for families or couples. • Balcony with beautiful view: Enjoy sunny summer days on your own balcony with a great view. • Practical comfort directly in the apartment. • Garage: A parking space is available. • Pets and smoking allowed: This apartment is particularly flexible and open to different lifestyles. • Child-friendly: Ideal for families with children. - Schoolhouse very close Quiet location: The apartment is located in a very quiet environment – both during the day and at night it is pleasantly quiet. In summer, you can enjoy plenty of sunshine.Environment: • Schoolhouse: Can be reached in about 4 minutes on foot – ideal for families with school-age children. • Migros: The nearest supermarket is about 15 minutes' walk away. • Bus stop Villmergen Oberdorf: The next bus connection (direction WOHLEN) can be reached in about 10 minutes on foot. This charming apartment combines peace, comfort, and a family-friendly environment. Take the opportunity and make this bright apartment in Villmergen your new home!

Travel time
-
  • Two-story house with a balcony, green shutters, and a palm tree in the front yard. The house is built on a rocky slope with stone steps leading up to it.
  • Balcony with metal railing, tiled floor, and scenic view of mountains and countryside.
  • Empty room with wooden flooring, light-colored walls, and large windows with wooden frames. No furniture or equipment present.
  • Empty room with wooden and tiled flooring, large windows, and a sliding glass door leading outside.
  • Modern kitchen with light-colored cabinets, granite countertops, and built-in appliances including a sink, oven, and microwave. Features recessed lighting and a large window with wooden frame.
  • Modern kitchen with white cabinets, granite countertops, stainless steel sink, and dishwasher. Features a large window with wooden frame and a view of greenery.
  • Empty hallway with wooden ceiling, tiled floor, and open wooden doors leading to other rooms.
  • Entrance area with a wooden double door featuring glass panels, a light switch on a brick wall, and a tiled floor.
  • Balcony area with tiled flooring, green shutters, wooden fence, and palm trees in the background.
  • Spacious hallway with wooden flooring, white walls, and wooden doors leading to other rooms. Features a staircase with a granite railing and exposed wooden beams on the ceiling.
  • Empty attic room with wooden floors, exposed wooden beams, large windows, and a skylight.
  • Empty room with wooden flooring, white walls, and a large wooden door leading to a balcony or terrace.
  • Modern bathroom with a bathtub, glass-enclosed shower, and a white radiator. The walls are tiled with a black accent border, and the floor is tiled in light beige.
  • Modern bathroom with white tiled walls and floor, double sink vanity with mirrors, toilet, bathtub, and large window with wooden frame.
  • Empty basement room with white brick walls, concrete floor, green doors, and a staircase leading upwards.
  • {"type": "Garage", "objects": ["motorcycle"], "description": "Underground garage with concrete walls, tiled steps leading up, and a parked motorcycle.", "localized_descriptions": {"EN": "Underground garage with concrete walls, tiled steps leading up, and
  • Two-story house with a tiled roof, green shutters, a balcony with metal railing, and a wooden garage door.
1 / 17
CHF 3,900.– Top
5.5 rooms205m² living space
Pflanzerfeldstrasse 44, 5445 Eggenwil

Double-family house in Eggenwil

Living on the sunny side Would you like to live in a spacious, bright, and beautiful house? In a sunny and quiet location, exactly such a well-maintained 5.5-room double-family house is available for rent. It is ideal for couples or a young family who appreciate functionality and comfort. On the ground floor, the dining area and the well-equipped kitchen are connected openly and elegantly with the cozy living room and scores with a lot of light and ambiance. The direct access to the covered garden seat with its own palm tree and distant view invites you to linger outside at all times. Furthermore, next to a two-part main entrance area, there is a room and a guest toilet with shower on the same floor. The upper floor also offers wonderful space for each family member. On the 1st floor, there are three spacious bedrooms, some with a balcony, a large bathroom with bath, toilet, shower, double sink, and built-in closets. Also, a separate retreat with a washing machine and tumble dryer on the same floor level serves as a very practical laundry room. In the basement, there are two cellar rooms, which you can use freely, in addition to the technical rooms. They offer a lot of space as storage or hobby rooms, etc. A passage in the basement leads directly to the double garage and the forecourt via a short staircase, which is a very practical second access to the apartment. A house in good condition and with an above-average level and character to feel good. The following advantages characterize this house: • Quiet, sunny hillside location (30s zone) • View of mountains and valley • Covered garden seat • Child-friendly location • Beautiful recreational area • Bright and spacious rooms • Kitchen with high-quality Miele appliances • Large bathroom • Laundry room on the upper floor • Manageable, well-maintained garden • Hobby room, cellar, attic, and balcony • Double garage with direct house access • Outdoor parking space included • Heat pump hot water preparation • Floor heating from central oil heating Interested? Contact us for a non-binding conversation!

Travel time
-
1 / 17
CHF 4,100.– Top
8 rooms220m² living space
Bachstrasse 1, 5725 Leutwil

Charming semi-detached house with large garden in Leutwil

This charming and spacious 8-room semi-detached house in a former farmhouse combines historic character with modern living comfort.The house, built in 1785, was last comprehensively renovated in 2026 and presents itself today in a high-quality and very well-maintained condition.On approximately 220 m² of living space, the property offers plenty of room for families, home offices or individual living concepts. The newly designed, spacious garden invites you to relax and linger in the green. The planting (according to the environmental plan) took place in April 2026. Highlights • 8 rooms on approx. 220 m² of living space • Historic building (year of construction 1785), stylishly and high-quality modernized (conversion 2012, renovation 2026) • Spacious newly designed garden for sole use with two seating areas • Chimney for cozy hours • Quiet, rural location Equipment • High-quality fitted kitchen with modern comfort • 3 bathrooms (2 with walk-in showers) • Bright and spacious living rooms • Washing machine and dryer • Bicycle garage with plenty of storage space • Basement • Max. 2 parking spaces for CHF 40.- / month each LocationThe property is located in a quiet and natural environment in Leutwil. The idyllic region offers a high quality of life thanks to its proximity to Lake Hallwil. Lenzburg with access to the A1 can be reached in around 15 minutes by car.The kindergarten and primary school are adjacent and can be reached in just 2 minutes on foot.ContactInquiries with a brief introduction will be preferred.

Travel time
-
  • Modern open-plan living and dining area with a grey sofa, coffee table, dining table, chairs, and a kitchen island with a sink and faucet. The space features pendant lights, a plant, and a sleek, contemporary design.
  • Modern kitchen with dark cabinets, a round wooden dining table, and six chairs. Features a pendant light, coffee machine, and an open view to the outdoor area.
  • Bright hallway with white walls, wooden flooring, and a grey rolling cart with drawings attached. A large window at the end leads to a patio area with outdoor furniture.
  • A well-maintained garden with a patio area featuring a round table and chairs, surrounded by greenery and potted plants. The patio is connected to a house with a covered walkway.
  • Modern two-story house with large balconies, large windows, and a well-maintained lawn in front.
  • Cozy bedroom with wooden floor, bunk bed, nightstand, and a small statue on top.
  • A well-lit room with wooden flooring, a toy horse, a desk with a chair, a floor lamp, a cabinet, and various toys and decorations.
  • Modern bathroom with a white toilet, sink, bathtub, and mirror. Features a sleek, contemporary design with neutral tones and clean lines.
  • Modern bathroom with a white sink, toilet, large mirror with LED lighting, and a window with blinds overlooking a small garden.
  • Modern bathroom with a large walk-in shower, dark green tiles, a white sink, and a toilet. The shower features a glass enclosure and a modern showerhead.
  • Bright, minimalist bedroom with wooden flooring, a single bed, a white chair, and a small table near the window.
1 / 11
CHF 3,900.– Top
5.5 rooms150m² living space
Lerchenweg 8, 5616 Meisterschwanden

5.5-room garden apartment in owner-occupier standard | Meisterschwanden

Modern, spacious and close to nature living: This like-new 5.5-room garden apartment (first occupancy October 2024) impresses with high-quality owner-occupier standard, a well-thought-out floor plan and an exceptional outdoor area. On 150 m² living space, a 200 m² private garden and a 50 m² covered seating area, you can enjoy the highest living comfort in a quiet and yet central location – just a few minutes from Lake Hallwil and the forest.Highlights • 150 m² living space in owner-occupier standard • 200 m² private garden & 50 m² covered seating area • First occupancy October 2024 • 3 lockable rooms and a fourth, openly designed room with direct access to the spacious living and dining area – ideal as a home office, playroom or library • Spacious master bedroom with en-suite bathroom • High-quality kitchen with two V-ZUG ovens • Laundry room with its own washing machine & dryer • Separate wardrobe • Ground-source heat pump and free cooling • All-day sunshine • Cellar compartment & bicycle room • Pets allowed by arrangement • Two garage parking spaces with option for e-mobility (charging possibility can be retrofitted), each CHF 150.–/month LocationThe apartment is located in a quiet, family-friendly neighborhood in Meisterschwanden. Shopping facilities, schools, Lake Hallwil and the local recreation area are in the immediate vicinity.Rental conditionsNet rent: CHF 3'200Additional costs (flat rate): CHF 700Gross rent: CHF 3'900.–/monthAvailability: 1 September 2026 or by arrangementInterested? We look forward to your contact and will be happy to show you this exceptional apartment during a personal viewing.

Travel time
-

Suggested properties for you based on search results