2 results - Property for rent in Bösingen

More objects in your automatically expanded search area
20 results - Radius: + 10km
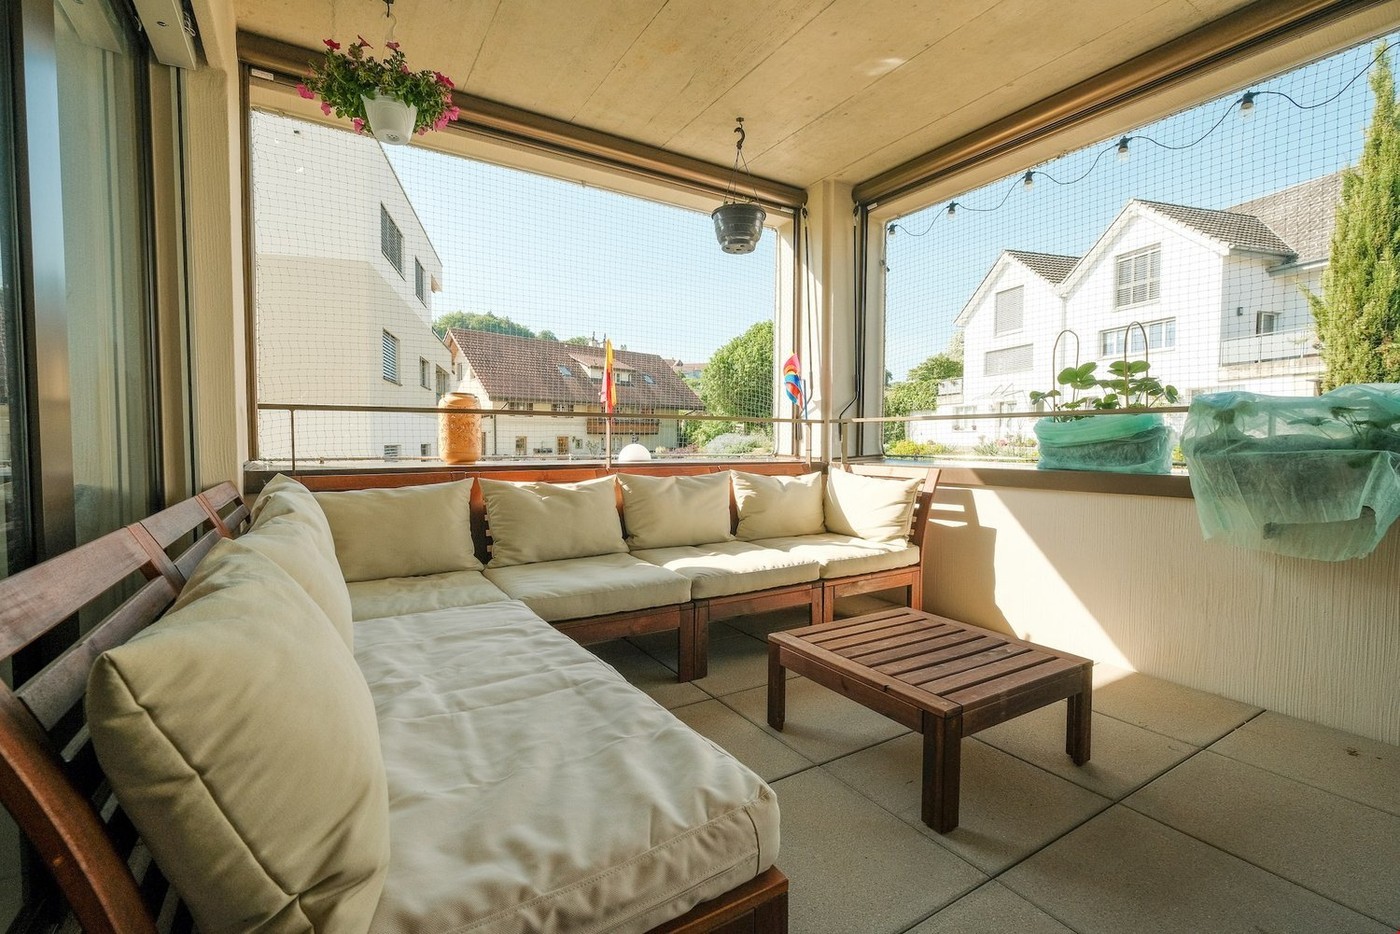
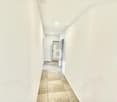
  • Entrance, Living room, Bedroom, Bathroom, Kitchen/Dining Room, Bedroom, Balcony
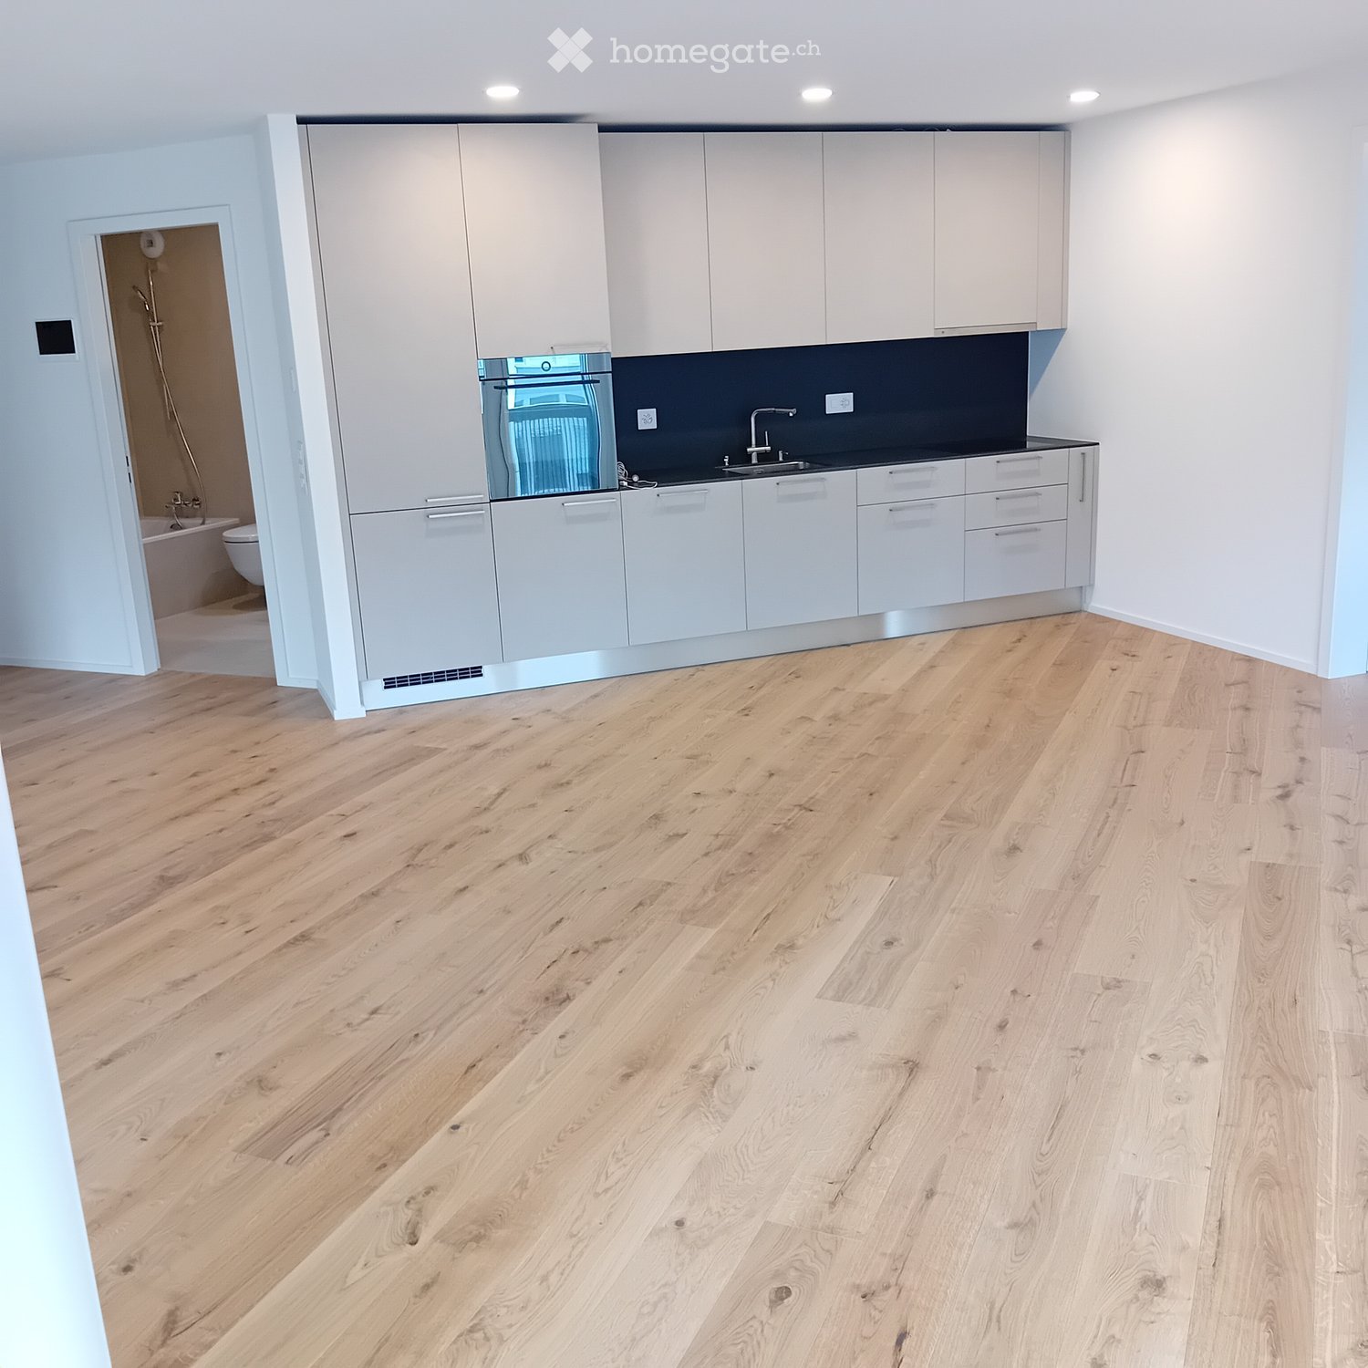
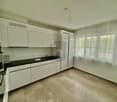
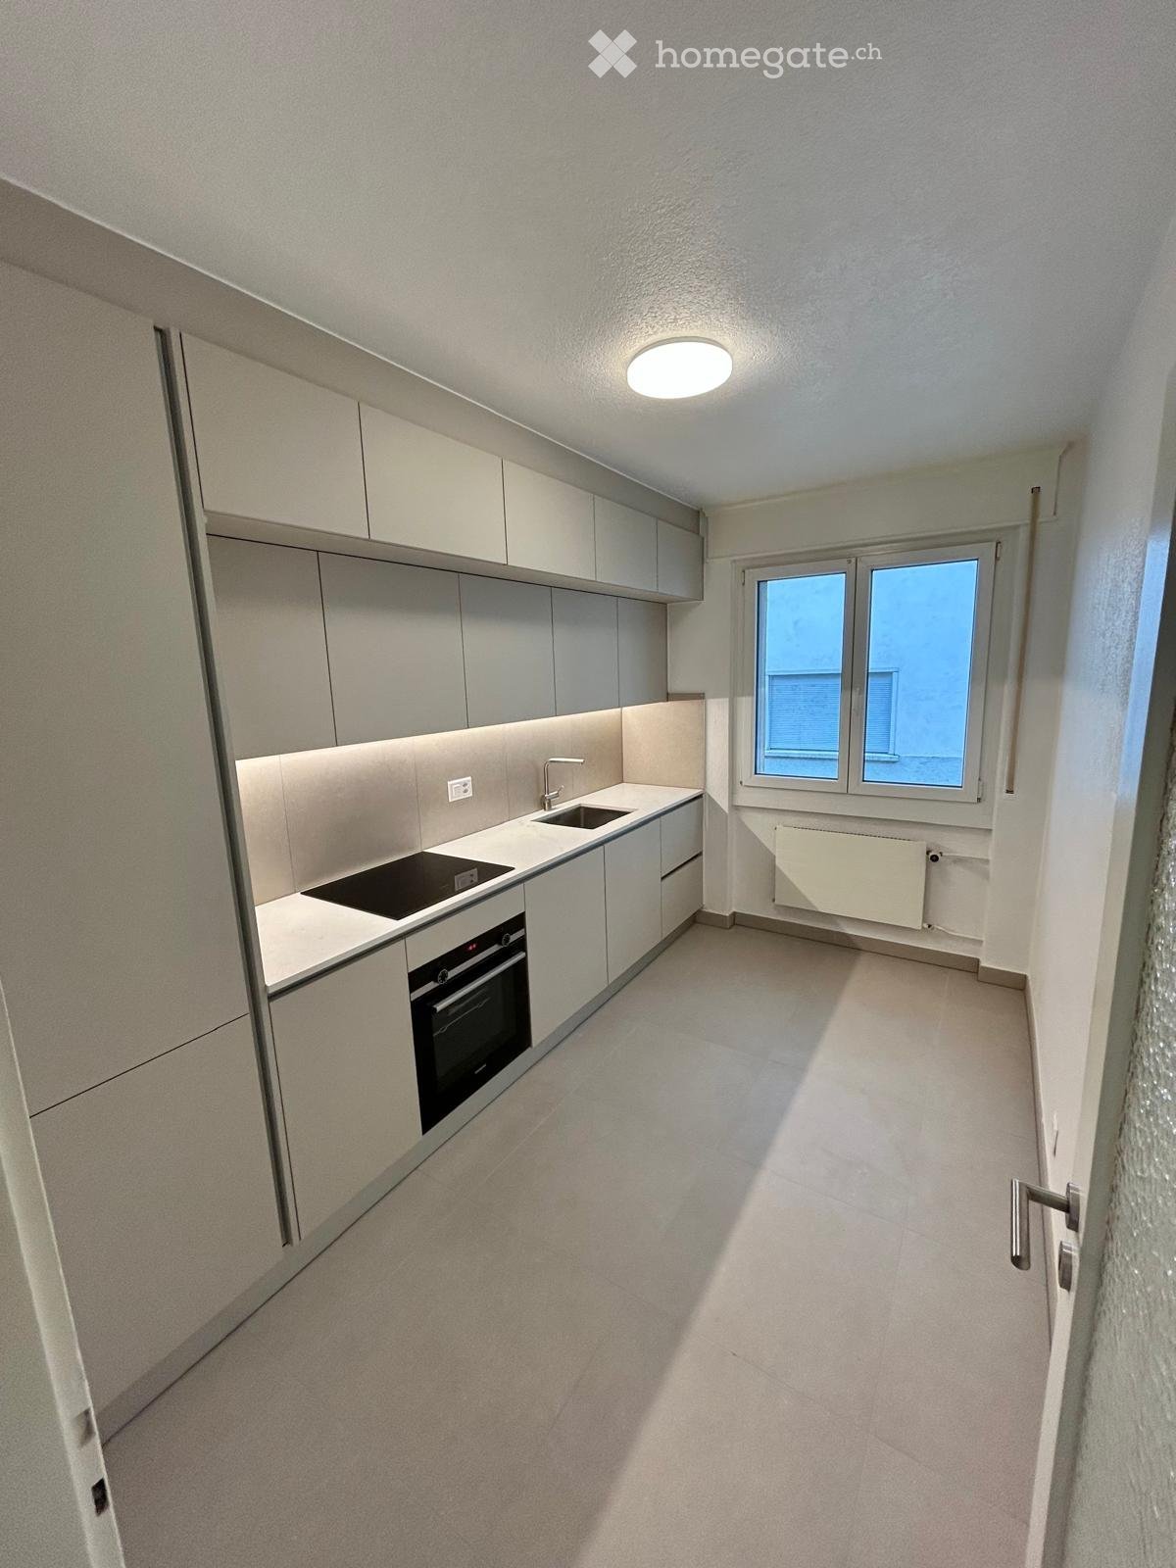
  • Empty kitchen with light wooden flooring, white cabinets, and a dark countertop. A doorway leads to a bathroom with a bathtub and toilet.
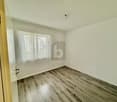
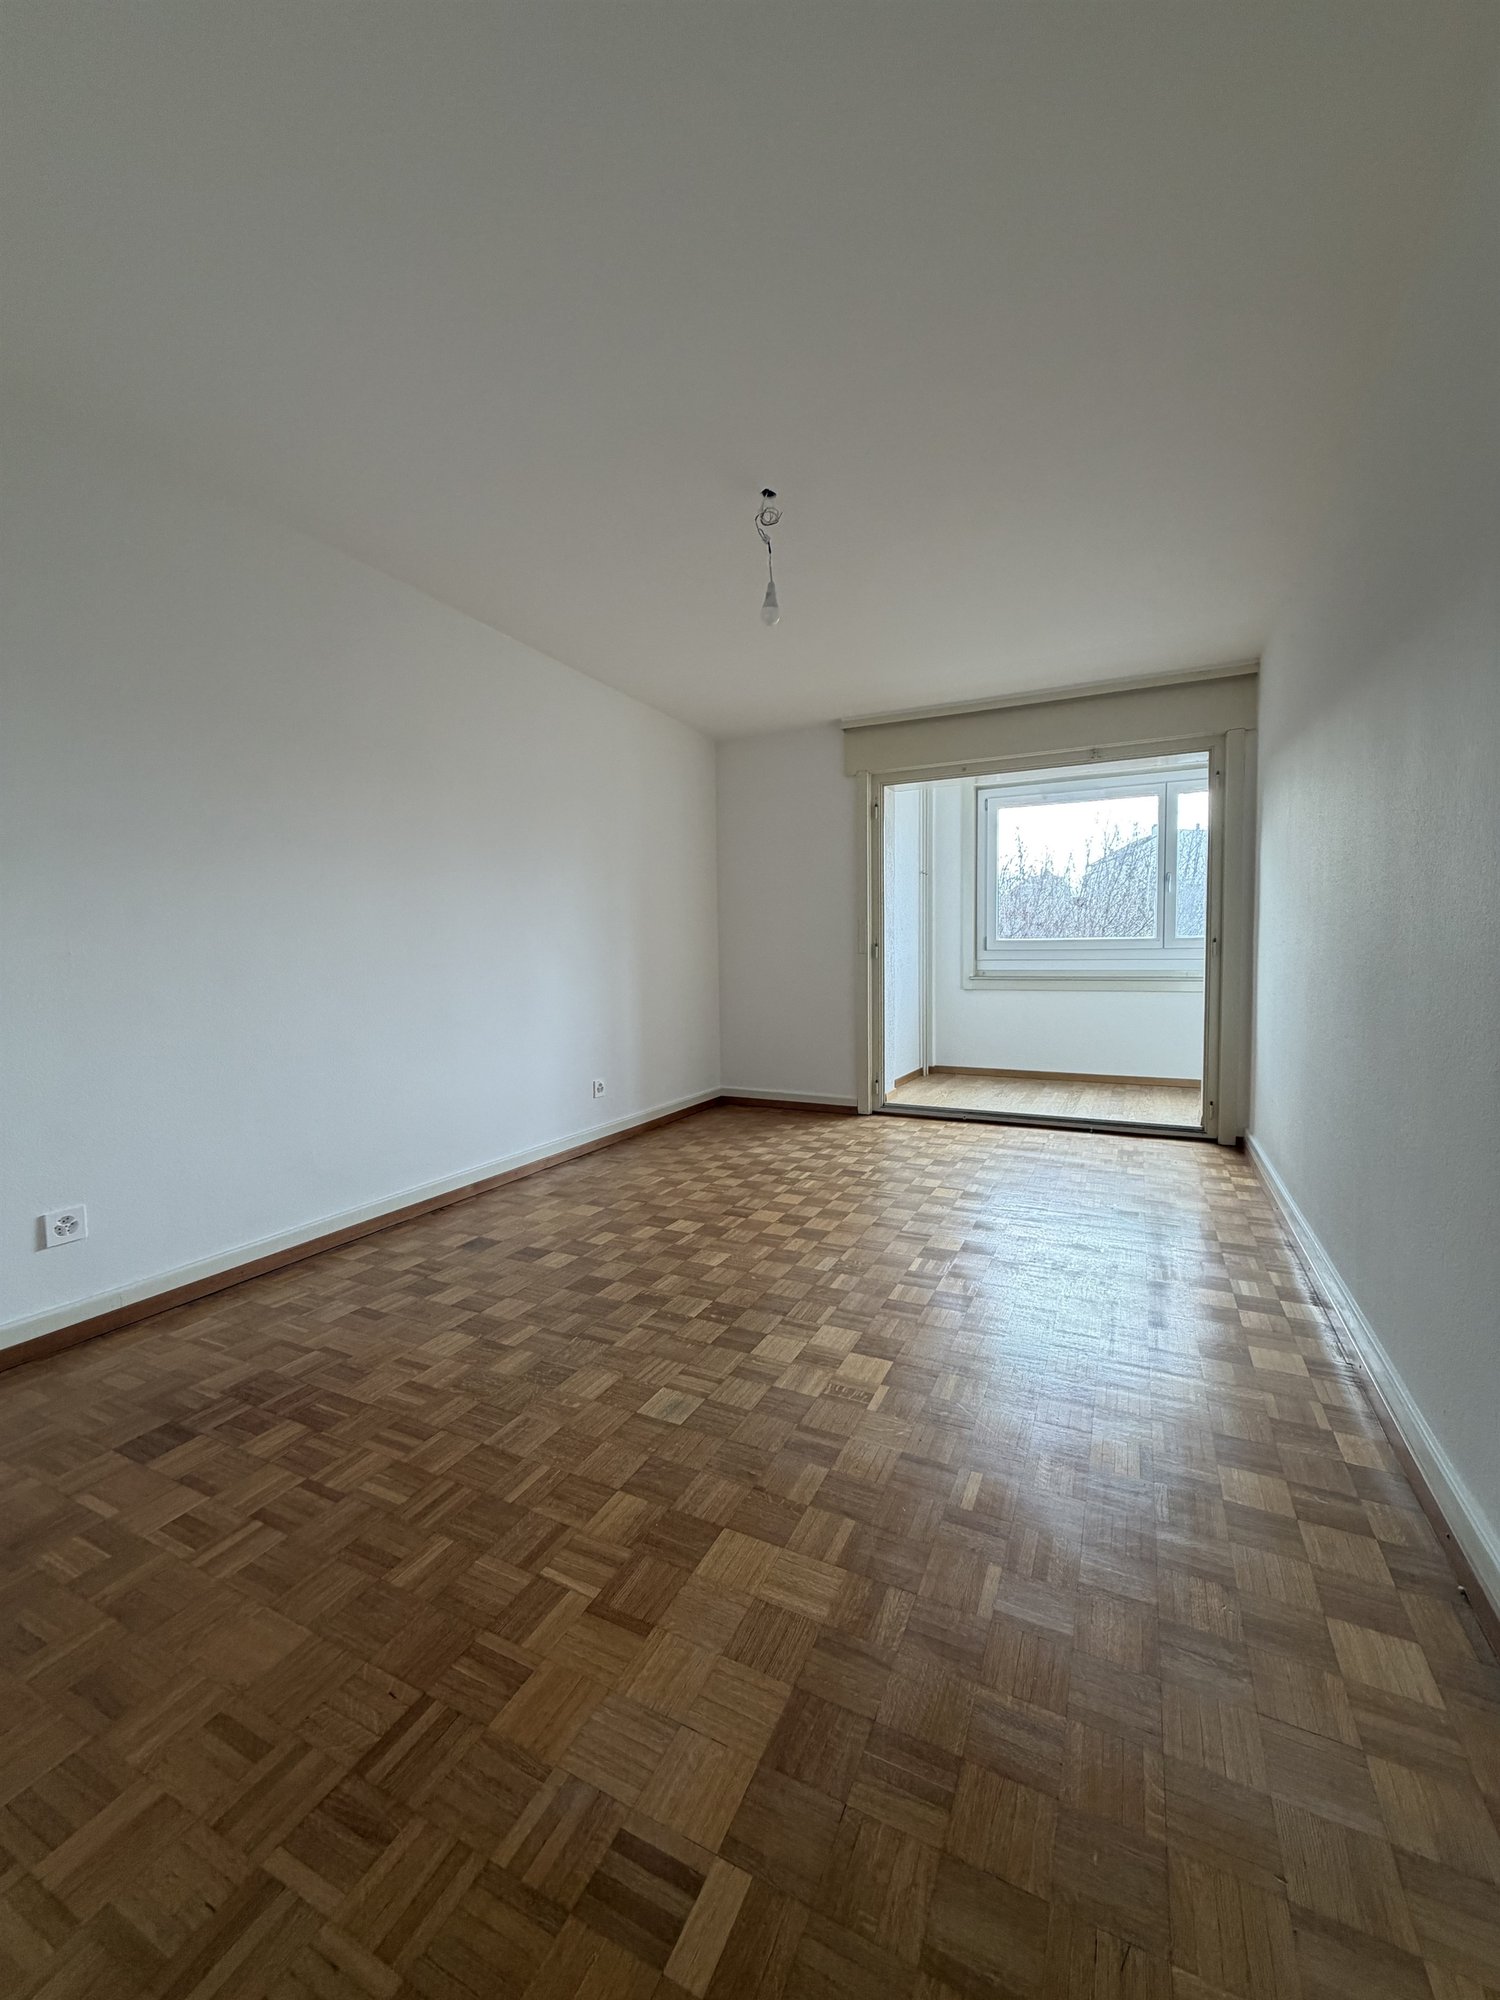
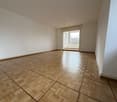
  • Empty room with wooden flooring and large glass doors leading to a balcony, showing a cityscape view.
  • Modern kitchen with white cabinets, dark countertops, and a stainless steel sink. Wooden flooring and a small oven are visible.
  • modern kitchen, white cabinets, gray countertop, stainless steel sink, faucet, electrical outlets, cardboard box, white floor
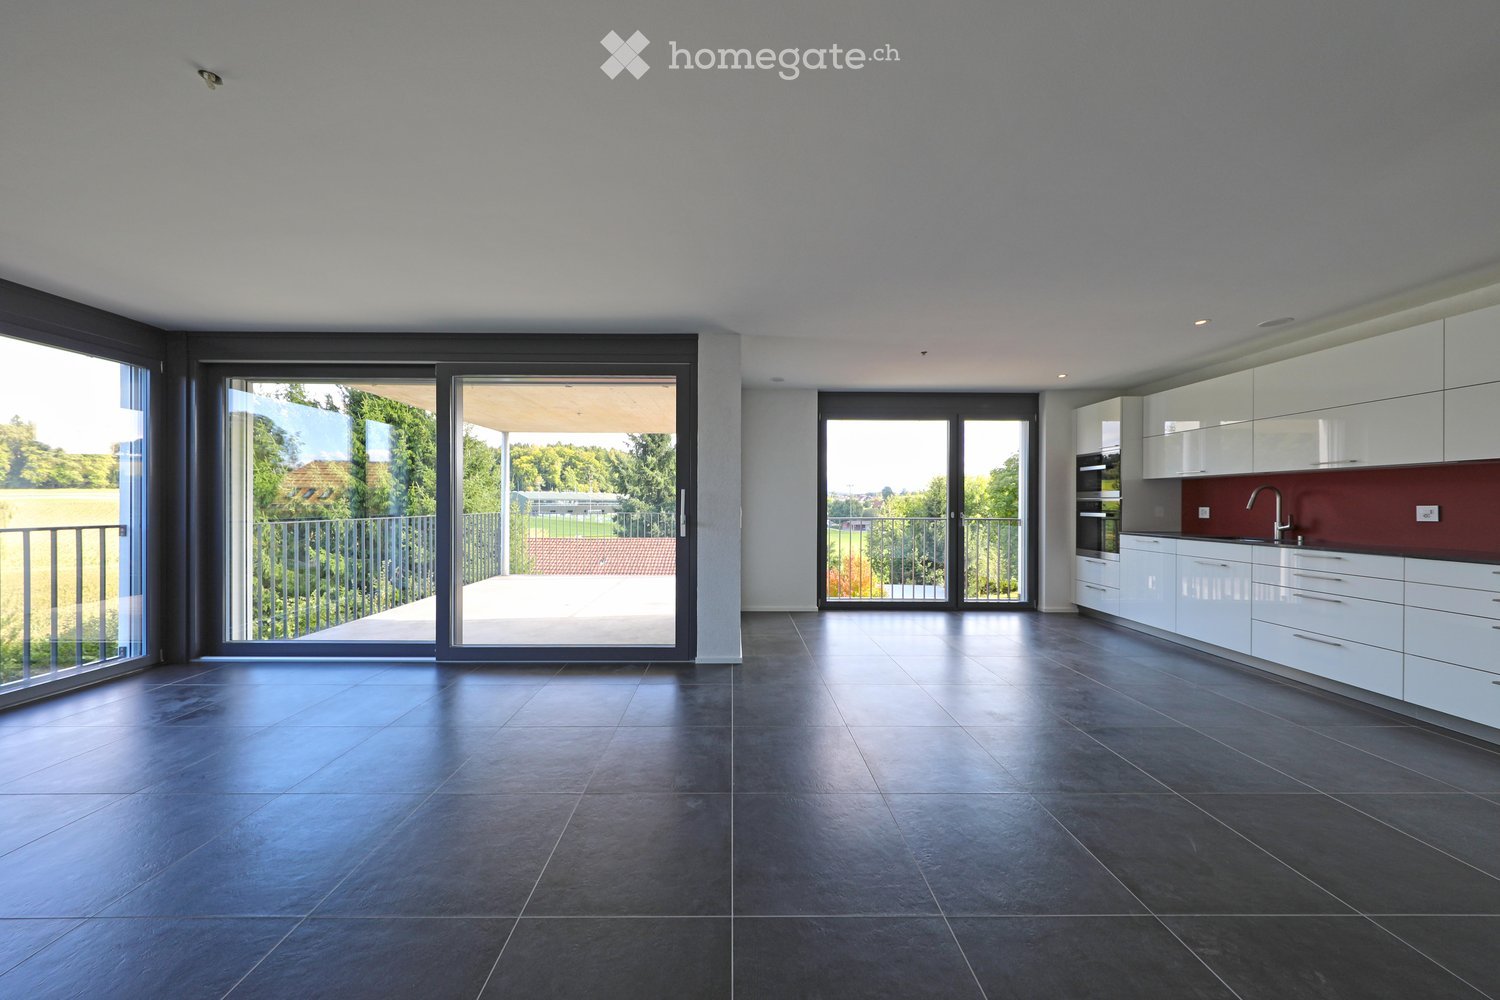
  • Empty room with wooden flooring and large sliding glass doors leading to a balcony.
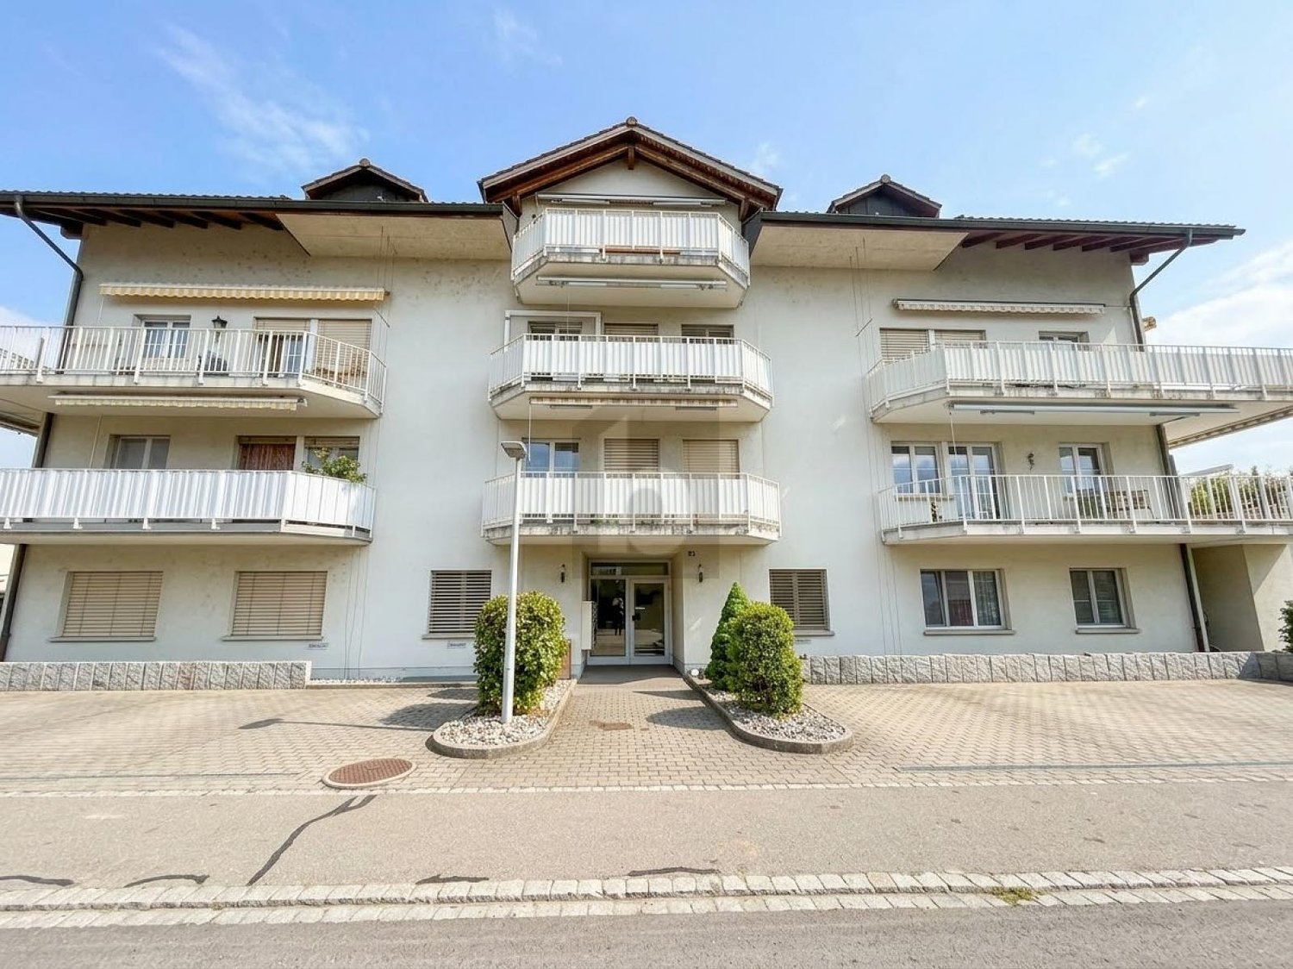
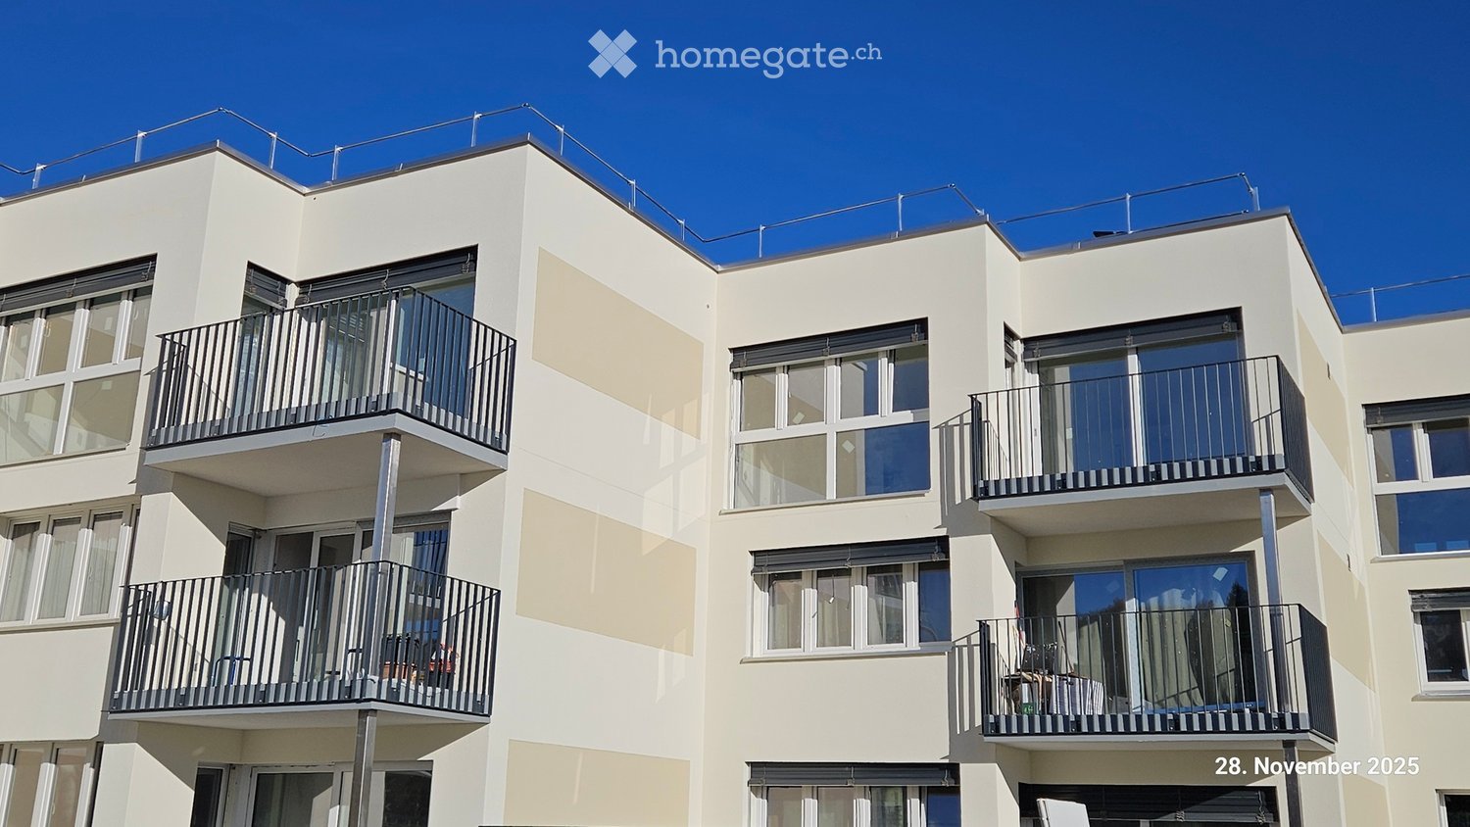
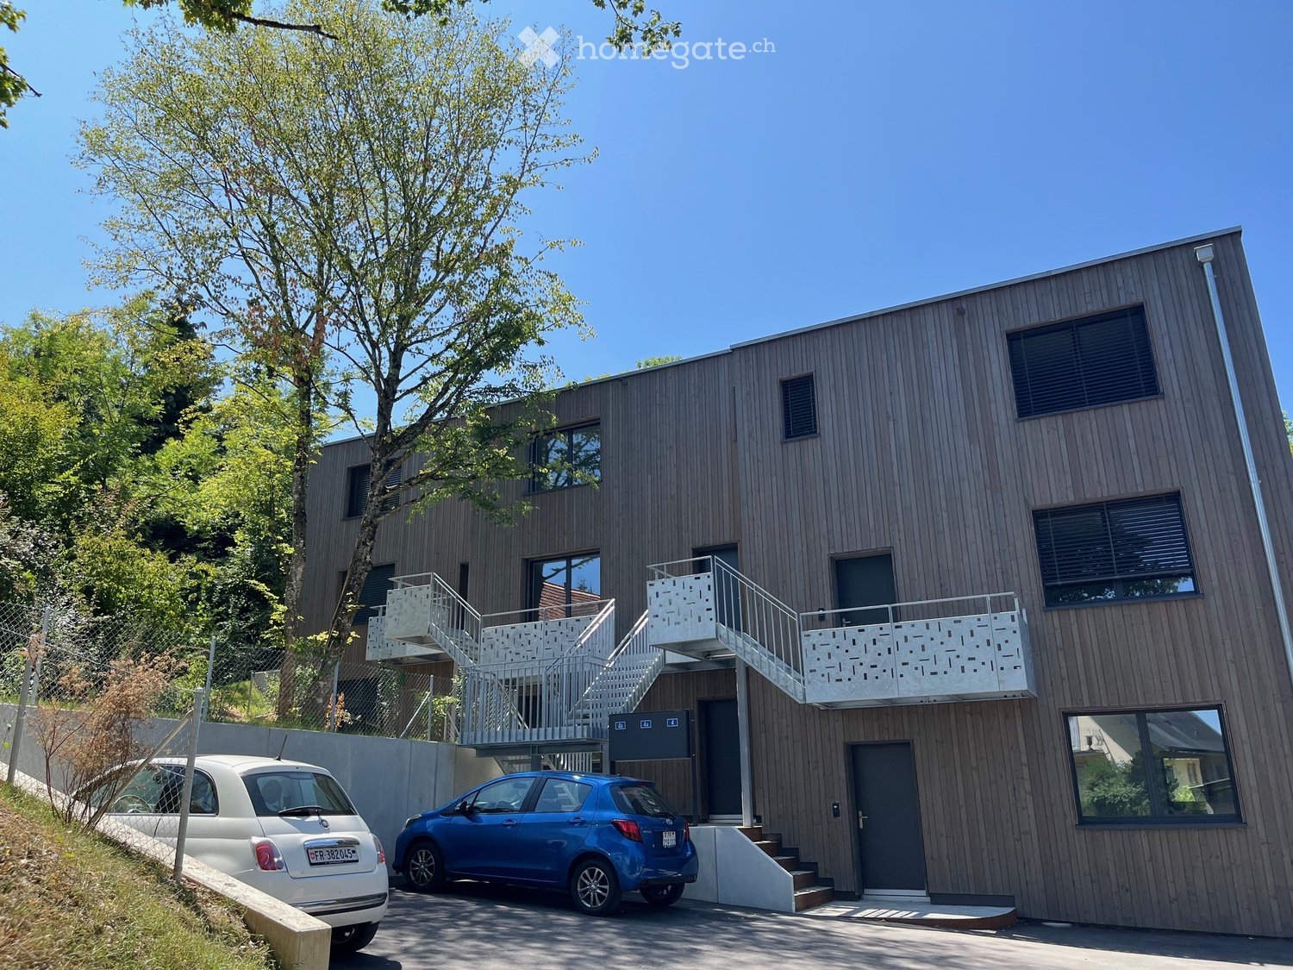
  • Modern building with multiple floors, each floor has a balcony, white walls, and gray railings
  • Living room, kitchen, 3 bedrooms, 2 bathrooms, storage room, balcony, stairs
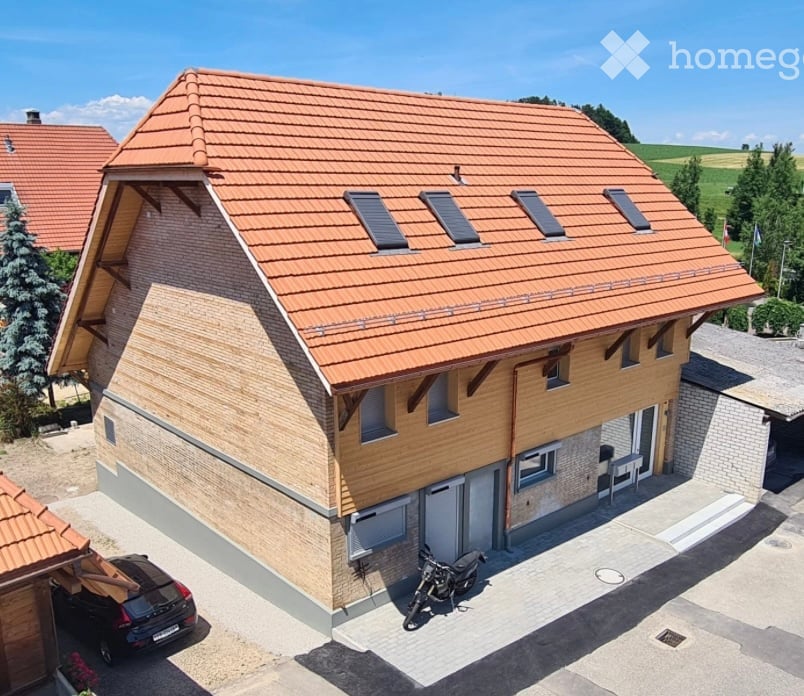
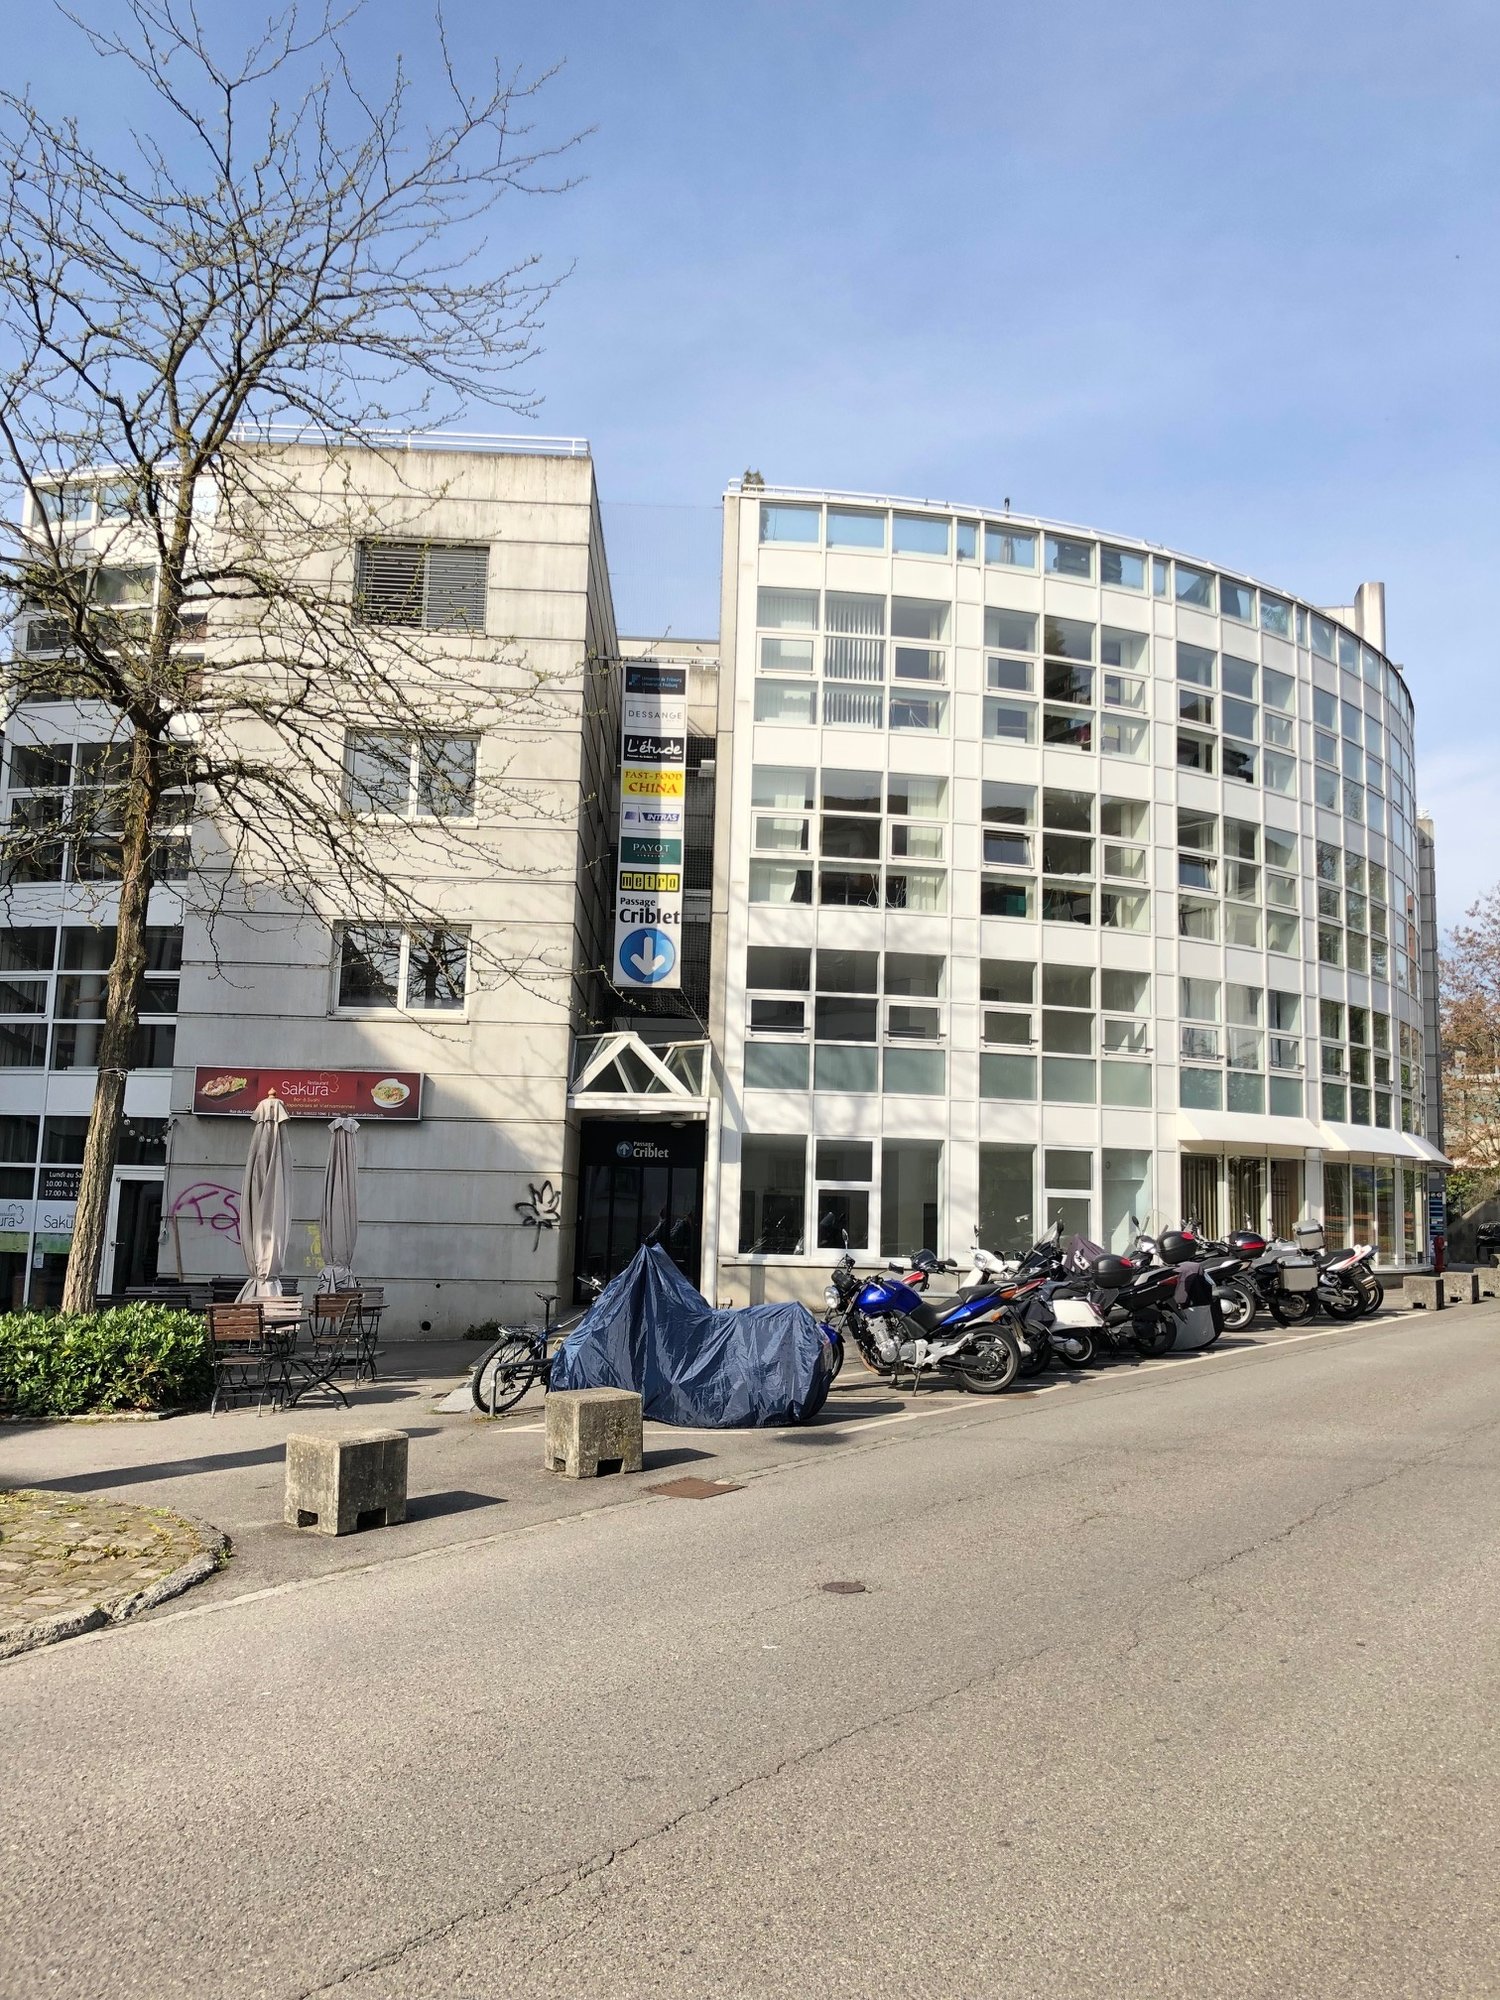
  • Modern building with glass windows, balconies, white walls, gray railings
  • modern kitchen with white cabinets, black countertop, stainless steel sink, glass oven, faucet
  • A bathroom with a sink, a mirror, and a stacked washing machine and dryer.
  • white switch board with 6 switches, one of the switches is broken
  • Empty room with light wooden flooring and white walls, featuring an open doorway leading to another room.
  • Modern bathroom with a white sink, chrome faucet, mirrored cabinet, and a glass-enclosed shower stall.
  • Modern shower with glass enclosure, white tiled walls, and a drain in the center.
  • Empty room with wooden flooring and large glass balcony door leading to a view of a construction site.
  • Balcony overlooking a cityscape with multiple apartment buildings, balconies, and a paved area below.
  • Empty room with light wooden flooring and white walls, featuring an open doorway leading to another space.
  • Empty room with light wooden flooring and white walls, featuring a doorway leading to another room and a small kitchen area visible in the background.
  • Modern bathroom with a white toilet, sink, and mirrored cabinet. The space features light-colored tiles and a glass shower enclosure.
  • Modern bathroom with a white sink, mirror, and glass-enclosed shower. Features a sleek design with beige tiles and modern fixtures.
  • Modern, compact bathroom with a white bathtub, toilet, sink, and mirror. The space features light-colored tiles and a sleek design.
  • Modern bathroom with a bathtub, toilet, sink, and showerhead. Light-colored tiles and sleek fixtures.
  • Modern bathroom with a white sink, mirror, and stacked washing machine/dryer unit.
  • Modern bathroom with a white sink, chrome faucet, and soap dispenser mounted on the wall.
  • Empty room with unfinished wooden walls, white plaster wall, and concrete floor. No furniture or equipment present.
  • Empty room with wooden framing and a concrete floor, marked with a sign reading "F53".
  • Empty room with white walls, wooden paneling on one side, and a white baseboard. No furniture or equipment is present.
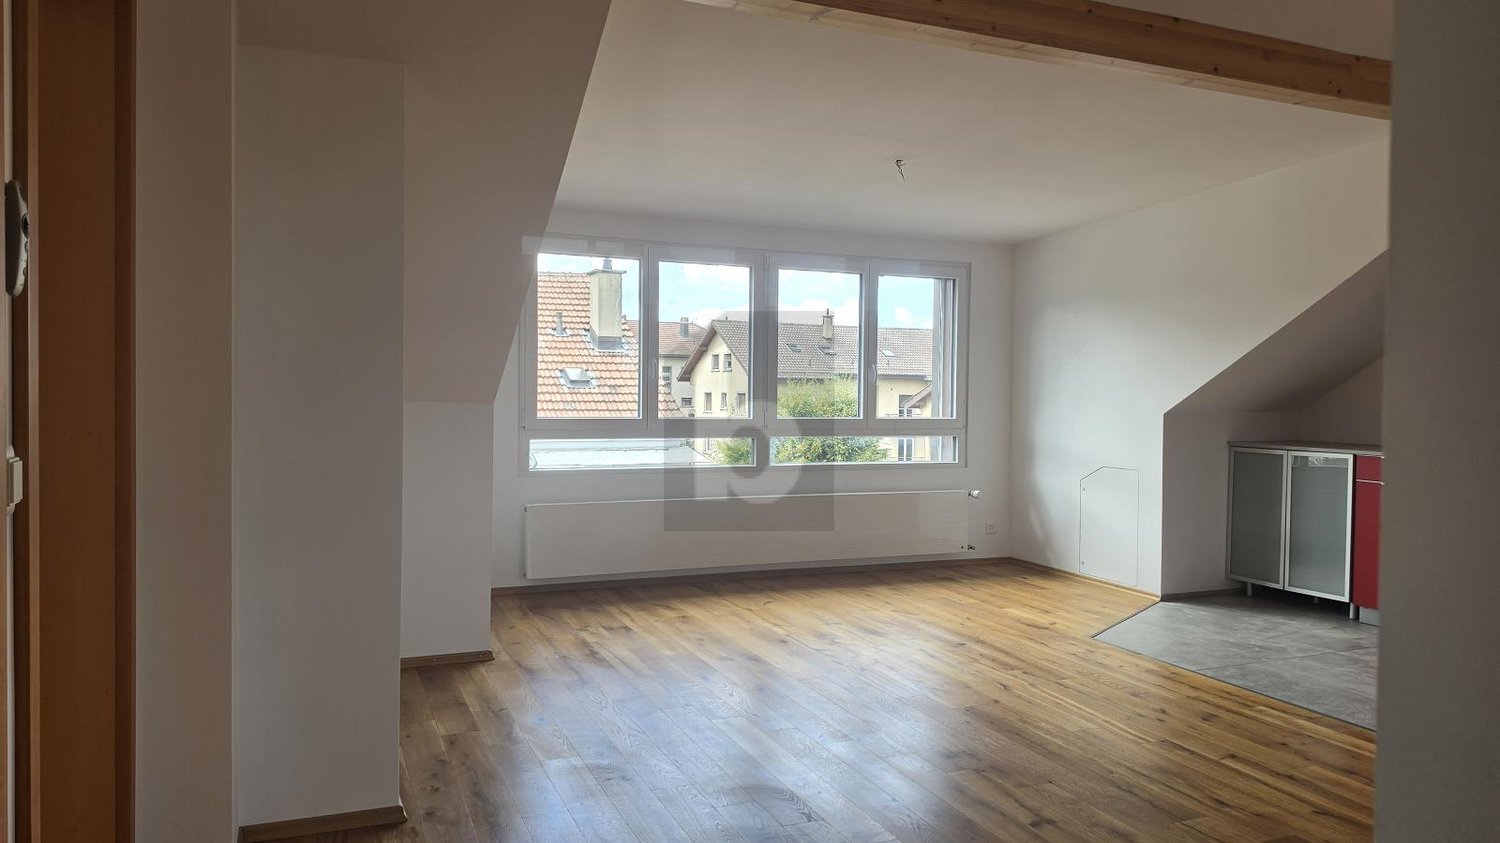
  • Empty room with wooden flooring and large windows showing a view of neighboring buildings.
  • Balcony with metal railing overlooking a cityscape of modern apartment buildings and a construction site.
  • Balcony with tiled floor, metal railing, and view of modern apartment buildings.
  • Empty room with tiled floor, large glass sliding doors leading to a balcony, and a glimpse of a kitchen area with wooden cabinets and a countertop.
  • Empty room with white tiled walls and a white floor, marked with the number "078" in the center.
  • Empty underground parking area with concrete floors, pillars, and fluorescent lighting.
1 / 34
Empty kitchen with light wooden flooring, white cabinets, and a dark countertop. A doorway leads to a bathroom with a bathtub and toilet.
Empty room with wooden flooring and large glass doors leading to a balcony, showing a cityscape view.
Modern kitchen with white cabinets, dark countertops, and a stainless steel sink. Wooden flooring and a small oven are visible.
CHF 2,410.– Premium
3.5 rooms96m² living space
Rue Jacques-Gachoud 7, 1700 Fribourg

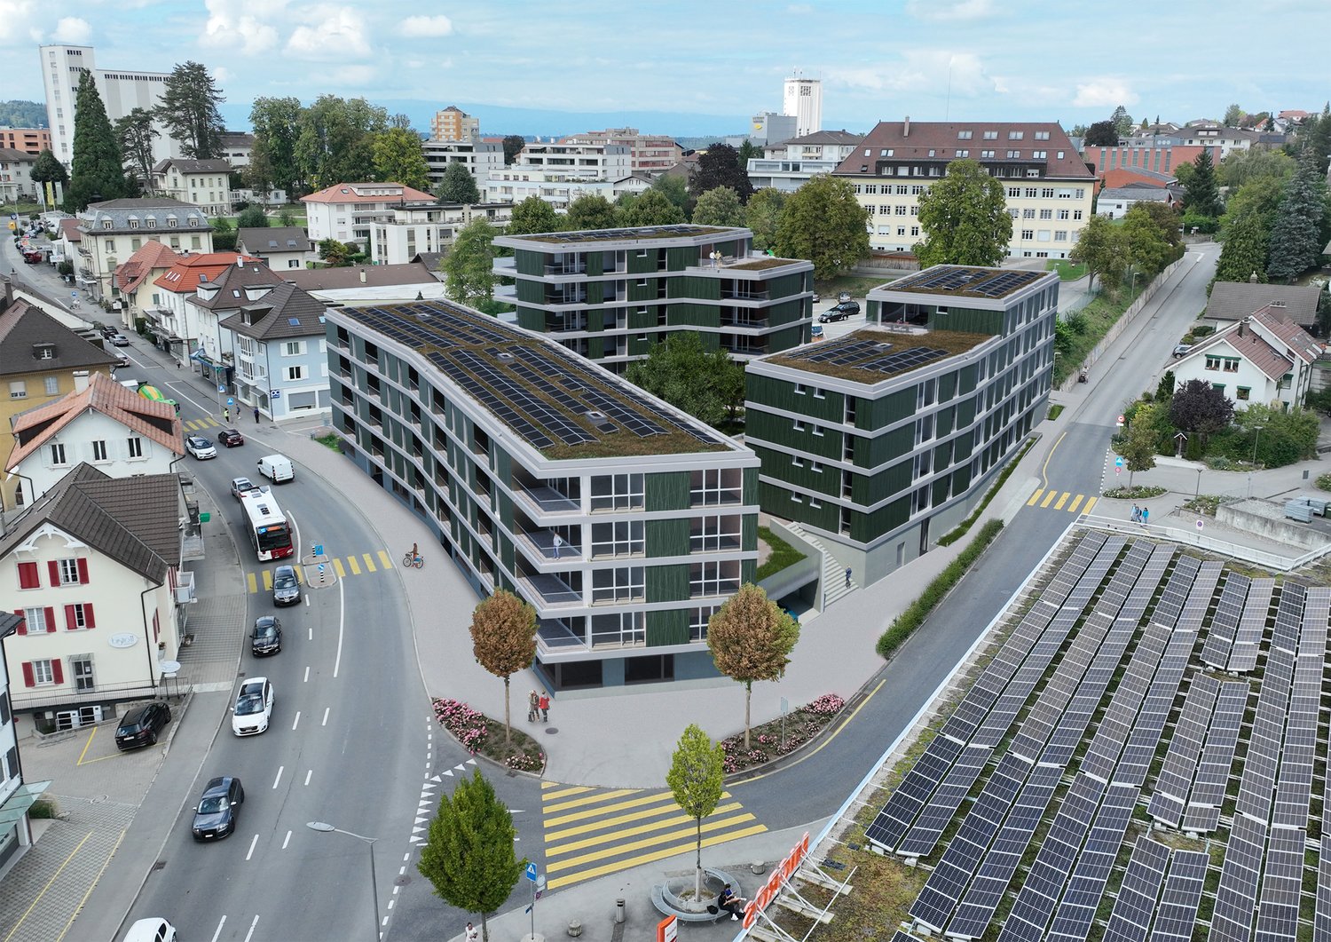
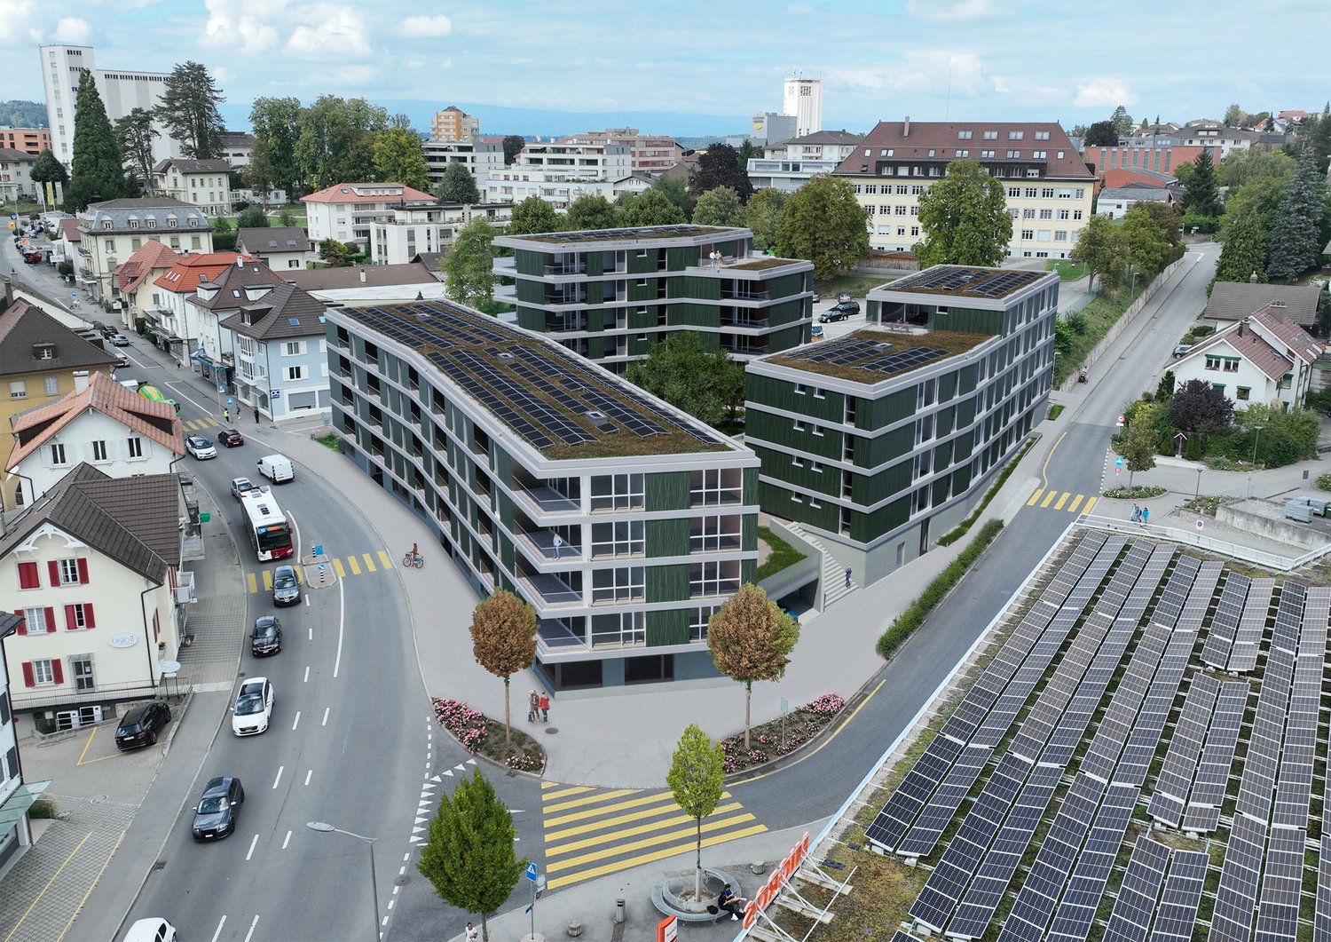
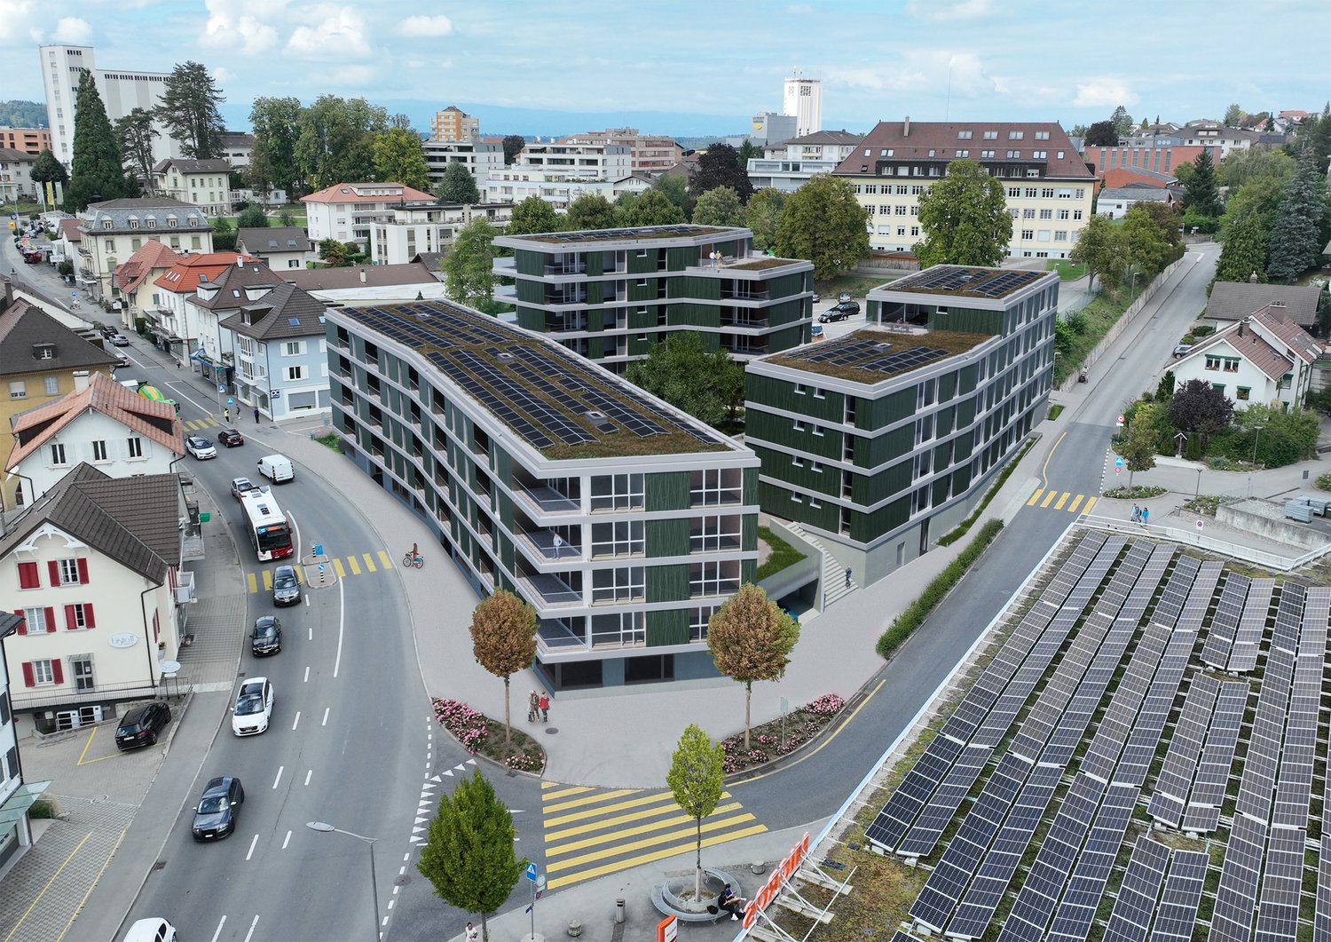
3.5, Appartement neuf (Projet Prisma): Nr. F53, voir vidéo

• Construction neuve, première location, nouveau quartier, immeuble neuf, appartement neuf (Projet Prisma) • De suite • 96 m² • Séjour : 29,9 m² • Chambres : 16,7 m² et 16 m² • Chambre principale avec salle de bain / douche privative • Deuxième WC / salle de bain • Machine à laver et sèche-linge • Cuisine ouverte, équipée avec lave-vaisselle, etc. • Loggia orientée sud et est • 5e étage • Cave : 10 m² • Hauteur cave: plus que 5 m • Ascenseur • Parquet • Place de parking en sous-sol : non incluse CHF 150.– / mois en supplément • École primaire : 250 m École secondaire CO: 350 m collège/gymnase: 350 m • Arrêt de bus : 100 m • Autoroute (A12, Fribourg-Sud) : 4,8 km • Gare de Fribourg : 1 km • Local à vélos • borne de recharge éléctrique disponible Neubau, Erstvermietung, neues Quartier, neues Gebäude, neue Wohnung (Projet PRISMA) F53Ab sofort96 m2Wohnzimmer 29.9 m2Zimmer 16.7 m2, 16 m2Schlafzimmer mit eigenem Badzimmer/DuscheZweites WC/BadWaschmaschine und TrocknerOffene Küche, inkl. Geschirrspüler etc.Loggia Richtung Süden und Osten5. StockKeller 10 m2LiftParkettParkplatz in der Tiefgarage: Nicht inbegriffen separat: CHF 150/MonatPrimarschule 250 m, Oberstufe: 350 m, Gymnasium 350 mBushaltestelle 100 mAutoroute 4.8 km (A12, Freiburg Süd)Bahnhof Freiburg 1kmVeloraumLadestation Elektroauto verfügbar

Travel time
-
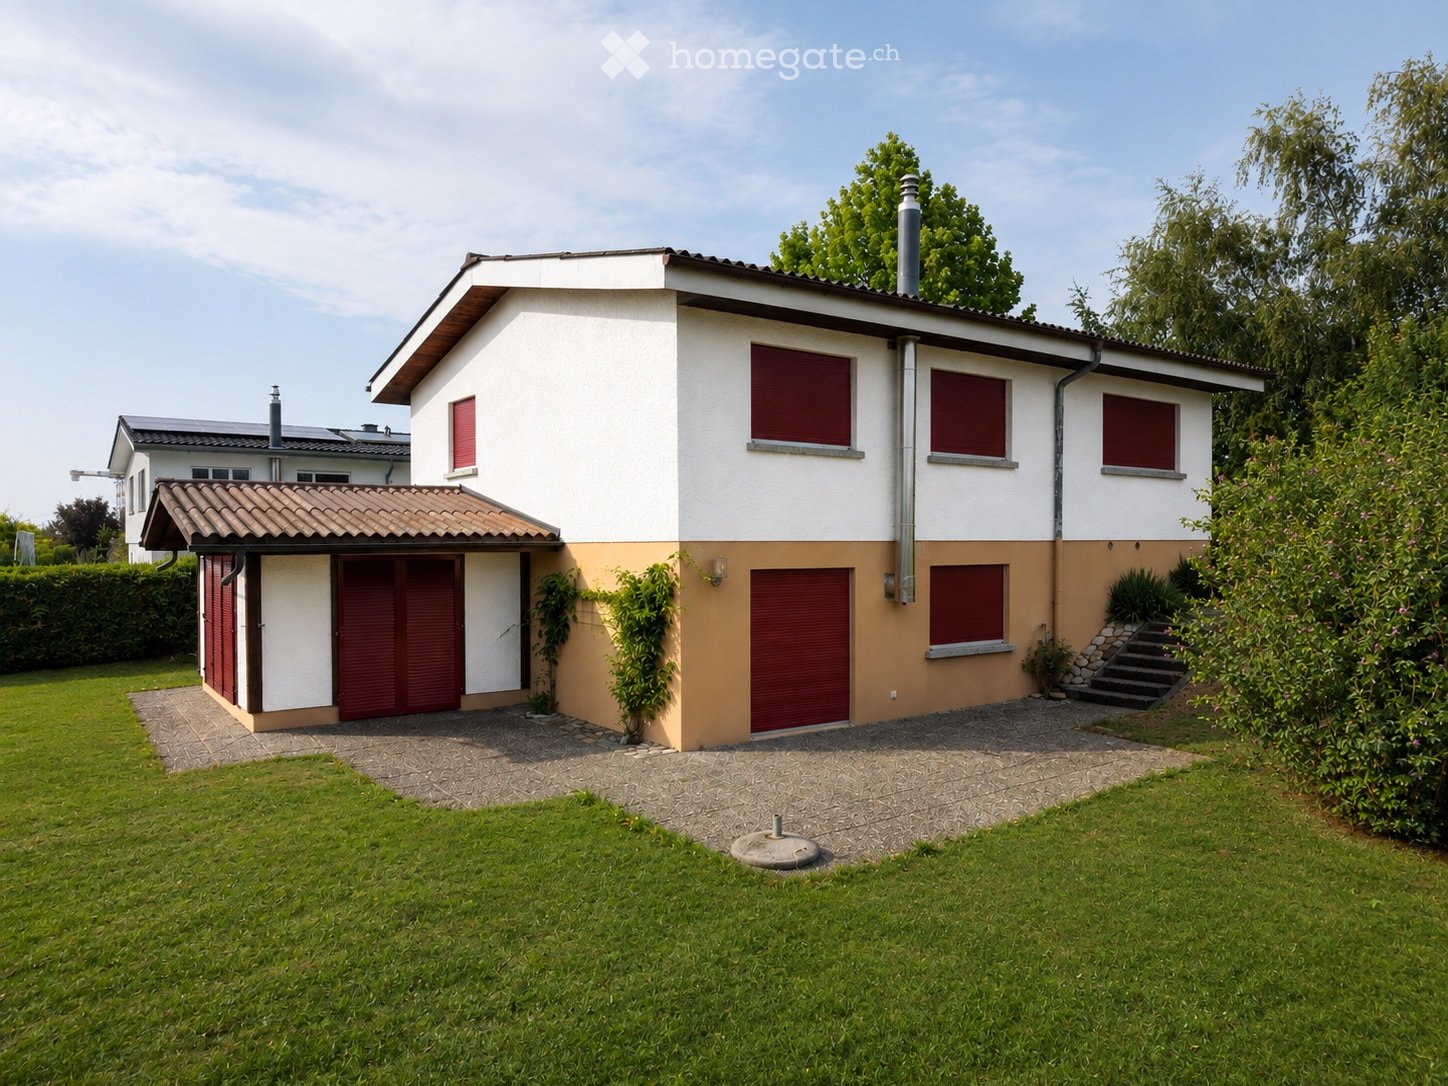
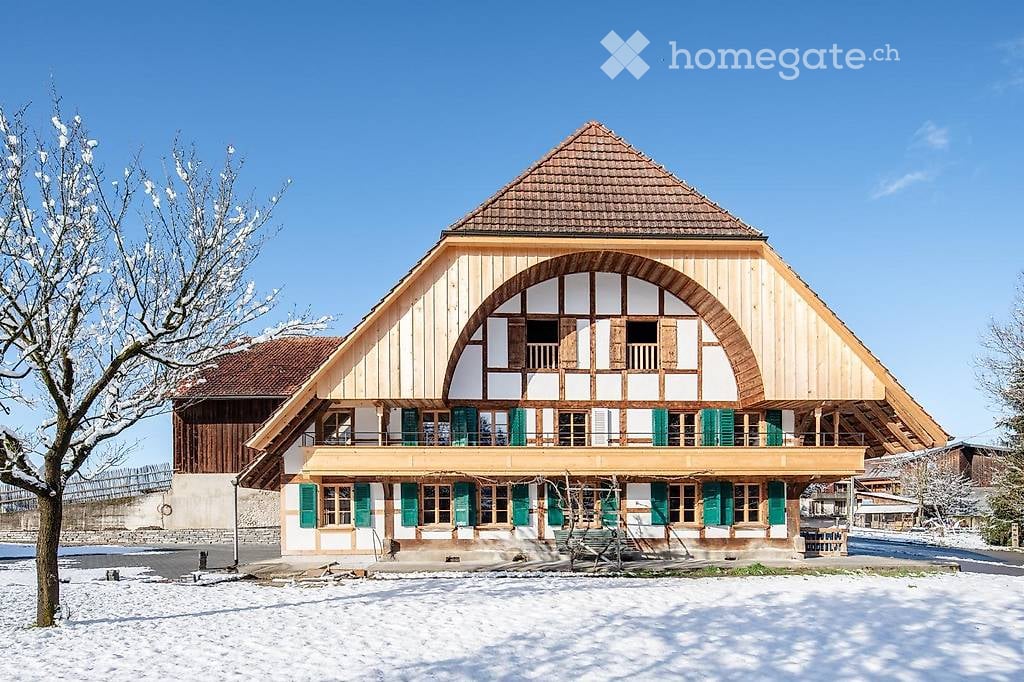
  • Two-story traditional half-timbered house with white plaster walls and wooden beams, multiple windows, and a tiled roof. Two cars are parked in front.
  • Modern kitchen with light-colored cabinets, a black countertop, a sink with a faucet, and an oven. The floor is tiled, and the walls are painted in a neutral tone.
  • Modern kitchen with white cabinets, black countertop, and a visible bathroom with a toilet through an open wooden door.
  • Spacious hallway with wooden floor, white walls, large windows, and a modern wooden spiral staircase leading upwards.
  • A modern hallway with wooden flooring, a spiral staircase leading to an upper level, and large windows allowing natural light to enter. The walls are painted in a light neutral color, and the space is clean and well-lit.
  • Empty room with wooden flooring, white walls, and a staircase leading upwards. Features a window with a view of greenery and a radiator below it.
  • Spiral staircase with wooden steps and a central wooden column, leading to an upper level. The staircase is set against a white wall with large windows providing natural light.
  • An empty attic space with wooden walls, ceiling, and floor, featuring a lofted sleeping platform and a ladder for access.
  • Empty wooden room with exposed beams, skylight, and built-in loft area. Features wooden walls, floor, and doors.
  • Empty attic room with wooden walls, ceiling beams, and a window. Features a white radiator and a wooden ladder leading to the loft area.
  • Empty wooden hallway with exposed wooden beams and a skylight, featuring a polished wooden floor and natural light from a window at the end.
  • Wooden-paneled hallway with a wooden door leading to another room, featuring a recessed ceiling light and a visible light switch.
  • Empty hallway with wooden walls, wooden floor, and built-in wooden shelving units with open compartments.
  • Modern bathroom with a corner shower, toilet, and sink. Shower features a handheld sprayer and a fixed overhead sprayer. The walls are tiled in beige, and the floor is tiled in light gray.
  • Bathroom with a white sink, chrome faucet, round mirror, and light fixture above the sink. Shower area visible on the left.
  • Empty room with wooden panel walls, wooden ceiling, and wooden floor. No furniture or equipment present.
  • Empty room with wooden flooring, light-colored walls, and a wooden door leading to another space.
  • Empty room with wooden flooring, white walls, and a wooden door. The ceiling features a decorative wooden panel design.
  • Empty room with wooden flooring, white walls, and a radiator. Features a large window and a door leading to another space.
  • Empty room with wooden flooring and large open doors leading to a patio area with tiled flooring and wooden decking.
  • Empty wooden-framed balcony with tiled floor, large windows, and open sides, overlooking a garden and neighboring houses.
  • Wooden-framed balcony with tiled floor, large windows, and sliding glass doors leading to the interior.
  • Wooden balcony with glass panels, tiled floor, and wooden posts, attached to a house with a tiled roof.
  • Empty attic room with wooden floors, white walls, exposed wooden beams, and large windows offering a view of greenery.
  • Empty room with wooden flooring, white walls, large windows with open shutters, radiator, and a view of the street and greenery.
  • Empty room with wooden flooring, large windows, and exposed wooden beams on the ceiling. The room has a radiator under one window and offers a view of the street and surrounding greenery.
  • Empty room with wooden flooring, white walls, and large windows with open shutters. There is a visible radiator and an open doorway leading to another space.
  • Empty hallway with wooden flooring, white walls, and a partially open wooden door leading to another room.
  • Modern bathroom with a glass-enclosed shower, toilet, and sink. Light-colored tiles and warm lighting.
  • Modern bathroom with a white sink, chrome faucet, toilet, glass-enclosed shower, and a mirror above the sink.
1 / 30
CHF 2,500.– Top
4.5 rooms
Dorfstrasse 104, 3214 Ulmiz

Charming 4.5-room maisonette apartment in a historic, former restaurant "zum Jäger" – Ulmiz

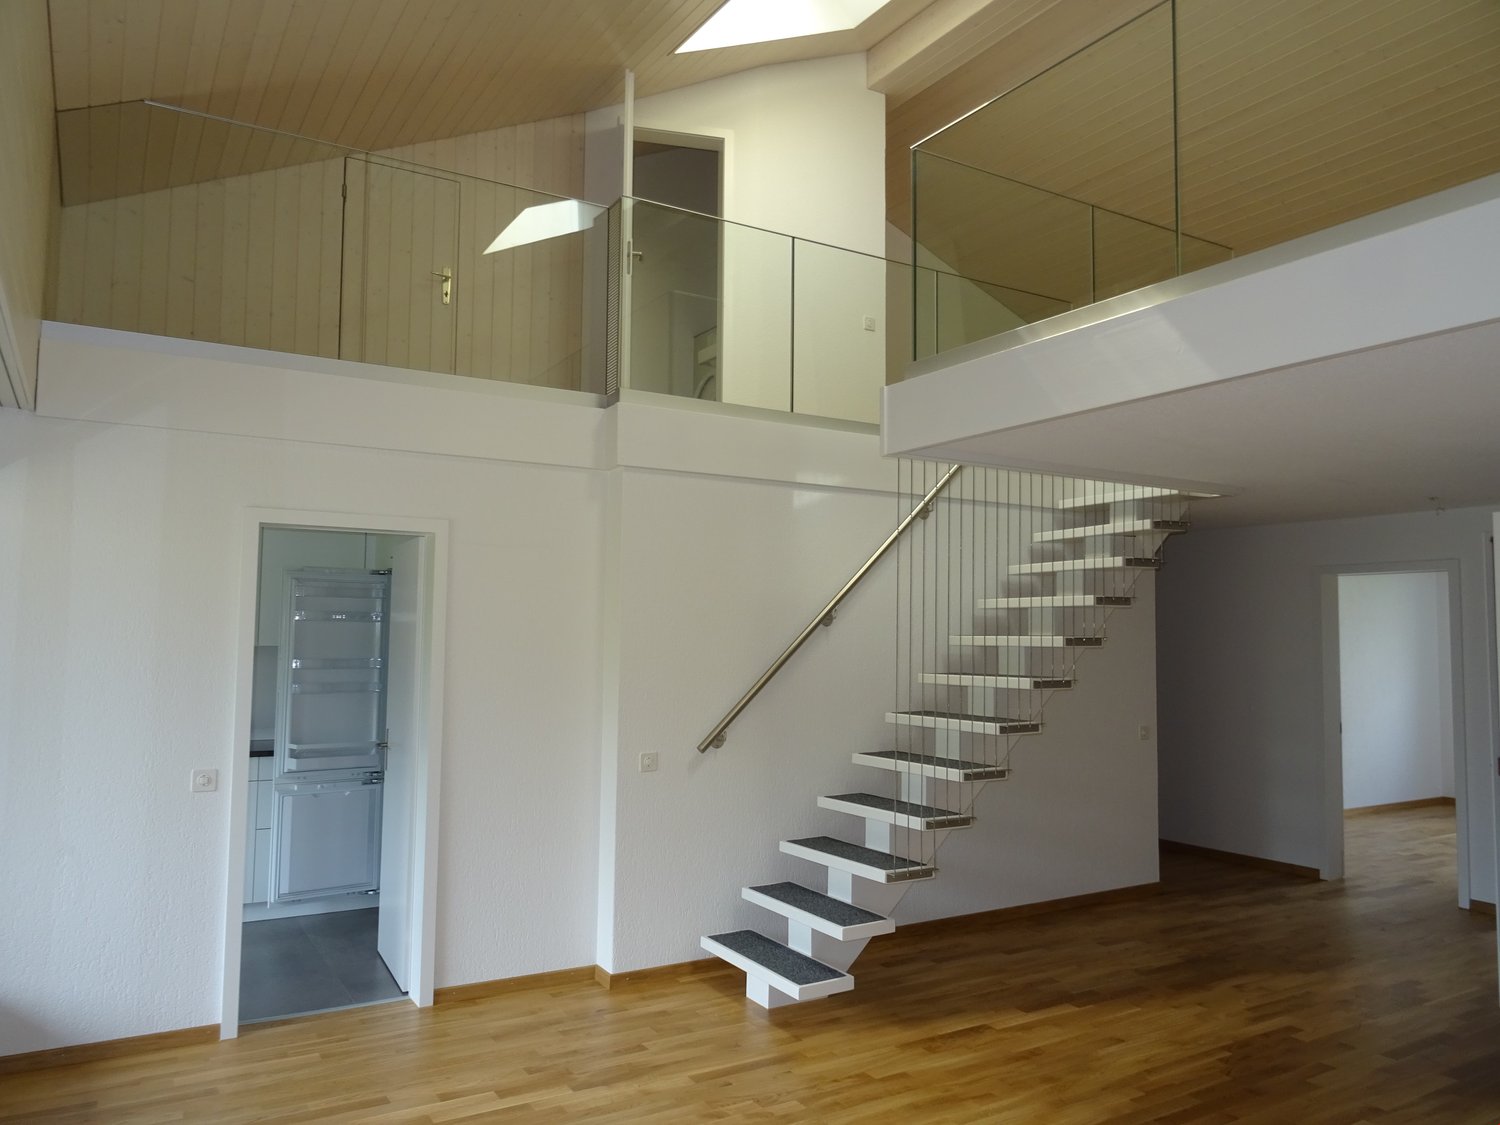
Discover this unique 4.5-room maisonette apartment in a partially renovated, historic half-timbered house from 1863 on Dorfstrasse 104 in Ulmiz. The apartment spans two floors and combines the charm of an old building with modern living comfort – ready for move-in from July 1, 2026. If required, a small studio and additional rooms can be rented. The house no longer operates as a restaurant (closed since August 2025). The former landlord's apartment is being rented out.The characteristic half-timbered house with its white plastered walls, wooden beams, and tiled roof exudes a warm, inviting atmosphere. Inside, you'll find spacious rooms with wooden floors and exposed wooden beams on the ceilings.The apartment has the following room layout: entrance on the 1st floor, an open kitchen-living room on the 1st floor (kitchen replaced in 2026), two spacious living rooms on the 1st floor, internal staircase to the 2nd floor (also accessible via the staircase), a very spacious living room on the 2nd floor with a skylight, gallery, wardrobes, and an en-suite bathroom (WC/shower).The apartment has two bathrooms (each with WC/shower/sink, no bathtub).The property does not have an elevator and can only be accessed via a staircase.The apartment has a separate room with a washing machine and dryer.The ancillary costs are flat-rate (no billing, no subsequent payment), and the consumed electricity is billed directly with Groupe E.In 2015 and 2026, the apartment was refreshed. Everything has been newly painted, floors are new, and the kitchen was newly installed in 2026. Ultimately, it remains a very individual old-building apartment in a listed building.The apartment offers, among other things: • Exciting room layout: So parents can live in the large living room with an en-suite bathroom on the 2nd floor, and children can live on the 2nd floor. • Modern kitchen: Equipped with modern facilities, including bright cabinets, a black countertop, sink, and oven – with exposed wooden beams on the ceiling as a charming detail. • Two modern bathrooms: Stylishly equipped with glass showers, sinks, toilets, and warm lighting. • Large pergola: A wooden-framed balcony with a tile floor, glass railing, and a view of the garden and the neighborhood. • Characterful spiral staircase: An elegant wooden spiral staircase connects the two living levels and allows plenty of natural light to enter through large windows. • Attic area: With exposed beams, skylights – ideal as a retreat or children's room. • Parking space available (outdoor parking space, rented for an additional CHF 40.00/month). • Pets are welcome. The apartment is located directly on Dorfstrasse, which means that some traffic noise cannot be avoided. However, the village center of Ulmiz is a quiet residential area.Location and surroundings: The apartment is located in the picturesque village of Ulmiz in the canton of Fribourg. The Ulmiz FR bus stop is right in front of the house. Since 2026, Ulmiz has been part of the municipality of Gurmels (including the school district).This exceptional apartment has an individual, historic character and is suitable for couples or families. Pets are allowed. Single people with increased space requirements may also feel at home. Are you looking for an apartment that doesn't match the standard, modern apartments of today? Contact us for a viewing.

Travel time
-
1 / 12
CHF 1,865.– Top
3.5 rooms68m² living space
Route du Mont-Carmel 19, 1762 Givisiez

A bright and spacious 3-room apartment, quietly located

What if you could live every day in a spacious and sun-drenched space? • 68.26 m² perfectly designed for a smooth and comfortable life • Large living room of 20.16 m² with kitchen-dining area of 15.08 m² • Two bedrooms of 14.00 m² and 10.43 m², ideal for family life or telecommuting • Private loggia of 3.70 m² with southwest orientation, perfect for relaxing in the sun • Modern shower room, carefully designed • Underfloor heating for a gentle warmth all year round • Parking space available as an option, electric vehicle charging point possible • Last floor of a modern residence in Givisiez, just a few minutes from Fribourg This new 68.26 m² apartment, located on the 2nd and last floor of a modern residence in Givisiez, offers optimal living comfort, generous volumes, and beautiful brightness thanks to its southwest orientation.As soon as you enter, a 4.80 m² hall welcomes you and leads you to a large living area composed of a 20.16 m² living room and a 15.08 m² kitchen-dining area. This warm, fully open space is ideal for sharing convivial moments with family or friends.The sleeping area includes two comfortable bedrooms: a 14.00 m² main bedroom and a second room of 10.43 m², perfect for a child, an office, or a relaxation area.The 3.70 m² loggia pleasantly extends the living space outdoors, allowing you to enjoy the sun in complete privacy.In terms of comfort, the modern shower room and underfloor heating guarantee optimal well-being in all seasons.A parking space is available as an option, with the possibility of adding an electric vehicle charging point.A bright, spacious, and well-designed apartment for a high-quality life, just a stone's throw from Fribourg.Contact us to organize your visit.

  • Three-story residential building with ornate architectural details, multiple windows, decorative metalwork, and a stone base.
  • Balcony with a metal table and two chairs, overlooking a town with red-roofed houses and green hills.
  • Bright room with wooden flooring, large windows, and a round dining table with chairs. A desk with a laptop and office chair is visible, along with a balcony overlooking a scenic landscape.
  • Modern kitchen with red cabinets, wooden floor, sink, oven, coffee maker, toaster, and a wooden cutting board on a table.
  • Hallway leading to a room with a piano, stool, small table, and chair. Cabinet with a vase on top and shelves below.
  • Modern bathroom with grey tiled walls and floor, a white sink with a chrome faucet, a showerhead, a toothbrush holder, and a small cabinet with toiletries.
  • Bathroom with tiled walls, a window, a towel on a rack, and a modern faucet.
  • Cozy attic bedroom with wooden floors, slanted ceilings, and built-in lighting. Features a single bed with yellow bedding, a nightstand with a lamp, and a small table with additional lighting.
  • Empty room with light wooden flooring, white built-in storage units, and a dark wooden trim along the wall.
  • Empty room with large windows, beige curtains, and recessed ceiling lights.
1 / 10
CHF 1,710.– Top
2.5 rooms54m² living space
rue de la Grand Fontaine 10, 1700 Fribourg

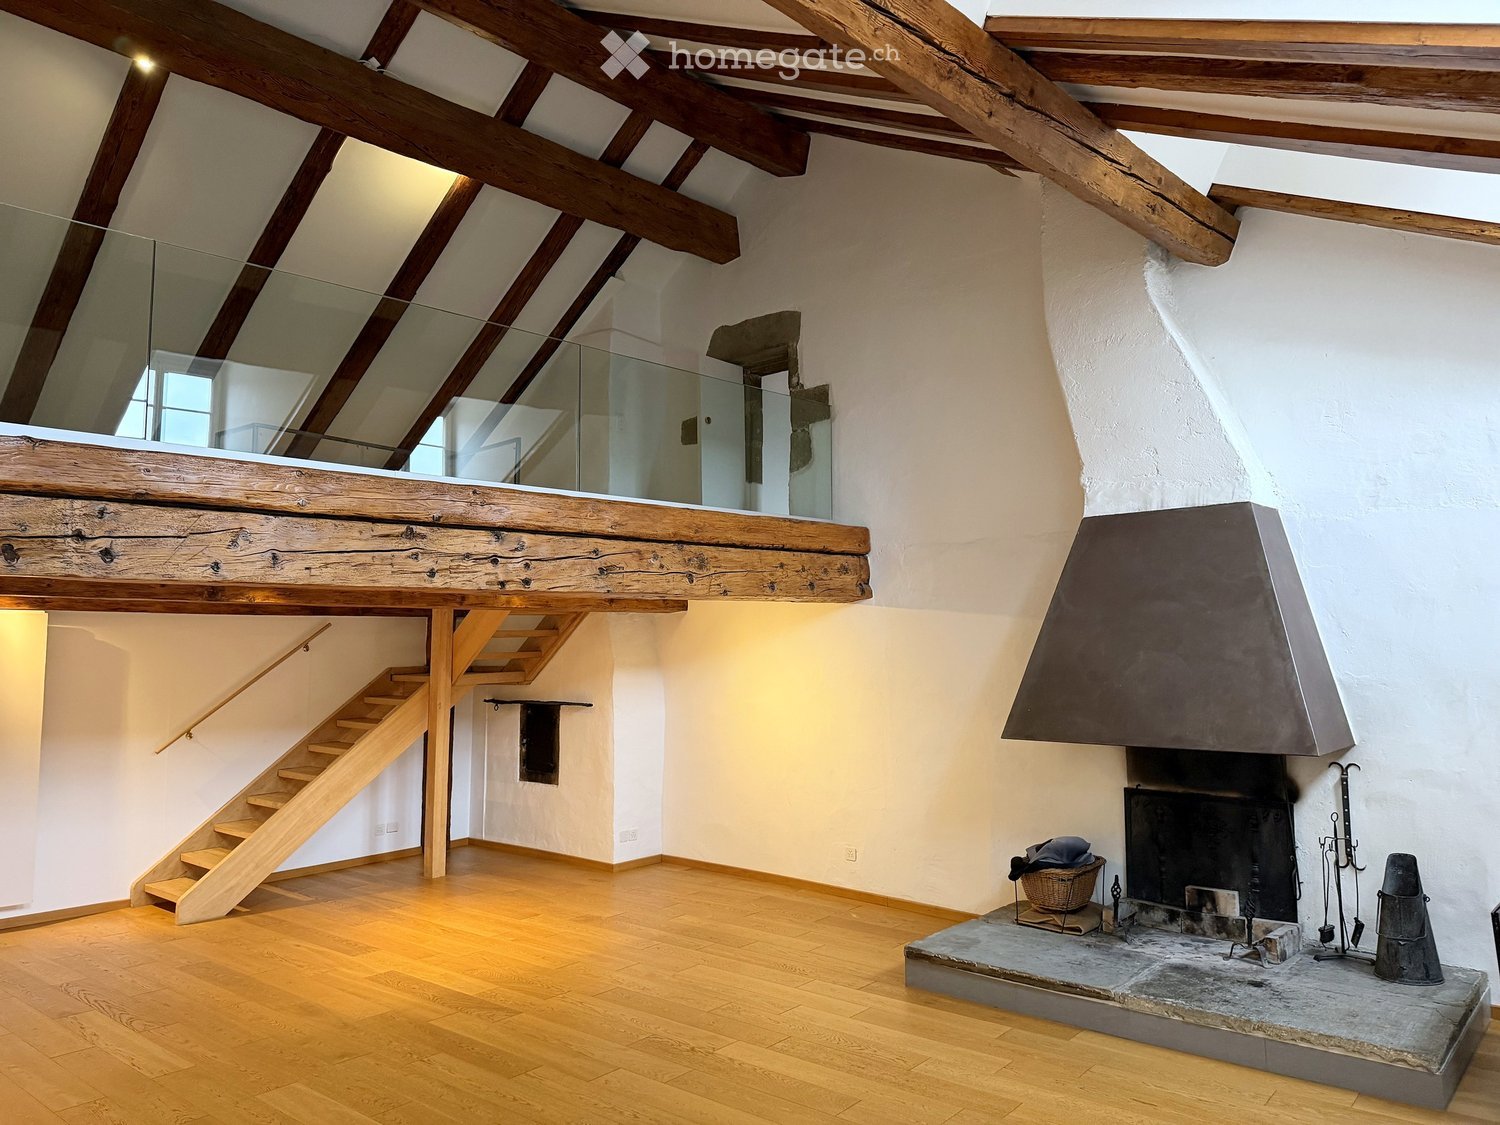
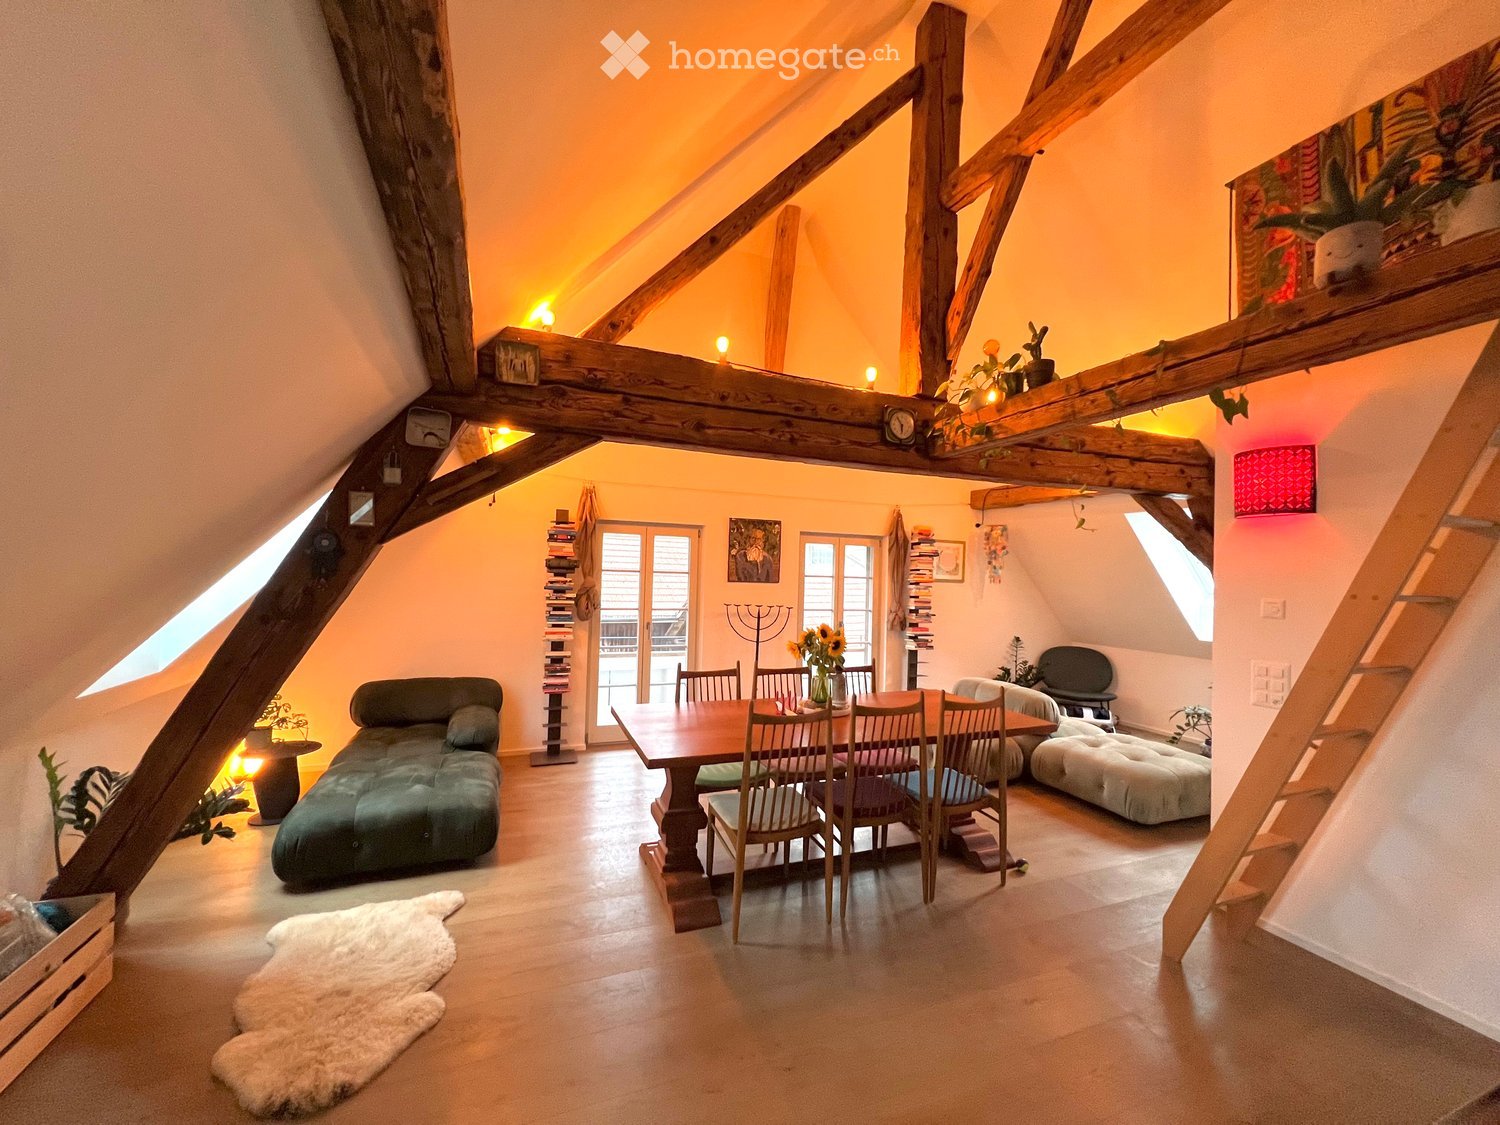
Charming 2.5-room loft apartment with large terrace and breathtaking view

Discover this charming 2.5-room apartment, which some call a "bachelor pad", located on the 4th and last floor of a historic building dating back to 1700, completely renovated in 2012, in the heart of Fribourg's old town. Available from October 1st, 2026, this attic apartment offers a unique living environment that combines the charm of the old with modern comfort.The apartment has the following features: • Livable area: 54 m² intelligently laid out to optimize every space, very high ceiling height. • Terrace: Enjoy a substantial outdoor space (20 m²) with a beautiful view of the old town. • Washing machine and dryer: Included for your daily comfort. • Renovated historic building: The charm of the old sublimated by a careful renovation in 2012. • Sunlight: The apartment benefits from beautiful sunlight, both in summer and winter. Additional advantages: • Very sunny in summer and winter • Close to the Bourg district and its Saturday market • Pets are allowed • Beautiful view of the old town from the apartment Idyllic location: Nestled in the Neuveville district of Fribourg, this apartment benefits from an exceptional location. The Tilleul/Cathédrale bus stop is just 2 minutes on foot, as is the Pharmacieplus du Bourg SA. The Primaires de la Neuveville primary school is accessible in 3 minutes on foot, the Migros supermarket in 8 minutes, and the Fribourg/Freiburg train station in 11 minutes on foot (and about 6 minutes by bus). The river is also nearby, perfect for relaxing walks.A true heartthrob for lovers of heritage and authenticity, this attic apartment with a unique terrace represents a rare opportunity to live in one of Fribourg's most emblematic districts. Don't miss this unique opportunity to make this home your new home!

Travel time
-
  • A three-story residential building with ornate architectural details, including decorative window frames and wrought iron railings on the balconies. The facade is light-colored with stone accents at the base.
  • Empty room with wooden herringbone flooring, large windows with decorative metal grilles, radiators, and recessed ceiling lighting.
  • Modern kitchen with dark countertops, stainless steel sink, and large windows with decorative grilles. The space features wooden flooring and built-in cabinets.
  • Empty hallway with dark tiled flooring, white walls, and several doors leading to other rooms. A red cabinet is visible on the right side.
  • Modern bathroom with dark tiled walls, a bathtub, toilet, shower curtain, and a chrome faucet.
  • Modern bathroom with dark tiled walls and floor, white sink, mirror, bathtub, and toilet.
1 / 6
CHF 1,175.– Top
1.5 rooms43m² living space
Grand Fontaine 10, 1700 Fribourg

Charming 1.5-room apartment in the heart of Fribourg

Discover this charming 1.5-room apartment on the ground floor of a magnificent old building in the heart of Fribourg. With its 43 m² of living space, this apartment combines the charm of historical architecture with the comforts of a modern renovation carried out in 2012. Available from October 1st, 2026, it will seduce lovers of character and authenticity.The apartment offers: • Bright main room: Real parquet flooring brings warmth and elegance, while large windows decorated with metal grilles flood the space with natural light. Recessed ceiling lights complete the lighting. • Modern kitchen: Equipped with dark worktops, stainless steel sink, all necessary appliances, and integrated cabinets. • Contemporary bathroom: Fully tiled with dark tones, it features a bathtub, white sink, mirror, and toilet - a carefully designed and functional space. • Spacious hallway: With its tiled floor and white walls, it harmoniously connects the different rooms and hides the washing machine/dryer unit. • Character building: Historic facade with ornate architectural details, decorative window frames, and wrought-iron balconies. Additional advantages: • Very sunny in summer and winter • Close to the city district and its Saturday market • Pets are allowed • Beautiful view of the old town from the apartment Ideal situation: Nestled in the Neuveville district of Fribourg, this apartment benefits from an exceptional location. The Tilleul/Cathédrale bus stop is just 2 minutes on foot, as is the Pharmacieplus du Bourg SA. The Primaires de la Neuveville primary school is accessible in 3 minutes on foot, the Migros supermarket in 8 minutes, and the Fribourg/Freiburg train station in 11 minutes on foot (and about 6 minutes by bus). The river is also nearby, perfect for rejuvenating walks.This character apartment, combining history and modernity in one of Fribourg's most picturesque districts, represents a rare opportunity not to be missed.

Travel time
-

Suggested properties for you based on search results