4 results - Property for rent in Brittnau
  • Two-story house with beige and grey exterior, multiple windows, a balcony on the upper level, and a paved driveway.
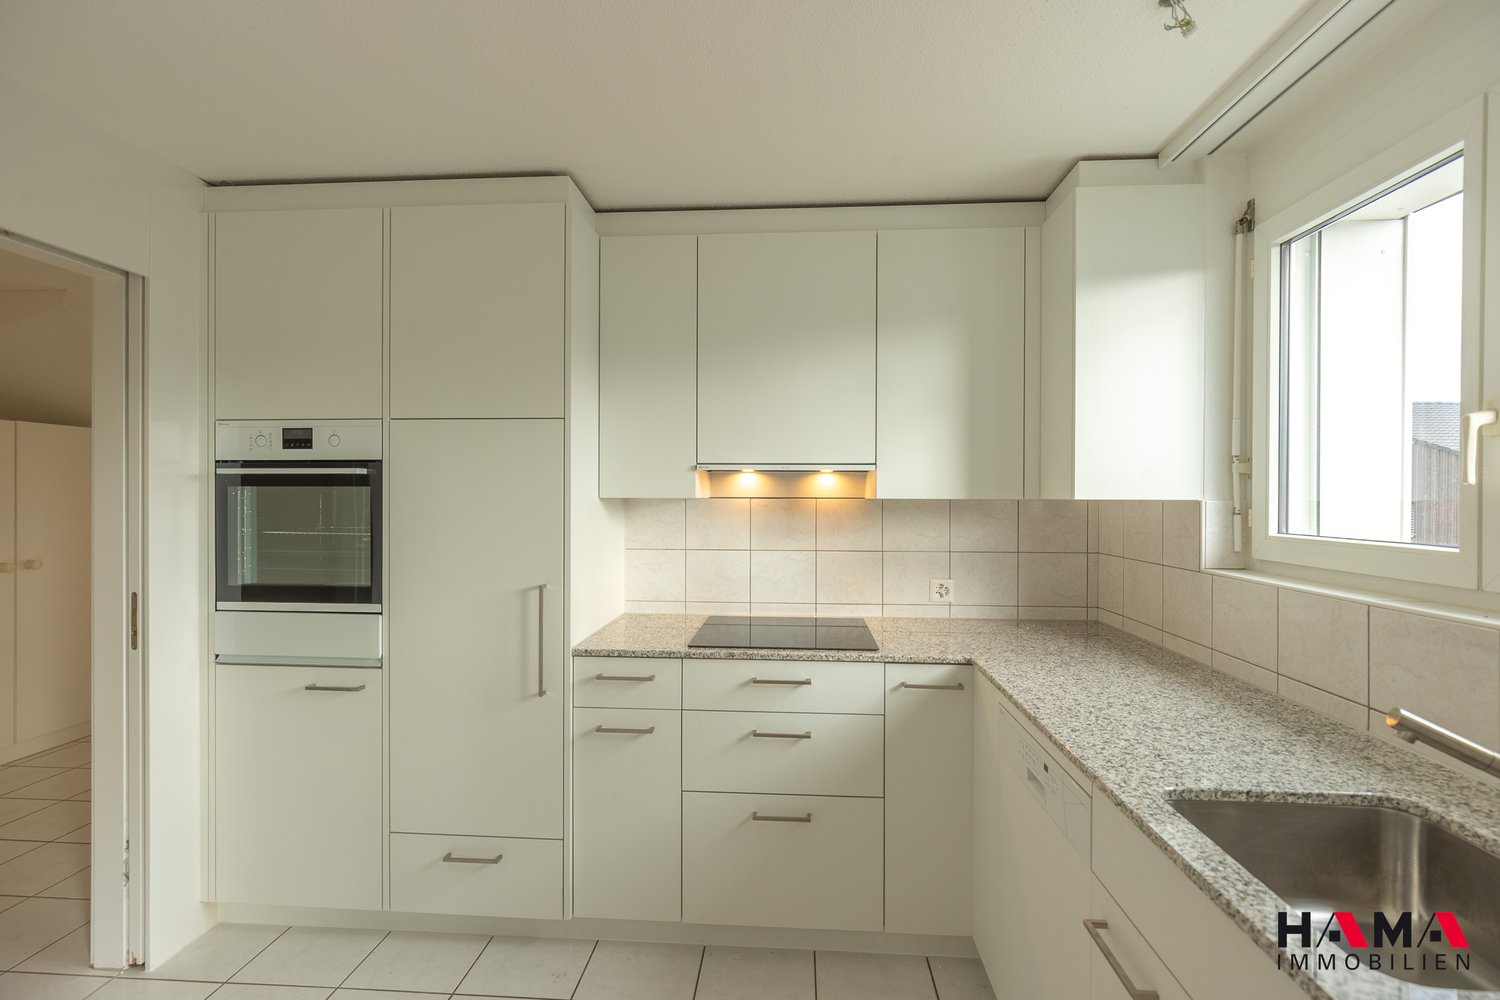
  • Modern kitchen with light-colored cabinets, a countertop, and a stainless steel range hood. The space features tiled flooring and large windows allowing natural light.
  • Open-plan living and kitchen area with tiled flooring, light-colored cabinets, a sink, and a microwave.
  • Modern kitchen with light-colored cabinets, black countertops, and stainless steel appliances including a stove and range hood. The space features an open layout with a central island and ample storage.
  • Empty room with tiled floor, white walls, built-in wardrobes, and a window with blinds.
  • Modern bathroom with a toilet, glass-enclosed shower, radiator, and a small window providing natural light.
  • A long, arched hallway with wooden flooring and white walls, featuring several doors and a modern light fixture on the wall.
  • Empty hallway with wooden floor, white walls, and an arched doorway leading to another room.
  • Empty room with wooden flooring, light-colored walls, and two windows with blinds. Radiator visible under one window.
  • Empty room with wooden flooring, white walls, a single door, and a window with a radiator below it.
  • Empty room with wooden flooring, white walls, and large windows allowing natural light. Features include a radiator and a closed door.
  • Empty room with tiled floor, white cabinet, sink, window with blinds, radiator, and door.
  • Empty room with wooden flooring, white walls, and a window with shutters. No furniture or equipment present.
  • Bathroom with a sink, bathtub, radiator, and mirror. The room has tiled walls and a tiled floor.
  • Two-story house with beige walls, red shutters, and a staircase leading to the entrance. A parked car is visible near the house, and there is a small garden area with a tree and scattered lemons on the ground.
1 / 15
CHF 2,650.– Top
5.5 rooms160m² living space
Zofingerstrasse 46, 4805 Brittnau

5.5-room maisonette apartment in Brittnau – available immediately

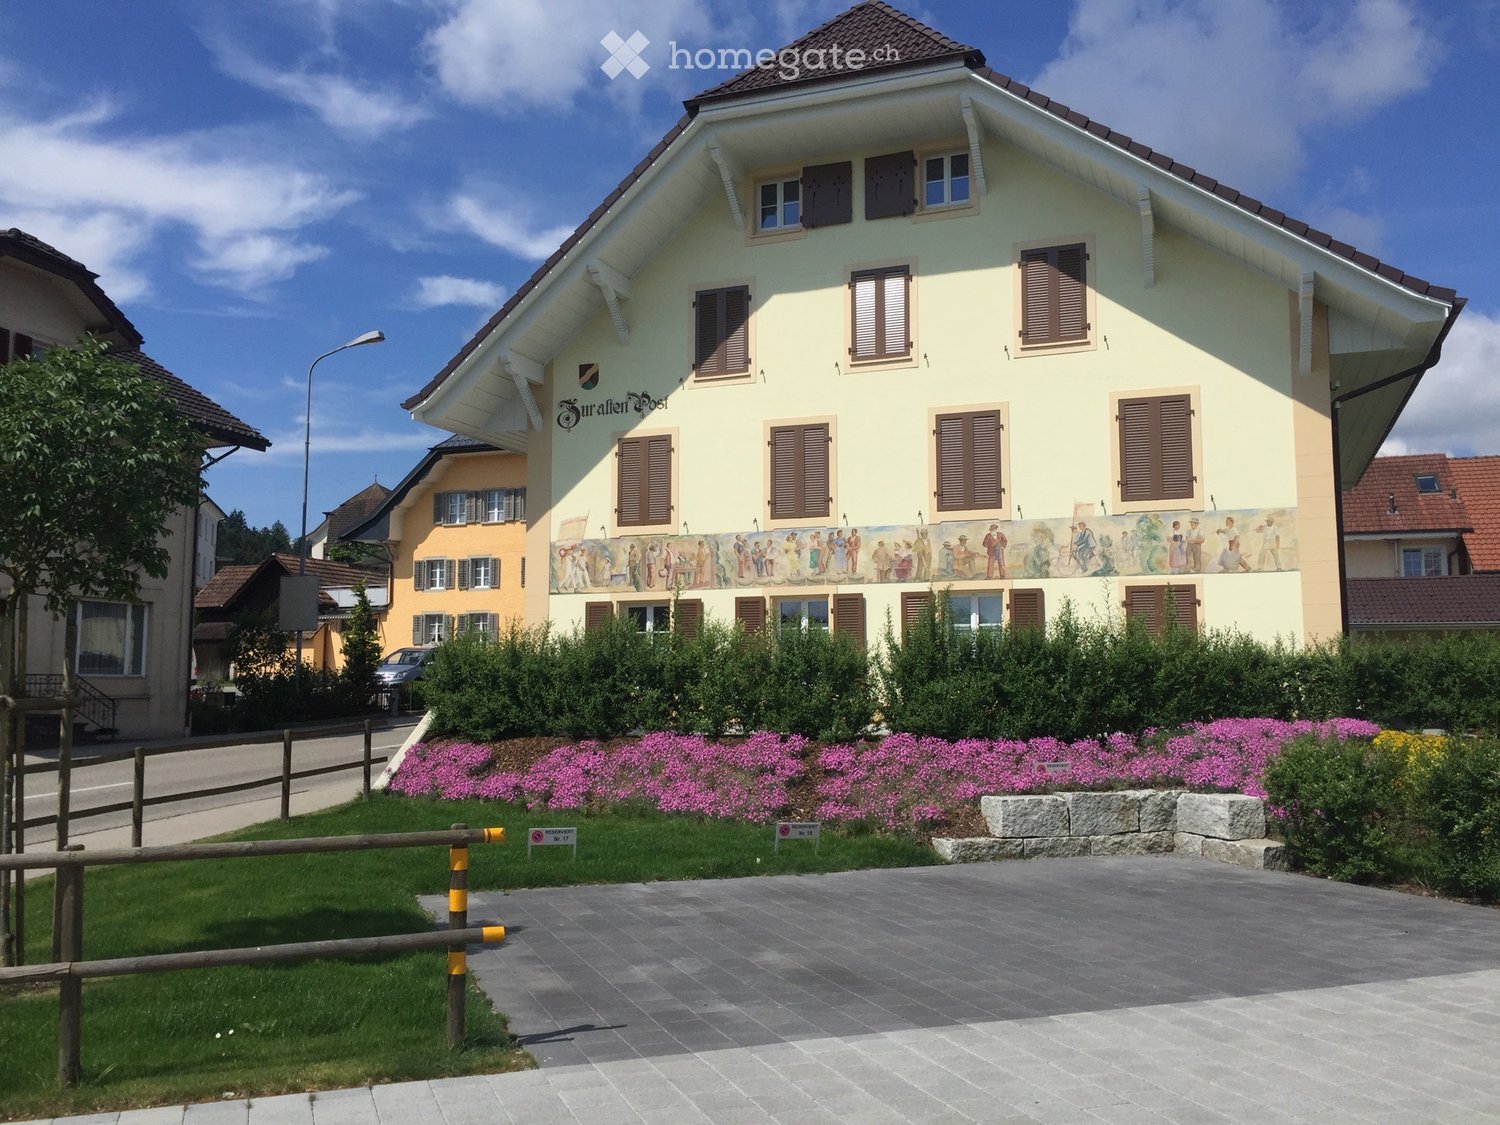
Welcome to this spacious 5.5-room maisonette apartment at Zofingerstrasse 46 in Brittnau (AG). The charming old building from 1927 combines living comfort on two floors. The apartment offers: • Approx. 160 m² living space • Several bright bedrooms or children's rooms with wooden floors • Open living and dining area with plenty of space • Kitchen with bright fronts, spacious workspace • Bathroom with shower, WC on the ground floor • Bathroom with bathtub on the upper floor • Practical built-in closets for additional storage space • Laundry room with Secomat • Large garage and 1 outdoor parking space • Private covered garden seat • Private garden or green area Sustainable and modern house technology The apartment convinces with its size and equipment and with a contemporary and sustainable energy solution: • Groundwater heat pump • PV power from the roof via ZEV (Association for Self-Consumption) The apartment is located in a quiet and pleasant living environment. Both during the day and at night, you benefit from high-quality living and little noise pollution. The child-friendly location offers ideal conditions for families and all those who want to live close to nature and yet be well connected. Good infrastructure and transport links • Bus stop "Abzweigung Hard" can be reached in just 3 minutes on foot • Railway station in the immediate vicinity (bus to Zofingen in 6 minutes), by bike 8 minutes • Volg supermarket can be reached in about 12 minutes on foot • Bank and Coop in the village • Good accessibility to the surrounding centers • Motorway access in Reiden (A2) or Oftringen (A1) • Schools: Primary school in Brittnau, upper school (Sek/Real) from around 2027 in Zofingen, district school in Zofingen Availability: The apartment is available immediately. This exceptional maisonette apartment offers a rare opportunity to live in a lovingly renovated old building with plenty of space, character, and modern comfort. Ideal for families, couples, or anyone who values spacious living in a quiet and sunny environment. Arrange a viewing appointment today and convince yourself of this special home.

Travel time
-
More objects in your automatically expanded search area
19 results - Radius: + 10km
  • Modern kitchen with white cabinets, black countertop, stainless steel sink, and built-in appliances.
  • Modern kitchen with white cabinets, a black countertop, a sink, and an oven. The space is bright with large windows and a sliding glass door leading to a balcony.
  • Modern bathroom with white tiles, a toilet, a bathtub, a sink with a faucet, a mirror, and a radiator.
  • Modern bathroom with a white bathtub, a handheld showerhead, a towel rack, and white tiled walls.
  • Empty room with light-colored walls, wooden flooring, and two radiators. Windows on two walls provide natural light.
  • Empty room with wooden flooring and white walls, featuring an open doorway leading to a kitchen area with white cabinets and a tiled floor.
  • Empty room with white walls, wooden flooring, and a window with a radiator below it.
  • Empty room with light grey wooden flooring and white walls. No furniture or equipment visible.
  • Multi-story residential building with white facade, red shutters, and a balcony on the second floor. A covered garage and parking area are visible in front.
  • Well-maintained garden with gravel pathway, trimmed shrubs, flowering trees, and outdoor seating area with red chairs and a table.
1 / 10
Modern kitchen with white cabinets, a black countertop, a sink, and an oven. The space is bright with large windows and a sliding glass door leading to a balcony.
Modern bathroom with white tiles, a toilet, a bathtub, a sink with a faucet, a mirror, and a radiator.
Modern bathroom with a white bathtub, a handheld showerhead, a towel rack, and white tiled walls.
CHF 1,620.– Premium
3 rooms66m² living space
Florastrasse 17, 4600 Olten

Charming sunny 3-room apartment in a central location in Olten

Welcome to this well-maintained 3-room apartment on the first floor of a charming old building on Florastrasse 17 in Olten. The building from 1900 was comprehensively energetically renovated in 2018 and combines historic charm with modern living comfort.With a living area of 66 m², this apartment offers everything you could want – ideal for single people, couples or shared flats who appreciate the best of old and new. The apartment's equipment meets today's standards, and a beautiful garden is available for general use on the back of the house. A parking space or garage can be rented in the neighborhood.Location and surroundings:The apartment is extremely central and well-connected. The Olten Education Center (FHNW), various shopping opportunities, diverse gastronomy, and public transportation such as bus stops and the Olten train station – one of the most important railway hubs in Switzerland - are within walking distance. The Aare is also nearby, providing opportunities for walks and relaxation in nature.Olten has developed into an educational city and the best location for urban living in the Midlands thanks to its central location and excellent infrastructure. Work and study places like Zurich, Basel or Bern can be reached by train in 30 to 40 minutes.This apartment combines historic flair, modern comfort, and an unbeatable location. Convince yourself and arrange a viewing today!

Travel time
-
New building
1 / 10
CHF 3,100.– Premium
4.5 rooms
Galligässchen 2A / 2C, 4663 Aarburg

Modern living with gallery, garden, and private underground garage (corner house)

Quality, sustainability & energy The buildings are constructed in solid construction and high execution quality by regional craft businesses.The exterior walls consist of brick or concrete constructions with high-quality thermal insulation and ventilated wooden facades. Interior walls are made of reinforced concrete, brick, and sand-lime brick.Wood-metal windows with 3-fold insulating glazing and laminated safety glass according to SIGAB guidelines ensure high living comfort and safety.The living rooms have white-painted ceilings with gypsum smooth finish. All roller shutters are electrically operated.The modern wet cells have floor-level showers, high-quality KWC fittings, glass shower walls, and wall-mounted toilets with automatic lowering.Particularly noteworthy is the heating/cooling system: We have equipped all houses with a Free Cooling system, which offers you a decisive improvement in living quality, especially on these warm/hot summer days.The buildings meet increased energy requirements. Heat generation is carried out via an efficient geothermal heat pump of the latest generation. Additionally, the development is equipped with its own photovoltaic system.Particular attention was paid to durable materialization, low energy consumption, and a pleasant and healthy living climate. Architecture, functionality, and sustainability form a harmonious unit.A modern, sustainable, and high-quality home with long-term living and life quality is being created. Modern and ecological living with garden, gallery, and private underground garage The new semi-detached and row houses at Galligässchen 2 in Aarburg combine modern, ecologically oriented living with spacious floor plans and high living quality. The development includes a semi-detached house and a row house with three units and blends harmoniously into the existing environment.Each 4.5-room house with additional roof gallery has direct access from the private underground garage via a private cellar into the house. The modern floor plans offer bright living rooms, spacious rooms, a private laundry room, and attractive outdoor areas with a balcony, covered and uncovered seating area, and a private garden share.The living concept is complemented by a spacious, naturally designed community garden, which combines encounter, rest, and life quality. The houses are built with high-quality and durable materials and offer a contemporary home for people with demands on architecture, functionality, and sustainability. A home with character and atmosphere Living today means more than just square meters and floor plans. A home should be a place where you feel comfortable, come to rest, and can consciously enjoy everyday life.With the development at Galligässchen 2, no ordinary rental object is being created, but a well-thought-out living concept with high life quality. The combination of modern architecture, sustainable construction, private outdoor areas, and natural surroundings creates a special living atmosphere with long-term value.The spacious floor plans, the bright rooms, and the carefully selected materials give each house its own character. At the same time, the quiet and yet central location ensures that retreat, everyday life, and mobility can be ideally combined.People who consciously appreciate quality, sustainability, and a pleasant living environment live here. A home to arrive, live, and feel good - today and in many years. "We don't create average solutions - but living space with long-term value."

Travel time
-
New building
1 / 9
CHF 3,100.– Premium
4.5 rooms
Galligässchen 2A / 2C, 4663 Aarburg

Modern living with gallery, garden and private underground parking (corner house) Copy

Quality, sustainability & energy The buildings are constructed in solid construction and high execution quality by regional craft businesses.The exterior walls consist of brick or concrete constructions with high-quality thermal insulation and ventilated wooden facades. Interior walls are made of steel concrete, brick and sand-lime brick.Wood-metal windows with 3-fold insulating glazing and composite safety glass according to SIGAB guidelines ensure high living comfort and safety.The living rooms have white-painted ceilings with gypsum smooth finish. All lamella shutters are electrically operated.The modern wet cells have floor-level showers, high-quality KWC fittings, glass shower walls and wall-toilets with automatic lowering.Particularly noteworthy is the heating/cooling system: We have equipped all houses with a Free Cooling system, which offers you a decisive improvement in living quality, especially on these warm/hot summer days.The buildings meet increased energy requirements. Heat generation is via an efficient geothermal heat pump of the latest generation. Additionally, the development is equipped with its own photovoltaic system.Particular attention was paid to durable materialization, low energy consumption and a pleasant and healthy living climate. Architecture, functionality and sustainability form a harmonious unit.A modern, sustainable and high-quality home with long-term living and life quality is being created. Modern and ecological living with garden, gallery and private underground parking The new semi-detached and terraced houses at Galligässchen 2 in Aarburg combine modern, ecologically oriented living with spacious floor plans and high living quality. The development includes a semi-detached house and a terraced house with three units and blends harmoniously into the existing environment.Each 4.5-room house with additional roof gallery has direct access from the private underground parking via private cellar to the house. The modern floor plans offer bright living rooms, spacious rooms, private laundry room and attractive outdoor areas with balcony, covered and uncovered seating area and private garden share.The living concept is complemented by a spacious, naturally designed community garden, which combines encounter, rest and life quality. The houses are built with high-quality and durable materials and offer a contemporary home for people with demands on architecture, functionality and sustainability. A home with character and atmosphere Living today means more than just square meters and floor plans. A home should be a place where you feel comfortable, come to rest and can consciously enjoy everyday life.With the development at Galligässchen 2, no ordinary rental object is being created, but a well-thought-out living concept with high living quality. The combination of modern architecture, sustainable construction, private outdoor areas and natural surroundings creates a special living atmosphere with long-term value.The spacious floor plans, the bright rooms and the carefully selected materials give each house its own character. At the same time, the quiet and yet central location ensures that retreat, everyday life and mobility can be ideally combined.People live here who consciously appreciate quality, sustainability and a pleasant living environment. A home to arrive, live and feel good - today and in many years. "We don't create average solutions - but living space with long-term value."

Travel time
-
New building
1 / 10
CHF 2,950.– Premium
4.5 rooms
Galligässchen 2B, 4663 Aarburg

Modern living with gallery, garden and private underground parking (middle house)

Quality, sustainability & energy The buildings are constructed in solid construction and high execution quality by regional craft businesses.The exterior walls consist of brick or concrete constructions with high-quality thermal insulation and ventilated wooden façade. Interior walls are made of steel concrete, brick and sand-lime brick.Wood-metal windows with 3-fold insulating glazing and composite safety glass according to SIGAB guidelines ensure high living comfort and safety.The living rooms have white-painted ceilings with gypsum smooth finish. All lamella shutters are electrically operated.The modern wet cells have floor-level showers, high-quality KWC fittings, glass shower walls and wall-toilet with automatic lowering.Particularly noteworthy is the heating/cooling system: We have equipped all houses with a Free Cooling system, which offers you a decisive improvement in living quality, especially on these warm/hot summer days.The buildings meet increased energy requirements. Heat generation is carried out via an efficient geothermal heat pump of the latest generation. In addition, the building is equipped with its own photovoltaic system.Particular attention was paid to durable materialization, low energy consumption and a pleasant and healthy living climate. Architecture, functionality and sustainability form a harmonious unit.A modern, sustainable and high-quality home with long-term living and life quality is being created. Modern and ecological living with garden, gallery and private underground parking The new semi-detached and row houses at Galligässchen 2 in Aarburg combine modern, ecologically oriented living with spacious floor plans and high living quality. The building complex includes a semi-detached house and a row house with three units and blends harmoniously into the existing environment.Each 4.5-room house with additional roof gallery has direct access from the private underground parking via private cellar into the house. The modern floor plans offer bright living rooms, spacious rooms, private laundry room and attractive outdoor areas with balcony, covered and uncovered seating area and private garden share.The living concept is complemented by a spacious, naturally designed community garden, which combines encounter, rest and life quality. The houses are built with high-quality and durable materials and offer a contemporary home for people with demands on architecture, functionality and sustainability. A home with character and atmosphere Living today means more than just square meters and floor plans. A home should be a place where you feel comfortable, come to rest and can consciously enjoy everyday life.With the building complex at Galligässchen 2, no ordinary rental object is being created, but a well-thought-out living concept with high living quality. The combination of modern architecture, sustainable construction, private outdoor areas and natural surroundings creates a special living atmosphere with long-term value.The spacious floor plans, the bright rooms and the carefully selected materials give each house its own character. At the same time, the quiet and yet central location ensures that retreat, everyday life and mobility can be ideally combined.People who consciously appreciate quality, sustainability and a pleasant living environment live here. A home to arrive, live and feel good - today and in many years. "We don't create average solutions - but living space with long-term value."

Travel time
-
  • Balcony overlooking a river with a bridge, featuring a bean bag chair and string lights.
  • Empty hallway with light wooden flooring, white walls, and a single closed door at the end.
  • Empty room with light wooden flooring, white walls, built-in cabinets, and a door leading to another space.
  • Empty room with light wooden flooring, white walls, built-in cabinetry on one side, a window with radiator below, and a ceiling light fixture.
  • Empty room with light wooden flooring, white walls, and two windows with blinds. A radiator is visible under one window.
  • Empty attic room with wooden flooring, white walls, a single window, and a radiator. The ceiling has a sloped design with a skylight.
  • Empty hallway with light wooden flooring, white walls, and a single open door leading to another room.
  • Empty room with wooden flooring, built-in cabinets, and large windows offering a view of the outside.
  • Empty room with light wooden flooring, white walls, and a single white door.
  • A clean, well-lit hallway with light wooden flooring, white walls, and a white radiator on the left side. The hallway leads to an open doorway at the end.
  • Modern kitchen with white cabinets, black countertop, induction stove, and built-in oven.
  • Modern kitchen with grey cabinets, a sink, and a window overlooking greenery.
  • Modern bathroom with a white sink, mirror, and glass-enclosed shower stall. The walls are tiled in beige and brown, and there is a wooden cabinet under the sink.
  • Bathroom with a toilet, sink, and cabinet. The walls are tiled with a floral pattern, and there is a window providing natural light.
  • An empty attic space with wooden walls, exposed wooden beams, and a skylight window, featuring a smooth concrete floor.
  • Balcony with two beige chairs and a small black table, overlooking a river and green landscape.
  • Balcony with wooden floor, railing, chair, and scenic mountain view.
  • A narrow hallway with wooden flooring, white walls, and a staircase leading upwards. A small shelf holds shoes and a bag, and a window on the left allows natural light to enter.
  • A serene river flows through a snowy landscape with bare trees and distant hills under a clear blue sky.
  • A scenic view of a river at sunset, with a bridge spanning the water and trees lining the banks.
  • A scenic view of a river with a bridge crossing over it, surrounded by lush green trees and buildings on the riverbanks.
  • A serene riverside scene at sunset, featuring a bridge spanning the water, with silhouettes of trees and buildings on either side.
  • Scenic view of a river surrounded by autumn-colored trees and forested hills under a partly cloudy sky.
  • A scenic view of a river flowing through a lush, green valley with hills and trees in the background.
1 / 24
CHF 1,340.– Top
3.5 rooms75m² living space
Städtchen 7, 4663 Aarburg

Charming 3.5-room old building apartment in the Aarburger Städtli with a view of the Aare

I am looking for a subtenant for my cozy 3.5-room old building apartment in the heart of Aarburger Städtli as of 01.11.2026.The apartment impresses with its wonderful central location, its special old-building charm, and the bright, friendly rooms. A special highlight is the balcony with a beautiful view of the Aare - perfect for spending cozy hours and enjoying the view.The apartment has many practical built-in closets that offer generous storage space and ensure a pleasant and tidy living atmosphere.A special highlight is the expanded attic with approximately 40 m², which belongs directly to the apartment and offers versatile usage possibilities - for example, as additional living, working, hobby, or storage space.The apartment impresses with the following highlights: • 3.5-room apartment • Charming old building • Bright and cozy rooms • Balcony with direct view of the Aare • Expanded attic with approximately 40 m² (in addition to the 75 m²) • Many practical built-in closets • Central location in Aarburger Städtli • Available for move-in as of 01.11.2026 The apartment offers a great combination of central living, cozy ambiance, plenty of additional space, and a beautiful view, making it ideal for single people or couples.If you are interested or would like more information and a viewing, I look forward to receiving a message.

Travel time
-
1 / 15
CHF 2,080.– Top
4.5 rooms120m² living space
Altachenstrasse 1, 4800 Zofingen

Bright 4.5-room apartment with balcony and beautiful view in Zofingen

Welcome to this modern and freshly renovated 4.5-room apartment on the 1st floor at Altachenstrasse 1 in 4800 Zofingen. With a spacious living area of 120 m², this apartment offers everything you need – ideal for families, couples or anyone who values comfortable living.The apartment impresses with the following highlights: • Modern living and dining room: Bright, open space with large window and burglar-proof door leading directly to the balcony – perfect for relaxing and enjoying the view of the well-maintained garden. • Balcony with a view: The balcony with metal railing and striped sun protection offers a beautiful view of residential houses and green spaces. • Modern new kitchen: Equipped with white high-gloss cabinets, new appliances, and gray tile floor – functional and stylish at the same time. • Two modern bathrooms: Both bathrooms are equipped with white tiles, sink, mirror, and storage space. The main bathroom also has a bathtub. • Built-in closets: Practical white built-in closets provide ample storage space. • Underground parking is available if you need a parking space. Equipment at a glance: • Partially renovated in 2024 • Room height 240 cm • Cable TV available • Pets allowed • Child-friendly Outdoor facilities: The property impresses with a well-maintained garden with a wooden pavilion, seating areas, playground, and a genuine feel-good atmosphere for the whole family.Location and surroundings: The apartment is quiet and pleasantly quiet during the day and night. In summer, you benefit from plenty of sunshine.The Volg supermarket is just a 2-minute walk away, as is the Riedtalstrasse bus stop. Zofingen offers an excellent infrastructure with schools, shopping opportunities, and leisure activities in the immediate vicinity.This well-maintained apartment in a modern multi-family house combines comfort, style, and an excellent location. Convince yourself and arrange a viewing today!A viewing is possible every Thursday from 4:00 pm to 6:00 pm.Do not hesitate to call us at Tel. and WhatsApp 0627230030

Travel time
-
1 / 11
CHF 2,155.– Top
5.5 rooms125m² living space
Hasenmattstrasse 51, 4900 Langenthal

Large 5.5-room family apartment

Discover this beautiful 5.5-room apartment on the 1st floor at Hasenmattstrasse 51 in Langenthal. With 125 m² of living space, this bright and quiet apartment offers plenty of space for families and is designed to be child-friendly.The apartment impresses with: • Bright rooms: Large windows and parquet floors create a friendly atmosphere in all rooms • Large dining or reading room • Balcony: Enjoy the beautiful view for quiet hours • Modern kitchen: White cabinets, stone plate, glass ceramic field, built-in oven and dishwasher • Comfortable bathroom: With shower, bathtub, two sinks A garage and/or outdoor parking space can be rented additionally. Rent per garage CHF 135.00, outdoor parking space CHF 60.00 monthly.Location and surroundings:The apartment is located in a quiet area and is yet well connected. Langenthal train station is only 6 minutes' walk away, as is the Bäregg bus stop. The Hard school center can be reached in 7 minutes on foot, making the apartment particularly family-friendly. For daily needs, you can find a Coop supermarket and the Coop Vitality pharmacy, each 7 minutes' walk away.The apartment is located in a well-maintained, multi-story building in a quiet location. Thanks to the sunny location, you can enjoy plenty of daylight in both summer and winter. The quiet surroundings ensure relaxed living.The apartment is rented unfurnished. Some of the images are visualizations.Have we sparked your interest?Arrange a viewing appointment using the contact form.

Travel time
-
  • Modern kitchen with white cabinets, black countertop, stainless steel sink, and faucet.
  • Modern shower area with beige tiled walls, wooden floor, and a handheld showerhead on a rail. Includes a small metal shelf for toiletries.
  • White washing machine with digital control panel, placed on wooden floor in a tiled bathroom.
  • A modern bedroom with a wooden floor, a neatly made bed, and a large white wardrobe with mirrored doors.
  • Cozy attic bedroom with wooden flooring, a single bed with white bedding, and a skylight window above the bed.
  • Modern bathroom with light-colored tiles, wooden flooring, a bathtub, sink, toilet, and a mirrored cabinet.
  • Bright, minimalist hallway with wooden flooring, white walls, and recessed lighting. Features a raised platform and a skylight at the end.
  • Empty attic room with wooden flooring, white walls, skylight window, and recessed lighting fixture.
  • Modern kitchen with white cabinets, a sink, a faucet, and an oven, featuring a large window with a view of greenery.
  • Bright, empty attic room with wooden flooring, white walls, and large skylight windows allowing natural light to fill the space.
  • Modern bathroom with a glass-enclosed shower, a white sink with a chrome faucet, and light wooden flooring.
  • Bright, modern kitchen with white cabinets, a blue oven, and wooden flooring. Features skylights and large windows for natural light.
  • Empty attic room with wooden flooring, white walls, and a skylight window allowing natural light to enter.
  • Modern bathroom with skylights, wooden flooring, white cabinets, sink, toilet, and washing machine.
1 / 14
CHF 1,729.– Top
4.5 rooms109m² living space
Hauptstrasse 24, 5742 Kölliken

Charming 4.5-room attic apartment on the main street in Kölliken

Welcome to this well-maintained and modern 4.5-room attic apartment on the 3rd floor on the main street 24 in Kölliken (5742). With a spacious living area of 109 m², this apartment offers plenty of space and comfort for discerning tenants. The apartment is available from December 1, 2026.The apartment offers, among other things: • Cozy attic floor with 3 bedrooms: 1 large and 2 smaller ones • 2 modern bathrooms: 1 equipped with bathtub, toilet, sink • 2. Shower, toilet, sink, and mirror. Beige tiles and a skylight provide a bright ambiance. • Washing machine & dryer: A washing machine with a digital control panel is available in the apartment. In the summer, the apartment enjoys plenty of sunlight - ideal for those who appreciate bright and friendly rooms. Thanks to the attic location, you benefit from a special living atmosphere with characteristic skylights.Location and surroundings: • Public transport: The bus stop Kölliken train station is just a 3-minute walk away, the Kölliken train station is a 4-minute walk - ideal for commuters. • Shopping: A Coop supermarket is located just a 5-minute walk away. • Health: The TopPharm pharmacy is just a 2-minute walk away. • School: The Kölliken school is a 4-minute walk away - perfect for families with children. The nights are pleasantly quiet, as the railway line causes hardly any noise at night. During the day, the location on the main street is more lively, reflecting the vibrant village life of Kölliken.This attractive attic apartment combines modern living comfort with excellent infrastructure and is ideal for couples, small families, or individuals who appreciate plenty of space and a good connection. We look forward to your contact!

Travel time
-
  • A stone staircase leads up to a raised garden area with greenery and a lamp post, with a house and satellite dish visible in the background.
  • Empty room with carpeted floor, large sliding glass doors leading to a garden, wooden ceiling, and recessed lighting.
  • Modern kitchen with white cabinets, wooden accents, stainless steel sink, and built-in oven. Features a large window with a view of greenery outside.
  • Empty room with wooden ceiling, carpeted floor, large window, and wood-burning stove.
  • Empty room with wooden flooring, white walls, a window with a view of rooftops, a radiator, and built-in cabinets with shelves.
  • Carpeted hallway with wooden panel walls, recessed lighting, and a glass door leading outside.
  • A narrow hallway with wooden walls and carpeted floor, leading to a large window offering a view of a residential area with trees and houses.
  • Empty room with wooden flooring, white walls, large windows with wooden frames, radiators, and a wooden ceiling.
  • Spacious hallway with wooden ceiling beams, carpeted floor, and wooden staircase leading upwards. Natural light from side windows illuminates the area.
  • Empty room with blue carpet, wooden slanted ceiling, large windows showing outdoor view, radiator, and patterned wallpaper on one wall.
  • Empty room with wooden ceiling beams, large windows offering a view of the town and surrounding landscape, and a wooden staircase leading upwards.
  • Empty room with light green walls, carpeted floor, large window with a view, radiator, and wooden shelf.
  • An empty attic space with wooden beams, exposed wooden ceiling, and two wooden doors leading to a balcony area.
  • Balcony overlooking a suburban neighborhood with houses, trees, and distant mountains under a partly cloudy sky.
  • Carpeted hallway with wooden ceiling beams, open wooden closet, staircase with wooden railing, and a small window letting in natural light.
1 / 15
CHF 2,500.– Top
7.5 rooms170m² living space
Arnikaweg 6, 4665 Oftringen

Spacious 7.5-room single-family house in Oftringen – available immediately!

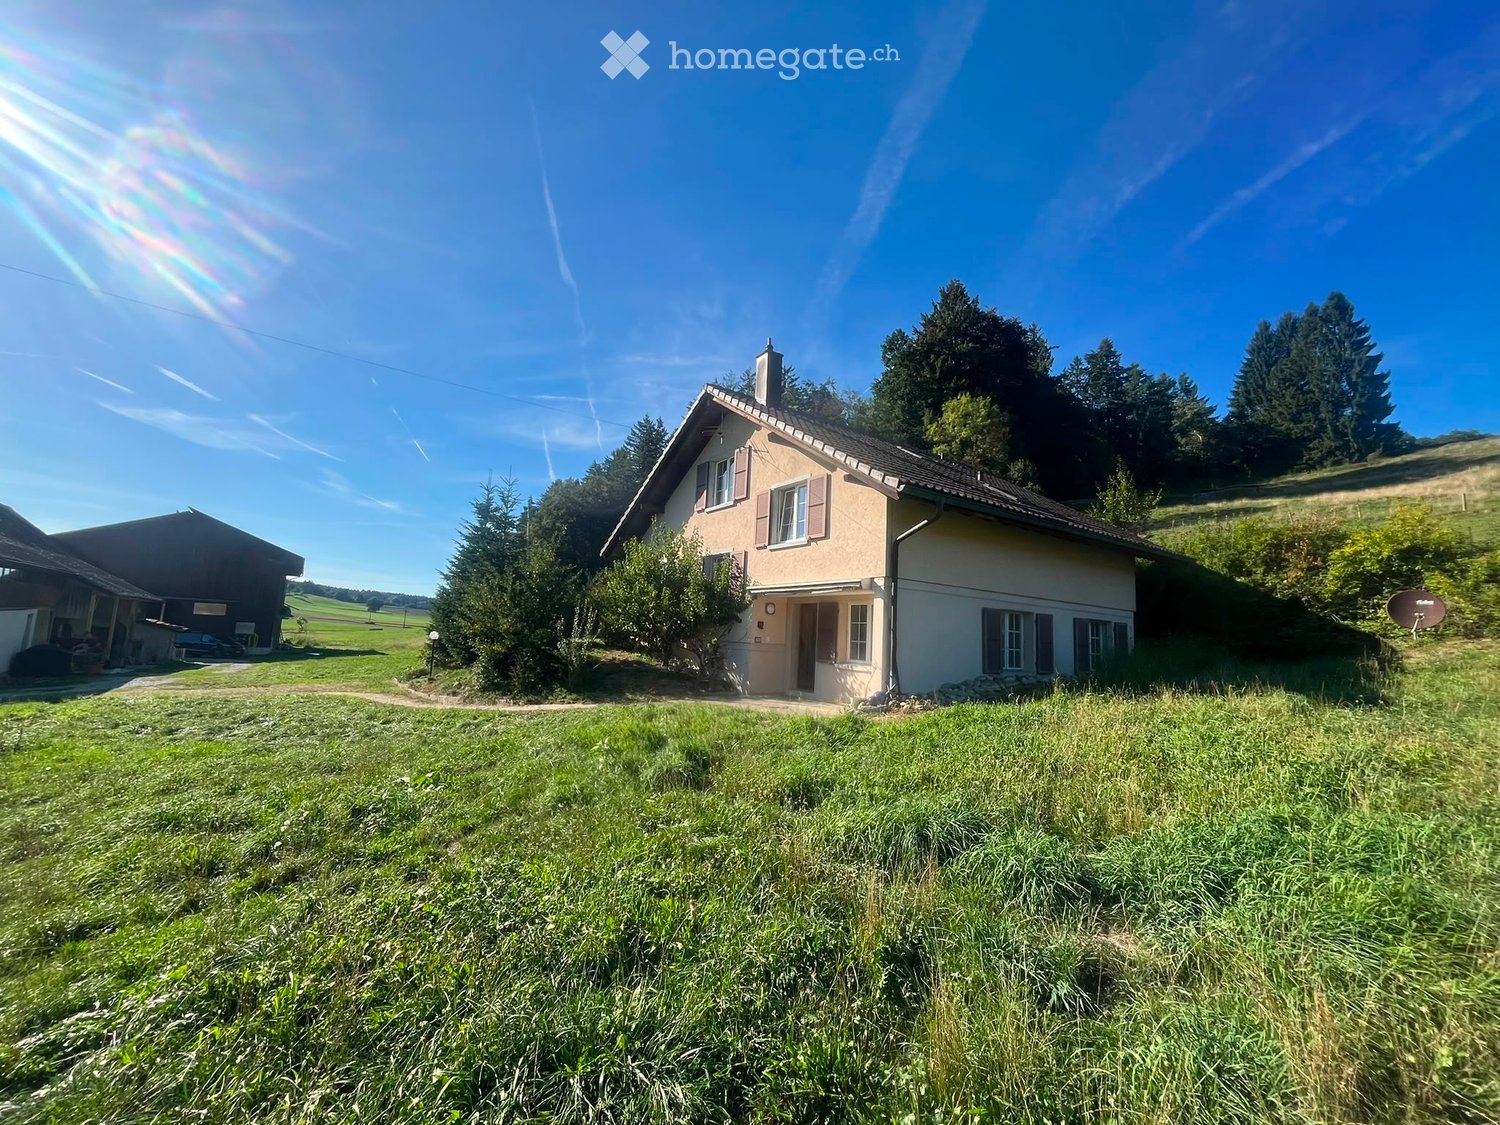
Welcome to Arnikaweg 6 in Oftringen (4665)! This charming, detached single-family house with 7.5 rooms and a living area of 170 m² on three floors offers your family spacious living space in a quiet and sunny location. The house is available immediately.IMPORTANT: Limited rental period 1 to max. 1.5 years (then own use for renovation project)When entering the property, you are greeted by a well-maintained stone staircase that leads to an elevated garden area with lush greenery – an inviting first impression. Inside, the house convinces with a bright living area with large sliding glass doors that lead directly into the garden, a cozy wooden ceiling, and modern built-in lighting.The house offers, among other things: • Spacious living area: 170 m² on three floors with 7.5 rooms. • Plot: A beautiful plot of 798 m² with a garden area. • Balcony: Ideal for relaxing and enjoying the sunny location. • Fireplace: For cozy evenings in the colder months. • Garage & parking: Comfortable parking for your vehicles directly at the house. • Washing machine connection: Practical and time-saving in everyday life. • Pets allowed: Your four-legged friends are also welcome. • Beautiful view: Enjoy the pleasant surroundings. Location & surroundings: The house is located in a quiet residential area – both during the day and at night, it is pleasantly quiet. In the summer, you benefit from plenty of sunshine. The Bühnenberg-Sonnmatt bus stop is just a 5-minute walk away, the Küngoldingen stop is about 12 minutes on foot. The Volg supermarket is within 11 minutes on foot, the Sonnmatt school in just 9 minutes – ideal for families with children. A Dropa pharmacy is also nearby.This child-friendly single-family house combines living comfort, nature, and excellent infrastructure – a true home for the whole family. Arrange a viewing today!

Travel time
-

Suggested properties for you based on search results