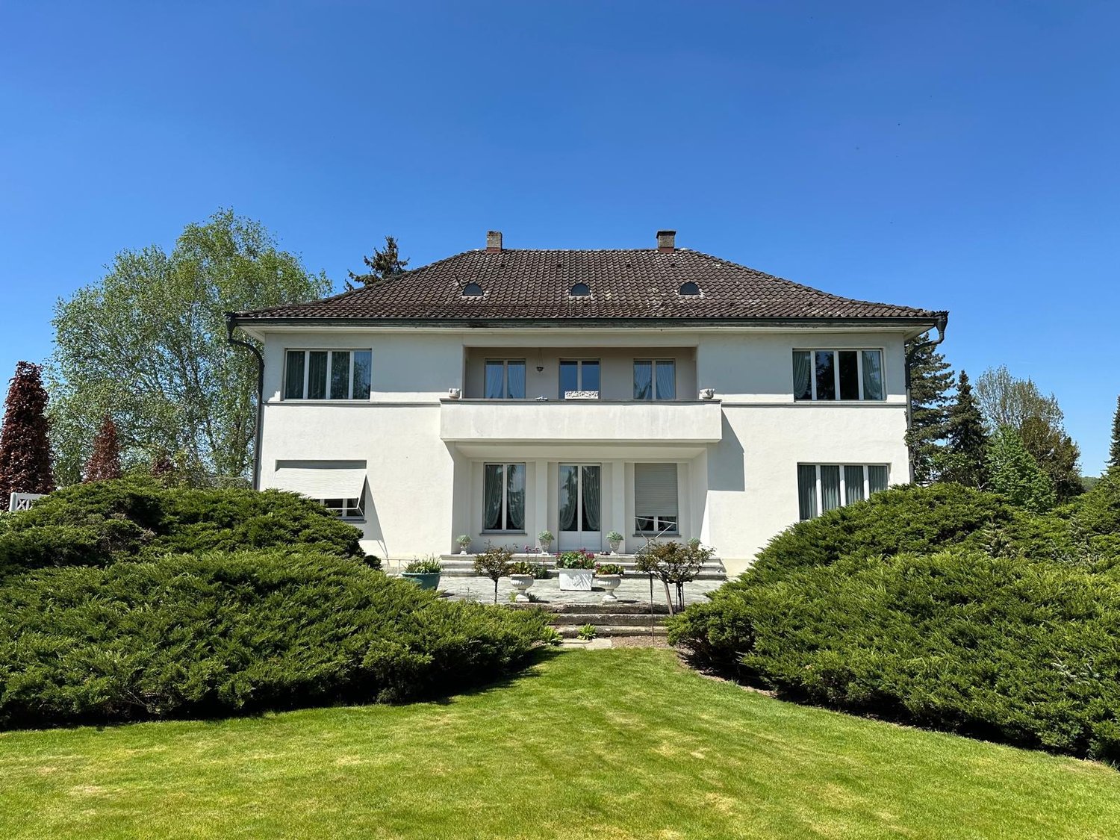
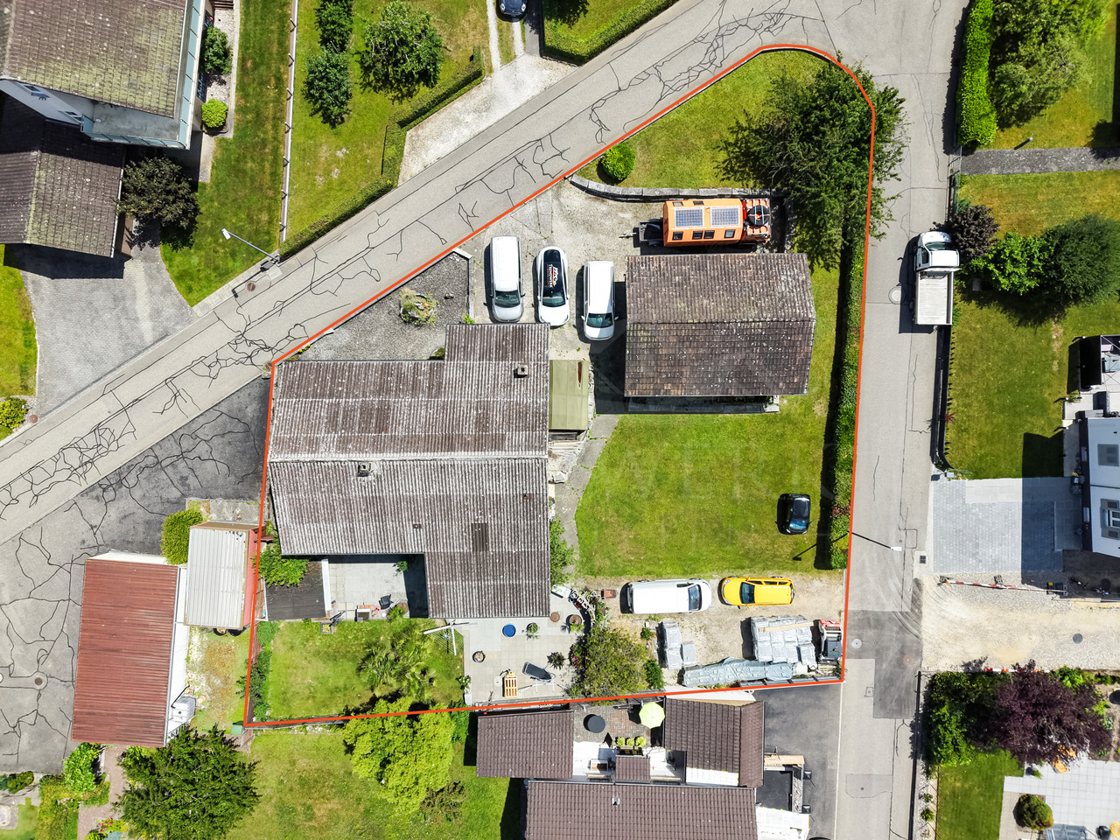
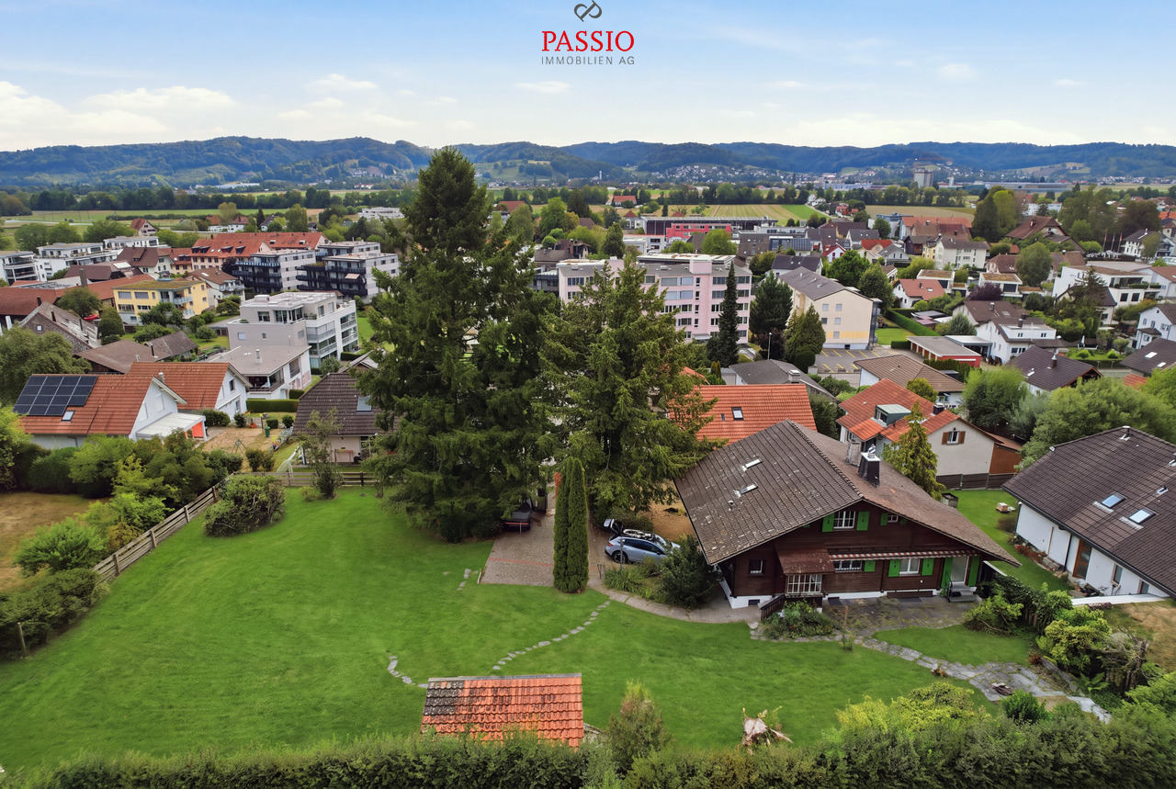
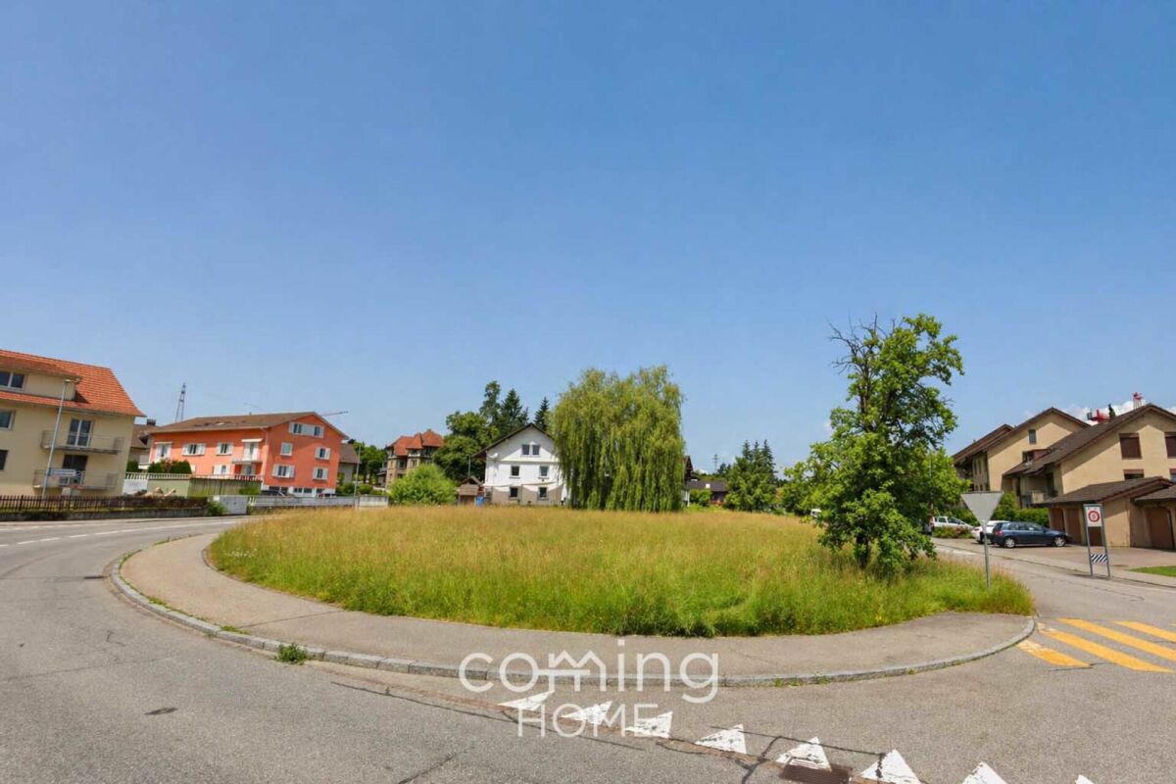
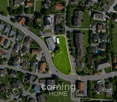
Brittnau - Building plot to buy

Try expanding your search criteria so we can show you similar properties. Currently, there are no matches.

We suggest you try to:

  • increase the radius
  • change filters, such as price

You can create a search alert with the current criteria and get notified when matching properties are available.

More objects in your automatically expanded search area
32 results - Radius: + 10km

Oscar Narciandi Vidal

Oscar Narciandi Vidal

1 / 18
Oscar Narciandi Vidal

Oscar Narciandi Vidal

  • View
  • Quiet neighborhood
CHF 3,200,000.–
Mühlegasse 10, Triengen, 6234 Triengen

Former doctor's house with building land – 2,736 m² with development potential in Triengen

At Mühlegasse 10 in Triengen, a property with diverse perspectives is for sale: the former doctor's house combines a spacious existing building with adjacent building land on two plots of land with a total of 2,736 m². An interesting starting point for investors, project developers, and private buyers with their own residential or development idea. Space for your project idea The building, constructed around 1940, extends over the basement, ground floor, upper floor, and attic. The spacious floor areas, the existing building structure, and the south-facing garden offer starting points for a new division, expansion, and qualitative upgrading of the property. The house is in a functional existing condition with a need for renovation and modernization. According to the development scenario presented in the exposé, 3 to 6 residential units are conceivable in the existing building. The adjacent building land also opens up perspectives for 6 to 9 additional residential units. All development possibilities are subject to a concrete project planning, building law examination, and the required approvals; a approved building project is not being offered. The combination of the existing building and additional land area makes it possible to consider renovation, possible new construction, outdoor spaces, and parking in a coordinated overall concept. A garage with two parking spaces and several outdoor parking spaces complement the existing offer. Living in the Lucerne Surental Triengen combines a grown village life with shopping opportunities, services, and a school offer from kindergarten to secondary level. Bus connections to Sursee and Schöftland as well as the recreational areas of the surrounding area complement the location qualities. The property is located in an existing residential environment. The key data • Address: Mühlegasse 10, 6234 Triengen. • Plots: Parcels No. 351 and No. 949. • Land area: 982 m² and 1,754 m², totaling 2,736 m². • Year of construction: around 1940. • Floors: Basement, ground floor, upper floor, and attic. Condition: Existing property with expansion, renovation, and modernization potential. • Heating: Oil heating. • Parking: Garage with two parking spaces and several outdoor parking spaces. Rental: Currently rented to the former owners on a temporary basis. • Current rent: CHF 1,750.– per month or CHF 21,000.– per year. Sale in a bidding process The sale is carried out in a concealed, two-stage bidding process. As a price orientation, a starting bid of CHF 3,200,000.– is suggested. Interested parties can submit their offer according to their own assessment. The deadline for the first round of bids ends on October 28, 2026, at 6:00 p.m. Offers must be submitted exclusively in writing by email to verkauf@propensum.ch. Selected bidders will then be invited to the second and final round of bidding. The transfer of benefits and damages is planned for December 31, 2026. The seller is not obligated to accept the highest or any other offer. We would be happy to provide you with the detailed exposé and the documents for the bidding process. Viewings are possible after prior appointment with the tenants. 📌 Contact: pro pensum / Oscar Narciandi Vidal 📍 Luzernstrasse 30, CH‑6275 Ballwil 📞 +41 79 954 11 16 ✉️ verkauf@propensum.ch

  • View
  • Quiet neighborhood
Travel time
-
Beat Niggli

Beat Niggli

1 / 13
Beat Niggli

Beat Niggli

  • Parking space
  • Balcony / Terrace
  • Garage
  • +1
Price on request
7.5 rooms
Kreuzfeldstrasse 20, 4616 Kappel SO

Attraktive Gelegenheit für Ihr Neu- oder Umbauprojekt in Kappel, SO

Dieses 1'202 m² grosse Grundstück bietet eine attraktive Gelegenheit für Interessenten, die das Potenzial einer grosszügigen Parzelle nutzen und eigene Wohn- oder Bauideen verwirklichen möchten. Aktuell befindet sich auf dem Grundstück ein 7.5-Zimmer-Einfamilienhaus mit einem 1965 erstellten Anbau sowie einem separaten Garagengebäude. Die 2009 sanierte Liegenschaft kann weitergenutzt, umgestaltet oder im Rahmen eines Neubauprojekts neu erstellt werden. Die Grundstücksfläche mit 1'202 m² eröffnet vielfältige Möglichkeiten für eine zukünftige Nutzung nach Ihren Wünschen. Dank der bestehenden Erschliessung und der bereits vorhandenen Bebauung bietet das Grundstück eine interessante Ausgangslage für die Prüfung eines Neubau-, oder Entwicklungsprojekts.Eckdaten zum Grundstück: • 1'202 m² Grundstücksfläche • Bestehendes 7.5-Zimmer-Einfamilienhaus • Separates Garagengebäude • Grosszügige Aussen- und Gartenfläche • Mehrere bestehende Aussenparkplätze • Attraktive Ausgangslage Haben wir Sie neugierig gemacht? Dann zögern Sie nicht, einen unverbindlichen Besichtigungstermin telefonisch unter der Nummer 058 510 84 00 oder per Mail an info@trendwerk.ch zu vereinbaren.Ce terrain de 1 202 m² offre une opportunité intéressante aux personnes intéressées qui souhaitent exploiter le potentiel d'une parcelle spacieuse et concrétiser leurs propres projets d'habitation ou de construction. Actuellement, le terrain accueille une maison individuelle de 75 pièces avec une extension construite en 1965 ainsi qu'un garage indépendant. Le bien immobilier, rénové en 2009, peut être conservé tel quel, réaménagé ou reconstruit dans le cadre d'un projet de construction neuve. La superficie du terrain, de 1 202 m², offre de multiples possibilités d'utilisation future selon vos souhaits. Grâce aux viabilités existantes et aux constructions déjà en place, le terrain offre un point de départ intéressant pour envisager un projet de construction neuve ou de développement.Caractéristiques du terrain : • 1 202 m² de superficie • Bâtiments existants Maison individuelle de 7,5 pièces • Garage indépendant • Vastes espaces extérieurs et jardin • Plusieurs places de stationnement extérieures existantes • Emplacement attrayant Avons-nous éveillé votre curiosité ? Alors n'hésitez pas à prendre rendez-vous pour une visite sans engagement par téléphone au 058 510 84 00 ou par e-mail à info@trendwerk.ch.This 1,202 m² lot offers an attractive opportunity for prospective buyers who wish to take advantage of the potential of a spacious parcel and bring their own residential or construction ideas to life. Currently, the property features a 7.5-room single-family home with a extension built in 1965 as well as a separate garage building. The property, which was renovated in 2009, can continue to be used as is, remodeled, or rebuilt as part of a new construction project. The 1,202 m² lot opens up a wide range of possibilities for future use according to your wishes. Thanks to the existing utilities and the existing structures, the property offers an attractive starting point for exploring a new construction or development project.Key details about the property: • 1,202 m² lot area • Existing 7.5-room single-family home • Separate garage building • Spacious outdoor and garden areas • Several existing outdoor parking spaces • Attractive location Have we piqued your interest? Then don't hesitate to schedule a no-obligation viewing by phone at 058 510 84 00 or by email at info@trendwerk.ch.Questo terreno di 1'202 m² offre un'opportunità interessante per chi desidera sfruttare il potenziale di...

  • Parking space
  • Balcony / Terrace
  • Garage
  • +1
Travel time
-
Pius Johannes Götschi

Pius Johannes Götschi

1 / 9
Pius Johannes Götschi

Pius Johannes Götschi

Price on request
Blumenweg 11, 5042 Hirschthal

Land for construction, 1'343 m², building zone W2A, villa hillside location, unobstructable view, near A1 and Aarau

The building land in Hirschthal Aarau covers 1'343 m² in the W2A building zone and is free from obligations, making it suitable for a single-family home, villa, or terraced house. Ideal for private buyers, construction companies, architects, or investors, as the land is well-located in the Aarau region, near the A1 highway, and has good public transportation connections. The site offers a high quality of life, with a preferred villa hillside location and fantastic unobstructable views of the Jura hills, including sunsets. The land is optimal for home buyers with a workplace or reference area in the greater Aargau and Solothurn region, who want to live near the A1/A2 highway intersection, as well as for commuters to Aarau, Zurich, Bern, Basel, or Lucerne. It is also suitable for local residents seeking a quiet home in a central and unobstructable hillside location ... the A1 highway exit "Aarau-West" is just 3 km away, and public transportation to Aarau takes 20 minutes, to Zurich 52 minutes./ STATUS: Currently, an old building stands on the plot, which is not worth renovating. The land is free from any construction or architectural obligations! The goal is a prompt sale of the land. In parallel, we have initiated a preliminary project to clarify the possibilities and marketing opportunities, but this does not affect a prompt, independent sale of the land; investors may optionally take over the purchase of the residential units./ LOCATION: The Rebhalde, approximately 650 meters above the village center, with public transportation (Wynen and Suhrentalbahn), school facilities, and shopping opportunities in the village. Larger purchases are possible in Schöftland; the travel time by public transportation to Schöftland is 5 minutes, to Aarau 20 minutes, to Zurich 52 minutes, distances: Aarau 10 km, Olten 17 km, Baden 31 km, and in about 1 hour you can reach Basel, Bern, Lucerne, and Zurich./ ACCESS: The only access to the building site is opposite the Rebhalde house No. 1, via the stairs, where you can park. We explicitly state that there is no consent from private road owners for access, construction site entrance, construction site installation, inspection, or other use via the Blumenweg or the stairs between Musrainweg 4 and 6./ INVITATION: Does the object's website spark your interest? Then you are cordially invited to order the information by email or via the ad form, RE/MAX Immobilien Aarau looks forward to your valued inquiry OR your offer with price, schedule, and intention by email.

Travel time
-
1 / 5
  • Quiet neighborhood
CHF 676.–
Auf Anfrage 1, 4617 Gunzgen

Sunny Building Plot in a Quiet Location in 4617 Gunzgen - The Ideal Foundation for Your Construction Project

Sunny Building Plot in a Quiet Location in 4617 Gunzgen - The Ideal Foundation for Your Construction Project This attractive building plot in 4617 Gunzgen offers an excellent opportunity to realise a bespoke residential project in a peaceful and sunny location. With a land area of 693 m², fully serviced infrastructure, and a plot ratio of 0.35, the property provides outstanding conditions for a well-planned and sustainable development.Whether you are looking to build your own dream home or are an investor seeking a promising development opportunity, this plot combines a pleasant residential setting with excellent long-term potential. Highlights at a Glance • Building plot in 4617 Gunzgen • 693 m² land area • Fully serviced • Plot ratio: 0.35 • Quiet location • Sunny orientation • Price: CHF 720 per m² The Ideal Foundation for Your Building Project This plot offers an excellent starting point for the development of an attractive residential project. The peaceful and sunny surroundings provide ideal conditions for modern living with a high quality of life.As the land is fully serviced, all essential infrastructure is already in place. The plot ratio of 0.35 offers attractive possibilities for an efficient and future-oriented development in accordance with the applicable building regulations.Fully serviced building plots in desirable residential areas are highly sought after, making this property an attractive opportunity for both owner-occupiers and investors. Location - Peaceful, Sunny and Well Positioned The property is located in 4617 Gunzgen and benefits from its quiet and sunny setting. It is perfectly suited for anyone wishing to realise a residential project in a pleasant environment while enjoying excellent sunlight and an attractive living atmosphere.The combination of location, plot size, and development potential makes this property particularly appealing to buyers looking to build their dream home on a solid foundation. Excellent Future Potential With a total land area of 693 m², this plot provides an attractive basis for planning and constructing an individual new-build project. Its generous size allows for a variety of development possibilities and offers ample space for high-quality residential concepts with lasting value. Conclusion This fully serviced building plot in 4617 Gunzgen offers 693 m² of land, a quiet and sunny location, and a plot ratio of 0.35, providing excellent conditions for a successful construction project.A compelling opportunity for anyone seeking a well-located building plot with outstanding development potential.Price: CHF 720 per m²Contact us today to learn more and discover the full potential of this attractive property during a personal viewing.

  • Quiet neighborhood
Travel time
-
Simon Schweizerhof

Simon Schweizerhof

1 / 5
Simon Schweizerhof

Simon Schweizerhof

CHF 995,000.–
Wallenmattstrasse 19, 5742 Kölliken

999 m² building land with development potential in a quiet residential area

Located at Wallenmattstrasse 19 in Kölliken, this property offers an interesting opportunity for private builders, investors, and project developers. The fully developed plot No. 2005 covers a spacious 999 m² of land and is situated in the W1 residential zone.The quiet and very sunny location combines a pleasant, natural living feeling with good infrastructure. Shopping facilities, schools, and leisure activities are available in Kölliken, while regional transport links provide good access to Aarau, Olten, and Zofingen.Particularly interesting is the combination with the directly adjacent 6.5-room chalet, which can be purchased separately at an additional price. This offers a rare opportunity to combine existing residential property with additional building land - for example, for long-term family, generational, or investment considerations.Your highlights at a glance • Spacious plot of 999 m² • Plot No. 2005 • Fully developed • W1 residential zone • Utilization factor 0.40 • Green space factor 0.40 • Very quiet and sunny location • Attractive development potential • Good regional transport links • Shopping facilities and schools in the town • Adjacent 6.5-room chalet available for separate purchase • Interesting combination for families, generations, or investors Location - quiet living and yet well connectedKölliken offers an attractive combination of rural living environment and good regional accessibility. The Wallenmattstrasse convinces with its quiet and sunny location, creating attractive conditions for the development of a high-quality residential project.The existing infrastructure with shopping facilities, schools, and various leisure activities complements the living quality. At the same time, the surrounding centers of Aarau, Olten, and Zofingen are easily accessible via regional transport axes.Development potentialThe plot is located in the W1 residential zone. According to the currently published building and zoning regulations of the municipality of Kölliken, this zone is primarily intended for residential use; non-disturbing commercial use is also permitted.For the W1 zone, the following construction police framework conditions apply, among others: • Utilization factor: max. 0.40 • Green space factor: 0.40 • Maximum overall height level: 9.50 m • Maximum overall height slope: 10.50 m • Maximum facade height level: 6.50 m • Maximum facade height slope: 7.50 m • Maximum building length: 20.00 m • Noise sensitivity level: II With a plot size of 999 m² and a utilization factor of 0.40, a calculable usable floor area of up to approximately 400 m² can be achieved. However, the actual feasible development depends on the specific project planning as well as the applicable boundary distances and other communal and cantonal regulations.Thus, the plot offers an interesting starting point for different residential concepts. For example, a spacious single-family house, a semi-detached house, or other residential development adapted to the W1 zone can be considered within the framework of a specific building project. All variants are subject to building law and official review.An additional value is created by the directly adjacent chalet, which can be purchased separately. The combination of existing residential property and building land can be particularly interesting for multi-generational concepts, families with long-term space requirements, or buyers with additional investment perspectives.ConclusionThis 999 m² large and fully developed building plot combines a quiet residential location with interesting construction possibilities. The W1 residential zone, the utilization factor of 0.40, and the spacious plot size offer a wide range of development opportunities.

Travel time
-
Markus Munka

Markus Munka

1 / 6
Markus Munka

Markus Munka

CHF 2,600,000.–
5014 Gretzenbach

Large building land with development potential & renovated multi-family house

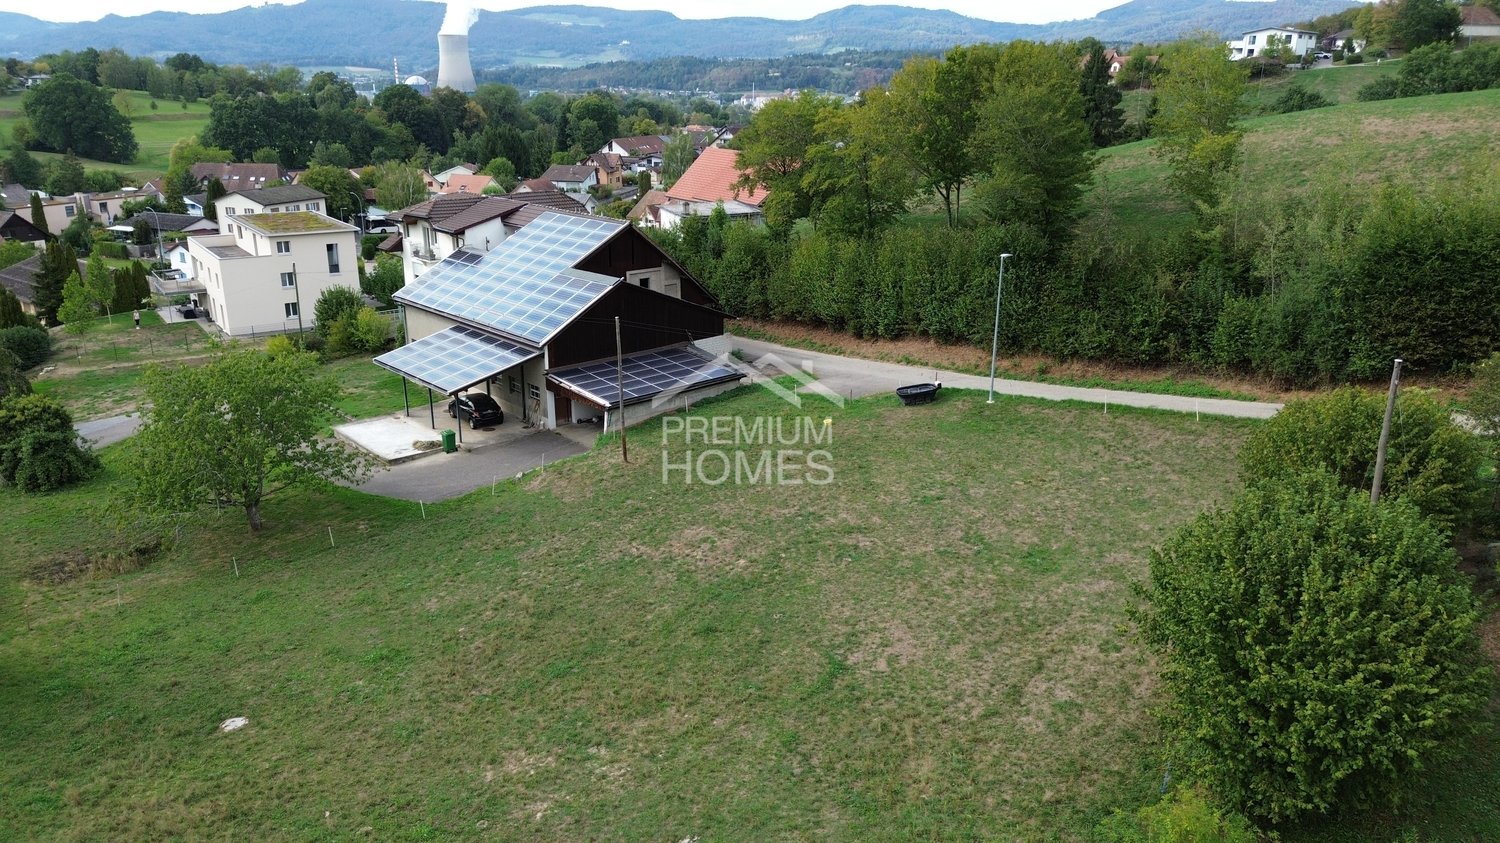
Some places offer the rare opportunity to create something entirely unique. This attractive plot of land in the family-friendly community of Gretzenbach provides the perfect setting to make your personal dream home a reality in a quiet and natural environment.Away from the hustle and bustle of traffic, you can enjoy a lot of privacy and a relaxed living atmosphere. Walks in the green, relaxing hours in your own garden, and the soothing peace make this place particularly worth living.The surroundings are ideal for families, couples, nature lovers, and anyone who wants to combine individual living with good accessibility and proximity to the important facilities of daily life.Whether it's a modern single-family home or an individually planned home - here you can implement your own living ideas and create a place where you can feel comfortable and at home in the long term. So, no wishes are left unfulfilled. Take advantage and convince yourself! This PREMIUM HOMES offer includes: • Building land with existing multi-family house • Quiet living location in Gretzenbach • Attractive development potential for investors • Plot area of 4,153 m² • Location in the W2 residential zone • Natural and green living environment • Existing mutation plan with defined building areas • Various possibilities for individual living projects • Recreational areas in the immediate vicinity • Year of construction 1920 • Comprehensively renovated • 2x 3.5 room apartment • 1x 4.5 room apartment Interested? We would be happy to take you on a non-binding tour! Do you want to sell your house or apartment worry-free? We will tell you the current market value of your property, discreetly and non-bindingly! Are you interested in a first non-binding exchange of ideas? Don't hesitate and contact us. We look forward to you.

Caroline Goldner

Caroline Goldner

1 / 6
Caroline Goldner

Caroline Goldner

  • Parking space
  • Child-friendly
CHF 4,550,000.–
5742 Kölliken

Where a house stands today, a residential project can emerge tomorrow.

More than building land - a residential project with substance, potential, and returns A plot of land with development potential is valuable. Even more valuable is one that already generates returns today. This rare combination makes this property an exceptional investment opportunity.On the 3,172m² large plot in the W2 residential zone, there is the possibility of combining existing returns with a forward-looking residential development. The existing property with a farmhouse, barn, and shed is subject to volume protection, but not monument protection - a decisive advantage that opens up additional design freedom. The long-term rented house part already generates a running return today and creates a solid starting point for further project development.The available feasibility study shows a convincing development scenario with two multi-family houses and a total of twelve apartments. Furthermore, the existing shed offers additional development potential for two more residential units. This opens up the possibility of realizing an attractive residential project with up to 14 residential units.With a utilization factor of 0.45 - or up to 0.5175 in the context of an area development - the property offers excellent conditions for an economically interesting development. At the same time, even with a development, sufficient green space is preserved, which further underlines the attractiveness of the later residential project.The already elaborated feasibility study provides a solid basis for the next planning steps and shortens the path from the idea to the project development. For investors and project developers, this offers the rare opportunity to realize a sustainable residential project at an established residential location on a solid basis.The following highlights are offered by this property: • 3,172m² plot in the W2 residential zone • Utilization factor 0.45, expandable to 0.5175 with area development • Feasibility study for two multi-family houses already available • Development potential with up to 14 residential units • Existing property with volume protection, no monument protection • Long-term rented house part with existing rental income • Additional development reserve within the existing building volume • Attractive basis for a gradual and economical project development Whether as a long-term existing investment or as the next development project - this property combines existing returns with exceptional development potential and offers the chance to create sustainable living space with long-term added value.We would be happy to take the time to show you the development potential of this property in a personal conversation and a joint on-site visit.

  • Parking space
  • Child-friendly
Korhan Ak

Korhan Ak

1 / 11
Korhan Ak

Korhan Ak

Price on request
4600 Olten

Attractive plot of land with panoramic views 8807 m² building land in Haue

For sale is an exceptionally located building plot in the residential zone of Passhöhe in Hauenstein. The plot covers an area of 8807 m² and offers significant development potential due to the applicable utilization factor of 0.5 - 0.7. The location on the passhöhe combines tranquility, nature, and an impressive view with surprisingly good accessibility to the surrounding centers. The city center of Olten can be reached by car in around 5-10 minutes. Also, in the immediate vicinity is the municipality of Läufelfingen (approx. 2 km), which offers various shopping facilities and further infrastructure. Due to the elevated location, the future apartments will have an impressive view. The combination of nature, long-distance view, and proximity to important traffic hubs makes the plot particularly attractive for the realization of a high-quality residential project. The plot will be handed over empty. The currently existing buildings will be demolished, so the area is available for new development. Additionally, the plot is fully developed, which enables efficient project development. The size of the parcel and the possible utilization offer developers the opportunity to realize a versatile residential project with several attractive apartments. Key data of the plot Plot area: 8807 m² Zone: Residential zone Passhöhe Utilization factor: 0.5 - 0.7 Quiet location with panoramic views Fully developed Payment can be made in three tranches: This plot offers a rare opportunity to realize a convincing residential project with high living quality in a scenically attractive location.

Ivan Kristic

Ivan Kristic

1 / 6
Ivan Kristic

Ivan Kristic

CHF 1,690,000.–
4618 Boningen

UNIQUE OPPORTUNITY!

For sale is an approved new construction project in Boningen with a valid building permit until 2027, a rare opportunity for investors and architects with a vision. The project includes six generously designed apartments that convince with modern and open architecture. Particularly attractive is the flexibility. There is no architectural commitment, so individual ideas and concepts can be freely implemented.The well-thought-out planning offers a lot of potential for high-quality living and a clear positioning in the market. Thanks to the quiet and yet well-connected location, the project is ideal for sustainable living concepts or exclusive rental or owner-occupied apartments.Take advantage of this opportunity to further develop and successfully realize an already approved project according to your ideas. We look forward to exchanging ideas with committed investors and creative architects who want to take this project to the next level. Here, no wishes are left unfulfilled. Benefit from it and convince yourself! This PREMIUM HOMES offer includes: • Great, sunny location • Central connection • Quiet environment • High demand • Strong rental potential • Building permit available until 2027 • Well-thought-out floor plan • Modern, open architecture • No architectural commitment • Existing building for demolition • 2x 4.5-room apartment • 2x 3.5-room apartment • 1x 5.5-room apartment • 1x 2.5-room apartment • 10x closed garage boxes Interested? We would be happy to take you through a non-binding viewing! Do you want to sell your house or apartment worry-free? We will tell you the current market value of your property, discreetly and non-bindingly! Are you interested in a first non-binding exchange of ideas? Don't hesitate and contact us. We look forward to you.

1 / 5
CHF 980,000.–
Dorfstrasse 10, 4813 Uerkheim

Land with approved construction project for 3 single-family homes

The planned single-family homes impress with flexible floor plans of 4.5 to 6.5 rooms and offer a wide range of design options. Optionally, the houses can be extended with an attic floor. A modern, energy-efficient construction method with a high-quality finish is planned, which can be individually adapted to the needs of the future owners.Advantages at a glance: • 1,148 m² plot of land with existing property • Approved project for three detached single-family homes • Legally binding building permit - immediate construction start possible • Flexible floor plans and individual finishing options • Attractive investment opportunity with short realization time • Modern, energy-efficient construction method We will be happy to answer your questions personally and provide you with the project documents upon request. We look forward to your contact. Possible house variants at a glance House 1 with attic: • Variation 6.5 rooms: basement, ground floor, upper floor, attic • Net living area: approx. 188.5 m² • Seating area/terrace: 36.5 m² / 26.0 m² • Plot area: 416.3 m² • House/garage volume: 802.5 m³ / 123.2 m³ House 1 without attic: • Variation 5.5 rooms: basement, ground floor, upper floor • Net living area: approx. 153.7 m² • Seating area: 36.5 m² • Plot area: 416.3 m² • House/garage volume: 663.4 m³ / 123.2 m³ House 2 with attic: • Variation 5.5 rooms: basement, ground floor, upper floor, attic • Net living area: approx. 189.1 m² • Seating area/terrace: 32.6 m² / 26.0 m² • Plot area: 283.7 m² • House/garage volume: 802.5 m³ / 61.61 m³ House 2 without attic: • Variation 4.5/5.5 rooms: basement, ground floor, upper floor • Net living area: approx. 154.3 m² • Seating area: 32.6 m² • Plot area: 283.7 m² • House/garage volume: 663.4 m³ / 61.61 m³ House 3 with attic: • Variation 6.5 rooms: basement, ground floor, upper floor, attic • Net living area: approx. 186.5 m² • Seating area/terrace: 40.0 m² / 26.0 m² • Plot area: 447.9 m² • House/garage volume: 836.5 m³ / 64.4 m³ House 3 without attic: • Variation 5.5 rooms: basement, ground floor, upper floor • Net living area: approx. 151.7 m² • Seating area: 40.0 m² • Plot area: 447.9 m² • House/garage volume: 697.5 m³ / 64.4 m³

Travel time
-
1 / 8
CHF 4,579,000.–
324m² floor space
5742 Kölliken

Building plot in Kölliken - 3,172 m² with an existing building and development potential

Spacious building lot in Kölliken - 3,172 m² with an existing building and development potential This spacious building lot in Residential Zone W2 offers a rare opportunity in Kölliken - featuring an existing building, ongoing rental income, and concrete architectural plans for two additional apartment buildings. Ideal for investors and project developers with a long-term perspective.Property Highlights • Lot: 3,172 m² in Residential Zone W2 • Location: Quiet, sunny, and child-friendly • Transportation: Excellent access to the highway and public transportation • Existing Structure: Characterful building with a 6-room apartment and commercial space • Rental income: Existing rental income from use as a daycare center, approx. 2% return • Development: Construction project for 2 additional apartment buildings available Mortgage: Existing Saron mortgage will be assumed Property DescriptionThanks to its size and location, the parcel offers ideal conditions for a sustainable construction project. Architectural plans for two additional apartment buildings are already available for the property?the existing building will be preserved and will continue to generate income during the planning and construction phases.Location and surroundingsKölliken is located in the canton of Aargau and stands out for its quiet, well-connected residential area. Thanks to direct access to the highway and public transportation, the town is ideal for families and commuters. Aarau, the nearest cantonal capital, is just a few minutes away.Interested?Contact us for more information or to schedule a viewing. You can find more attractive properties in Switzerland at www.coming-home.ch

1 / 6
Price on request
Blumenweg 13, 4852 Rothrist

Attractive building land in a sought-after location directly at the train station

This attractive building plot in Rothrist with excellent development potential is located at Blumenweg 13 in a quiet and popular single-family home district. The train station, shopping facilities, schools, kindergartens, and a variety of leisure activities are in the immediate vicinity.Plot No. 1453 covers 1,079 m² and is fully located in the residential and working zone 4. With a utilization factor of 0.9 to 1.1, there are interesting possibilities for the realization of a modern multi-family house or a high-quality residential development.Currently, the property is built with an older single-family house. The flat terrain allows for efficient planning and economical implementation of future construction projects.Due to the ongoing pipeline and road construction work on Blumenweg, a provisional access road has been created over part of the property. This serves exclusively for temporary construction work and will be completely dismantled after completion.The combination of a central location directly at the train station, a quiet multi- and single-family home district, optimal infrastructure, and high utilization makes this building land a perfect investment opportunity for project developers, investors, and builders.The target price is CHF 2,300,000.-. This is based on the economic consideration of a possible multi-family house project with nine apartments according to the permitted utilization factor of 0.9. Interested parties are invited to submit a purchase offer based on their intended project.Interested? Then contact us for further information.

Travel time
-
1 / 7
CHF 1,250,000.–
6147 Altbüron

Attractive commercial hall with development potential

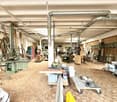
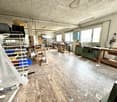
In a quiet and easily accessible location, we present to you this well-maintained commercial hall with a lot of space and an impressive variety of usage possibilities. The property convinces with its solid substance, practical equipment, and attractive framework conditions. Ideal for investors, developers, or entrepreneurs. The most important key figures at a glance: • Commercial hall in good condition • Interior height of over 4 meters, ideal for various uses • Work zone with 30% possible residential use, development potential guaranteed • Lot of space • Several garages and parking spaces available • Heated with environmentally friendly district heating • Roof recently insulated • Sunny and quiet location, pleasant for working and living This property offers you a wide range of options: • Attractive investment. Best suited for renting out commercial space • New project. Realize an overbuilding with purely commercial use or a forward-looking mix of living and working • Use yourself. Take over the existing structure for your own business Conclusion:This property combines functionality, substance, and location. A true unique property with development potential. Whether you enter as an investor, planner, or entrepreneur, numerous possibilities open up for you. Contact us for a non-binding viewing! Do you want to sell your house or apartment worry-free, but don't know what price you can sell it for?We will tell you the current market value of your property, discreetly and non-bindingly!Are you interested in a first free and non-binding information conversation?Don't hesitate and contact us.

1 / 6
CHF 676.–
4617 Gunzgen

680 m² building land in a quiet location, perfect basis for your dream house

680 m² building land in a quiet location, perfect basis for your dream house In the sought-after location of Gunzgen (SO), this fully developed building land with 693 m² awaits you, offering ideal conditions for realizing your individual residential dream. The plot impresses with its sunny orientation, quiet surroundings, and an extremely family-friendly and natural living environment.Nestled in a well-maintained single-family home zone, you can enjoy a harmonious, rural ambiance with high quality of life. The optimal sunlight ensures bright, friendly living conditions and creates the best conditions for attractive outdoor areas.Thanks to the complete development, a timely and uncomplicated construction is possible. At the same time, you benefit from a well-developed infrastructure and a convenient accessibility of the surrounding centers.This plot combines tranquility, sun, and quality of life, an excellent opportunity for builders who value a stylish home in a natural and well-connected location. This Nova Casa offer includes: • Plot area 680 m² • Residential zone W2 • Utilization factor 0.35 • No architectural commitment, therefore high design flexibility • Fully developed • Quiet, natural, and sunny location • Roof shape free • Attic possible • Green space ratio 40% Curious? We invite you to a non-binding viewing!Do you want to sell your property uncomplicatedly and worry-free? We determine the current market value of your property for you and show you your options, discreetly and non-bindingly! Don't hesitate to contact us for a first conversation.We look forward to hearing from you.