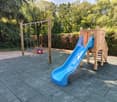
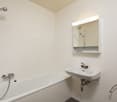
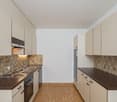
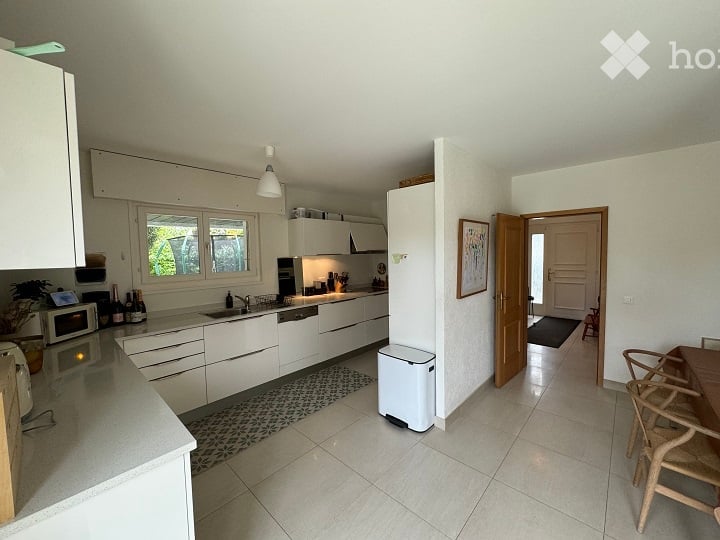
Céligny - Property for rent

Try expanding your search criteria so we can show you similar properties. Currently, there are no matches.

We suggest you try to:

  • increase the radius
  • change filters, such as price

You can create a search alert with the current criteria and get notified when matching properties are available.

More objects in your automatically expanded search area
257 results - Radius: + 10km
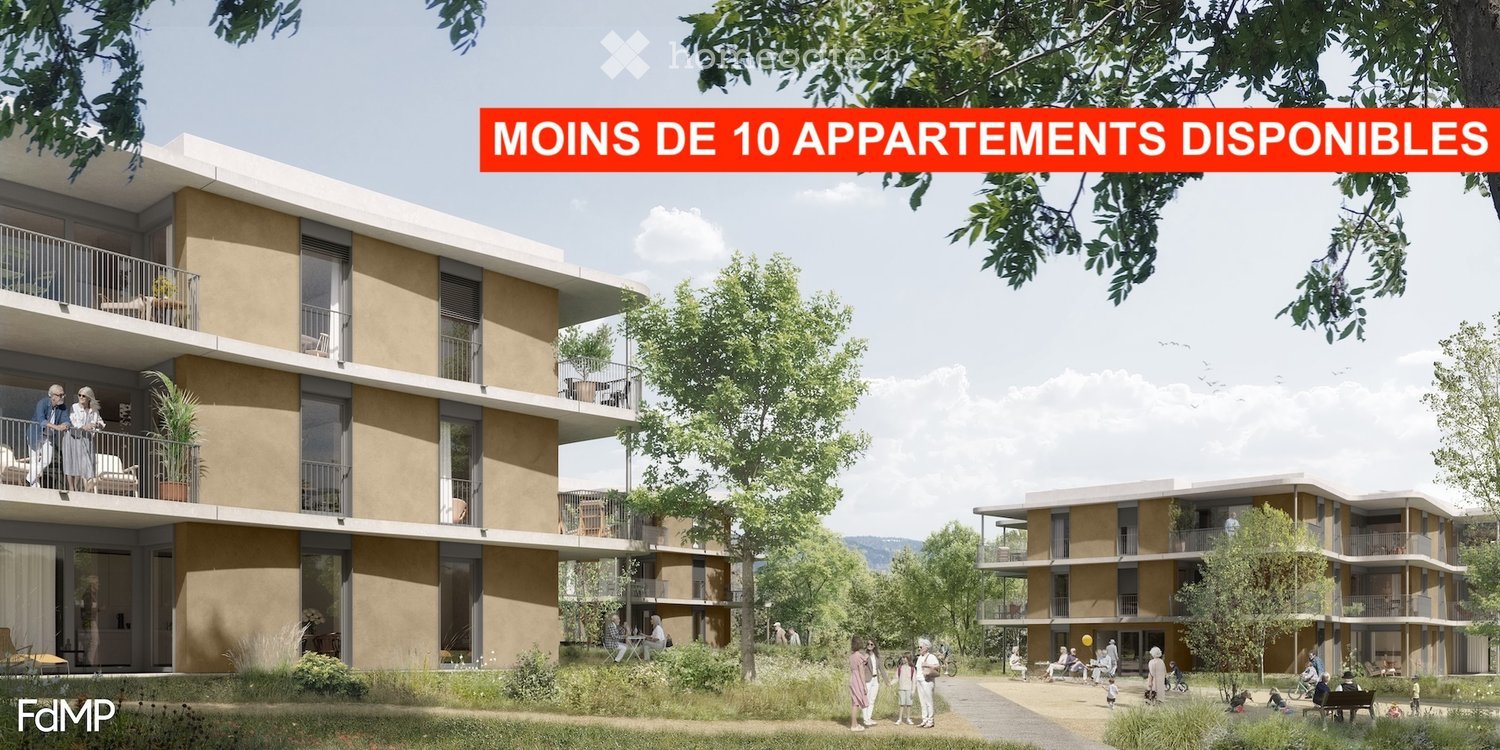
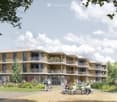
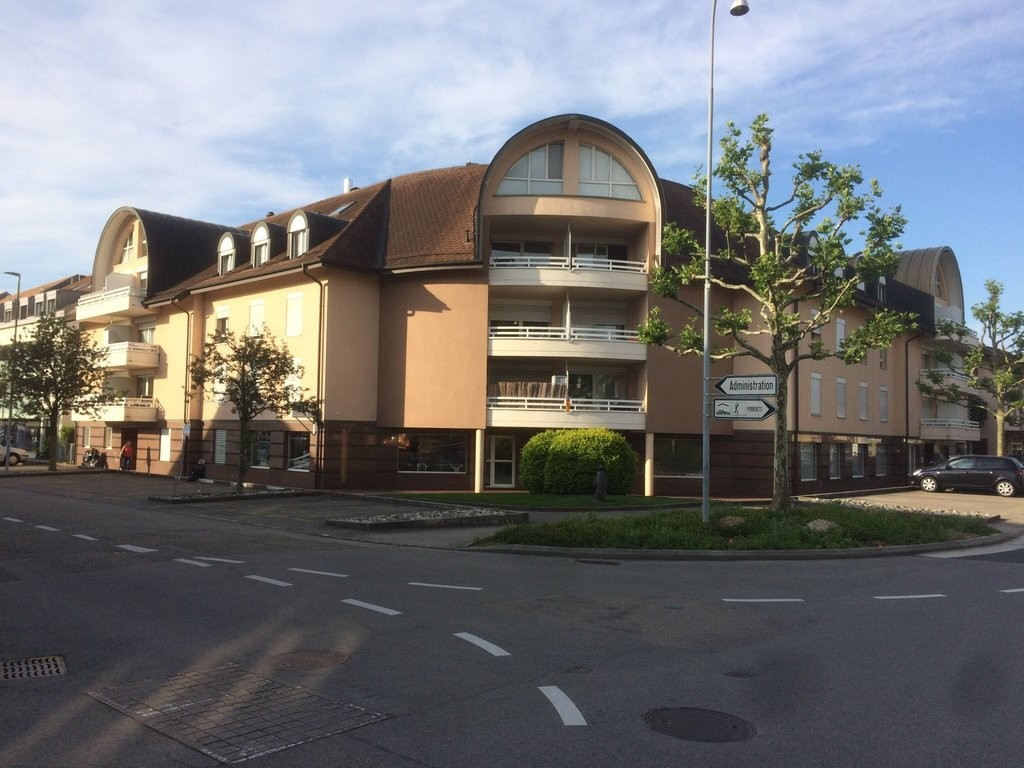
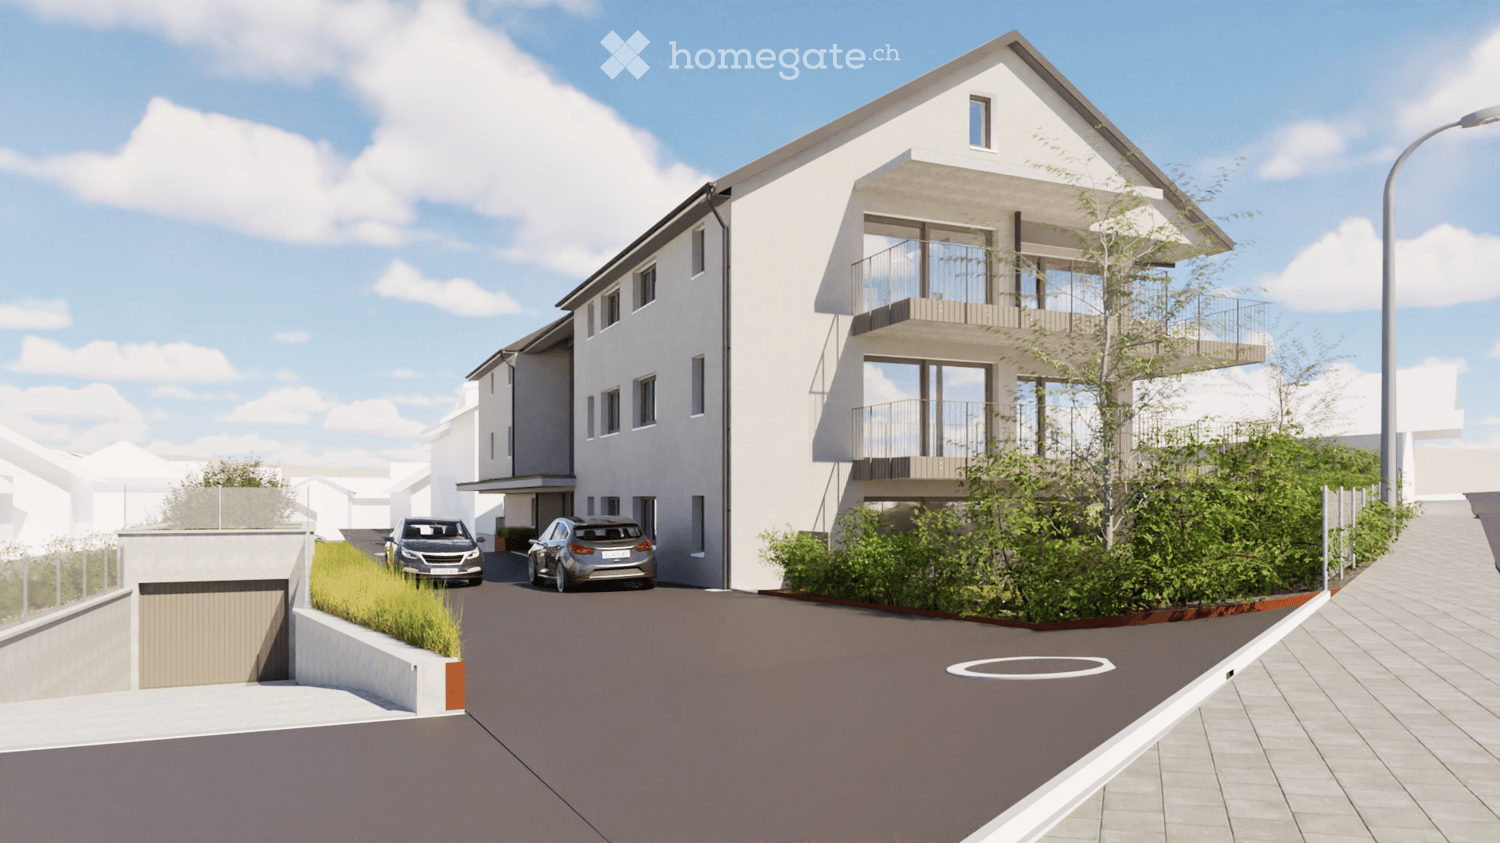
  • Modern multi-story residential building with balconies, surrounded by greenery and people enjoying the outdoor area.
  • Modern multi-story residential building with balconies, surrounded by greenery and a landscaped area with people walking and sitting.
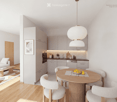
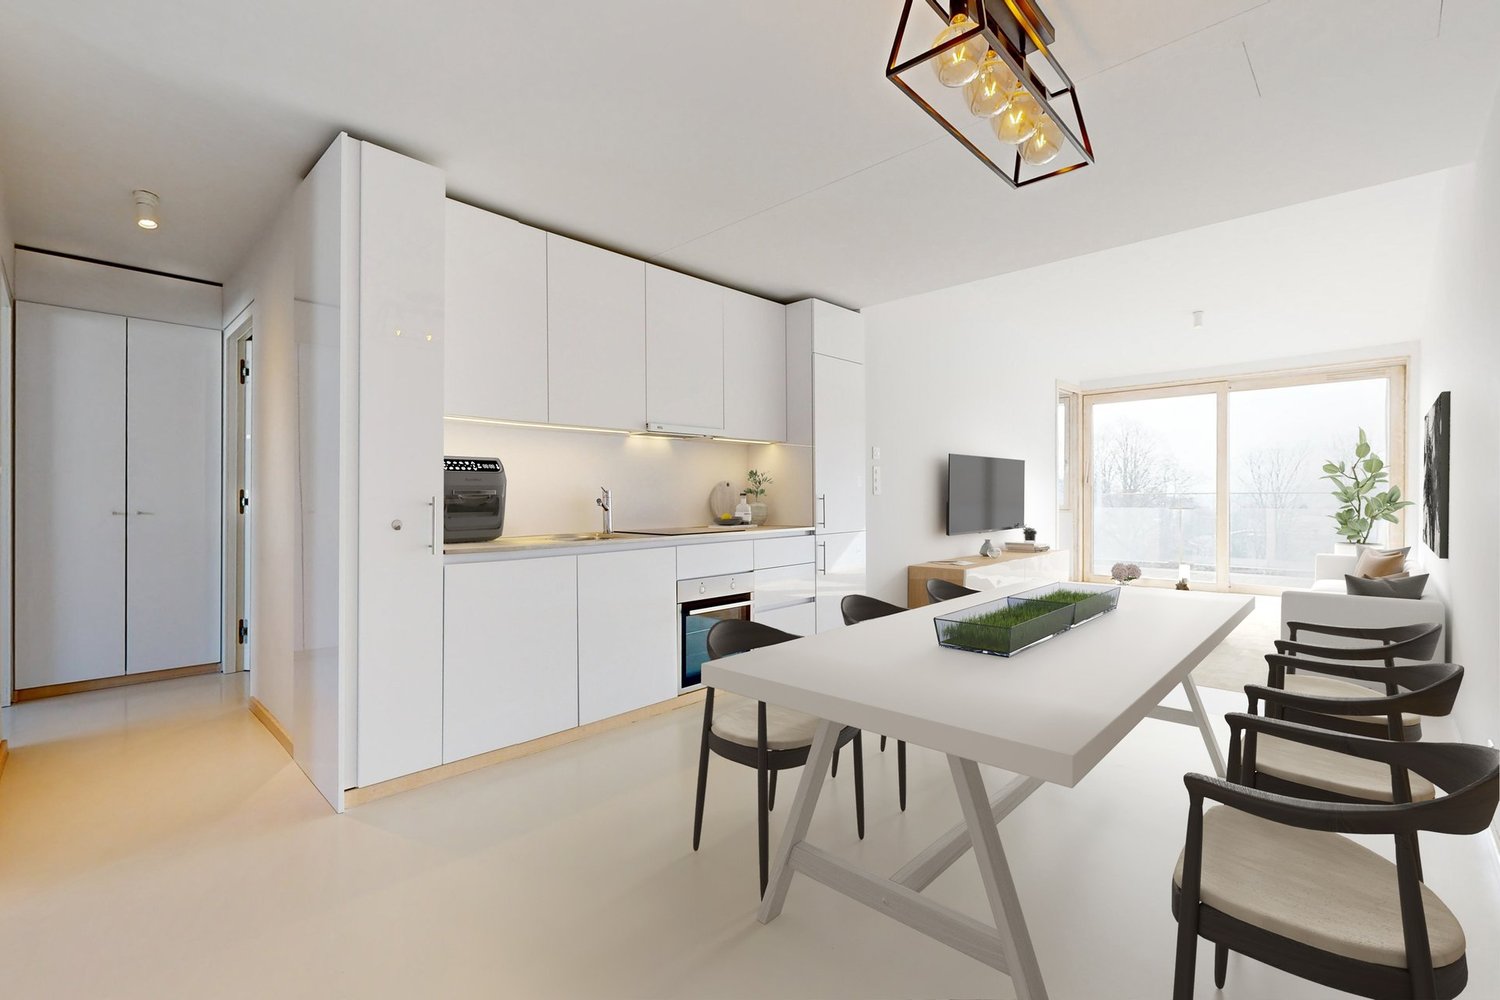
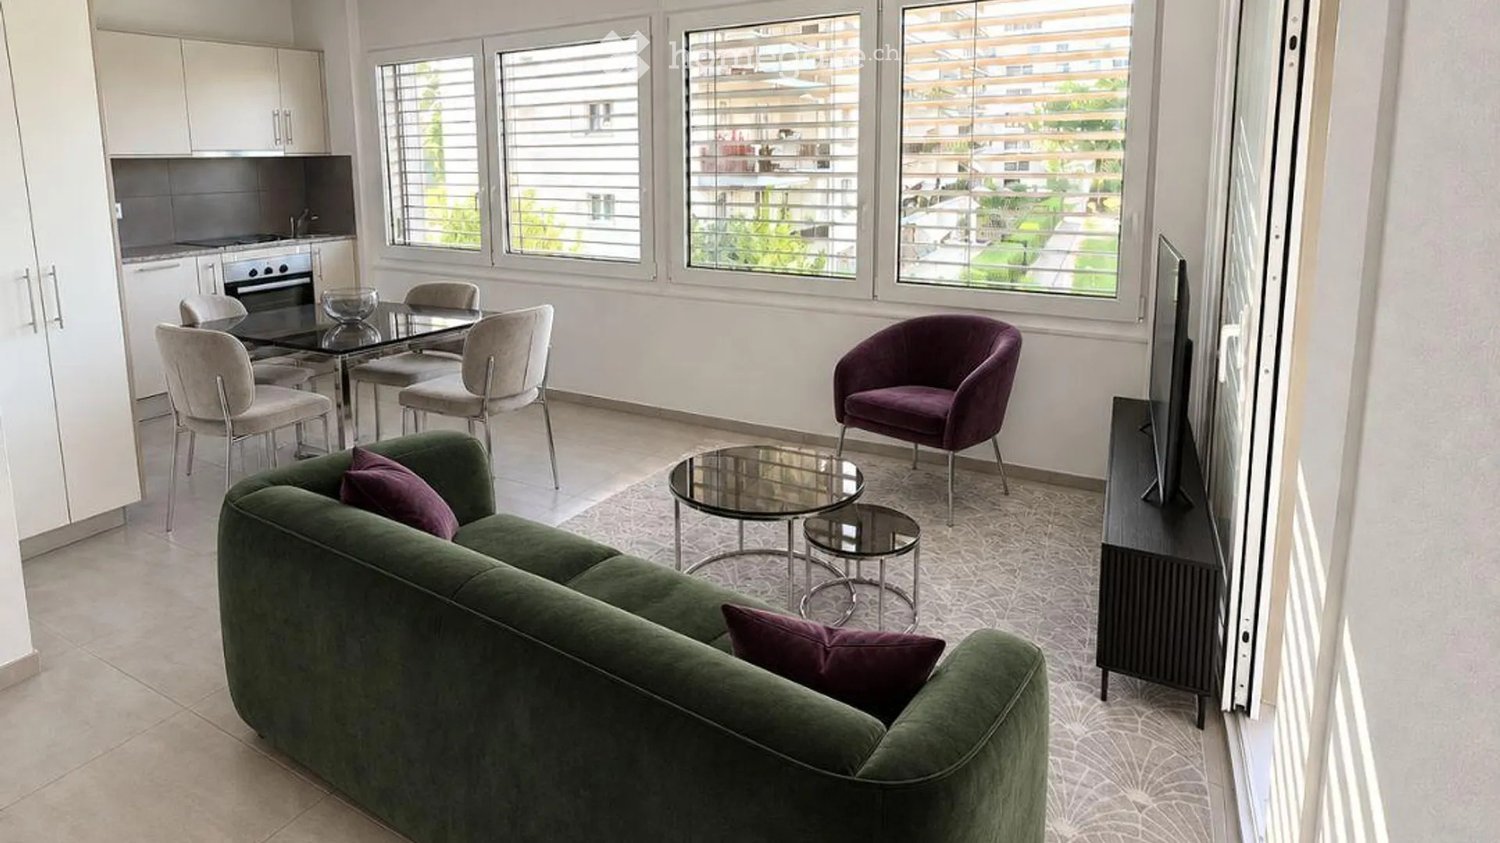
  • Modern open-plan living and dining area with a white sofa, wooden coffee table, round dining table with chairs, grey cabinets, and integrated kitchen appliances.
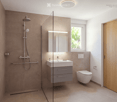
  • Modern bathroom with a glass-enclosed shower, a white sink with a grey cabinet, a toilet, and a mirror with built-in lighting. The walls are tiled in brown, and the floor is tiled in beige.
  • Bright living room with wooden flooring, large windows, and a balcony. Features a sofa, coffee table, side table, chair, lamp, mirror, and decorative items.
  • Modern living room with a white sofa, coffee table, large window, and a view of a garden. Includes a potted plant, artwork, and a mirror leading to a bedroom.
  • Modern bedroom with a large bed, wooden chair, side table with lamp, large window with view, and decorative plant.
1 / 7
Modern multi-story residential building with balconies, surrounded by greenery and a landscaped area with people walking and sitting.
Modern open-plan living and dining area with a white sofa, wooden coffee table, round dining table with chairs, grey cabinets, and integrated kitchen appliances.
Modern bathroom with a glass-enclosed shower, a white sink with a grey cabinet, a toilet, and a mirror with built-in lighting. The walls are tiled in brown, and the floor is tiled in beige.
Price on requestPremium
2 rooms55m² living space
Route de Crassier, 1299 Crans VD

Apartment in Crans VD

2- and 3-room apartments with terrace or large balcony - Senior residence with services in Crans (VD) Discover our bright 2- and 3-room apartments in the heart of the Residenz Principale in Crans (VD), designed for active seniors from 60 years old who want to preserve their independence while enjoying a privileged living environment and à-la-carte services. A home that adapts to your needs These 2- and 3-room apartments are designed to combine comfort, ergonomics, and safety. Their spaces and equipment can evolve over time to adapt to the needs of each individual and have been designed without architectural barriers. • Bright living room • Open, fully equipped kitchen • Spacious bathroom with Italian shower • Bedroom • Large terrace or large balcony • Spacious rooms and smooth traffic • Possibility to adapt certain equipment to your needs • Geocooling for a naturally cool interior in summer • Minergie construction Naturally cool, even in heatwaves All apartments in the Residenz Principale in Crans (VD) benefit from geocooling. This system uses the natural coolness of the soil to maintain a pleasant indoor temperature during hot periods, without relying on traditional air conditioning. Combined with the high insulation quality of the Minergie construction, it contributes to excellent thermal comfort throughout the year. At home, with additional services You live in a completely independent apartment and at the same time benefit freely from the common areas and services of the residence. Restaurant, lounge bar, fitness and wellness area, sports and cultural events, events, and tailor-made services: everything is designed to make your life easier and allow you to enjoy your time as you wish. A residence manager is present to facilitate daily life, organize activities and services, and respond to the needs of residents. An emergency call system available 24/7 completes this environment. A privileged environment between nature, lake, and amenities 5 minutes' walk from the village of Crans (VD), the residence benefits from a quiet environment surrounded by nature, while remaining close to shops, transport, and Nyon, which is accessible in 5 minutes by car. Area: 55 to 70 m² for 2-room apartments 85 to 95 m² for 3-room apartments Rent: on request Availability: first quarter 2027 Would you like to know more? Contact our management Alterimo to discover the still available apartments and organize a meeting. +41 79 776 03 39 or info@residences-principales.ch

Travel time
-
  • Modern kitchen with white cabinets, stainless steel appliances, and a light-colored tiled floor. Features a sink, fridge, microwave, and a small dining area with chairs and a table.
  • Modern living room with large windows, fireplace, sofa, coffee table, armchairs, TV, and decorative items.
  • Hallway with tiled floor, white walls, a small bench, a potted plant, and a mirror. Doors lead to other rooms, including a view of a patio area.
  • A well-lit room with a wooden dresser, a mirror, a small stool, a cradle, and a chair. The room features a large window with blinds and a door leading to another area.
  • Spacious bedroom with a large bed, a dresser, a mirror, a fan, and a television. The room features large windows with a view of the outdoor area.
  • A furnished room with a bed, desk, chair, and a large window with a view of greenery outside. The room features striped wallpaper and tiled flooring.
1 / 6
CHF 8,000.– Top
7 rooms
Chemin des Marèches 6B, 1222 Vésenaz

Elegant individual villa with 7 rooms, swimming pool and private access to the lake

Nestled in a quiet and green residential area, just a few minutes from the shops, schools and amenities of the sought-after village of Vésenaz, this superb individual villa with 7 rooms offers a privileged living environment. It benefits from private access to the lake, shared with a limited number of neighboring properties.Bathed in light thanks to its generous windows and offering beautiful volumes, the villa is distributed as follows:Ground floorA welcoming entrance hall with cloakroom and guest toilet leads to a contemporary, fully equipped kitchen (induction hob, traditional oven, steam oven, refrigerator and dishwasher), semi-open to a pleasant dining room. The spacious living room, equipped with a fireplace, opens onto two terraces and the garden, creating a perfect continuity between indoor and outdoor spaces.First floorThe sleeping area includes three bedrooms, including a beautiful master suite with dressing room, private bathroom and direct access to a spacious terrace offering an unobstructed view of the surroundings and a glimpse of the lake. A shower room with toilet as well as numerous storage spaces complete this level.BasementFully developed, the basement offers a study with adjacent shower room, a laundry room, a technical room, two storage rooms and a shelter. Its independent access is a real asset, offering an ideal space to accommodate a teenager, guests, an au pair or to exercise a professional activity in complete autonomy.Outdoor spacesThe three terraces, benefiting from different exposures, allow you to fully enjoy the outdoors at any time of day. The carefully landscaped garden, the lounge area and the secure swimming pool invite you to relax and enjoy convivial moments in an intimate and green setting.A double garage, a shed and a storage room dedicated to the swimming pool complete this exceptional property.The floor heating with gas as well as the production of hot water are individual. The corresponding consumption costs are borne by the tenant.For visits, do not hesitate to contact me at 078 673 12 96 or by email flehmann@welcome-service.ch

Travel time
-
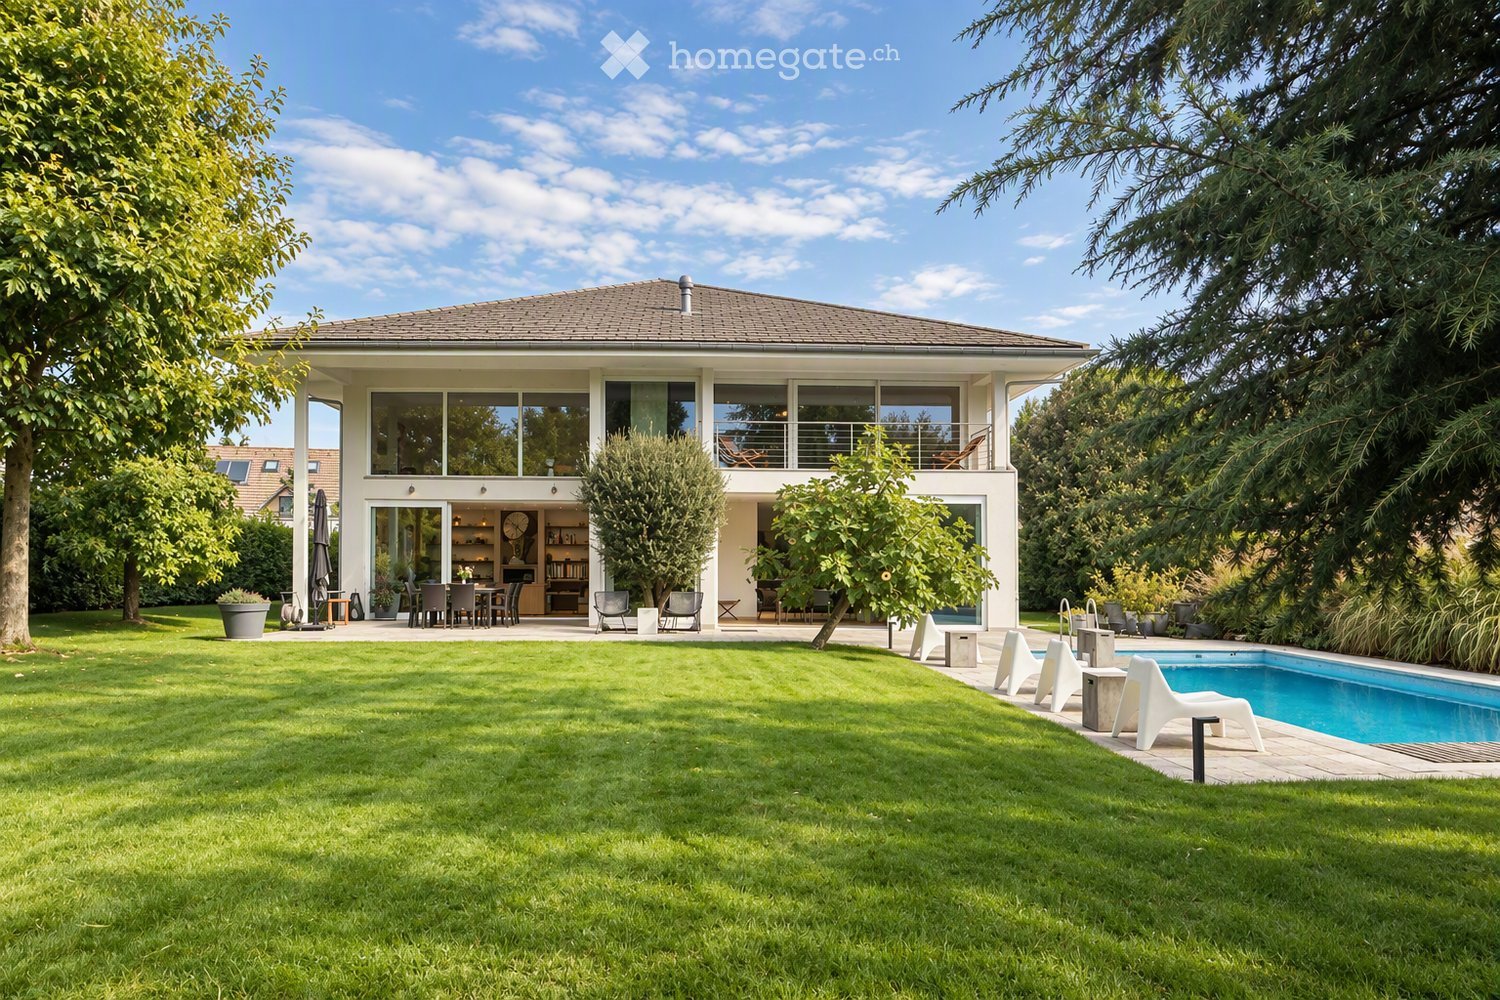
  • A modern house with a spacious garden, swimming pool, outdoor seating, and a dining area.
  • Modern living room with large windows, two sofas, coffee table, ottoman, dining area with table and chairs, and decorative vases.
  • Modern kitchen with dark wood cabinets, a central island, pendant lights, and a dining area with a table and chairs. The kitchen features a sink, faucet, and various decorative items like vases and bottles. Large windows offer a view of a garden and pool
  • A well-maintained garden with a swimming pool, surrounded by lush greenery, trees, and neatly trimmed hedges. The pool area features lounge chairs and a small table, with a paved patio extending to the right side.
  • Modern living room with light-colored walls, wooden flooring, and large windows. Features include a fireplace, two sofas, a coffee table, an ottoman, built-in bookshelves, decorative vases, plants, and artwork.
  • Bright dining area with a wooden table, black chairs, and a vase of flowers, large windows overlooking a swimming pool and garden.
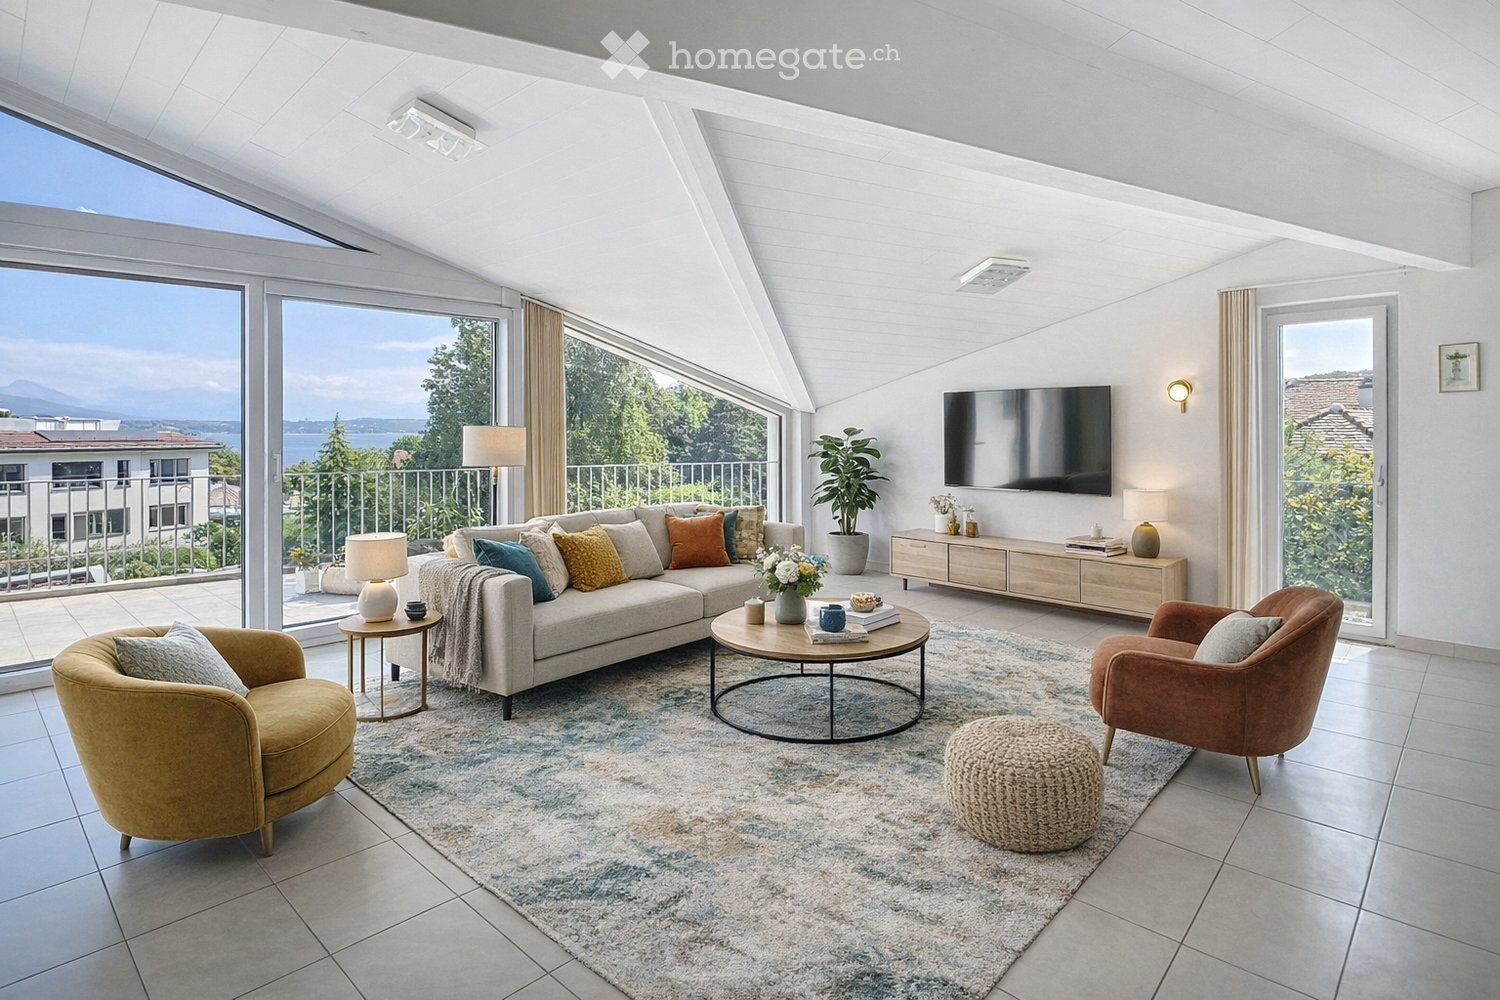
  • Modern living room with exposed wooden beams, a large sofa, armchair, coffee table, and a colorful rug. Features a wooden cabinet, mirror, and wall art.
  • Bright bedroom with large windows and sliding glass doors leading to a balcony, featuring a bed, sofa, nightstand, and potted plants.
  • Balcony with wooden decking, several lounge chairs, and a view of a well-maintained garden and swimming pool.
  • Modern bathroom with a freestanding bathtub, double sink vanity, large mirror, glass-enclosed shower, and natural light from skylight and window. Features include wooden accents, tiled walls, and decorative plants.
  • Bright bedroom with a large bed, nightstand, desk, chair, and a view of the balcony.
  • Modern bathroom with a large window, a walk-in shower, a sink with a mirror, a toilet, and a small plant on the sink counter.
  • Modern bedroom with a large bed, green pillows, a patterned rug, a wicker chair, and a small table with a plant. A bathroom is visible through an open door.
  • Modern living room with orange sectional sofa, coffee table, exercise bike, dumbbells, bookshelf, and projector screen.
  • Modern house entrance with a raised ground floor, featuring a wooden door framed by light-colored wood, potted plants, and decorative wicker planters.
  • A modern house with a spacious garden, featuring a swimming pool, lounge chairs, and a well-maintained lawn.
1 / 16
CHF 12,000.– Top
11 rooms305m² living space
1296 Coppet

CONTEMPORARY ELEGANCE IN COPPET

VILLA FOR RENT - Nestled in a privileged residential environment in the heart of Coppet, this remarkable furnished property offers a rare balance between contemporary comfort, generous volumes, and a sweet way of life.Surrounded by a carefully landscaped garden, it benefits from exceptional brightness and particularly appreciable intimacy.Developed over approximately 305 m² of living space, the house is organized around vast reception areas designed for a harmonious family life. From the entrance, the perspectives open onto a superb living room with impressive volumes, sublimated by a beautiful height under the ceiling and large openings onto the outdoors. The dining room naturally extends to a large kitchen that is both functional and convivial, complemented by a spacious cellar.The ground floor also accommodates a guest room, which has its own bathroom to ensure comfort and autonomy, a guest toilet, as well as an independent office perfectly adapted to teleworking.The upper floor is served by a beautiful wooden staircase and is articulated around a central open space that opens onto the living room, reinforcing the feeling of volume and light. The parental suite has a large dressing room, a bathroom equipped with a bathtub and an Italian shower, as well as a pleasant private terrace of approximately 10 m². Two additional bedrooms, each with its own private bathroom, offer ideal comfort for children or teenagers.The basement completes the property with particularly sought-after spaces: a spectacular multi-purpose room of approximately 52 m² that can serve as a cinema/game room and fitness area, a wine cellar, a large laundry room, storage spaces, as well as a technical room.Outside, the carefully maintained landscaped garden forms a true haven of peace. The generous pool integrates harmoniously into a vast stone terrace, while the flat garden, bordered by majestic trees and hedges preserving intimacy, offers a green and serene setting conducive to relaxation in all seasons.A carport for two vehicles and an annex dedicated to the storage of bicycles and garden equipment complete this family-friendly property. INFORMATION • Type of property: Furnished single-family house • Number of rooms: 11 • Bedrooms: 5 • Bathrooms: 5 • Living area: approx. 305 m² • Land: approx. 1,240 m² • Garden: approx. 950 m² • Main terrace: approx. 50 m² • Parental bedroom terrace: approx. 10 m² • Number of floors: 3 • Carport/garage: 2 vehicles • Outdoor parking spaces: 5 • Year of construction: 2006 • Heating: Heat pump/geothermal LOCATION: COPPET (VD)Located on the Vaudois coast, Coppet is one of the most appreciated addresses in the Lake Geneva region, thanks to its immediate proximity to Geneva and its high-quality residential area. The commune combines the charm of a historic village on the shores of Lake Geneva with rapid access to the region's main economic centers.Public transportation is easily accessible and allows children and teenagers to move around independently.In addition to the commune's public schools, several renowned international institutions are located nearby, including La Châtaigneraie, the Institut Florimont, the Collège du Léman, and the Montessori Riviera & Lake School.This address thus offers a particularly sought-after combination: the calm of the countryside, proximity to the lake, and rapid access to the large urban and economic centers of the Lake Geneva region.DISTANCES- Train station and center of Coppet: approx. 3 min.,- Geneva center and airport: approx. 15 min.- Chavannes Centre: approx. 5 min.- Renowned international schools: generally between 5-10 min.PRIVATE VIEWINGS BY APPOINTMENTCharley SCHMIDT : +41 79 734 11 22 - charleyschmidt@hotmail.com
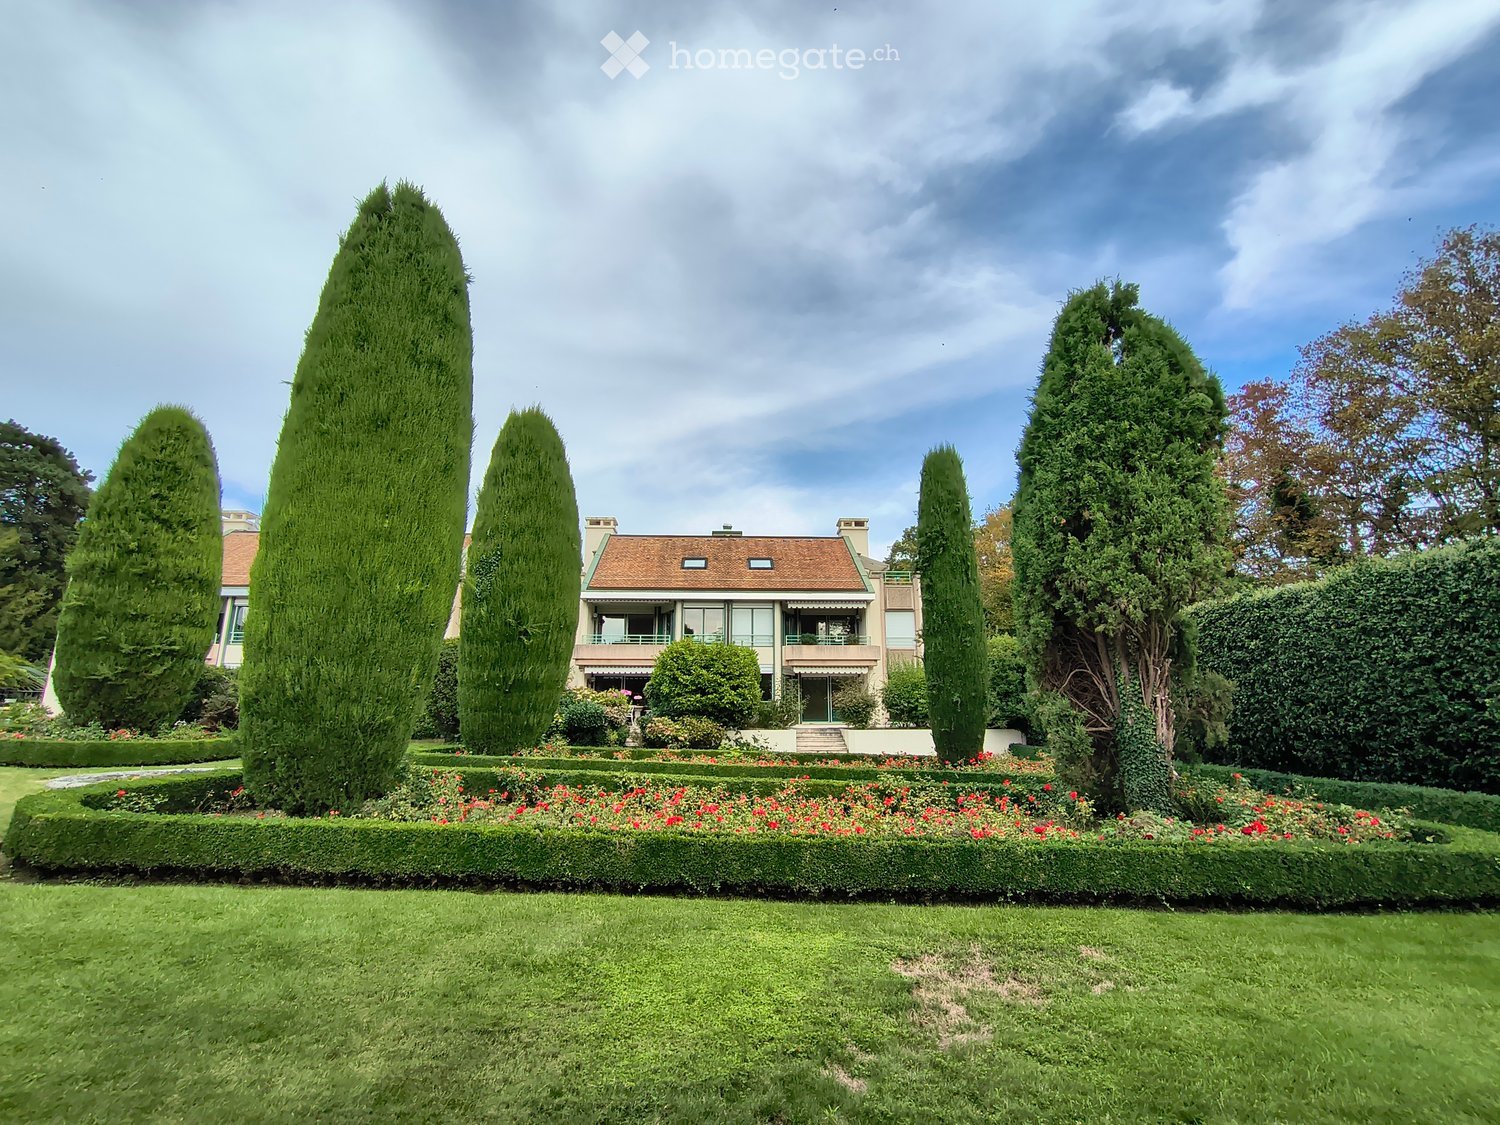
  • Two-story house with a gray roof, white walls, and large windows. The front features a well-maintained garden with a patio area, outdoor seating, and a pergola with climbing plants.
  • A well-maintained garden with a lawn, patio seating area, and a modern house with grey roof and white walls.
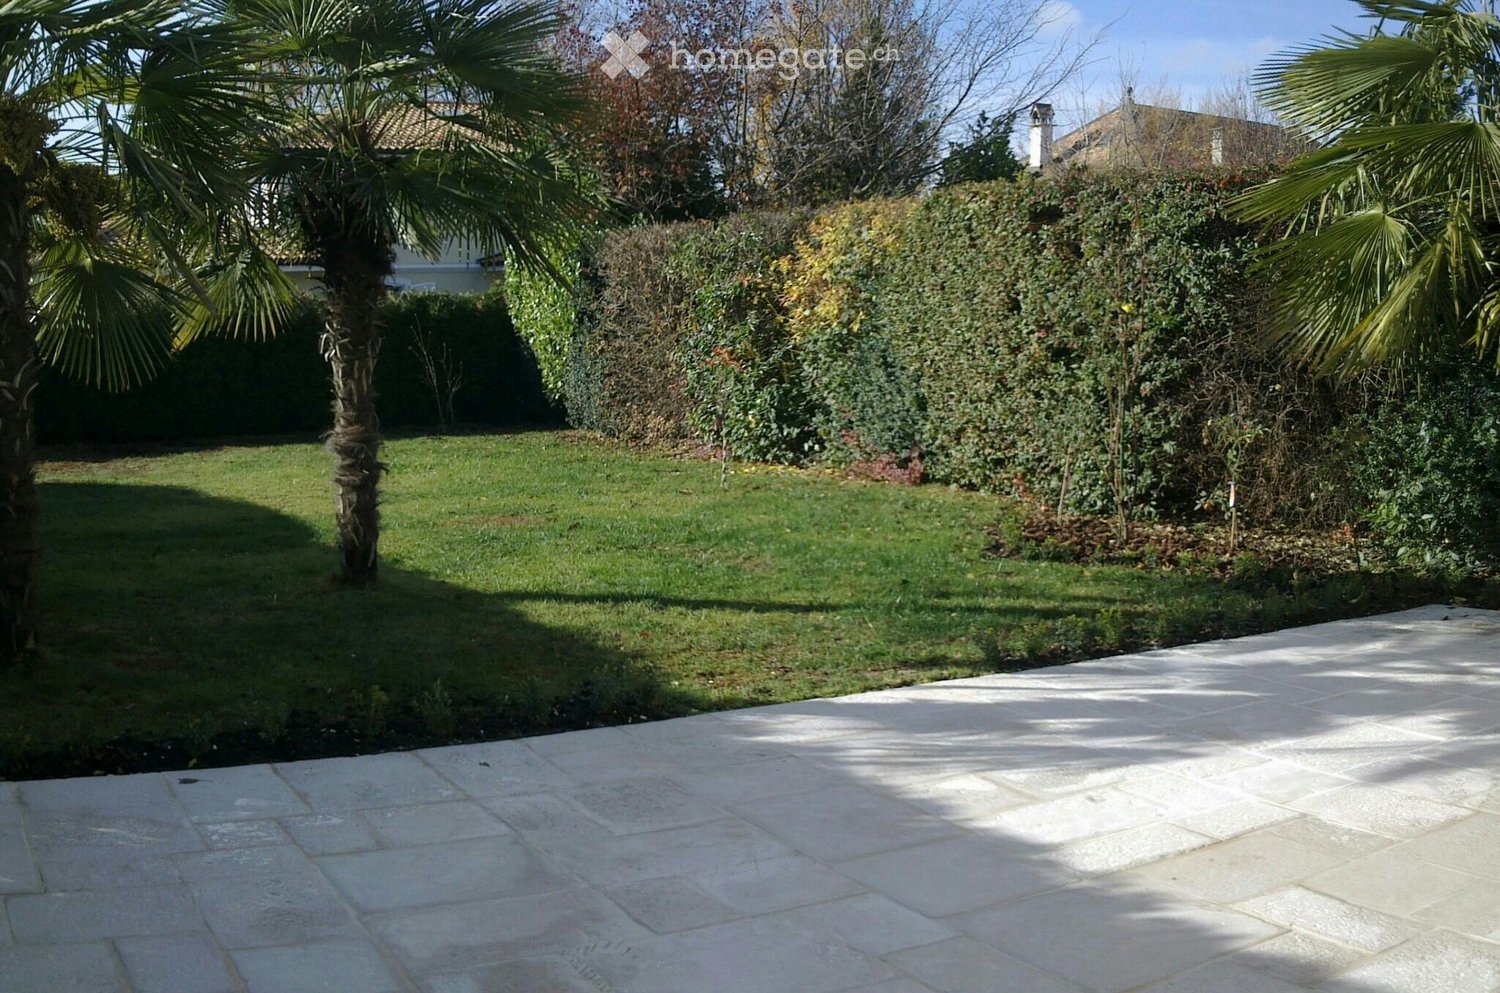
  • Garden with a stone patio, small seating area with a table and chairs, surrounded by greenery and trees.
  • Well-maintained garden with a large, open lawn, mature trees, and various shrubs and bushes. A small table and chairs are positioned near a tree trunk, with a couple of balls on the ground nearby.
  • Modern living room with a large sofa, coffee table, chairs, ottoman, piano, guitar, floor lamp, table lamp, and paintings on the walls.
  • Bright dining room with a long wooden table surrounded by modern chairs, large windows with curtains, and decorative shelves holding vases and plants.

  • Open-plan living and dining area with a large wooden dining table, blue chairs, a cream sofa, a yellow armchair, a round coffee table, a bookshelf, and a piano. Large windows with curtains and modern pendant lights.
  • Modern kitchen with white cabinets, a central island, and stainless steel appliances. Features include a gas stove, refrigerator, microwave, and a sink with a window above. The island has two bar stools and is surrounded by light-colored tiles.
  • Cozy bedroom with wooden beams, a large bed with pillows and a blanket, a nightstand with a lamp, a desk with a chair, and a small bookshelf with books and a globe.
  • Cozy bedroom with wooden floors, slanted wooden ceiling beams, and large windows. Features a neatly made bed with pillows and a blanket, a nightstand with a lamp, and a wooden dresser.
  • Modern bathroom with a wooden vanity, marble countertop, sink, mirror, toilet, shower, and a decorative plant on the bathtub ledge.
  • Modern bathroom with a white marble countertop, a single sink with a modern faucet, a large mirror with wooden frame, a toilet, and a bathtub. The room features light-colored tiles and wooden flooring.
  • A modern living room with two beige sofas, black leather chairs, a coffee table, a large screen, and a projector mounted on the ceiling. The room features red and brown curtains and a floor lamp.
  • Well-equipped home gym with various fitness equipment including an exercise bike, weight bench, dumbbells, kettlebells, a fitness ball, yoga mats, a large mirror, and a screen. Shelves hold additional items and a picture frame adorns the wall.
  • Wine cellar with stone wine rack, wooden floor, wooden table, and various wine bottles displayed on shelves.
  • A cozy room with a round wooden table surrounded by four chairs, a bookshelf filled with books, a globe, a large world map, and a cabinet with a hat on top.
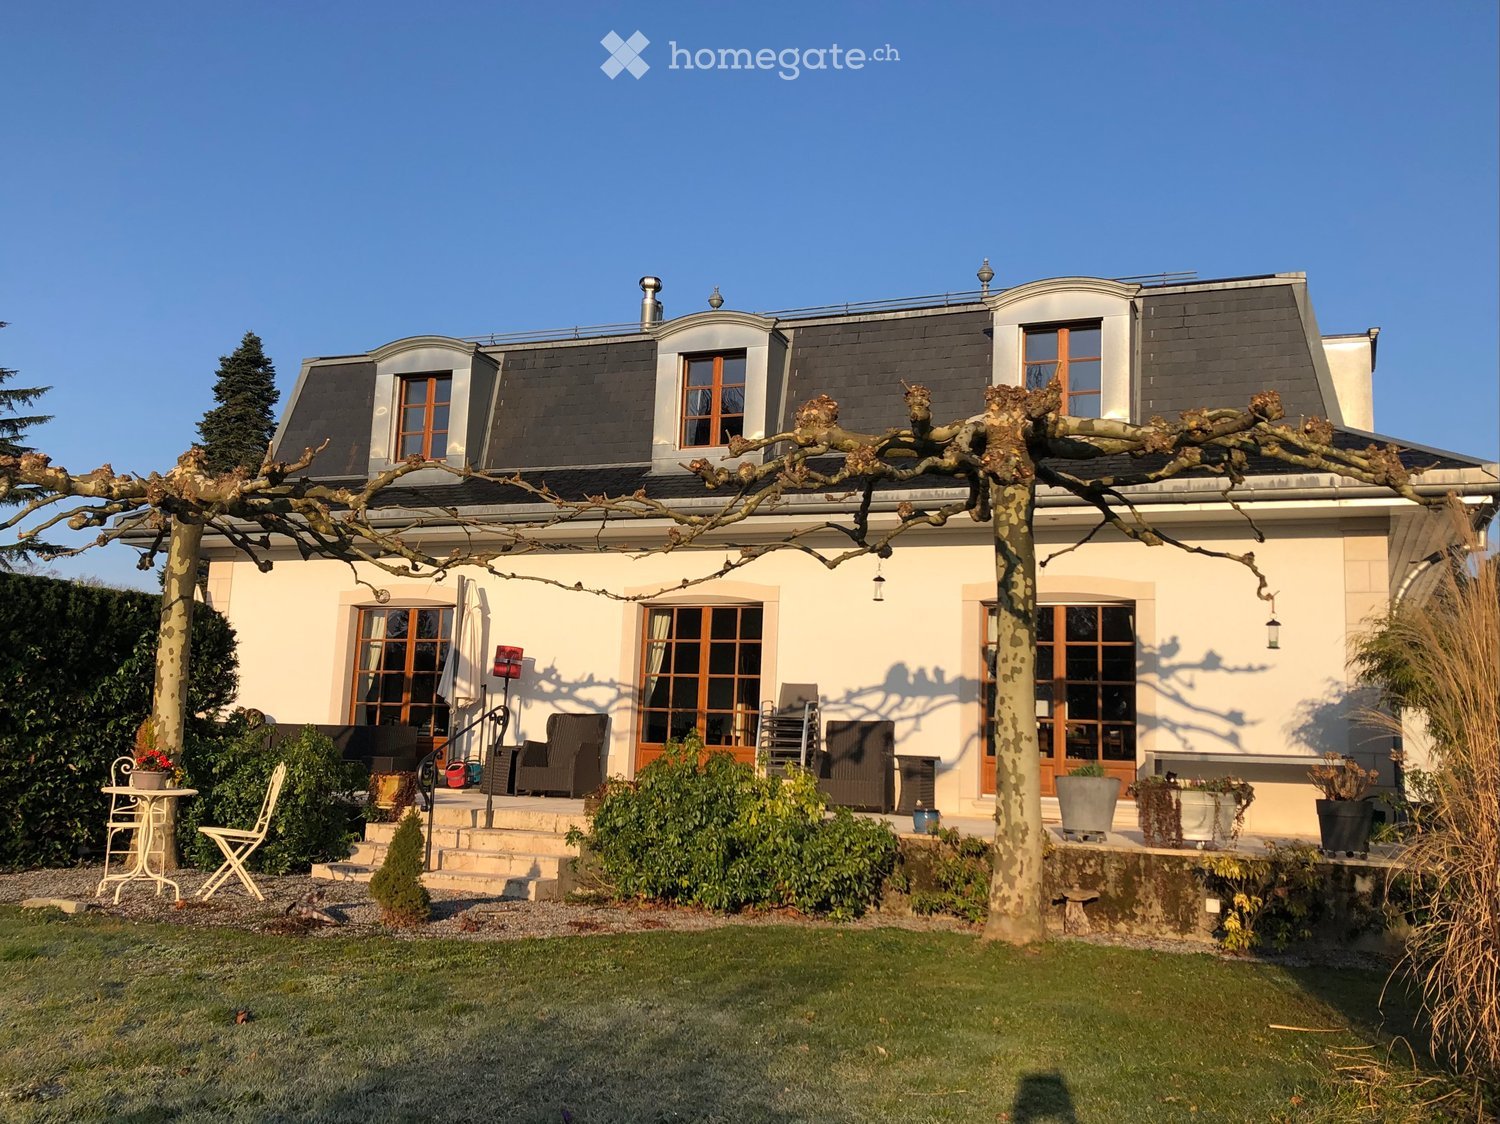
  • Two-story house with white walls, grey roof, multiple windows, and wooden doors.
  • A large, elegant house with a grey roof and white walls is visible behind an ornate black wrought-iron gate. The gate features intricate scrollwork and is flanked by white pillars. The driveway leads up to the house, which has multiple windows and a small
  • Ground floor plan showing a studio, office, living room, kitchen, hallway, and three parking spaces. Includes dimensions and room labels.
  • First-floor floor plan showing three bedrooms, three bathrooms, a living room, and a hallway with dimensions and room labels.
  • Basement floor plan showing labeled areas including 'Disponible 1', 'Disponible 2', 'Disponible 3', 'Cave Climat.', 'Chaufferie', 'Buanderie', 'Abris', and 'Pellets'.
1 / 21
CHF 9,800.– Top
7.5 rooms290m² living space
1299 Crans VD

Beautiful individual house of 7.5 rooms in Crans VD – Available from August 2026

Located in the highly sought-after village of Crans, this superb individual property built in 2011 with high-quality traditional materials offers a privileged living environment, combining calm, comfort, and immediate proximity to amenities, schools, and public transport.This bright villa develops approximately 300 m² of living space spread over three levels. The spaces have been carefully designed to offer a warm, elegant, and family-friendly atmosphere. The property notably benefits from a beautiful tree-lined garden of around 655 m², carefully maintained and perfectly integrated into the residential environment.Ground FloorThe ground floor opens onto a large entrance hall serving a spacious living room bathed in light with direct access to the terrace and garden.A large dining room as well as a fully equipped contemporary kitchen with a central island complete the living space. The La Cornue cooktop is a remarkable attribute of the kitchen.An office with a library and wood stove adds an extra touch to the property. This level also has a guest toilet.First FloorThe first floor includes three comfortable bedrooms, including a beautiful master suite with a private shower, as well as two additional bathrooms.A large room with independent access and a wood stove can be used as a guest room, playroom, or independent space for staff.BasementThe basement offers rare and high-quality amenities: • Home cinema with projector • Fitness room • Beautiful, air-conditioned wine cellar with tasting area • Equipped laundry room • Technical rooms • Large, secure storage room Independent StudioAn fully equipped, independent studio with a terrace and private garden is a significant additional asset, ideal for receiving guests, housing staff, or accommodating guests in complete independence.ExteriorOutside, the property benefits from a large terrace, a beautifully maintained garden, as well as a jacuzzi, allowing you to fully enjoy the peaceful and green surroundings.A double garage, a covered parking space, and several outdoor parking spaces complete this exceptional property.Ideal Location • Immediate proximity to schools, shops, and restaurants • Bus stop 50m away – Direct line to Nyon and Coppet train stations • Quick access to Nyon and Geneva International Airport This rare property will seduce lovers of comfort, space, and tranquility in a privileged residential environment.

  • A well-maintained garden with a swimming pool, outdoor seating area, and a modern house in the background.
  • Well-maintained garden with a swimming pool, patio seating area, and a modern house in the background.
  • A spacious outdoor patio with a wooden dining table and chairs, surrounded by potted plants and a covered pergola. The area features a tiled floor and large glass doors leading to an indoor space.
  • Open-plan living and dining area with a modern kitchen, central island, bar stools, round dining table, decorative vases, and a large mirror on the wall.
  • Spacious living room with terracotta tiles, fireplace, coffee table, television, and decorative items.
  • Elegant office space with wooden flooring, large windows, a chandelier, a desk with chairs, a bookshelf, and a television mounted on the wall.
1 / 6
CHF 16,500.– Top
8 rooms325m² living space
Coppet, 1296 Coppet

Prestige property in Coppet - 8 rooms - available immediately

Prestige property Nestled in the heart of the sought-after Terre Sainte region, at the end of a private driveway and surrounded by a magnificent park with centenary trees, this exceptional property embodies elegance, intimacy, and timeless sophistication. Built in 2001, carefully maintained and renovated, it stands out for its noble materials and refined finishes, in a calm and bright setting, just a few minutes from Geneva, the village of Coppet, and the Léman Express train station.Key points • Location: Terre Sainte, Coppet — 2 minutes' walk from the Route du Jura bus and 9 minutes from the Rojalets school • Living area: approx. 325 m² • Land: approx. 4,000 m² • Bedrooms: 5 • Bathrooms/toilets: 4 • Levels: 3 • Year of construction: 2001 (renovated) • Heating: oil with radiators • Reception: elegant double living room with stone fireplace • Kitchen: high-end Bulthaup kitchen with central island • Outdoor: swimming pool, pool house, large terraces, landscaped gardens • Parking: covered garage for 4 vehicles, numerous outdoor parking spaces • Additional spaces: wine cellar, fitness room, cinema/game room, office/library • Availability: immediate A rare opportunity to live in an exceptional setting, combining space, elegance, and tranquility, in one of the most sought-after villages in the canton of Vaud. Do not hesitate to contact us to ask questions or organize a visit.The rent does not include maintenance and operating costs; contact us for details of additional costs.

Travel time
-
  • Two-story stone building with a tiled roof, garage, multiple windows with shutters, and a small garden area with greenery.
  • Living room with exposed wooden beams, leather sofa, coffee tables, a wicker chair, and a floor lamp.
  • Modern kitchen and dining area with sleek cabinets, a black dining table with chairs, and a hanging light fixture.
  • Cozy attic bedroom with wooden floors, slanted ceilings, and exposed wooden beams. Features a neatly made bed, a small desk with a chair, a nightstand with a lamp, and a window letting in natural light.
  • Cozy attic bedroom with wooden bed, chair, small table, and wardrobe. Slanted wooden ceiling beams and large window provide natural light.
  • View from a balcony showing a sunset over a lake with mountains in the background, trees with red leaves, and nearby houses.
1 / 6
CHF 4,800.– Top
4 rooms168m² living space
Rue de la Porcelaine, 1260 Nyon

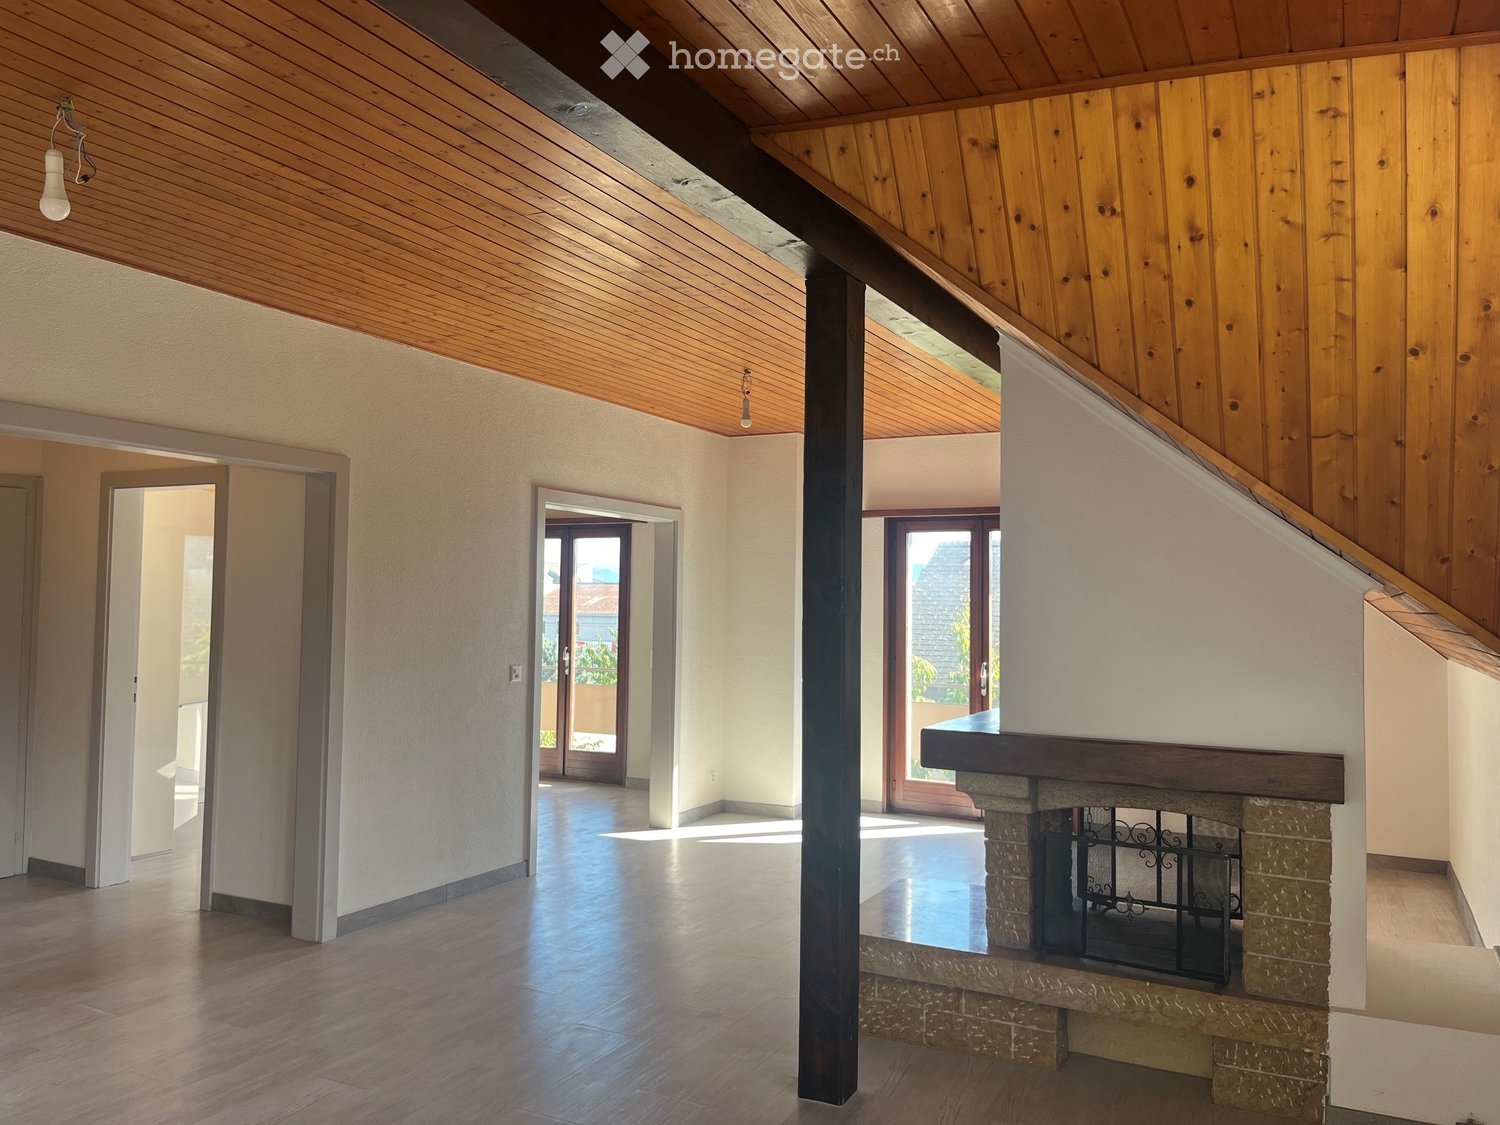
Bel appartement 4 pièces 168m2 proche du Lac

Directement du propriétaire à louer :Au dernier étage dans PPE avec bureaux, calme, grand séjour offrant notamment la possibilité d’aménager un espace dédié à la musique, la pratique raisonnable d’un instrument étant compatible avec l’usage des lieux, dans bâtiment du XVIII, isolation thermique rénovée en 2025, orienté sud, vue sur le Lac, le Mont-Blanc, et le Château. A 10’ à pied de la gare, à 5’ à pied de supermarché, boulangerie et pharmacie, 15’ à pied de l’hôpital.Il offre une surface utilisable de 168m2 répartis comme suit : • Un hall d’entrée avec armoire intégrée • Un grand séjour de 74m2 avec une cheminée bourgogne • Une cuisine séparée entièrement équipée • 2 chambres à coucher • Une mezzanine • Une salle de bain avec un lave-linge et un séchoir • Un WC visiteur avec lave-mains • Un réduit • Un grenier privatif accessible depuis l'appartement • Une cave • Une place de parc Aménagé tout en laissant place à du mobilier personnel, équipé pour un usage immédiat, avec mobilier, vaisselle, linge de maison et literie.Disponibilité immédiateLocation : CHF 4'500.- + charges CHF 300.-Direct from the owner – for rent:Attractive 4-room apartment on the top floor of a condominium building with offices, in a quiet environment. The spacious living room also offers the possibility of setting up a dedicated music area, with reasonable use of a musical instrument permitted and compatible with the premises,in an 18th century building, rental insulation renovated in 2025, south oriented, view of the Lake, the Mont-Blanc, and the Castle. 10’ walk from the train station, 5’ walk from supermarket, backery, drustore, and 15’from an hospital.Renovated, it offers a usable surface area of 168m2, distributed as follows: • An entrance hall with built-in wardrobe • A spacious living room of 74m2 with a fireplace • A separate fully equipped kitchen • 2 Bedrooms • A mezzanine • A equipped bathroom with a washing machine and a dryer • A visitor toilet with a bathroom sink • A store room • An adjoining attic for storage • A cellar • A parking Fully furnished and ready for immediate occupancy, with tableware, household linen and bedding provided, while still allowing space for your own furniture.Immediately available.Rental: CHF 4'500.- + charges CHF 300.-

Travel time
-