"CONTEMPORARY ELEGANCE IN COPPET"
Location
1296 CoppetCosts
- Net rent:
- CHF 12,000.–
- Rent:
- CHF 12,000.– Excl. additional cost
Main information
- Available from:
- By agreement
- Type:
- Single house
- No. of rooms:
- 11
- Number of floors:
- 3
- Surface living:
- 305 m2
- Land area:
- 1240 m2
- Year built:
- 2006
Features and furnishings
Balcony / Terrace
Washing machine
Fireplace
View
Smoking permitted
Quiet neighborhood
Child-friendly
Parking space
Garage
Documents (0)
Description
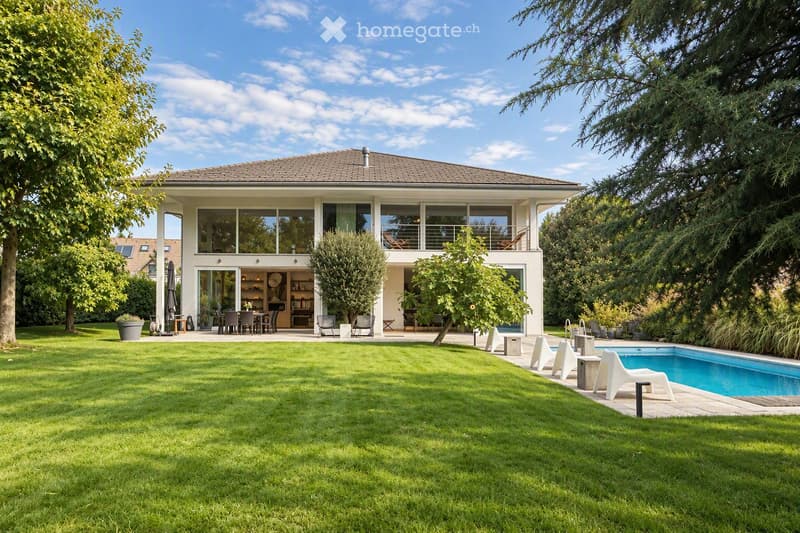
VILLA FOR RENT - Nestled in a privileged residential environment in the heart of Coppet, this remarkable furnished property offers a rare balance between contemporary comfort, generous volumes, and a pleasant living experience.
Surrounded by a carefully landscaped garden, it benefits from exceptional brightness and particularly appreciable intimacy.
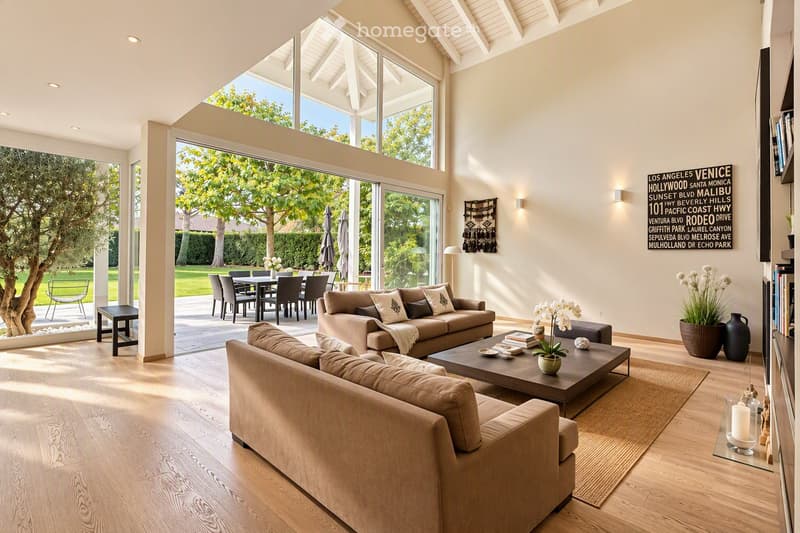
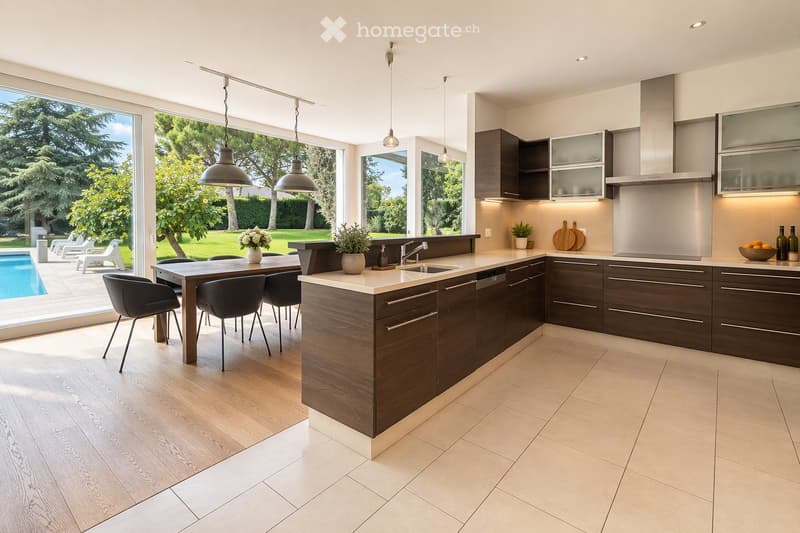
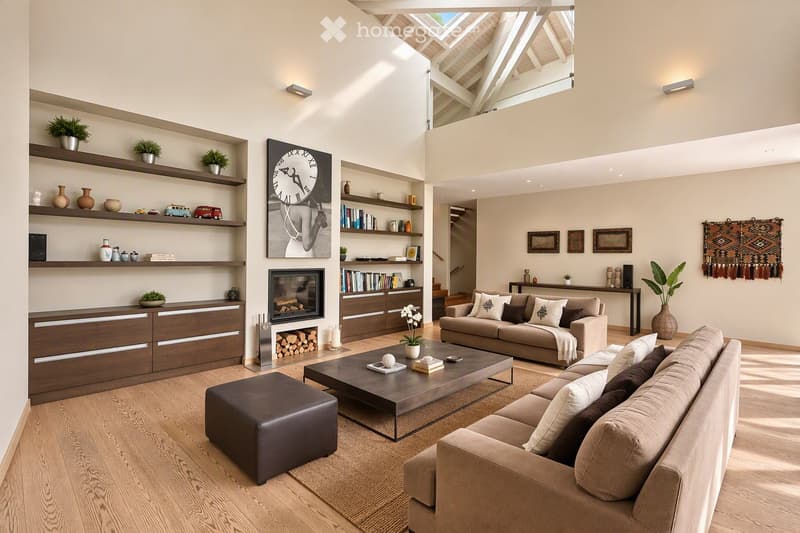
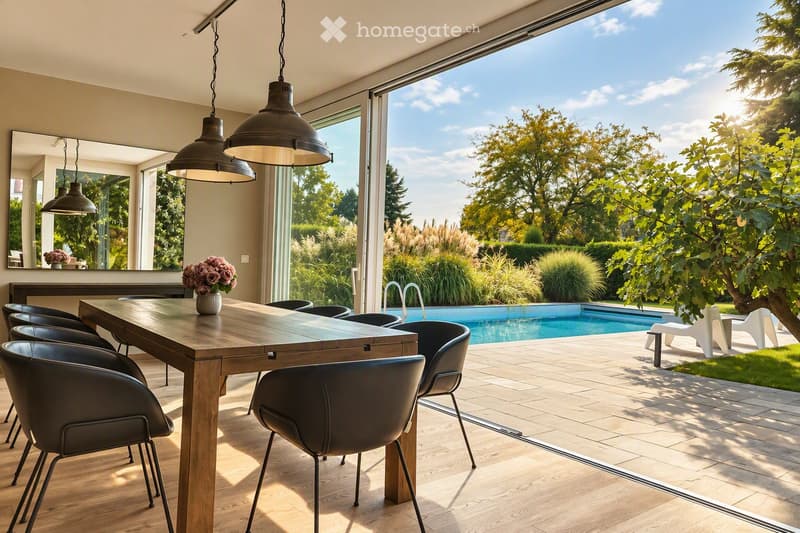
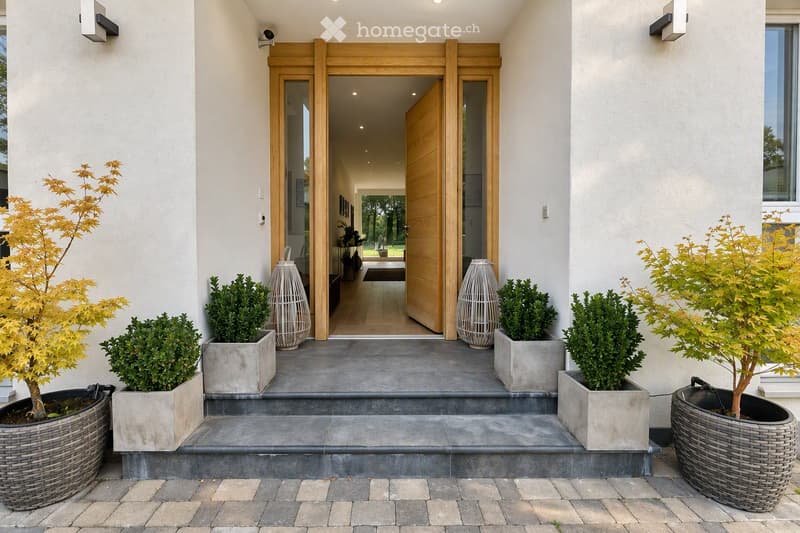
Developed over approximately 305 m² of living space, the house is organized around vast reception areas designed for harmonious family life. From the entrance, the perspectives open onto a superb living room with impressive volumes, sublimated by a beautiful ceiling height and large openings onto the outdoors. The dining room naturally extends towards a large, functional, and convivial kitchen, complemented by a spacious cellar.
The ground floor also accommodates a guest room, which has its own bathroom to ensure comfort and autonomy, a guest toilet, as well as an independent office perfectly adapted to teleworking needs.
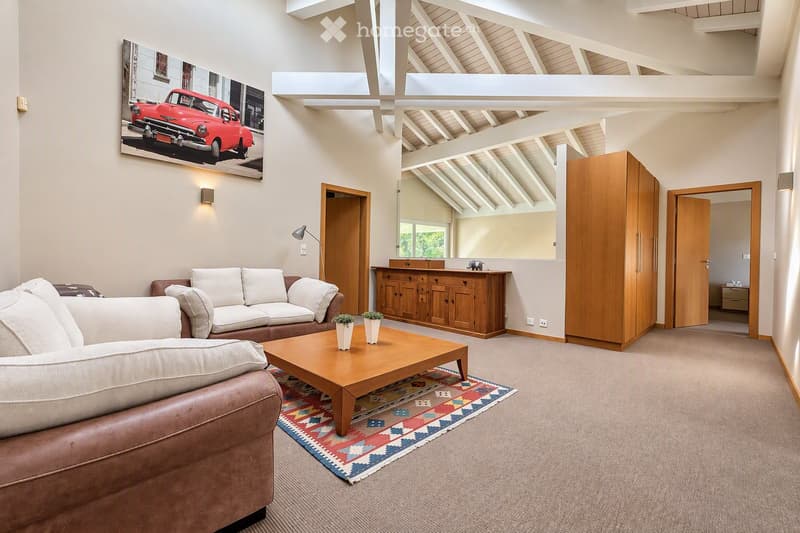
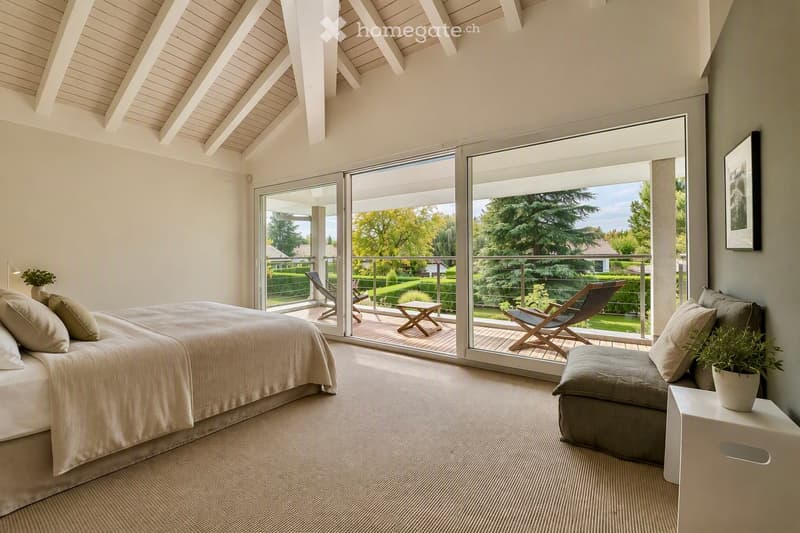
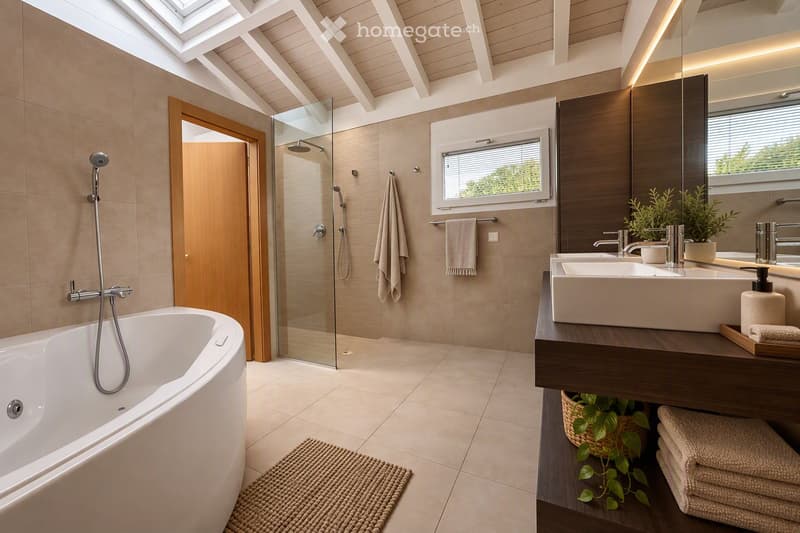
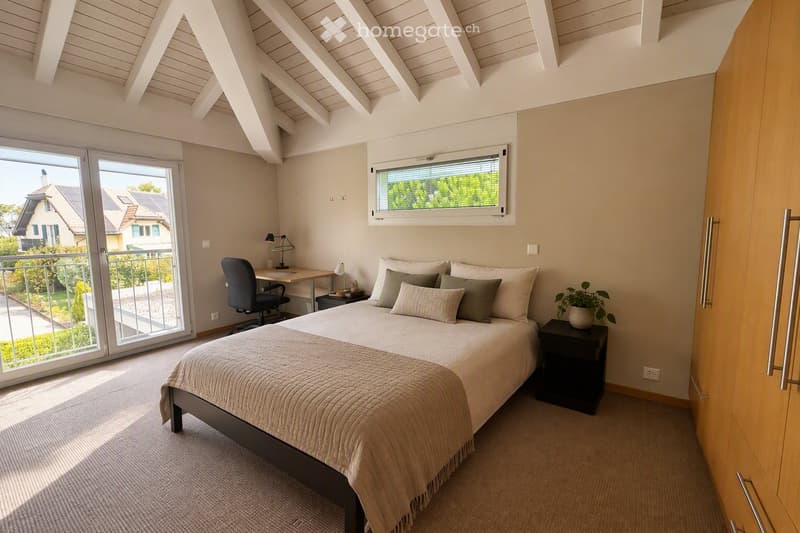
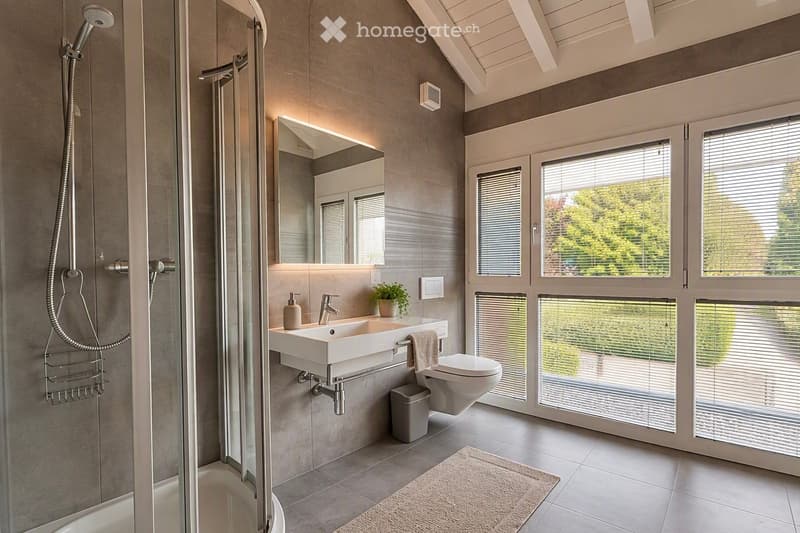
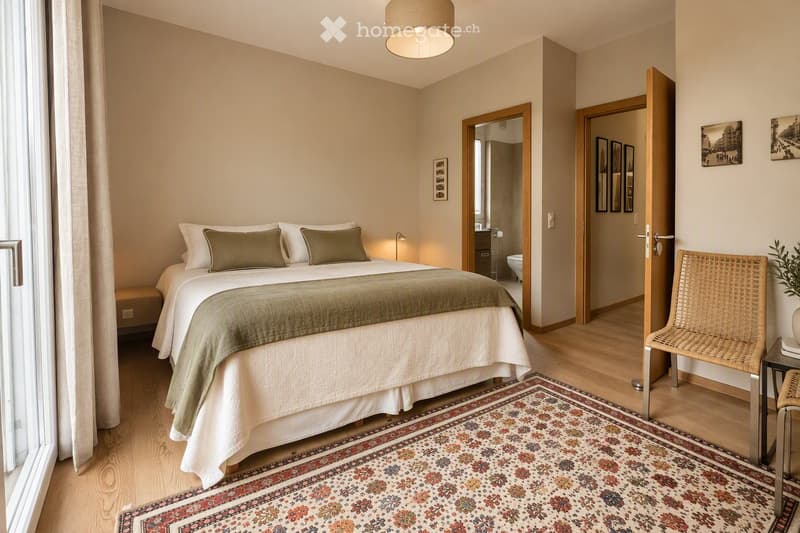
The upper floor is served by a beautiful wooden staircase and is organized around a central open space overlooking the living room, reinforcing the feeling of volume and light. The master suite has a large walk-in closet, a bathroom equipped with a bathtub and an Italian shower, as well as a pleasant private terrace of approximately 10 m². Two additional bedrooms, each with its own private bathroom, offer ideal comfort for children or teenagers.
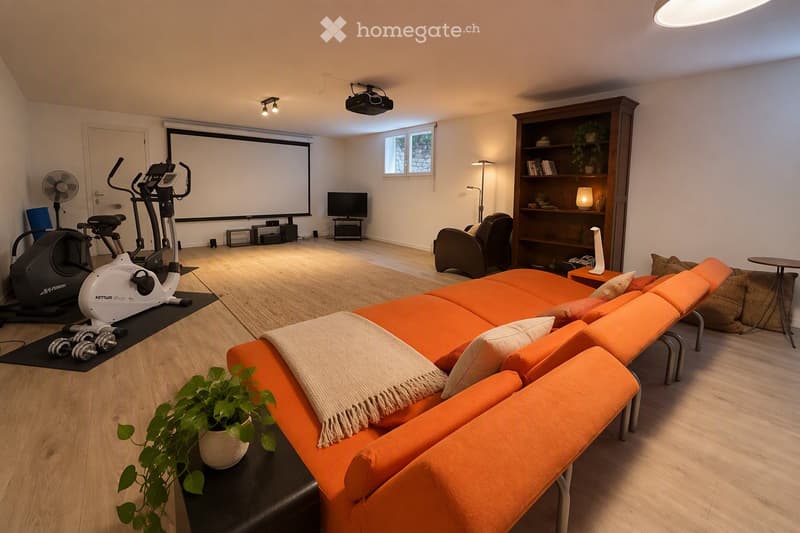
The basement completes the unit with particularly sought-after spaces: a spectacular multipurpose room of approximately 52 m² that can serve as a cinema/games and fitness area, a wine cellar, a large laundry room, storage spaces, as well as a technical room.
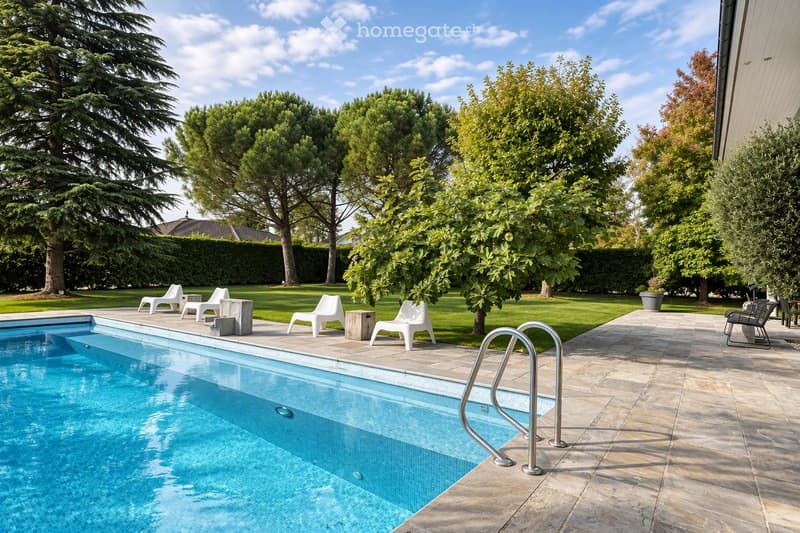
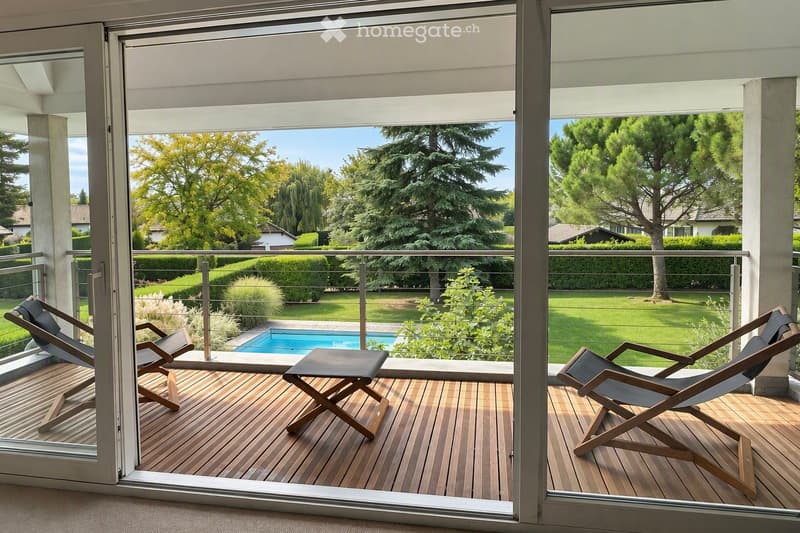
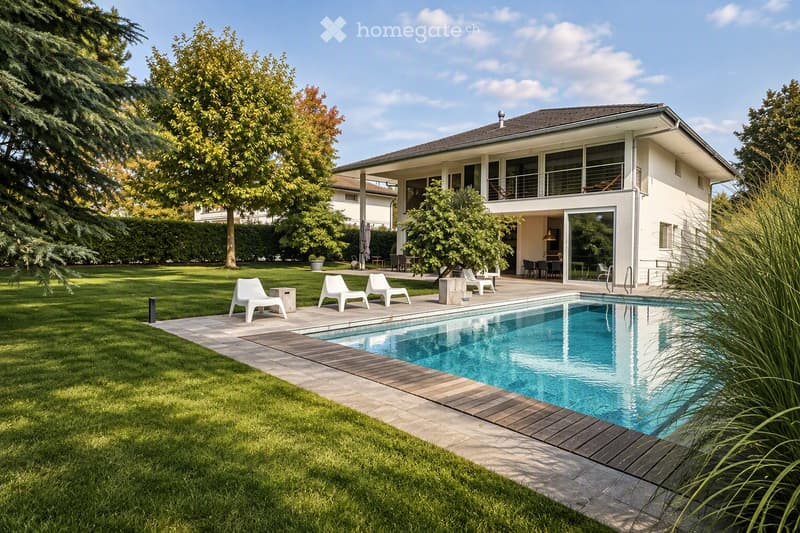
Outside, the carefully maintained landscaped gardens compose a true haven of peace. The generous pool integrates harmoniously into a vast stone terrace, while the flat garden, bordered by majestic trees and hedges preserving intimacy, offers a green and serene setting conducive to relaxation in all seasons.
A carport for two vehicles and an annex dedicated to storing bicycles and garden equipment complete this high-standard family villa.
INFORMATION
Type of property: Furnished single-family house
Number of rooms: 11
Bedrooms: 5
Bathrooms: 5
Living area: approx. 305 m²
Plot: approx. 1,240 m²
Garden: approx. 950 m²
Main terrace: approx. 50 m²
Parental terrace: approx. 10 m²
Number of floors: 3
Carport/garage: 2 vehicles
Outdoor parking spaces: 5
Year of construction: 2006
Heating: Heat pump/geothermal
LOCATION: COPPET (VD)
Located on the Vaudois coast, Coppet is one of the most appreciated addresses in the Lake Geneva region, thanks to its immediate proximity to Geneva and its high-quality residential area. The commune combines the charm of a historic village on the shores of Lake Geneva with rapid access to the region's main economic centers.
Public transportation is easily accessible, allowing children and teenagers to move around independently.
Beyond the commune's public schools, several renowned international institutions are located nearby, including La Châtaigneraie, Institut Florimont, Collège du Léman, and Montessori Riviera & Lake School.
This address thus offers a particularly sought-after combination: the calm of the countryside, proximity to the lake, and rapid access to the large urban and economic centers of the Lake Geneva basin.
DISTANCES
- Coppet train station and center: approx. 3 minutes,
- Geneva center and airport: approx. 15 minutes
- Chavannes Centre: approx. 5 minutes.
- Renowned international schools: generally between 5-10 minutes.
PRIVATE VIEWINGS BY APPOINTMENT
Charley SCHMIDT : +41 79 734 11 22

Unlock the full experience
Sync your favourites, manage search alerts, and access all your important services seamlessly across devices. Create your free account for a personalized home search!
Contact
SCHMIDT Charley
- Listing ID
- 4003529406
- Object ref.
- 02qhy.7q7au