5 results - Property for rent in Chardonne

1 / 12
  • Balcony / Terrace
  • View
CHF 4,500.–
6.5 rooms200m² living space
Chemin des Roches 34, 1803 Chardonne

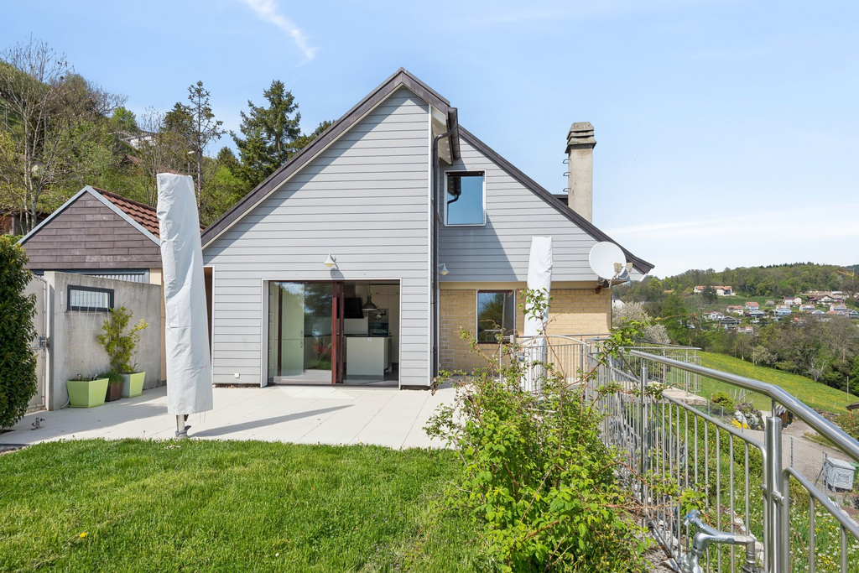
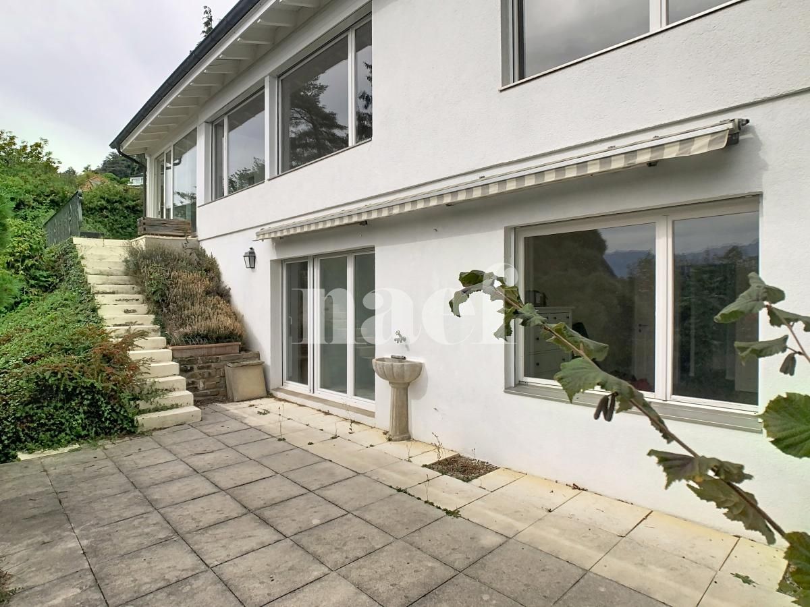
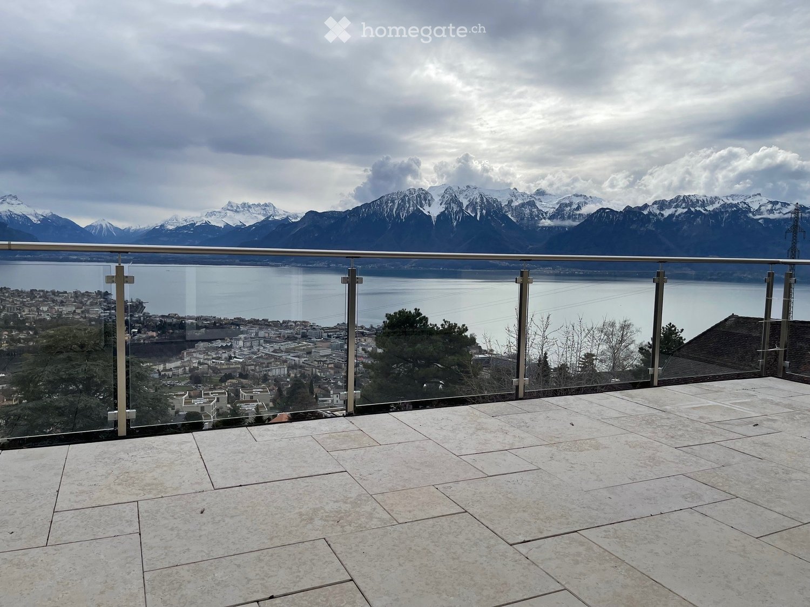
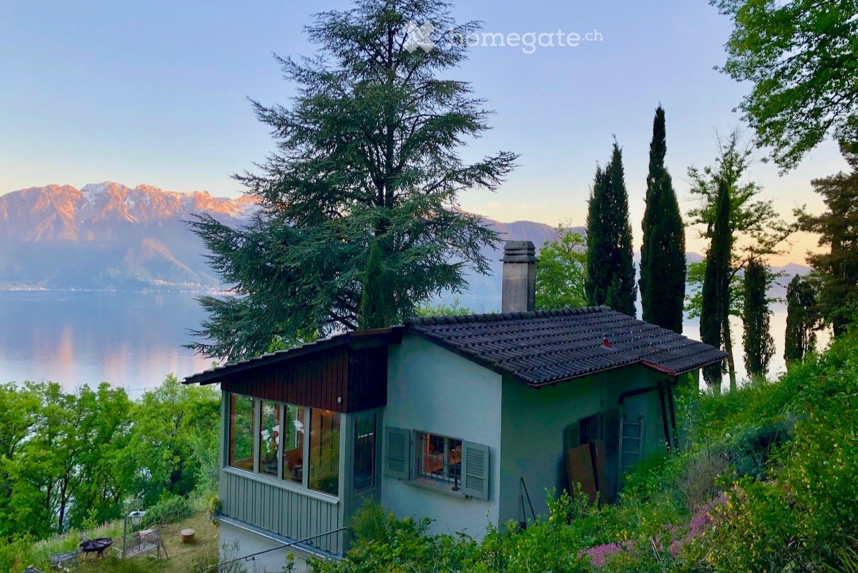
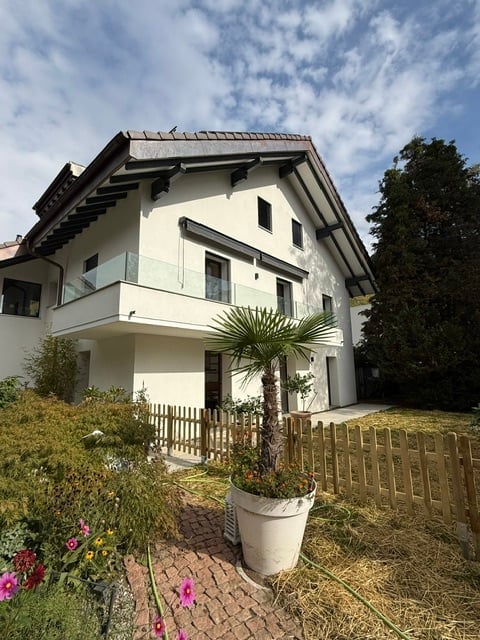
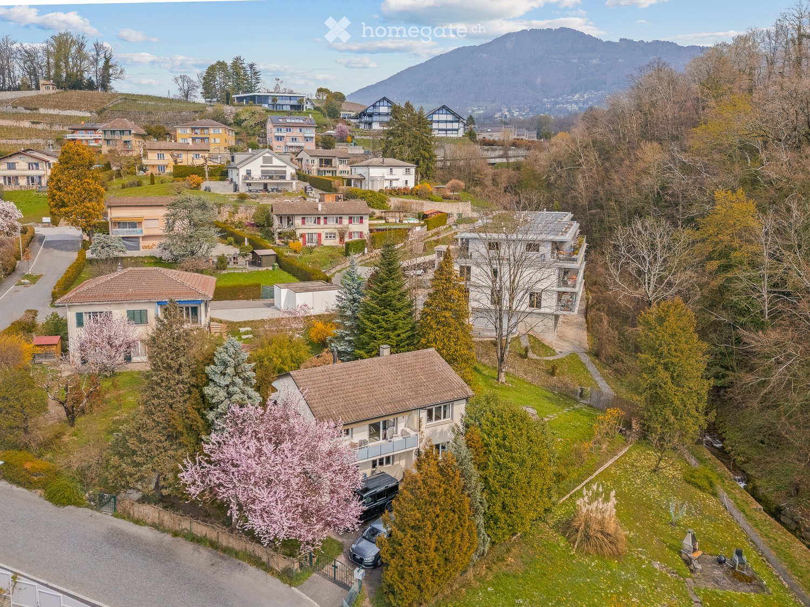
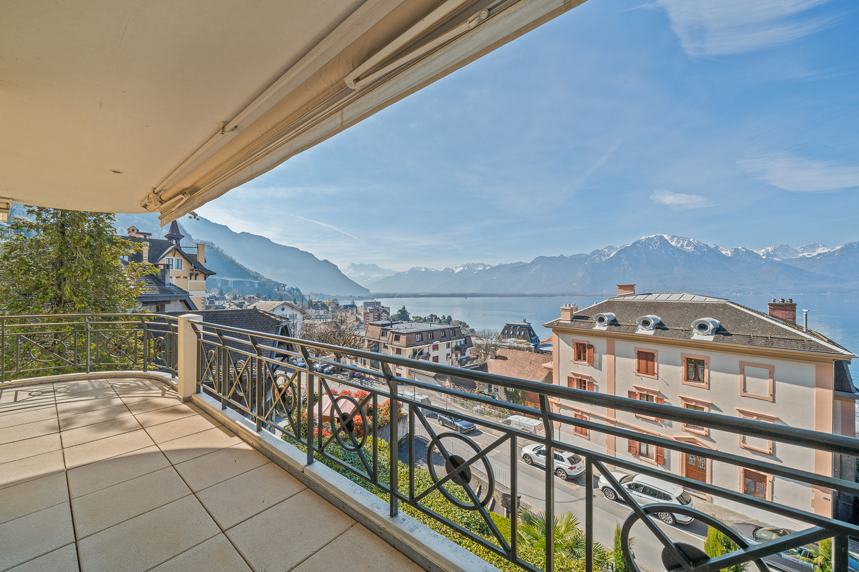
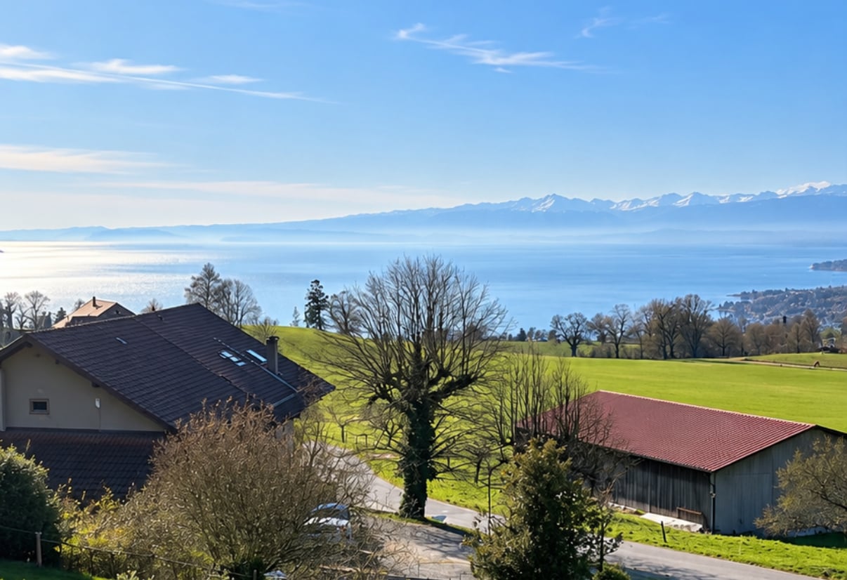
Individual villa with panoramic view of Lake Geneva

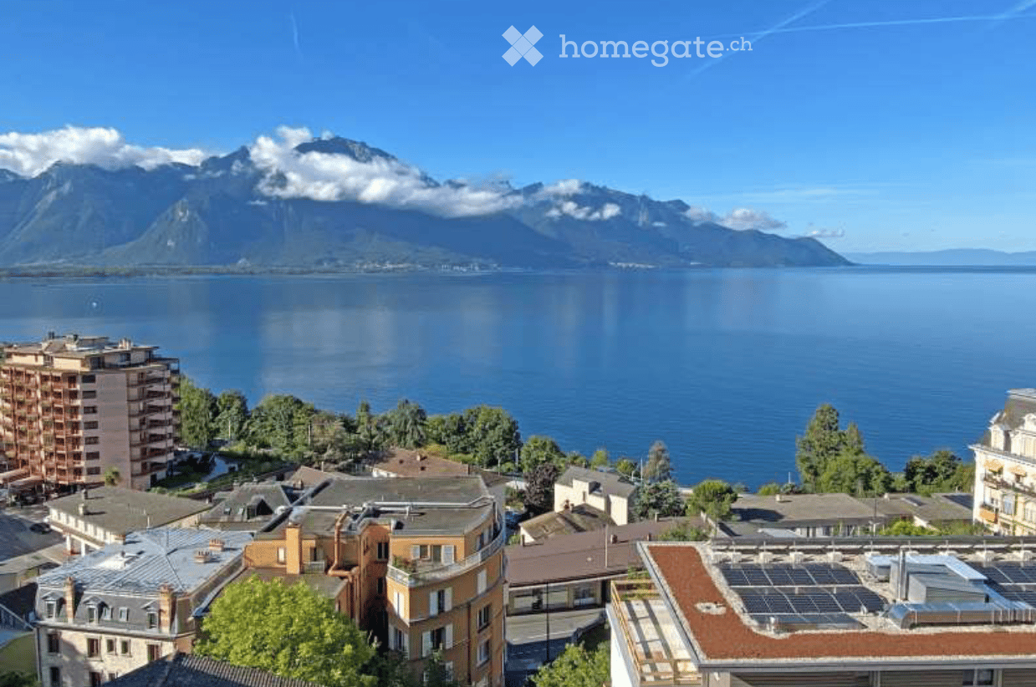
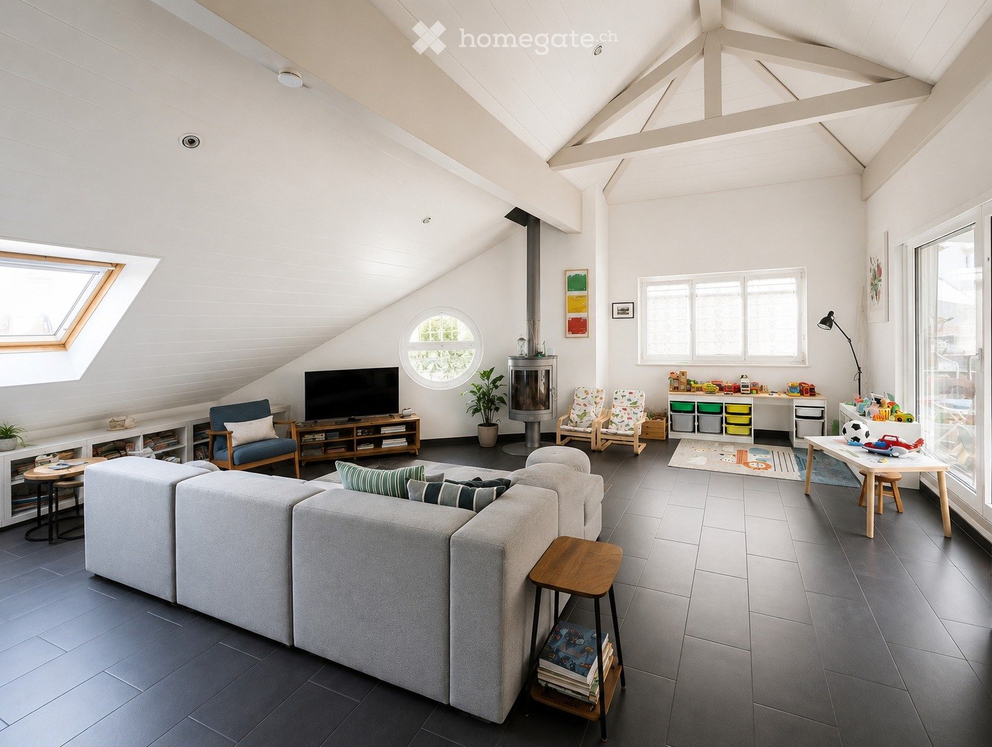
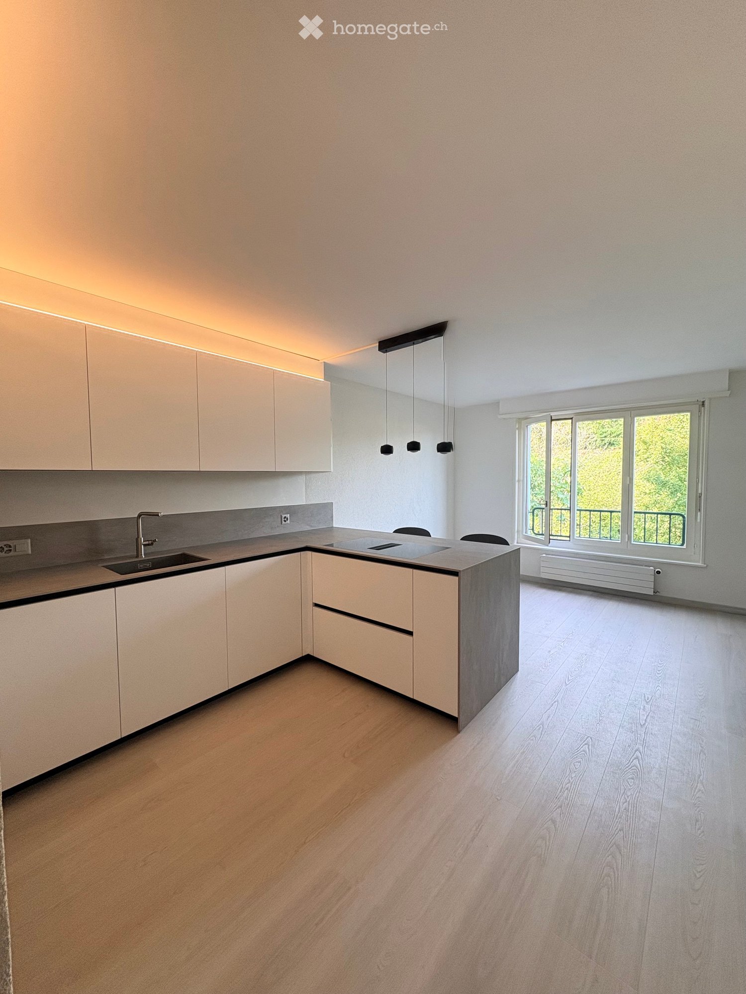
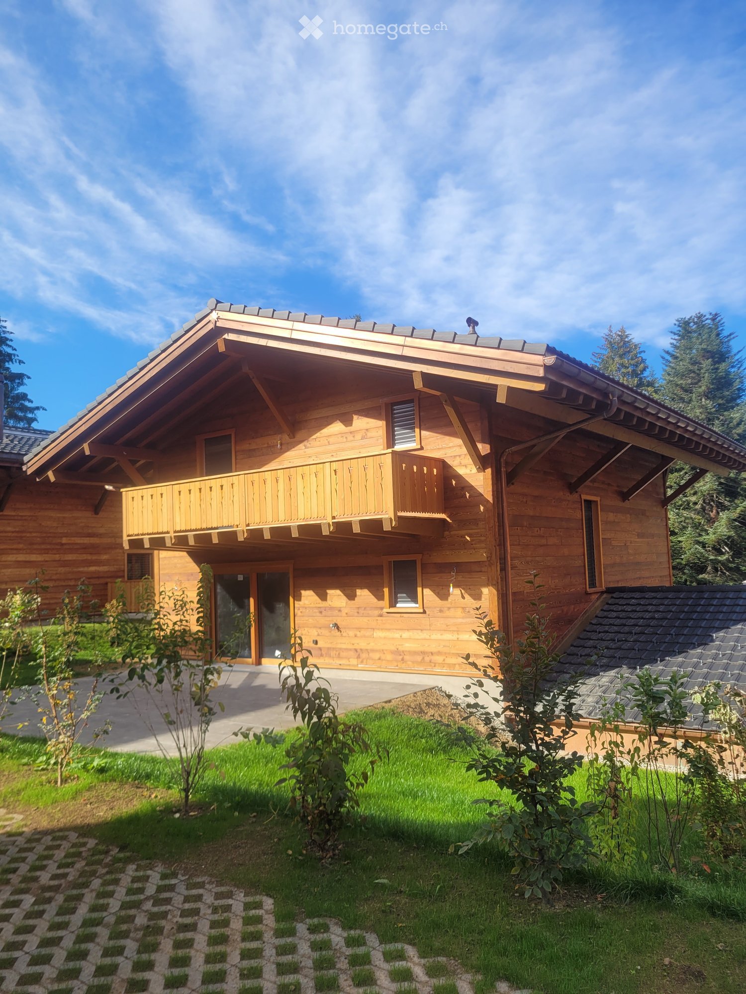
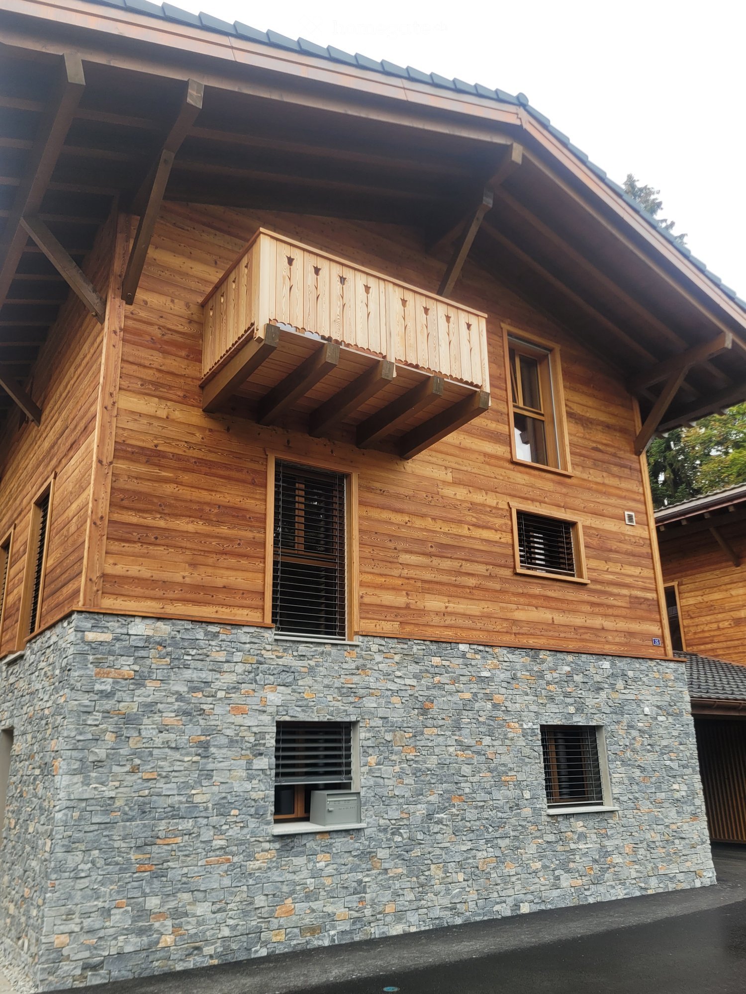

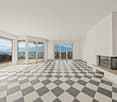
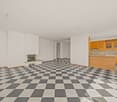
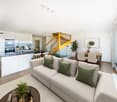
Located in the sought-after commune of Chardonne, on the slopes of Mont Pèlerin, this magnificent individual villa of 200 m2 habitable space benefits from an exceptional location in the heart of the Vaudois Riviera and Lavaux, in close proximity to Lausanne and at the crossroads of Valais and the Fribourg Alps.Built in 1980 and partially renovated, the house combines charm, generous volumes, and comfort.Offering an unobstructed view of Lake Leman and the Alps, the property benefits from a south-facing orientation guaranteeing optimal sunlight throughout the day. Its harmonious environment, both residential and rural, ensures calm and quality of life.This property offers a unique opportunity in Chardonne: the possibility of renting the villa in its entirety or partially, according to your needs and lifestyle.Whether you are looking for a large family home, a residence with independent space for a loved one, or an elegant cohabitation solution, this villa adapts to your project. • Full villa: CHF 4500/month • Ground and basement floor with 6.5 rooms, outdoor areas, garage, and 1 parking space: CHF 3300/month • Upper floor with 2.5 rooms and 2 outdoor parking spaces: CHF 2000/month Each configuration allows you to enjoy the exceptional setting, the panoramic view of Lake Léman, and the privileged calm of the region.The villa consists of: • Bright living room with fireplace and panoramic view • Modern fully equipped kitchen with central island, renovated in 2016, with direct access to a large terrace and the garden • Planned garden with swing, sandbox, and large slide • 5 bedrooms • 1 laundry room with washing machine and dryer • 1 bathroom with bathtub • 3 shower rooms • Sauna • Technical room and storage room Outdoor areas and facilities: • 1 garage • 3 outdoor parking spaces Location: • Schools and shops only 1 km away • Mont Pèlerin funicular to La Baume station, 700 m away This rare property combines comfort and exceptional panorama in a privileged setting.

  • Balcony / Terrace
  • View
Travel time
-

Find a new tenant for free

Create a free listing on Homegate to find the perfect next tenant for your apartment in no time at all.

List your property now
More objects in your automatically expanded search area
20 results - Radius: + 10km
  • Panoramic view of a lake and mountain range from a rooftop or balcony, with surrounding trees and rooftops visible.
  • Modern living and dining area with a grey sofa, armchair, coffee table, dining table, chairs, and a vase with flowers on the counter.
  • {"visible_features": ["View"], "type": "Furnished Room", "objects": ["sofa", "coffee table", "stool", "kitchen cabinet", "microwave", "stool", "stool", "stool", "stool", "stool", "stool", "stool", "stool", "stool", "stool", "stool", "stool", "stool", "sto
  • Modern open-plan living and dining area with a grey sofa, black coffee table, dining table with chairs, and a kitchen island with stools. The space features wooden flooring, large windows, and contemporary decor including a plant and flower vase.
  • {"visible_features": [], "type": "Furnished Room", "objects": ["sofa", "coffee table", "stool", "stool", "stool", "stool", "stool", "stool", "stool", "stool", "stool", "stool", "stool", "stool", "stool", "stool", "stool", "stool", "stool", "stool", "stool
  • Modern dining room with a black dining table and six chairs, a flower vase in the center, a floor lamp, and an air purifier in the corner.
  • Modern kitchen with sleek white cabinets, black countertops, and stainless steel appliances. Features a central island with bar stools, a vase of tulips on the counter, and a built-in oven.
  • Modern kitchen and dining area with white cabinets, black countertops, a central island, and a dining table with chairs. Features include a pendant light, a built-in stove, and a sleek design with wooden flooring.
  • Balcony with large windows, potted plants, decorative items, and a scenic mountain view.
  • Balcony with wooden railing, tiled floor, decorative lanterns, potted plant, and scattered stones.
  • Modern bedroom with wooden flooring, large bed with blue bedding, nightstands with lamps, and a decorative sculpture on a side table. Large window with dark curtains leads to a balcony.
  • Bright bedroom with wooden flooring, large window offering a scenic view, bed with blue bedding, nightstand, wall-mounted TV, and dark curtains.
  • Modern bathroom with beige tiles, a bathtub, showerhead, radiator, toilet, sink, and mirror.
  • Modern bathroom with beige tiles, a white toilet, a dark wooden sink cabinet, a mirror, and a radiator.
  • Modern living room with a dark grey sofa, decorative pillows, a round mirror on the wall, and a large sliding wardrobe. The room features wooden flooring and large windows offering a scenic view.
  • Modern, minimalist living room with a grey sofa, decorative pillows, large window with a scenic view, white wardrobe, and a private washing machine.
  • Modern bathroom with beige tiles, glass-enclosed shower, toilet, sink, and a white radiator.
  • Modern bathroom with beige tiles, a white sink, a mirror cabinet, a radiator, and a toilet.
  • Modern, minimalist office space with a large window, a black desk, ergonomic chair, computer monitor, and decorative elements including a flower pot and a book on a side table.
  • {"visible_features": ["Garage"], "type": "Garage", "objects": [], "description": "Clean, organized garage with storage shelves, a chair, and ski equipment hanging on the wall.", "localized_descriptions": {"EN": "Clean, organized garage with storage shelve
  • Concrete parking area with marked spaces, a raised concrete platform, and a staircase leading up to a building entrance.
  • A small, cozy room with wooden walls and ceiling, featuring a bed with a blue blanket, a small table with an orange tablecloth, shelves with various items, and orange curtains.
  • Floor plan of a 4.5-room apartment featuring a living room, kitchen, three bedrooms, bathroom, hallway, and balcony.
1 / 23
Modern living and dining area with a grey sofa, armchair, coffee table, dining table, chairs, and a vase with flowers on the counter.
{"visible_features": ["View"], "type": "Furnished Room", "objects": ["sofa", "coffee table", "stool", "kitchen cabinet", "microwave", "stool", "stool", "stool", "stool", "stool", "stool", "stool", "stool", "stool", "stool", "stool", "stool", "stool", "sto
Modern open-plan living and dining area with a grey sofa, black coffee table, dining table with chairs, and a kitchen island with stools. The space features wooden flooring, large windows, and contemporary decor including a plant and flower vase.
CHF 2,850.– Premium
4.5 rooms86m² living space
25 Chemin du Péage, 1807 Blonay

4.5 room apartment with a view and high standard

Recently renovated in 2024, this high-standard apartment is located on the third floor of a building in a quiet neighborhood of the Blonay commune, benefiting from an unbeatable view of the lake and the mountains. It consists of a modern kitchen (induction hob, pyrolytic oven, granite countertop, etc.) fully equipped and open to the living room. One of the 3 bedrooms has access to the balcony and a connection for the installation of a wall-mounted TV. Another bedroom has the necessary connections for a washing machine and a dryer, which are elegantly integrated into a built-in wardrobe. The apartment also has two bathrooms: one with a toilet and a bathtub, the other with a toilet and a shower. The living space is sublimated by 9 ceiling lights and 1 wall appliqué already installed, of which 8 have dimmers to create the perfect atmosphere at any time. The built-in wardrobes and careful finishes reinforce daily comfort. A pleasant 14m2 balcony, a private cellar, a garage box with charging station, and an outdoor parking space complete this property. Security is ensured with a armored entrance door (Fichet brand). Washing machine and dryer: connection available (machines not included).Contact: Michael Albrecht, email: lexmichaelalbrecht@hotmail.com, Mobile: 079 536 0652Availability: November 1st or by agreementRENTAL PRICERental price: 2'850.- per month + effective chargesAdvance charges: 250.- per monthOutdoor parking: 80.- per monthGarage box with charging station: 170.- per month (optional)Furniture & TV: 500.- per month (optional)

Travel time
-
  • Rectangular swimming pool, brick pathway, brown wooden bench, well-maintained garden, greenery, plants, lake and mountain view
  • large villa, elevated position, swimming pool, sea view, garden, white exterior, balcony, brown roof
  • Large living room with wooden floors, white walls, large windows with curtains, couches, coffee table, lamps, flower vase, balcony with chairs and table
  • wooden dining table, white chairs, white ceiling, light fixtures, wooden cabinet, wooden floors, white walls, staircase, plant, picture frames, flowers, lamp
  • white walls, wooden stairs, mirror on wall, flower vase, brown wooden cabinet
  • wooden floor, dining table, large windows, patio, ocean view
  • Living room: wooden floor, fireplace, large windows, large couch, wooden table, lamp, decorations
  • corner sofa, L-shaped, cushions, rug, carpet, wooden floor, ceiling lamp, white wall, window, shelf with toys, tree view
  • master bedroom, double bed, white carpet, white walls, wooden headboard, lamps, mirror, furniture, balcony, outdoor view
  • large lawn, swimming pool, decorative plants, outdoor seating area, mountain view
  • swimming pool, white house, terrace, large lawn, green plants, view of the sea
  • a patio with a green lawn and a garden with shrubs, plants, and a hedge fence, a fence with a gate, a black trampoline, trees, a mountain in the distance
  • panoramic view of landscape with sea, mountains, town, and greenery
  • Wide lawn, white wall, swimming pool, basketball hoop, stairs, white flowers
  • Panoramic view of mountains, cityscape, waterbody, green vegetation
  • Wooden bench, wooden birdhouse, flowerbed, green shrubs, tree, wooden crate, potted plant
  • Outdoor seating arrangement with wicker chairs around a small table, a large tree, potted plants, a swing, and a garden shed.
  • House: single-story house, brown roof, white windows, large yard, mountains in the background
  • garden path, ivy-covered wall, trees, shrubs, and plants, hill with a car in the background
  • Panoramic view overlooking the lake, mountains, and distant town
  • large garden with trees, swimming pool, outdoor seating, lake view
  • white house with a brown roof, glass window and a chimney, well maintained garden with flower bushes and tall green trees in the foreground
  • single bed with canopy, white sheet and blue checked blanket, white pillows, lamp on the desk, wardrobe with double doors, framed picture on the wall
  • Single bed, white nightstand, lamp, white bookcase, white rug, white curtains, window
  • small bathroom with sink, mirror, and wicker basket, with view to bedroom
  • Two wash basins, white bath, white toilet, mirror, window
  • potted plant with white flowers hanging from a canopy, lush greenery, natural setting
1 / 40
CHF 15,500.– Top
7 rooms300m² living space
Sentier Cour de Chaulin 20, 1832 Chamby

Stunning 7-Room Villa for Rent in Chamby with Panoramic Views

Welcome to this exceptional 7-room villa nestled in the peaceful surroundings of Chamby (1832), Canton Vaud. Available 01.11.26, this elegant two-story white villa offers an extraordinary lifestyle combining space, comfort, and breathtaking natural scenery.Set on a generous 4,500 m² plot, the property was built in 1967 and thoughtfully renovated in 2014, offering 300 m² of refined living space with impressive 2.80 m ceiling heights. The villa enjoys a quiet setting and is sunny throughout the year.The villa features: • Bright Living Rooms: Two elegant living areas, including a modern lounge with a fireplace, white sofas, and a dining area, as well as a second bright room with large windows framing views of lush greenery. • Modern Kitchen: A beautifully appointed kitchen with white cabinetry, a wooden island, four white chairs, and quality appliances including an oven and coffee maker. • Balcony with Panoramic Views: A stunning balcony overlooking a scenic lake and distant mountains — a truly remarkable feature of this property. • Private Swimming Pool: Enjoy warm summer days in your own pool within the well-maintained garden. • Landscaped Garden & Patio: A beautifully kept garden with tall trees, flowering plants, a stone bench, and a charming outdoor seating area — perfect for relaxing or entertaining. • Garage & Parking: Private garage and additional parking spaces available. • Washing Machine: In-house laundry facilities for added convenience. • Pets Allowed: A welcoming home for your four-legged companions. • Child-Friendly: Spacious grounds and safe surroundings ideal for families. Location & Connectivity: Situated in the tranquil village of Chamby, this villa benefits from excellent transport links. The Chaulin bus stop is just a 6-minute walk away, the Chamby-Musée station and Cornaux halt are reachable within 11 minutes on foot, and the Chamby railway platform is approximately 15 minutes away. The area is remarkably quiet both day and night, offering a true retreat from the hustle of city life.This is a rare opportunity to rent a prestigious villa in one of the most scenic and serene corners of the Vaud region. Whether you are a family seeking space and nature, or simply looking for an elevated lifestyle with stunning Alpine and lake views, this property is an outstanding choice.

Travel time
-
  • Modern multi-story building with grey facade and white trim, overlooking a large lake and mountain range under a clear blue sky.
  • Modern building with a panoramic view of a lake and mountain range at sunset.
  • A cozy bedroom with a bed covered in a colorful patchwork quilt, a wooden chair, a mirror on the wall, a humidifier on the nightstand, and a few decorative items including books and a cup.
  • A furnished room with a large window offering a view, a shelf with books, a wall-mounted light fixture, a decorative curtain, a radiator, an air conditioner, and a screen on the wall.
  • A tidy bedroom with a bed covered in a purple and pink duvet, a wooden chair, a white wardrobe, and a picture frame on the wall.
  • A well-lit hallway with white walls, tiled floor, and decorative elements including a coat rack with coats and hats, a shoe rack with multiple pairs of shoes, a small wooden bench, and wall-mounted plants. A mirror reflects part of the adjacent room.
  • Modern bathroom with a white sink, black faucet, round mirror, and a glass-enclosed shower. The countertop holds various toiletries, a plant, and a yellow sponge.
  • Modern shower area with grey tiled walls, a handheld showerhead, a shower rail, and a small metal basket for storage.
  • Modern bathroom with a sleek, illuminated round mirror, a glass shower enclosure, and a countertop with various toiletries and a small plant.
  • Bathroom with a modern black radiator and a white wall-mounted hanger.
  • {"visible_features": ["View"], "type": "Furnished Room", "objects": ["table", "chair", "stool", "stool", "stool", "stool", "stool", "stool", "stool", "stool", "stool", "stool", "stool", "stool", "stool", "stool", "stool", "stool", "stool", "stool", "stool
  • Modern kitchen with white cabinets, a large window offering a city view, a wooden dining table, and stools. Includes a refrigerator, coffee maker, and various kitchen items on the counter.
  • {"type": "Kitchen", "objects": ["stove", "fridge", "chair", "bottle", "cup", "bottle", "bottle", "bottle", "bottle", "bottle", "bottle", "bottle", "bottle", "bottle", "bottle", "bottle", "bottle", "bottle", "bottle", "bottle", "bottle", "bottle", "bottle"
  • View from a balcony showing a lake, mountains, and surrounding buildings.
  • A modern home office with a large window overlooking a lake and mountains, featuring a desk with a monitor, keyboard, mouse, and a comfortable chair.
  • Balcony with a scenic view of a lake and mountains, surrounded by trees and a parking area.
  • Modern workspace with a large desk, ergonomic chair, computer monitor, keyboard, mouse, and a small plant, overlooking a scenic lake and mountain view.
  • A well-organized bookshelf filled with books, decorative vases, a small toy, and tools, with a cabinet and a door visible in the background.
  • A modern living room with a view of a lake and mountains, featuring a sofa, several chairs, a table lamp, and art pieces on the wall.
  • Living room with a blue sofa, glass coffee table, patterned chairs, and a small table with a vase of flowers. A balcony with outdoor furniture is visible through large glass doors.
  • Balcony with a scenic view of a lake and mountains, featuring a round wooden table, four wooden chairs, and a hanging wicker chair.
  • Balcony with a scenic view of a lake and town, featuring a wicker hanging chair, wooden table, wooden chairs, and a bench.
  • Balcony with a scenic view of a lake and mountains, featuring a wooden chair, a small table, and a hanging chair.
  • Balcony overlooking a large lake with distant mountains in the background.
  • Balcony with artificial grass, swing chair, wooden bench, and pet bed, overlooking a cityscape.
  • Balcony overlooking a scenic lake and mountainous landscape with surrounding buildings and greenery.
1 / 26
CHF 2,300.– Top
2.5 rooms68m² living space
Avenue du Casino 33, 1820 Montreux

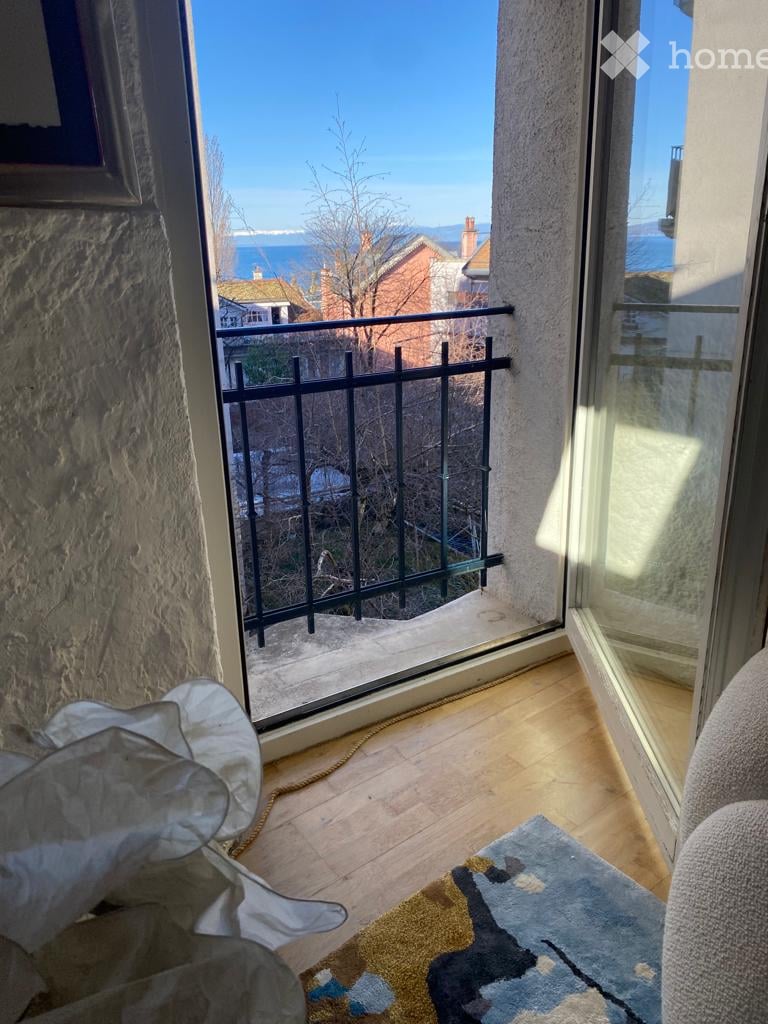
Stunning 13th-Floor 2.5-Room Apartment with Panoramic Lake & Mountain Views in Montreux

🇨🇭 Version FrançaiseExceptionnel 2.5 pièces meublé avec vue panoramique sur le lac – La Tour d'Ivoire Location directe par le propriétaire – Disponible pour un bail de 12 mois dès début septembre 2026.Situé au 13e étage de l'emblématique immeuble de la Tour d'Ivoire (Avenue du Casino 33), cet appartement de 68 m² fraîchement rénové (2023) offre une vue imprenable sur le lac Léman et les Alpes. Profitez d'un confort moderne en plein cœur de Montreux.L'appartement : • Aménagement : Loué entièrement meublé, mobilier de style. • Séjour & Bureau : Espace lumineux avec de grandes baies vitrées et un coin dédié pour le télétravail. • Balcon : 7 m² offrant une vue spectaculaire sur le lac et les montagnes (fumeurs acceptés sur le balcon uniquement). • Cuisine : Équipée et agencée (four, plaques, lave-vaisselle, grand réfrigérateur, congélateur, et vaisselle). • Chambre et sanitaires : Chambre confortable, salle d'eau avec douche à l'italienne, et WC séparés. • Commodités : Lave-linge privatif dans l'appartement. Pas de cave. Immeuble et emplacement : • Plusieurs ascenseurs dans l'immeuble (entièrement accessible aux personnes à mobilité réduite). • Emplacement premium : À 2 minutes à pied des quais et à moins de 10 minutes à pied de la gare de Montreux. Conditions de location : • Loyer : 2 300 CHF / mois, tout compris (chauffage, eau chaude, électricité et internet haut débit inclus). • Durée : 12 mois. • Occupation : Maximum deux personnes. • Garantie de loyer : 2 mois (SwissCaution acceptée). • Stationnement : Possibilité de louer une place (200 à 300 CHF/mois) ou macaron résident possible sous réserve d'éligibilité. • Animaux : Sur accord préalable. Pour toute demande, merci d’envoyer une courte présentation de votre situation, le nombre d’occupants et les dates souhaitées.🇬🇧 Version AnglaiseExceptional Furnished 2.5-Room Apartment with Panoramic Lake Views – La Tour d'Ivoire Direct rental from the owner – Available for a 12-month lease starting early September 2026.Located on the 13th floor of the iconic Tour d'Ivoire building (Avenue du Casino 33), this freshly renovated (2023) 68 m² apartment offers breathtaking views of Lake Geneva and the Alps. Enjoy a modern, elevated lifestyle in the heart of Montreux.The Apartment: • Furnishing: Rented fully furnished with stylish furniture. • Living & Office: Bright space with large windows and a dedicated area for remote work. • Balcony: 7 m² balcony offering spectacular lake and mountain views (smoking allowed on the balcony only). • Kitchen: Fully equipped (oven, hob, dishwasher, fridge, freezer, and kitchenware). • Bedroom & Bath: Cozy bedroom, elegant bathroom with a walk-in shower, and a separate WC. • Convenience: Private in-unit washing machine. No cellar included. Building & Location: • Multiple elevators in the building (fully wheelchair accessible). • Prime location: A 2-minute walk to the lake promenade and less than a 10-minute walk to Montreux train station. Rental Conditions: • Rent: CHF 2,300 / month, all-inclusive (heating, hot water, electricity, and fast internet included). • Lease Term: 12 months. • Occupancy: Maximum two people. • Security Deposit: 2 months' rent (SwissCaution accepted). • Parking: Optional indoor/outdoor spaces (CHF 200–300/month) or resident parking permit subject to eligibility. • Pets: Considered with prior approval. Please contact the owner with a short introduction, the number of occupants, and your preferred rental dates.
Travel time
-
  • Balcony overlooking a scenic view of a lake and distant mountains during sunset, with surrounding houses and greenery.
  • A modern rooftop garden with white hydrangeas, tall grasses, and a view of the ocean at sunset.
  • Modern two-story house with a stone facade, illuminated entrance, and landscaped garden area.
  • Modern living room with large windows offering a scenic view, featuring a sofa, chairs, a coffee table, pendant lights, and a painting on the wall.
  • Modern bathroom with a glass-enclosed shower, marble tiles, a built-in cabinet, and a towel on the side.
  • Modern residential complex with white buildings, glass balconies, and landscaped garden featuring shrubs, rocks, and trees.
1 / 7
CHF 4,800.– Top
4.5 rooms100m² living space
Chemin des Poses-Franches 8, 1090 Lutry

Appartement neuf d'exception avec vue panoramique sur le Léman - Grande terrasse

Situé dans un quartier résidentiel calme et recherché de La Croix-sur-Lutry, cet appartement de standing construit en 2023 offre un cadre de vie privilégié, à seulement 15 minutes de Lausanne et à 2 minutes de l'autoroute.D'une surface d'environ 100 m², il bénéficie en sus d'une spectaculaire terrasse de 50 m² avec une vue panoramique imprenable sur le lac Léman et les Alpes.L'espace de vie lumineux s'articule autour d'une vaste cuisine ouverte entièrement équipée, avec des appareils haut de gamme, un four combiné micro-ondes et une cave à vin intégrée. Les grandes baies vitrées prolongent naturellement le séjour vers la terrasse, idéale pour profiter pleinement du panorama.L'appartement comprend : • 3 chambres • 2 salles de bains (dont une suite parentale et une baignoire) • une petite buanderie privative entièrement équipée • de nombreux rangements intégrés sur mesure dans toutes les pièces • une grande cave • 1 place de parc intérieure avec borne électrique Le confort est assuré toute l'année grâce à un système moderne de chauffage au sol avec fonction Free Cooling, offrant un rafraîchissement particulièrement agréable durant l'été.Les résidents bénéficient également d'un espace fitness équipé au sein de l'immeuble.Les atouts• Construction récente (2023) • Vue panoramique sur le lac et les Alpes • Grande terrasse de 50 m² • Finitions et équipements haut de gamme • Cuisine ouverte avec cave à vin intégrée • Chauffage au sol avec système Free Cooling • Buanderie privative • Rangements intégrés • Salle de fitness • Cave spacieuse • Place de parc intérieure • Quartier résidentiel calme • À 15 minutes de Lausanne et 2 minutes de l'autorouteLoyer : CHF 4'800.– par mois, charges comprises. Place de parc intérieure incluse. Certains meubles inclus (chaises de bar, écran plat intégré dans la bibliothèque)Disponible à convenir.-----------------------------------------------------------------------------------------------------Located in the peaceful and highly sought-after residential area of La Croix-sur-Lutry, this exceptional apartment, completed in 2023, offers an outstanding living environment just 15 minutes from Lausanne and only 2 minutes from the motorway.With approximately 100 m² of living space, the apartment also features a spectacular 50 m² terrace offering breathtaking panoramic views over Lake Geneva and the Alps.The bright, open-plan living area is centered around a fully equipped designer kitchen featuring premium appliances, a combination oven/microwave, and an integrated wine cooler. Floor-to-ceiling windows seamlessly extend the living space onto the terrace, creating the perfect setting to relax or entertain while enjoying the exceptional views.The apartment includes: • 3 bedrooms • 2 bathrooms, including a master en-suite and a bathtub • A fully equipped private laundry room • Custom-built storage throughout the apartment • A spacious private cellar • 1 indoor parking space with charging station Year-round comfort is ensured by underfloor heating combined with a Free Cooling system, providing pleasant natural cooling during the summer months.Residents also have access to a fully equipped fitness room within the building.Highlights• New high-end building (2023) • Panoramic views of Lake Geneva and the Alps • Large 50 m² terrace • Premium finishes and high-quality appliances • Open-plan kitchen with integrated wine cooler • Underfloor heating with Free Cooling system • Private laundry room • Extensive built-in storage • Fitness room in the building • Spacious private cellar • Indoor parking space included • Quiet residential neighbourhood • 15 minutes from Lausanne and only 2 minutes from the motorwayRent: CHF 4,800 per month, including service charges. The indoor parking space is included in the rent. Some furniture is also included, including the bar stools and the flat-screen TV integrated into the living room shelving.Available by mutual agreement.

Travel time
-
  • Modern living room with a grey sectional sofa, coffee table, dining area with chairs, TV stand, and decorative wall art.
  • Open-plan living and dining area with wooden flooring, large windows, and a balcony access. Features a sofa, ottoman, dining table with chairs, television, and decorative vase.
  • Modern bathroom with white tiled floor, white cabinetry, sink, toilet, and a round pink toilet seat cover.
  • A well-lit hallway with wooden flooring, white walls, and several framed pictures. There are small tables with decorative items and a glimpse of a kitchen area at the end.
  • Modern kitchen with white cabinets, tiled floor, and stainless steel appliances including a refrigerator, oven, and sink.
  • Balcony with tiled floor, glass sliding doors, outdoor furniture including a table and chairs, potted plants, and hanging flower basket.
  • Balcony view overlooking a residential area with multiple apartment buildings, parked cars, and a clear view of mountains in the distance.
  • Bedroom with a double bed, nightstand, mirror, vase with flowers, and a drawer unit. The room features wooden flooring and large windows with blinds.
  • Modern bedroom with a large bed, nightstand, mirror, and a vase of white flowers on a wooden table.
  • Bathroom with a bathtub, sink, toilet, mirror, and cabinet. Features a purple bath mat and a window with a curtain.
1 / 10
CHF 2,100.– Top
2.5 rooms75m² living space
Sent. Des Borgognes 2, 1815 Clarens

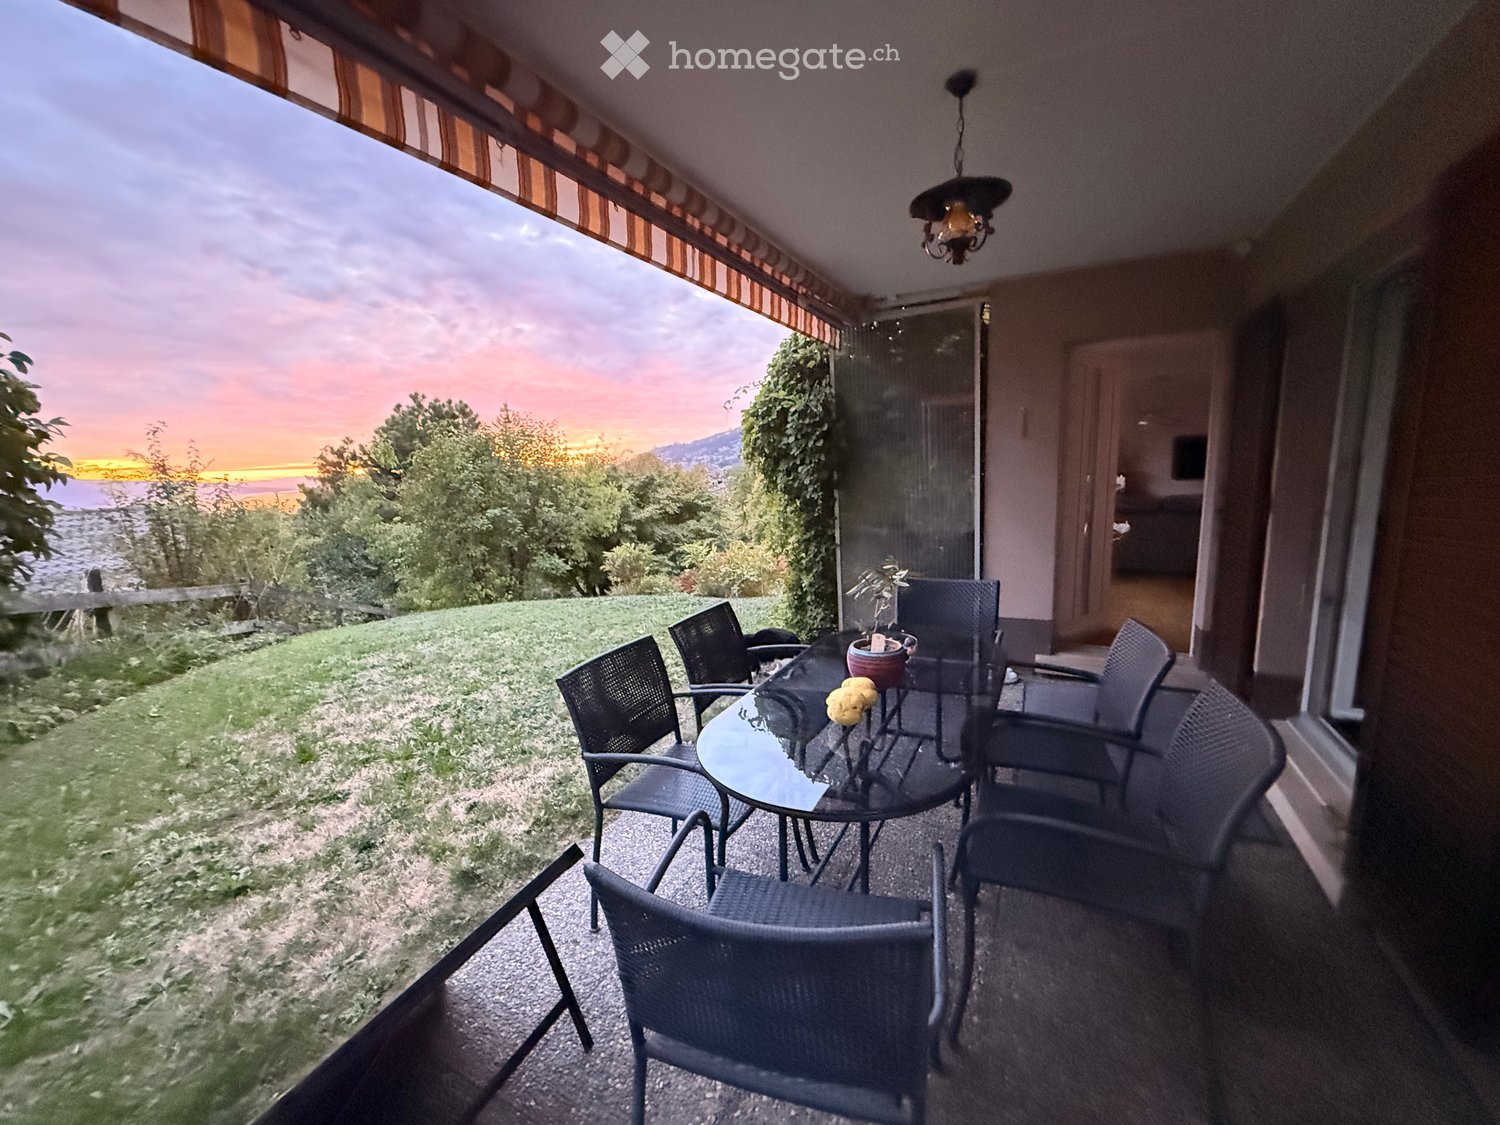
Spacious 2.5-room apartment with furniture and balcony in Clarens

Large 2.5-room apartment with furniture for subletting for 1 year.Discover this charming 2.5-room apartment, located on the 1st floor of a building with an elevator, in the peaceful and sunny setting of Clarens, near Montreux. Available from August 15th, this bright and quiet apartment will seduce those who are looking for comfort and quality of life on the shores of Lake Geneva.The apartment offers: • Living and dining room in open space: Open living area with parquet, large windows, and direct access to the balcony. Ideal for enjoying abundant natural light. • Modern bedroom: Large bed, bedside table, mirror, and carefully designed decorative elements for a resting and elegant space. • Equipped kitchen: Modern kitchen with white cabinets, tiled floor, and stainless steel appliances (refrigerator, oven, sink). • Bathroom: Modern bathroom with white tiles and carefully designed furniture with bathtub and toilet. • Toilet: Additionally, separate from the bathroom. • Bright hallway: Well-lit entrance with parquet and refined decoration. • Private balcony: To enjoy the sun and fresh air in complete tranquility. • Parking space: Possibility to rent a parking space for 120.- Ideal situation: The apartment benefits from an exceptional location, quiet and sunny, in close proximity to Lake Geneva and all daily amenities: • Bus stop Basset 1 minute on foot • CFF train station Clarens 4 minutes on foot • CGN landing stage Clarens 5 minutes on foot • Supermarket Denner 2 minutes on foot • Pharmacy of Clarens 2 minutes on foot • School Collège Vinet 3 minutes on foot • 2 minutes from the lake Whether you are a young professional, couple, or family, this apartment offers a privileged living environment between the lake and mountains in one of the most charming villages of the Vaud Riviera. An opportunity not to be missed!
Travel time
-
  • Empty hallway with tiled floor, white walls, and recessed lighting. Doors lead to adjacent rooms, including a kitchen area visible at the end.
  • Modern kitchen with white cabinets, black countertop, stainless steel appliances, and a fireplace in the adjacent living area.
  • Balcony with tiled floor, metal railing, and a view of trees and buildings in the background.
  • Empty room with wooden flooring and white walls, featuring a curved ceiling and a white railing leading to another area.
  • Empty room with wooden flooring, white walls, and large windows offering a view of rooftops.
  • Empty room with wooden flooring, white walls, and large windows offering a view of the roof and surrounding buildings.
  • Modern bathroom with a bathtub, sink, toilet, and large mirror. The walls are tiled with small mosaic tiles, and the floor is covered with large grey tiles.
  • Bathroom with a white sink, mirror, washing machine, and toilet. The walls are tiled with small, light brown tiles, and the floor is tiled with larger brown tiles.
1 / 8
CHF 5,205.– Top
5.5 rooms170m² living space
1095 Lutry

Magnificent 5.5-room apartment on the top floor in Lutry

Discover this exceptional attic apartment of 5.5 rooms located on the 3rd floor of 4, Rue des Remparts in Lutry, in the canton of Vaud. With its 170 m² of living space, this exceptional property is available immediately and offers an ideal living environment combining comfort, brightness and serenity.This exceptional property offers: • Southwest terrace • Spacious and bright: With 170 m² of living space, this attic apartment offers generous volumes for the whole family. 3 bedrooms, 2 bathrooms, 3 toilets. • Optimal accessibility: The apartment is accessible to people with reduced mobility thanks to a lift. • Parking: A parking space is available for CHF 180 per month • Washing machine: A washing machine is available in the apartment with dryer. • Pets allowed: Your four-legged friends are welcome. • Smokers allowed. A calm and privileged environment: This apartment benefits from a remarkable calm, both day and night. Ideally located in the immediate vicinity of Lake Geneva, you will enjoy an exceptional natural setting in the center of the village of Lutry.Amenities nearby: • Lutry-Port bus stop just 2 minutes on foot. • Lutry ferry terminal 3 minutes on foot, for lake excursions. • Lutry train station 9 minutes on foot, for quick rail links. • BENU Pharmacie Lutry Bourg pharmacy 2 minutes on foot. • Grand Pont school opposite. Whether you are a family, a couple or a person looking for space and quality of life, this attic apartment in Lutry represents a rare opportunity on the Vaud rental market. Don't miss this chance to live in one of the most charming villages on the shores of Lake Geneva.

1 / 14
CHF 2,280.–
3.5 rooms83m² living space
Quai Magellan 12B, 1897 Bouveret

Location 3.5 pcs Le Bouveret

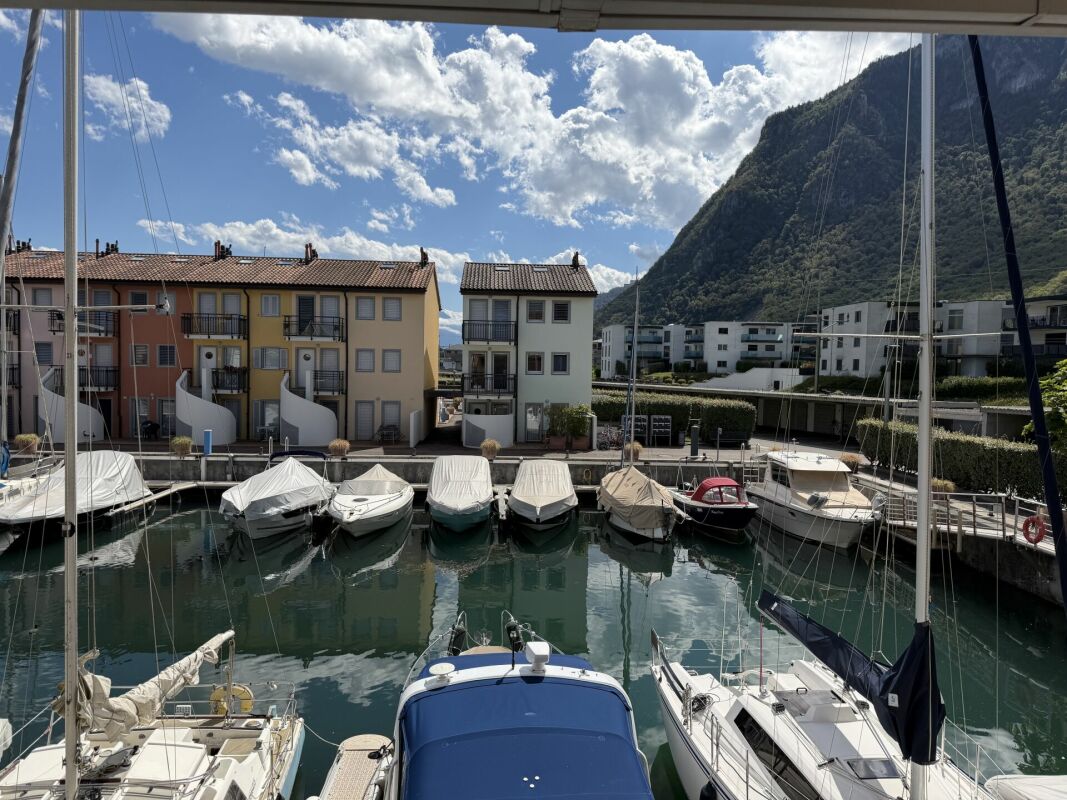
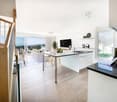
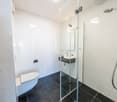
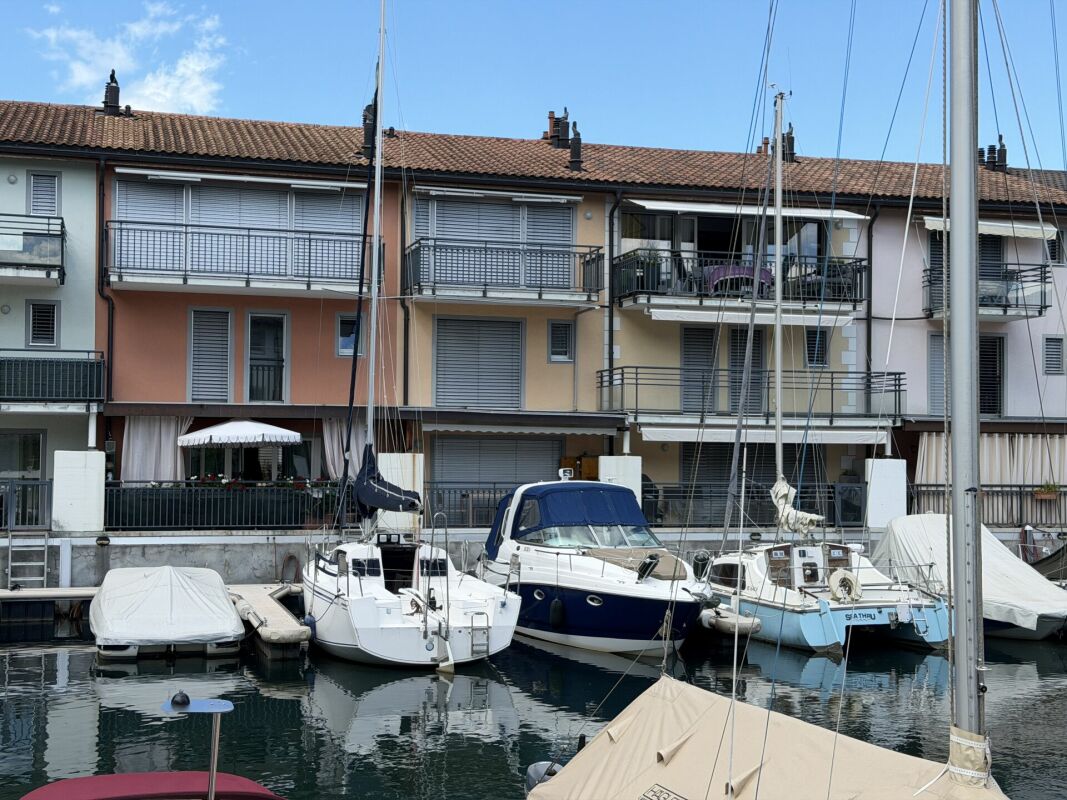
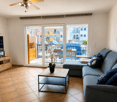
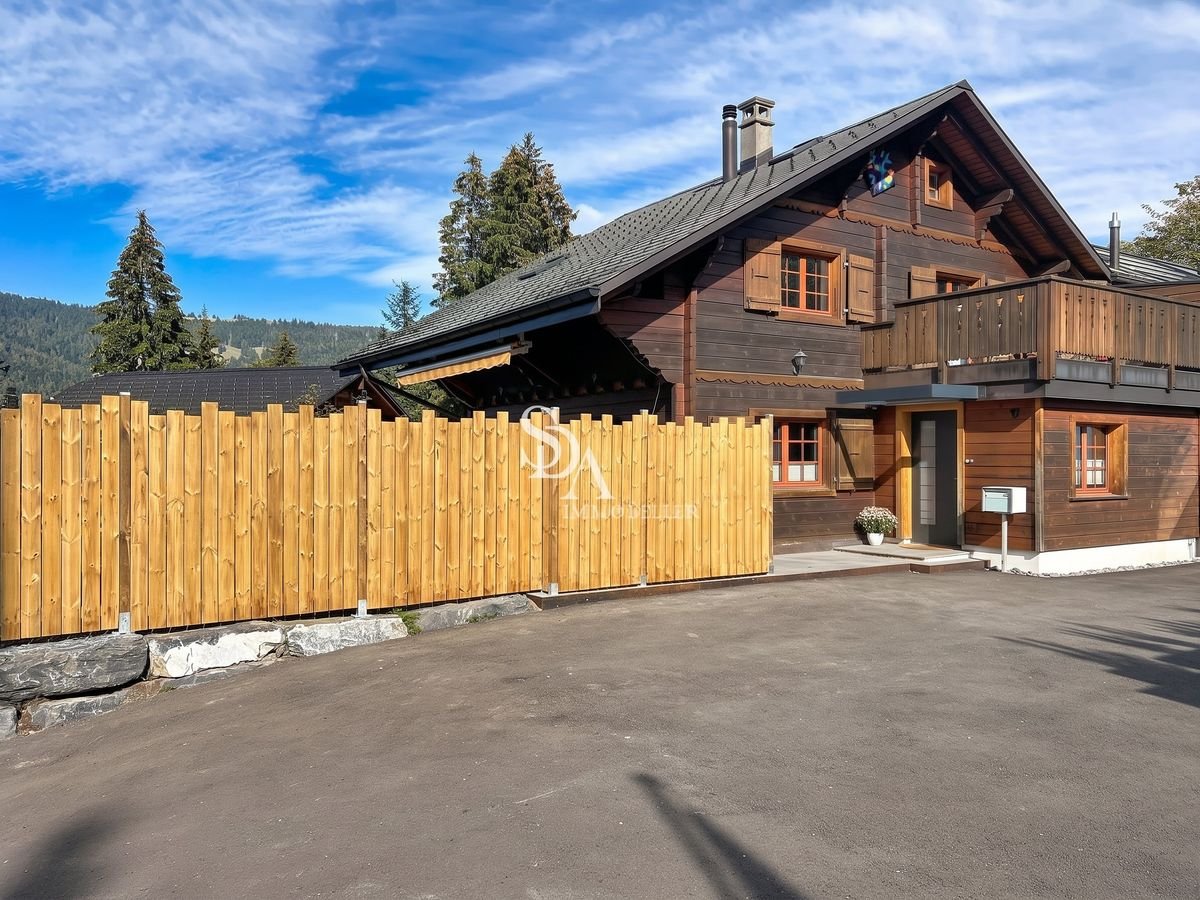
For rent, this lovely 3.5 room duplex apartment is located in the Marina of Le BouveretLocated in the privileged setting of the Marina of Le Bouveret, this charming 3.5 room duplex apartment is for rent fully furnished.Through and benefiting from a beautiful south-facing orientation, it enjoys pleasant sunshine as well as a nice opening onto the marina. Its distribution over two levels allows for a good distinction between the living areas and the sleeping area, giving it a particularly pleasant atmosphere.The main level consists of: • an entrance with stairs leading to the sleeping area upstairs; • a dining room of approximately 10.5 m²; • an open kitchen of nearly 6 m², fully equipped (oven, microwave, and dishwasher) and enhanced with a bar; • a bright living room of 17.5 m², with direct access to an 8.5 m² balcony; • a separate toilet. Upstairs, the sleeping area offers: • a beautiful room of over 16 m², south-facing; • a room of 10.5 m², north-facing and benefiting from a 1.5 m² balcony; • a spacious bathroom with an Italian shower, equipped with a washing column. To complete the comfort of this accommodation, the shutters are electric on both levels and the windows are equipped with mosquito nets.A covered parking space (number 62) can be rented for an additional CHF 130.- per month. It has a storage room as a cellar replacement.A warm and functional apartment, ideal for enjoying a pleasant environment on the lake shore and the special atmosphere of the Marina of Le Bouveret.The rent is composed as follows: • furnished apartment CHF 1'900.- per month • parking space and storage room CHF 130.- per month • flat-rate charges CHF 250.- per month • total CHF 2'280.- per month The planning of a visit is subject to the prior submission of a complete dossier and the confirmation of the candidate's solvency.
Travel time
-
1 / 13
  • Balcony / Terrace
  • View
CHF 4,800.–
6.5 rooms220m² living space
Boulevard Paderewski 23, 1800 Vevey

Vevey - Splendid 220m2 duplex apartment with panoramic views!

Between its many museums, its streets lined with shops and its carefully maintained quays where the CGN ships dock, the city of Nestlé and Charlie Chaplin has the charm of a postcard. City connoisseurs? This environment is made for you! Located on the top floor of a building renovated in 2016, this magnificent 220 m² duplex stands out for its generous volumes, exceptional brightness and elegant contemporary loft aesthetics.Hungarian point parquet, glass partitions, black steel and natural wood create an atmosphere that is both warm, refined and resolutely contemporary. The main level includes:- An entrance hall with cloakroom and guest toilet- Living room with fireplace and breathtaking view of the lake- A spacious dining room with storage and integrated office- High-end open kitchen- A covered terrace with lake view- Two bedrooms with dressing room and en-suite bathroomsThe upper level under the roof offers a more intimate and versatile space:- A bedroom with en-suite bathroom- A guest room/multi-purpose room- Private cinema- Laundry room and storage space- Mini recording studio Ideally located in the heart of Vevey, the city center, the quays, the train station, public transport and shops are within walking distance. Annexes:- Additional charges of CHF 375.-/month- 1 outdoor parking space for CHF 150.-/month- Total rent CHF 5'325.-/month

  • Balcony / Terrace
  • View
Travel time
-
1 / 13
  • Balcony / Terrace
  • Pets allowed
  • View
  • +2
CHF 6,400.–
180m² living space
Chemin des Pâles, 1095 Lutry

Lutry - Family villa with 6 rooms and lake view

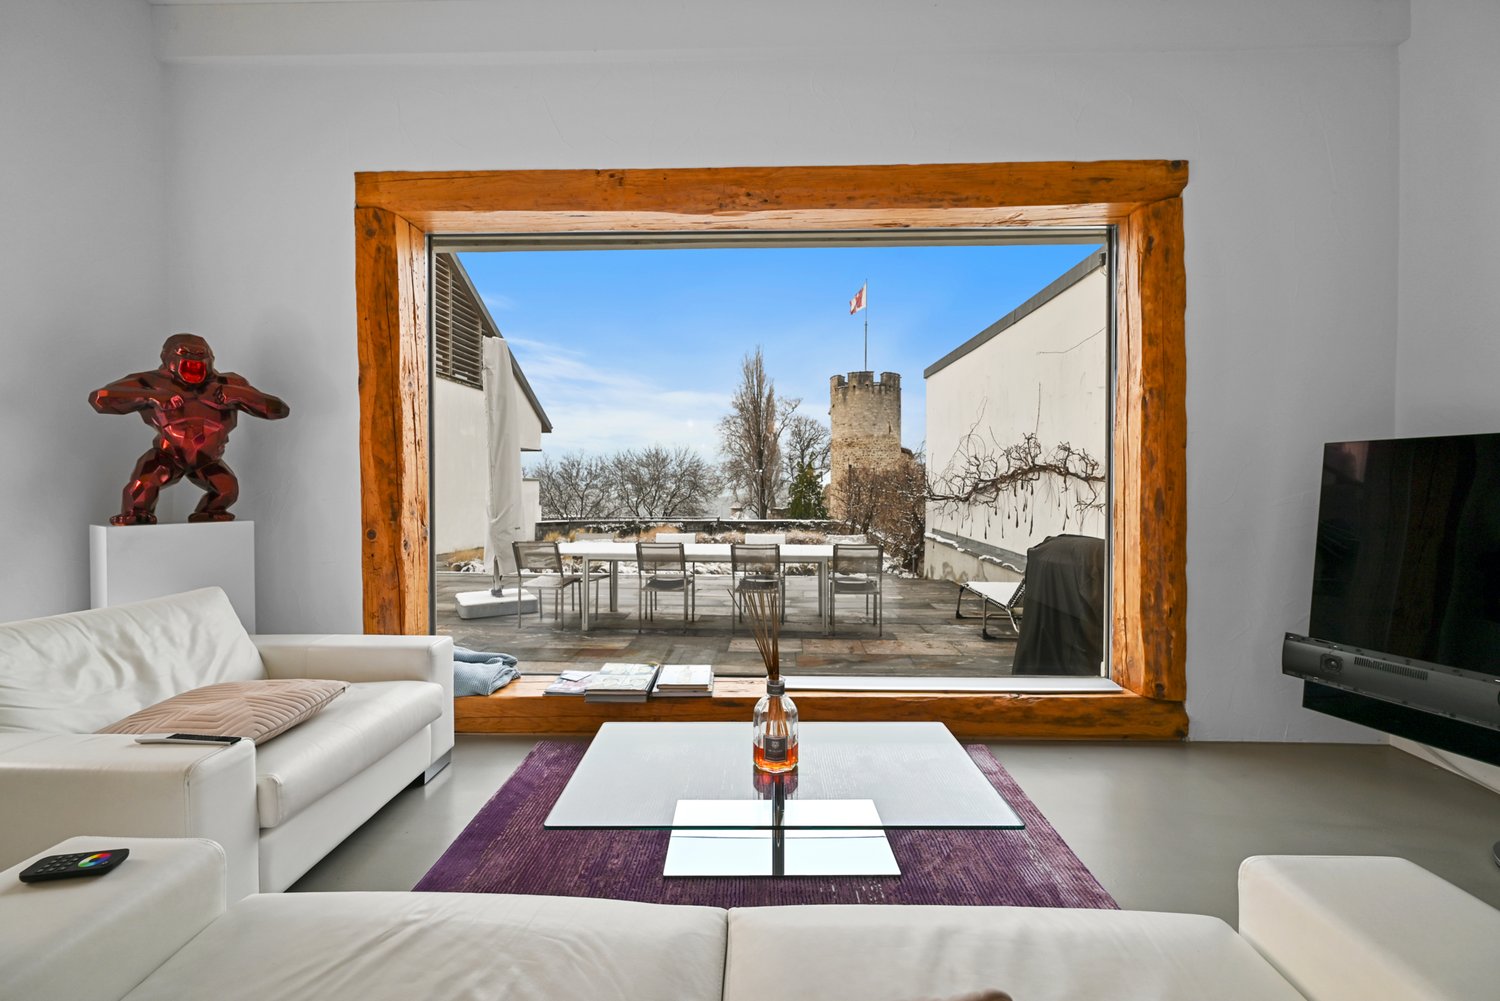
At the gates of Lavaux, the wine region of Lutry offers the best of the Lemanic arc: a breathtaking view, shops and good tables as well as privileged access to public transport. Intoxicating, isn't it? This beautiful villa of approximately 180 m² of living space is located in one of the most sought-after neighborhoods of Lutry, just a 10-minute walk from shops and the lake shore. In perfect condition, it benefits from an exceptional situation with a magnificent view of the lake, the vineyards and the mountains. It also has a fully private garden, enhanced with a beautiful terrace and a barbecue area, offering an ideal setting for a family. The villa consists of:Ground floor:- Entrance hall- Guest toilet- Modern fully equipped kitchen- Large living room with fireplace, dining area and direct access to the terrace and garden- Closed fully equipped kitchen- Bedroom with en-suite bathroom- Master bedroom with cupboards, en-suite bathroom and access to the garden- An additional bedroomFirst floor:- Beautiful open space that can be arranged as an office, TV area or playroom, with many integrated storage spaces- Two bedrooms- Shower room with WCBasement:- Cellar- Beautiful storage space under the stairs- Laundry room with washing machines Annexes:- Garage-box- Outdoor parking spaces- Garden maintenance extra- Oil heating, hot water and electricity extra

  • Balcony / Terrace
  • Pets allowed
  • View
  • +2

Suggested properties for you based on search results