1 result - Property for rent in Chaumont
More objects in your automatically expanded search area
20 results - Radius: + 10km
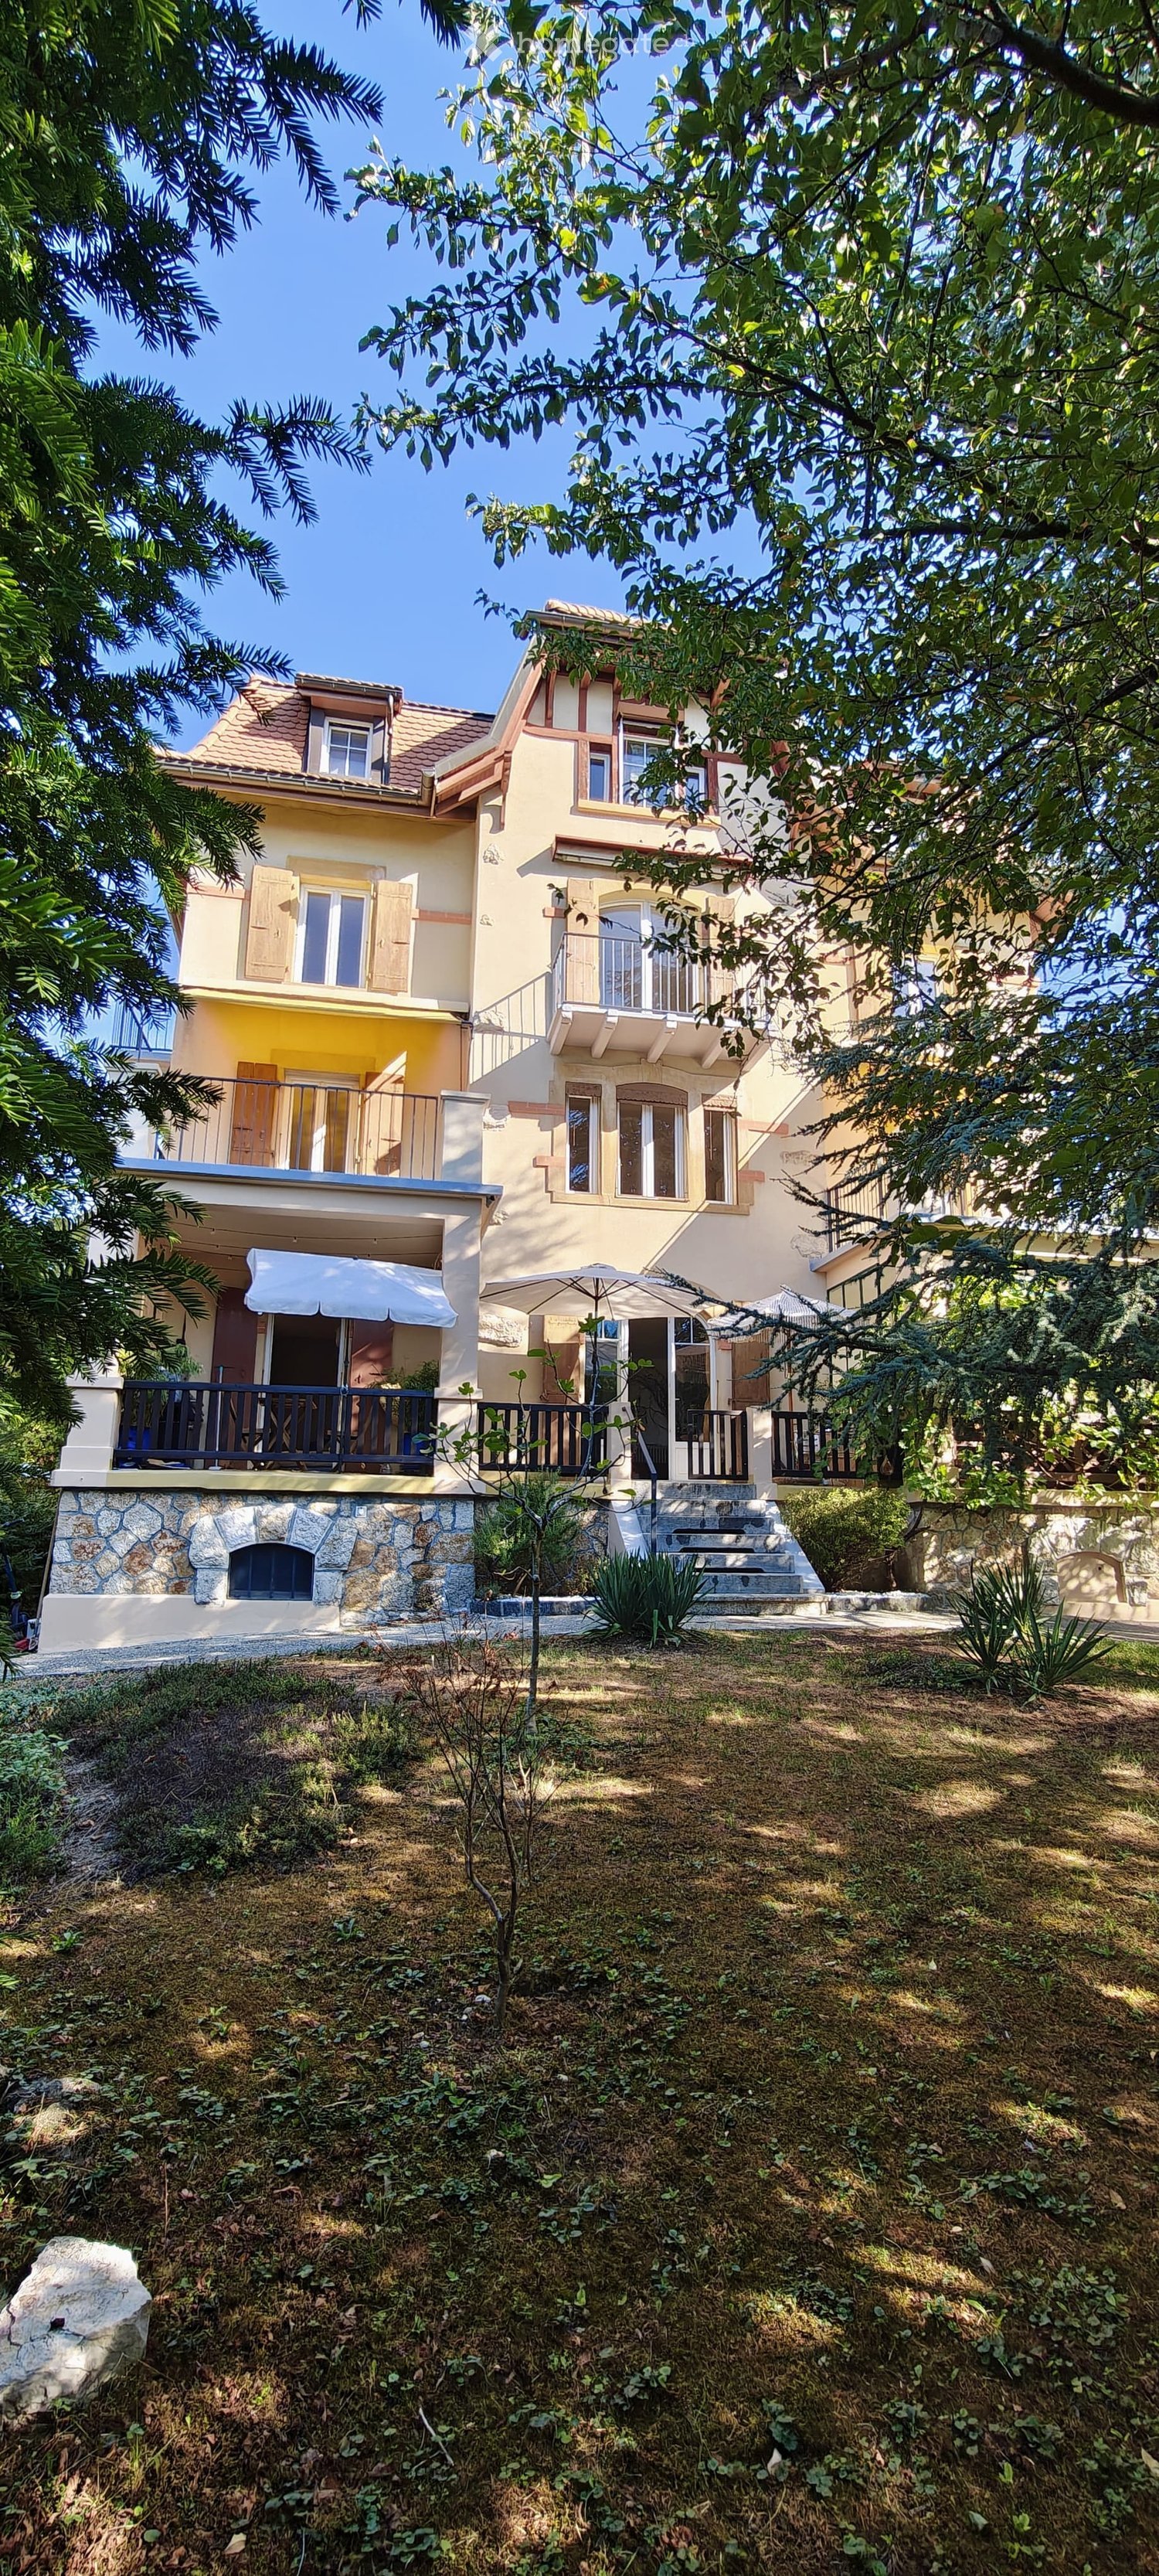
  • Two-story house with yellow and white exterior, multiple balconies, stone base, and lush greenery surrounding the property.
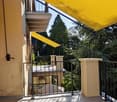
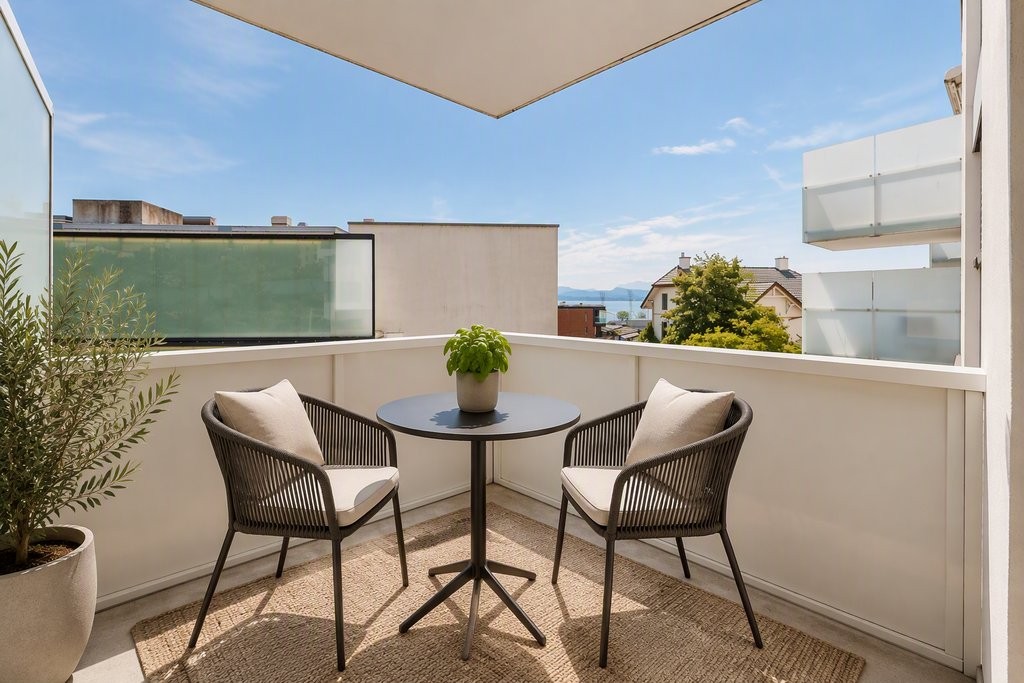
  • Balcony with a yellow awning, black metal railing, and a view of greenery.
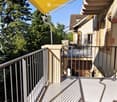
  • Balcony with metal railing, yellow awning, and view of trees and neighboring building.
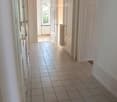
  • A clean, tiled hallway with white walls, multiple doors, and a slanted wooden ceiling. Natural light streams in from an open doorway at the end.
  • Empty room with wooden flooring and white walls, featuring multiple doors leading to other spaces.
  • Empty room with wooden herringbone flooring, white walls, and large windows letting in natural light.
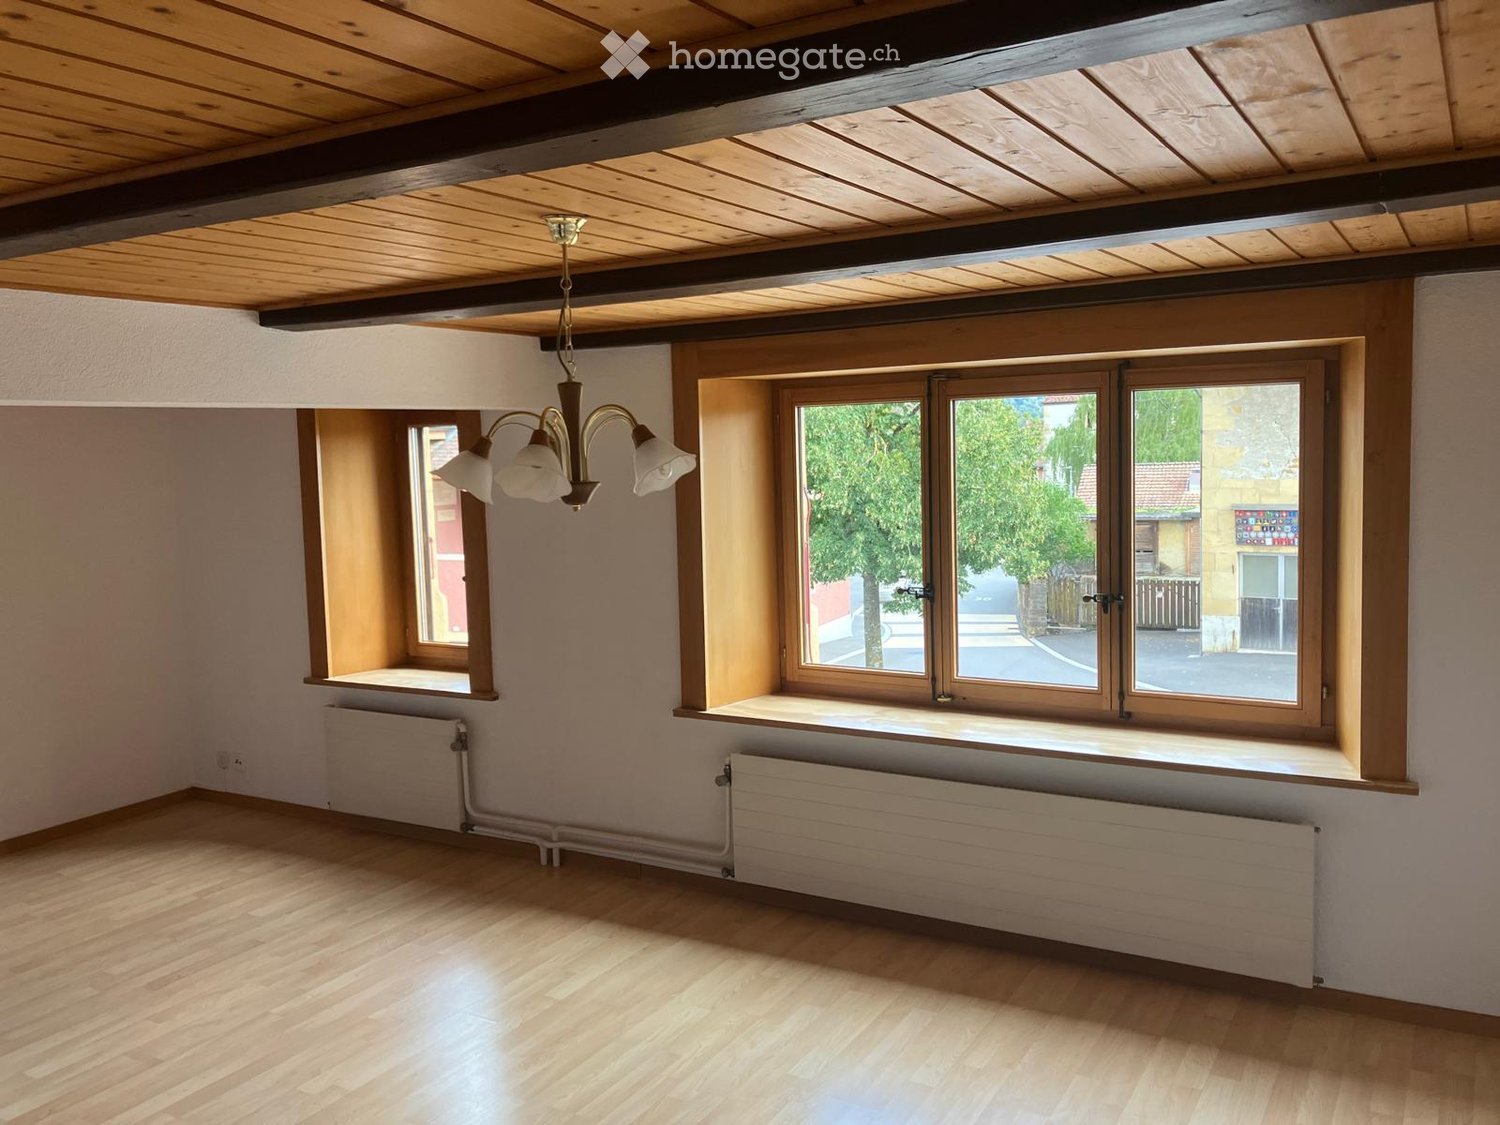
  • Empty room with wooden flooring, white walls, and large windows allowing natural light. Radiators are visible under the windows.
  • Empty room with wooden herringbone flooring, white walls, and large windows showing outdoor view. No furniture or equipment present.
  • Empty hallway with wooden flooring and white walls, featuring multiple doors and a slanted ceiling.
  • Empty room with wooden flooring, white walls, and large windows with radiators beneath them. The room has exposed wooden beams on the ceiling and an open sliding door leading to a balcony.
  • A serene outdoor view with lush green trees in the foreground and a calm body of water in the background, with distant mountains visible under a clear blue sky.
  • A lush garden with dense evergreen trees and shrubs, offering a scenic view of a body of water and distant hills under a clear blue sky.
  • Modern bathroom with dark green marble tiles, a bathtub, toilet, and sink, featuring a frosted window and built-in storage.
  • Balcony with a yellow awning, metal railing, and a small beige structure, surrounded by trees and a clear blue sky.
  • Staircase with wooden handrail, metal balustrade, and grey carpeted steps leading to a wooden door at the end.
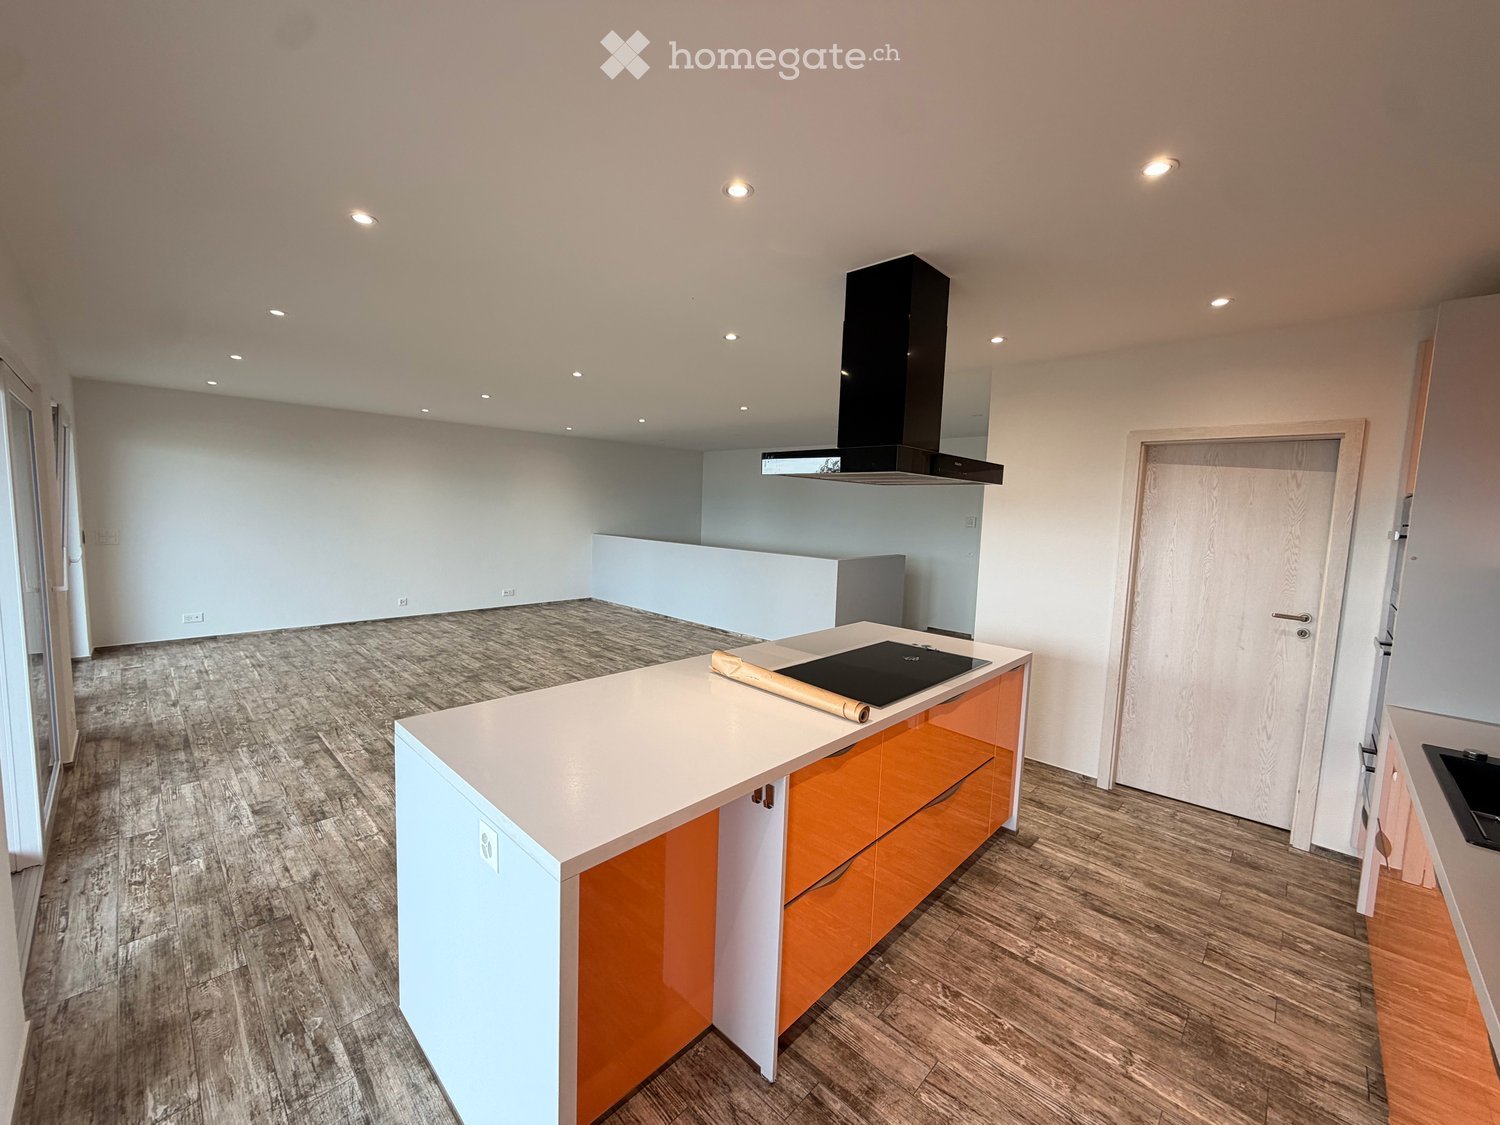
  • Modern kitchen with white tiled walls, white tiled floor, Bosch oven, range hood, and induction cooktop. Large window with a view of greenery.
  • Modern kitchen with white cabinets, tiled floor, and a small dining area featuring a table and chair.
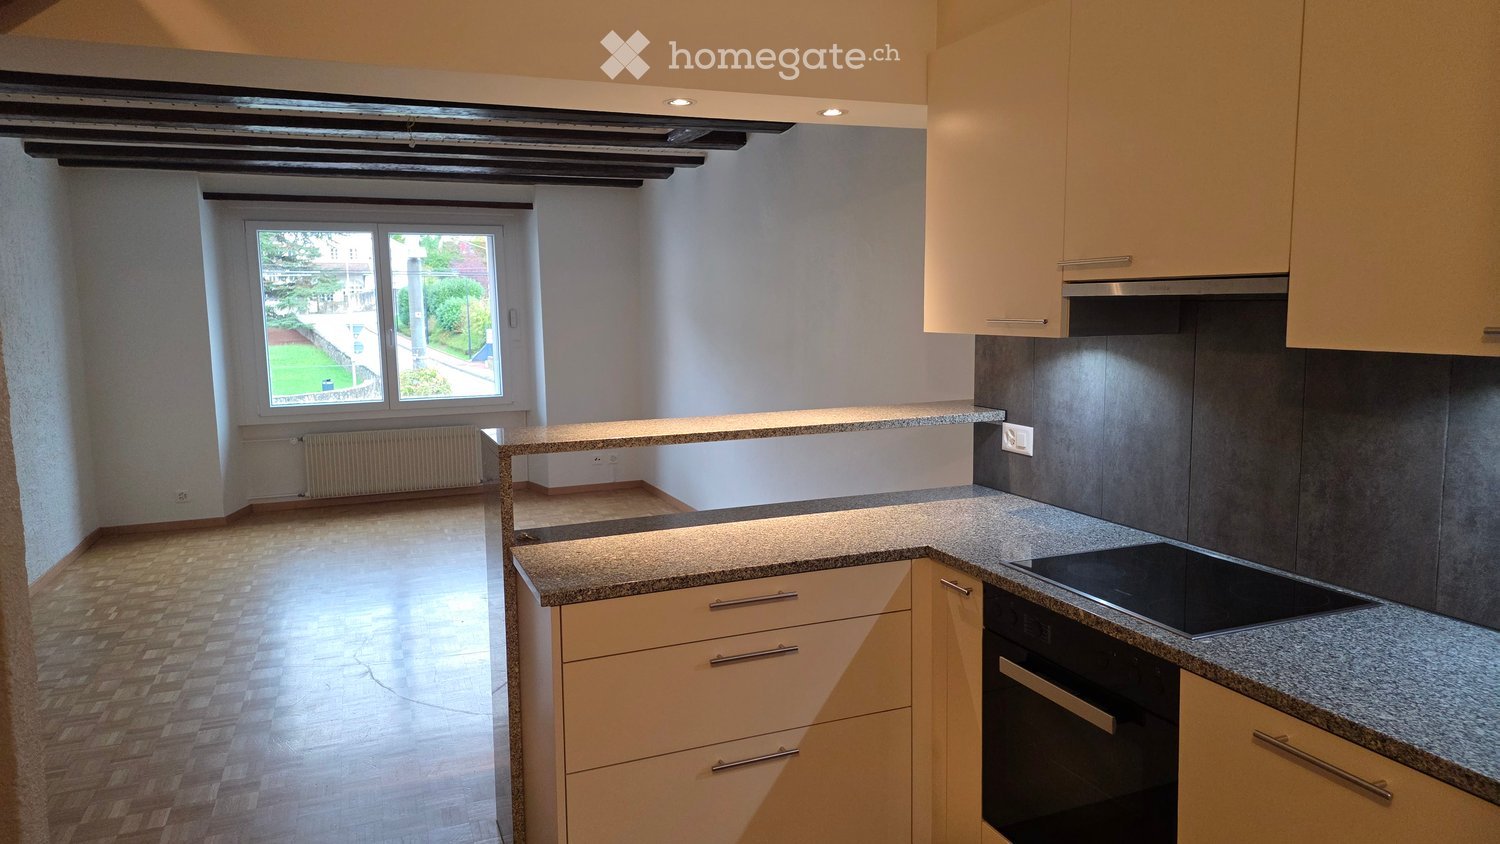
  • Modern kitchen with white tiled floor, white cabinets, stainless steel appliances, and a central island with a sink and dishwasher.
  • Empty room with wooden herringbone flooring, white walls, and large windows with white frames. The ceiling has exposed wooden beams and a skylight. There is a radiator under the windows and an open doorway leading to another space.
  • View of a residential area with houses, lush greenery, and a clear blue sky.
  • Empty room with wooden flooring and large windows allowing natural light to enter, creating shadows on the floor.
  • Empty hallway with light wooden flooring, white walls, and a small window showing greenery outside.
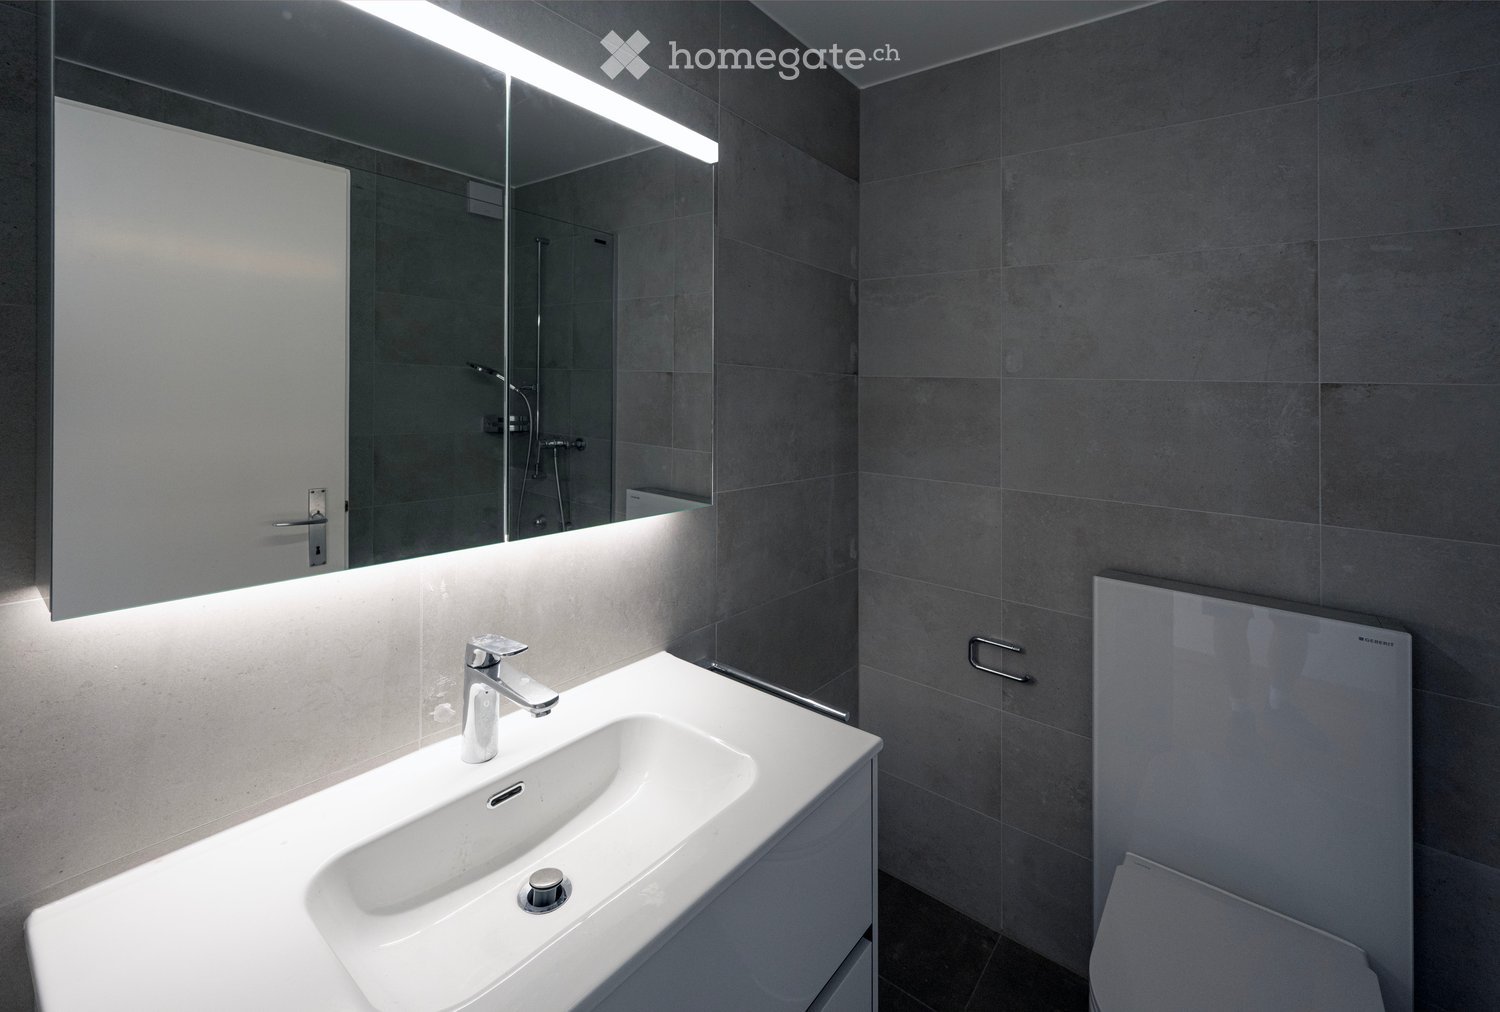
  • Modern bathroom with dark tiled walls and floor, featuring a bathtub, toilet, sink, mirror, and radiator. The room has a clean, contemporary design with a visible hallway in the background.
  • Two-story yellow house with red shutters, stone lower level, and a parked car in front.
1 / 24
Balcony with a yellow awning, black metal railing, and a view of greenery.
Balcony with metal railing, yellow awning, and view of trees and neighboring building.
A clean, tiled hallway with white walls, multiple doors, and a slanted wooden ceiling. Natural light streams in from an open doorway at the end.
CHF 2,490.– Premium
5.5 rooms95m² living space
avenue Fornachon 5, 2034 Peseux

Apartment with 5.5 rooms renovated in Peseux

Apartment with 5.5 rooms located on the 1st floor, renovated in 2026, this accommodation combines the charm of the old with the comfort of the modern, for a living area of 95 m². Available immediately.The apartment offers: • 4 Bright and spacious rooms: 2 bedrooms North and South rooms with solid wood parquet. Bright rooms. as well as living room and dining room. • 1 Room of 4m². Ideal for office, dressing room or pantry. • Modern equipped kitchen Contemporary kitchen with white tiles, white cabinets, oven, ceramic hob, extractor hood, dishwasher. • Two modern bathrooms: One bathroom with sink, bathtub and toilet as well as 2nd toilet in the hallway. • Balcony with awning: Two balconies of 10m², pleasant with awnings, metal railing and view of the green area, Alps and lake. Ideal for BBQ and sun loungers. • Beautiful view: Enjoy a serene view of trees, a body of water and the mountains in the distance under a blue sky. • Parking space included 1 parking space. • Basement Large basement of ~20m² possibility to store car roof box, bicycles, skis, winter tires, wines, pantry, workshop etc. The neighborhood is quiet, both day and night, and the building benefits from beautiful sunlight.Situation: Ideally located in Peseux (NE), this accommodation offers a green and peaceful residential area. Nearby, you will find: • Bus stop Peseux-Temple approximately 14 minutes on foot • Corcelles-Peseux train station 2 minutes on foot • Collège des Guches approximately 14 minutes on foot • Migros Peseux supermarket approximately 8 minutes on foot • Pharmacy de la Grand-Rue 8 minutes on foot This apartment with character, combining historical charm and modern finishes, will seduce families or people looking for space and quality of life in a pleasant residential environment.Conditions: 3 months of rent guarantee, and proof of household insurance. Non-smokers and no pets allowed.

Travel time
-
New building
1 / 10
CHF 1,820.– Premium
3.5 rooms78m² living space
Rue des Lavannes 13, 2072 Laténa

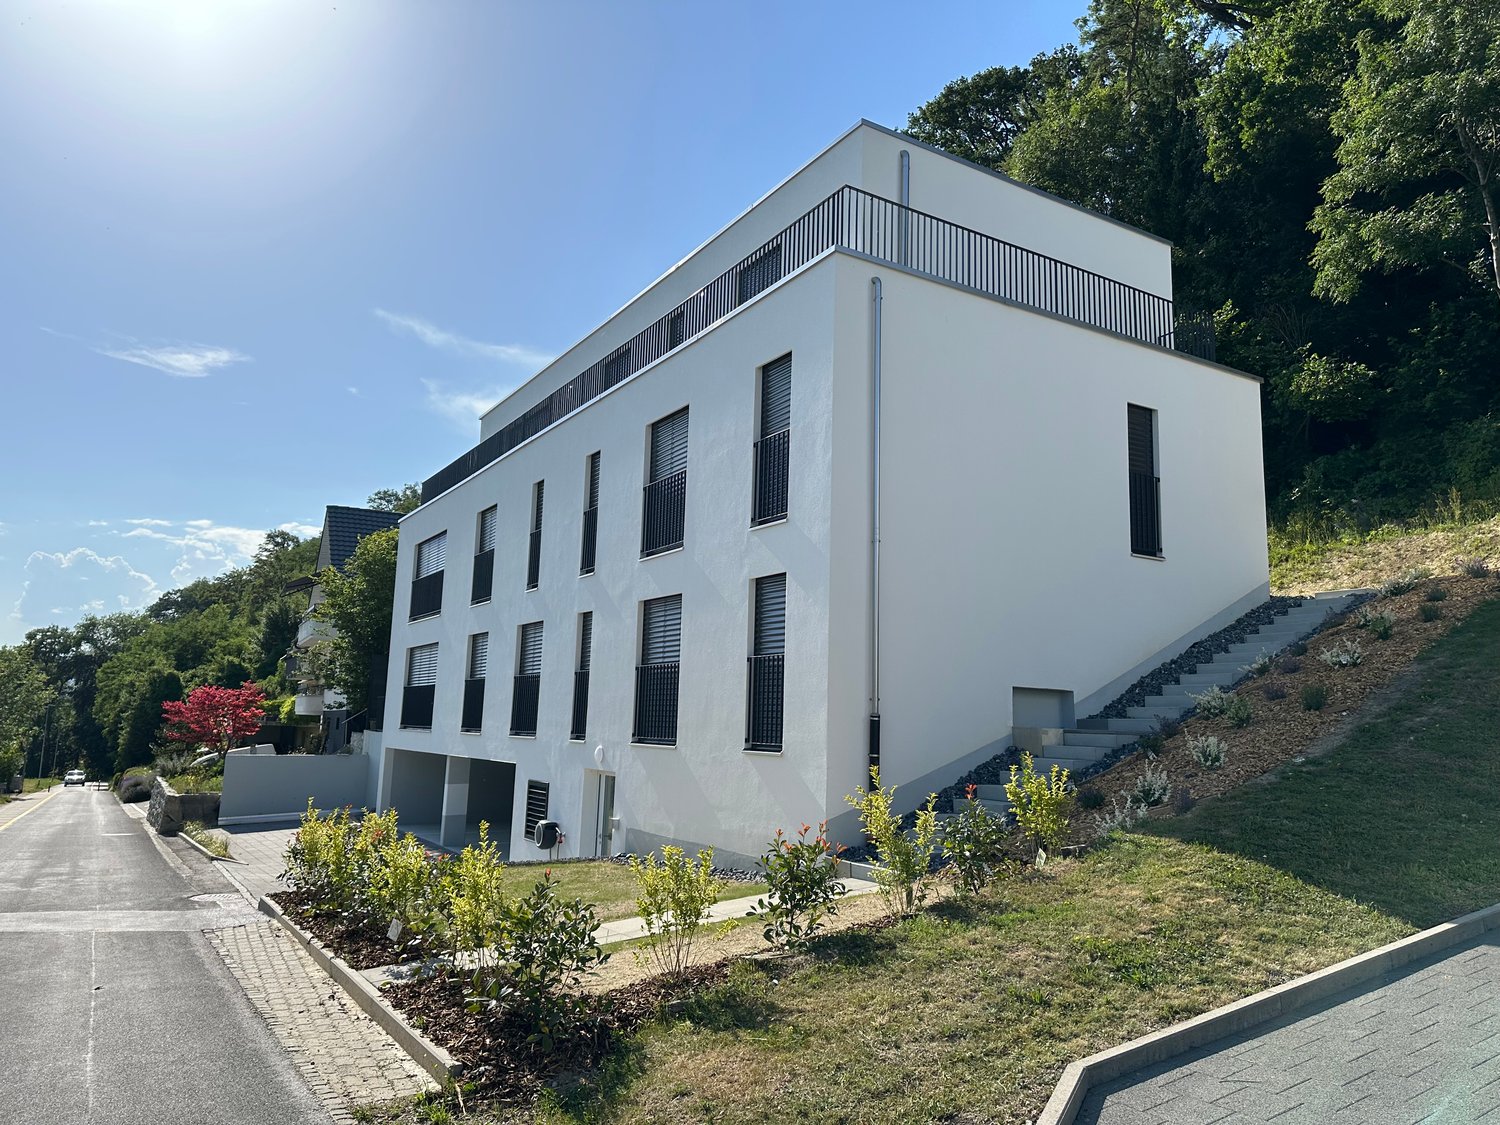
3 magnificent apartments with 2.5 to 3.5 rooms and lake view in Saint-Blaise for rent

Rue des Lavannes 13 – 2072 Saint-Blaise - 2.5 to 3.5 rooms - approx. 75 m² - Renovated / new - Lake and mountain viewLocated in the lower part of the village of Saint-Blaise, in a pleasant environment and in immediate proximity to amenities, three apartments are offered for rent.The apartments offer a comfortable, bright and peaceful living space, with an unobstructed view of the lake and the mountains.The advantages of the building and the apartmentsRenovated or completely refurbished apartments depending on the floor • Approx. 75 to 90 m² of living space, depending on the apartment • Unobstructed view of the lake and the mountains • Large open kitchens • Balcony or balcony depending on the apartment • For the apartment on the 2nd floor: additional galetas of approx. 50 m², which can be used as a playroom, extra space or storage • Triple glazing and acoustic glazing for excellent comfort • Heating by heat pump • CECB – energy efficiency class C • Private cellar • Shared garden, ideal for growing vegetables or enjoying meals under the fruit trees • Bicycle and scooter parking with electrical outlets for charging • White parking spaces available in the street • Parking Coop at approx. 50 meters • Common areas and facade renovated • Privileged location close to the village, shops, public transport and the lake Availability: from September 1st or October 1stGround floor apartment: 2.5 or 3.5 rooms depending on configuration (75m2, renovated about 7 years ago, balcony-terrace of approx. 20 m² south side)Net rent: CHF 1'730.– / month and fixed costs: CHF 120.– / month + CHF 40.– / month and per personFirst floor apartment (3.5 rooms – approx. 75 m², completely refurbished, without balcony)Net rent: CHF 1'820.– / month and fixed costs: CHF 90.– / month + CHF 40.– / month and per personSecond floor apartment (3.5 rooms – approx. 80 m², completely refurbished, balcony of approx. 3 m², private galetas of approx. 50 m² additional)Net rent: CHF 1'860.– / month and fixed costs: CHF 110.– / month + CHF 40.– / month and per personRental conditions:To ensure a durable and serene rental, applications will be carefully examined.Only complete applications will be considered.The application dossier must include in particular: • Copy of a valid identity document or residence permit; • 3 last pay slips or equivalent income proofs; • Copy of the employment contract or employer's certificate; • Recent extract from the debt collection register, ideally without debts or defaults; • Additional proofs that may be required to assess the applicant's financial capacity. • Information: number of occupants, professional situation; desired move-in date; pets, if yes, with details A stable and sufficient financial situation in relation to the rent is required and a deposit of 3 months' rent in accordance with the provisions of the lease will be requested before handing over the keys.Applications that do not contain this information may not receive a response.These apartments are particularly suitable for people looking for a comfortable, modern and carefully renovated home in a privileged location with a lake and mountain view, while being in immediate proximity to the amenities of Saint-Blaise.

Travel time
-
New building
1 / 8
CHF 2,148.– Premium
3.5 rooms91m² living space
Rue Gabriel-Lory 5A, 2000 Neuchâtel

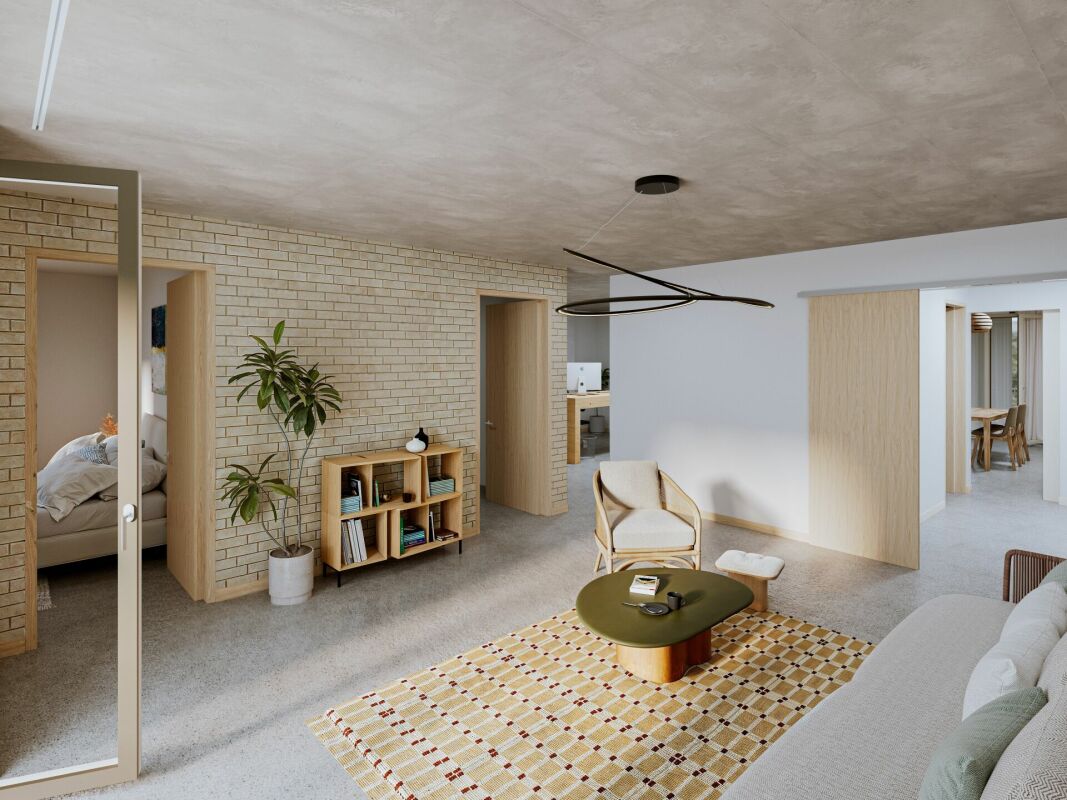
DISCOVER CONCEPT B.180 - NEW 3.5 ROOM APARTMENT

Discover Concept B.180 - New 3.5 room apartment Located in the heart of the new residential development Concept B.180, this 3.5 room apartment on the 3rd floor seduces with its contemporary style, generous volumes, and exceptional brightness. Nestled in the sought-after neighborhood of Beauregard, it offers a living environment that combines tranquility, modernity, and comfort, with an unobstructed view of the lake and immediate access to schools, shops, and public transportation. A place designed for those who seek a practical, elegant, and decidedly quality-oriented daily life.Interior layoutWelcoming and spacious entrance hallBright living room with direct access to the loggiaFully equipped, carefully designed kitchen, thought out for daily lifeTwo comfortable bedroomsA bathroom with a bathtub, equipped with a washing machine and dryerA private cellarUnobstructed view of the lakeAdvantages of the Concept B.180 projectPrivileged residential neighborhood, calm and green, offering a serene and perfectly integrated living environment.Optimal mobility: quick access to the city center, public transportation, and main axes, for a fluid and practical daily life.Complete neighborhood life: schools, nurseries, shops, and services accessible within a few minutes on foot, ideal for a simple and efficient organization.New construction meeting current energy standards.3D immersive tours available on the website: concept-b180.ch, to discover the apartments as if you were already there.Interested?Our agency is at your disposal for any questions or to arrange a meeting.

Travel time
-
New building
1 / 7
CHF 2,014.– Premium
3.5 rooms90m² living space
Rue Gabriel-Lory 5B, 2000 Neuchâtel

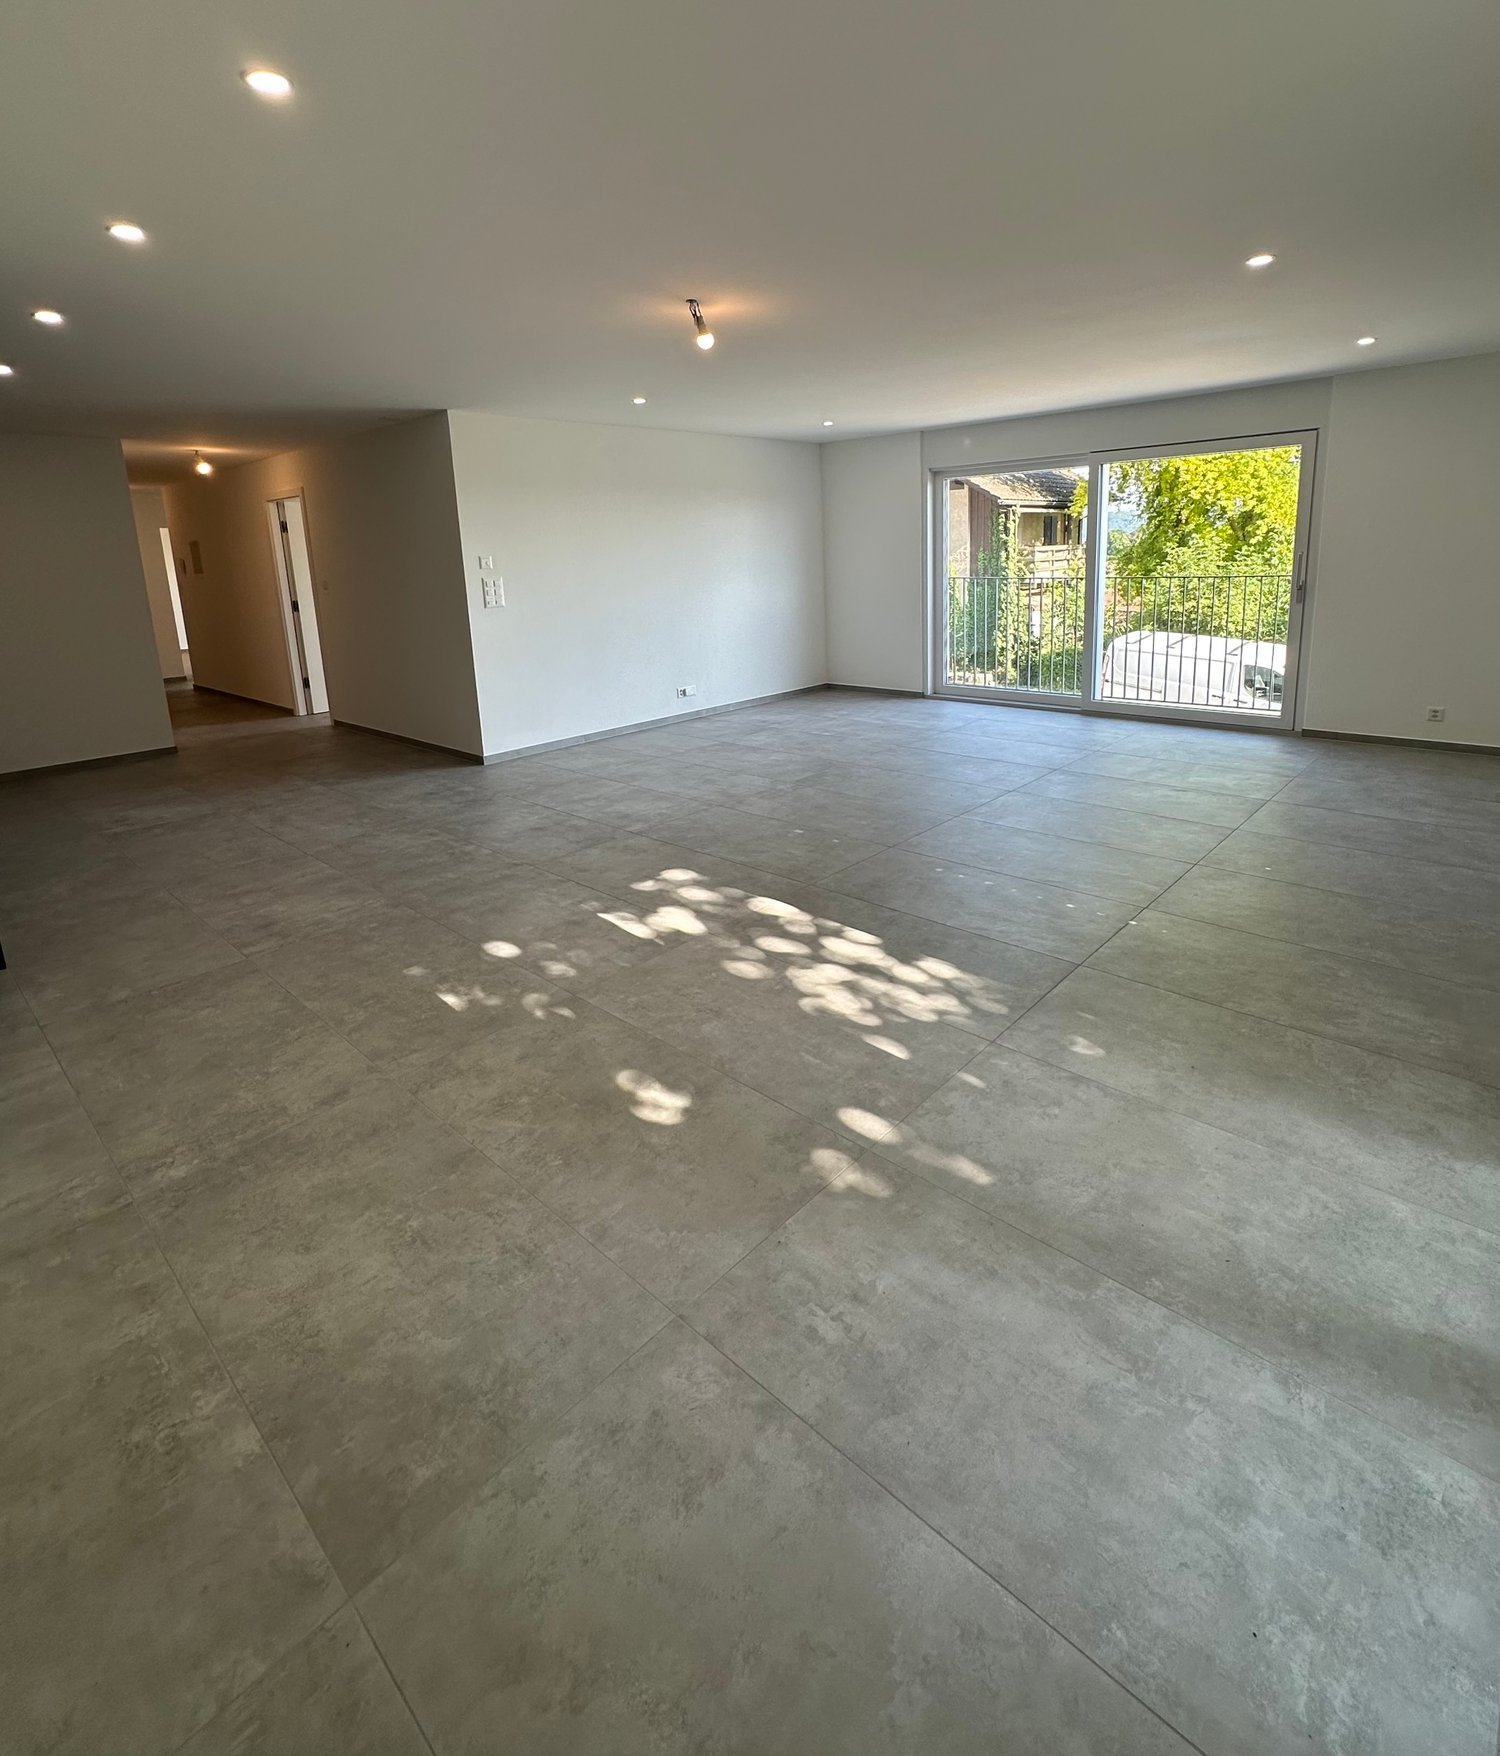
Discover the Concept B.180 project - Brand new 3.5-room apartment with loggia and terrace

Discover Concept B.180 - Brand new 3.5-room apartment with loggia and terrace In the heart of the new residential development Concept B.180, this refined 3.5-room apartment seduces with its contemporary design, generous luminosity, and careful finishes. Located in the sought-after district of Beauregard, it offers a peaceful and green living environment, in immediate proximity to schools, shops, and public transport. An ideal place to combine comfort, modernity, and quality of life.DispositionSpacious and welcoming entrance hallFully equipped, functional and convivial kitchenLight-filled living room with direct access to the loggiaTwo comfortable bedroomsBathroom with bathtub, equipped with a washing machine and dryerPractical storage roomTerrace offering a true outdoor living spacePrivate cellarAdvantages of the Concept B.180 projectQuiet and green residential area, perfectly integrated into its environmentQuick access to the city center, public transport and main axesSchools, nurseries, shops and restaurants within walking distance3D immersive tours available on the website: concept-b180.chWide choice of typologies adapted to all stages of lifeNew construction meeting current energy standardsInterested?Discover the plans, virtual visits and all detailed information on: concept-b180.chA visit to the model apartment is possible by appointment. Our administration is at your disposal for any information or to arrange an interview.

Travel time
-
1 / 11
CHF 2,680.– Top
4.5 rooms126m² living space
Rue du Concert 6, 2000 Neuchâtel

Offer yourself a home in the city center!

SituationIn the pedestrian zone of Neuchâtel, in a high-standard building, you will appreciate the proximity of various shops and services. You live here in a neighborhood offering quick access, on foot, to various amenities. Your new home is ideal for your next projects.Description of your apartmentThanks to the intelligent distribution of the space of approx. 126 m2, the apartment will seduce you with its comfortable rooms and high ceilings. The apartment is equipped with a beautiful fireplace that invites relaxation. It has been recently renovated and presents, in addition, the following advantages:- entrance hall - open, fitted kitchen- dining area with view of the city- spacious living room with fireplace- 3 bedrooms of approx. 12 m2, 14 m2 and 17 m2- bathroom with bathtub- WC-shower- storage roomThe apartment does not have a balcony and a cellar.DetailsThe building has modern equipment, two elevators and access for people with reduced mobility. Call. Visit. Rent.Would you like to live in a spacious and quiet apartment? We will be happy to help you.As a tenant of Helvetia, you benefit from a 40% discount on your first annual premium for a selection of Helvetia insurance products!The published photos represent apartments of the same type or similar type. Differences from the actual offer are therefore possible.You will find other interesting rental objects at: www.helvetia.ch/immobilien

Travel time
-
1 / 10
CHF 2,060.– Top
4.5 rooms103m² living space
Rue des Vignolants 33, 2000 Neuchâtel

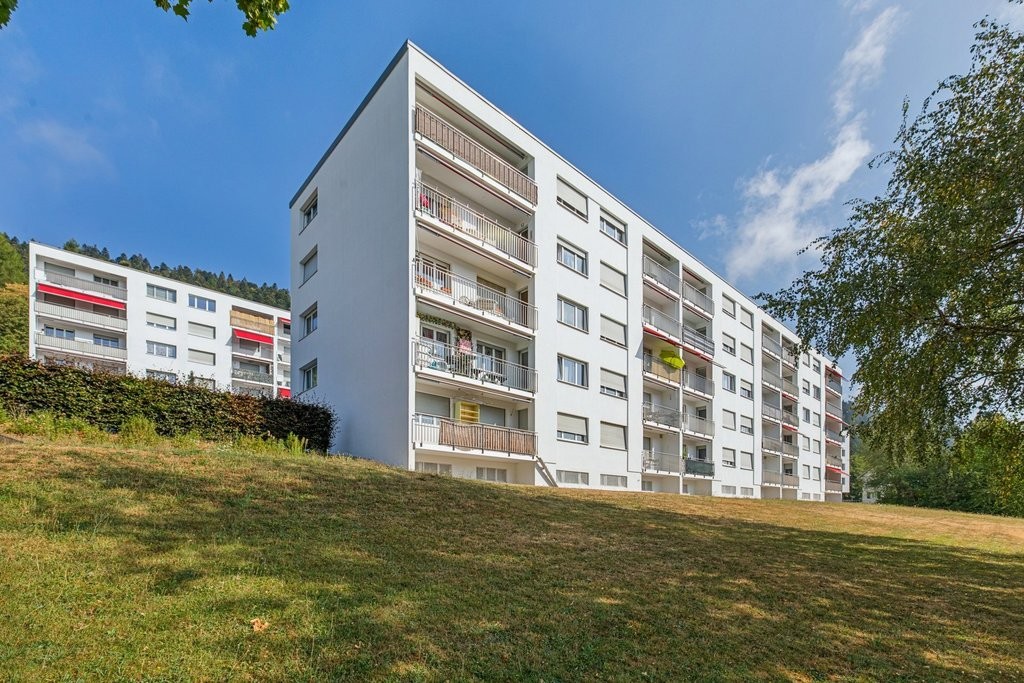
Enjoy the view of the lake from your accommodation

SituationIn the Monruz neighborhood, you will appreciate the proximity to roads, shops, and various services. You live here in a quiet neighborhood offering quick access on foot to the forest, which invites you to take a walk, as well as a magnificent view of the lake.Description of your apartmentThanks to the intelligent use of space of around 103 m2, the accommodation will seduce you with its large, comfortable rooms. The apartment has a balcony offering a beautiful view of Lake Neuchâtel and the Alps, which invites you to relax. This accommodation also presents the following advantages: - entrance hall with storage - fitted and semi-open kitchen - dining area - large living room - spacious balcony - 3 bedrooms of around 10 m2, 13 m2, and 15 m2 - bathroom with bathtub - separate toilet - cellarDetailsOn request, it is possible to rent a parking space in the underground car park. The building has modern equipment, an elevator, and a concierge service.Call. Visit. Rent.Would you like to live in a spacious and quiet apartment? We will be happy to help you.As a Helvetia tenant, you benefit from a 40% discount on your first annual premium for a selection of Helvetia insurance products!The published photos represent apartments of the same type or similar type. Differences from the actual offer are therefore possible.You will find other interesting rental objects at: www.helvetia.ch/immobilien

Travel time
-
  • Modern kitchen with white cabinets, a sink, an oven, and a range hood. The floor is made of grey, polished tiles, and there is a skylight window above the sink.
  • Empty kitchen with white cabinets, a sink, and a modern wooden floor. The space features large windows and a glass balcony overlooking the room.
  • Empty room with light-colored wooden flooring, white walls, and a large window with blinds. A single light fixture hangs from the ceiling.
  • Empty room with wooden flooring and large skylight windows allowing natural light to fill the space.
  • Empty attic room with wooden flooring, white walls, and skylight windows allowing natural light to enter.
  • Empty attic room with wooden flooring, white walls, and a skylight window allowing natural light to enter.
  • Modern bathroom with white tiles, wooden flooring, a glass-enclosed shower, a toilet, a sink with a mirror, and a window providing natural light.
  • Modern bathroom with white tiles, a sink, a toilet, a mirror, and a window with wooden frame.
  • Empty hallway with wooden flooring, white walls, and a staircase leading upwards with wooden steps and a metal railing.
  • Empty attic space with wooden flooring and a skylight window, featuring exposed wooden beams on the ceiling.
  • Empty attic space with wooden flooring, large skylights, and a glass balcony overlooking a cityscape.
  • Modern bathroom with grey tiles, white toilet, sink, and a skylight window providing natural light.
  • View of a cityscape at sunset, with silhouettes of trees and buildings against a vibrant orange and pink sky.
  • A cityscape view at sunset with mountains in the background and buildings in the foreground.
  • View from a rooftop terrace at sunset, showing a body of water, distant mountains, and silhouettes of trees.
1 / 15
CHF 1,690.– Top
3 rooms
Rue Ernest-Roulet, 2034 Peseux

Magnificent bright 3-room duplex – Peseux

Beautiful 3-room duplex apartment, located on the 5th and top floor of a building with an elevator, offering nice brightness.✨ The highlights • Large 3-room duplex apartment • 5th and top floor with elevator • Very bright • View of the lake • North orientation • Shared laundry room in the building 🏠 Apartment layout🔽 On the main level • ✨ Entrance hall opening onto a beautiful bright living room with open kitchen, living room and dining room. • 🛏️ Bedroom with its own private bathroom. • 🚻 2nd separate WC. 🔼 Upstairs • 🌟 Spacious mezzanine, ideal as a relaxation area, office or reading corner. • 🚪 An open room (without a door) offering the possibility of setting up a second bedroom. • 🛁 Second bathroom, providing additional comfort. 📍 Ideal locationLocated at Rue Ernest-Roulet, 2034 Peseux, the apartment benefits from a practical location: • 🛒 Migros, Denner and the post office are less than 3 minutes away on foot • 🏫 The Coteaux school is 5 minutes away on foot • 🚗 No private parking, but three public parking lots nearby, offering great parking convenience. 💰 RentCHF 1’690.– per month, including charges.📅 AvailabilityFrom October 1st or November 1st, 2026 (to be agreed).This apartment is ideal for a single person, a couple wanting to enjoy a pleasant living space while remaining in close proximity to shops, schools and public transportation.📩 Interested? Do not hesitate to contact me to obtain more information or to arrange a visit!

Travel time
-
  • Living room with sofa, coffee table, TV, center table, speaker, white walls, flooring, plants, lamp, cabinet, artwork, remote control
  • Balcony with outdoor dining set, covered by glass wall, garden view, barbecue, tableware
  • A balcony with furniture and a barrel, with a view of the village
  • Double bed, lamps, carpet, large windows with blue blinds, white walls, modern painting
  • Modern bathroom with white walls and grey flooring, large mirror, double vanity, walk-in shower, and two rugs
  • Concrete floor, wooden cabinet, metal stool, holes on walls
  • modern living room with grey sofa, black exercise bike, wooden floor, white curtains, ceiling lamp
  • modern kitchen with dark cabinets, a white island with a sink and faucet, black bar stools, and a stove
  • modern bathroom with tiled walls, black sink, modern mirror, and black toilet
1 / 9
CHF 2,950.– Top
5.5 rooms140m² living space
Chemin des Champs de Rive 20, 1588 Cudrefin

Magnificent 5.5-room apartment in Cudrefin

Discover this superb 5.5-room apartment of 140 m² located on the 1st floor of a modern building constructed in 2021 in Cudrefin, with quality materials. This bright apartment offers an exceptional living space in a calm and sunny environment, close to the lake.The apartment includes:A parental bedroom with dressing room and private bathroom.Large living room with equipped kitchen with a large fridge, steam oven, traditional oven, induction hob. Quooker tap, hot water, cold water, and cold sparkling water.Three additional bedrooms, a bathroom/WC with whirlpool bathtub. Large built-in wardrobes in the corridor distributing the 3 bedrooms.Accommodating reduced space for the washing machine and dryer with the possibility of adding a freezer.The apartment has an indoor parking space in a shared underground garage, an outdoor parking space in front of the building, and a generous cellar.Visitor parking spaces are available.Privileged situation: This apartment benefits from an ideal location in the charming village of Cudrefin. The environment is particularly calm, perfect for recharging. The lake is nearby, offering many leisure and relaxation opportunities. Amenities are easily accessible with a bus stop just 3 minutes' walk away, a Denner supermarket 12 minutes' walk away, and Cudrefin port also 12 minutes away.Ideal for: Families with children thanks to its secure and child-friendly environment. Pets are welcome. This modern apartment in a recent building offers all the comfort of contemporary living in a preserved natural setting by the lake.Available from October 1st, 2026, this apartment represents a rare opportunity to live in one of the most beautiful sites in the canton of Vaud.

Travel time
-

Suggested properties for you based on search results