4 results - Property for rent in Cossonay-Ville

1 / 6
  • Balcony / Terrace
  • Parking space
  • Elevator
  • +1
CHF 3,250.– Top
3.5 rooms86m² living space
1304 Cossonay-Ville

Quiet and with open view

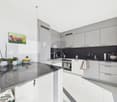
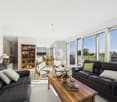
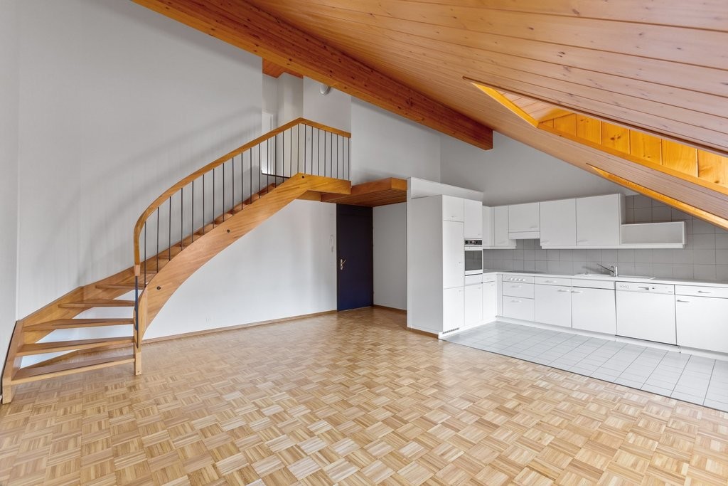
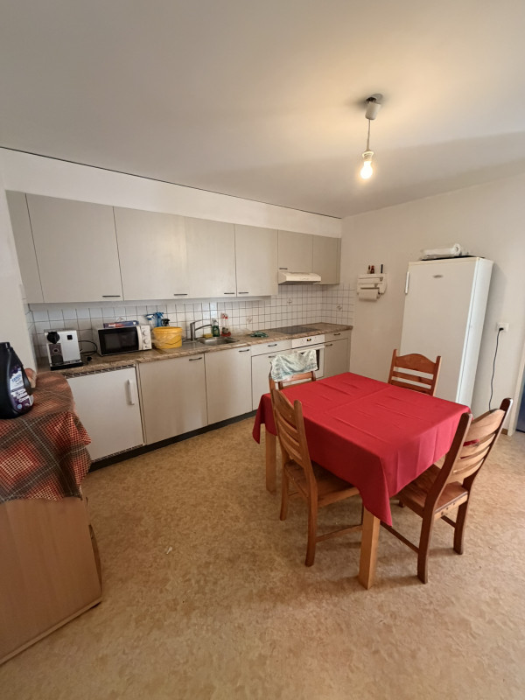
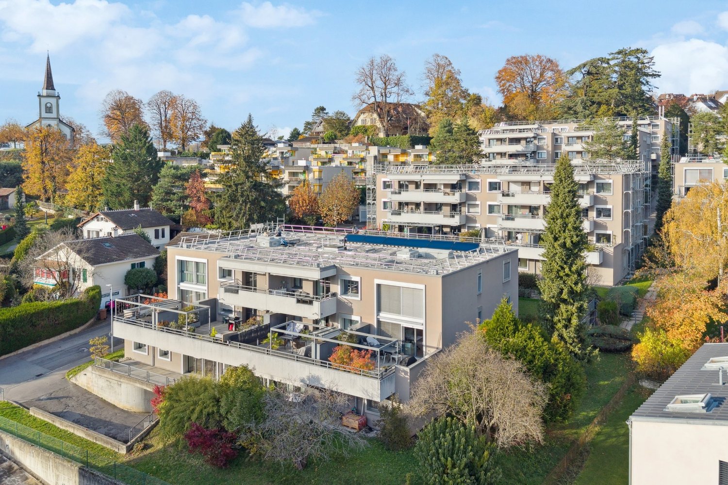
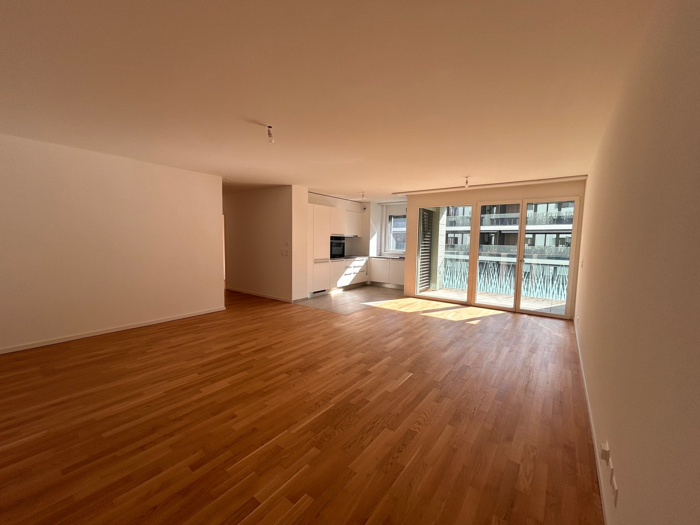
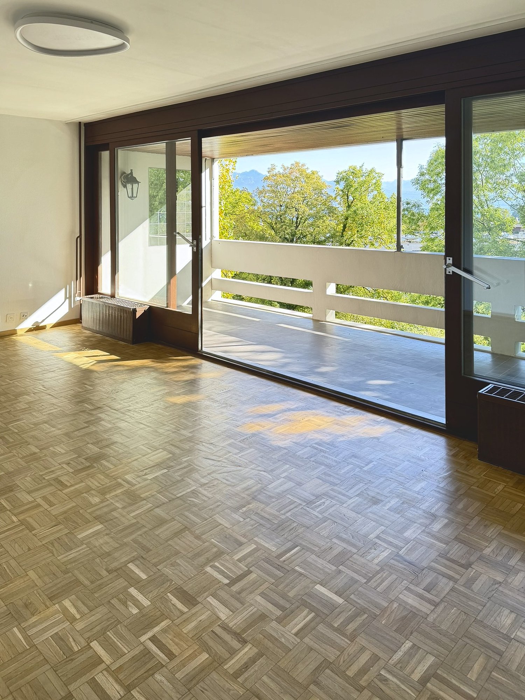
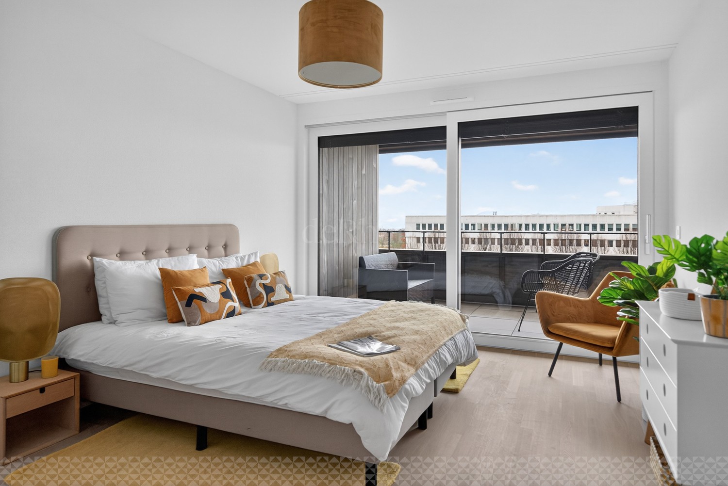
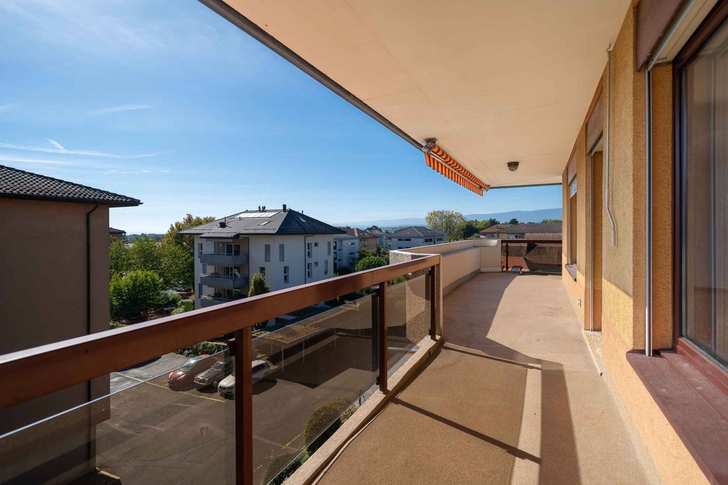
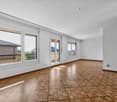
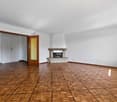
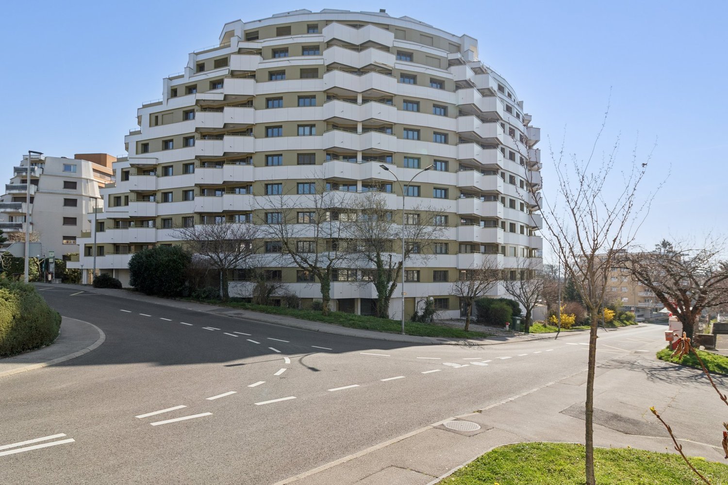
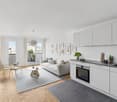
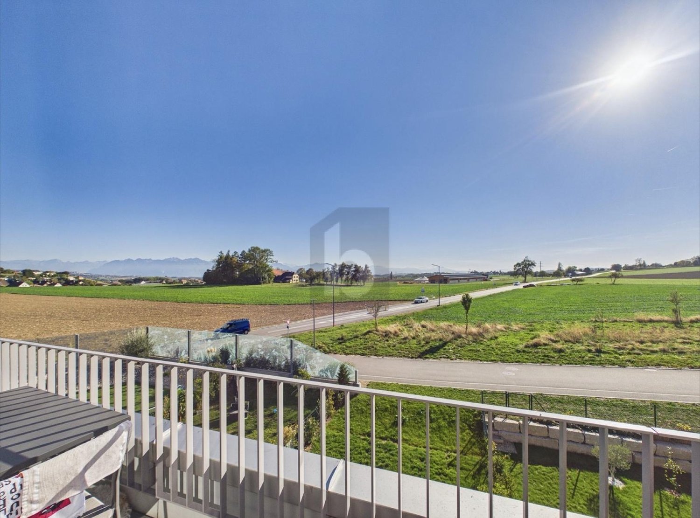
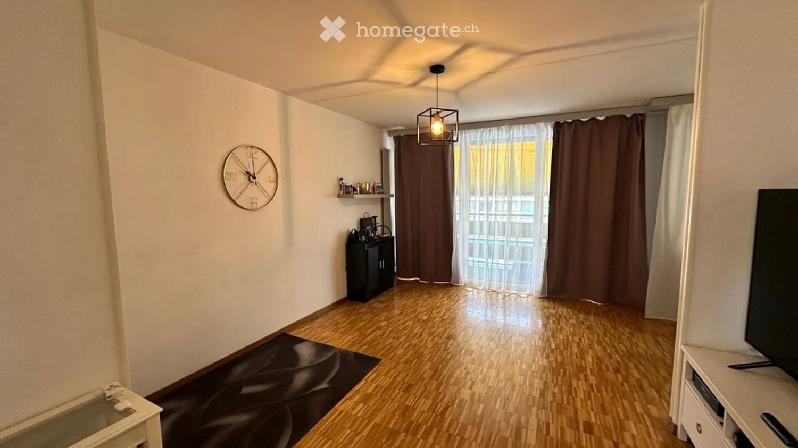
Offer yourself the sweetness of living in Cossonay-Ville, in a top-floor apartment of 3.5 rooms (86 m²) in a quiet PPE. The view of the mountains and the greenery accompanies your days, from the living room with open kitchen and the large balcony ideal for relaxing. Two bedrooms welcome your daily life, with a connection for washing machines in the apartment. An indoor parking space is included, with the possibility of renting a second one outside. Available from December 1st, 2026. This offer from BETTERHOMES is characterized by the following advantages: - located in a quiet PPE- view of the mountains and the greenery- two bedrooms- open kitchen to the living room- large balcony- 1 indoor parking space- possibility of renting a second outdoor parking space- connection for washing machines in the apartment- available from December 1st, 2026- etc., etc., etc. ...Interested? Contact us for a non-binding visit - online visit also possible!Nothing that matches your expectations? You will find over 2,000 other objects on: www.betterhomes.ch - The Swiss specialist for real estate transactions.Do you have a property to sell?Take advantage of our expertise: https://www.betterhomes.ch/en/benefitDo you want to know the value of your property?Discover its value now with our free, non-binding, and immediate estimate!https://www.betterhomes.ch/en/knowledge/estimationMore detailsLocation: at the entrance of the villageBuilding condition: very good, recent construction Bathrooms: 1 (1x shower / sink / toilet)Public transport: bus, 125 m School: primary school, 250 m Shops: Migros Cossonay, 570 m

  • Balcony / Terrace
  • Parking space
  • Elevator
  • +1
1 / 12
CHF 2,250.–
5.5 rooms100m² living space
B Rue de la Placette 15, 1304 Cossonay

Spacious 5.5-room apartment with charm in the heart of Cossonay's Old Town

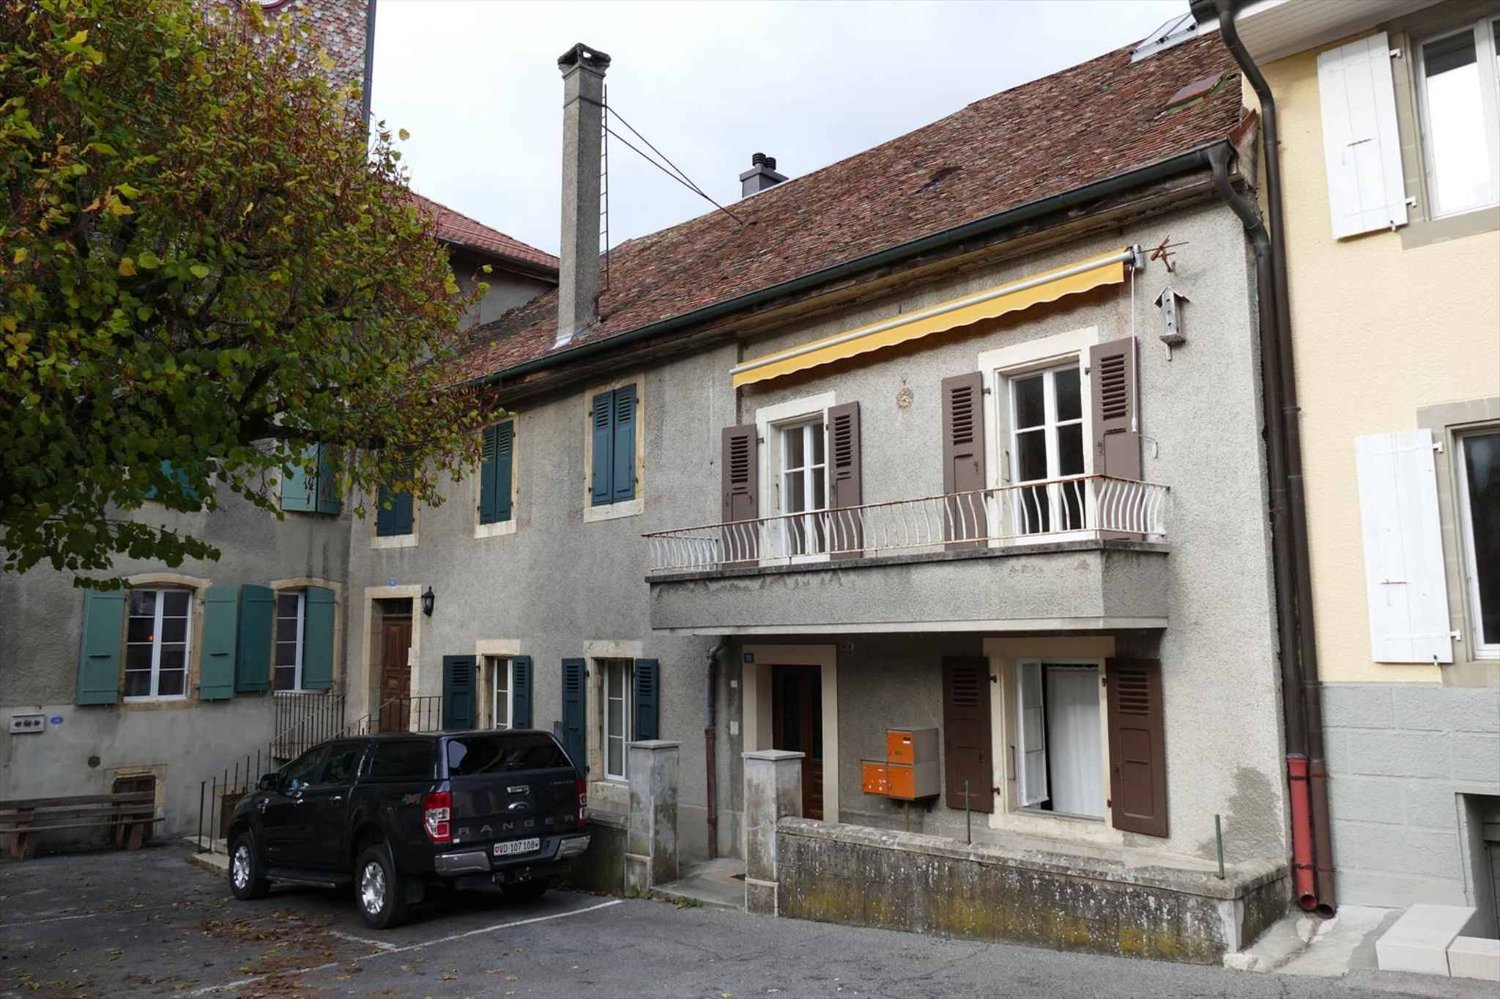
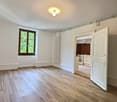
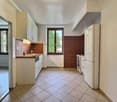
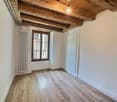
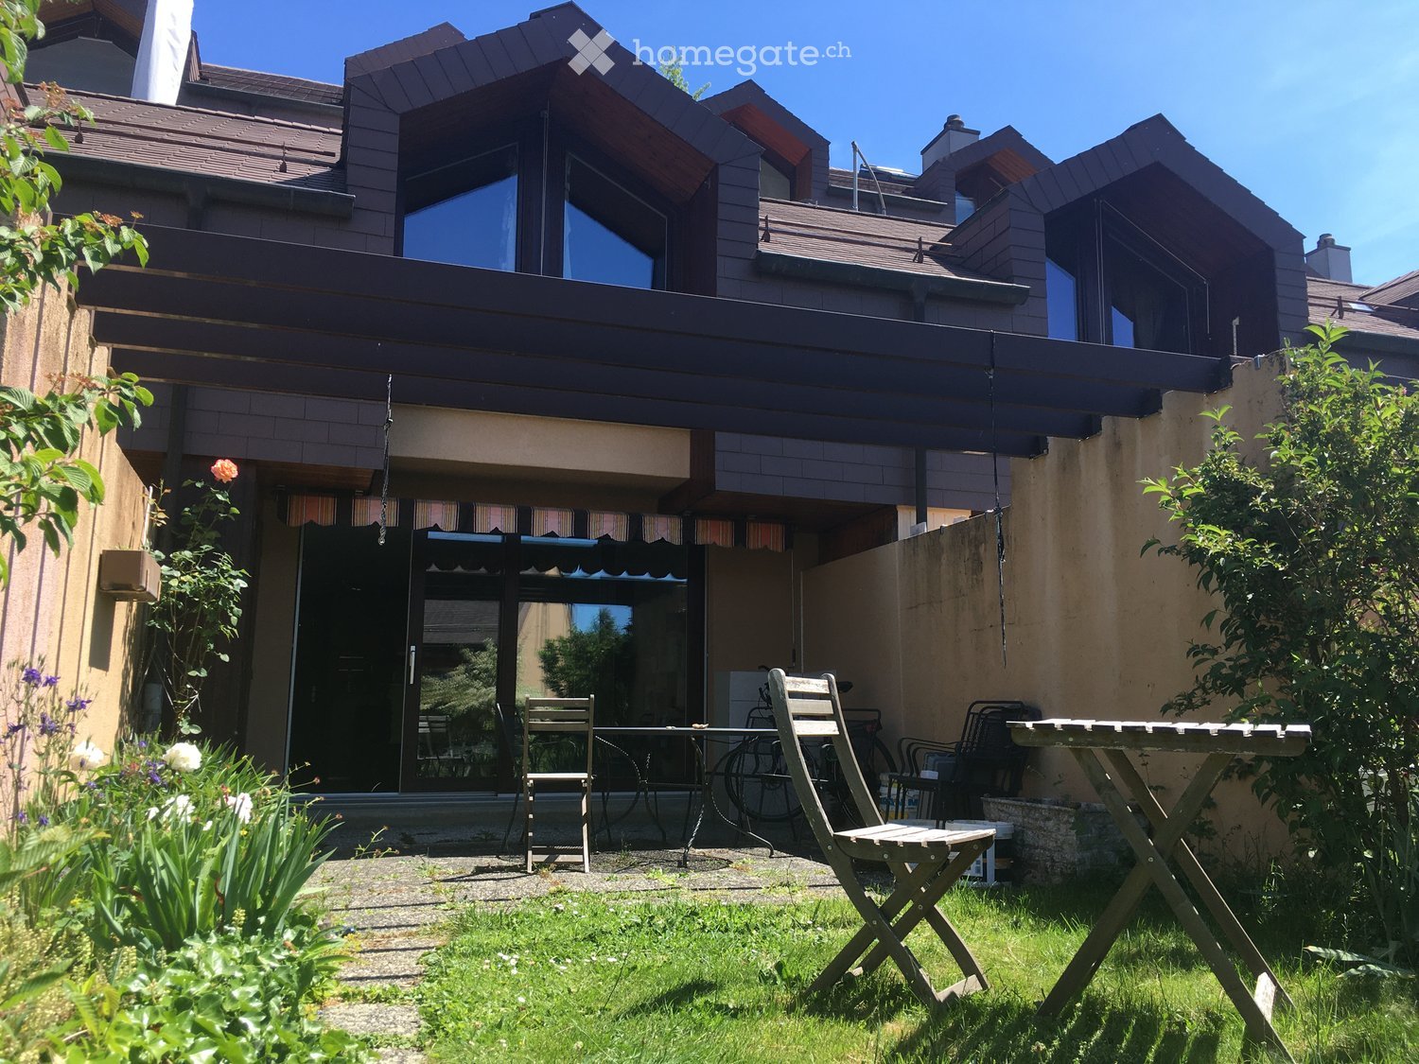
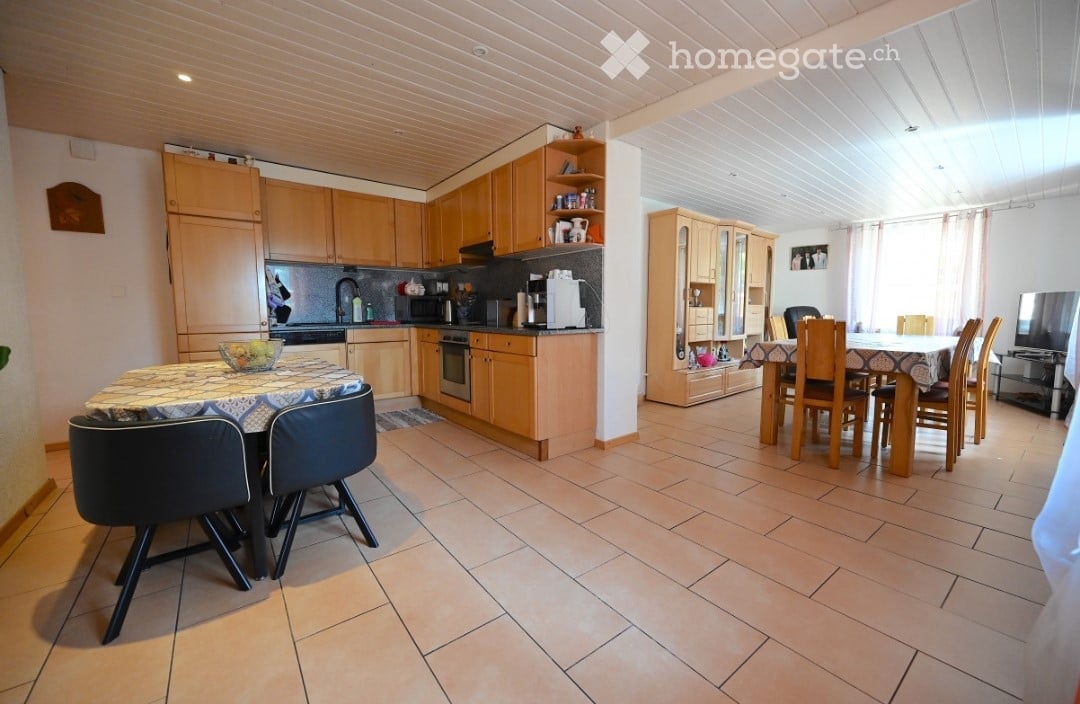
Ideally nestled in the authentic and sought-after setting of Cossonay's Old Town, this 5.5-room apartment will seduce lovers of charm and tranquility. Located on the 1st floor of a character building (without elevator), it benefits from a warm atmosphere and a peaceful environment, while remaining in immediate proximity to all amenities.Partially renovated, this property offers a beautiful harmony between the charm of the old and current comfort. The living spaces are well distributed and allow great flexibility in layout, ideal for a family, a couple, or anyone wishing to have a home workspace.The apartment consists of an open kitchen opening onto a convivial living room, forming a pleasant and bright living space. Three bedrooms complete the sleeping area, offering calm and intimacy. An additional room equipped with a sink can be arranged according to your needs: office, leisure room, or guest room.The property also has two sanitary facilities, namely a shower room with WC and a bathroom with WC, providing appreciable daily comfort.In addition, you will benefit from a private cellar and a shared laundry room equipped with a washing machine and dryer, shared with only two other apartments.Located in a dynamic village of over 4,800 inhabitants, this apartment benefits from an ideal location: just 15 minutes from Morges and about 25 minutes from Lausanne by car, as well as 40 minutes by public transport. The motorway axes are quickly accessible, and the train and bus service facilitates daily travel.This apartment is available immediately at a price of CHF 2,250.- + CHF 250.- charges, totaling CHF 2,500.-.There is a possibility to rent a parking space in an underground garage located 5 minutes' walk from the building for an additional price of CHF 115.- per month.If you are interested and wish to visit this property, please contact our rental service by phone at 021 633 51 51 or by email at location@publiaz.ch.

Travel time
-
More objects in your automatically expanded search area
19 results - Radius: + 10km
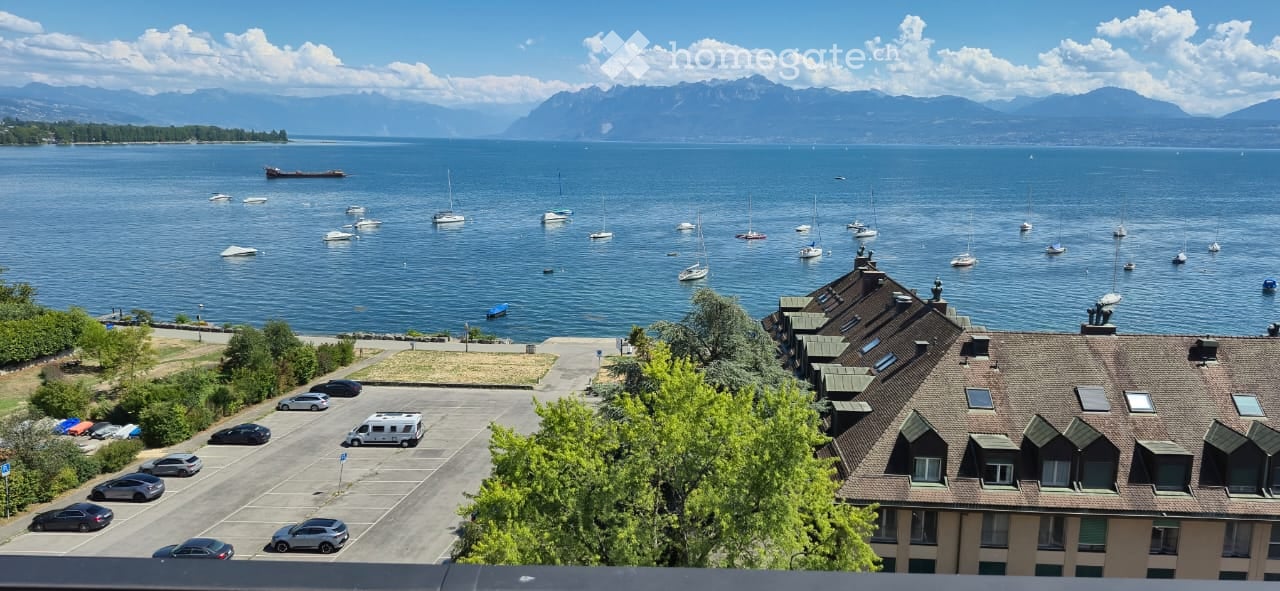
  • A scenic view of a lake with sailboats, surrounded by mountains, with a parking lot and buildings in the foreground.
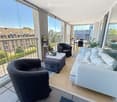
  • A modern, furnished balcony with a white sofa, two black armchairs, a small table, and a grey ottoman. The space features large glass windows and a view of the city.
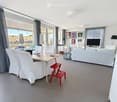
  • Open-plan living and dining area with large windows offering a view, featuring a white sofa, dining table with chairs, a red stool, and a television.
  • Bright living room with white walls, grey tiled floor, large sofa, coffee table, armchairs, ottoman, TV, and decorative artwork.
  • Modern kitchen with white cabinets, a dining table with four chairs, an oven, and a wine rack. The space is well-lit with a ceiling lamp and has a sleek, contemporary design.
  • A long, narrow hallway with white walls, beige tiled flooring, and several framed artworks displayed on the right wall. A small red table and a white cabinet with books and decorative items are visible at the end of the hallway.
  • A modern bedroom with a large bed, a red rug, a chair, a small table with a lamp, a screen, and two framed pictures on the wall. The room has wooden flooring and large windows with curtains.
  • Bright bedroom with wooden flooring, a large bed with a yellow blanket, a white chair, a television on a cabinet, and several picture frames on the walls.
  • Well-lit bedroom with wooden flooring, a built-in bed with drawers, an exercise bike, and framed artwork on the walls.
  • Modern bathroom with a toilet, sink, mirror, washing machine, dryer, laundry basket, and laundry rack.
  • Bathroom with a sink, bathtub, shower curtain, mirror, towel rack, and a small cart with towels and items.
1 / 11
A modern, furnished balcony with a white sofa, two black armchairs, a small table, and a grey ottoman. The space features large glass windows and a view of the city.
Open-plan living and dining area with large windows offering a view, featuring a white sofa, dining table with chairs, a red stool, and a television.
Bright living room with white walls, grey tiled floor, large sofa, coffee table, armchairs, ottoman, TV, and decorative artwork.
CHF 3,756.– Premium
4.5 rooms99m² living space
Rue de Lausanne 33A, 1110 Morges

Modern 4.5-room apartment with lake view in Morges

Discover this modern 4.5-room apartment on the 2nd floor of a high-end building in Morges, built in 2018 and certified with the Minergie label. This property offers comfort, modernity, and quality of life, and will seduce you from the first glance.The apartment features, among other things: • Spacious and bright entrance hall and corridor: With its beige-tiled floor and white walls, the entrance offers a warm and welcoming atmosphere. • 3 well-thought-out bedrooms: A parental suite with private bathroom, equipped with shower and toilet, as well as two additional bedrooms, ideal for children, an office, or a guest room. • Large bathroom with bathtub: Equipped with a double sink, washing machine, and dryer. • Modern and bright kitchen, open to a 35 m² living room: The kitchen is equipped with elegant white built-in cabinets offering generous storage space, an oven, microwave, and dishwasher, all in a carefully designed modern style. The open kitchen creates a convivial and generous living space, ideal for receiving guests. • Balcony with picturesque view (23 m²): Enjoy an unobstructed view of Lake Geneva with its sailboats and surrounding mountains. This spacious area can also be used as a real living space during the beautiful season. • Parking space in a secure garage: A secure area for your vehicle, protected from the elements. • Optimal accessibility: The apartment is accessible to people with reduced mobility and has an elevator. The apartment is bathed in natural light all day long and offers a serene living environment for everyday life.Ideal situation - Nestled in the heart of Morges, this property benefits from an exceptional location: • Bus stop Blancherie only 1 minute walk away • Supermarket Aldi 5 minutes walk away • Morges-Saint-Jean train station 7-8 minutes walk away • Collège de Beausobre 6 minutes walk away • Pharmacy Benu 8 minutes walk away • Morges ferry terminal 11 minutes walk away • Main train station of Morges 13 minutes walk away The apartment is available immediately and represents a rare opportunity to settle in one of the most sought-after cities in the canton of Vaud. Don't miss this chance to live in an exceptional setting between lake and mountains.

Travel time
-
1 / 6
  • Parking space
CHF 1,750.– Top
2.5 rooms68m² living space
1147 Montricher

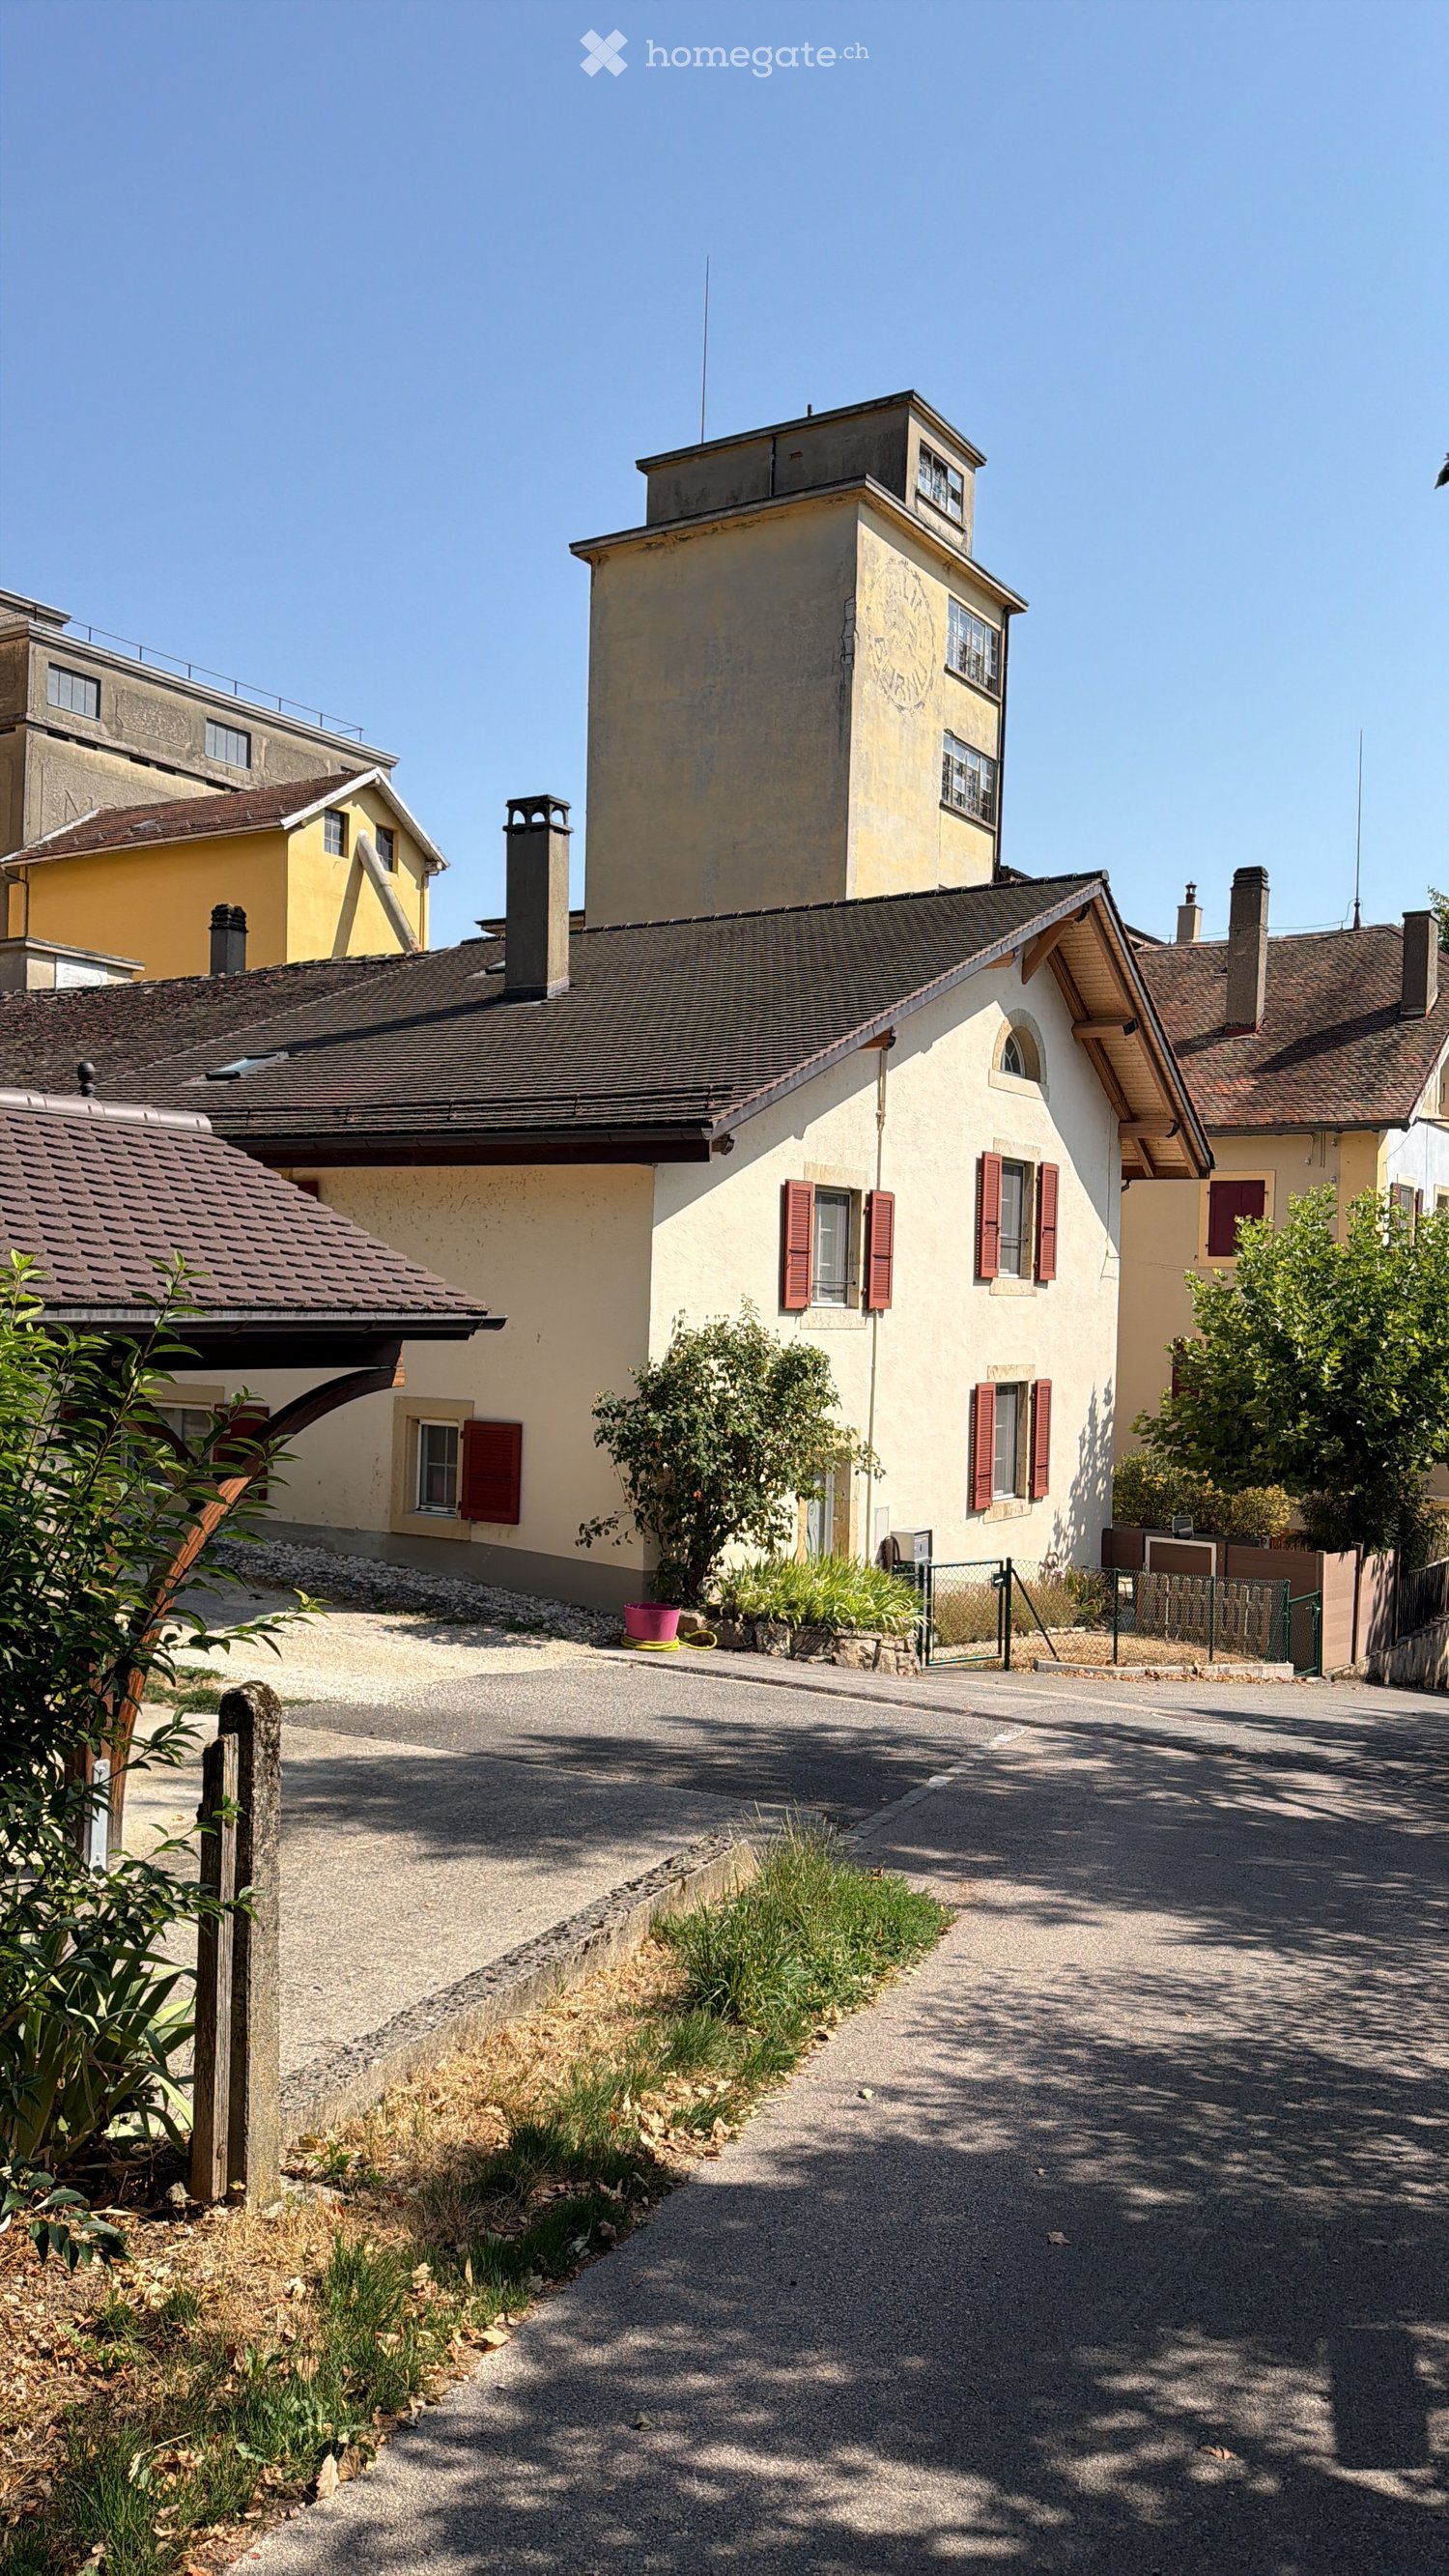
AUTHENTIC CHARM AND UNOBSTRUCTED VIEW!

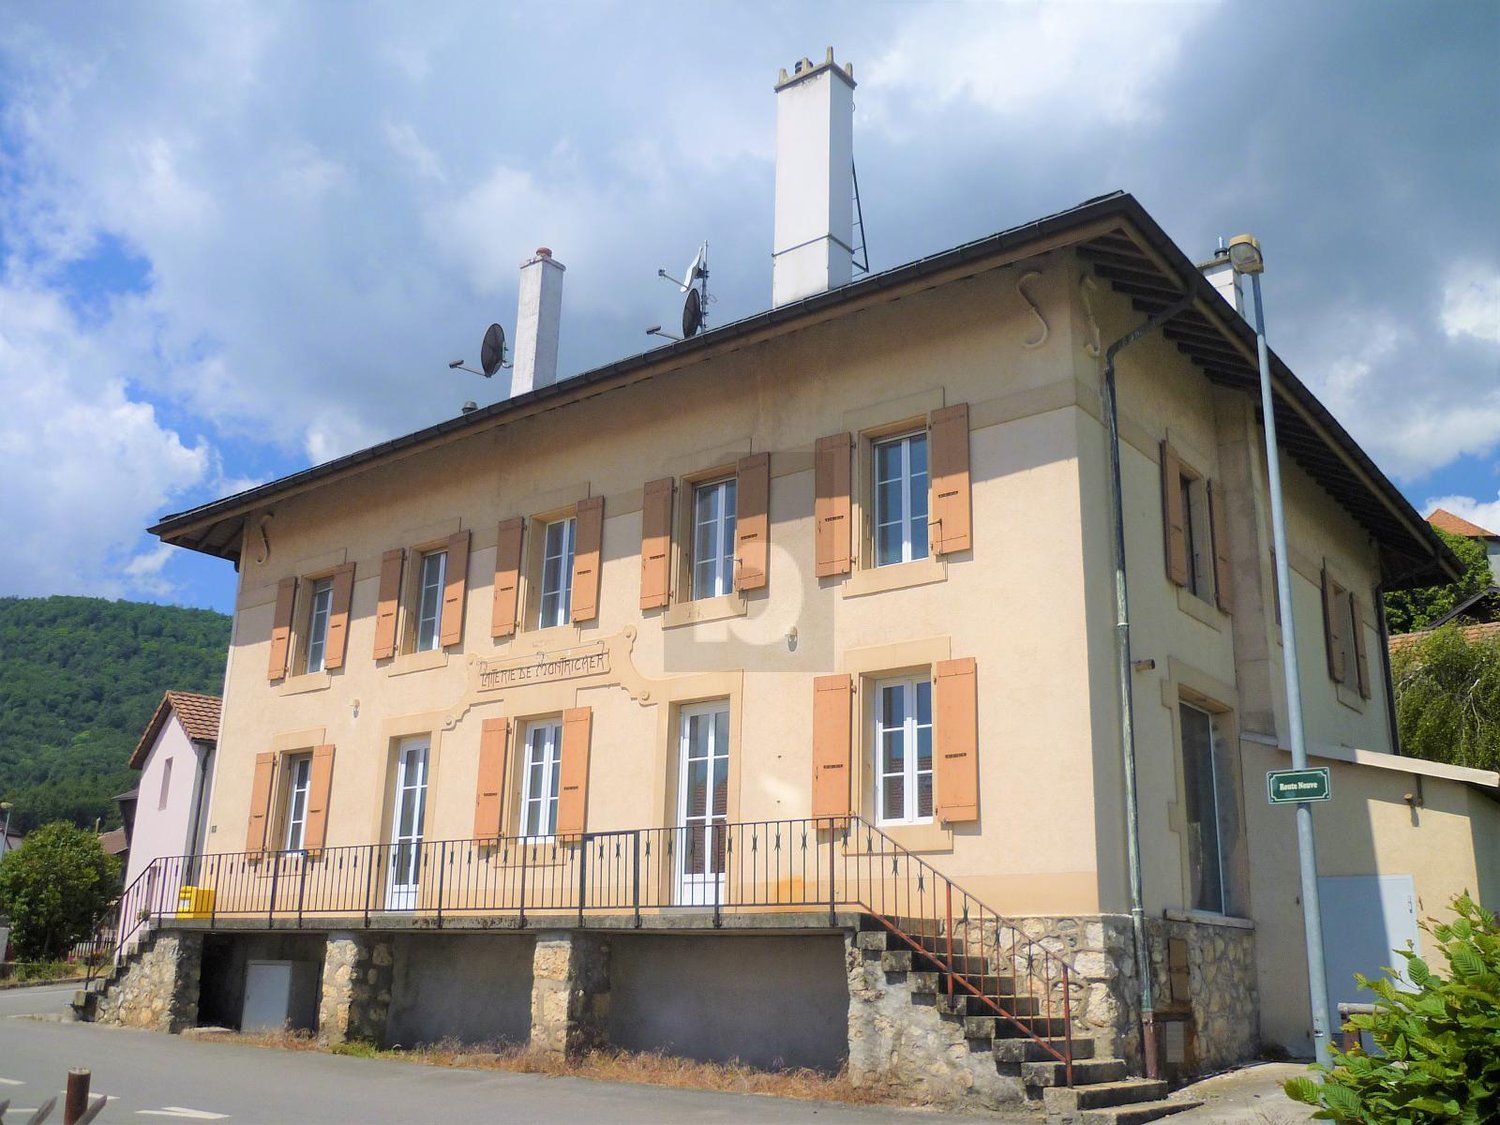
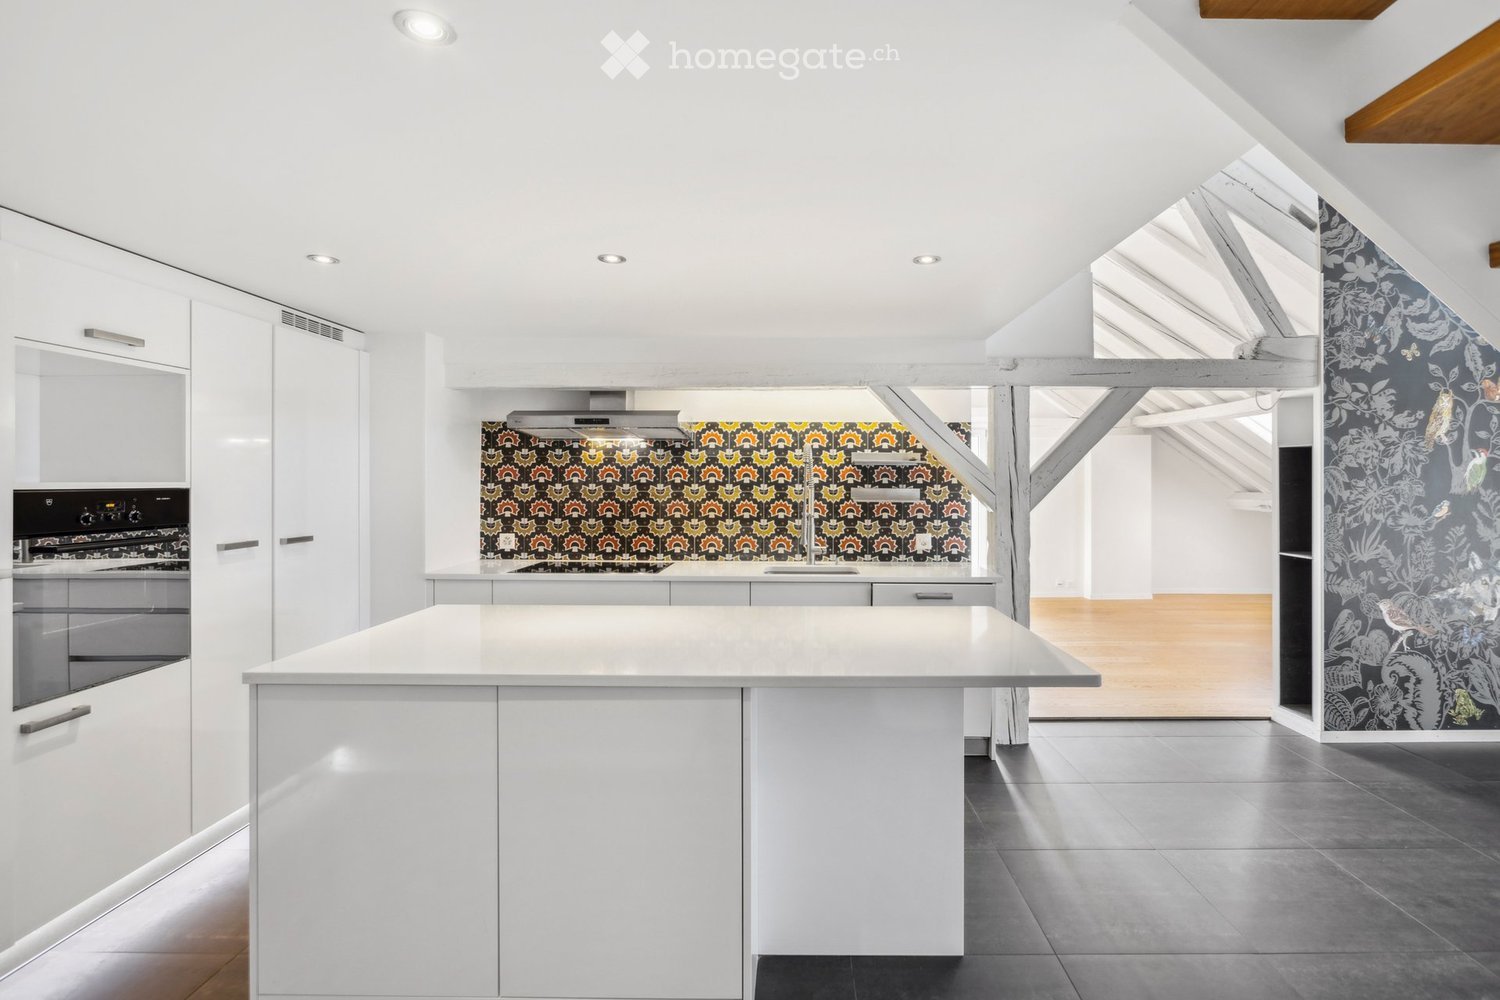
Located in the former dairy of Montricher, this charming apartment is on the 1st floor, without an elevator. Benefiting from beautiful brightness and a clearing on the Alps and the lake, it seduces with its quality finishes and its LED lighting with a refined design. It includes a pleasant living room combining a lounge, dining room, and a magnificent fitted kitchen with a table-bar, a bedroom with a dressing room, and a bathroom. Ideal for a single person or a couple looking for accommodation that combines the charm of the old with modern comfort. Laundry room and open storage space in the attic in common. Rent: charges of CHF 200.-/month and outdoor parking space for CHF 70.-/month in addition to the rent.This offer from BETTERHOMES is characterized by the following advantages: - a bedroom with a walk-in closet- a bathroom- a living/dining room / large kitchen with counter- fingerprint locks- a shared laundry room + an open storage room in the attic- an outdoor parking space for CHF 70.- / month in addition to the rent- flat-rate charges of CHF 200.- / month in addition to the rent- large clearing on the lake and the Alps- in the old dairy of the village- available quickly- etc., etc., etc. ...Interested? Contact us for a non-binding visit - an online visit is also possible!Nothing that corresponds to your ideas? You will find over 2,000 other objects on: www.betterhomes.ch - The Swiss specialist for real estate transactions.Do you have a property to market?Take advantage of our know-how: https://www.betterhomes.ch/en/profitDo you want to know the value of your property?Discover its value now with our free, non-binding, and immediate evaluation!https://www.betterhomes.ch/en/knowledge/estimationMore detailsLocation: close to the village center, close to the Jura and natureBuilding condition: oldBathrooms: 1 (1x WC / sink / shower)Heating system: radiators, gasPublic transport: bus, 150m / station, 700 mSchool: primary and secondary school, 150 mShops: grocery store / dairy, 400 m / Denner, 5 km

  • Parking space
  • Single-story house with light beige walls, white shutters, and a dark roof, surrounded by a well-maintained lawn and trees.
  • Open-concept living and dining area with wooden flooring, large windows, a black sectional sofa, a dining table with chairs, and decorative artwork.
  • Modern bedroom with two double beds, nightstands, lamps, a large round mirror, a picture frame, and potted plants near the window and door.
  • Modern kitchen with white cabinets, black countertop, stainless steel appliances including a refrigerator, oven, and microwave, and a range hood above the stove.
  • A well-maintained outdoor patio area with a sofa, coffee table, dining table, chairs, and various potted plants. The space features a stone floor, a decorative lantern, and a view of greenery in the background.
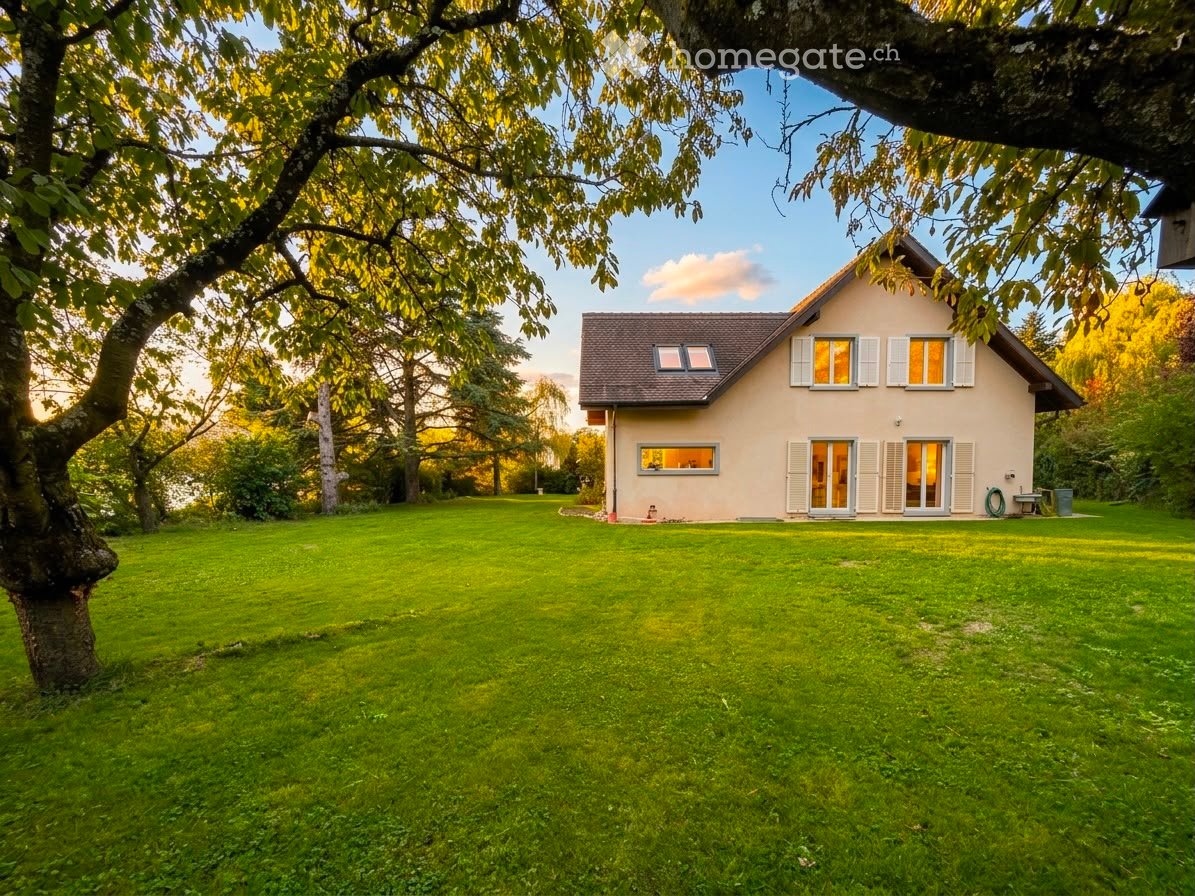
  • Single-story house with beige walls, brown roof, and small dormer window. The house is surrounded by a well-maintained lawn and trees.
  • Garden area with stone steps leading up to a house, surrounded by various plants and flowers, with a raised ground floor and a parked car visible in the background.
  • Well-maintained garden with a large lawn, a trampoline, a basketball hoop, and a raised garden bed with plants.
  • Well-maintained lawn with trees, shrubs, and a small wooden structure, adjacent to a house with light-colored walls and white-framed windows.
  • Modern bathroom with two white sinks, mirrored cabinet, and sleek fixtures.
  • Cozy bedroom with a blue and white checkered bedspread, a wicker chair, a nightstand with a vase, and two framed pictures on the wall.
  • Modern bathroom with a white bathtub, double sink vanity with blue cabinets, mirror, towel rack, and decorative plant. Blue tiles on the floor and white tiles on the walls.
  • Well-maintained garden with a lush green lawn, a wooden gazebo, flowering bushes, and a small garden bed with plants and rocks.
  • Ground floor floor plan showing living room, kitchen, four bedrooms, two bathrooms, and a terrace.
  • Floor plan of a basement area featuring a laundry room, shower room, bedroom, and playroom with labeled dimensions.
1 / 15
CHF 5,750.– Top
7.5 rooms225m² living space
chemin des vignes 11, 1028 Préverenges

Family apartment with plenty of light in a large villa in Préverenges – 7.5 rooms, large private garden

Discover this beautiful 7.5-room apartment on Chemin des Vignes in Préverenges, in the canton of Vaud. This three-story apartment is the main part of a large villa. The owner reserves a studio apartment on the first floor and a studio for students (next to the garages); these two rooms have no access to the rented areas or the garden. On a 1,300 m² plot of land, this character apartment offers a living area of 225 m² in a green and particularly quiet environment. The garden and terrace are available exclusively. The highlight: the beach of Préverenges is directly accessible in your swimsuit! The villa, built in 1978 and completely renovated in 2019, combines the charm of traditional architecture with modern amenities. Its beige-painted walls, pastel-colored shutters, and Bardonnex tile roof give it a discreet elegance, which is further emphasized by a large private garden. The villa features, among other things: • Living and dining room in open space: Bright, with noble parquet flooring, large windows, and access to the outdoor terrace. • Modern kitchen: Equipped with white furniture, a black granite countertop, high-quality appliances, a 90 cm wide cooker, a large refrigerator with a Frostless freezer, oven, microwave, and extractor hood. • Four cozy bedrooms, three of which have a view of the garden. • Two modern bathrooms: One with a bathtub, double sink, and blue furniture; the other with a double sink. A guest toilet. • Extended basement: With a equipped laundry room (possibility to provide washing machines and dryers), a shower, an additional bedroom, and a playroom. • Fireplace for cozy evenings in winter. • Balcony and outdoor terrace with garden seating, dining table, and a view of the green surroundings. • Large garden with lawn and flowering shrubs. • Garage and parking: A closed garage (one space) and two outdoor parking spaces are included in the rental agreement. • No vis-à-vis with the neighborhood. • Sunlight: The villa benefits from very beautiful sunlight, both in summer and winter. Location and surroundings: Ideally located near Lake Geneva, a river (the Venoge), and a nature reserve, this villa enjoys a privileged natural environment. The area is quiet, shielded from all noise pollution. Nearby you will find: • Bus stop Pierraz-Mur within 8 minutes on foot • Préverenges pharmacy within 8 minutes on foot • Denner supermarket within 15 minutes on foot, Migros within 20 minutes on foot • Primary and secondary school within 5 minutes on foot • The Île aux Oiseaux: A significant ornithological site, ideal for observing fauna and migratory birds • Reduced costs thanks to solar energy! Hot water and heating. Possibility to charge electric vehicles.

Travel time
-
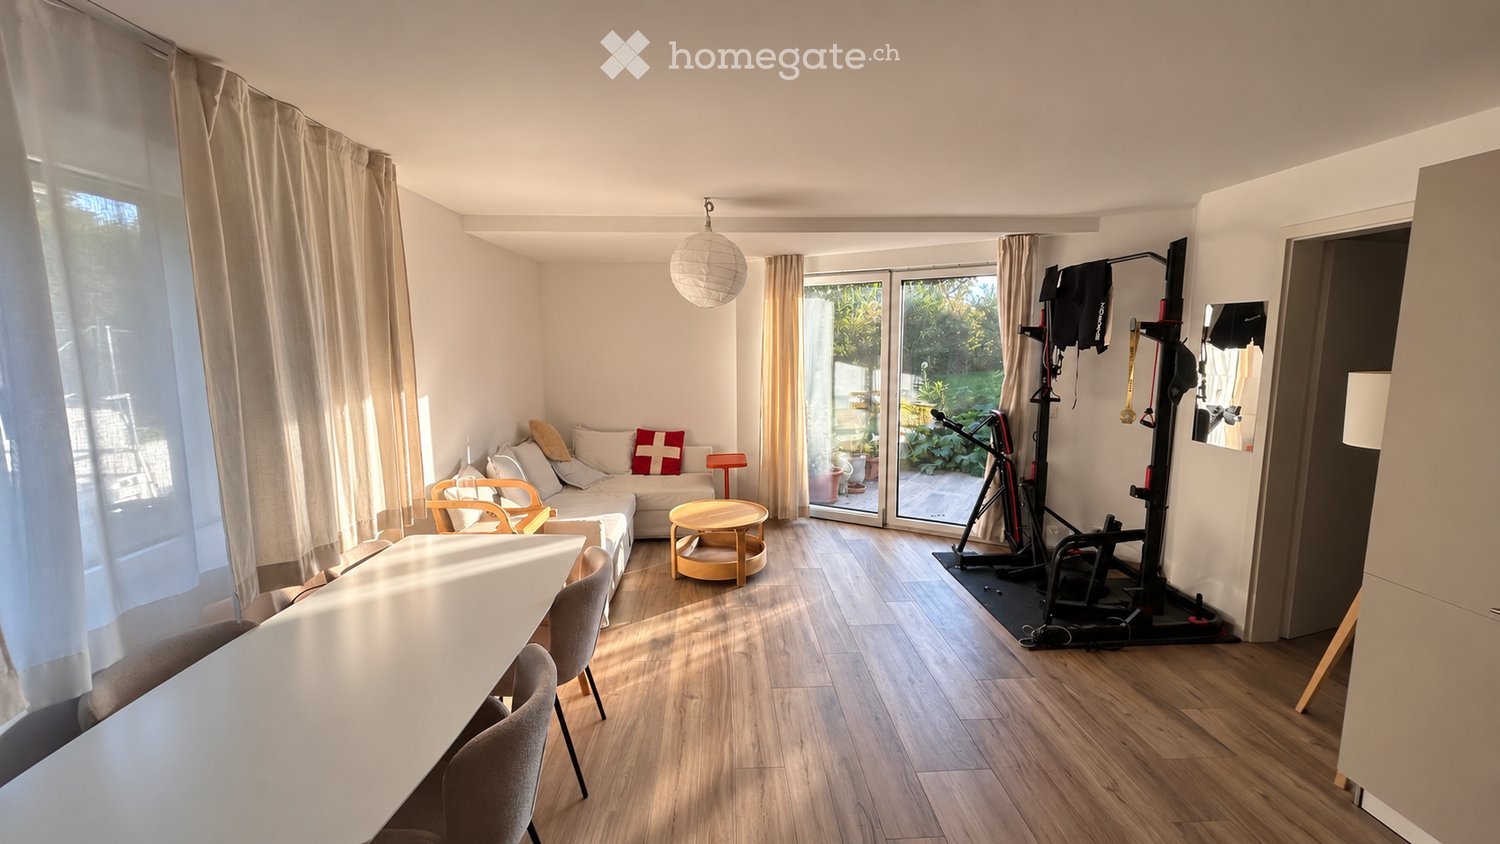
  • A modern, open-plan living and dining area with wooden flooring, a sofa, a small round table, chairs, a hanging lamp, and a fitness bike in the corner.
  • Modern living and dining area with a white sectional sofa, coffee table, dining table with chairs, and pendant light.
  • Modern kitchen with white and grey cabinets, stainless steel appliances, and wooden flooring.
  • Modern kitchen with grey cabinets, dark countertops, stainless steel sink, electric stove, and a coffee maker on the counter.
  • Modern kitchen with light grey cabinets, white countertops, and wooden flooring. Features include a refrigerator, oven, microwave, and a hanging lamp.
  • Bathroom with a sink, washing machine, washing dryer, shelves with towels and cleaning supplies, and a weight scale on the floor.
  • Modern bathroom with a glass-enclosed shower, a white sink with a modern faucet, a mirrored cabinet, and a built-in storage cabinet below the sink. The floor is wooden, and a small rug is placed in front of the sink.
  • Modern, compact bathroom with white tiled walls, wooden floor, toilet, sink with modern faucet, mirror, and a black towel hanging on the wall.
  • A modern bedroom with a large bed, nightstands, lamps, and a shelf with books and folded clothes.
  • Well-organized closet with a built-in wardrobe, shoe rack, and a backpack on the floor.
  • Floor plan showing a living room, kitchen, bedroom, bathroom, WC, entrance, and a cave.
1 / 11
CHF 2,350.– Top
2.5 rooms63m² living space
Chemin Neuf 25, 1028 Préverenges

2,5 pièces meublé en rez-de-jardin avec terrasse – sous-location 1 à 3 ans

Dans un quartier résidentiel calme, à quelques minutes à pied du lac, bas de maison moderne avec entrée indépendante et terrasse privative donnant sur le jardin.• 63 m² habitables + grande terrasse avec store électrique• Pièce de vie lumineuse d'env. 26 m² : salon, salle à manger, cuisine ouverte équipée (four Siemens, plaque induction)• Chambre d'env. 13 m² avec lit Queen Size, salle de douche attenante• WC séparé, dressing, cave• Lave-linge et sèche-linge• 1 place de parc privée• Entièrement meubléAccès : bus 701 à ~10 min à pied (direct EPFL/UNIL), ~7 min à vélo de l'EPFL.Loyer : CHF 2'350.–/mois, charges et parking compris, électricité en sus (env. CHF 35/mois).Libre dès le 1er octobre. Minimum 1 an, renouvelable, 3 ans maximum ; reprise du bail envisageable ensuite.Dossier soumis à la validation du propriétaire.Furnished 2.5-room garden-level flat with private terrace – sublet 1 to 3 yearsIn a quiet residential area, a few minutes' walk from the lake. This modern ground-floor flat in a house has its own private entrance and a private terrace overlooking the garden.• 63 m² living space + large terrace with electric awning• Bright living area of approx. 26 m²: lounge, dining area and fully equipped open kitchen (Siemens oven, induction hob)• Bedroom of approx. 13 m² with queen-size bed and adjoining shower room• Separate WC, walk-in closet, cellar• Washing machine and tumble dryer• 1 private parking space• Fully furnishedGetting around: bus 701 is about 10 min on foot and runs direct to EPFL/UNIL. EPFL is about 7 min by bike.Rent: CHF 2,350/month, including charges and parking. Electricity is extra (approx. CHF 35/month).Available from 1 October. Minimum 1 year, renewable up to 3 years; a lease takeover may be possible afterwards.Applications are subject to the landlord's approval.

Travel time
-
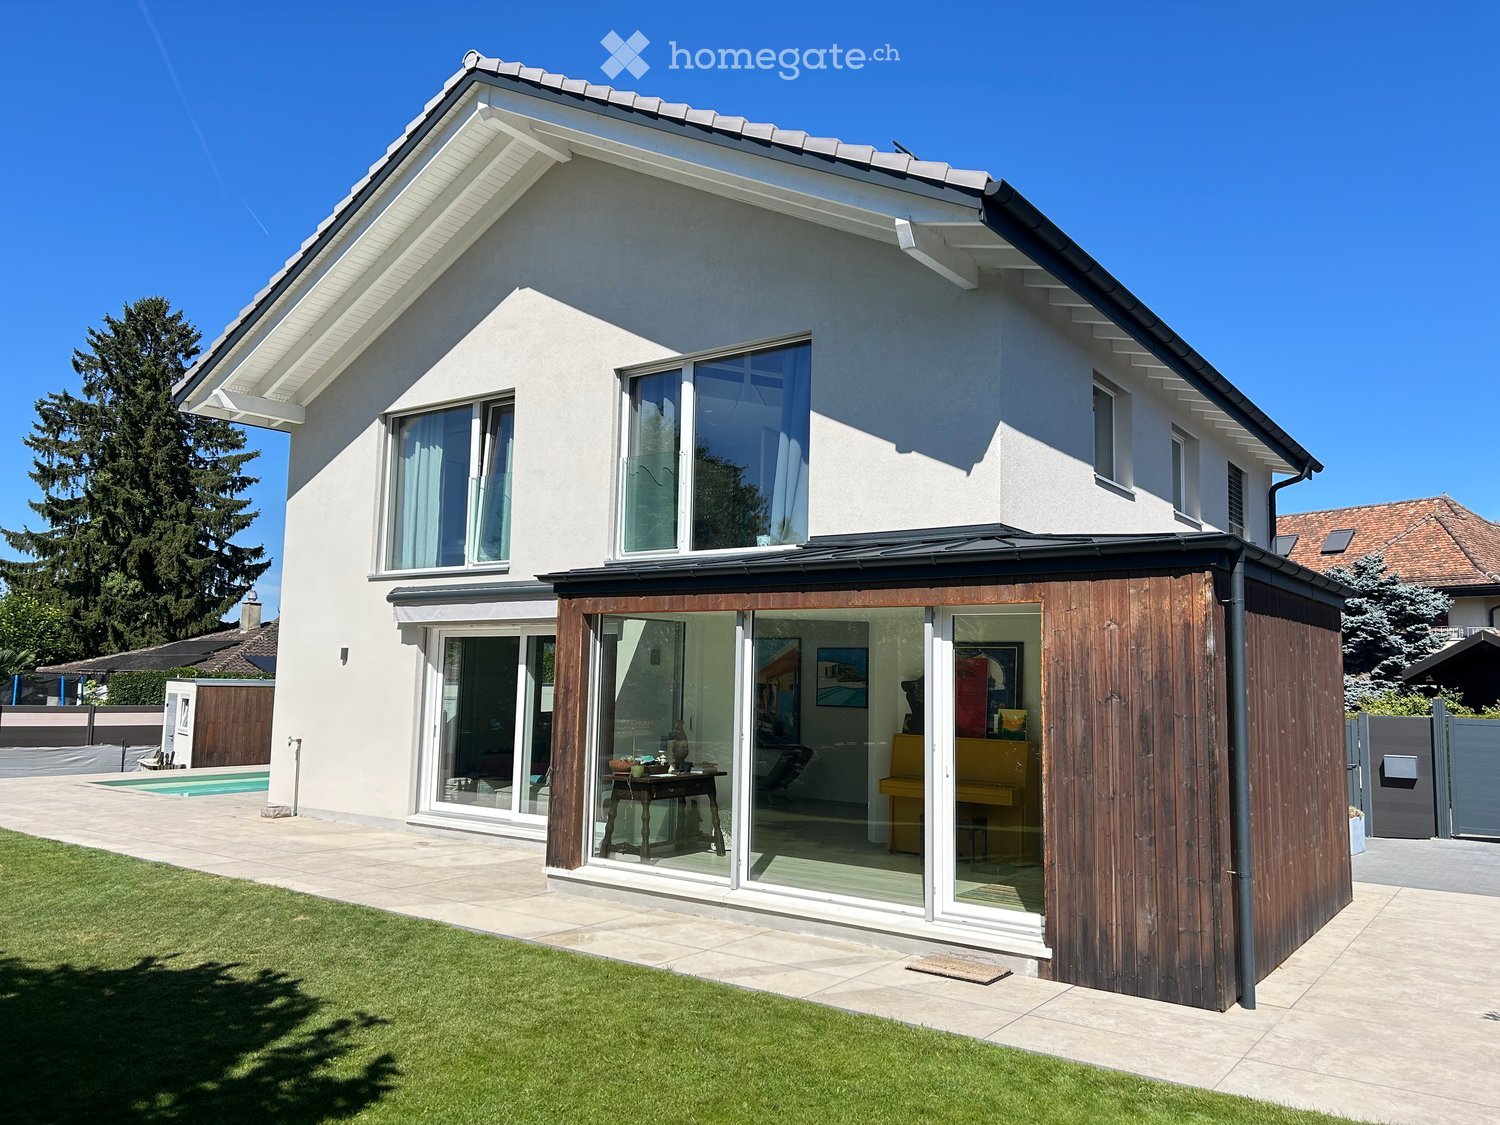
  • Modern two-story house with white exterior, large windows, and a spacious wooden deck attached to the side. The deck features a small table and chairs, and the house is surrounded by a well-maintained lawn and a swimming pool.
  • Modern two-story house with white exterior, large windows, sliding glass doors, and a swimming pool in the backyard.
  • A rectangular swimming pool with clear water, surrounded by a tiled deck area. The pool has a modern design with a raised edge and a small diving board on one side. The background includes trees, a covered patio area, and a partially visible house.
  • Evening view of a modern house with a swimming pool, outdoor seating area, and covered patio with dining furniture.
  • Modern living room with light-colored wood flooring, large windows, and a mix of seating including a sofa, chairs, and a dining table. Artwork adorns the walls, and the space is well-lit with natural light.
  • Modern room with light-colored wooden flooring, white walls, a lounge chair, built-in shelving with books and decorative items, and two large picture frames on the wall.
  • Modern kitchen with a central island, four red stools, built-in oven, and various items on the island including books, a bowl, and a plant. The kitchen features light-colored cabinets and a wooden floor.
  • Modern bedroom with a raised platform bed, nightstand, and large window with blinds. The room features light-colored wooden flooring and white walls.
  • Modern bathroom with a large sink, sleek faucet, mirror, pendant light, and a glass-enclosed shower area.
  • Cozy bedroom with a single bed, nightstand, lamp, bookshelf, and a lofted bunk bed above. Features wooden flooring, white walls, and modern lighting.
  • Modern hallway with light wooden flooring, white walls, built-in white cabinets, and a closed white door at the end.
  • Bright bedroom with a large window, a neatly made bed, built-in white wardrobe, bookshelf, small table with various items, and a decorative lamp hanging from the ceiling.
  • Modern office space with a desk, chair, computer, printer, and built-in cabinets and bookshelf. Large windows offer a view of the neighborhood.
1 / 13
CHF 6,300.– Top
6.5 rooms200m² living space
1036 Sullens

House with pool/sauna - furnished and equipped - maintenance and cleaning included - for rent in Sullens

Family house for rent in Sullens, fully furnished and equipped (TV/Internet). Large volumes and generous surfaces.Additional services: cleaning 1x 3 hours/week + garden and pool maintenance for 500 CHF/monthSullens, village with access to Highway A1 in 2 minutes, 10 minutes from Lausanne, 15 minutes from the International School in Mont s/LausanneHouse with underfloor heating // Triple glazing Zurbuchen // Built-in closets in all rooms3 outdoor parking spaces available, including // electric charging stationContracts with variable duration to discussAvailability early 2027 to combineVisits possible from mid-OctoberGround floor:Entrance with glass front to living and dining room in L-shapeOpen kitchen with Siemens high-end equipment - 2 ovens, wine cellar, built-in coffee machine, dish warmer, separate freezerBedroom 1Shared bathroom 1st floor:Bedroom 2 (Parental bedroom - Dressing - Bathroom)Bedroom 3 with mezzanineBedroom 4Bedroom 5 / OfficeBathroomAtticPlot - 1006m2Garden - wooded with lawn area of 300m2 - automatic irrigation - GPS lawn mower robotPool - 7m x 3m - solar underfloor heating on garageOutdoor sauna 3-4 placesTechnical room - Heating/hot water by air/water heat pump // Culligan water treatment system with saltSolar panels – Production 3 kW/hGarage – Pool equipment (filter, pump, pipes)Sullens, village of 1300 inhabitants, ideally located, 10 minutes from Lausanne and 15 minutes from the International School Mont s/LausanneVillage mainly consisting of villas. The house is located in a villa area with low density and at the entrance of a private path, without noise or disturbance.

  • Bright, open-plan kitchen and dining area with wooden cabinets, stainless steel appliances, tiled floor, and a dining table with chairs.
  • Modern living room with grey sofas, a coffee table, a small rug, and decorative plants. Features a round ceiling light and wall art.
  • Bathroom with a toilet, sink, bathtub, mirror, and various toiletries. Features a window, a pink bath mat, and a small plant on a shelf.
  • A narrow hallway with wooden flooring, white walls, and a metal handrail on the right side. A vase with dried flowers is placed on the floor near the railing, and a door at the end leads to another room.
  • A cozy bedroom with a bed, nightstand, and a window with pink curtains. A baby stroller and chair are visible near the door.
  • Modern bathroom with a white sink, large mirror, toilet, and glass-enclosed shower. The sink has various toiletries, and towels are neatly hung on a rack.
  • Bedroom with a double bed, crib, nightstand, lamp, and built-in wardrobe. The room features wooden flooring and a skylight window.
  • A small, well-lit room with wooden flooring, a crib, a dresser with a TV on top, and a window with curtains.
  • A long, narrow hallway with beige walls, wooden doors, and a colorful checkered rug leading to another section.
  • A stone outdoor pizza oven with a grill, storage space, and various items stored underneath.
  • Garden with a dining table and chairs, a large umbrella, a grassy area, and a pathway leading to a house with a covered patio area.
  • {"visible_features": ["Garage"], "type": "Garage", "objects": [], "description": "Garage with tiled floor, car parked inside, various tools and equipment, storage items, and a workbench.", "localized_descriptions": {"EN": "Garage with tiled floor, car par
1 / 12
CHF 2,850.– Top
5.5 rooms155m² living space
1372 Bavois

Magnificent 5.5-room duplex with terrace, private garden and double garage in Bavois

Located in a pleasant environment in Bavois, this spacious 5.5-room duplex, completely renovated in 2016, offers an ideal living space for a family, combining comfort, functionality, and proximity to amenities.It is located in the same building as the other duplex, also available for rent. The garden is currently shared but will be separated for the entrance of the tenants.Spread over two levels, the apartment consists of:On the ground floor: • A kitchen • A living room and dining area • Two bedrooms • A bathroom with toilet • A separate guest toilet • A large entrance hall and an independent laundry room. On the upper floor: • Two additional bedrooms • A shower room with toilet The advantages of the property: • Apartment completely renovated in 2016 • Terrace and private garden • Private laundry room • Private garage box that can accommodate two vehicles • Small cellar offering additional storage space • Double garage and cellar for CHF 200.–/month or 2 outdoor parking spaces at 50.-/space (obligatory, in addition to the rent) • Bavois train station accessible in just 5 minutes on foot • Access to the A1 motorway in Chavornay in about 5 minutes by car • Schools and shops nearby • Ideal location for families and commuters Availability: from December 1st, 2026, to be agreed.This duplex is attractive due to its functional layout, its four bedrooms spread over two levels, and its private spaces. Its location allows you to enjoy the calm of village life while remaining close to the main communication axes.Interested? Do not hesitate to contact me to obtain more information or organize a visit. I look forward to showing you this property!

1 / 12
CHF 2,550.– Top
3.5 rooms
Chemin de la Chenaillettaz 50, 1110 Morges

Apartment with 3.5 rooms and pool, fully renovated!

Discover this charming apartment with 3.5 rooms, fully renovated, with a view of the lake. It is located in a building with a retro style, in a quiet and green setting, just a few steps from the quays and the center of Morges.Exceptional common areasThis accommodation offers more than just a simple living space. Tenants have access to numerous facilities within the building: • Indoor and outdoor pool with adjacent locker room • Billiard room • Ping-pong room • Various conference rooms • Bicycle room • Various laundries To enjoy moments of relaxation and conviviality every day, while having spaces adapted to meetings and professional activities.The apartment consists of: • Fitted and equipped kitchen • Spacious living room • 2 bedrooms • 1 shower room with washing machine • Separate toilet • 2 large balconies A cellar and an indoor parking space complete this property.Availability: immediately or as agreedRent staggered over 3 years:1st year: CHF 1'900.002nd year: CHF 2'100.003rd year: CHF 2'300.00Heating costs and ancillary costs: CHF 250.00Indoor parking: CHF 150.00 (optional)Total monthly costs 2028: CHF 2'700.00Environment: the area is quiet day and night and benefits from good sunshine.Amenities nearby: • Transportation: Bellevue bus stop 2 minutes on foot, Morges-Saint-Jean stop 10 minutes, Morges train station 12 minutes and landing stage 15 minutes. • Education: the Collège de Beausobre is 2 minutes on foot, ideal for families. • Shops and services: Bizim Market and Boucherie 7 minutes on foot, Pharmacie du Crêt 11 minutes. In case of interest, we thank you for contacting our rental service at the email address: gerance@lugrinimmobilier.ch or by phone at 021 802 21 94

Travel time
-
1 / 12
  • Balcony / Terrace
  • Pets allowed
  • Parking space
  • +2
CHF 2,160.–
2.5 rooms52m² living space
Rue de Ley-Outre 2, 1023 Crissier

2.5 rooms new in senior and disabled residence

Welcome to bonacasa-living Crissier, where comfort, freedom and serenity meet. Bonacasa-living Crissier is a senior residence and disabled residence unique in the Lausanne region, designed to combine well-being, safety and quality of life in daily life. In a modern and warm environment, everything is designed to allow you to live at home for as long as possible, in complete autonomy and confidence. All apartments, 2.5 rooms, 3.5 rooms and 4.5 rooms, are designed without obstacles to guarantee optimal comfort in daily life, all being adapted to people with reduced mobility (disabled).They seduce with their contemporary architecture, quality materials and bright spaces. Large windows, generous loggias and functional layouts offer a living space that is both elegant and pleasant. Living in bonacasa-living Crissier also means benefiting from personalized support and services designed to simplify your daily life. Concierge service, assistance, administrative support, 24/7 emergency call system: everything is in place to guarantee your comfort and safety, with discretion. Beyond housing, the residence promotes a true social quality of life. Activities and events are organized regularly to allow you to stay active, discover new experiences and create connections. An elegant common room, a fitness area and a cafeteria with coffee and tea offered all year round are at your disposal to share pleasant moments. At bonacasa-living Crissier, you are free to live at your own pace: enjoy the services, participate in activities or simply savor the tranquility of your home. Here, every detail is designed to combine independence, safety and pleasure of living.

  • Balcony / Terrace
  • Pets allowed
  • Parking space
  • +2
Travel time
-
1 / 12
  • Balcony / Terrace
  • Pets allowed
  • Parking space
  • +2
CHF 2,815.–
3.5 rooms84m² living space
Rue de Ley-Outre 2, 1023 Crissier

3.5 rooms new in senior and disabled residence

Welcome to bonacasa-living Crissier, where comfort, freedom and serenity meet. Bonacasa-living Crissier is a senior residence and disabled residence unique in the Lausanne region, designed to combine well-being, safety and quality of life in daily life. In a modern and warm environment, everything is designed to allow you to live at home for as long as possible, in complete autonomy and confidence. All apartments, 2.5 rooms, 3.5 rooms and 4.5 rooms, are designed without obstacles to guarantee optimal comfort in daily life, all being adapted to people with reduced mobility (disabled).They seduce with their contemporary architecture, quality materials and bright spaces. Large windows, generous loggias and functional layouts offer a living space that is both elegant and pleasant. Living in bonacasa-living Crissier also means benefiting from personalized support and services designed to simplify your daily life. Concierge service, assistance, administrative support, 24-hour emergency call system: everything is in place to guarantee your comfort and safety, with discretion. Beyond housing, the residence promotes a true social quality of life. Activities and events are organized regularly to allow you to stay active, discover new experiences and create connections. An elegant common room, a fitness area and a cafeteria with coffee and tea offered all year round are at your disposal to share pleasant moments. At bonacasa-living Crissier, you are free to live at your own pace: enjoy the services, participate in activities or simply savor the tranquility of your home. Here, every detail is designed to combine independence, safety and pleasure of living.

  • Balcony / Terrace
  • Pets allowed
  • Parking space
  • +2
Travel time
-

Suggested properties for you based on search results