3 results - Property for rent in Dällikon

1 / 5
CHF 1,500.–
2.5 rooms56m² living space
Hagenwiesenstr. 2, 8108 Dällikon

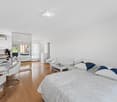
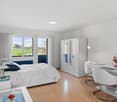
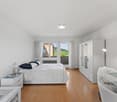
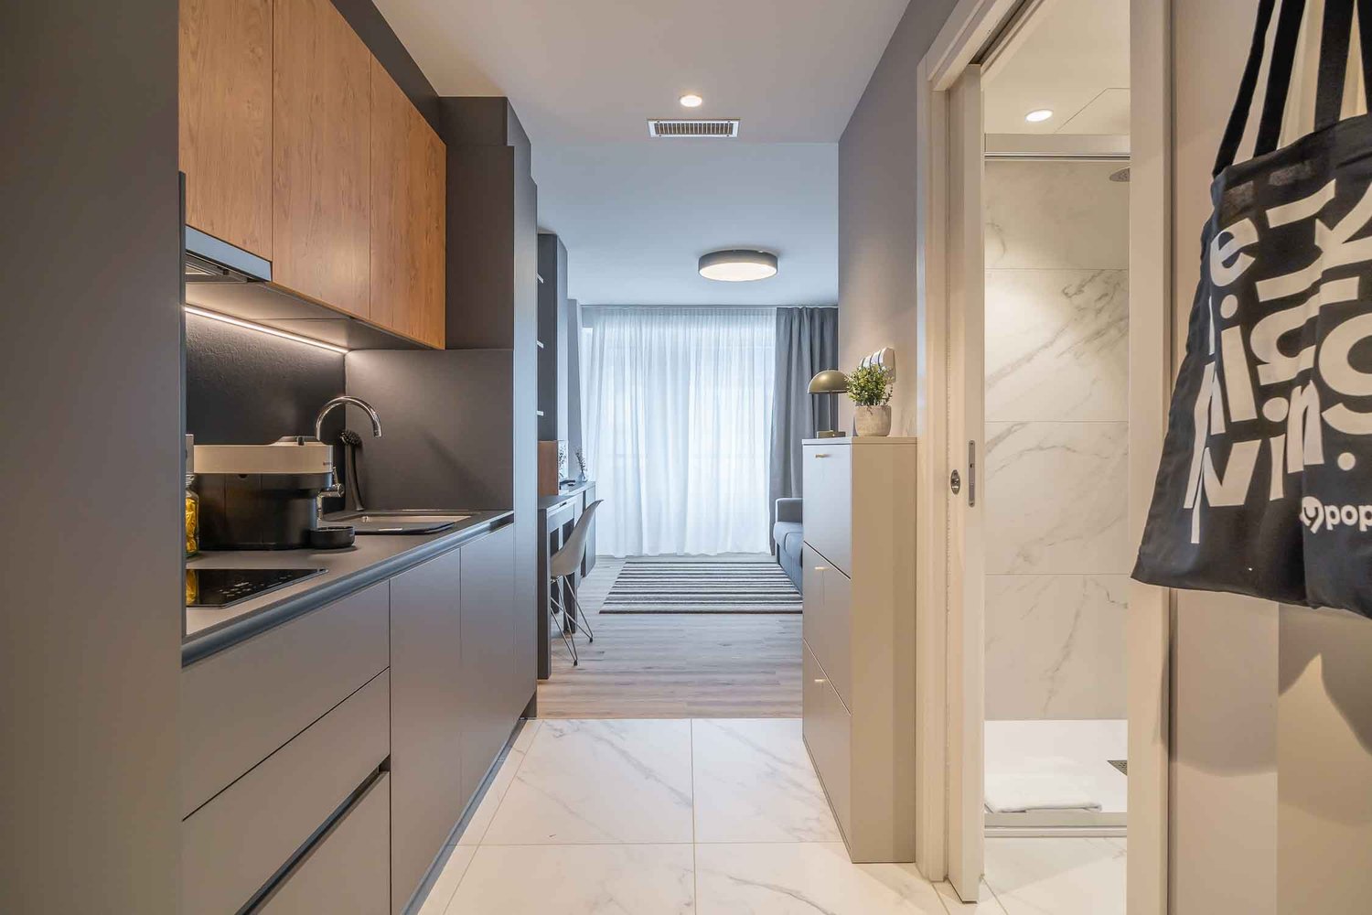
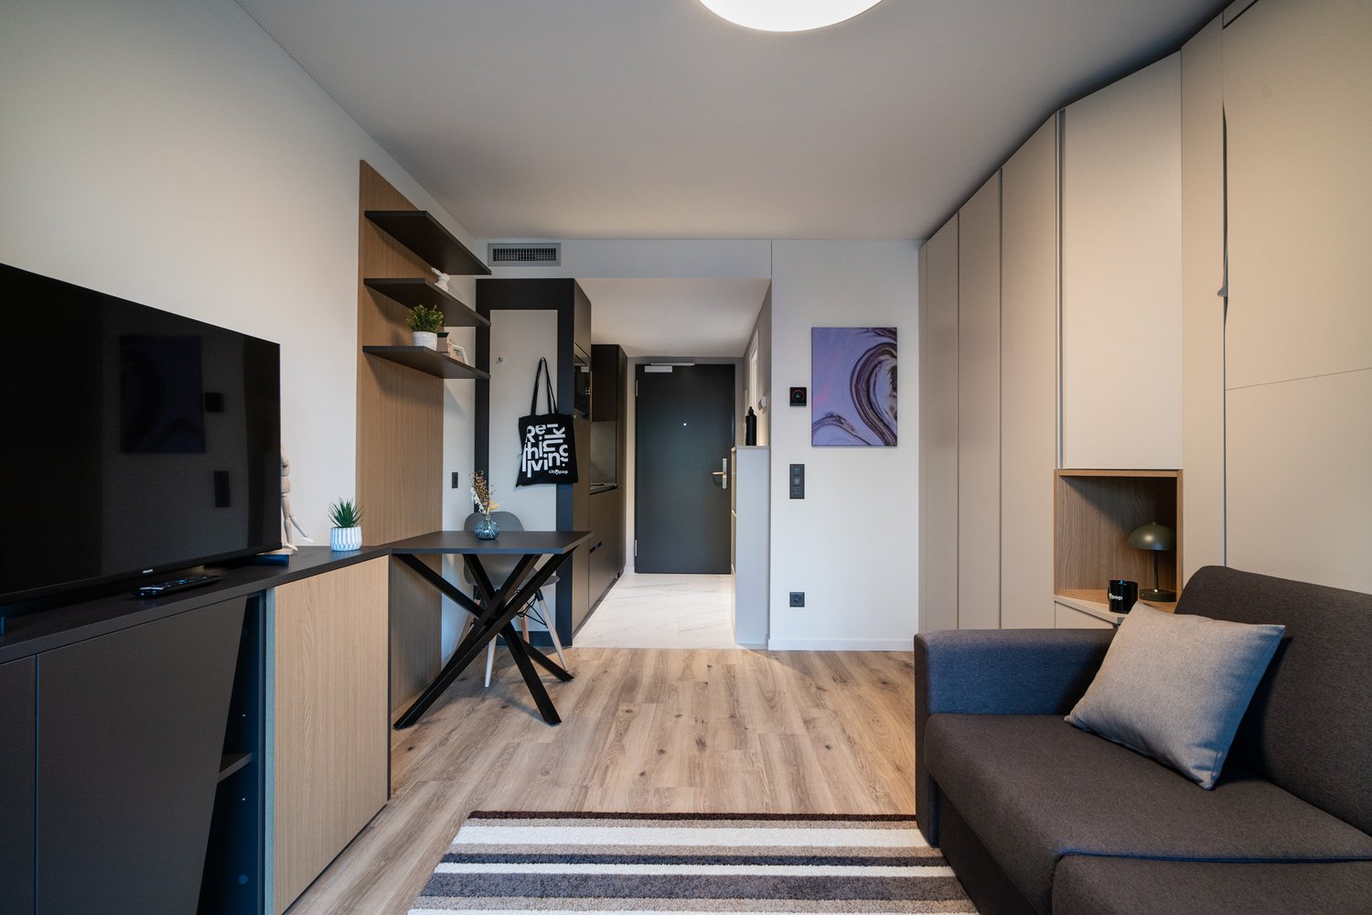
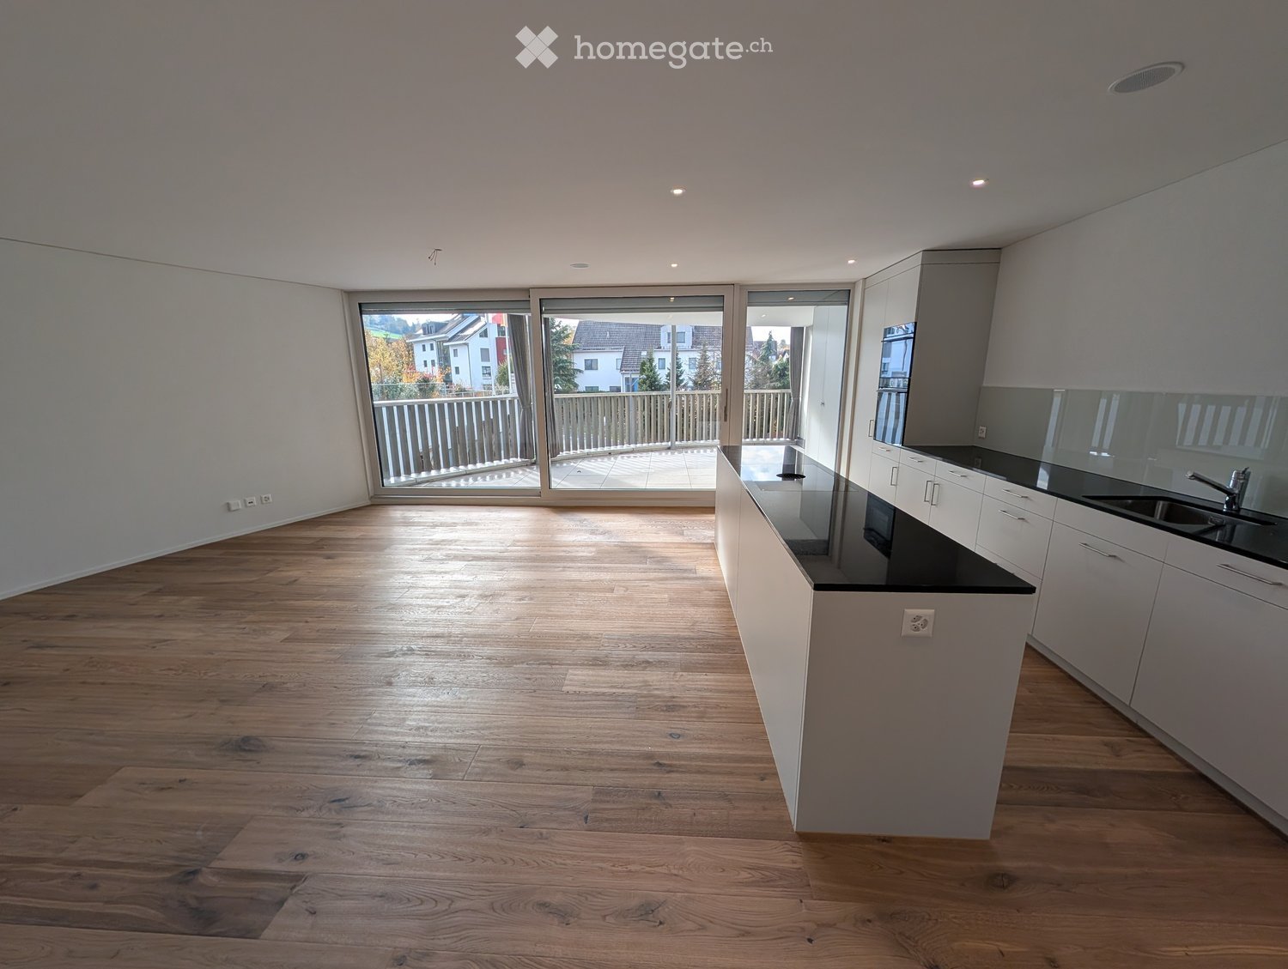
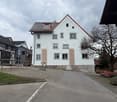
Modern 2.5-room apartment

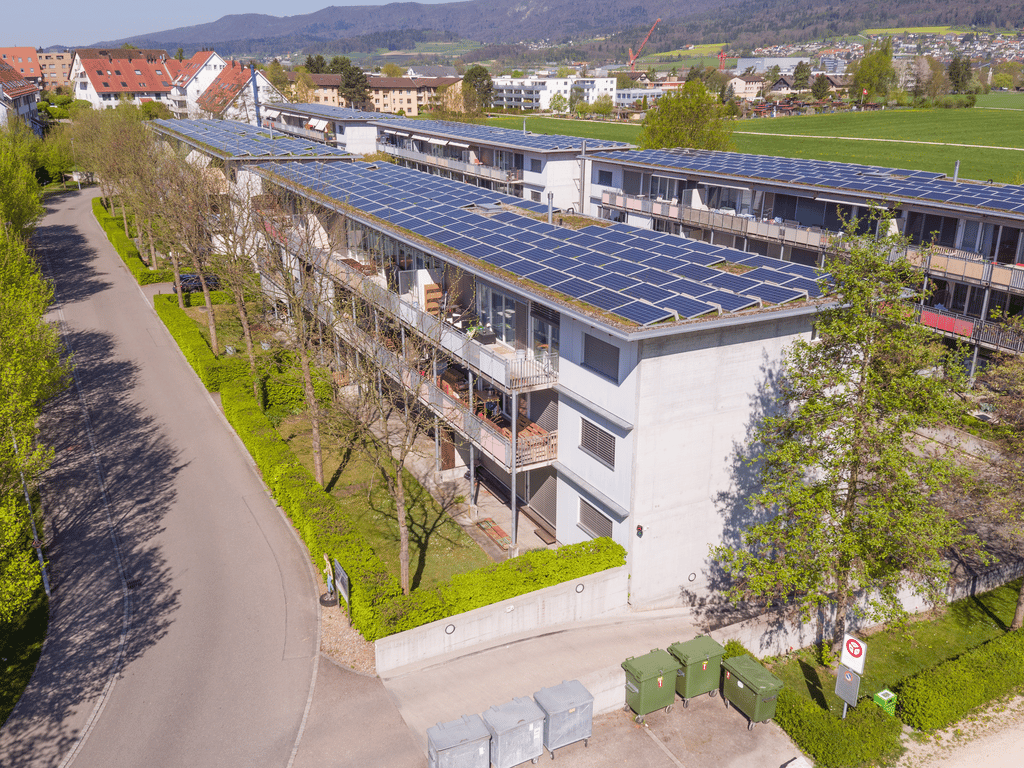
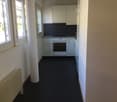
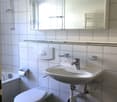
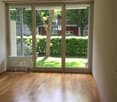
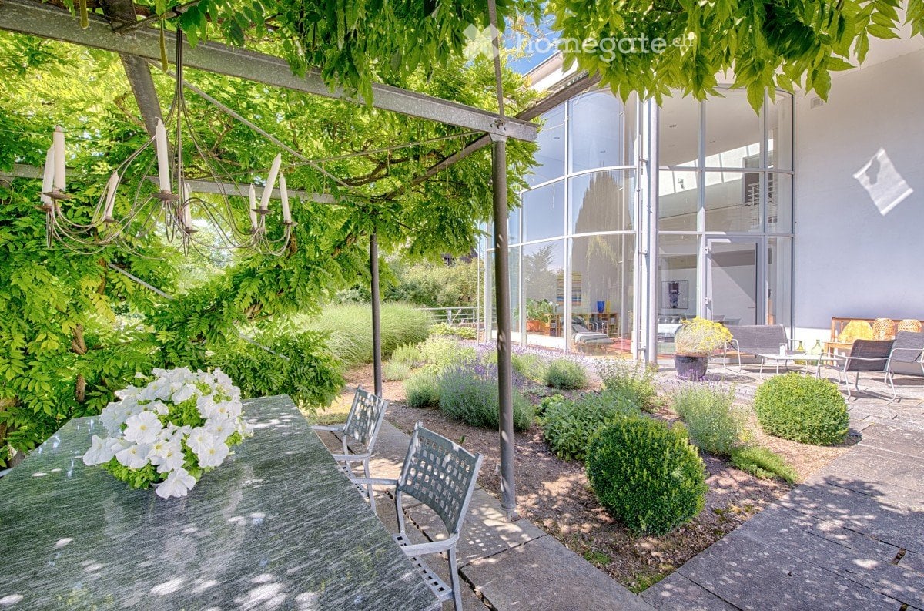
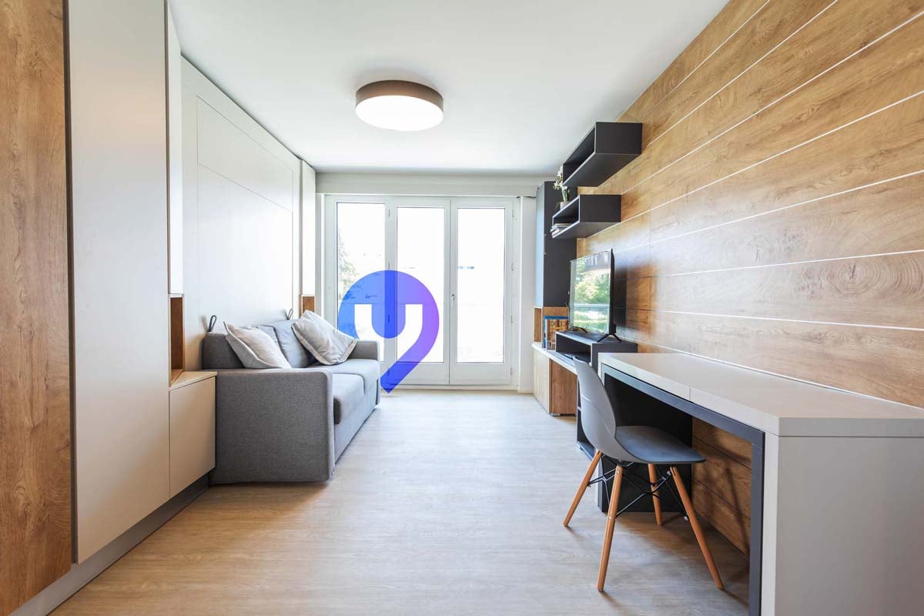
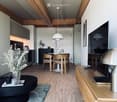
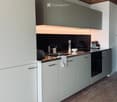
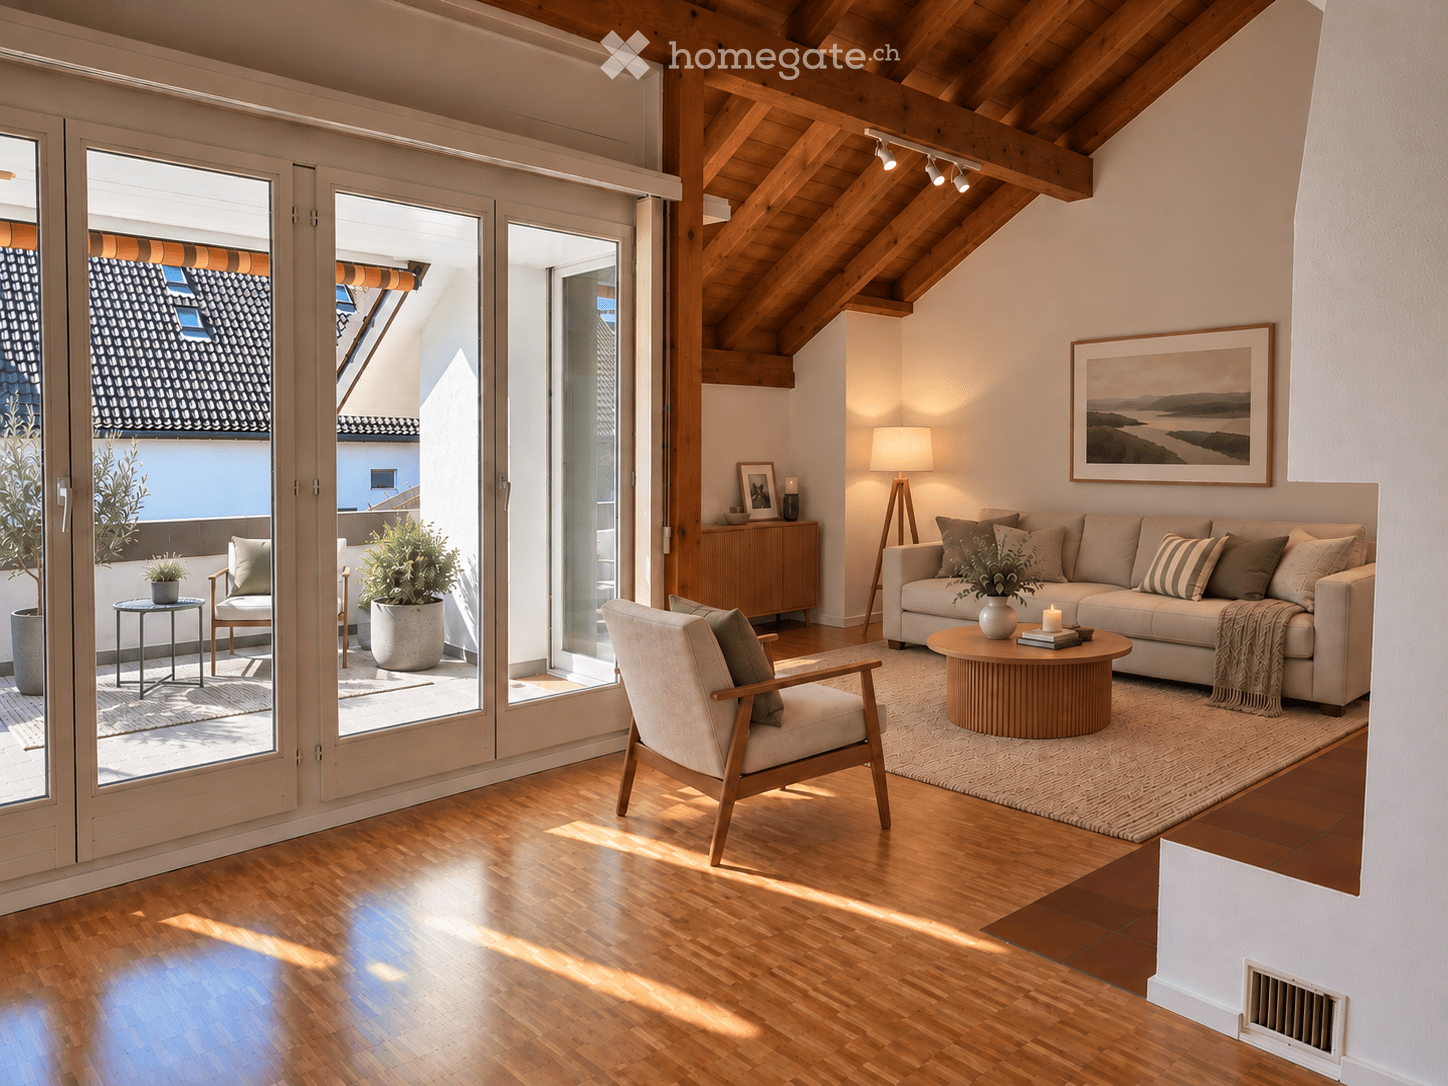
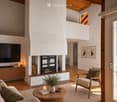
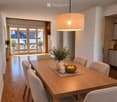
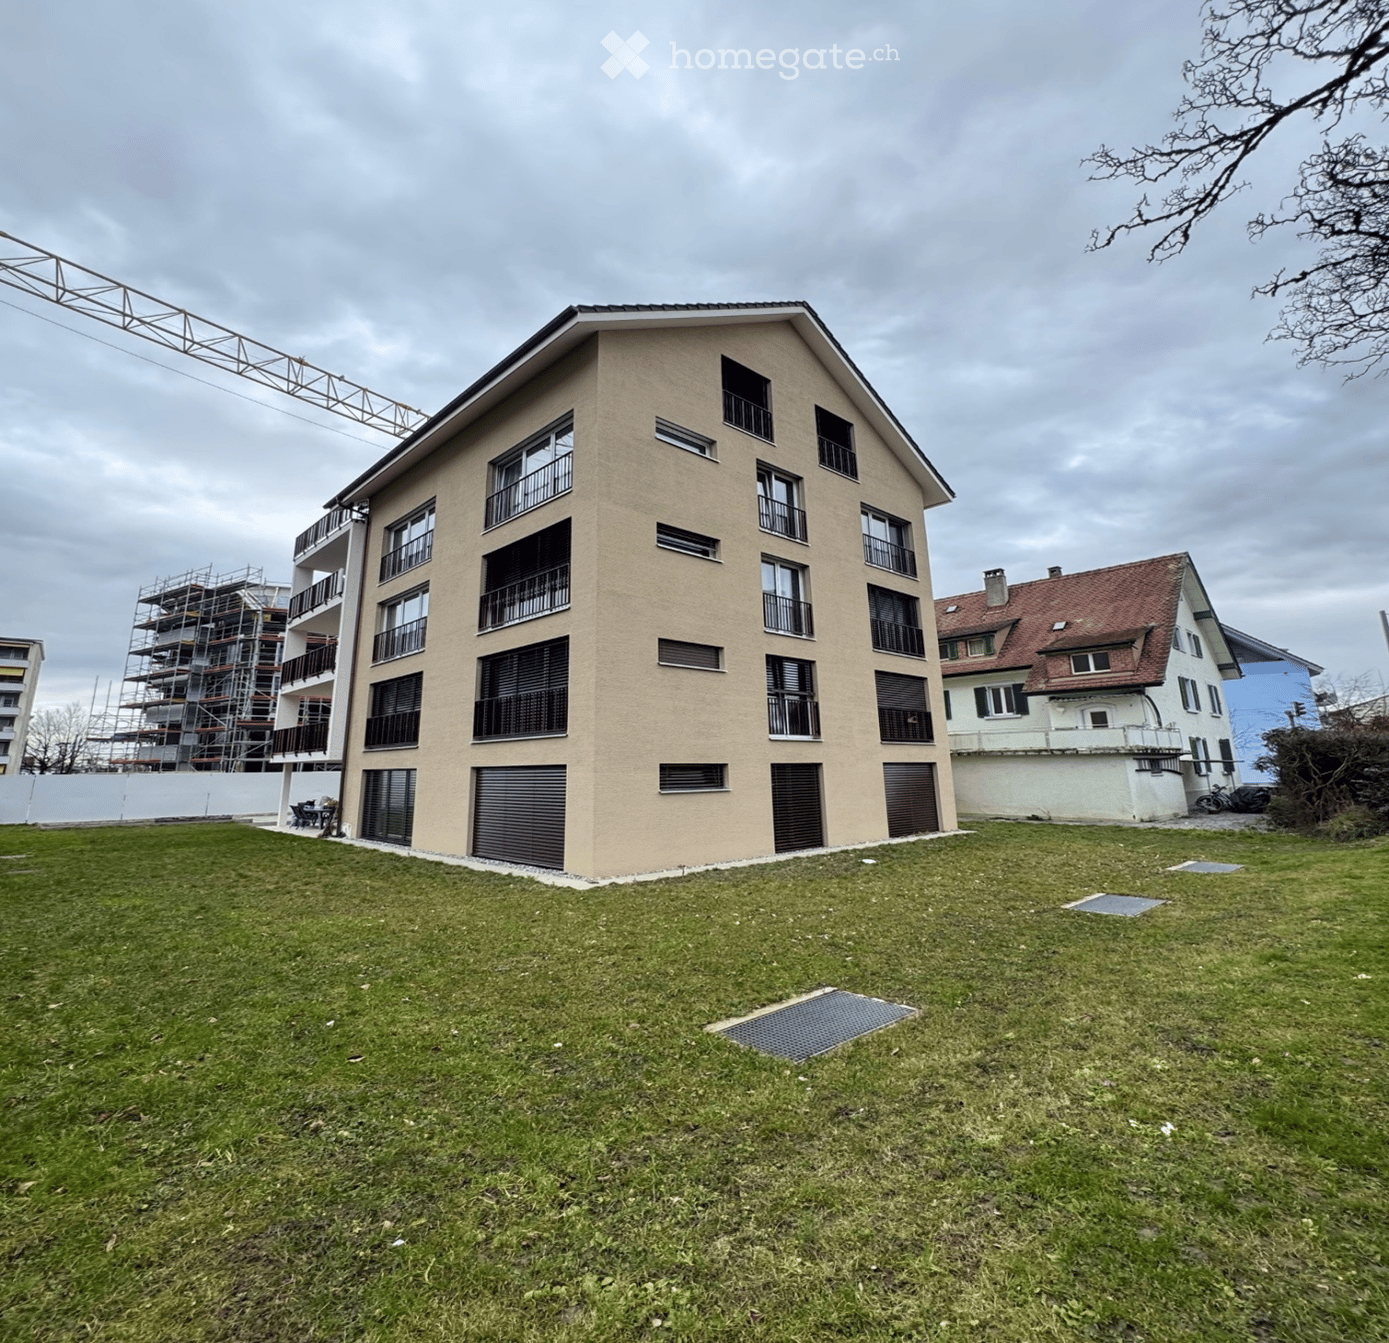
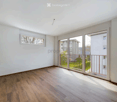
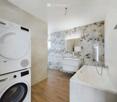
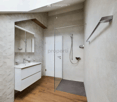
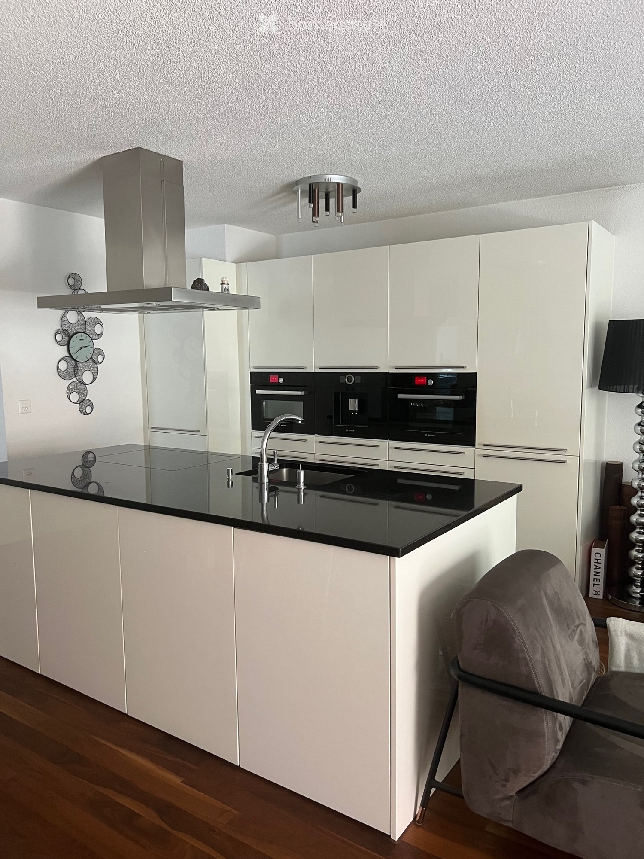
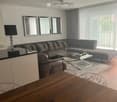
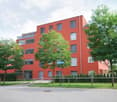
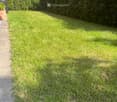
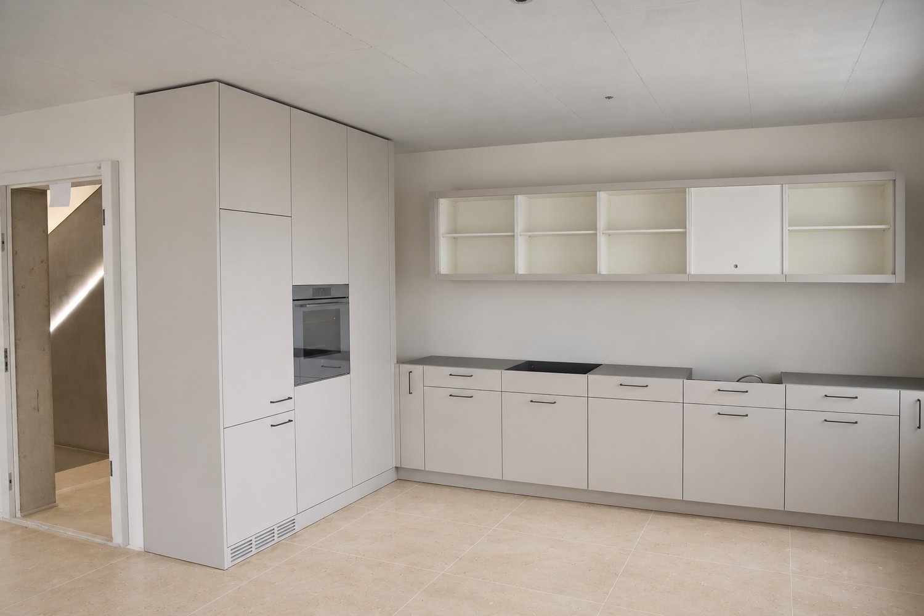
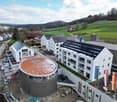
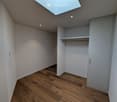
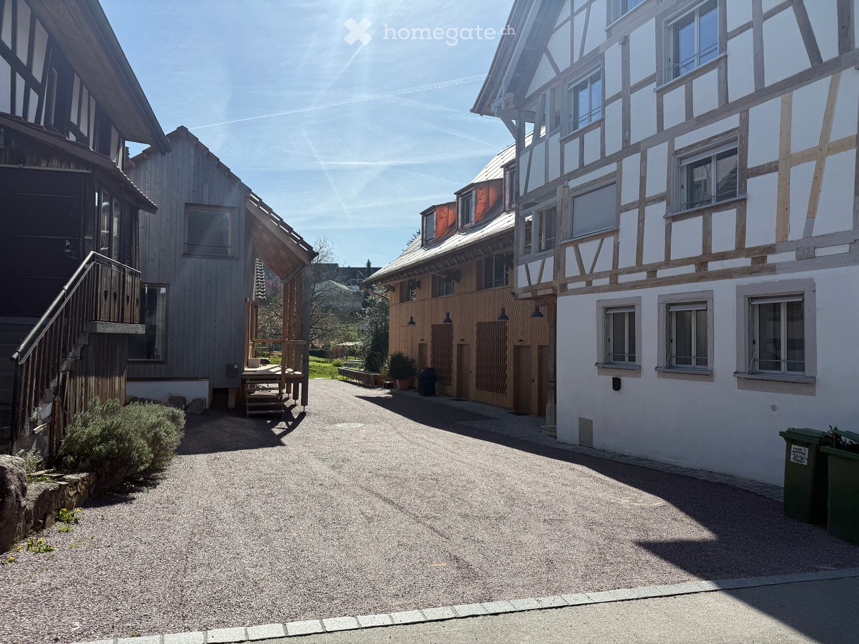
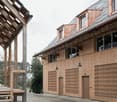
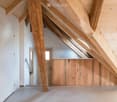
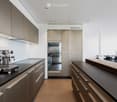
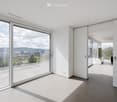
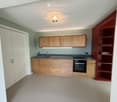
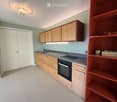
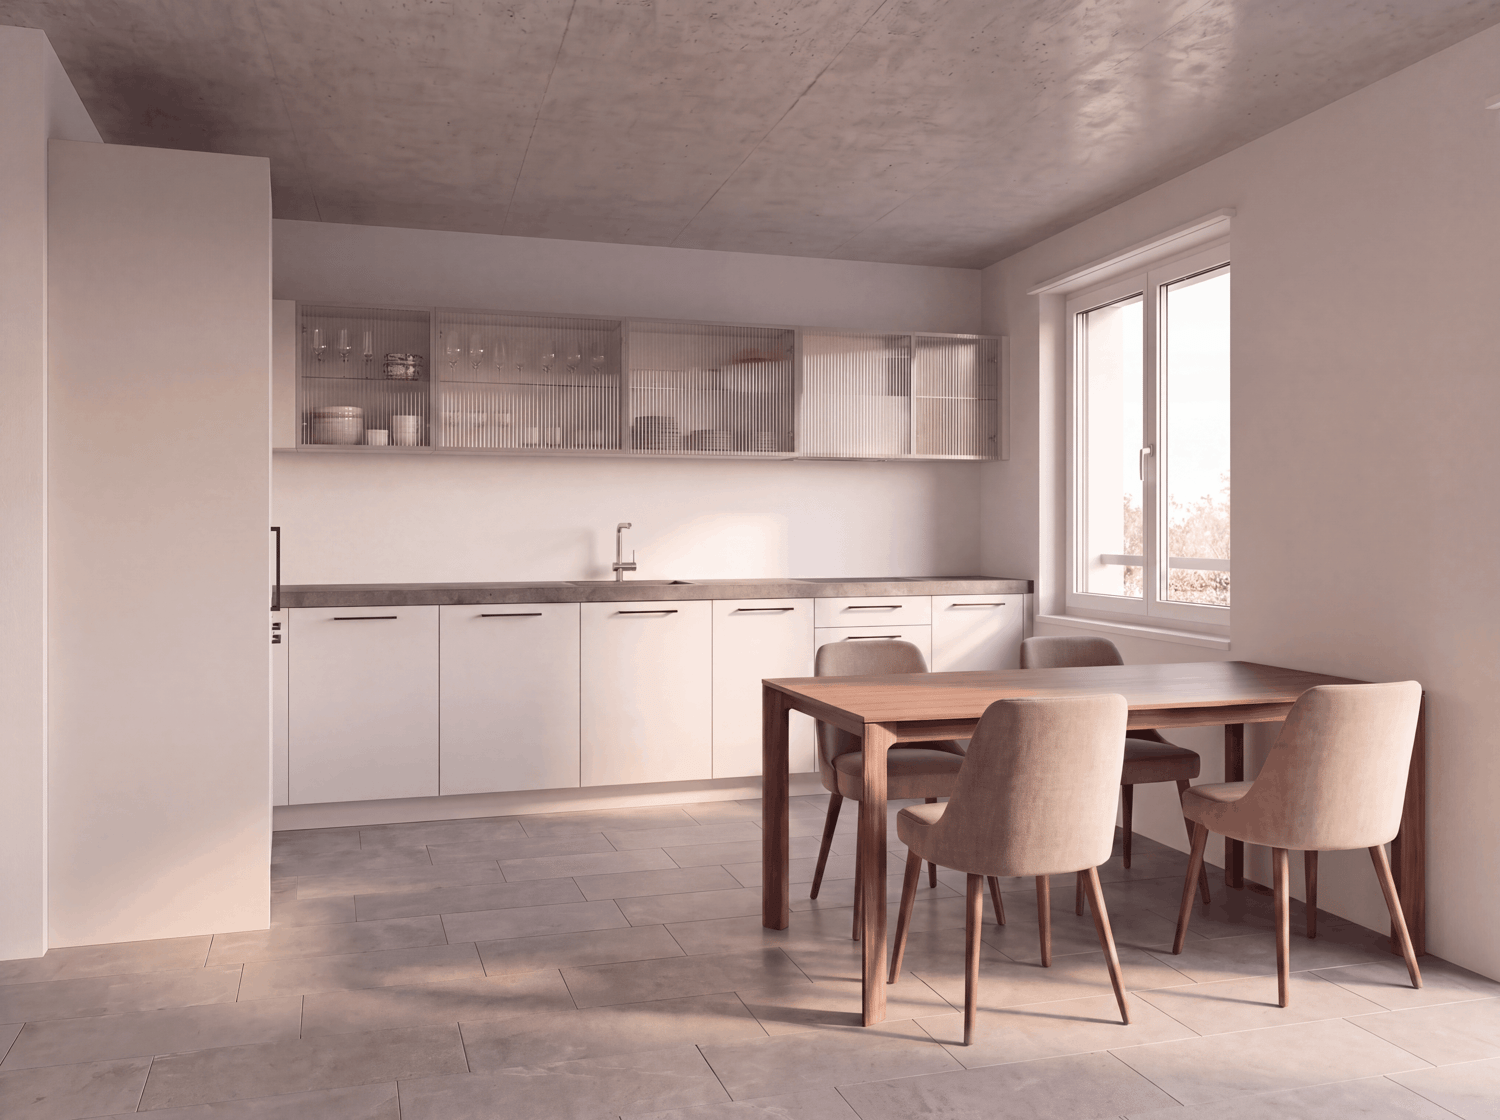
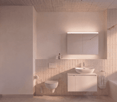
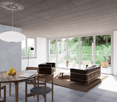
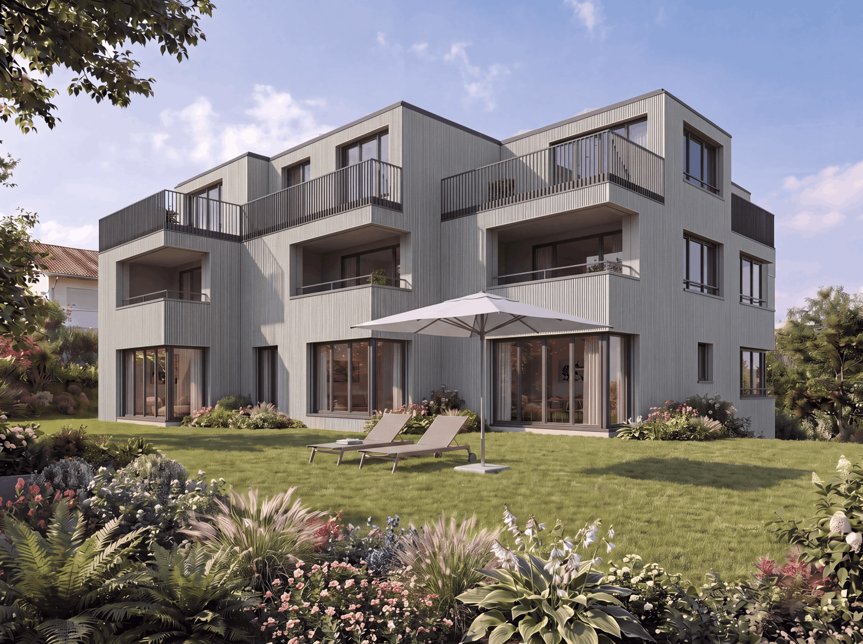
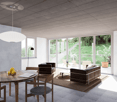
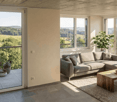
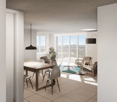
From 16 December 2026 or by agreement, we are renting this great 2.5-room apartment in beautiful Dällikon. The floor plan allows for optimal design freedom for individuals or couples.The building is located in a quiet, well-maintained residential area with a pleasant environment. Shopping facilities, schools, and other daily necessities are easily accessible. The natural surroundings offer high recreational value, while the good transport links provide convenient access to Zurich and the region.The apartment impresses with the following living comfort: • total living area of 56.0 m2 (see floor plan) • parquet flooring in the entire living and sleeping area • bathroom with bathtub and window • open kitchen with dishwasher and glass ceramic and adjacent dining area • radiators in all rooms • ground floor with large garden seating area, 18.5 m2 Information about the house: • pets on request • basement compartment 8.5 m2 in the basement • No elevator • bicycle cellar in the basement • laundry room and drying room for shared use • parking space can be rented for 130.00 francs/month • motorcycle parking spaces can be rented for 25.00 francs/month Location and surroundings:Shopping facilities for daily needs, schools, kindergartens, and other important facilities are easily accessible. This makes the residential location ideal for couples, small families who appreciate a relaxed living environment.Nature lovers also get their money's worth here. The surroundings of Dällikon offer numerous opportunities for walks, bike tours, and other leisure activities in the green. The proximity to recreational areas creates an attractive balance to everyday life and contributes to a high quality of life and living.Thanks to the good transport links, larger towns in the region and the city of Zurich are also within convenient reach. Both by car and by public transport, you benefit from comfortable mobility.The Hagenwiesenstrasse 10 thus offers a successful combination of tranquility, natural surroundings, and good accessibility. Ideal for all those who are looking for a pleasant home in a sympathetic environment.Please note that the pictures are from a comparison object and only show the standard of equipment. There may be slight deviations from the pictures on site.Have we aroused your interest?For the viewing appointment, we ask you to register under the following link for the viewing appointment.https://flatfox.ch/de/viewing/117951/?code=NnzT4kvMXZUOhpm6Lkqq-sRK1y9500Z98NFyekaish8Due to high demand, we can only invite a limited number of participants.

Travel time
-
More objects in your automatically expanded search area
20 results - Radius: + 10km
1 / 15
  • View
  • Parking space
  • Elevator
  • +3
CHF 1,494.– Premium
1.5 rooms20m² living space
Brown Boveri Strasse 7, 5400 Baden

Ready to move in studio apartments at Konnex business hub center

Located inside the Konnex business and lifestyle hub in Baden, a 42,000 m² urban community with green courtyards, a restaurant and bar, and co-working spaces, your apartment is just a 5-minute walk from Baden train station and 10 minutes from the old town. From CHF 345/week (about CHF 1,494/month), choose a furnished Pop S Compact apartment of about 20 m² at City Pop Baden Konnex, Brown Boveri Strasse 7, 5400 Baden. Centrally located, the apartment offers an authentic and comfortable living experience. Everything you need is ready from day one. Included: • Fully furnished kitchen, living room/sleeping area and bathroom • Complete kitchen inventory (plates, glasses, pots, utensils) • Sleeping area with 140 x 200 cm wallbed and bathroom with towel set • Utilities included • High-speed internet and Smart TV (Serafe fee not included) • Maximum 2 guests per apartment • No pets • Customer care service available during your stay • Communal area: co-living area Flexible stays: No minimum length restrictions. Book from 4 up to 52 weeks, with the option to extend weekly. Optional services (activated via the City Pop app): weekly cleaning (CHF 60/week), storage room (CHF 7/week), and shared laundry room. Each guest chooses the services that suit them. Payment: For stays up to 8 weeks, an advance payment of the full amount is required, plus a refundable CHF 500 deposit, a CHF 200 final cleaning fee, and city tax (if required). Booking is as easy as a hotel: Download the City Pop app, choose your check-in and check-out dates, and complete your booking. More information: citypop.com, the City Pop app, or contact.ch@citypop.com.

  • View
  • Parking space
  • Elevator
  • +3
Travel time
-
1 / 19
  • View
  • Parking space
  • Elevator
  • +2
CHF 2,257.– Premium
1.5 rooms24m² living space
Militärstrasse 106, 8004 Zürich

City Pop - Cosy Studio Apartments just next to HB Zürich

Wir bieten zentral gelegene Apartments im Gebäude City Pop Zurich City an der Militarstrasse 106, 8004 Zürich an, die zwischen 19 und 46 Quadratmeter gross sind. Ab 525 CHF/Woche können Sie aus verschiedenen Pop-Typen wählen: S, M, L, 2.5.So buchen Sie Ihr Apartment:Laden Sie einfach unsere App herunter: • Für iOS: Suchen Sie nach City Pop im App Store. • Für Android: Suchen Sie nach City Pop im Google Play Store. Nach der Installation der App erstellen Sie ein Konto und navigieren Sie zum Suchbereich. Folgen Sie diesen Schritten: • Wählen Sie "Suchen und Jetzt Buchen!" • Wählen Sie Zürich als Ihre Stadt. • Setzen Sie Ihre gewünschten Check-in- und Check-out-Daten. Die Apartments sind vollständig ausgestattet, einschliesslich: • Küche, Wohnzimmer, Schlafzimmer und Bad. • Vollständiges Inventar für die Küche (Teller, Gläser, Töpfe usw.). • Schlafbereich und Bad (mit Handtuchset). • Nebenkosten inklusive. • Wi-Fi und Smart TV. Die Pop Apartments können für einen Mindestzeitraum von 4 Wochen gebucht werden. Zudem wird eine breite Palette von Standard- und Zusatzdiensten verfügbar sein, die über die City Pop App aktiviert werden können, darunter: • Reinigungsservice (wöchentlich, zweiwöchentlich). • Lagerraum. • Parkplatz. • Wäscheservice Im Gebäude steht Ihnen ausserdem ein Gym zur Mitbenutzung zur Verfügung.Buchen Sie jetzt Ihren Aufenthalt im City Pop Zurich City, Militärstrasse 106, 8004 Zürich!Wenn Sie Fragen haben oder weitere Informationen benötigen, zögern Sie bitte nicht, uns unter contact.ch@citypop.com zu kontaktieren. Unser Team steht Ihnen gerne zur Verfügung.Bitte beachte: Die Bilder zeigen eine vergleichbare Wohnung und können vom tatsächlichen Objekt abweichen._________________________________________________________________ENCity Pop Zurich City - The flexible solution for short and long stays that makes you feel at home.We offer centrally located apartments at City Pop Zurich City, Militärstrasse 106, 8004 Zurich, ranging from 19 to 46 square meters. From 525 CHF/week, you can choose from various Pop types: S, M, L, 2.5.How to book your apartment:Simply download our app: • For iOS: Search for City Pop in the App Store. • For Android: Search for City Pop in the Google Play Store. Once the app is installed, create an account and navigate to the search section. Follow these steps: • Select "Search and Book Now!" • Choose Zurich as your city. • Set your desired check-in and check-out dates. The apartments are fully equipped, including: • Kitchen, living room, bedroom, and bathroom. • Complete kitchen inventory (plates, glasses, pots, etc.). • Sleeping area and bathroom (with towel set). • All utilities included. • Wi-Fi and Smart TV. Pop apartments can be booked for a minimum period of 4 weeks. Additionally, a wide range of standard and additional services will be available, activated via the City Pop app, including: • Cleaning service (weekly, bi-weekly). • Parking. • Storage Room • Laundry Service The building also features shared spaces including a Gym.Book your stay at City Pop Zurich City, Militärstrasse 106, 8004 Zurich, now!If you have any questions or need further information, please do not hesitate to contact us at contact.ch@citypop.com. Our team is here to assist you.Please note: Images show a similar apartment and may differ from the actual unit.

  • View
  • Parking space
  • Elevator
  • +2
Travel time
-
1 / 18
  • Parking space
  • Elevator
  • Garage
  • +1
CHF 2,042.– Premium
1 room17m² living space
Rotbuchstrasse 9, 8006 Zürich

City Pop - Cosy Studio Apartments close to Zürich center

Wir bieten zentral gelegene Apartments im Gebäude City Pop Zurich Urban an der Rotbuchstrasse 9, 8006 Zürich an, die zwischen 17 und 34 Quadratmeter gross sind. Ab 475 CHF/Woche können Sie aus verschiedenen Pop-Typen wählen: L Deluxe, XL Deluxe, XXL.Die beigefügten Bilder stammen aus anderen City Pop Apartments und sind als repräsentativ zu betrachten. Die Möblierung ist gleich, das Layout könnte variieren.Diese möblierten Apartments bieten ein authentisches Wohnerlebnis.So buchen Sie Ihr Apartment:Laden Sie einfach unsere App herunter: • Für iOS: Suchen Sie nach City Pop im App Store. • Für Android: Suchen Sie nach City Pop im Google Play Store. Nach der Installation der App erstellen Sie ein Konto und navigieren Sie zum Suchbereich. Folgen Sie diesen Schritten: • Wählen Sie "Suchen und Jetzt Buchen!" • Wählen Sie Zürich als Ihre Stadt. • Setzen Sie Ihre gewünschten Check-in- und Check-out-Daten. Die Apartments sind vollständig ausgestattet, einschliesslich: • Küche, Wohnzimmer, Schlafzimmer und Bad. • Vollständiges Inventar für die Küche (Teller, Gläser, Töpfe usw.). • Schlafbereich und Bad (mit Handtuchset). • Nebenkosten inklusive. • Wi-Fi und Smart TV. Die Pop Apartments können für einen Mindestzeitraum von 4 Wochen gebucht werden. Zudem wird eine breite Palette von Standard- und Zusatzdiensten verfügbar sein, die über die City Pop App aktiviert werden können, darunter: • Reinigungsservice (wöchentlich, zweiwöchentlich) • Parking • Wäscheservice Das Gebäude bietet grosszügige Gemeinschaftsräume: • Co-Living-Bereiche • Co-working Bereiche • Terrace Buchen Sie jetzt Ihren Aufenthalt im City Pop Zurich Urban, Rotbuchstrasse 9, 8006 Zürich!Wenn Sie Fragen haben oder weitere Informationen benötigen, zögern Sie bitte nicht, uns unter contact.ch@citypop.com zu kontaktieren. Unser Team steht Ihnen gerne zur Verfügung.____________________________________________________________________ENCity Pop Zurich Urban - The flexible solution for short and long stays that makes you feel at home.We offer centrally located apartments at City Pop Zurich Urban, Rotbuchstrasse 9, 8006 Zurich, ranging from 17 to 34 square meters. From 475 CHF/week, you can choose from various Pop types: L Deluxe, XL Deluxe, XXL.The attached images are from other City Pop apartments and are to be considered representative. The furnishings are the same, but the layout may vary.These furnished apartments provide an authentic living experience.How to book your apartment:Simply download our app: • For iOS: Search for City Pop in the App Store. • For Android: Search for City Pop in the Google Play Store. Once the app is installed, create an account and navigate to the search section. Follow these steps: • Select "Search and Book Now!" • Choose Zurich as your city. • Set your desired check-in and check-out dates. The apartments are fully equipped, including: • Kitchen, living room, bedroom, and bathroom. • Complete kitchen inventory (plates, glasses, pots, etc.). • Sleeping area and bathroom (with towel set). • All utilities included. • Wi-Fi and Smart TV. Pop apartments can be booked for a minimum period of 4 weeks. Additionally, a wide range of standard and additional services will be available, activated via the City Pop app, including: • Cleaning service (weekly, bi-weekly) • Parking • Laundry service The building features fantastic shared spaces, including: • Co-living areas • Co-working areas • Terrace Book your stay at City Pop Zurich Urban, Rotbuchstrasse 9, 8006 Zurich, now!If you have any questions or need further information, please do not hesitate to contact us at contact.ch@citypop.com. Our team is here to assist you.

  • Parking space
  • Elevator
  • Garage
  • +1
Travel time
-
1 / 20
  • Balcony / Terrace
  • View
  • Parking space
  • +4
CHF 2,185.– Premium
1.5 rooms24m² living space
Siewerdtstrasse 75, 8050 Zürich

Welcome to City Pop Zurich Oerlikon – Your Home, Just Smarter

Wir bieten zentral gelegene, voll möblierte Apartments im City Pop Zurich Oerlikon Central, Siewerdtstrasse 73, 8050 Zürich.Die Apartments sind zwischen 23 und 50 m² gross – ideal für einen flexiblen Aufenthalt. Bereits ab CHF 505/Woche können Sie zwischen verschiedenen Pop-Typen wählen: Pop M, Pop L und Pop 2.5. Buchbar ab mindestens 4 Wochen bis maximal 52 Wochen – in derselben Wohnung.Die beigefügten Bilder stammen aus anderen City Pop Apartments und sind als repräsentativ zu verstehen. Die Möblierung ist identisch, lediglich das Layout kann variieren.So buchen Sie Ihr Apartment:Laden Sie einfach unsere App herunter: • Für iOS: Suchen Sie nach City Pop im App Store. • Für Android: Suchen Sie nach City Pop im Google Play Store. Nach der Installation der App: • Erstellen Sie ein Benutzerkonto. • Navigieren Sie zum Suchbereich. • Wählen Sie „Suchen und Jetzt Buchen!“ • Wählen Sie Zürich als Ihre Stadt. • Geben Sie Ihre gewünschten Check-in- und Check-out-Daten ein. Die Apartments sind vollständig ausgestattet: • Küche, Wohnzimmer, Schlafzimmer und Bad • Vollständiges Kücheninventar (Teller, Gläser, Töpfe usw.) • Schlafbereich und Bad mit Handtuchset • Nebenkosten inklusive • Wi-Fi und Smart TV Zusatzservices (buchbar über die City Pop App): • Reinigungsservice (wöchentlich oder zweiwöchentlich) • Parkplatz • Kellerabteil • Wäscheservice Gemeinschaftsbereiche im Gebäude: • Co-Living-Bereiche Buchen Sie jetzt Ihren Aufenthalt im City Pop Zurich Oerlikon Central, Siewerdtstrasse 73, 8050 Zürich!Bei Fragen oder für weitere Informationen erreichen Sie uns unter: 📩 contact.ch@citypop.com Unser Team hilft Ihnen gerne weiter._____________________________________________________________ENWe offer centrally located, fully furnished apartments at City Pop Zurich Oerlikon Central, Siewerdtstrasse 73, 8050 Zurich.The apartments range in size from 23 to 50 m² – ideal for a flexible stay. Starting from CHF 505/week, you can choose between various Pop types: Pop M, Pop L, and Pop 2.5. Bookable for a minimum of 4 weeks and up to 52 weeks – in the same apartment.The images shown are from other City Pop apartments and are for illustrative purposes only. The furnishing is identical, but the layout may vary slightly.How to book your apartment:Simply download our app: • For iOS: Search for City Pop in the App Store. • For Android: Search for City Pop in the Google Play Store. After installing the app: • Create a user account • Navigate to the search section • Select “Search and Book Now!” • Choose Zurich as your city • Enter your desired check-in and check-out dates The apartments are fully equipped: • Kitchen, living room, bedroom, and bathroom • Complete kitchen inventory (plates, glasses, pots, etc.) • Sleeping area and bathroom with a towel set • All utilities included • Wi-Fi and Smart TV Additional services (bookable via the City Pop app): • Cleaning service (weekly or bi-weekly) • Parking • Storage room • Laundry Service Communal areas in the building: • Co-living spaces Book your stay now at City Pop Zurich Oerlikon Central, Siewerdtstrasse 73, 8050 Zurich!If you have any questions or need more information, feel free to contact us at: 📩 contact.ch@citypop.com Our team will be happy to assist you.

  • Balcony / Terrace
  • View
  • Parking space
  • +4
Travel time
-
1 / 16
  • View
  • Parking space
  • Elevator
  • +2
CHF 2,250.– Premium
1.5 rooms23m² living space
Bernerstrasse Süd 167-169, 8048 Zürich

City Pop - Deine flexible Lösung für lange und kürzere Aufenthalte um dich wie zu Hause zu fühlen

Willkommen im City Pop Zurich Altstetten! Unsere stilvoll eingerichteten Apartments an der Bernerstrasse Süd 167-169, 8048 Zürich sind bereits seit einiger Zeit eröffnet und bieten modernes, flexibles Wohnen im lebendigen Stadtteil Altstetten.Ob für ein paar Wochen oder mehrere Monate – bei uns finden Sie auf 18 bis 67 Quadratmetern alles, was Sie zum Leben brauchen. Ab 520 CHF/Woche stehen Ihnen verschiedene Pop-Typen zur Auswahl: S, M, L, XK und 2.5-Zimmer-Apartments – einige davon sogar mit Balkon.Die beigefügten Bilder stammen aus anderen City Pop Apartments und dienen der Veranschaulichung. Die Möblierung ist identisch – lediglich das Layout kann leicht variieren.So einfach buchen Sie Ihr Apartment:Laden Sie unsere App herunter: • Für iOS: City Pop im App Store suchen • Für Android: City Pop im Google Play Store suchen Einfach App installieren, ein Konto erstellen und dann: • „Suchen und Jetzt Buchen!“ wählen • Zürich als Stadt eingeben • Check-in- und Check-out-Daten auswählen Was Sie erwartet:Unsere Apartments sind vollständig möbliert und ausgestattet, inklusive: • Küche, Wohnbereich, Schlafbereich und Bad • Vollständiges Kücheninventar (Teller, Gläser, Töpfe usw.) • Handtücher & Bettwäsche • Wi-Fi und Smart TV • Alle Nebenkosten inklusive Der Mindestaufenthalt beträgt 4 Wochen. Zusätzliche Services, direkt über die App buchbar: • Reinigungsservice (wöchentlich oder zweiwöchentlich) • Waschraum zur gemeinschaftlichen Nutzung Außerdem stehen Ihnen tolle Gemeinschaftsbereiche zur Verfügung, wie z. B.: • Co-Living-Zonen • Co-Working-Spaces • Eine sonnige Terrasse So einfach wie ein Hotel – nur viel mehr Zuhause. Worauf warten Sie noch? Entdecken Sie City Pop Zurich Altstetten an der Bernerstrasse Süd 167-169!📧 Bei Fragen oder für weitere Informationen: contact.ch@citypop.comENGWelcome to City Pop Zurich Altstetten! Our stylish and fully furnished apartments at Bernerstrasse Süd 167-169, 8048 Zurich have been open for some time now, offering modern and flexible living in the vibrant Altstetten district.Whether you're staying for a few weeks or several months, you’ll find everything you need in spaces ranging from 18 to 67 square meters. Starting from 520 CHF/week, choose from a variety of Pop types: S, M, L, XK and even 2.5-room apartments – some with balconies.The images shown are from other City Pop apartments and are to be considered representative. Furnishings are the same, though layouts may vary.Booking made easy:Download the City Pop app: • iOS: Search for City Pop in the App Store • Android: Search for City Pop in the Google Play Store Once installed, create an account and: • Select "Search and Book Now!" • Choose Zurich as your city • Set your check-in and check-out dates What’s included:All apartments are fully equipped, including: • Kitchen, living area, bedroom, and bathroom • Full kitchen inventory (plates, glasses, pots, etc.) • Towels & bed linen • Wi-Fi and Smart TV • All utilities included Minimum stay: 4 weeks. Additional services available via the app: • Cleaning service (weekly or bi-weekly) • Shared laundry room Enjoy great communal spaces such as: • Co-living areas • Co-working spaces • A sunny terrace As easy as booking a hotel – but so much more like home. What are you waiting for? Discover City Pop Zurich Altstetten at Bernerstrasse Süd 167-169 now!📧 Questions or need more info? contact.ch@citypop.com

  • View
  • Parking space
  • Elevator
  • +2
Travel time
-
1 / 13
  • Balcony / Terrace
  • Parking space
  • Elevator
  • +2
CHF 1,992.– Premium
1.5 rooms22m² living space
Viktoriastrasse 29, 8057 Zürich

1.5 Room City Pop Apartment in Zurich-Oerlikon

From CHF 460/week (about CHF 1,992/month), choose a furnished apartment of about 22 m² in central Oerlikon, Zürich. Everything you need to relax, work, cook and sleep is ready from day one, in a well-equipped apartment.Included: • Fully furnished kitchen, living room, sleeping area with a 140 x 200 cm wall bed, and bathroom with a walk-in shower • Complete kitchen inventory (plates, glasses, pots, utensils), bed linen and towels • Utilities included • High-speed internet and Smart TV (Serafe fee not included) • Maximum 2 guests per apartment • No pets • Customer care service available during your stay Flexible stays: No minimum length restrictions. Book from 4 up to 52 weeks, with the option to extend weekly.Optional services (activated via the City Pop app): weekly cleaning (CHF 60/week), storage room (CHF 7/week), indoor parking (CHF 55/week), and shared laundry room. Each guest chooses the services that suit them.Payment: For stays up to 8 weeks, an advance payment of the full amount is required, plus a refundable CHF 500 deposit, city tax, and a CHF 200 final cleaning fee.Booking is as easy as a hotel: Download the City Pop app, choose your check-in and check-out dates, and complete your booking.More information: citypop.com, the City Pop app, or contact.ch@citypop.com.

  • Balcony / Terrace
  • Parking space
  • Elevator
  • +2
Travel time
-
1 / 17
  • Balcony / Terrace
  • View
  • Parking space
  • +5
CHF 2,236.– Premium
1.5 rooms24m² living space
Hagenholzstrasse 59, 8050 Zürich

City Pop Zürich Oerlikon – Premium Living with Free Spa, Gym & Relax Area

Erleben Sie modernes Wohnen mit dem gewissen Extra: In unserem neuen Gebäude an der Hagenholzstrasse 59 in Zürich Oerlikon erwartet Sie nicht nur ein stilvolles, voll möbliertes Apartment, sondern auch ein hauseigener Spa-Bereich mit Sauna, Fitnessstudio und Relax-Zone – alles kostenlos für unsere Gäste.🏡 Flexibel. Komfortabel. Luxuriös. Wählen Sie aus verschiedenen Apartmentgrössen von 24 bis 54 m² (S, M, XL, 2.5) – ab nur CHF 520/Woche. Ideal für kurze oder längere Aufenthalte ab 4 Wochen Mindestmietdauer.🛋️ Voll ausgestattete Apartments mit Stil: • Küche, Wohn- und Schlafbereich sowie Bad • Komplettes Kücheninventar (Teller, Besteck, Gläser, Töpfe usw.) • Handtuchset, Wi-Fi und Smart-TV • Alle Nebenkosten inbegriffen 💆 Einzigartig in Zürich: Gratis Spa & Erholung Als Gast profitieren Sie exklusiv von: • Sauna & Relax-Zone für Ihre Entspannung • Fitnessbereich mit hochwertigen Geräten • Moderne Co-Living- und Co-Working-Spaces 📲 So funktioniert die Buchung in wenigen Schritten: • Laden Sie die City Pop App für iOS oder Android herunter • Erstellen Sie ein Konto • Wählen Sie Zürich, geben Sie Ihre Daten ein und buchen Sie direkt ✨ Über die App können Sie weitere Services hinzufügen, z. B.: • Reinigungsservice (wöchentlich oder 14-täglich) • Kellerabteil • Parkplatz • Wäscheservice 🎯 So einfach wie ein Hotel – aber mit dem Gefühl von Zuhause.Sichern Sie sich Ihr Apartment in Zürich Oerlikon und geniessen Sie modernes Wohnen mit Wellness-Flair.📩 Fragen? Schreiben Sie uns gerne an contact.ch@citypop.com – wir sind für Sie da! Wir freuen uns auf Sie an der Hagenholzstrasse 59!ENG_____________________________Welcome to a new standard of flexible living: Our brand-new location at Hagenholzstrasse 59 in Zurich Oerlikon offers you not just a modern, fully furnished apartment – but also access to an in-house wellness area with sauna, gym, and relax lounge, all free of charge for our guests.🏠 Flexible. Comfortable. Premium. Choose between apartment sizes from 24 to 54 m² (S, M, XL, 2.5) – starting at just CHF 520/week. All stays have a minimum duration of 4 weeks.🛋️ Stylishly equipped apartments include: • Kitchen, living area, bedroom, and bathroom • Full kitchen inventory (plates, pots, cutlery, glasses, etc.) • Towels, Wi-Fi, and Smart TV • All utilities included 💆 A unique offering in Zurich: Spa & Relax – for free Enjoy exclusive access to: • Sauna & relax area for your wellbeing • Modern fitness studio • Co-living and co-working spaces to connect and create 📲 How to book your stay: • Download the City Pop App for iOS or Android • Create your account • Select Zurich, enter your dates, and book directly ✨ Additional services are available via the app: • Cleaning service (weekly or biweekly) • Storage unit • Parking space 🎯 Just like booking a hotel – but with the feeling of home.Book your stay at City Pop Zürich Oerlikon today and enjoy a premium lifestyle with wellness benefits.📩 Questions? Feel free to contact us at contact.ch@citypop.com – we're happy to help! We can’t wait to welcome you to Hagenholzstrasse 59!

  • Balcony / Terrace
  • View
  • Parking space
  • +5
Travel time
-
  • Tall residential tower with stacked balconies, surrounded by trees and a paved plaza.
  • Open-plan living room and dining area with a kitchen along one wall, wooden ceiling beams, a round dining table with wooden chairs, and a TV unit.
  • Dusk view over a city with lit streets, low buildings, and dark hills under an orange-to-blue sky, seen from above.
  • Kitchen with grey cabinets, a stainless steel counter, a sink, an oven, and a black tile backsplash.
  • Balcony with a small round table, two chairs, and a glass railing overlooking a town and wooded hills.
  • Living room with a wall-mounted TV on a slatted wooden sideboard, a black round coffee table, and windows overlooking a valley and mountains.
  • Living room with a sofa, a round black coffee table, a wall-mounted TV on a wooden sideboard, and a dining area with a round table and wooden chairs.
  • Bathroom with a walk-in shower area, dark grey wall tiles, a wall-mounted sink, a mirror cabinet, and a wooden storage unit.
  • Bedroom with a low wooden platform bed, a round mirror, and glass doors opening onto a balcony with a table and chairs overlooking a hilly landscape.
  • Balcony with two black woven chairs, a small round table, and a view over green fields and a town below.
  • Living room with a light grey sofa, a black coffee table on a dark rug, a TV on a wooden cabinet, and large windows overlooking a city and hills.
  • Living room with a cream sectional sofa, dark green cushions, a black coffee table with eucalyptus, and a kitchen run visible to the right.
  • Entrance hall with a black fluted sideboard, a white front door, and a grey wardrobe beside it under exposed wooden beams.
1 / 13
Open-plan living room and dining area with a kitchen along one wall, wooden ceiling beams, a round dining table with wooden chairs, and a TV unit.
Dusk view over a city with lit streets, low buildings, and dark hills under an orange-to-blue sky, seen from above.
Kitchen with grey cabinets, a stainless steel counter, a sink, an oven, and a black tile backsplash.
CHF 2,130.– Premium
2.5 rooms46m² living space
Hardstrasse 6, 8105 Regensdorf

Möblierte 2.5-Z-Wohnung im 20. Stock mit Panoramablick / Furnished 2.5-rom with panoramic views

The designer furniture must be purchased separately; it will then be yours to own. • "RENT WITHOUT A SECURITY DEPOSIT" Welcome to this modern, furnished 2.5-room apartment in a sought-after new building at Hardstrasse 6 in Regensdorf. Built in 2025 and available from 01.12.2025 / 16.12.2025 ore by arangement, this 20th-floor apartment offers a unique living experience with breathtaking views across the surrounding landscape towards industry and nature, and enjoys evening sun!The apartment offers all the comforts of a modern standard: an in-unit washing machine and tumble dryer, a dishwasher, a large refrigerator with a separate freezer, a glass-ceramic cooktop, electric blinds, and underfloor heating. A private cellar storage unit and a garage complete the offering. Furthermore, you benefit from additional amenities located directly on the premises, such as a car rental service, a sauna, a restaurant, and a workshop.Balcony:Designer Derile armchair in solid oak with black ropeDesigner Wilshire side table in tempered frosted glass and steel in terracottaLiving area:Sofa by Zen Zone in beige velvetCoffee table by Westwing in blackTV unit by Westwing in naturaloak High-pile rug in dark green/beigeDining area:White marble dining table by Westwing4 upholstered chairs in natural oakDesigner Flowerpot VP2 lamp in matte white Entrance:Barawoh highboard in black woodSleeping area:Designer Karup bed – Japan 140x200 cm in oiled oakDesigner wall mirror by La Redute Transport & assembly ________________________________________________________________Total original price: CHF 15,000 - 20% discount = CHF 11,900 / Installment payments by arrangement ---------------------------------------------------------------------------------------Die Designer Möbel müssen dazu gekauft werden, Sie gehören anschliessend Ihnen!"MIETEN OHNE KAUTION"Willkommen in dieser modernen, möblierten 2.5-Zimmer-Wohnung im begehrten Neubau an der Hardstrasse 6 in Regensdorf. Im Jahr 2025 erbaut und ab dem 01.12.2025 / 16.12.2025 oder nach Vereinbarung verfügbar, bietet diese Wohnung im 20. Stockwerk ein einzigartiges Wohnerlebnis mit atemberaubendem Ausblick über die umliegende Landschaft Richtung Industrie&Natur und bietet Abendsonne!Die Wohnung bietet sämtlichen Komfort eines modernen Standards: eine eigene Waschmaschine mit Tumbler in der Wohnung, einen Geschirrspüler, einen grossen Kühlschrank mit separatem Tiefkühler, ein Glaskeramik-Kochfeld, elektrische Storen sowie eine Bodenheizung. Ein eigenes Kellerabteil und eine Garage runden das Angebot ab. Zudem profitieren Sie direkt auf dem Areal von zusätzlichen Annehmlichkeiten wie einer Autovermietung, einer Sauna, einem Restaurant und einer Werkstatt.Balkon:Designer Sessel Derile aus massivem Eichenholz mit Seil in schwarzDesigner Bestelltisch Wilshire aus gehärtetem Milchglas und Stahl in TerracottaWohnbereich:Sofa von Zen Zone aus Samt in beigeSalontisch von Westwing in schwarzTV Möbel von Westwing in Eiche NaturTeppich Hochfloor in dunkelgrün/beigeEssbereichEsstisch aus weissem Marmor von Westwing4 Stühle gepolstert aus Eiche NaturDesigner Lampe Flowerpot VP2 matt weissEingang:Highboard BARAWOHholz schwarzSchlafbereich:Designer Bett Karup – Japan 140x200 Eiche geöltDesigner Wandspiegel von La ReduteTransport & Aufbau________________________________________________Total Neupreis: CHF15`000.- - 20% Rabatt =CHF 11`900.- / Ratenzahlung nach vereinbarung------------------------------------------------------------------------Lage und Umgebung:· Öffentlicher Verkehr: Der Bahnhof Regensdorf-Watt ist nur 4 Gehminuten entfernt und bietet eine hervorragende Anbindung.· Einkaufen: Ein Aldi-Supermarkt ist in nur 5 Gehminuten erreichbar.· Gesundheit: Die Amavita Apotheke Regensdorf ist in 11 Gehminuten zu Fuss erreichbar.· Bildung: Die Schule Trakt D befindet sich nur 6 Gehminuten entfernt – ideal für Familien.

Travel time
-
  • Open-plan living area with a cream sofa, a wooden dining table with black chairs, and a white kitchen with an island.
  • Multi-storey building under construction, wrapped in blue membrane and scaffolding, with a service van and a yellow crane in front.
  • Open-plan kitchen and dining area with a laid wooden table for six, beige cabinetry, a kitchen island, built-in oven, and a large glass sliding door.
  • Open-plan kitchen with cream cabinets, a black worktop, an island with a cooktop, a built-in oven, and a dining table with black chairs.
  • Unfurnished room with bare plastered walls, a concrete-finished floor, and large windows showing scaffolding and neighboring buildings.
  • Empty unfinished room with bare plastered walls, a concrete-look floor, recessed ceiling lights, and a window on the left.
  • Bathroom with a wall-mounted white vanity, a wall-hung toilet, a walk-in glass shower with a floral feature wall, and a backlit mirror cabinet.
  • Unfinished bathroom under construction with bare plasterboard walls, Geberit installation frames and pipes, and underfloor heating pipes laid on the floor.
  • Bathroom with a walk-in glass shower, a wall-mounted white vanity with a basin, a backlit mirror cabinet, and a frosted window.
  • Unfurnished room with bare plastered walls, a concrete floor, and a window overlooking neighboring houses.
  • Construction site with two open ground-floor bays under a concrete upper storey, surrounded by scaffolding, with building materials and debris inside.
  • Empty concrete storage room with a bare ceiling bulb, unfinished concrete walls, and a block wall on one side.
  • Balcony under construction with a concrete soffit, a glass sliding door to an unfurnished room, scaffolding, and autumn trees beyond.
1 / 13
Multi-storey building under construction, wrapped in blue membrane and scaffolding, with a service van and a yellow crane in front.
Open-plan kitchen and dining area with a laid wooden table for six, beige cabinetry, a kitchen island, built-in oven, and a large glass sliding door.
Open-plan kitchen with cream cabinets, a black worktop, an island with a cooktop, a built-in oven, and a dining table with black chairs.
CHF 3,580.– Premium
5.5 rooms
Häderlistrasse 4, 8964 Rudolfstetten-Friedlisberg

First-time rental – Spacious 5.5-room apartment with balcony, Minergie standard, and air conditioning

Your new home in the green – modern, spacious, and energy-efficient. As of April 1, 2027, we are renting a high-quality and spacious 5.5-room apartment on the 1st floor with approximately 140 m² of living space in the new building on Häderlistrasse 4 in the idyllic district of Friedlisberg. The apartment impresses with its well-thought-out floor plan, bright and spacious rooms, and modern construction standard. Here, contemporary living comfort, energy-efficient building technology, and a natural living environment come together. This is what you can expect • First rental in a new building: You will be moving into a new, modern apartment with a high-quality construction standard. • Spacious living and dining area: The open kitchen, living, and dining area spans around 65 m² and forms the heart of the apartment. • Modern open kitchen: A kitchen integrated into the living area with contemporary design and functional layout. • Four separate rooms: With areas of around 13 to 17 m², the rooms offer various possibilities for use as bedrooms, children's rooms, guest rooms, or home offices. • Two bathrooms: Two separate bathrooms with shower and toilet provide additional comfort in family life. • Large balcony: The approximately 19 m² large, covered balcony extends the living space outdoors and offers plenty of space to relax. • Private laundry room: Washing machine and dryer are located directly in the apartment. • Practical storage room: Additional storage space within the apartment. • Separate basement storage: Around 10.4 m² of additional storage space in the basement. • Minergie standard: The building meets high requirements for energy efficiency and living comfort. • Air conditioning: For a pleasant room climate even on warm summer days. • Photovoltaic system: Sustainable electricity production directly on the building with consumption-based billing of apartment electricity through the ancillary costs. • Pets: Cats, canaries, and small animals are allowed - dogs are not permitted. • The school and kindergarten are located in Rudolfstetten: Students and kindergarten children are driven to Friedlisberg by school transport at lunchtime and in the afternoon. The property is located on Häderlistrasse 4 in the charming district of Friedlisberg in the municipality of Rudolfstetten-Friedlisberg. The quiet living environment, rural surroundings, and proximity to walking and hiking trails offer ideal conditions for those seeking peace and relaxation after a day's work. Schools, shopping facilities, services, and the S17 with connections to Dietikon, Bremgarten, and Wohlen are located in the lower-lying Rudolfstetten or in the surrounding municipalities. The location is particularly suitable for families who appreciate natural living and still want to be close to the Zurich region and the Limmattal. Sustainable and forward-looking The building is being constructed to the Minergie standard and features its own photovoltaic system for electricity generation. The apartment's electricity is sourced from the building's own energy supply and is billed based on consumption as part of the monthly ancillary costs payment. The corresponding electricity costs are already included in the monthly ancillary costs advance payment. This eliminates the need for a separate electricity bill from the local power plant for the apartment. Parking options If required, the following parking spaces can be rented additionally: • Single garage with e-charging station: CHF 155.– per month • Outdoor parking space: CHF 90.– per month The parking options are not included in the apartment rent. Have we sparked your interest? Discover your new home in a quiet and natural environment with spacious space and modern living comfort. We look forward to your contact via the contact form. We will then be happy to take direct contact with you to present the attractive offer in detail. Note: The property is currently under construction. The published photos are partially taken from the construction phase and are visualizations. Changes within the scope of the construction execution are reserved.

Travel time
-
  • Bright living room with wooden floors, exposed wooden beams, large glass doors opening to a balcony, sofa, coffee table, armchair, side table, floor lamp, and decorative plants.
  • Modern living room with wooden beams, large windows, and a balcony. Features a sofa, armchair, coffee table, and a wooden cabinet with decorative items.
  • Modern living room with a fireplace, a large TV screen, a sofa, coffee table, armchair, and decorative items.
  • Dining area with a wooden table, six chairs, a vase with greenery, a bowl of fruit, and a candle. The room has wooden flooring, white walls, and a view of a balcony with outdoor seating.
  • Modern kitchen with white cabinets, stainless steel sink, oven, and dishwasher. Countertop features a bowl of lemons, cutting board, potted plants, and a bottle of olive oil.
  • Modern kitchen with white cabinets, tiled walls, and a sliding glass door leading to a balcony. Features include a stainless steel sink, induction cooktop, countertop with potted plants, and decorative items.
  • Modern bathroom with white tiles, a sink, bathtub, mirror, and neatly arranged towels and accessories.
  • Cozy bedroom with a large bed, nightstands, lamps, and a view through large glass doors to a balcony area with chairs and plants.
  • Modern, well-lit home office with a wooden desk, ergonomic chair, floor lamp, and large window with a view of the city.
  • Staircase with carpeted steps and wooden handrail, flanked by white walls with framed artwork, leading to a bright room with wooden flooring and a window.
  • Modern living room with wooden floors, white walls, and exposed wooden beams. Features a sofa, coffee table, armchair, table lamp, and artwork.
  • Bright attic bedroom with wooden slanted ceilings, large windows offering a view of rooftops, a bed with pillows and a blanket, a nightstand with a lamp, a small stool, a rug, a dresser with a mirror, and decorative plants.
  • Modern bathroom with white tiles, a large sink with a mirror, a shower area with a glass door, and a toilet. The space features a built-in cabinet under the sink and a towel hanging on the wall.
  • Balcony with a wooden table, wicker chairs, lantern, and potted plants, featuring a large orange awning and a view of the roof.
  • A small bathroom with a white washing machine and dryer stacked vertically, beige textured walls, and terracotta tiled floor.
  • Floor plan showing a living area, kitchen, dining area, two bedrooms, bathroom, hallway, storage room, and a terrace.
  • Floor plan showing a room layout with a gallery, bathroom, and living space. Includes labeled areas such as 'Bad / WC', 'Galerie', and 'Lufraum'.
1 / 17
Modern living room with wooden beams, large windows, and a balcony. Features a sofa, armchair, coffee table, and a wooden cabinet with decorative items.
Modern living room with a fireplace, a large TV screen, a sofa, coffee table, armchair, and decorative items.
Dining area with a wooden table, six chairs, a vase with greenery, a bowl of fruit, and a candle. The room has wooden flooring, white walls, and a view of a balcony with outdoor seating.
CHF 3,185.– Premium
4.5 rooms134m² living space
Küferweg 3, 8902 Urdorf

4.5-Room Maisonette Apartment – 134 m² – Urdorf

This bright and spacious 4.5-room maisonette apartment at Küferweg 3 in Urdorf offers approximately 134 m² of living space on two levels. The open living and dining area with its impressive ceiling height and chimney creates a cozy atmosphere and gives the apartment its special character.Ideal for families, couples or anyone who values spacious living in a pleasant residential environment.Apartment highlights: • 134 m² of living space on two floors • Spacious, open living and dining area with high ceiling and chimney • Two terraces with approximately 18 m² and 13.5 m² • Three bedrooms, including a master bedroom on the top floor with a newly renovated, private bathroom • Two bathrooms • Underfloor heating • Freshly painted rooms and refurbished parquet floors • Private washing machine and dryer • Additional storage space in the attic, basement, and in the storage room on the terrace • Two consecutive outdoor parking spaces for CHF 150.– per month • Flat-rate ancillary costs of CHF 395.– per month Location and surroundings: • Pleasant residential area in Urdorf • Bus stop Oberurdorf (line 317) within walking distance • Volg for daily shopping just a few minutes' walk away • Bärenmatt school easily accessible on foot • Good connection to nearby motorway junctions – ideal for commuters by car We look forward to your contact and will be happy to show you the apartment during a personal viewing.

Travel time
-
  • Bright, unfurnished room with wooden flooring, large sliding glass doors leading to a balcony, and a small window on one wall.
  • Modern bathroom with a bathtub, sink, mirror, and a private washing machine. The walls feature a decorative stone-patterned tile design, and the floor is made of polished wood.
  • Modern bathroom with a white vanity, sink, mirror, and a glass-enclosed shower area. The walls are tiled, and the floor is wooden.
  • Modern bathroom with a white bathtub, sink, mirror, and washing machine. The walls are a mix of light grey and exposed stone, and the floor is wooden.
  • Modern balcony with tiled flooring, metal railing, and a view of neighboring buildings and greenery.
  • Bright, unfurnished living space with large glass doors leading to a balcony, wooden herringbone flooring, and a modern kitchen area with cabinets and appliances visible in the background.
  • Empty kitchen with light wood flooring, white and beige cabinets, and a black backsplash. A sliding glass door leads to a balcony.
  • Empty hallway with wooden flooring, white walls, and a sliding glass door leading to a balcony area.
  • Empty room with wooden flooring, white walls, and a sliding glass door leading to a balcony with a metal railing and outdoor view.
  • Empty room with wooden flooring, large sliding glass doors leading to a balcony, and a window on the left side.
  • Empty room with wooden flooring and white walls, featuring built-in white cabinets and a recessed ceiling light.
  • A narrow hallway with wooden flooring, white walls, and a closed door at the end. Shelves are visible on the left side.
  • Empty hallway with wooden flooring and white walls, featuring recessed ceiling lights and two open doorways leading to other rooms.
  • Floor plan of a multi-room apartment including living/dining area, kitchen, two bedrooms, bathroom, hallway, storage room, and balcony/winter garden.
1 / 15
Bright, unfurnished room with wooden flooring, large sliding glass doors leading to a balcony, and a small window on one wall.
Modern bathroom with a bathtub, sink, mirror, and a private washing machine. The walls feature a decorative stone-patterned tile design, and the floor is made of polished wood.
Modern bathroom with a white vanity, sink, mirror, and a glass-enclosed shower area. The walls are tiled, and the floor is wooden.
CHF 3,300.– Premium
4.5 rooms110m² living space
Badenerstrasse 67, 8953 Dietikon

Exclusive 4.5-room apartment in a new building on Badenerstrasse in Dietikon

DescriptionExclusive 4.5-room apartment, which occupies an entire floor, offers maximum privacy. This apartment is located in Dietikon and impresses with its modern amenities and optimal location. With three bedrooms and two bathrooms, it provides enough space for families or couples to feel comfortable. The central location in Dietikon allows for quick access to shopping facilities, schools, and public transportation, making everyday life easier. Just 87 meters away, you'll find shops for daily needs, while schools are only 271 meters away. The excellent transport connections also make the apartment extremely attractive for commuters and families.The property was built in 2023 and presents itself in an excellent condition. The modern year of construction guarantees contemporary living comfort and energy-efficient construction, which combines environmental friendliness and economy This offer is characterized by: • Year of construction 2023 • Central location in Dietikon • Standard condominium • Spacious room design with 4.5 rooms on an entire floor • Energy-efficient construction for sustainable living • Optimal living comfort thanks to modern equipment • Attractive option for families and professionals • Inviting and friendly neighborhood • Garage parking spaces are available, each for a price of 200 CHF Equipment • Heating distribution: Underfloor heating • Heating: Water heat pump • Wheelchair accessible • Playground • Balcony • Elevator • Dishwasher • Tumbler • Bicycle room / basement compartment • Standard condominium

Travel time
-
  • Modern kitchen with white cabinets, black countertop, stainless steel appliances, and a sleek design.
  • Modern living room with a grey sectional sofa, glass coffee table, wooden dining table, and decorative mirrors on the wall.
  • Modern red apartment building with multiple floors, large windows, and balconies. Surrounded by greenery and a paved area.
  • Well-maintained lawn with trimmed grass, surrounded by tall, neatly trimmed hedges and a paved pathway.
  • Well-maintained garden with a grassy area, a concrete pathway bordered by rocks, and a row of tall, neatly trimmed coniferous trees. A large tree provides shade, and a modern apartment building is visible in the background.
  • A modern, furnished balcony with a grey sofa, wooden table, decorative rug, and a flower pot with white orchids.
  • Modern balcony with large glass walls, tiled floor, and a view of greenery. Features a lounge chair and a small rug.
  • Modern kitchen with white cabinets, stainless steel handles, and built-in ovens. Wooden flooring and a black countertop are visible.
  • Modern kitchen with white cabinets, dark countertops, and a stainless steel sink. The floor is made of polished hardwood.
  • Modern dining area with a large wooden table, transparent chairs, white cabinets, and a decorative hanging light fixture.
  • Modern living room with wooden flooring, white cabinet, television, decorative vase, and a sleek chair.
  • Modern bedroom with a large bed, headboard, nightstand, and lamps. The room features large windows with blinds and a warm, ambient ceiling light.
  • Modern bathroom with a large sink, toilet, shower area, and a dark-colored bath mat on the floor.
  • Modern bathroom with a sink, faucet, washing machine, dryer, and mirror.
  • Bathtub with a modern chrome faucet and handheld showerhead, accompanied by a handrail for safety.
1 / 15
Modern living room with a grey sectional sofa, glass coffee table, wooden dining table, and decorative mirrors on the wall.
Modern red apartment building with multiple floors, large windows, and balconies. Surrounded by greenery and a paved area.
Well-maintained lawn with trimmed grass, surrounded by tall, neatly trimmed hedges and a paved pathway.
CHF 3,990.– Premium
4.5 rooms115m² living space
Weidmannstrasse 13, 8046 Zürich

Modern 4.5-room apartment with spacious garden and modern amenities in Zürich-Affoltern

Modern and beautiful 4.5-room apartment with spacious garden available for rent from 01.12.2026 or by agreement. Zürich-Affoltern train station is about a 5-minute walk away, and the nearest bus stop is just a few steps away. The neighborhood has several shopping options, and the kindergarten and primary school are in close proximity.The apartment is built to a high standard and is very well maintained.The room program of this beautiful apartment: • all floors are made of American walnut parquet • spacious and very bright living and dining area • kitchen with large cooking island and plenty of storage space • modern kitchen including oven/microwave, integrated coffee machine, steamer, large refrigerator including freezer. All appliances are of very high quality and from the V-Zug or Bosch brand. • several built-in closets offer plenty of storage space • three spacious bedrooms with large windows • all windows are equipped with electrically operated slats • one bathroom with bathtub, sink, and toilet • one shower with large sink and toilet • private laundry room is available in the wet cell • spacious loggia of approximately 26 m² • spacious garden including seating area of approximately 100 m². The garden is fenced and offers privacy • a large cellar compartment is included • large drying room and bike room available A parking space in the underground garage can be rented for CHF 160.-.The apartment offers all the amenities of the big city, yet you benefit from a quiet, rural environment. The Katzensee recreation area invites you to idyllic walks, sports, or nature activities.PLEASE: No broker inquiries / intermediaries

Travel time
-
New building
1 / 13
CHF 3,633.– Premium
3.5 rooms91m² living space
Hinterer Breistelweg 6, 8157 Dielsdorf

First Rental - 3.5-Room Apartment with Extended Living Room

In a sought-after hillside location between the Jura mountain range and the Ried landscape, an exclusive new building with six apartments is being constructed at Hinterer Breistelweg 6 in Dielsdorf. The elevated position of the property allows a view over the surrounding roofs and enhances the rare long-distance view that characterizes this location. The property is located on the eastern outskirts of the Lägern and immediately adjacent to the Neeracherried, one of the most important nature reserves in the canton of Zurich. A combination of long-distance views, proximity to nature, and good access, which enables walks, bird watching, and other activities directly in front of the door.Dielsdorf itself combines village charm with short distances: shopping facilities, schools, and doctors are easily accessible on foot, and the nearby Regensberg with its picturesque old town is a popular destination. The Dielsdorf train station is about a 7-minute walk away, and the S-Bahn takes you to Zurich HB in about 24 minutes. Ideal for all those who want to combine natural living with a short distance to the Zurich economic area.Features • Exclusive long-distance view • Open, well-thought-out floor plan with extended living room • Modern kitchen with ceramic hob, induction cooktop, combi steamer, and dishwasher • High-quality floors made of Jura limestone and oak parquet • Laundry room with washing machine and dryer directly in the apartment • Electrically operated awnings and shutters • High-performance fiber optic connection available • Air-water heat pump with free cooling via underfloor heating and photovoltaic system • Room height of 2.6 m for a spacious room feel • 12.14 m² large loggia, extends the living room • Pets are welcome Infrastructure • Dielsdorf train station: about 7 minutes on foot, connection to S-Bahn and regional bus network • Shopping: Migros, Coop, Volg, migrolino, and Aldi within 6-9 minutes on foot • Education: kindergarten, primary school Früebli (5 minutes), and secondary school (6 minutes) in the municipality • Doctors: general practitioner's office about 5 minutes on foot, further medical services in the immediate vicinity • Leisure: recreation in the Neeracherried directly in front of the door; sports facility Erlen with indoor and outdoor pool, including ice rink in winter, riding arena, and bowling alley, etc. - all within walking distance. Community and ancillary rooms • Drying room for communal use • Stroller and bicycle parking spaces • Garden playground • 10 parking spaces in the underground garage with basic e-mobility equipment Convinced? I would be happy to show you the apartments during a personal viewing.I look forward to your contact.*Visualizations, floor plans, materializations, and appliances may have deviations until the building is completed. Changes are reserved until the handover of the rental property.

Travel time
-
  • Empty open-plan living area with wood flooring, a kitchen with an island and black countertops along one wall, and large windows opening onto a balcony with a railing.
  • Aerial view of a rounded building with a terracotta-coloured roof and skylights, surrounded by streets, lawns, and neighbouring buildings.
  • Aerial view of a modern building complex with a circular structure, surrounded by a green field and mountains in the background.
  • Empty room with a wooden floor, a skylight, and a built-in wardrobe with a hanging rail and shelf.
  • Long corridor with wooden flooring, white walls, recessed ceiling lights, and a glass door at the end opening to a balcony with a wooden railing.
  • Empty room with white walls, a wooden plank floor, and a window showing a building and autumn tree outside, no clear landscape view.
  • Empty unfurnished room with bare white walls, a wooden plank floor, a white interior door, and a window on the right.
  • Unfurnished room with bare white walls, a wooden plank floor, and a white door open to a hallway.
  • Unfurnished room with white walls, a wooden floor, and a window showing a building and greenery outside.
  • Unfurnished room with bare white walls, a wooden floor, and a window looking onto a neighboring building and greenery.
  • Empty open-plan room with a white kitchen island, built-in oven and cabinets along one wall, and wood flooring; no furniture.
  • Open-plan living space with a white kitchen island topped in black stone, wood flooring, and a large glass sliding door onto a balcony.
  • Kitchen with white cabinets, black countertops, built-in ovens, and a wood floor.
  • Open-plan kitchen with white cabinets, a black countertop island, built-in oven, and wood flooring beside large glass doors.
  • Empty room with wood floor and large sliding glass doors opening onto a tiled balcony with a wooden railing, overlooking nearby houses and trees.
  • Curved balcony with tiled floor, wooden railing, and a view over neighboring houses and hills.
  • Curved balcony with tiled floor, slatted metal railing, and a view over a street and houses in autumn.
  • Covered balcony with tiled floor, slatted wooden railing, and glass sliding doors opening to an unfurnished room.
  • Bathroom with a walk-in shower behind a glass screen, a wall-hung white vanity with a basin, a wall-mounted toilet, and grey tiled walls and floor.
  • Bathroom with a built-in bathtub, a wall-mounted sink with vanity unit, a mirror cabinet, a wall-hung toilet, and a skylight above.
  • Small laundry room with a stacked washer and dryer, a wall-mounted exhaust vent, and grey tiled floor.
  • Floor plan of a 4.5-room apartment with an entrance, a living, eating, and kitchen area, 3 bedrooms, 2 bathrooms, a balcony, and a laundry room.
  • Floor plan of a basement level with two cellar compartments labeled Keller Wohn. Saal 1 and 2, and numbered parking spaces 11 to 31.
  • Floor plan of a property with several numbered sections and parking spaces
1 / 24
Aerial view of a rounded building with a terracotta-coloured roof and skylights, surrounded by streets, lawns, and neighbouring buildings.
Aerial view of a modern building complex with a circular structure, surrounded by a green field and mountains in the background.
Empty room with a wooden floor, a skylight, and a built-in wardrobe with a hanging rail and shelf.
CHF 3,125.– Premium
4.5 rooms121m² living space
Am Mühlebach 2, 8964 Rudolfstetten

First rental of unique living space in the best central location (highest interior construction standard)

This attractive 4.5-room apartment is located in a central location directly above the community hall and offers a pleasant living atmosphere.The modern community hall is located directly below the apartment and impresses with its exceptional oval shape, which can also be found in the apartment.The central location of the apartment allows for short distances to various everyday facilities and offers a good connection to the local environment.Have we sparked your interest? We look forward to your contact and are available for further information or to arrange a viewing appointment.Inquiry for viewing appointment via Homegate or vermietungen@rudolfstetten.chLink to application form: https://www.rudolfstetten.ch/mietwohnungen-gemeindeWhat we rent / Highlights: • High living comfort in a central location with everything you need within walking distance • Free-Cooling (passive cooling in summer months) • Sustainable, high-quality construction with high ceilings • Environmentally friendly living with photovoltaics, Minergie certification, and ZEV (own power consumption) for low ancillary costs • Installation spots, pre-installed • High-quality kitchens with modern appliances, energy-efficient (VZUG and Miele) • Cooking island with sink extractor (no range hood) • Private laundry tower with washing machine and dryer in the apartment in a separate recess • Individual comfort ventilation in all rooms • Low-maintenance, beautiful floor and wall coverings (oak parquet in living rooms, ceramic tiles in wet cells and kitchen) • Electrically operated slat blinds and awnings • Built-in wardrobes • High-quality bathrooms and sanitary facilities (e.g. floor-level shower with rain shower) • Built-in mirror cabinets • Family apartment with two wet cells • Wheelchair-accessible elevator and entrances, door intercom system • Modern locking system (badge) • Basement compartment included in the apartment • Sunny and large balcony seats • High-quality garden design • Adventure playground and generous recreation areas • Parking options Underground parking space on request (CHF 130/month) / Electric parking space CHF 150/month Location and surroundingsThe apartments are located in a quiet residential area with ideal connections: • Rudolfstetten train station only 3 minutes' walk away – connections every 15 minutes towards Dietikon/Zurich or Bremgarten • Highway only 10 minutes away (Urdorf or Birmensdorf) • Municipal house with disposal/recycling and post office within the building (< 1 minute's walk) • Shopping opportunities Village center with Lidl within 3 minutes' walk • Family-friendly Schools in the immediate vicinity (3 minutes' walk). Nursery within the building (< 1 minute's walk) • Recreation directly adjacent in the green nature as well as recreation areas Reppisch and Hasenberg/Egelsee within 10 minutes' reach

Travel time
-
  • Wooden exterior, raised ground floor, slanted roof, windows, multiple doors, wooden deck with stairs
  • ample wooden beams, wooden ceiling, white walls, wooden floor, a window
  • Triangular space, wooden beams, white floors, kitchen with white appliances, skylights
  • Wooden ceiling beams, wooden cabinet, stainless steel counter, wooden flooring
  • attic kitchen, wooden beams, stainless steel counter, skylight
  • a small room with wooden door, a sink with mirror and wall-mounted wooden shelves, sloped wooden ceiling, wooden windows and flooring, open staircase
  • small bathroom with wooden beams, mirror, sink, and black tiled wall
  • An attic room with sloping ceilings, exposed wooden beams, a small window, and a tiled floor.
1 / 13
Wooden exterior, raised ground floor, slanted roof, windows, multiple doors, wooden deck with stairs
ample wooden beams, wooden ceiling, white walls, wooden floor, a window
CHF 2,990.– Premium
3.5 rooms104m² living space
Schmittengasse 6, 8955 Oetwil an der Limmat

Bright 3½-room penthouse with two loggias / First rental in Oetwil an der Limmat

Bright penthouse with two loggias in the historic village center of Oetwil an der Limmat. In a carefully modernized house, this apartment combines the charm of bygone times with modern living comfort.The 3½-room penthouse convinces with a well-thought-out floor plan, high-quality materials, and a quiet, natural location – ideal for couples, singles, or people looking for something special. Two loggias extend the living space outdoors and offer sun from early to late and a view into the green.High ceilings, clay cast floors, oak wood stairs, and an open design kitchen with metal fronts, larch wood, and V-ZUG appliances create a stylish ambiance. A modern wet cell provides modern comfort.The over 1,500 m² large property with an old orchard, pergola, barbecue area, and park-like garden forms a communal green oasis. A communal room with garden tools, equipment, cleaning utensils, and a ladder is available to all residents. Optionally, e-bikes and e-cars with their own charging station (solar power from the roof) can be used.Very good public transport connection: bus stops in the immediate vicinity, Dietikon train station with S-Bahn connection can be reached in about 12 minutes. Volg and farm shop Schmittenhof (regional products) are within a two-minute walk, the pizzeria "Zum Freihof" on the village square invites you to linger. Hiking and walking trails in the Limmattal and in the adjacent forest start directly in front of the house.Please find the apartment size, floor plans, and rent in the rental documents.Available for move-in: immediately.

Travel time
-
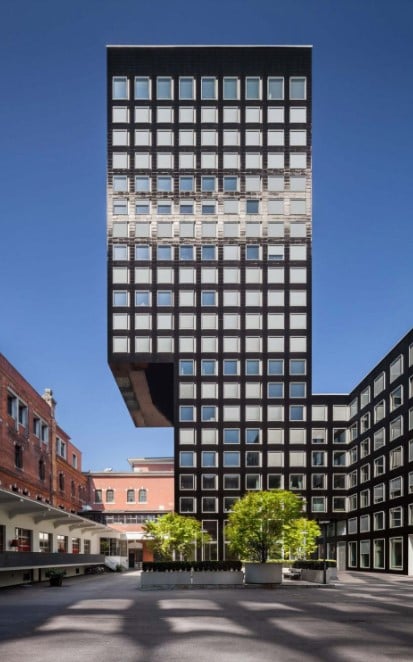
  • Tall multi-storey office or residential tower with a dark facade of repeated windows, beside older red-brick buildings and a paved courtyard with trees.
  • Courtyard of a multi-storey complex with a red-facade building, a tall brick chimney, metal silos, and planters with trees and benches.
  • Living room with a large cream sofa, a red armchair, a black leather lounge chair, and potted plants by windows overlooking a building and rooftops.
  • Open-plan kitchen with white glossy cabinets, a breakfast bar with two stools, and a dining table with black chairs beside a window with a distant view.
  • Floor plan with a Wohnen/Essen area, Küche, 2 Zimmer, Bad, Dusche, Korridor, Entrée, and Lift.
  • Bathroom with a walk-in shower behind glass, grey stone-look tiles, a white countertop basin on a dark vanity, and a wall-hung toilet.
  • Bathroom with a built-in bathtub, wall-hung toilet, and double washbasin vanity beneath a mirrored cabinet.
  • Furnished living room with a dark sofa, leather lounge chair, desk, and a window showing a red chimney and silos outside.
  • Empty room with white walls, a grey floor, and a window overlooking a courtyard with a brick building and scaffolding.
  • Unfurnished room with bare walls, a grey floor, a wall-mounted sink, and exposed pipes overhead.
1 / 10
Courtyard of a multi-storey complex with a red-facade building, a tall brick chimney, metal silos, and planters with trees and benches.
Living room with a large cream sofa, a red armchair, a black leather lounge chair, and potted plants by windows overlooking a building and rooftops.
Open-plan kitchen with white glossy cabinets, a breakfast bar with two stools, and a dining table with black chairs beside a window with a distant view.
CHF 4,850.– Premium
4.5 rooms136m² living space
Limmatstrasse 260, 8005 Zürich

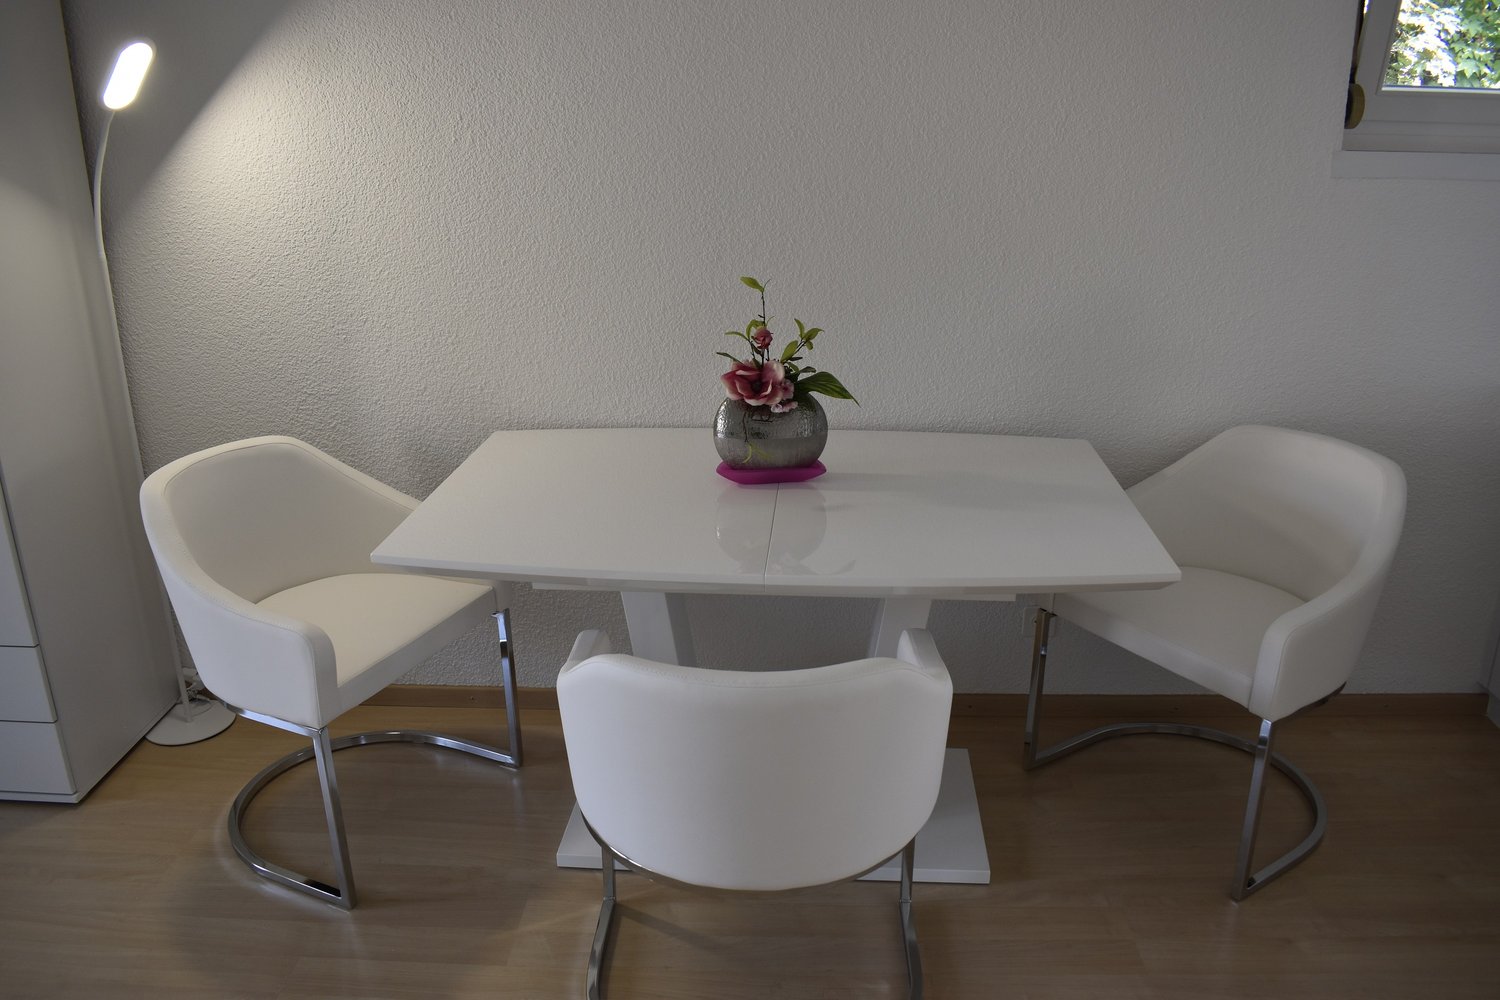
4.5-room city apartment in the Löwenbräu Black high-rise with atelier room

Right in the heart of District 5, by the Viaduct arches, with far-reaching views of Uetliberg, across the city and towards the mountains.The apartment, measuring over 136m2, is on the 6th floor of the Löwenbräu Black Tower by Gigon Guyer.Ideally located in the heart of Zürich West, with public transport, shopping, bars/restaurants, culture, schools (from kindergarten through primary school) and the Limmat recreational area all within easy walking distance. Available from February or by arrangement. • Spacious, open-plan living and dining area of over 50m2 • 3 bedrooms: • Principal bedroom with en-suite bathroom and dressing room • One bedroom with a custom-built, floor-to-ceiling bookcase • 2 bathrooms: • Bathtub/WC, double sink, mirrored cabinets, including washer and dryer • Shower/WC, sink, mirrored cabinets • Kitchen with high-end finishes: oven, combi steam oven, refrigerator and separate freezer, induction cooktop, induction wok burner, dishwasher • Ceiling height 2.58m • Atelier/basement storage room of 10.5m2 on the 1st floor, with a water connection, large window and partial far-reaching views • A large parking space with an electrical connection and tire storage box in the underground garage can be rented additionally by arrangement Features: • Underfloor heating / floor cooling in summer • Large tilt window in the living room, with a pergola-like feel • Naturally oiled long-plank parquet flooring in every room; high-quality natural stone tiles in the bathrooms (floor-to-ceiling) • Adjustable apartment ventilation and heating/cooling via touchscreen • Dimmable ceiling lighting and a LAN connection in every room • Very spacious built-in cupboards (wardrobe, cleaning cupboard, sideboard, bookcase and XXL mirrored cabinets in the bathrooms) • All walls fitted with integrated skirting boardsShared facilities: • Impressive lobby • Courtyard with places to relax • Drying room & meeting room • Bicycle garage and separate pram room • Recycling room: waste, cardboard, paper, compost
Travel time
-
New building
1 / 10
CHF 2,699.– Premium
2.5 rooms68m² living space
Hinterer Breistelweg 6, 8157 Dielsdorf

First Rental - 2.5-Room Attic Apartment with 4 Terraces

In a sought-after hillside location between the Jura mountain range and the Ried landscape, an exclusive new building with six apartments is being constructed at Hinterer Breistelweg 6 in Dielsdorf. The elevated position of the property allows for a view over the surrounding roofs and enhances the rare long-distance view that characterizes this location. The property is located on the eastern outskirts of the Lägern and directly adjacent to the Neeracherried, one of the most important nature reserves in the canton of Zurich. A combination of long-distance views, proximity to nature, and good accessibility, which enables walks, bird watching, and other activities directly in front of the door.Dielsdorf itself combines village charm with short distances: shopping facilities, schools, and doctors are easily accessible on foot, and the nearby Regensberg with its picturesque old town is a popular destination. The Dielsdorf train station is about a 7-minute walk away, and the S-Bahn takes you to Zurich HB in about 24 minutes. Ideal for all those who want to combine natural living with short distances to the Zurich economic area.Features • Exclusive long-distance view over nature • Compact, well-thought-out floor plan • Modern kitchen with ceramic hob, induction cooktop, combi steamer, and dishwasher • High-quality floors made of Jura limestone and oak parquet • Built-in wardrobe with washing machine and dryer directly in the apartment • Electrically operated awnings and shutters • High-performance fiber optic connection available • Air-water heat pump with free cooling via underfloor heating and photovoltaic system • Three large (19.73m², 15.1m², 10.06m²) and one small (4.26m²) terrace • Pets are welcome Infrastructure • Dielsdorf train station: approx. 7 minutes' walk, connection to S-Bahn and regional bus network • Shopping: Migros, Coop, Volg, migrolino, and Aldi within 6-9 minutes' walk • Education: kindergarten, primary school Früebli (5 minutes) and secondary school (6 minutes) in the municipality • Doctors: general practitioner's office approx. 5 minutes' walk, further medical services in the immediate vicinity • Leisure: local recreation in the Neeracherried directly in front of the door; sports facility Erlen with indoor and outdoor pool including ice rink in winter, riding facility, and bowling alley, etc. - all within walking distance. Community and ancillary rooms • Drying room for shared use • Stroller and bicycle parking spaces • Garden playground • 10 parking spaces in the underground garage with basic e-mobility equipment Convinced? I would be happy to show you the apartments during a personal viewing.I look forward to your contact.*Visualizations, floor plans, materializations, and appliances may differ until the building is completed. Changes are reserved until the handover of the rental property.
Travel time
-
New building
1 / 10
CHF 3,897.– Premium
4.5 rooms116m² living space
Hinterer Breistelweg 6, 8157 Dielsdorf

First Rental - 4.5-Room Garden Apartment with 136m² Private Garden

In a sought-after hillside location between the Jura mountain range and the Ried landscape, an exclusive new building with six apartments is being constructed at Hinterer Breistelweg 6 in Dielsdorf. The elevated position of the property allows for a view over the surrounding roofs and enhances the rare long-distance view that characterizes this location. The property is located on the eastern outskirts of the Lägern and immediately adjacent to the Neeracherried, one of the most important nature reserves in the canton of Zurich. A combination of long-distance views, proximity to nature, and good transportation links, enabling walks, bird watching, and other activities right outside the front door.Dielsdorf itself combines village charm with short distances: shopping facilities, schools, and doctors are easily accessible on foot, and the nearby Regensberg with its picturesque old town is a popular destination. The Dielsdorf train station is about a 7-minute walk away, and the S-Bahn takes you to Zurich main station in about 24 minutes. Ideal for all those who want to combine natural living with short distances to the Zurich economic area.Features • Exclusive long-distance view to the east with corresponding corner windows • Spacious, well-thought-out floor plan • Modern kitchen with ceramic hob, induction cooktop, combi steamer, and dishwasher • High-quality floors made of Jura limestone and oak parquet • Laundry room with washing machine and dryer directly in the apartment • Electrically operated awnings and shutters • High-performance fiber optic connection available • Air-water heat pump with free cooling via underfloor heating and photovoltaic system • Room height of 2.6 m for a spacious room feel • 136 m² large private garden with covered seating area in the west • Pets are welcome Infrastructure • Dielsdorf train station: about 7 minutes' walk, connection to S-Bahn and regional bus network • Shopping: Migros, Coop, Volg, migrolino, and Aldi within 6-9 minutes' walk • Education: kindergarten, primary school Früebli (5 minutes), and secondary school (6 minutes) in the municipality • Doctors: general practitioner's office about 5 minutes' walk, further medical services in the immediate vicinity • Leisure: local recreation in the Neeracherried directly in front of the door; sports facility Erlen with indoor and outdoor pool, including ice rink in winter, riding arena, and bowling alley, etc. - all within walking distance. Community and Ancillary Rooms • Drying room for shared use • Stroller and bicycle parking spaces • Garden playground • 10 parking spaces in the underground garage with basic e-mobility equipment Convinced? I would be happy to show you the apartments during a personal viewing.I look forward to your contact.*Visualizations, floor plans, materializations, and appliances may differ until the building is completed. Changes are reserved until the handover of the rental property.

Travel time
-

Suggested properties for you based on search results