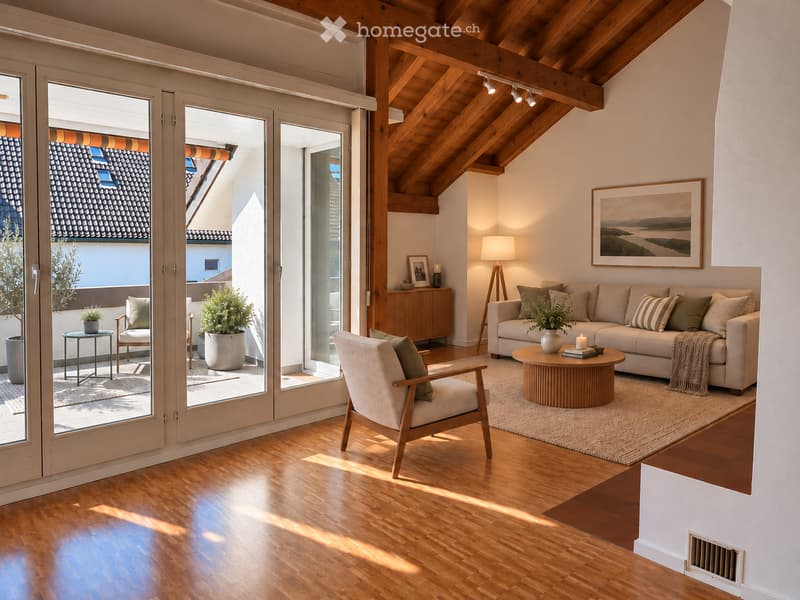
• Bright living room with wooden floors, exposed wooden beams, large glass doors opening to a balcony, sofa, coffee table, armchair, side table, floor lamp, and decorative plants.
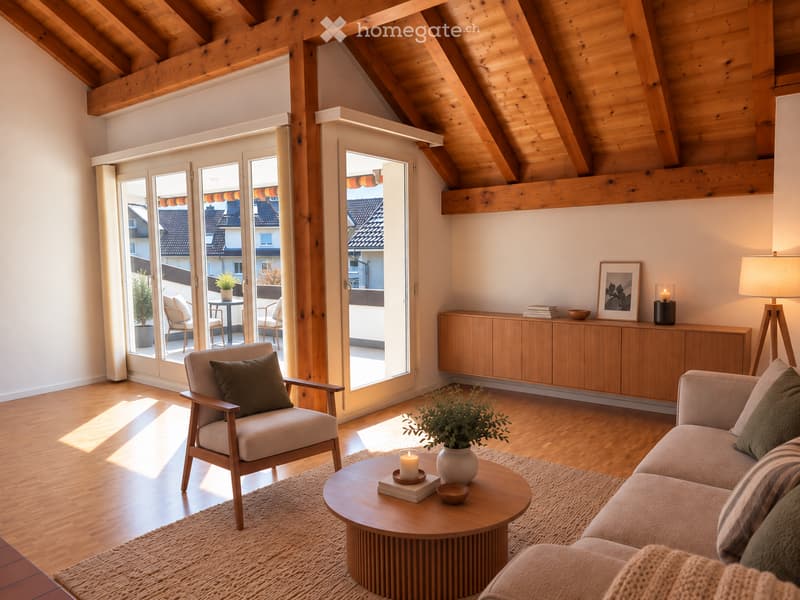
  • Modern living room with wooden beams, large windows, and a balcony. Features a sofa, armchair, coffee table, and a wooden cabinet with decorative items.
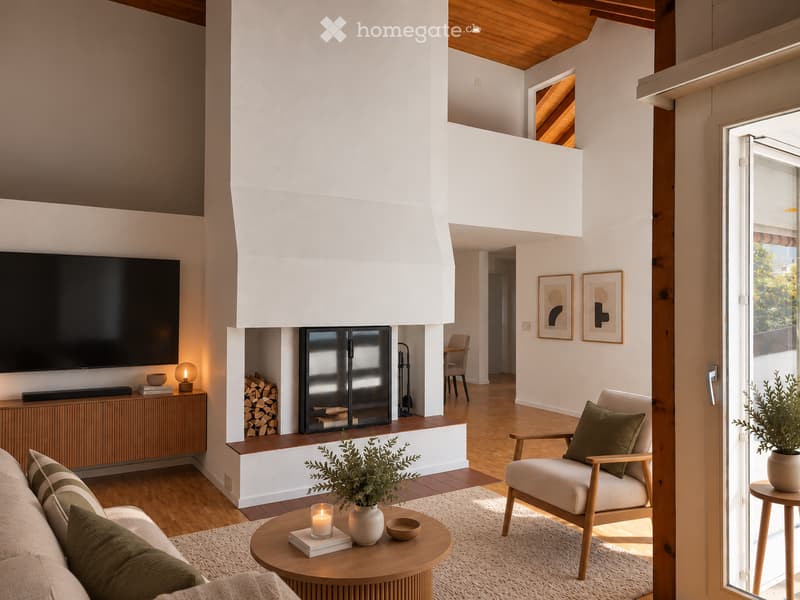
  • Modern living room with a fireplace, a large TV screen, a sofa, coffee table, armchair, and decorative items.
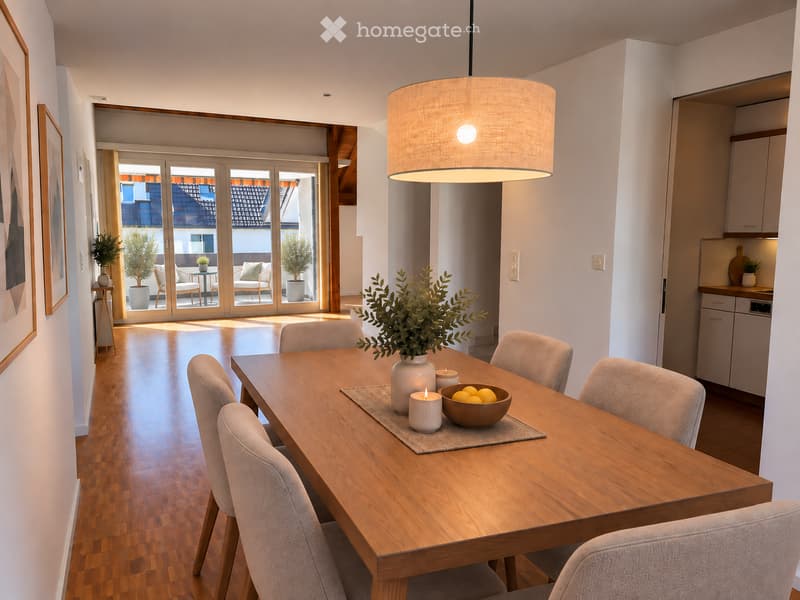
  • Dining area with a wooden table, six chairs, a vase with greenery, a bowl of fruit, and a candle. The room has wooden flooring, white walls, and a view of a balcony with outdoor seating.
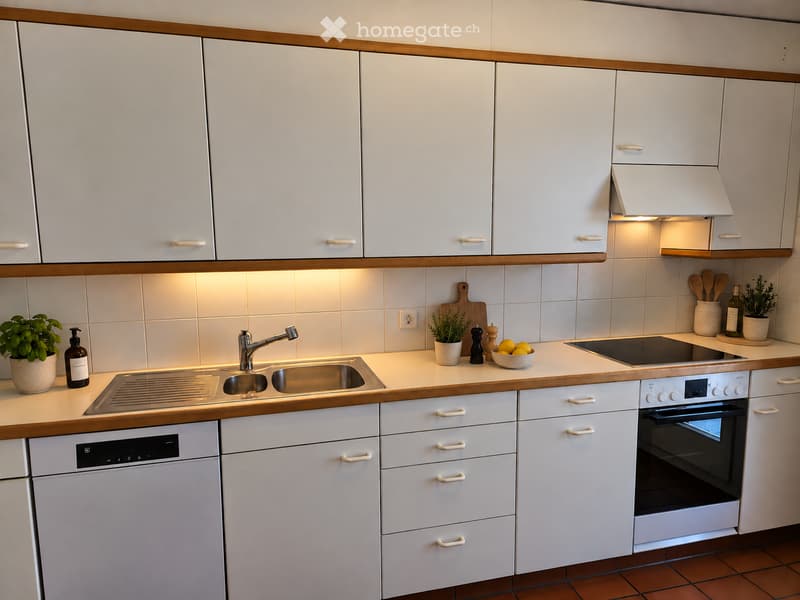
  • Modern kitchen with white cabinets, stainless steel sink, oven, and dishwasher. Countertop features a bowl of lemons, cutting board, potted plants, and a bottle of olive oil.
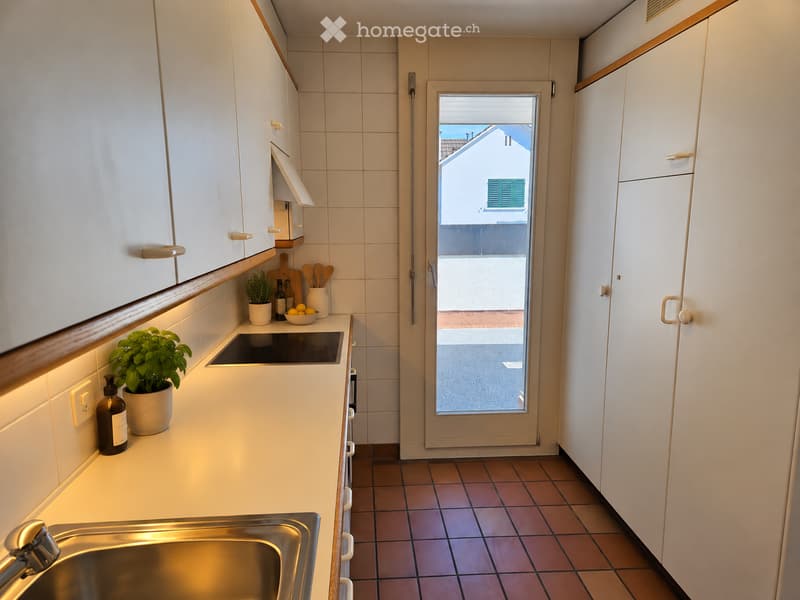
  • Modern kitchen with white cabinets, tiled walls, and a sliding glass door leading to a balcony. Features include a stainless steel sink, induction cooktop, countertop with potted plants, and decorative items.
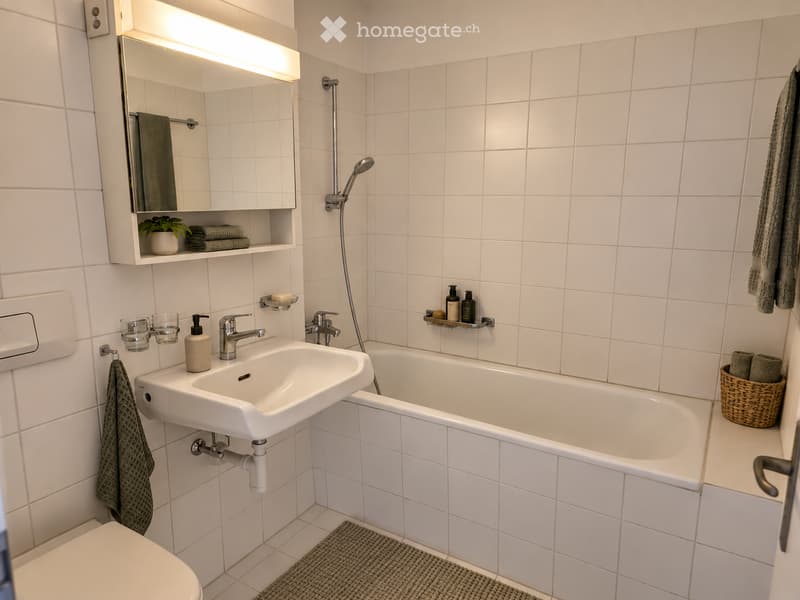
  • Modern bathroom with white tiles, a sink, bathtub, mirror, and neatly arranged towels and accessories.
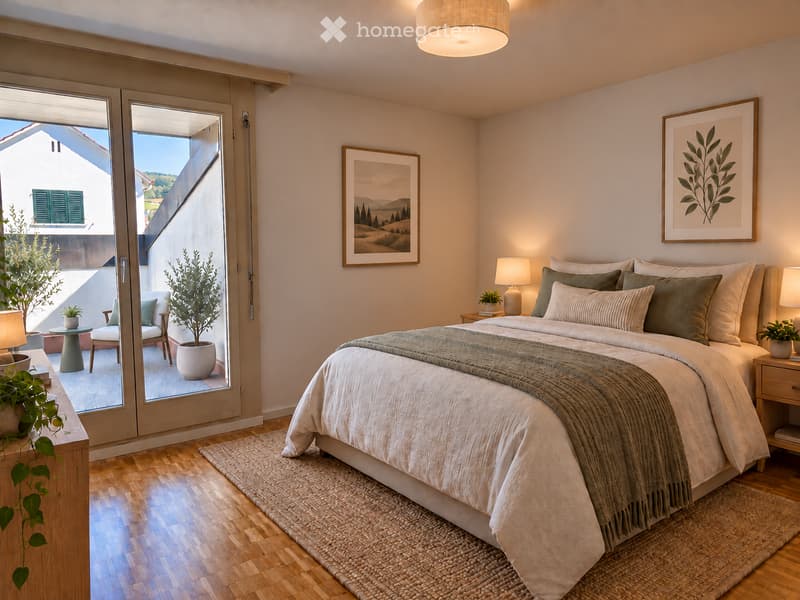
  • Cozy bedroom with a large bed, nightstands, lamps, and a view through large glass doors to a balcony area with chairs and plants.
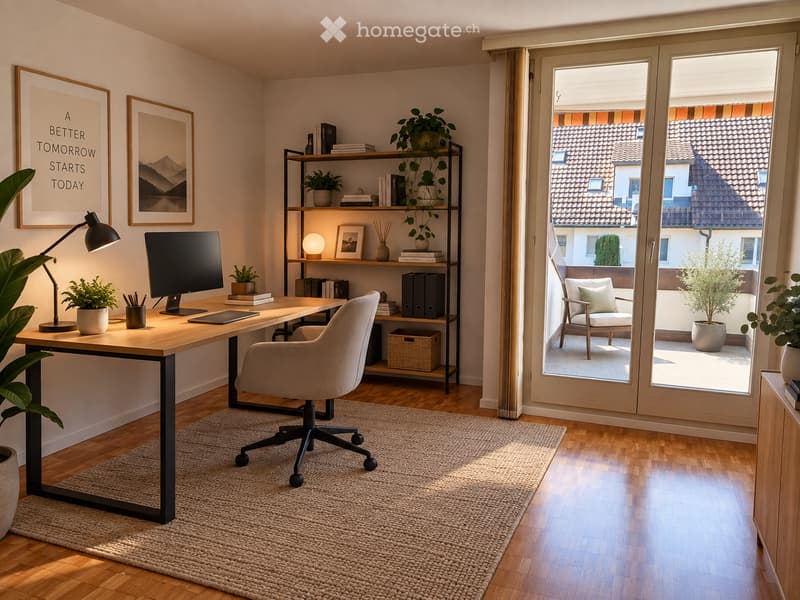
  • Modern, well-lit home office with a wooden desk, ergonomic chair, floor lamp, and large window with a view of the city.
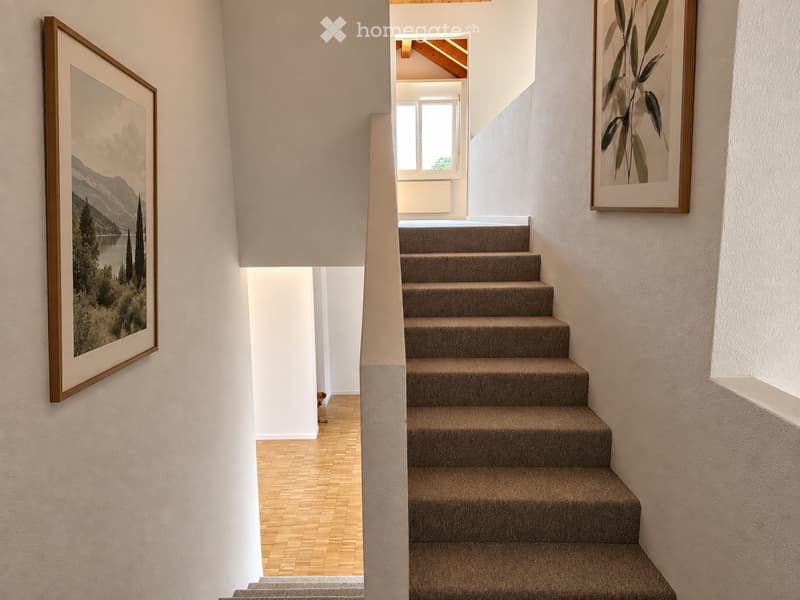
  • Staircase with carpeted steps and wooden handrail, flanked by white walls with framed artwork, leading to a bright room with wooden flooring and a window.
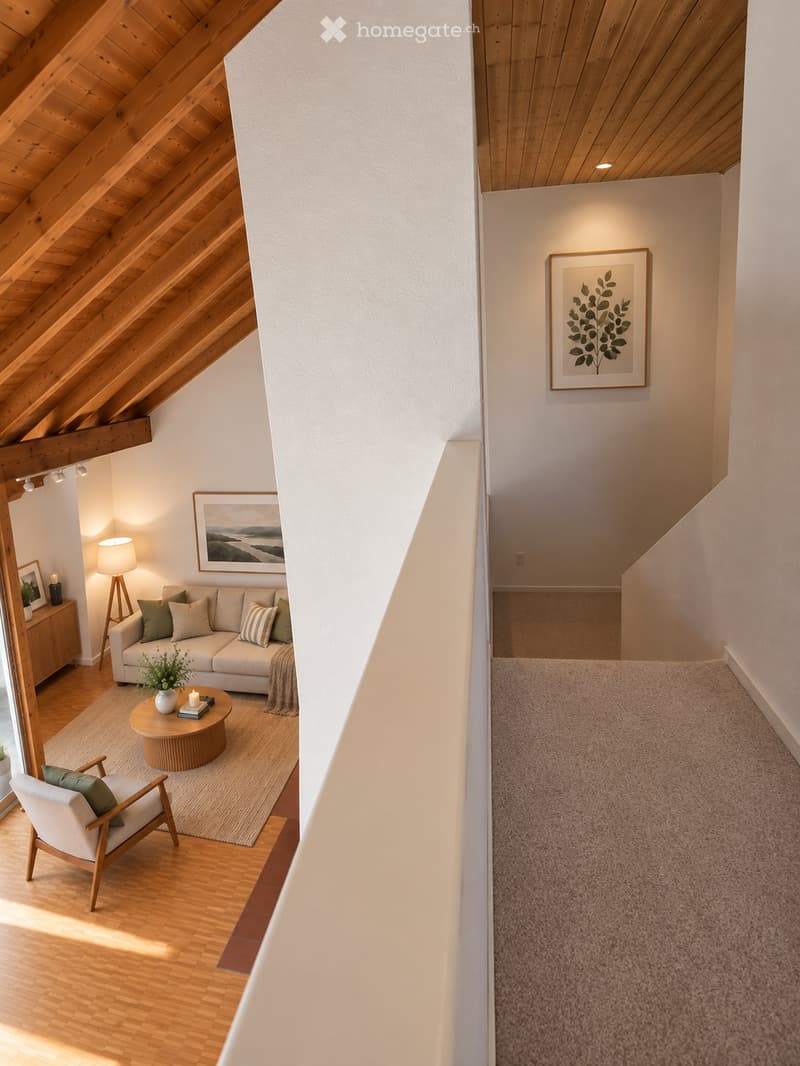
  • Modern living room with wooden floors, white walls, and exposed wooden beams. Features a sofa, coffee table, armchair, table lamp, and artwork.
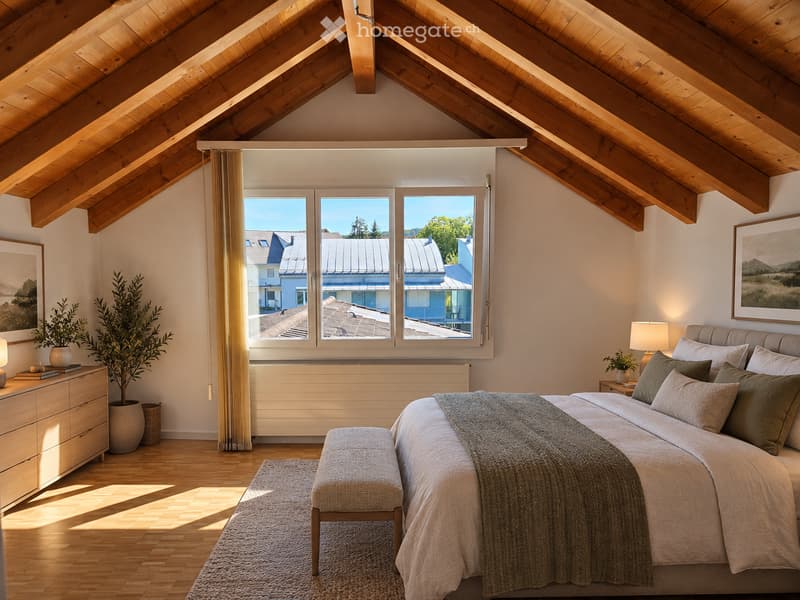
  • Bright attic bedroom with wooden slanted ceilings, large windows offering a view of rooftops, a bed with pillows and a blanket, a nightstand with a lamp, a small stool, a rug, a dresser with a mirror, and decorative plants.
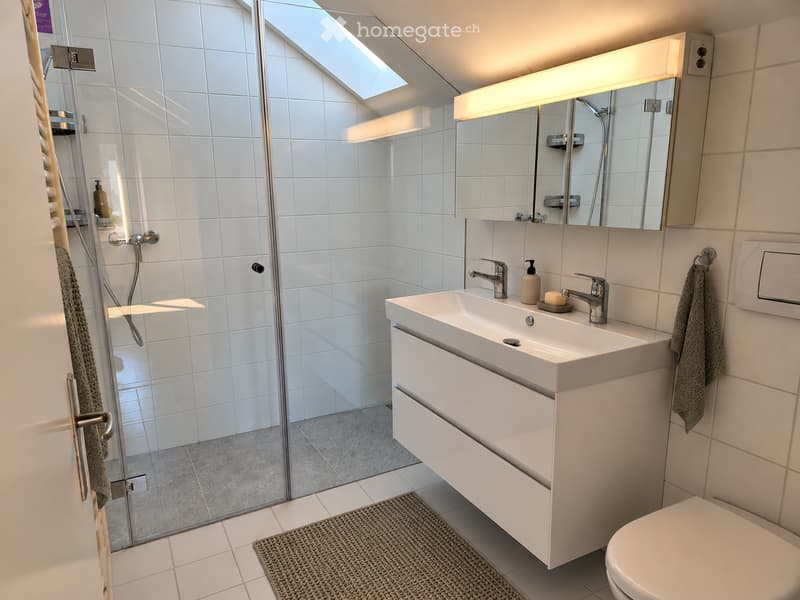
  • Modern bathroom with white tiles, a large sink with a mirror, a shower area with a glass door, and a toilet. The space features a built-in cabinet under the sink and a towel hanging on the wall.
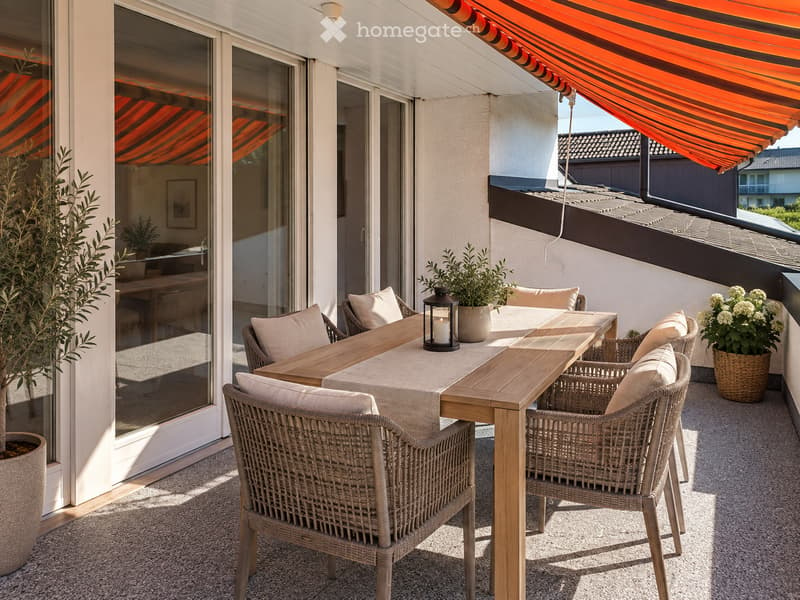
  • Balcony with a wooden table, wicker chairs, lantern, and potted plants, featuring a large orange awning and a view of the roof.
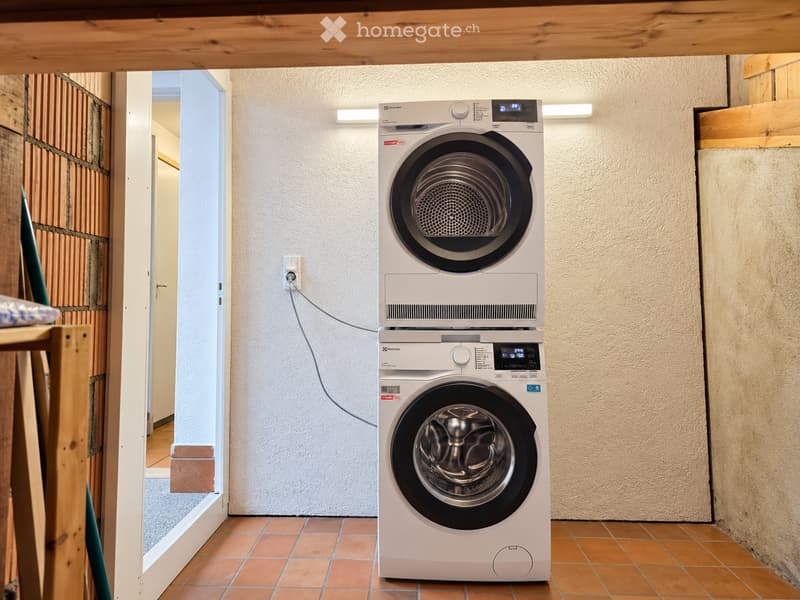
  • A small bathroom with a white washing machine and dryer stacked vertically, beige textured walls, and terracotta tiled floor.
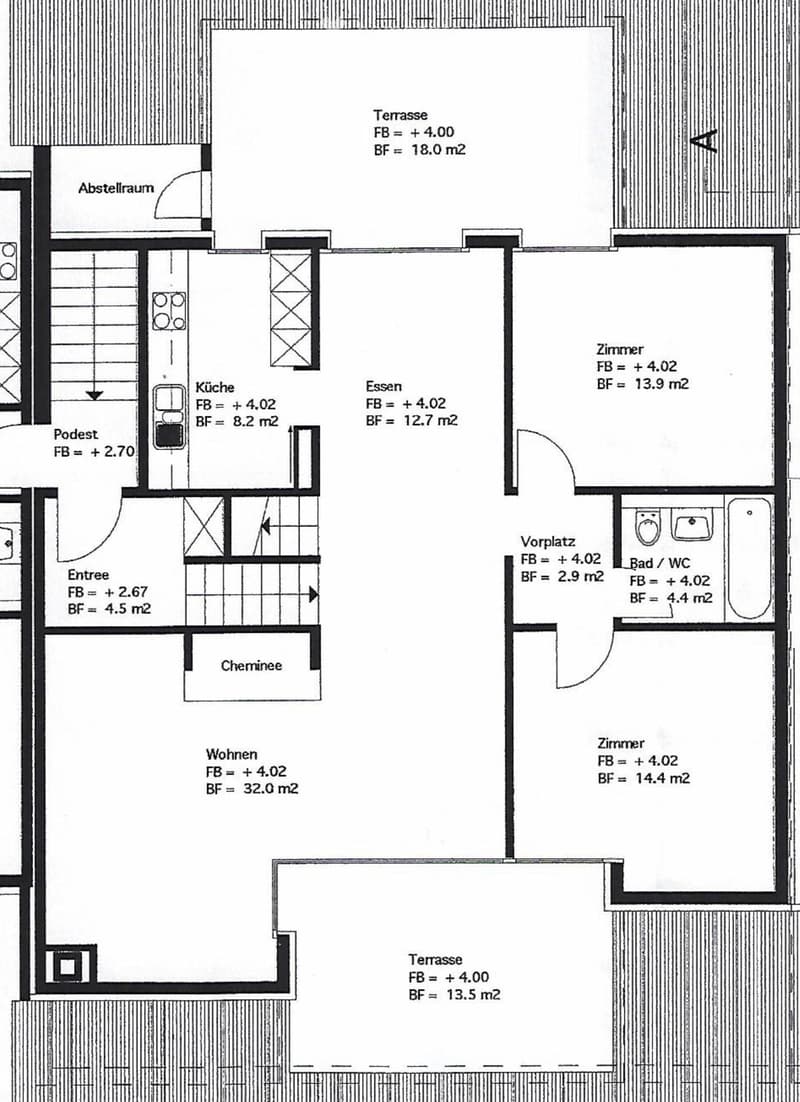
  • Floor plan showing a living area, kitchen, dining area, two bedrooms, bathroom, hallway, storage room, and a terrace.
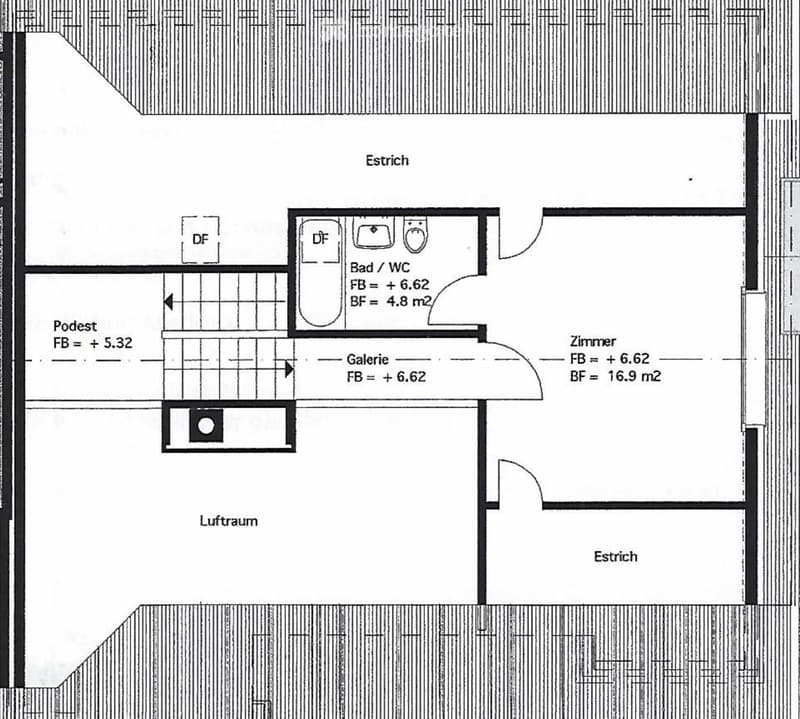
  • Floor plan showing a room layout with a gallery, bathroom, and living space. Includes labeled areas such as 'Bad / WC', 'Galerie', and 'Lufraum'.
  • Get full property details

    Contact the advertiser for the exact address, floor plans and additional documents.

1 / 18

"4.5-Room Maisonette Apartment – 134 m² – Urdorf"

Rent
CHF 3,185.–
Rooms
4.5
Living space
134 m2

Location

Küferweg 3, 8902 Urdorf

Travel time

  • 10 min.Station: Urdorf Weihermatt

Surrounding information

Source of this data

The data displayed is provided by one of our third-party suppliers.

Please note that the locations displayed may not be up to date and there may be some deviations.

  • School

    4 min.TANZ-FABRIK
  • Supermarket

    5 min.Spar
  • Pharmacy

    9 min.Dropa
  • Public Transport

    2 min.Oberurdorf

Times refer to the route on foot.

Costs

Net rent:
CHF 2,790.–
Add'l expenses:
CHF 395.–
Rent:
CHF 3,185.–

Main information

Available from:
Immediately
Type:
Apartment
No. of rooms:
4.5
Floor:
2
Surface living:
134 m2
Last refurbishment:
2026
Year built:
1999

Features and furnishings

  • Pets allowed

  • Balcony / Terrace

  • Washing machine

  • Quiet neighborhood

  • Child-friendly

  • Parking space

Documents (0)

Description

This bright and spacious 4.5-room maisonette apartment at Küferweg 3 in Urdorf offers approximately 134 m² of living space on two levels. The open living and dining area with its impressive ceiling height and chimney creates a cozy atmosphere and gives the apartment its special character.

Ideal for families, couples or anyone who values spacious living in a pleasant residential environment.

Apartment highlights:

  • 134 m² of living space on two floors

  • Spacious, open living and dining area with high ceiling and chimney

  • Two terraces with approximately 18 m² and 13.5 m²

  • Three bedrooms, including a master bedroom on the top floor with a newly renovated, private bathroom

  • Two bathrooms

  • Underfloor heating

  • Freshly painted rooms and refurbished parquet floors

  • Private washing machine and dryer

  • Additional storage space in the attic, basement, and in the storage room on the terrace

  • Two consecutive outdoor parking spaces for CHF 150.– per month

  • Flat-rate ancillary costs of CHF 395.– per month

Location and surroundings:

  • Pleasant residential area in Urdorf

  • Bus stop Oberurdorf (line 317) within walking distance

  • Volg for daily shopping just a few minutes' walk away

  • Bärenmatt school easily accessible on foot

  • Good connection to nearby motorway junctions – ideal for commuters by car

We look forward to your contact and will be happy to show you the apartment during a personal viewing.

Listing ID
4003611381
Object ref.
j7moy.9988q

Contact the advertiser

Tenant profile
Success booster
Greater chance of success

In high-demand areas, property listers find themselves pre-selecting prospects to manage the number of viewings. Timing – first come, first served – is key, but other criteria can also influence selection. A high income doesn’t always mean an advantage – be honest about it.

By continuing, I declare that I accept the GTC and acknowledge the privacy policy, and that personal aggregated data related to my interests may be shared with the advertiser.

Other properties you might like

Fraud prevention: a few useful tips

  • Never transfer money in advance
  • Be careful if the price appears too low
  • Never share personal data such as bank details or copies of ID upfront
  • Do not sign a contract before you have visited the property

Tips and services