4 results - Property for rent in Däniken SO

More objects in your automatically expanded search area
20 results - Radius: + 10km
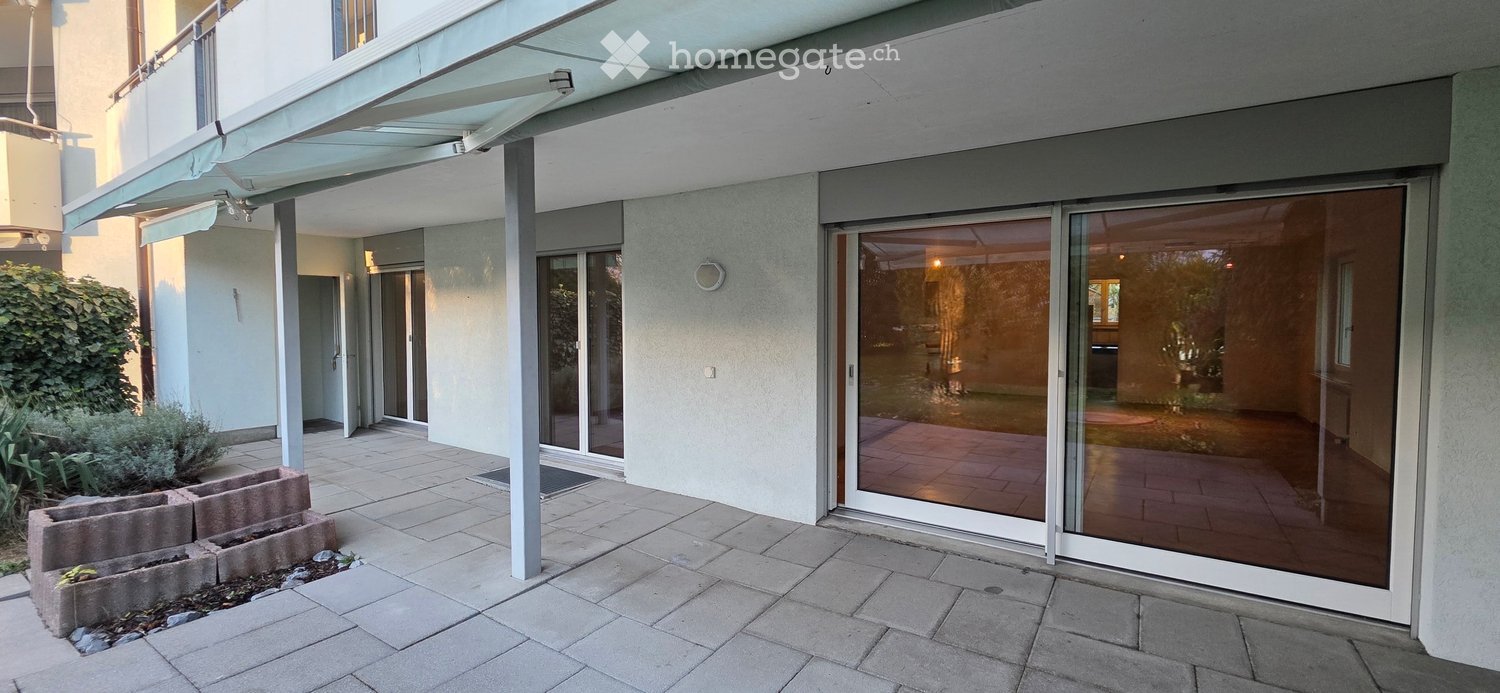
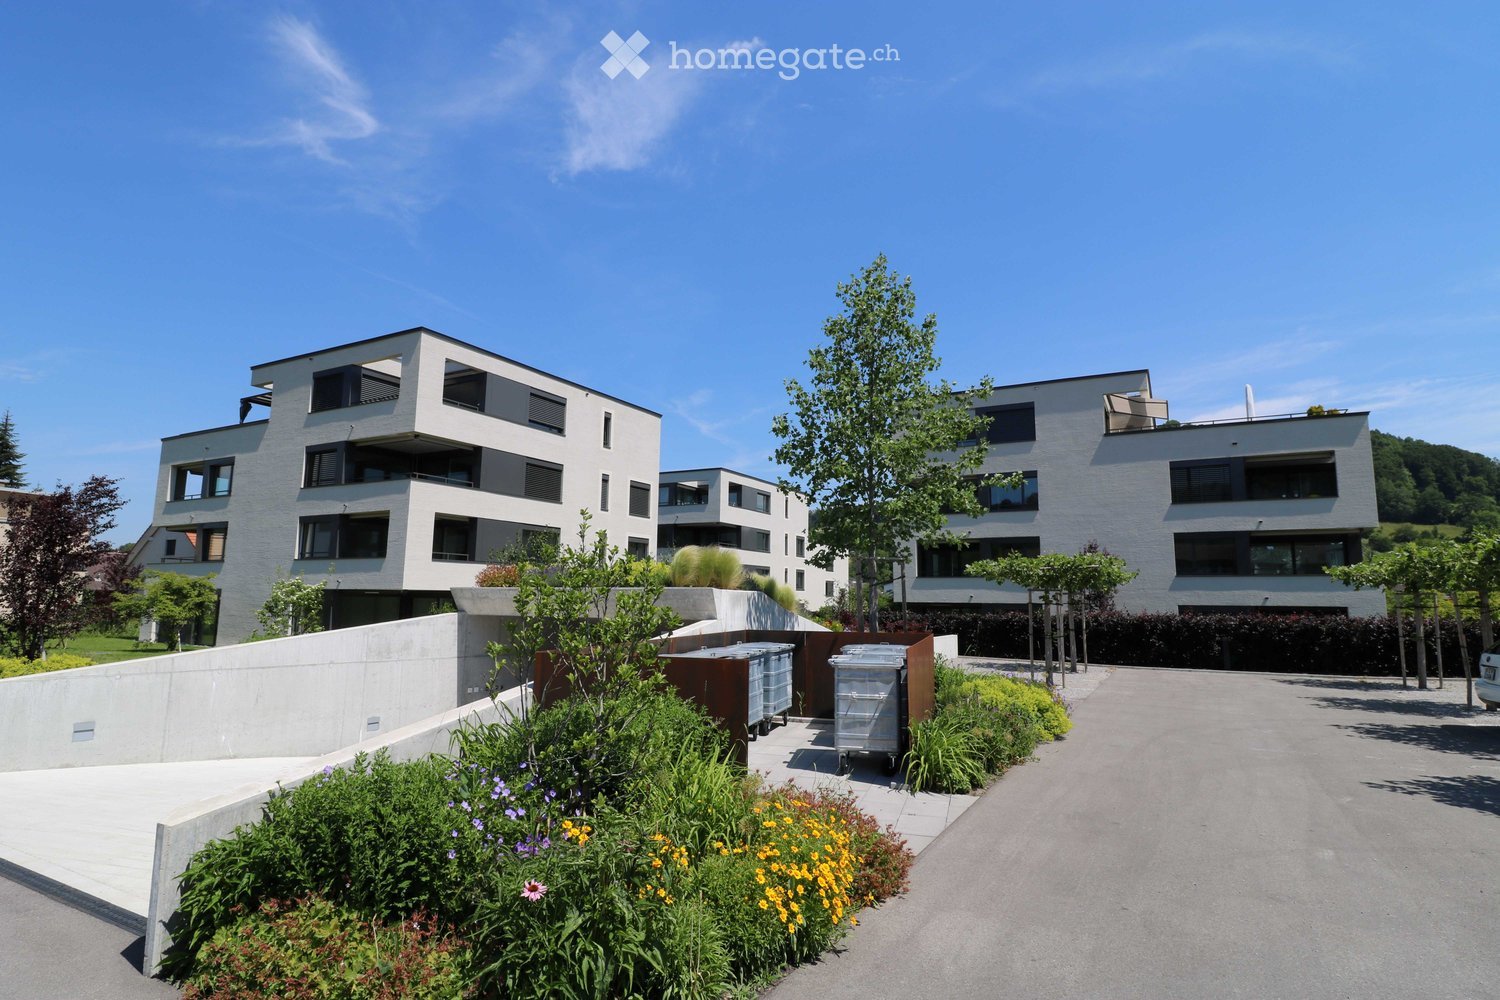
  • Covered patio with paved floor in front of a ground-floor apartment with large sliding glass doors, a canopy overhead, and a garden visible through the glass.
  • Long corridor with herringbone wooden floor, several doors, and a built-in cabinet, leading to a room with a window overlooking green fields and buildings.
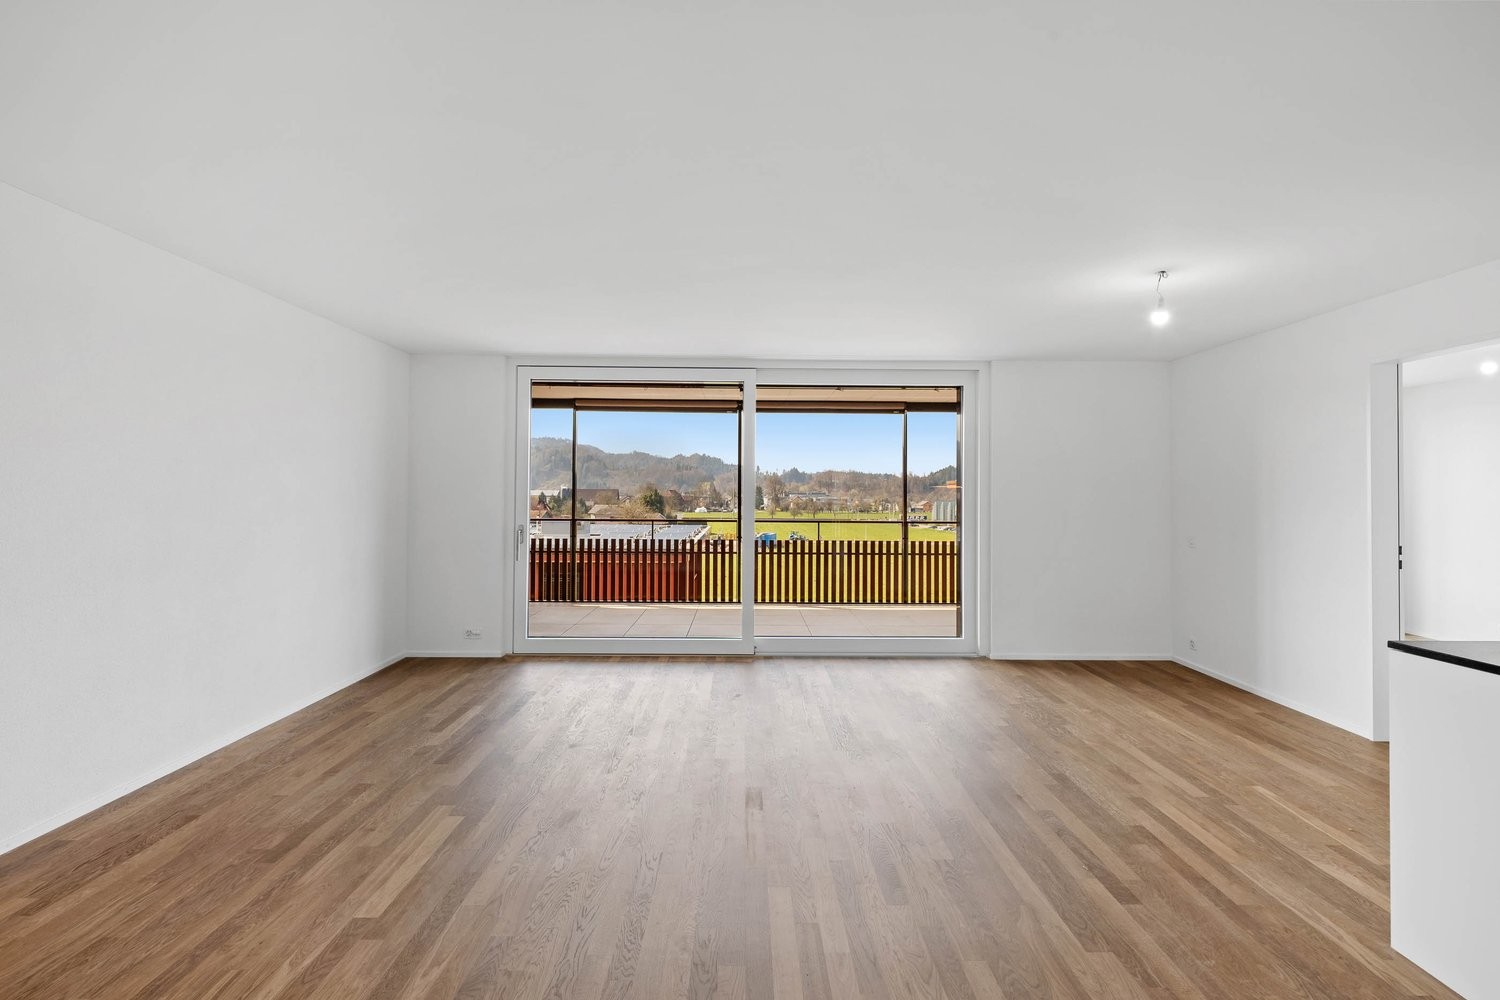
  • Empty room with a herringbone parquet floor and sliding glass doors opening onto a paved terrace and garden.
  • Empty room with a parquet floor, track lighting, and a glass-paneled door, with a kitchen visible through a doorway.
  • Kitchen with white cabinets, granite countertops, a built-in microwave and oven, an open fridge, and an open dishwasher with visible racks.
  • Kitchen corner with white cabinets, granite countertops, a ceramic hob, and a range hood.
  • Empty room with a wooden parquet floor, a vertical radiator, and a glass door opening onto a paved terrace and lawn.
  • Bathroom with white tiled walls, a corner bathtub with a glass shower screen, a wall-mounted toilet, and a vanity unit.
  • Unfurnished room with bare white walls, a parquet floor, and a glass door leading to a garden terrace.
  • Empty room with a light wooden parquet floor, bare walls, a white radiator under a window looking onto trees and a neighboring building.
  • Entrance hall with a wall-mounted metal coat rack, a white wardrobe, and a wooden parquet floor.
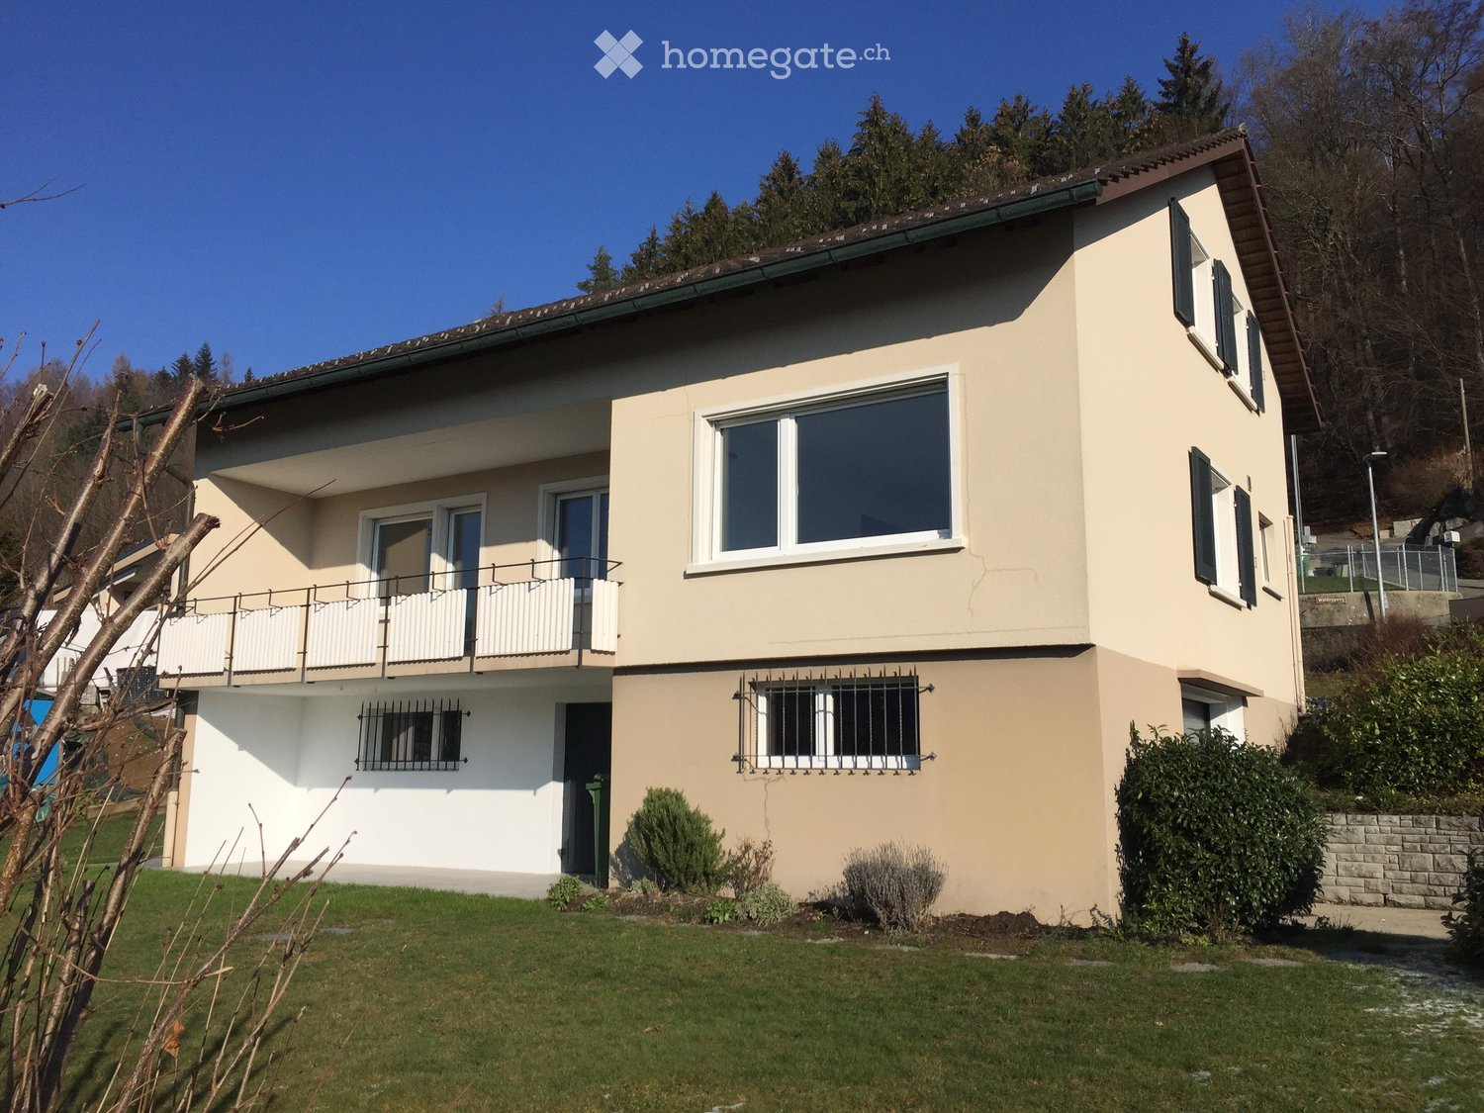
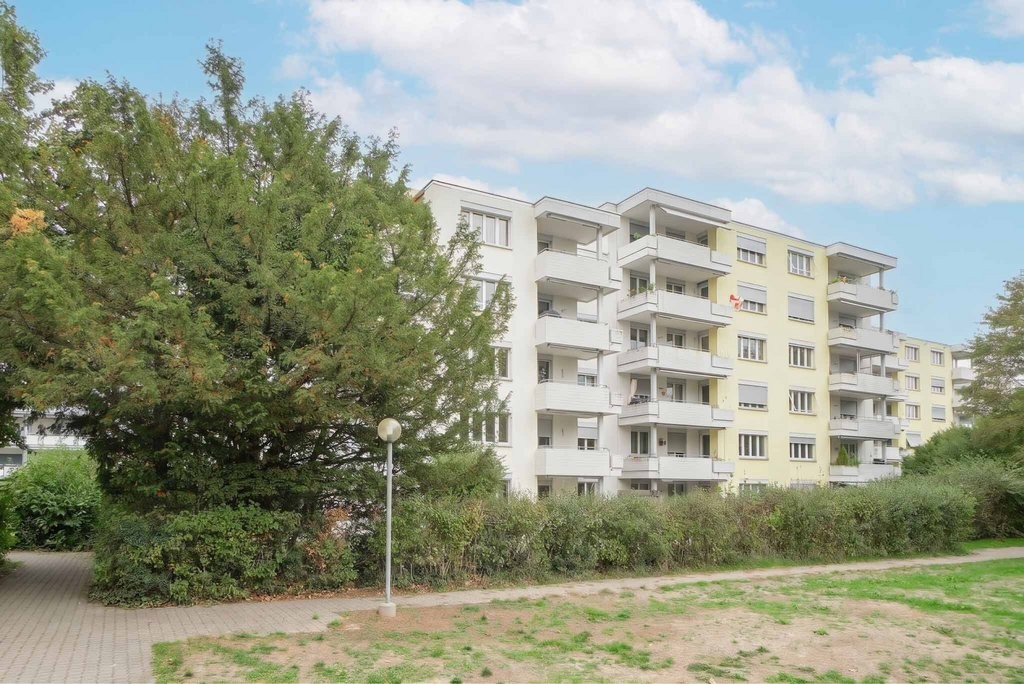
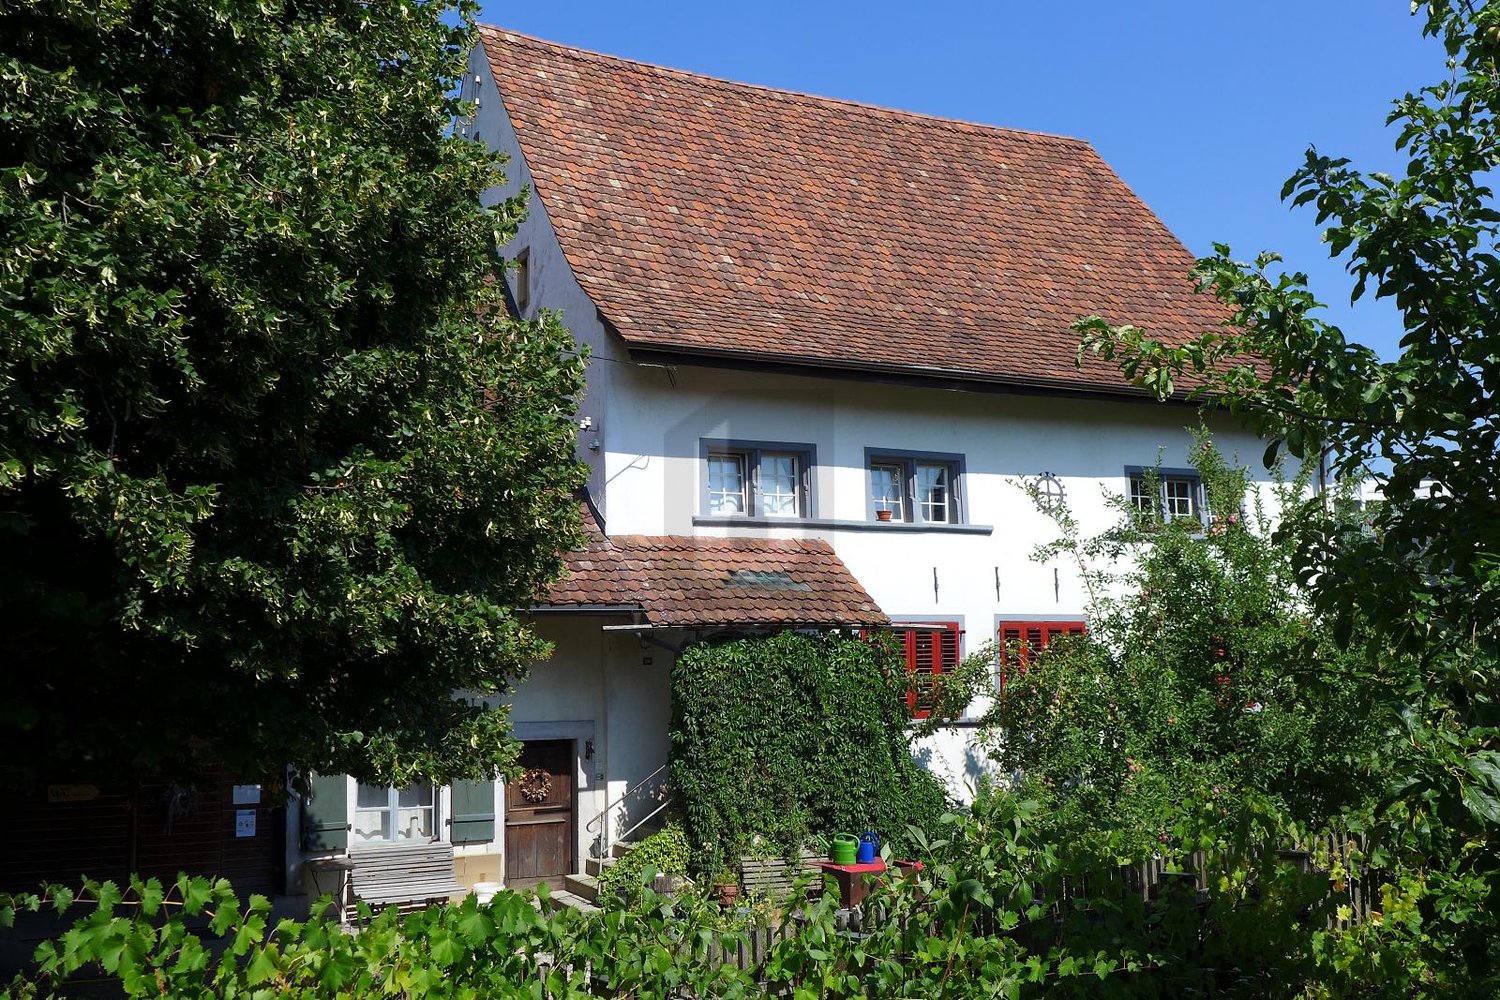
  • Three-storey residential building with a white rendered facade, a glass-roofed entrance with green doors, and a tall hedge in front.
1 / 12
Long corridor with herringbone wooden floor, several doors, and a built-in cabinet, leading to a room with a window overlooking green fields and buildings.
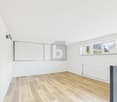
Empty room with a herringbone parquet floor and sliding glass doors opening onto a paved terrace and garden.
Empty room with a parquet floor, track lighting, and a glass-paneled door, with a kitchen visible through a doorway.
CHF 2,382.– Premium
4.5 rooms123m² living space
Eizopfstrasse 20, 5722 Gränichen

Freshly renovated, barrier-free 4.5-room apartment on the ground floor

As of December 1, 2026 (by agreement) we rent this bright, completely barrier-free 4.5-room apartment (ground floor south) in a quiet and central location at Eizopfstrasse 20 in 5722 Gränichen.The apartment was built in high-end ownership standard and convinces with a well-thought-out floor plan and barrier-free access via elevator from the underground garage to the apartment door.The highlights of the apartment at a glance: • Spacious living/dining room (33 m²) with a large sliding door that leads directly to the sunny terrace. • Bedrooms & Living Rooms: Three bright rooms (17 m², 14 m² and 13 m²). All living rooms impress with freshly sanded, noble maple wood parquet in a classic herringbone pattern. • Kitchen: Modern kitchen with high-quality granite countertops and first-class built-in appliances from Miele (ceramic hob, high-level oven, microwave and a particularly quiet dishwasher). • Bathrooms: Two stylish bathrooms – a freshly renovated bathroom with shower/WC and own high-end washing tower (Miele washing machine & dryer) as well as a second bathroom with bathtub/WC. • Storage: Spacious entrance area with practical storage room (7 m²) including built-in cabinets. On the terrace there is also a lockable equipment room. Infrastructure & Parking: • Large hobby room including: The apartment includes a private, large hobby room (17 m²) as well as a separate cellar compartment. • Parking situation: A lockable garage box in the underground garage can be rented for CHF 140.00. For your guests, four visitor parking spaces are available directly in front of the house. • Bicycle room: A communal bicycle room is located directly next to the cellar rooms. Location:The apartment is located on the quiet Eizopfstrasse. The WSB train station "Gränichen Oberdorf" can be reached on foot in just a few minutes (approx. 380 m) and offers a quick, direct connection to Aarau. Various shopping facilities (Migros, Coop, Volg, Denner) as well as schools are also within walking distance.Data & Rent: • Address: Eizopfstrasse 20, 5722 Gränichen • Available from: December 1, 2026 • Monthly rent: CHF 2,380.– all-inclusive (including ancillary costs) Have we sparked your interest? Contact us without hesitation for questions or to arrange a viewing appointment.

Travel time
-
New building
1 / 1
  • Balcony / Terrace
  • Parking space
  • Tumble dryer
  • +1
CHF 2,090.– Premium
3.5 rooms71m² living space
Oltnerstrasse 18, 4652 Winznau

Modern 3.5 room new apartment with beautiful balcony

Bright new apartment with spacious living area and high-quality comfort in a well-located area in Winznau This modern 3.5-room new apartment convinces with a well-thought-out floor plan, spacious rooms, and a bright, friendly living atmosphere. The apartment is ideal for singles, couples, or a small family who appreciate modern living in a quiet and easily accessible location.The open living and dining area forms the heart of the apartment. The spacious room design offers plenty of space for a cozy living area and a large dining table. The modern kitchen is openly integrated into the living area and has a dishwasher.A special highlight is the beautiful balcony, which offers additional free space and is ideal for relaxing, having breakfast, or for cozy evenings outdoors.The two bedrooms are spacious and offer a variety of possibilities for individual furnishing and use.The modern bathroom has a shower and is equipped in a contemporary style.Additional comfort is provided by the practical laundry room with its own washing machine and dryer. This means that washing facilities are available directly in the apartment.Highlights at a glance- Modern 3.5-room new apartment- Bright and spacious rooms- Open living and dining area- Modern kitchen with dishwasher- Two spacious bedrooms- Bathroom with shower- Practical laundry room- Own washing machine and dryer in the apartment- Beautiful balcony- Underfloor heating- Modern new building- Parking space for CHF 50.- per month- Attractive location in WinznauThe apartment is located in Winznau and benefits from a good location with short distances to Olten. Shopping facilities, schools, public transport, and other daily amenities are easily accessible. The surrounding municipalities and transport links in the direction of Olten and Aarau are also quickly reachable.

  • Balcony / Terrace
  • Parking space
  • Tumble dryer
  • +1
Travel time
-
  • Three modern buildings with white exterior, balconies, and large windows. The area is surrounded by well-kept gardens, with shrubs and flowers.
  • elevator
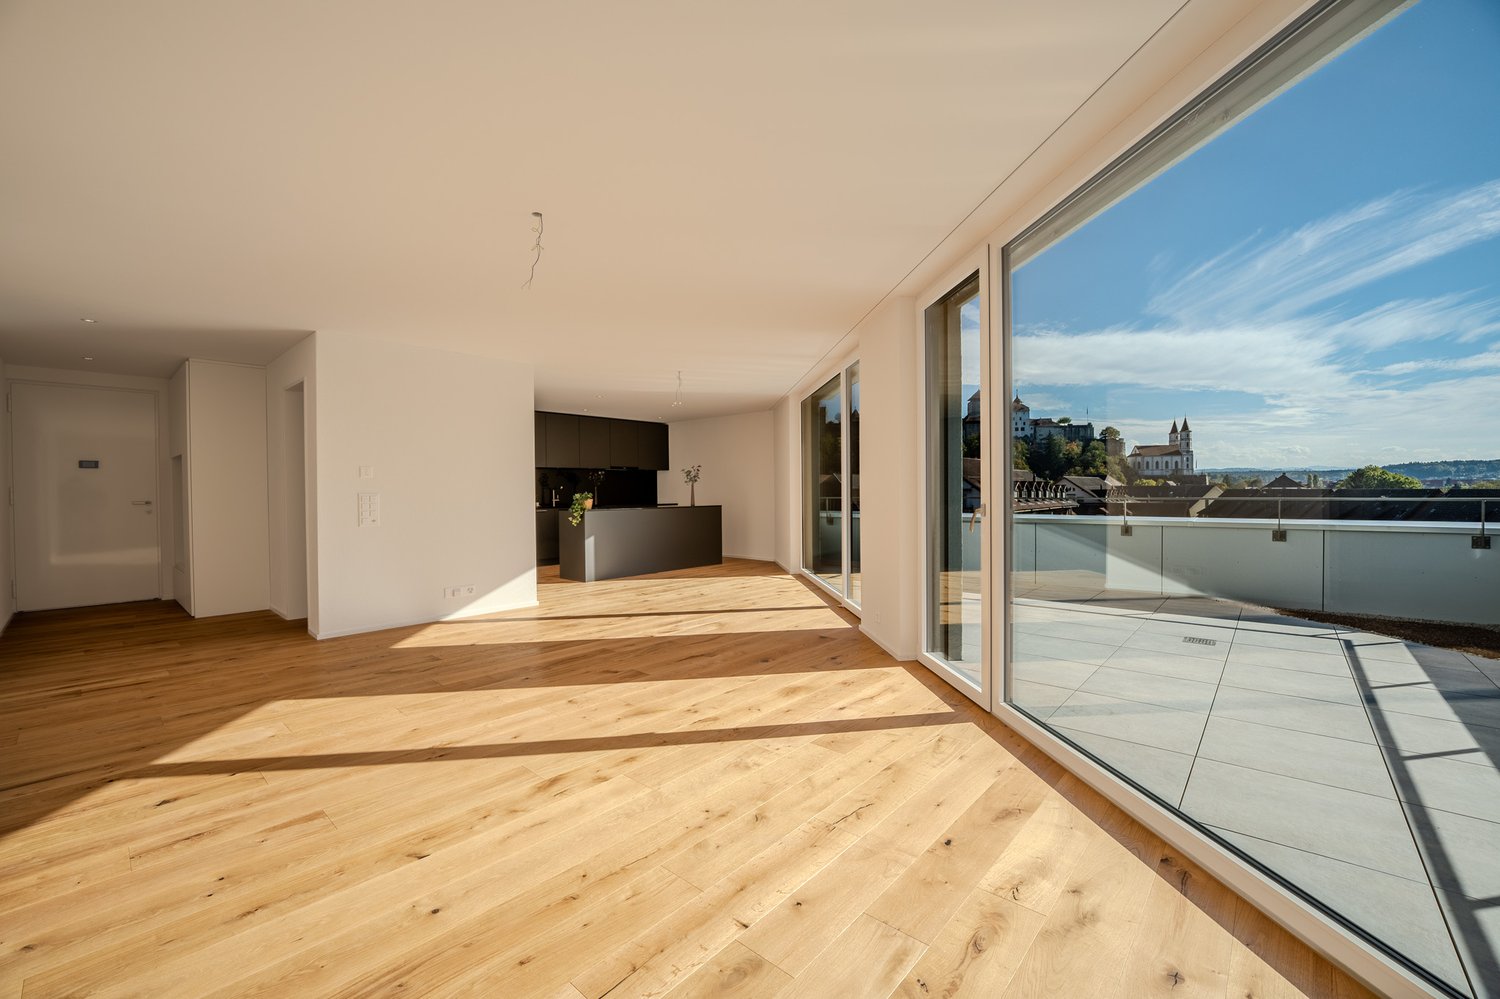
  • wooden floor, white walls, kitchen island, large sliding doors leading to a balcony
  • modern bathroom with bathtub, shower, toilet, sink, and window
  • modern design, gray tiles, white sink, modern faucet, mirror with LED strip, white toilet, wooden floor
  • bathroom with two sinks, toilet, and a window with view
  • Empty room, hardwood floor, white walls, large open doorway, clean and minimal.
  • empty room, white walls, hardwood floors, large window
  • modern design with grey tiling, metal railings, sliding glass doors
  • large tile terrace with railing, green plants, building views, mountain views
  • Living room, Kitchen, 2 bedrooms, 2 bathrooms, balcony, terrace
  • stairs, 2 bedrooms, 1 bathroom, living room, kitchen, entrance, balcony, bathroom, toilet, corridor, basement
  • 2 bedrooms, 2 bathrooms, living room, kitchen, dining area, laundry, terrace, balcony
1 / 16
elevator
wooden floor, white walls, kitchen island, large sliding doors leading to a balcony
CHF 2,990.– Premium
3.5 rooms94m² living space
Schachen 30, 5722 Gränichen

Out into the green. Right into happiness - attic apartments with greening

In the midst of Gränichen, a unique living experience awaits you. The Wyna-Park convinces with its extravagant construction style and good location. Currently, two charming 3.5-room apartments, Schachen 30 and Schachen 33, with dark floors are available for rent. Details: • Large living and dining area • Huge terrace with easy-to-maintain roof garden • Modern kitchen with V-Zug appliances • Noble oak parquet or high-quality plank floor • Elaborately designed bathrooms • Numerous built-in closets • Storage room with laundry tower • Electric shutters • Underfloor heating with individual room control • Beautiful park with native vegetation • Owner-occupier standard Room program: • Living, eating, kitchen • Room 1 • Room 2 • Shower, toilet, sink • Bath, toilet, sink • Entrance • Laundry room with washing machine/tumble dryer • Terrace with roof garden • Basement room Rent for Schachen 30 on the 3rd floor, attic - A2.3.07 (dark floor): 94 m² living space + 12 / 71 m² balcony/terrace Net rent: CHF 2,740.00, NK advance payment: CHF 250.00, Gross rent: CHF 2,990.00 Parking space: CHF 130.00 Rent for Schachen 33 on the 2nd floor, left - A3.3.07 (dark floor): 94 m² living space + 12 / 71 m² balcony/terrace Net rent: CHF 2,740.00, NK advance payment: CHF 250.00, Gross rent: CHF 2,990.00 Parking space: CHF 130.00 (Pictures may differ from the advertisement) The apartments are located in a quiet and well-maintained residential area in Gränichen. In the immediate vicinity, you will find: - Gränichen train station: quickly accessible - ideal for commuters - Extensive walking, cycling, and hiking trails in the adjacent forest area - Liebegg Castle with Witch Museum: historic excursion destination within a few minutes - Various shopping facilities, schools, and public transport connections within walking distance Suitable for: Ideal residential location for couples, small families, or commuters who are looking for a modern, comfortable home with a natural and yet convenient environment. Shopping facilities, recreational areas, and public transport connections are within walking distance - ideal for those who want to combine urban life with natural living. Does this offer meet your expectations? Do not hesitate to contact us to arrange a non-binding viewing appointment. We look forward to hearing from you.

Travel time
-
New building
1 / 13
CHF 2,330.– Premium
4.5 rooms112m² living space
Hauptstrasse 71A / Haus E, 6260 Reiden

First-time rental - modern 4.5-room apartment with well-thought-out floor plan

This new development offers you various 4.5-room apartments for first-time rental - modern living, ideal for you and your family. Ready for occupancy immediately or by arrangement.The following features await you:- bright and high rooms- open and spacious kitchen with the latest appliances- oiled oak parquet in living, dining, work and sleeping areas- ceramic tiles in kitchen, laundry room and bathroom- Two bathrooms, one with a floor-level shower with glass partition and one with a bathtub- Built-in closet in the entrance area- including basement compartment- sunny and large balconyThese details refer to the 4.5-room apartment E.4.08 in house E of this development. We have summarized all other important information for you on a homepage - https://wohnen-am-baech.li/.In addition to the attractive living space, you benefit from:- Attractive environmental design with playgrounds, chess and mill fields, sandpit as well as a communal shelter and benches for lingering- Parking spaces - for motorcycles CHF 40.00, standard CHF 130.00, e-cars with charging station and spacious XL parking spaces CHF 150.00- Preferential conditions for using the car sharing offer from Mobility- A central post package station directly on the premisesThe central location of the development not only offers convenient accessibility but also allows you to reach the surrounding amenities, shops and services in a short time. Reiden has an excellent transport link with direct connections to public transport and the A2 motorway.With the photovoltaic system on the roof, a considerable part of the electrical energy is produced itself.Have we aroused your interest? We look forward to your contact!Best regardsThe AVIDA teamAVIDA - competent in real estate

Travel time
-
1 / 10
CHF 2,340.– Top
4.5 rooms111m² living space
Wässermattweg 8, 5036 Oberentfelden

Your newly renovated 4.5-room apartment with two balconies

The locationOberentfelden is centrally located in the canton of Aargau and boasts good transport links to Aarau and surrounding municipalities.The proximity to the highway and regular public transport connections make commuting easy, and the centrally located lower and upper secondary school make the location perfect.Additionally, Oberentfelden is the ideal starting point for excursions into the surrounding valleys and cities of northern Switzerland.A tour of the apartmentThe spacious floor plan of this apartment gives you the freedom to design it individually and make your living dream come true. The apartment has spacious rooms that offer a lot of space for individuality. Not to be forgotten is the newly renovated, modern kitchen, which makes the heart of every hobby cook beat faster. The bright parquet floor creates a sophisticated living atmosphere. Additionally, your new home offers further advantages:- new, modern kitchen with ceramic hob and dishwasher- parquet floors throughout the apartment- two new bathrooms with tile floors- a spacious balcony- cellar compartmentDetailsA parking space in the underground garage can be rented for an additional CHF 110.00 per month if desired.Call. Visit. Rent.We look forward to your contact!On our homepage, we have more free objects.https://www.wohnen-badmatte.ch/As a tenant of Helvetia, you benefit from a 40% discount on your first annual premium for selected Helvetia insurance products!The published images are similar / identical to the apartments. Deviations from the actual offer are therefore possible.

Travel time
-
1 / 9
CHF 1,690.– Top
3.5 rooms86m² living space
Tannengut 1, 5000 Aarau

Sunny location in Aarau

We rent this bright 3.5-room apartment, which offers you, in addition to the beautiful view of the city of Aarau, the following features:- Living room with parquet floor- Kitchen with Novilon coating- with glass ceramic stove- with freezer and refrigerator- Bathroom with Novilon coating- with bathtub/WC- Built-in closet- Reduit- Two balconies- Basement compartment- Elevator availableThese are sample pictures showing the construction standard. Please note the exact room layout on the floor plan.A parking space can be rented for CHF 120.00 per month if needed and available.The bus stop "Rombach, Rombacherhof", which is served by bus lines 1 and 135, with a direct connection to Aarau train station, Frick, and Laufenburg, can be found just a few meters from the property. You can reach Aarau train station, for example, by bus in just 15 minutes. Additionally, the University of Education is located in the immediate vicinity.In the immediate vicinity, you will find a pharmacy, a Migros, and a post office. The center of Aarau can be reached by bus in about 8 minutes. There, you will also find various shopping opportunities, bars, and restaurants.Here, you will find relaxation and the vibrant city life in Aarau close together! On foot, you can reach the Buechwald or various shopping opportunities in and around Aarau in a very short time.Schools and kindergartens are located in the direct surroundings of the property due to its proximity to the city center.Have we sparked your interest?Then don't hesitate and contact us directly via "Contact the provider" to receive the viewing information.We look forward to your digital application after the viewing.

Travel time
-
1 / 11
CHF 2,200.– Top
4.5 rooms107m² living space
Reiherweg 2, 5036 Oberentfelden

Renovated 4.5 room apartment for rent

The locationOberentfelden is centrally located in the canton of Aargau and boasts a good transport connection to Aarau and surrounding municipalities.The proximity to the highway and regular public transport connections make commuting easy, and the centrally located lower and upper secondary school make the location perfect.Additionally, Oberentfelden is the ideal starting point for excursions into the surrounding valleys and cities of Northern Switzerland.A tour of the apartmentThe spacious floor plan of this apartment gives you the freedom to set up individually and put your living dream into practice. The apartment has spacious rooms that offer a lot of space for individuality. Not to be forgotten is the newly renovated, modern kitchen, which makes the heart of every hobby cook beat faster. The bright parquet floor creates a sophisticated living atmosphere. Additionally, your new home offers further advantages:- new, modern kitchen with ceramic hob and dishwasher- parquet floors throughout the apartment- two new bathrooms with tile floors- a spacious balcony- basement compartmentDetailsA parking space in the underground garage can be rented for an additional CHF 110.00 per month if desired.Call. Visit. Rent.We look forward to your contact!On our homepage, we have more free objects.https://www.wohnen-badmatte.ch/As a tenant of Helvetia, you benefit from a 40% discount on your first annual premium for selected Helvetia insurance products!The published images are similar / identical to the apartments. Deviations from the actual offer are therefore possible.

Travel time
-
1 / 11
CHF 1,950.– Top
3.5 rooms91m² living space
Untere Holzstrasse 27, 5036 Oberentfelden

Newly renovated apartment

The locationOberentfelden is centrally located in the canton of Aargau and boasts good transport links to Aarau and surrounding municipalities.The proximity to the highway and regular public transport connections make commuting easy, and the centrally located lower and upper secondary school make the location perfect.Additionally, Oberentfelden is the ideal starting point for excursions into the surrounding valleys and cities of northern Switzerland.A tour of the apartmentThe spacious floor plan of this apartment gives you the freedom to set up individually and realize your dream of living. The apartment has spacious rooms that offer a lot of space for individuality. Not to be forgotten is the newly renovated, modern kitchen, which makes the heart of every hobby cook beat faster. The bright parquet floor creates a sophisticated living atmosphere. Additionally, your new home offers further advantages:- newly renovated, modern kitchen with ceramic glass stove and dishwasher- parquet floors in the apartment- natural stone floors in the bathroom and kitchen- two large balconies- basement compartmentDetailsA parking space in the underground garage can be rented for an additional CHF 110.00 per month if desired.Call. Visit. Rent.We look forward to your contact!On our homepage, we have more free objects.https://www.wohnen-badmatte.ch/As a tenant of Helvetia, you benefit from a 40% discount on your first annual premium for selected Helvetia insurance products!The published images are similar / identical to the apartments. Deviations from the actual offer are therefore possible.

Travel time
-
1 / 12
CHF 2,440.– Top
5.5 rooms133m² living space
Reiherweg 2, 5036 Oberentfelden

Newly renovated 5.5-room apartment in Oberentfelden

The locationOberentfelden is centrally located in the canton of Aargau and boasts a good transport connection to Aarau and surrounding municipalities.The proximity to the highway and regular public transport connections make commuting easy, and the centrally located primary and secondary school make the location perfect.Additionally, Oberentfelden is the ideal starting point for excursions into the surrounding valleys and cities of northern Switzerland.A tour of the apartmentThe spacious floor plan of this apartment gives you the freedom to set up your individual space and make your living dream a reality. The apartment has spacious rooms that offer plenty of space for individuality. Not to be forgotten is the newly renovated, modern kitchen, which will make the heart of every hobby cook beat faster. The bright parquet floor provides a sophisticated living atmosphere. Additionally, your new home offers further advantages:- new, modern kitchen with ceramic glass stove and dishwasher- parquet floors throughout the apartment- new bathrooms with tile floors- two spacious balconies- cellar compartmentDetailsA parking space in the underground garage can be rented for an additional CHF 110.00 per month.Call. Visit. Rent.We look forward to your contact!On our homepage, we have more free objects.https://www.wohnen-badmatte.ch/As a tenant of Helvetia, you benefit from a 40% discount on your first annual premium for selected Helvetia insurance products!The published images are similar to the actual apartments. Deviations from the actual offer are possible.

Travel time
-
1 / 6
CHF 1,380.– Top
2 rooms75m² living space
4612 Wangen b. Olten

RENOVATED OVER TWO FLOORS WITH GARDEN PATIO!

This renovated 2-room ground-floor apartment (75 m²) in Wangen b. Olten is a charming little duplex apartment. The private garden patio invites you to enjoy relaxing hours surrounded by greenery – ideal for singles or couples who appreciate peace and privacy. Nature and hiking opportunities are nearby, while excellent public transport connections are also available. A carport can be rented for an additional CHF 60.- per month if required.This BETTERHOMES property stands out for the following advantages:- over two floors- renovated- private garden patio- carport available to rent for an additional CHF 60.-- nature and hiking opportunities- excellent public transport connections- and much more ...Interested? Contact us to arrange a no-obligation viewing!Haven't found what you're looking for? Discover over 2'000 other listings at: www.betterhomes.ch – your fair real estate brokerLooking to market a property yourself?Benefit from our expertise: https://www.betterhomes.ch/de/profitierenWould you like to have a property valued?Find out what it is worth with our free, immediate and no-obligation valuation!https://www.betterhomes.ch/de/knowledge/estimationMore detailsLocation: centrally located in the village Condition: renovated Bathrooms / bathrooms: 1 (1x WC / sink / shower)Heating system: oil heating Public transport: train station 200 m, bus 50 m Schools: primary school, 150 m / kindergarten, 200 mShops: Coop, Migros 200 m

1 / 6
  • Parking space
CHF 2,400.– / m²Top
4.5 rooms95m² living space
5024 Küttigen

MODERN LIVING IN A HISTORIC MILL!

This distinctive 4.5-room apartment on the first floor above ground of an old mill combines historic charm with contemporary comfort. Restored wall and ceiling paintings give the rooms a special atmosphere. The modern, practical kitchen is a contemporary addition — a home for people who appreciate something out of the ordinary.The location combines tranquillity with short distances: right in the heart of Küttigen, shops are within walking distance. A parking space is located directly in front of the building. The garden can be shared; the attic, basement and laundry room are also shared with the owner, who lives on the ground floor. Heating: electric. This BETTERHOMES offer stands out for the following advantages:- historic mill with charm and a special atmosphere- restored wall and ceiling paintings- modern kitchen- quiet and central location- outdoor parking space in front of the building- and much more ...Interested? Contact us to arrange a no-obligation viewing!Haven't found the right property? More than 2'000 other listings at: www.betterhomes.ch - your fair real estate brokerLooking to market a property yourself?Benefit from our expertise: https://www.betterhomes.ch/de/profitierenWould you like to have a property valued?Find out its value now with our free valuation, with no obligation!https://www.betterhomes.ch/de/knowledge/estimationMore detailsLocation: central yet quietCondition: goodBathrooms: 1 (1x bathtub/sink/WC)Heating system: oil heatingPublic transport: bus stop, 200mSchools: primary school, 700mShops: Coop, 70m

  • Parking space
1 / 6
  • Parking space
CHF 2,700.– Top
5.5 rooms120m² living space
4653 Obergösgen

Temporary Living - With Lots of Space in a Green Setting

This charming 5.5-room single-family home in Obergösgen is ideal for families, couples with space requirements or anyone who appreciates living on one level. The bungalow offers 120 m² of living space and impresses with a generous plot of 1000 m². The extensive garden offers a variety of uses, including a covered seating area and a cozy garden house for relaxed hours. Double garage, carport, and a large cellar provide plenty of storage space and comfort. While the owners are on a world trip, this house is available to them for about 2.5 to 3 years (furnished or unfurnished).This BETTERHOMES offer is characterized by the following advantages:- large garden with varied use- covered seating area, cozy garden house- bungalow, everything on one floor- double garage and carport- large cellar- and, and, and ...Interested? Contact us for a non-binding viewing!Not found anything suitable? Over 2,000 more offers at: www.betterhomes.ch - the real estate fair mediatorWant to market a property yourself?Take advantage of our know-how: https://www.betterhomes.ch/de/profitierenDo you want to have a property valued?Find out its value now through our free valuation, immediately and without obligation!https://www.betterhomes.ch/de/knowledge/estimationMore detailsLocation: in a quiet residential area Condition: goodBathrooms / wet cells: 2 (1x shower / double sink / toilet, 1x toilet / sink) Heating system: oil heating and Swedish stovePublic transport: 400m to the bus station Dorf Schools: 750m primary school Shops: 550m Volg

  • Parking space
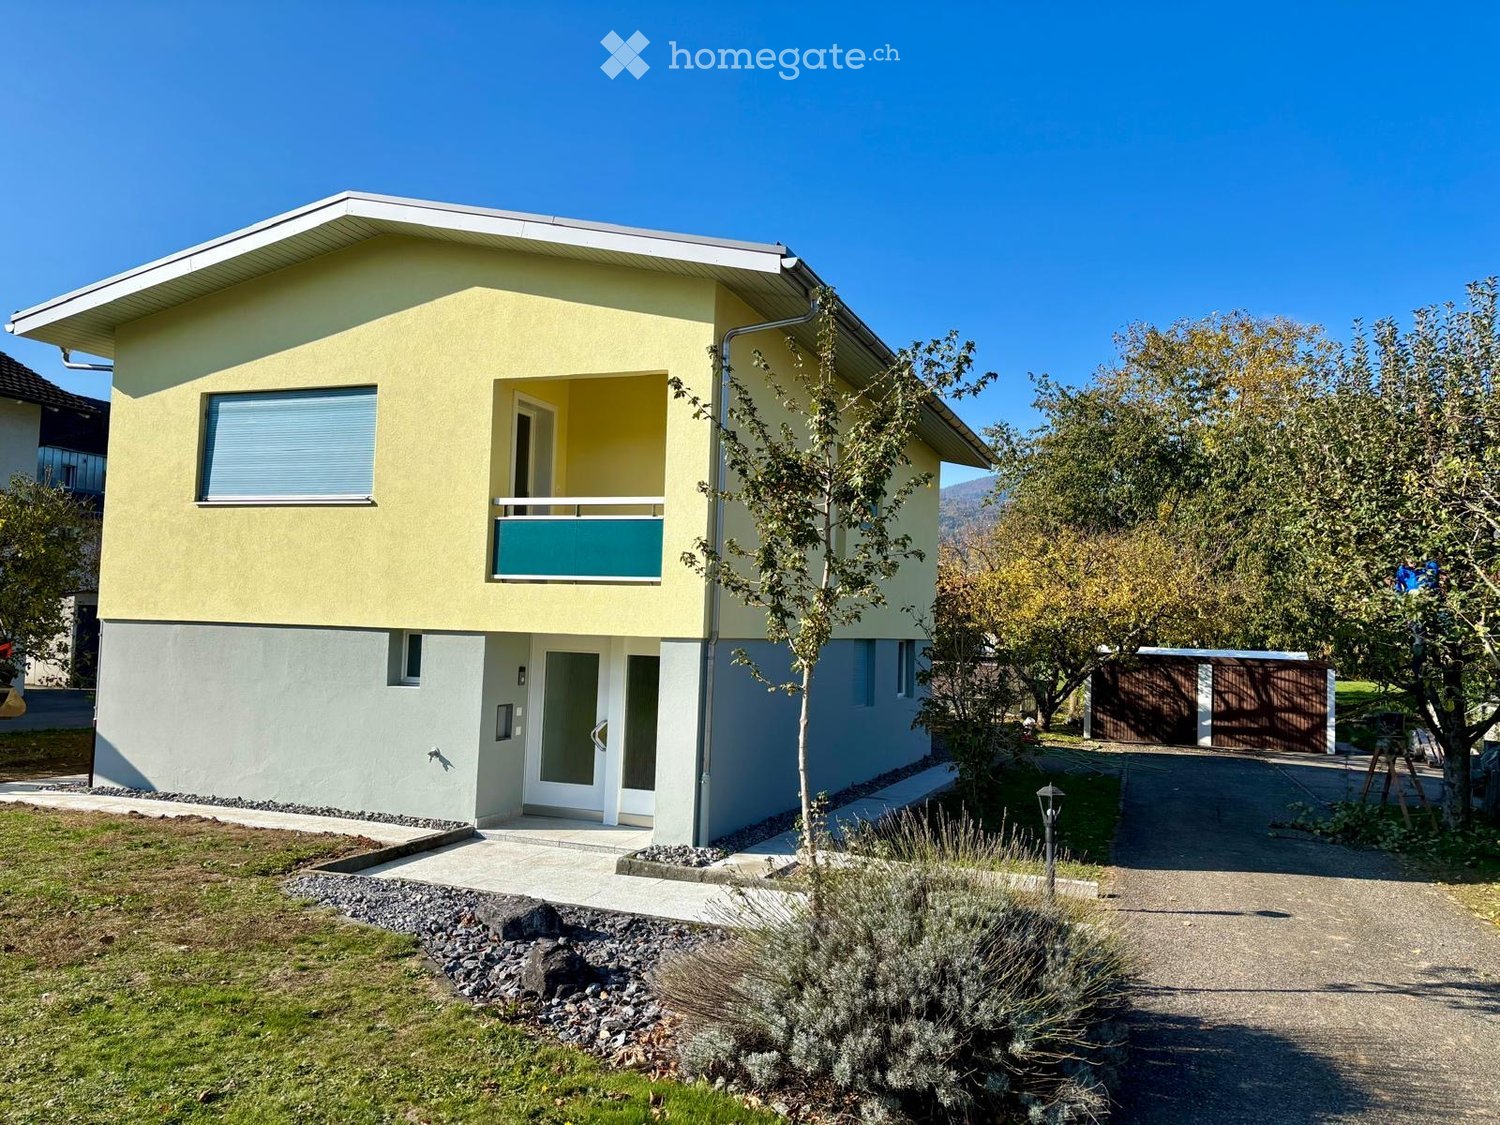
  • Two-story modern house with yellow and white exterior, large windows, and a small balcony on the upper level.
  • Modern two-story house with yellow exterior, garage, and multiple windows.
  • Bright living and dining area with large windows, a sofa, coffee table, dining table with chairs, and decorative plants.
  • Modern kitchen with light-colored cabinets, a central island, and a dining area. Features include a sink, oven, and a dining table with chairs.
  • Modern living room with a large sectional sofa, coffee table, floor lamp, TV, exercise bike, and plants.
  • Modern bedroom with a large bed, nightstands, lamps, a framed picture on the wall, and a view of a neighboring building through large windows.
  • Cozy bedroom with a bed, desk, chair, and decorative items including plants, books, and framed pictures.
  • Cozy bedroom with a bed, desk, and nightstand. Features wooden flooring, large windows, and decorative elements like picture frames and plants.
  • Cozy bedroom with a single bed, nightstand, desk, and chair. Features large windows with a view of greenery, framed artwork on the wall, and a small plant on the nightstand.
  • Modern bathroom with white tiles, a sink, toilet, mirror, and a glass-enclosed shower area. Features a window for natural light and a towel hanging on the side.
  • Two-story house with beige and grey exterior, multiple windows, garage, and driveway.
  • Ground floor layout showing living room, bedroom, office/guest room, WC, entrance/hallway, staircase, garage/workshop, and terraces.
  • First floor layout showing living room, kitchen, bedroom, hallway, children's room, bathroom, and balcony.
1 / 20
CHF 2,690.– Top
6 rooms125m² living space
Mittelgäustrasse 61, 4616 Kappel SO

Renovated single-family house with privacy, garden, garage, and solar system

Plenty of space for the family, a private garden, plenty of privacy, and the possibility of charging an electric car with solar power: In Kappel SO, we are renting a detached 6-room single-family house on a plot of around 789 m².The house was extensively renovated in 2026. On approximately 125 m² of living space over two floors, two living rooms, several flexibly usable rooms, and spacious secondary rooms offer plenty of space for family, home office, and leisure time.LIVING AND ROOM DISTRIBUTIONUpper floor • Bright living room with access to the covered balcony • Parent's bedroom and children's bedroom • New kitchen with high-quality V-ZUG appliances, induction cooktop, oven/steamer, ceramic countertop, and glass splashback • Bathroom with shower, toilet, and washing machine • Entrance area with built-in wardrobe and cloakroom area Ground floor • Second living room with direct access to the terrace, ideal as a family, play or TV room • Children's room and office/guest room • Separate toilet and spacious entrance with storage space under the stairs • Technical room with space for drying laundry, storage, and a planned tumble dryer COMPREHENSIVELY AND CONSCIOUSLY RENOVATED IN 2026Regional craft businesses have upgraded the house with great care and attention to detail. Well-preserved, high-quality building components were consciously preserved and refurbished, rather than being replaced. Where necessary, modern solutions were used. Thus, the house combines proven substance with contemporary living comfort. • New roof covering and renovated facade • Completely renewed and tested electrical installations • New kitchen and upgraded sanitary areas • Refurbished and partially newly laid oak parquet floors • Freshly painted interior rooms, doors, and radiators, as well as modern thermostat valves • Philips-Hue lighting in various interior and exterior areas • Upgrading of outdoor facilities with granite slabs for walkways and terraces SOLAR POWER AND ELECTROMOBILITYA private photovoltaic system with a planned capacity of around 12 kWp enables the free use of solar power consumed directly in the house, according to the rental agreement. This can reduce electricity costs, especially during the day. It is also possible to charge an electric vehicle with self-generated solar power. The installation of a wall box can be done after consultation and review of the technical requirements.PLENTY OF SPACE INSIDE AND OUTSIDE • Spacious garage with separate storage room • Separate basement (access via garage/storage room) • Roomy attic with restricted ceiling height • Covered and uncovered terrace • Covered balcony on the upper floor • Protected entrance area • Private garden and spacious forecourt with parking facilities The covered terrace invites you to linger, even in less good weather. Garage, storage room, and attic provide space for bicycles, garden equipment, hobbies, and storage.FAMILY-FRIENDLY LOCATIONKindergarten and primary school are in the immediate vicinity. Shopping facilities, bakery, and gastronomy can be found in the village and surrounding area. Nearby bus connections and Hägendorf train station provide access to the Olten/Gäu region.RENTAL CONDITIONS AND CONTACTGarage, storage room, forecourt, and garden use are included. Heating and ancillary costs are not included in the net rent and are borne separately by the tenants. The settlement is made according to the agreements in the rental agreement.The usual garden maintenance is taken over by the tenants. Available for move-in by arrangement.We look forward to inquiries by email with a brief introduction, number of people moving in, and desired move-in date. Viewings by arrangement.Some pictures show furniture suggestions created using AI based on original photos. The house is rented unfurnished.
Travel time
-
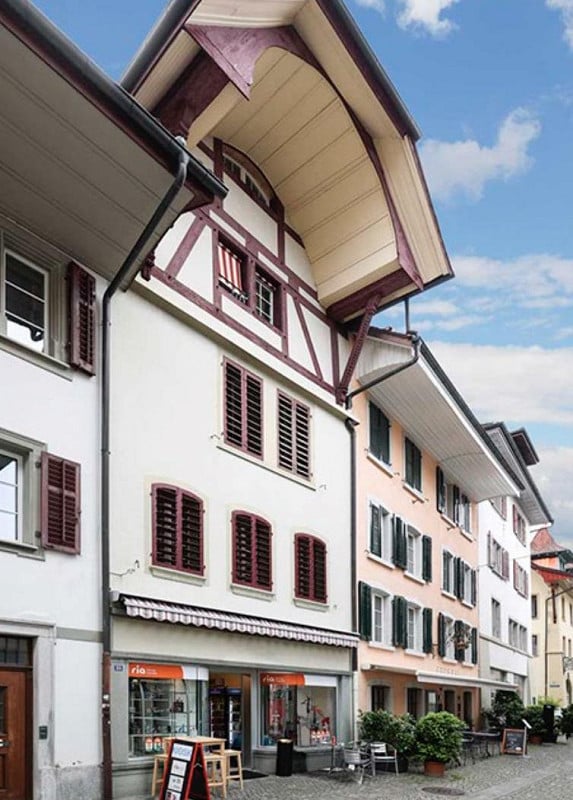
  • A multi-story building with a distinctive half-timbered upper level, white walls, and red shutters. The ground floor features a storefront with a striped awning and a few outdoor tables and chairs.
  • Modern bathroom with white tiles, a toilet, a sink with a mirror, a radiator, and white cabinets.
  • Empty room with wooden parquet flooring, white walls, and two windows with metal railings. The room has a simple ceiling light fixture and radiator under the windows.
  • Open doorway leading to a hallway with wooden flooring and white walls, visible in the background is another room with large windows and a radiator.
  • Spiral staircase with wooden steps and ornate handrail, leading up from a carpeted hallway with white walls and a glass door at the bottom.
  • Empty room with wooden flooring, white walls, and a large window with white frame. Exposed wooden beams on the ceiling and a radiator below the window.
  • Modern kitchen with white cabinets, granite countertop, and stainless steel appliances.
  • Empty room with white paneled walls, wooden floor, and a large glass door leading outside.
  • A charming multi-story building with a distinctive red and white facade, featuring arched windows and a balcony area. The ground floor includes outdoor seating with tables and chairs, and a large umbrella provides shade.
  • Floor plan of the first upper floor showing a living area, fireplace room, kitchen, hallway, and balcony.
  • Floor plan of the third upper floor showing two bedrooms, a WC, and a hallway.
  • Floor plan of the second floor showing two bedrooms, a bathroom, and a hallway.
  • Floor plan of a roof floor with a bedroom and a closet.
1 / 13
CHF 3,300.– Top
6.5 rooms173m² living space
Marktgasse 2, 4800 Zofingen

Beautiful 6.5 Maisonette Apartment

Welcome to this special old town property in the heart of Zofingen, which combines historic charm with generous living comfort.The apartment stretches from the 1st to the 4th upper floor and delights with spacious bedrooms and a representative kitchen, dining, and living area, which offers plenty of space for cozy gatherings and stylish living.A particularly special highlight is the chimney room on the 1st upper floor. With its unique ambiance, it exudes elegance, warmth, and coziness, inviting you to enjoy special moments in historic flair.The characteristic witnesses of the property give the rooms their unmistakable charm. Original oak floors, multi-paned windows, and traditional wood paneling blend harmoniously together, creating a unique living atmosphere where history is palpable.The apartment also convinces in terms of storage space: both in the attic and in the basement/basement floor, practical storage options are available. Additionally, the apartment has a separate basement compartment.Two bathrooms - one with a bathtub and one with a shower - provide additional comfort.Central location with short distancesThe central location in Zofingen's old town allows for short walks to numerous shopping, leisure, and entertainment options. Public transportation is easily accessible, and the highway connections are also nearby. Thanks to the good public transportation connection, the surrounding cities and their diverse offerings are also easily accessible.An apartment for people who are looking for something special and want to combine historic charm with generous living.We look forward to showing you this exceptional property personally.Best regards, your Schwarz Immobilien Team

Travel time
-

Suggested properties for you based on search results