5 results - Property for rent in Dietfurt
1 / 7
CHF 95.– / m²/ year
72m² floor space
Gewerbepark 9 / 11, 9615 Dietfurt

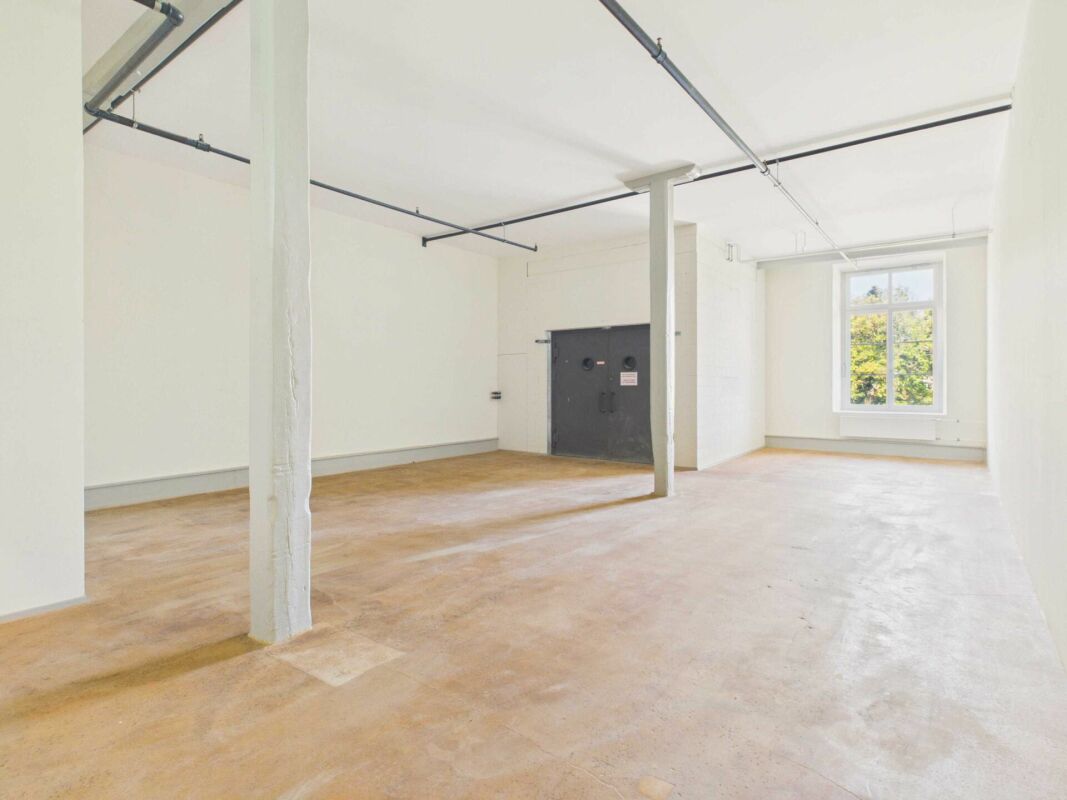
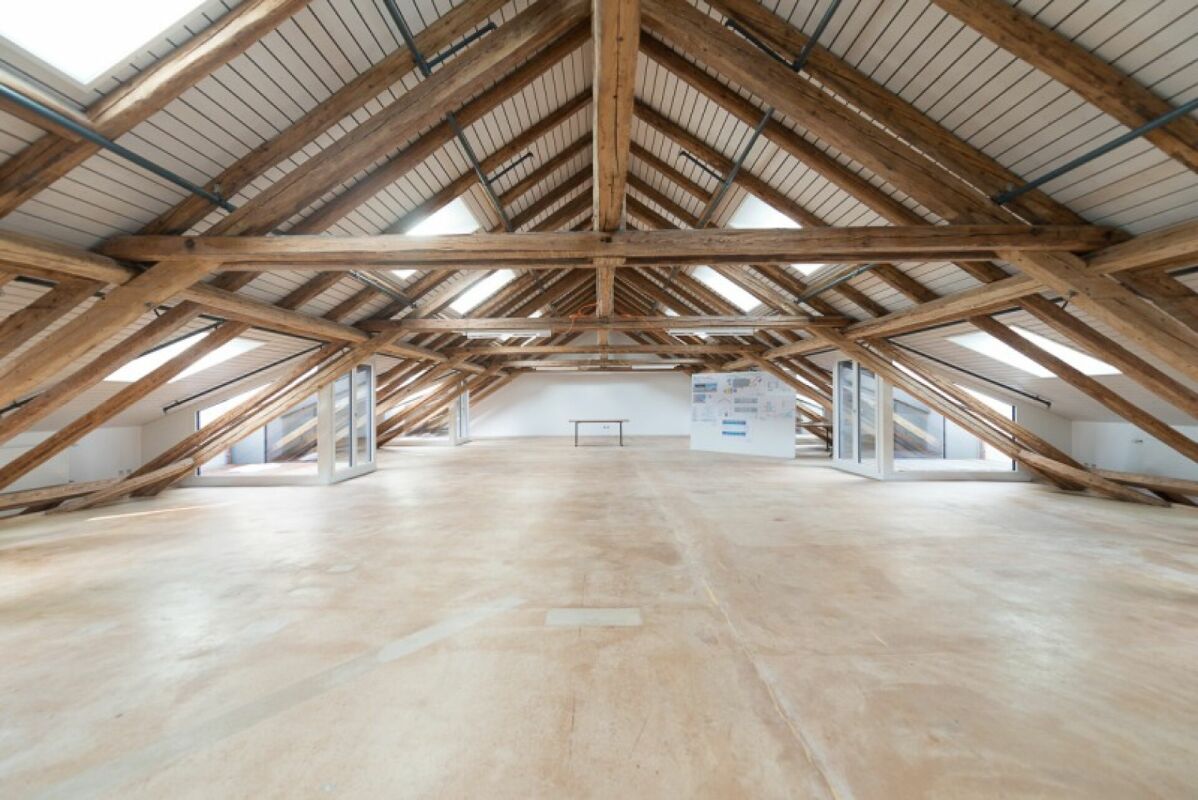
70 m2 Commercial Space in Modern Commercial Building with Direct Goods Lift Access

Bright commercial space with 70 m² in the Gewerbepark Dietfurt An ideally connected location in Dietfurt is home to the modern Gewerbepark Dietfurt. On the 3rd floor, an attractive commercial space with around 70 m² is available for rent.The room is ideal as an office, studio, practice, studio, training room or for other commercial uses. Thanks to the generous window areas, the space benefits from plenty of daylight and a pleasant working atmosphere. The characteristic industrial look with visible building elements gives the rooms a modern and individual charm.The quiet location directly on the Thur, the good accessibility, and the modern infrastructure make this location particularly attractive. A passenger lift and direct goods lift access to the rental space facilitate the transport of goods and materials. Sufficient parking spaces are also available to tenants.Highlights at a glance • Bright rooms with generous window areas • Modern industrial look • Flexible usage options • Modern toilet and shower facilities • Passenger lift and direct goods lift to the rental space (load capacity up to 2.5 tons) • Truck-suitable access with ramp • Sufficient parking spaces available • Two electric charging stations on the premises • Good connection to public transport and the road network • Quiet location directly on the Thur For more information about Gewerbepark Dietfurt, please visit www.gewerbeparkdietfurt.ch.Contact us for a non-binding viewing.

Travel time
-
1 / 6
CHF 90.– / m²/ year
105m² floor space
Gewerbepark 9 / 11, 9615 Dietfurt

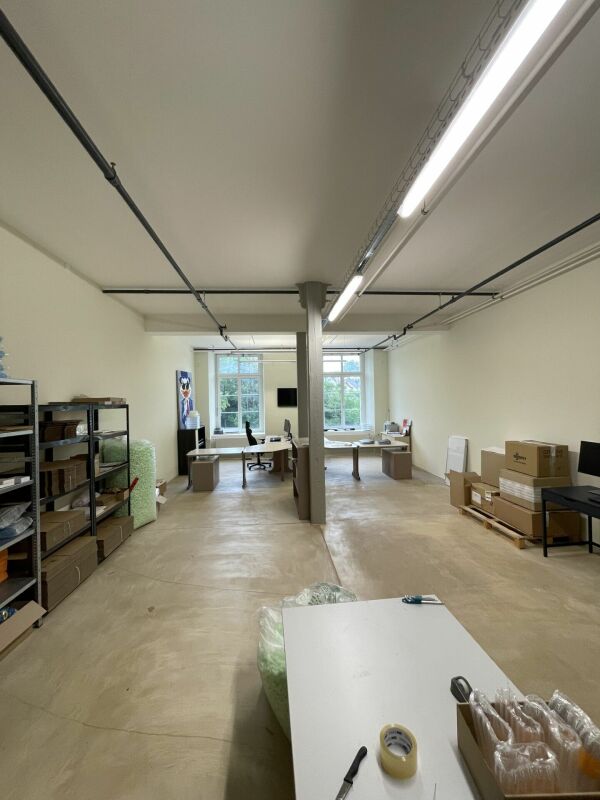
Flexible commercial spaces in a modern commercial building with exclusive shell construction

Attractive commercial spaces - Gewerbepark Dietfurt An ideal location in Dietfurt is home to the modern Gewerbepark Dietfurt, which offers a variety of usage possibilities for different businesses. On the 2nd, 3rd, and 4th upper floors, several attractive commercial spaces from 105 m² to 460 m² are available.Whether office, studio, gallery, practice, production, storage, or creative workspace - the multifunctional rooms offer optimal conditions for flexible usage concepts. The building convinces with an industrial look inside, visible beams, and generous window areas, which provide plenty of daylight and a pleasant working atmosphere.The generous room heights, the quiet location directly on the Thur, and the good accessibility make the spaces particularly attractive. Modern house technology, a private parking deck, and two e-charging stations complement the high-quality offer of Gewerbepark Dietfurt.The following spaces are still available:2nd floor:2.6 -> 136m22.7 -> 460m23rd floor:3.5 -> 105m24th floor:4.4 -> 316m2Highlights at a glance • Representative commercial spaces on the 2nd and 3rd floors • Space sizes from 105 m² to 460 m² • Multifunctional usage possibilities • Very bright, modern, and flexibly divisible rooms • Partly visible beams and special architecture • Generous room heights • Modern toilet and shower facilities • Personnel lift, goods lift up to 2.5 tons, ramp • Truck-suitable access • Sufficient parking spaces, 2 e-charging stations • Very good connection to public transport and the road network More information about the available spaces can be found on the homepage www.gewerbeparkdietfurt.chContact us for a non-binding viewing.

Travel time
-
1 / 7
CHF 90.– / m²/ year
72m² floor space
Gewerbepark 9 / 11, 9615 Dietfurt

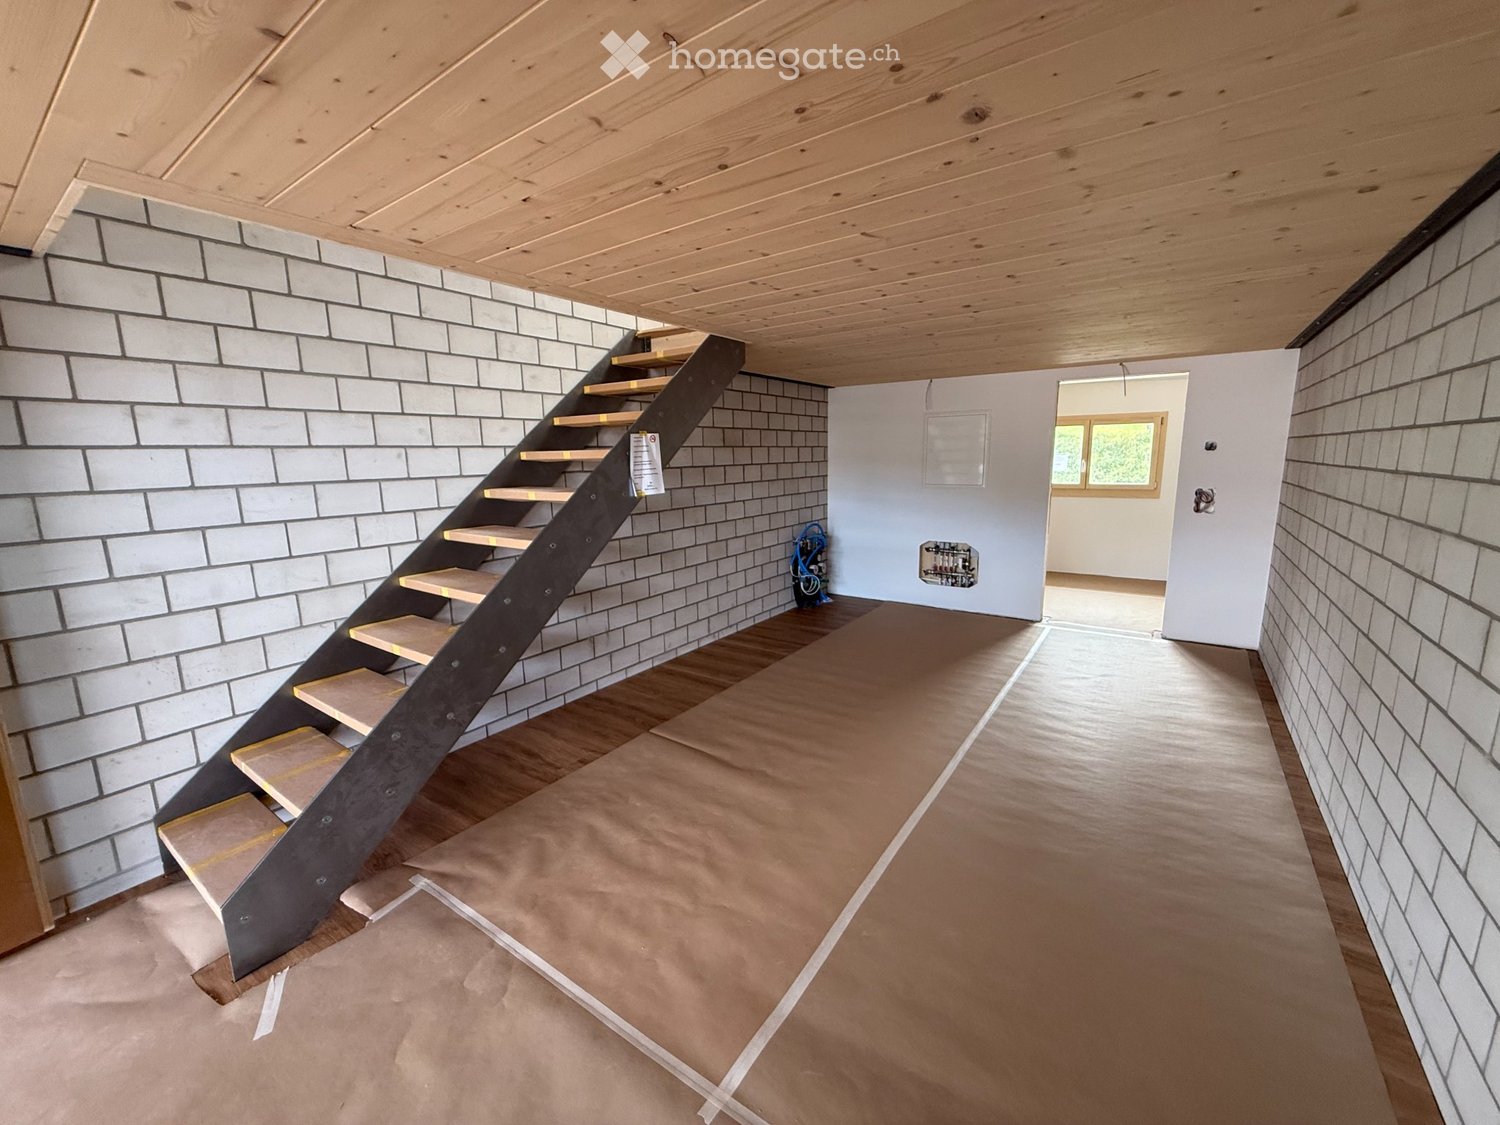
72 m2 Commercial Space in Modern Commercial Building with Exclusive Shell Construction

Bright commercial space with 72 m² in the Dietfurt commercial park An ideal location in Dietfurt is the modern Dietfurt commercial park. On the 2nd floor, an attractive commercial space with approximately 72 m² is available for rent.The room is ideal as an office, studio, practice, studio, training room or for other commercial uses. Thanks to the generous window areas, the space benefits from plenty of daylight and a pleasant working atmosphere. The characteristic industrial look with visible building elements gives the rooms a modern and individual charm.The quiet location directly on the Thur, the good accessibility and the modern infrastructure make this location particularly attractive. A passenger elevator, a freight elevator and sufficient parking spaces are available to tenants.Highlights at a glance • Bright rooms with generous • window areas • Modern industrial look • Flexible usage options • Modern toilet and shower facilities • Passenger elevator and freight elevator up to 2.5 tons • Truck-suitable access with ramp • Sufficient parking spaces available • Two e-charging stations on the premises • Good connection to public transport and the • road network • Quiet location directly on the Thur For more information about the Dietfurt commercial park, visit www.gewerbeparkdietfurt.chContact us for a non-binding viewing.

Travel time
-

Find a new tenant for free

Create a free listing on Homegate to find the perfect next tenant for your apartment in no time at all.

List your property now
More objects in your automatically expanded search area
20 results - Radius: + 10km
New building
1 / 7
CHF 1,600.– Premium
3.5 rooms
Schuepisstrasse 7, 9125 Brunnadern

Living in the green with owner-occupier standard - 3.5-room apartment on the 1st floor 95m2

As of October 1st or by agreement, we are renting this high-quality 3.5-room apartment on the 1st floor with 95 m² in Brunnadern.The apartment, built in 2020, impresses with approximately 95 m² of living space, a modern owner-occupier standard, and a well-thought-out floor plan. Bright, light-flooded rooms and high-quality materials create a stylish and comfortable living atmosphere.A special highlight is the two balconies on the east and west sides. Whether you're having breakfast in the morning sun or relaxing in the evening sun - you can enjoy a pleasant living feeling at any time of day.Your advantages at a glance • Approximately 95 m² of living space • Two sunny balconies (approx. 23 m² and 5 m²) • Bright living and dining area with generous window surfaces • Modern kitchen in high-quality execution • Stylish bathroom with contemporary equipment • Practical storage room with its own washing tower • High-quality floor coverings • Comfortable underfloor heating with sustainable heat generation through a ground probe • Own cellar compartment (approx. 10 m²) • Lift for barrier-free access A parking space in the underground garage can be rented for CHF 130.- per month.Attractive living locationBrunnadern combines natural living with good infrastructure. Shopping facilities, schools, and public transport are within short distance. Thanks to the good transport links, you can easily reach St. Gallen, Herisau, Wil, or Wattwil. The attractive surroundings with numerous walking and hiking trails also offer a high leisure and recreational value.Have we sparked your interest? We look forward to your contact and will be happy to show you this attractive apartment in a personal viewing.

Travel time
-
  • Two-story house with beige walls, red-tiled roof, multiple windows, and green shutters. Surrounded by greenery and a hedge, with a driveway and parked vehicles.
  • Empty room with wooden flooring, white walls, and two windows with white frames. The ceiling has a coffered design with recessed lighting.
  • Empty room with wooden flooring, white walls, and large windows. The room has a high, coffered ceiling and is connected to another similar room through an open doorway.
  • Empty hallway with wooden flooring, white walls, and an open doorway leading to another room with wooden flooring and white walls.
  • Empty hallway with wooden flooring, white walls, and two open doors leading to adjacent rooms.
  • Modern bathroom with a bathtub, toilet, and towel on the toilet seat. The room features wooden flooring, white tiled walls, and large windows providing natural light.
  • Modern kitchen with white cabinets, wooden flooring, and built-in oven. Open doorway leads to another room.
  • Two large windows with white frames and multiple panes, overlooking a green lawn and trees. A wooden window sill is visible below the windows.
  • Empty hallway with wooden flooring, white walls, and two open doors leading to rooms with windows and radiators.
  • Empty hallway with wooden flooring, leading to a small room with a window and a radiator.
  • Bright, modern kitchen with wooden floors, white walls, and large windows. Features a white countertop, a refrigerator, and a small storage box on the counter.
  • Modern kitchen with white cabinets, black countertop, and stainless steel appliances, including an oven and sink, under a skylight.
  • Modern kitchen with white cabinets, black countertop, and dark tiled floor. Features a large window and skylight, with a wooden floor in the adjacent area.
  • Modern kitchen with a central island, white cabinets, black countertops, and a built-in oven. The space features large windows and a skylight, with dark tiled flooring.
  • Empty room with large windows offering a scenic view of a green landscape and trees. A wooden bench is positioned beneath the windows.
  • A well-maintained garden with neatly trimmed hedges, a gravel pathway, and a view of a road and surrounding greenery.
  • Modern kitchen with white cabinets, black countertop, and dark tiled floor. Features an integrated oven and a window with a view of greenery.
  • Modern kitchen with black countertop, induction cooktop, and wooden flooring. Open-plan layout with visible doors leading to other rooms.
  • Empty attic room with wooden flooring, white walls, and a single window offering a view of greenery outside. The room features a slanted wooden ceiling and a radiator below the window.
  • Empty room with wooden flooring, white walls, and a large window letting in natural light. A radiator is visible beneath the window.
  • Modern bathroom with white tiles, black floor, toilet, sink, mirror, and shower area.
  • Modern bathroom with black tiled floor, white radiator, large window offering a view of a green landscape, and a door leading to another room.
  • Modern kitchen with white cabinets, black countertop, and wooden flooring. Features an island with built-in oven and ample storage space.
  • Two-story house with beige facade, multiple windows with shutters, red-tiled roof, and a well-maintained hedge in front.
  • Two-story house with beige facade, multiple windows with shutters, and a well-maintained garden in front.
  • Two-story house with beige walls, red-tiled roof, multiple windows with shutters, surrounded by greenery and a hedge.
1 / 26
CHF 1,480.– Top
3.5 rooms60m² living space
Tösstalstrasse 277, 8497 Fischenthal

2 Charming 3.5-Room Apartments in an Old Building with a Lovely View of the Greenery in Fischenthal

Discover these well-maintained 3.5-room apartments on the 1st floor and attic of a charming old building on Tösstalstrasse 277 in Fischenthal. The apartments will be ready for occupancy after a comprehensive renovation in 2026 – a real gem in the idyllic Zürcher Oberland, available from September 15, 2026.The 3-family house is located in a sunny spot in the middle of Fischenthal.The apartments impress with the following highlights: • Bright rooms with wooden floors and vinyl: Spacious rooms with beautiful floors, white walls, and coffered ceilings. • Beautiful view: The windows offer picturesque views of green meadows and trees – pure nature right outside the front door. • Modern kitchen: Stylish kitchens, black countertops, built-in oven, kitchen island in the attic apartment, and skylights that provide plenty of natural light. In the 1st-floor apartment, the kitchen is a separate room that offers space for a kitchen table. • Simple bathrooms: A bathroom with a bathtub and window in the 1st-floor apartment, and in the attic apartment, a bathroom with a shower, white tiles, and a black floor. • Bedrooms: A charming room with a wooden sloping ceiling and a view of the greenery is located in the attic apartment, and a second smaller room – ideal as a home office or hobby room. In the 1st-floor apartment, there is a large bedroom and a small one. • Garage: The garage with a new garage door can be rented for CHF 120.-- per month. Parking spaces can be rented for CHF 55.-- per month, and a space for a motorhome can also be rented for CHF 75.-- per month. • Garden: Each apartment gets its own seating area with a small pergola, which will be designed in the coming days. • Basement: Both apartments have their own basement compartment. • Laundry room: The laundry room is located in the basement, and each apartment has its own washing tower. Location and surroundings: The apartment is located in a quiet environment, but the street is nearby. The bus stop Fischenthal train station and the Fischenthal train station are both within walking distance, ensuring excellent public transportation connections.This apartment combines the charm of an old building with modern amenities and a natural location.Balconies are expected to be built in the next 2-3 years; until then, the private garden with a seating area is a lovely addition.The house will get new window shutters in October.Interested? I look forward to my new tenants.

Travel time
-
  • A two-story house with a brown tiled roof, white exterior, multiple windows, and a fenced garden area with grass and a small pathway.
  • Two-story white house with a tiled roof, garage, and balcony overlooking a green, hilly landscape with neighboring houses and trees.
  • Lush green lawn with a raised brick patio, surrounded by hedges and a modern house with solar panels on the roof.
  • Modern living room with a black leather sofa, coffee table, fireplace, chandelier, and dining area with a table and chairs.
  • Bright dining room with large windows, marble flooring, a dining table with chairs, a TV, and wooden cabinets.
  • Bright bedroom with large windows offering a view of a green landscape, featuring a wooden bed, nightstand, wardrobe, and decorative picture frame.
  • Cozy bedroom with wooden ceiling beams, a double bed with patterned bedding, a nightstand with a lamp, and a small keyboard on a stand near the window.
  • A well-lit bedroom with a grey bed, a wooden bookcase, and large windows with curtains. The room features a hanging lamp and several picture frames on the wall.
  • Modern bathroom with white tiles, double sink, toilet, large mirror, and window with curtains.
  • Modern kitchen with white cabinets, black countertops, stainless steel appliances, and a small dining area with a table and chair.
  • Modern bathroom with dark grey tiles, a toilet, a shower with glass enclosure, and a bathtub. The ceiling features exposed wooden beams and a skylight.
1 / 11
CHF 2,760.– Top
5.5 rooms144m² living space
Brendimatt 5, 9630 Wattwil

5.5-room single-family house with converted attic and 2 covered parking spaces in Wattwil

In a central location in Wattwil, we rent out this charming 5.5-room single-family house with plenty of space for families, home offices, and individual living needs. The house offers a living area of approximately 145 m², spread over four floors. On the ground floor, there is a spacious living and dining area with a separate kitchen, on the upper floor, three bedrooms and a bathroom. The converted attic has an additional room with its own shower/WC and is ideal as a home office, guest or youth room. The room offer is complemented by basement, storage and attic spaces as well as a spacious garden with a seating area. Highlights • Approx. 145 m² living space • Rooms on 4 floors • Bright living and dining room • Separate kitchen • 3 bedrooms on the upper floor • Additional room in the attic with shower/WC • Bathroom/WC on the upper floor • Basement, storage room and attic • Spacious garden • Cozy seating area • 2 covered parking spaces included • Central location in Wattwil • Plenty of storage space and versatile usage possibilities Additional costs The rent is exclusive of all additional costs. All consumption and operating costs are billed directly to the tenant by the respective utility and service companies. No additional cost statement is made by the landlord. This applies in particular to: • Gas • Electricity • Water / sewage • Heating service • Chimney sweep • Electricity for the heating system • Waste basic fees • Cable / antenna connection • Internet and telecommunications Average values of the last 3 years • Gas: 14,292 kWh / approx. CHF 2,055 per year • Electricity: 2,458 kWh / approx. CHF 888 per year • Water/sewage: 48 m³ / approx. CHF 464 per year Total average approx. CHF 3,407 per year or CHF 284 per month (depending on consumption). Viewing Viewings take place on the following dates: • Monday, 07 September, 19:30 – 20:30 • Tuesday, 08 September, 19:30 – 20:30 • Wednesday, 09 September, 19:30 – 20:30 We ask for prior registration in case of interest.

Travel time
-
  • Two-story house with orange and grey exterior, multiple windows, and a balcony on the upper level.
  • Empty room with wooden flooring, large windows, radiators, and a ceiling light fixture.
  • Carpeted hallway with white paneled walls, wooden staircase with handrails, and open doors leading to rooms with wooden flooring and large windows.
  • Small bathroom with a toilet, white walls, and a carpeted floor. A staircase with a wooden handrail is visible to the left.
  • Empty room with wooden flooring, white walls, large windows, radiator, and a single light fixture on the ceiling.
  • Empty attic space with wooden flooring, white walls, and a skylight window at the far end.
  • Empty room with wooden flooring, white walls, and white cabinetry visible in the background. No furniture or personal items are present.
  • Modern bathroom with white tiles, a bathtub, a sink with a mirror cabinet, and a toilet. The space features built-in storage cabinets and a sleek design.
  • Modern bathroom with a bathtub, glass-enclosed shower, and tiled walls and floor. Sunlight streams in from a window on the left.
1 / 9
CHF 1,350.– Top
3.5 rooms90m² living space
Kirchplatz 4, 9606 Bütschwil

Bright 3.5-room apartment with balcony at Kirchplatz in Bütschwil

Welcome to Kirchplatz 4 in Bütschwil – here you will find a spacious 3.5-room house over 3 floors with around 90 m² of living space. The house with its distinctive orange and gray facade offers a well-kept environment and is available immediately.The apartment impresses with the following highlights: • Bright rooms: Several spacious rooms with vinyl floors in wood look, white as well as soft gray and blue tones on the walls create a friendly living atmosphere. The 1st floor offers with 1.85m room height the traditional charm of a Toggenburg house. • Modern bathroom: Stylish bathroom with bathtub, glass shower, sink with mirror cabinet and toilet – completely tiled and thoughtfully designed. Additionally, a separate toilet is available. • Balcony: Enjoy the sunny summer days on your own balcony. • Attic: The attic room is equipped with skylights including blinds. • Available and included in the rent. • Garage & parking: Parking space directly at the house, garage in the adjacent building available upon request. • Renovated: The apartment will be handed over renovated in 2026. Location & surroundings:The apartment is located in the heart of Bütschwil – ideal for couples and singles who value a relaxed living environment. In summer, you benefit from plenty of sunlight. A river is nearby and invites you to take walks. • Bus stop «Pflegeheim»: only 2 minutes' walk away • Bütschwil train station: reachable in 5 minutes on foot • Landi / Spar / Migros: reachable in 4 minutes on foot • Turnhalle Dorf: reachable in 3 minutes on foot – ideal for families with children This combination of coziness and excellent location in the lively village center of Bütschwil is unique. Take the opportunity and secure your new home!

Travel time
-
  • Modern living room with light wood flooring, white walls, and large windows. Features a beige sectional sofa with an ottoman, a wooden coffee table with a candle and books, a television on a wooden stand, and several potted plants. The room has a cozy, mi
  • Modern kitchen with white cabinets, black countertop, and patterned tile floor. Includes a small wooden table with a vase of greenery, a stool, and an oven.
  • Modern kitchen with white cabinets, black countertop, sink, dishwasher, and small wooden table with a candle and vase. Potted plants and a woven rug are also present.
  • A well-lit hallway with patterned tiles, a small wooden bench with a cushion, a coat rack with bags and jackets, a potted plant, and a framed picture on the wall.
  • Two-story house with a modern balcony and large windows, surrounded by lush greenery and trees.
  • A modern balcony with a cozy seating area, featuring a sofa, small table, potted plants, and string lights, overlooking a forested area.
  • Bright, cozy bedroom with a wooden bed, nightstand, storage unit, desk, and various toys including a train set and stuffed animals.
  • Modern, well-lit home office with wooden flooring, large windows, a desk with a computer, a comfortable chair, shelves with books and plants, and a cozy rug.
  • Modern bathroom with white tiled walls and floor, a bathtub with a wooden tray holding candles and a plant, a towel rack with a towel, a small shelf with toiletries, and a potted plant near the window.
1 / 10
CHF 1,600.– Top
4.5 rooms100m² living space
Lindenhofstr. 3 /5, 9126 Necker

First-time occupancy after renovation, stylish old building with new kitchen

This could be your feel-good oasis at Lindenhofstrasse 3Furniture and decor were generated by AI).Awaiting you is a well-maintained, bright, and freshly renovated 4.5-room apartment on the second floor of a charming old building (4 residential units).With a spacious living area of 100 m² and a balcony, this apartment offers everything your heart desires - available immediatelyThe apartment offers: • Spacious 4.5 rooms: Plenty of space for families or people who appreciate space to live and work • New kitchen: GS/glass ceramic stove • Large living/dining room 30qm • Three spacious rooms 18/13/12qm • Corridor: wardrobe and bench • Balcony: Enjoy the sun during the day and the sound of the Necker in the evening on the 10qm large balcony • Old building charm: Charming details and modern comfort thanks to the renovation in summer 2026, partly new flooring and much more) • Parking space: A parking space is included in the rent, additional ones can be rented • Additional costs: included • Small basement compartment • Screw room can be rented additionally (garage) • Laundry room: shared with 3 rental parties Location and surroundings: The apartment is located in a quiet environment – in the immediate vicinity is the bus stop Necker Grütli (only 3 minutes' walk away), which guarantees a good connection to the region. The train is also nearby and provides a convenient connection. The Necker school center is also only 3 minutes' walk away – ideal for families with children. A nearby river rounds off the natural living feeling.This apartment combines old building charm with modern living comfort in an idyllic and quiet location in the canton of St. Gallen. A real home for all those who want to enjoy rural life to the fullest. We look forward to your contact!

Travel time
-
  • Two-story house with grey siding and white trim, surrounded by a well-maintained lawn and garden. Features a covered patio with a dining table and chairs, potted plants, and a view of green fields and mountains in the background.
  • Empty kitchen with white cabinets, wooden flooring, and a large window letting in natural light. No appliances or furniture are present.
  • Empty room with wooden floor, white walls, and large windows offering scenic views of green fields and mountains.
  • Empty room with wooden flooring, white walls, and a single window offering a view of a green landscape.
  • Empty room with wooden flooring and white walls, featuring a white door with a small window.
  • Modern bathroom with dark grey tiles, a wooden vanity with a sink, a bathtub, and a toilet. The room features a large window and a sleek, contemporary design.
  • Empty hallway with exposed wooden beams on the ceiling, white walls, and a wooden floor.
  • Modern interior staircase with dark grey steps and white walls, featuring a small window with a yellow circular design at the landing.
  • Modern bathroom with a white sink, chrome faucet, and a large mirror above it. The space is clean and minimalistic with dark tiled flooring.
  • Two-story house with grey exterior, white trim, and a covered patio area with outdoor furniture.
1 / 10
Price on requestTop
3.5 rooms109m² living space
Hof 16b, 8725 Ernetschwil

Modern 3.5-room single-family house in Ernetschwil – New build with Minergie certificate

Welcome to this modern new build single-family house at Hof 16b in Ernetschwil (8725). The 2023 built, two-story house impresses with high-quality equipment, timeless design, and a quiet location in the midst of the picturesque landscape of the canton of St. Gallen.The house impresses with its gray facade with white accents as well as a covered outdoor area with seating – ideal for relaxing and enjoying the surroundings. Inside, you'll find bright, spacious rooms with wooden floors, white walls and large windows that offer stunning views of green fields and mountains. The modern interior staircase with dark gray steps sets a stylish accent.The house offers the following highlights: • Living area: 109 m² on two floors, with a total usable area of 420 m² • Kitchen: Bright and inviting with white cabinets, wooden floor, and large window for plenty of daylight • Bathrooms: Two modern bathrooms – one minimalist with dark tiles and chrome fixtures, the other with a bathtub, wooden washbasin, and large window • Balcony & outdoor area: Balcony and covered terrace on a 550 m² large plot • Garage & parking: Garage and additional outdoor parking space available • Washing machine connection: Available • Minergie certification: Energy-efficient building to the highest standard • Pets allowed The location is quiet and sunny – both during the day and at night, there is a pleasant silence. In summer, you benefit from plenty of sunshine. The bus stop Hof is just a 1-minute walk away, and the primary school is about a 15-minute walk – ideal for families with children.This child-friendly, pet-friendly, and energy-efficient house combines modern living comfort with rural idyll. A rare opportunity to live in a new build with Minergie standard in the quiet municipality of Ernetschwil. We look forward to your contact!

Travel time
-
1 / 14
CHF 1,530.–
4.5 rooms105m² living space
Ebnaterstrasse 208, 9631 Ulisbach

Charming 4.5-room maisonette apartment with balcony and fireplace in Ulisbach

Welcome to this well-maintained and spacious 4.5-room maisonette apartment on Ebnaterstrasse 208 in Ulisbach (9631). The apartment spans two floors with a living area of 105 m² and offers a harmonious blend of nature, comfort, and coziness – available from October 1, 2026.The characterful multi-family house with its distinctive red window shutters and balconies is quietly nestled in the picturesque landscape of the canton of St. Gallen. The surroundings are pleasantly quiet both during the day and at night, and in summer, you can enjoy plenty of sunshine.The apartment impresses with the following highlights: • Bright living rooms: Several spacious rooms with wooden floors, white walls, exposed wooden beams, and large windows offering a picturesque view of the surrounding landscape and greenery. • Cozy fireplace: A stylish fireplace in the living area with terracotta tile floor, wooden ceiling, and large glass sliding door to the balcony – ideal for relaxed evenings. • Balcony: Directly accessible from the living and kitchen area, with a beautiful view of the greenery. • Kitchen: Functional kitchen with wooden cabinets, tiled walls, stove, oven, dishwasher, and a central table – with a view of the landscape through a large window. • Bathroom: The apartment has a bathroom with a bathtub, shower, and a separate washing machine. • Additional features: Cable TV, parking, and pets are welcome. Location and surroundings: The apartment is located in a quiet, natural environment with excellent public transportation connections – the next stop is only 90 meters away. Shopping opportunities are nearby (approx. 200 m), a kindergarten is about 700 m away, and the primary school is approximately 800 m away – ideal for families.This charming maisonette apartment combines rural idyll with practical living comfort and is an excellent choice for families or couples who appreciate the quiet life in nature. We look forward to your contact!

Travel time
-
1 / 11
CHF 1,842.–
3.5 rooms87m² living space
Kirchgasse 1, 9606 Bütschwil

Stylish Living in Bütschwil

Welcome to a place that guarantees an exclusive sense of living. Three modern residential buildings offer you a particularly beautiful selection of stylish rental apartments here.The quiet-central neighborhood convinces with excellent infrastructure and genuine quality of life. The paths are short, the location is excellent, and the ambiance meets all expectations.As of September 1, 2026, we are renting this attractive apartment with the following highlights:- Entrance area with practical built-in closet- Floor heating in each room separately adjustable- Wet cell with shower, own washing machine & tumble dryer- Modern kitchen with cooking island and high-quality V-Zug appliances- Practical reduction for additional storage space- Bright living and dining area- Sunny loggia (7 m2) with awning- A parking space can be rented for CHF 120.- per month.The apartment at Kirchgasse 1 in 9606 Bütschwil is located in a central and yet quiet location in the midst of the inviting village center. Thanks to this ideal position, you can easily reach various shopping opportunities, schools, and services on foot in a few minutes. The nearby Bütschwil train station also provides optimal connections with regular train connections in the direction of Wil and Wattwil. For recreation in the green, the picturesque nature of Toggenburg and the nearby Thur directly in front of the door invite you, making this living situation extremely attractive.Have we aroused your interest? Then we look forward to your contact via the advertisement.The images are reference images. You can find the room layout in the floor plan.

Travel time
-
1 / 10
CHF 1,790.–
3.5 rooms87m² living space
Kirchgasse 1, 9606 Bütschwil

HARMONIOUS LIVING FEELING IN OWNERSHIP STANDARD

Welcome to a place that guarantees an exclusive sense of living. Where once the lords and counts of Werdenberg and Toggenburg strolled, today 3 modern residential complexes offer you a particularly beautiful selection of stylish rental apartments.The quiet-central quarter has established itself as a cultural hotspot with excellent infrastructure and genuine quality of life. The paths are short, the location is excellent, and the ambiance meets all expectations.As of September 1, 2026, we are renting this beautiful apartment, which offers the following highlights:- Entrance area with practical built-in closet- Floor heating per room adjustable- Spacious bathroom with shower and washing machine and tumble dryer- Modern kitchen with cooking island and V-Zug appliances- Practical reduction- Bright and airy living and dining area- Loggia with awning and south-facing orientation (9 m2)The apartment at Kirchgasse 1 in 9606 Bütschwil is located in a central and yet quiet location in the heart of the inviting village center. Thanks to this ideal position, you can reach various shopping facilities, schools, and services on foot in just a few minutes. The nearby Bütschwil train station also provides optimal connections with regular train connections to Wil and Wattwil. For relaxation in nature, the picturesque nature of Toggenburg and the nearby Thur invite you directly in front of the door, making this residential location extremely attractive.Have we sparked your interest? Then we look forward to your contact via the ad.The images are reference images. You can find the room layout in the floor plan.

Travel time
-

Suggested properties for you based on search results