Dietfurt - House, chalet, rustico for rent

Try expanding your search criteria so we can show you similar properties. Currently, there are no matches.

We suggest you try to:

  • increase the radius
  • change filters, such as price

You can create a search alert with the current criteria and get notified when matching properties are available.

More objects in your automatically expanded search area
9 results - Radius: + 10km
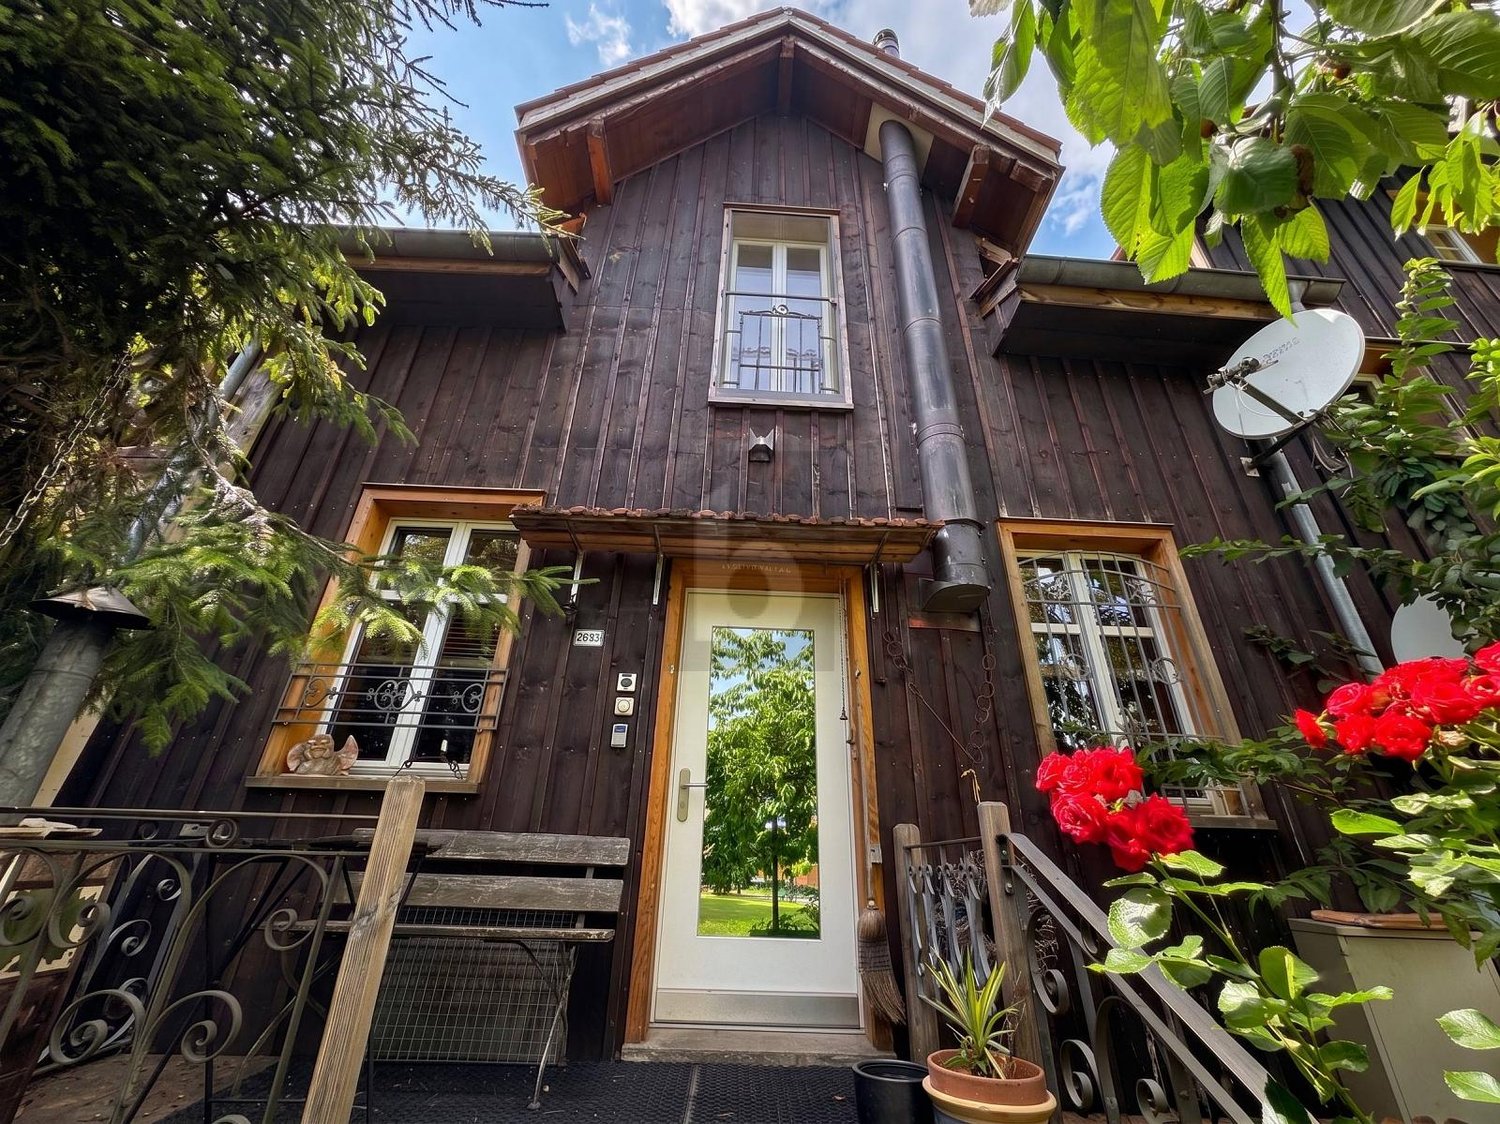
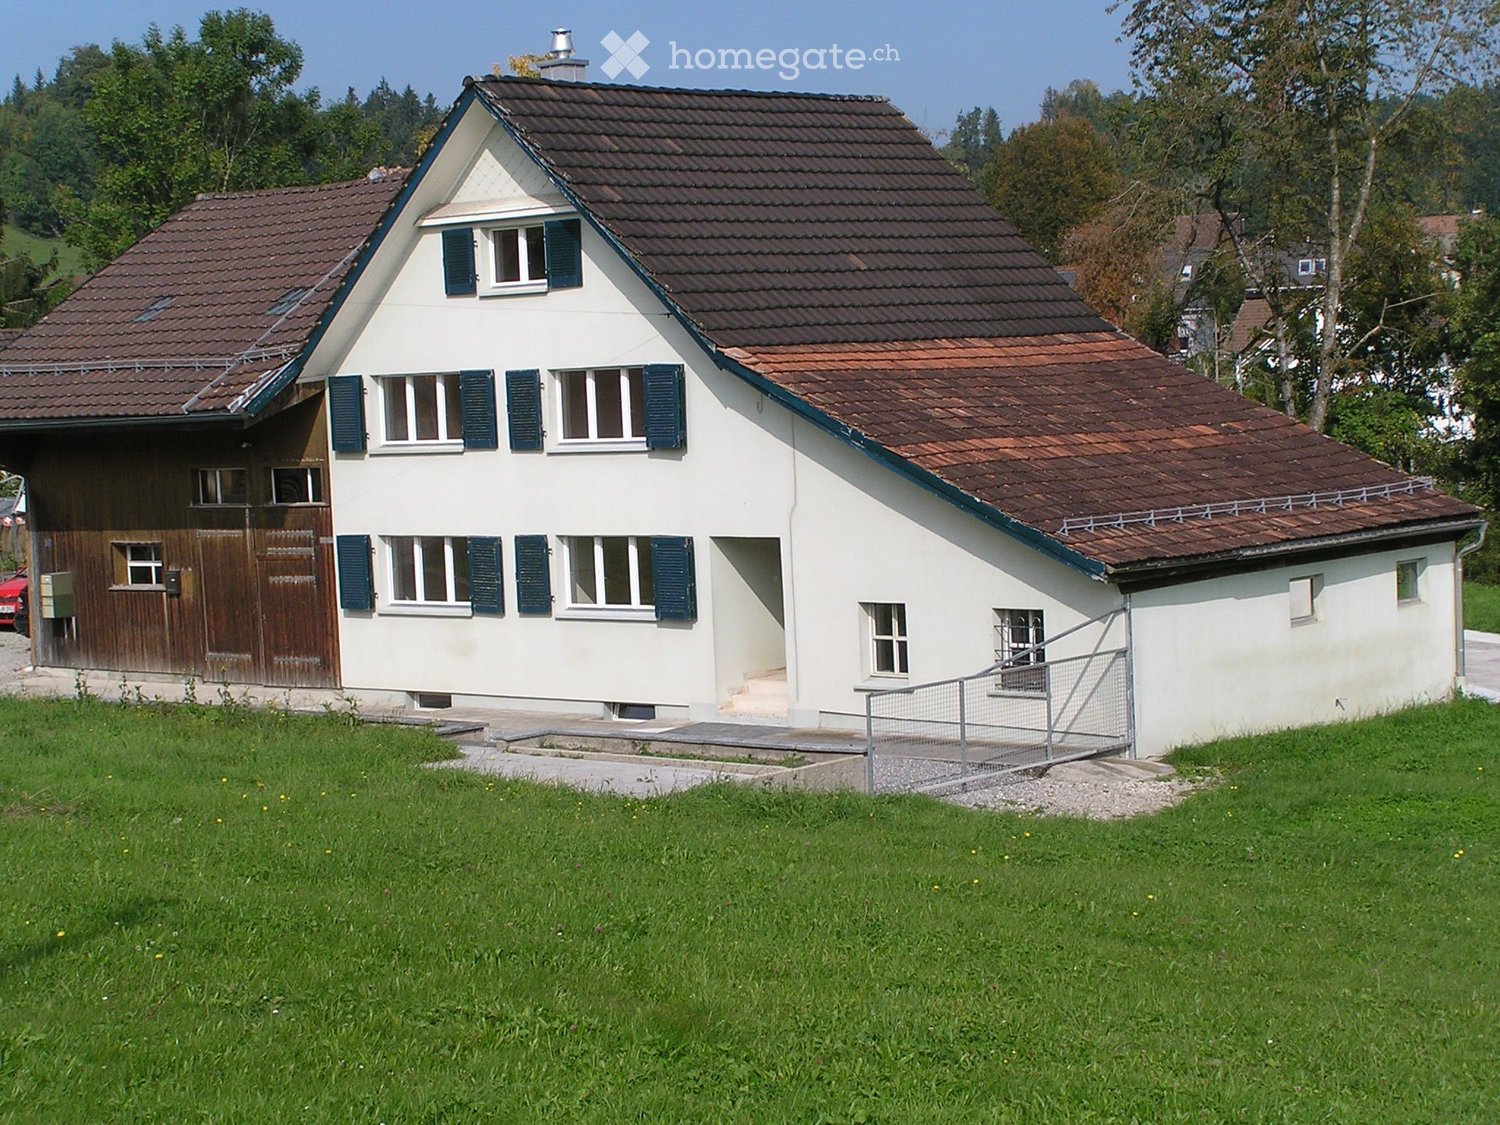
  • A two-story house with a brown tiled roof, white exterior, multiple windows, and a fenced garden area with grass and a small pathway.
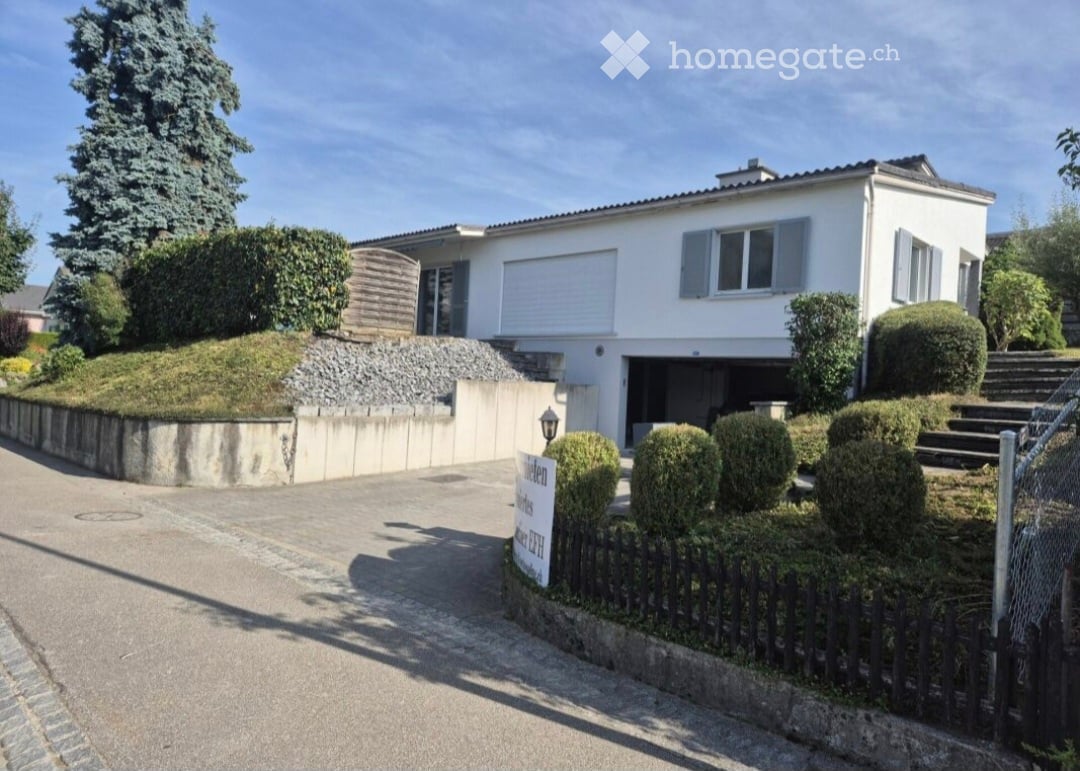
  • Two-story white house with a tiled roof, garage, and balcony overlooking a green, hilly landscape with neighboring houses and trees.
  • Lush green lawn with a raised brick patio, surrounded by hedges and a modern house with solar panels on the roof.
  • Modern living room with a black leather sofa, coffee table, fireplace, chandelier, and dining area with a table and chairs.
  • Bright dining room with large windows, marble flooring, a dining table with chairs, a TV, and wooden cabinets.
  • Bright bedroom with large windows offering a view of a green landscape, featuring a wooden bed, nightstand, wardrobe, and decorative picture frame.
  • Cozy bedroom with wooden ceiling beams, a double bed with patterned bedding, a nightstand with a lamp, and a small keyboard on a stand near the window.
  • A well-lit bedroom with a grey bed, a wooden bookcase, and large windows with curtains. The room features a hanging lamp and several picture frames on the wall.
  • Modern bathroom with white tiles, double sink, toilet, large mirror, and window with curtains.
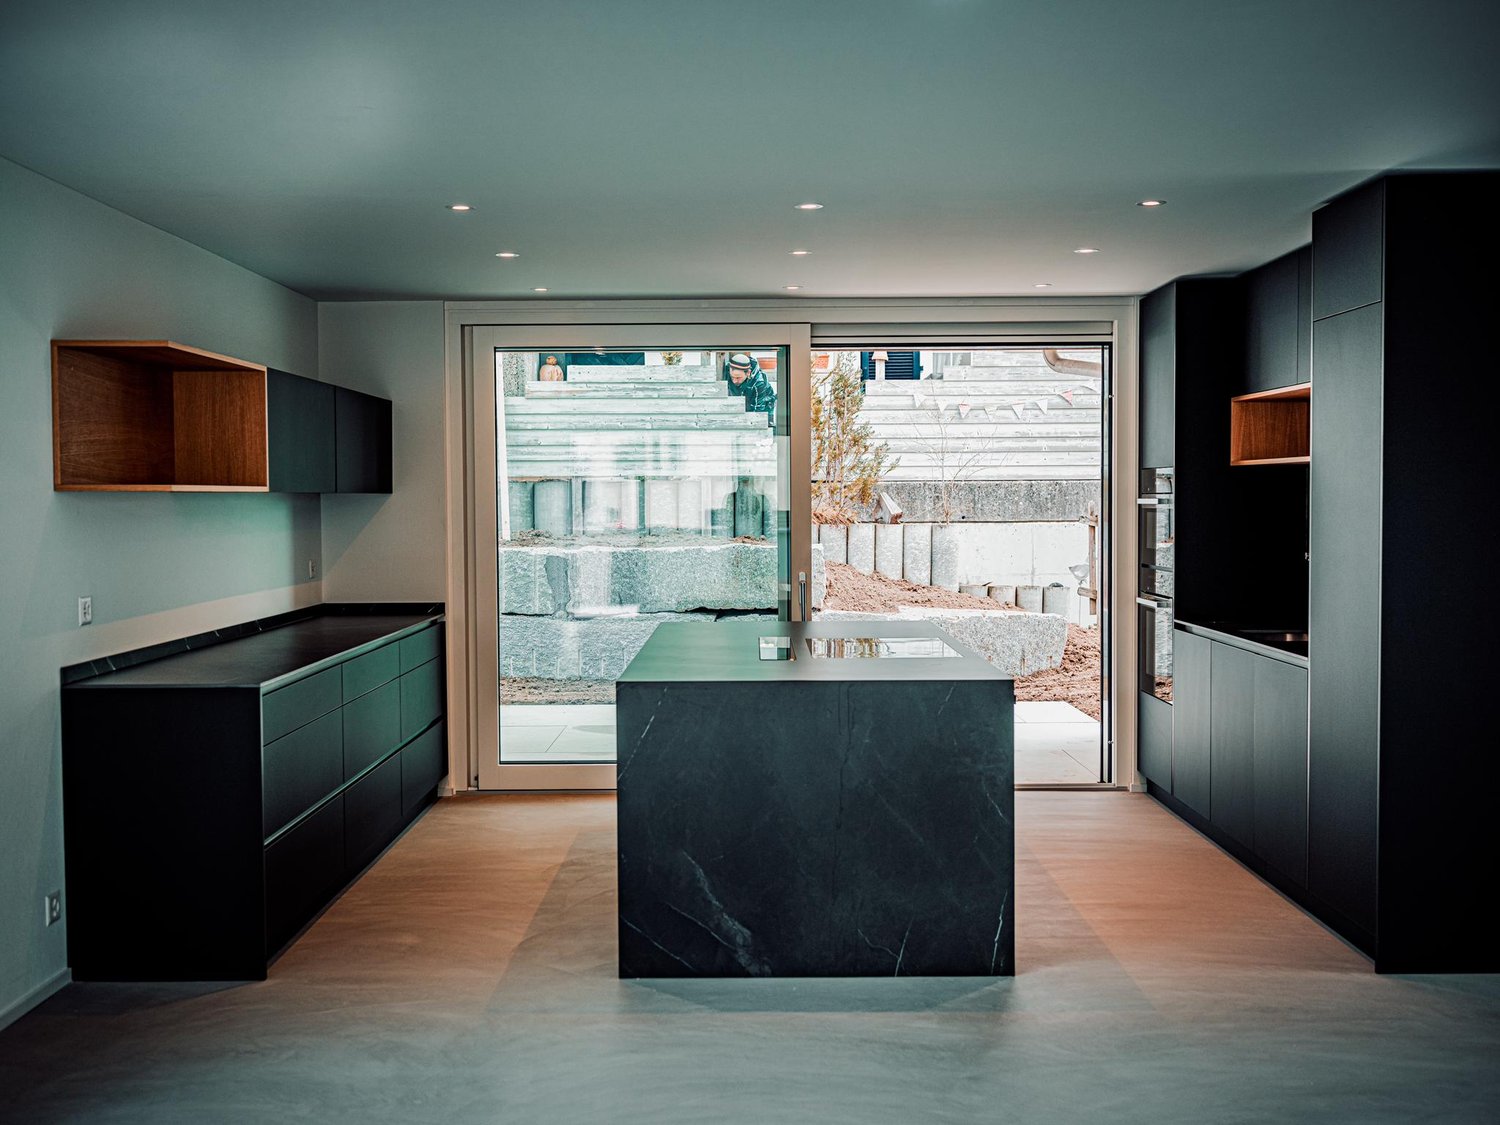
  • Modern kitchen with white cabinets, black countertops, stainless steel appliances, and a small dining area with a table and chair.
  • Modern bathroom with dark grey tiles, a toilet, a shower with glass enclosure, and a bathtub. The ceiling features exposed wooden beams and a skylight.
1 / 11
CHF 2,760.– Top
5.5 rooms144m² living space
Brendimatt 5, 9630 Wattwil

5.5-room single-family house with converted attic and 2 covered parking spaces in Wattwil

In a central location in Wattwil, we rent out this charming 5.5-room single-family house with plenty of space for families, home offices, and individual living needs. The house offers a living area of approximately 145 m², spread over four floors. On the ground floor, there is a spacious living and dining area with a separate kitchen, on the upper floor, three bedrooms and a bathroom. The converted attic has an additional room with its own shower/WC and is ideal as a home office, guest or youth room. The room offer is complemented by basement, storage and attic spaces as well as a spacious garden with a seating area. Highlights • Approx. 145 m² living space • Rooms on 4 floors • Bright living and dining room • Separate kitchen • 3 bedrooms on the upper floor • Additional room in the attic with shower/WC • Bathroom/WC on the upper floor • Basement, storage room and attic • Spacious garden • Cozy seating area • 2 covered parking spaces included • Central location in Wattwil • Plenty of storage space and versatile usage possibilities Additional costs The rent is exclusive of all additional costs. All consumption and operating costs are billed directly to the tenant by the respective utility and service companies. No additional cost statement is made by the landlord. This applies in particular to: • Gas • Electricity • Water / sewage • Heating service • Chimney sweep • Electricity for the heating system • Waste basic fees • Cable / antenna connection • Internet and telecommunications Average values of the last 3 years • Gas: 14,292 kWh / approx. CHF 2,055 per year • Electricity: 2,458 kWh / approx. CHF 888 per year • Water/sewage: 48 m³ / approx. CHF 464 per year Total average approx. CHF 3,407 per year or CHF 284 per month (depending on consumption). Viewing Viewings take place on the following dates: • Monday, 07 September, 19:30 – 20:30 • Tuesday, 08 September, 19:30 – 20:30 • Wednesday, 09 September, 19:30 – 20:30 We ask for prior registration in case of interest.

Travel time
-
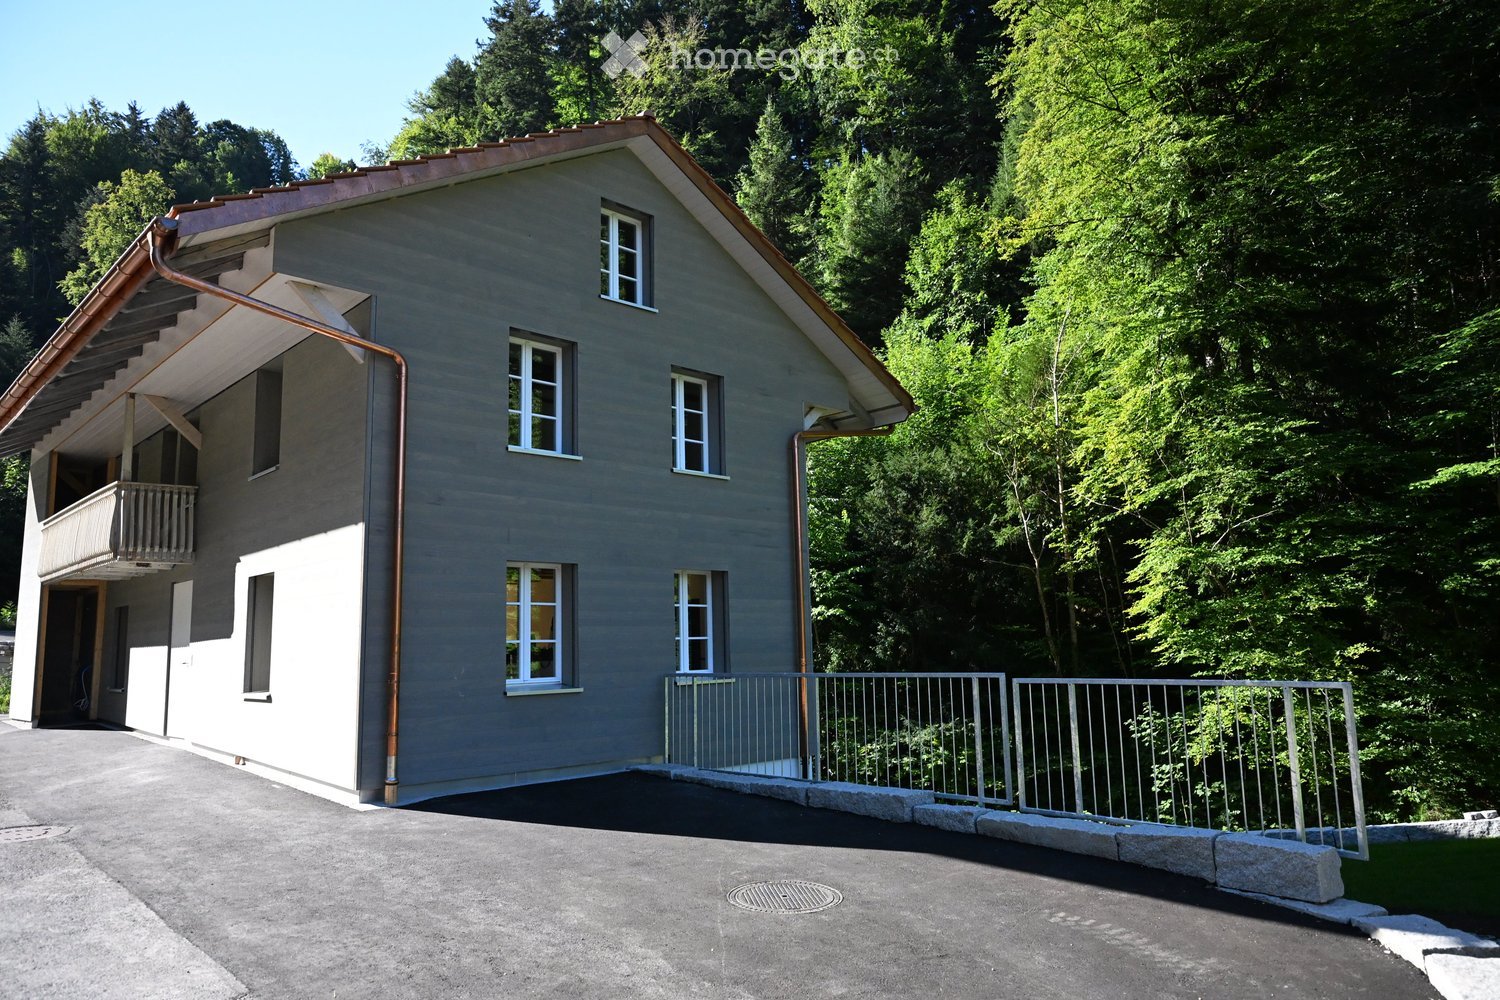
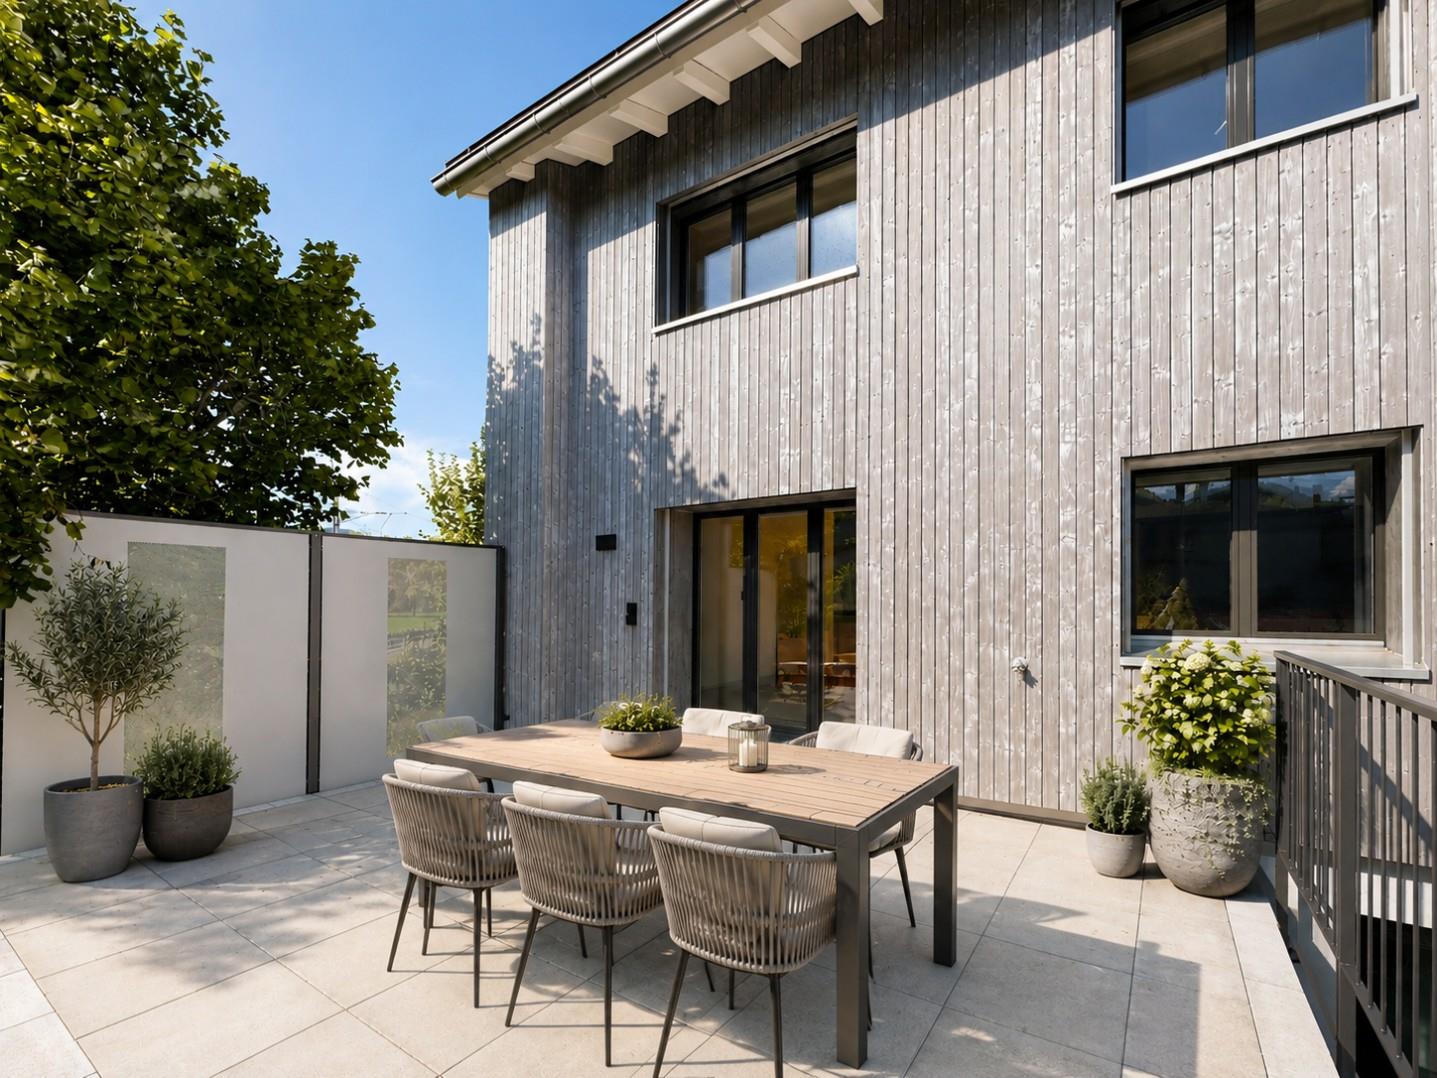
  • Two-story house with grey siding and white trim, surrounded by a well-maintained lawn and garden. Features a covered patio with a dining table and chairs, potted plants, and a view of green fields and mountains in the background.
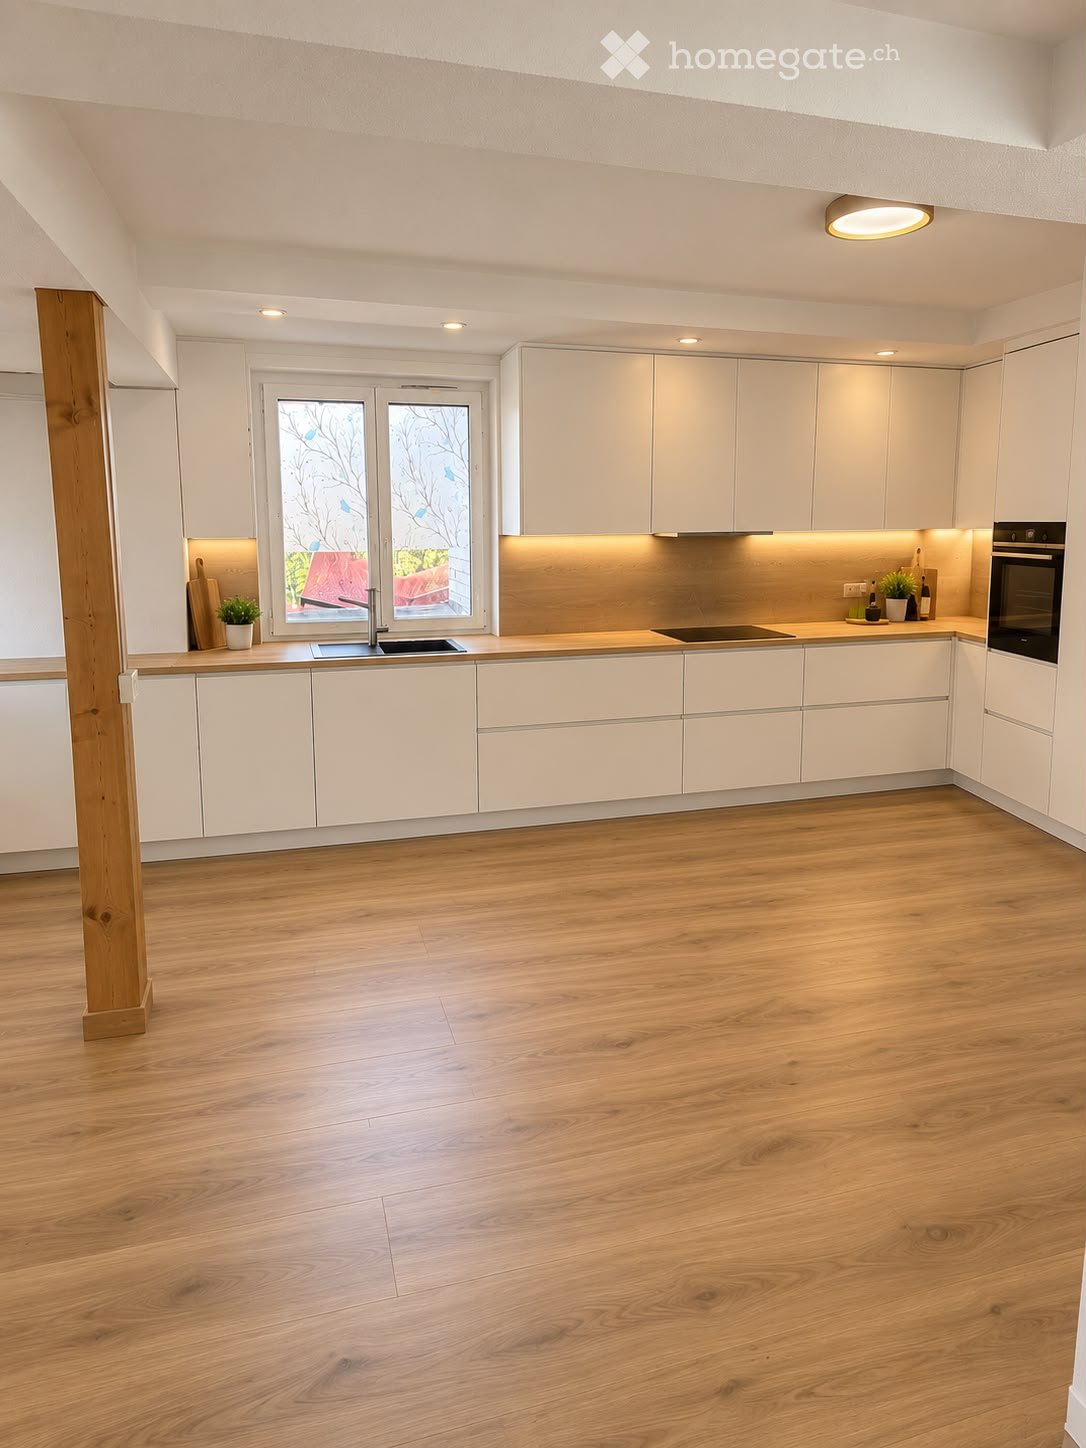
  • Empty kitchen with white cabinets, wooden flooring, and a large window letting in natural light. No appliances or furniture are present.
  • Empty room with wooden floor, white walls, and large windows offering scenic views of green fields and mountains.
  • Empty room with wooden flooring, white walls, and a single window offering a view of a green landscape.
  • Empty room with wooden flooring and white walls, featuring a white door with a small window.
  • Modern bathroom with dark grey tiles, a wooden vanity with a sink, a bathtub, and a toilet. The room features a large window and a sleek, contemporary design.
  • Empty hallway with exposed wooden beams on the ceiling, white walls, and a wooden floor.
  • Modern interior staircase with dark grey steps and white walls, featuring a small window with a yellow circular design at the landing.
  • Modern bathroom with a white sink, chrome faucet, and a large mirror above it. The space is clean and minimalistic with dark tiled flooring.
  • Two-story house with grey exterior, white trim, and a covered patio area with outdoor furniture.
1 / 10
Price on requestTop
3.5 rooms109m² living space
Hof 16b, 8725 Ernetschwil

Modern 3.5-room single-family house in Ernetschwil – New build with Minergie certificate

Welcome to this modern new build single-family house at Hof 16b in Ernetschwil (8725). The 2023 built, two-story house impresses with high-quality equipment, timeless design, and a quiet location in the midst of the picturesque landscape of the canton of St. Gallen.The house impresses with its gray facade with white accents as well as a covered outdoor area with seating – ideal for relaxing and enjoying the surroundings. Inside, you'll find bright, spacious rooms with wooden floors, white walls and large windows that offer stunning views of green fields and mountains. The modern interior staircase with dark gray steps sets a stylish accent.The house offers the following highlights: • Living area: 109 m² on two floors, with a total usable area of 420 m² • Kitchen: Bright and inviting with white cabinets, wooden floor, and large window for plenty of daylight • Bathrooms: Two modern bathrooms – one minimalist with dark tiles and chrome fixtures, the other with a bathtub, wooden washbasin, and large window • Balcony & outdoor area: Balcony and covered terrace on a 550 m² large plot • Garage & parking: Garage and additional outdoor parking space available • Washing machine connection: Available • Minergie certification: Energy-efficient building to the highest standard • Pets allowed The location is quiet and sunny – both during the day and at night, there is a pleasant silence. In summer, you benefit from plenty of sunshine. The bus stop Hof is just a 1-minute walk away, and the primary school is about a 15-minute walk – ideal for families with children.This child-friendly, pet-friendly, and energy-efficient house combines modern living comfort with rural idyll. A rare opportunity to live in a new build with Minergie standard in the quiet municipality of Ernetschwil. We look forward to your contact!

Travel time
-
1 / 6
  • Parking space
CHF 1,800.–
3.5 rooms120m² living space
9123 Nassen

Peaceful, Green, and Sunny with Garden Seating

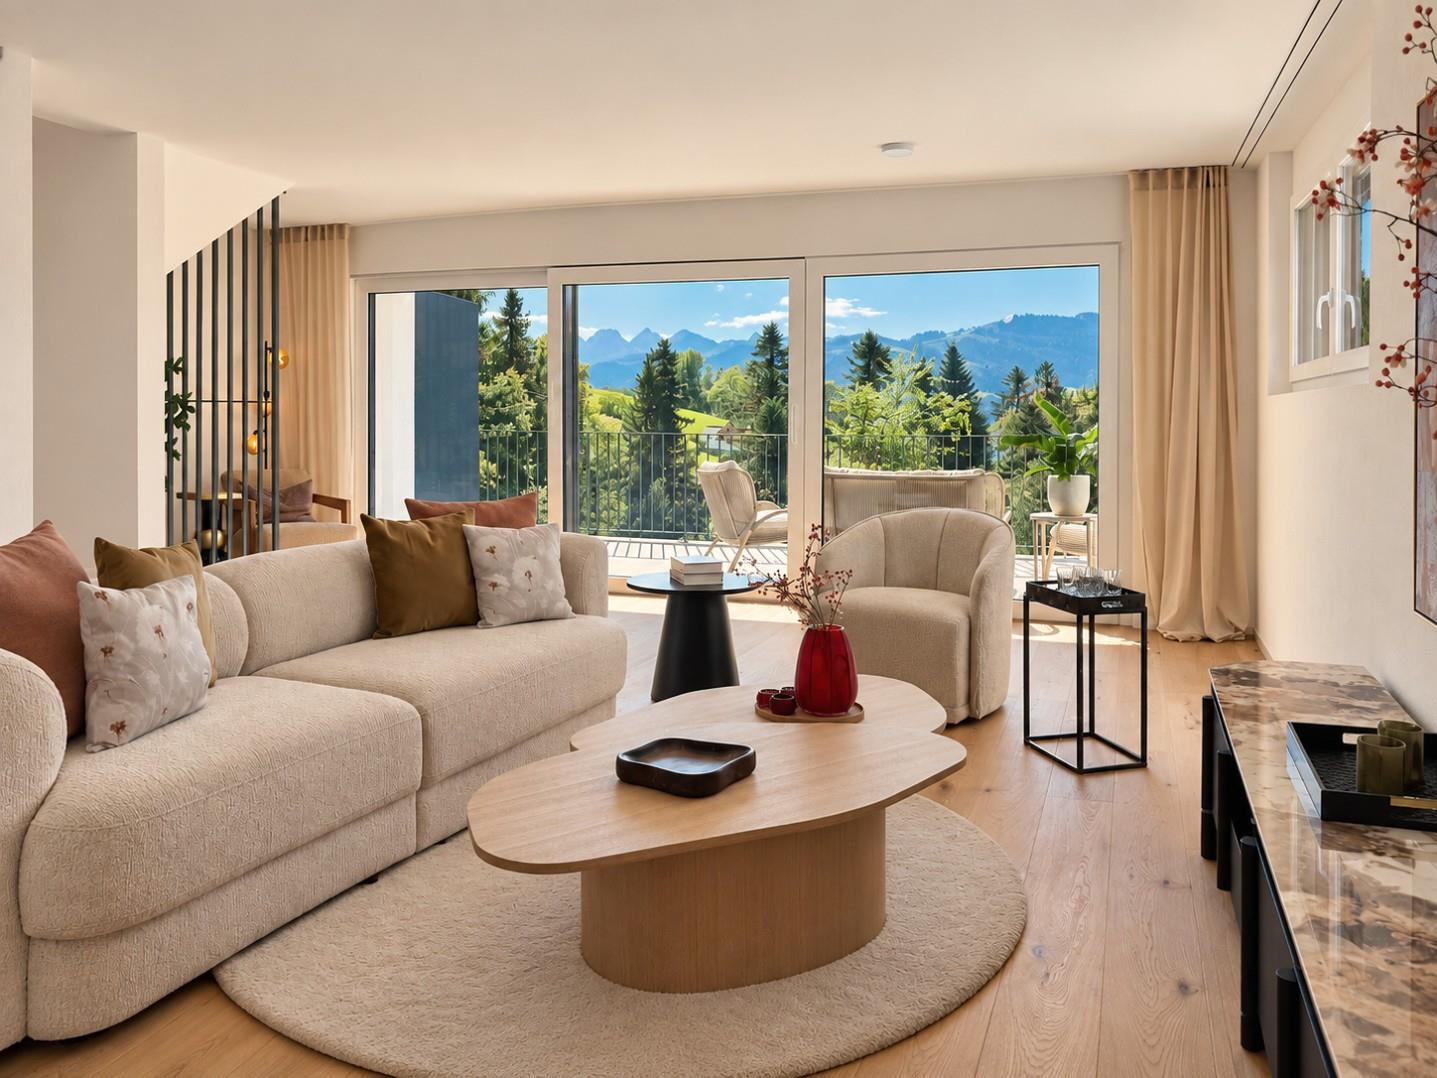
This 3.5-room row house in Nassen (9123) combines charming old-building character with modern loft-style living comfort. On 120 m² of living space, couples or small families enjoy a generous room layout, high-quality parquet floors, and two Swedish stoves for cozy evenings. The unobstructable panoramic location and garden seating areas on the north and south sides offer space to breathe. A PV system, two parking spaces including an e-charging station, and expansion potential in the attic round out the offer.This BETTERHOMES offer is characterized by the following advantages:- unobstructable panoramic location with Säntis view- loft style with generous room layout- charming old-building character with modern living comfort- garden seating area on north and south sides- PV system- two parking spaces including e-charging station- two Swedish stoves- high-quality parquet floors- natural cellar- expansion potential in the attic- and, and, and ...Interested? Contact us for a non-binding viewing!Didn't find anything suitable? Over 2,000 more offers at: www.betterhomes.ch - the real estate fair mediatorWant to market a property yourself?Take advantage of our know-how: https://www.betterhomes.ch/de/profitierenDo you want to have a property valued?Find out its value now through our free valuation, immediately and without obligation!https://www.betterhomes.ch/de/knowledge/estimationMore detailsLocation: quiet and close to natureCondition: goodBathrooms / wet cells: 1 (1x shower / WC / sink)Public transport: bus, 4 km / train, 6.4 kmSchools: primary school, 6.7 km / upper school, 6.6 kmShops: Migros, 6.6 km / Aldi, 6.6 km

  • Parking space