5 results - Property for rent in Elsau

1 / 9
CHF 2,210.–
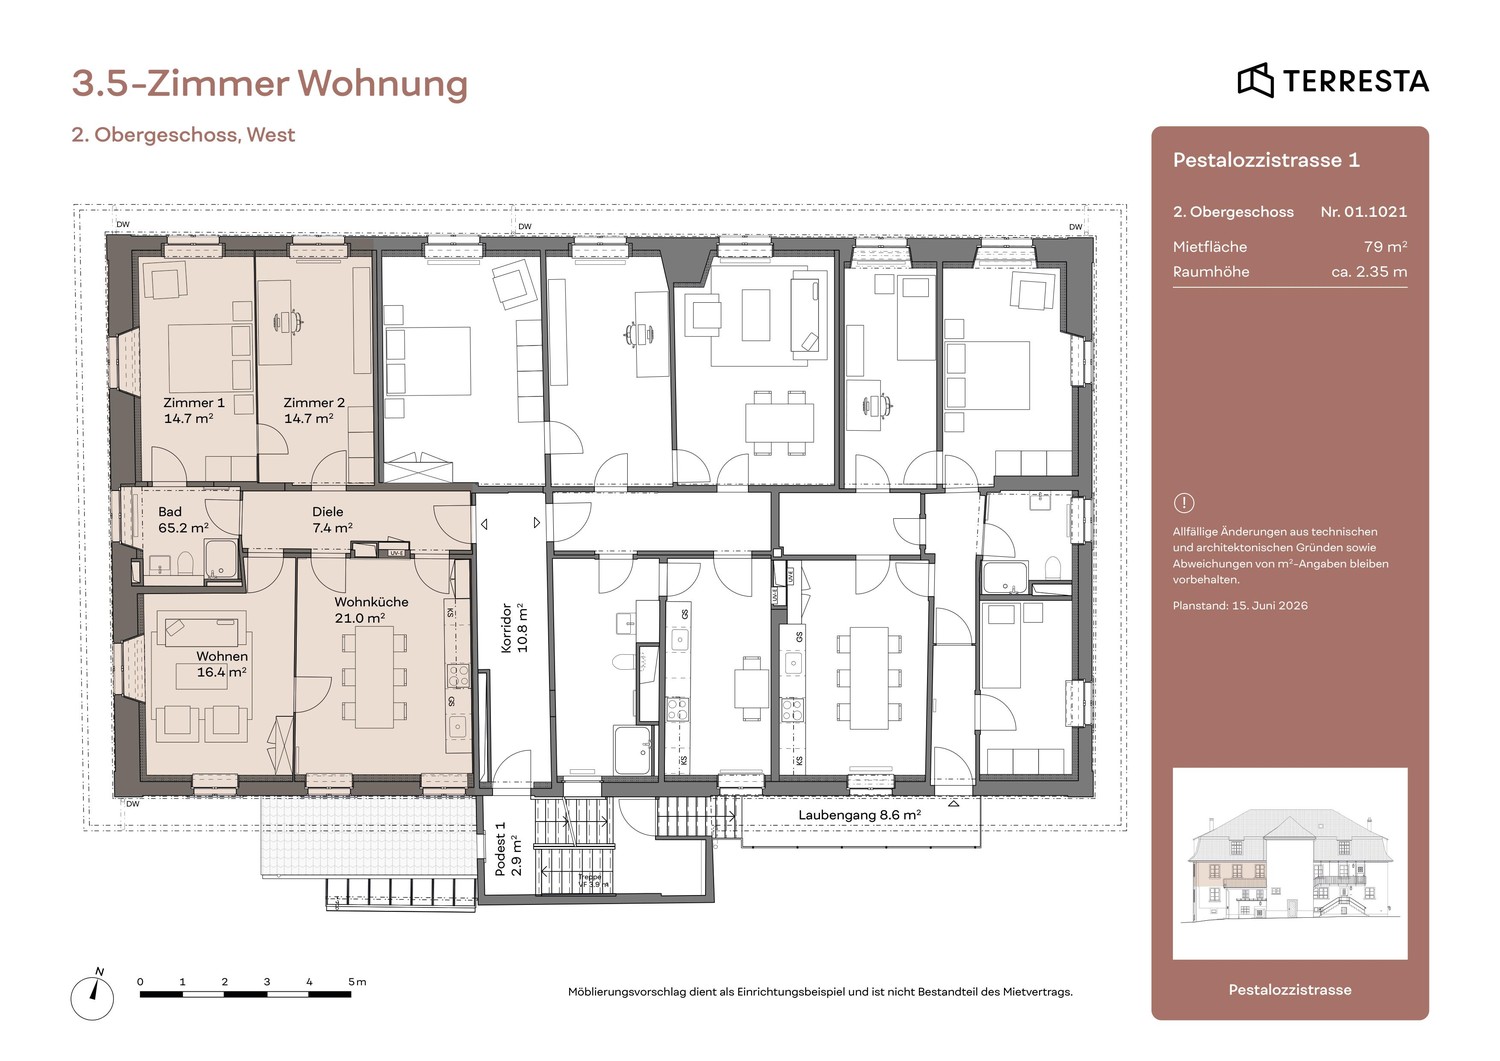
3.5 rooms86m² living space
Pestalozzistrasse 1, 8352 Elsau

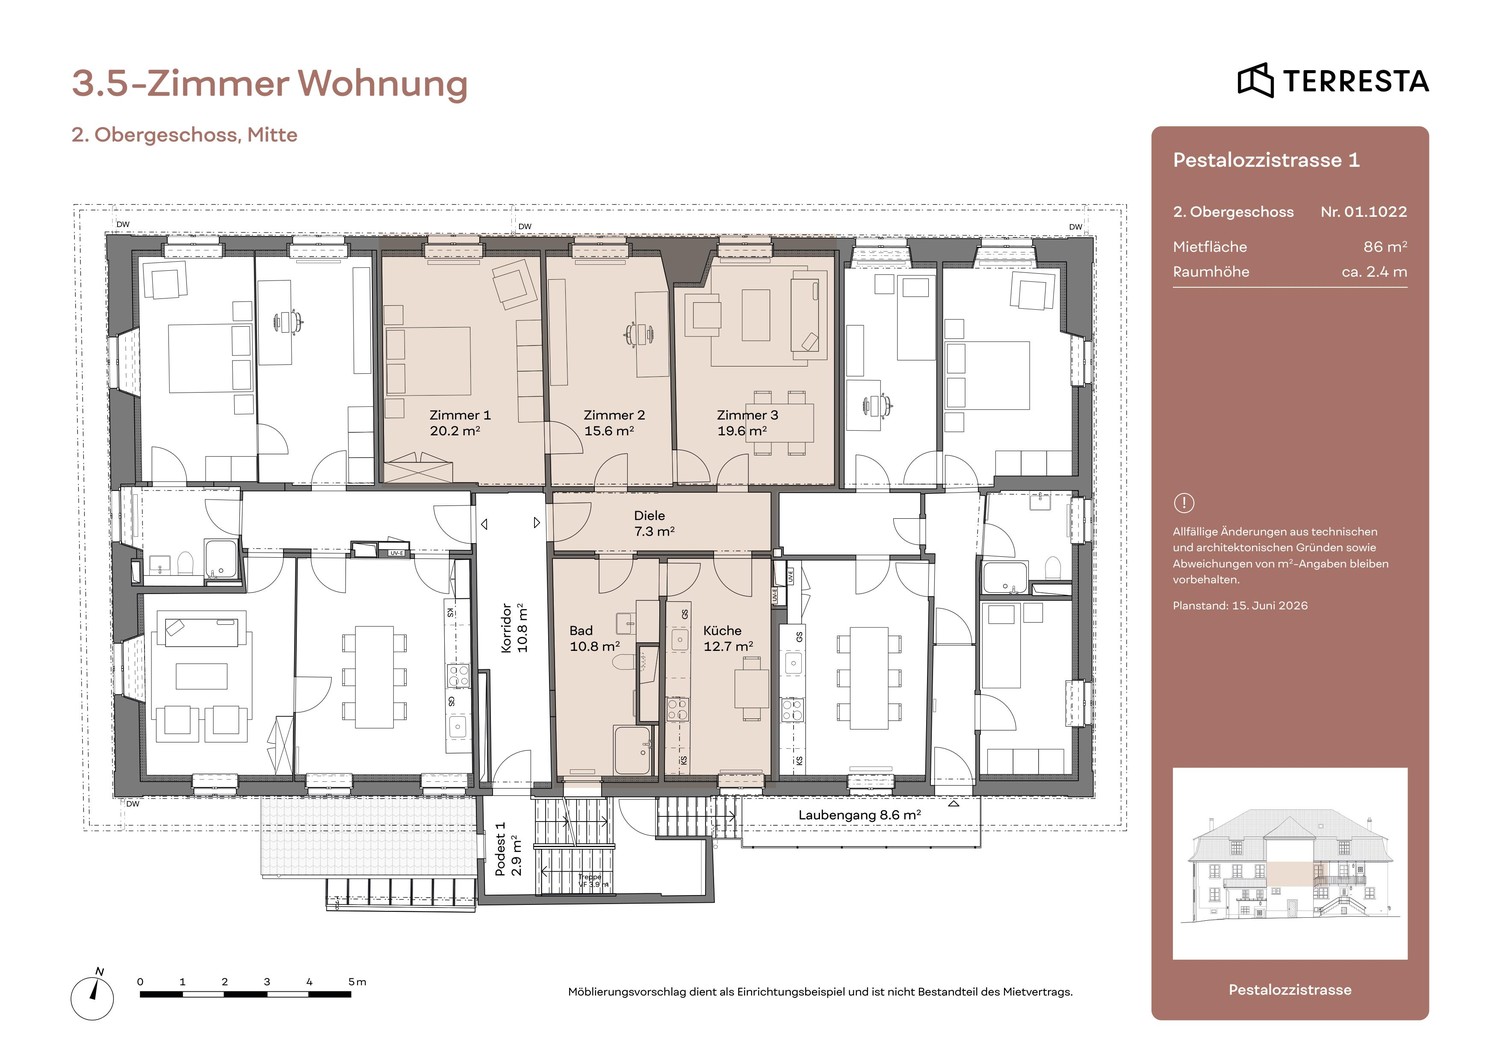
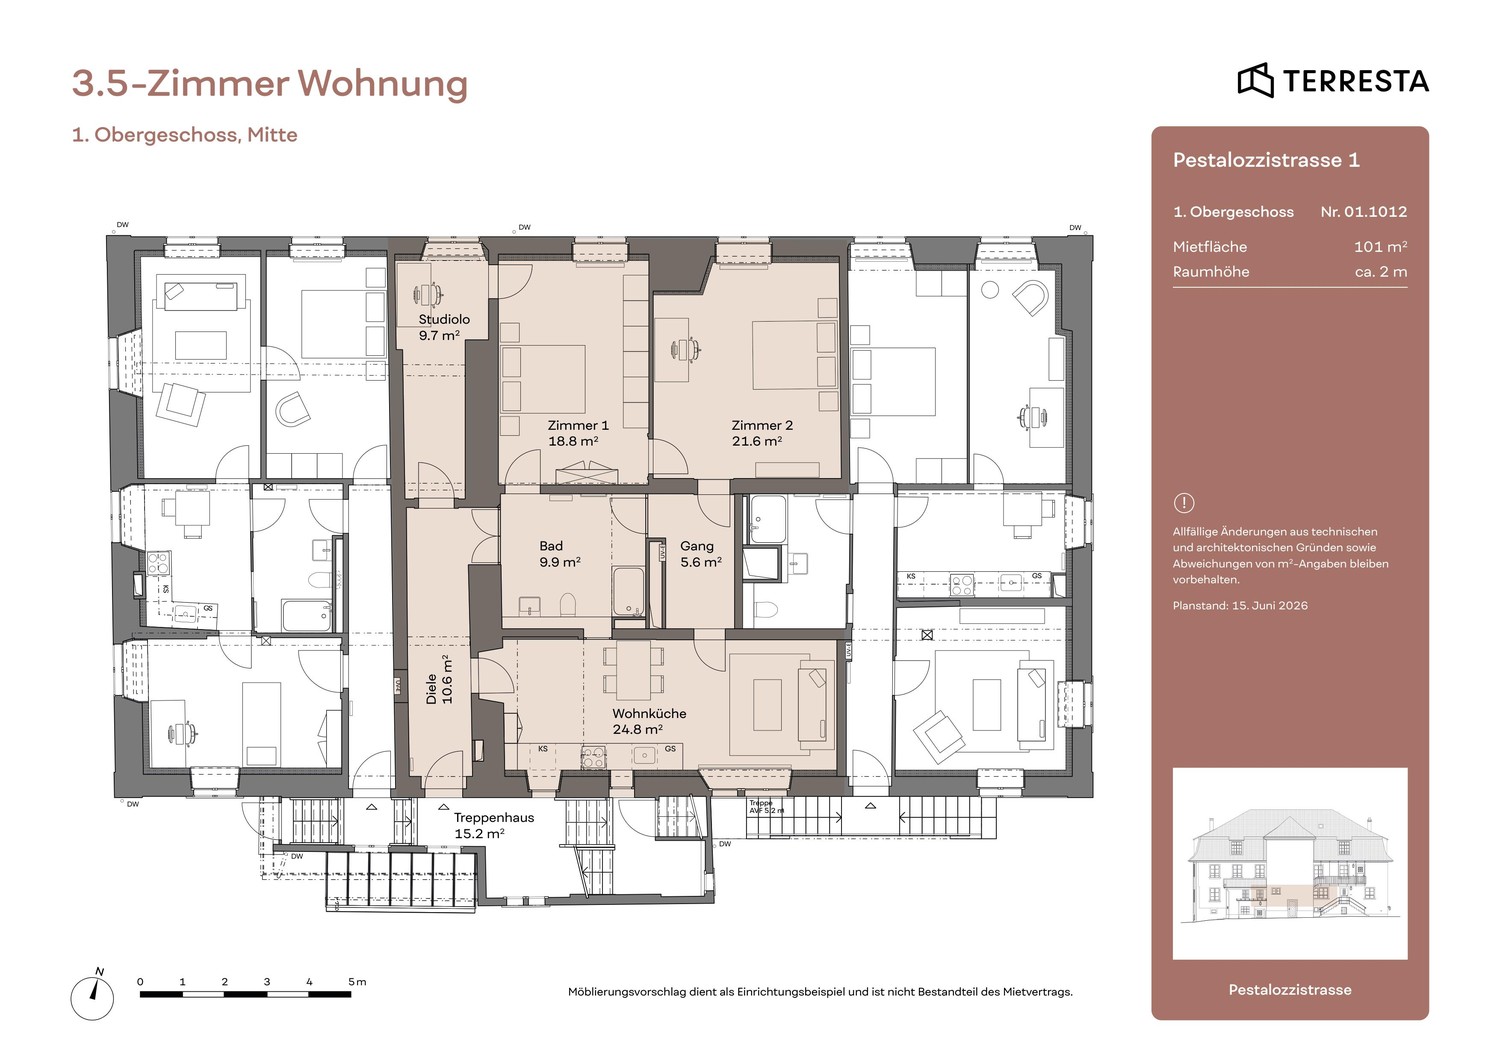
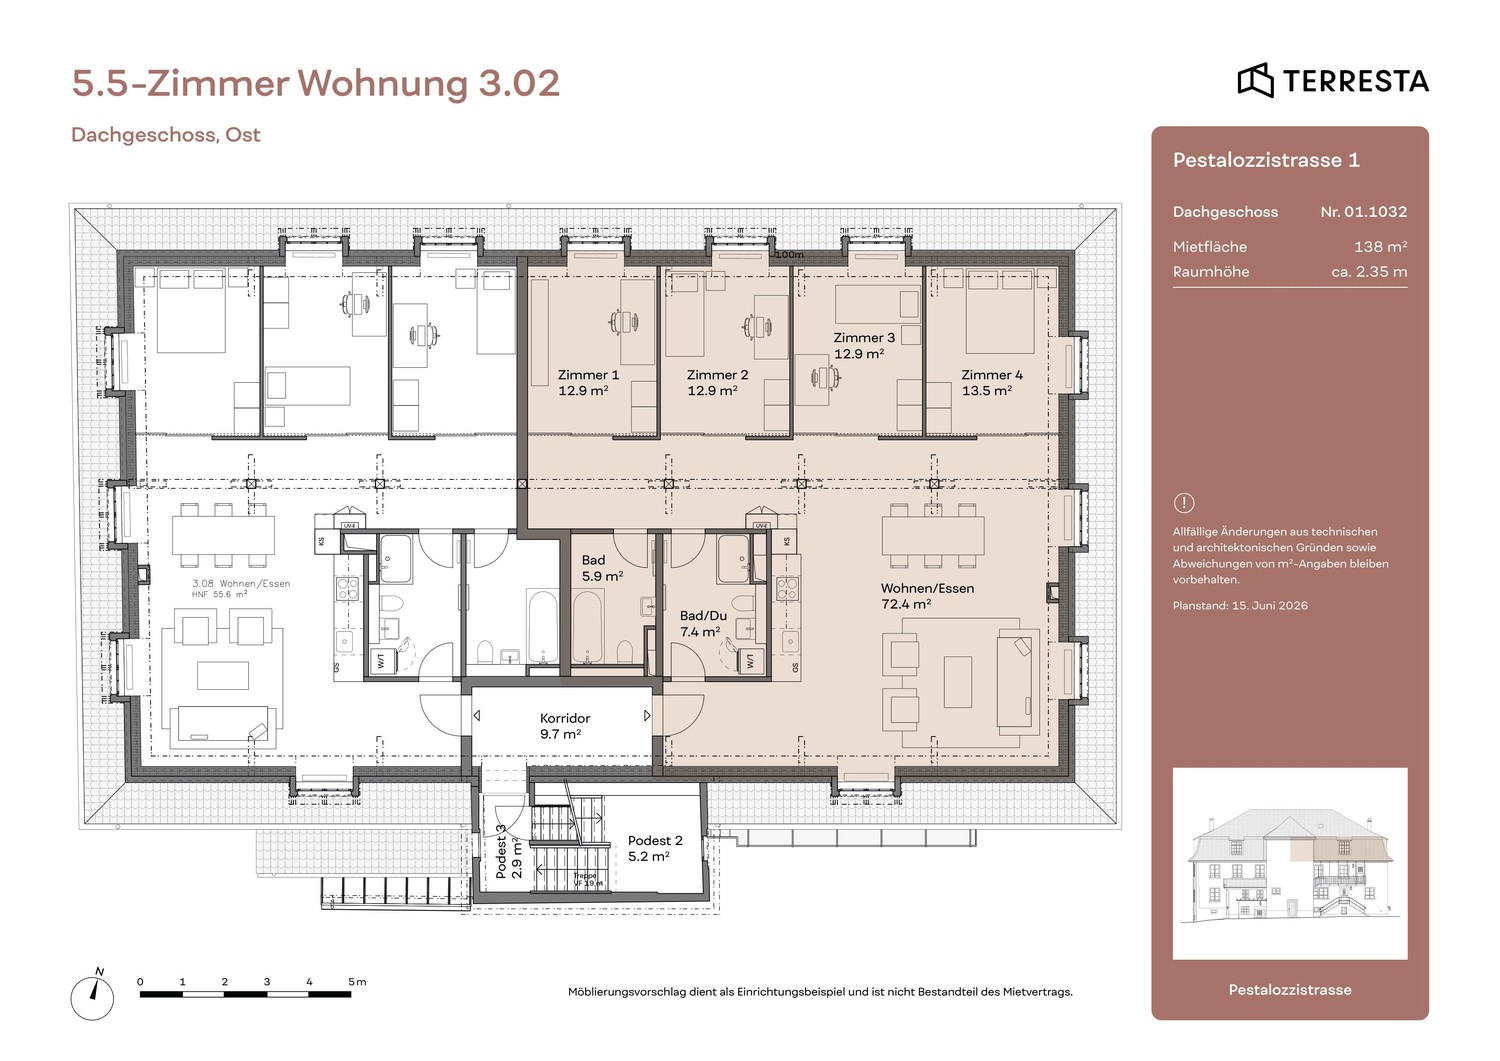
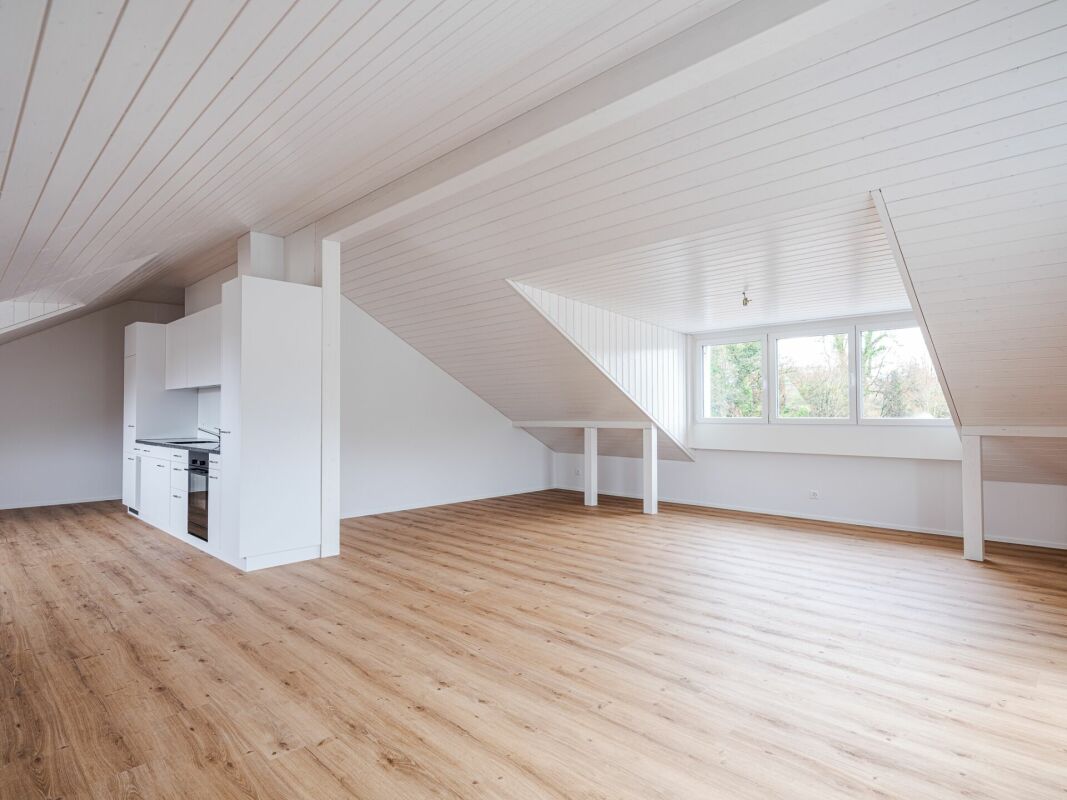
Renovated and elegant 3.5-room apartment on the 2nd floor

First rental of House Friedheim - Living with character As of December 1, 2026, a rare living opportunity arises: In the carefully renovated former boarding house, nine unique rental apartments with special character are being created. The three-story building at Pestalozzistrasse 1 was originally built in 1815 as a cotton mill and is now one of the significant witnesses of the past. After a comprehensive and monument-preserving renovation, the historic house combines its unmistakable charm with the demands of modern living: Advantages of the location • Ideal location in a green area with good city connections • Räterschen/Elsau train station in 5 minutes' walk • Zurich main station with S12 in 35 minutes' driving distance • Idyllic bike paths and proximity to forest/recreational area Advantages of the apartments • Living and sleeping areas with solid wood floors • Elegant kitchens with modern V-Zug appliances • Spacious bathrooms with historic elements and colors • Restored details: paneling, coffered ceilings, beam ceilings - each apartment is unique and color-coordinated • Private laundry tower and/or comfortable laundry area Special features • Shared use of the inviting outdoor area • On request, a garden bed is available per apartment • Conveniently accessible bike storage / stroller parking • Each apartment has a basement compartment or an attic room Important: The apartments are currently being completed and cannot be visited. The first rental will take place according to plan. If you are interested, we look forward to your contact and the submission of the apartment application. Further information can be found on our website and in the first rental documentation. We look forward to you!

Travel time
-
1 / 9
CHF 1,950.–
2 rooms
Stationsstrasse 8, 8352 Elsau

UNIQUE AND TRENDY LOFT-STYLE APARTMENT FOR RENT FOR THE FIRST TIME!

In a central yet quiet location at Stationsstrasse 8, 8352 Elsau-Räterschen, for rent, immediately or by agreement:New, modern, specially built 1.5-room loft apartment with open space and loft feeling on 87 m2, with large balcony.Good living quality, well-maintained 6-party residential building.Particularly: Ideal for working commuters who want to reach the Zurich economic area quickly and easily, 33 minutes by train without changing trains to Zurich HB (S12), 23 minutes to Wil SG. The S-Bahn station is in the immediate vicinity.Interested? On the occasion of an individual apartment viewing, you can also expect the following highlights: • The openly designed floor plan leaves many individual options and conveys a unique living feeling (see PDF file "Floor plan" in the ad) • Modern, high-quality interior design, elegant kitchen with high-quality V-Zug appliances, bright and friendly bathroom with skylight • Loft apartment with balcony for relaxing and enjoying • Own cellar compartment • Infrastructure for daily needs on site and within walking distance Remarks: no elevator, washing machine (powerful MFH device) and Secomat are located in the shared laundry room and drying room in the basement, garage or parking space can be rented separately.Our Mr. G. Zentilin looks forward to your contact: Tel. 052 214 32 56, Saurer Immobilien und Treuhand AG

Travel time
-
1 / 12
CHF 3,290.–
5 rooms160m² living space
Im Geren 21, 8352 Elsau

Single-family house in a quiet environment near Winterthur

A charming, detached, 5 1/2 room single-family house is available for rent immediately or by agreement. • The house has a modern kitchen, a spacious living room with a chimney, a guest toilet, and a separate room on the ground floor. On the first floor, there are 3 bedrooms and a bathroom with a shower and bathtub. The open ceiling in the hallway on the first floor makes the rooms bright. • In the basement, there is an air heat pump, a laundry room, a workshop, and a large hobby room. • The house includes two parking spaces in the underground garage, which is directly connected to the house. Additionally, there is an extra outdoor parking space. The rent of the parking spaces is included in the rent of the house and does not come separately. • The beautifully maintained house is surrounded by a equally well-maintained, spacious garden with a fish pond. • Several seating areas complement the garden: one directly attached to the house as a garden hall, the other under shade-providing vines. The house is very suitable for a family with children, but also for a couple who appreciates the peace and seclusion of a single-family house. The new tenants should have an affinity for gardening. This task belongs to the house just like the periodic maintenance of the general access paths within the development according to the allocation plan of all 9 participating houses.Is this property something for you? Then secure a viewing appointment and let the house, the surroundings, and the beautiful garden take effect. Maybe it will be your home soon.Note: It is planned to completely renovate the bathroom on the first floor and the guest toilet on the ground floor before the next tenant change and bring them up to date.As is usual with the rental of single-family houses, the published rent is the net rent. All incidental costs are borne by the tenant.

Travel time
-

Find a new tenant for free

Create a free listing on Homegate to find the perfect next tenant for your apartment in no time at all.

List your property now
1 / 12
CHF 3,650.–
6.5 rooms170m² living space
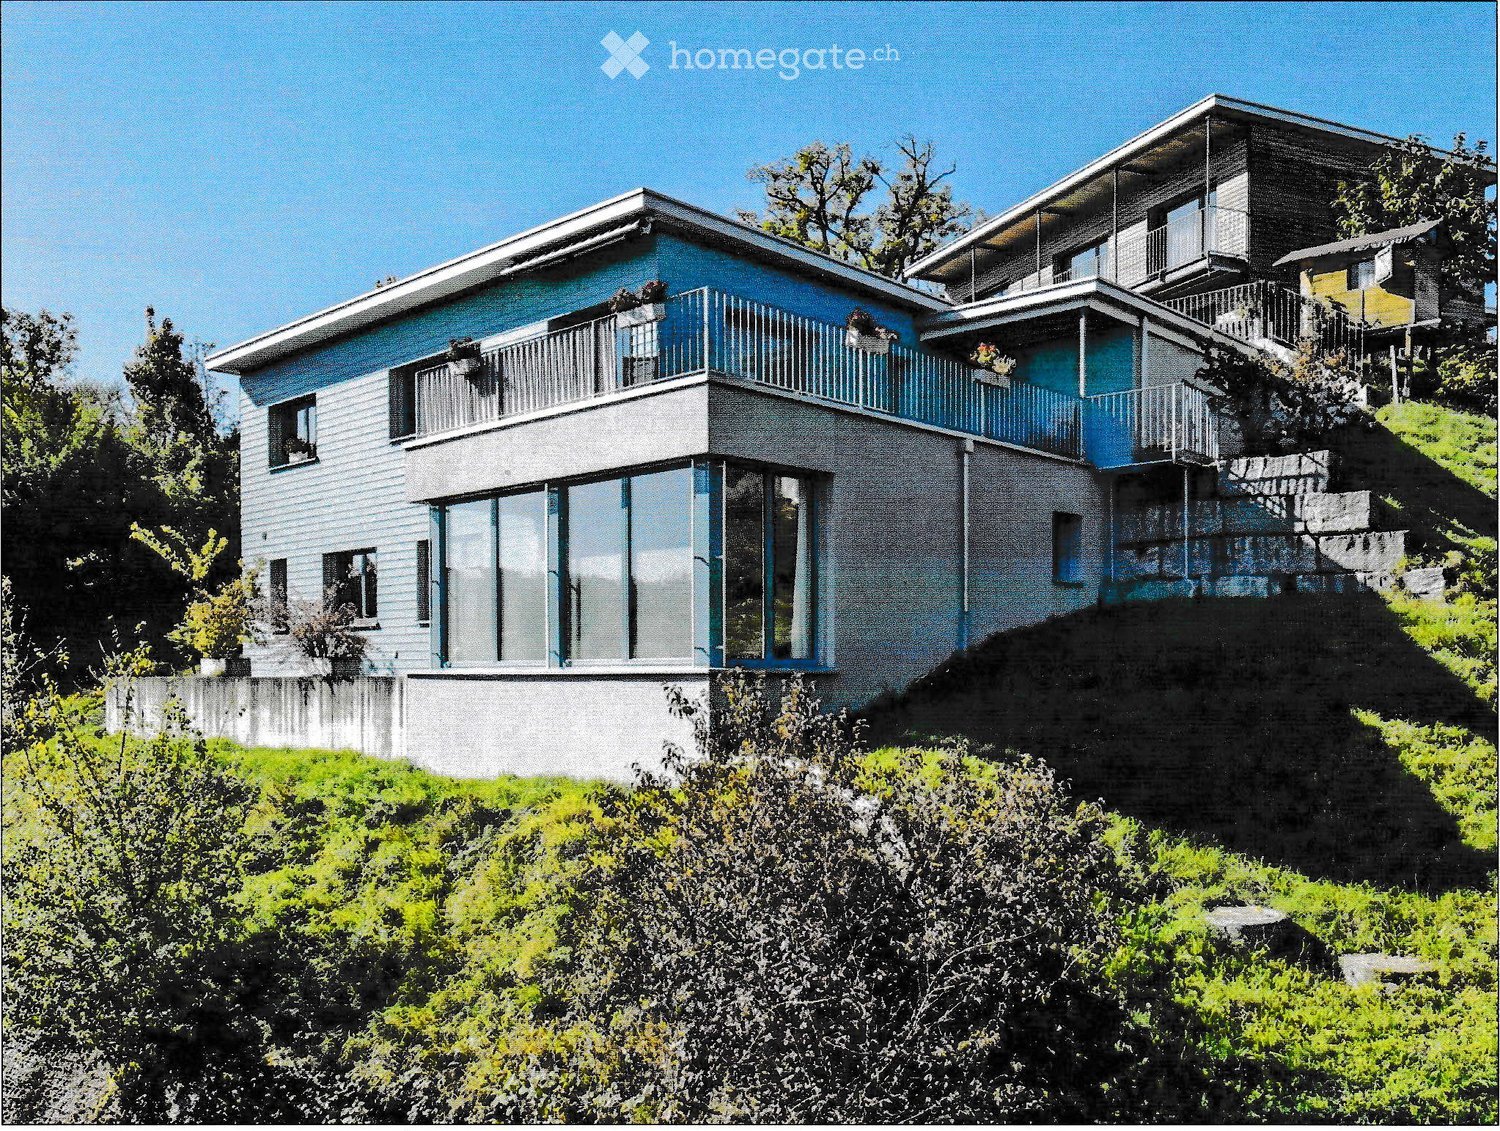
Carl Spitteler-Strasse 24, 8352 Elsau

One-sided semi-detached single-family house with winter garden

A home with peace, views, and quality of lifeThis attractive, one-sided semi-detached single-family house in a slight slope location convinces with its solid construction and the well-maintained visible masonry, which gives the building a modern, timeless, and high-quality character. The elevated location ensures a pleasant living feeling as well as excellent lighting conditions. Already in the entrance floor, you are greeted by an inviting entrance hall with two versatile rooms and a spacious bathroom. The rooms are ideal as an office, guest room, or home office area and also offer themselves excellently as a parent area with practical wardrobe. From here, you can reach the spacious living rooms and the attic above via the stairsThe living floor delights with a bright, openly designed living and dining area, as well as a high-quality equipped kitchen that also convinces demanding hobby cooks. A chimney creates a particularly cozy atmosphere and makes this area the cozy center of the house. The spacious seating area invites you to sunny hours outdoors, while the winter garden offers a protected place to relax and enjoy all year round.The attic expands the room offer in an attractive way: Two more rooms, a spacious work area, and a separate bathroom with shower make this level the ideal retreat for teenagers, guests, or a private living area with a lot of privacy.In the basement, there are technical rooms, laundry room, and cellar spaces available. Additionally, a heatable disposal room offers flexible usage possibilities - whether hobby, fitness, or work. A home that inspires on all levels.Spacious room proportions, a well-thought-out floor plan, and high living comfort create the best conditions for relaxed living - ideal for families and all those who appreciate quiet and spacious living.
Travel time
-
More objects in your automatically expanded search area
20 results - Radius: + 10km
  • Modern two-story house with wooden siding, multiple windows, and a covered entrance. The surrounding area includes a well-maintained lawn, a small garden with potted plants, and outdoor storage units.
  • Modern two-story house with a balcony, patio seating area, and garden. Features include a dining set, outdoor furniture, and potted plants.
  • Modern kitchen with white cabinets, dark countertops, and built-in appliances including a sink and oven.
  • Modern bathroom with white tiles, dark floor, wooden cabinet under sink, large mirror, and toilet.
  • Modern bathroom with a white sink, chrome faucet, and a large mirror above it. The walls are tiled in light gray, and there is a small window on the right side.
  • Empty room with beige carpet, white walls, and a single window with white frame.
  • Modern, compact bathroom with white tiles, a sink, toilet, and a small window. Cleaning spray is placed on the sink counter.
  • Empty room with white walls, large windows, and a sliding glass door leading to an outdoor area. The floor is a smooth, light-colored material.
  • Empty room with white walls, wooden floor, and two windows with white frames.
  • Empty room with white walls, tiled floor, and two windows with blinds. No furniture or equipment present.
1 / 10
Modern two-story house with a balcony, patio seating area, and garden. Features include a dining set, outdoor furniture, and potted plants.
Modern kitchen with white cabinets, dark countertops, and built-in appliances including a sink and oven.
Modern bathroom with white tiles, dark floor, wooden cabinet under sink, large mirror, and toilet.
CHF 2,950.– Premium
5.5 rooms167m² living space
Dorfstrasse 20b, 8489 Schalchen

Modern 5.5-room corner row house in a quiet location in Schalchen

Welcome to this well-maintained, modern 5.5-room corner row house at Dorfstrasse 20b in Schalchen (8489). The house, built in 2016, impresses with contemporary design, high-quality furnishings, and a sunny, quiet location – ideal for families and animal lovers. Garage space available for 125.— per spot.The house offers: • Spacious living area: 167 m² of living space spread over 4 floors with bright, inviting rooms. • Modern kitchen: Contemporary kitchen with white cabinets, dark countertops, and built-in appliances such as an oven and sink. • Stylish bathrooms: Several modern bathrooms with white tiles, wooden cabinets, large mirrors, and high-quality fixtures. • Bright rooms: Various rooms with high-quality laminate or tile flooring and large windows for plenty of daylight. • Garden: Inviting outdoor area perfect for relaxation. • Garage & parking: Convenient parking with direct access to the house. 2 spaces available for 125.— each. • Washing machine/tumbler and separate toilet in the basement with direct access from the garage • Minergie standard: Energy-efficient construction for a comfortable living climate and low ancillary costs. • Cable TV: Connection available. • Pets allowed: Animal-friendly home for the whole family. Location & surroundings:The house is located in a quiet and sunny environment in Schalchen. The bus stop Schalchen is just a 2-minute walk away, as is the Primarschule Schalchen – ideal for families with children. The location is particularly child-friendly and offers a high quality of life in the rural surroundings of the Zürcher Oberland.This charming corner row house combines modern living with natural tranquility and excellent family infrastructure. A rare opportunity to find a new home in a well-maintained building in Schalchen!

Travel time
-
  • kitchen with wooden floors, gray cabinets, oven, sink, faucet, modern design
  • Modern house, wooden floors, white walls, glass doors, staircase, kitchen area, white cabinetry
  • empty room, wooden flooring, white walls, white railings, stairs, glass window, window on roof
  • Empty attic room with wooden floors, white walls, and two large skylights with views
  • empty room, wooden floor, white walls, window, slanted ceiling
  • wooden floor, white walls, glass window, skylight, stairs
  • wooden floor, white walls, stacked washer and dryer, attic window
  • modern minimalist bathroom, white ceramic tiles, modern white toilet, silver faucet, silver sink
  • Modern bathroom with shower, toilet, and a vanity with a sink
  • Balcony with glass door leading to kitchen, metal railings, white tiled floor, balcony railing, outdoor area view
  • A modern multi-story building with a garage entrance, concrete flooring, and copper roofing
  • wooden slide, swing, play equipment, white brick building, windows, red roof, greenery
  • Floor plan shows the layout of a 3.5-room apartment in the 'Wohnung DG Nord (West)' section. The apartment includes a living room, a gallery, a bedroom, a kitchen, an exterior hall, and a storage room. The apartment has a total floor area of 98.1 square m
1 / 13
Modern house, wooden floors, white walls, glass doors, staircase, kitchen area, white cabinetry
empty room, wooden flooring, white walls, white railings, stairs, glass window, window on roof
Empty attic room with wooden floors, white walls, and two large skylights with views
CHF 2,650.– Premium
4.5 rooms125m² living space
Trottenackerstrasse 10, 9507 Stettfurt

First-time rental: Exclusive 3.5-room attic apartment with gallery & unique living experience

Discover this exceptional 3.5-room attic apartment in the attractive "Wohnen am Sonnenberg" development in Stettfurt. The apartment is located on the top floor of a modern new building (built in 2025) and impresses with a spacious living area of around 125 m², airy room heights, and a unique living experience in a quiet, sunny location.Highlights of the apartment: • Bright and spacious living rooms: Spacious rooms with high-quality flooring in wood look, white walls, and large wooden-metal windows for optimal light entry. • Airy room heights for a unique living experience: The impressive room heights in the attic create openness, generosity, and a special living atmosphere. • Large gallery (approx. 27 m²): Can be used in a variety of ways as a workspace, retreat, or additional living space – a real highlight of this apartment. • Large skylights: Electrically operated skylights with integrated sun protection provide plenty of light and a pleasant room climate. • Open living and dining area with modern kitchen: High-quality kitchen with induction cooktop, large refrigerator with freezer, dishwasher with ComfortLift, and Combi-Steamer with warming drawer – perfect for demanding living. • High living comfort & healthy room climate: Very good sound and heat insulation, targeted shielding against electromagnetic pollution, and a modern Freecooling system that provides natural, silent, and energy-efficient cooling on warm days. • Two modern bathrooms: Equipped with level-access shower, high-quality fittings, underfloor heating, and stylish design. • Private laundry room in the apartment: Washing machine and dryer offer maximum flexibility in everyday life. • Private loggia with a view: Enjoy relaxed hours with a view of the surrounding area. • Spacious storage space: Crawl space (approx. 5 m²) and stylish built-in wardrobes offer plenty of space and order. Digital viewing HD tour (Matterport): https://my.matterport.com/show/?m=KH6ZLHTuyxuLocation & surroundingsThe apartment is located in a quiet and sunny residential area in Stettfurt. • Bus stop Lettenstrasse: approx. 5 minutes' walk • Volg for daily needs: approx. 5 minutes' walk • School and playground: approx. 4 minutes' walk The natural surroundings and good connections make this apartment ideal for couples or families who value quality, peace, and modern living.Further information • First-time rental • Available for occupancy immediately • Parking spaces in the garage: CHF 135.– / month • E-mobility parking spaces available ViewingHave we piqued your interest? We would be happy to invite you to a personal viewing so that you can convince yourself of the quality, generosity, and special living experience on site. We look forward to your contact and are available to answer any questions you may have at any time.More apartment offers at: http://www.clanso.ch

Travel time
-
  • A two-story house with a red-tiled roof, white walls, and red shutters on the windows. The house is surrounded by trees and other residential buildings.
  • Bright living room with exposed wooden beams, two white sofas, a fireplace, a potted plant, and a colorful abstract painting on the wall.
  • Bright room with large windows, wooden dining table with chairs, bookshelf filled with books, and a small kitchen area with a dishwasher.
  • Modern kitchen with light wood cabinets, stainless steel appliances, and a black countertop. Features a double sink, microwave, and decorative items on the windowsill.
  • Modern kitchen with light wood cabinets, stainless steel appliances, and a black countertop. Features an oven, sink, and various kitchen items on the counter.
  • A cozy living room with a dark brown sofa, a wooden chair, a small table, a cabinet, a potted plant, a mirror, and picture frames on the wall. The room has large windows and a view of a staircase leading to another room.
  • Cozy bedroom with a double bed, piano, and large windows letting in natural light. The room features a patterned rug and exposed wooden beams on the ceiling.
  • Bright, slanted-ceiling room with two desks, one with a globe and lamp, the other with toys and books, a cabinet, and a closet with clothes.
  • Cozy attic bedroom with wooden slanted ceilings, a large window with blue curtains, a bed with purple bedding, a nightstand with a lamp, a small table with a chair, and a colorful painting on the wall.
  • Hallway with tiled floor, white walls, a blue door at the end, a coat rack with jackets, a small table with shoes, a clock on the wall, and a wicker basket on a cabinet.
  • A small, well-lit bedroom with a single bed, a desk with a chair, a lamp, and a toy car on a small table. The walls are painted in two colors, and a rocket model is displayed on a side table.
  • Garden with raised wooden steps, potted plants, a hammock, and a mix of gravel and brick pathways.
  • View of a residential neighborhood with multiple houses, parked cars, and greenery.
  • Garden area with paved ground, bicycles, potted plants, and a covered structure. The background shows a traditional half-timbered house with multiple windows and a tiled roof.
1 / 14
Bright living room with exposed wooden beams, two white sofas, a fireplace, a potted plant, and a colorful abstract painting on the wall.
Bright room with large windows, wooden dining table with chairs, bookshelf filled with books, and a small kitchen area with a dishwasher.
Modern kitchen with light wood cabinets, stainless steel appliances, and a black countertop. Features a double sink, microwave, and decorative items on the windowsill.
CHF 3,150.– Premium
6 rooms150m² living space
8404 Winterthur

6-bedroom single-family house in Oberwinterthur

This charming family house is part of a historic row of houses in the village center of Oberwinterthur. Wonderful for families with children! • The house was completely renovated inside in 1994. Washing machine and dryer, oven and stove, dishwasher, refrigerator, freezer, and heating system have all been replaced over the years. The bathroom and toilet were renovated in 2020. The facade is a protected monument. • Surrounding area with a lawn of approximately 16 m2 and a separate seating area • Basement with modern Miele washing tower • Ground floor with entrance hall and one room • First floor with kitchen and dining room with large windows, living room with fireplace, toilet with sink, and two rooms • Attic with two rooms, storage room, bathroom with shower, bathtub, toilet, and two sinks • Attic space of approximately 15 m2 • Parking in the alley in front of the house (night parking fee). No private parking space. • Beautiful view over gardens and row houses in the village center • Near kindergartens, primary and secondary schools, Coop, Migros, Denner, pharmacies, banks, and public transportation • Fiber optic connection in the living room • The net rent is CHF 3150. Gas and electricity costs are billed directly with Stadtwerk Winterthur. Rent starts on December 1, 2026 • Rent deposit CHF 6300,- (two months' rent) • Five minutes' walk to bus stops and Oberwinterthur train station, from which you can reach Zurich HB in less than half an hour without changing trains • Pets allowed by arrangement • Music allowed • One room is equipped with sound-absorbing double walls to the neighbors and sound-absorbing doors to the other rooms. • Ideal for families who value peace, nature, and excellent public transportation connections

  • Open living space, fireplace, kitchen, stairs leading up, hardwood floors, windows
  • White walls, hardwood floors, black fireplace, wood pile
  • A spacious empty room with wooden floors, glass sliding doors, three windows, a white ceiling, and a ceiling light.
  • modern kitchen with white cabinetry, black countertop, wooden floor, white walls, stainless steel sink and faucet, integrated oven and microwave, large windows
  • white sink, silver faucet, dark grey tiled walls, mirror, toilet, toilet paper roll
  • Empty room, wooden floor, white walls, double glass doors with balcony, large windows, power outlet
  • large window with view to terrace and fence, large white building with red roof behind fence
  • modern bathroom, black tiles, white sink, mirror, glass shower, white door
  • empty room, white walls, wooden floors, windows
  • wide wooden staircase, white walls, wooden floor, open to two rooms
  • wooden steps, white railings, white wall
  • White walls, wooden floor, small hallway, light fixture on wall, open doorway, skylight, open room
  • Empty room, wooden flooring, slanted ceiling, window with view
  • Empty room with wooden floor and attic ceiling, slanted window with external view
  • 3-storey residential building, covered in snow, white facade, green shutters, brick walls, covered entrance
  • white two-storey house, wooden roof, brown shutters, covered entrance, garage with covered porch, covered with snow
  • 2 story house, white walls, balconies, awnings, snow-covered ground
  • Anbau, Vorplatz, Entree, guest WC, kitchen, stairs, dining room, bedroom, garden seating area
  • Staircase, living room, kitchen, bedroom, bathroom, utility room, balcony
  • 2 bedrooms, staircase, 2 adjoining rooms
  • bastein, storage, pantry, washroom/heating
1 / 21
White walls, hardwood floors, black fireplace, wood pile
A spacious empty room with wooden floors, glass sliding doors, three windows, a white ceiling, and a ceiling light.
modern kitchen with white cabinetry, black countertop, wooden floor, white walls, stainless steel sink and faucet, integrated oven and microwave, large windows
CHF 3,100.– Premium
5.5 rooms124m² living space
Gassacherstrasse 35, 8488 Turbenthal

Freshly renovated, charming middle single-family house in the picturesque Turbenthal

This freshly renovated, charming middle single-family house (built in 1990) in the picturesque Turbenthal combines modern urbanity with the dream of having one's own house in the countryside. Location & Environment: The house is located in a child-friendly, quiet environment. Both the kindergarten (approx. 50m) and the primary school (approx. 120m) are in the immediate vicinity. Although it is situated in a green area, the location is also suitable for commuters – the S11 enables a direct connection to Winterthur (33 minutes), Stettbach, Stadelhofen, HB Zurich (49 minutes), Hardbrücke, and Altstetten in the mornings and evenings. The modern compositions allow for comfortable working on the train. The train station is within a seven-minute walk, passing by the Migros, the Coop, a butcher's shop, a bakery, and a café. There is also an Aldi in the village.Are you looking for a balance to the hustle and bustle of the city in your free time? As nearby recreational areas, the walking and cycling paths along the Töss and the nearby forest, including a Vitaparcours, are particularly suitable. The nearby Schauenberg, the Swiss Historic Hotel "Gasthof Gyrenbad", and the Tössbergland with Hörnli and many beautiful hamlets and farms are also recommended for relaxation. Features & Highlights: • 124 m2 main living area and 50 m2 secondary living area (according to SIA 416) • freshly renovated (first rental) • new kitchen (induction stove with integrated extractor) • new bathroom and guest toilet with natural slate tiles • swiveling Swedish stove for cozy evenings • beautiful oak parquet flooring throughout the house • very spacious cellar • garden facing west • two seating areas (morning and evening sun) • balcony with a view of the horizon • cute annex as a garden, workshop, or hobby room If required, two underground parking spaces can be rented. Unfortunately, dogs are not allowed. The rental agreement is unlimited.This gem, available for rent for the first time, offers the perfect combination of comfort, nature, and proximity to the city – ideal for families or couples looking for a well-maintained home with charm. We look forward to your visit!

Travel time
-
  • Modern open-plan living and dining area with a grey sofa, coffee table, dining table with chairs, and a small kitchen area with appliances.
  • Open-plan living and dining area with a grey sofa, coffee table, dining table with chairs, and a modern kitchen island with cabinets, sink, and stove. The space features wooden flooring, recessed lighting, and a cowhide rug.
  • Modern shower area with wooden textured tiles, a glass partition, and a sleek showerhead and controls.
  • Modern bedroom with wooden flooring, a large mirrored wardrobe, and a neatly made bed with pillows.
  • Modern kitchen with light grey cabinets, a wooden countertop, built-in shelving with plates and cups, a sink with a faucet, and a small dining area with a table and chairs. The room features large windows with a view of greenery outside.
  • Modern bathroom with a glass-enclosed shower, a white toilet, a sink with a sleek faucet, and illuminated mirrors on the walls.
  • Modern hallway with wooden flooring, built-in storage units, and a bright circular ceiling light. The hallway leads to an open living space with visible furniture and a large window.
1 / 7
Open-plan living and dining area with a grey sofa, coffee table, dining table with chairs, and a modern kitchen island with cabinets, sink, and stove. The space features wooden flooring, recessed lighting, and a cowhide rug.
Modern shower area with wooden textured tiles, a glass partition, and a sleek showerhead and controls.
Modern bedroom with wooden flooring, a large mirrored wardrobe, and a neatly made bed with pillows.
CHF 910.– Premium
2 rooms61m² living space
Walkestrasse 16, 8400 Winterthur

Modern 2-room apartment in a central location in Winterthur

Discover this attractive 2-room apartment at Walkestrasse 16 in Winterthur. With a living area of 61 m², this apartment offers modern living comfort in an excellent location – available from September 2026.The apartment impresses with: • Modern living and dining area: Open floor plan with gray couch, coffee table, and dining table with chairs – ideal for relaxing and enjoying. • Practical kitchen: Compact and functionally equipped with oven, refrigerator, and other appliances – directly integrated into the living area. • Pleasant living climate: The apartment benefits from plenty of sunlight in the summer and is located in a quiet environment. Location and surroundings: • Public transport: The Hinterwiesli bus stop is only 3 minutes' walk away, and Winterthur train station is about 10 minutes' walk. • Shopping: A Denner supermarket is just 3 minutes' walk away – ideal for daily needs. • Education: The Winterthur Vocational School is just 4 minutes' walk away. • Health: The Bachtel pharmacy is about 9 minutes' walk away. • Nature: Thanks to its proximity to a river, you can enjoy pleasant recreation in the immediate surroundings. This well-maintained apartment is ideal for singles or couples looking for a modern, quiet, and well-connected home in the heart of Winterthur. Secure your new dream apartment now!

Travel time
-
1 / 3
CHF 3,180.– Premium
3.5 rooms115m² living space
Bühler-Areal 4, 8482 Sennhof

First-time rental - Spacious apartment with balcony

In the historic Spinnerei on the Bühler-Areal in Sennhof, 89 new apartments and 4 commercial spaces are being built. The spacious floor plans, the charm of the historic buildings, and the beautiful surroundings offer a unique living and residential space. The 3.5-room apartment in the head building of the building offers you the following: • Large, open living and dining area with oak parquet • Bedroom with oak parquet floor • Modern kitchen • Bathroom with shower • Entrance area with built-in closets • Laundry room with washing machine / dryer • Balcony with 39m2 • Room height of 3.5m • Controlled apartment ventilation • Parking spaces in the underground garage can be rented additionally Location: • The train station Sennhof-Kyburg, only 400m away, can be reached in a few minutes on foot and enables a quick connection to the center of Winterthur and Zurich. • In just 5 minutes on foot, you can reach both the Sennhof village shop and the Trattoria Sennhof restaurant. • Directly on the Töss, surrounded by water, fields, and forests, the Bühler-Areal offers countless opportunities to relax and feel good. • The Bühler-Areal is located on the left bank of the Töss and is therefore in the municipality of Illnau-Effretikon. Further offers:Comprehensive information about the project, rental process, and all available objects can be found at spinnerei1.ch. We look forward to your contact.

Travel time
-
1 / 3
CHF 2,160.– Premium
2.5 rooms82m² living space
Bühler-Areal 4, 8482 Sennhof

First-time rental - Spacious ground-floor apartment with terrace

In the historic Spinnerei on the Bühler-Areal in Sennhof, 89 new apartments and 4 commercial spaces are being built. The spacious floor plans, the charm of the historic buildings, and the beautiful surroundings offer a unique living and residential space. The 2.5-room apartment in the head building of the building offers you the following: • Large, open living and dining area with oak parquet • Bedroom with oak parquet floor • Modern kitchen with cooking island • Bathroom with shower • Entrance area with built-in closets • Laundry room with its own washing tower • Access to the terrace from the living and bedroom • Terrace and outdoor area with approximately 30m2 • Room height of 3.8m • Controlled apartment ventilation • Parking spaces in the underground garage can be rented additionally Location: • The train station Sennhof-Kyburg, only 400m away, can be reached in a few minutes on foot and enables a quick connection to the center of Winterthur and Zurich. • In just 5 minutes on foot, you can reach both the Sennhof village shop and the Trattoria Sennhof restaurant. • Directly on the Töss, surrounded by water, fields, and forests, the Bühler-Areal offers countless opportunities to relax and feel good. • The Bühler-Areal is located on the left bank of the Töss and is therefore in the municipality of Illnau-Effretikon. Further offers:Comprehensive information about the project, rental process, and all available objects can be found at spinnerei1.ch. We look forward to your contact.

Travel time
-
1 / 3
CHF 2,630.– Premium
3.5 rooms100m² living space
Bühler-Areal 4, 8482 Sennhof

First-time rental - Spacious apartment with garden room

In the historic Spinnerei on the Bühler-Areal in Sennhof, 89 new apartments and 4 commercial spaces are being built. The spacious floor plans, the charm of the historic buildings, and the beautiful surroundings offer a unique living and residential space. The 3.5-room apartment in the head building of the building offers you the following: • Large, open living and dining area with oak parquet • Bedroom with oak parquet floor • Modern kitchen • Bathroom with shower • Entrance area with built-in closets • Private washing machine / dryer • Garden room • Room height of 3.5m • Controlled apartment ventilation • Parking spaces in the underground garage can be rented additionally Location: • The train station Sennhof-Kyburg, only 400m away, can be reached in a few minutes on foot and enables a quick connection to the center of Winterthur and Zurich. • In just 5 minutes on foot, you can reach both the Sennhof village shop and the Trattoria Sennhof restaurant. • Directly on the Töss, surrounded by water, fields, and forests, the Bühler-Areal offers countless opportunities to relax and feel good. • The Bühler-Areal is located on the left bank of the Töss and is therefore in the municipality of Illnau-Effretikon. Further offers:Comprehensive information about the project, rental process, and all available objects can be found at spinnerei1.ch. We look forward to your contact.

Travel time
-
1 / 5
CHF 2,750.– Premium
3.5 rooms85m² living space
Wülflingerstrasse 59, 8400 Winterthur

Your new home, exclusive living in Winterthur

This first-time rental new construction project combines attractive living space with flexible commercial spaces and convinces with its central location and sustainable MINERGIE construction standard. A place for people who value quality, comfort, and modern living.In total, 20 modern apartments from 2.5 to 5.5 rooms are being built, which impress with thoughtful floor plans, high-quality materials, and plenty of daylight.3.5-room apartments | Equipment & Comfort • Ready for occupancy from November 1, 2026 • Cleverly designed, functional floor plan division • Partly with own reduit for additional storage space • Stylishly designed kitchen with high-quality Electrolux appliances • Modern bathroom with floor-level shower and integrated washing tower • Spacious window surfaces for plenty of natural daylight • Own loggia with approx. 8 m² • High-quality oak parquet floor in the rooms • Living and dining areas, entrance, and bathrooms with earth-brown, matt-glazed ceramic tiles • Underfloor heating, individually adjustable via room thermostats • Own cellar compartment in the basement Sustainable & forward-looking • MINERGIE construction standard for energy-efficient and sustainable living • Optimized room climate and low energy consumption Location & Environment • Very good connection to public and private transport • Only 4 bike minutes from the frequently used Winterthur main station • Shopping facilities and services conveniently within walking distance • Fitness center and other sports offers in the immediate vicinity • Lively, urban residential area • Diverse cultural and leisure activities in the surrounding area Have we sparked your interest?Then we look forward to your contact and to presenting this special living concept to you in person.*The visualizations (renderings) presented in this ad serve solely for visual illustration of the planned atmosphere, spatial effect, and materiality. The representations have a purely illustrative character and are not binding.

Travel time
-
1 / 5
CHF 4,360.– Premium
4.5 rooms141m² living space
Wülflingerstrasse 59, 8400 Winterthur

Elegance meets space 4.5-room apartment in Winterthur

This first-time rental combines attractive living space with flexible commercial areas and convinces with its central location and sustainable MINERGIE construction standard. A place for people who value quality, comfort, and modern living.In total, 20 modern apartments from 2.5 to 5.5 rooms are being built, which impress with thoughtful floor plans, high-quality materials, and plenty of daylight.4.5-room apartment | Equipment & Comfort • Ready for occupancy from November 1, 2026 • Cleverly designed, functional floor plan division • Stylishly designed kitchen with high-quality Electrolux appliances • Two modern bathrooms with a freestanding elegant bathtub and floor-level shower • Private retreat with integrated laundry tower • Spacious window surfaces for plenty of natural daylight • Private terrace with approximately 13 m² • High-quality oak parquet flooring in the rooms • Living and dining areas, entrance, and bathrooms with earthy, matte-glazed ceramic tiles • Floor heating, individually adjustable via room thermostats • Private basement compartment in the basement Sustainable & forward-looking • MINERGIE construction standard for energy-efficient and sustainable living • Optimized room climate and low energy consumption Location & Environment • Very good connection to public and private transport • Only 4 bike minutes from the frequently used Winterthur main station • Shopping opportunities and services conveniently within walking distance • Fitness center and other sports facilities in the immediate vicinity • Lively, urban residential area • Diverse cultural and leisure activities in the surrounding area Have we sparked your interest?Then we look forward to your contact and to presenting this special living concept to you in person.*The visualizations (renderings) presented in this advertisement serve solely for visual illustration of the planned atmosphere, spatial effect, and materiality. The representations are therefore purely illustrative and not binding.

Travel time
-
New building
1 / 2
CHF 2,950.– Premium
3.5 rooms71m² living space
8400 Winterthur

First-time rental: 3.5-room apartment with private garden - quiet & central

First-time rental: Stylish apartment with private garden - urban & close to nature This modern 3.5-room apartment in Winterthur convinces with a well-thought-out room concept, a very high standard of construction and sustainable building methods. The quiet location in a well-maintained neighborhood, combined with the proximity to the center, offers an ideal living environment with high quality of life.The openly designed living and dining area forms the heart of the apartment and creates a bright and inviting atmosphere thanks to generous window surfaces. The modern kitchen with high-quality appliances blends seamlessly into the living space and is perfect for everyday life as well as for social moments.The apartment offers a comfortable range of rooms with a living area of approximately 71 m² and has a spacious bedroom as well as another room that can be ideally used as a study, guest or children's room. A stylish bathroom and high-quality materials such as noble parquet flooring and underfloor heating ensure a pleasant living climate in all rooms.A special highlight of this ground-floor apartment is the spacious private garden with approximately 38 m², which creates additional living space outdoors and invites you to relax - ideal for those who want to combine natural living with urban proximity.Particular attention was paid to sustainability: The property is equipped with a photovoltaic system and is heated using a geothermal heat pump. In summer, the system provides a passively cooled room climate - modern living comfort at a future-oriented level.The private laundry tower in the apartment provides additional comfort in everyday life, while a practical basement compartment offers further storage space. A covered stand is available for bicycles.The central location rounds off the overall package: The Winterthur train station can be reached in around 10 walking minutes and offers optimal connections in all directions. Highlights: • Ground-floor apartment with private garden (approx. 38 m²) • Living area approx. 71 m² • Quiet and attractive location near the center of Winterthur • Very high standard of construction • Modern kitchen with high-quality appliances • Private laundry tower (washing machine & dryer) • Noble parquet flooring • Underfloor heating • Basement compartment with additional storage space • Winterthur train station can be reached in approx. 10 walking minutes Contact us - we will be happy to provide you with further information about this high-quality apartment.

Suggested properties for you based on search results