4 results - Property for rent in Ennenda
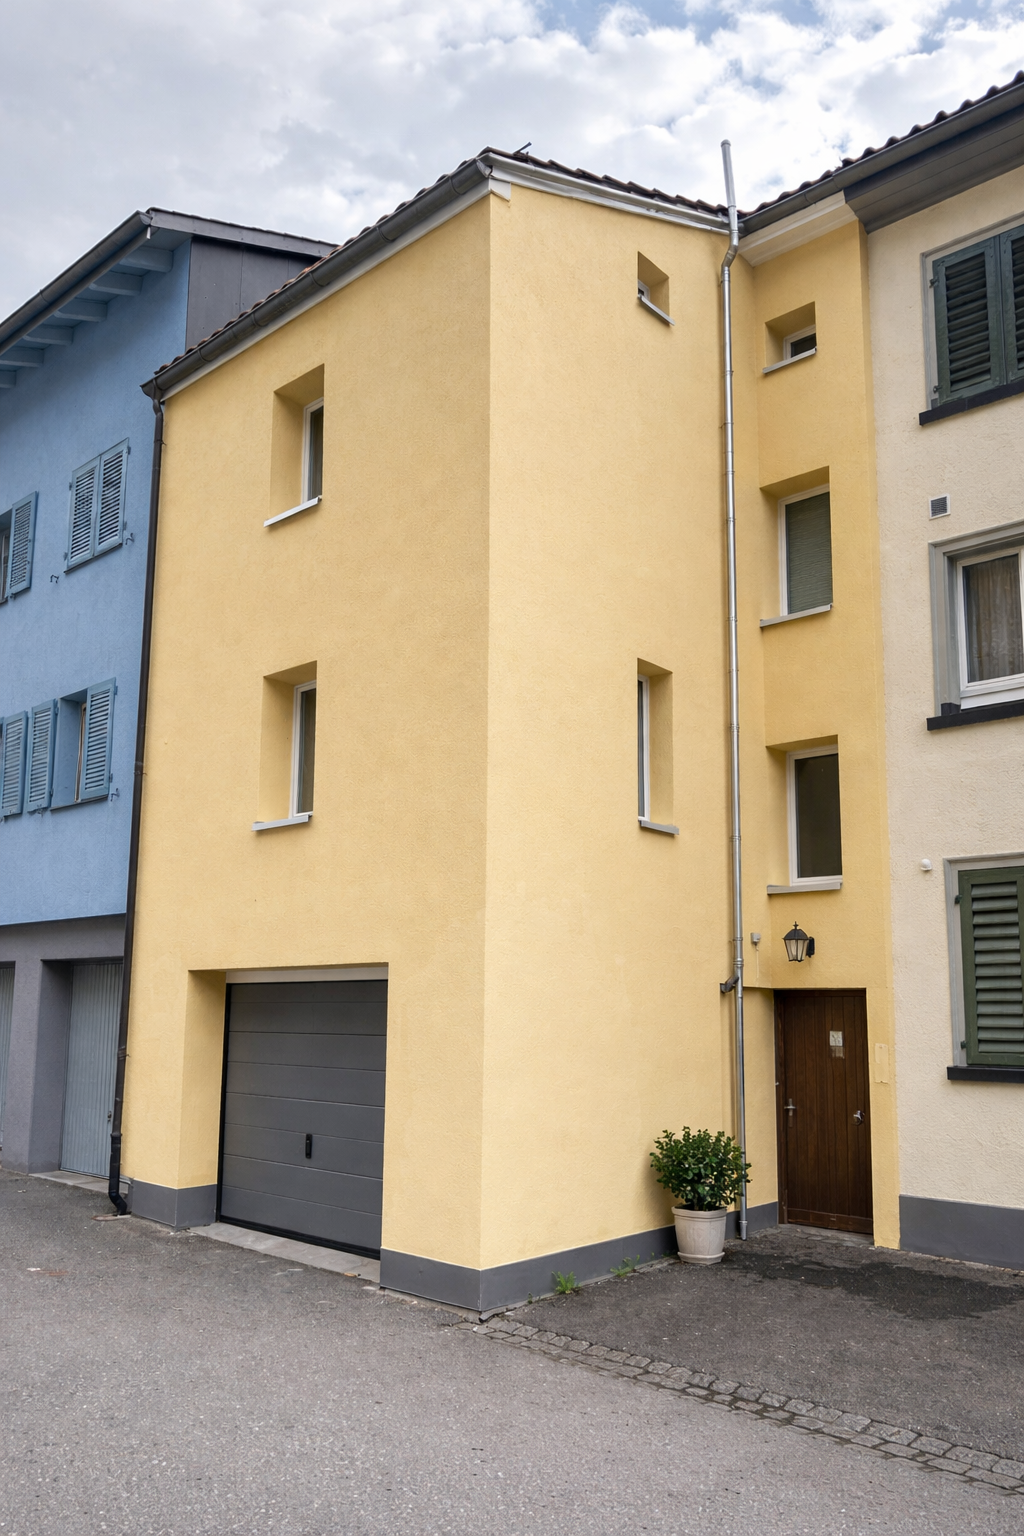
1 / 36
CHF 2,720.–
5.5 rooms155m² living space
Doktor Rudolf Schmid-Strasse 3, 8755 Ennenda

Charming 5.5-room row house in a quiet yet central location in Ennenda

Discover this very elaborately and stylishly renovated 5.5-room row house in the heart of Ennenda. The old building from the 19th century, which was completely rebuilt over more than a year, offers spacious space for families or people with a lot of space requirements on 155 m² of living space and over 240 m² of usable space.The house impresses with: • Modern equipment: Completely renovated with high-quality refreshed or new wooden parquet floors, modern bathrooms with walk-in showers and contemporary kitchen with stainless steel appliances • Spacious room layout: 4 floors with bright, airy rooms, high ceilings and many windows for optimal light incidence • Practical extras: Own washing machine, dishwasher, cable TV, balcony (loggia) with a magnificent view of the Glarner mountain world • Comfortable equipment: 2 modern wet cells, basement rooms and large attic rooms for additional storage space Perfect location: The house is located centrally, but in a quiet residential area and yet offers excellent connections. The Villastrasse bus stop is only 2 minutes' walk away, and the Ennenda train station can be reached in less than 5 minutes on foot. The center of Glarus with many shopping and service options can also be reached on foot in a quarter of an hour. Ideal for families: Ennenda school is only 5 minutes' walk away. But you will also find shops for daily needs in the immediate vicinity.The quiet location guarantees relaxed living away from road and rail noise, while the proximity to the river and train station ensures optimal accessibility. This lovingly renovated row house combines historic charm with modern comfort and is immediately available for occupancy.

Travel time
-
More objects in your automatically expanded search area
20 results - Radius: + 10km
  • Modern open-plan kitchen and dining area with white cabinets, stainless steel appliances, a glass dining table with four chairs, and a fruit bowl on the table. Large windows offer a scenic view.
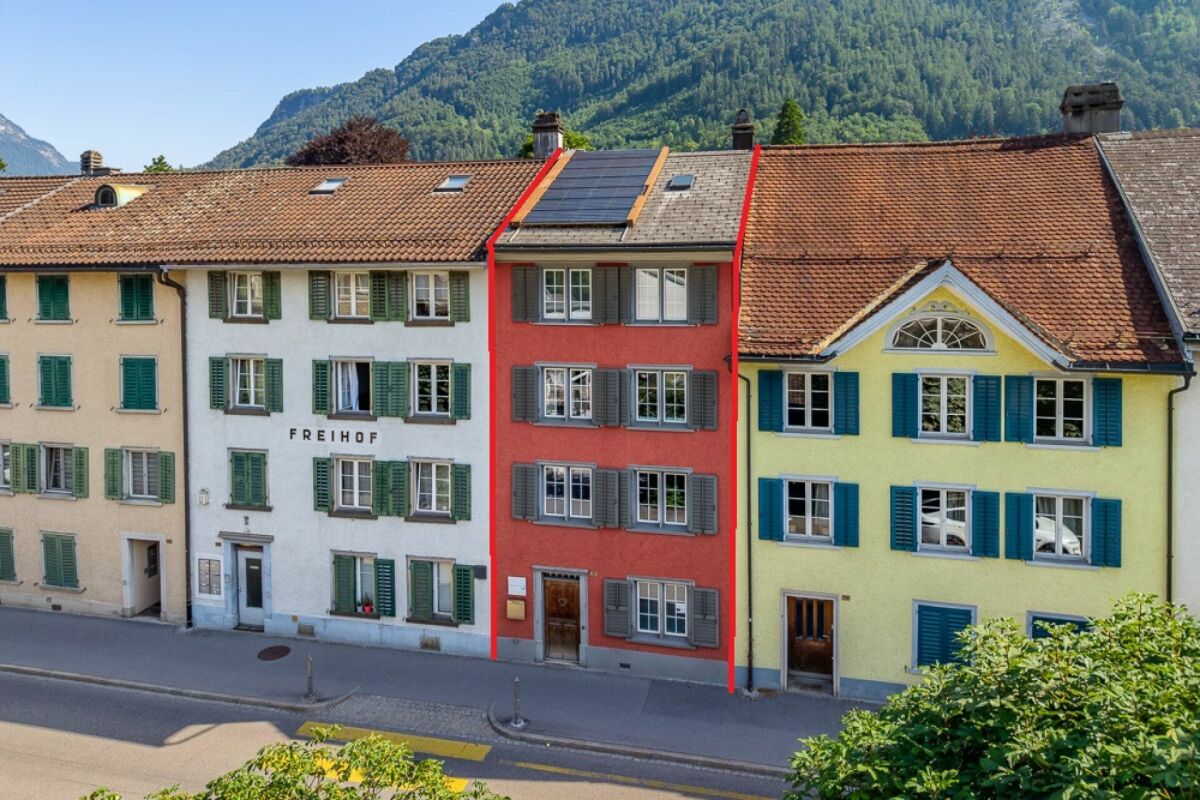
  • A row of traditional European buildings with white facades, green shutters, and large windows, featuring a storefront with a red signboard and bicycles parked outside, with a mountain view in the background.
  • A cozy hallway with a wooden floor, white walls, and a small seating area featuring two wicker chairs and a small table with a vase of flowers. A staircase leads upwards, and a large wooden archway opens to another room.
  • Spacious hallway with wooden staircase, white walls, and a view into a living area with seating and a door leading outside.
  • Bright hallway with wooden flooring, white walls, a staircase with wooden railing, and a small cabinet with potted plants on top.
  • Bright bathroom with a drying rack, washing machine, sink, and a small stool. A stuffed animal is placed on a blue basket.
  • Spacious hallway with a wooden staircase, white walls, and a skylight above. Features a potted plant on the left and a small vase with flowers on the right.
  • Modern kitchen and dining area with white cabinets, stainless steel appliances, a glass dining table with red chairs, and a view through large windows.
  • Modern kitchen with white cabinets, stainless steel appliances, and a dining area with red chairs and a glass table.
  • Bright, unfurnished living room with wooden flooring, large windows, and a television on a stand. Potted plants are placed near the windows, and the space is well-lit with natural light.
  • Bright living room with wooden flooring, large windows with white curtains, television on a stand, cabinet with glass doors, shelves with decorative items, and flower pots on the windowsill.
  • A modern living room with wooden flooring, white walls, and a large window with white curtains. A flat-screen TV is placed on a white cabinet, accompanied by decorative items and a small plant on the windowsill. An open doorway leads to a bathroom with a
  • Modern bathroom with a bathtub, sink, mirror, and shower head. Blue tiles line the lower half of the walls, with white tiles above. A cabinet is positioned under the sink.
  • Empty room with wooden flooring, white walls, a window with a view, and a radiator below the window.
  • Empty room with wooden flooring, white walls, a window with curtains, a radiator, and a small cabinet with drawers.
  • Balcony with a view of a mountain, featuring a sofa, a small table, and a couple of chairs.
  • Rooftop terrace with modern furniture, overlooking a cityscape with traditional buildings and distant mountains.
  • Modern living and dining area with hardwood flooring, grey leather sofas, coffee table, dining table with chairs, and decorative vases.
  • Modern kitchen with white cabinets, stainless steel appliances, and a black countertop. Includes a sink, coffee maker, oven, range hood, and a small dining area with a glass table and white chairs.
  • Modern living and dining area with light wooden flooring, large windows with white curtains, a grey sofa, a glass dining table with black chairs, a television, and a small plant on a side table.
  • Cozy bedroom with wooden flooring, a neatly made bed with dark bedding, a nightstand with a lamp, a dresser with a mirror, and a small flower vase on top.
  • Elegant bathroom with a double sink, bathtub, toilet, and a large mirror. The space features modern fixtures, tiled walls, and a window with curtains.
  • Modern hallway with wooden flooring, white walls, and a staircase featuring wooden beams and metal railings. A small potted plant is placed on the left side.
  • Bright, unfurnished room with wooden flooring, white walls, and a skylight window. Contains a single chair, a coat rack, and a small cabinet.
  • Modern bathroom with beige tiled walls, a white toilet, a sink with a mirror above it, and a glass-enclosed shower with a handheld showerhead.
  • Bright hallway with wooden flooring, leading to a kitchen and bathroom. The kitchen features white cabinets, a countertop, and a red chair. The bathroom has a bathtub and a shower area.
1 / 26
CHF 1,700.– Top
3.5 rooms62m² living space
Kirchstrasse 21, 8750 Glarus

Well-maintained 3.5-room and 4.5-room maisonette apartment in a central location in Glarus

Welcome to this well-maintained multi-family house in a very central location in the heart of Glarus. On the ground floor, there is a rented commercial space. On the 1st floor, there is a 3.5-room apartment, while on the 2nd and 3rd floors, there is a spacious 4.5-room maisonette apartment. Both apartments can share a terrace or it can be assigned to one apartment as needed.The apartments were beautifully renovated in 2005 and the property presents itself in a very well-maintained condition. Additional usable space is offered by the basement areas, the laundry and technical room in the basement, as well as a workshop/storage room on the 1st intermediate floor. The laundry room is located on the 2nd intermediate floor. The central heating system dates back to 2019 and is operated with gas.Highlights at a glance:· Central location in the center of Glarus· 3.5-room apartment on the 1st floor, approx. 62 m² for CHF 1,700.- per month incl. ancillary costs· 4.5-room maisonette apartment on the 2nd and 3rd floors, approx. 102 m² for CHF 1,950.- per month incl. ancillary costs· Quiet, large terrace, approx. 17 m²· Very well-maintained condition and beautiful interior design· Basement areas, workshop, and other storage roomsLocation and surroundings: The apartments are located extremely centrally in Glarus and score with an excellent infrastructure. The bus stop Rathaus can be reached in just 1 minute on foot, the train station Glarus in about 6 minutes, 500 meters. For daily needs, various shopping facilities are available within a few minutes' walk.These well-maintained old building apartments are available from October 1, 2026 and are ideal for single people or couples, for families with adult children who want to live in their own apartment, and for all those who appreciate urban life in the heart of Glarus. Take the opportunity and secure this charming home in the canton of Glarus.For further information and viewing, please fill out the contact form and send it to us.

Travel time
-
  • Bright bedroom with wooden floors, exposed wooden beams, a large bed with colorful bedding, a desk with a computer chair and screen, a nightstand with a lamp, and a small cabinet with plants and storage boxes.
  • Modern kitchen with white cabinets, wooden countertops, and stainless steel appliances including an oven, stove, and sink.
  • A furnished room with a desk setup, including a chair, desk, multiple screens, keyboard, mouse, and a small cabinet. There is a colorful bedspread visible, a clock on the wall, and a plant on the desk.
  • The image shows a furnished room with a small kitchen area. Visible objects include a table, oven, fridge, cupboards, a stool, a lamp, bottles, and a plant. The room has exposed wooden beams on the ceiling and a carpeted floor.
  • Bathroom with a sink, mirror, washing machine, and a small towel rack. A decorative plant is placed on the wall.
  • Cozy living room with exposed wooden beams, a grey sectional sofa, coffee table, TV, bookshelf, and a small seating area with a chair and table.
  • Bathroom with a washing machine, dishwasher, sink, bathtub, mirror, and a plant in the corner.
  • Living room with exposed wooden beams, a grey sectional sofa, a coffee table, a TV stand, a small wooden table, a leather chair, and a green rug.
  • Empty room with wooden flooring, white walls, and exposed wooden ceiling beams. An open doorway leads to another space.
  • Empty hallway with wooden flooring, white walls, and a large window at the end. Exposed wooden beams on the ceiling and a radiator on one wall.
  • A narrow hallway with wooden flooring and light-colored walls, featuring a telephone on the left and a partially open door leading to a bathroom with a sink and bathtub visible.
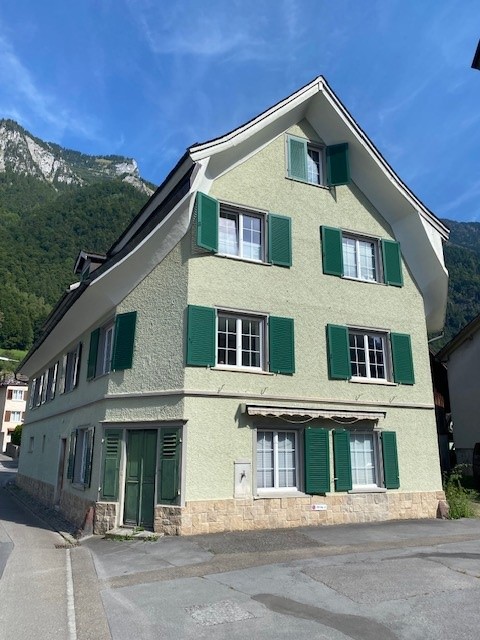
  • Two-story house with light green siding, multiple windows, and a raised ground floor entrance with steps.
  • Empty attic room with wooden floors, exposed wooden beams, and large windows offering views of neighboring buildings.
  • Modern kitchen with white cabinets, stainless steel appliances, and a stone backsplash. Features include a refrigerator, oven, sink, and faucet.
1 / 14
CHF 1,190.– Top
3.5 rooms60m² living space
Sandstrasse 7, 8750 Glarus

Charming 3.5-room old building apartment in Glarus – available immediately

Seeking a tenant for a top-equipped old building apartment in Glarus. Available from 01.10.2026 or 01.11.2026.Discover this cozy 3.5-room apartment on the 2nd floor of a charming old building on Sandstrasse 7 in Glarus. With a living area of approximately 60 m², this quiet apartment offers everything your heart desires – ideal for single people or couples looking for something special.The apartment impresses with the following highlights: • Bright bedroom and cozy living room: With laminate flooring, exposed wooden beams – a real feel-good atmosphere. • Modern kitchen: Equipped with plenty of storage space, cabinets, wooden worktops, oven, stove, refrigerator, and sink including dishwasher. • Bathroom with bathtub: Comfortable bathroom with sink, bathtub, mirror, and a separate washing machine and dryer. • Characterful hallway: Inviting entrance area with wooden floor and bright walls. • Additional room: Another room with wooden floor, exposed beams, and large windows – versatile as an office or guest room. The window faces a quiet side street without traffic. • Old building charm: Exposed wooden beams and wooden floors give the apartment a unique, warm character. Location and surroundings:The apartment is located in a quiet area in the heart of Glarus. Thanks to the excellent infrastructure, all important facilities are easily accessible on foot, and parking spaces are available for rent in front of the house or around the house from the city of Glarus (white zone) • Bus stop Rathaus: Only 1 minute away on foot. • Glarus train station: Can be reached in just 6 walking minutes – ideal for commuters. • Milchzentrale Gössi GmbH (supermarket): Only 3 minutes away on foot. • Apotheke Glarus: Also only 3 minutes away on foot. • Bildungszentrum Gesundheit & Soziales Glarus: Can be reached in 4 walking minutes. The apartment is quietly located and offers a pleasant, relaxed living atmosphere. The proximity to the city center and the good connection to public transport make this apartment an ideal home in the picturesque canton of Glarus.The apartment is available from October 1st, 2026, or by agreement – a rare opportunity to live in a charming old building with a lot of characterThe rental and application process is handled by the property management. Dogs are not allowed in the apartment, and other pets are only permitted after consultation with the administration.Please feel free to contact us for a viewing!

Travel time
-
  • Two-story wooden building with red shutters, white-framed windows, and a decorative pattern on the shutters. The lower level has a white facade with a red door and a small balcony.
  • Staircase with marble steps and a red rope handrail, adjacent window with red curtains and lace trim.
  • A narrow hallway with wooden doors, a visible bathroom with a window, and a metal railing on the left side.
  • A narrow hallway with wooden beams on the ceiling, a small window with white frame, and a metal railing leading upwards.
  • Bathroom with white tiled walls and floor, a white sink with a cabinet below, a shower area, and a wooden door frame.
  • Empty wooden room with exposed beams, large windows with curtains, and wooden flooring.
  • Empty room with wooden walls and floor, large windows with curtains, and a chandelier hanging from the ceiling.
  • Empty room with wooden walls and flooring, large window with curtains, and an open doorway leading to another room.
  • Empty room with wooden flooring, white walls, and wooden doors leading to another space. No furniture or equipment visible.
  • A wooden-paneled room with a chandelier, a small kitchen area with cabinets and a sink, and a wooden door.
  • Modern kitchen with white cabinets, granite countertops, and built-in appliances including an oven and stove.
  • A small kitchen with light wooden cabinets, a marble countertop, and a sink with a faucet. The backsplash is made of a textured beige material, and there is a window with curtains on the right side.
  • Modern kitchen with white cabinets, wooden accents, granite countertop, and built-in oven.
  • A small kitchen with a granite countertop, a sink, and wooden cabinets. A window with a curtain lets in natural light.
  • Modern bathroom with two sinks, a large mirror, a shower, and a bathtub. The walls are tiled in beige and grey, and the fixtures are chrome.
  • Bathroom with tiled walls, a bathtub, a shower hose, a faucet, a handrail, and a towel rack. A window with a lace curtain is above the bathtub.
  • A small bathroom with beige tiles, a toilet, toilet paper holder, a radiator, and a frosted window.
  • Wooden staircase with metal railing, leading to an open doorway with light-colored walls and wooden trim.
  • Empty wooden room with exposed beams, skylight, and built-in wooden bench seating along one wall.
  • Empty wooden room with exposed beams, skylight, and built-in wooden cabinetry. The room features wooden walls, a carpeted floor, and white curtains on the windows.
  • Empty room with wooden beams, white walls, and a skylight allowing natural light to enter. The floor is carpeted, and there are wooden shelves and a curtain visible.
  • Wooden-paneled hallway with a recessed ceiling light, an open wooden door leading to a carpeted staircase, and visible electrical outlets on the wall.
  • Empty wooden room with exposed beams, a window with curtains, and a door.
1 / 23
CHF 1,150.– Top
3.5 rooms68m² living space
Perlstrasse 6, 8762 Schwanden GL

Charming 3.5-room attic apartment in an old building on Perlstrasse 6 in Schwanden GL

Charming 3.5-room attic apartment with high ceilings and a lot of living atmosphereRent: CHF 1,150.–/month (including private parking space)In a quiet location on Perlstrasse 6 in Schwanden, this cozy 3.5-room attic apartment on the 2nd floor awaits you. The apartment convinces with its special charm with high ceilings, visible wooden beams, and a warm living atmosphere.The spacious living and dining area offers plenty of space to live and feel comfortable. The combination of wood paneling, high rooms, and large windows provides a bright and inviting ambiance.The separate kitchen is functionally equipped and has sufficient storage space as well as enough workspace for everyday life.Two cozy rooms are ideal as bedrooms or home offices.The bathroom has daylight and is equipped with a bathtub, sink, and toilet.Highlights • 3.5-room attic apartment on the 2nd floor • High ceilings with visible wooden beams • Bright, spacious living area • Two cozy bedrooms or offices • Bathroom with window (daylight) • Partly wooden or wood-imitation flooring • Functional, separate kitchen • Quiet living location • Private parking space directly in front of the house included in the rent • Rent: CHF 1,150.– per month The apartment is ideal for single people or couples who appreciate the charm of an attic apartment with a lot of wood and a quiet living location.We look forward to your contact and will show you the apartment during a viewing.The apartment is available from October 1, 2026, or by agreement. Take the opportunity and secure this charming home with old building flair in the heart of Glarnerland!

Travel time
-
  • A three-story residential building with light pink facade, green shutters, and multiple windows. Small trees and a metal fence are visible in the foreground.
  • Modern kitchen with white cabinets, tiled floor, and a round dining table with chairs. Appliances include a microwave, coffee maker, and oven. A window with blinds is visible above the sink.
  • Modern bathroom with a large mirror, sink, bathtub, and shower. The space features tiled walls and floor, with a window covered by a curtain.
  • Living room with hardwood flooring, large flat-screen TV on a white stand, glass coffee table, ironing board, and decorative items on a cabinet.
  • Cozy attic bedroom with wooden walls and ceiling, featuring a large bed with a patterned blanket, pillows, and a nightstand. A dreamcatcher hangs on the wall, and a small toy is visible on the bed.
  • Cozy bedroom with a large bed, wardrobe, and artwork on the wall. The bed is made with a brown duvet and pillows, and there is a pile of clothes on the bed.
  • Wooden balcony with metal railing, covered with a green tarp on one side and a dark blue cover on the other, surrounded by potted plants and buildings in the background.
1 / 7
CHF 1,500.– Top
4.5 rooms110m² living space
Burgstrasse 45, 8750 Glarus

Cozy 4.5-room row house in Glarus for rent

Discover this older 4.5-room row house in the picturesque town of Glarus, perfectly located on Burgstrasse 45. This four-story house offers you and your family a spacious home in a central environment.Highlights of the property: • Central and yet quiet location with moderate street noise during the day • Available from December 1, 2025 The house features: • Spacious 4.5 rooms on 4 floors • Basement: cellar 22m2 • Ground floor: 1 room 12m2, laundry room 9.5m2 and toilet (the washing machine does not belong to the house, repair or replacement at the tenant's expense), heating, front yard/garden and backyard • 1st floor: kitchen 9.5m2 and living room 19m2 • Mezzanine: balcony • 2nd floor: bedroom 19m2 with built-in wardrobe and bathroom 9.5m2 with bathtub, shower, toilet, large sink and built-in wardrobes • 3rd floor: bedroom 19m2 and 1 room 9.5m2 with access to the attic • Windows and roof were recently renewed • The tenant bears the ancillary costs (heating, water, electricity, waste) and pays them directly • A complete floor plan can be provided upon request Location and surroundings: • Excellent connection to public transportation: • Bus stop "Stampf" only 2 minutes' walk away • Glarus train station can be reached in 7 minutes on foot • Shopping facilities and services in the immediate vicinity: • Organic shop Ulme in 3 minutes' walk • Pharmacy Glarus in 6 minutes' walk • Migros Glarus in 5 minutes' walk • Nursing school Glarus only 2 minutes' walk away - ideal for students or teachers • Nearby river or city park (Volksgarten) invites you to take walks or linger This row house offers a perfect balance between urban comfort and natural living. The quiet location guarantees restful nights, while you benefit from the central location in Glarus during the day. The proximity to public transportation, shopping facilities, and educational institutions makes this house an excellent choice for families, couples, or individuals who value quality of life.Take the opportunity to find a new home in this row house in Glarus. Contact us today for a viewing!

Travel time
-
  • Empty attic space with exposed wooden beams, light-colored wooden flooring, and skylight windows allowing natural light.
  • Empty attic space with exposed wooden beams, wooden flooring, and large windows allowing natural light. No furniture or equipment present.
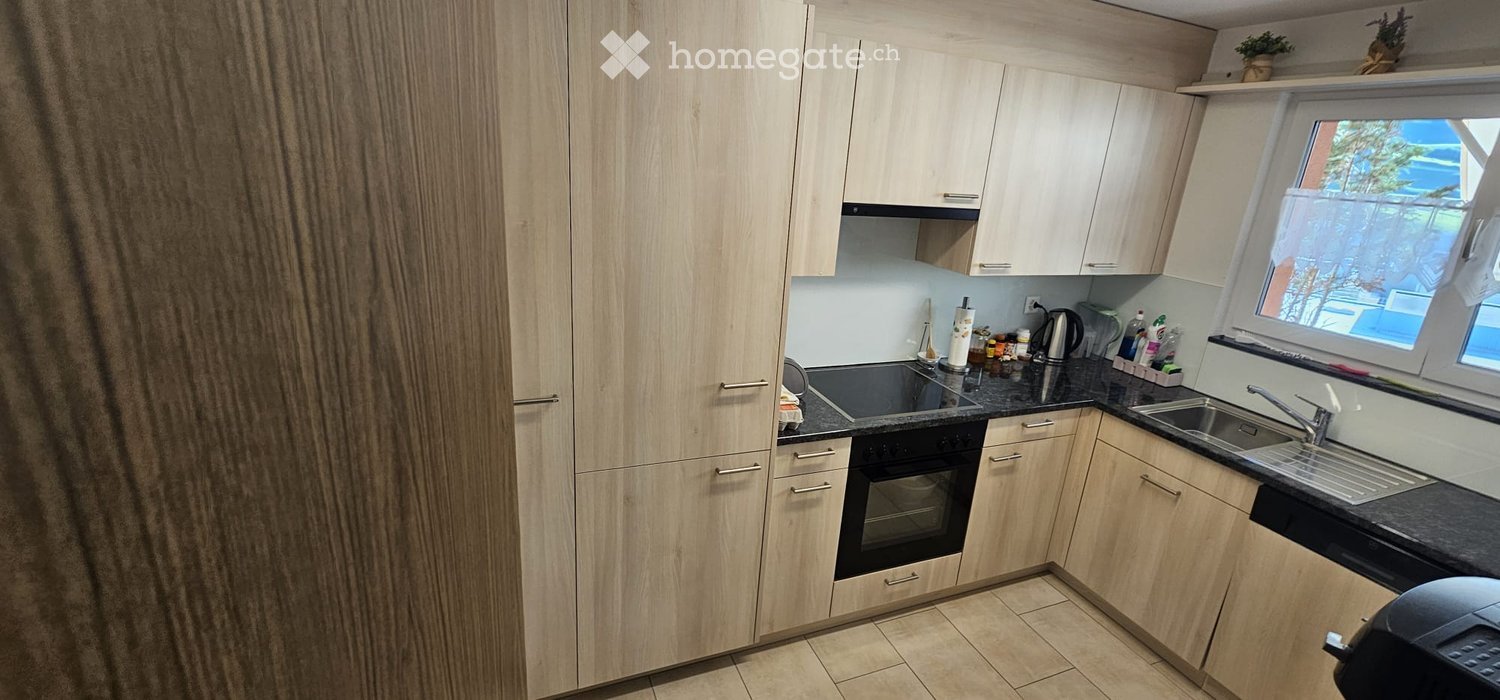
  • Modern kitchen with light grey cabinets, black countertop, sink, faucet, and built-in oven.
  • Modern bathroom with a large sink, toilet, bathtub, mirror, and radiator. The space features large windows and a sleek, contemporary design.
  • Modern bathroom with a bathtub, glass-enclosed shower, and a radiator near the window.
  • Empty room with wooden parquet flooring, white walls, large windows, and a radiator. The ceiling features a decorative, coffered design with integrated lighting.
  • Empty room with wooden herringbone flooring, white walls, and large windows letting in natural light. The room has a radiator and a door leading to another space.
  • Empty hallway with wooden herringbone flooring, white walls, and several doors leading to other rooms.
  • Empty hallway with wooden flooring, white walls, and a ceiling light fixture. Doors lead to adjacent rooms.
1 / 9
CHF 2,650.– Top
5.5 rooms183m² living space
Burgstrasse 30, 8750 Glarus

Charming 5.5-room attic apartment in a historic old building – Burgstrasse 30, Glarus

Discover this exceptional 5.5-room attic apartment on the 2nd floor and attic of a lovingly renovated old building from 1889 on Burgstrasse 30 in Glarus. With a spacious living area of 183 m² and a comprehensive renovation until 2026, this apartment combines historic charm with modern living comfort. The apartment is available from October 1, 2026.The apartment offers: • Elegant living rooms: Bright, spacious rooms with beautiful herringbone parquet, high ceilings, and large windows that let in plenty of daylight. • Representative salon: An impressive room with decorative coffered ceiling and integrated lighting – a real highlight of the old building. • Charming attic areas: With exposed wooden beams, light wooden floor, and skylights that let in natural light – ideal as a studio, hobby room, or additional living area. • Modern kitchen: Equipped with contemporary light green cabinets, black countertops, cooktop with integrated extractor, sink, and built-in oven. • Modern bathroom: In sleek, contemporary design, with bathtub, glass shower, and towel radiator, toilet, mirror cabinet, washing machine, and dryer in the built-in closet. • Practical corridors: With herringbone parquet and several doors that enable clear room division. Location and infrastructure: The apartment benefits from an excellent connection and excellent local amenities: • Bus stop Stampf: Directly in front of the house door (0 minutes on foot) • Glarus train station: Can be reached in just 5 minutes on foot • Coop supermarket: Can be reached in just 2 minutes on foot – ideal for daily supplies • Glarus Health and Social Education Center: Can be reached in 1 minute on foot • Glarus pharmacy: Can be reached in 6 minutes on foot • River nearby: Nature-oriented living directly on the water This unique attic apartment

Travel time
-
  • Modern kitchen with white cabinets, a sink, a stove, and large windows offering a view of a church tower.
  • Completely empty room with white walls, wooden floor, and exposed white beams. No furniture or equipment.
  • Modern bathroom with a white sink, mirror, toilet, and a glass-enclosed shower. Features a built-in radiator and sleek, contemporary design.
  • Empty room with white walls, tiled floor, and white structural columns. No furniture or equipment present.
  • Completely empty room with white walls, wooden floor, and skylights. No furniture or equipment.
  • Modern bathroom with a white sink, chrome faucet, built-in cabinet, and a glass-enclosed shower area. The room features wooden flooring and recessed lighting.
  • Top floor layout showing a 3.5-room apartment with a terrace, kitchen, living area, two bedrooms, and a bathroom.
  • Balcony with white tiled floor, glass railing, and scenic mountain view in the background.
  • Balcony with glass railing, tiled floor, overlooking a town with church towers and mountain backdrop.
1 / 9
CHF 1,750.– Top
3.5 rooms110m² living space
Kirchstrasse 17, 8750 Glarus

Charming 3.5-room attic apartment with terrace and mountain view in Glarus

Welcome to this beautiful 3.5-room attic apartment on the 4th floor at Kirchstrasse 17 in Glarus! With a spacious living area of 110 m² and a magnificent terrace with a view of the impressive mountain scenery, this apartment offers a unique living experience – available immediately. No elevator available!Apartment overview: • Bright rooms with character: Two separate bedrooms with plank flooring, white walls, and partially exposed white beams, as well as skylights, which create a pleasant atmosphere. • Terrace with a view: A spacious outdoor area with a tiled floor – ideal for relaxing with a view of Glarus and the surrounding mountains. • Modern bathroom: A modern bathroom with a glazed shower and a towel radiator • Washing machine: Conveniently located in the apartment. A dryer is also available. • Quiet location: The apartment is pleasantly quiet, the windows were all replaced this year and are triple-glazed. Location and surroundings:The apartment is centrally located in Glarus and scores with an excellent connection to public transport and a very good infrastructure in the immediate vicinity: • Bus stop Rathaus: only 1 minute's walk away • Glarus train station: reachable in 6 minutes' walk • Education center Health & Social Glarus: only 2 minutes' walk away • Milchzentrale Gössi GmbH (shopping): reachable in 3 minutes' walk • Apotheke Glarus: reachable in 4 minutes' walk • River nearby – ideal for walks in nature This unique attic apartment combines alpine flair with urban comfort and is ideal for couples or small families looking for something special. Enjoy life high above the roofs of Glarus – with breathtaking mountain panorama directly in front of the door.

Travel time
-
  • A compact studio apartment with a bed, sofa, kitchen area, and shelving unit. The space features light-colored cabinets, a wooden floor, and a modern ceiling light.
  • Modern kitchen with white cabinets, a built-in oven, a sink with a faucet, and a small shelf unit holding various items. A white chair and a small wooden stool are also visible.
  • Cozy bedroom with a double bed, yellow blankets, a wooden wardrobe, and a chair with a white cushion.
  • Modern bathroom with white tiles, a toilet, a sink with a mirror, and a towel hanging on the wall. The sink has a modern faucet and a soap dispenser. A small basket with toiletries is placed on the cabinet above the toilet.
  • Modern bathroom with a white sink, mirror, glass-enclosed shower, and various toiletries neatly arranged.
  • A narrow concrete pathway leads to a wooden shed surrounded by greenery and vines, with multi-story residential buildings in the background.
  • Balcony with a wooden table, bench, chairs, and a grill, surrounded by greenery and a building entrance.
  • A modern balcony with a wooden fence, concrete floor, and scenic mountain view in the background.
  • A modern, compact studio apartment with a futon, sofa, dining table, kitchen area, and shelves. The space features wooden flooring, white walls, and large windows with sheer curtains.
1 / 9
CHF 1,180.– Top
2 rooms27m² living space
Obere Dorfstrasse 8, 8873 Amden

Charming 2-room loft in Amden – Second home

Welcome to this charming 2-room loft on Obere Dorfstrasse 8 in Amden (8873). The 1975-built and 2024 completely renovated old building apartment on the ground floor combines historic charm with modern living comfort – ideal for people who appreciate the quiet village life in the picturesque mountain world of the canton of St. Gallen.The apartment offers: • Compact studio living room: Bright, functional living area with wooden floor, white walls. Cozily furnished with futon, sofa, dining table and shelf unit. • Cozy bedroom: With double bed, yellow ceilings, a wooden wardrobe and a chair with white cushion. • Modern kitchen: White cabinets, built-in oven, sink with faucet and a small wooden stool and chair – practical and stylish. • WC with shower: Equipped with white tiles, modern fittings and soap dispensers – one with a glazed shower. • Balcony with mountain view: A modern balcony with wooden railing and breathtaking mountain panorama – equipped with wooden table, bench, chairs and grill, surrounded by green spaces. • Wheelchair accessible: The apartment is barrier-free accessible. • Parking and washing machine available. Location & surroundings: The apartment is located in a quiet area and is very sunny in summer. The bus stop Amden village is just a 4-minute walk away, and the Amden dairy center for daily shopping is only 2 minutes away. The charming mountain village of Amden offers an idyllic environment with fresh mountain air and beautiful nature – a true refuge from urban hustle and bustle.This lovingly renovated loft is ideal for singles or couples as a second home, seeking a quiet, natural retreat with modern comfort. Enjoy the unique mountain panorama and the relaxed atmosphere of Amden – your new home awaits you!

Travel time
-
  • Two-story house with a brown tiled roof, green shutters, and a covered parking area. The house is situated in a scenic valley with snow-capped mountains in the background.
  • Empty room with light wooden flooring, large windows, and a door leading to a balcony.
  • Modern kitchen with wooden flooring, large windows, sleek dark cabinets, and a black countertop.
  • Modern kitchen with grey cabinets, wooden flooring, and a large window overlooking greenery.
  • Empty room with light wooden flooring and white walls, featuring a large window and several electrical outlets.
  • Empty hallway with wooden flooring, white walls, and several doors leading to other rooms.
  • Empty room with light wooden flooring, white walls, and a large window with a view of the outdoors. The room features a closed door on the left side.
  • Modern bathroom with white tiled walls, black tiled floor, a toilet, a sink with a chrome faucet, and a window with a view of greenery.
  • A modern staircase with wooden handrails and gray carpeted steps, leading to an open doorway.
1 / 9
CHF 2,200.– Top
3.5 rooms92m² living space
Rütigasse 5, 8754 Glarus

First-time occupancy after renovation of 3.5-room apartments, ground floor and upper floor in a charming 2-family house in Netstal (GL)

Modern, core-renovated 2-family house in a rural location in Netstal. Two equivalent 3.5-room apartments (ground floor and upper floor), each with a spacious terrace and garden use. Double carport per apartment with preparation for E-Mobility. Quiet location with open views of the Glarner Alps — ideal for families.This freshly core-renovated residential building offers two bright, well-cut 3.5-room apartments: one on the ground floor and one on the upper floor. Modern materials and contemporary home technology were used during the renovation — now available for first-time occupancy after completion of the work. Both apartments impress with cozy living rooms, a spacious terrace, and the use of the garden, rural tranquility, and a beautiful view of the Glarner Alps.Impressive features:Two 3.5-room apartments (ground floor and upper floor) • First-time occupancy after comprehensive core renovation • Each apartment with large terrace and garden use • Double carport, prepared for E-Mobility (charging station solution) • Rural, quiet location with panoramic views of the Glarner Alps • Each apartment has a large attic compartment, a large room in the basement, and a separate laundry room. Each apartment has its own washing tower. Netstal offers the advantages of rural living combined with good accessibility to regional centers. The quiet surroundings and the view of the Alps provide high-quality living and recreational value.Both apartments are rented separately, from 01.07.2026 or by agreement.Ground floor: 92 sqm pure living space without accounting for terrace and secondary rooms (basement, attic) including utilities CHF 2,200Upper floor: 87 sqm pure living space without accounting for terrace and secondary rooms (basement, attic) including utilities CHF 2,100Please note that pets are explicitly not allowed.Viewings possible at any time by arrangement.

Travel time
-
  • Completely empty room with wooden flooring, white walls, and large windows. No furniture or equipment.
  • A narrow hallway with wooden flooring, white walls, and a ceiling light. An open door leads to another room with visible furniture and a tiled floor.
  • Modern bathroom with white tiles, a sink, toilet, bathtub, and a large window offering a view of greenery.
  • Modern bathroom with a white bathtub, green herringbone tiled walls, and a sleek faucet.
  • Empty room with wooden herringbone flooring, white walls, and large windows with open doors leading to a balcony. No furniture or equipment is present.
  • Empty room with wooden parquet flooring, white walls, and several doors leading to other spaces.
  • Empty hallway with herringbone wooden flooring, light grey walls, and several doors leading to other rooms.
  • Modern kitchen with light-colored cabinets, a white countertop, a sink, a stove, and an oven. The floor is made of light wood.
1 / 8
CHF 1,600.– Top
3 rooms74m² living space
Burgstrasse 30, 8750 Glarus

Charming 3-room old building apartment on Burgstrasse in Glarus

Discover this lovingly renovated 3-room apartment on the 1st floor of a historic old building from 1889 on Burgstrasse 30 in Glarus. After a comprehensive renovation, this apartment combines the charm of bygone times with modern living comfort on approximately 74 m² of living space. It will be available for rent from October 1, 2026.The apartment offers: • Bright rooms with wooden floors: Several rooms with beautiful wood parquet and herringbone pattern, as well as white walls and large windows that let in plenty of daylight. • Modern kitchen: Bright cabinets, white countertops, sink, stove with integrated extractor and oven, refrigerator with freezer. • Bathroom: With bathtub, shower, and sink. Stylish green herringbone tiles complemented by large-format tiles. Washing machine and dryer are housed in a built-in closet, and an additional towel radiator is also available. • Hallway: Inviting entrance area with wooden floor and light gray walls, additional storage room. Location and surroundings:The apartment is located in a quiet area – at night, it is pleasantly quiet from both the street and the train. The location scores with an excellent infrastructure: • Public transport: The Glarus train station bus stop is just a 3-minute walk away, and the Glarus train station is a 4-minute walk. • Shopping: A Coop supermarket is just a 4-minute walk away. • Education: The Burgschulhaus is a 3-minute walk away. • Health: The Apotheke Glarus AG is a 4-minute walk away. • Nature: A river is located in the immediate vicinity and invites you to take walks. This charming old building apartment combines historic flair with contemporary comfort in a central and well-connected location in the heart of Glarus. An ideal choice for couples, small families, or anyone looking for something special.

Travel time
-
1 / 11
CHF 2,200.–
7 rooms214m² living space
Hauptstrasse 42, 8750 Glarus

Maisonette Apartment

City apartment in the center of Glarus Are you looking for a spacious home in a central location? This attractive 7-room maisonette apartment is located in the heart of Glarus and offers exceptionally spacious accommodation on two living levels for comfortable and urban living.The spacious entrance on the 1st floor covers approximately 29 m² and forms the inviting center of the lower living level. To the west is the approximately 35.6 m² large living room. A fireplace provides a cozy atmosphere, especially during the cooler months.The spacious eat-in kitchen with approximately 17.4 m² offers plenty of space for joint cooking and eating. From here, you can directly access the impressive terrace with an area of around 80 m². This exceptionally spacious private outdoor area invites you to linger and enjoy yourself in the heart of Glarus. Another room with approximately 11 m² and a separate toilet complete this floor.Via the internal spiral staircase, you reach the 2nd floor. Here are 4 rooms with practical built-in closets. The rooms can be used versatilely as bedrooms, children's rooms, guest rooms or home offices.For additional living comfort, two bathrooms are available on this floor. One is equipped with a bathtub, a toilet and a double sink, the other has a shower, a toilet and a sink. An additional storage room in the attic offers practical storage space.The property was comprehensively renovated in 1982/83. Three residential units and a commercial space were created. Since then, the building has been continuously maintained and renovated and presents itself today in a very well-kept condition.The central location convinces with short distances and an excellent infrastructure. Shopping facilities, gastronomy, banks, post office, medical facilities and the diverse cultural offer of Glarus are practically located in front of the door and can be easily reached on foot.The connection to public transport is also excellent. Glarus train station is only a few minutes' walk away and offers regular direct connections to Zurich. Public parking facilities in the blue zone are available directly in front of the building and in the surrounding area.On request, a single garage or a parking space can be rented for CHF 150.00 per month.With seven rooms, spacious living and recreational areas, two bathrooms and an approximately 80 m² large terrace, this maisonette apartment offers an exceptional space offer in a central location. The combination of plenty of space, short distances and the immediate proximity to shopping facilities, gastronomy and public transport makes it an attractive home in the heart of Glarus.Convince yourself of the advantages of this special apartment. We would be happy to show you the premises in the context of a personal viewing.

Travel time
-

Suggested properties for you based on search results