4 results - Property for rent in Erlinsbach SO

More objects in your automatically expanded search area
20 results - Radius: + 10km
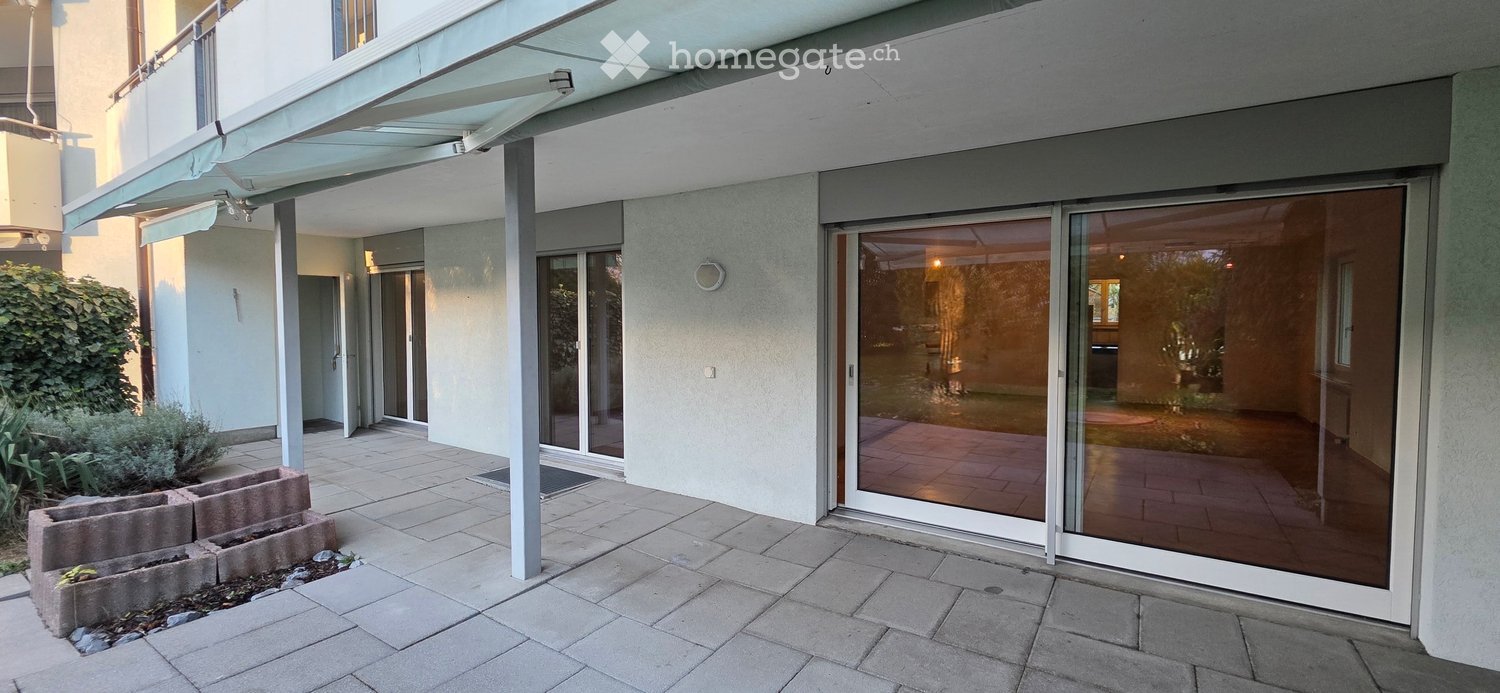
  • Covered patio with paved floor in front of a ground-floor apartment with large sliding glass doors, a canopy overhead, and a garden visible through the glass.
  • Long corridor with herringbone wooden floor, several doors, and a built-in cabinet, leading to a room with a window overlooking green fields and buildings.
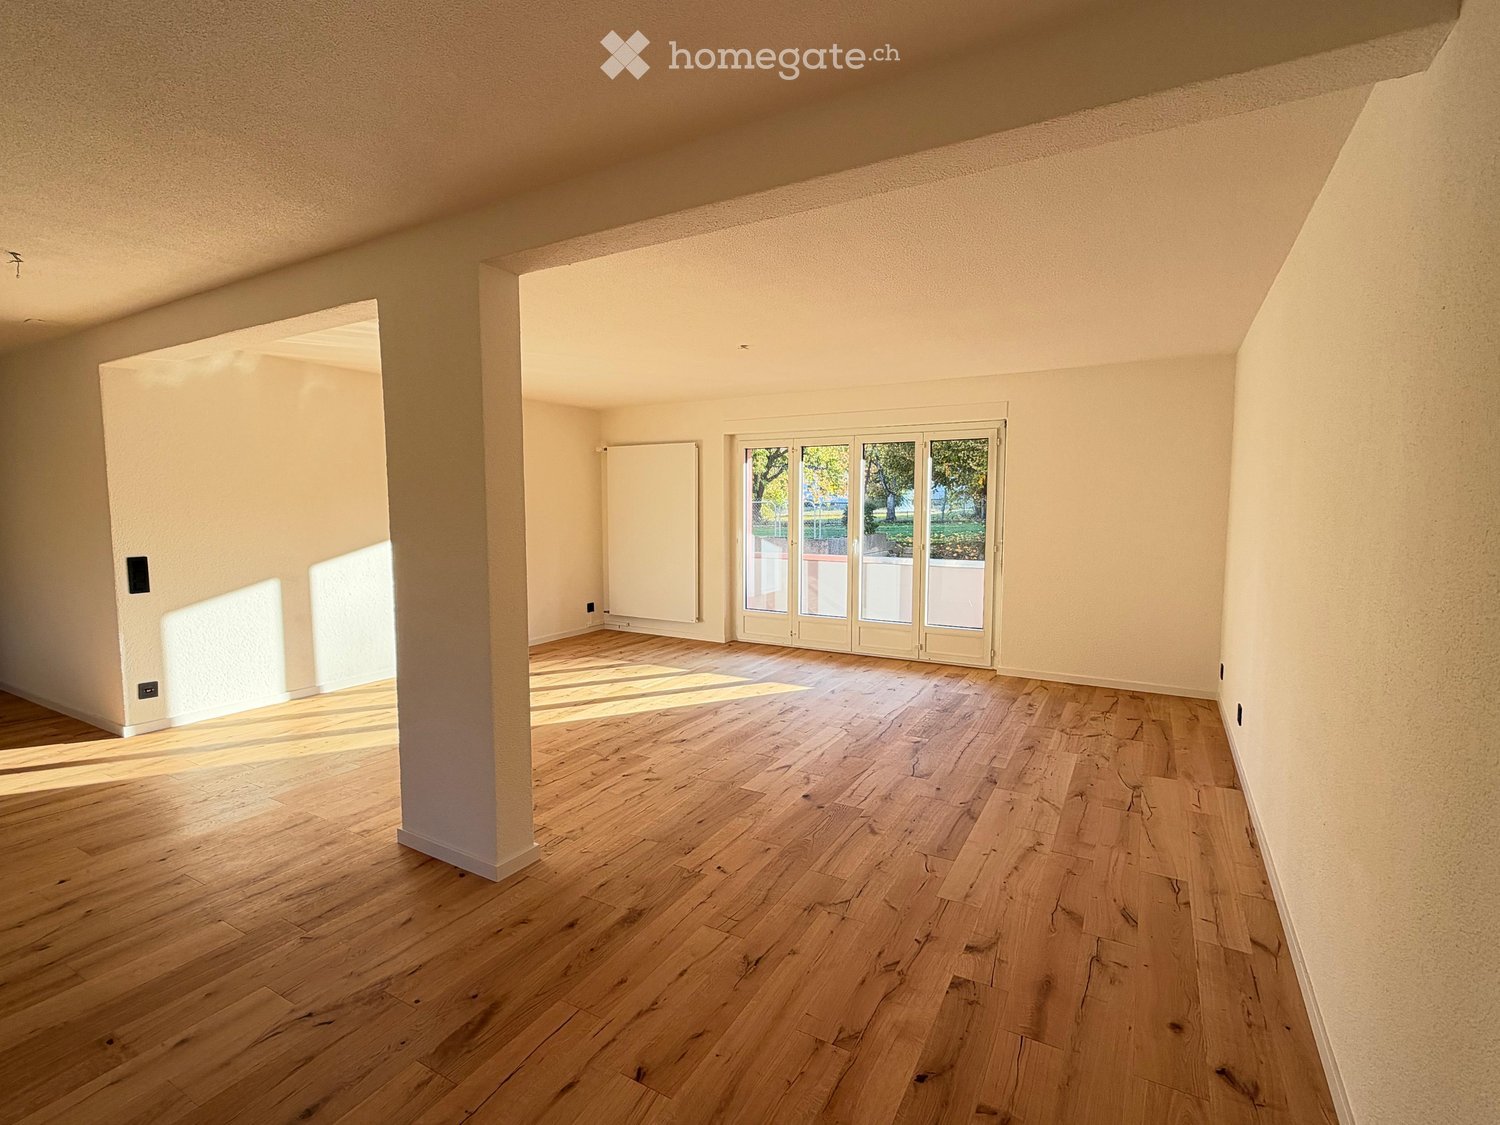
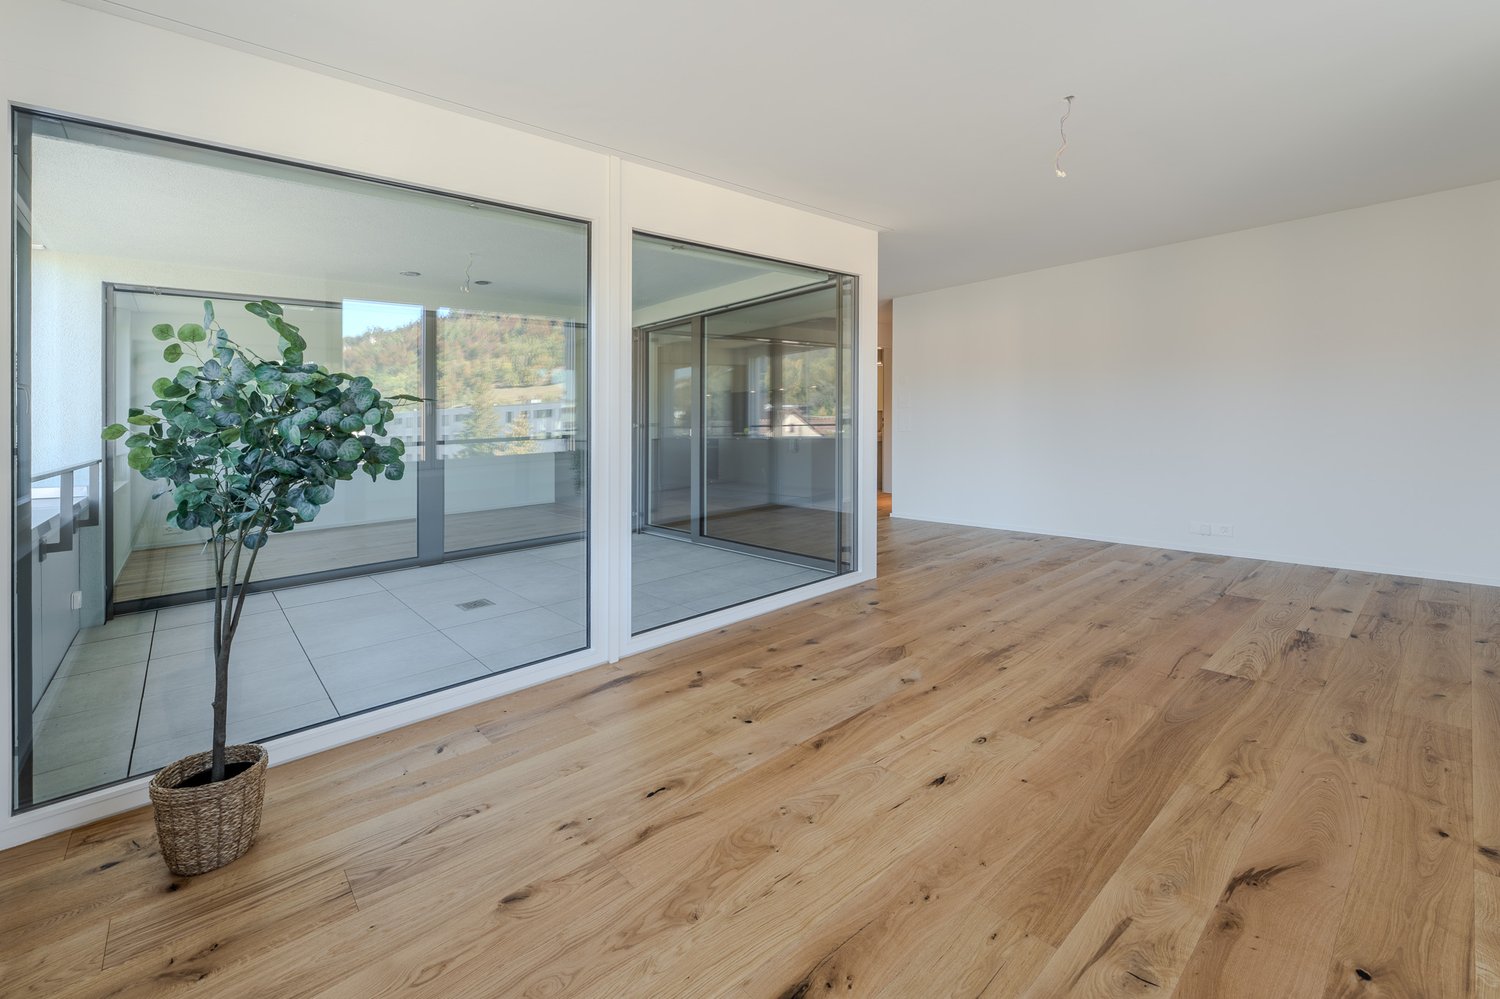
  • Empty room with a herringbone parquet floor and sliding glass doors opening onto a paved terrace and garden.
  • Empty room with a parquet floor, track lighting, and a glass-paneled door, with a kitchen visible through a doorway.
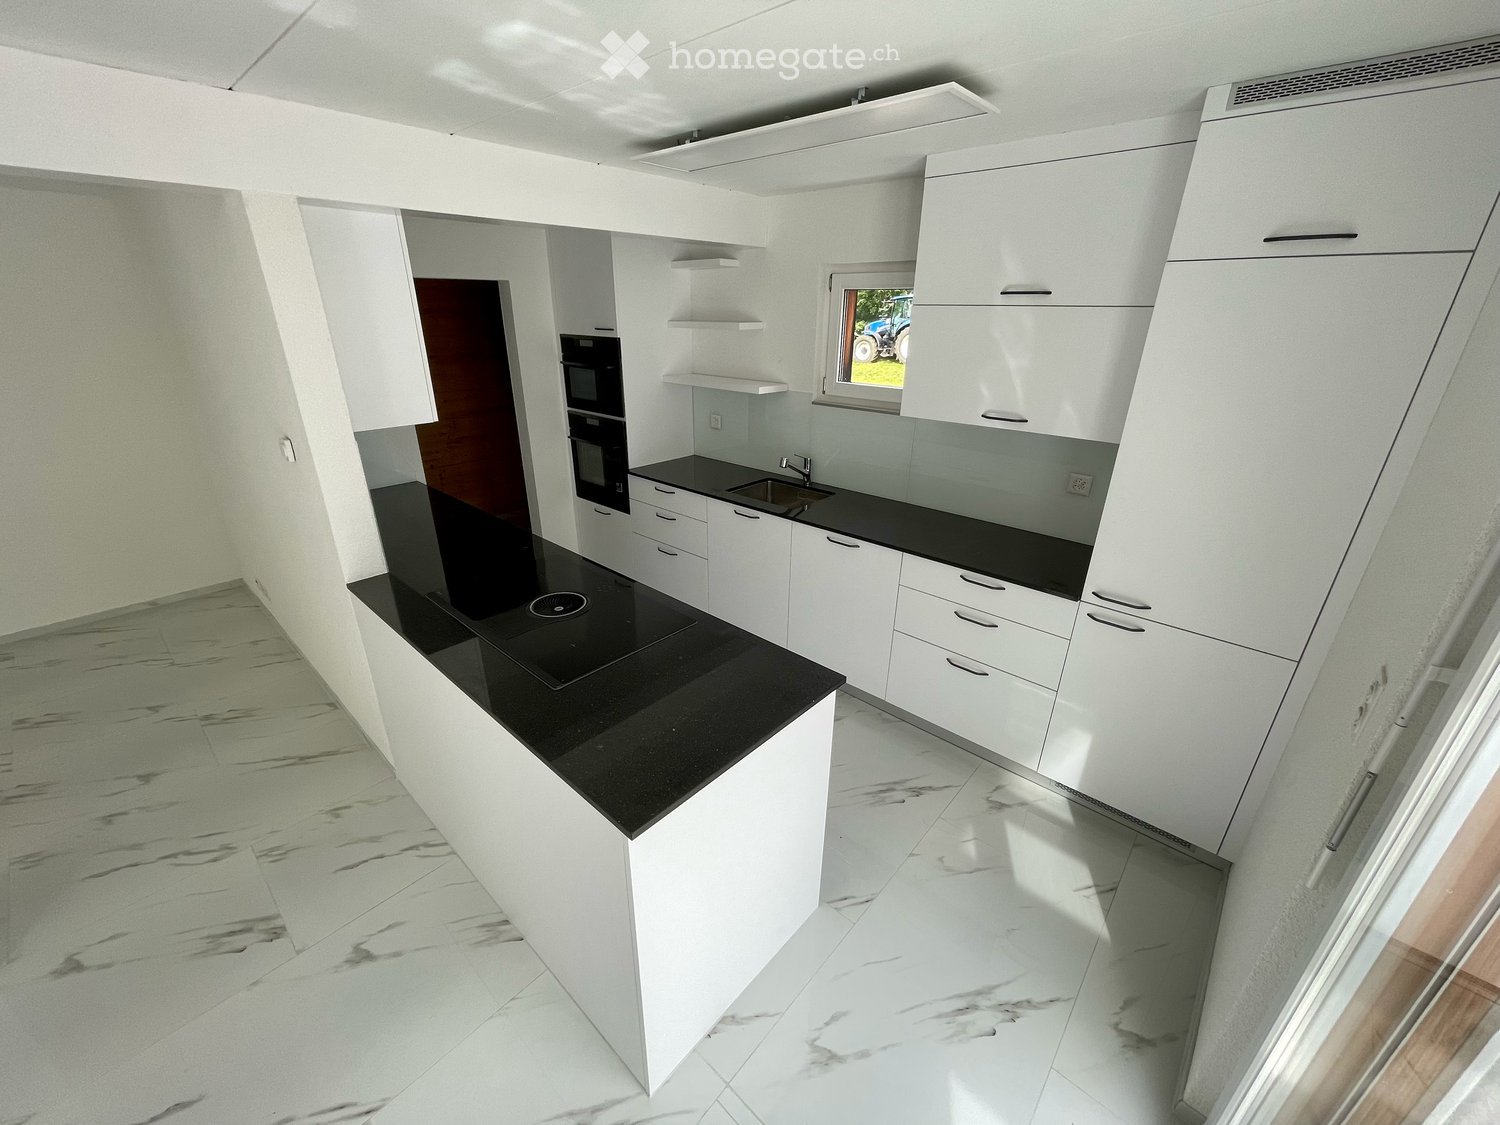
  • Kitchen with white cabinets, granite countertops, a built-in microwave and oven, an open fridge, and an open dishwasher with visible racks.
  • Kitchen corner with white cabinets, granite countertops, a ceramic hob, and a range hood.
  • Empty room with a wooden parquet floor, a vertical radiator, and a glass door opening onto a paved terrace and lawn.
  • Bathroom with white tiled walls, a corner bathtub with a glass shower screen, a wall-mounted toilet, and a vanity unit.
  • Unfurnished room with bare white walls, a parquet floor, and a glass door leading to a garden terrace.
  • Empty room with a light wooden parquet floor, bare walls, a white radiator under a window looking onto trees and a neighboring building.
  • Entrance hall with a wall-mounted metal coat rack, a white wardrobe, and a wooden parquet floor.
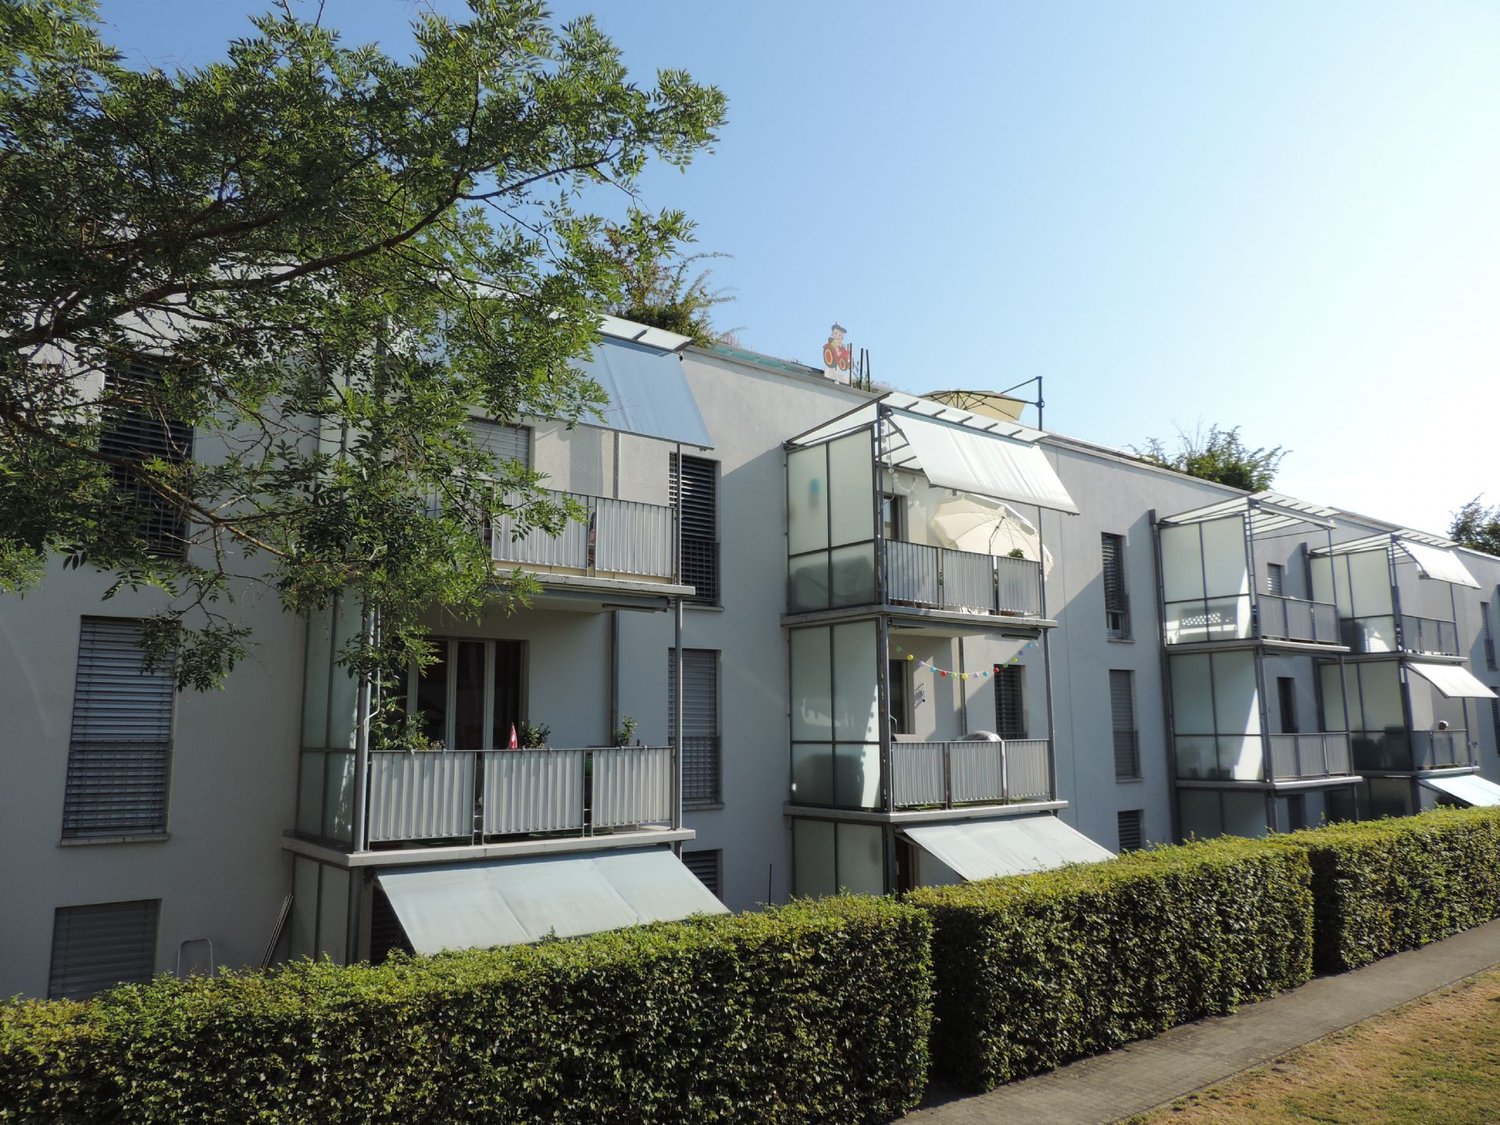
  • Three-storey residential building with a white rendered facade, a glass-roofed entrance with green doors, and a tall hedge in front.
1 / 12
Long corridor with herringbone wooden floor, several doors, and a built-in cabinet, leading to a room with a window overlooking green fields and buildings.
Empty room with a herringbone parquet floor and sliding glass doors opening onto a paved terrace and garden.
Empty room with a parquet floor, track lighting, and a glass-paneled door, with a kitchen visible through a doorway.
CHF 2,382.– Premium
4.5 rooms123m² living space
Eizopfstrasse 20, 5722 Gränichen

Freshly renovated, barrier-free 4.5-room apartment on the ground floor

As of December 1, 2026 (by agreement) we rent this bright, completely barrier-free 4.5-room apartment (ground floor south) in a quiet and central location at Eizopfstrasse 20 in 5722 Gränichen.The apartment was built in high-end ownership standard and convinces with a well-thought-out floor plan and barrier-free access via elevator from the underground garage to the apartment door.The highlights of the apartment at a glance: • Spacious living/dining room (33 m²) with a large sliding door that leads directly to the sunny terrace. • Bedrooms & Living Rooms: Three bright rooms (17 m², 14 m² and 13 m²). All living rooms impress with freshly sanded, noble maple wood parquet in a classic herringbone pattern. • Kitchen: Modern kitchen with high-quality granite countertops and first-class built-in appliances from Miele (ceramic hob, high-level oven, microwave and a particularly quiet dishwasher). • Bathrooms: Two stylish bathrooms – a freshly renovated bathroom with shower/WC and own high-end washing tower (Miele washing machine & dryer) as well as a second bathroom with bathtub/WC. • Storage: Spacious entrance area with practical storage room (7 m²) including built-in cabinets. On the terrace there is also a lockable equipment room. Infrastructure & Parking: • Large hobby room including: The apartment includes a private, large hobby room (17 m²) as well as a separate cellar compartment. • Parking situation: A lockable garage box in the underground garage can be rented for CHF 140.00. For your guests, four visitor parking spaces are available directly in front of the house. • Bicycle room: A communal bicycle room is located directly next to the cellar rooms. Location:The apartment is located on the quiet Eizopfstrasse. The WSB train station "Gränichen Oberdorf" can be reached on foot in just a few minutes (approx. 380 m) and offers a quick, direct connection to Aarau. Various shopping facilities (Migros, Coop, Volg, Denner) as well as schools are also within walking distance.Data & Rent: • Address: Eizopfstrasse 20, 5722 Gränichen • Available from: December 1, 2026 • Monthly rent: CHF 2,380.– all-inclusive (including ancillary costs) Have we sparked your interest? Contact us without hesitation for questions or to arrange a viewing appointment.

Travel time
-
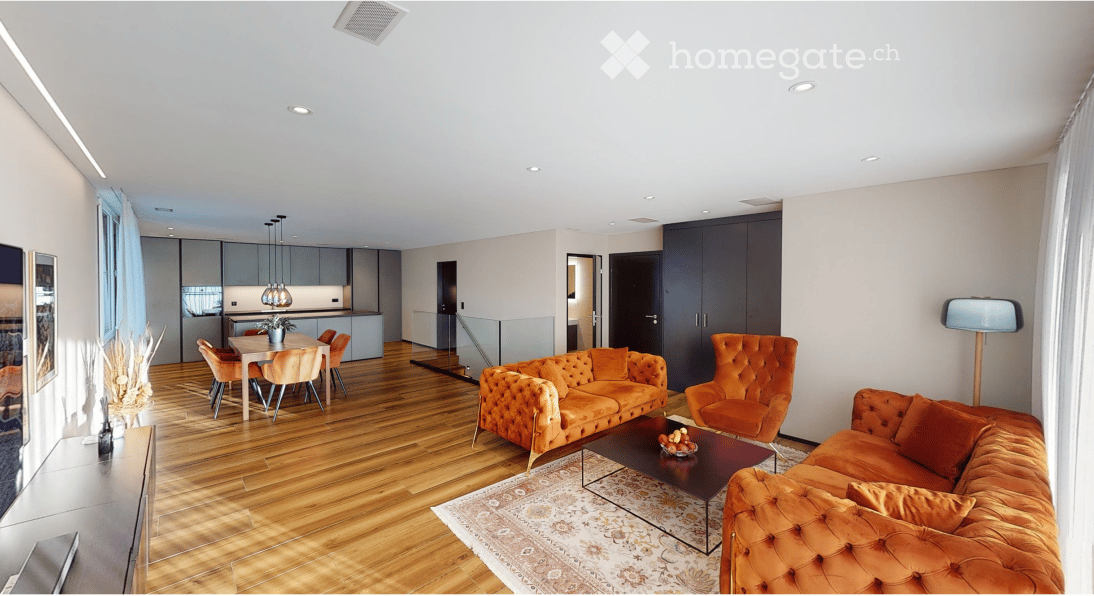
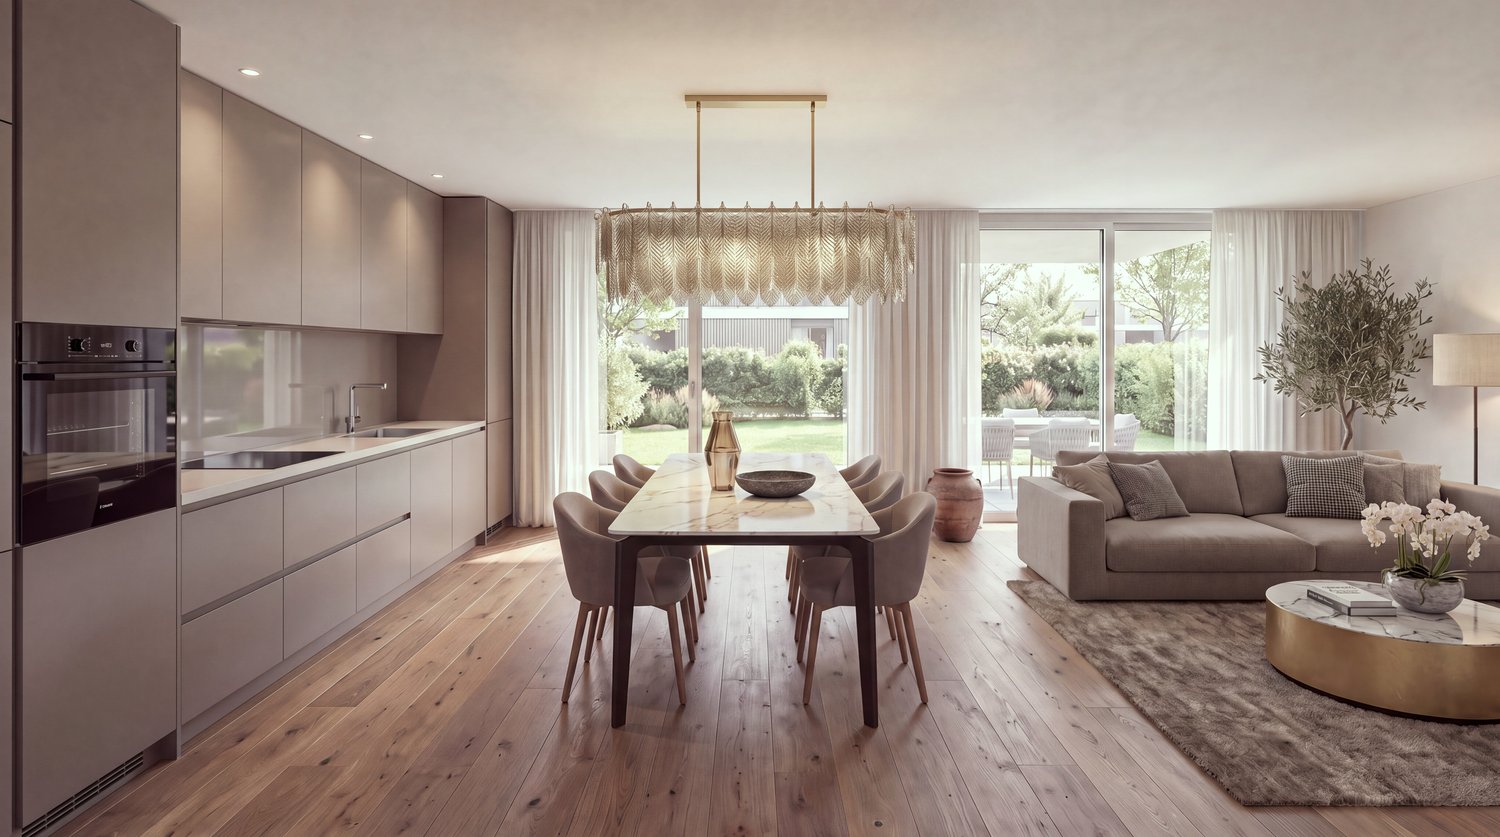
  • Modern open-plan living and dining area with wooden flooring, orange sofas, coffee table, dining table with chairs, pendant lights, and a sleek cabinet.
  • Modern living room with a tufted orange sofa, matching armchair, coffee table, TV stand, floor lamp, and decorative picture frames.
  • Balcony with wooden decking, grey sectional sofa, small black pot, and a view of neighboring houses and landscape.
  • Modern hallway with wooden flooring, recessed lighting, and a glass-walled staircase leading upwards.
  • Modern bathroom with a glass-enclosed shower, a large mirror above the sink, and a sleek towel rack.
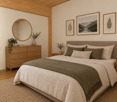
  • Modern bedroom with a grey upholstered bed, light blue bedding, wooden flooring, and a wall-mounted coat rack. An open doorway leads to a hallway and a bathroom.
  • Empty hallway with wooden flooring, white walls, and a large mirror on one side. A closed door leads to another room, and a staircase is visible in the background.
  • Nighttime view of a modern balcony with wooden flooring, a dining set including a table and chairs, and ambient lighting along the wall.
  • Floor plan of a two-story house with a living-dining room/kitchen area, terrace, entrance, guest bathroom, and office.
  • Floor plan of a basement level showing two children's rooms, a corridor and staircase, a master bedroom, and two bathrooms.
1 / 10
Modern living room with a tufted orange sofa, matching armchair, coffee table, TV stand, floor lamp, and decorative picture frames.
Balcony with wooden decking, grey sectional sofa, small black pot, and a view of neighboring houses and landscape.
Modern hallway with wooden flooring, recessed lighting, and a glass-walled staircase leading upwards.
CHF 2,950.– Premium
5.5 rooms134m² living space
Blumenweg 8A, 5102 Rupperswil

Stylish 5.5 room attic maisonette apartment

Available from: January 1, 2027, also possible from February 1, 2027 or in between • 2 bathrooms + 1 guest toilet • Underfloor heating (air-water heat pump) • 2 parking spaces (covered outdoor parking spaces) • Elevator • Fiber optic connection with gigabit bandwidth • Spacious, private basement with washing machine and dryer • Bicycle room in the basement What characterizes this property+ High-quality and luxurious interior design+ Spacious roof terrace (44.8m2) with a great view+ Swiss quality kitchen+ Controlled interior ventilation+ Large basement compartmentWhat characterizes the location+ Close to the train station and village center+ No through traffic+ All-day sunshine+ Connection to the main traffic axis A1+ 7-minute walk from the train stationLocated at the end of a cul-de-sac, this apartment convinces with its elevated and exquisite material mix. Here you can live your personal dream of living with high demands on equipment, quality, and environment. Spread over two floors, you will encounter a first-class and modern ambiance.The bright and openly designed floor plan with the spacious southwest-facing terrace offers everything your heart desires. The large living and dining area on the upper floor beckons with a dream kitchen and direct access to the terrace. A guest toilet and a bedroom/study complete the entrance floor. The basement is divided into three further bedrooms, with the master bedroom having an en-suite bathroom with toilet and walk-in shower, giving off a touch of luxury. The two children's rooms share another, separate bathroom, also with toilet and walk-in shower. The construction and condition of the apartment are absolutely new.Located in a single-family home neighborhood, the multi-family house, consisting of four parties, offers a good micro-location. Shopping facilities, schools, and public transport are nearby and easily accessible on foot. The connection to the main traffic axis A1 is guaranteed by the Aarau-Ost highway exit in Hunzenschwil and gives the municipality of Rupperswil a high location quality.Transportation locationAn excellent connection to the A1 and regular train and bus connections in three different directions will quickly take you to Aarau, Lenzburg, Brugg, Baden, or to the major cities of Basel, Bern, Zurich, or Lucerne in a maximum of one hour.Micro-locationThe multi-family house, located in a cul-de-sac, is situated in the northeastern part of Rupperswil and convinces with short walking distances to public transportation, schools, and shopping facilities.Kindergarten 750mPrimary school 850mGroceries 600mPublic transport 450m

Travel time
-
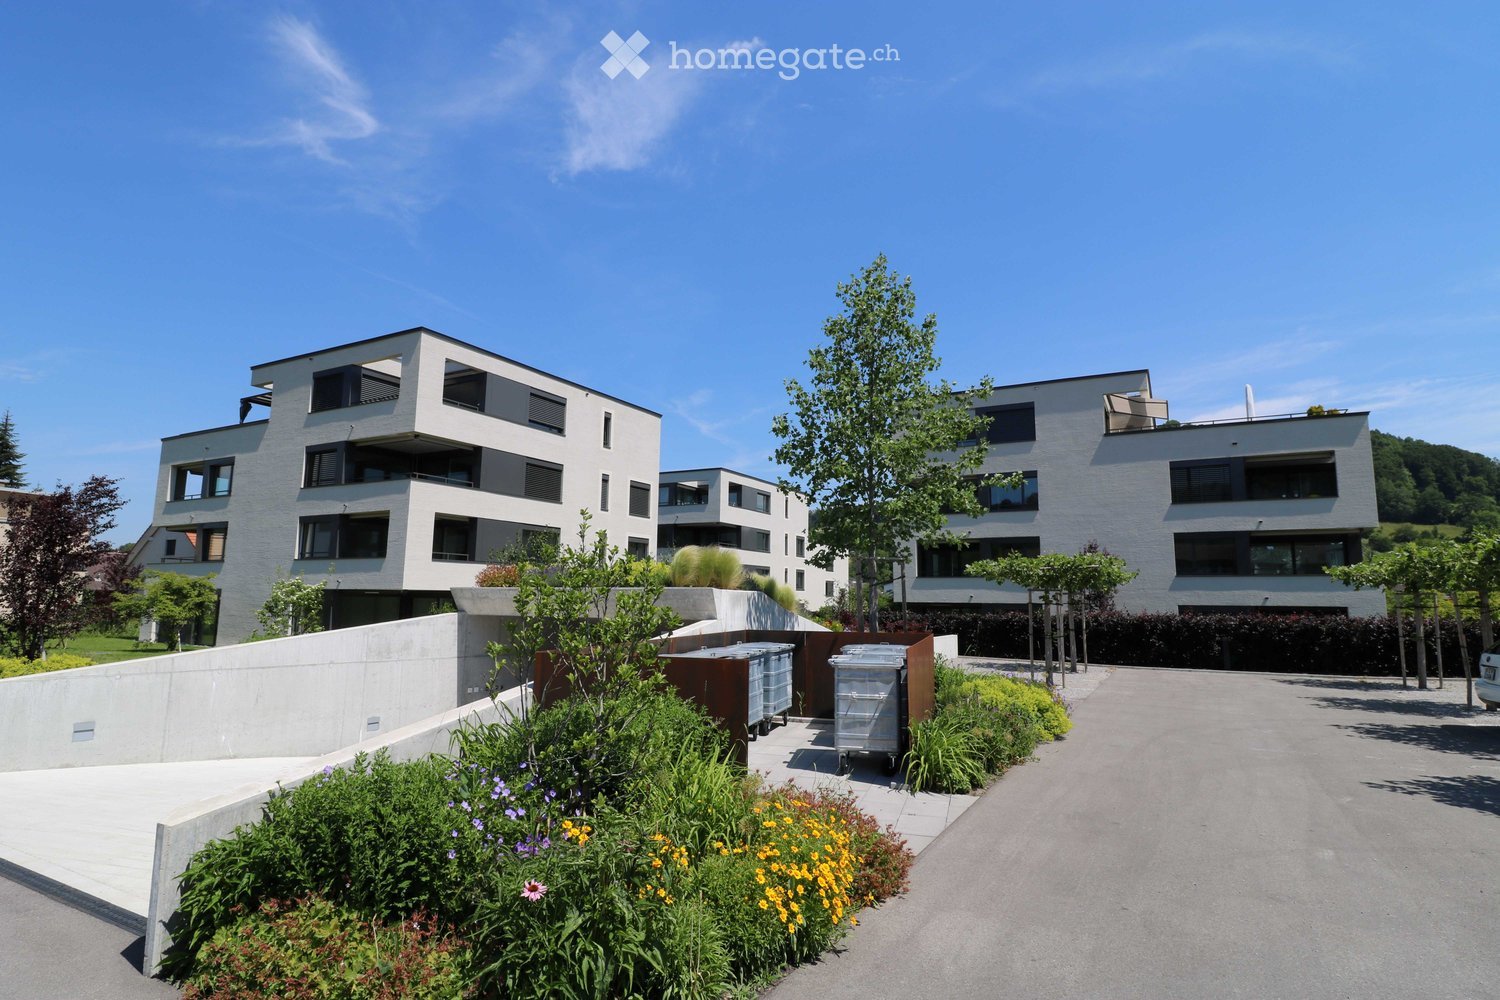
  • Three modern buildings with white exterior, balconies, and large windows. The area is surrounded by well-kept gardens, with shrubs and flowers.
  • elevator
  • wooden floor, white walls, kitchen island, large sliding doors leading to a balcony
  • modern bathroom with bathtub, shower, toilet, sink, and window
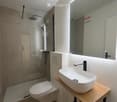
  • modern design, gray tiles, white sink, modern faucet, mirror with LED strip, white toilet, wooden floor
  • bathroom with two sinks, toilet, and a window with view
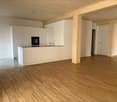
  • Empty room, hardwood floor, white walls, large open doorway, clean and minimal.
  • empty room, white walls, hardwood floors, large window
  • modern design with grey tiling, metal railings, sliding glass doors
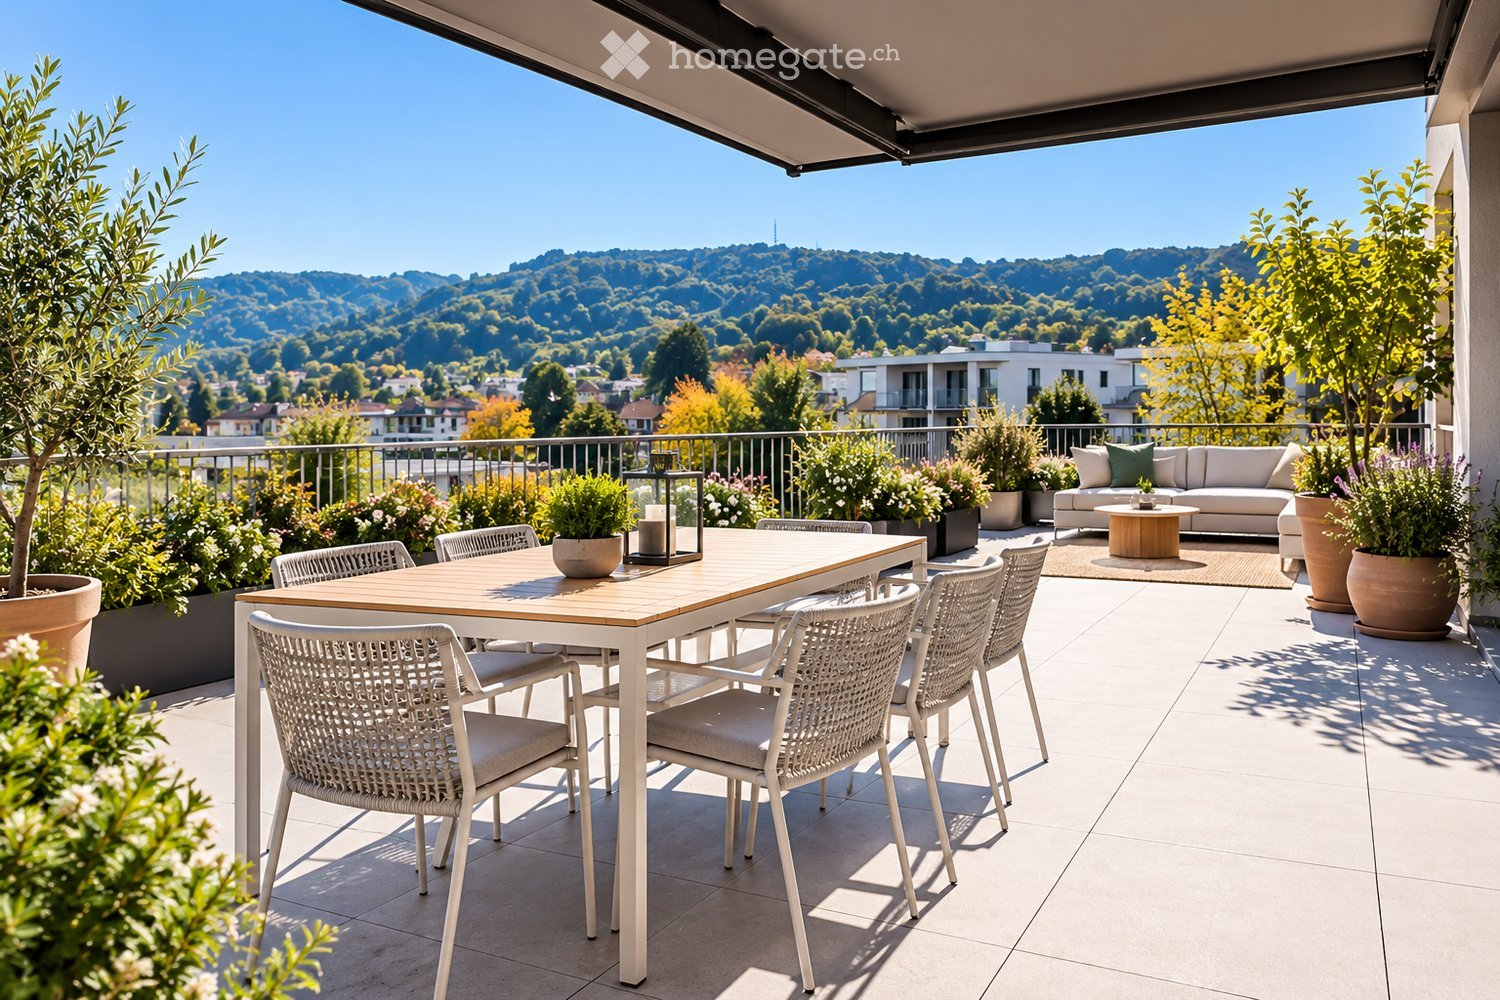
  • large tile terrace with railing, green plants, building views, mountain views
  • Living room, Kitchen, 2 bedrooms, 2 bathrooms, balcony, terrace
  • stairs, 2 bedrooms, 1 bathroom, living room, kitchen, entrance, balcony, bathroom, toilet, corridor, basement
  • 2 bedrooms, 2 bathrooms, living room, kitchen, dining area, laundry, terrace, balcony
1 / 16
elevator
wooden floor, white walls, kitchen island, large sliding doors leading to a balcony
CHF 2,990.– Premium
3.5 rooms94m² living space
Schachen 30, 5722 Gränichen

Out into the green. Right into happiness - attic apartments with greening

In the midst of Gränichen, a unique living experience awaits you. The Wyna-Park convinces with its extravagant construction style and good location. Currently, two charming 3.5-room apartments, Schachen 30 and Schachen 33, with dark floors are available for rent. Details: • Large living and dining area • Huge terrace with easy-to-maintain roof garden • Modern kitchen with V-Zug appliances • Noble oak parquet or high-quality plank floor • Elaborately designed bathrooms • Numerous built-in closets • Storage room with laundry tower • Electric shutters • Underfloor heating with individual room control • Beautiful park with native vegetation • Owner-occupier standard Room program: • Living, eating, kitchen • Room 1 • Room 2 • Shower, toilet, sink • Bath, toilet, sink • Entrance • Laundry room with washing machine/tumble dryer • Terrace with roof garden • Basement room Rent for Schachen 30 on the 3rd floor, attic - A2.3.07 (dark floor): 94 m² living space + 12 / 71 m² balcony/terrace Net rent: CHF 2,740.00, NK advance payment: CHF 250.00, Gross rent: CHF 2,990.00 Parking space: CHF 130.00 Rent for Schachen 33 on the 2nd floor, left - A3.3.07 (dark floor): 94 m² living space + 12 / 71 m² balcony/terrace Net rent: CHF 2,740.00, NK advance payment: CHF 250.00, Gross rent: CHF 2,990.00 Parking space: CHF 130.00 (Pictures may differ from the advertisement) The apartments are located in a quiet and well-maintained residential area in Gränichen. In the immediate vicinity, you will find: - Gränichen train station: quickly accessible - ideal for commuters - Extensive walking, cycling, and hiking trails in the adjacent forest area - Liebegg Castle with Witch Museum: historic excursion destination within a few minutes - Various shopping facilities, schools, and public transport connections within walking distance Suitable for: Ideal residential location for couples, small families, or commuters who are looking for a modern, comfortable home with a natural and yet convenient environment. Shopping facilities, recreational areas, and public transport connections are within walking distance - ideal for those who want to combine urban life with natural living. Does this offer meet your expectations? Do not hesitate to contact us to arrange a non-binding viewing appointment. We look forward to hearing from you.

Travel time
-
  • Unfurnished room with bare walls, a wooden floor, a radiator, and glass doors to a balcony.
  • Kitchen with white cabinets, a dark countertop, an island with an integrated hob, a built-in oven, and a window over the sink.
  • Bathroom with a built-in bathtub, a wooden double vanity with two white basins and black fixtures, a backlit mirror, and a wall-mounted toilet.
  • Bathroom with a walk-in glass shower, a wall-hung toilet, a countertop basin on a wooden shelf, and a backlit mirror.
  • Entrance hallway with a long wall of built-in cream cabinets with black handles, a white front door, and a wooden floor.
  • Corridor with light wood flooring, a built-in white wardrobe along one side, and an electrical panel on the wall; an empty room is visible at the end.
  • Unfurnished room with bare textured walls, a wooden plank floor, a radiator under a window overlooking a tree and garden.
  • Empty room with white walls, a wooden plank floor, and a window showing trees and houses outside.
  • View from a balcony over a yard with trees, a garage with wooden doors, marked parking spaces, and cars below.
  • Multi-storey residential building with pink facade, balconies stacked floor above floor, garage doors at ground level, and marked parking bays in front.
  • Pink residential building with several storeys, a paved walkway, and a grass lawn along the front.
1 / 11
Kitchen with white cabinets, a dark countertop, an island with an integrated hob, a built-in oven, and a window over the sink.
Bathroom with a built-in bathtub, a wooden double vanity with two white basins and black fixtures, a backlit mirror, and a wall-mounted toilet.
Bathroom with a walk-in glass shower, a wall-hung toilet, a countertop basin on a wooden shelf, and a backlit mirror.
CHF 2,700.– Premium
4.5 rooms109m² living space
Hauptstrasse 31, 5502 Hunzenschwil

Freshly renovated 4.5-room apartment in Hunzenschwil – modern, bright and spacious living!

!! FIRST OCCUPANCY !!Welcome to your new home! This attractive 4.5-room apartment in Hunzenschwil convinces with a comprehensive renovation, modern living comfort and a bright, friendly atmosphere.The spacious and light-filled living and dining area forms the heart of the apartment. The modern, open kitchen with cooking island blends stylishly into the living room and invites you to cook, enjoy and linger together.Three well-cut bedrooms offer sufficient space for individual living needs – whether as a bedroom, children's room or home office. Two bathrooms provide additional comfort and a relaxed daily routine.A special highlight are the two balconies. They extend the living space outdoors and offer wonderful opportunities to enjoy sunny hours and let the day come to a relaxing end.Your living highlights at a glance* Completely renovated and modernly equipped* Spacious, light-filled living and dining area* Modern open kitchen with cooking island (Bora)* Three versatile bedrooms* Two bathrooms* Two balconies with additional outdoor space* Storage room* Private laundry tower in the basement* Basement compartment* Including garage boxThe apartment is located in a pleasant residential area in Hunzenschwil. Shopping facilities, schools and public and private transport links are easily accessible. Here you can enjoy a successful combination of a pleasant living environment and practical infrastructure.Move in now and feel at home!Whether as a couple, family or for all those who appreciate spacious and modern living: this freshly renovated apartment offers the best conditions for a comfortable home.Convince yourself of this attractive living offer. We look forward to your contact and will show you the apartment personally!

Travel time
-
New building
1 / 14
CHF 1,770.– Premium
2.5 rooms53m² living space
Seetalstrasse 123-131, 5503 Schafisheim

First occupancy Schafisheim: 2.5-room apartments with balcony/seat

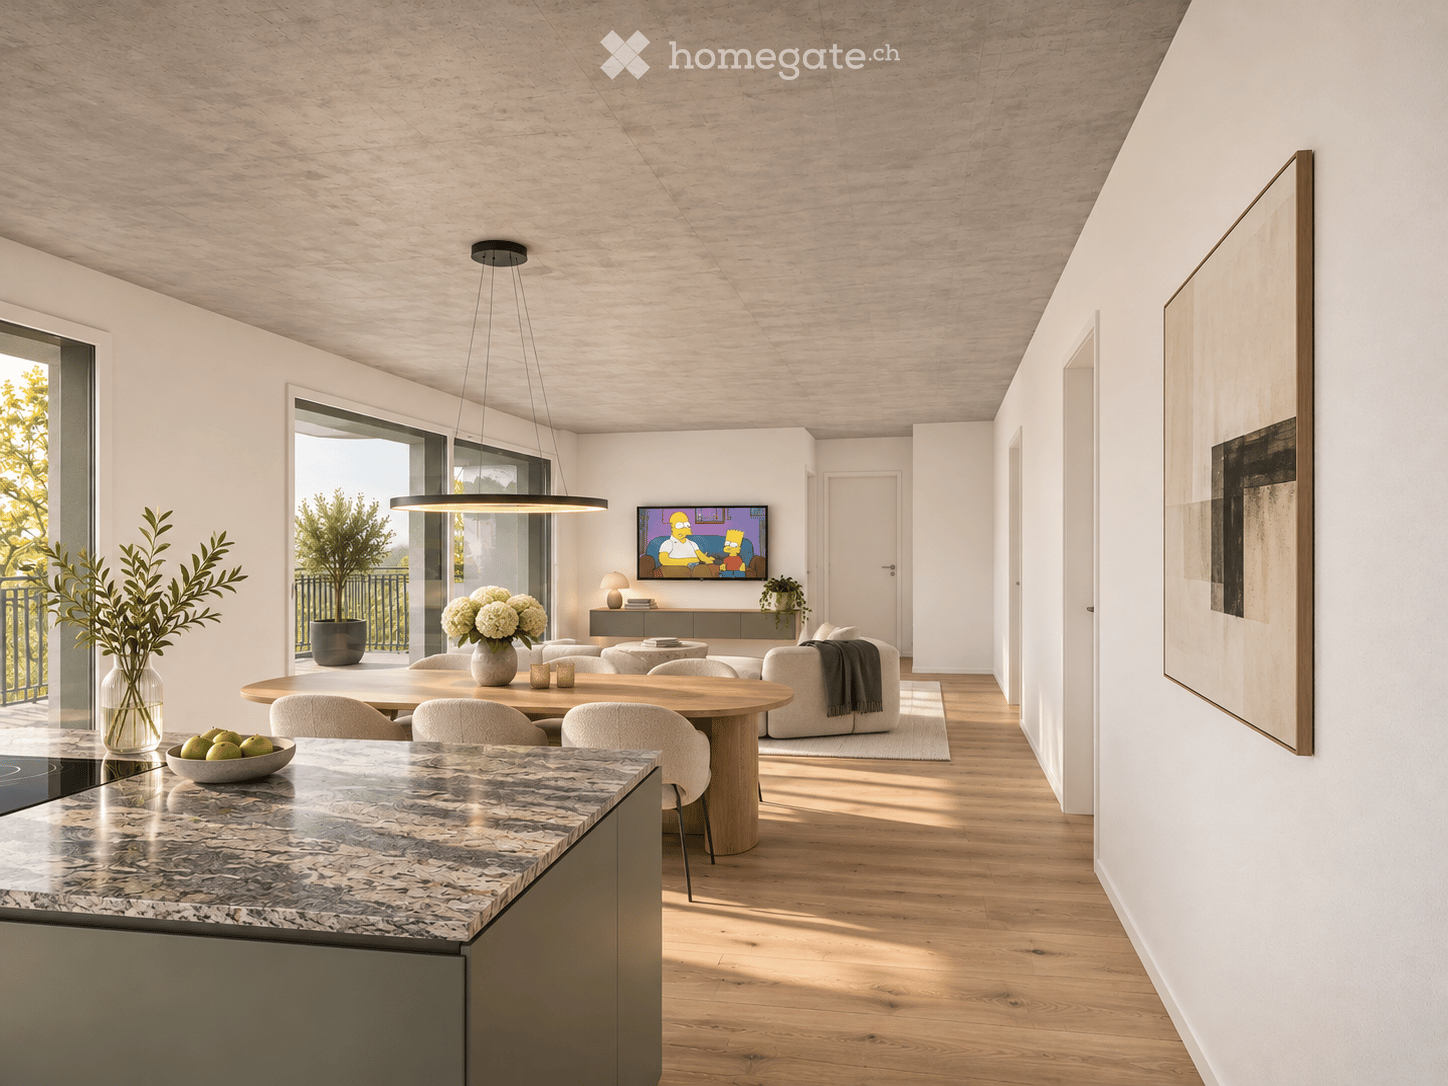
Modern 2.5-room apartments in the new Seetalbrunnen project in SchafisheimThe available 2.5-room apartments offer living spaces of 43 m² to 54 m² and convince with well-thought-out floor plans, bright rooms, and high-quality interior design. Currently, 2.5-room apartments are still available in houses B, C, D, and E.The apartments have open living and dining areas, modern kitchens, and spacious window fronts, as well as a balcony, terrace, or seat, depending on the unit.The gross rents of the 2.5-room apartments are between CHF 1,690 and CHF 1,810 per month (including ancillary costs acconto), depending on the location. Additionally, two 2.5-room attic apartments with 47 m² living space and 28.5 m² terrace are available, with gross rents of CHF 1,865 and CHF 1,930 per month, respectively.Your advantages- Built-in closets in every bedroom- Own washing tower in the apartment (V-Zug)- High-quality Talsee sanitary appliances with Dornbracht fittings- Sabag kitchens with glass splashback and V-Zug appliances- Oak parquet in living and sleeping areas- Balcony, terrace, or seat depending on the apartment- Quiet and well-connected location- Parking spaces can be rented for CHF 150 per monthAll free apartments with floor plan and rent:https://seetalbrunnen.ch/wohnungen/?q=homegateThe development is ideal for singles and couples who appreciate modern living in an attractive environment.Move-in datesHouses C and E: from 01.12.2026House B: from 15.12.2026House D: from 01.02.2027Have we sparked your interest? We would be happy to accept your inquiry and inform you about the next steps.The visualizations serve as an illustration and may differ from the final execution.

Travel time
-
New building
1 / 15
CHF 2,450.– Premium
3.5 rooms67m² living space
Seetalstrasse 123-131, 5503 Schafisheim

First-time rental Schafisheim: 3.5-room attic apartments

Modern 3.5-room attic apartments in the new Seetalbrunnen construction project in SchafisheimThe exclusive 3.5-room attic apartments offer living spaces of 67 m² to 86 m² and impress with spacious terraces of 38 m² to 77 m². Thanks to the elevated location, you can enjoy a beautiful view and a special living feeling. The apartments convince with well-thought-out floor plans, bright rooms, and high-quality interior design.The attic apartments have open living and dining areas, modern kitchens, and spacious window fronts. The extensive terraces create additional living space outdoors and invite you to relax and enjoy.The gross rents of the 3.5-room attic apartments range from CHF 2,450 to CHF 2,940 per month (including ancillary costs acconto), depending on the location and size. Attractive attic apartments with different floor plans and terrace sizes are also available.Your advantages • Spacious terraces from 38 m² to 77 m² • Beautiful view and plenty of privacy • Built-in wardrobes in the bedroom • Private laundry tower in the apartment (V-Zug) • High-quality Talsee sanitary appliances with Dornbracht fittings • Sabag kitchens with glass splashback and V-Zug appliances • Oak parquet flooring in living and sleeping areas • Quiet and well-connected location • Parking spaces can be rented for CHF 150 per month All available apartments with floor plan and rent: https://seetalbrunnen.ch/wohnungen/?q=homegateThe attic apartments are ideal for couples and single people who appreciate modern living with spacious outdoor areas and high-quality equipment.Move-in datesHouses C and E: from 01.12.2026House B: from 15.12.2026House D: from 01.02.2027House A: from 01.04.2027Have we sparked your interest? We would be happy to accept your inquiry and inform you about the next steps.The visualizations serve as an illustration and may differ from the final execution.

Travel time
-
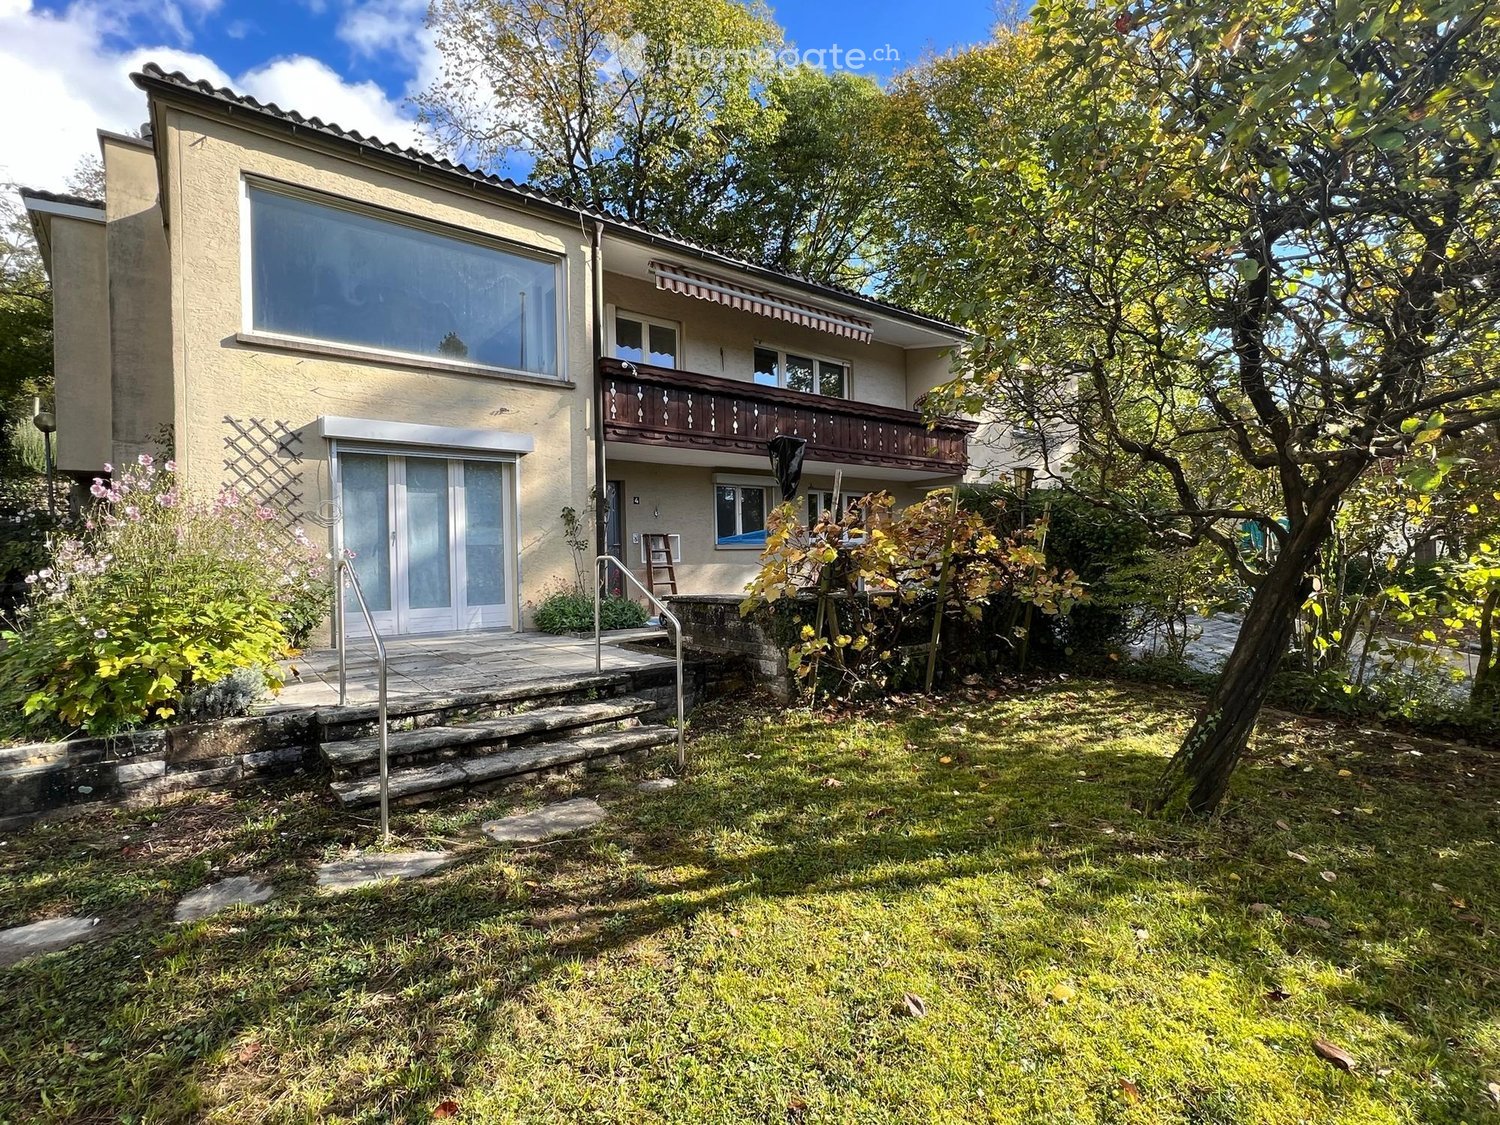
  • Two-story house with a raised ground floor, balcony, and garden area.
  • A garden area with a wooden lattice trellis and pink flowers, adjacent to a white-framed glass door on a beige building.
  • Bathroom with checkered black and white floor, white toilet, frosted glass block wall, radiator, and small window.
  • Empty room with wooden flooring, a door, and a small kitchen area visible in the background. The kitchen features mint green cabinets and a checkered floor.
  • Balcony with tiled flooring, small garden bed with plants and rocks, stone benches, and a scenic mountain view.
  • A narrow garden path leads up to a house, flanked by grass and shrubs, with a stone wall and steps visible.
  • A narrow stone-walled corridor with several large terracotta pots stacked on the floor, some placed on a stone ledge.
  • A narrow hallway with wooden flooring and beige walls, featuring a metal manhole cover in the center and a visible room at the end.
  • Modern kitchen with mint green cabinets, black and white checkered floor, large windows offering a scenic view.
  • Empty room with wooden herringbone flooring, white walls, a radiator, and a large window with frosted glass panels.
  • Utility room with a water heater, radiator, and various pipes and valves.
  • Utility bathroom with a washing machine, sink, and various pipes and valves.
  • Empty room with wooden herringbone flooring, white walls, a single window with a radiator below, and a hanging light fixture.
  • Modern shower area with glass tiles on one wall, a sleek shower head, and a modern faucet.
  • Empty room with wooden herringbone flooring, light gray walls, and a small window with a view of greenery outside. The room has a single light fixture hanging from the ceiling and electrical outlets on the walls.
  • Two-story house with a balcony, surrounded by greenery and a paved driveway.
  • Two-story house with beige exterior, multiple windows, and a balcony with flower boxes. The house is surrounded by greenery and has a small patio area with outdoor furniture.
1 / 17
CHF 1,900.– Top
5 rooms77m² living space
Haselweg 4a, 4632 Trimbach

Charming ground-floor apartment with garden – Trimbach (SO)

Charming ground-floor apartment with garden – Trimbach (SO)Discover this characterful ground-floor apartment in a well-maintained old building from 1963 in Trimbach, near Olten. The two-story house was renovated in 2023 and combines the charm of the 60s with modern living comfort – in a quiet, sunny location. The apartment is located in a quiet neighborhood in the single-family home district, just a short drive from Olten. Here you can enjoy peace and quiet and are still close to all the amenities the city has to offer.The apartment offers:🏠 Room layout – Living room, two bedrooms, and a kitchen with outdoor seating.🍴 Kitchen – Spacious with enough space for a dining table, with direct access to the terrace.🚿 Bathroom – With toilet, sink, walk-in shower, and a tilt window for fresh air.🧺 Private washing machine and dryer – and a drying room with a heat boiler.🌿 Outdoor seating area with garden – Natural garden with grape and quince trees, directly accessible from the kitchen.🚗 Parking space with e-charging station – Private meter, convenient charging at home.♨️ Heat pump – Efficient, modern, environmentally friendly.📅 Available for occupancy immediately👫 Ideal for 1–2 people – Cozy, not large.Location and surroundings: The apartment is located in a quiet area and is still well connected. The bus stop Rössli is about 11 minutes' walk away, and the Trimbach train station is about 14 minutes away. For daily needs, the VOI supermarket is available in about 14 minutes' walk, and the Kurz pharmacy and Rebhalden school are also nearby. The location is pleasantly sunny, and the surroundings are quiet.The apartment is available immediately. An ideal opportunity for couples or singles looking for a charming home with a lot of character and outdoor space.Please read the floor plan carefully. The apartment has a kitchen, living room, two bedrooms, toilet/shower, and a drying room with a heat boiler. Due to the compact bathroom, the apartment is not suitable for more than two people and is too small for families.We look forward to welcoming you to your new home! 🏡✨

Travel time
-
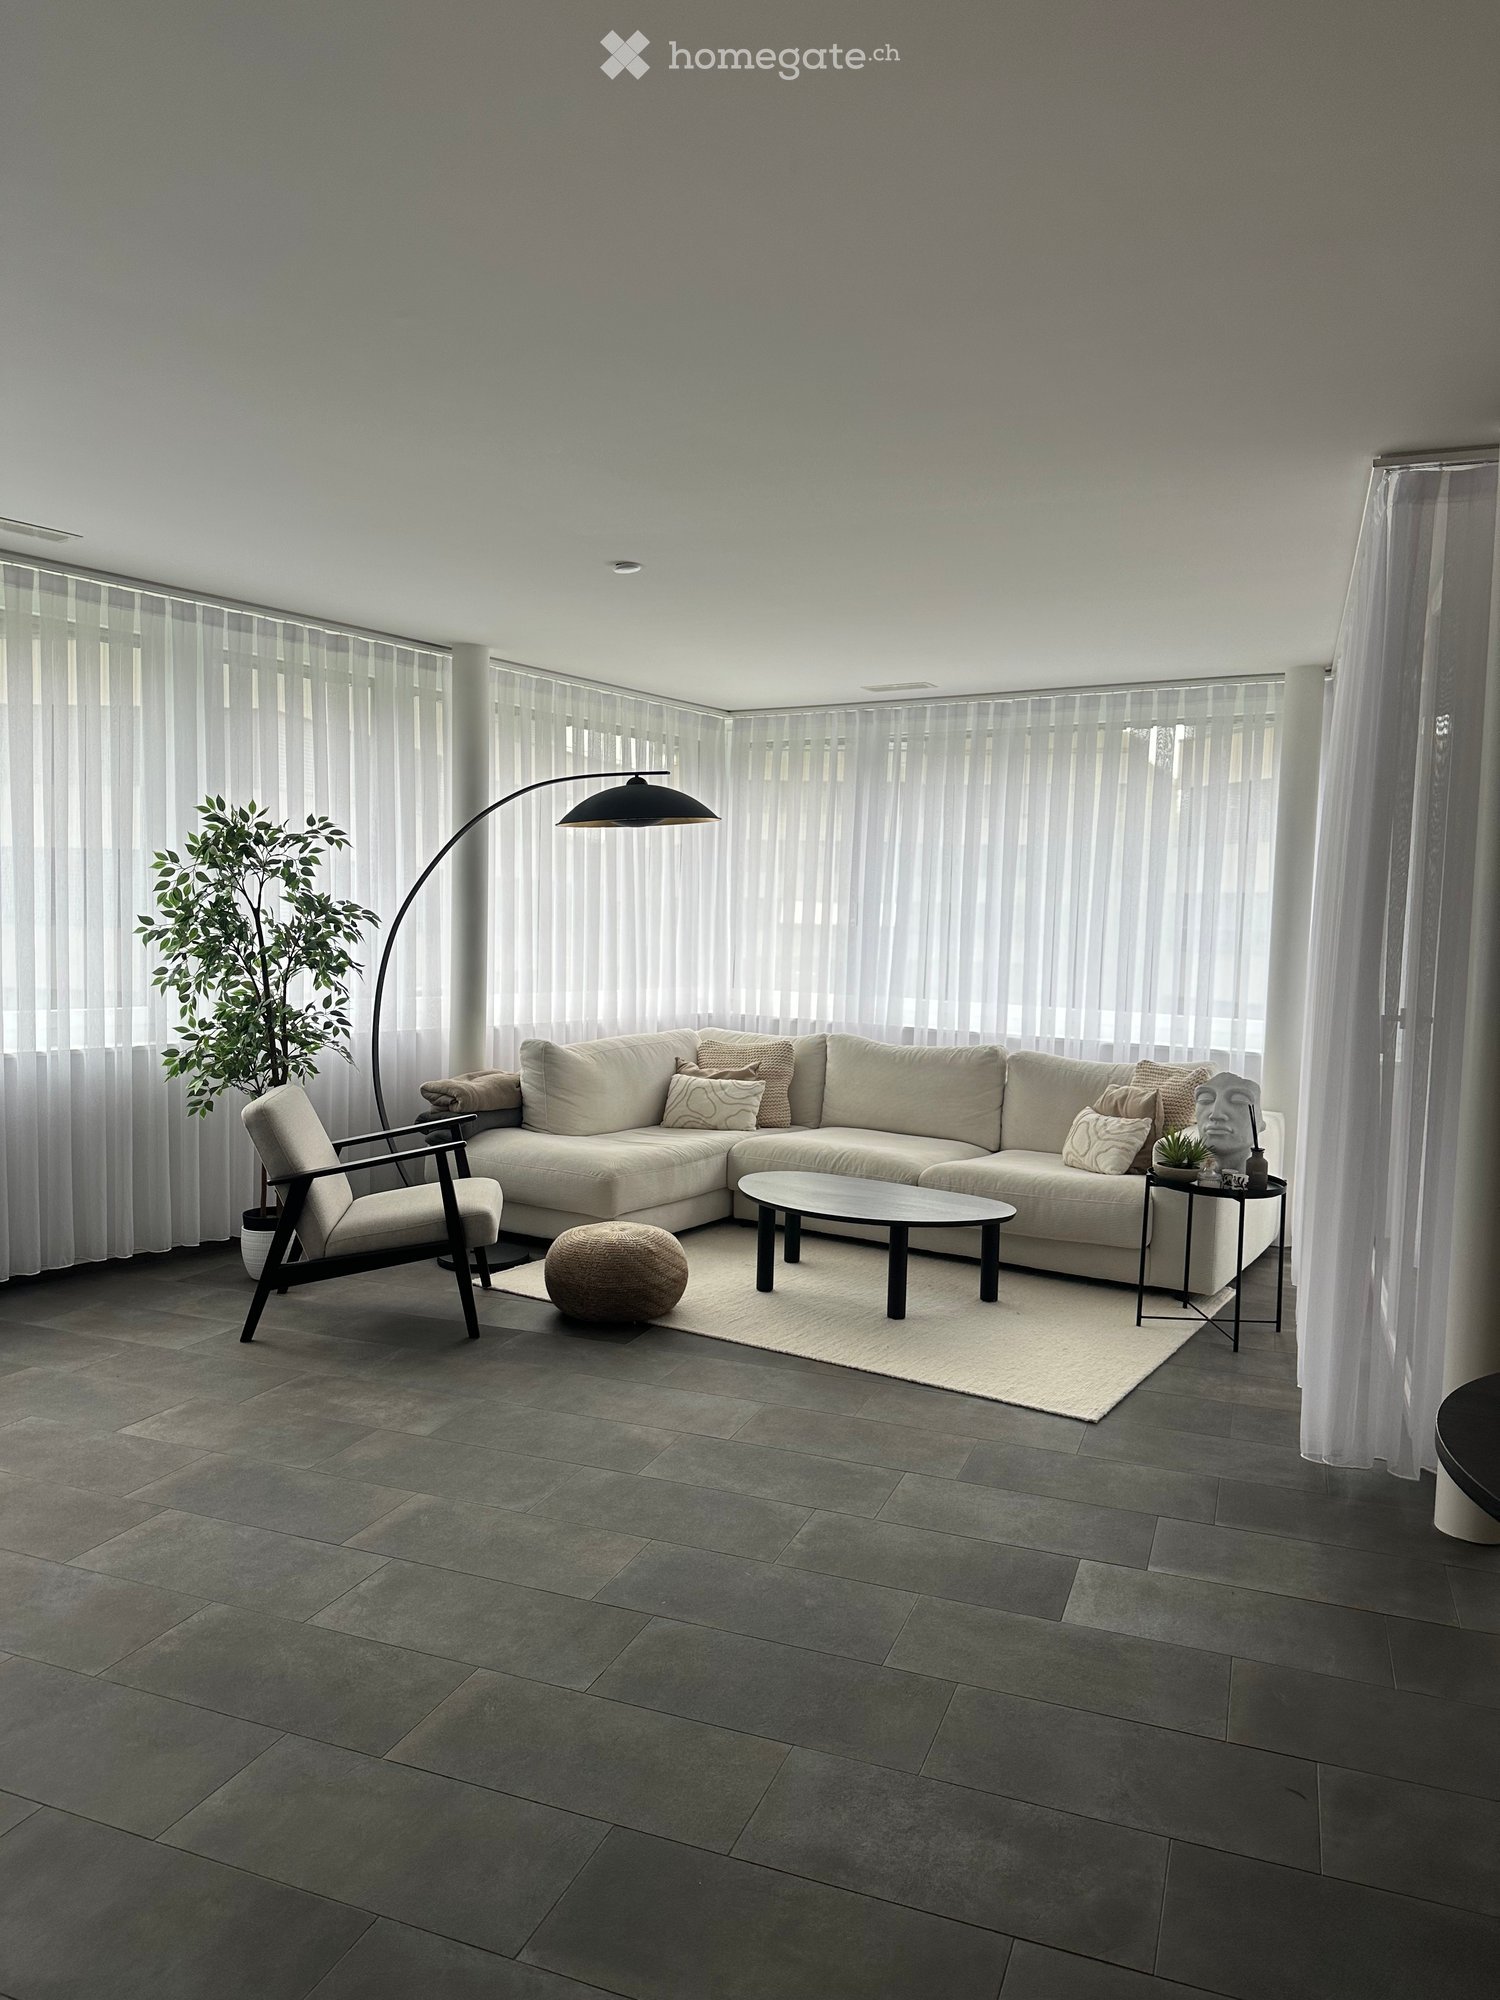
  • Living room with a cream sectional sofa, armchair, arc floor lamp, and sheer curtains on large windows; outlook not clearly visible.
  • Living room with a light sectional sofa, a wall-mounted TV over a dark sideboard, sheer curtained windows, and dark tile flooring.
  • Open-plan living room with a dining table and chairs, a sofa area, and a kitchen run along the right wall.
  • Open-plan kitchen with light cabinets, a dark countertop, built-in ovens, and an oval dining table with upholstered chairs.
  • Corridor with a built-in wardrobe with hanging coats, a white entrance door, a doorway on the right, and dark tiled flooring.
  • Bathroom with a white wall-mounted sink and cabinet, a lighted mirror cabinet, a wall-hung toilet, and a walk-in shower with beige tiles and a glass screen.
  • Bedroom with a grey upholstered bed, a built-in wardrobe along the left wall, and wood flooring; sheer curtains cover a glass door to a balcony.
  • Bathroom with a wall-mounted white vanity and illuminated mirror cabinet, a wall-hung toilet, and a bathtub with a shower curtain, on dark tiled floors.
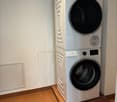
  • Narrow laundry room with a stacked washer and dryer, a built-in shelving unit, and an ironing board.
  • Furnished bedroom or study with a light armchair, a tall mirror, a white shelving unit, a desk with an office chair, and a built-in wardrobe along one wall; sheer curtains cover the window.
  • Floor plan with a living, dining and kitchen area, 2 bedrooms, a bathroom with WC, a shower room with WC, a utility room, an entrance hall, a corridor, and a loggia.
1 / 11
CHF 2,250.– Top
3.5 rooms100m² living space
Weberstrasse 7, 4663 Aarburg

Spacious 3.5-room apartment (100 m²) with balcony in the green Webipark – Aarburg

Modern living with plenty of space, high-quality furnishings, and a sunny balcony.This bright 3.5-room apartment on the 1st floor impresses with 100 m² of living space, a spacious room layout, and a high-quality interior design.The heart of the apartment is the approximately 55 m² large, open living and dining area with a modern kitchen. The spacious rooms offer plenty of space to live, eat, and relax.The highlights of the apartment • 100 m² of living space with a spacious floor plan • Approximately 55 m² large living and dining area • Modern kitchen with granite countertop and steamer • Sunny balcony with electric sunshade • Two bathrooms with shower/WC and bath/WC • Private laundry room with washing machine and dryer • Parquet and ceramic tile floors • Underfloor heating and controlled living room ventilation • Minergie standard (built in 2017) • Elevator and access to the parking garage Living in the green WebiparkThe apartment is located in the car-free Webipark in Aarburg, a well-maintained residential complex with spacious green areas. The surroundings offer a pleasant, quiet living atmosphere and at the same time a good connection to public transport.The Aarburg-Oftringen train station as well as shopping facilities are within walking distance. The Aare and various recreational opportunities are also located in the surrounding area.Rental conditions • Gross rent: CHF 2,250.– / month • Net rent: CHF 1,960.– • Additional costs: CHF 290.– • 2 parking spaces in the garage: CHF 140.– / month each • Available from March 1, 2027 ViewingConvince yourself of the spacious apartment and the attractive living environment. I look forward to your contact and will gladly arrange a viewing appointment.

Travel time
-
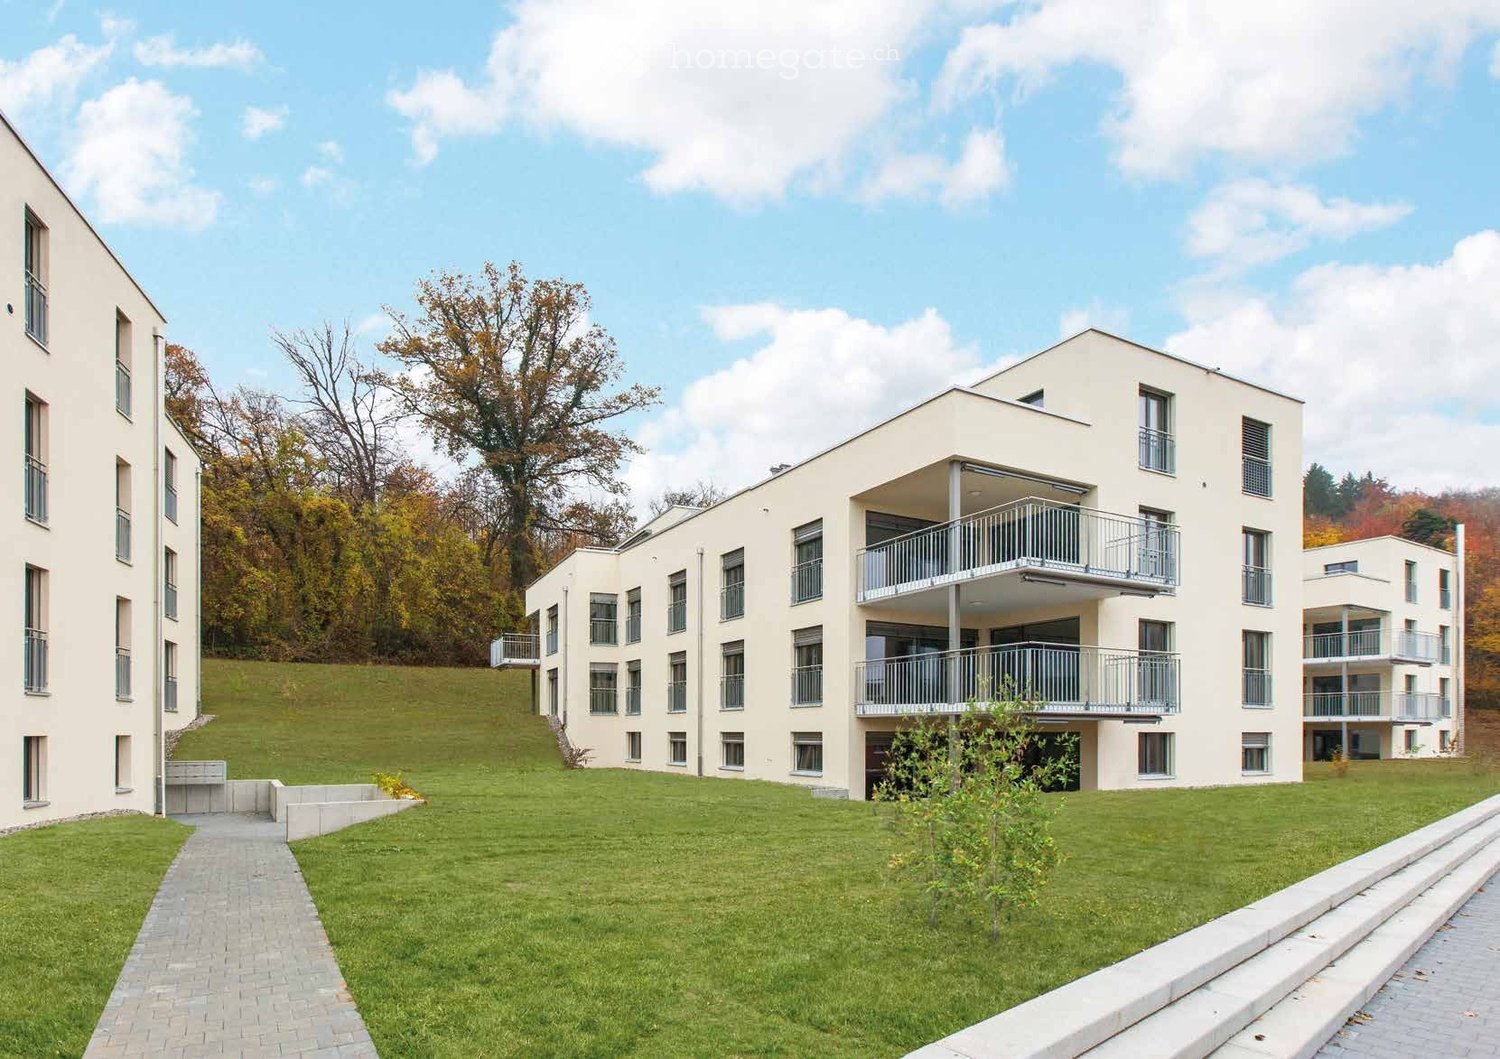
  • Residential building with four storeys and several balconies, set on a grassy slope with trees behind.
  • Floor plan of apartment B3 with a living/dining room, 2 bedrooms or office, a bathroom, a shower room, a hallway, and a sitting area.
  • Empty room with a wooden floor, large windows and a sliding glass door opening onto a paved terrace with a green outlook.
  • Empty open-plan living room with a white kitchen along one side, an island with a bar counter, and glass doors to the outside.
  • Kitchen with white cabinets, a dark countertop with an inset sink, and built-in ovens along the wall.
  • Kitchen island with a black countertop, a stainless steel sink with a chrome faucet, and white cabinets, with large windows showing greenery beyond.
  • Bathroom with a double sink vanity, a built-in bathtub, white wall tiles, grey floor tiles, and a frosted glass door.
  • Bathroom with white wall tiles, a built-in bathtub with a hand shower, a wall-mounted toilet, and grey floor tiles.
  • Bathroom with white wall tiles, a glass shower enclosure, a wall-mounted sink with mirror cabinet, a wall-hung toilet, and a frosted glass door.
1 / 9
CHF 2,247.– Top
3.5 rooms115m² living space
Grundstrasse 62, 4600 Olten

Spacious modern 3.5-Room Apartment with Private lawn in quiet neighbourhood of Central Olten

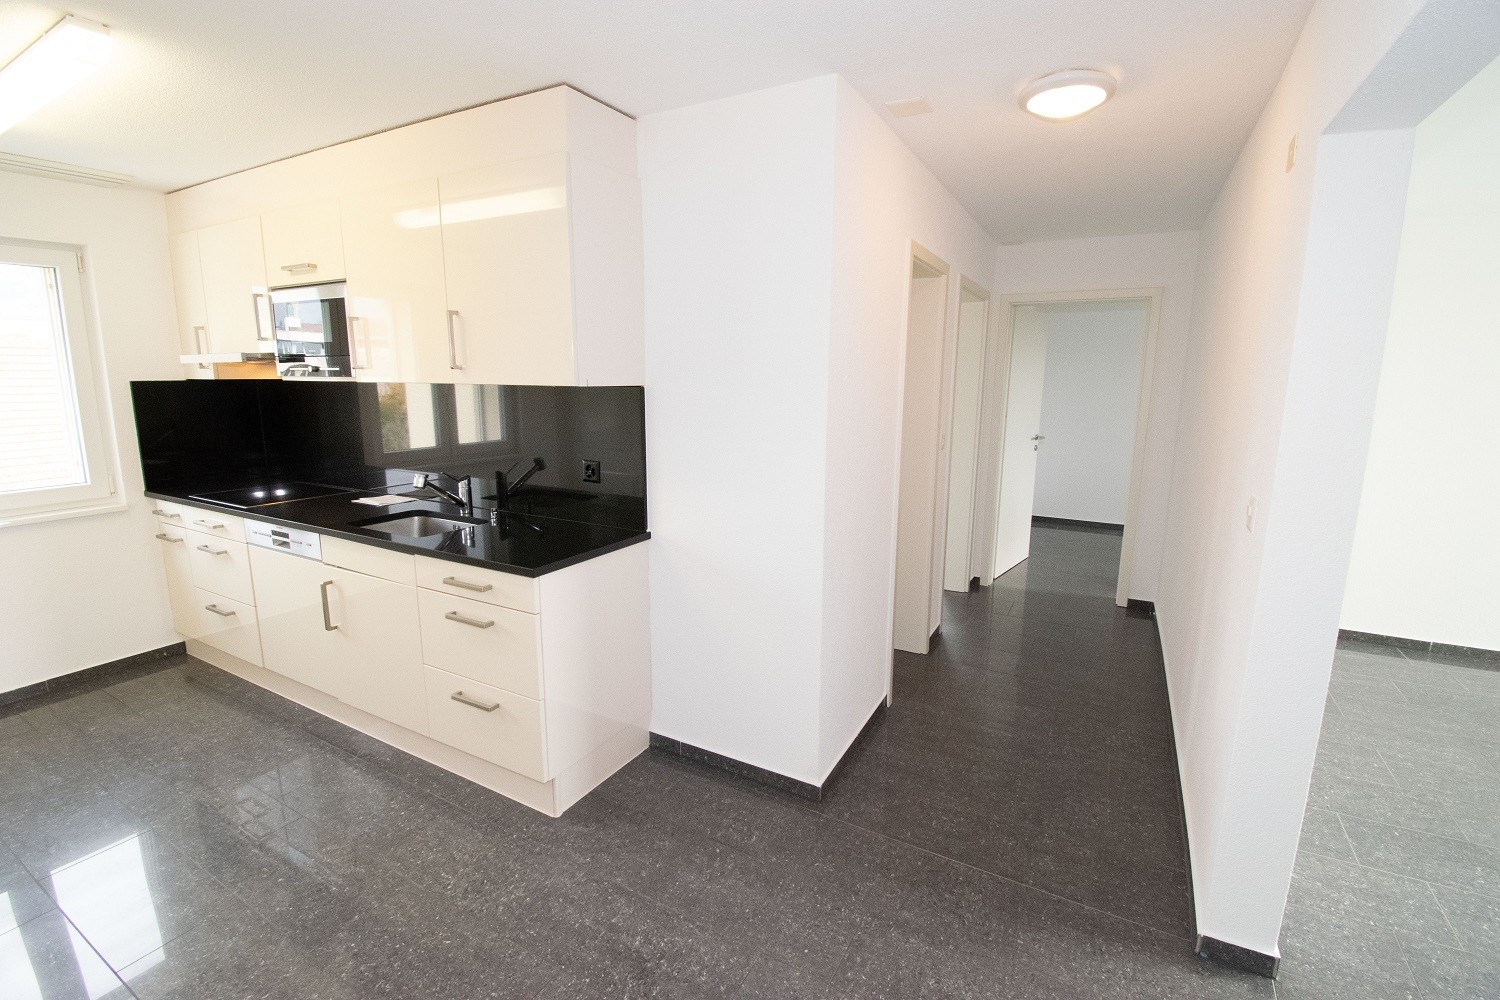
English (German version below):Modern, exceptionally well-maintained 3.5-room apartment offering 115 m² of living space, a spacious terrace and approximately 200 m² of private lawn. Located in a quiet, green residential neighbourhood, within easy reach of Olten city centre and railway station.Apartment Features • Spacious living and dining area (45 m²) with abundant natural light and direct terrace access • Two bright, generously sized bedrooms with floor-to-ceiling windows, one with direct terrace access • Two exceptionally spacious bathrooms, both with floor-to-ceiling windows, one featuring a shower and the other a bathtub • Modern open-plan kitchen with an adjacent pantry equipped with an oven, steamer and dishwasher • Large terrace and 200 m² private lawn, ideal for outdoor relaxation • 20 m² private basement (Keller) with its own washing machine, tumble dryer, water and electricity • Minergie-certified building with underfloor heating, mechanical ventilation, sun-shading blinds and lift access • Spacious underground parking space Location & SurroundingsSituated in a peaceful, private residential development comprising four low-rise buildings. The apartment building has just seven residences across four floors.The property borders the wooded Born hillside, offering direct access to beautiful walking and hiking trails, while remaining conveniently close to everyday amenities. • Olten railway station: approx. 15 minutes on foot • Olten Old Town: approx. 10 minutes on foot • Daily amenities: supermarkets, pharmacies, schools, banks, post office, parks and Kantonsspital Olten within easy reach • Excellent rail connections to Zurich, Basel, Bern and Lucerne A Perfect Balance of Nature and City LivingAn ideal home for couples, professionals and small families seeking generous living space, modern comfort, privacy and peaceful surroundings in a central location.German:Moderne, hervorragend gepflegte 3.5-Zimmer-Wohnung mit 115 m² Wohnfläche, einer grosszügigen Terrasse und rund 200 m² privater Rasenfläche. Die Wohnung befindet sich in einem ruhigen, grünen Wohnquartier, unweit des Stadtzentrums und des Bahnhofs Olten.Ausstattung der Wohnung • Grosszügiger Wohn- und Essbereich (45 m²) mit viel Tageslicht und direktem Zugang zur Terrasse • Zwei helle, geräumige Schlafzimmer mit bodentiefen Fenstern, eines davon mit direktem Terrassenzugang • Zwei aussergewöhnlich grosszügige Badezimmer, beide mit bodentiefen Fenstern, eines mit Dusche und das andere mit Badewanne • Moderne, offene Küche angrenzendem Reduit mit Backofen, Steamer und Geschirrspüler • Grosszügige Terrasse und 200 m² private Rasenfläche, ideal zum Entspannen im Freien • 20 m² grosser privater Kellerraum mit eigener Waschmaschine, Tumbler sowie Wasser- und Stromanschluss • Minergie-zertifiziertes Gebäude mit Fussbodenheizung, kontrollierter Wohnraumlüftung, Sonnenstoren und Lift • Grosszügiger Tiefgaragenparkplatz Lage und UmgebungDie Wohnung liegt in einer ruhigen, privaten Wohnüberbauung mit vier kleineren Mehrfamilienhäusern. Das Gebäude umfasst lediglich sieben Wohnungen auf vier Etagen.Die Liegenschaft grenzt direkt an den bewaldeten Bornhang und bietet unmittelbaren Zugang zu schönen Spazier- und Wanderwegen. Gleichzeitig sind sämtliche Einrichtungen des täglichen Bedarfs bequem erreichbar. • Bahnhof Olten: ca. 15 Gehminuten • Altstadt Olten: ca. 10 Gehminuten • Einkaufsmöglichkeiten und Infrastruktur: Supermärkte, Apotheken, Schulen, Banken, Post, Parks und das Kantonsspital Olten in kurzer Distanz • Hervorragende Zugverbindungen nach Zürich, Basel, Bern und Luzern Die perfekte Kombination aus Natur und StadtlebenEin ideales Zuhause für Paare, Berufstätige und kleine Familien, die grosszügige Wohnverhältnisse, modernen Komfort, Privatsphäre und eine ruhige Umgebung in zentraler Lage schätzen.
Travel time
-
New building
1 / 14
CHF 1,980.– Top
2.5 rooms68m² living space
Aarauerstrasse 60, 5603 Staufen

Exclusive in the attic floor! - Zelgli Sky in Staufen

Modern. Central. Sunny. Exclusive on the attic floor.In the attractive new building project "Zelgli Work" in Staufen, functionality, comfort, and sustainability come together to form a unique living and working concept.The modern residential and commercial building spans five floors and offers over 6,600 m² of commercial space and 15 attic apartments, providing space for enjoyable living.Thanks to the modern comfort ventilation, you can enjoy a pleasant room climate all year round. Accordingly, you are also in the right place with us on hot days!Zelgli Sky - Living above the roofs of StaufenYour new 2.5-room attic apartment impresses with: • Bright, modern plank floor in elegant light gray throughout the apartment • Stylish kitchen in elegant black • Inviting entrance • Modern wet cell with shower • Sunny, spacious terrace • Laundry room with its own washing machine & dryer Top location with perfect connection • Bus stop directly in front of the building • 3 minutes to Lenzburg train station • 3 minutes to the A1 highway • 30 minutes to Zurich Leisure and infrastructure right outside the door • Shopping opportunities directly in front of the house door • Cinema and museum in just 3 minutes • Outdoor and indoor pool in about 10 minutes Additional options • Parking space: CHF 140.- / month • Motorcycle parking space: CHF 60.- / month Discover more now: Visit our project website and get inspired: www.zelgli-sky.chInterested? Contact us - we look forward to your inquiry!Note: The depicted floor plan and visualizations serve as an example and may differ from the actual materials and colors.

Travel time
-
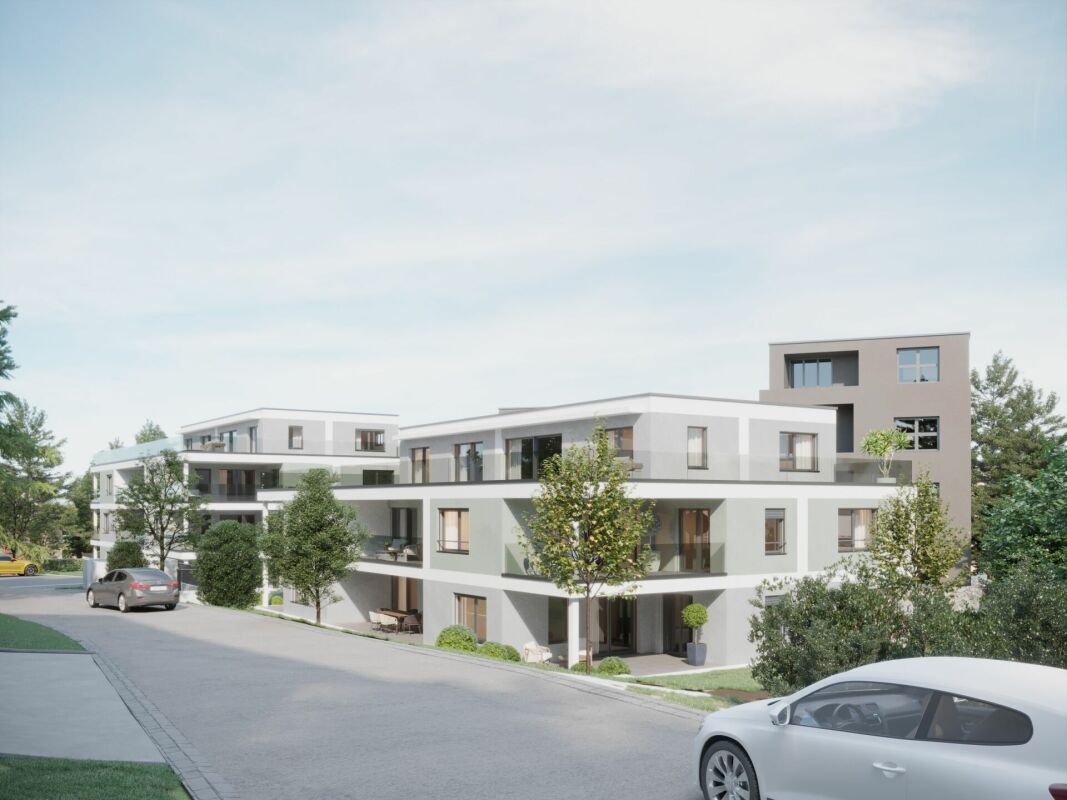
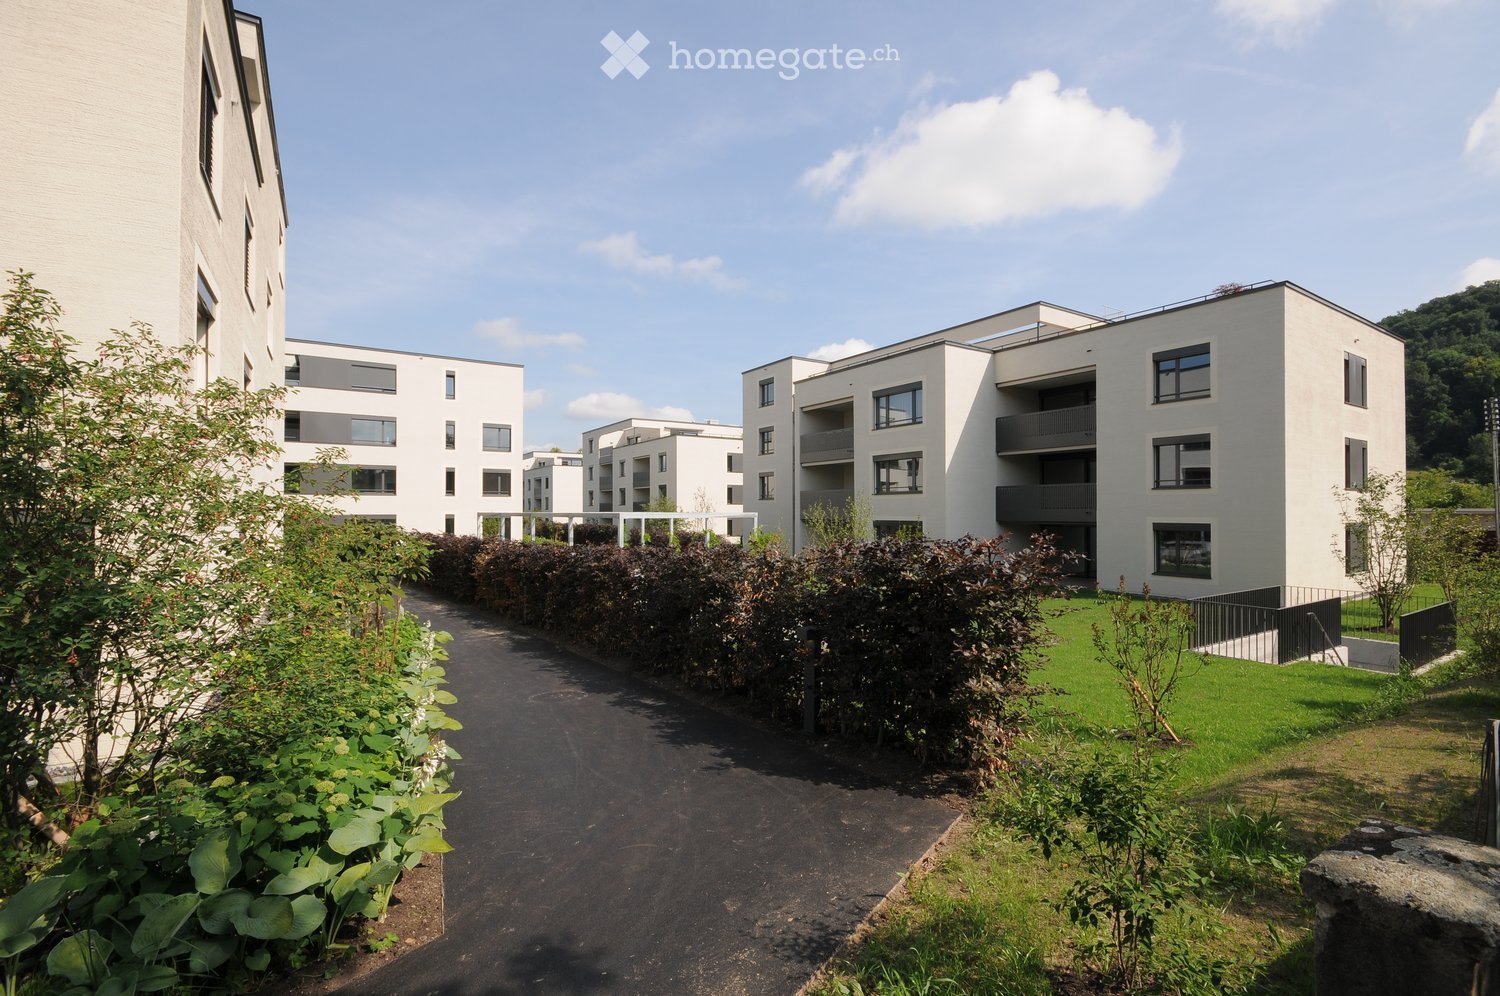
  • Modern residential complex with white buildings, balconies, and landscaped gardens.
  • Modern kitchen with white cabinets, a built-in oven, a sink with a faucet, and a large window overlooking a green landscape.
  • Modern kitchen with white cabinets, stainless steel appliances, and a central island. Large windows provide natural light and a view of the outdoor area.
  • Modern bathroom with a double sink, large mirror, and built-in cabinetry. Features a window and a toilet in the background.
  • Modern bathroom with a white sink, bathtub, toilet, and large mirror. Features recessed lighting and a window providing natural light.
  • Empty room with light wooden flooring, white walls, and large windows overlooking greenery. The room features a white kitchen area with cabinets and a countertop, but no furniture or appliances are present.
  • Empty room with white walls, wooden flooring, and two doors.
  • Empty room with light wooden flooring, white walls, and large windows offering a view of the outside area.
  • Floor plan of a 4-room apartment with a kitchen, living/dining area, three bedrooms, two bathrooms, a hallway, and a balcony.
1 / 9
CHF 2,760.– Top
4.5 rooms113m² living space
Schachen 32, 5722 Gränichen

Modern 4.5-room apartment on the 2nd floor for rent

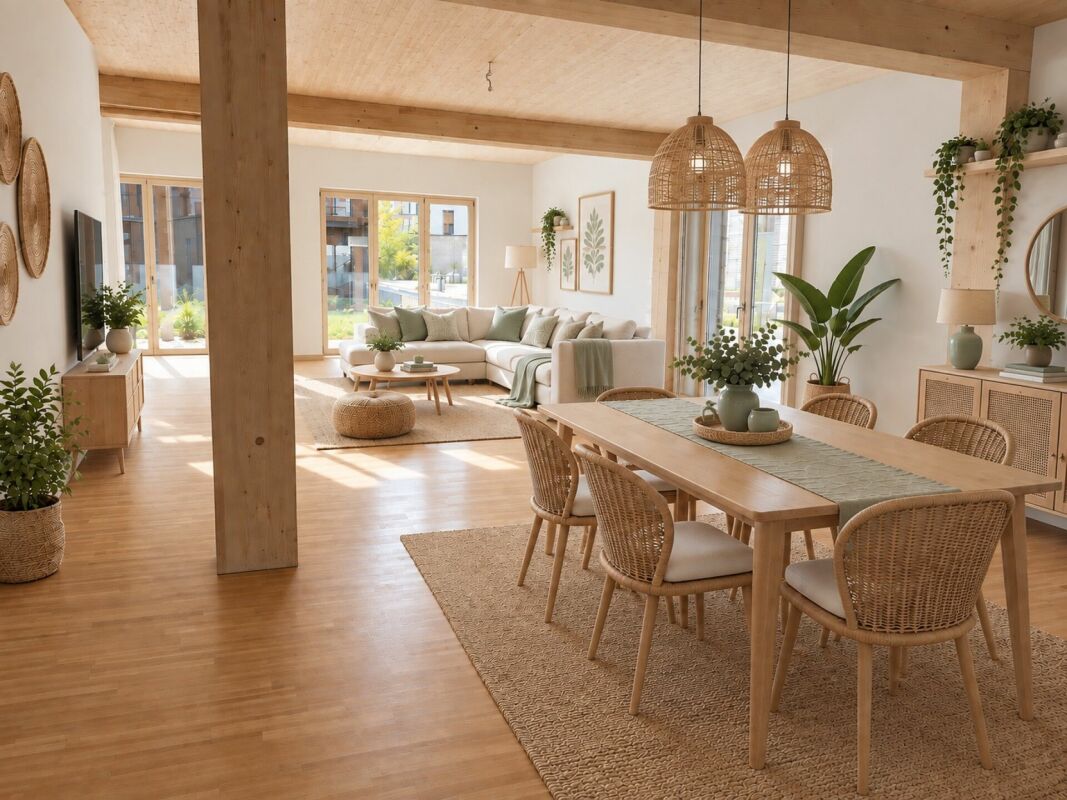
Currently, a beautiful and bright 4.5-room apartment on the 2nd floor with 112.95m² is available for rent. (Images differ from the advertisement) Apartment details: • Large living and dining area • Cozy balcony for relaxation • Beautiful kitchen with modern V-Zug appliances • Modern bathrooms • Practical built-in closets • Laundry room with washing machine and dryer • Electric shutters in all rooms • Floor heating with individual room control • Very beautiful park with local vegetation • Condominium standard Miscellaneous: Parking space: CHF 130.00 The apartment is located in a quiet and well-maintained residential area in Gränichen. In the immediate vicinity, you will find: • Gränichen train station: quickly accessible, ideal for commuters • Various walking, cycling, and hiking trails in the adjacent forest area • Various shopping opportunities, schools, and public transportation connections within walking distance This apartment is suitable for: • Ideal residential area for couples, small families, or commuters who are looking for a modern, comfortable home with a natural and yet convenient environment. • Shopping opportunities, recreational areas, and public transportation connections are within walking distance, ideal for those who want to combine urban life with natural living. Have we sparked your interest? Do not hesitate to contact us to arrange a non-binding viewing appointment. We look forward to hearing from you.
Travel time
-

Suggested properties for you based on search results