2 results - Property for rent in Fahrweid

More objects in your automatically expanded search area
20 results - Radius: + 10km
1 / 13
  • Balcony / Terrace
  • Parking space
  • Elevator
  • +2
CHF 1,990.– Premium
1.5 rooms23m² living space
Viktoriastrasse 29, 8057 Zürich

1.5 Room City Pop Apartment in Zurich-Oerlikon

Deine flexible Lösung für lange und kürzere Aufenthalte um dich wie zu Hause zu fühlen.Wir bieten eine zentral gelegene Wohnung in Zürich-Oerlikon an, von rund 23 Quadratmeter.Diese komplett möblierte Wohnung garantiert ein authentisches Wohngefühl: Man kann sich entspannen, arbeiten, schlafen, kochen und essen.Im Preis ist folgendes INKLUSIVE • Komplett möbliert • Voll ausgestattet • Ausgestattete Küche (Grosser Kühlschrank, Spülmaschine, Ofen, Mikrowellen) • Wi-Fi Internetzugang (unlimitiert) • Smart TV (Excl. Serafe) • Alle Nebenkosten inbegriffen (inkl. Strom, Warmwasser) • Bettwäsche und Handtücher Die Pop Wohnungen können ab 4 Wochen bis maximal 52 Wochen gebucht werden. Es steht eine breite Palette von Standard- und Zusatzdiensten zur Verfügung, die z.B. über die City-Pop-App aktiviert werden können: • Reinigungsservice (wöchentlich, zweiwöchentlich) • Kellerraum • Parkplatz (intern und extern); • Wäscheservice Zusätzlich steht allen Bewohnerinnen und Bewohnern ein grosszügiger Co-Living-Bereich zur Verfügung.Jeder Gast kann sich sein eigenes Angebot an Dienstleistungen zusammenstellen und anpassen, um seinen Bedürfnissen und seinem Lebensstil am besten gerecht zu werden.Es ist so einfach wie die Buchung eines Hotelzimmers! Um ein Apartment zu buchen: Lade unsere "City Pop" App herunter, wähle deinen Buchungszeitraum (Check-in und Check-out); die verfügbare Pop erscheinen; - schliesse deine Buchung ab!Wir freuen uns auf deine Buchung!Du hast Fragen oder es hakt bei der Buchung? Schreib uns einfach an contact.ch@citypop.com - wir helfen dir gerne weiter.ENYour flexible solution for long and short „feel at home“ stays.We offer a centrally located apartment in Zurich-Oerlikon, of approximately 23 square meters.These furnished apartments guarantee an authentic living experience in which you can relax, work, sleep, cook and eat, all in an apartment that has the interior of a 4-stars hotel: • Complete furnished apartments with kitchen, living room, sleeping area and bathroom; • Complete inventory for kitchen (cutlery, glasses, plates, etc.); • Sleeping area with linen and bathroom towels; • Expenses included (electricity, water); • Fast Internet connection; • Smart TV (Serafe excluded); • Breakfast (croissant and coffee). But there is more! This fantastic and innovative living concept is free of contractual restrictions regarding the minimum length of stay: City Pop can be booked for 4 weeks up to a maximum of 52 weeks. A wide range of standard and additional services is available, which can be activated directly via our City-Pop-App: • Cleaning service (weekly, biweekly) • Storage • Parking spot (internal) • Laundry Service Residents also have access to a spacious shared co-living area.Each guest can create and adapt his or her own range of services to best fit his or her needs and lifestyle. It's as easy as booking a hotel room! To book an apartment and to check our availabilities, download our "City Pop" App, choose your booking period and you will have access to all available apartments in the period you want!We are looking forward to meet you soon at City Pop!If you encounter any difficulties during the booking process or need further information, please do not hesitate to contact us at contact.ch@citypop.com.Our team is at your service to provide assistance.

  • Balcony / Terrace
  • Parking space
  • Elevator
  • +2
Travel time
-
1 / 12
CHF 1,100.– Premium
1 room15m² living space
Eichbühlstrasse, 8004 Zürich

Helles möbliertes Zimmer - Heute einziehen

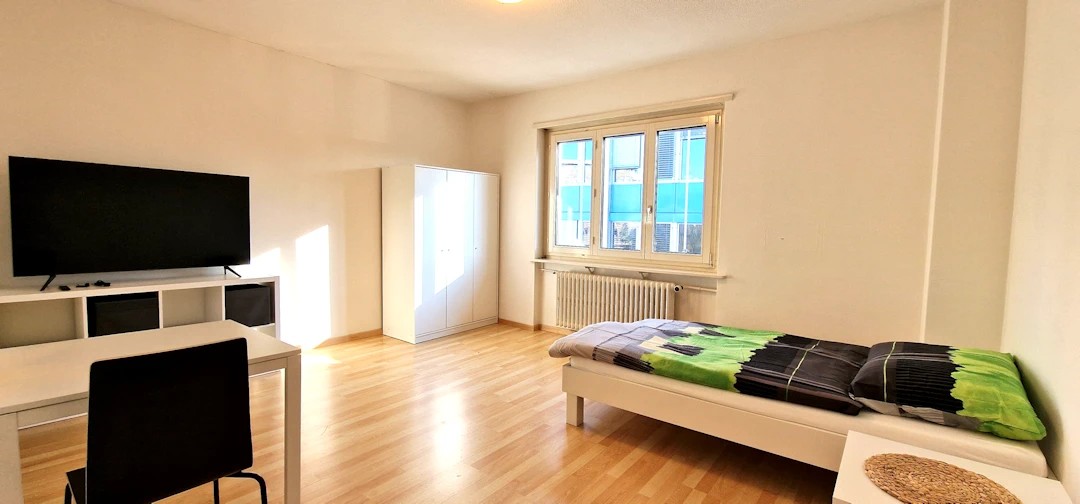
Schönes möbliertes Zimmer in 'Zürich' - günstig und alles inklusiveKomfortables Zimmer in guter Lage - ideal für Berufstätige und Wochenaufenthalter. Komplett möbliert mit Bett (inkl. Bettwäsche), grossem Kleiderschrank, Schreibtisch mit Stuhl, Regal, Nachttisch, Lampen und LCD-TV. Kostenloses WLAN ist ebenfalls inklusive.Die Reinigung der gemeinsamen Bereiche (Küche, Bad, Flur) erfolgt regelmässig und ist im Mietpreis enthalten. Auch sämtliche Nebenkosten wie Strom, Wasser und Heizung sind inklusive.Das Badezimmer und die Küche werden mit ruhigen und freundlichen Mitbewohner/innen geteilt. Die Wohnatmosphäre ist gepflegt, mit klaren Regeln für Ruhe und Sauberkeit - keine klassische WG. Man sagt sich Hallo, aber jeder lebt sein eigenes Leben.Es wird kein Betreibungsauszug und keine Arbeitgeberbescheinigung verlangt, da bei uns der Mensch im Zentrum steht. Wir wollen nur seriöse und anständige Mieter/innen haben. Der Einzug ist je nach Verfügbarkeit bereits heute oder nach Vereinbarung möglich. Die Mindestmietdauer beträgt 1 Monat. Kündigungsfrist wahlweise 14 oder 30 Tage. Die Kaution beträgt 1 Monatsmiete (Keine Ratenzahlung möglich).Nach deiner Anfrage meldet sich Nina Fuchs umgehend bei dir. Sie beantwortet alle Fragen, organisiert Besichtigungen (auch per Video) und begleitet dich persönlich durch den gesamten Mietprozess.Bitte beachten Sie, dass es sich um Muster bzw. Beispielbilder handelt. Gerne vereinbaren wir eine persönliche Besichtigung.Einfach Anfrage senden - Nina Fuchs wird sich so schnell wie möglich melden.Wir von Apartment24 vermieten nicht nur in Zürich. Wir sind der grösste Anbieter von möblierten Zimmern und CoLiving Angeboten in der Schweiz.Weitere Informationen: https://apartment24.ch/de/zimmer/Eichbuehlstrasse-Zuerich/2854ENGLISHBright furnished room in 'Zürich' - flexible and all-inclusiveA clean and bright room - ideal for professionals, students or weekly commuters. Fully furnished with a bed (including bedding), large wardrobe, desk with chair, shelf, nightstand, lamps, and an LCD TV. Free high-speed Wi-Fi is included.Weekly cleaning of the shared areas (kitchen, bathroom, hallway) is included in the rent. All utilities such as electricity, water, and heating are also covered.The kitchen and bathroom are shared with quiet and friendly roommates. The atmosphere is respectful and clean - not a typical shared flat (WG), but a peaceful living setup.No credit report or employer confirmation required. Move-in is possible immediately or by arrangement. Minimum rental period is 1 month. Cancellation period is either 14 or 30 days, depending on your needs. A security deposit or confirmation for local registration can be provided if needed.As soon as you send your request, Nina Fuchs will get in touch with you directly. She'll answer all your questions, organize a viewing (also via video call), and personally guide you through the rental process.Please note that these are samples or example images.Just send your inquiry - Nina Fuchs will respond as quickly as possible.At Apartment24, we don't just rent in 'Zürich'. We are the largest provider of furnished rooms in Switzerland. Details: https://apartment24.ch/en/room/offer/2854

1 / 16
  • Balcony / Terrace
  • View
  • Parking space
  • +5
CHF 6,690.– Premium
5.5 rooms170m² living space
Wieslergasse 8, 8049 Zürich

Exclusive maisonette apartment with direct lift access and a dreamy rooftop terrace

Welcome to this attractive 5.5-room maisonette apartment on Wieslergasse in 8049 Zurich. The spacious apartment offers plenty of living space, a quiet and sunny location, and a extensive rooftop terrace.The apartment offers: • Modern kitchen with kitchen island and plenty of storage space • Large, bright bedrooms • Spacious bathroom with double sink, bathtub, and shower • Three separate bedrooms and an additional small room, ideal as an office • Sunny, spacious rooftop terrace with greenery and outdoor kitchen • Lift with direct access to the apartment • Living area of approximately 160 m² • Total area including terraces of around 280 m² Location The apartment is located in a quiet residential area, close to the Limmat. Shopping facilities, schools, and public transport are easily accessible on foot. • Bus stop Wieslergasse: approx. 2 minutes walk • Migros: approx. 2 minutes walk • Pharmacy Zürigsund in Brühl: approx. 2 minutes walk • School Vogtsrain: approx. 6 minutes walk • Tram stop Tüffenwies: approx. 11 minutes walk Parking An outdoor parking space or an underground parking space can be rented additionally to the apartment if needed.This maisonette apartment combines spacious living with a quiet location, plenty of outdoor space, and a sunny rooftop terrace with its own outdoor kitchen.

  • Balcony / Terrace
  • View
  • Parking space
  • +5
Travel time
-
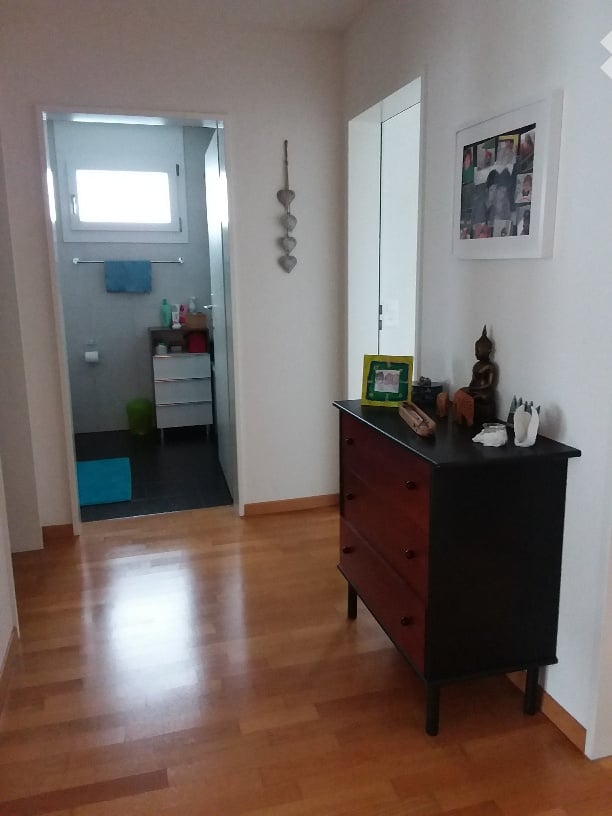
  • A hallway with wooden flooring leads to a bathroom. A black dresser with drawers is positioned against the wall, topped with a picture frame, a small statue, and a mirror. A small bathroom is visible through an open doorway, featuring a white cabinet, a b
  • A modern, open-concept living and dining area with wooden flooring, a large potted plant, a dining table with chairs, a bookshelf, and a television in the background.
  • Modern bathroom with dark tiled floor, white walls, a window, a shower with a curtain, a towel rack with a blue towel, a small storage cabinet, and a toilet.
  • Modern bathroom with white tiles, a large sink with a mirror, a toilet, and a blue towel hanging on the wall. A small blue rug is placed on the dark floor.
  • A narrow hallway with wooden flooring, white walls, and a closed door at the end. A white cabinet with drawers and a small bench with a green cushion are visible on the right side.
  • Modern kitchen and dining area with grey cabinets, wooden flooring, a dining table with chairs, and various kitchen appliances.
  • A modern dining room with a wooden dining table and six chairs, surrounded by grey cabinets and a sink area. The room features large windows with dark curtains, a hanging light fixture, and decorative plants on the table.
  • Modern living room with hardwood flooring, white coffee table, grey sofa, TV stand, white shelving unit, small dining area with white chairs and table, and a potted plant.
  • Modern bathroom with white tiles, a white sink, a toilet, a red towel, and a red bathroom rug on the floor.
  • A small, well-lit room with wooden flooring, a white crib, a shelf with storage boxes, a round rug, and a toy on the floor. Large windows with white curtains let in natural light.
  • Modern kitchen with grey cabinets, black countertops, and wooden flooring. Features include a sink, dishwasher, stove, oven, and various kitchen items on the counters and shelves.
  • Modern kitchen with grey cabinets, wooden flooring, and various appliances including an oven, coffee maker, and cups on the counter.
  • A modern bedroom with a grey headboard bed, red checkered blanket, matching pillows, and a wooden nightstand. The walls feature decorative metal flower wall art.
  • Bright bedroom with wooden flooring, large window with purple curtains, neatly made bed with red and white checkered duvet and red pillow, wall-mounted decorative flower design.
  • Bedroom with wooden floor, single bed with green and white bedding, light-colored wardrobe, and a painting on the wall.
  • Balcony with wooden dining table, wicker chairs, sofa, lanterns, and potted plants.
  • A modern, minimalist balcony with a wicker sofa, wooden coffee table, and several potted plants. The space features clean lines and neutral tones, with a glass door leading to the interior.
  • Balcony with a wooden dining table, wicker chairs, and a closed umbrella. The balcony has a metal railing and a view of a building in the background.
  • Modern bathroom with a white sink, mirror, toilet, and glass-enclosed shower. Features a black tiled floor, a green towel, and a blue bath mat.
  • Bright, open-plan living and dining area with wooden flooring, a large cabinet with glass doors, a dining table with chairs, and a tall potted plant near the window.
  • Bright living room with wooden flooring, large bookshelf filled with books, television on a stand, coffee table, and decorative plants.
  • Modern living room with a grey sectional sofa, colorful cushions, a wooden coffee table, a floor lamp, and a large area rug on a wooden floor.
1 / 22
A modern, open-concept living and dining area with wooden flooring, a large potted plant, a dining table with chairs, a bookshelf, and a television in the background.
Modern bathroom with dark tiled floor, white walls, a window, a shower with a curtain, a towel rack with a blue towel, a small storage cabinet, and a toilet.
Modern bathroom with white tiles, a large sink with a mirror, a toilet, and a blue towel hanging on the wall. A small blue rug is placed on the dark floor.
CHF 2,960.– Premium
4.5 rooms111m² living space
Heumattstrasse 12, 8906 Bonstetten

Bright 4½-room terrace apartment with large south balcony and private laundry room

At Heumattstrasse 12 in 8906 Bonstetten, we are renting a spacious, unfurnished 4½-room apartment with approximately 111 m² of living space as of November 1, 2026.The apartment on the 2nd floor can be easily reached by lift. Three bedrooms and the open living and dining area offer versatile space for families, couples, or a home office.A special highlight is the approximately 26.5 m² large, covered south balcony. Here, a dining table and a cozy seating area find space – ideal for relaxed hours outdoors.LIVING AND EQUIPMENT • Bright living and dining area with open kitchen • Kitchen with granite countertop and dishwasher • Three separately usable bedrooms • Parquet floor and underfloor heating • Bathroom with bathtub, double sink, and toilet • Second bathroom with shower and toilet • Private laundry room with washing machine and dryer as well as drying room • Private basement compartment • Communal bicycle room • Lift • Two underground parking spaces • A charging station for electric vehicles has also been installed. LOCATIONThe apartment is located in a quiet, green residential area in Bonstetten. Shopping facilities, schools, kindergarten, and public transport are within walking distance. A small playground is located directly in front of the house.The surroundings offer a variety of opportunities for walks, sports, and relaxation. At the same time, Bonstetten is well connected to Zurich and Zug by public transport and nearby motorway access.RENTAL CONDITIONSThe apartment is rented exclusively together with both underground parking spaces. Renting the apartment without the two spaces is not possible. The costs are CHF 125 per space and month, a total of CHF 250 in addition to the apartment rent.Underground parking spaces: The apartment is rented exclusively together with both underground parking spaces. Space with charging station for electric vehicles CHF 150 per month, second space CHF 125 per month, a total of CHF 275 in addition to the apartment rent.Costs of charging station: The costs of the charging station are borne by the tenant. This includes the fixed e-mobility fee of the administration (2025: approximately CHF 38.70 per year) as well as the charging electricity according to the measured consumption. Both are invoiced according to the administration's annual statement.One of the two spaces is currently sublet by the current apartment tenants to another person. If desired, this subletting can be continued after consultation with the person concerned. Both underground parking spaces remain part of your rental agreement.Costs per month • Net rent apartment: CHF 2,660 • Utility bill deposit: CHF 300 • Underground parking space with charging station: CHF 150 • Underground parking space: CHF 125Total per month: CHF 3,235 Available: November 1, 2026 Rental: unfurnishedVIEWINGViewing dates • Thursday, 08.10.2026, 13.00–17.30 • Friday, 09.10.2026, 13.00–17.30 • Tuesday, 13.10.2026, 13.00–17.30 Please register in advance and arrange a specific time within these time slots. Please contact me with your desired date and your contact details. I will coordinate the viewing with the current tenants and confirm the appointment with you afterwards.

Travel time
-
  • Modern living room with large windows offering a view of greenery, featuring a sectional sofa with pillows, an ottoman, a dining area with a table and chairs, and decorative art pieces.
  • Outdoor patio with a modern wicker sectional sofa, red throw pillows, and a glass coffee table, overlooking a lush green landscape.
  • Modern living and dining area with a stone accent wall, large windows, a dining table with six chairs, a sofa, a television, and decorative vases.
  • A modern hot tub with multiple jets and a control panel, situated on a grassy area next to a house with beige walls and a covered electrical unit.
  • {"type": "Furnished Room", "objects": ["sofa", "stool", "stool", "refrigerator", "cabinet", "cabinet", "cabinet", "cabinet", "cabinet", "cabinet", "cabinet", "cabinet", "cabinet", "cabinet", "cabinet", "cabinet", "cabinet", "cabinet", "cabinet", "cabinet"
  • Balcony with tiled floor, metal railing, and two potted palm trees, overlooking a residential area with houses and mountains in the background.
  • Modern bedroom with a large bed, nightstands, lamps, and a large window with a view of greenery.
  • Modern bedroom with a large bed, nightstand, chair, and a view of greenery through large windows.
  • Cozy bedroom with a double bed, two armchairs, a small table with a lamp, a white cabinet, and a large window offering a view of greenery.
  • Modern office with a large desk, ergonomic chairs, dual monitors, keyboard, mouse, and a bookshelf filled with books and decorative items.
  • Modern bathroom with dark grey tiles, a large mirror, a double sink with a sleek cabinet, and a glass-enclosed shower area.
  • Modern bathroom with dark tiles, a glass-enclosed shower, a white sink, and a toilet. The room features a large window with a view of greenery.
  • Modern bathroom with white walls, black tiled lower half, dark tiled floor, white sink with chrome faucet, toilet, and a red vase with dried plants.
  • Spacious hallway with wooden flooring, modern spiral staircase, decorative vases, potted plants, and a red cabinet.
  • Modern bathroom with white walls, dark tiled floor, and a stacked washing machine and dryer unit near a window with a view of greenery.
  • Snow-covered outdoor seating area with a table and chairs, surrounded by snow-laden trees and a clear blue sky.
1 / 16
Outdoor patio with a modern wicker sectional sofa, red throw pillows, and a glass coffee table, overlooking a lush green landscape.
Modern living and dining area with a stone accent wall, large windows, a dining table with six chairs, a sofa, a television, and decorative vases.
A modern hot tub with multiple jets and a control panel, situated on a grassy area next to a house with beige walls and a covered electrical unit.
CHF 6,255.– Premium
5.5 rooms201m² living space
Schlierenstrasse 65, 8142 Uitikon

201 m² Attika-Maisonette – 3 Terrassen mit ca. 90 m², Alpenblick & Whirlpool

DEUTSCHDiese besondere Attika-Maisonette bietet ca. 201 m² Wohnfläche auf zwei Ebenen, drei Sonnenterrassen und hochwertige Ausstattung. Die Wohnung liegt in Uitikon Waldegg nahe Zürich und bietet einen schönen Blick ins Grüne sowie Weitsicht bis zu den Schweizer Alpen.Im angegebenen monatlichen Mietzins sind die Nebenkosten und ein Tiefgaragenplatz bereits enthalten.Drei Terrassen – ca. 90 m² im FreienEine grosse Sonnenterrasse, ein Platz für gemütliche Grillabende und eine separate Terrasse mit eigenem Whirlpool und Waldblick bieten Raum für Frühstück im Freien, Gäste und entspannte Stunden.Wohnen und KochenGrosse Fensterfronten machen den offenen Wohn- und Essbereich lichtdurchflutet. Hochwertiges Parkett sorgt in Wohn- und Schlafräumen für eine warme Atmosphäre. Die moderne Küche bietet Induktionskochfeld, Teppanyaki-Grill, grossen Side-by-Side-Kühl-/Gefrierschrank mit Eisbereiter, separaten Weinkühlschrank und Geschirrspüler.Raum und Komfort • Vier Schlafzimmer für Familie, Gäste oder Homeoffice • Master-Suite mit begehbarem Kleiderschrank und eigenem Badezimmer • Einbauschränke in sämtlichen Zimmern • Zwei Badezimmer und separates Gäste-WC; XL-Dusche, Doppellavabo und Closomat-WC sowie ein weiteres Badezimmer mit Dusche • Privater Lift direkt in die Wohnung, mit Zugang zu beiden Wohnebenen • Eigene Waschküche in der Wohnung mit Waschmaschine und Tumbler • Privater Abstellraum im Untergeschoss mit zusätzlicher Waschmaschine und zusätzlichem Tumbler • Minergie-zertifiziertes Gebäude mit Erdsondenheizung • Ein Tiefgaragenplatz Lage und BesichtigungDie Bushaltestelle «Uitikon, Wängi» liegt ca. zwei Gehminuten entfernt. Einkaufsmöglichkeiten und Schulen befinden sich im Ort. Besichtigungen nach persönlicher Terminvereinbarung. Schreiben Sie uns mit einer kurzen Vorstellung und Ihrem gewünschten Einzugstermin. Wir freuen uns, Ihnen die Wohnung zu zeigen.ENGLISHThis distinctive duplex penthouse offers approximately 201 m² of living space across two levels, three sunny terraces and high-quality finishes. Located in Uitikon Waldegg near Zürich, the apartment offers attractive views of the surrounding greenery and far-reaching views of the Swiss Alps.The advertised monthly rent includes ancillary charges and one underground parking space.Three terraces – approximately 90 m² outdoorsA large sun terrace, a welcoming barbecue area and a separate terrace with your own hot tub and forest views provide space for breakfast outdoors, entertaining and relaxation.Living and cookingLarge windows fill the open-plan living and dining area with daylight. High-quality parquet flooring brings warmth to the living spaces and bedrooms. The modern kitchen features an induction hob, teppanyaki grill, large side-by-side fridge-freezer with ice maker, separate wine fridge and dishwasher.Space and comfort • Four bedrooms for family, guests or a home office • Master suite with walk-in wardrobe and private en-suite bathroom • Fitted wardrobes throughout the rooms • Two bathrooms and separate guest WC; extra-large shower, double washbasin and Closomat shower toilet, plus a second bathroom with a shower • Private lift opening directly into the apartment, serving both levels • Private laundry room inside the apartment with washing machine and dryer • Private basement storage room with an additional washing machine and dryer • Minergie-certified building with ground-source heating • One underground parking space Location and viewingsThe “Uitikon, Wängi” bus stop is approximately a two-minute walk away. Shops and schools are in the village. Viewings by appointment. Please get in touch with a brief introduction and your preferred move-in date. We look forward to showing you the apartment.

Travel time
-
  • Two-story house with a balcony, green shutters, and a palm tree in the front yard. The house is built on a rocky slope with stone steps leading up to it.
  • Balcony with metal railing, tiled floor, and scenic view of mountains and countryside.
  • Empty room with wooden flooring, light-colored walls, and large windows with wooden frames. No furniture or equipment present.
  • Empty room with wooden and tiled flooring, large windows, and a sliding glass door leading outside.
  • Modern kitchen with light-colored cabinets, granite countertops, and built-in appliances including a sink, oven, and microwave. Features recessed lighting and a large window with wooden frame.
  • Modern kitchen with white cabinets, granite countertops, stainless steel sink, and dishwasher. Features a large window with wooden frame and a view of greenery.
  • Empty hallway with wooden ceiling, tiled floor, and open wooden doors leading to other rooms.
  • Entrance area with a wooden double door featuring glass panels, a light switch on a brick wall, and a tiled floor.
  • Balcony area with tiled flooring, green shutters, wooden fence, and palm trees in the background.
  • Spacious hallway with wooden flooring, white walls, and wooden doors leading to other rooms. Features a staircase with a granite railing and exposed wooden beams on the ceiling.
  • Empty attic room with wooden floors, exposed wooden beams, large windows, and a skylight.
  • Empty room with wooden flooring, white walls, and a large wooden door leading to a balcony or terrace.
  • Modern bathroom with a bathtub, glass-enclosed shower, and a white radiator. The walls are tiled with a black accent border, and the floor is tiled in light beige.
  • Modern bathroom with white tiled walls and floor, double sink vanity with mirrors, toilet, bathtub, and large window with wooden frame.
  • Empty basement room with white brick walls, concrete floor, green doors, and a staircase leading upwards.
  • {"type": "Garage", "objects": ["motorcycle"], "description": "Underground garage with concrete walls, tiled steps leading up, and a parked motorcycle.", "localized_descriptions": {"EN": "Underground garage with concrete walls, tiled steps leading up, and
  • Two-story house with a tiled roof, green shutters, a balcony with metal railing, and a wooden garage door.
1 / 17
Balcony with metal railing, tiled floor, and scenic view of mountains and countryside.
Empty room with wooden flooring, light-colored walls, and large windows with wooden frames. No furniture or equipment present.
Empty room with wooden and tiled flooring, large windows, and a sliding glass door leading outside.
CHF 3,800.– Premium
5.5 rooms205m² living space
Pflanzerfeldstrasse 44, 5445 Eggenwil

Double-family house in Eggenwil

Living on the sunny side Would you like to live in a spacious, bright and beautiful house? In a sunny and quiet location, exactly such a well-maintained 5.5-room double-family house is available for rent. It is ideal for couples or a young family who appreciate functionality and comfort. On the ground floor, the dining area and the well-equipped kitchen are connected openly and elegantly with the cozy living room and scores with a lot of light and ambiance. The direct access to the covered garden seat with its own palm tree and distant view invites you to linger outside at all times. Furthermore, next to a two-part main entrance area, there is a room and a guest toilet with shower on the same floor. The upper floor also offers wonderful space for each family member. On the 1st floor, there are three spacious bedrooms, some with a balcony, a large bathroom with bath, toilet, shower, double sink and with built-in closets. Also, a separate Reduit with washing machine and tumble dryer on the same floor level serves as a very practical laundry room. In the basement, there are two cellar rooms, which you can use freely, in addition to the technical rooms. They offer a lot of space as storage or hobby rooms, etc. A passage in the basement leads directly to the double garage and the forecourt via a short staircase, which is a very practical second access to the apartment. A house in good condition and with an above-average level and character to feel good. The following advantages characterize this house: • Quiet, sunny slope location (30s zone) • View of mountains and valley • Covered garden seat • Child-friendly location • Beautiful recreational area • Bright and spacious rooms • Kitchen with high-quality Miele appliances • Large bathroom • Laundry room on the upper floor • Manageable, well-maintained garden • Hobby room, cellar, attic and balcony • Double garage with direct house access • Outdoor parking space included • Heat pump hot water preparation • Floor heating from central heat pump heating Interested? Contact us for a non-binding conversation!

Travel time
-
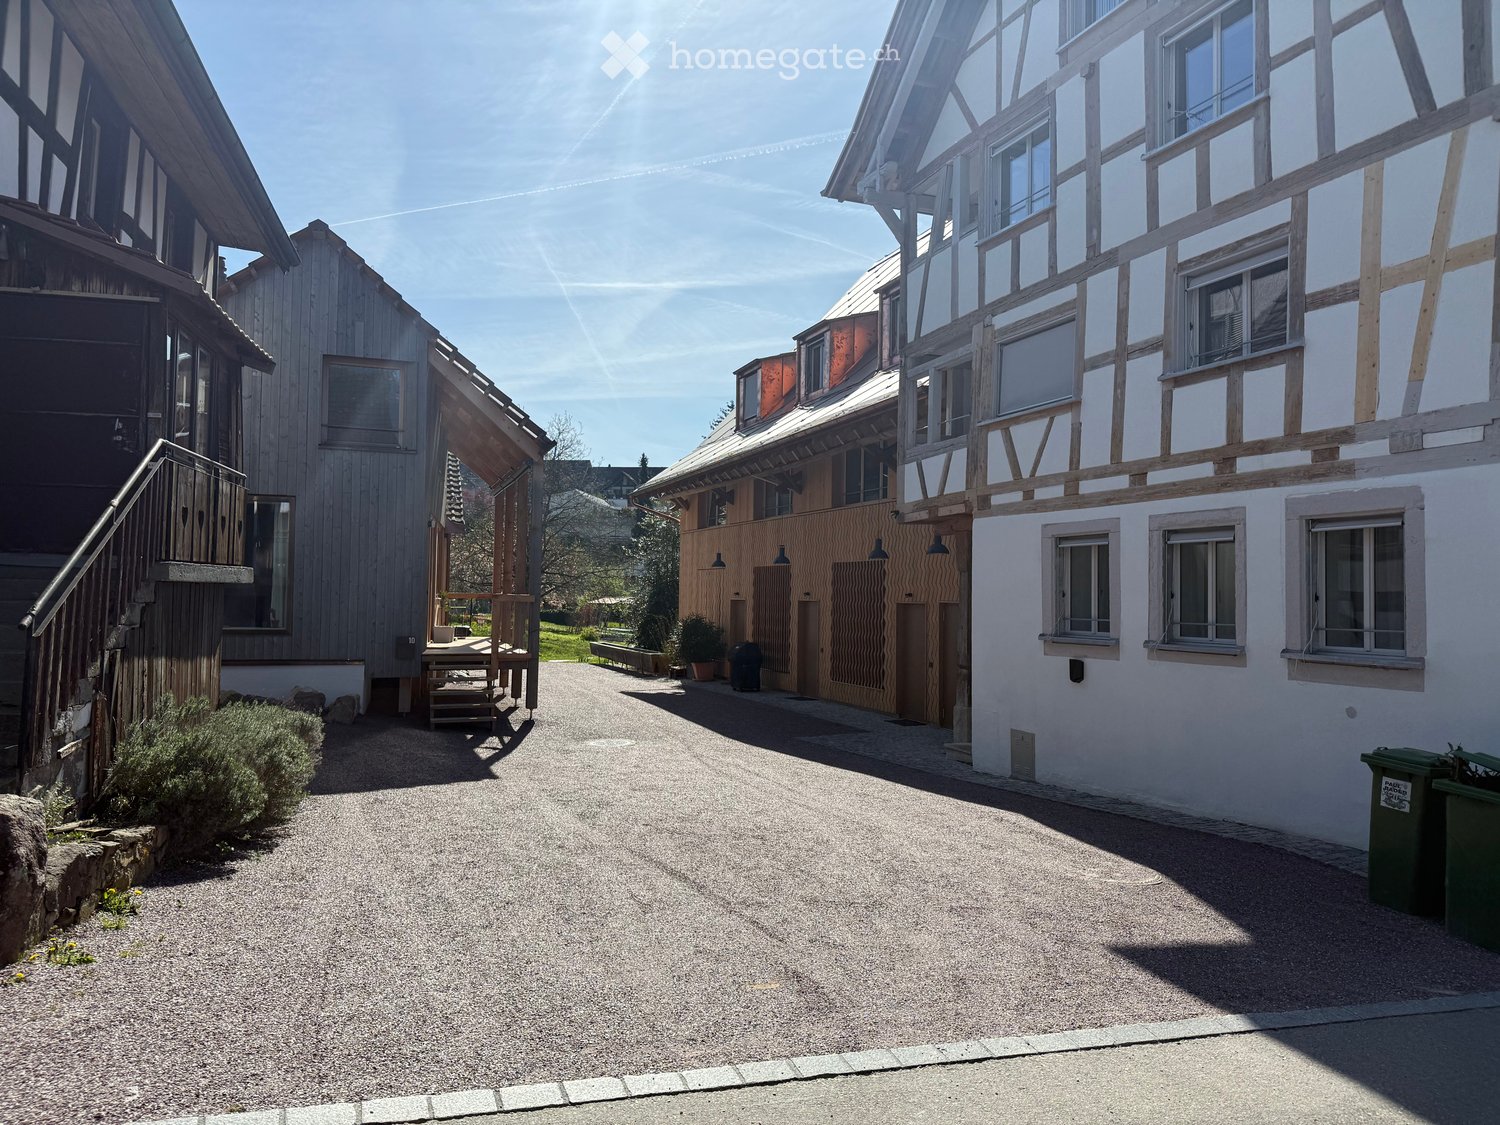
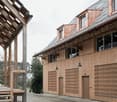
  • Wooden exterior, raised ground floor, slanted roof, windows, multiple doors, wooden deck with stairs
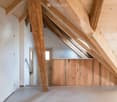
  • ample wooden beams, wooden ceiling, white walls, wooden floor, a window
  • Triangular space, wooden beams, white floors, kitchen with white appliances, skylights
  • Wooden ceiling beams, wooden cabinet, stainless steel counter, wooden flooring
  • attic kitchen, wooden beams, stainless steel counter, skylight
  • a small room with wooden door, a sink with mirror and wall-mounted wooden shelves, sloped wooden ceiling, wooden windows and flooring, open staircase
  • small bathroom with wooden beams, mirror, sink, and black tiled wall
  • An attic room with sloping ceilings, exposed wooden beams, a small window, and a tiled floor.
1 / 13
Wooden exterior, raised ground floor, slanted roof, windows, multiple doors, wooden deck with stairs
ample wooden beams, wooden ceiling, white walls, wooden floor, a window
CHF 2,990.– Premium
3.5 rooms104m² living space
Schmittengasse 6, 8955 Oetwil an der Limmat

Bright penthouse with two loggias / First rental in Oetwil an der Limmat

Bright penthouse with two loggias in the historic village center of Oetwil an der Limmat. In a carefully modernized house, this apartment combines the charm of bygone times with contemporary living comfort.The penthouse offers either 2½ or 3½ rooms and impresses with a well-thought-out floor plan, high-quality materials, and a quiet, natural location – ideal for couples, singles, or people looking for something special. Two loggias extend the living space outdoors and offer sun from early to late and a view of the greenery.High ceilings, clay cast floors, oak wood stairs, and an open design kitchen with metal fronts, larch wood, and V-ZUG appliances create a stylish ambiance. A modern wet cell provides contemporary comfort.The over 1,500 m² large property with an old orchard, pergola, barbecue area, and park-like garden forms a communal green oasis. A communal room with garden tools, equipment, cleaning utensils, and a ladder is available to all residents. Optionally, e-bikes and e-cars with their own charging station (solar power from the roof) can be used.Very good public transport connection: bus stops in the immediate vicinity, Dietikon train station with S-Bahn connection can be reached in about 12 minutes. Volg and farm shop Schmittenhof (regional products) are within a two-minute walk, and the pizzeria "Zum Freihof" on the village square invites you to linger. Hiking and walking trails in the Limmattal and the adjacent forest start directly in front of the house.Please find the apartment size, floor plans, and rent in the rental documents.Available for move-in: immediately.

Travel time
-
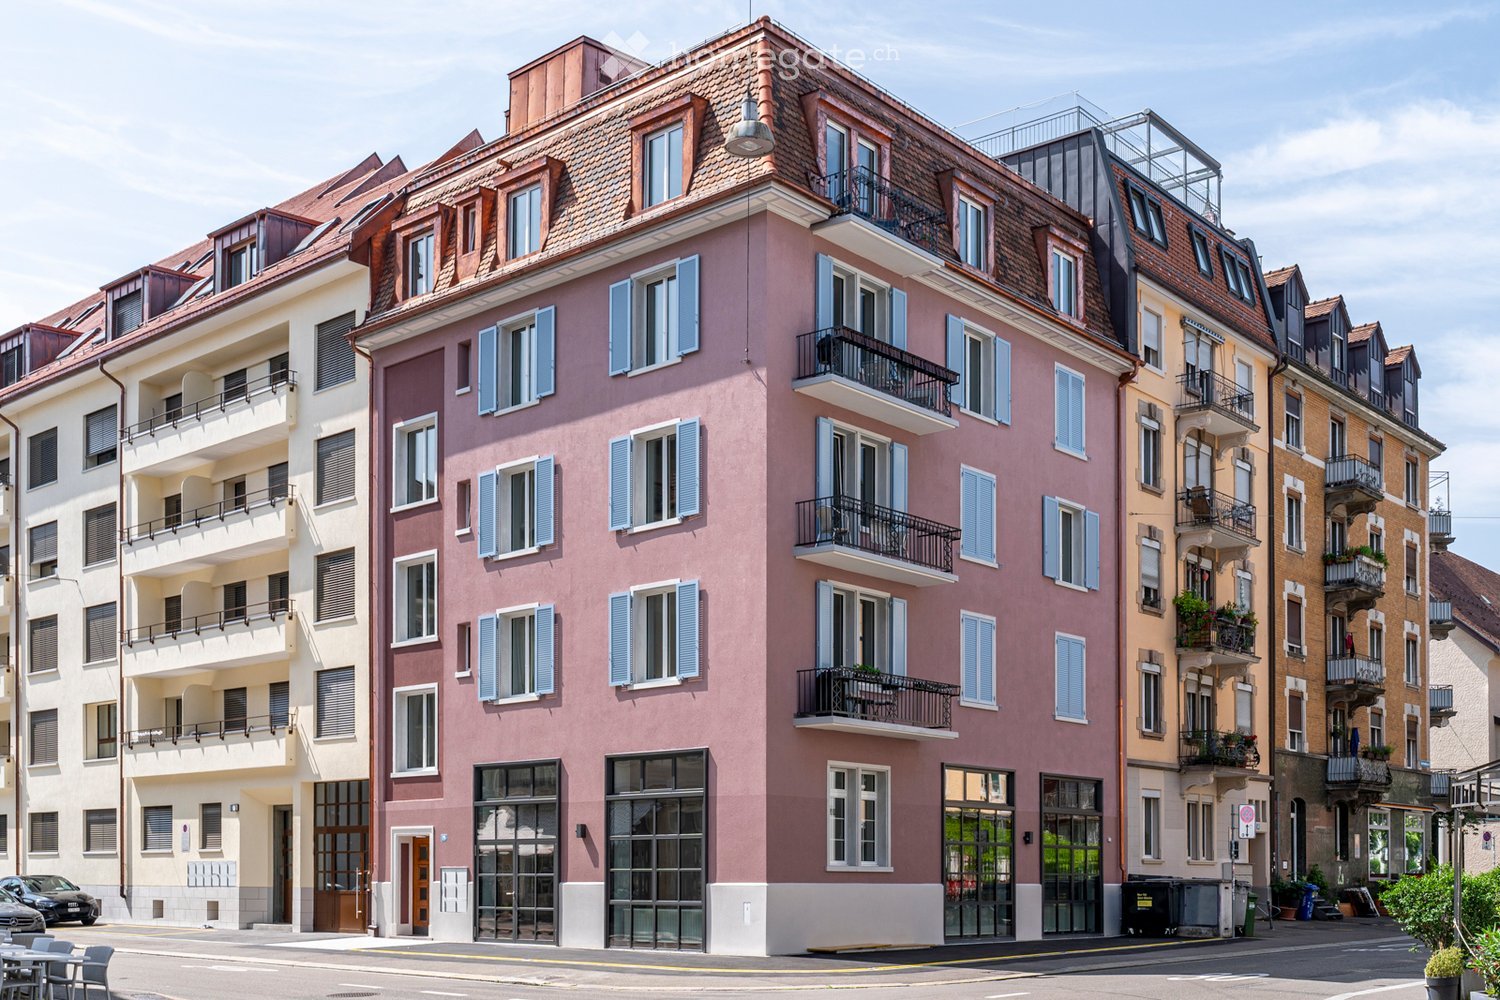
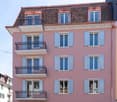
  • Multi-story residential building with pink facade, multiple balconies, and large windows. The building features a classic European architectural style with shutters and a tiled roof.
  • Pink apartment building with multiple balconies and shutters, featuring a tiled roof and classic architectural details.
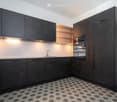
  • Modern kitchen with dark grey cabinets, white walls, and a hexagonal tile floor. Features include a sink with a modern faucet, built-in lighting, and a built-in oven.
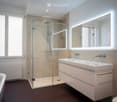
  • Modern bathroom with a bathtub, glass-enclosed shower, double sink with modern faucet, illuminated mirror, and a radiator.
  • Modern bathroom with a large, freestanding white bathtub, sleek faucet fixtures, and a dark brown floor.
  • Modern bathroom with white walls, dark flooring, and a visible toilet, sink, and cabinet.
  • A modern, carpeted hallway with white walls, recessed lighting, and a wooden accent wall on the left side. The hallway leads to a room with a washing machine visible at the end.
  • Empty room with wooden herringbone flooring, white walls, and large windows offering a city view.
  • Empty room with light-colored walls, wooden herringbone floor, and a single window with a view of neighboring buildings.
  • Empty room with white walls, wooden herringbone floor, and a single window with white frame and glass panels.
1 / 10
Pink apartment building with multiple balconies and shutters, featuring a tiled roof and classic architectural details.
Modern kitchen with dark grey cabinets, white walls, and a hexagonal tile floor. Features include a sink with a modern faucet, built-in lighting, and a built-in oven.
Modern bathroom with a bathtub, glass-enclosed shower, double sink with modern faucet, illuminated mirror, and a radiator.
CHF 4,175.– Premium
3.5 rooms102m² living space
Idastrasse 29, 8003 Zürich

Charming renovated old building apartment with lift access in the heart of Zurich

This beautifully renovated old building apartment in district 3 of Zurich, in close proximity to Idaplatz, offers you a modern, bright home with unique details: • Above-average room height for a spacious room feeling • Direct apartment access with lift – an exclusive and rare highlight for maximum comfort • Spacious entrance area with a versatile usable anteroom, perfect as an office or dressing room • Separate, modern kitchen with high-quality appliances such as induction cooktop, oven, combination steam oven, dishwasher, and refrigerator with freezer compartment – also offers enough space for a cozy dining area • Bright living room with parquet flooring in herringbone pattern and small balcony with a view of Idaplatz • Two additional, bright rooms with high-quality herringbone parquet • Large bathroom with elegant bathtub, additional shower with glass wall, toilet, and a double sink with practical under-sink and mirror cabinet • Separate guest toilet with under-sink cabinet and mirror • Practical laundry room with washing machine and dryer • Basement compartment with power connection for additional storage space Please note that the photos are sample images of a comparable apartment in this property. No bicycle storage room is available in the property. Pets are not allowed. We are looking for tenants as of 16.11.2026 or by agreement who appreciate the special atmosphere of this apartment and bring the care and appreciation for a beautiful home.

Travel time
-
  • Modern living room with large windows, a balcony, a grey sofa, a round coffee table, a colorful chair, a laptop on a desk, and a television on a stand.
  • Modern living room with wooden flooring, large sliding glass doors leading to a balcony, a black sofa with decorative pillows, a small black table with a red lamp, an orange armchair, and a large potted plant near the window.
  • Minimalist bedroom with a white bed, nightstands, table lamps, and a large window overlooking a cityscape.
  • Modern kitchen with white cabinets, wooden herringbone flooring, and a granite backsplash. Features a sink, oven, and various small items on the counter.
  • Modern bathroom with white tiled walls, a glass-enclosed shower, a sink with a modern faucet, a toilet, and a stacked washer/dryer unit. Includes a towel hanging on the shower door and a small shelf with toiletries.
  • Modern bathroom with white tiles, a sink with a modern faucet, a toilet, a large mirror, a glass-enclosed shower, and a towel hanging on a rod.
  • Bright room with wooden floor, large windows, a small table with chairs, laptop, computer monitor, floor lamp, vases with flowers, and a robot vacuum on the floor.
  • Bright, modern room with large windows, wooden flooring, a red chair, a desk with a computer, and a potted plant near the window.
  • Balcony with tiled floor, metal railing, and a closed umbrella in the center.
  • Modern balcony with large glass sliding doors, tiled floor, and metal railing, offering a view of the surrounding area.
1 / 10
Modern living room with wooden flooring, large sliding glass doors leading to a balcony, a black sofa with decorative pillows, a small black table with a red lamp, an orange armchair, and a large potted plant near the window.
Minimalist bedroom with a white bed, nightstands, table lamps, and a large window overlooking a cityscape.
Modern kitchen with white cabinets, wooden herringbone flooring, and a granite backsplash. Features a sink, oven, and various small items on the counter.
CHF 2,190.– Premium
1.5 rooms58m² living space
Windeggstrasse 6, 8953 Dietikon

Modern 1.5-room attic apartment in Dietikon – New building from October 2026

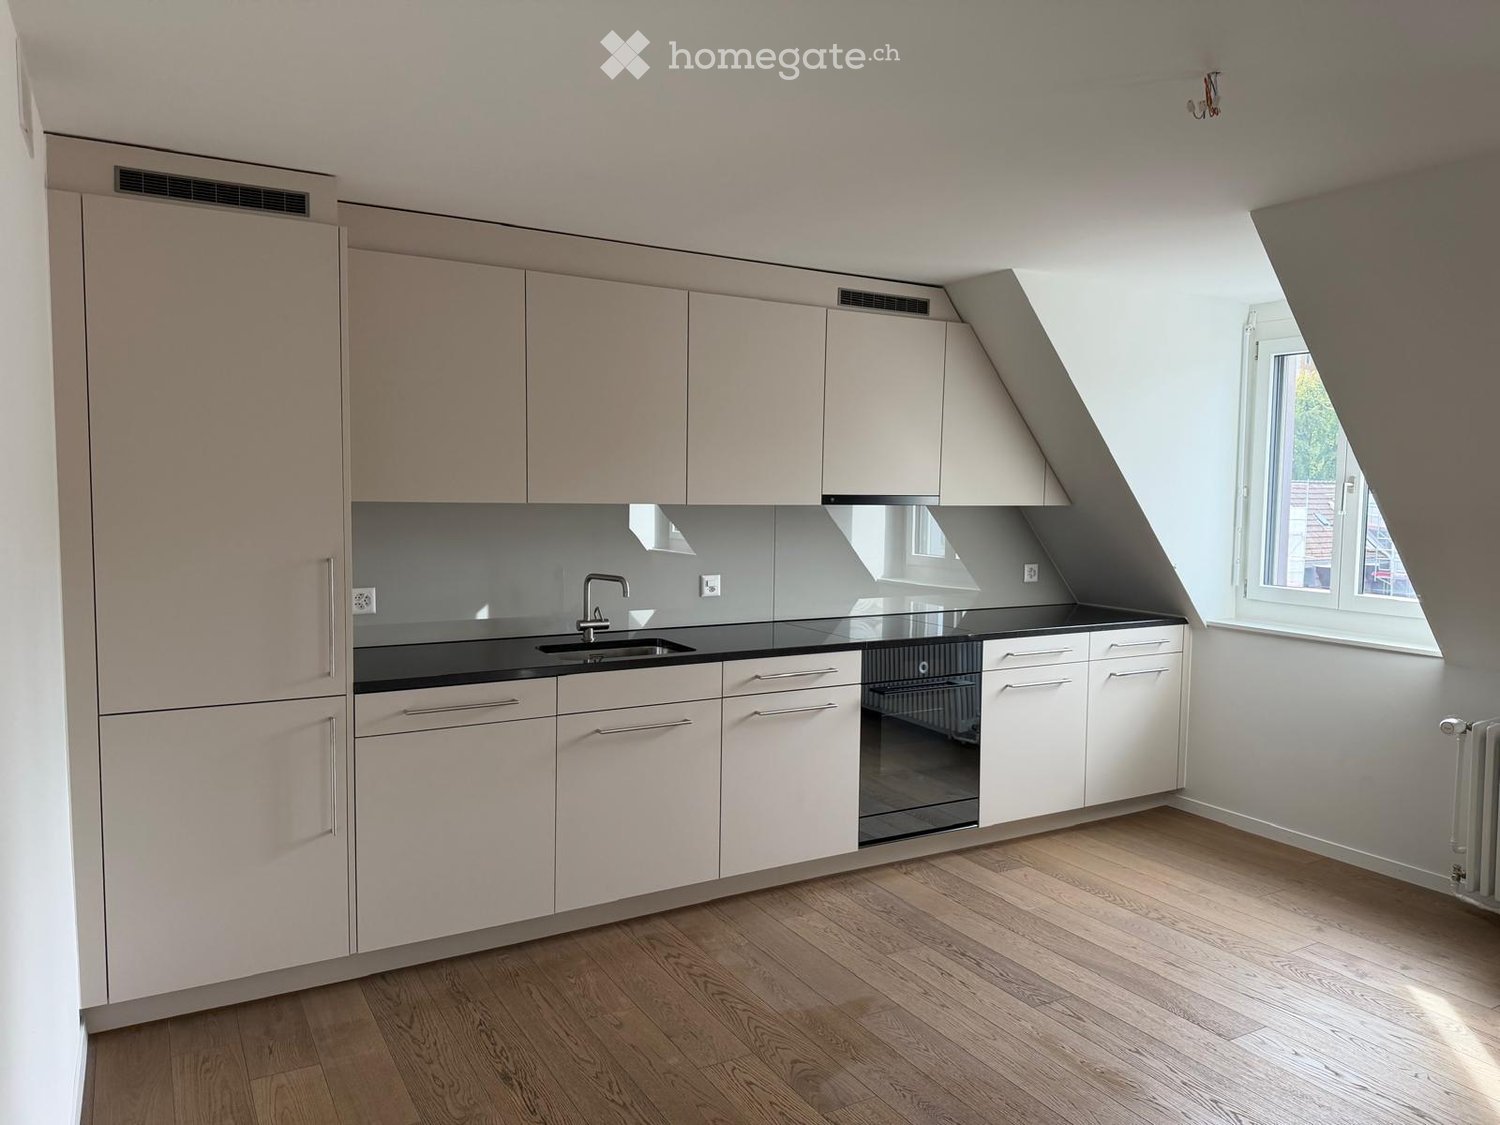
Welcome to this exclusive 1.5-room attic apartment on the 4th floor of a brand-new building (new construction project "Chrüzacher") on Windeggstrasse 6 in Dietikon. The property was completed this year and will be available from October 1, 2026 – a unique opportunity to move into a freshly built, modern apartment.With a living area of 57.5 m², this attic apartment offers a bright, spacious feel on a compact floor plan. The balcony invites you to relax and, thanks to its elevated location on the top floor, offers a beautiful view. In the summer, you can enjoy plenty of sunlight.Highlights of the apartment: • New building 2026: Modern construction quality and contemporary finishing standard. • Attic apartment on the 4th floor: Quiet, elevated location with a beautiful view. • Balcony: Ideal for enjoying the sun hours. • Elevator: Convenient access to all floors, also wheelchair accessible. • Modern built-in kitchen: Granite countertop, illuminated work surface, high-quality appliances (refrigerator/freezer combination, dishwasher, induction cooktop, and oven from the Zug brand) • Washing machine & dryer (Zug brand): Practical comfort directly in the apartment. • Garage & parking: Ample space for your vehicle (directly accessible by elevator). Location & surroundings: The apartment is located in a quiet environment – both during the day and at night, it is pleasantly quiet. Within a few minutes' walk, you can reach the bus stop Oberdorf (3 minutes), the stop Schöneggstrasse (4 minutes), and the tram and platform stop Dietikon Center (8-9 minutes). The Dietikon train station is about 12 minutes' walk away. For daily needs, a Coop supermarket is available within 7 minutes on foot. Families appreciate the proximity to the Central School (6 minutes) and the Löwen Pharmacy is within 10 minutes.This modern attic apartment combines urban connection with quiet living – ideal for singles or couples looking for a high-quality new building in Dietikon. Secure your new home now!

Travel time
-
New building
1 / 10
CHF 2,699.– Premium
2.5 rooms68m² living space
Hinterer Breistelweg 6, 8157 Dielsdorf

First Rental - 2.5-Room Attic Apartment with 4 Terraces

In a sought-after hillside location between the Jura mountain range and the Ried landscape, an exclusive new building with six apartments is being constructed at Hinterer Breistelweg 6 in Dielsdorf. The elevated position of the property allows for a view over the surrounding roofs and enhances the rare long-distance view that characterizes this location. The property is located on the eastern outskirts of the Lägern and directly adjacent to the Neeracherried, one of the most important nature reserves in the canton of Zurich. A combination of long-distance views, proximity to nature, and good accessibility, which enables walks, bird watching, and other activities directly in front of the door.Dielsdorf itself combines village charm with short distances: shopping facilities, schools, and doctors are easily accessible on foot, and the nearby Regensberg with its picturesque old town is a popular destination. The Dielsdorf train station is about a 7-minute walk away, and the S-Bahn takes you to Zurich HB in about 24 minutes. Ideal for all those who want to combine natural living with short distances to the Zurich economic area.Features • Exclusive long-distance view over nature • Compact, well-thought-out floor plan • Modern kitchen with ceramic hob, induction cooktop, combi steamer, and dishwasher • High-quality floors made of Jura limestone and oak parquet • Built-in wardrobe with washing machine and dryer directly in the apartment • Electrically operated awnings and shutters • High-performance fiber optic connection available • Air-water heat pump with free cooling via underfloor heating and photovoltaic system • Three large (19.73m², 15.1m², 10.06m²) and one small (4.26m²) terrace • Pets are welcome Infrastructure • Dielsdorf train station: approx. 7 minutes' walk, connection to S-Bahn and regional bus network • Shopping: Migros, Coop, Volg, migrolino, and Aldi within 6-9 minutes' walk • Education: kindergarten, primary school Früebli (5 minutes) and secondary school (6 minutes) in the municipality • Doctors: general practitioner's office approx. 5 minutes' walk, further medical services in the immediate vicinity • Leisure: local recreation in the Neeracherried directly in front of the door; sports facility Erlen with indoor and outdoor pool including ice rink in winter, riding facility, and bowling alley, etc. - all within walking distance. Community and ancillary rooms • Drying room for shared use • Stroller and bicycle parking spaces • Garden playground • 10 parking spaces in the underground garage with basic e-mobility equipment Convinced? I would be happy to show you the apartments during a personal viewing.I look forward to your contact.*Visualizations, floor plans, materializations, and appliances may differ until the building is completed. Changes are reserved until the handover of the rental property.

Travel time
-
New building
1 / 10
CHF 3,633.– Premium
3.5 rooms91m² living space
Hinterer Breistelweg 6, 8157 Dielsdorf

First Rental - 3.5-Room Apartment with Extended Living Room

In a sought-after hillside location between the Jura mountain range and the Ried landscape, an exclusive new building with six apartments is being constructed at Hinterer Breistelweg 6 in Dielsdorf. The elevated position of the property allows a view over the surrounding roofs and enhances the rare long-distance view that characterizes this location. The property is located on the eastern outskirts of the Lägern and immediately adjacent to the Neeracherried, one of the most important nature reserves in the canton of Zurich. A combination of long-distance views, proximity to nature, and good access, which enables walks, bird watching, and other activities directly in front of the door.Dielsdorf itself combines village charm with short distances: shopping facilities, schools, and doctors are easily accessible on foot, and the nearby Regensberg with its picturesque old town is a popular destination. The Dielsdorf train station is about a 7-minute walk away, and the S-Bahn takes you to Zurich HB in about 24 minutes. Ideal for all those who want to combine natural living with a short distance to the Zurich economic area.Features • Exclusive long-distance view • Open, well-thought-out floor plan with extended living room • Modern kitchen with ceramic hob, induction cooktop, combi steamer, and dishwasher • High-quality floors made of Jura limestone and oak parquet • Laundry room with washing machine and dryer directly in the apartment • Electrically operated awnings and shutters • High-performance fiber optic connection available • Air-water heat pump with free cooling via underfloor heating and photovoltaic system • Room height of 2.6 m for a spacious room feel • 12.14 m² large loggia, extends the living room • Pets are welcome Infrastructure • Dielsdorf train station: about 7 minutes on foot, connection to S-Bahn and regional bus network • Shopping: Migros, Coop, Volg, migrolino, and Aldi within 6-9 minutes on foot • Education: kindergarten, primary school Früebli (5 minutes), and secondary school (6 minutes) in the municipality • Doctors: general practitioner's office about 5 minutes on foot, further medical services in the immediate vicinity • Leisure: recreation in the Neeracherried directly in front of the door; sports facility Erlen with indoor and outdoor pool, including ice rink in winter, riding arena, and bowling alley, etc. - all within walking distance. Community and ancillary rooms • Drying room for communal use • Stroller and bicycle parking spaces • Garden playground • 10 parking spaces in the underground garage with basic e-mobility equipment Convinced? I would be happy to show you the apartments during a personal viewing.I look forward to your contact.*Visualizations, floor plans, materializations, and appliances may have deviations until the building is completed. Changes are reserved until the handover of the rental property.

Travel time
-
New building
1 / 10
CHF 3,897.– Premium
4.5 rooms116m² living space
Hinterer Breistelweg 6, 8157 Dielsdorf

First Rental - 4.5-Room Garden Apartment with 136m² Private Garden

In a sought-after hillside location between the Jura mountain range and the Ried landscape, an exclusive new building with six apartments is being constructed at Hinterer Breistelweg 6 in Dielsdorf. The elevated position of the property allows for a view over the surrounding roofs and enhances the rare long-distance view that characterizes this location. The property is located on the eastern outskirts of the Lägern and immediately adjacent to the Neeracherried, one of the most important nature reserves in the canton of Zurich. A combination of long-distance views, proximity to nature, and good transportation links, enabling walks, bird watching, and other activities right outside the front door.Dielsdorf itself combines village charm with short distances: shopping facilities, schools, and doctors are easily accessible on foot, and the nearby Regensberg with its picturesque old town is a popular destination. The Dielsdorf train station is about a 7-minute walk away, and the S-Bahn takes you to Zurich main station in about 24 minutes. Ideal for all those who want to combine natural living with short distances to the Zurich economic area.Features • Exclusive long-distance view to the east with corresponding corner windows • Spacious, well-thought-out floor plan • Modern kitchen with ceramic hob, induction cooktop, combi steamer, and dishwasher • High-quality floors made of Jura limestone and oak parquet • Laundry room with washing machine and dryer directly in the apartment • Electrically operated awnings and shutters • High-performance fiber optic connection available • Air-water heat pump with free cooling via underfloor heating and photovoltaic system • Room height of 2.6 m for a spacious room feel • 136 m² large private garden with covered seating area in the west • Pets are welcome Infrastructure • Dielsdorf train station: about 7 minutes' walk, connection to S-Bahn and regional bus network • Shopping: Migros, Coop, Volg, migrolino, and Aldi within 6-9 minutes' walk • Education: kindergarten, primary school Früebli (5 minutes), and secondary school (6 minutes) in the municipality • Doctors: general practitioner's office about 5 minutes' walk, further medical services in the immediate vicinity • Leisure: local recreation in the Neeracherried directly in front of the door; sports facility Erlen with indoor and outdoor pool, including ice rink in winter, riding arena, and bowling alley, etc. - all within walking distance. Community and Ancillary Rooms • Drying room for shared use • Stroller and bicycle parking spaces • Garden playground • 10 parking spaces in the underground garage with basic e-mobility equipment Convinced? I would be happy to show you the apartments during a personal viewing.I look forward to your contact.*Visualizations, floor plans, materializations, and appliances may differ until the building is completed. Changes are reserved until the handover of the rental property.

Travel time
-
New building
1 / 10
CHF 3,975.– Premium
4.5 rooms119m² living space
Hinterer Breistelweg 6, 8157 Dielsdorf

First Rental - 4.5-Room Garden Apartment with 163m² Private Garden

In a desirable hillside location between the Jura mountain range and the Ried landscape, an exclusive new building with six apartments is being constructed at Hinterer Breistelweg 6 in Dielsdorf. The elevated position of the property allows for a view over the surrounding roofs and enhances the rare long-distance view that characterizes this location. The property is located on the eastern outskirts of the Lägern and immediately adjacent to the Neeracherried, one of the most important nature reserves in the canton of Zurich. A combination of long-distance views, proximity to nature, and good accessibility, which enables walks, bird watching, and other activities directly in front of the door.Dielsdorf itself combines village charm with short distances: shopping facilities, schools, and doctors are easily accessible on foot, and the nearby Regensberg with its picturesque old town is a popular destination. The Dielsdorf train station is about a 7-minute walk away, and the S-Bahn takes you to Zurich HB in about 24 minutes. Ideal for all those who want to combine natural living with short distances to the Zurich economic area.Features • Exclusive long-distance view with large corner windows • Spacious, well-thought-out floor plan • Modern kitchen with ceramic hob, induction cooker, combi steamer, and dishwasher • High-quality floors made of Jura limestone and oak parquet • Laundry room with washing machine and dryer directly in the apartment • Electrically operated awnings and shutters • High-performance fiber optic connection available • Air-water heat pump with free cooling via underfloor heating and photovoltaic system • Room height of 2.6 m for a spacious room feeling • 163 m² large private garden with seating area in the west • Pets are welcome Infrastructure • Dielsdorf train station: about 7 minutes on foot, connection to S-Bahn and regional bus network • Shopping: Migros, Coop, Volg, migrolino, and Aldi within 6-9 minutes on foot • Education: kindergarten, primary school Früebli (5 minutes), and secondary school (6 minutes) in the municipality • Doctors: general practitioner's office about 5 minutes on foot, further medical services in the immediate vicinity • Leisure: local recreation in the Neeracherried directly in front of the door; sports facility Erlen with indoor and outdoor pool, including ice rink in winter, riding arena, and bowling alley, etc. - all within walking distance. Community and ancillary rooms • Drying room for shared use • Stroller and bicycle parking spaces • Garden playground • 10 parking spaces in the underground garage with basic e-mobility equipment Convinced? I would be happy to show you the apartments during a personal viewing.I look forward to your contact.*Visualizations, floor plans, materializations, and appliances may have deviations until the building is completed. Changes are reserved until the handover of the rental property.

Travel time
-
  • Empty kitchen with white cabinets, stainless steel appliances, and wooden flooring.
  • Roof terrace with modern glass enclosure, metal railing, and cityscape view in the background.
  • Modern bathroom with white tiled walls, black tiled floor, sink, bathtub, toilet, and stacked washing machine and dryer.
  • Empty room with light-colored walls and a wooden floor, featuring a single hanging light fixture.
  • Empty room with wooden flooring and white walls, featuring a large window with shutters.
  • Modern kitchen with white cabinets, black countertops, a stainless steel sink, and a dishwasher. The room features wooden flooring and a large window with a view of the outside.
  • Empty attic space with wooden flooring and white walls, featuring exposed wooden beams on the ceiling.
  • Modern kitchen with white cabinets, stainless steel appliances, and wooden flooring.
  • Empty attic space with wooden beams, light wooden flooring, and white walls. Natural light streams in from a window on the right side.
  • Empty attic room with wooden slanted ceilings, wooden floor, and large windows offering a view of a balcony area.
  • Empty attic space with wooden flooring, slanted wooden ceiling, and visible wooden beams. A small staircase leads down to another area.
  • Empty room with wooden flooring, white walls, and a slanted wooden ceiling. Natural light streams in from large windows on one side.
  • Modern kitchen with white cabinets, a black countertop, a sink, an oven, and a refrigerator. The space features wooden flooring and large windows with a view of the outside.
  • Empty room with light wooden flooring, white walls, a radiator, and a large window offering a view of rooftops.
  • Modern kitchen with light wooden cabinets, stainless steel oven, dark countertop, and dark tiled floor. Exposed wooden beams on the ceiling.
  • Modern hallway with large glass windows, wooden flooring, and hanging architectural plans.
  • Empty attic space with wooden flooring and slanted wooden ceiling, featuring skylight windows.
  • Empty hallway with wooden flooring and white walls, featuring a window at the end and a slanted wooden ceiling.
1 / 18
Roof terrace with modern glass enclosure, metal railing, and cityscape view in the background.
Modern bathroom with white tiled walls, black tiled floor, sink, bathtub, toilet, and stacked washing machine and dryer.
Empty room with light-colored walls and a wooden floor, featuring a single hanging light fixture.
CHF 2,255.– Premium
2.5 rooms
Langstrasse 95, 8002 Zürich

direkt an der Langstrasse - Wohnen im Herzen von Zürich – Urbanes Leben an bester Lage

Willkommen an der Langstrasse 95/97 und Kernstrasse 60 – hier verbinden sich urbaner Lifestyle, beste Infrastruktur und ein lebendiges Quartier zu einem einzigartigen Wohnerlebnis.Die Wohnungen überzeugen durch ihre zentrale Lage mitten in Zürich. Der Hauptbahnhof, das Stadtzentrum, zahlreiche Einkaufsmöglichkeiten, Restaurants, Cafés und Freizeitangebote befinden sich in unmittelbarer Nähe und sind bequem zu Fuss erreichbar. Ob für Berufstätige, Stadtliebhaber oder Pendler – hier geniessen Sie alle Vorzüge des urbanen Wohnens direkt vor Ihrer Haustüre.Die hellen und gut geschnittenen Wohnungen verfügen über praktische Grundrisse und bieten ein angenehmes Wohnambiente. Grosszügige Fensterflächen sorgen für viel Tageslicht und schaffen eine freundliche Atmosphäre. Die modernen Wohnräume laden zum Entspannen und Verweilen ein und bieten den idealen Rückzugsort mitten in der pulsierenden Stadt.Ihre Vorteile auf einen Blick: • Zentrale Stadtlage im beliebten Kreis 4 • Wenige Gehminuten zum Hauptbahnhof Zürich • Einkaufsmöglichkeiten, Restaurants und Cafés in unmittelbarer Umgebung • Hervorragende Anbindung an den öffentlichen Verkehr • Helle und gut geschnittene Wohnräume • Attraktive Grundrisse für Singles, Paare oder Berufstätige • Urbanes Wohnen mit sämtlichen Annehmlichkeiten direkt vor der Haustüre Verfügbare WohnungenLangstrasse 95/97 • 2.5 Zimmer, 2. Obergeschoss – CHF 2'255.– • 2.5 Zimmer, 2. Obergeschoss – CHF 2'295.– • 2.5 Zimmer, 5. Obergeschoss – CHF 2'415.– • 3 Zimmer, 3. Obergeschoss – CHF 2'515.– • 3 Zimmer, 4. Obergeschoss – CHF 2'555.– • 3 Zimmer mit Galerie und Klimaanlage – CHF 3'075.– Kernstrasse 60 • 3 Zimmer mit Klimaanlage – CHF 3'200.– Lassen Sie sich von diesem einzigartigen Wohnangebot begeistern und entdecken Sie das urbane Leben mitten in Zürich. Wir freuen uns auf Ihre Kontaktaufnahme und die Vereinbarung eines Besichtigungstermins.Urban Living in the Heart of ZurichWelcome to Langstrasse 95/97 and Kernstrasse 60 – where vibrant city life meets modern living. Located in one of Zurich's most sought-after urban neighborhoods, these attractive apartments offer the perfect combination of convenience, comfort, and excellent connectivity.Enjoy living just minutes from Zurich Main Station, the city center, and countless shopping, dining, and entertainment options. Whether commuting to work, exploring the city, or enjoying Zurich's renowned lifestyle, everything is right at your doorstep.The apartments feature bright and functional layouts, creating an inviting living environment for singles and couples alike. Large windows allow plenty of natural light, while thoughtfully designed floor plans provide a comfortable and practical home in the center of the city.Highlights • Prime location in the heart of Zurich • Walking distance to Zurich Main Station • Excellent public transportation connections • Numerous shops, restaurants, cafés, and supermarkets nearby • Bright and well-designed living spaces • Ideal for professionals, couples, and city enthusiasts • Urban lifestyle with all amenities close by Available ApartmentsLangstrasse 95/97 • 2.5-room apartment, 2nd floor – CHF 2,255.– • 2.5-room apartment, 2nd floor – CHF 2,295.– • 2.5-room apartment, 5th floor – CHF 2,415.– • 3-room apartment, 3rd floor – CHF 2,515.– • 3-room apartment, 4th floor – CHF 2,555.– • 3-room apartment with gallery and air conditioning – CHF 3,075.– Kernstrasse 60 • 3-room apartment with air conditioning – CHF 3,200.– Discover Zurich at Your DoorstepFrom trendy cafés and international restaurants to cultural attractions and shopping opportunities, this neighborhood offers everything that makes city living exceptional. Experience the unique atmosphere of Zurich's vibrant city center and find your new home in one of the city's most dynamic locations.We look forward to receiving your inquiry and welcoming you to a viewing.
Travel time
-
  • Entrance area with a tiled floor, mailboxes on the left, a small table and chairs inside, and a small tree with a modern light fixture nearby.

  • Empty room with wooden flooring, white walls, and large sliding glass doors leading to a balcony or outdoor area.
  • A small, empty room with light-colored tiled flooring and white walls. A white washing machine and dryer are stacked against one wall, and a door is visible on the right side.
  • Empty hallway with wooden flooring, white walls, and a glass door leading to a balcony.
  • Empty room with wooden flooring and large sliding glass doors leading to a balcony.
  • Empty room with light wooden flooring, large glass sliding doors leading to a balcony, and a small white rug on the floor.
  • Empty room with light wooden flooring, white walls, and large glass sliding doors leading to a balcony.
  • Modern kitchen with white cabinets, wooden flooring, built-in oven, and a sink with a faucet.
  • Modern bathroom with a white toilet, a sink with a modern faucet, a large mirror with built-in lighting, and a glass-enclosed shower area.
  • Empty room with wooden flooring and white walls, featuring a large window with a view of a balcony.
  • Empty room with wooden flooring and large sliding glass doors leading to a balcony. Sunlight streams in, casting shadows on the floor.
  • Empty room with wooden flooring, large windows, and sliding glass doors leading to a balcony.
  • Empty hallway with light wooden flooring and white walls, featuring recessed ceiling lights and an open doorway at the end.
  • Modern bathroom with beige tiles, a toilet, a sink with a modern faucet, a mirrored cabinet, and a built-in storage cabinet below the sink.
  • Modern bathroom with a white bathtub, grey tiled walls, and a handheld showerhead attached to the wall.
  • Empty room with wooden flooring and white walls, featuring a large glass door leading to a balcony.
  • Modern kitchen with white cabinets, light wooden flooring, and a sink with a modern faucet. An oven is visible, and a sliding glass door leads to a balcony.
  • Modern kitchen with white cabinets, wooden flooring, and large windows overlooking a construction site.
  • Empty room with large sliding glass doors leading to a balcony, tiled floor, and a ceiling light fixture.
  • Bright, modern balcony with large glass doors, tiled floor, and a view of the surrounding area.
  • Bright, empty room with wooden flooring and large sliding glass doors leading to a balcony. Sunlight streams in, casting shadows on the floor.
  • Empty room with wooden flooring and large sliding glass doors leading to a balcony. The room is well-lit with natural light and has a modern design.
1 / 22
Empty room with wooden flooring, white walls, and large sliding glass doors leading to a balcony or outdoor area.
A small, empty room with light-colored tiled flooring and white walls. A white washing machine and dryer are stacked against one wall, and a door is visible on the right side.
Empty hallway with wooden flooring, white walls, and a glass door leading to a balcony.
CHF 3,140.– Premium
3.5 rooms87m² living space
Wehntalerstrasse 571, 8046 Zürich

Bright 3.5-Room Apartment with Winter Garden, 2 Bathrooms and Balcony in Zurich-Affoltern

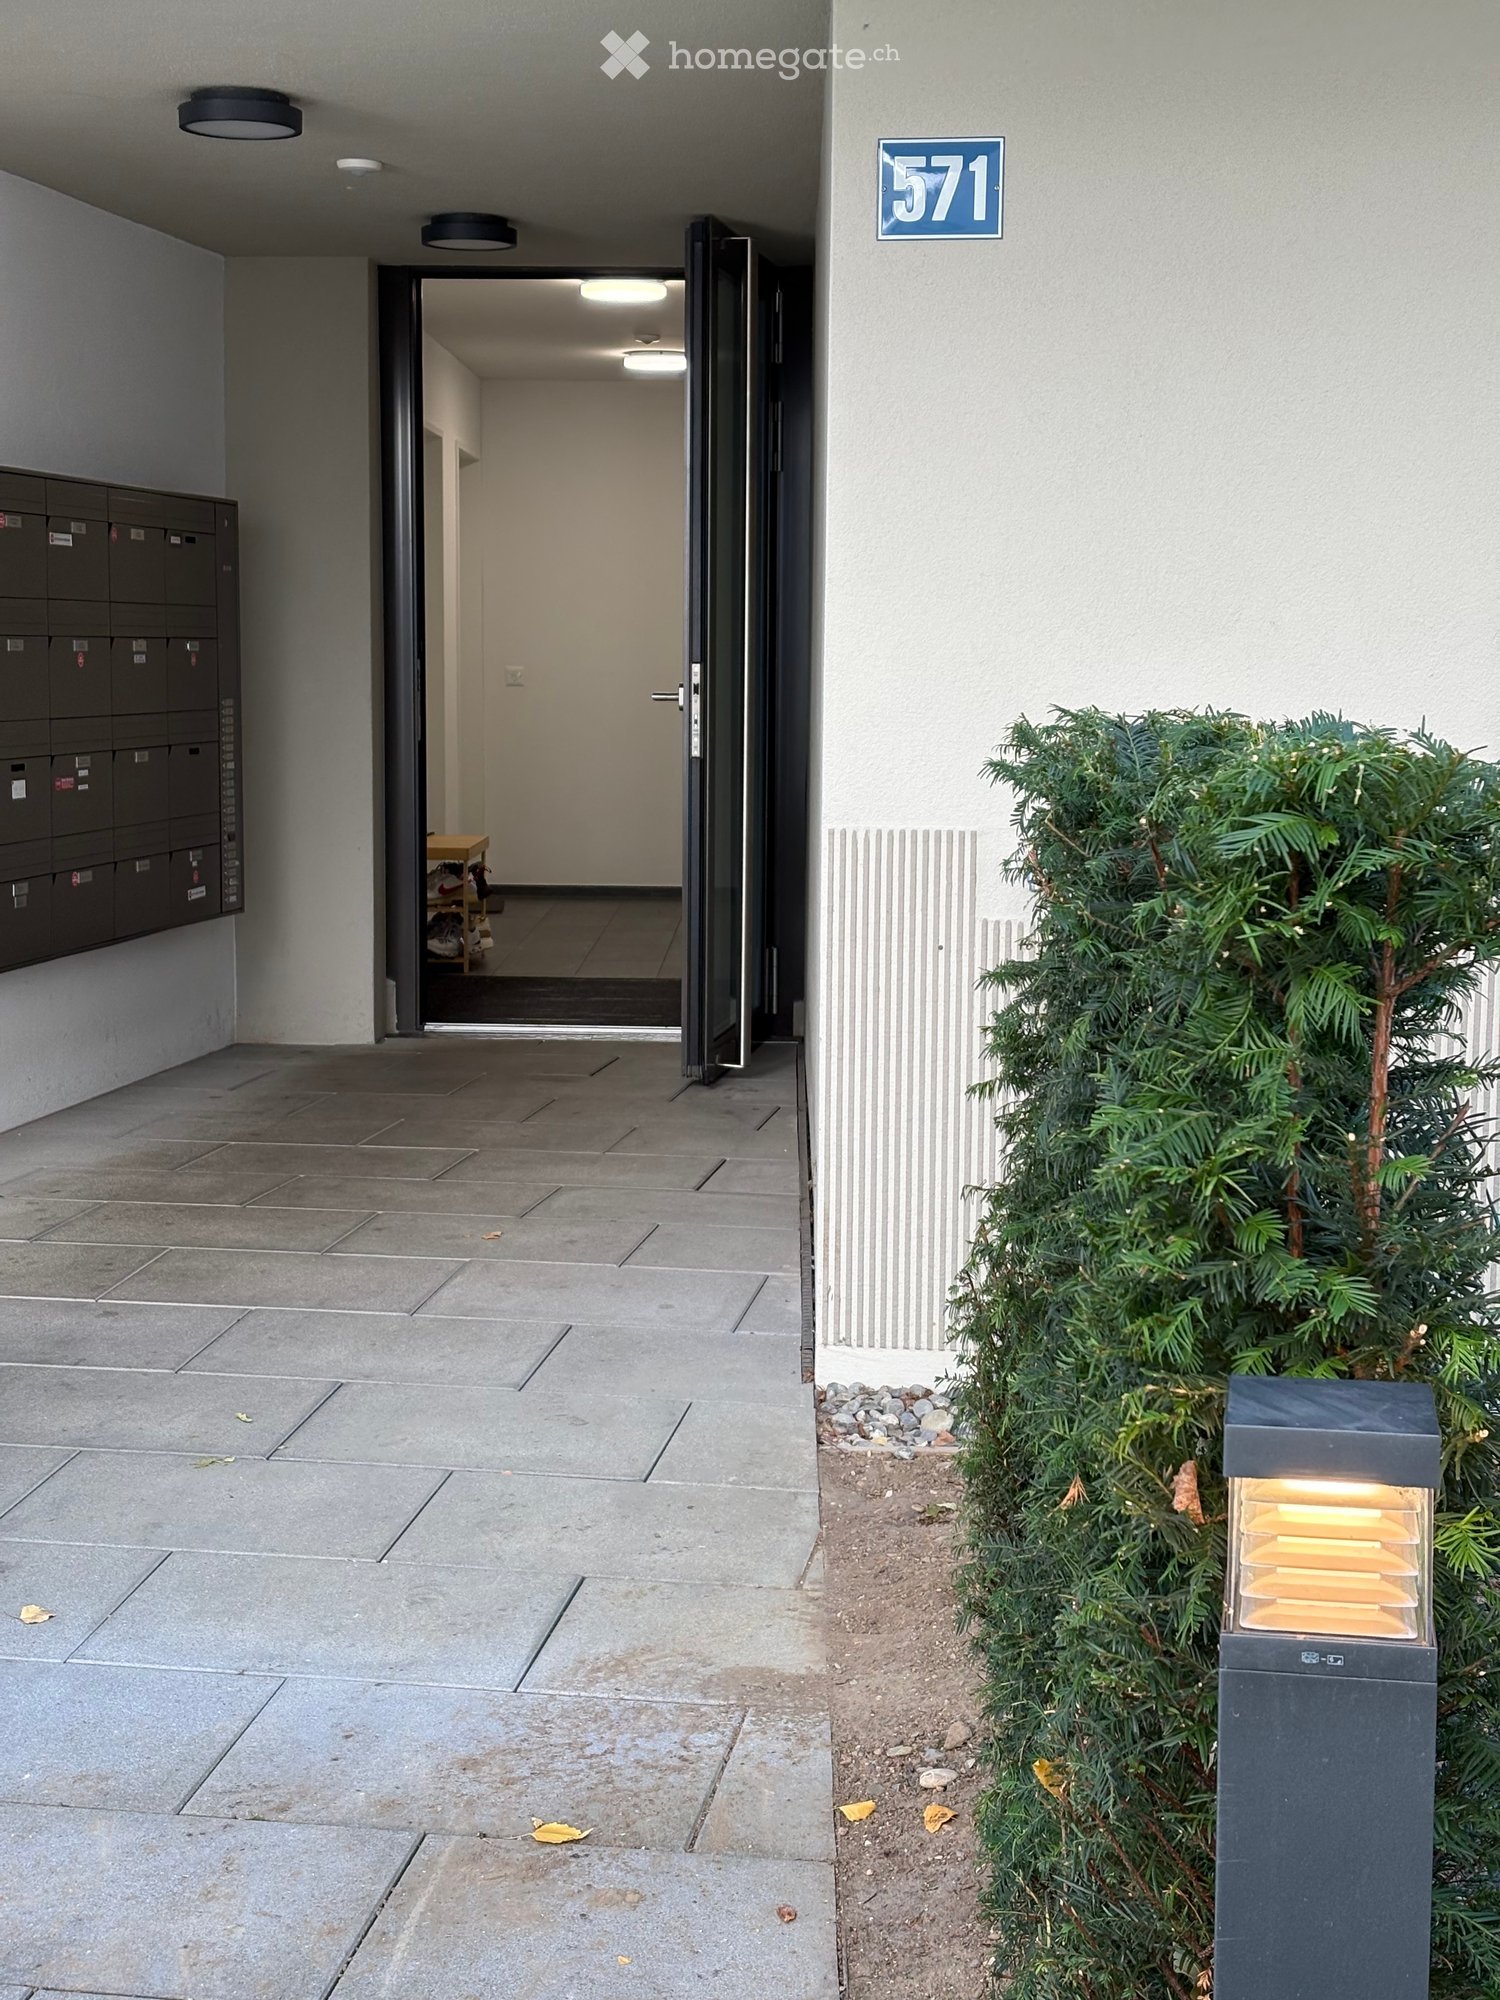
For rent is a bright and modern 3.5-room apartment on the 3rd floor at Wehntalerstrasse 571 in Zurich-Affoltern.Built in 2023, the apartment offers approximately 87 m² of living space with a spacious open-plan living, dining and kitchen area, two bedrooms and two bathrooms. The main bedroom has its own en-suite bathroom with shower, while the second bathroom includes a bathtub.A particular highlight is the bright winter garden, which provides additional year-round living space, as well as the covered balcony. The apartment also includes a practical utility room with its own washing machine and tumble dryer, built-in storage and a private cellar compartment.The apartment is equipped with underfloor heating powered by geothermal energy, electric blinds and a modern interior standard.The location offers very good public transport connections. Zurich-Affoltern railway station is within 6 minutes’ walk, as are several bus connections, shops, schools and kindergartens.Additional parking:• Underground car parking space: CHF 150 per month• Motorcycle parking space: CHF 50 per monthHighlights:• Approx. 87 m² living space• 3.5 rooms / 2 bedrooms• 2 bathrooms• Winter garden• Covered balcony• Private washing machine and tumble dryer• Cellar compartment• Built in 2023• 3rd floor• Underground parking available• Separate motorcycle parking available• Excellent public transport connectionsIdeal for couples, small families or anyone looking for an additional room for a home office.For viewing appointment, please write a message to 0788820623, or an email to zbg.gmbh@gmail.com

Travel time
-

Suggested properties for you based on search results