1 result - Property for rent in Feldis/Veulden
More objects in your automatically expanded search area
20 results - Radius: + 10km
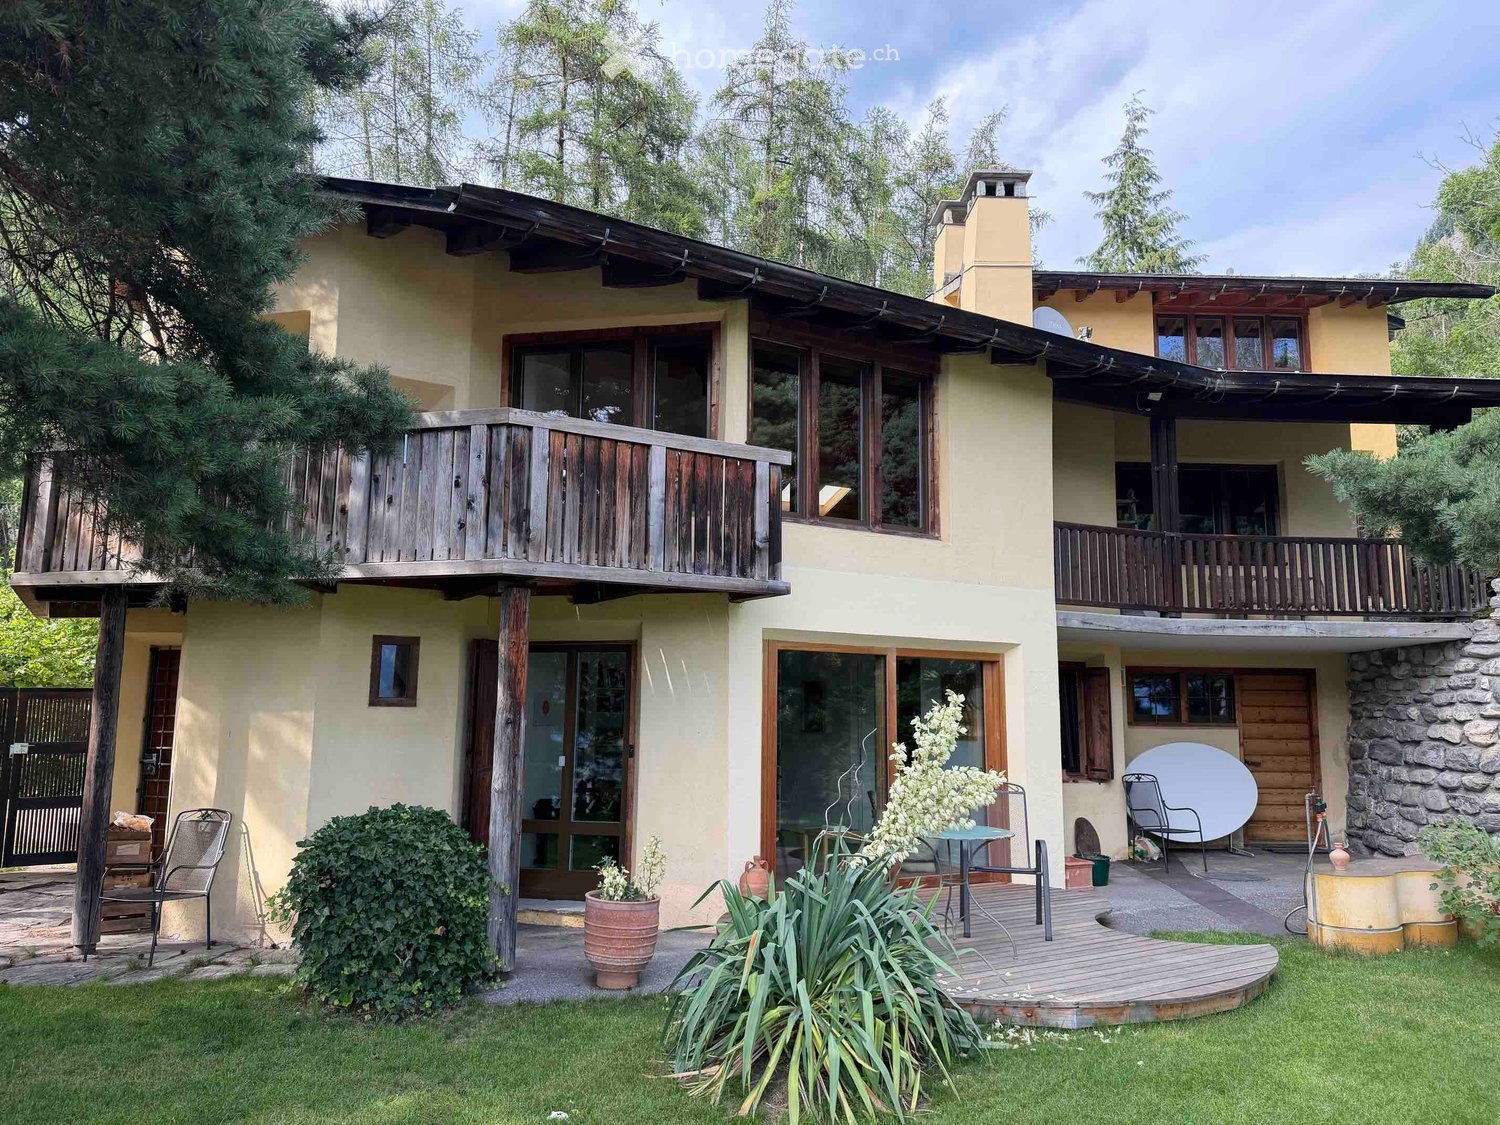
  • Two-story house with a wooden balcony, stone chimney, and outdoor seating area with a table and chairs.
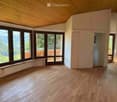
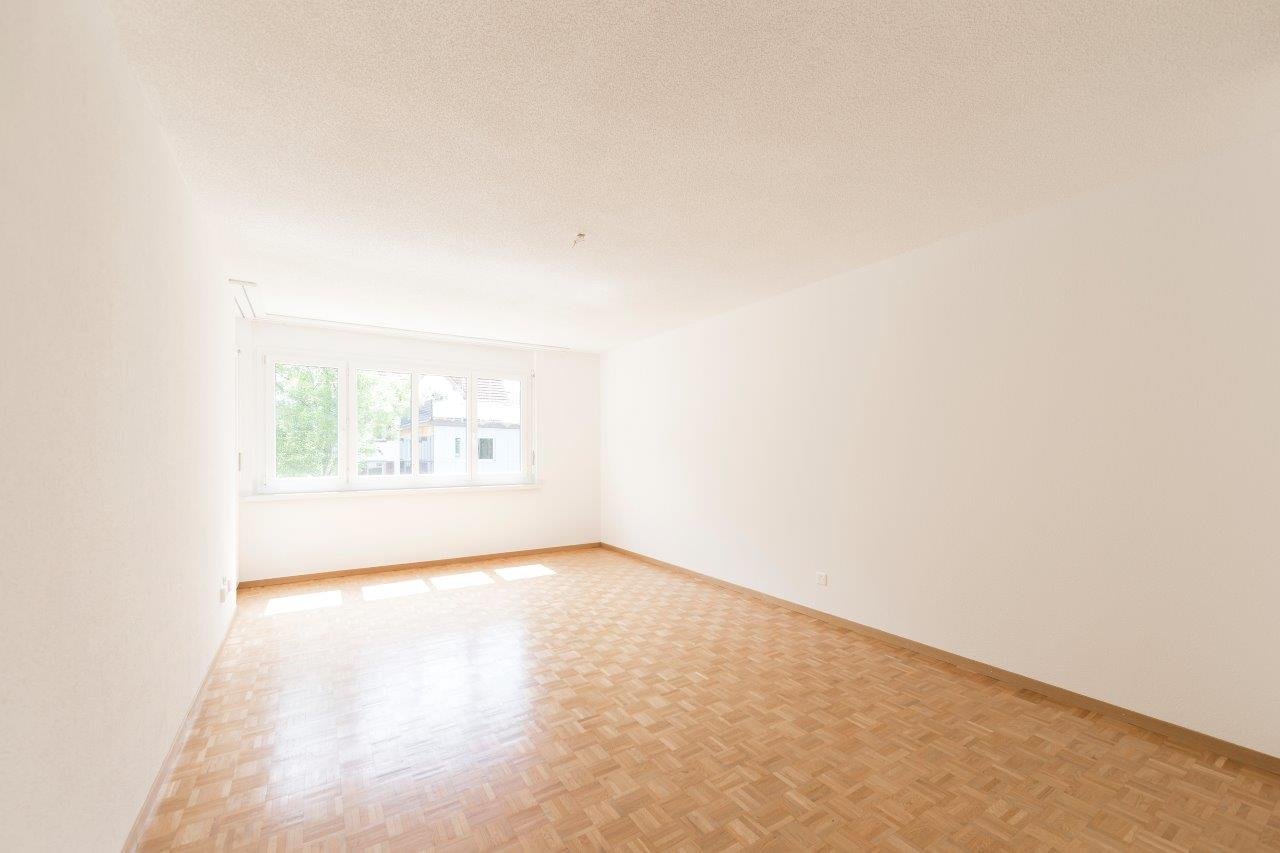
  • Empty room with wooden flooring, large windows, and a view of a forested area. The room has a slanted wooden ceiling and a bench near the windows.
  • A serene garden with a wooden fence, lush green grass, and a scenic mountain view in the background.
  • Garden path lined with stone walls, surrounded by lush greenery and trees, with a small building visible on the left.
  • A well-maintained garden with green grass, lavender plants, trees, and a small yellow shed. The background features a scenic mountain view.
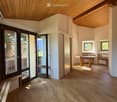
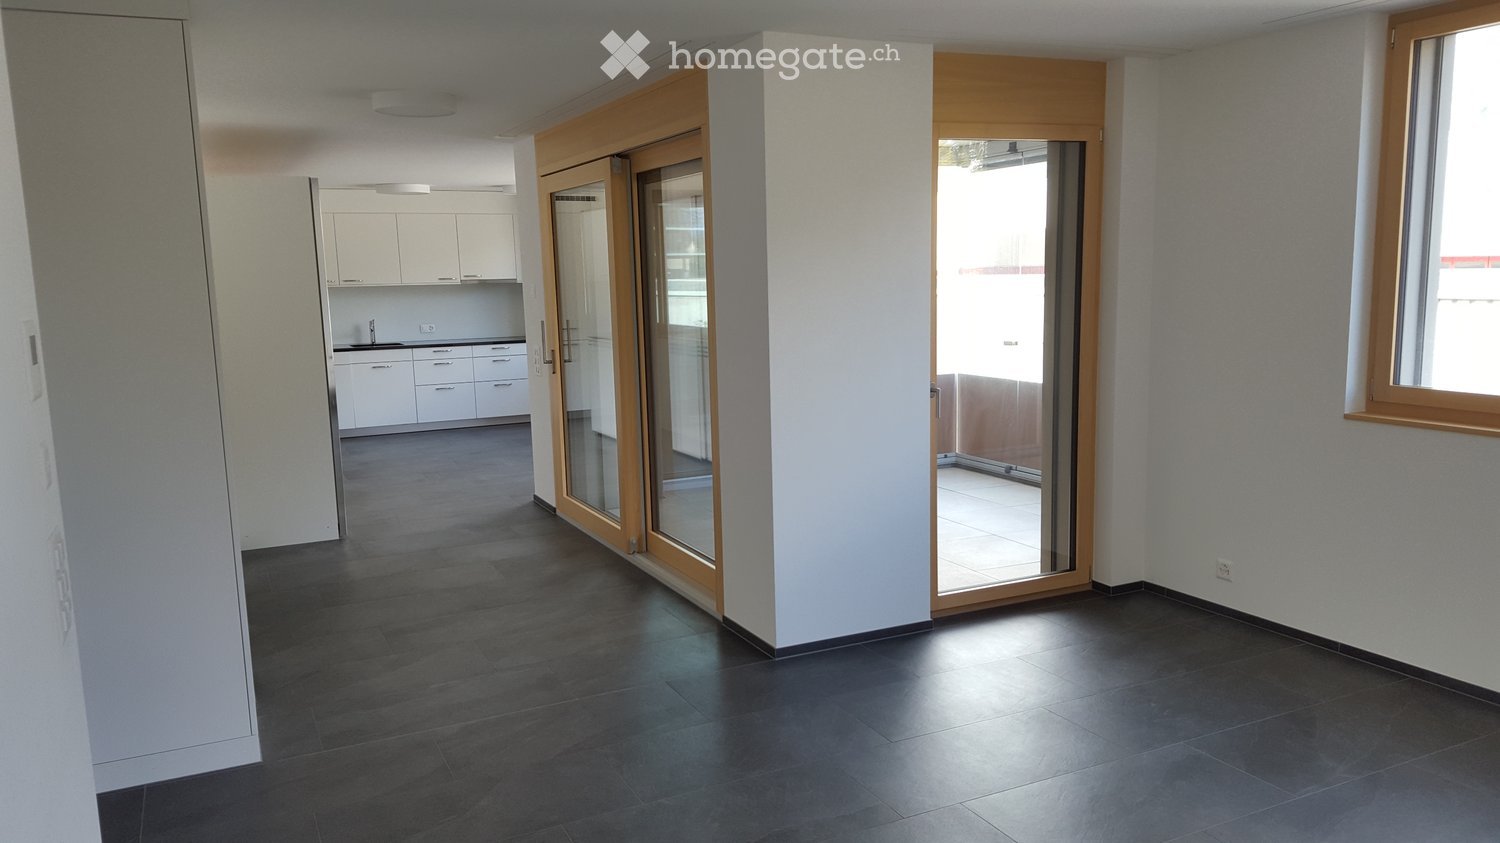
  • Empty room with dark tiled floor, white walls, exposed wooden ceiling beams, and a white utility box with a small opening. Features a large sliding glass door leading outside and an open wooden door to another room.
1 / 20
Empty room with wooden flooring, large windows, and a view of a forested area. The room has a slanted wooden ceiling and a bench near the windows.
CHF 3,760.– Premium
5.5 rooms235m² living space
Plaun Sendas 12, 7418 Tumegl/Tomils

Unique house with large garden and wide view into Domleschg

Freshly renovated semi-detached house in the quiet municipality of Tumegl/Tomils in the canton of Graubünden. The spacious house with 5.5 rooms and a living area of 235 m² on a 700 m² large plot impresses with its architecture and artistic design.The house offers: • Spacious living rooms: Bright rooms with newly laid oak parquet, exposed wooden ceiling beams and large windows with a view of the greenery invite you to furnish and feel comfortable. • 3 balconies & outdoor area: Wooden balconies as well as a cozy seating area – perfect for relaxed evenings outdoors. • Manicured garden: An idyllic garden with green lawn, lavender plants, trees and a small shed, surrounded by a breathtaking mountain panorama. Stone walls and lush greenery give the outdoor area a special character. • Chimney: A cozy fireplace provides warm comfort in the winter months. Wood stove. Oil heating. • Garage & parking: Comfortable parking for your vehicle directly at the house. • Washing machine: Practical washing infrastructure available in the house. • 3 floors: Plenty of space on a total of 400 m² of living space for the whole family. Equipment & special features: • Pets allowed • Smoking allowed • Child-friendly • Beautiful view of the mountain landscape • Quiet location – day and night • Year of construction 1970, renovation 2026 Location & surroundings: The house is located at the top of the village in a quiet and sunny south-facing location. On the back is the forest. Only access road, no traffic. The Tomils school is a few minutes' walk away, the bus stop 10 minutes. The city of Chur can be reached by car in 15-20 minutes. The natural surroundings with forests, meadows and the magnificent mountain panorama make the house a true retreat.

Travel time
-
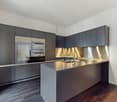
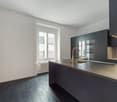
  • Modern kitchen with wooden cabinets, island, sink, and oven. Exposed wooden beams on the ceiling.
  • Modern kitchen with wooden cabinets, a central island, and built-in appliances, featuring exposed wooden beams on the ceiling.
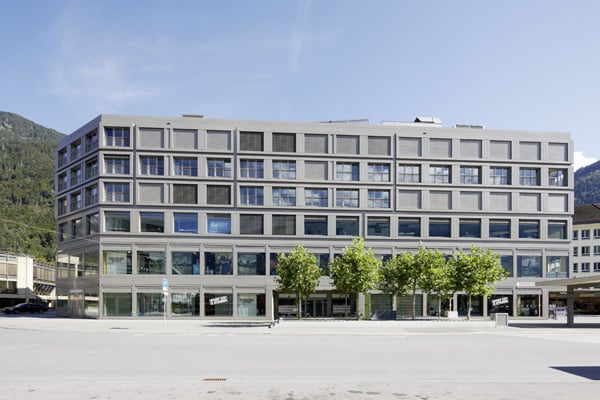
  • Modern three-story building with white facade, multiple windows, and balconies. The building has a sleek, contemporary design with a flat roof and clean lines.
  • Balcony overlooking a green, tree-filled area with distant mountains under a clear blue sky.
  • A view of a town square with several buildings, parked cars, and a scenic mountain backdrop.
  • Modern multi-story residential building with balconies, wooden railings, and large windows.
  • Empty hallway with wooden doors, built-in wooden closet, and carpeted floor.
  • Empty room with exposed wooden beams on the ceiling, grey carpeted floor, white walls, and wooden paneling on one side. There are doorways leading to other rooms.
  • Empty hallway with tiled floor, white walls, and several doors leading to other rooms.
  • Empty room with exposed wooden beams, grey tiled floor, and two windows with wooden frames.
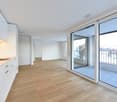
  • Empty room with wooden flooring, large sliding glass door leading to a balcony, and an open doorway to another room.
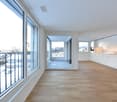
  • Empty room with wooden floor, exposed wooden beams, large glass sliding door leading to a balcony, and white walls.
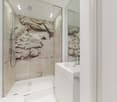
  • Modern bathroom with grey stone walls, a sink, toilet, mirror, and a washing machine in a wooden cabinet.
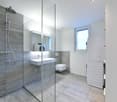
  • Modern bathroom with a glass-enclosed shower, a floating wooden sink vanity, a large mirror, and a toilet. The walls are finished in dark grey tiles, and the floor is covered in grey stone tiles.
  • A small, organized storage room with a black rubber floor and white walls. It features a ski rack holding multiple pairs of skis, ski poles, a snowboard, boots, helmets, and gloves neatly arranged on hooks and shelves.
1 / 15
CHF 2,200.– Top
3.5 rooms85m² living space
Voa Principala 21, 7078 Lenzerheide/Lai

Apartment in Lenzerheide/Lai village

Exclusive 3.5-room holiday apartment is very centrally located. You can walk to the nearby shops, restaurants, and authorities, and quickly reach the hiking trails. The bus stop for the sports bus, which takes you directly to the slopes, is located right in front of the house. Towards Rothorn or towards Stätzerhorn. The valley descent at Dieschen in winter is only a 5-minute walk from the apartment, you can conveniently buy dinner on the way home and immediately enter the cozy apartment.Apartment layout The apartment is located on the 1st floor when standing on Voa Principala 21 and on the 2nd floor when viewed from the back. The view goes towards the Stätzerhorn forest and towards Rothorn. You have partial panoramic views, but sufficient distant views and natural light. The apartment has 2 balconies accessible from both bedrooms. It's very cozy in the living room and has a lot of charm with the wooden beams and the combination of old wood and natural stone.The apartment is not furnished and is built in "Alpenchic" style. The apartment was completely renovated in 2020 and rebuilt from the raw construction. The underfloor heating is controlled per room, with regulation via remote control from home. Exclusive granite floors and country house plank parquet in the bedrooms, wooden beam ceilings in old wood in the living room and guest room, entrance area with old wood wardrobe, open modern kitchen made to measure and in old wood, kitchen island with modern Bora extraction system, making cooking a pleasure. Granite cover, glass ceramic, VZUG appliances such as oven, refrigerator, dishwasher, and ample storage space. Italian Mutina plates decorate the kitchen's rear wall in a herringbone style. Electric slat blinds in the apartment. Basic lighting in the entrance, kitchen, and wet cells, integrated into the gypsum ceilings. The shower with real granite stone cladding for a wellness feeling, the fittings in elegant Italian design stainless steel brushed by Gessi. Guest toilet with integrated washing tower (VZUG) in the apartment. Quick washing in the apartment makes the holiday time easier. Preparation of electrical outlets, making it possible to work in the mountains. A common ski room and laundry room are available for shared use. There is no cellar for the apartment. 9 parties are in the multi-family house, which has always been renovated. An outdoor parking space could be rented for 120.-/month if needed, this is not included in the rent, there is no garage. Additional public parking spaces are available in the nearby surroundings. The Post bus station is within a 5-minute walking distance. Tourism taxes and guest fees are based on the regulations of the municipal authorities. Only full-year rentals, not weekly, no short-term rentals, minimum rental period 1 year. Non-smoking apartment, no dogs allowed. Rent CHF 2,200.- plus additional costs pauschal 260.- = 2,460.-/month. Rental deposit CHF 4,000.- Rental start is possible from 1.10.2026. For questions and viewing: R. Iten

Travel time
-

Suggested properties for you based on search results