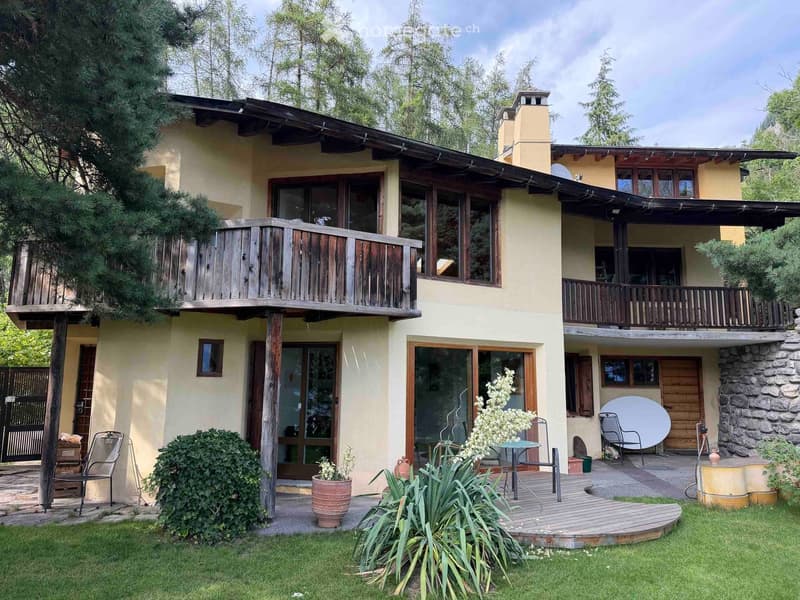
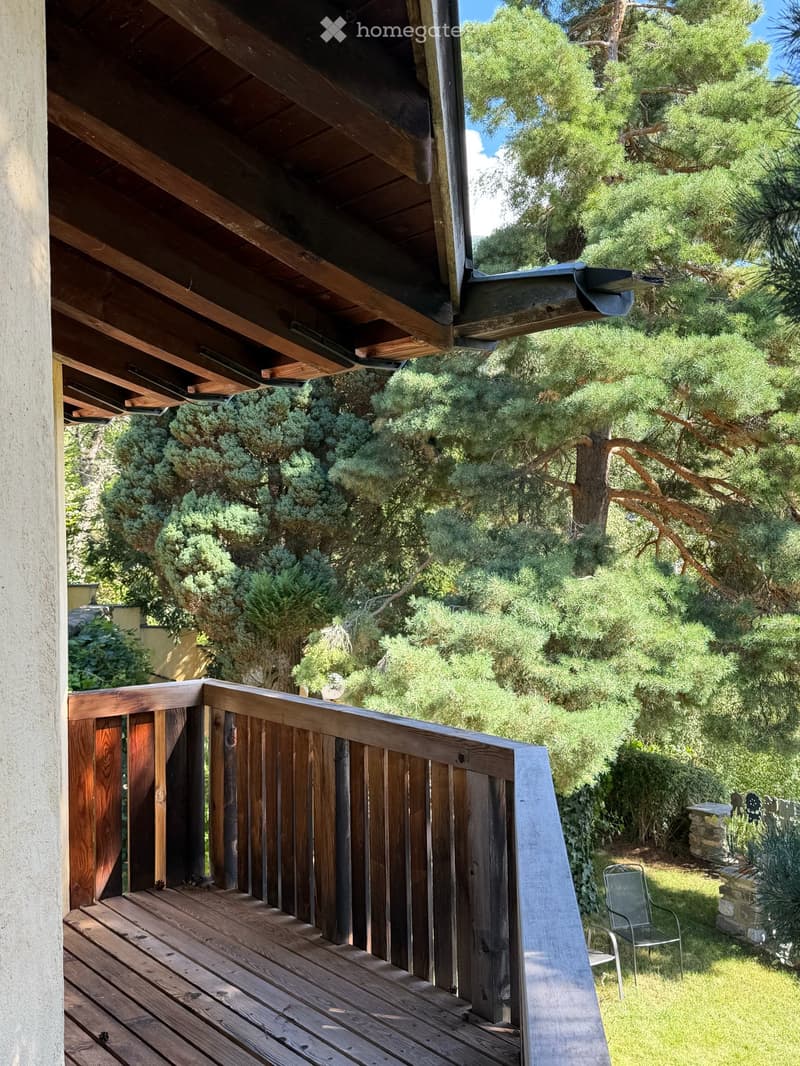
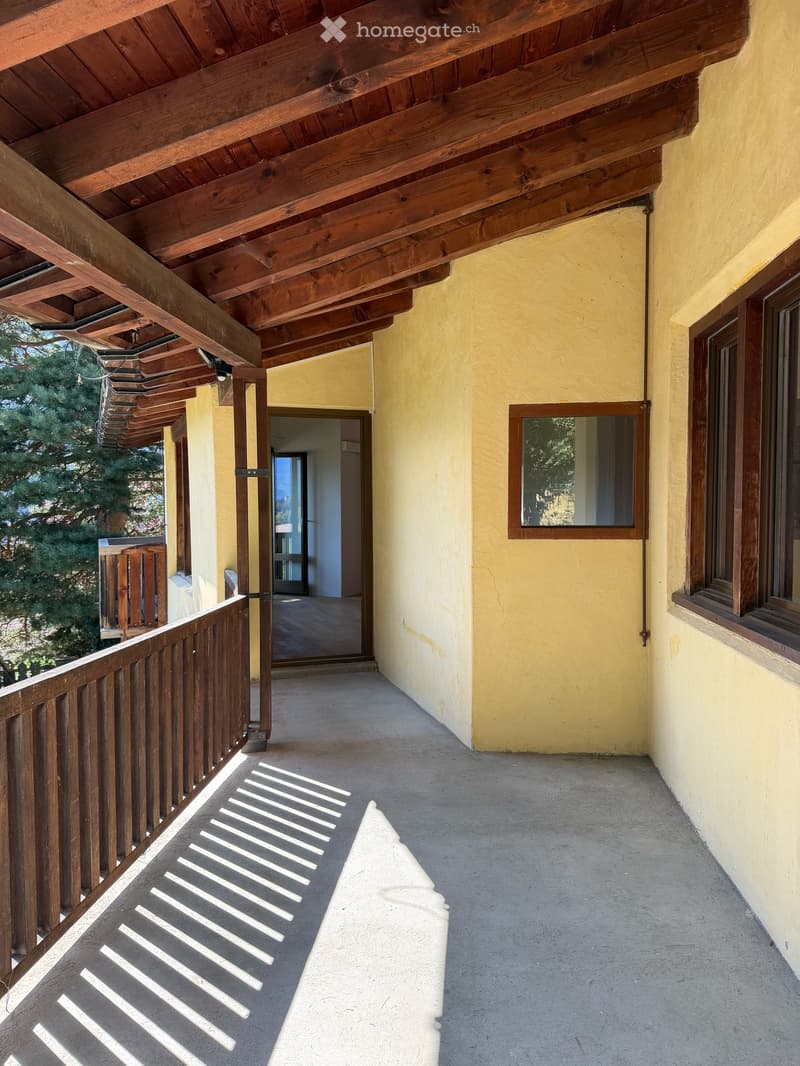
• Two-story house with a wooden balcony, stone chimney, and outdoor seating area with a table and chairs.
  • Einmaliges Haus mit grossem Garten und weiter Aussicht ins Domleschg (2)
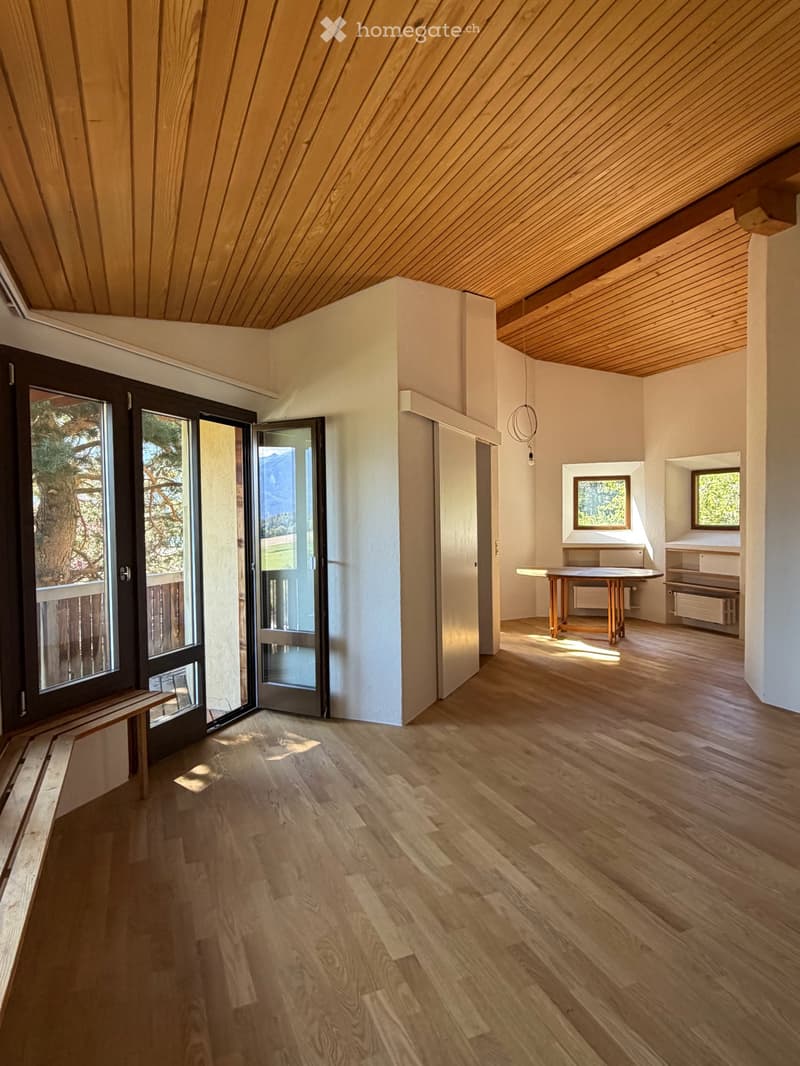
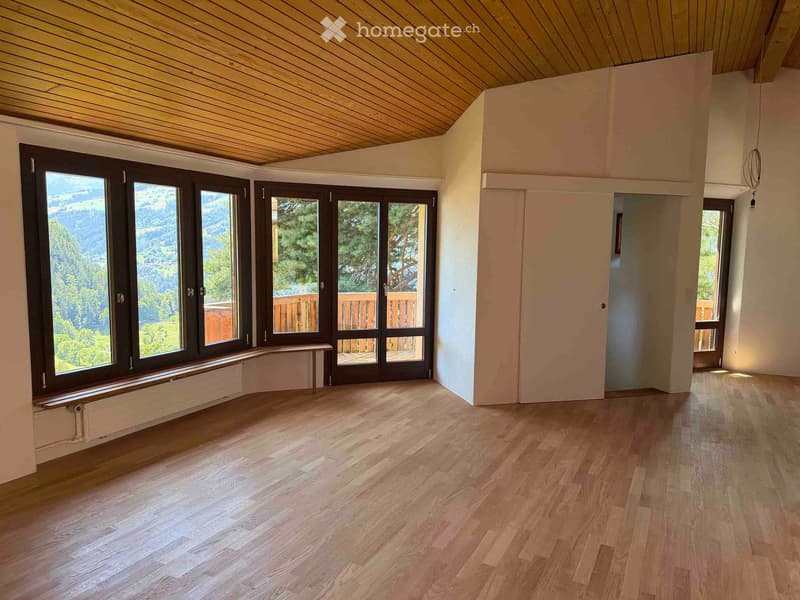
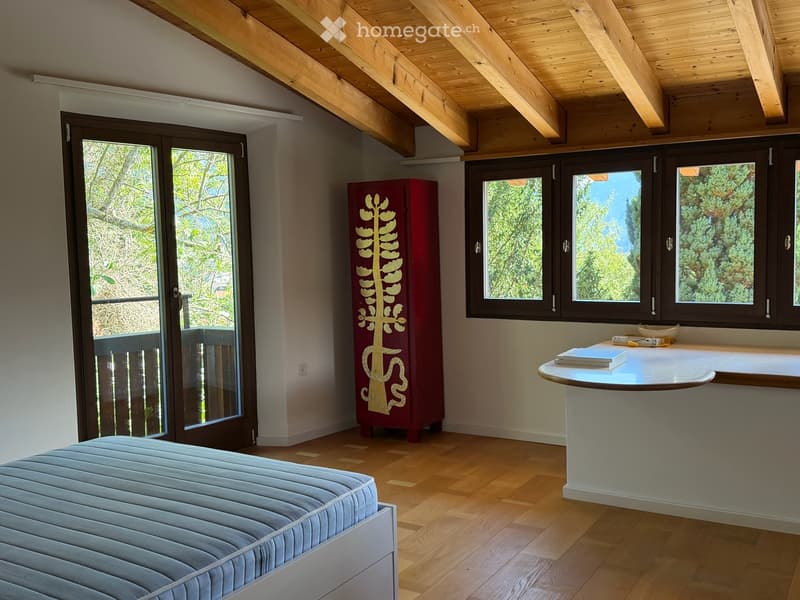
  • Empty room with wooden flooring, large windows, and a view of a forested area. The room has a slanted wooden ceiling and a bench near the windows.
  • Einmaliges Haus mit grossem Garten und weiter Aussicht ins Domleschg (4)
  • Einmaliges Haus mit grossem Garten und weiter Aussicht ins Domleschg (5)
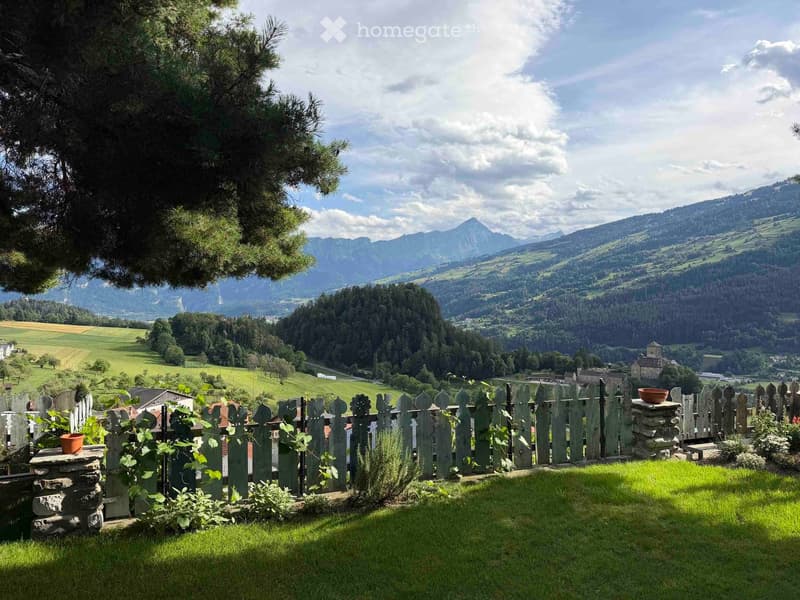
  • A serene garden with a wooden fence, lush green grass, and a scenic mountain view in the background.
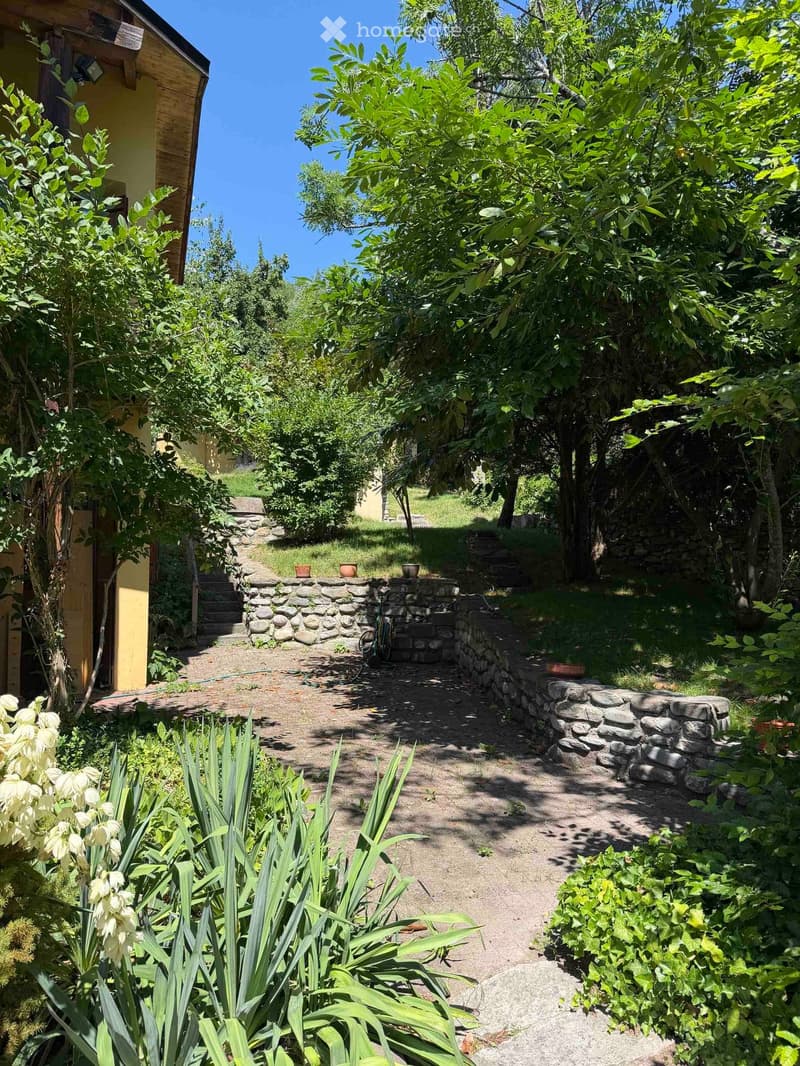
  • Garden path lined with stone walls, surrounded by lush greenery and trees, with a small building visible on the left.
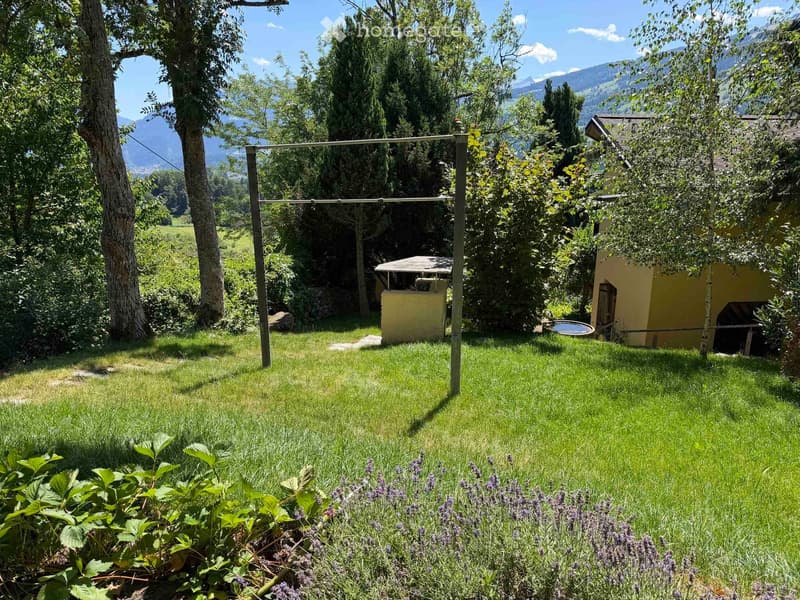
  • A well-maintained garden with green grass, lavender plants, trees, and a small yellow shed. The background features a scenic mountain view.
  • Einmaliges Haus mit grossem Garten und weiter Aussicht ins Domleschg (9)
  • Einmaliges Haus mit grossem Garten und weiter Aussicht ins Domleschg (10)
  • Einmaliges Haus mit grossem Garten und weiter Aussicht ins Domleschg (11)
  • Einmaliges Haus mit grossem Garten und weiter Aussicht ins Domleschg (12)
  • Einmaliges Haus mit grossem Garten und weiter Aussicht ins Domleschg (13)
  • Einmaliges Haus mit grossem Garten und weiter Aussicht ins Domleschg (14)
  • Einmaliges Haus mit grossem Garten und weiter Aussicht ins Domleschg (15)
  • Einmaliges Haus mit grossem Garten und weiter Aussicht ins Domleschg (16)
  • Einmaliges Haus mit grossem Garten und weiter Aussicht ins Domleschg (17)
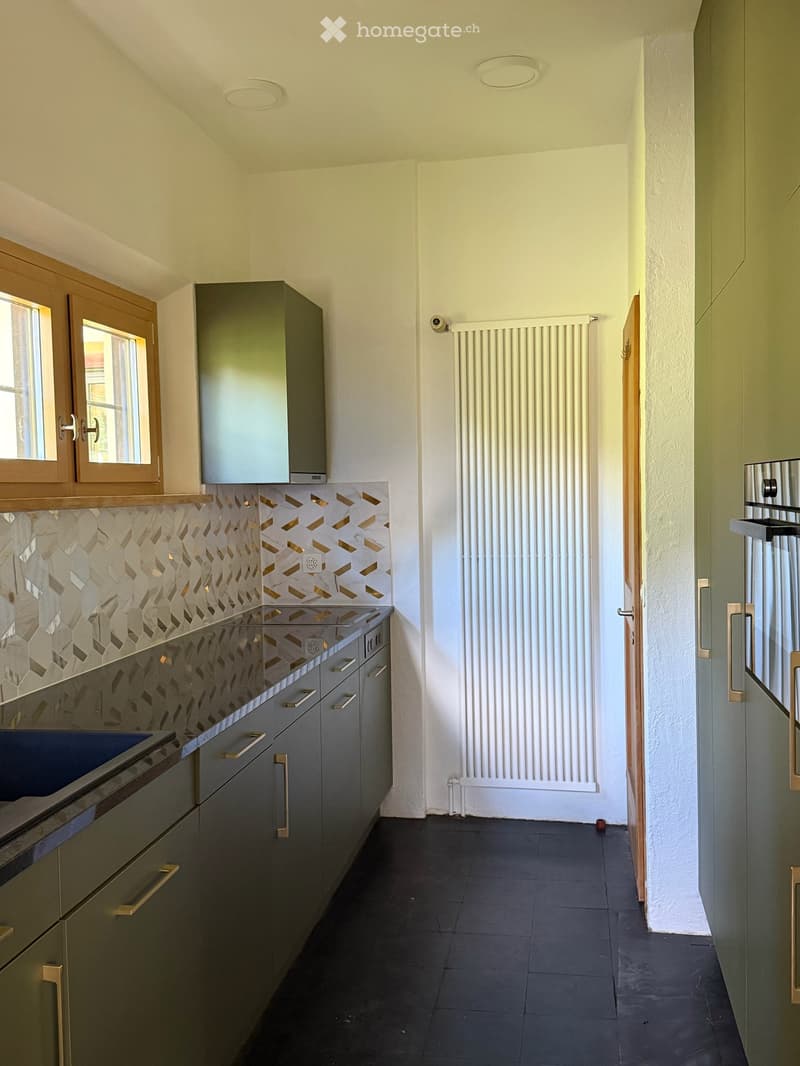
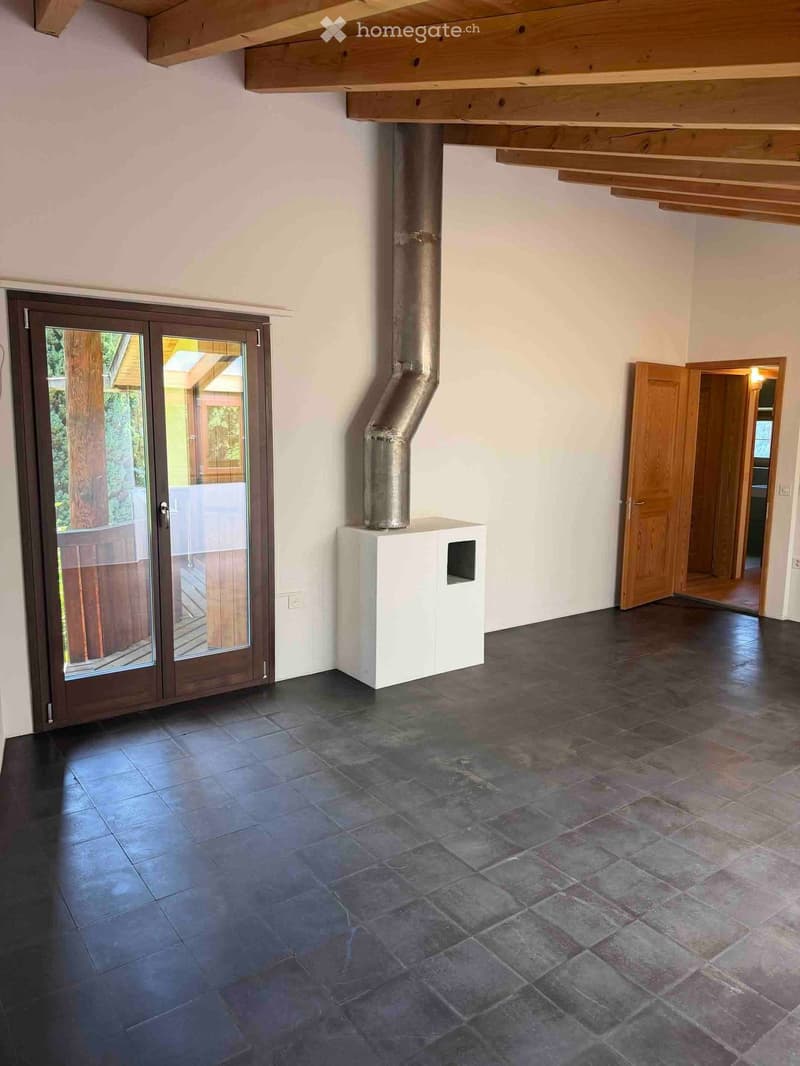
  • Empty room with dark tiled floor, white walls, exposed wooden ceiling beams, and a white utility box with a small opening. Features a large sliding glass door leading outside and an open wooden door to another room.
  • Einmaliges Haus mit grossem Garten und weiter Aussicht ins Domleschg (19)
  • Einmaliges Haus mit grossem Garten und weiter Aussicht ins Domleschg (20)
  • Get full property details

    Contact the advertiser for the exact address, floor plans and additional documents.

1 / 21

"Unique house with large garden and wide view into Domleschg"

Rent
CHF 3,760.–
Rooms
5.5
Living space
235 m2

Location

Plaun Sendas 12, 7418 Tumegl/Tomils

Travel time

  • 1hStation: Rothenbrunnen

Surrounding information

Source of this data

The data displayed is provided by one of our third-party suppliers.

Please note that the locations displayed may not be up to date and there may be some deviations.

  • School

    1 min.Schule Tomils
  • Public Transport

    6 min.Tumegl/Tomils

Times refer to the route on foot.

Costs

Rent:
CHF 3,760.–

Main information

Available from:
Immediately
Type:
Bifamiliar house
No. of rooms:
5.5
Number of floors:
3
Surface living:
235 m2
Floor space:
400 m2
Land area:
700 m2
Last refurbishment:
2026
Year built:
1970

Features and furnishings

  • Pets allowed

  • Balcony / Terrace

  • Washing machine

  • Fireplace

  • View

  • Smoking permitted

  • Quiet neighborhood

  • Child-friendly

  • Parking space

  • Garage

  • Old building

Documents (1)

Description

Freshly renovated semi-detached house in the quiet municipality of Tumegl/Tomils in the canton of Graubünden. The spacious house with 5.5 rooms and a living area of 235 m² on a 700 m² large plot impresses with its architecture and artistic design.

The house offers:

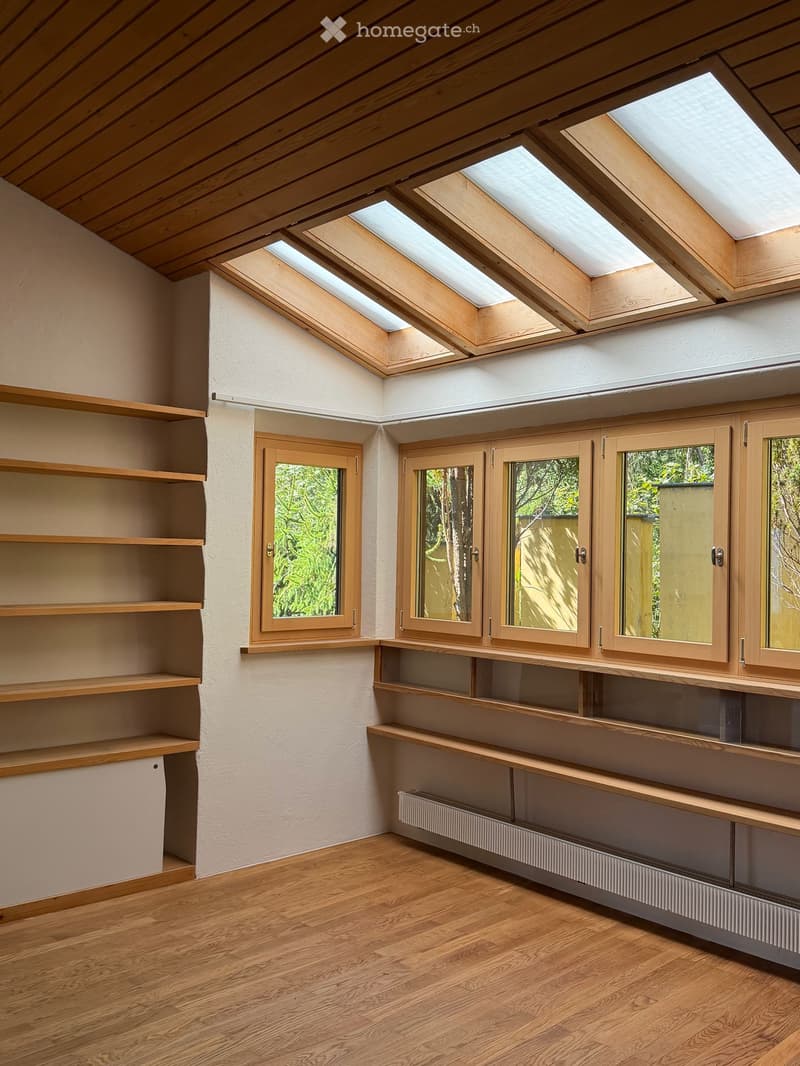
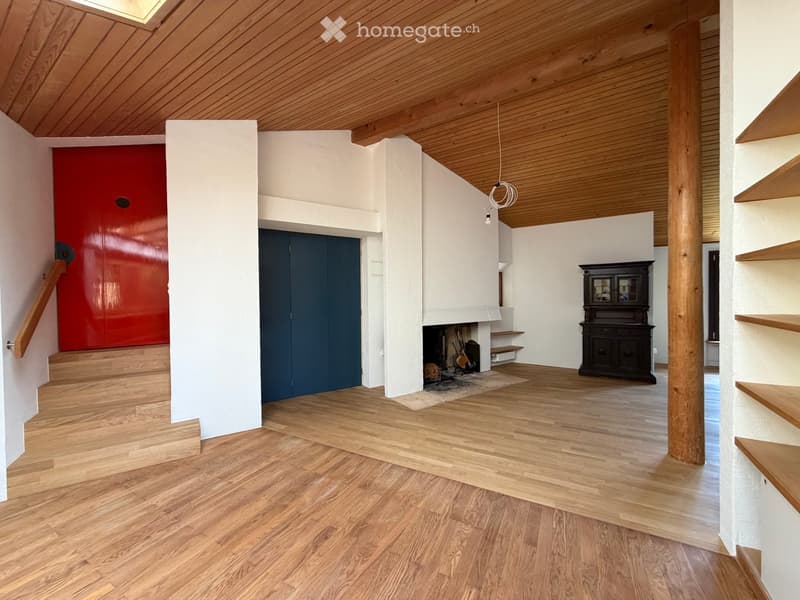
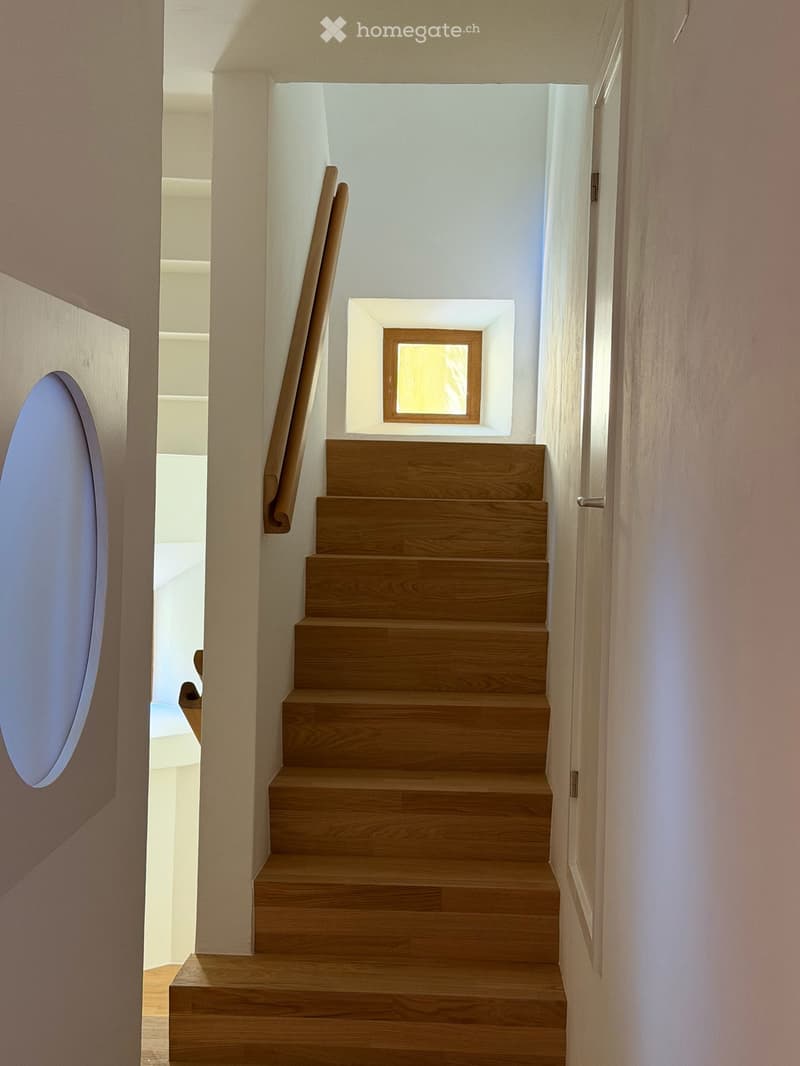
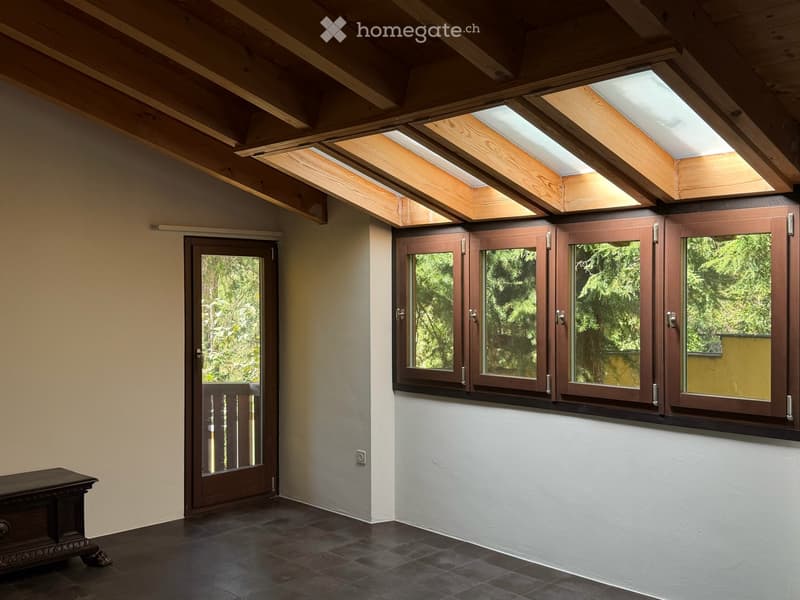
  • Spacious living rooms: Bright rooms with newly laid oak parquet, exposed wooden ceiling beams and large windows with a view of the greenery invite you to furnish and feel comfortable.

  • 3 balconies & outdoor area: Wooden balconies as well as a cozy seating area – perfect for relaxed evenings outdoors.

  • Manicured garden: An idyllic garden with green lawn, lavender plants, trees and a small shed, surrounded by a breathtaking mountain panorama. Stone walls and lush greenery give the outdoor area a special character.

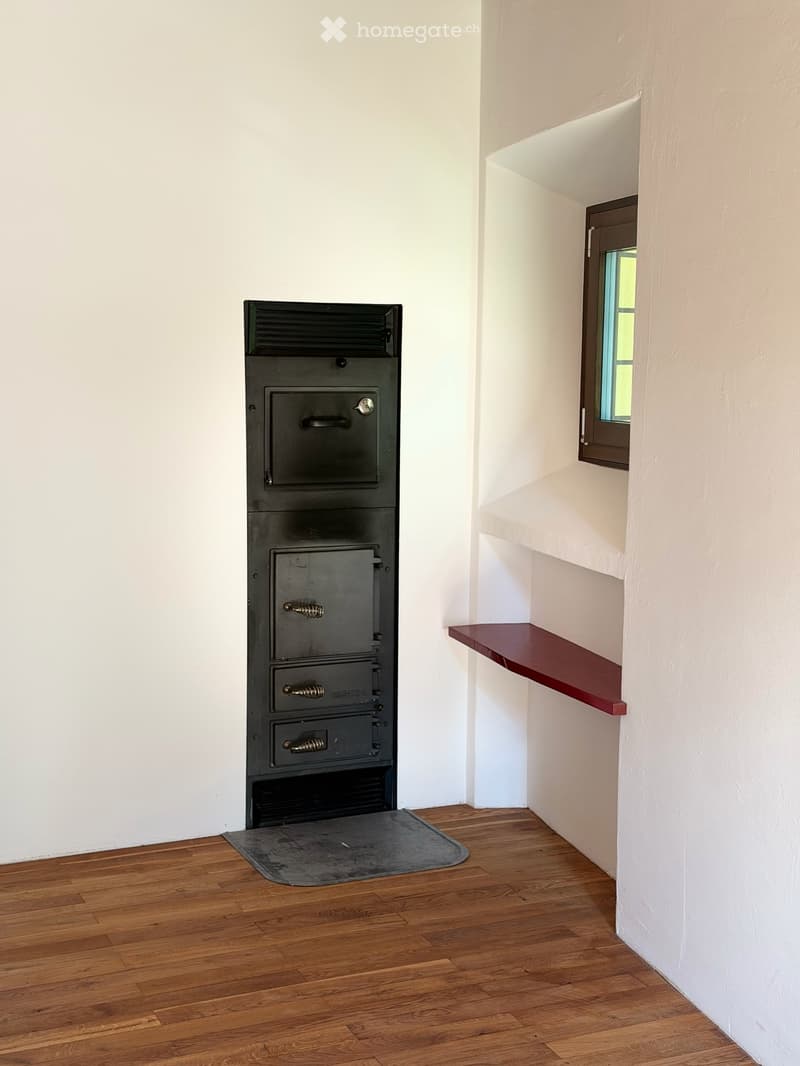
  • Chimney: A cozy fireplace provides warm comfort in the winter months. Wood stove. Oil heating.

  • Garage & parking: Comfortable parking for your vehicle directly at the house.

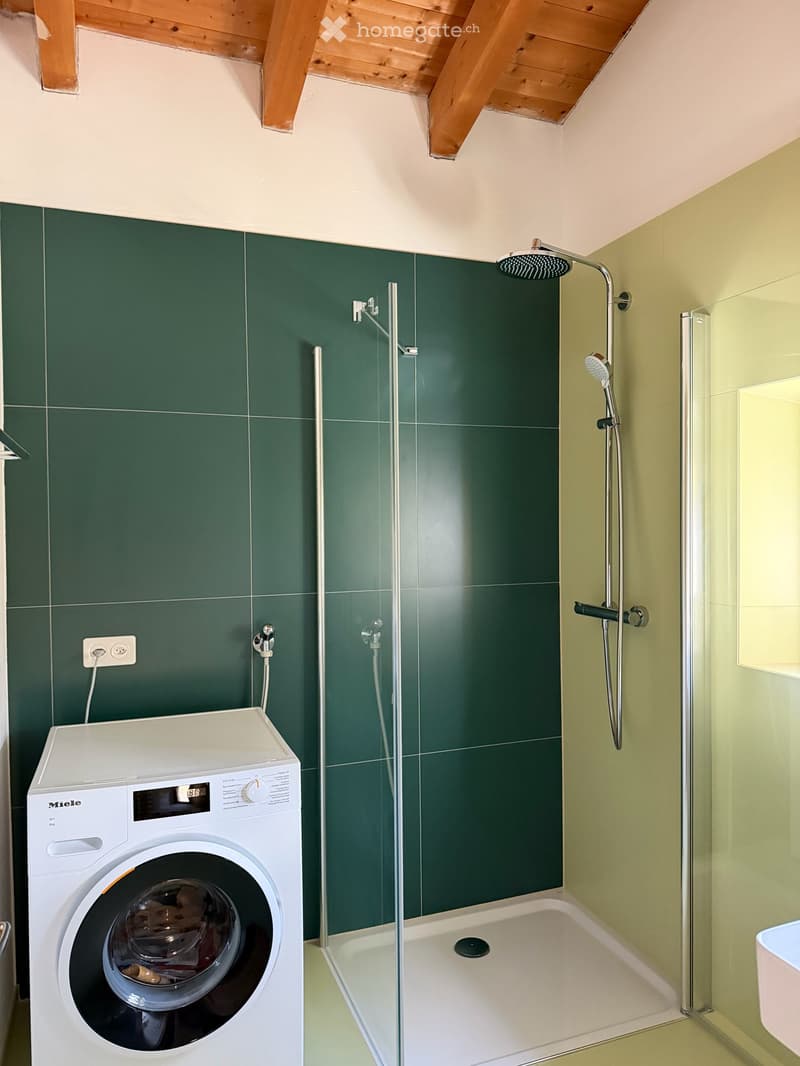
  • Washing machine: Practical washing infrastructure available in the house.

  • 3 floors: Plenty of space on a total of 400 m² of living space for the whole family.

Equipment & special features:

  • Pets allowed

  • Smoking allowed

  • Child-friendly

  • Beautiful view of the mountain landscape

  • Quiet location – day and night

  • Year of construction 1970, renovation 2026

Location & surroundings: The house is located at the top of the village in a quiet and sunny south-facing location. On the back is the forest. Only access road, no traffic. The Tomils school is a few minutes' walk away, the bus stop 10 minutes. The city of Chur can be reached by car in 15-20 minutes. The natural surroundings with forests, meadows and the magnificent mountain panorama make the house a true retreat.

Create your account
Free

Unlock the full experience

Sync your favourites, manage search alerts, and access all your important services seamlessly across devices. Create your free account for a personalized home search!

Listing ID
4003412235
Object ref.
rzxaf.hieba

Contact the advertiser

Tenant profile
Success booster
Greater chance of success

In high-demand areas, property listers find themselves pre-selecting prospects to manage the number of viewings. Timing – first come, first served – is key, but other criteria can also influence selection. A high income doesn’t always mean an advantage – be honest about it.

By continuing, I declare that I accept the GTC and acknowledge the privacy policy, and that personal aggregated data related to my interests may be shared with the advertiser.

Other properties you might like

Fraud prevention: a few useful tips

  • Never transfer money in advance
  • Be careful if the price appears too low
  • Never share personal data such as bank details or copies of ID upfront
  • Do not sign a contract before you have visited the property

Tips and services