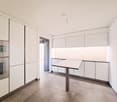
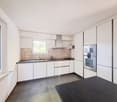
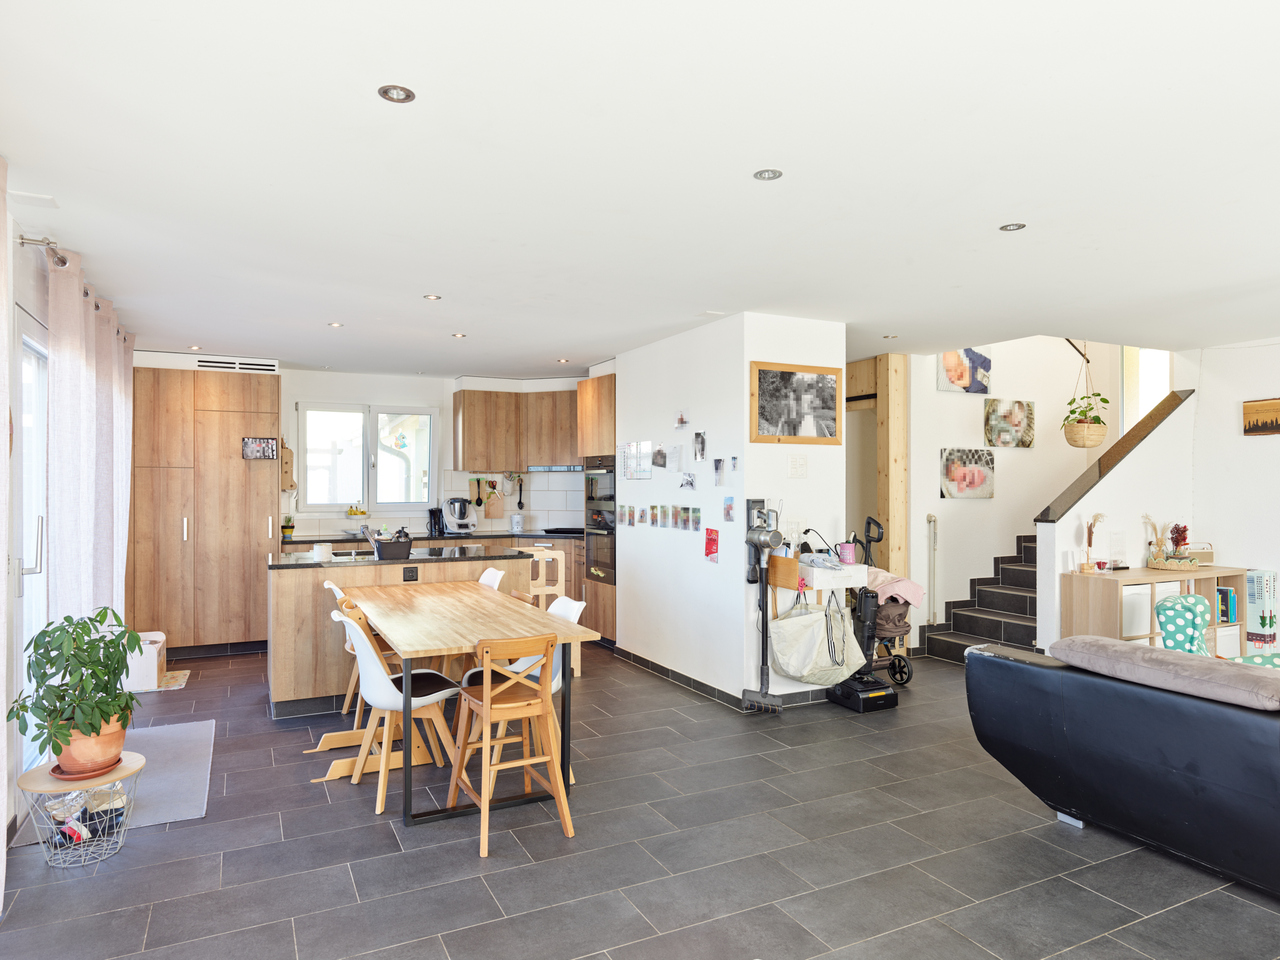
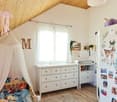
Ferlens VD - Property for rent

Try expanding your search criteria so we can show you similar properties. Currently, there are no matches.

We suggest you try to:

  • increase the radius
  • change filters, such as price

You can create a search alert with the current criteria and get notified when matching properties are available.

More objects in your automatically expanded search area
169 results - Radius: + 10km

1 / 6
  • Parking space
  • Garage
CHF 2,850.– Top
4.5 rooms150m² living space
1058 Villars-Tiercelin

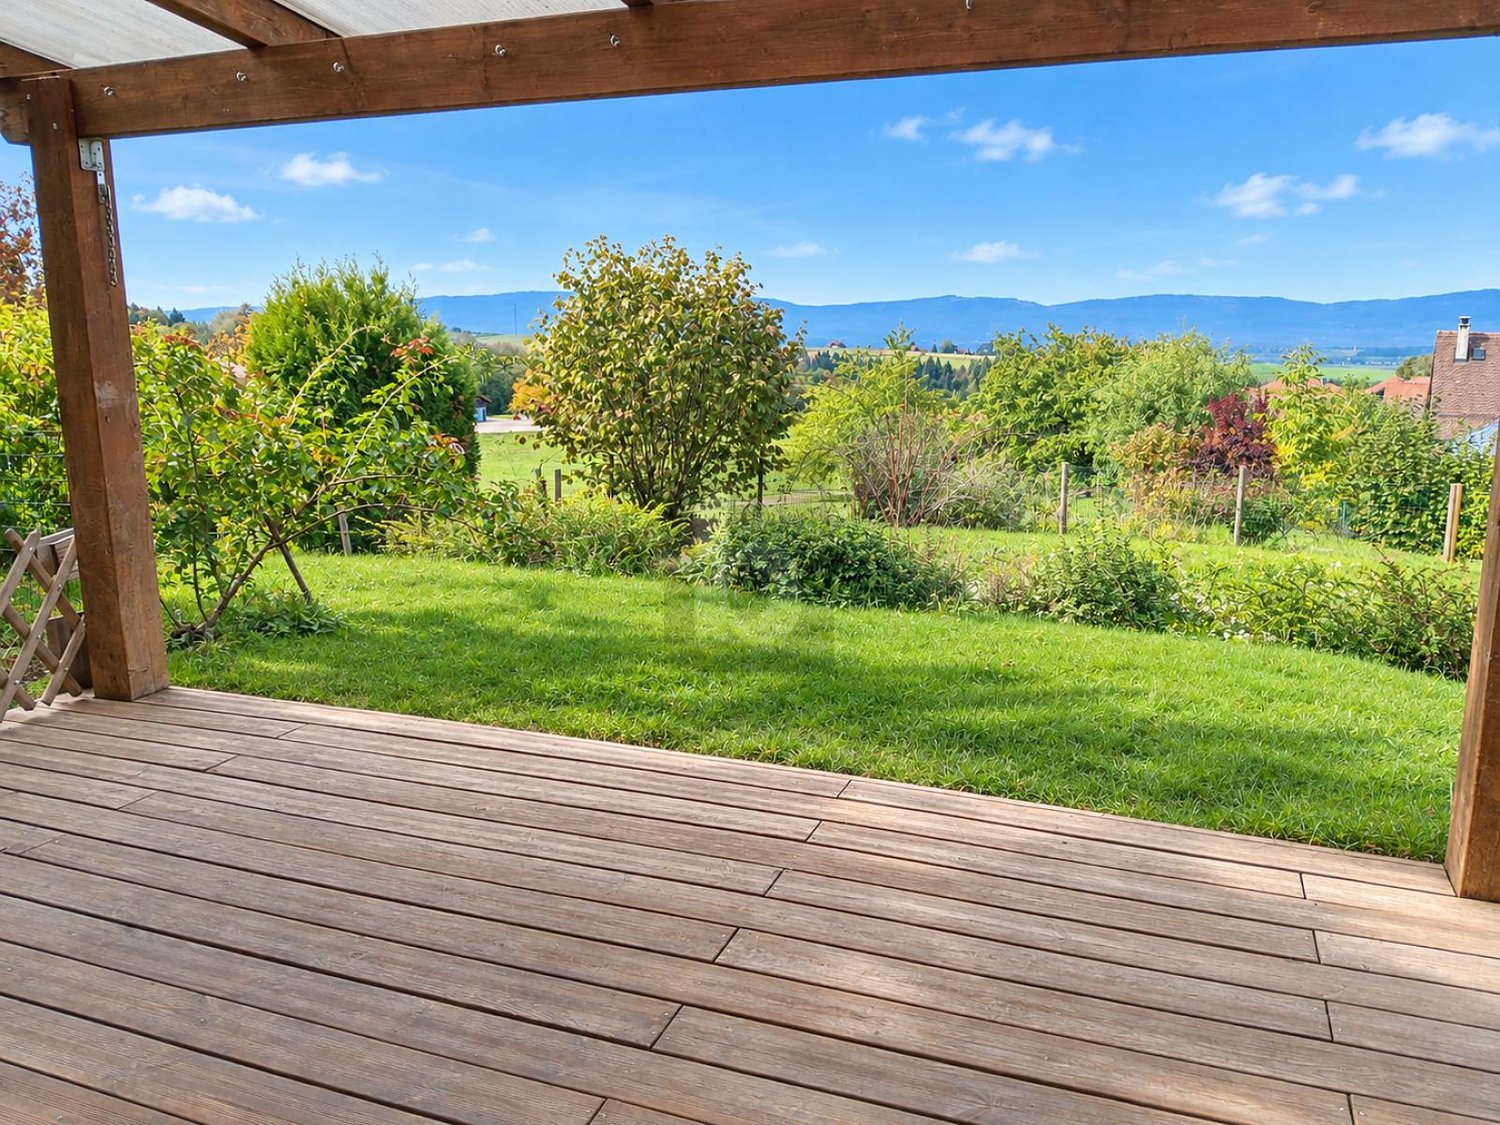
A haven of peace with an unobstructed view!

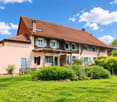
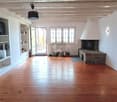
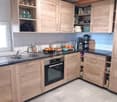
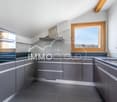
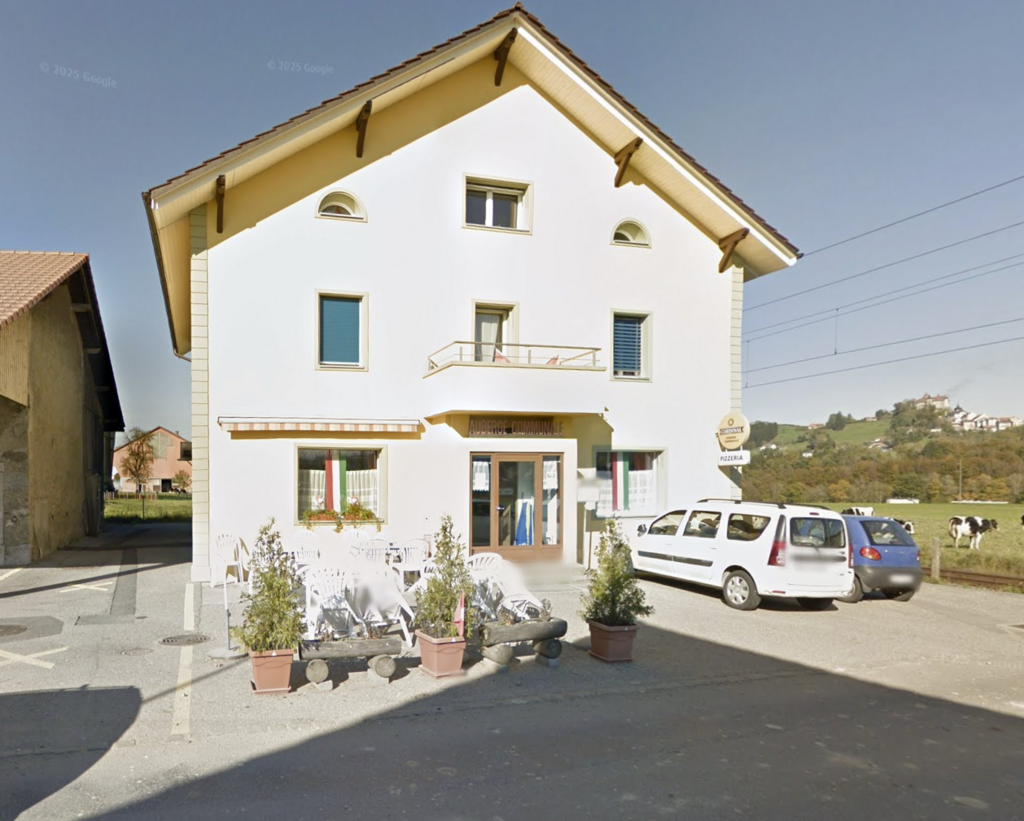
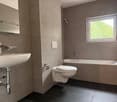
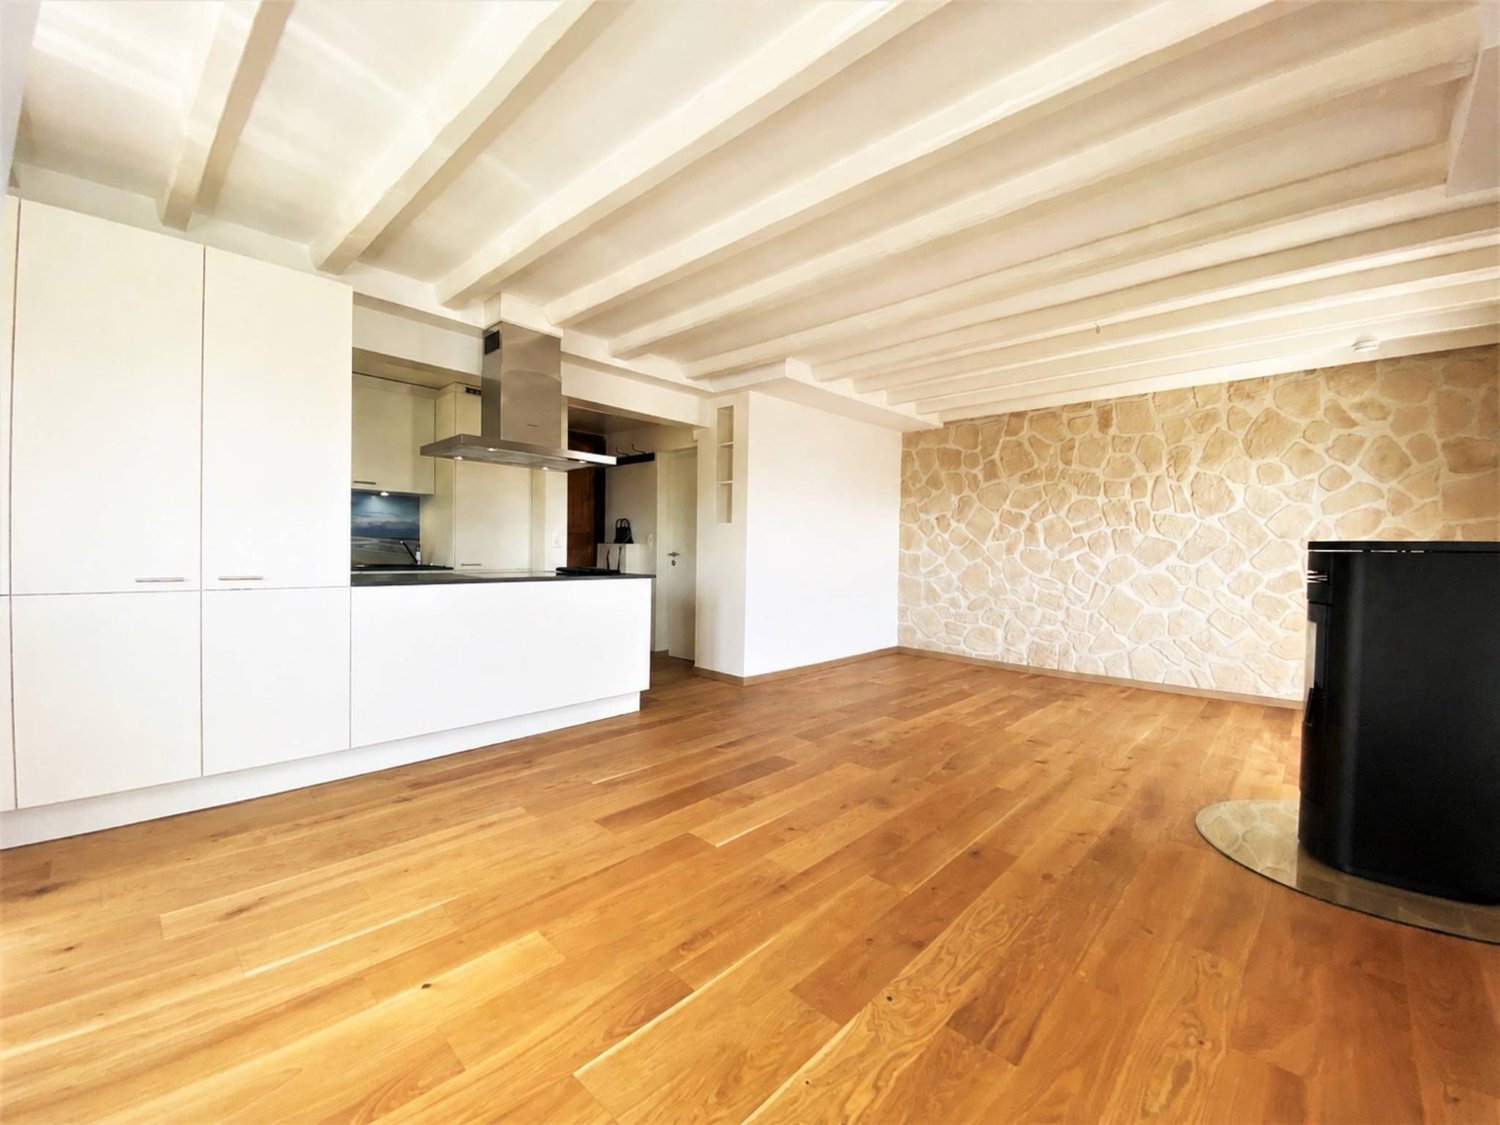
In the heart of a renovated old farm, this 150 m² duplex seduces with its authentic charm and exposed beams. Ideal for a couple or a family, it includes three bedrooms, a dressing room, a fitted kitchen / dining room / living room with a fireplace, a bathroom, and a guest toilet. An entrance hall, a fitted laundry room with two machines, and several storage spaces complete the accommodation. Outside, enjoy a large covered terrace, a second terrace, and a private, fenced garden of approximately 200 m², offering a magnificent view of nature and the Jura. A large garage and two outdoor parking spaces are included in the rent.This BETTERHOMES offer is characterized by the following advantages: - three bedrooms and a dressing room- a fitted kitchen / dining room / living room with a fireplace- a bathroom- a guest toilet- an entrance hall- a fitted laundry room (including 2 machines) and a cool cellar- a storage room under the stairs and a wall cupboard and an open storage room in the attic- a large covered terrace with a magnificent view of nature and the Jura, an uncovered terrace- a private, fenced garden of approximately 200 m²- a large garage and two outdoor parking spaces are included in the rent- etc., etc., etc. ...Interested? Contact us for a non-binding visit - an online visit is also possible!Nothing that matches your expectations? You will find over 1,900 other objects on: www.betterhomes.ch - The Swiss specialist for real estate transactions.Do you have a property to sell?Benefit from our expertise: https://www.betterhomes.ch/en/benefitDo you want to know the value of your property?Discover its value now with our free, non-binding, and immediate valuation!https://www.betterhomes.ch/en/knowledge/estimationMore detailsLocation: in the center of the village on the edge of the agricultural zoneCondition of the building: goodBathrooms: 2 (1x WC / sink / bathtub, 1x WC / sink )Heating system: heat pump, radiatorsPublic transport: bus (no. 436), 150 mSchool: primary and secondary school, 150 mShopping: Migros / Denner, 3.4 km
  • Parking space
  • Garage
1 / 13
  • Balcony / Terrace
  • Parking space
  • Child-friendly
CHF 2,550.–
4.5 rooms120m² living space
Chemin du Clos 18, 1674 Montet (Glâne)

Magnificent 4.5-room apartment of superior quality in a small residence
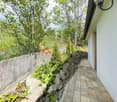
This beautiful 4.5-room apartment of very good standing on the first floor, with an area of 120 m2, will seduce you with its charm and character.This impeccably maintained apartment offers a serene and harmonious living space, ideal for people looking for a calm and positive refuge. Flooded with natural light and featuring a peaceful atmosphere, it is perfectly suited for a professional or a respectful couple who will appreciate the serenity of the place.This apartment offers you:- a large entrance hall with built-in wardrobes- a master bedroom of 17.5m2 with high-end built-in wardrobes and access to a small balcony- a bedroom of 13m2 with access to the large balcony- a bedroom/office of 13m2- a WC with shower- a large living room/kitchen of 33m2 with access to the large balcony- an open, high-end kitchen- a TV area (or room) of 13.5m2, closed off by sliding doors, with access to the large balcony- a large bathroom with corner bathtub, double sink, washing machine/dryer and towel heaterIn the basement:- a large communal bicycle room- a cellar of 10m2The large balcony allows you to travel from one room to another, from east to west...This apartment will delight you with its high-quality finishes:- PVC windows with triple glazing- lift doors- slat blinds (electric in the living room and bedroom)- numerous built-in wardrobes- ground-water heat pumpAn outdoor parking space (50.- per month) as well as a covered parking space (80.- per month) complete this property.Non-smoking apartment.

  • Balcony / Terrace
  • Parking space
  • Child-friendly
Travel time
-
1 / 13
  • Balcony / Terrace
  • Pets allowed
  • View
  • +2
CHF 4,980.–
6 rooms175m² living space
Chemin Plan-des-Chênes 10, 1091 Aran

Contemporary family villa with panoramic views of Lake Geneva – Aran

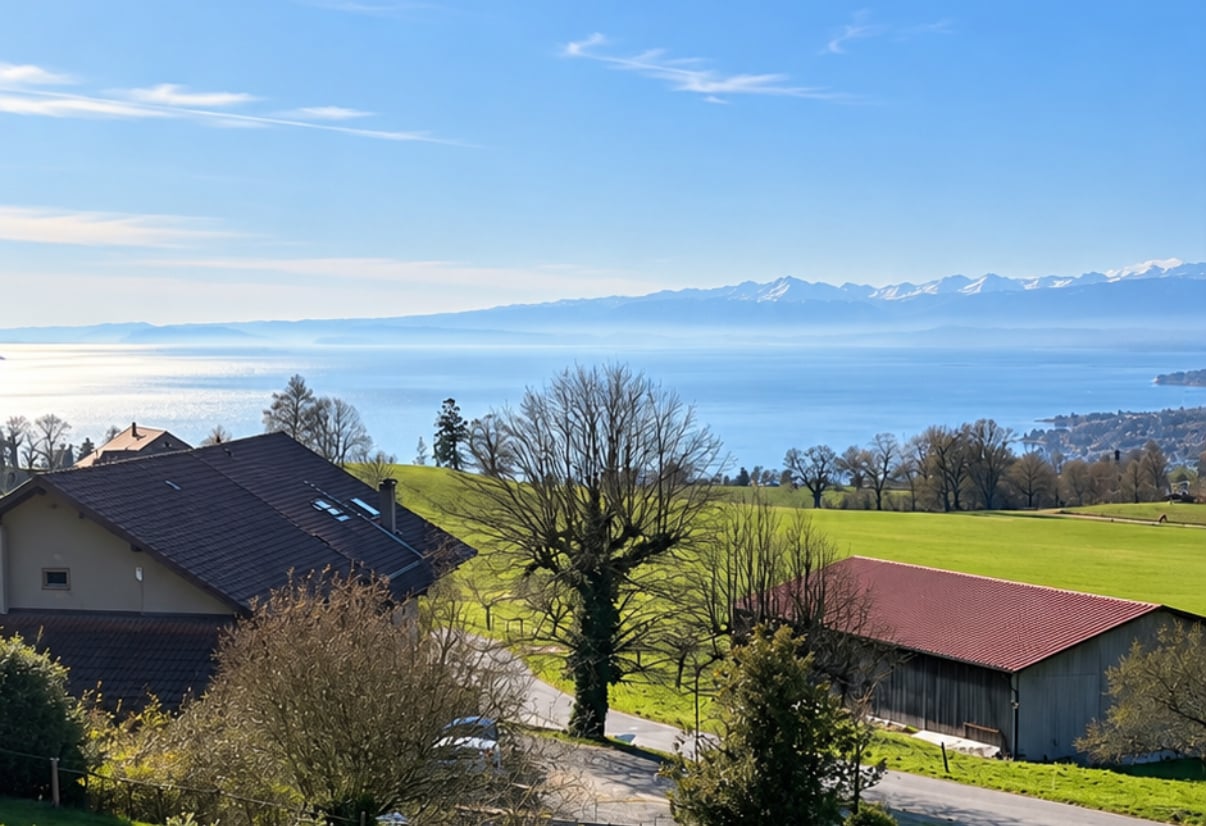
A bright, functional house, ready to welcome its future occupants, in one of the most beautiful areas of Lavaux.Located in Aran, between Lausanne and Vevey, this contemporary semi-detached house built in 2016 offers approximately 175 m² of living space, five bedrooms, and a magnificent unobstructed view of Lake Geneva and the mountains.The heart of the house consists of a light-filled living room and a modern, fully equipped kitchen. Large windows naturally extend the space to a 42 m² panoramic terrace, ideal for enjoying the view and the evenings.With its five bedrooms and three bathrooms, the villa is particularly suitable for a family, while also easily accommodating a guest room or a home office.The house also features numerous built-in storage spaces, an equipped laundry room, and a cellar.Outside, a second terrace and a private garden complete the property.Characteristics:• 6.5 rooms• Approx. 175 m² living space / 215 m² usable space• 5 bedrooms• 3 bathrooms• 42 m² panoramic terrace• Second terrace and private garden• Numerous built-in storage spaces• Recently repainted• Curtain rails• Fully equipped kitchen• Equipped laundry room and cellar• Underfloor heating• Garage• Covered parking space

  • Balcony / Terrace
  • Pets allowed
  • View
  • +2
Travel time
-
1 / 12
CHF 3,400.–
7.5 rooms250m² living space
Chemin Derrière-la-Ville 1, 1055 Froideville

Individual house with 7.5 rooms and vast garden

Located in the charming commune of Froideville, easy to access, close to shops, schools, and main roads, this individual house will offer a more than pleasant living environment for the whole family.Combining modern comfort and ancient charm, you will be seduced by its generous spaces and numerous possibilities for layout.It consists of: entrance hall with wall cupboard, 1 living room with dining area, enhanced by a wood stove creating a warm atmosphere, 1 habitable kitchen, fully fitted, and a visitor toilet.1st floor:composed of 3 bedrooms, one with balcony, as well as the parental suite with dressing room and 1 bathroom with corner bath/jacuzzi/shower/double sink/toilet and a second shower/toilet.2nd floor: this last level offers 2 bedrooms, an attic, and 1 toilet/sink.Lower ground floor:you will benefit from a large, convertible room that can be used as a gym, cinema, or according to your wishes, a laundry room, and a third room that can serve as a complete cellar, completing this functional space.A terrace and a vast garden, where you can share moments of conviviality with family or friends, according to your wishes, complete this property.A garage box is included in the price of this rental, the charges are individual (according to your own consumption).Available immediately.Visit: Vimova Echallens at 079 578 95 52.

Travel time
-
1 / 11
  • Balcony / Terrace
  • Garage
CHF 2,900.–
4.5 rooms152m² living space
Chemin Derrière la Grange 53, 1670 Ursy

Spacious 4.5-room house located in a cul-de-sac

For rent, beautiful family house built in May 2018, offering about 152 m² of living space on a plot of 441 m². This modern and functional house benefits from beautiful living spaces, a garden with a terrace as well as many appreciable amenities in everyday life, all in a peaceful residential area on the edge of a meadow.It consists of:BASEMENT:- Game room- Technical room of 14.19m2- Cellar of 12.92m2- Storage room of 6.8m2- Double garage for 2 vehicles of 41.39m2, with possibility of parking two additional vehicles in front of the house- Connection for a washing machine, without machinery providedGROUND FLOOR- Beautiful living space of 34.42m2 open to the kitchen, offering direct access to the terrace and garden- Bathroom with shower and toilet of 3.11m2- Storage room of 9.05m2- Wall cabinets- Garden shed1ST FLOOR- 3 bedrooms, including two of 14.72m2 and one of 12.79m2- Bathroom with shower and bathtub of 6.45m2, toilet and double sink- Wall cabinetsThis house offers modern comfort thanks to its quality equipment, including an air-water heat pump, a water softener and mosquito nets installed throughout the house.The monthly charges are approximately CHF 140.00.Pets are not allowed (cat can be discussed)SITUATIONLocated in a quiet residential area in Ursy, the house benefits from a pleasant location, away from traffic, yet close to the village amenities.The shops and services nearby, including the supermarket and pharmacy, are accessible on foot in a few minutes. The kindergarten and primary school are also nearby, allowing families to enjoy a practical and pleasant daily life.MUNICIPALITYhttps://www.ursy.chACCESSLocated on the Romont-Moudon axis, the municipality of Ursy offers a central and practical location. It is about 10 minutes from Romont, 20 minutes from Moudon, 25 minutes from Bulle and 30 minutes from Fribourg, with quick access to the main motorway axes.SHOPSDaily necessities are easily accessible in the village, with a supermarket, bakery, pharmacy and several cafes and restaurants.TRANSPORTATIONThe house benefits from practical access to public transportation: the Ursy, Derrière la Grange bus stop, served by the TPF 473 line (Palézieux-Romont), is just a few steps from the property, with connections to Romont (approx. 15 minutes) where a railway connection is available.Also nearby is the Vauderens train station (Lausanne-Bern line, CFF), which allows you to reach Lausanne in about 30 minutes and Fribourg in a little more time, without needing a car for commutes.

  • Balcony / Terrace
  • Garage
Travel time
-
1 / 10
  • View
CHF 4,425.–
3.5 rooms125m² living space
Chemin du Polny 16, 1066 Épalinges

Exceptional property with lake view!

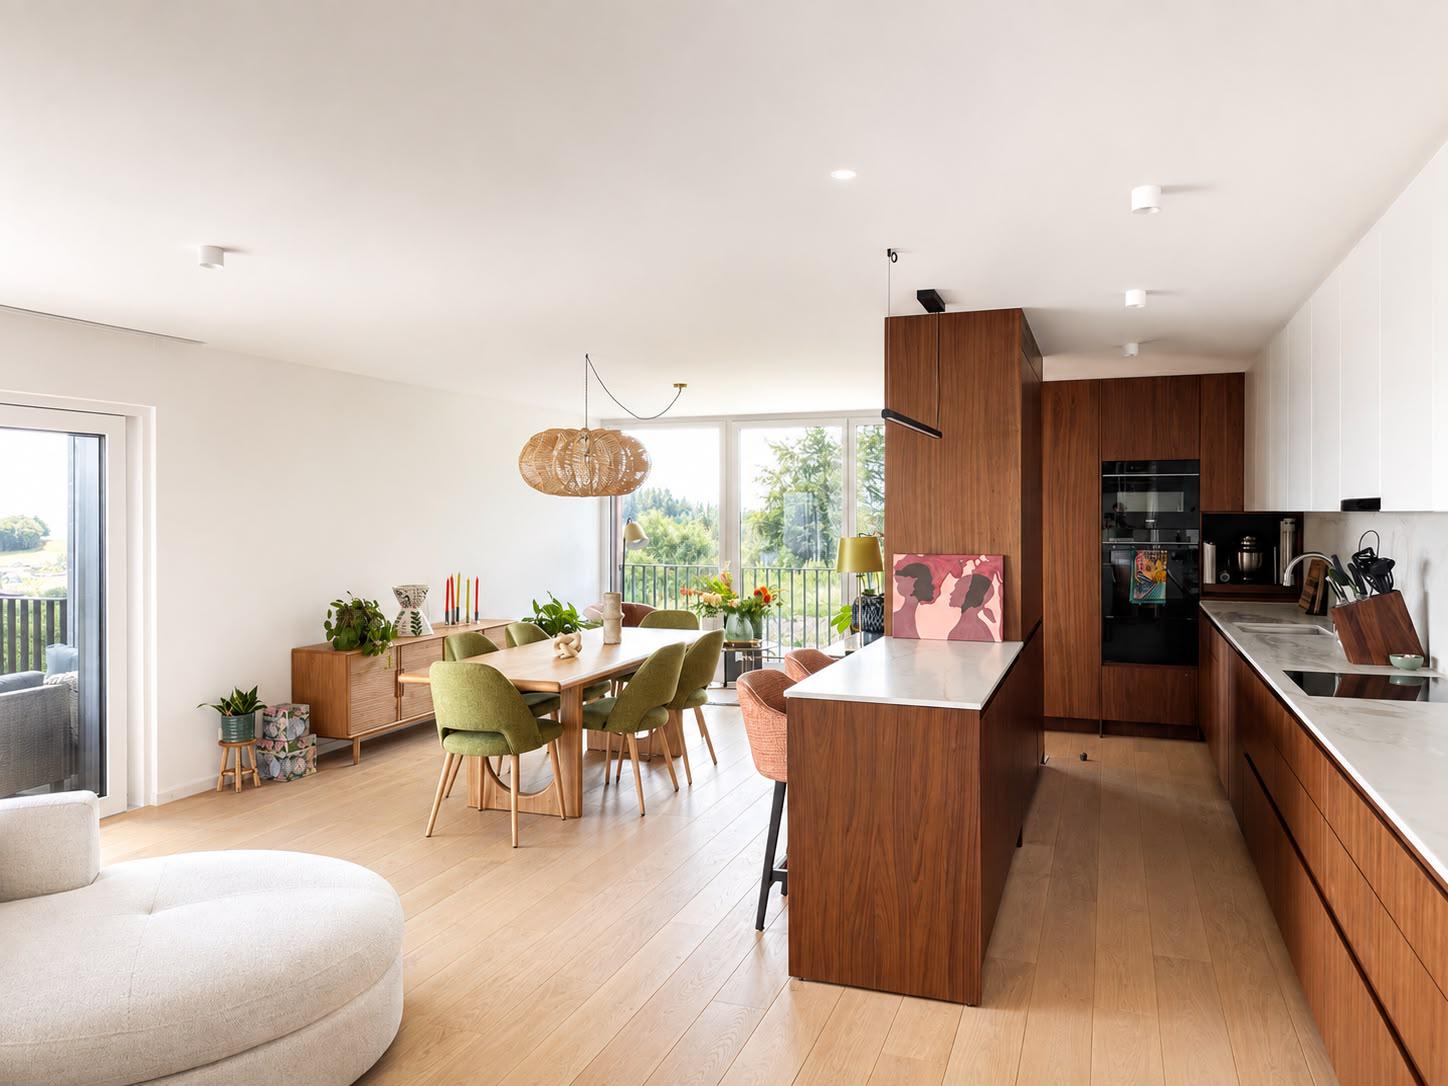
Available from January 1st, 2027There are apartments you visit, and others you don't forget. This one clearly belongs to the second category: a unique property of about 125 m², located on the 1st floor, tailored and equipped by its owner, with noble materials and a level of finish rarely found on the rental market. It is offered in a like-new condition.It is situated in Épalinges, perched on the heights of Lausanne. This preserved village offers a rare quality of life: the air is fresher, the green spaces are omnipresent, and yet the dynamism of the city remains within reach.The apartment is part of the Coeur du Village program, a contemporary wooden residence: warm architecture, solar roof, carefully designed outdoor spaces. The residence even has its own café, Ty Polny, ideal for a morning coffee or an evening drink with neighbors.A signed interior, from the first to the last pieceHere, nothing is standard. Custom-made walnut paneling, solid oak parquet with wide planks, carefully chosen lighting: every detail has been thought out to create a coherent, warm, and high-end ensemble.From the entrance, a spacious vestibule leads to the sleeping areas. The heart of the apartment is a very large, light-filled living room with an integrated library. It opens onto a walnut kitchen, fully equipped, with a marble-effect countertop and bar. The living room extends to a large balcony, perfect for summer dinners.On the sleeping side, there are two bedrooms, as well as a real walk-in closet, dressed in walnut fronts and full-height mirrors, a rarity in rentals.The two bathrooms each have their own character: one with a double sink, an Italian shower with green enamel and copper fittings; the other, entirely in terracotta tones, with a bathtub, walnut sink unit, and a lit mirror. A private laundry room completes this property.An apartment out of the ordinary, for those who seek an exceptional interior, ready to move in, without compromising on quality.Main features:- Surface area of approximately 125 m²- Located on the 1st floor- Like-new condition- Tailored equipment, high-end materials- Very large living room with integrated library- Open walnut kitchen with bar- Large balcony- Two bedrooms- Walk-in closet with walnut fronts and mirrors- Shower room with double sink and WC- Bathroom with bathtub and WC- Private laundry room- Solid oak parquet with wide planksThe net rent: CHF 4'425.00 - furnished rental possible on request (supplement to be agreed)Charges (advance payment): CHF 370.00Total rent: CHF 4'795.-Parking spaces extra: indoor CHF 300.00For viewing requests, please contact Mr. Dylan Hirschi at 079 527 18 81.In case of interest, please send us your complete dossier by email to info@immocloudsarl.ch, including:- a copy of the identity card or residence permit- a copy of the extract from the debt collection register (not older than three months)- the last three pay slips- Rental application form (available on our website, section "Rent").Only complete dossiers will be processed.Dylan HirschiCo-founder & Partner079 527 18 81dylan.hirschi@immocloudsarl.chimmocloudsarl.ch

  • View
Travel time
-
1 / 13
CHF 2,150.–
3.5 rooms
1082 Corcelles-le-Jorat

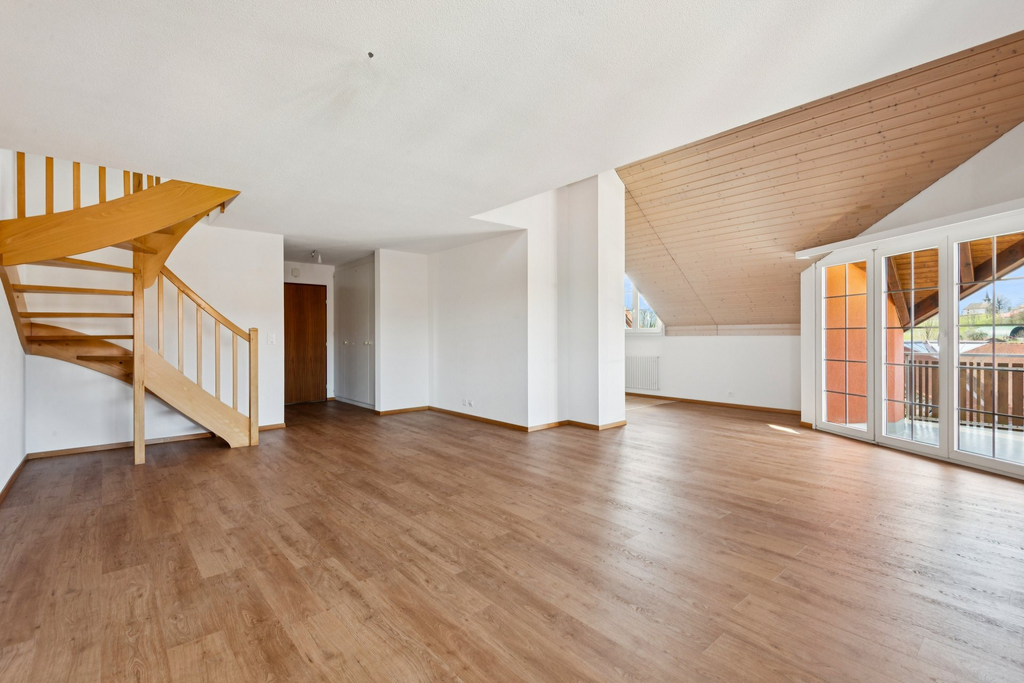
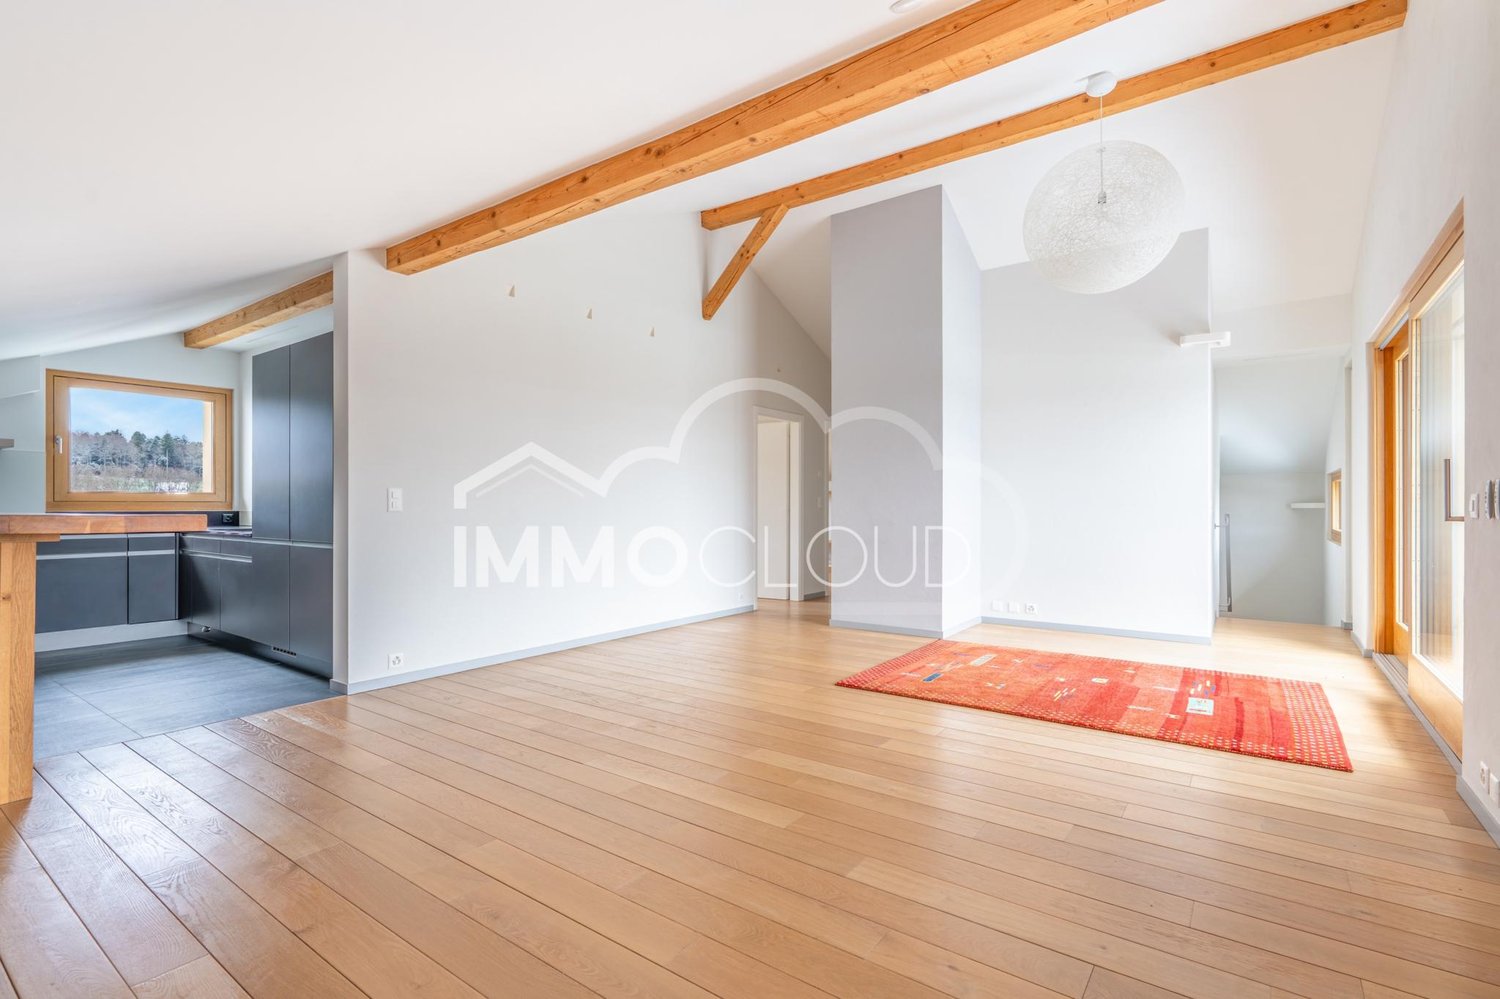
Super apartment with character in the heart of the countryside!

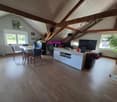
For rent? Magnificent apartment in the heart of the countryside!For visits, please contact the manager, Dylan Hirschi, at 079 527 1881.Located in the charming commune of Corcelles-le-Jorat, this apartment offers a privileged living environment, combining absolute tranquility and proximity to amenities. Nestled in an ultra-quiet and green environment, it will seduce lovers of comfort and serenity.This property stands out for its interesting volumes and exposed beams, which bring charm and warmth to the space. The careful finishes and interior architecture, sublimated by elegant lighting, give the whole a contemporary and refined atmosphere.Description of the accommodation:- Entrance leading to a staircase giving access to the living area- Modern fully equipped kitchen- Spacious living room with access to the balcony- Two comfortable bedrooms with wall-to-wall closets- Bathroom equipped with a bathtub, shower, and washing column- Separate toilet- Private cellarYou will enjoy a magnificent balcony with an unobstructed view of the Fribourg Pre-Alps, the Diablerets summit, and the Dents du Midi.Availability: ImmediateNet rent: CHF 2'150.-Charges: CHF 150.- (flat rate)Two parking spaces in addition (obligatory): CHF 200.-Application fileFor any expression of interest, please send your complete file to info@immocloudsarl.ch, including:- Copy of identity card or residence permit- Copy of the extract from the Office of Poursuites (less than 3 months)- Three last pay slipsImportant information:- Non-smokers only: the accommodation is reserved for people who do not smoke.- Apartment not suitable for children: the accommodation is not particularly equipped or secured for children.- No dogs: dogs are not allowed.Only complete files will be studied.