3 results - Property for rent in Goldau

1 / 13
CHF 2,040.–
3.5 rooms91m² living space
Harmettlenstrasse 13, 6410 Goldau

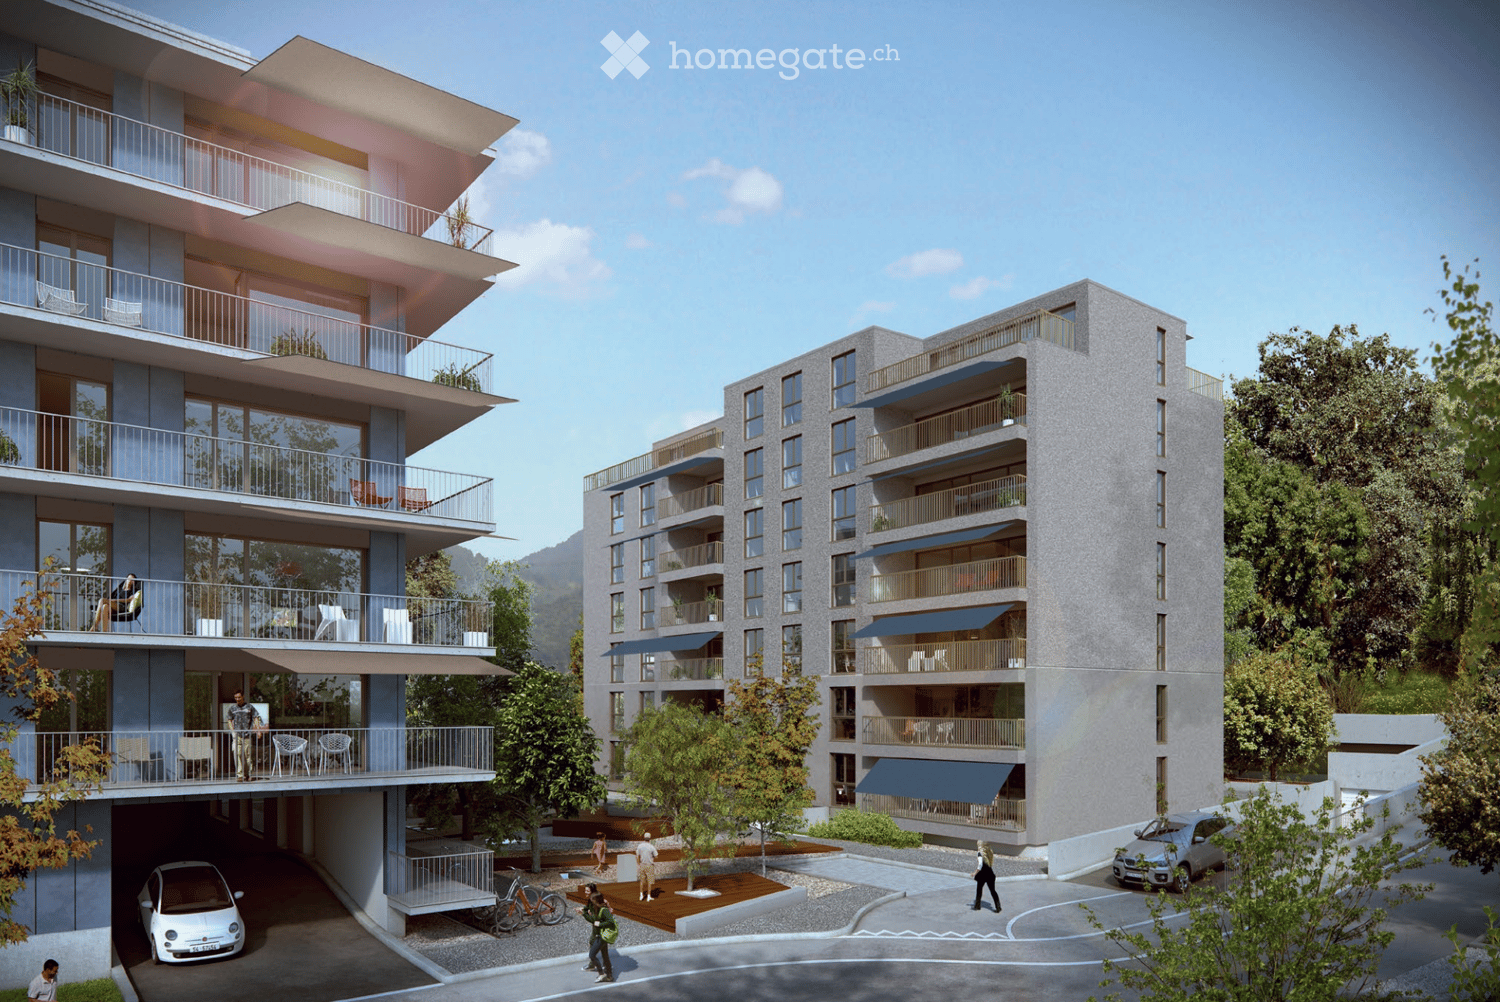
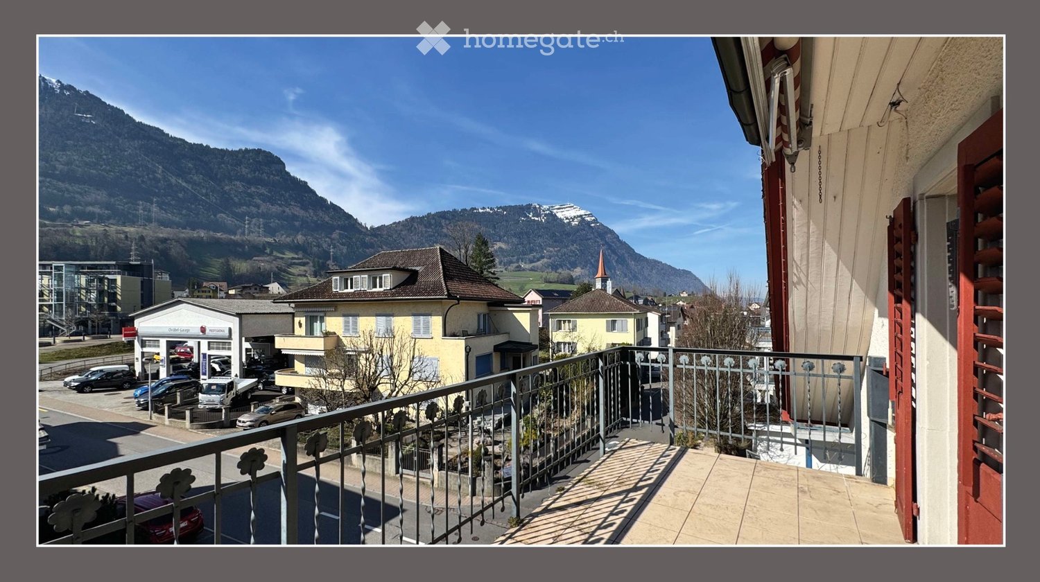
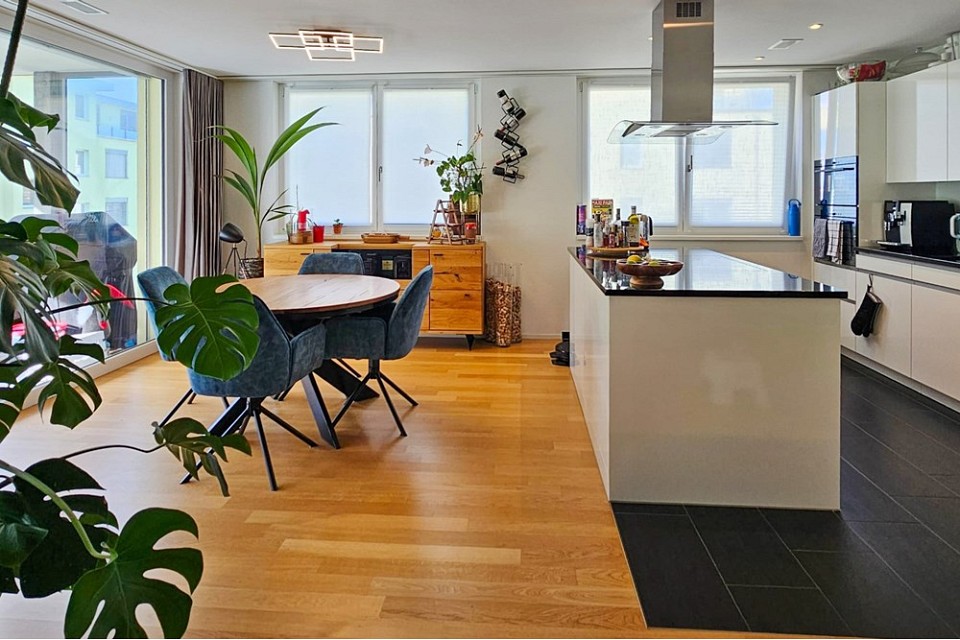
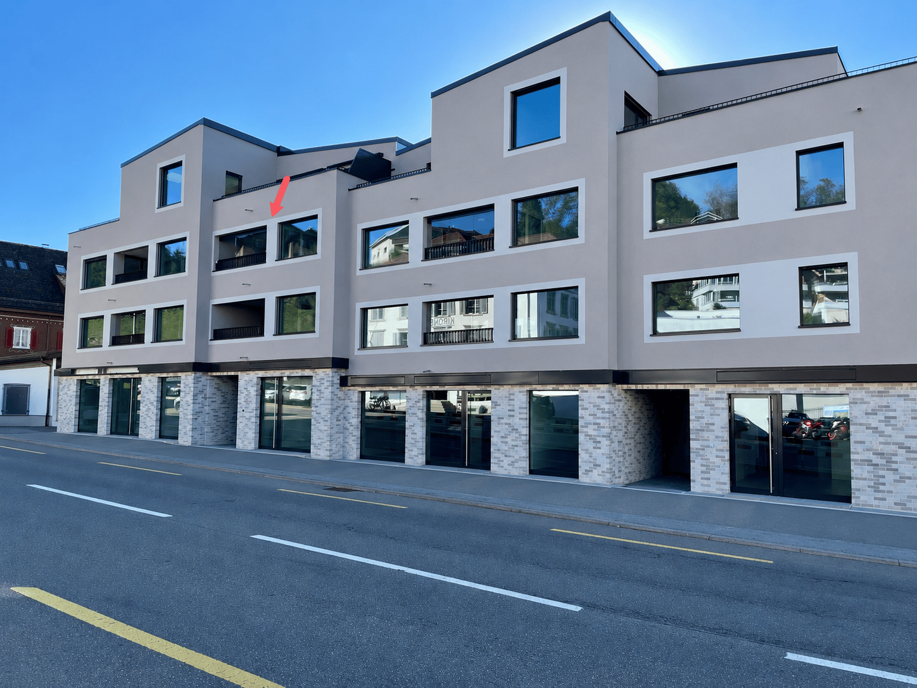
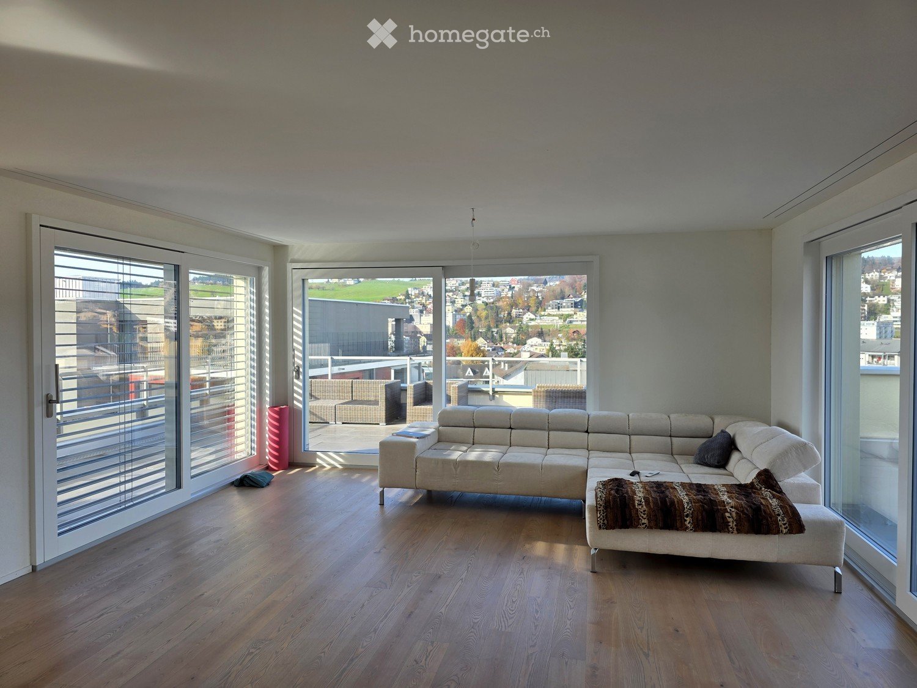
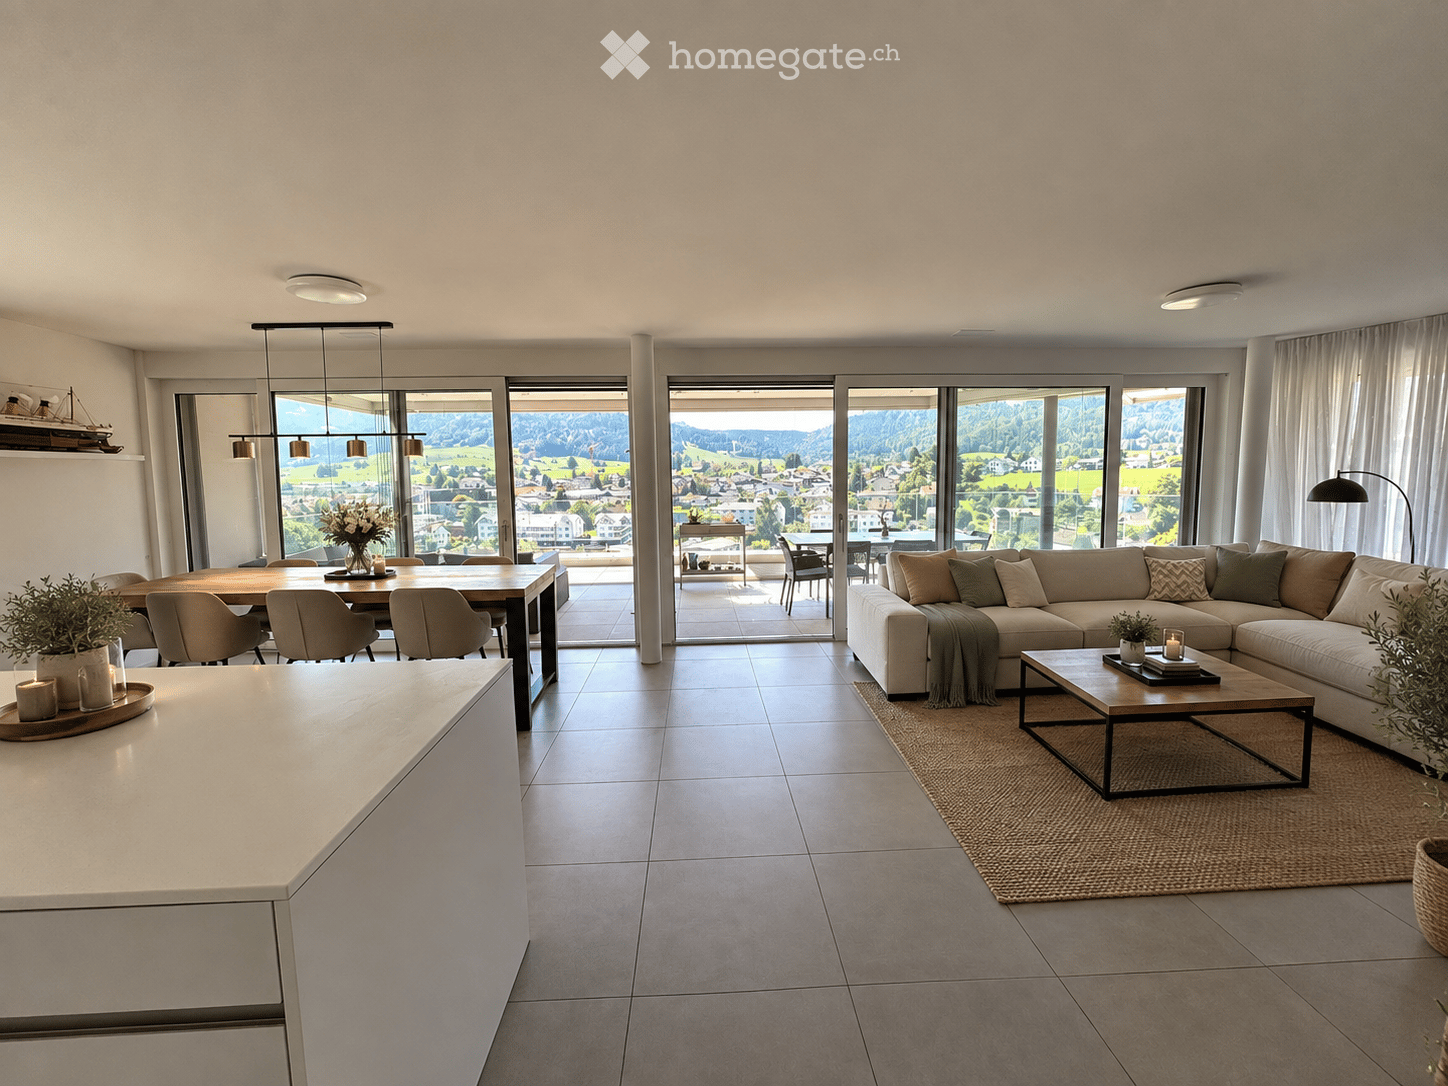
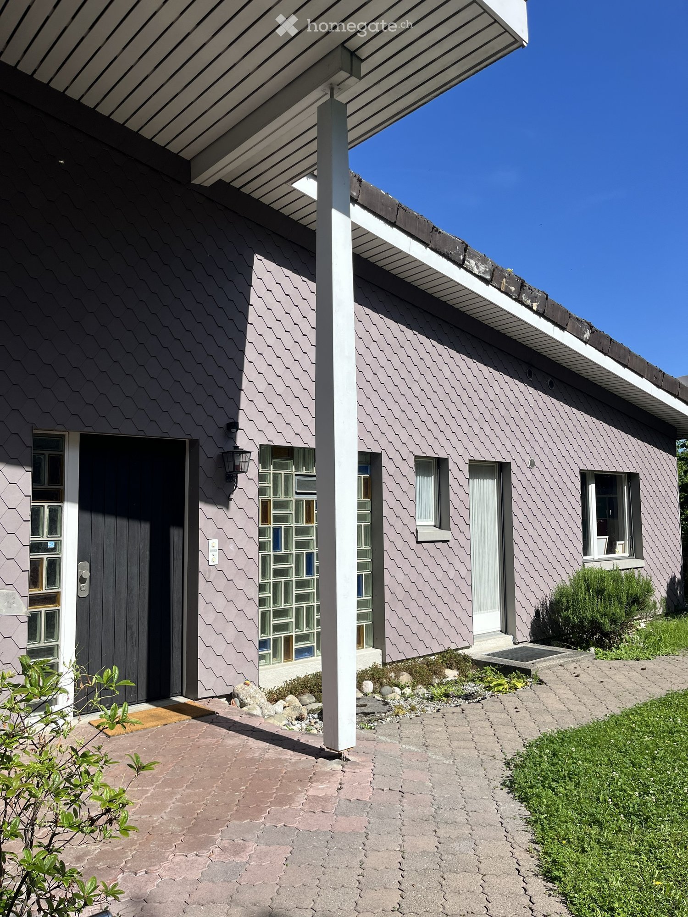
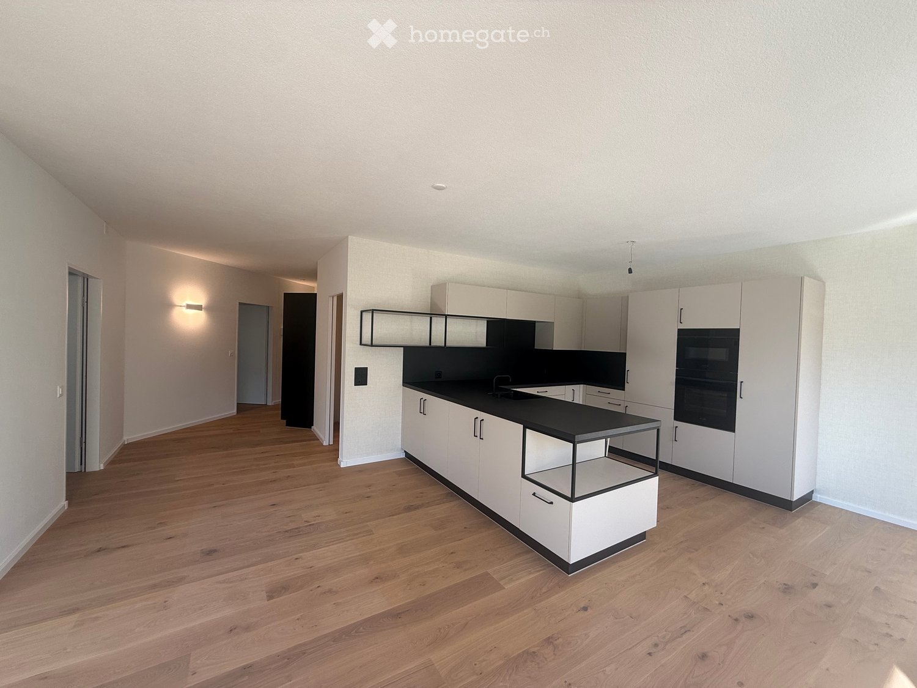
Modern apartment in Goldau

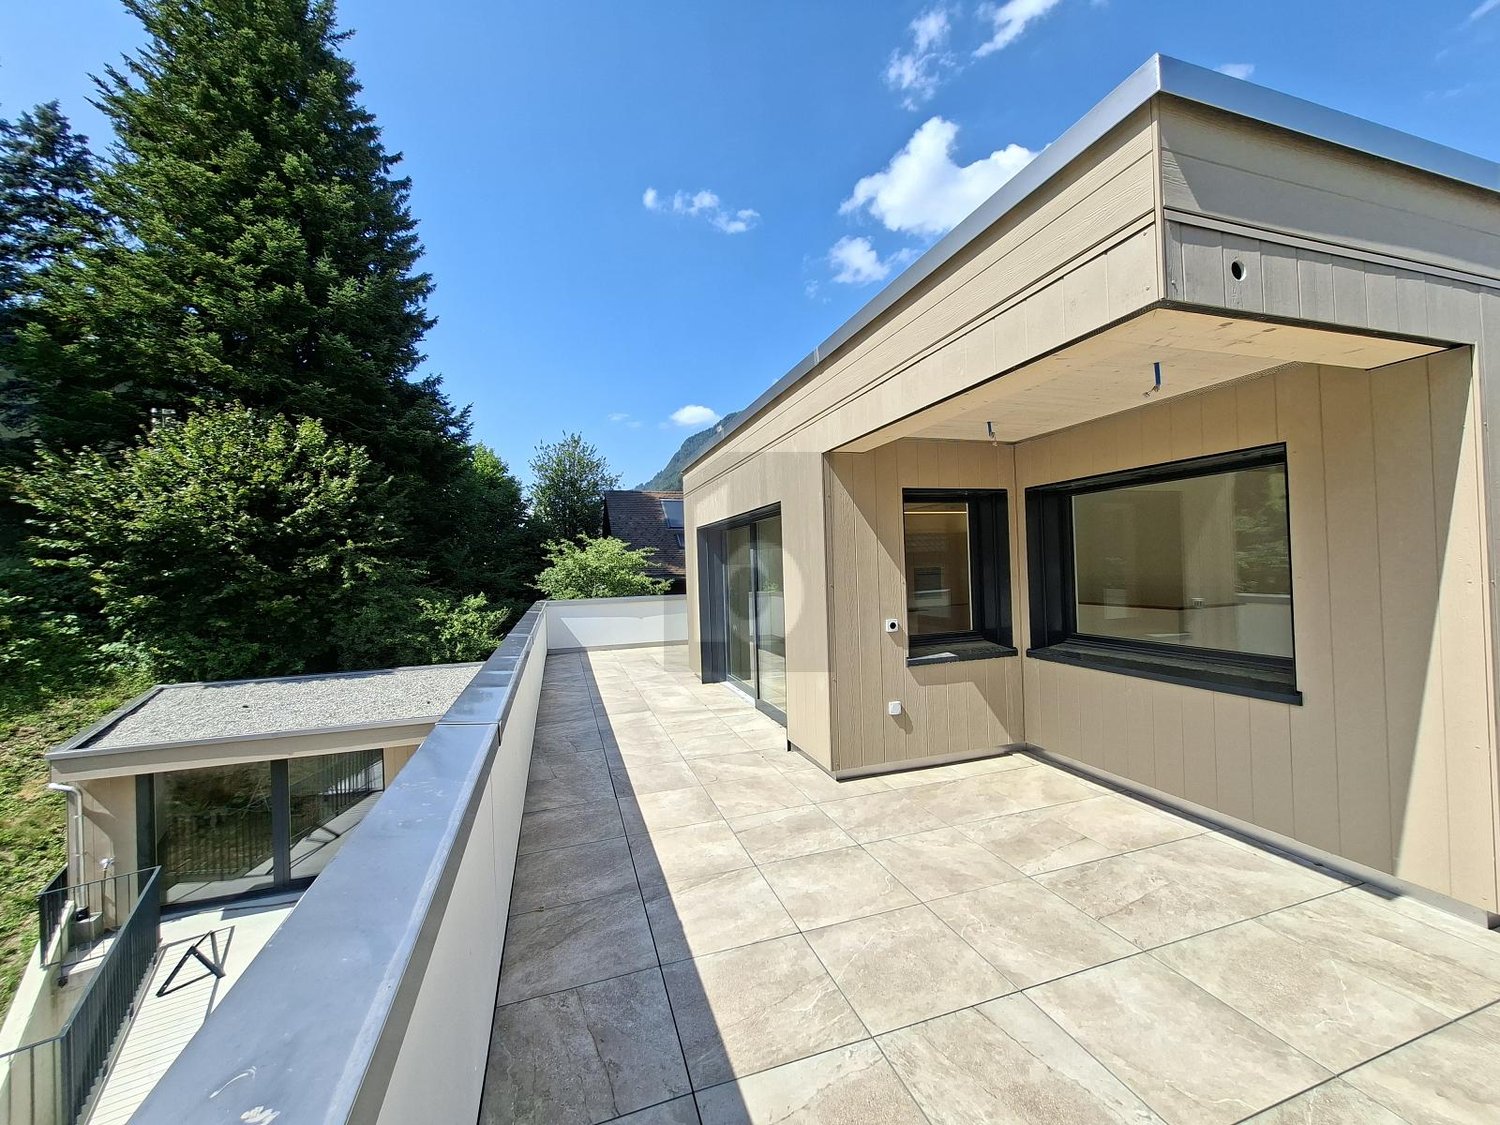
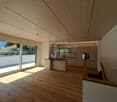

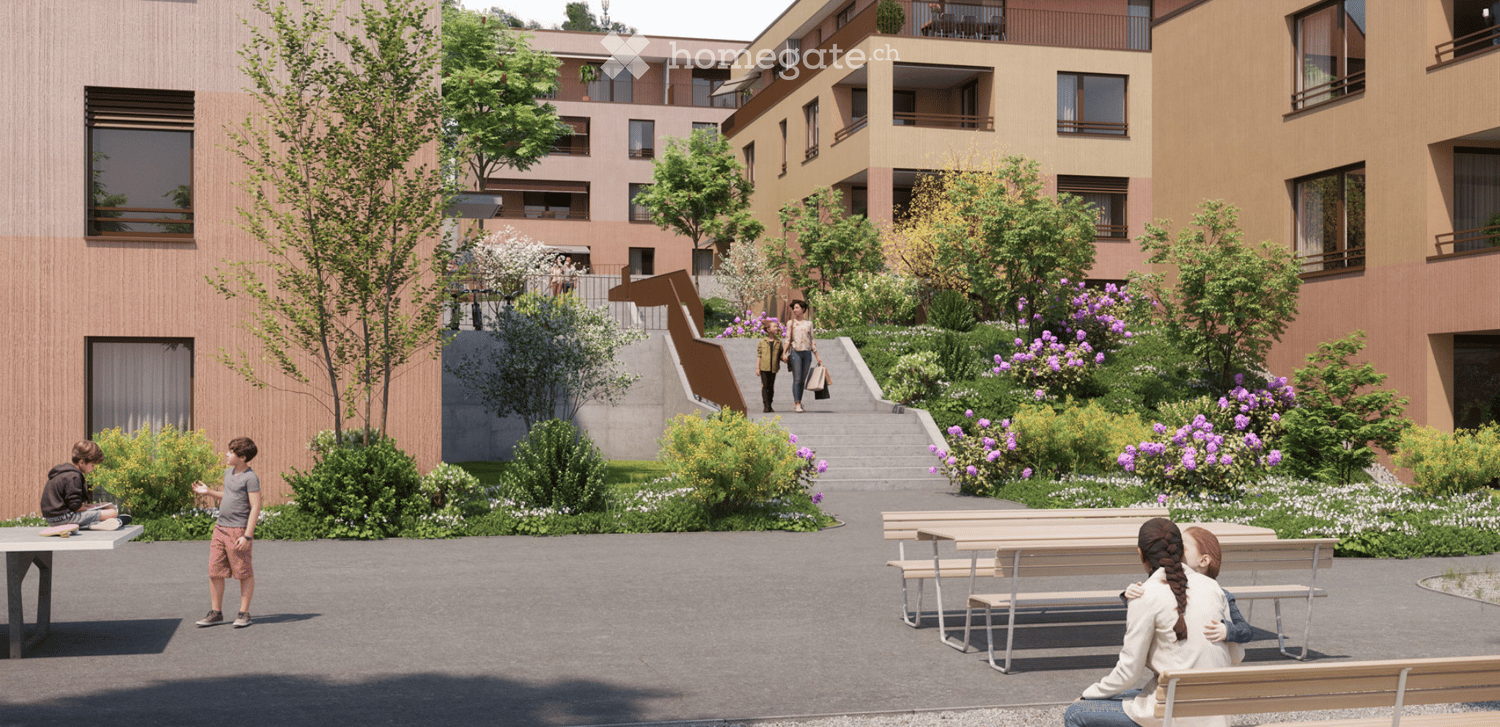
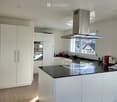
At the foot of the Rigi, we are renting this 3.5-room apartment as of November 1, 2026. Take advantage of the modern construction standard of this beautiful apartment:- Parquet flooring in all living and bedrooms- Low-maintenance ceramic floor tiles in the bathroom- Bright living room- Kitchen with the latest appliances such as steamer, dishwasher, refrigerator with freezer, granite countertop- Wet cell with WC/shower and WC/bathtub- Private laundry room (washing machine/tumbler)- Controlled apartment ventilation- Large terrace for relaxing- Elevator availablePlease note that the interior photos are sample photos that only represent the construction standard. Deviations are reserved - please note the floor plan!A parking space for CHF 130.00 per month can be rented separately.The property is located in Goldau, a popular district of the municipality of Arth in the canton of Schwyz. The location convinces with the ideal combination of natural living and very good traffic connections. Shopping facilities, schools, restaurants, and the Arth-Goldau train station are within short distance. Thanks to the proximity to the Goldau nature and animal park and the surrounding Rigi and Mythen mountains, the surroundings offer a high leisure and recreation value. The family-friendly quarter is characterized by its quiet living situation and good infrastructure.Have we sparked your interest? Then contact us directly in the online ad via "Contact provider". You will then receive an automated email with the viewing information and the opportunity to apply digitally for the apartment and/or ask us any questions.

Travel time
-
1 / 6
  • Balcony / Terrace
  • Parking space
  • Garage
CHF 4,350.–
4.5 rooms105m² living space
6410 Goldau

FUTURE-ORIENTED ENERGY-EFFICIENT DREAM HOUSE

This modern 4.5-room semi-detached house in Goldau combines stylish living with spacious outdoor areas and high-quality furnishings. On 105 m² of living space, as well as 111 m² of terraces and a 22 m² large pergola, you can enjoy plenty of space to relax and linger. The pergola has water, wastewater, electricity, and internet connections and extends the living space outdoors. High-quality oak parquet floors, a modern kitchen, stylish bathrooms, and an energy-efficient photovoltaic system provide contemporary living comfort. The offer is complemented by a fully equipped laundry room, a versatile usable basement or hobby room, and a quiet yet central location.This BETTERHOMES offer is characterized by the following advantages:- modern semi-detached house with high-quality construction standard- 111 m² of terrace space and 22 m² of pergola- pergola with water, wastewater, electricity, and internet connection- energy-efficient photovoltaic system- high-quality oak parquet floors in all living and bedrooms- modern kitchen and high-quality bathrooms- fully equipped laundry room with washing machine, tumble dryer, and Secomat- versatile usable basement or hobby room (12.5 m²)- quiet and yet central location- garage for CHF 160.-/month (gate height 2.85 m, 16-A connection), ideal also for motorhomes- and, and, and ...Interested? Contact us for a non-binding viewing, also online viewing possible!Not found anything suitable? Over 2,000 more offers at: www.betterhomes.ch - the real estate fair mediatorDo you want to market a property yourself?Benefit from our know-how: https://www.betterhomes.ch/de/profitierenDo you want to have a property valued?Find out its value now through our free valuation, immediately and non-binding!https://www.betterhomes.ch/de/knowledge/estimationMore detailsLocation: central and yet very quiet Condition: new in the first occupancy Bathrooms / wet cells: 2x (1x bathroom / shower / sink / toilet, 1x sink / toilet )Heating system: geothermal / floorPublic transport: bus, 210 m / train station, 400 mSchools: kindergarten, primary school 800 m / secondary school, 1.2 kmShops: Coop / Denner, 200 m

  • Balcony / Terrace
  • Parking space
  • Garage
More objects in your automatically expanded search area
20 results - Radius: + 10km
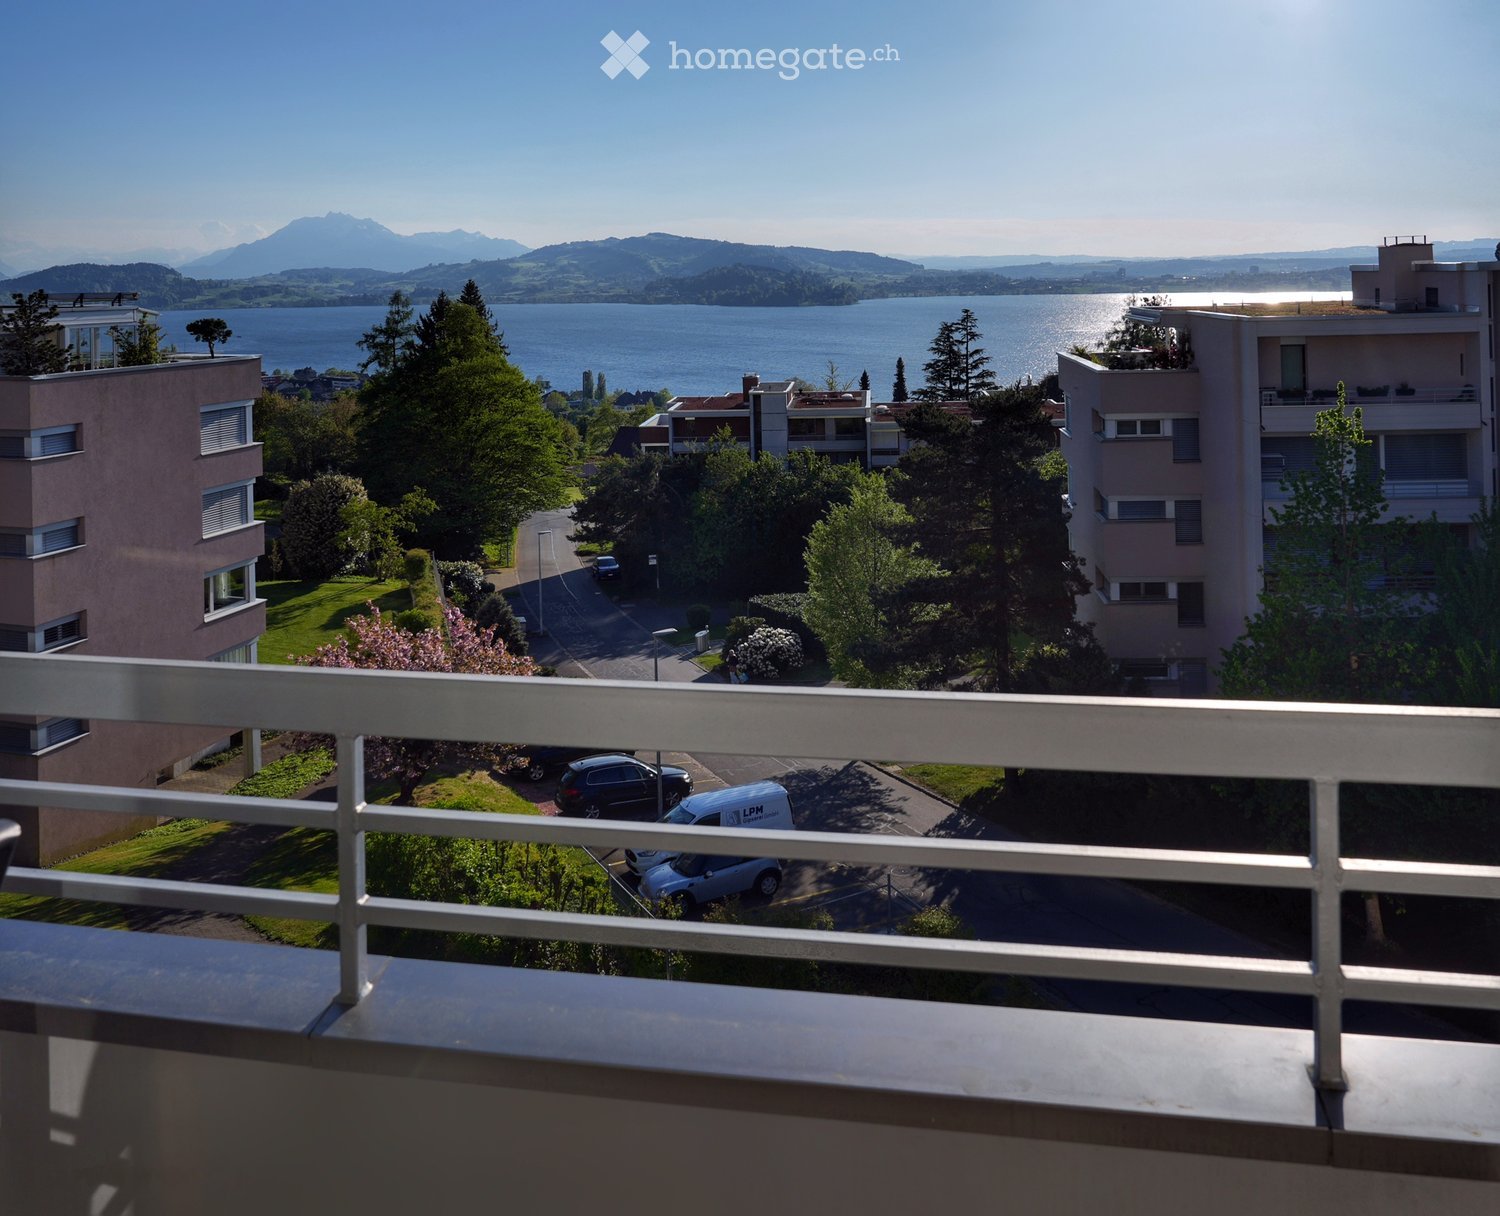
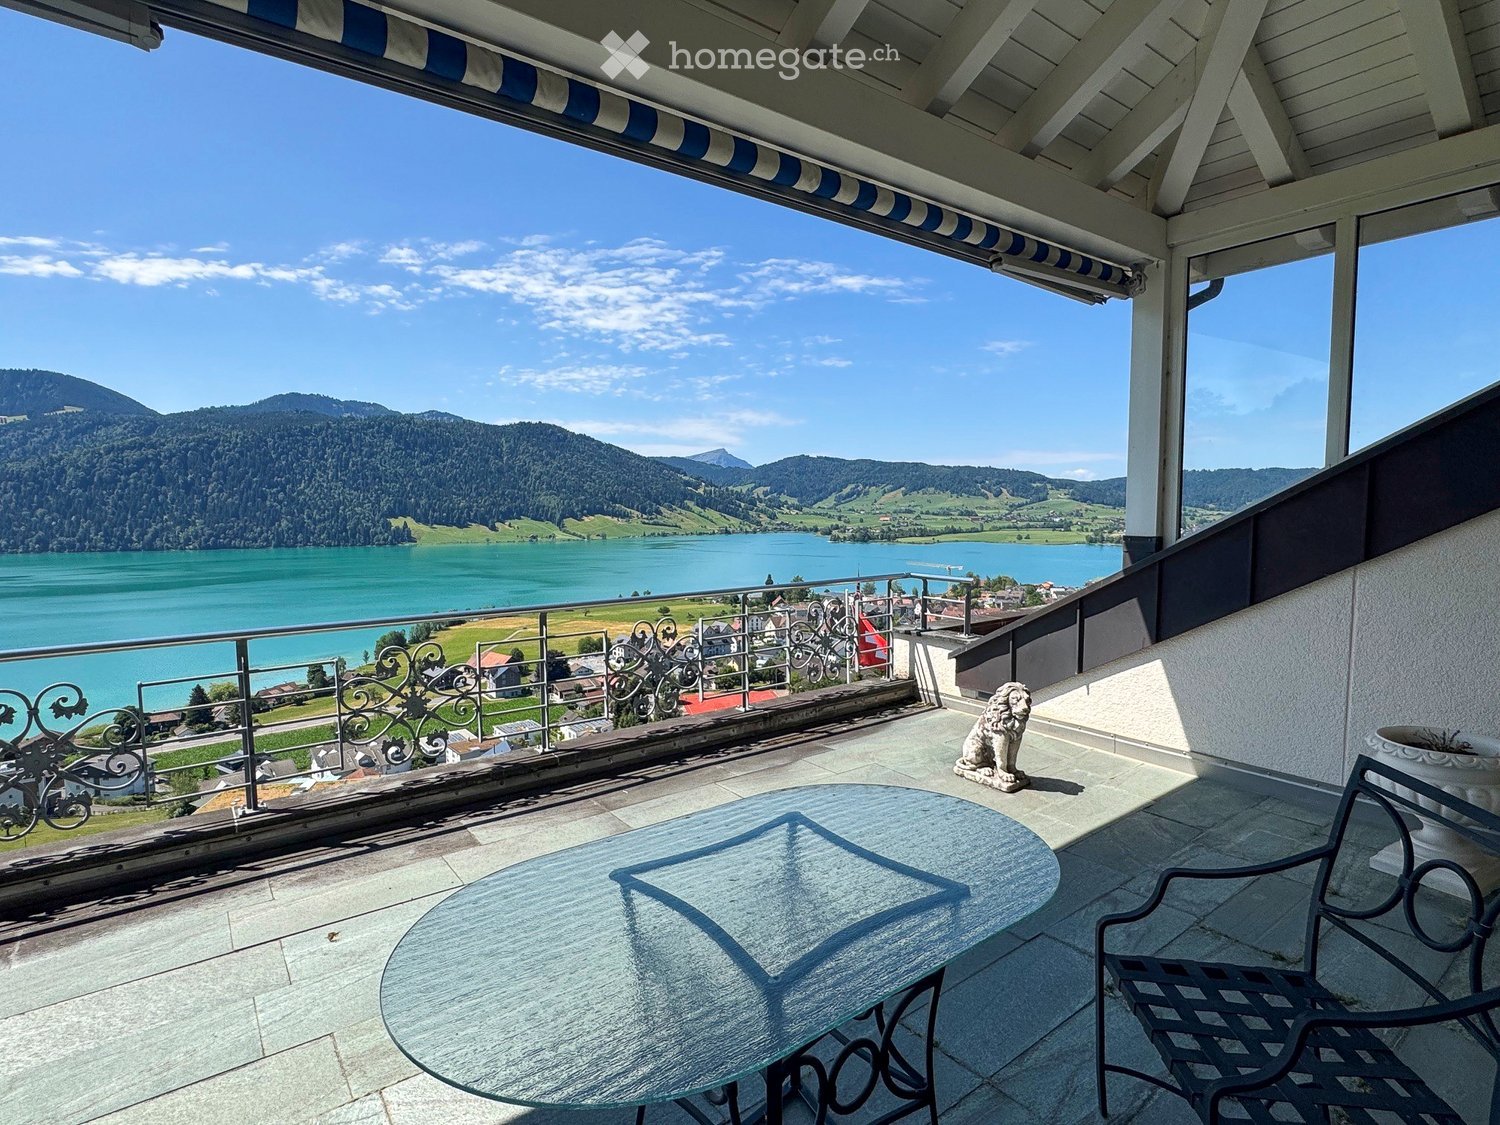
  • Balcony overlooking a picturesque lakeside town with houses, a church, and mountains in the background.
  • Balcony with a scenic view of a town, lake, and mountains during sunset.
  • Balcony with a scenic mountain and lake view, featuring a metal railing and tiled floor.
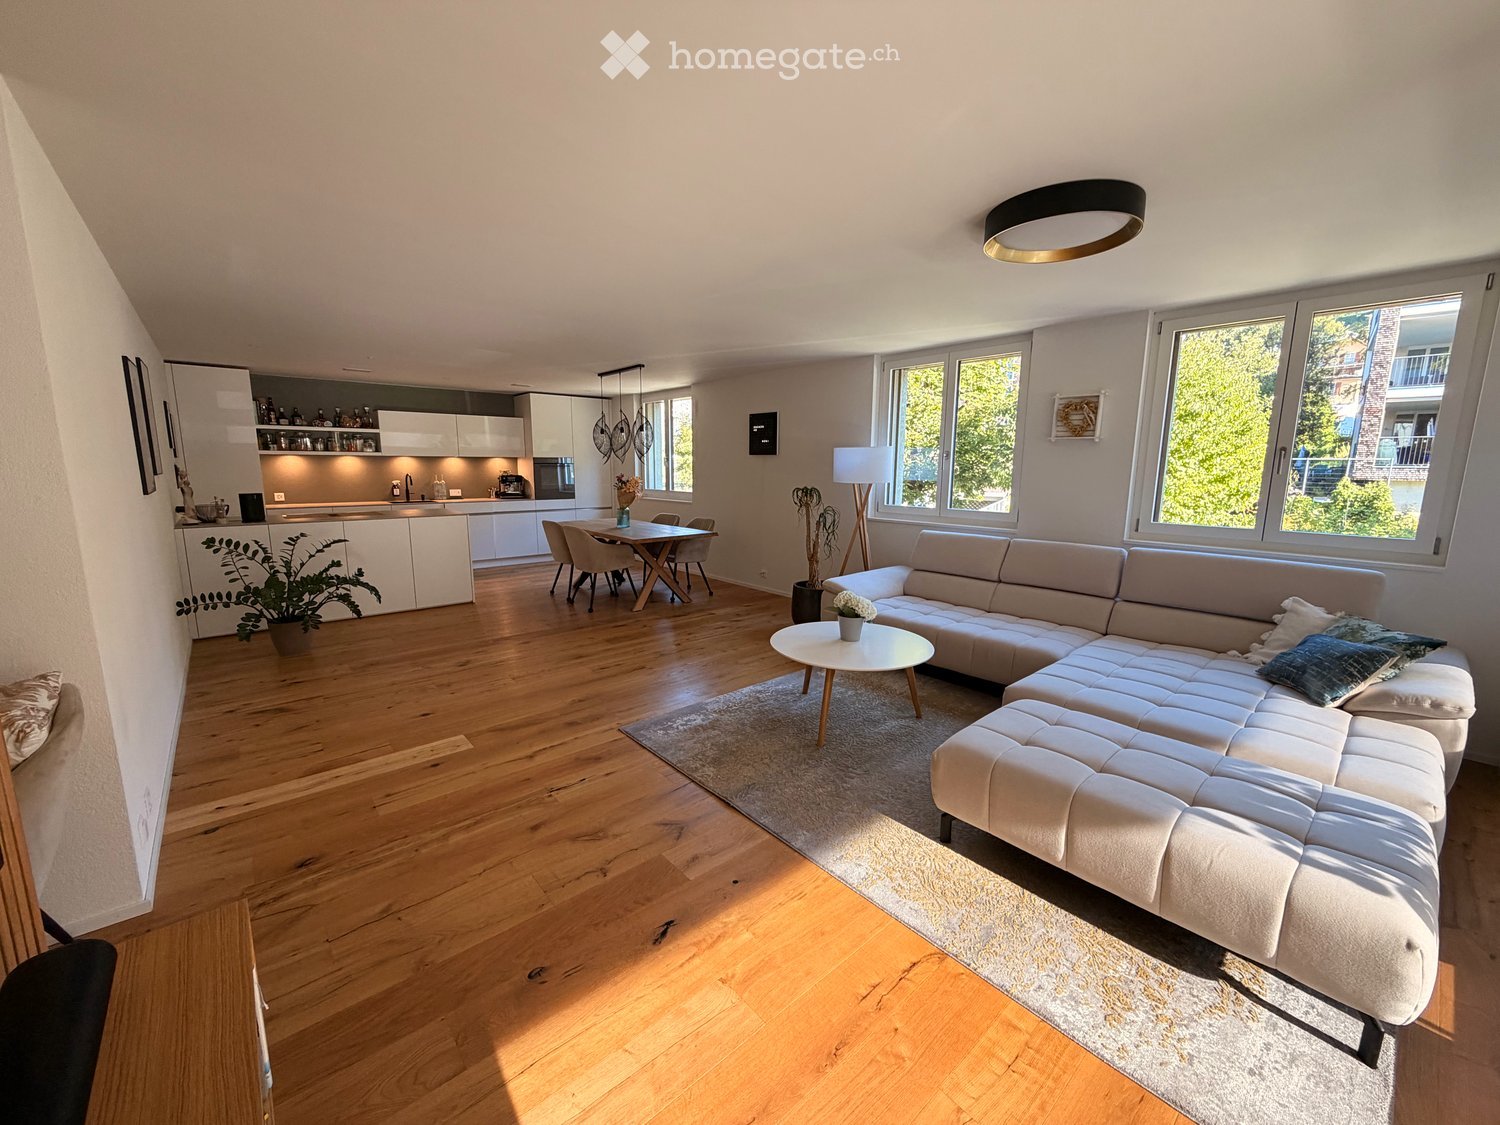
  • Open-plan living and kitchen area with light wood flooring, white cabinetry, and large windows leading to a balcony.
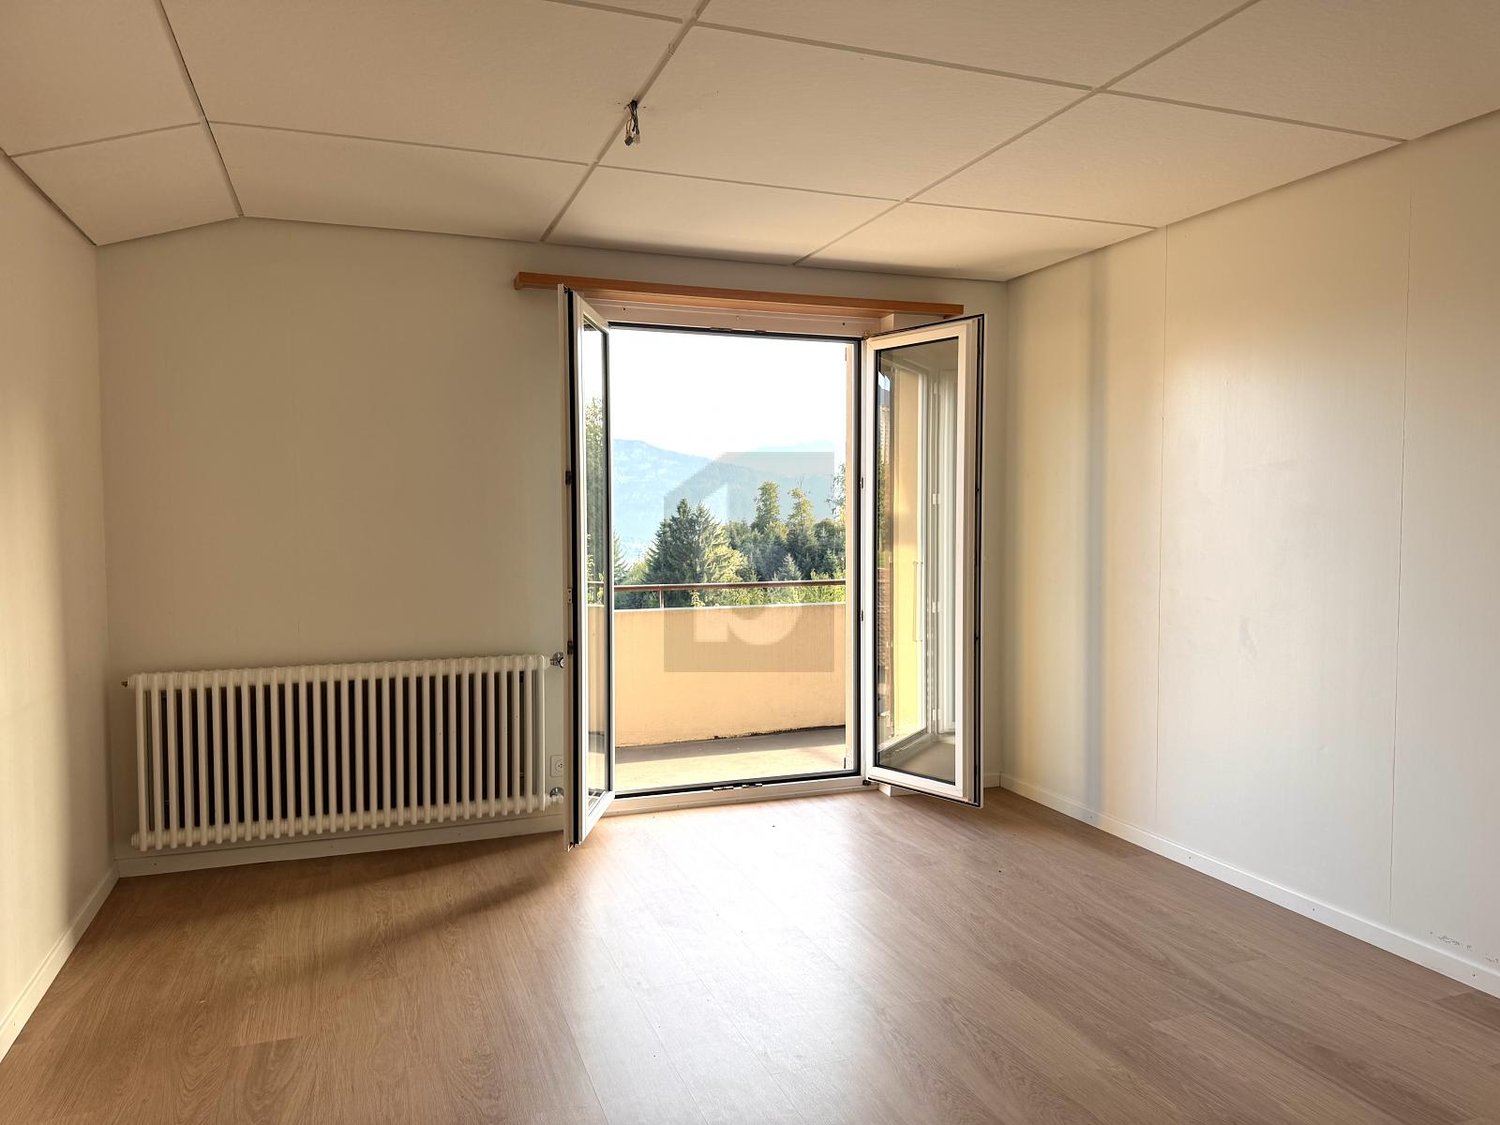
  • Bright, unfurnished room with large sliding glass doors leading to a balcony, wooden flooring, and scenic mountain and sea views.
  • Bright, empty room with large windows and sliding glass doors leading to a balcony overlooking a scenic lake and mountains. The floor is made of polished wood.
  • Empty room with wooden flooring, large sliding glass door leading to a balcony with a scenic view, and bright natural light.
  • Empty room with white built-in closet and wooden flooring, adjacent to a small bathroom with a washing machine.
  • Empty room with light wooden flooring, white walls, and two white doors. No furniture or equipment present.
  • Empty room with wooden flooring and large window offering a scenic view of a lake and mountains.
  • Empty room with wooden flooring, large windows offering a scenic view of a lake and mountains, and a closed door.
  • Modern bathroom with a white sink, chrome faucet, large mirror, toilet, and a glass-enclosed shower area.
  • Modern bathroom with a glass-enclosed shower, toilet, and sink. The walls are tiled in a neutral gray color, and the floor is tiled in a light beige color. There is a small window above the shower for natural light.
  • Modern bathroom with grey stone walls, white bathtub, toilet, and sink.
  • Modern bathroom with a white sink, chrome faucet, toilet, mirrored cabinet, and built-in storage cabinet.
1 / 15
Balcony with a scenic view of a town, lake, and mountains during sunset.
Balcony with a scenic mountain and lake view, featuring a metal railing and tiled floor.
Open-plan living and kitchen area with light wood flooring, white cabinetry, and large windows leading to a balcony.
CHF 3,600.– Premium
5.5 rooms156m² living space
Unter Gwandi, 6375 Beckenried

Spacious 5.5-room new apartment with breathtaking lake and mountain views in Beckenried

Welcome to your new dream home in the tax-friendly municipality of Beckenried, Nidwalden! This exclusive 5.5-room apartment in a new building convinces with modern living comfort, a spacious living area of 156 m² and an unparalleled panoramic view of Lake Lucerne and the surrounding mountain world.The apartment offers: • Open living and kitchen area: Bright, high, inviting space with parquet and tile flooring, kitchen island with induction cooking, white built-in cabinets and large windows leading to the balcony. • Bedrooms: All with views of the lake and mountains, large windows, high ceilings and parquet flooring • Dreamlike 32.5m2 large balcony: Enjoy the picturesque view of the lake and mountains and the village of Beckenried, an unforgettable experience. • Minergie standard: Built sustainably and energy-efficiently for a pleasant living climate all year round. • Lift and wheelchair accessibility: Barrier-free and comfortable for all residents. • Parking garage with spacious parking spaces: Convenient parking options directly at the building. Electric charging stations are available upon request. • Washing machine and dryer: Practical equipment for everyday life. Quiet location with ideal infrastructure: The apartment is located in a quiet environment, despite direct access to the A2 highway (north-south axis). In summer, you benefit from plenty of sunshine. The public bathing spot Boden, the cable car to the Klewenalp-Stockhütte ski area, the car ferry across the lake to Gersau, schools and shopping facilities are just a few minutes away.This modern apartment in a new building combines contemporary living with the beauty of Central Swiss nature. A home with high quality of life that leaves no wishes unfulfilled – welcome to Beckenried!

Travel time
-
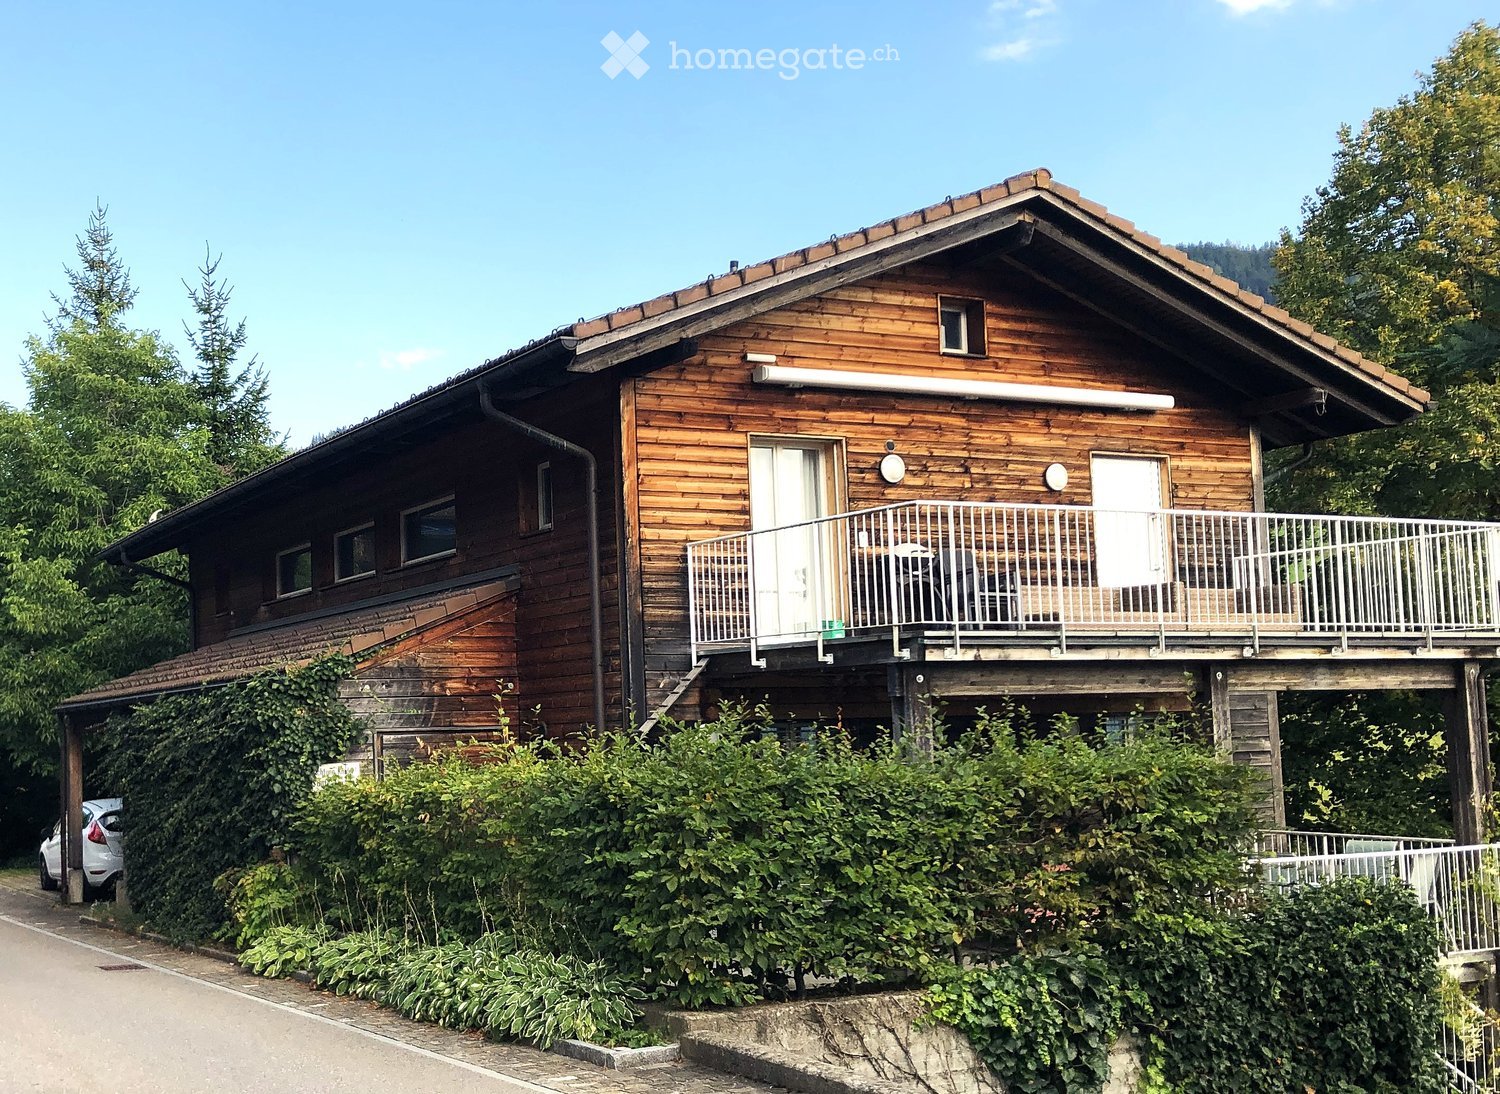
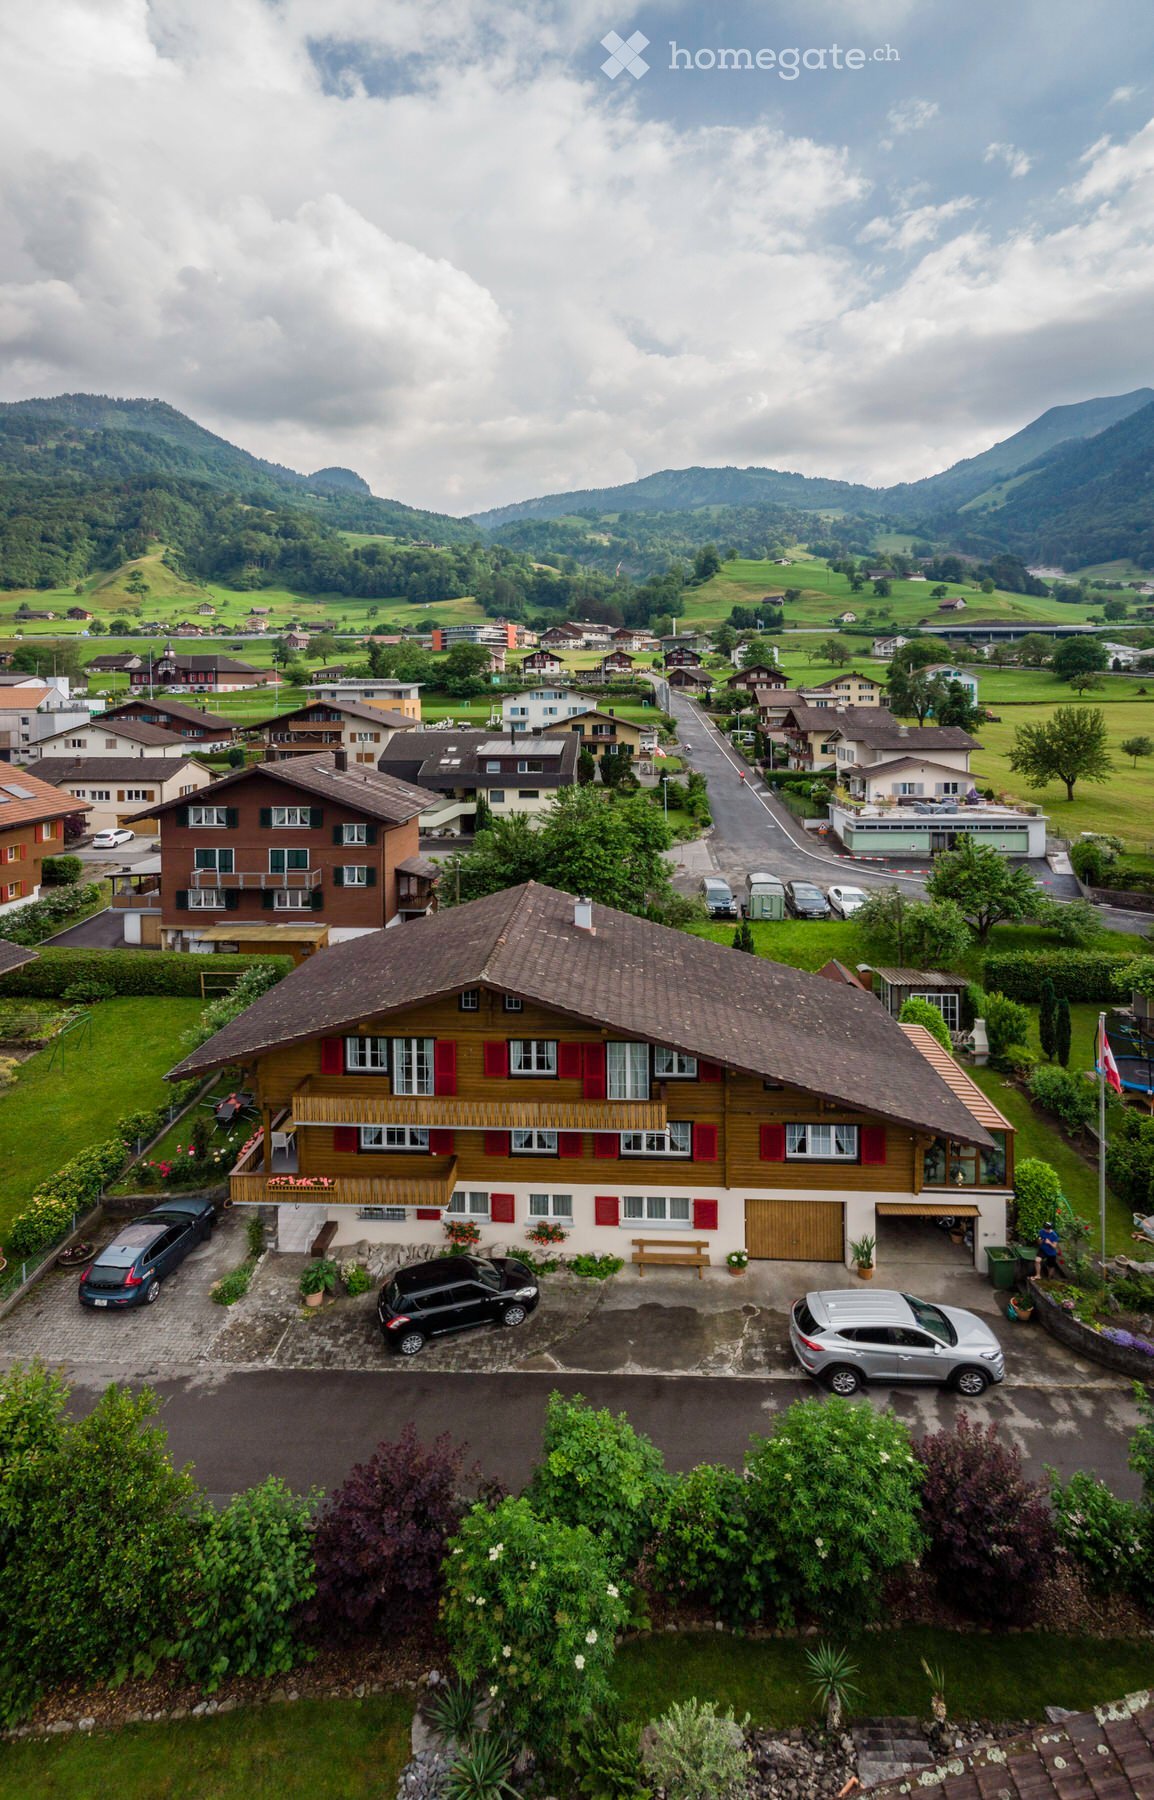
  • Traditional Swiss-style house with brown wooden facade, red shutters, and white lower section. Two-story structure with multiple windows and a pitched roof.
  • View from a rooftop showing a parking area with several cars, a garage, and a scenic mountain view in the background.
  • A well-maintained garden with various plants, shrubs, and a small water feature. The area includes a paved pathway, a raised garden bed, and a small wooden structure, likely a shed or storage area.
  • Modern kitchen with white cabinets, stainless steel appliances, a dining table with chairs, and a curtained window.
  • Modern living room with a large sectional sofa, coffee table, TV stand, and decorative vases. The room features wooden flooring and large windows with curtains.
  • A tidy, well-lit room with white tiled flooring, a large window with white shutters, a bookshelf filled with books and decorative items, a desk with a chair, and a small flower pot on the windowsill.
  • Modern bathroom with a white sink, toilet, mirror, and a small wooden cabinet beneath the sink.
1 / 7
View from a rooftop showing a parking area with several cars, a garage, and a scenic mountain view in the background.
A well-maintained garden with various plants, shrubs, and a small water feature. The area includes a paved pathway, a raised garden bed, and a small wooden structure, likely a shed or storage area.
Modern kitchen with white cabinets, stainless steel appliances, a dining table with chairs, and a curtained window.
CHF 2,250.– Premium
4.5 rooms120m² living space
Frongasse 1, 6374 Buochs

Charming 4.5-room apartment with balcony and lake/mountain view in Buochs

Welcome to this beautiful 4.5-room apartment on the first floor of a traditional Swiss old building at Frongasse 1 in Buochs. With a spacious living area of 120 m² and a renovation in 2026, this apartment combines historic charm with modern living comfort.The characteristic building with its brown wooden facade, red window shutters, and distinctive saddle roof exudes typical Swiss flair and blends harmoniously into the picturesque surroundings of Buochs.The apartment offers: • Spacious living area: 120 m² distributed over 4.5 rooms offer ample space for comfortable living. • Balcony with a view: Enjoy the magnificent view of the lake and the surrounding mountain landscape. • Garage: A private garage space is available directly at the house. • Old building charm: Particular character and bright, friendly atmosphere. • Sunny location: The apartment benefits from plenty of sunlight. • Garden: The garden offers a large seating area and, if desired, a vegetable bed is also available. Location and surroundings: The apartment is located in a quiet night-time location and scores with an excellent infrastructure. The Spar supermarket is just a 1-minute walk away, the Therapie Zumbühl GmbH is located right next door. The Buochs Post bus stop is a 2-minute walk away, and the Schulgelände Lückersmatt is only 3 minutes away on foot – ideal for families. The Buochs (Lake) ferry terminal is just a 6-minute walk away, as is the nearby lake and river, which invite you to take walks and engage in leisure activities.This charming apartment in Buochs offers a rare combination of old building character and a dreamy location near the water and in the midst of the Central Swiss mountain world. An ideal choice for families and anyone who appreciates the special feeling of living in a traditional Swiss house.

Travel time
-
1 / 12
CHF 4,400.– Top
3.5 rooms122m² living space
Lutisbachweg 2, 6315 Oberägeri

Lake view and comfort sought? You'll find it here!

Available immediately or by arrangement, this spacious 3.5-room apartment can become your new home. Be impressed by the following amenities:- open kitchen with high-quality appliances- spacious living/dining area with plenty of daylight- oak parquet flooring in living areas and kitchen- wet cells with plate flooring- large window fronts for a bright atmosphere- beautiful view of Lake Ägeri- reduit with private laundry tower in the apartment- loggia and seating area- spacious basement compartment- elevator availablePlease note that the interior photos are sample photos that only represent the standard of construction. Deviations are reserved - please note the floor plan!A parking space can be rented for CHF 150.00 per month. By arrangement, parking for electric cars is also possible for CHF 185.00 per month.The property is located in a quiet and well-maintained residential area in Oberägeri and convinces with its attractive, natural location. The surroundings offer a high quality of life with numerous opportunities for relaxation in nature and proximity to Lake Ägeri.Shopping facilities, schools, and public transportation are within short distance and provide a pleasant daily life. The location combines tranquility and relaxation with good connections, ideal for those who appreciate comfortable and relaxed living.Have we sparked your interest? Then contact us directly in the online ad via "Contact provider". You will then receive an automated email (please check your spam folder) with the viewing information and the opportunity to apply digitally for the apartment and/or ask us any questions.

Travel time
-
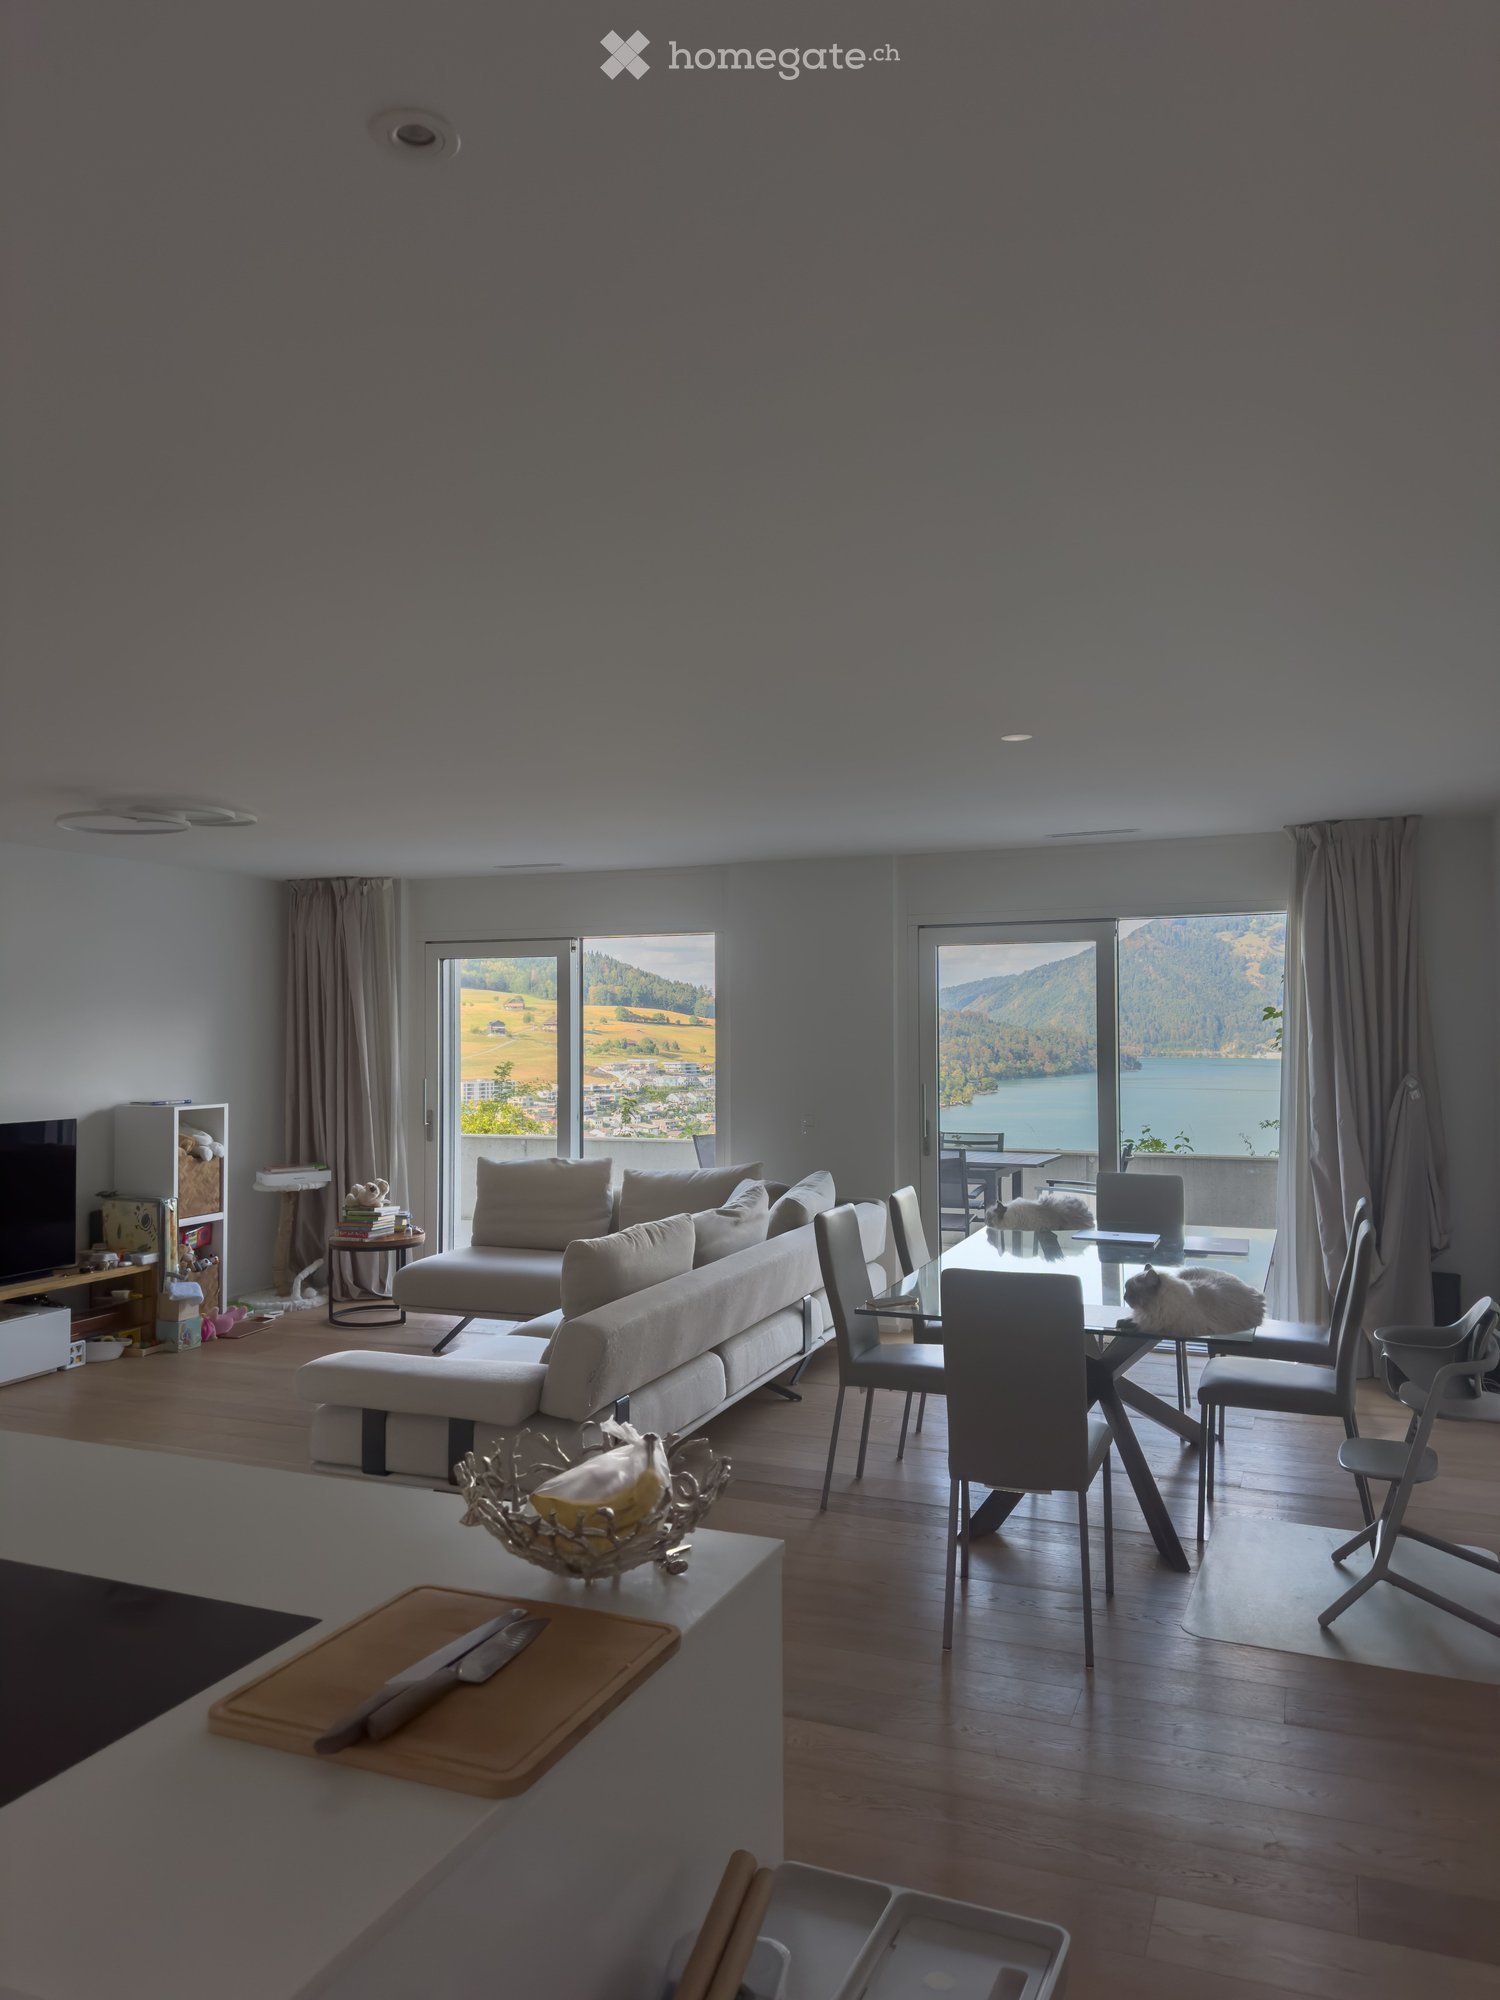
  • Modern living and dining area with large windows offering scenic views, featuring a sofa, coffee table, dining table with chairs, and a cat resting on the table.
  • Modern living room with a large sectional sofa, coffee table, TV, and dining area with chairs and table, overlooking a scenic view.
  • Modern, minimalist kitchen and living area with white cabinets, a central island, a wine cooler, and a grey sofa.
  • A modern, minimalist hallway with light wooden flooring, white walls, and recessed lighting. An open door at the end leads to another room.
  • Modern bedroom with wooden flooring, large window offering a scenic view, bed, desk, and chair.
  • Cozy bedroom with wooden flooring, a large bed with a tufted headboard, a crib, a dresser, and a small nightstand.
  • Bright bedroom with wooden flooring, a large bed, a nightstand, a wooden cradle, a fan, and a view of the lake through large windows.
  • Modern, minimalist laundry room with a white washing machine and dryer unit, sleek design, and neutral tones.
  • Modern bathroom with a double sink, toilet, bathtub, and shower area. Features include a large mirror, built-in cabinets, and neatly arranged towels and toiletries.
  • Modern bathroom with a sink, toilet, mirror, and cabinet. The space features light gray tiles and a sleek design.
  • Floor plan of a residential unit labeled FT1 0.2, showing multiple rooms including living/dining/kitchen, bedrooms, bathrooms, and terraces.
  • Floor plan showing a basement area with labeled dimensions and room designations: FT1 0.0.3 and Keller Whg FT1 0.2.
  • Balcony with tiled floor, table, and chairs, overlooking a scenic mountain and lake view.
  • View of a modern house with a brown roof and white walls, surrounded by greenery and overlooking a lake with distant mountains and a town.
  • Balcony with a table and chairs, overlooking a scenic landscape with a lake and hills.
  • Modern house with a flat roof and large windows, overlooking a serene lake and distant hills.
  • Balcony with a scenic view of a lake and surrounding hills, featuring a table and a chair.
1 / 17
CHF 3,850.– Top
3.5 rooms114m² living space
Ribetschi 3, 6405 Immensee

Quiet 3.5-Room Apartment in Immensee/Küssnacht am Rigi – New Build with Stunning Views

Welcome to this beautifully designed 3.5-room apartment located on the ground floor of a modern new build in the charming village of Immensee, Küssnacht am Rigi, one of the most tax efficient municipalities in Canton Schwyz. Built in 2019 and Minergie-certified, this spacious home offers an impressive 113.8 m² of living space, 45m² of balconies and 13m² Keller, combining energy efficiency with contemporary comfort.Apartment highlights: • Stunning Views: Large windows in the modern living and dining area frame breathtaking scenic vistas, flooding the space with natural light. • Spacious Living & Dining Area: A generous open-plan layout with ample room for relaxing and entertaining. • Balcony: Enjoy the outdoors and soak in the beautiful surroundings from your private balcony. • Garage & Parking: 2 convenient covered garage spaces can be rented at 200 CHF/month each. • Elevator: Easy access to all floors. • Washing Machine: In-unit laundry for added convenience. • Child-Friendly: Ideal for families with children. • Quiet Location: Enjoy peaceful nights and a tranquil living environment. Location & Surroundings: Nestled in the picturesque village of Immensee, this apartment enjoys a prime position close to Lake Zug. The Immensee train station is just a 6-minute walk away, and the Immensee Post bus stop is equally close, making commuting effortless. The Landungssteg SGZ Immensee ferry terminal is reachable in about 13 minutes on foot — perfect for scenic lake crossings. Families will appreciate the proximity to Gymnasium Immensee, only 9 minutes away on foot, while everyday shopping is covered by the nearby Volg supermarket, just a 12-minute walk.This exceptional apartment is available from November 16, 2026. A rare opportunity to live in a modern, energy-efficient home in one of Central Switzerland's most scenic and tranquil settings.

Travel time
-
  • large empty room, white walls, wooden doors, wooden flooring, large windows, molding on wall
  • 3-story house, terracotta roof, green shutters, wooden door, arched entrance, multiple windows, plants, greenery, trees, mountain
  • Minimalistic room with wooden floor, white walls, a fireplace, and a wooden chair near the window.
  • fully equipped kitchen, wooden countertops, glass doors, modern cabinets, large sink, stove, dishwasher, washing machine, wooden floor
  • Modern white kitchen with wooden beams, wooden floor, integrated oven, multiple white cabinets
  • Hardwood floors, wooden paneled walls, open door leading to another room
  • empty room, wooden floor, white walls, wooden panels on the walls, single window
  • Empty hallway with wooden flooring, white walls, wooden door, white cabinets, open ceiling
  • Bathroom with white ceramic sink, chrome faucet, white toilet, gray tiles, wooden ceiling beams, illuminated mirror, toilet paper holder, no visible features
  • wooden terrace, black metal railing, white wall, trees
  • modern bathroom, beige tiles, white sink, shower, toilet, built-in washer, mirror, illuminated wall sconce
  • Empty room with wooden door, white walls, and hardwood floor
  • empty room, hardwood floor, white walls, three windows, wooden door
  • Stone wall, Wooden staircase, white wall
  • long corridor, wooden flooring, white walls, ceiling track lighting, doors along the corridor, small window
  • Empty room with wooden beams, hardwood floor, white walls, and a window with white curtains.
  • Double wooden door, wooden frame, metal hinges, brass handles
  • Wooden door with white wall, mint trim, 3 locks and hinges.
1 / 18
CHF 3,830.– Top
5.5 rooms131m² living space
Seewernstrasse 12, 6423 Seewen SZ

Historic 5.5-room apartment/office space in Seewen SZ

Discover this representative 5.5-room apartment/office space on the 1st floor in a historic 3-story building from 1653, which was lovingly renovated in 2025. With 131.1 m² of living space, this unique property offers the perfect mix of historic charm and modern comfort.A fully commercial use for quiet businesses is also possible (e.g. architecture/trust/company). It is ideal as a residence for a sporty couple who values living and working from home and wants to explore the numerous leisure activities in the immediate vicinity.The apartment impresses with: • Authentic architecture: Historic details give each room a special character. • Modern equipment: High-quality kitchen with large cabinets, Elektrolux appliances including steamer/oven, large refrigerator with freezer. Oak parquet with underfloor heating and thermostat in every room. • Luxurious bathrooms: Bathroom with bathtub, WC, mirror cabinet, washing machine and dryer. Separate guest toilet with shower and WC, mirror cabinet and large window. • Comfort: Enjoy the covered French balcony directly above the river with a view of the mountains. Noble wallpapers, unique wooden wall coverings and accent lighting create a feel-good atmosphere. • Other: Garden seat share, parking spaces directly in front of the building and in the immediate vicinity possible. • Excellent infrastructure: only 250 m to the Schwyz North-South axis motorway access, excellent public transport connections (5-minute walking distance to Schwyz train station), restaurants and shopping facilities in the immediate vicinity. This spacious apartment is available immediately and offers you a unique living experience. The combination of authentic architecture, first-class renovation and ideal location in the beautiful Central Switzerland makes this property a true gem. First rental! For viewing appointments: inserierung@gmail.com
Travel time
-
  • Balcony with a panoramic view of a mountain and lake, featuring a glass railing, tiled floor, and a few potted plants.
  • Modern living and dining area with a view, featuring a black leather sofa, wooden dining table, white chairs, and pendant lights.
  • Modern living room with a large sectional sofa, coffee table, dining area with a table and chairs, bookshelf, and a small kitchen area with an oven and island.
  • Modern open-plan living and dining area with a leather sofa, coffee table, dining table with chairs, kitchen island, and pendant lights.
  • Modern kitchen with white cabinets, black countertop island, stainless steel appliances, large windows with a view of greenery, and a coffee maker on the counter.
  • Modern kitchen with white cabinets, black countertop, large windows offering a scenic mountain view, and a sleek bowl on the counter.
  • Modern built-in wardrobe with white cabinets, wooden shelf, and soft lighting, featuring a small seating area with a cushioned pillow.
  • Modern bedroom with a large bed, headboard, pillows, and a view of greenery through large windows with yellow curtains.
  • Bright, unfurnished room with wooden flooring, large sliding glass door leading to a garden, red curtain, and a small wooden dresser with a toy shelf.
  • Wooden deck with metal railing, surrounded by lush greenery and trees, with a small birdhouse and a stone lantern visible.
  • Three modern bathrooms with various fixtures including sinks, toilets, bathtubs, and mirrors. The tiles are dark brown, and the cabinets are light wood.
  • Modern bathroom with two sinks, a toilet, and a private washing machine. Features a sleek wooden vanity, chrome faucets, and a large mirror above the sinks.
  • Modern bathroom with a white bathtub, chrome faucet, glass-enclosed shower, and brown tiled walls.
  • Modern bathroom with a white sink, chrome faucet, white toilet, and a toothbrush holder on the counter. The walls are painted white with brown tiles on the lower half, and the floor is covered with brown tiles.
  • Balcony with a scenic mountain and lake view, modern railing, paved floor, and surrounding buildings.
  • Modern two-story house with multiple balconies, large windows, and a stone retaining wall on a hillside.
1 / 16
CHF 5,300.– Top
3.5 rooms117m² living space
Hintermettlen, 6318 Walchwil

Exclusive 3.5-Room Apartment in Walchwil with Lake & Mountain Views

This modern and spacious 3.5-room apartment in Walchwil offers breathtaking views of Lake Zug and Mount Rigi. The 117 m² apartment features a bright open-plan living and dining area, premium kitchen with V-Zug appliances, two bedrooms, one bathroom, guest WC, a large covered terrace and a direct access to the garden & playground.Located in a quiet and exclusive residential area, the apartment is within walking distance of the train station, shops, schools, and public transport.Perfect for professionals and families seeking a peaceful environment while remaining close to Zug, Zurich, and international schools.Highlights: • 117 m² living space • 18 m² terrace with lake views • 2 bedrooms, 1 bathroom + guest WC • Ceiling height of 2.8 m • Underfloor heating • 1 garage space + 1 outdoor parking space • Lift access directly from garage • Excellent connections to Zug, Zurich, and Lucerne • Facility Breakdown• Entrance area: 7.27 m2• Living-/dining room: 52.53 m2• Kitchen: 11.06 m2• Room 1: 15.02 m2• Room 2 15.79 m2• Bathroom (walk-in shower/bathtub/ double sink/toilet/heated towel rail) 7.53 m2• Laundry room 2.00 m2• Guest-toilet 2.99 m2• Side seating area 15.12 m2• Terrace 18.00 m2Parking spaces• 1 parking space in open garageAdditional rooms• CellarAvailable from 08 August 2026 or by arrangement.

Travel time
-
  • White apartment building, modern architecture, many windows, balconies, car parked in front, surrounded by greenery
  • empty room with wooden floor and white walls
  • wooden floor, glass sliding doors, windows, door to another room, empty
  • small bathroom with white tiled walls, walk-in shower, sink, toilet
  • Empty kitchen with sink, built-in oven, wooden floor, white walls, white cabinets, power outlets
  • 1 room, kitchen, bathroom
  • Modern white kitchen, gas stove, stainless steel sink, tile floor
  • Balcony, Terrace, Glass railings, View of houses, street, greenery, and mountains
  • House with multiple stories, multiple windows, balconies, garden, driveway with cars parked
1 / 9
CHF 1,490.– Top
1 room25m² living space
Hörnlistrasse 9, 6403 Küssnacht am Rigi

Cozy 1-room apartment with balcony and beautiful view in Küssnacht am Rigi

Welcome to this charming 1-room apartment on the 3rd floor of a well-maintained building on Hörnlistrasse 9 in Küssnacht am Rigi. The apartment is small but fine and offers everything you need for comfortable living: • Balcony with beautiful view: Enjoy the lovely surroundings directly from your own balcony. • Quiet location: The apartment is pleasantly quiet – ideal for relaxing and unwinding. • Elevator available: Convenient access to all floors thanks to the available elevator. • Renovated: The building, constructed in 1968, was last renovated in 2013 and is in a very well-maintained condition. Location and surroundings: • Public transportation: The bus stop Küssnacht Seilbahn is only 3 minutes' walk away, and the ferry terminal Küssnacht am Rigi (Lake) can be reached comfortably in 7 minutes' walk. • Shopping: A Coop supermarket is about 9 minutes' walk away. • Health: The Holzgang Apotheke AG is only 7 minutes' walk away. • Lake nearby: Lake Lucerne is in the immediate vicinity and invites you to take walks and engage in leisure activities. This cozy apartment is ideal for single people who appreciate a quiet and natural environment with good public transportation connections. Küssnacht am Rigi combines rural charm with practical infrastructure – a true gem on the shores of Lake Lucerne.

Travel time
-
  • Empty kitchen with white cabinets, wooden upper cabinets, and a central island. No appliances or furniture are present.
  • Modern two-story house with light gray facade, multiple windows, and balconies on both floors. The house is surrounded by greenery and a paved pathway leads to the entrance.
  • Modern two-story building with light grey facade, multiple windows, and balconies with perforated metal railings. The ground floor has a covered entrance area and is surrounded by a landscaped area with tall grasses and shrubs.
  • Modern living and dining area with light wooden flooring, white walls, large windows with curtains, a grey sectional sofa, a small coffee table, a round dining table with chairs, and a TV on a stand.
  • Modern kitchen with white cabinets, a round dining table with chairs, a potted plant, and a framed picture on the wall.
  • Open-plan living and dining area with modern furniture, light wood flooring, and large windows allowing natural light. Features a sofa, coffee table, dining table with chairs, kitchen area with cabinets, pendant lights, and decorative artwork.
1 / 6
CHF 3,000.– Top
4.5 rooms120m² living space
Landstrasse 12b, 6418 Rothenthurm

Charming 4.5-room attic apartment in a new building – Rothenthurm, Landstrasse 12b

Welcome to your new dream apartment! This spacious high 4.5-room attic apartment on the 2nd floor of a modern new building (built in 2026) in Rothenthurm convinces with contemporary design, high-quality equipment, and a quiet location. The apartment is available from October 26 and bears the coveted Minergie certificate – for the highest living comfort with low energy consumption.The modern building with its bright facade, perforated metal railings on the balconies, and a well-kept entrance area with surrounding greenery makes an excellent first impression.The apartment offers, among other things: • Open living and dining room: Flooded with light with bright wooden floor, large windows, and modern furnishing style – ideal for feeling good and relaxing. • Modern kitchen: Functional and stylish with white cabinets, black fittings, and wood decor. • Balcony: Enjoy the sunny summer days and the beautiful view of the surroundings. • Lift: Convenient access to all floors. • Garage: 2 or more parking spaces with e-charging stations are available • Washing machine and controlled ventilation: Practical comfort directly in the apartment. • Generous space offer: Hobby rooms and large cellar compartments on the ground floor. For more detailed information and prices, please visit our website: www.ve-liegenschaften.ch.Please note that only the first photo shows the actual room height of the rooms. In particular, the living and sleeping area offers a generous sense of space with a lot of air and space. The further photos are visualizations and serve to give you an impression of the planned interior design. Current photos of the rooms will be uploaded in the next few days.For general questions and viewing appointments, please contact us by email, we will get back to you as soon as possible. Thank you very much.

Travel time
-
  • Modern two-story residential building with light gray facade, multiple windows, and balconies with perforated metal railings. The ground floor has a covered entrance area, and the surrounding area includes a paved walkway and some greenery.
  • Modern kitchen with white cabinets, a round dining table with chairs, a potted plant, and a framed picture on the wall.
  • Modern living and dining area with light wooden flooring, white walls, and large windows with curtains. Features a grey sectional sofa, coffee table, dining table with chairs, and a television on a stand.
  • Open-plan living and dining area with modern furniture, including a sofa, coffee table, dining table with chairs, and kitchen cabinets. The space features pendant lights, framed artwork, and potted plants, with large windows allowing natural light to fill
  • Modern two-story house with white exterior, multiple windows, and a raised ground floor.
1 / 5
CHF 1,980.– Top
2.5 rooms70m² living space
Landstrasse 12b, 6418 Rothenthurm

Modern 2.5-room new apartment in Rothenthurm – available from October 2026!

Welcome to your new haven on the outskirts of Rothenthurm! This high-quality 2.5-room apartment on the 1st floor of a modern new building (built in 2026) impresses with contemporary design, sustainable construction, and a quiet location. The apartment offers: • Open living and dining room: Flooded with light, with bright wooden floor, large windows, and modern furnishing style – ideal for feeling good and relaxing. • Modern kitchen: Functional and stylish with white cabinets, black fittings, and wood decor. • Balcony: Enjoy the sunny summer days and the beautiful view of the surroundings. • Lift: Convenient access to all floors. • Garage: 1 or 2 parking spaces (with e-charging stations) are available. • Washing machine and controlled ventilation: Practical comfort directly in the apartment. • Generous space offer: Hobby rooms and large cellar compartments on the ground floor. For more detailed information and prices, please visit our website: www.ve-liegenschaften.ch The published photos are visualizations and are intended to give you an impression of the planned interior design. Current photos of the rooms will be uploaded in the next few days. For general questions and viewing appointments, please contact us by email, we will get back to you as soon as possible. Thank you. This new apartment combines modern living comfort with an idyllic and quiet location in Rothenthurm. It is already available in October – take the opportunity and secure your new home!

Travel time
-
  • Modern kitchen with white cabinets, a round dining table with chairs, a potted plant, and a framed picture on the wall.
  • Modern living and dining area with light wooden flooring, white walls, and large windows with curtains. Features a grey sectional sofa, coffee table, dining table with chairs, and a television on a stand.
  • Open-plan living and dining area with modern furniture, including a sofa, coffee table, dining table with chairs, and kitchen cabinets. The space features pendant lights, framed artwork, and potted plants, with large windows allowing natural light to fill
  • Modern two-story residential building with light gray facade, multiple windows, and balconies with perforated metal railings. The ground floor has a covered entrance area, and the surrounding area includes a paved walkway and some greenery.
  • Modern two-story house with white exterior, multiple windows, and a raised ground floor.
1 / 5
CHF 2,830.– Top
4.5 rooms120m² living space
Landstrasse 12b, 6418 Rothenthurm

Modern 4.5-room apartment in a new building in Rothenthurm

Welcome to this exclusive, brand-new 4.5-room apartment on the first floor of a modern new building on Landstrasse 12b in Rothenthurm. The apartment, completed in 2026, impresses with its spacious 120 m² living area, high-quality furnishings, and a well-thought-out room concept – ideal for families and anyone who appreciates modern living comfort in a quiet location.The apartment offers, among other things: • Open living and dining room: Flooded with light, with bright wooden flooring, large windows, and modern interior design – perfect for feeling good and relaxing. • Modern kitchen: Functional and stylish with white cabinets, black fixtures, and wood decor. • Balcony: Enjoy the sunny summer days and the beautiful view of the surroundings. • Elevator: Convenient access to all floors. • Garage: 2 or more parking spaces with e-charging stations are available • Practical comfort directly in the apartment. • Generous space offer: Hobby rooms and large cellar compartments on the ground floor. For more detailed information and prices, please visit our website: www.ve-liegenschaften.chThe published photos are visualizations and are intended to give you an impression of the planned interior design. Current photos of the rooms will be uploaded in the next few days.For general questions and viewing appointments, please contact us by email, we will get back to you as soon as possible. Thank you very much.

Travel time
-

Suggested properties for you based on search results