Hemmiken - Property for rent

Try expanding your search criteria so we can show you similar properties. Currently, there are no matches.

We suggest you try to:

  • increase the radius
  • change filters, such as price

You can create a search alert with the current criteria and get notified when matching properties are available.

More objects in your automatically expanded search area
306 results - Radius: + 10km
New building
1 / 12
CHF 2,190.– Premium
3.5 rooms82m² living space
Erzenbergstrasse 10b (Haus E2), 4410 Liestal

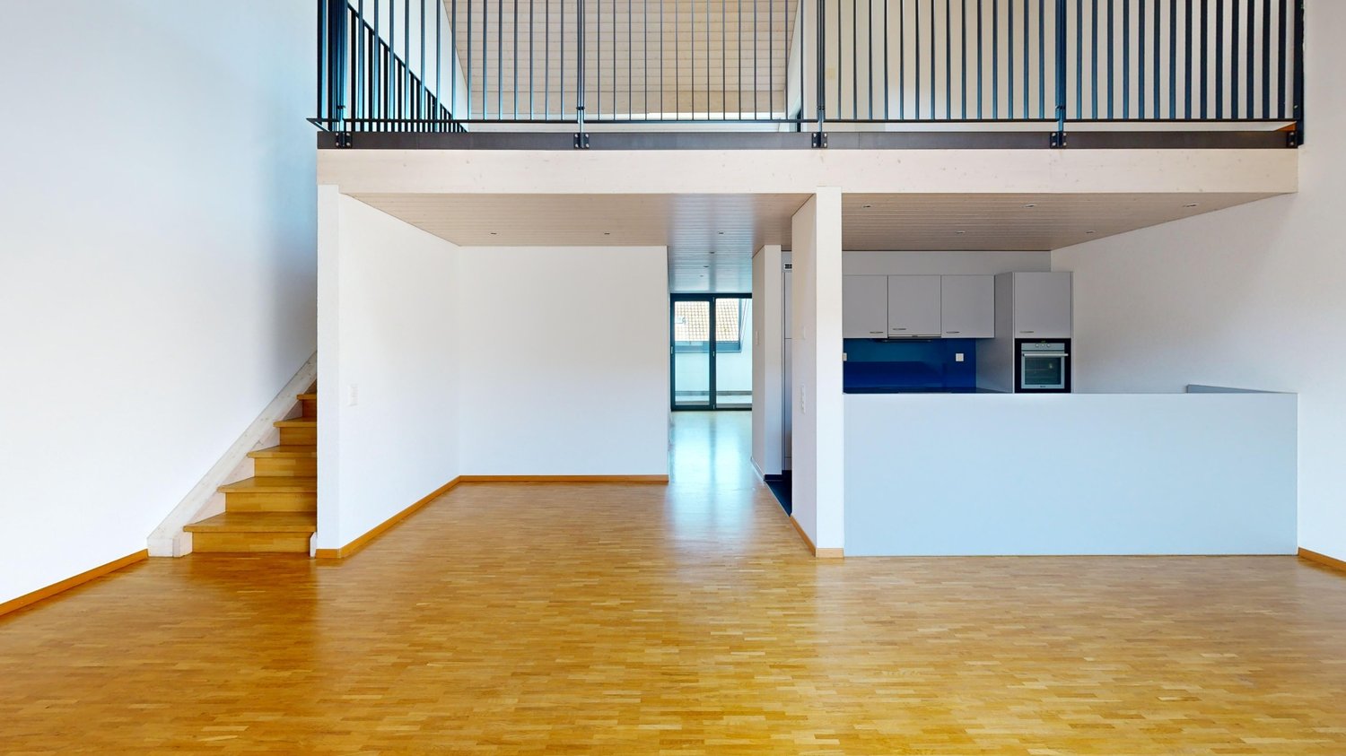
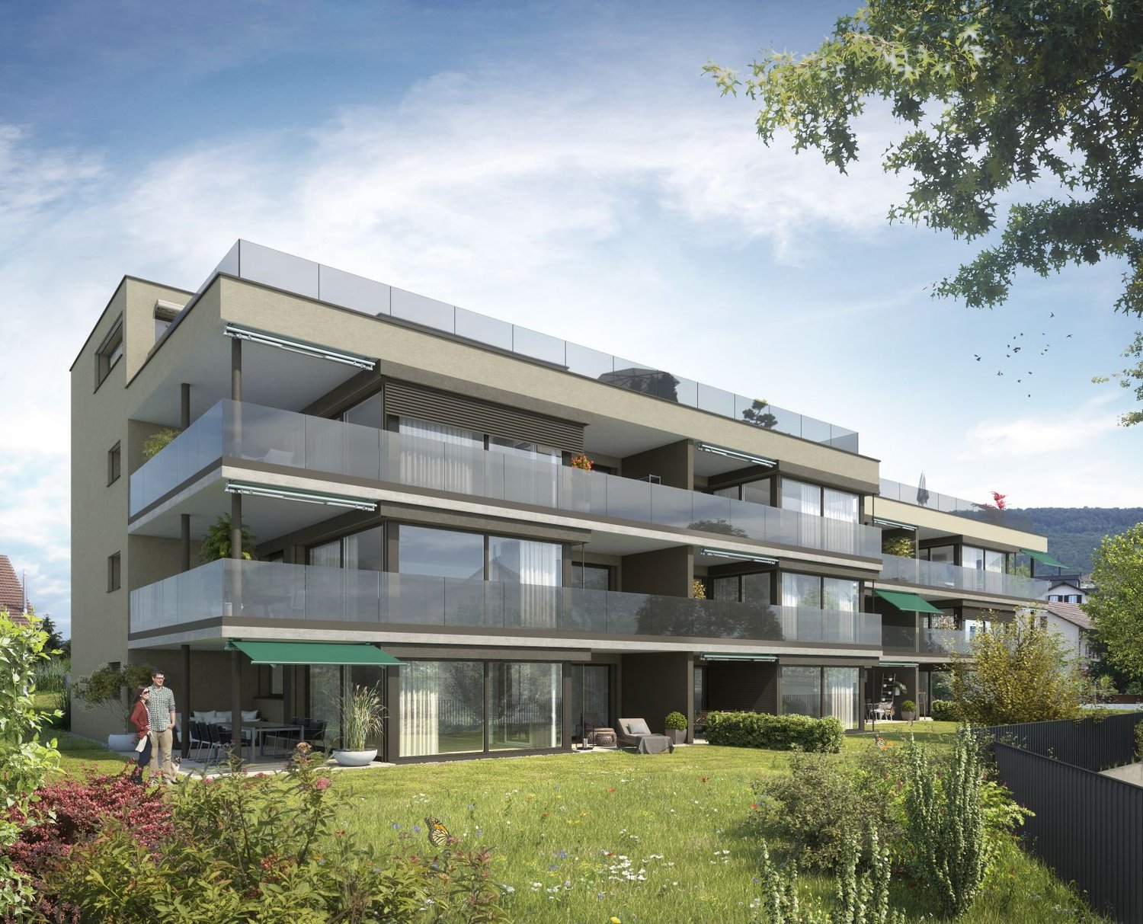
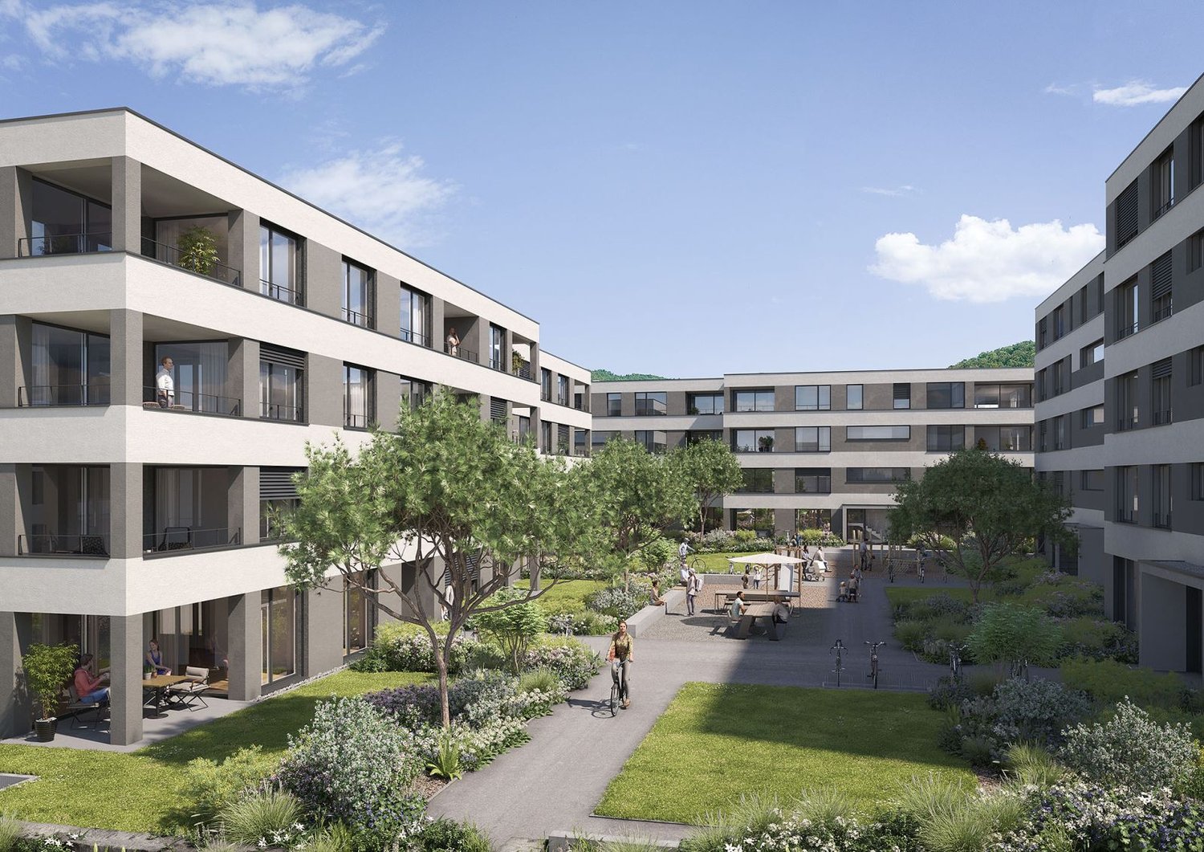
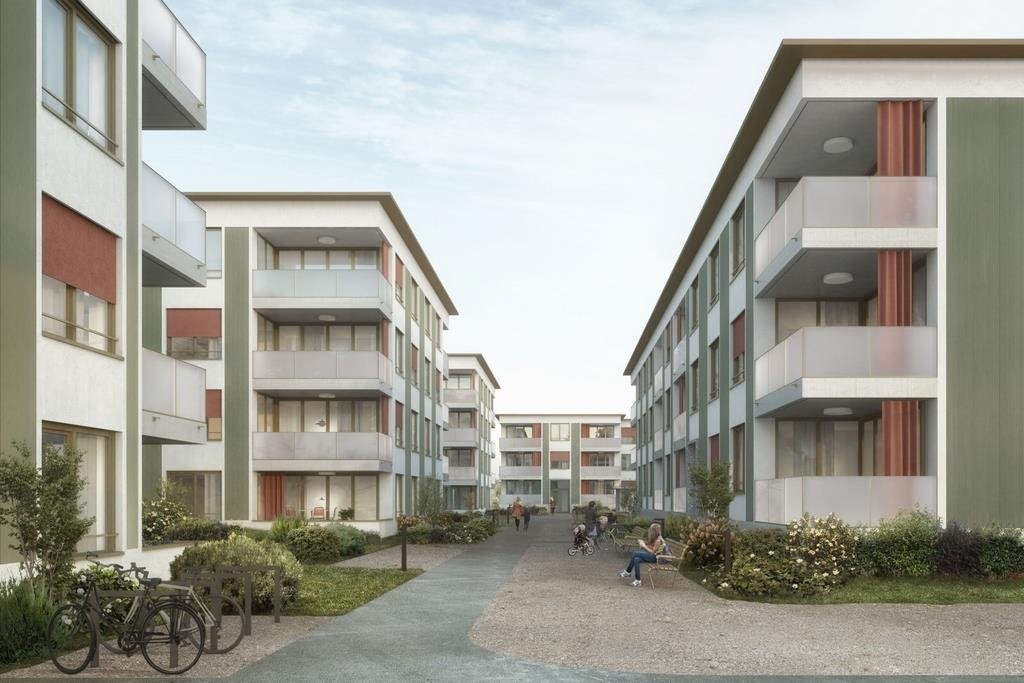
First rental in Liestal - each apartment with its own washing tower

LiestalWhether leisure or family life, in Liestal you benefit from short distances and a high quality of life.ConnectionOn foot, by bike, train or car, in Liestal you are well connected. Shopping facilities, restaurants and the train station are quickly accessible. Basel is just a short drive away.RecreationLiestal offers numerous opportunities for active hours and relaxed downtime. Forests, sports facilities, walking trails and the local recreation area are right outside the door, ideal for families, sports enthusiasts and nature lovers.EducationShort distances to kindergartens, primary and secondary schools make everyday life easy. Liestal has a diverse range of educational offerings: from elementary school to further education.WÜB GIESSI offers a wide selection of modern rental apartments for singles, couples and families:31 x 2.5 room apartments53 x 3.5 room apartments14 x 4.5 room apartmentsThe WÜB GIESSI apartments are realized according to the standard, barrier-free buildings. The planning was checked by Procap Switzerland.All six buildings have photovoltaic systems on the flat roofs and are connected to a self-consumption association (ZEV). The underground garage is prepared for electric mobility, the charging station just needs to be purchased. Heating and hot water are generated sustainably via district heating.Each apartment has its own washing tower in the bathroom.A package reception system is available for everyday life. In the bike cellar, a double-storey bike parking system ensures efficient and space-saving storage.Parking spaces in the underground garage can be rented for CHF 150.00/month.Please book your viewing appointment at: www.giessiliestal.ch

Travel time
-
1 / 6
  • Balcony / Terrace
CHF 2,060.– Top
4.5 rooms106m² living space
4452 Itingen

In a quiet location with a lot of privacy!

This bright 4.5-room attic in Itingen (106 m2) delights with a very sunny, fog-free living location and a lot of privacy. Ideal for couples, families, or anyone who values quiet living with good connections: school, shopping, and public transport (SBB/Bus) are nearby, and the Sissach motorway connection and the connection to Liestal will get you to your destination quickly. Child-friendly environment, basement, and heated hobby room with the option for a home office. Shared laundry room, underground parking space available for rent.This BETTERHOMES offer stands out for the following advantages:- child-friendly- very sunny living location, fog-free- Sissach motorway connection- connection to Liestal- school- public transport, SBB/Bus easily accessible- shopping facilities nearby- underground parking space (available for rent)- basement and hobby room (heated, with possibility for office use)- shared laundry room- and, and, and ...Interested? Contact us for a non-binding viewing!Not found anything suitable? Over 1,900 more offers at: www.betterhomes.ch - the real estate fair mediatorDo you want to market a property yourself?Take advantage of our know-how: https://www.betterhomes.ch/de/profitierenDo you want to have a property valued?Find out its value now through our free valuation, immediately and non-binding!https://www.betterhomes.ch/de/knowledge/estimationMore detailsLocation: Rural, on the edge of a recreation area.Bathrooms: 2 (1x toilet, bathtub, double sink, 1x toilet, shower, single sink)Public transport: 8 minutes on footSchools: 8 minutes on footShops: village shop (10 minutes on foot), Liestal and Sissach (10 minutes by car)

  • Balcony / Terrace
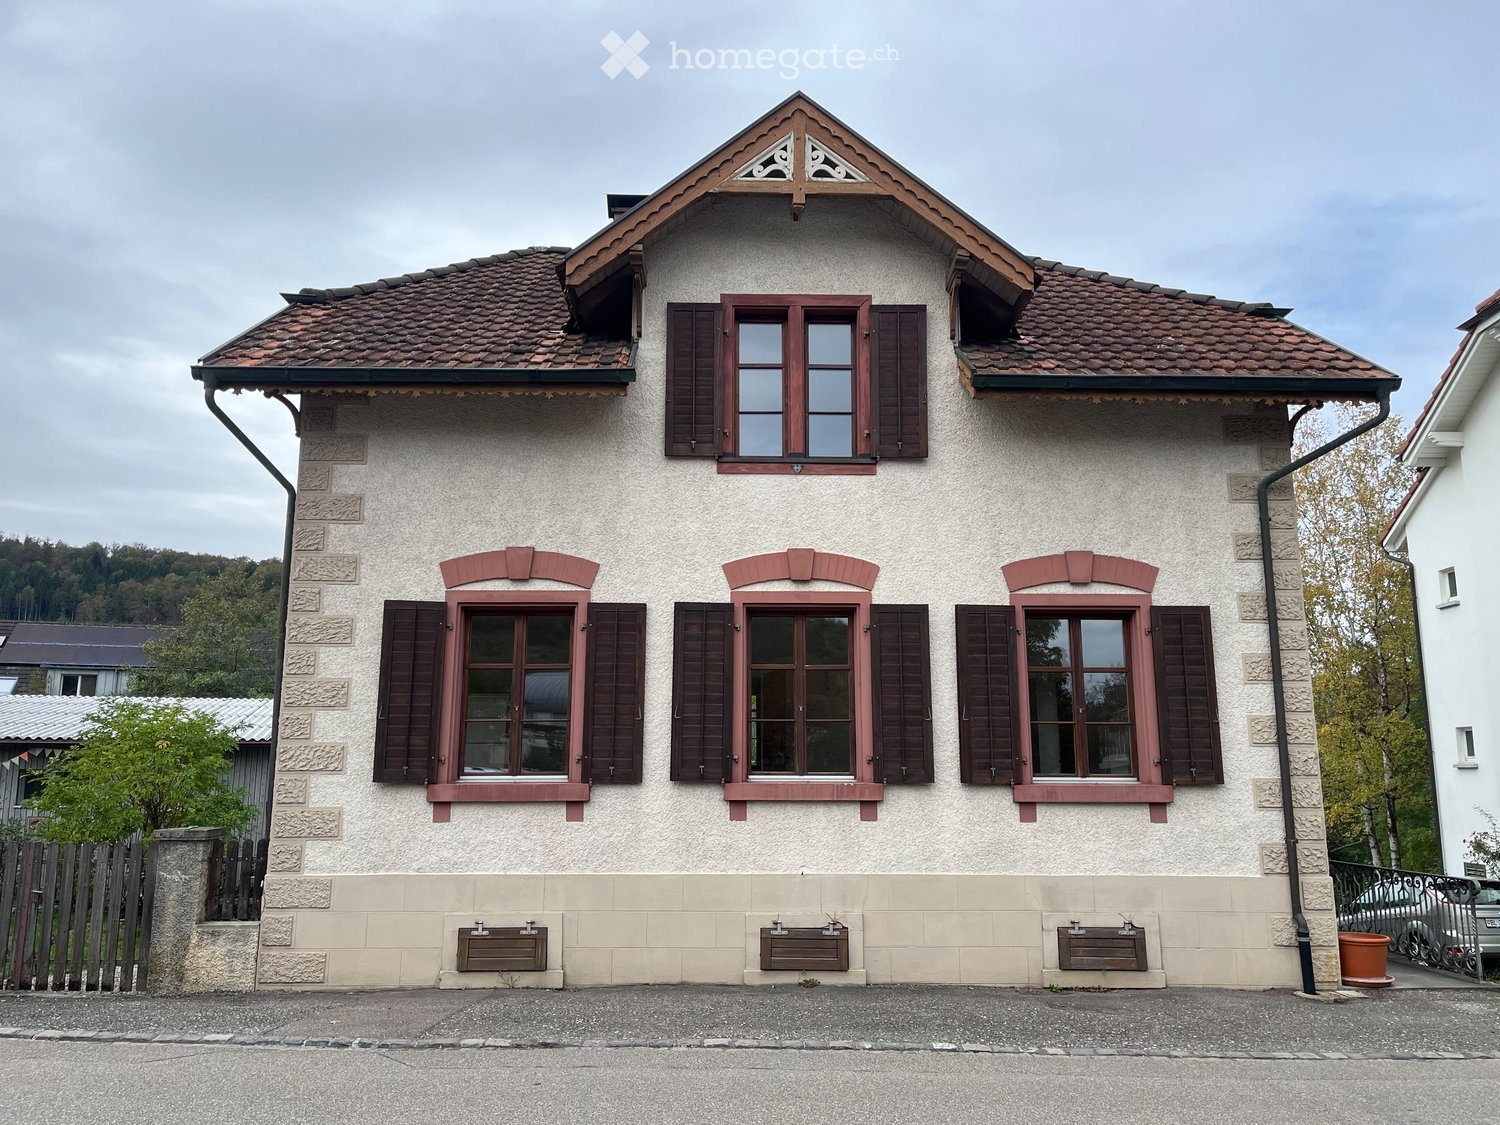
  • Two-story house with beige plaster walls, dark wooden shutters, and a tiled roof with decorative gables.
  • Two-story house with beige stucco walls, red shutters, and a tiled roof. Features a small balcony with ornate metal railing and a potted plant on the ground.
  • Two-story house with a tiled roof, wooden shutters, and a covered entrance. The house has a stone facade and a wooden balcony. There is a small garden area with a stack of firewood and two green trash bins.
  • Two-story house with wooden facade, ivy-covered walls, and a gravel driveway. Features include a chimney, multiple windows, and a small garden area with a hose reel.
  • A two-story house with a wooden porch, concrete steps leading up to the entrance, and a gravel driveway.
  • Lush garden with green grass, trees, shrubs, a small shed, and a parked car in the background.
  • Garden area with gravel surface, large tree, wooden shed, and surrounding greenery.
  • Empty room with wooden flooring, white walls, and large windows. Features include a built-in bench, radiator, and a small cabinet with a sink.
  • Empty room with light wooden flooring, white walls, and large windows with wooden frames. Radiators are visible beneath the windows.
  • A staircase with white painted walls, a dark wooden handrail, and a small brass door in the wall.
  • Modern kitchen with white cabinets, black granite countertop, and stainless steel sink.
  • Modern kitchen with white cabinets, black granite countertop, stainless steel sink and faucet, and built-in oven. Wooden ceiling beams and large window provide natural light.
  • Vintage kitchen with a refrigerator, stove, and wooden cutting board, featuring tiled walls and a partially exposed electrical panel.
  • Modern bathroom with a double sink, wooden cabinet, large mirror, and frosted glass window.
  • Bathroom with a bathtub, toilet, window, radiator, and modern grey tiled walls.
  • Modern bathroom with a glass-enclosed shower, a white sink with a chrome faucet, and towel racks on the wall.
  • Empty attic room with wooden floors, white walls, exposed wooden beams, and two windows offering a view of the outside.
  • Empty room with wooden flooring, slanted wooden ceiling, exposed wooden beam, single window with white frame, radiator, and pendant light fixture.
  • Empty room with wooden flooring, white walls, large window with wooden frame, radiator, and wooden ceiling beams.
  • Spacious hallway with wooden flooring, wooden staircase railing, and a small window at the end.
  • Wooden hallway with light-colored wooden flooring, white walls, and a wooden door at the end.
  • Wooden staircase with a handrail and balusters, leading to an upper level. The staircase is flanked by light-colored walls and a hanging light fixture. A doorway with a window is visible to the left, showing a view of the outside.
  • Wooden staircase with beige tiled steps and a wooden handrail, leading upwards with a sign reading "Margarethen-Str." on the wall.
1 / 23
CHF 3,450.– Top
6 rooms140m² living space
Margarethenstrasse 24, 4450 Sissach

Charming 6-room house with garden by the stream – 5 minutes to the train station

In a quiet, grown single-family house district in Sissach, we rent this detached house with a lot of character as of January 1, 2027: built in 1912, extensively renovated in 1983/84, and continuously modernized – with a tile stove, large garden share by the stream, and new kitchen.LOCATION • Only 5 minutes' walk to Sissach train station: ideal for commuters • Village center, shopping facilities, and schools within walking distance • Motorway access in Sissach • Quiet location with stream • Sissach: lively central community with around 7,000 inhabitants SPACE OFFER • Ground floor (high ground floor): large living room (approx. 31 m², formerly two rooms) with tile stove, living kitchen with dining area and direct access to the garden, another room (usable as a study, music, or guest room), entrance area • Upper floor: three bedrooms with sloping ceilings (two of them approx. 17 m²), large bathroom with bathtub and double sink, practical storage room • Basement: cozily designed, heated hobby room with parquet flooring, separate shower/WC, and separate entrance – ideal for teenagers or guests; laundry room, cellar, and storage rooms • Additional storage space in the attic • Living area approx. 140 m² plus approx. 21 m² in the basement • Large garden share by the stream • The attached floor plan is outdated but correctly shows the room layout. CONSTRUCTION • New kitchen (2026) with dishwasher, ceramic glass cooktop, and additional Tiba wood stove • Washing machine available • Fiber optic and cable TV connection • Two new bathrooms (2021 and 2023) • Parquet flooring, partially newly laid • Walls largely freshly painted before moving in • Pellet central heating (renewable) and functional tile stove in the living room – also for baking bread and pizza Note: The renovation work is not yet complete. Until moving in, individual floors will be renewed, and the walls will be painted. The pictures do not show this yet.CONDITIONS • Net rent: CHF 3,200 per month • Ancillary costs (heating, electricity, water – approx. CHF 250 per month) directly through the tenants • Two outdoor parking spaces (in front of and behind the house) included in the rent • Move-in: from January 1, 2027, or by agreement • Pets welcome VIEWINGS- Viewing appointments by telephone agreementContact person: Kurt Häring, 4450 Sissach

Travel time
-
1 / 6
  • Balcony / Terrace
  • Elevator
CHF 2,800.– Top
4.5 rooms120m² living space
4313 Möhlin

Through-conceived with style and comfort

Spacious 4.5-room ground-floor apartment in Möhlin with 120 m², ideal for families or couples with space requirements. The well-thought-out room layout creates space for everyday life and retreat. Two freshly and high-quality renovated bathrooms offer tangible comfort. The V-Zug appliances in the kitchen provide joy in cooking. Underfloor heating throughout the apartment, plank flooring in the living area and corridor, as well as warm parquet in the rooms, create a cozy living feeling. Large balcony as additional living space. Own washing tower and individual boiler for more independence. Optional parking space.This BETTERHOMES offer is characterized by the following advantages:- two freshly high-quality renovated bathrooms for maximum comfort- large balcony as an additional living and retreat space outdoors- V-Zug appliances in the kitchen- pleasant underfloor heating throughout the apartment- own washing tower for more independence in everyday life- individual boiler for individual hot water supply- high-quality plank flooring in the living room and corridor- warm parquet in the rooms for a cozy living feeling- spacious family apartment with well-thought-out room layout- optional parking space for rent- and, and, and ...Interested? Contact us for a non-binding viewing, also online viewing possible!Not found anything suitable? Over 1,900 more offers at: www.betterhomes.ch - the real estate fair mediatorWant to market your own property?Benefit from our know-how: https://www.betterhomes.ch/de/profitierenYou want to have a property valued?Find out its value now through our free valuation, immediately and non-binding!https://www.betterhomes.ch/de/knowledge/estimationMore detailsLocation: located in a grown residential area with good basic supplies. The next bus stop is within 1-2 minutes' walk, shopping facilities for daily needs are also nearby.Condition: goodBathrooms / wet cells: 2 (1x WC / shower / sink, 1x WC / double sink / bathtub)Heating system: underfloor heatingPublic transport: bus, 100m / train, 1.6kmSchools: kindergarten, 290m / kindergarten, 270m / primary school, 260mShops: Migros, 450m

  • Balcony / Terrace
  • Elevator
  • Modern two-story house with white exterior, large windows, and a flat roof, situated in a green, hilly area with a parking space in front.
  • Brick-paved balcony with wooden bench, potted plants, and a wooden lattice screen.
  • Modern kitchen with light wood cabinets, stainless steel appliances, and a dark countertop. Features include an oven, dishwasher, microwave, coffee maker, and a range hood.
  • Floor plan of a residential unit featuring a living room, kitchen, bedroom, bathroom, and hallway.
  • A clean, tiled hallway with white walls, wooden doors, and a small air conditioner unit on the right side.
  • Empty room with white walls, wooden flooring, large windows, radiator, and a ceiling light fixture.
  • Modern bathroom with white tiles, a sink, toilet, mirror, and towels hanging on the wall.
  • Shower area with white tiled walls and floor, a handheld showerhead, a towel hanging on the side, and a multi-tiered shower shelf holding various toiletries.
1 / 8
CHF 3,500.– Top
6.5 rooms168m² living space
Himmelrainweg 13, 13, 4455 Zunzgen

Apartment in Zunzgen

Spacious residential and commercial property with 160 m², 6.5 rooms and numerous parking spaces in Zunzgen We are looking for a successor tenant for our spacious residential and commercial property in 4455 Zunzgen by arrangement. With around 160 m² of space, 6.5 rooms and two separate entrances, this property offers a variety of possibilities – whether as a spacious home for a family, for the self-employed or for combining living and working. The highlights at a glance * 6.5 rooms with approximately 160 m² of space * Intended as a residential and commercial property * Two separate entrances for additional flexibility * Small, covered entrance area with space for a bench * Two parking spaces already included in the rent * Three visitor parking spaces * Up to three additional parking spaces can be rented * Own washing machine and dryer * Dishwasher * Basement with additional storage space * Pets allowed Ideal for living and working The generous room layout offers numerous possibilities. Whether a family apartment with a home office, office, studio, consultation room or another quiet business – here living and working can be combined under one roof. The two entrances offer a special advantage, for example, for separating private and business areas. The specific commercial use is done in agreement with the landlord and within the framework of the applicable permits. Particularly attractive: the parking offer Two parking spaces are already included in the rent. Additionally, three visitor parking spaces are available, which is particularly practical for families, business customers or visitors. If required, three additional parking spaces can be rented. Rental conditions CHF 3,500.– per month including ancillary costs * Net rent: CHF 3,250.– * Ancillary costs: CHF 250.– * Two parking spaces included * Available by arrangement Interest aroused? Whether you are looking for a spacious home or want to combine living and working – this property offers a lot of space and numerous possibilities. We look forward to your contact and will be happy to show you the premises during a personal viewing!

Travel time
-
  • A cobblestone pathway leads to a house entrance, flanked by potted plants and hanging flower baskets. The house features white walls, green shutters, and a small wooden bench near the entrance.
  • Modern kitchen with green cabinets, black countertops, stainless steel sink and faucet, white appliances, glass door leading to outside.
  • empty room, white walls, wooden floor, grey entrance floor, door
  • The image shows an empty room with wooden floors, white walls, and a white door leading to a glass wall on the left side. The room also has a white built-in wardrobe and a power outlet on the left side.
  • Empty room with white wardrobe, green kitchen cupboards, grey tiled floor, sink with faucet
  • A modern bathroom sink with two faucets mounted on a gray wall with a large mirror. Below the mirror is a power outlet. The window has a view of the outdoor environment.
  • Bathroom: wall-hung toilet, gray tile wall, white floor
  • Modern shower room with gray tiled walls, shower head, white base floor, and open door
  • empty room, white walls, wooden floor, two windows, no furniture
  • Empty room, hardwood floors, white walls, large window, hallway
  • empty room, large windows, wooden floor
  • Empty room with wooden floor and a single window
  • Modern kitchen with green lower cabinets, white upper cabinets, a stainless steel sink, and a refrigerator. The space features large sliding glass doors leading to an outdoor area.
  • Modern kitchen with black countertop, stainless steel sink, and green lower cabinets.
  • Modern kitchen with large windows overlooking a garden, featuring a stainless steel sink and faucet.
  • Garden area with a raised ground floor, featuring a pathway, grass, and plants, adjacent to a modern house with large windows and a tiled roof.
  • Small garden area with a tiled pathway leading to a glass sliding door of a house, surrounded by a hedge and grass.
1 / 17
CHF 2,290.– Top
3.5 rooms82m² living space
Sagiweg 5, 4457 Diegten

3.5-Room Apartment with Terrace in Diegten

Discover this freshly renovated 3.5-room apartment on the ground floor with 82 m² of living space in the quiet municipality of Diegten. The house was completely renovated in 2024 - the interior was completely renewed, the facade was preserved in its original state. Due to the old rubble stone walls, this apartment is also beautifully cool in the summer. Underfloor heating (geothermal) is available throughout the apartment. Solar power (if available) is provided at CHF 0.15/kWh.The apartment impresses with: • Modern kitchen: Stylish equipment, black stone worktops, modern appliances (fridge/freezer combination, dishwasher, ceramic hob with extractor and oven), large window front with several doors to the terrace • Bright rooms: Oak parquet and tiles, white walls and practical built-in wardrobes • Terrace with garden: Perfect for relaxing with a beautiful view, approximately 80 m2 with garden slabs and lawn (exclusive use) • Ground floor location: Convenient access without stairs • Bathroom with walk-in shower, WC, double sink and washing machine/tumble dryer tower • Basement room with 16m2 Location and surroundings: The apartment is located slightly off the main road and is yet perfectly connected. The motorway is only 1 minute away, and the Oberdiegten bus stop is only a 1-minute walk. The location is particularly quiet at night and offers plenty of sunshine in the summer. The terrace offers beautiful sunsets in the evening.This apartment is located on the ground floor and is quietly situated, ideal for all those who want to combine country life and comfort. Available immediately.Outdoor parking space CHF 95.- per month (can be rented separately)

Travel time
-
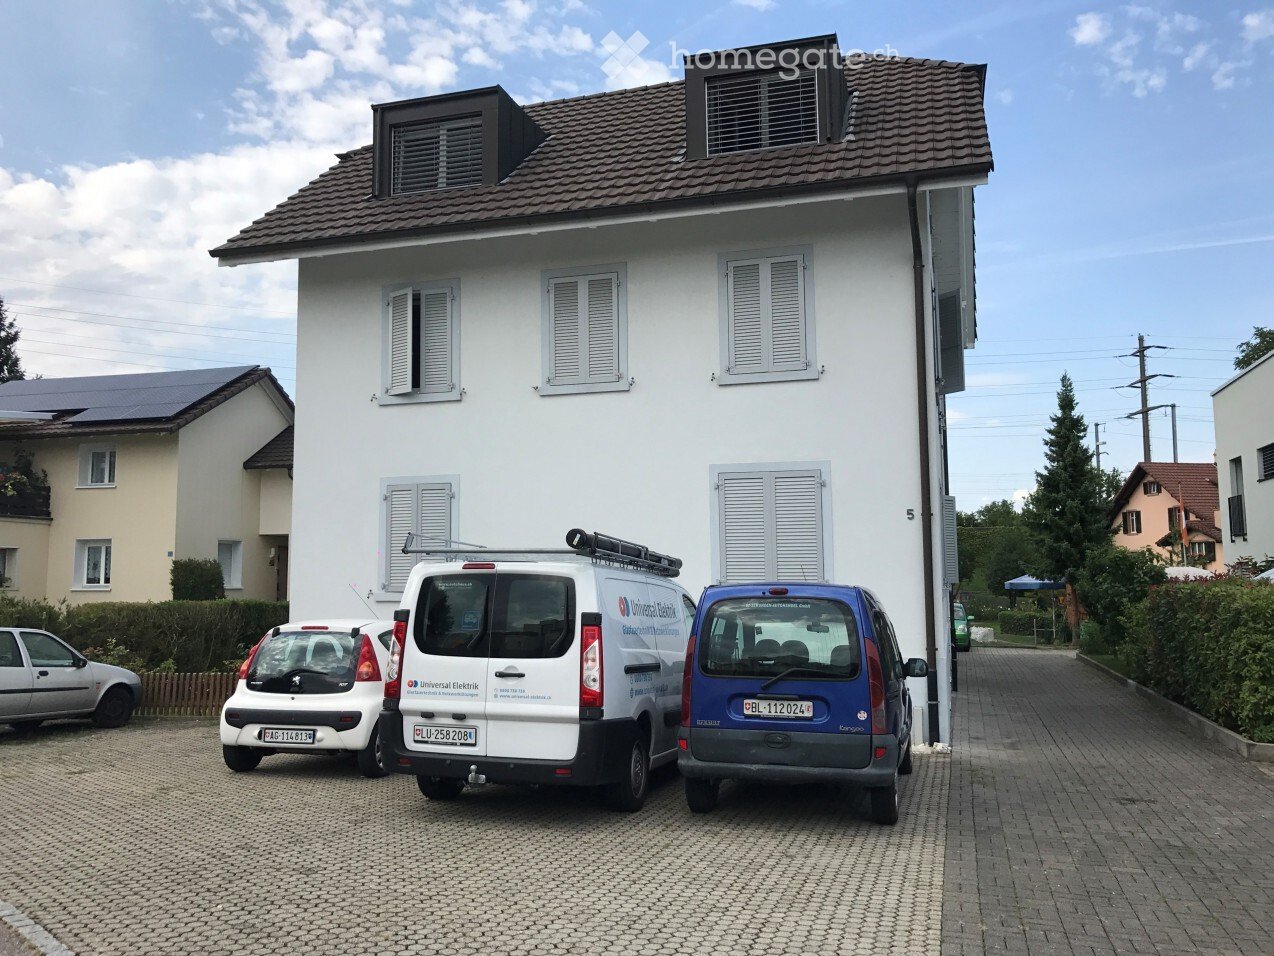
  • Two-story white house with multiple windows and a tiled roof, with a paved driveway and several parked vehicles including a van and a car.
  • Entrance area with a glass door, potted flowers, a scooter, and a doormat.
  • Modern staircase with granite steps and polished metal railing, leading to an upper level. The hallway has tiled flooring and white walls, with a stroller visible near the doorway.
  • Modern kitchen with white cabinets, stainless steel sink, oven, and countertop. Features a sleek design with integrated lighting and a window on the right side.
  • Modern kitchen with white cabinets, a black countertop, and an open refrigerator. The cabinets have sleek silver handles, and the floor is dark grey.
  • Modern kitchen with light-colored cabinets, stainless steel appliances, and wooden flooring.
  • Empty room with wooden flooring, white walls, and a white door leading to another room.
  • Empty room with wooden flooring, two windows, radiator, and neutral-colored walls.
  • Empty hallway with wooden flooring, white walls, and a closed door.
  • Empty hallway with wooden flooring and white walls, featuring an open doorway leading to another room with a window.
  • Modern bathroom with white tiled walls, a bathtub, a sink, a mirror cabinet, and a shower fixture.
  • Modern bathroom with a white toilet, a wall-mounted sink, and a toilet paper holder. The floor is covered with dark tiles, and the walls are tiled in light beige.
  • Modern bathroom with white tiled walls, dark tiled floor, and a toilet. The adjacent room has wooden flooring and a window letting in natural light.
1 / 13
CHF 1,500.– Top
3.5 rooms79m² living space
Bahnhofstrasse 5, 4313 Möhlin

Bright 3.5-room apartment in a central location in Möhlin

Welcome to this well-maintained and modernly renovated 3.5-room apartment on the 2nd floor at Bahnhofstrasse 5 in Möhlin. With a living area of 79 m², this apartment offers everything your heart desires - and that in a quiet, sunny location with excellent connections.The apartment impresses with the following highlights: • Bright rooms: Spacious rooms with wooden floors, neutral walls, and plenty of natural light - ideal for furnishing according to your own taste. • Modern kitchen: Stylish kitchen with bright cabinets, stainless steel appliances, integrated lighting, and practical workspace. • A modern bathroom: One with a bathtub, sink, and mirror cabinet; a toilet with modern tile design. • Beautiful view: The apartment offers a pleasant view from the windows. • Parking space: A parking space is available. • Cable TV: Cable television is available. • Renovated: Last renovated in 2020. • Pets: Pets are not allowed in the apartment. Location and surroundings:The apartment is very quiet - both during the day and at night it is pleasantly quiet. In the summer, the location benefits from plenty of sunshine. The connection to public transport is excellent: • Möhlin train station: only 5 minutes' walk away • Dammstrasse bus stop: can be reached in 4 minutes on foot • Coop supermarket: conveniently accessible on foot in 6 minutes • Fuchsrain school: ideal for families, only 10 minutes' walk away • Pharmacy in the center: can be reached in 7 minutes on foot Pets are unfortunately not allowed.This apartment is available from October 1, 2026 and is perfectly suited for couples, small families, or professionals who value peace, comfort, and good infrastructure. Secure your new home in charming Möhlin now!

Travel time
-
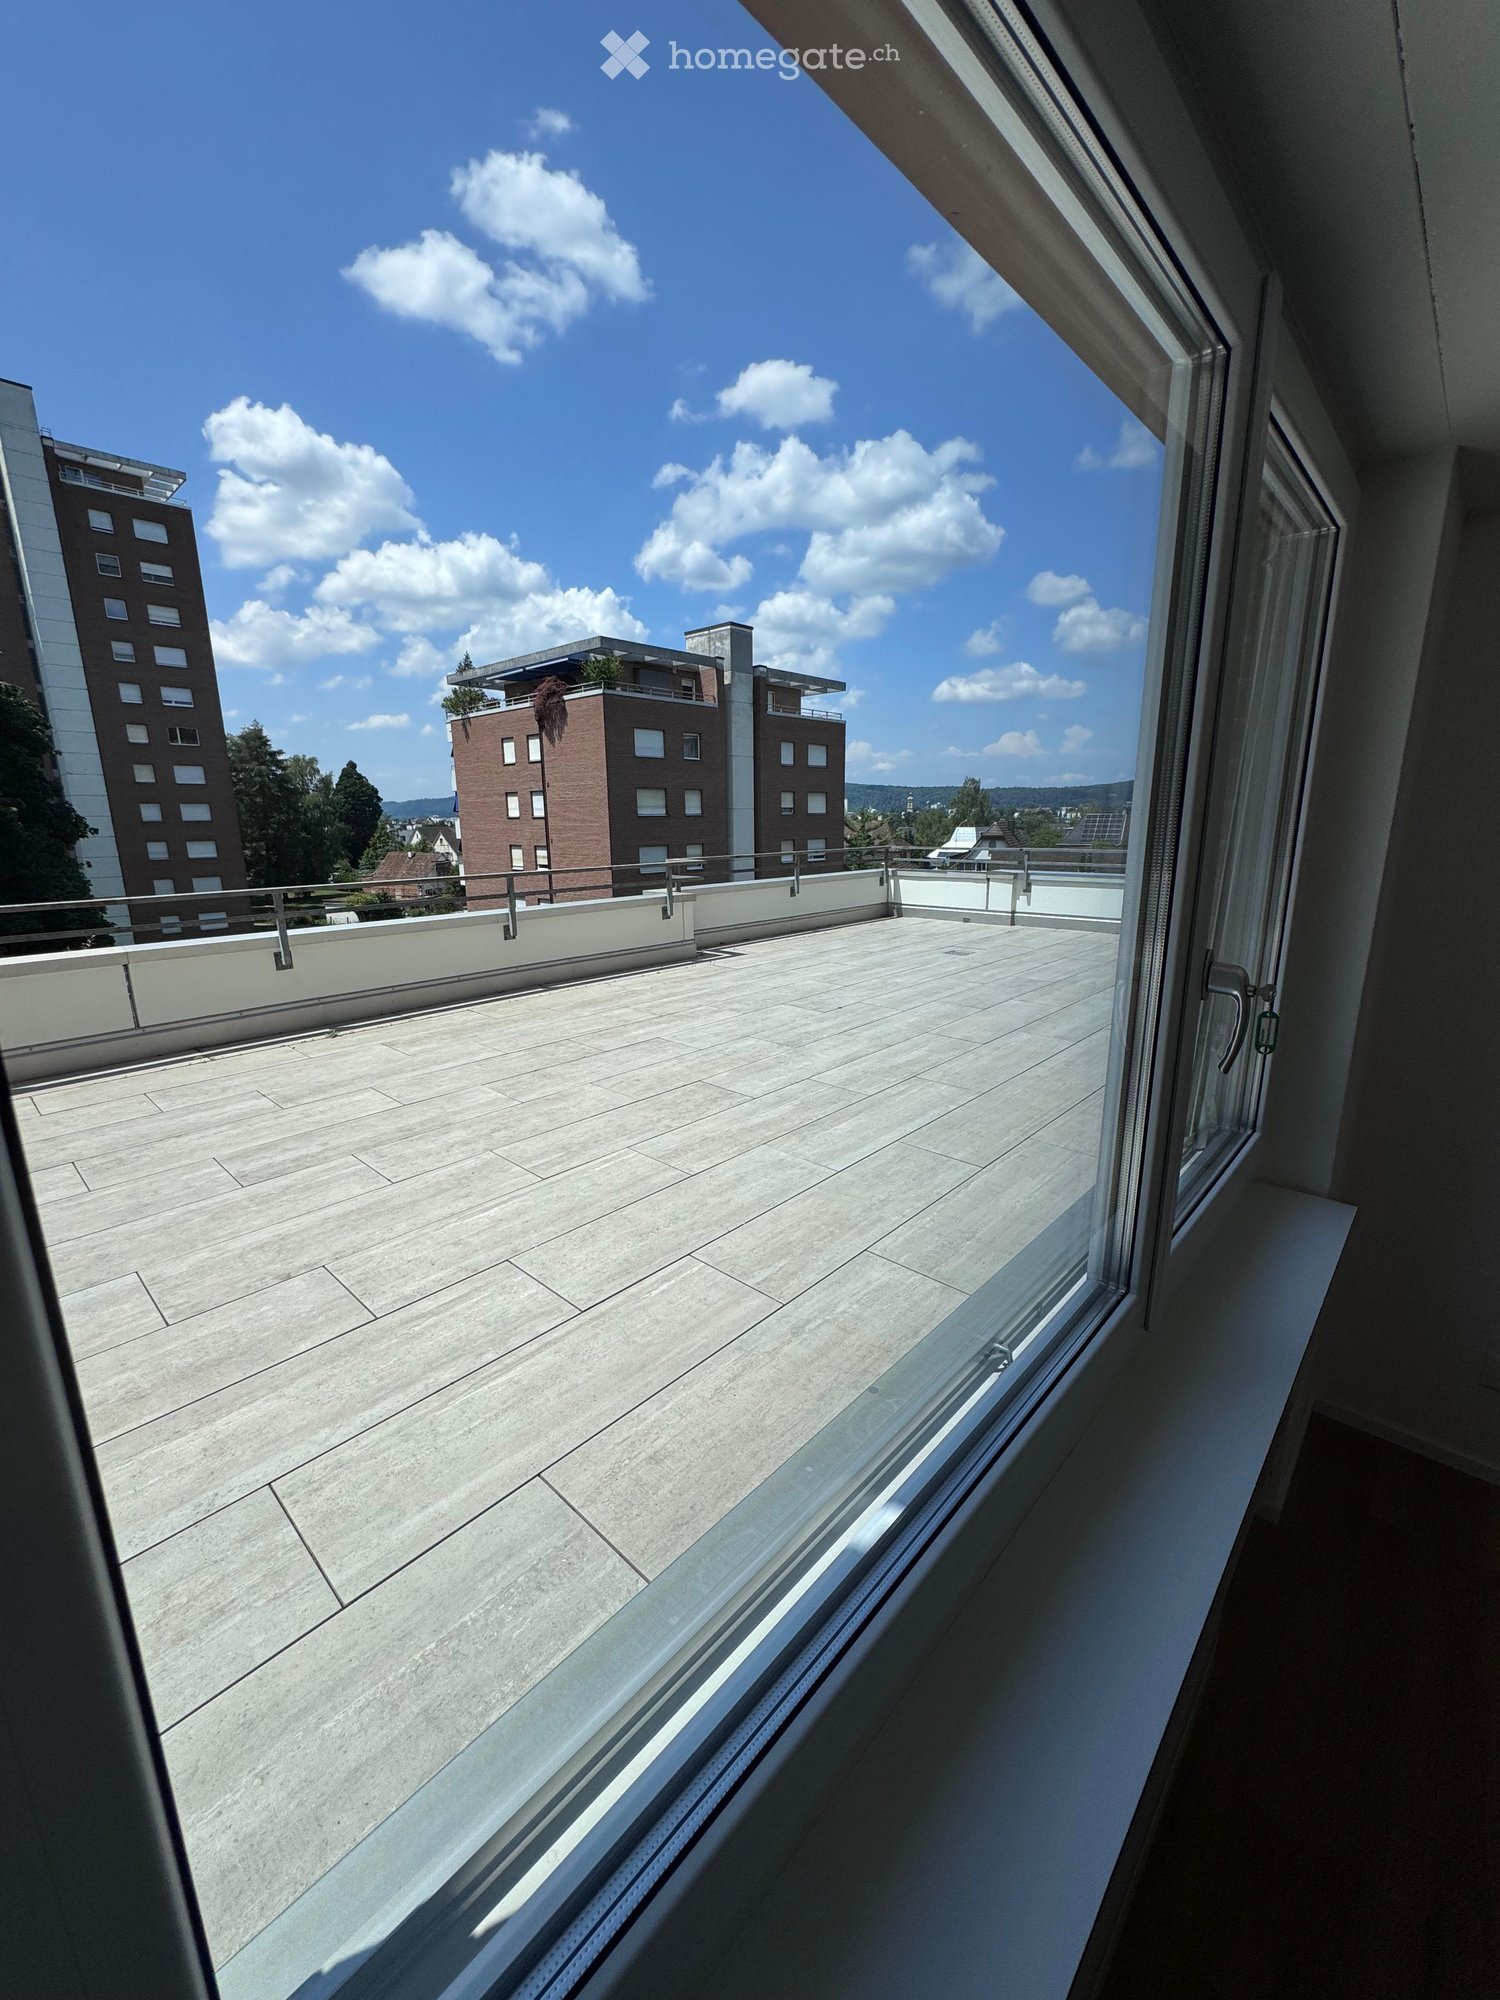
  • View from a room onto a modern rooftop terrace with a tiled surface, metal railing, and surrounding buildings.
  • Empty room with light wooden flooring, white walls, and large sliding glass doors leading to a balcony.
  • Empty room with a modern fireplace, white walls, and wooden flooring.
  • Modern kitchen with white cabinets, tiled floor, and a large window overlooking greenery. Features a sink, faucet, and radiator.
  • Empty room with light wooden flooring, white walls, a large window with a view of greenery, and a radiator below the window.
  • Empty room with wooden flooring, white walls, a window with a view of greenery, a radiator, and a door handle visible.
  • Empty room with light wooden flooring, white walls, and a large window with a view of greenery. A radiator is visible below the window, and a door is partially open on the right side.
  • Modern bathroom with grey tiled walls, white fixtures, a large mirror, a glass-enclosed shower, and a radiator.
  • Modern, compact bathroom with a white sink, chrome faucet, toilet, and built-in mirror with a light fixture above it. The walls and floor are covered in gray tiles.
  • Empty hallway with white walls, wooden flooring, and several doors leading to other rooms.
  • Empty hallway with light-colored wooden flooring, white walls, and a closed door on the left leading to another room. A partially visible kitchen area is seen in the background with white cabinets and a sink.
  • Empty hallway with wooden flooring, light-colored walls, and an open doorway leading to another room with a window and radiator.
1 / 12
CHF 2,950.– Top
4.5 rooms98m² living space
Lilienweg 4, 4310 Rheinfelden

Bright 4.5-room terrace apartment in Rheinfelden

Welcome to this well-maintained and freshly renovated, core-renovated 4.5-room terrace apartment on the 3rd floor of a well-kept multi-family house on Lilienweg 4 in Rheinfelden. With 98 m² of living space, a spacious roof terrace, and a slate stone chimney, this apartment offers very good living quality.The apartment convinces with the following highlights: • Bright rooms: Spacious rooms with large windows and a view of the greenery. • Roof terrace: Beautiful roof terrace (58 m2) with electric, large sunshades • Chimney: In the living/dining area • Modern kitchen: With dishwasher, combined washing machine/tumble dryer • New, modern bathrooms: Large bathroom with shower, sink with base, toilet, towel heater; small bathroom with sink, toilet • Elevator: Between floors • Underground parking: Lockable parking space included in the rent • Basement: Large compartment Location & surroundings:The apartment is located in a quiet, green environment and is yet well connected. • Bus stop Spitalhalde: only 3 minutes' walk away • Migros: reachable in 10 minutes on foot • Old town: reachable in 15 minutes on foot • School/Kindergarten Robersten: only 5-8 minutes' walk away • Rheinfelden train station: reachable in 15 minutes on foot, in 6 minutes by city bus This apartment is suitable for families, couples, or individuals looking for comfortable living in a quiet and well-connected location. We look forward to your contact!

Travel time
-
1 / 22
  • Balcony / Terrace
  • Parking space
  • Garage
  • +4
CHF 2,565.–
5.5 rooms
Grubenstrasse 6, 5070 Frick

Frick / 5.5 Room Maisonette Apartment

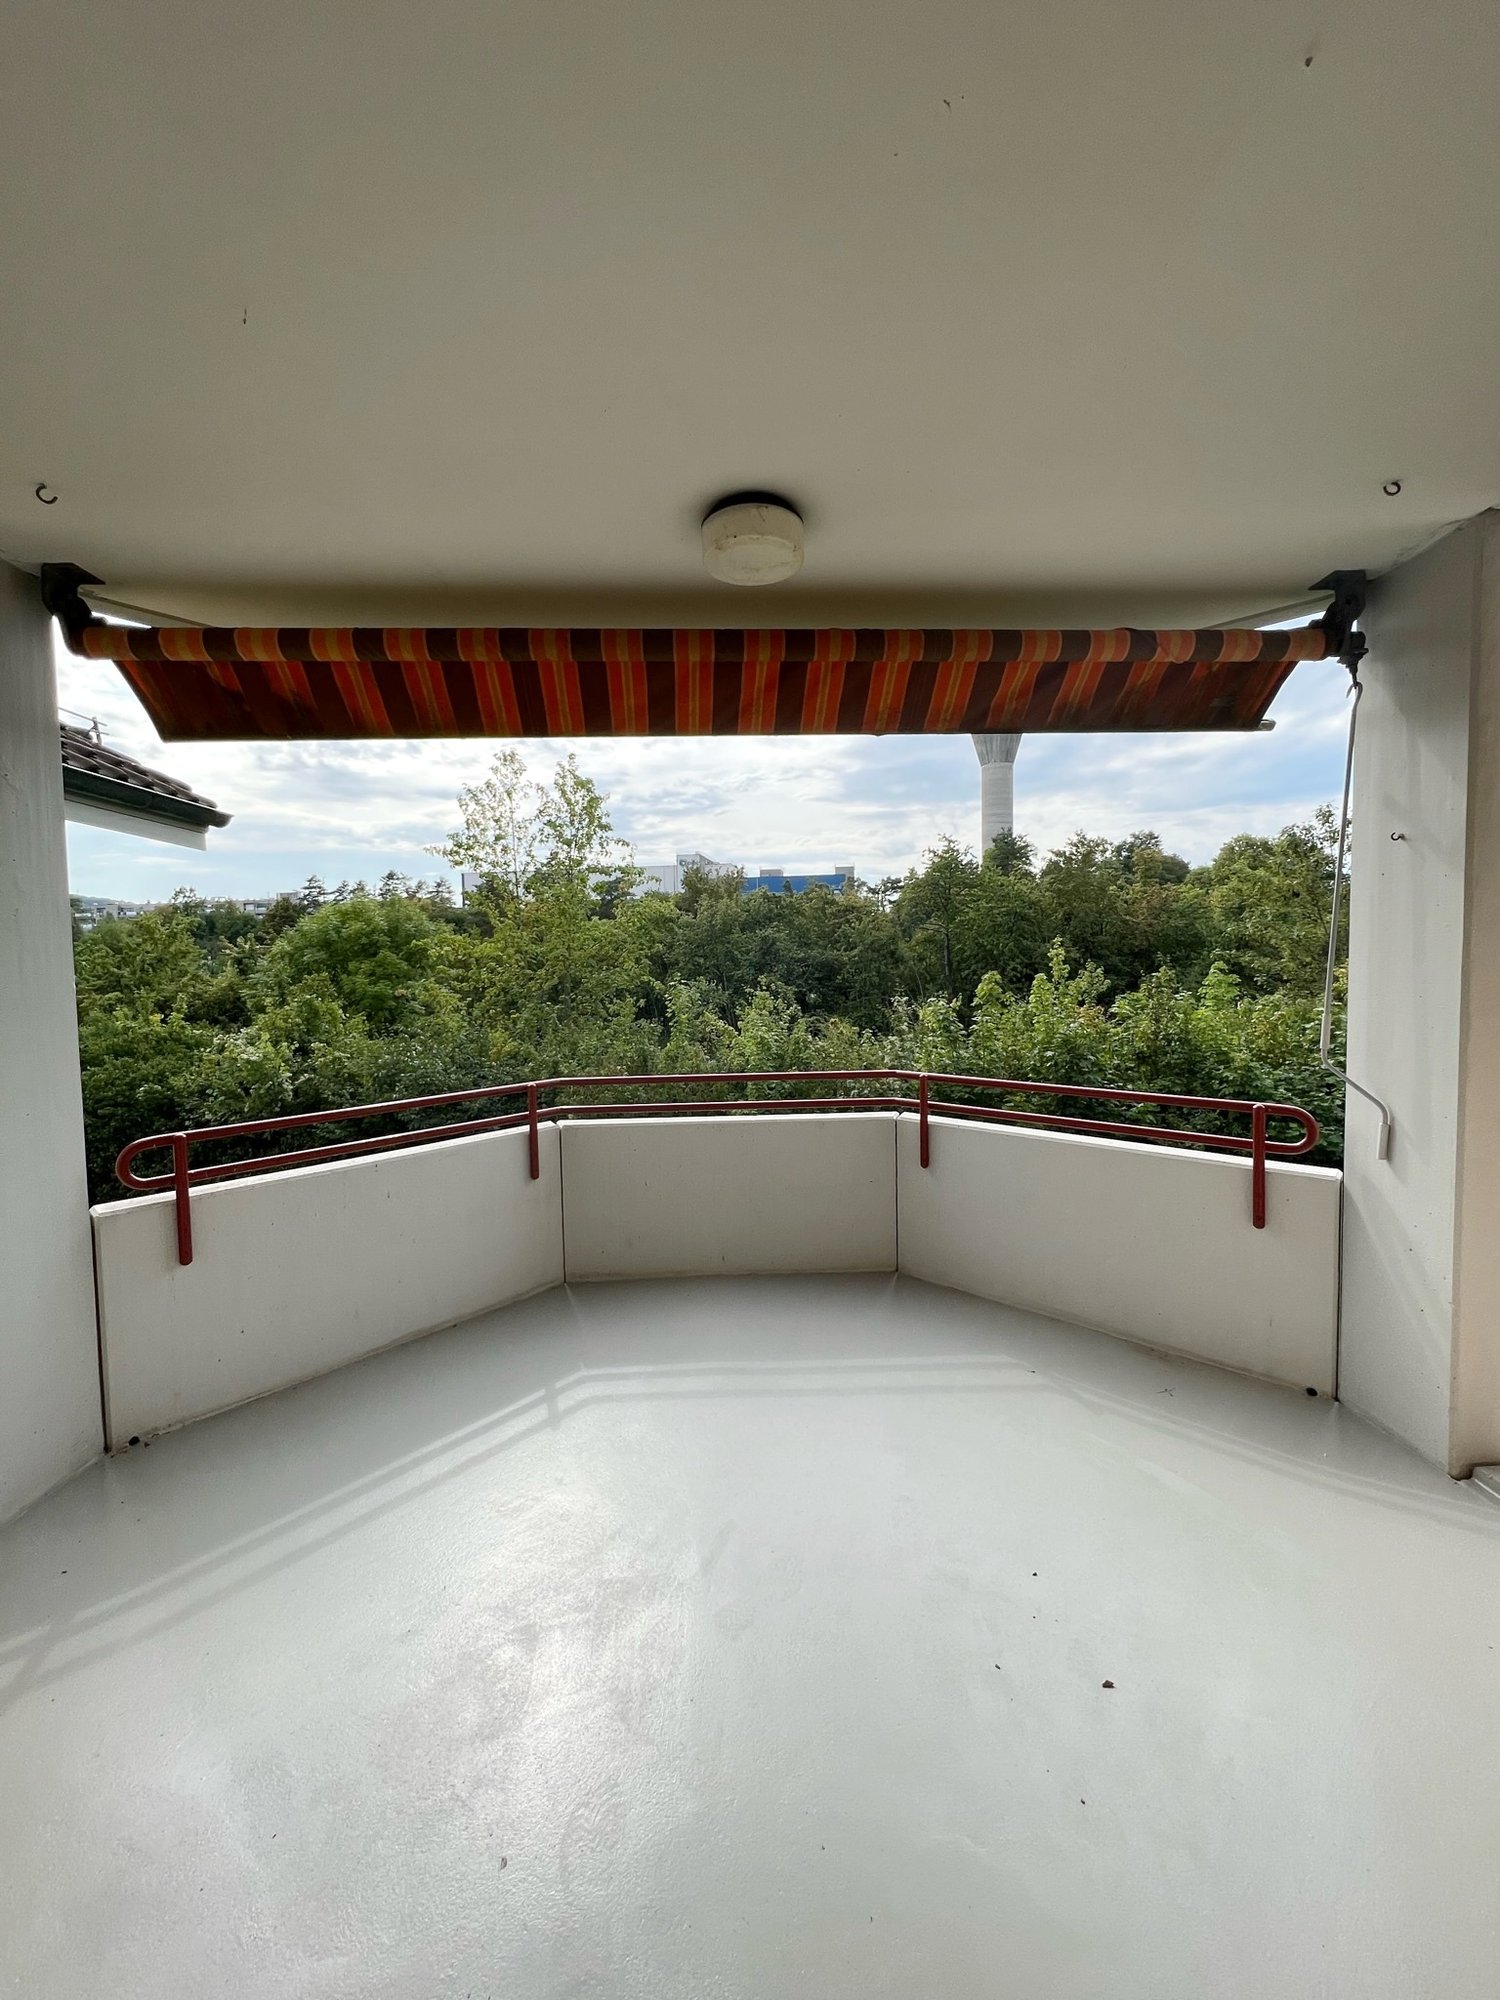
Your new home in Frick We would be happy to introduce you to this spacious maisonette apartment in the heart of Frick.All facts at a glance: • 5 1/2 room maisonette apartment No. 9 on the 2nd floor and attic (without elevator) • approx. 150 m² floor area • approx. 15 m² terrace with sun awning • approx. 13 m² basement room • Year of construction 2000 • closed kitchen • Bathroom with bathtub / shower and WC on the 2nd floor • second bathroom with shower and WC in the attic • Tiled and laminate floors • Underfloor heating • Oil central heating • Garage parking space No. 14 with separate basement room (SR unit No. 33) • Available for occupancy immediately • Net rent: CHF 2,265.- / month • Utility costs advance payment: CHF 300.- / month • Parking space No. 14: CHF 130.- / month • Gross rent: CHF 2,695.- / month The apartment is located in a very quiet area. You still have the advantage of short distances - numerous shops, restaurants, and banks are in the immediate vicinity. The train station and a bus stop are easily accessible on foot. Fast train connections to Zurich and Basel as well as a motorway connection offer ideal traffic connections.Have we sparked your interest?Arrange a non-binding viewing appointment today at miete@arimo.ch or 062 865 05 05.You can register directly on our website, www.arimo.ch - Tenant portal - Registration rental interest.

  • Balcony / Terrace
  • Parking space
  • Garage
  • +4
Travel time
-