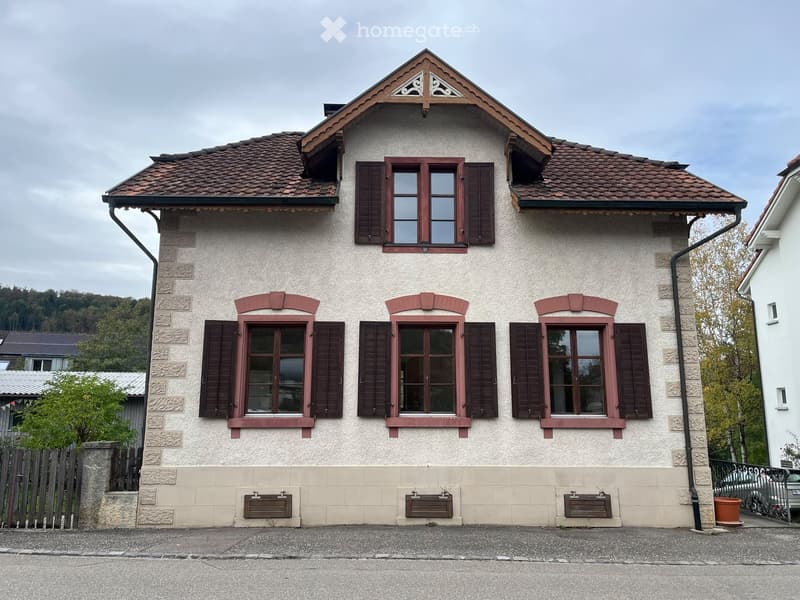
• Two-story house with beige plaster walls, dark wooden shutters, and a tiled roof with decorative gables.
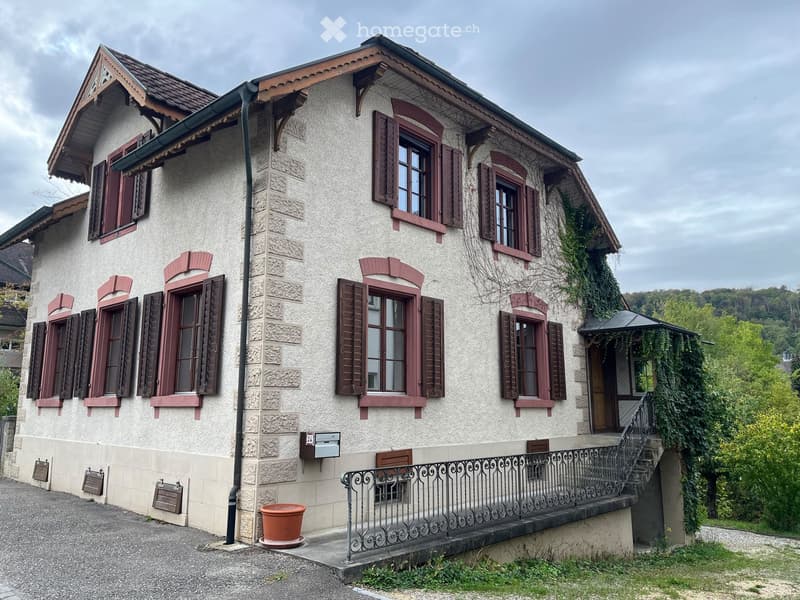
  • Two-story house with beige stucco walls, red shutters, and a tiled roof. Features a small balcony with ornate metal railing and a potted plant on the ground.
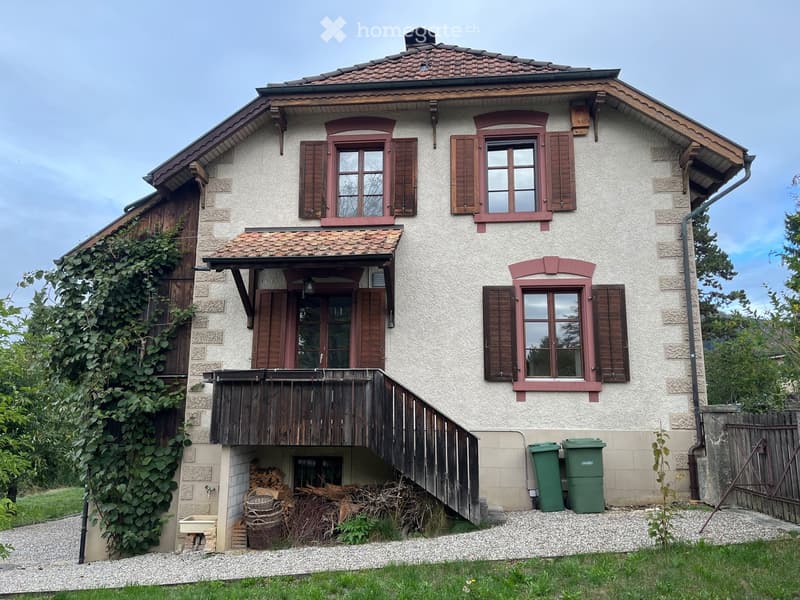
  • Two-story house with a tiled roof, wooden shutters, and a covered entrance. The house has a stone facade and a wooden balcony. There is a small garden area with a stack of firewood and two green trash bins.
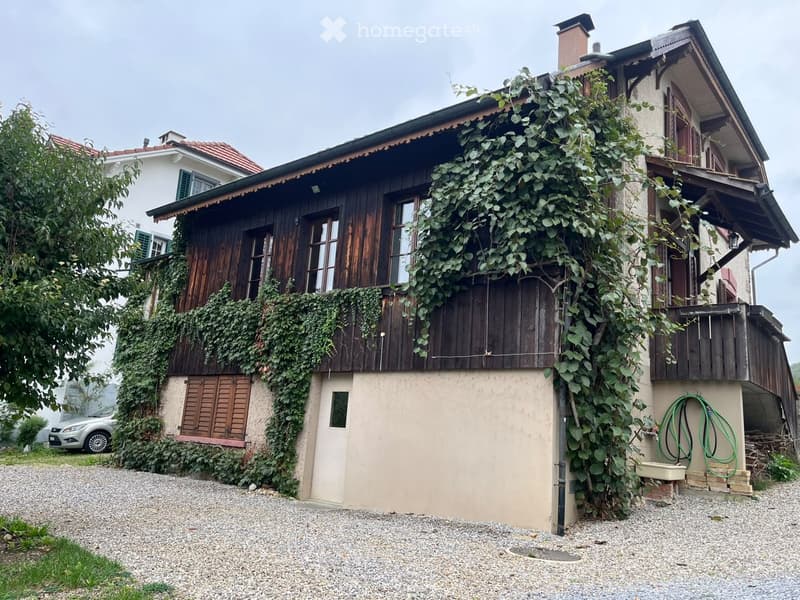
  • Two-story house with wooden facade, ivy-covered walls, and a gravel driveway. Features include a chimney, multiple windows, and a small garden area with a hose reel.
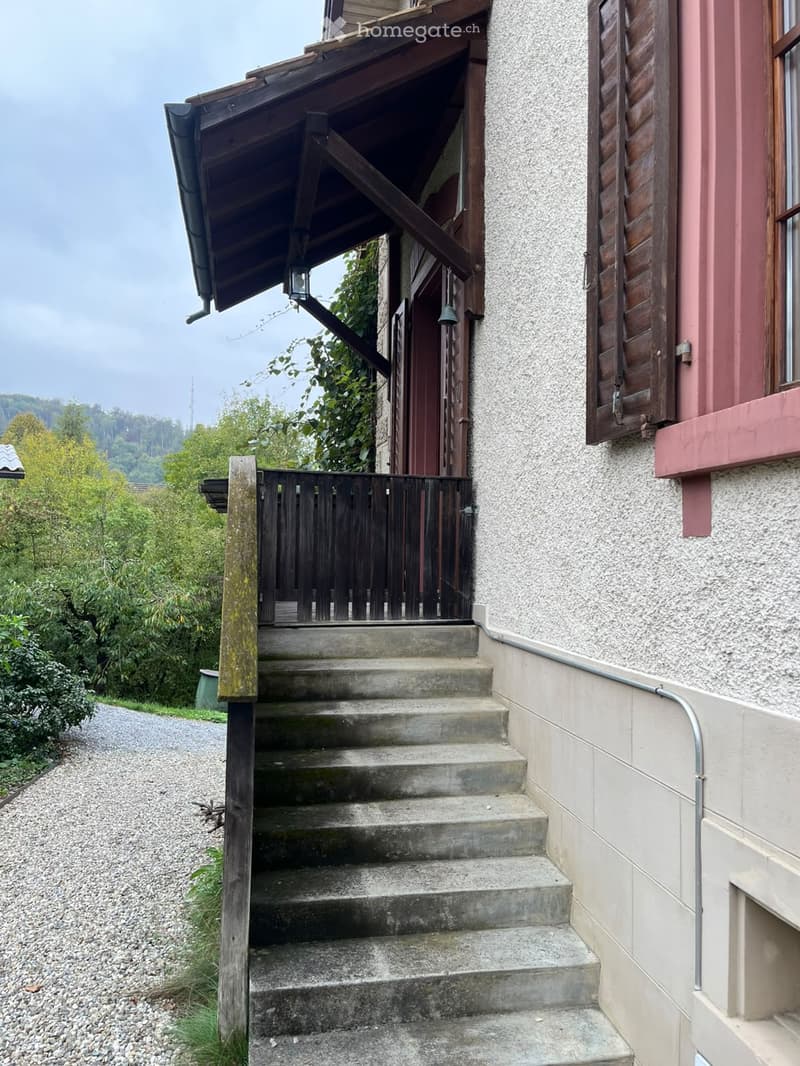
  • A two-story house with a wooden porch, concrete steps leading up to the entrance, and a gravel driveway.
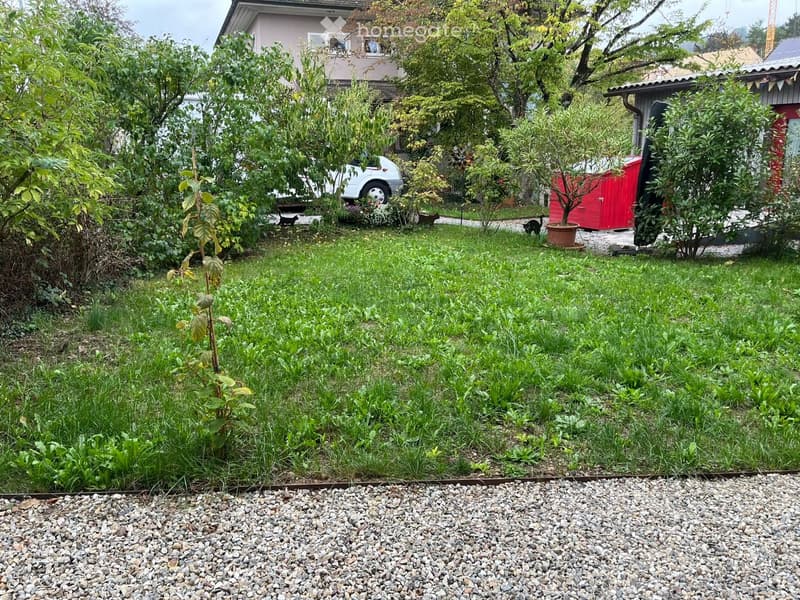
  • Lush garden with green grass, trees, shrubs, a small shed, and a parked car in the background.
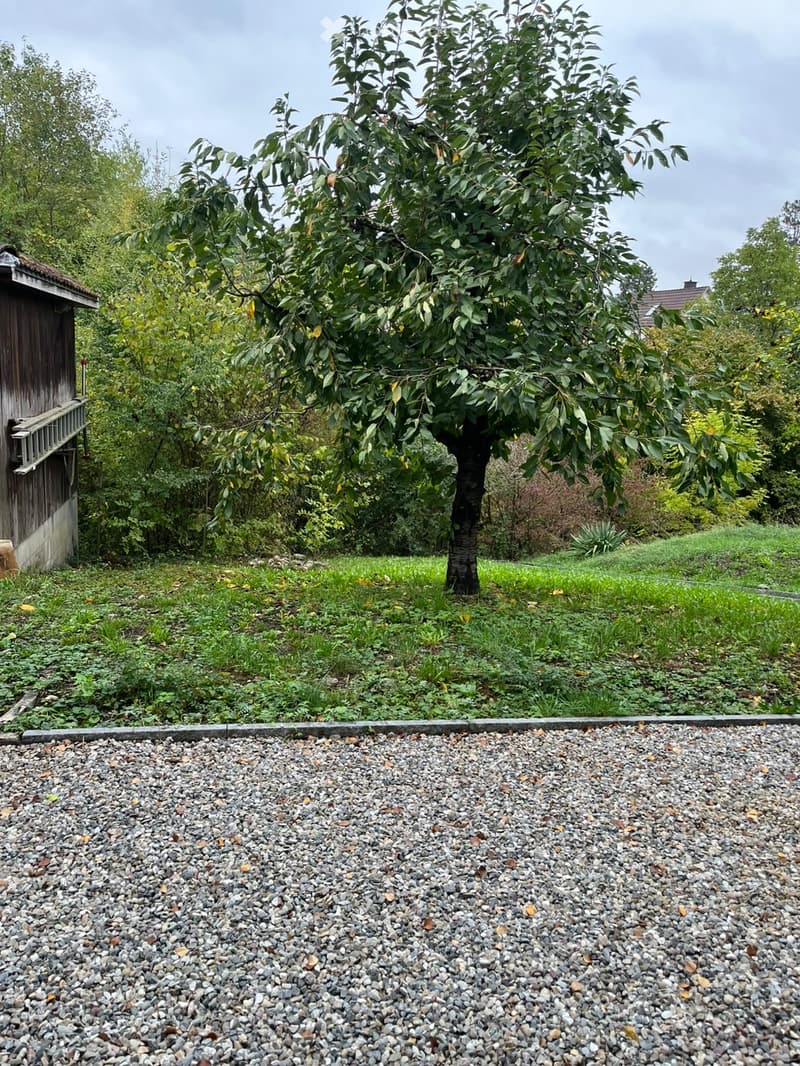
  • Garden area with gravel surface, large tree, wooden shed, and surrounding greenery.
  • Empty room with wooden flooring, white walls, and large windows. Features include a built-in bench, radiator, and a small cabinet with a sink.
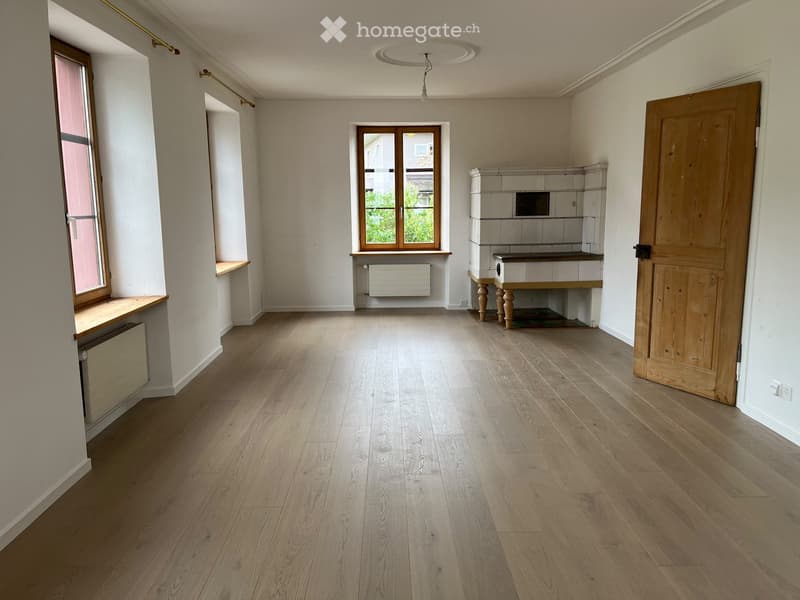
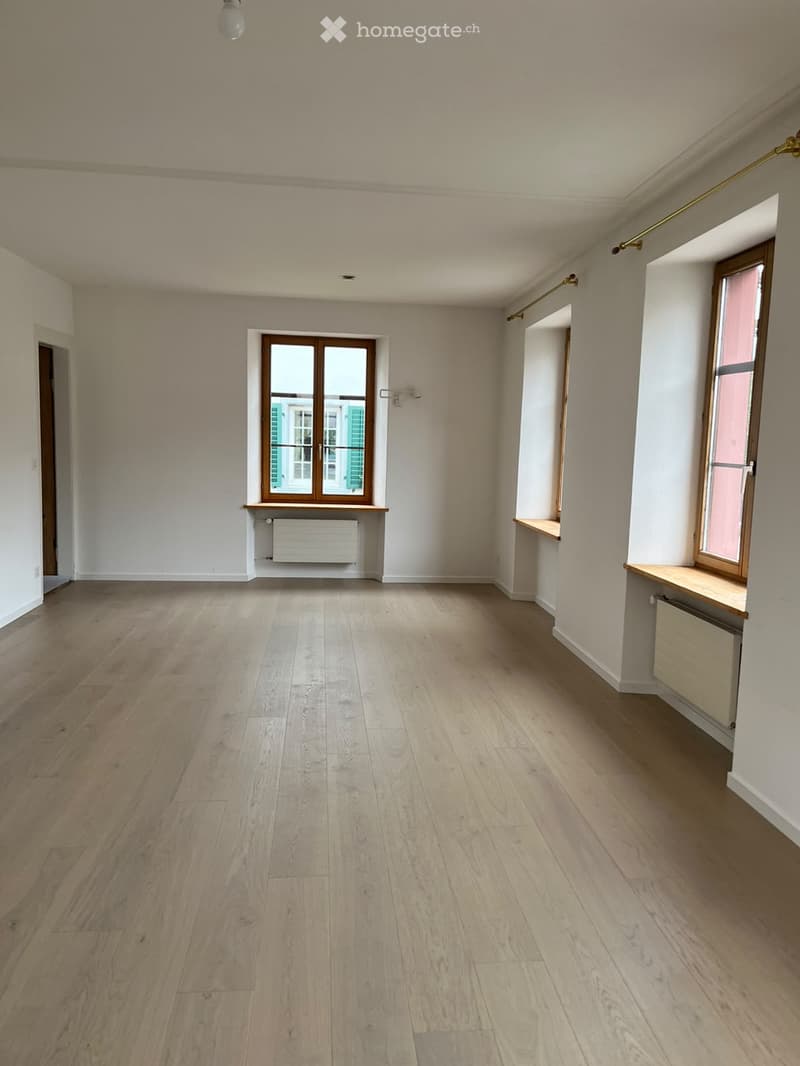
  • Empty room with light wooden flooring, white walls, and large windows with wooden frames. Radiators are visible beneath the windows.
  • A staircase with white painted walls, a dark wooden handrail, and a small brass door in the wall.
  • Modern kitchen with white cabinets, black granite countertop, and stainless steel sink.
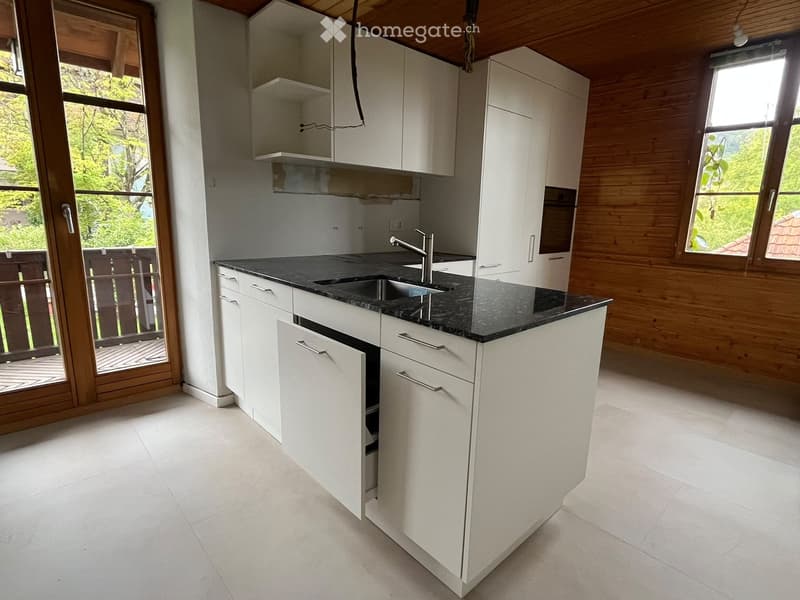
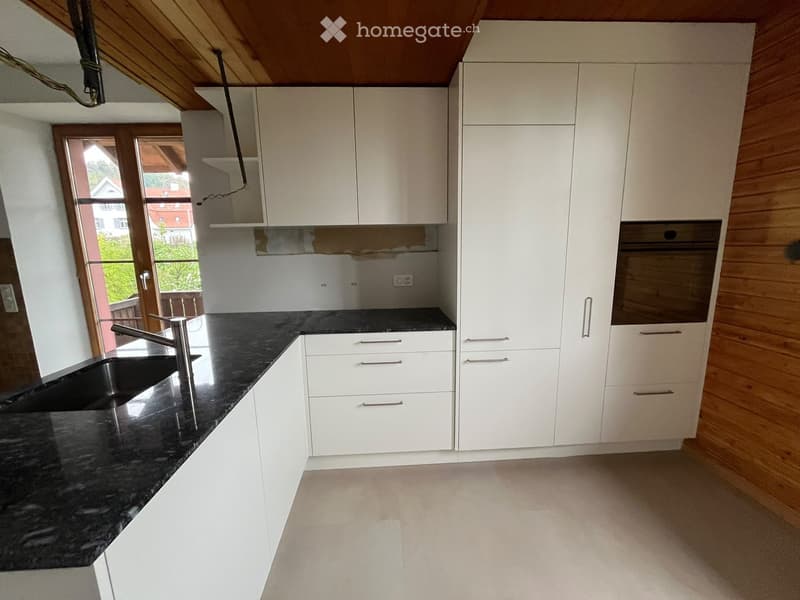
  • Modern kitchen with white cabinets, black granite countertop, stainless steel sink and faucet, and built-in oven. Wooden ceiling beams and large window provide natural light.
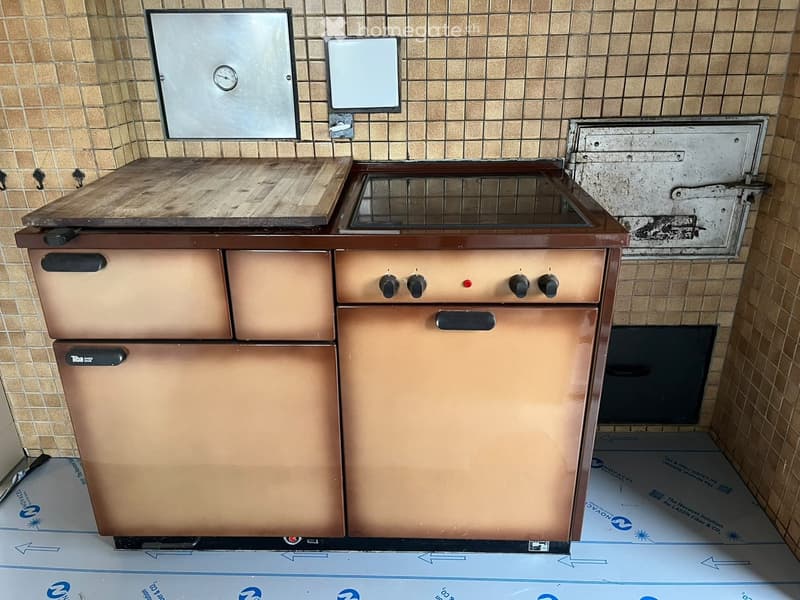
  • Vintage kitchen with a refrigerator, stove, and wooden cutting board, featuring tiled walls and a partially exposed electrical panel.
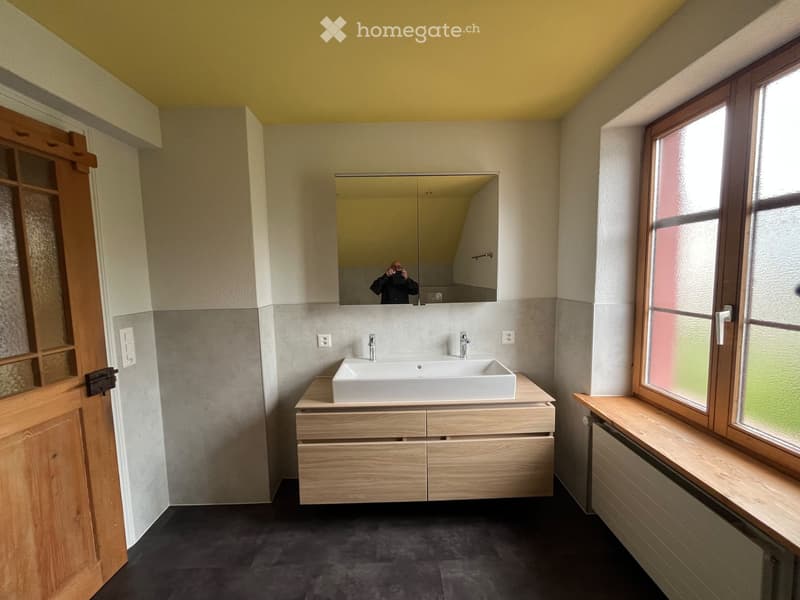
  • Modern bathroom with a double sink, wooden cabinet, large mirror, and frosted glass window.
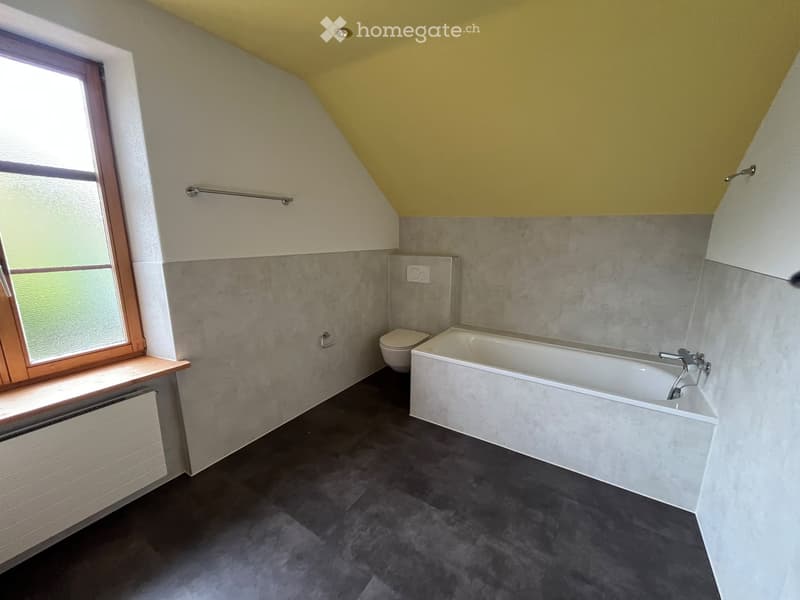
  • Bathroom with a bathtub, toilet, window, radiator, and modern grey tiled walls.
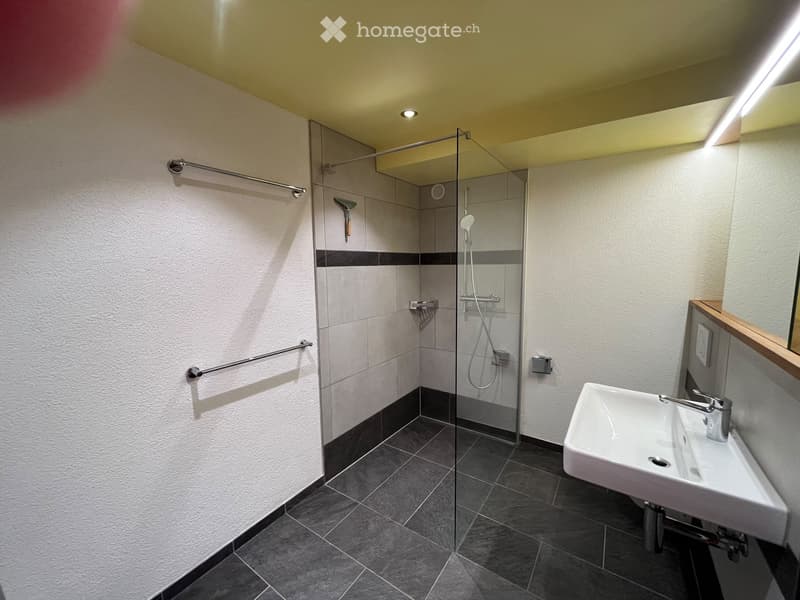
  • Modern bathroom with a glass-enclosed shower, a white sink with a chrome faucet, and towel racks on the wall.
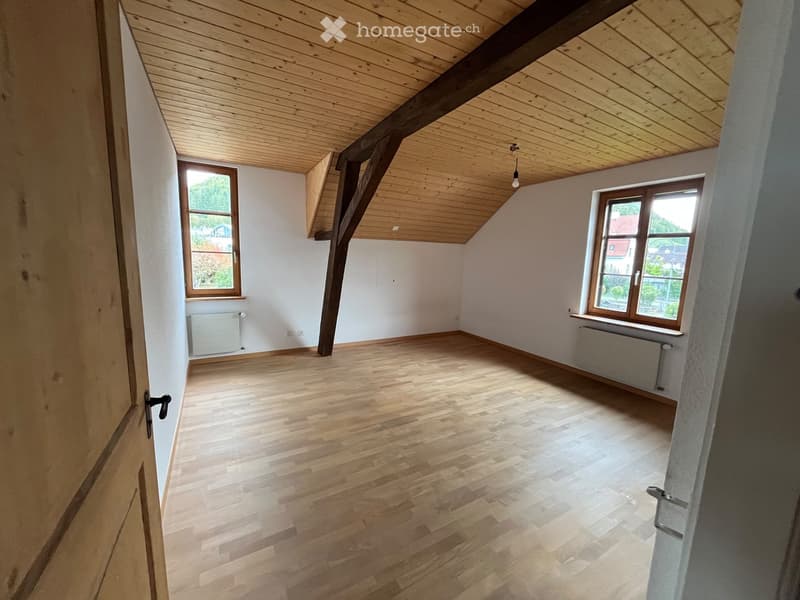
  • Empty attic room with wooden floors, white walls, exposed wooden beams, and two windows offering a view of the outside.
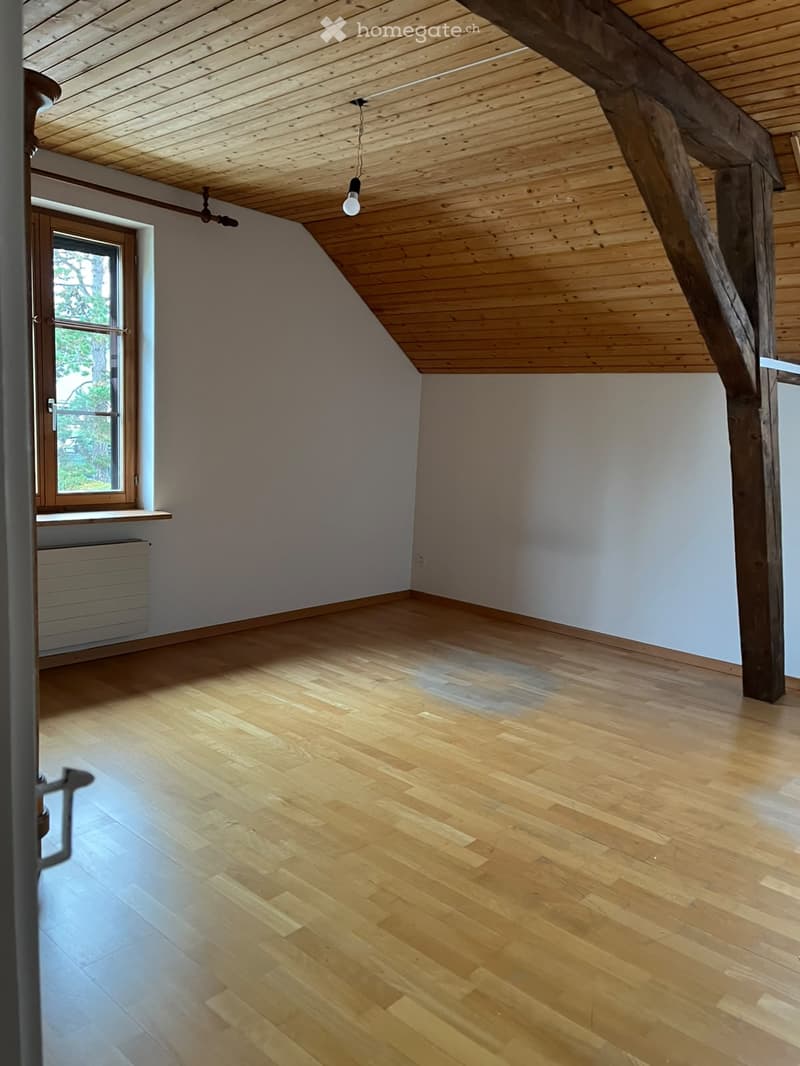
  • Empty room with wooden flooring, slanted wooden ceiling, exposed wooden beam, single window with white frame, radiator, and pendant light fixture.
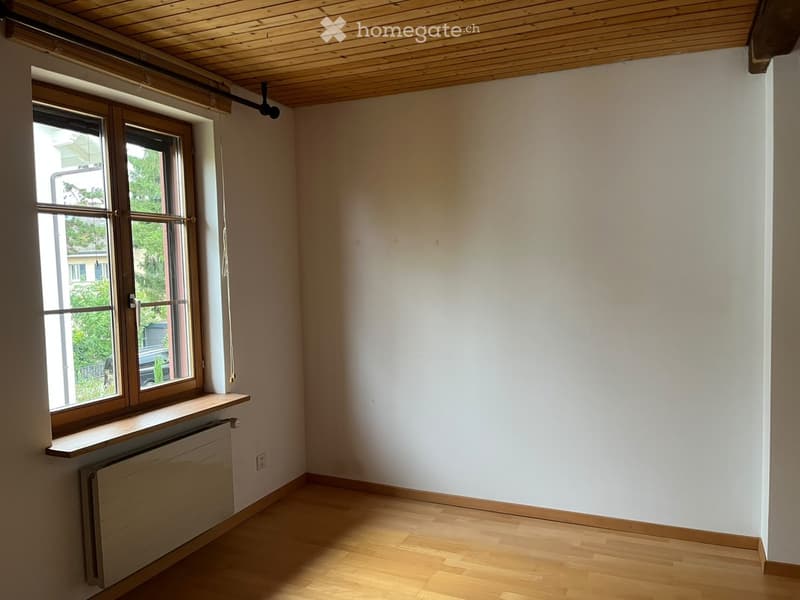
  • Empty room with wooden flooring, white walls, large window with wooden frame, radiator, and wooden ceiling beams.
  • Spacious hallway with wooden flooring, wooden staircase railing, and a small window at the end.
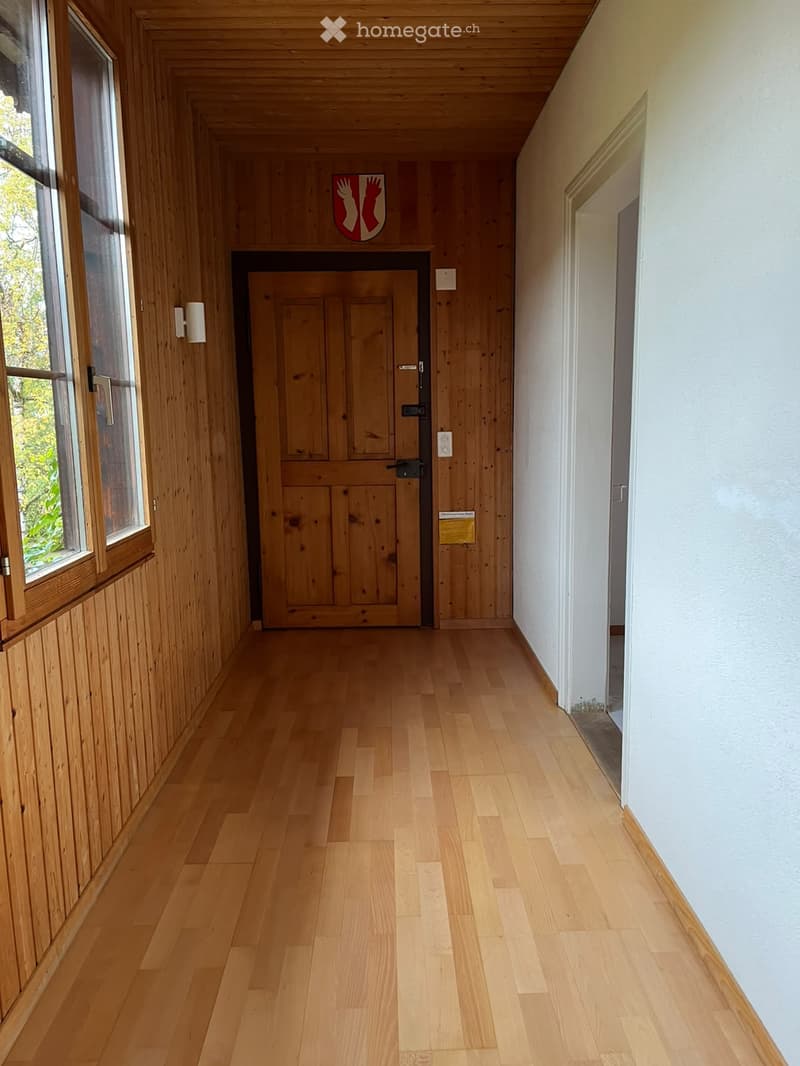
  • Wooden hallway with light-colored wooden flooring, white walls, and a wooden door at the end.
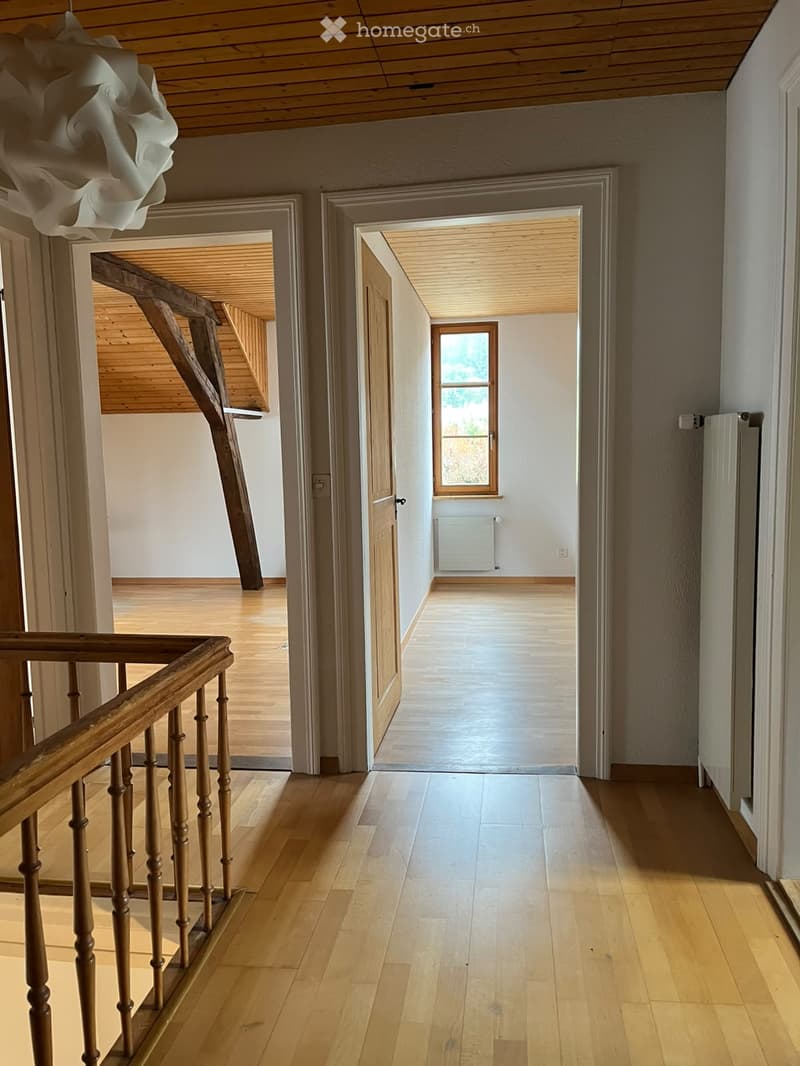
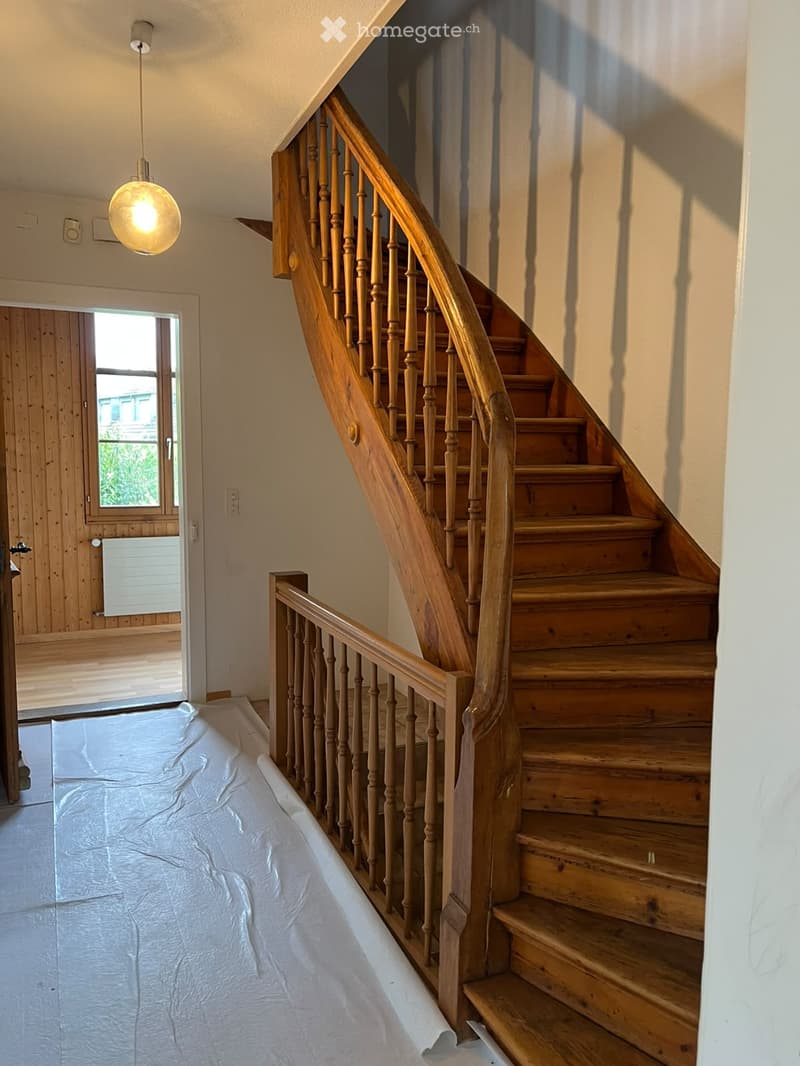
  • Wooden staircase with a handrail and balusters, leading to an upper level. The staircase is flanked by light-colored walls and a hanging light fixture. A doorway with a window is visible to the left, showing a view of the outside.
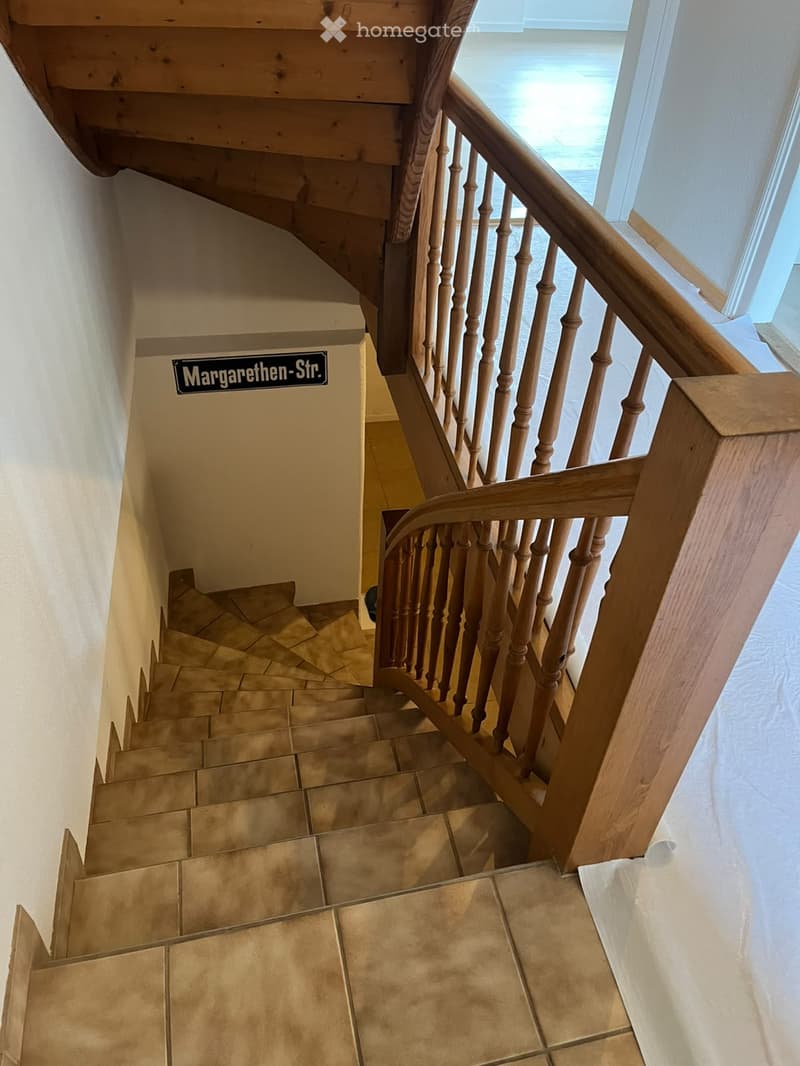
  • Wooden staircase with beige tiled steps and a wooden handrail, leading upwards with a sign reading "Margarethen-Str." on the wall.
  • Get full property details

    Contact the advertiser for the exact address, floor plans and additional documents.

1 / 24

"Charming 6-room house with garden by the stream – 5 minutes to the train station"

Rent
CHF 3,450.–
Rooms
6
Living space
140 m2

Location

Margarethenstrasse 24, 4450 Sissach

Travel time

  • 7 min.Station: Sissach

Surrounding information

Source of this data

The data displayed is provided by one of our third-party suppliers.

Please note that the locations displayed may not be up to date and there may be some deviations.

  • School

    8 min.Schulzentrum Tannenbrunn
  • Supermarket

    8 min.Coop
  • Pharmacy

    10 min.Strichcode Apotheke
  • Public Transport

    4 min.Sissach Sekundarschule

Times refer to the route on foot.

Costs

Net rent:
CHF 3,200.–
Add'l expenses:
CHF 250.–
Rent:
CHF 3,450.–

Main information

Available from:
01.01.2027
Type:
Single house
No. of rooms:
6
Number of floors:
3
Surface living:
140 m2
Land area:
500 m2
Last refurbishment:
2026
Year built:
1912

Features and furnishings

  • Pets allowed

  • Balcony / Terrace

  • Washing machine

  • Quiet neighborhood

  • Child-friendly

  • Parking space

  • Old building

Documents (1)

Description

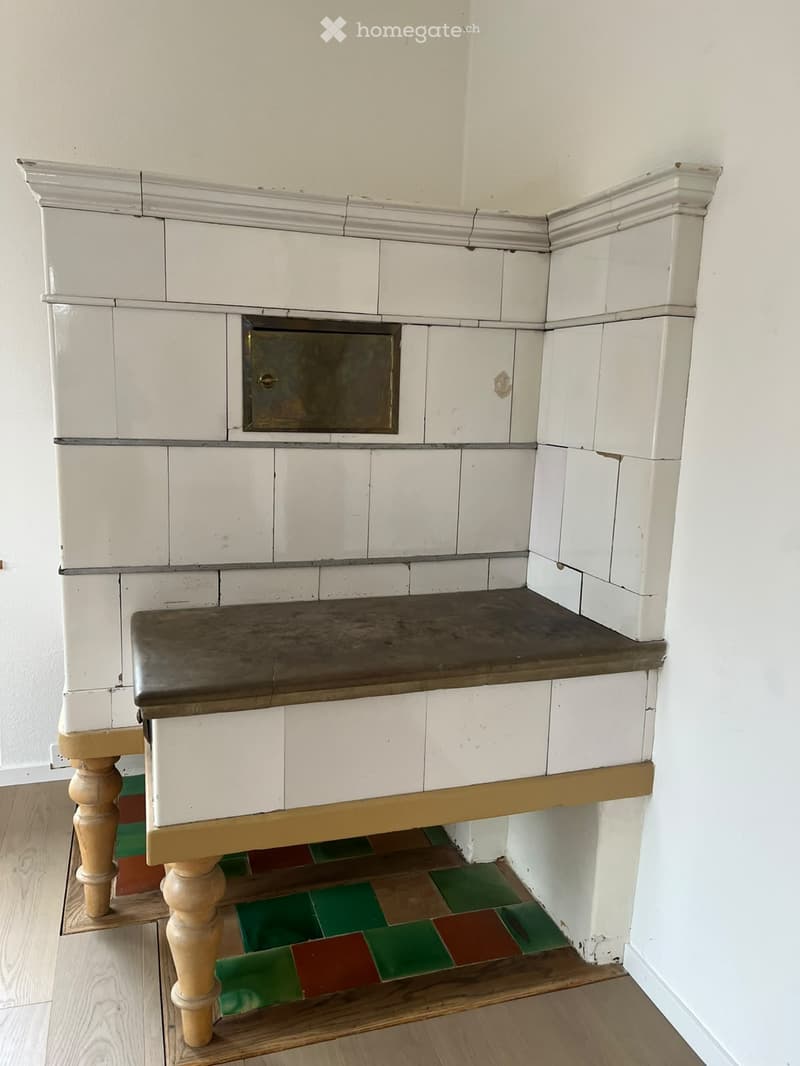
In a quiet, grown single-family house district in Sissach, we rent this detached house with a lot of character as of January 1, 2027: built in 1912, extensively renovated in 1983/84, and continuously modernized – with a tile stove, large garden share by the stream, and new kitchen.

LOCATION

  • Only 5 minutes' walk to Sissach train station: ideal for commuters

  • Village center, shopping facilities, and schools within walking distance

  • Motorway access in Sissach

  • Quiet location with stream

  • Sissach: lively central community with around 7,000 inhabitants

SPACE OFFER

  • Ground floor (high ground floor): large living room (approx. 31 m², formerly two rooms) with tile stove, living kitchen with dining area and direct access to the garden, another room (usable as a study, music, or guest room), entrance area

  • Upper floor: three bedrooms with sloping ceilings (two of them approx. 17 m²), large bathroom with bathtub and double sink, practical storage room

  • Basement: cozily designed, heated hobby room with parquet flooring, separate shower/WC, and separate entrance – ideal for teenagers or guests; laundry room, cellar, and storage rooms

  • Additional storage space in the attic

  • Living area approx. 140 m² plus approx. 21 m² in the basement

  • Large garden share by the stream

  • The attached floor plan is outdated but correctly shows the room layout.

CONSTRUCTION

  • New kitchen (2026) with dishwasher, ceramic glass cooktop, and additional Tiba wood stove

  • Washing machine available

  • Fiber optic and cable TV connection

  • Two new bathrooms (2021 and 2023)

  • Parquet flooring, partially newly laid

  • Walls largely freshly painted before moving in

  • Pellet central heating (renewable) and functional tile stove in the living room – also for baking bread and pizza

Note: The renovation work is not yet complete. Until moving in, individual floors will be renewed, and the walls will be painted. The pictures do not show this yet.

CONDITIONS

  • Net rent: CHF 3,200 per month

  • Ancillary costs (heating, electricity, water – approx. CHF 250 per month) directly through the tenants

  • Two outdoor parking spaces (in front of and behind the house) included in the rent

  • Move-in: from January 1, 2027, or by agreement

  • Pets welcome

VIEWINGS

- Viewing appointments by telephone agreement

Contact person: Kurt Häring, 4450 Sissach

Create your account
Free

Unlock the full experience

Sync your favourites, manage search alerts, and access all your important services seamlessly across devices. Create your free account for a personalized home search!

Listing ID
4003569592
Object ref.
zwgow.7onup

Contact the advertiser

Tenant profile
Success booster
Greater chance of success

In high-demand areas, property listers find themselves pre-selecting prospects to manage the number of viewings. Timing – first come, first served – is key, but other criteria can also influence selection. A high income doesn’t always mean an advantage – be honest about it.

By continuing, I declare that I accept the GTC and acknowledge the privacy policy, and that personal aggregated data related to my interests may be shared with the advertiser.

Other properties you might like

Fraud prevention: a few useful tips

  • Never transfer money in advance
  • Be careful if the price appears too low
  • Never share personal data such as bank details or copies of ID upfront
  • Do not sign a contract before you have visited the property

Tips and services