Hermenches - Property for rent

Try expanding your search criteria so we can show you similar properties. Currently, there are no matches.

We suggest you try to:

  • increase the radius
  • change filters, such as price

You can create a search alert with the current criteria and get notified when matching properties are available.

More objects in your automatically expanded search area
144 results - Radius: + 10km
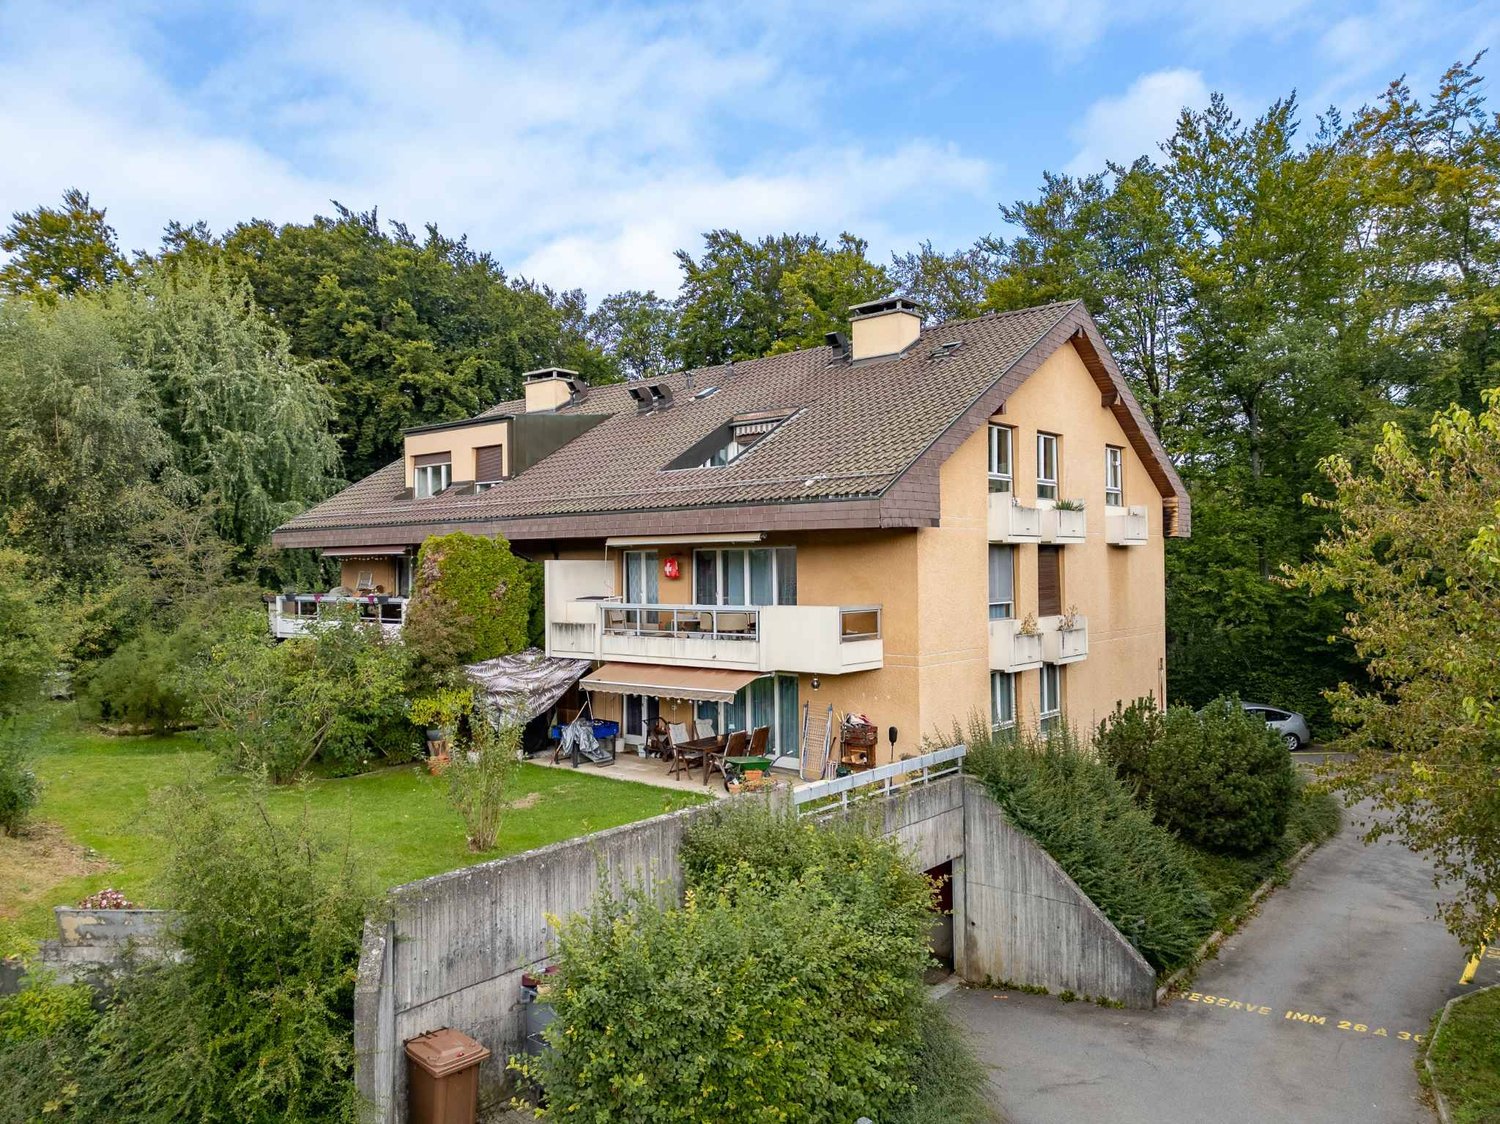
  • A modern house with a spacious outdoor patio area featuring a dining set, lounge chairs, and a covered seating area. The lawn is well-maintained, and the house has large windows and a yellow awning.
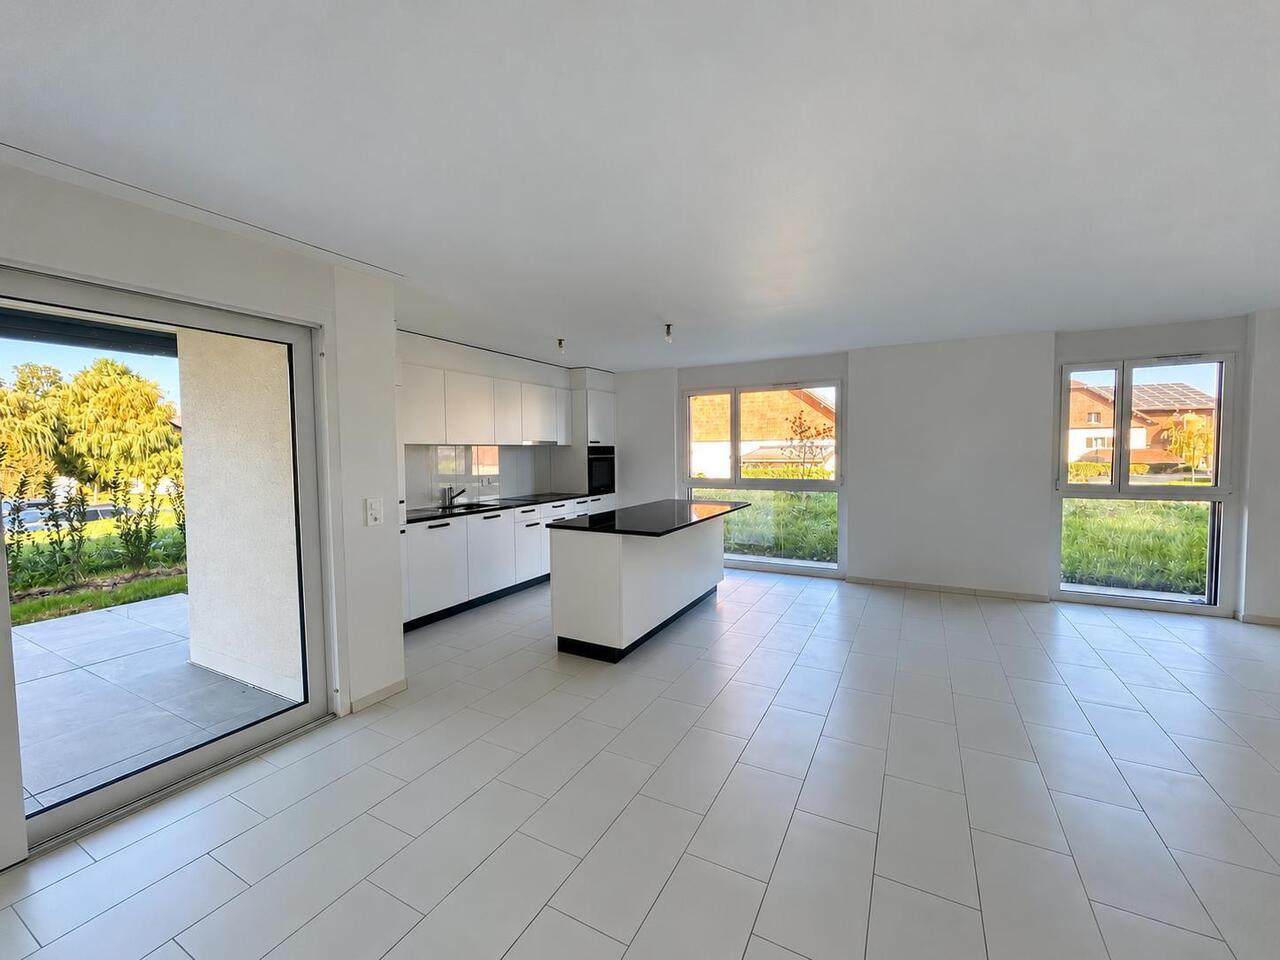
  • Empty room with dark tiled floor, light-colored walls, large sliding glass doors leading to a patio, and a small kitchen area with cabinets and a countertop.
  • Empty hallway with dark tiled floor, white walls, and a staircase with glass railing leading upwards.
  • Modern kitchen with white cabinets, dark tiled floor, and a view to a garden through a large window. Includes a sink, stove, and oven.
  • Modern bathroom with white tiled walls, a toilet, a sink, a mirror, and a towel rack. The room has a large window with a view of greenery outside.
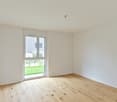
  • Empty room with wooden flooring, white walls, and a large window overlooking a grassy area.
  • Empty room with wooden flooring and large windows offering a view of a grassy field and trees.
  • Empty room with wooden flooring and large windows offering a view of greenery outside.
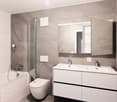
  • Modern bathroom with a white sink, chrome faucet, toilet, mirrored cabinet, and a glass-enclosed shower area.
  • Modern bathroom with a white bathtub, toilet, and colorful mosaic tile accents on the walls. Features a showerhead and faucet above the tub, with a window providing natural light.
  • Empty room with tiled floor and white walls, featuring a window with white frame and a view of greenery outside.
  • Empty room with tiled floor, white walls, two doors, and exposed pipes and electrical fixtures.
  • Underground parking area with several parked cars, concrete pillars, and a central drainage grate.
  • Outdoor patio area with tiled flooring, covered by a yellow awning, surrounded by a low concrete wall, small garden with potted plants, and a grassy area.
1 / 14
CHF 4,100.– Top
4.5 rooms170m² living space
Route de la Roche 24, 1073 Savigny

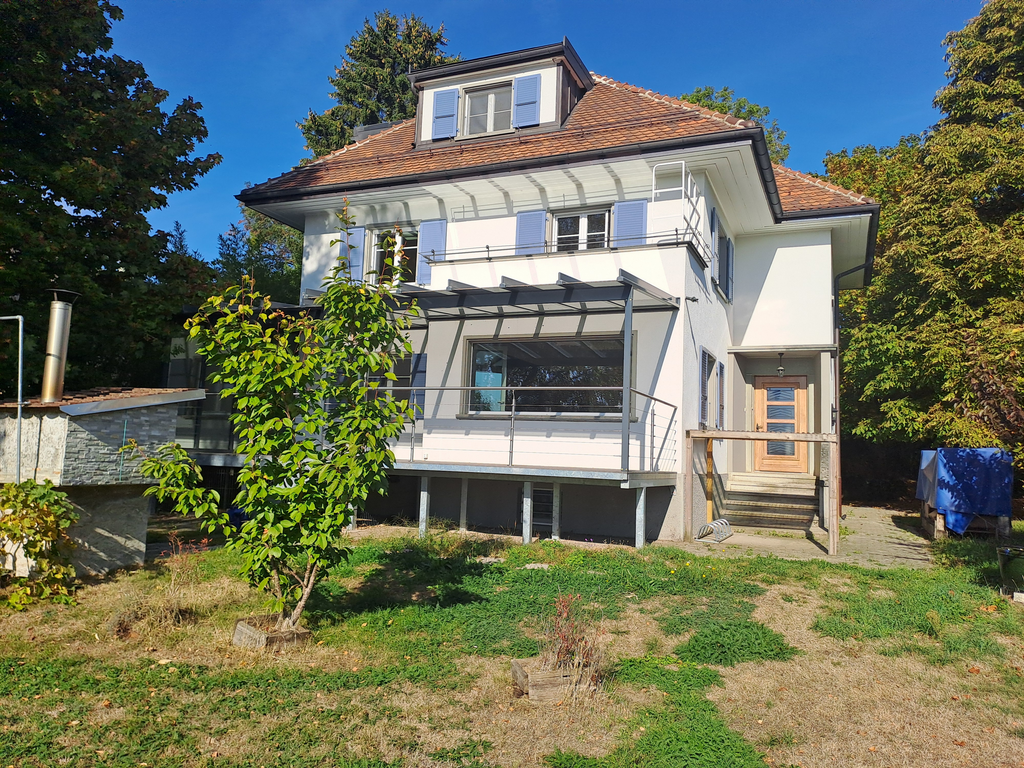
Beautiful semi-detached villa with 4.5 rooms + 1 room in the basement – available immediately

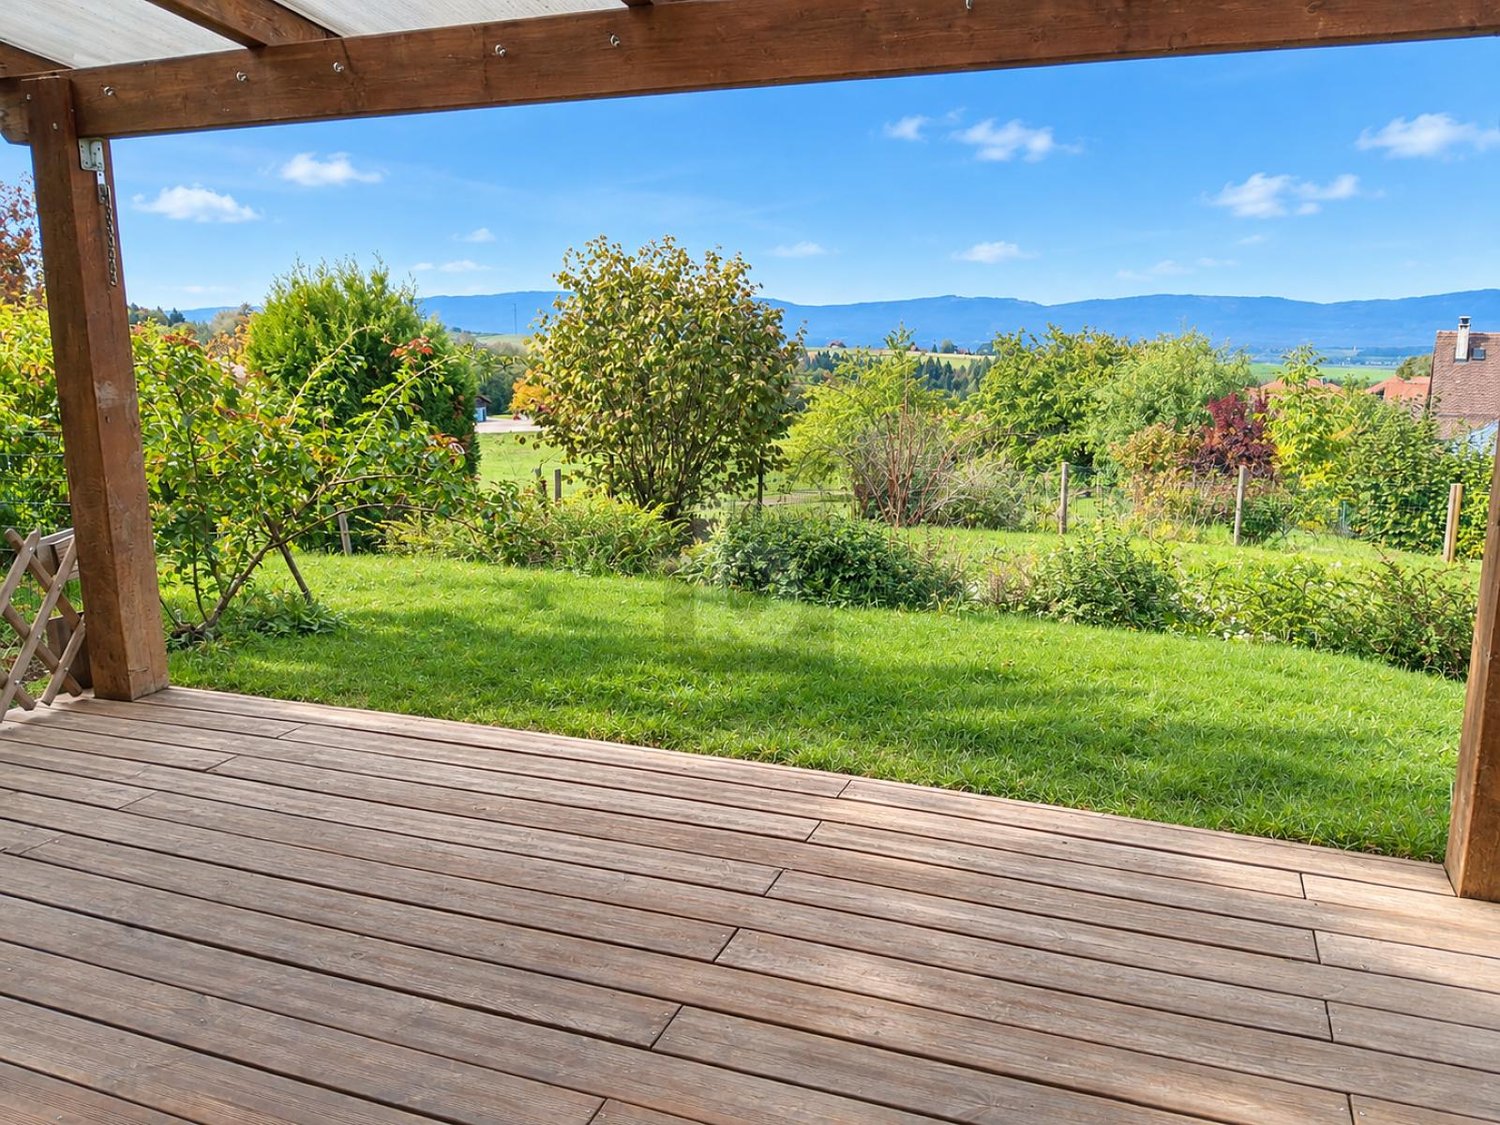
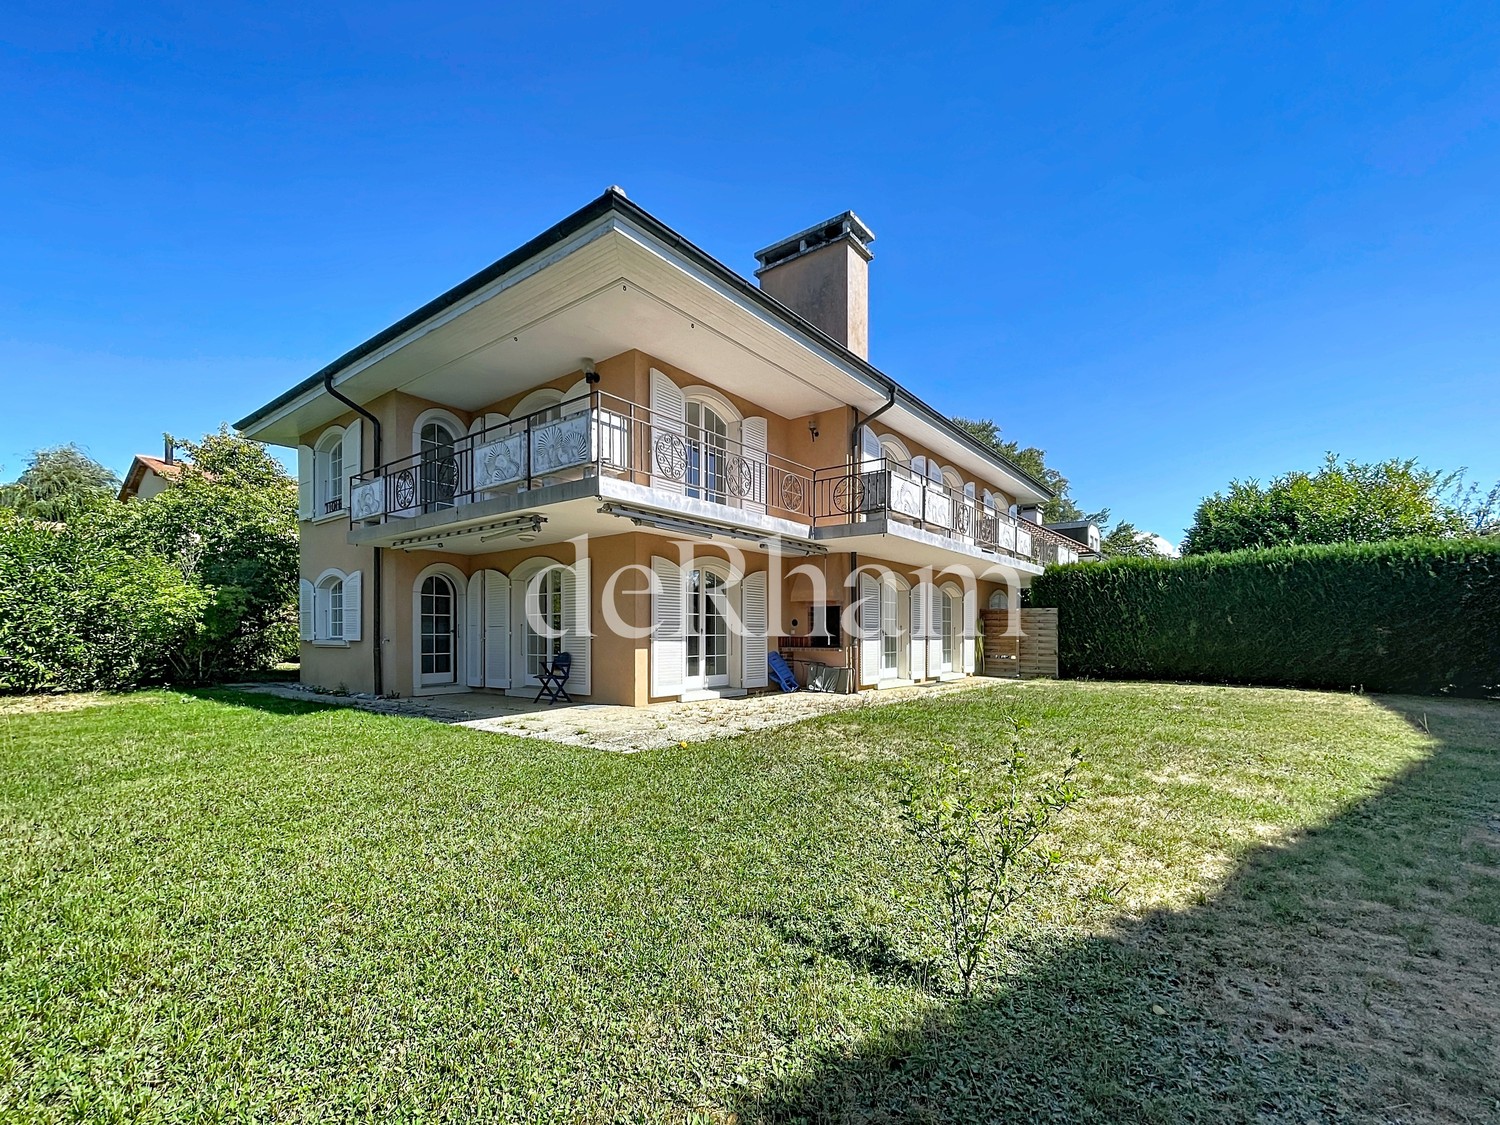
Located in a quiet and residential area in Savigny. Tax rate: 69%. Close to public transport, at 10 Discover this beautiful contemporary semi-detached house, built in 2010 and repainted in 2026. Ideally situated in La Claie-aux-Moines, on the heights of the Monts-de-Pully, it offers all the advantages of the countryside just a stone's throw from the city.With its 170 m² of living space and 220 m² of total space, this property presents an exceptional living environment in a calm and sunny setting.The house offers: • 4.5 bright rooms spread over 2 levels, offering a generous and functional living space (on the ground floor: entrance hall with built-in wardrobes, spacious living/dining room, open, perfectly integrated kitchen, separate toilet, terrace; on the first floor: 3 large bedrooms, one with private bathroom with shower, plus a hallway and a bathroom with bathtub) • 1 large living room in the basement with window and direct light for more comfort • 2 spacious cellars and 1 laundry room offering large storage spaces • Large glass sliding doors opening directly onto a large terrace, flooding the rooms with natural light. • Wood and tile floors of high quality, combining elegance and practicality. • Large terrace, perfect for enjoying the beautiful days. • Well-maintained garden on a flat plot of 600 m², ideal for children and family moments • Underground garage with direct access to the accommodation and 1 outdoor parking space (parking spaces in the garage for 120.- CHF/month and outdoor space for 60.- CHF/month) Sunlight and tranquility: As the house is south-facing, it benefits from excellent sunlight. The modern construction offers excellent thermal insulation both in summer and winter. The neighborhood is particularly quiet, both day and night, guaranteeing a serene quality of life.Location: Located in a residential area on the heights of La Claie-aux-Moines (Savigny municipality), this house offers a green and peaceful environment while remaining easily accessible. The Claie-aux-Moines bus stop is less than 10 minutes' walk away, the communal school buses stop 100 m from the villa, which is 10 km from the center of Lausanne and 10 minutes from the highway by car.Available immediately, this semi-detached house is a rare opportunity combining modern comfort, generous outdoor space, and privileged environment. Don't miss this chance to live in a green oasis ideal for a family.
Travel time
-
1 / 11
  • Balcony / Terrace
  • Pets allowed
  • View
  • +2
CHF 3,350.–
6.5 rooms166m² living space
Rue de Bellevue 13, 1038 Bercher

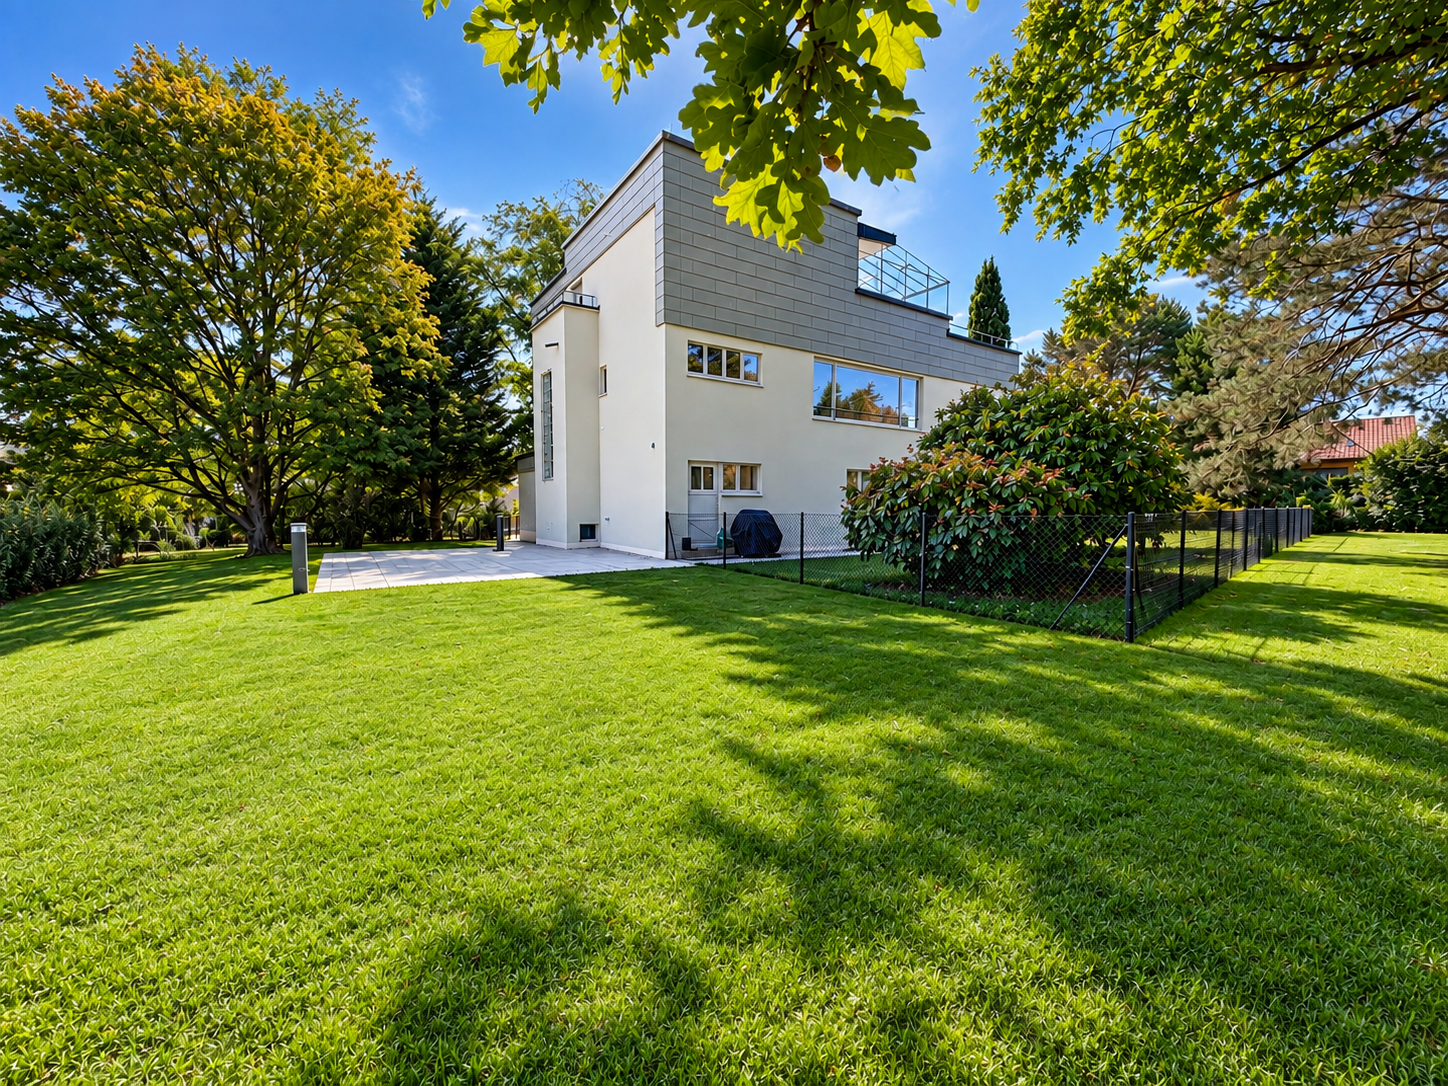
Duplex with roof terrace and private garden of 670m2

A unique place to live for lovers of architecture, elegance, and exceptional volumesIn the heart of Bercher, discover an absolutely unique property, inspired by the iconic style of Le Corbusier, where architecture, light, and comfort come together perfectly.This villa has undergone a complete restoration in 2024, carried out with the utmost respect for its architectural identity. The work was supervised by the Direction générale des immeubles et du patrimoine (DGIP), ensuring a renovation of the highest quality.The apartment offered is an independent duplex, located in a villa composed of only two apartments, each with its own private entrance, ensuring calm and intimacy.As soon as you arrive, you will be immediately seduced by the generous volumes, the omnipresent light, and the high-end amenities that characterize this exceptional property.The kitchen, independent of the living room, is fully equipped with Miele appliances and offers high-end finishes. The first living room, bathed in natural light and adorned with a magnificent fireplace, invites relaxation in a warm and refined atmosphere.The sleeping area includes four bedrooms, including a master suite with its own private bathroom. A second bathroom and a guest toilet complete this floor.On the upper floor, a second living room, also equipped with a fireplace, constitutes a magnificent reception or relaxation area. This gives access to an elegant winter garden of about 20 m², then to a spectacular roof terrace of 48 m², offering a privileged setting to fully enjoy the beautiful days.Outside, this property stands out for its fully enclosed private garden of over 670 m², a true green jewel offering calm, intimacy, and quality of life. A lawn mower robot is made available to ensure the maintenance of the lawn.Amenities • Completely independent duplex apartment • Villa with only two apartments • Architecture inspired by Le Corbusier • Complete renovation in 2024 (first rental) • Restoration supervised by the Direction générale des immeubles et du patrimoine (DGIP) • High-end, fully equipped kitchen (Miele) • Two magnificent living rooms with fireplace • 4 bedrooms • Master suite with private bathroom • Second bathroom • Guest toilet • Winter garden of about 20 m² • Rooftop terrace of 48 m² • Fully enclosed private garden of over 670 m² • Lawn mower robot included • Amenities and finishes of the highest quality Parking • Locked garage: CHF 150.- / month • Two outdoor parking spaces: CHF 50.- / space / month Rental conditions • Flat-rate charges: CHF 400.- / month, in addition to the rent. This exceptional property will seduce those looking for a rare place to live, where architectural heritage meets contemporary comfort. Thanks to its generous volumes and harmonious layout, it will perfectly suit a family, architecture enthusiasts, or a high-end shared accommodation.A unique opportunity to live in one of the most remarkable architectural achievements in the region. Contact us today to receive the complete dossier or organize a private visit.

  • Balcony / Terrace
  • Pets allowed
  • View
  • +2
Travel time
-
1 / 13
CHF 4,600.–
5 rooms170m² living space
A Epalinges, 1066 Epalinges

Spacious house in Epalinges

Located in a sought-after residential area of Epalinges, this spacious individual house will seduce families looking for comfort, space, and tranquility.Spread over three levels, the house offers generous volumes and beautiful brightness. The living space consists of a vast living room with a fireplace, with direct access to the garden, as well as a large functional kitchen equipped with an American fridge, among other things.The ground floor also includes an office, ideal for telecommuting or as a multipurpose room according to the needs of its occupants.The night area includes four bedrooms, including a parental suite with its private bathroom. The latter also benefits from a vast mezzanine, ideal for setting up an office space, a game room, a reading corner, or a relaxation area according to your desires. On the floor, there is also a shower room/WC.An additional shower room/WC is available on the ground floor.The basement completes this property advantageously by offering precious storage spaces as well as various possibilities for layout.Outside, you will enjoy a beautiful private garden, ideal for family relaxation moments.The house also has a private garage as well as the possibility of parking several vehicles in front of the house.An ideal house for a family wanting to benefit from a privileged living environment in Épalinges, close to amenities, schools, and transportation.Monthly rent: CHF 4'600.Individual charges are the responsibility of the tenants.Available immediately or by agreement Visits: Victoria CAZANU 021/804.79.82

1 / 13
CHF 4,385.–
4.5 rooms
Chemin du Polny 16, 1066 Épalinges

Grand, bright, well thought out

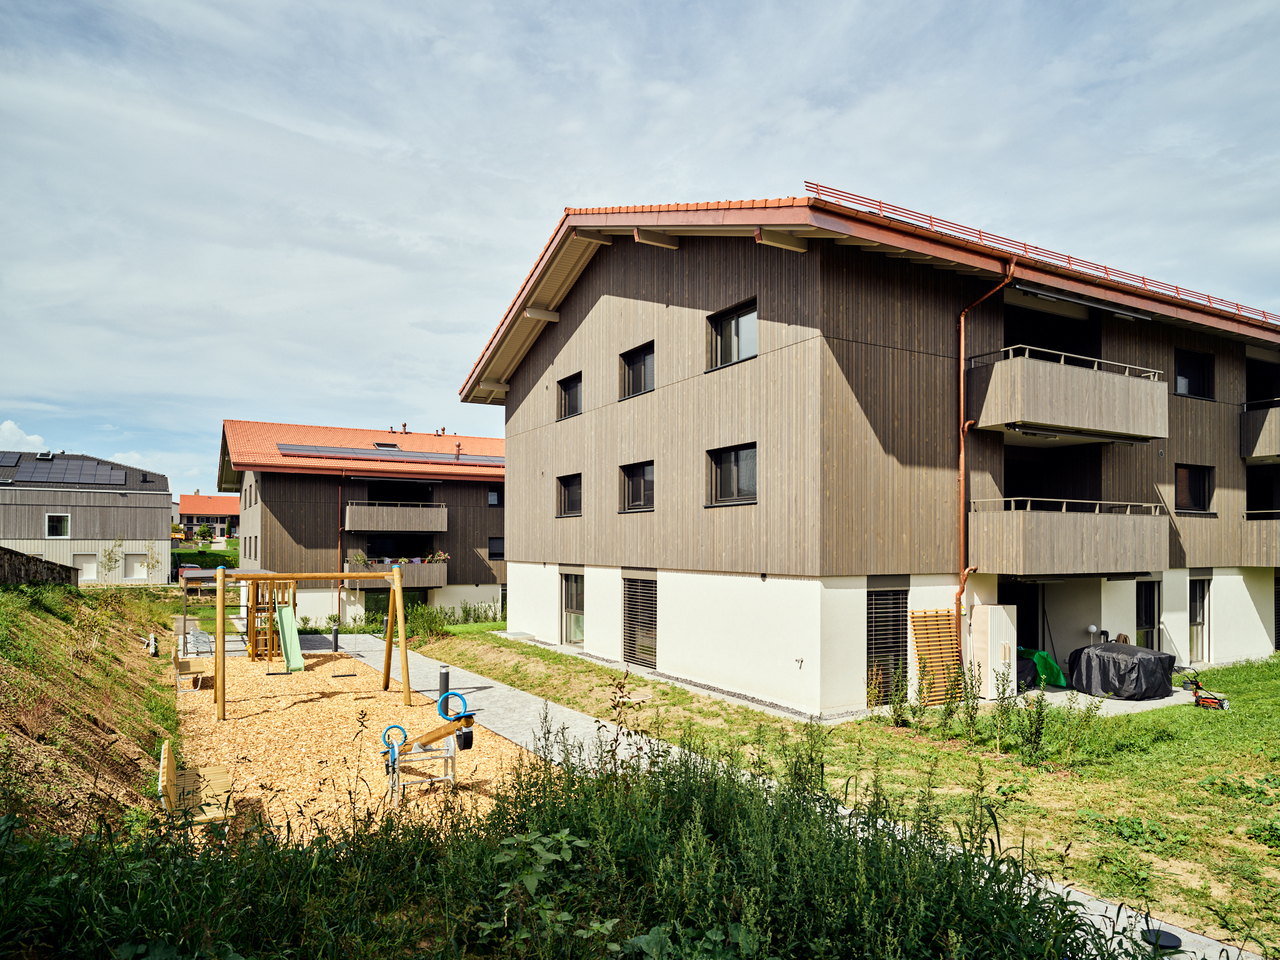
For all visit requests, please contact Mr. Dylan Hirschi at 079 527 18 81.Available immediately!There are places that immediately give you the desire to settle in. Épalinges is one of them. Perched on the heights of Lausanne, this preserved village offers a rare quality of life: the air is fresher, green spaces are omnipresent, and yet all the dynamism of the city remains within reach. A real breath of fresh air, without ever being far from the essentials.In this setting, the Coeur du Village program is located, a contemporary wooden residence that cultivates a strong identity: warm architecture, solar roof, carefully designed outdoor spaces. And for those who like the "neighborhood life", the residence even has its own café, the Ty Polny - the ideal place to start the day with a good coffee or meet with neighbors for a drink at the end of the day. A real plus, rarely found in a residence of this size.The apartment itself, located on the upper ground floor, breathes serenity. From the entrance, a vestibule distributes spaces designed for everyday life: a spacious master bedroom with its own bathroom equipped with a double sink and a bathtub, as well as two other rooms that can serve as an office. A second bathroom with shower and toilet completes this property. And of course, a large kitchen with island, fully equipped and open to a large living room - a real pleasure to cook and receive. But the true signature of this accommodation is the living room, bathed in natural light thanks to its large sliding glass windows, which literally disappear to open onto a large south-facing balcony with storage and a magnificent view of the Alps and Lake Geneva. One can easily imagine having a morning coffee in the sun, a dinner with friends on summer evenings, or simply a moment of calm amidst the surrounding greenery.A property that checks all the boxes for those looking for a high-quality pied-à-terre close to nature, without giving up the comfort of a new and well-thought-out accommodation.Main features:- Balcony with storage- Master bedroom with private bathroom- Two rooms that can serve as an office- Open, equipped kitchen- Bright living room with sliding glass windows- Bathroom with shower and toiletThe net rent: CHF 4'385.00Additional charges (advance payment): CHF 365.00Parking spaces extra: Indoor CHF 300.00For all visit requests, please contact Mr. Dylan Hirschi at 079 527 18 81.In case of interest, please send us your complete application by email to info@immocloudsarl.ch, including:- a copy of your ID or residence permit- a copy of the extract from the Debt Collection Office, which is less than three months old- the last three pay slipsOnly complete applications will be considered.Dylan HirschiCo-founder & Partner079 527 18 81dylan.hirschi@immocloudsarl.chimmocloudsarl.ch

Travel time
-