4 results - Property for rent in Hittnau

More objects in your automatically expanded search area
20 results - Radius: + 10km
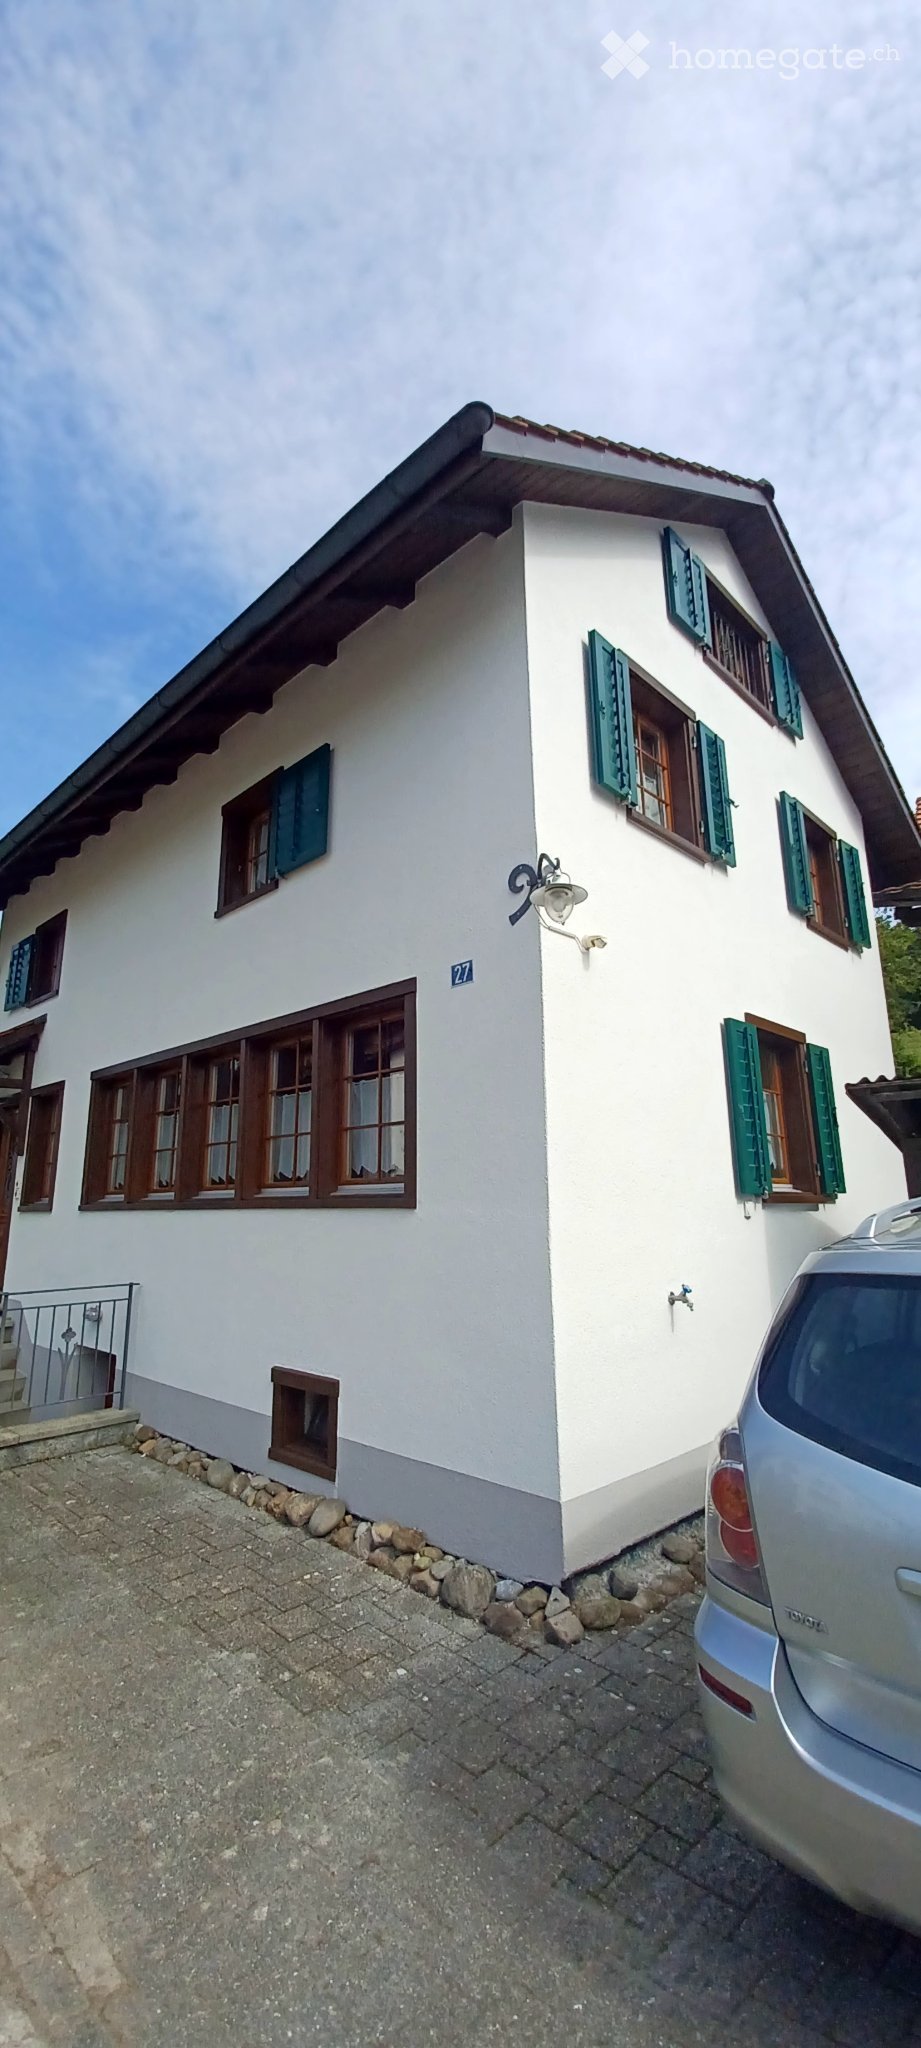
  • Two-story house with a red-tiled roof, beige walls, and white-framed windows. Features a wooden balcony on the left side and a small garden area in front.
  • Empty room with wooden flooring, light blue walls, and a large green and black cabinet with intricate carvings. The ceiling features exposed beams and lighting fixtures.
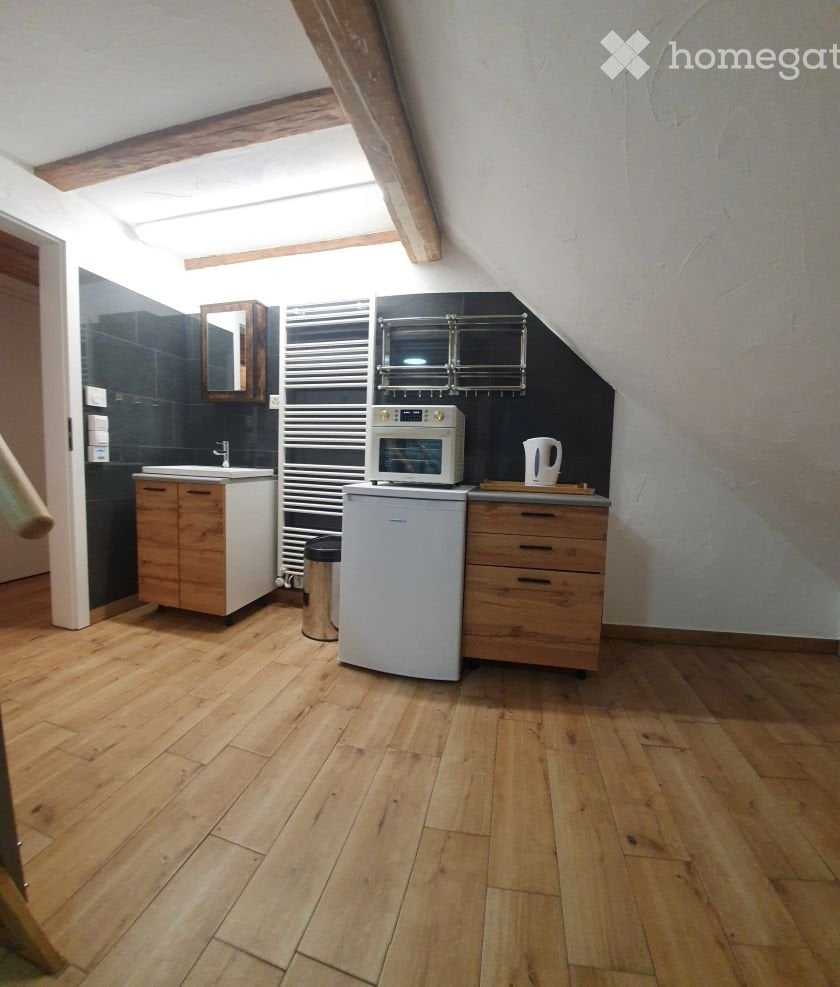
  • Empty room with wooden flooring, grey walls, and multiple windows with open shutters. The ceiling features exposed beams and skylights.
  • Empty room with wooden flooring, grey walls, large windows with open shutters, and a skylight ceiling.
  • Empty room with wooden flooring, large windows, and a slanted ceiling with skylights.
  • Modern kitchen with wooden flooring, a green vintage-style stove, a sink, and dark cabinets.
  • Empty room with wooden flooring, white walls, and a large window letting in natural light. Minimalist design with no furniture or appliances.
  • A hallway with a stone wall, wooden beams, and a pink door with decorative molding. The floor features a patterned tile design with geometric shapes and floral motifs.
  • Hallway with patterned tile floor, wooden staircase railing, and a closed door at the end.
  • Modern bathroom with a white sink, chrome faucet, round mirror, and white toilet. Green tiled wall and wooden floor.
  • Empty room with wooden flooring, light-colored walls, and a black wood-burning stove. There is a doorway leading to another room with a window and a small bench.
  • Empty room with light grey walls, wooden flooring, and large windows with white frames. A door with glass panels is visible on the left side.
  • Modern bathroom with a double sink, sleek faucets, a large mirrored cabinet, and dark green tiled walls.
  • Empty hallway with light wooden flooring, white walls, and recessed lighting. Features a window at the far end and two wooden doors on either side.
  • Empty room with wooden floor and a single wooden door. No furniture or equipment present.
  • Two-story house with beige exterior, multiple windows, and a tiled roof. The ground floor has visible interior spaces through open windows, and the front yard is overgrown with grass and weeds.
  • Two-story house with beige exterior, multiple white-framed windows, and a sloped roof. The house is surrounded by a well-maintained lawn and trees.
  • Two-story building with beige textured walls and multiple windows with light blue frames. A raised ground floor with stone steps leads to a wooden door. The ground area features a stone-paved patio with a wooden crate and a cardboard box.
  • Empty wooden room with exposed beams, wooden floor, and a staircase leading to an upper level. The walls are partially finished with wooden paneling and plaster.
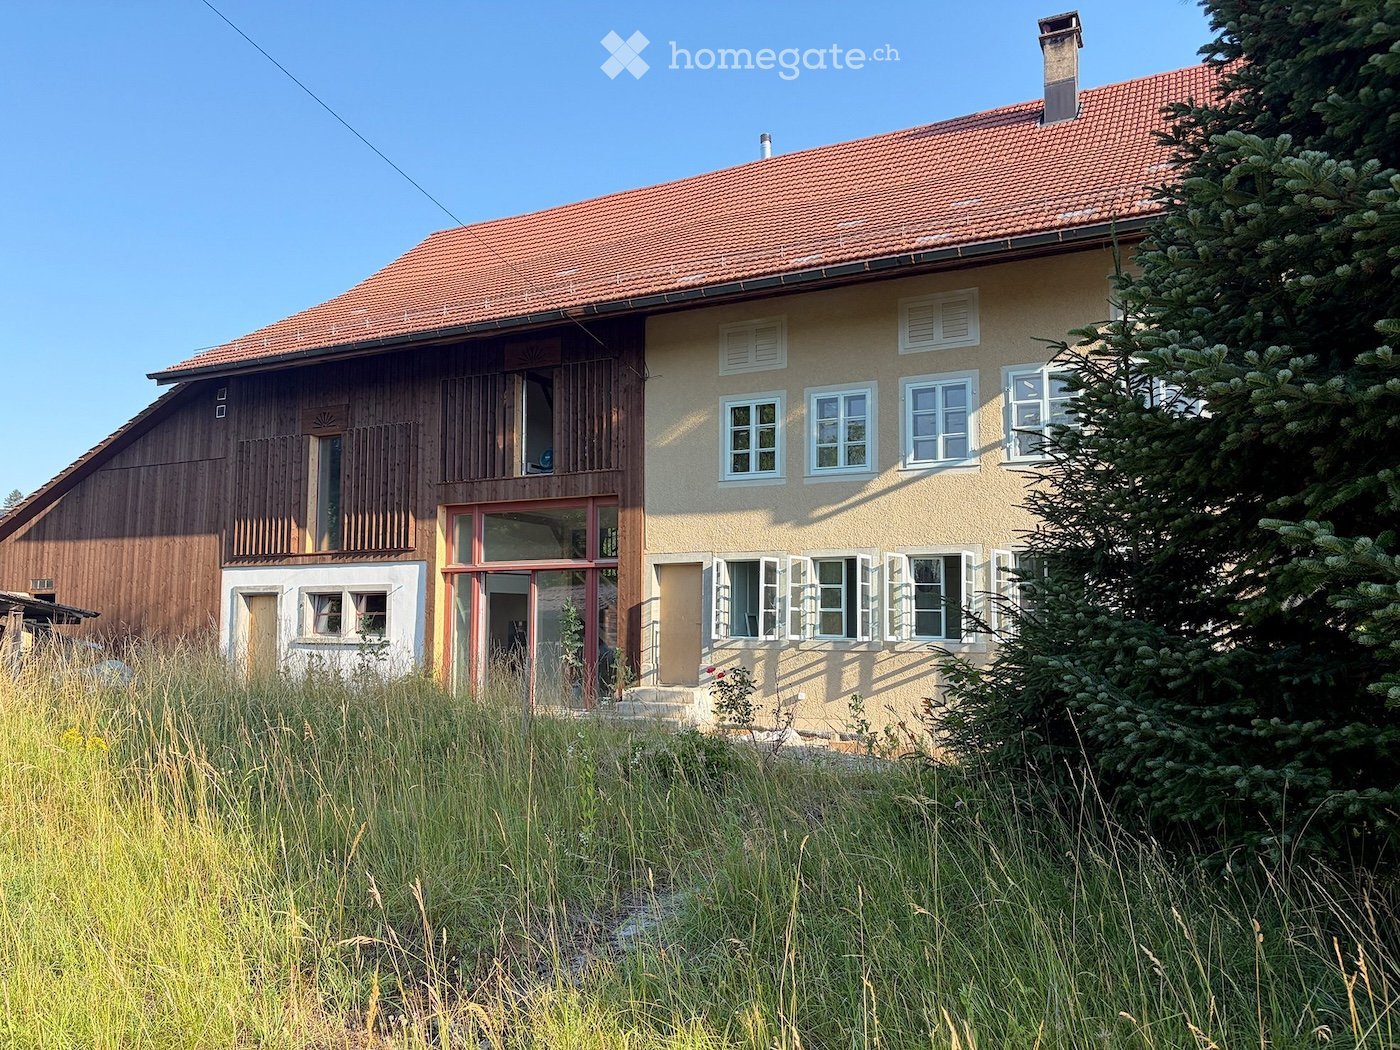
  • Large two-story building with a red-tiled roof, multiple windows, and a central entrance with a glass door. The structure includes a wooden balcony and a covered porch area.
1 / 20
Empty room with wooden flooring, light blue walls, and a large green and black cabinet with intricate carvings. The ceiling features exposed beams and lighting fixtures.
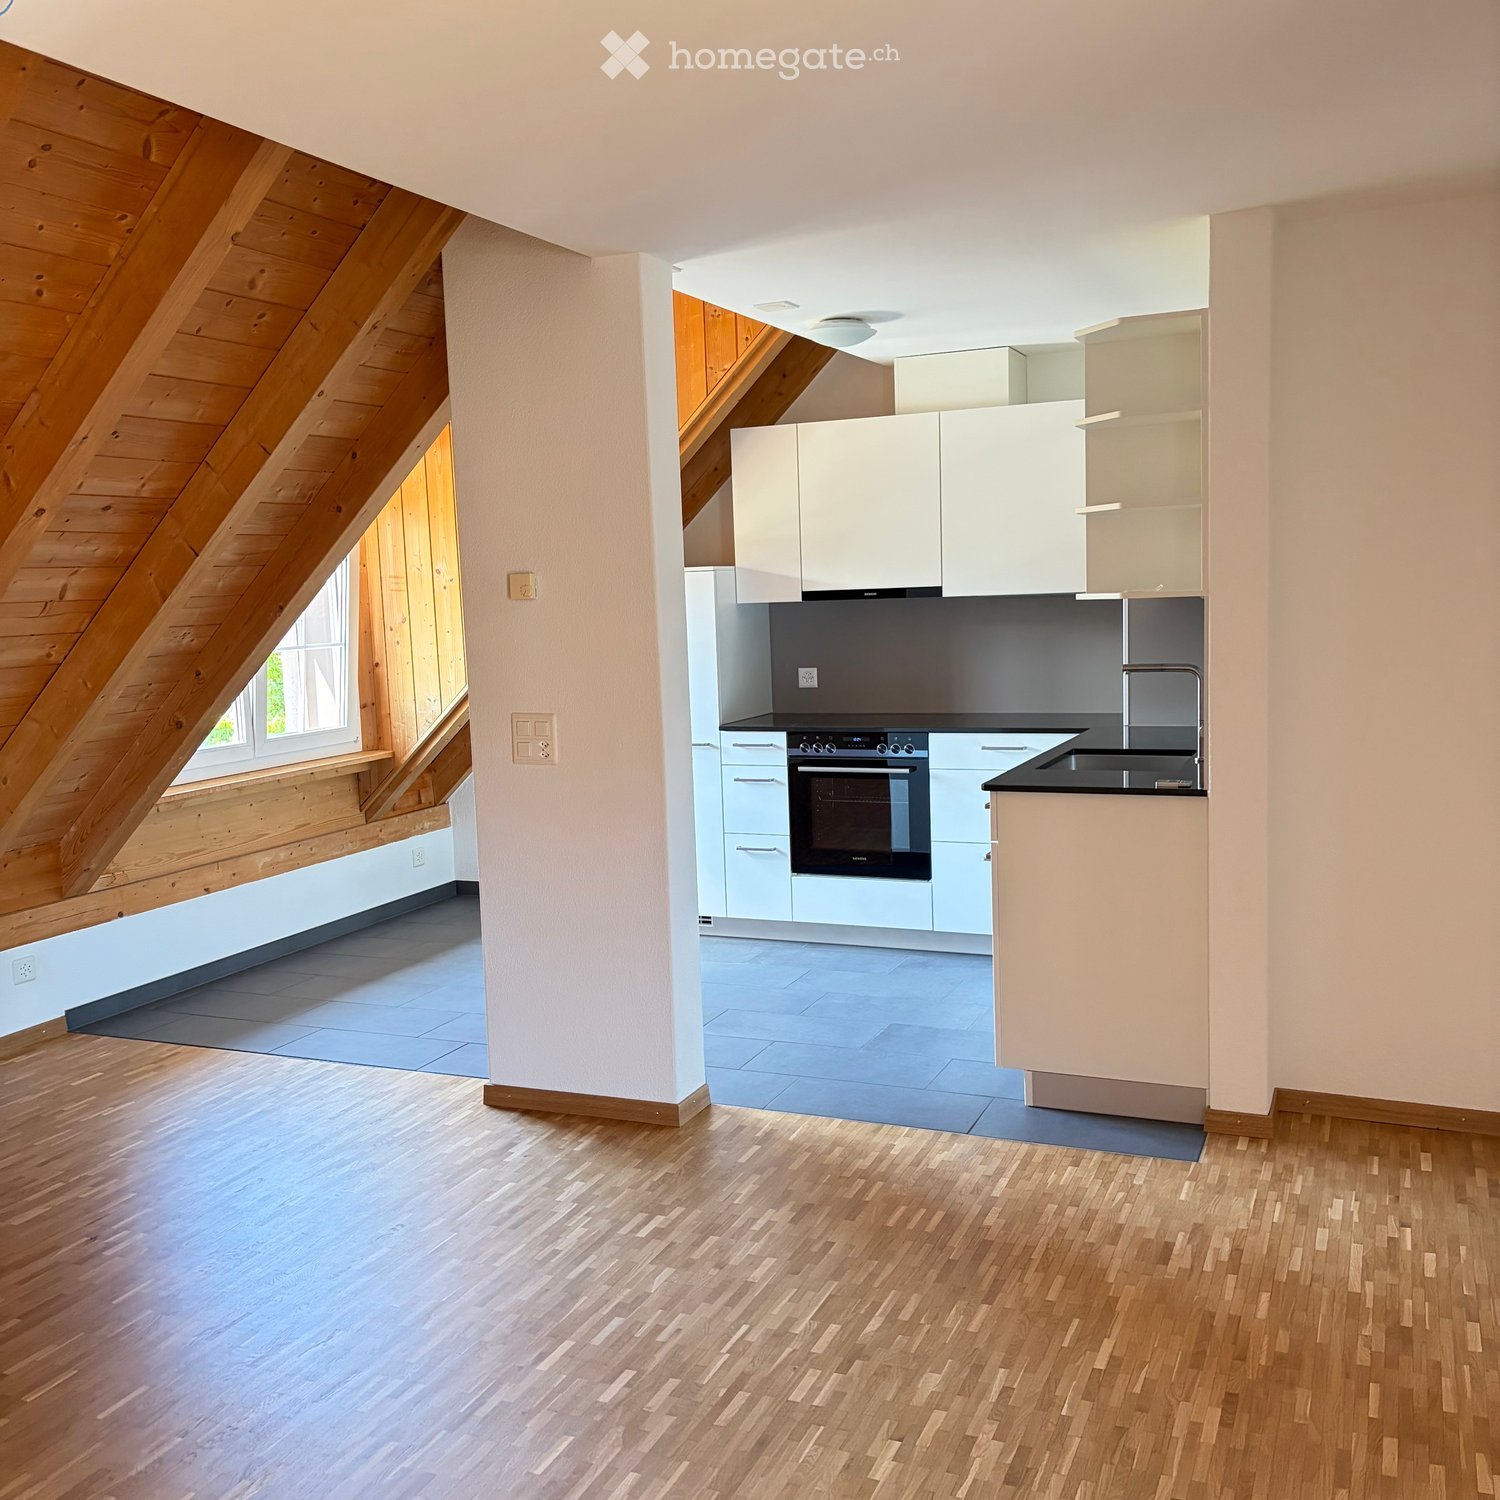
Empty room with wooden flooring, grey walls, and multiple windows with open shutters. The ceiling features exposed beams and skylights.
Empty room with wooden flooring, grey walls, large windows with open shutters, and a skylight ceiling.
CHF 4,800.– Premium
6.5 rooms196m² living space
Volketswilerstrasse 1, 8308 Illnau-Effretikon

Farmhouse in Illnau-Effretikon

After a comprehensive renovation, the 1875 farmhouse shines in new splendor. Two house parts with their own plot have been created. The half of the house in the historic residential part is now available for rent.The spacious 6.5-room apartment is suitable for nature-loving families as well as for flat-sharing communities or demanding couples who love living in the countryside but do not want to do without proximity to the city and optimal public transport connections.On the ground floor, there is an entrance with built-in closets and a guest toilet, the spacious kitchen, the living room with a tile stove, and a separate room. The sun terrace to the south can be accessed via the corridor.On the upper floor, there are four rooms, one with an en-suite bathroom and another bathroom with a washing tower. The covered balcony with evening sun can be accessed via the corridor and one of the rooms.In the basement, there is a large natural cellar and the technical room. The attic serves as a storage space.In front of the house, a parking space is available, and bicycles or garden tools can be stored in the annex next to the entrance. The entrance area is protected by a large overhang. On the meadow in front of the house, there is an impressive lime tree - space for your own vegetable garden is also available. The farmhouse has a private plot of over 700m2.The private house technology with heat pump, underfloor heating, water softening system, fiber optic connection, etc. guarantees modern living comfort, while the many historic building elements make up the charm of the house. Original windows with storm windows, wall panels with built-in closets, historic room doors, the restored stoves, an exposed beam wall, the plank floor in the entrance area, and not least the cellar vaults testify to the rich history of the house. The plastered walls were provided with ecological interior insulation and a lime plaster, which positively influences the room climate.Surrounded by beautiful meadows with shrubs and trees, the property is located in an unspoiled environment. Nevertheless, the S-Bahn station Illnau can be reached in about 5 minutes on foot. The motorway access towards Winterthur and Zurich is also nearby.This is a non-smoking apartment. Pets are not allowed.Have we piqued your interest? We would be happy to show you this property during a viewing. We look forward to your contact!www.christabaldinger.ch

Travel time
-
  • Two-story house with a combination of light-colored plaster and wooden siding, multiple windows, and a small garden area in front.
  • Empty room with wooden flooring, white walls, and a door leading to another room. The adjacent room features a kitchen area with cabinets and a window.
  • Modern kitchen with light-colored cabinets, a stainless steel sink, and wooden flooring. Large windows and sliding glass doors lead to an outdoor area.
  • Empty room with wooden flooring, white walls, large windows, and sliding glass doors leading to an outdoor area.
  • A narrow hallway with a white washing machine and dryer on the left, leading to an open space with wooden flooring and large glass doors.
  • Empty room with white walls, wooden flooring, and a window with multiple panes. A door leads to another room.
  • Empty room with wooden flooring, white walls, and large windows allowing natural light. No furniture or furnishings are present.
  • Empty room with white walls, wooden floor, single window, and electrical outlets.
  • Empty room with wooden flooring, white walls, and a window showing a street view. No furniture or equipment present.
  • Modern bathroom with a bathtub, toilet, sink, large mirror, and built-in cabinet. Light-colored tiles and a window provide natural light.
  • Modern bathroom with a white sink, mirror, toilet, and glass-enclosed shower. Light-colored tiles and sleek fixtures.
  • Well-maintained garden with green lawn, small tree, and surrounding residential buildings.
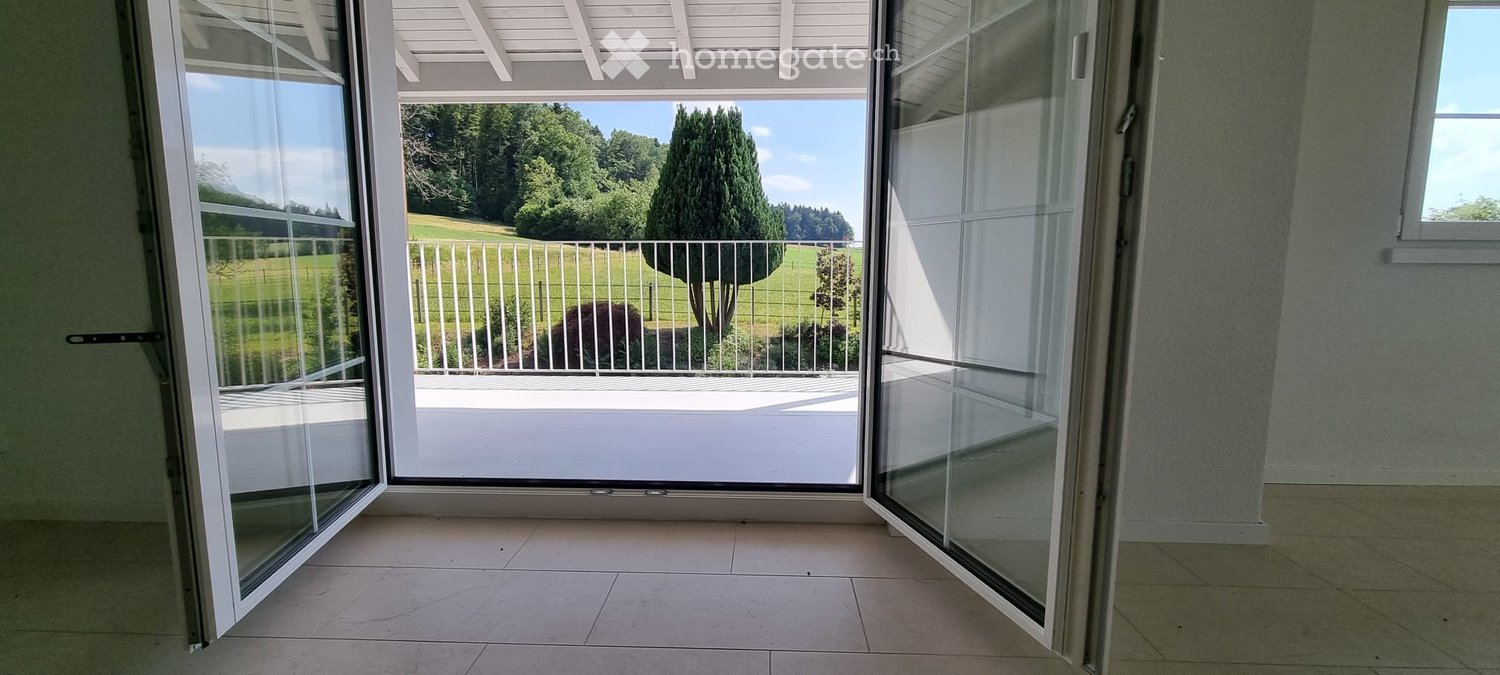
  • A modern, covered balcony with white tiled flooring, large glass sliding doors leading to an interior space, and a view of a well-maintained garden with green grass, trees, and a small landscaped area.
  • Floor plan showing a residential layout with rooms labeled, including a living/dining/kitchen area, bedroom, office, washroom, and loggia. Outdoor area and garden space are also depicted.
  • Ground floor floor plan of a 5.5-room apartment (124.3 m²) featuring living room, kitchen/dining area, 3 bedrooms, bathroom, shower/WC, hallway, entrance, sitting area, and office/guest space.
1 / 15
Empty room with wooden flooring, white walls, and a door leading to another room. The adjacent room features a kitchen area with cabinets and a window.
Modern kitchen with light-colored cabinets, a stainless steel sink, and wooden flooring. Large windows and sliding glass doors lead to an outdoor area.
Empty room with wooden flooring, white walls, large windows, and sliding glass doors leading to an outdoor area.
CHF 3,480.– Premium
5.5 rooms124m² living space
Im Gässli 3, 8604 Volketswil

Apartment in Volketswil

In a popular residential area of Volketswil, in a quiet and yet central location, we are renting this beautiful 5.5-room apartment on the ground floor of a high-quality new building as of November 1, 2026.Everything is so close, not just Lake Greifensee and nature. You can also reach Zurich from Schwerzenbach train station with the S9 and S14 in 11 minutes or Uster in 5 minutes. The highway connection is also just a few minutes away. Numerous shopping facilities such as the Volkiland shopping center or the modern Inside Volketswil are easily accessible on foot. Whether schools, supermarkets, boutiques, drugstores, or cozy cafes – everything for daily needs is right outside the front door.The apartment impresses with a well-thought-out floor plan and a bright, inviting living atmosphere. With a living area of around 124 m², this apartment offers everything that modern living is all about: Already when entering the apartment, the spacious entrance area catches the eye. • The modern kitchen with elegant fronts and high-quality appliances (ceramic glass cooktop, oven, steamer, dishwasher, refrigerator, and extractor) offers plenty of workspace and storage space. An ideal place for all who like to cook. You can continue conversations with your guests without interruption while they are at the dining table or have made themselves comfortable on the sofa in the living room. • open design between kitchen/dining and living area • large seating area and very large green space, inviting you to linger and relax • three spacious bedrooms • a study or guest room • a bright, modern bathroom with bathtub, sink, and toilet • a second bright, modern bathroom with shower, sink, toilet, and laundry tower • wardrobe/shoe closet right at the entrance to the apartment as well as a practical storage room next to the entrance • basement room with approximately 13 m² of storage space Thanks to the large or numerous windows, you experience a bright atmosphere with plenty of daylight. The noble parquet floor gives the living room and bedrooms a warm and high-quality appearance.Additionally, a common drying room and bike room are available to all tenants.A parking space in the ground-level garage can be rented for CHF 200.00 per month. Another vehicle can also be parked in front of the garage.Have you become curious? Already virtually furnishing? Contact us. We look forward to your contact.

Travel time
-
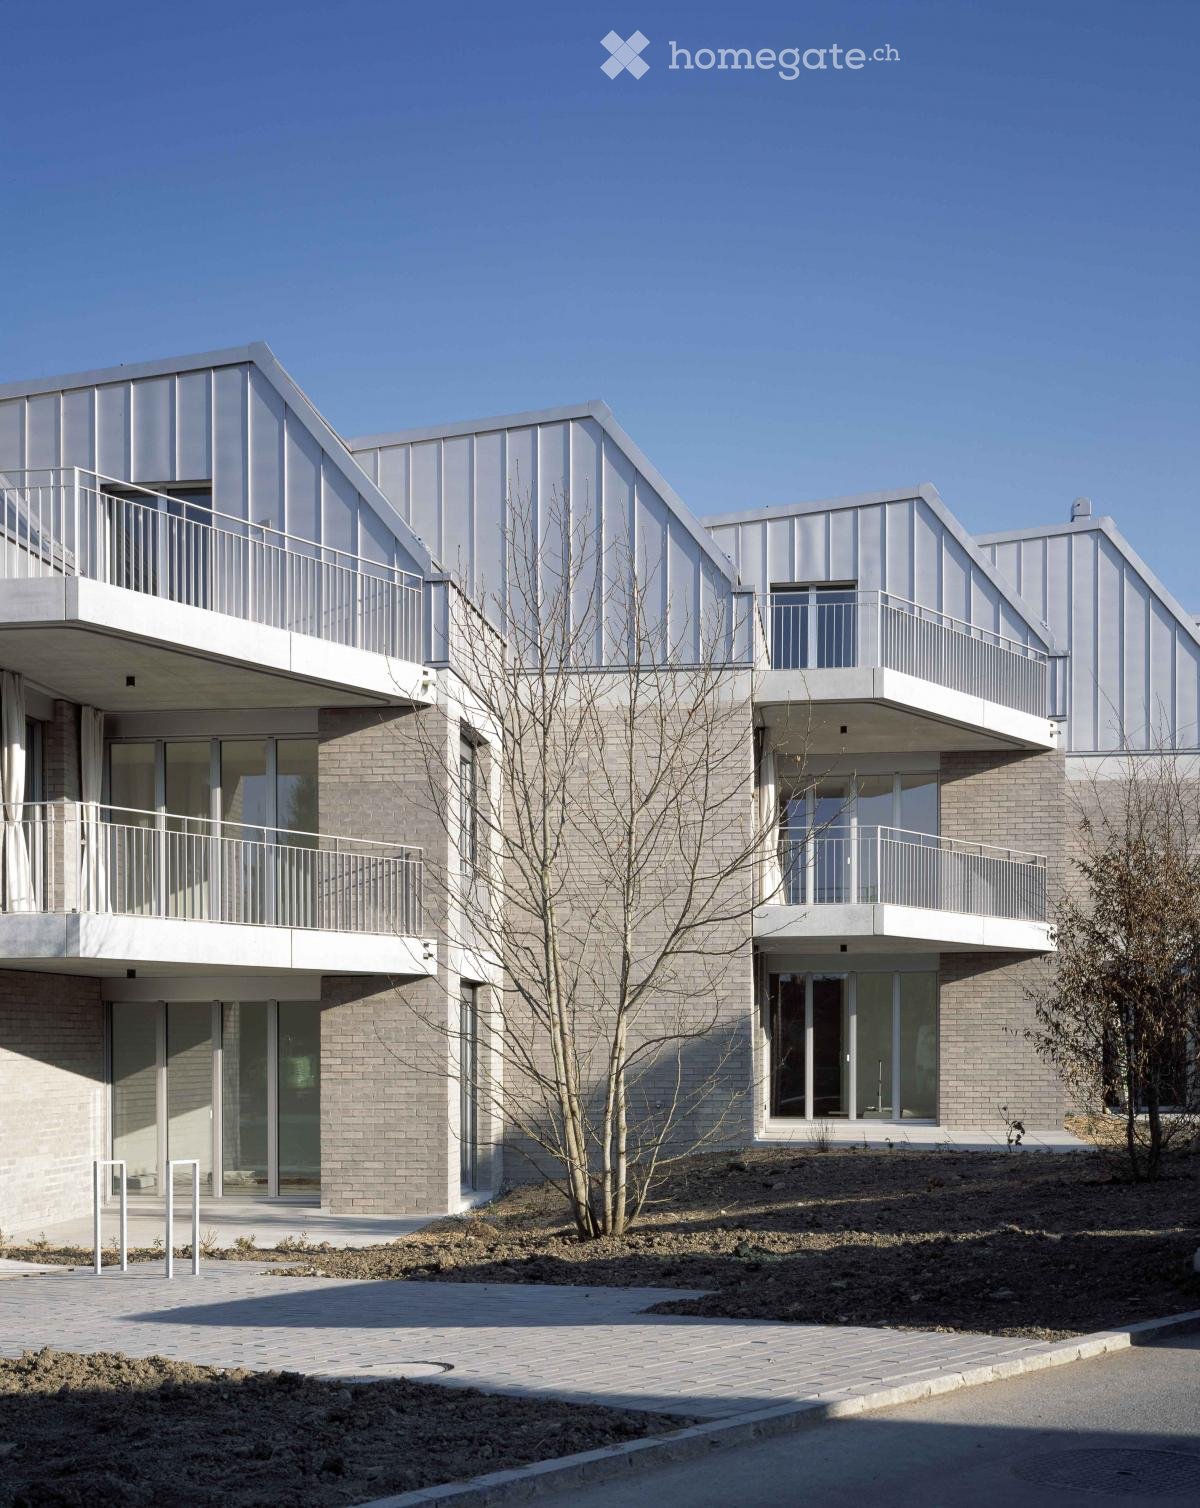
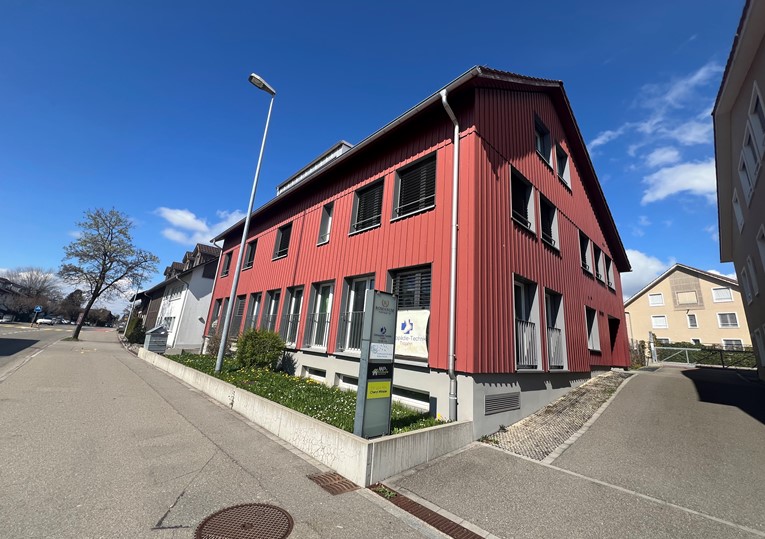
  • Modern two-story building with a combination of metal and brick facades, large glass windows, and balconies with white railings.
  • A modern, well-lit room with a round wooden table, black chairs, a small shelf with bottles and a lamp, and a hanging pendant light. The room features white walls, wooden flooring, and a large window allowing natural light to stream in.
  • Modern kitchen with light-colored cabinets, a central island, and a sliding glass door leading to a balcony.
  • Snow-covered balcony with a bench and chairs, overlooking a snowy residential area with trees and houses.
  • Balcony overlooking a residential street with houses, trees, and distant mountains under a clear blue sky.
  • Modern bathroom with grey tiled walls and floor, featuring a shower, sink, and toilet.
  • Modern bathroom with a bathtub and toilet, featuring light-colored tiles and a sleek design.
  • Narrow hallway with a white door on the left and a stacked washer-dryer unit on the right, light wooden flooring.
  • Empty room with wooden herringbone flooring, white walls, and a skylight window.
  • A snow-covered residential house with a garage, surrounded by snow-laden trees and a clear blue sky in the background.
1 / 12
A modern, well-lit room with a round wooden table, black chairs, a small shelf with bottles and a lamp, and a hanging pendant light. The room features white walls, wooden flooring, and a large window allowing natural light to stream in.
Modern kitchen with light-colored cabinets, a central island, and a sliding glass door leading to a balcony.
Snow-covered balcony with a bench and chairs, overlooking a snowy residential area with trees and houses.
CHF 3,590.– Premium
3.5 rooms105m² living space
Turicumstrasse 10, 8610 Uster

3.5 room owner-occupied apartment for rent for design and nature lovers

105 m² living space, two spacious balconies and Lake Greifensee just a five-minute walk away: This nearly new 3.5-room attic apartment at Turicumstrasse 10 in Uster combines high-quality architecture with natural living and good connections to Zurich.The architecture of the renowned Zurich office Zach & Zünd (https://swiss-architects.com/de/zach-and-zund-zurich/project/wohnuberbauung-hohle-gasse-uster) shapes the special living feeling. Room heights of up to 3.60 m and continuous herringbone parquet create generosity and elegance. The two balconies with 11.2 m² and 13.5 m² offer additional space to relax, eat and socialize outdoors. On the south side, you can enjoy a dreamy view of the mountains and Lake Greifensee.The apartment is located in a quiet residential area on a street without through traffic (dead end / 30 km/h zone).The modern, spacious kitchen with wine cooler invites you to cook and enjoy. A built-in THUT folding curtain, stylish VOLA fittings and other carefully selected details underline the high-quality character of the apartment.Two bedrooms offer space to live, work or for guests. The two modern bathrooms have a total of one bathtub and two showers. Practical built-in closets provide storage space, while Natural Cooling ensures pleasant temperatures in the summer months.The apartment at a glance: • 3.5 rooms with two bedrooms and 105 m² living space • Attic with room heights of up to 3.60 m • Two balconies with 11.2 m² and 13.5 m² • Mountain and Lake Greifensee view on the south side • Continuous herringbone parquet (except wet areas) • Modern, spacious kitchen with wine cooler • Two high-quality bathrooms with one bathtub and two showers • VOLA fittings and built-in THUT folding curtain • Built-in closets and Natural Cooling • Lift in the building • One underground parking space included in the rent • Lockable basement compartment with built-in closet • Spacious bicycle room • Drying room including Secomat • Communally usable garden area A home for all who appreciate design, generosity and proximity to nature, lake and city.We look forward to your contact and will show you the apartment during a personal viewing.

Travel time
-
  • Empty room with wooden flooring, white walls, and a fireplace. Natural light streams in through multiple windows, casting shadows on the floor.
  • Empty room with wooden flooring, white walls, and a fireplace in the corner. Sunlight streams in from a window on the right side.
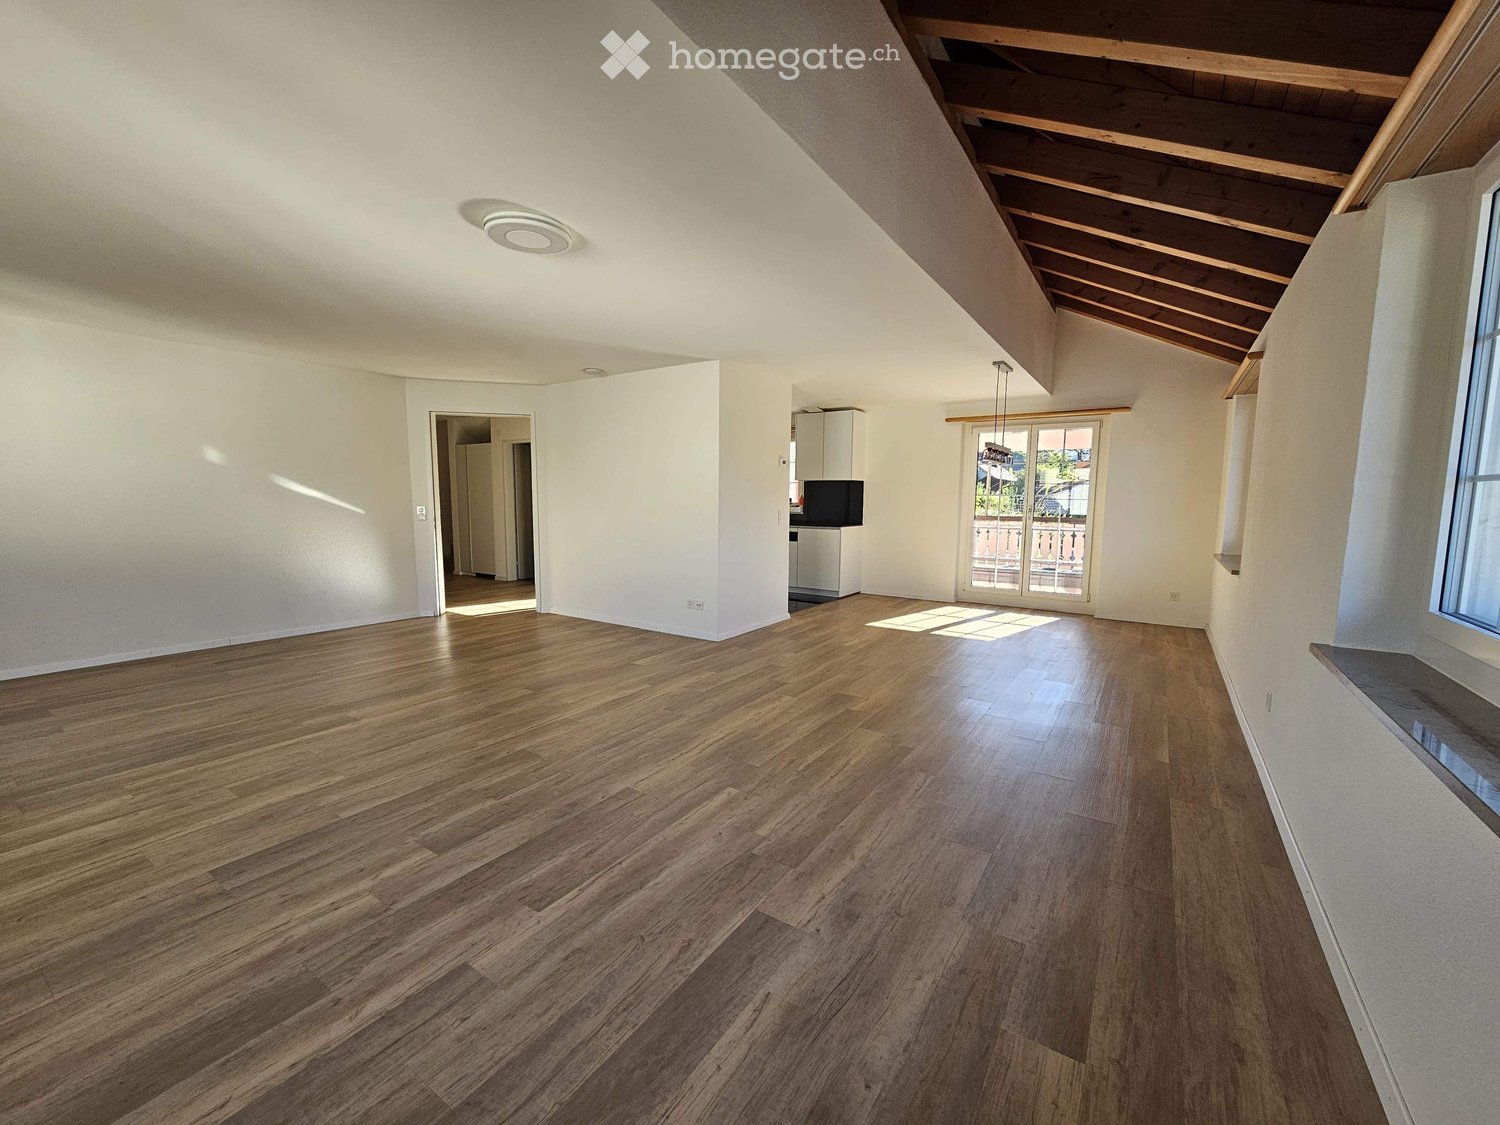
  • Bright, empty attic room with wooden flooring, white walls, and large windows offering a scenic mountain view. Features a fireplace and a sliding glass door leading to a balcony.
  • Modern kitchen with light wooden cabinets, black countertops, and built-in appliances including an oven and dishwasher. Features a skylight window and wooden flooring.
  • Modern kitchen with light wooden cabinets, black countertop, sink, and a window. The floor is wooden, and there is a sliding glass door leading outside.
  • Modern kitchen with light wooden cabinets, black countertops, stainless steel appliances, and a skylight window above the sink.
  • Modern kitchen with wooden flooring, light-colored cabinets, black countertop, and stainless steel appliances including an oven and range hood.
  • Empty room with wooden flooring, white walls, and a large window with a view of the outdoors.
  • Empty room with wooden flooring and white walls, featuring a partially open door leading to another room.
  • Empty attic room with wooden flooring, white walls, and skylight windows allowing natural light to enter.
  • Empty attic room with wooden flooring, white walls, and a skylight window allowing natural light to enter.
  • Modern bathroom with white tiles, a sink, bathtub, toilet, and a glass-fronted mirror cabinet.
  • Modern bathroom with a bathtub, sink, glass shelf, and mirror. Features a skylight window and tiled walls and floor.
  • Balcony overlooking a green field with trees and distant snow-capped mountains.
  • Well-maintained garden with various plants, flowers, shrubs, and a wooden bench in the background.
  • Garden area with a red metal table and chairs, surrounded by greenery and offering a scenic mountain view.
  • Garden area with a swing, potted plants, and a small table with chairs. A two-story house with a balcony is visible in the background.
1 / 17
Empty room with wooden flooring, white walls, and a fireplace in the corner. Sunlight streams in from a window on the right side.
Bright, empty attic room with wooden flooring, white walls, and large windows offering a scenic mountain view. Features a fireplace and a sliding glass door leading to a balcony.
Modern kitchen with light wooden cabinets, black countertops, and built-in appliances including an oven and dishwasher. Features a skylight window and wooden flooring.
CHF 1,689.– Premium
3 rooms
Huebstrasse 62, 8636 Wald ZH

Your Place of Strength - 3-Room Attic Apartment with Mega View of the Mountains

Availability: 01.10.2026We are looking for a quiet individual from 01.10.2026 or by arrangement who would like to move into this beautiful and cozy attic apartment, away from the hustle and bustle and street noise. This apartment is not suitable for shared apartments, couples, or single persons with children.The apartment impresses with its cozy charm. It is flooded with light with a view in three directions and the beautiful surrounding mountain world. The living room with a Swedish stove, high ceiling, and two beautiful dormer windows provides a spacious and airy living feeling. The modern kitchen with all comforts and granite countertops has a large refrigerator, ceramic glass cooktop, oven, dishwasher, and plenty of storage space. Above the sink, a skylight provides a view of the lovingly maintained garden behind the house. The kitchen, dining, and living areas are open-plan. In the living room, there is a spacious built-in wall cabinet. From the living room, you can access the bedroom and the study/dressing room (both rooms with sloping ceilings).In addition to the basement compartment, an attic is available from the living area with a folding ladder.In the stairwell, a personal shoe cabinet is available. Also from the stairwell, you can access the washing machine/tumble dryer (very close to the apartment and available without a registration plan).A car is required - as it is located outside of Wald on a side street - the next bus stop is about 20 minutes' walk away. The town of Wald is about 10 minutes' drive away and has a great village center with a variety of shops (Migros, Coop, Denner, pharmacy, sports shop, organic shop, flower shops, bakeries, cafes, hairdressers, clothing stores, spa (Bleichi), Landi, and a gas station with a shop). • Car required; 1 personal outdoor parking space free of charge • only for quiet individuals (no couples, no shared apartments, no single persons with children) • No elevator available • No dogs, cats, or other animals/pets • Non-smoker • Deposit (deposit account with Bank Avera) Viewings: E. Pfenninger, 079/397 68 00 from 17:00 - 21:00 or by SMS or email: keff142@gmail.com; no calls from real estate agents desired
Travel time
-
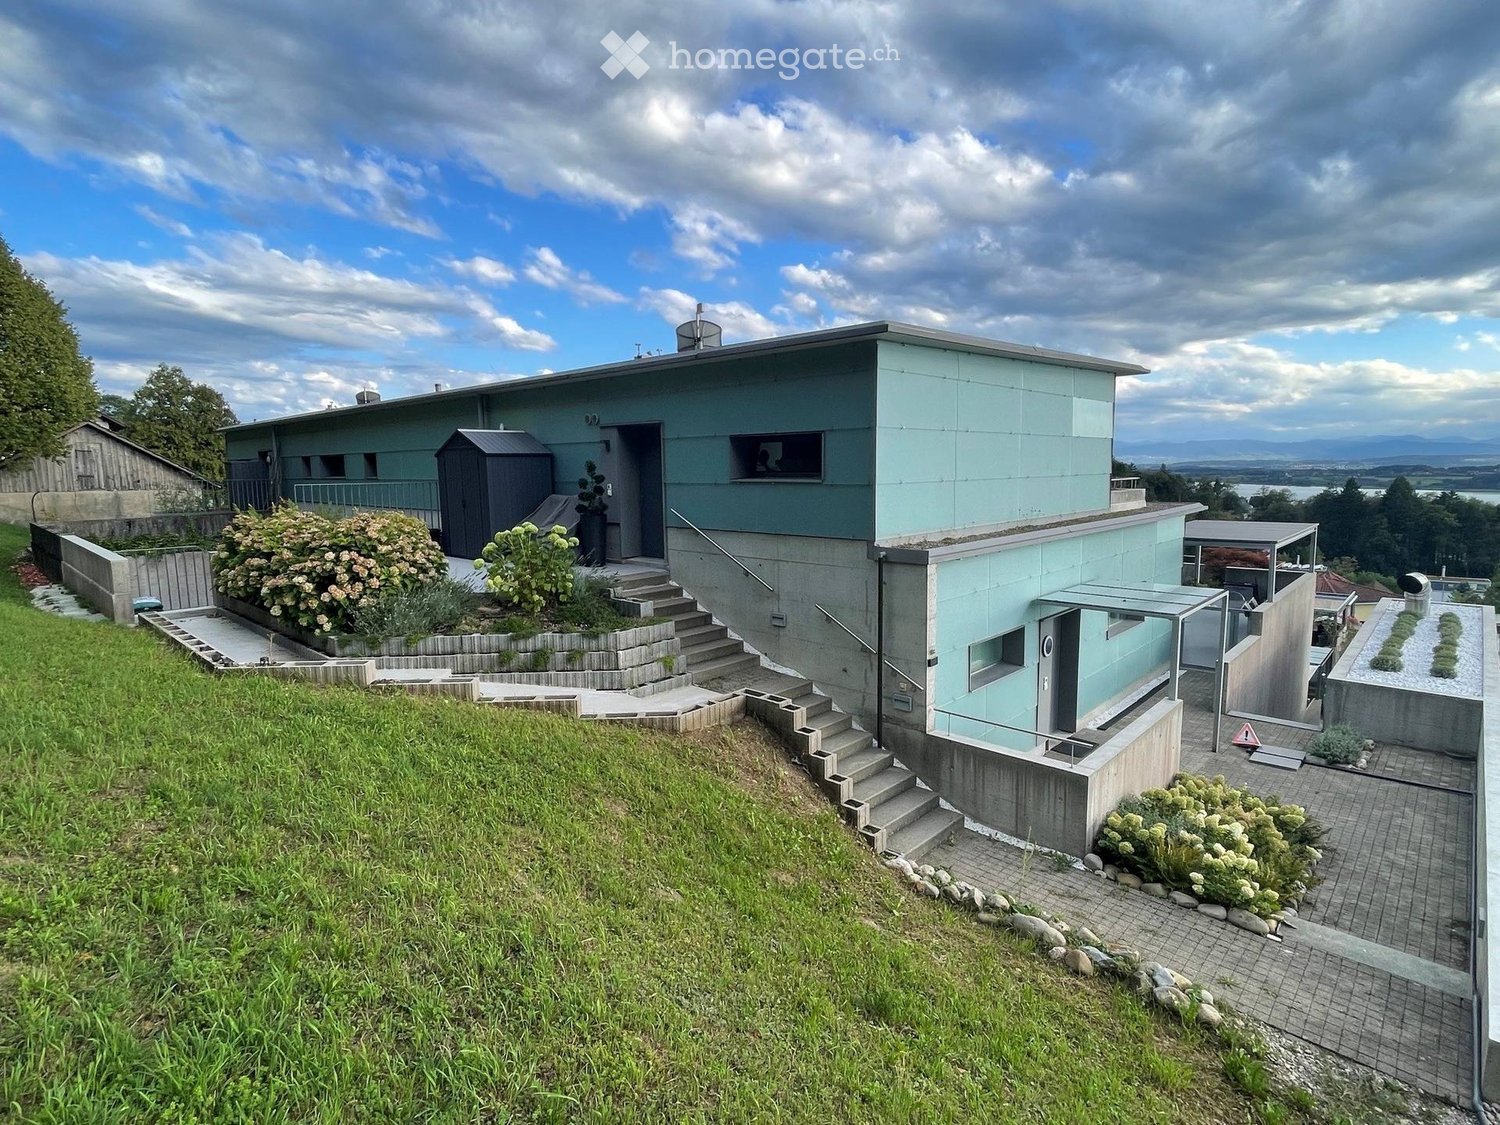
  • Modern, light blue house with a flat roof, situated on a raised ground floor with stone steps leading up to the entrance. The house features large windows and a small garden area with shrubs and a small shed.
  • Modern two-story building with light blue exterior, concrete steps leading to entrance, small garden area with shrubs and rocks, and a view of the landscape.
  • A rooftop terrace with a grassy area, metal railing, and a panoramic view of a cityscape and mountains at sunset.
  • Well-maintained lawn with a metal railing, surrounded by trees and shrubs, with a scenic mountain view in the background.
  • Balcony with tiled floor, covered roof, table and chairs, picnic table, scenic mountain view.
  • Modern house with a well-maintained artificial grass lawn, surrounded by climbing plants and shrubs. The house features large glass windows and sliding doors, with a concrete wall and small trees in the background.
  • Modern two-story house with large windows, balconies, and a well-maintained lawn. Features include a staircase leading to the upper level and outdoor furniture on the deck.
  • Roof terrace with concrete walls, tiled floor, small garden area with white flowers, and a swimming pool visible in the distance.
  • Balcony with wooden decking, metal railing, covered furniture, and a view of a modern building with green walls and concrete base.
  • Modern living room with wooden table, laptop, sofa, television, and decorative vases.
  • Modern kitchen with dark grey cabinets, stainless steel appliances, and a black countertop. Features a sink, faucet, dishwasher, and various kitchen utensils.
  • Modern living room with wooden wall paneling, grey carpet with geometric pattern, white bookshelf filled with books and storage boxes, grey armchair, floor lamp, table lamp, and exercise bike near the window.
  • A modern, well-lit living space with a sofa, a small bed, a play kitchen, a bookshelf, and various toys including a toy horse and a stroller. The room features large windows with a view and a cozy rug.
  • Cozy room with a lofted bed, desk, chair, and shelf. Features a small round chair and a white rug on the floor.
  • Modern living room with a grey sofa, a large screen, a table with books, a floor lamp, and a printer.
  • A modern bedroom with a double bed, nightstand, lamp, laptop, printer, and a large window with dark curtains.
  • Modern bathroom with a double sink, large mirror, wooden shelf with neatly stacked towels, and a glass-enclosed shower area.
  • Modern bathroom with dark grey tiles, white toilet, double sink, large mirror, shower with glass enclosure, and a green bathroom rug.
  • Modern staircase with wooden steps and a sleek black railing, leading up to a door at the end of a tiled hallway.
  • Well-organized utility room with a washing machine, sink, water softener, water filter, water heater, vacuum cleaner, ironing board, and iron.
1 / 20
Modern two-story building with light blue exterior, concrete steps leading to entrance, small garden area with shrubs and rocks, and a view of the landscape.
A rooftop terrace with a grassy area, metal railing, and a panoramic view of a cityscape and mountains at sunset.
Well-maintained lawn with a metal railing, surrounded by trees and shrubs, with a scenic mountain view in the background.
Price on requestPremium
7.5 rooms293m² living space
Bodenackerstrasse 18c, 8330 Pfäffikon ZH

Maisonette on the edge of the forest near Pfäffikon ("Living like in a house")

8330 Pfäffikon ZH – BergThe house stands on a slope. On one side, there's a forest, and on the other, an open view over the valley to the lake and the Alps. It's not an apartment with a balcony, but a maisonette with approximately 290 m² on two floors, with its own terraces, gardens, and a quiet daily routine.Both downstairs and upstairs, you live outdoors. The lower garden is enclosed, with artificial turf and climbing plants on the concrete wall – private, protected, and suitable for children. The upper terrace is wide, partially covered, with a view, a grill, and seating area, until the sun disappears behind the mountains. Behind the house, there's another wooden terrace. The 25 × 6 m large outdoor pool is shared with the neighbors and professionally maintained; the costs are split.Inside: 7.5 rooms, four bathrooms. A staircase connects both floors. Living, dining, and kitchen areas open up to the garden – large glass surfaces, a wooden wall, and a long table. Children's rooms, playrooms, guest rooms, and a home office show how the floor plan accommodates a family with several children. A separate area with its own entrance is suitable for guests or as a permanent home office, without disturbing the daily life in the house. The property includes two cellars.The house and apartment are mostly furnished. The furnishings can be discussed.Parking spaces: two in the garage, one outside. Underfloor heating, heat pump (geothermal probe).A family with children is being sought, who wants peace, space, and a view – not the city center. Rent and move-in date by agreement.

Travel time
-
1 / 12
CHF 890.– Top
1 room18m² living space
Drusbergstrasse, 8610 Uster

Stilvolles Zimmer in WG - Heute einziehen

Helles möbliertes Zimmer 'Uster' - flexibel und alles inklusiveKomfortables Zimmer in guter Lage - ideal für Berufstätige und Wochenaufenthalter. Komplett möbliert mit Bett (inkl. Bettwäsche), grossem Kleiderschrank, Schreibtisch mit Stuhl, Regal, Nachttisch, Lampen und LCD-TV. Kostenloses WLAN ist ebenfalls inklusive.Alle Nebenkosten wie Strom, Wasser, Heizung und schnelles WLAN sind im Mietpreis enthalten. Wir legen grossen Wert auf eine saubere Wohnung und reinigen deshalb die allgemeinen Bereiche regelmässig. Die Reinigung ist übrigens im Preis inklusive.Das Badezimmer und die Küche werden mit ruhigen und freundlichen Mitbewohner/innen geteilt. Die Wohnatmosphäre ist gepflegt, mit klaren Regeln für Ruhe und Sauberkeit - keine klassische WG. Man sagt sich Hallo, aber jeder lebt sein eigenes Leben.Es wird kein Betreibungsauszug und keine Arbeitgeberbescheinigung verlangt, da bei uns der Mensch im Zentrum steht. Wir wollen nur seriöse und anständige Mieter/innen haben. Der Einzug ist je nach Verfügbarkeit bereits heute oder nach Vereinbarung möglich. Die Mindestmietdauer beträgt 1 Monat. Kündigungsfrist wahlweise 14 oder 30 Tage. Die Kaution beträgt 1 Monatsmiete (Keine Ratenzahlung möglich).Nach deiner Anfrage meldet sich Nina Fuchs umgehend bei dir. Sie beantwortet alle Fragen, organisiert Besichtigungen (auch per Video) und begleitet dich persönlich durch den gesamten Mietprozess.Bitte beachten Sie, dass es sich um Muster bzw. Beispielbilder handelt. Gerne vereinbaren wir eine persönliche Besichtigung.Einfach Anfrage senden - Nina Fuchs wird sich so schnell wie möglich melden.Wir von Apartment24 vermieten nicht nur in Uster. Wir sind der grösste Anbieter von möblierten Zimmern und CoLiving Angeboten in der Schweiz.Weitere Informationen: https://apartment24.ch/de/zimmer/Drusbergstrasse-Uster/2624ENGLISHBright furnished room in 'Uster' - flexible and all-inclusiveA clean and bright room - ideal for professionals, students or weekly commuters. Fully furnished with a bed (including bedding), large wardrobe, desk with chair, shelf, nightstand, lamps, and an LCD TV. Free high-speed Wi-Fi is included.Weekly cleaning of the shared areas (kitchen, bathroom, hallway) is included in the rent. All utilities such as electricity, water, and heating are also covered.The kitchen and bathroom are shared with quiet and friendly roommates. The atmosphere is respectful and clean - not a typical shared flat (WG), but a peaceful living setup.No credit report or employer confirmation required. Move-in is possible immediately or by arrangement. Minimum rental period is 1 month. Cancellation period is either 14 or 30 days, depending on your needs. A security deposit or confirmation for local registration can be provided if needed.As soon as you send your request, Nina Fuchs will get in touch with you directly. She'll answer all your questions, organize a viewing (also via video call), and personally guide you through the rental process.Please note that these are samples or example images.Just send your inquiry - Nina Fuchs will respond as quickly as possible.At Apartment24, we don't just rent in 'Uster'. We are the largest provider of furnished rooms in Switzerland. Details: https://apartment24.ch/en/room/offer/2624

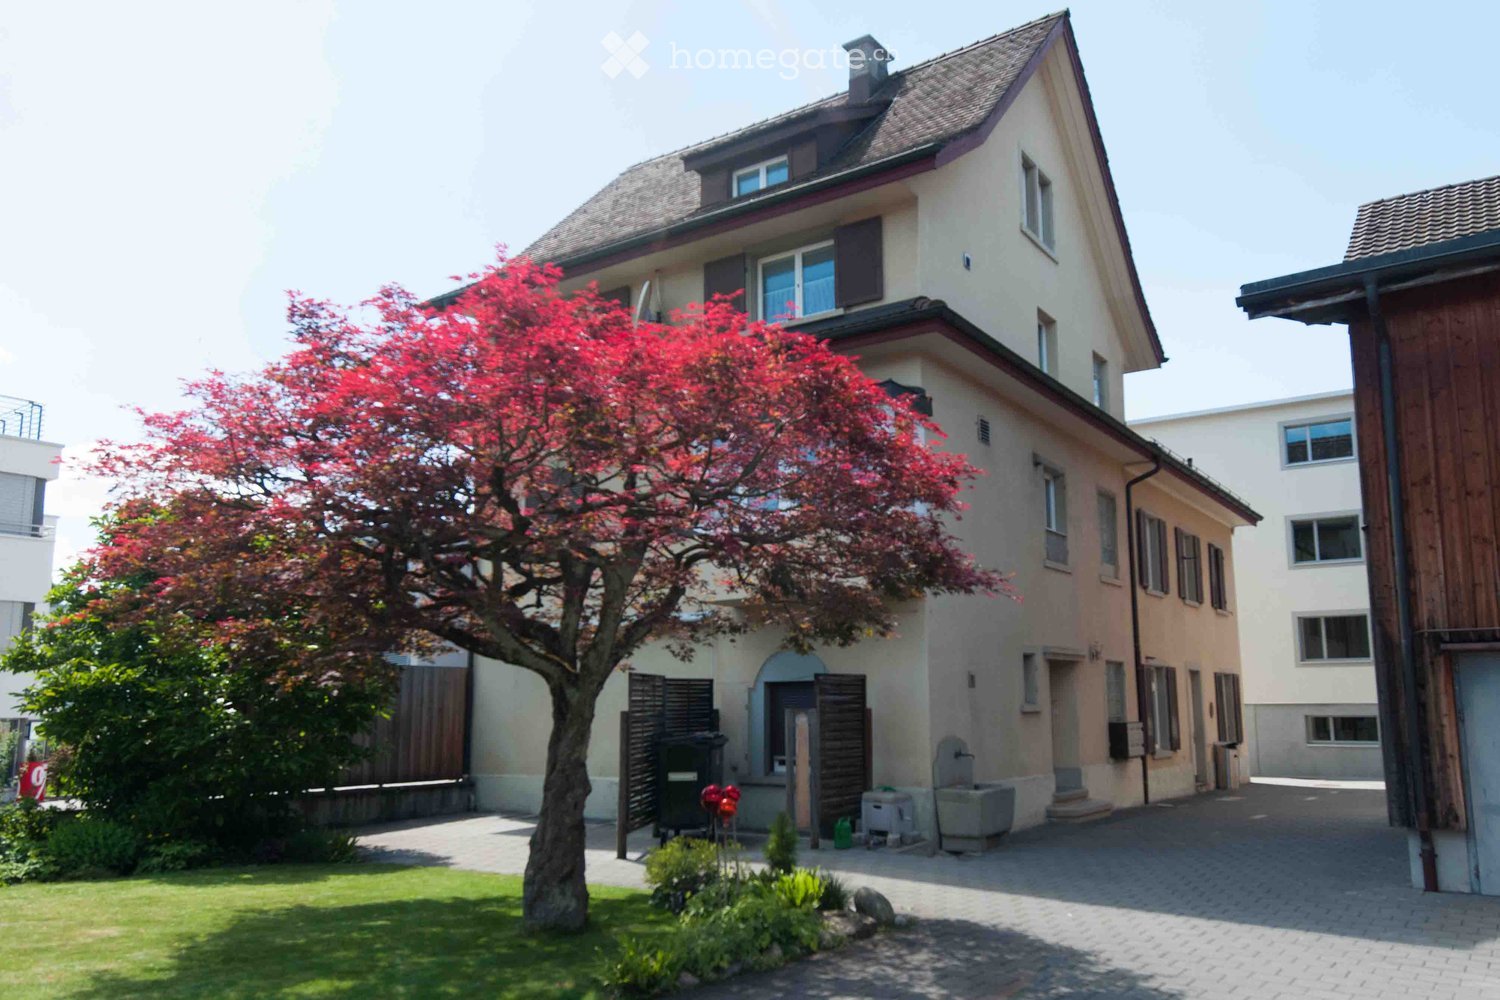
  • Two-story house with beige walls, multiple windows, and a well-maintained garden with a red-leaved tree and green lawn.
  • Empty hallway with wooden flooring, white walls, and two wooden doors. The ceiling features recessed lighting and a wooden panel design.
  • Modern living room with a sectional sofa, coffee table, armchair, floor lamp, and decorative vases. Large windows with curtains provide natural light, and the room features a wooden ceiling and hardwood flooring.
  • Empty room with wooden flooring, white walls, and large windows allowing natural light to enter. The ceiling features a wooden panel design.
  • Empty room with wooden flooring, white walls, and large windows allowing natural light. The room features a wooden ceiling and built-in window sills.
  • Elegant dining room with a wooden dining table, six chairs, pendant light, large window with curtains, and a plant in a pot.
  • Empty room with wooden flooring, white walls, and large windows allowing natural light. The ceiling features exposed wooden beams and recessed lighting.
  • Empty room with wooden flooring, white walls, and a wooden ceiling. Features include large windows, recessed lighting, and a radiator under one window.
  • A clean, well-lit hallway with wooden flooring, white walls, and recessed ceiling lights. Two wooden doors are visible, one leading to a room and the other to a bathroom.
  • Modern kitchen with white cabinets, granite countertops, stainless steel sink, built-in oven, and a small dining area with a round table and chairs. The space features a wooden ceiling and large windows offering a view of the outdoors.
  • Modern kitchen with granite countertops, white cabinets, stainless steel sink, and range hood. Wooden flooring and tiled backsplash.
  • Modern bathroom with white tiles, a corner sink, a toilet, a small shower, and a mirror above the sink.
  • Bright yellow bathroom with modern cabinets, a sink, and a mirror. Wooden flooring and white radiator visible.
  • Modern bathroom with a glass-enclosed shower, toilet, bathtub, and wooden flooring.
  • Empty room with light wooden flooring, white walls, and large windows. A small adjacent bathroom area is visible with a sink and mirror.
  • Empty room with light wooden flooring, white walls, a window with blinds, and a radiator below the window.
  • Empty room with wooden flooring, white walls, and exposed wooden beams on the ceiling. The room features a large window with blinds and a radiator below it.
  • Empty room with wooden flooring, white walls, built-in closet with mirrored doors, and a window letting in natural light.
  • Empty room with wooden flooring, white walls, and a wooden door visible in the background. The space is well-lit with natural light coming from the ceiling.
  • Empty attic room with wooden floor, grey carpeted area, skylight window, radiator, and a closed wooden door.
  • Modern bathroom with a white toilet, a white sink with a granite countertop, a mirror, and a white cabinet with drawers. The floor is tiled, and the walls are tiled with a grey finish. A wooden staircase is visible in the background.
  • Modern bathroom with a granite countertop sink, white cabinets, and two windows allowing natural light.
  • A well-maintained outdoor patio area with a wooden dining table and chairs, surrounded by greenery and a stone pathway.
  • Well-maintained garden with a large tree, neatly trimmed hedges, a paved driveway, and a house in the background.
  • Well-maintained garden with a large tree, neatly trimmed grass, shrubs, and a white picket fence surrounding the property.
  • Narrow paved alleyway between two buildings, with a grey door, air conditioning unit, and manhole cover.
  • Empty room with concrete floor, exposed brick wall, built-in white shelving units, and a coat rack with hooks.
1 / 27
CHF 3,890.– Top
6.5 rooms180m² living space
Freiestrasse 29, 8610 Uster

Living in the heart of Uster like in a single-family home.

We rent out this exceptional 6.5-room maisonette apartment immediately. The apartment convinces with open spaces with plenty of room, flexible usage possibilities, and a high-quality interior design. With a living area of approximately 180 m2 on two floors, it is ideal for families or the combination of living and working.The most important features of this apartment at a glance: • 6 flexibly usable rooms • 180 m² living space on 2 floors • Spacious attic (52.5 m²) • Various high-quality vinyl and parquet floors (oak and ship's floor) • Fiber optic connection available • Large seating area (25 m²) with garden share On the first floor is the main apartment with the following equipment: • Bright kitchen with bay window as a dining area • Open living room and separate dining room • Office/children's room with built-in closets under internal staircase • 2 bedrooms (one with sink and mirror cabinet) • Spacious bathroom with bathtub, shower, toilet, washbasin, and built-in closets • Additional small wet area with toilet/shower An internal staircase connects the main apartment to the spacious attic: • Spacious room (52.5 m2), divisible with sliding doors with newly installed Velux roof window • Ideal as a studio, office, or additional living area • Built-in closets available • Wet area with toilet and washbasin • Separate storage room • Connection possibility for washing machine and dryer • Separate entrance from staircase. The outdoor area as well as the additional ancillary areas convince with the following advantages: • Basement room (17.7 m2) for private use • Heating technology cellar as a communal drying room • Communal laundry room (washing machine and dryer) • Small built-in kitchen with sink and refrigerator as well as a general toilet • Additional cloakroom storage space in the laundry room • Large seating area (25 m2) with sunshade (access from outside) • Spacious garden share for communal use The house has a private and large single garage (6.0 x 4.0 m, height 3.3 m2) with plenty of additional storage space. The space in front of the garage can also be used as a personal second parking space. The single garage can be rented for CHF 300.- per month.Pets and smoking in the apartment are not desired.Convince yourself and arrange a viewing appointment. Contact us for a viewing via the contact form. Please introduce yourself briefly when making your inquiry (including age, number of people, and profession) and share with us why you are interested in this apartment.

Travel time
-
  • Empty room with wooden flooring, white walls, large windows, radiators, and natural light. No furniture or equipment present.
  • Empty kitchen with light wooden cabinets, a countertop, and a window overlooking greenery. The space includes a radiator and a pendant light fixture.
  • Modern kitchen with light wooden cabinets, granite countertop, stainless steel sink, oven, and stove. Features large windows with a view of greenery outside.
  • Empty room with light wooden flooring, white walls, a radiator, and a large window with a view of greenery outside. The room features a modern ceiling light fixture and is completely unfurnished.
  • Empty room with light wooden flooring, white walls, large windows with white frames, radiators, and natural light streaming in.
  • Two bathrooms: one with a bathtub, toilet, and shower, the other with a sink, mirror, and cabinet.
  • Empty room with light wooden built-in wardrobes, a closed door, and a beige carpeted floor.
  • Balcony with a concrete floor, white wooden ceiling, and metal railings with brown and white panels. The view includes green trees and a street with parked cars.
  • A large wooden barn with red shutters and a pitched roof, featuring a large wooden double door and several windows.
  • Modern kitchen with white cabinets, green tiled backsplash, wooden flooring, and built-in appliances including a sink, stove, and oven.
  • Bright, empty room with wooden floors and exposed wooden beams, featuring large windows and built-in shelving, no furniture present.
  • Two images of an unfurnished room with wooden floors, wooden ceilings, and large windows. The room is empty with no furniture or equipment.
  • Two images of an unfurnished attic room with wooden flooring, white walls, and large windows allowing natural light. The room features exposed wooden beams and a radiator under the windows.
  • Bright, empty room with wooden floors, exposed wooden beams, and large windows offering a view of greenery outside.
  • Two adjacent bathrooms with white tiled walls and purple tiled floors. The left bathroom features a toilet, bathtub, and a glass shower enclosure. The right bathroom includes a sink, bathtub, shower, and a mirror with built-in storage shelves.
  • Modern bathroom with white tiles, green floor tiles, a sink with mirror, a shower, a radiator, and a toilet.
  • Bright, empty room with wooden flooring, large windows, and modern lighting fixtures suspended from the ceiling.
  • A peaceful garden area with a large tree, well-maintained lawn, and a pathway leading to a house entrance, surrounded by greenery and a scenic rural backdrop.
  • Empty room with wooden flooring, large windows, radiator, and a ceiling light fixture.
  • Two unfurnished rooms with wooden floors, white walls, and large windows. The left room features a fireplace and built-in bench, while the right room has a sliding glass door leading to an outdoor area.
  • Modern bathroom with white tiled walls, a double sink, a bathtub, a large mirror, and a shower area with a handheld showerhead and handrail.
  • Modern kitchen with white cabinets, wooden flooring, and a large window with blinds. Features a stainless steel sink, oven, and countertop with small decorative items.
1 / 22
CHF 2,060.– Top
3 rooms86m² living space
Breitistrasse 3, 8606 Greifensee

Your new home in Greifensee – attractive temporary living

2 × 3-room apartments and 1 × 3.5-room garden apartment at attractive rental conditions In the area of the former deacon's house in Greifensee, a special living opportunity arises. As part of the planned redevelopment of the area, the existing apartments will be rented for a transitional period of around 3.5 years. Currently, the following apartments are still available: • 2 × 3-room apartments (CHF 2,060.00 & CHF 2,150.00 incl. ancillary costs) • 1 × 3.5-room garden apartment (CHF 2,160 incl. ancillary costs) The apartments offer bright living rooms and a pleasant living atmosphere. They are ideal for single people, couples, or small households looking for a home at attractive conditions. Parking spaces and covered parking spaces can be rented. Your advantages at a glance: • Attractive rental conditions • Bright living rooms with individual character • Living in Greifensee • Fixed-term rental agreements for around 3.5 years • Only three apartments still available Your home for the next few years Are you looking for an apartment at fair conditions and appreciate the flexibility of a fixed-term rental agreement? Then take advantage of this opportunity and discover the available apartments. Have we sparked your interest? We would be happy to provide you with further information about the individual apartments, rental conditions, and move-in dates, and arrange a viewing appointment with you. We look forward to your contact!

Travel time
-
  • Two-story wooden house with a steeply pitched roof, large windows, and a balcony on the upper level. The lower level has a white facade with a central wooden door and metal-framed windows.
  • Two-story white house with red shutters, garage, and well-maintained garden.
  • Modern kitchen with white cabinets, a wood stove, and an oven, featuring large windows and a tiled floor.
  • Modern kitchen with white cabinets, dark granite countertop, built-in oven, and island. Features a red backsplash and large windows.
  • Bright, empty room with white tiled floor, large windows, wooden ceiling beams, and a radiator. No furniture or equipment present.
  • Empty room with white walls, tiled floor, large windows, and a sliding glass door leading to an outdoor area.
  • Empty room with wooden flooring, white walls, exposed wooden beams, and a staircase leading to another level.
  • Empty room with light wooden flooring, white walls, exposed wooden beams on the ceiling, large windows, and built-in white cabinetry.
  • Bright, empty room with wooden flooring, white walls, large windows, built-in wardrobes, and exposed wooden beams on the ceiling.
  • Empty room with light wooden flooring, white walls, built-in white closet, large window with view, and exposed wooden ceiling beams.
  • Modern bathroom with dark blue tiles, double sink, mirror, toilet, and radiator.
  • Modern bathroom with a white bathtub, glass-enclosed shower, and sleek black cabinetry.
  • Modern bathroom with dark tiled floor, white walls, a toilet, a sink with a modern faucet, and a large mirror above the sink.
  • Wooden staircase with metal railing, light-colored walls, and a window showing greenery outside.
  • Two-story white house with red shutters, surrounded by greenery and a paved driveway.
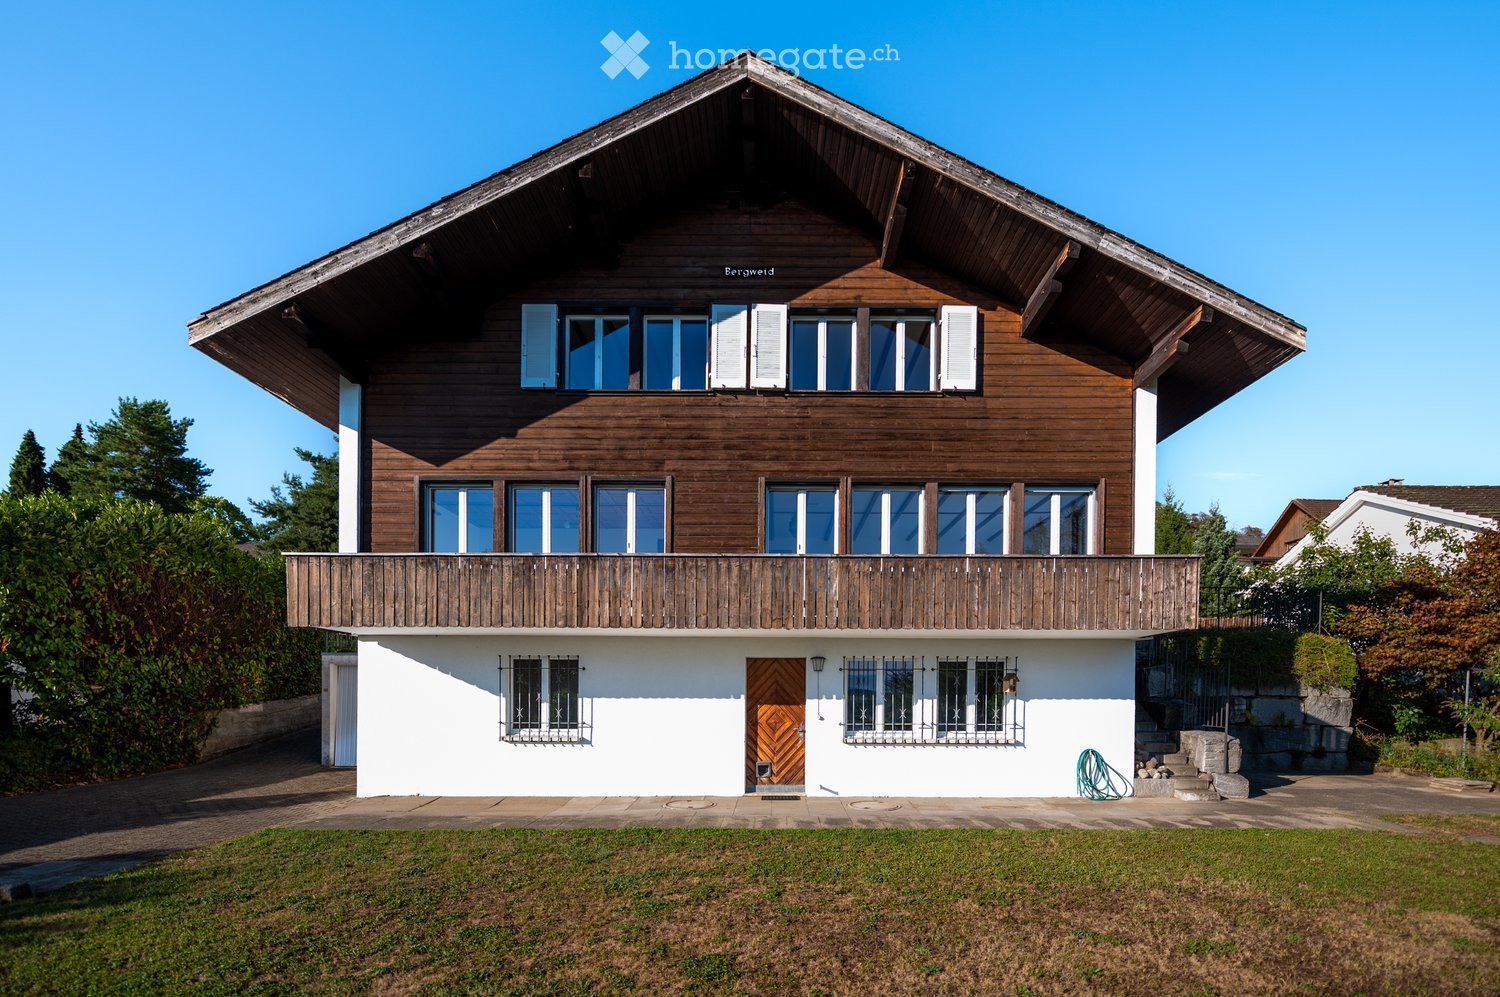
  • Two-story house with white walls, wooden accents, multiple windows, and a balcony on the upper level. The house is surrounded by a well-maintained lawn and stone steps leading up to the entrance.
1 / 16
CHF 3,800.– Top
5.5 rooms161m² living space
Bergweidstrasse 8, 8330 Pfäffikon ZH

Detached 5.5-room single-family house with gallery and magnificent mountain and lake view

This spacious single-family house is located in a quiet area and offers plenty of space for the whole family. The sunny orientation, the magnificent mountain and lake view, and the large garden make this home something special. Ground floor: • Spacious kitchen (20.7 m²) with new Swedish stove and direct access to the large seating area • Bright, sunny living room (29.6 m²), south-facing, with access to the balcony • Large bedroom (21.7 m²) with direct access to the balcony • Guest toilet Upper floor: A new parquet floor has been laid on the upper floor. • Open gallery with niche (approx. 15 m²), ideal as an office, reading corner, or play area. • Two south-facing bedrooms (each 16 m²) • One north-facing bedroom (15.2 m²) with access to the attic • Large bathroom (8.1 m²) with window Basement: • Spacious cellar/laundry/drying room • Additional cellar room • Civil defense shelter • Shower • Direct access to the garden The extensive outdoor area surrounds the entire house and offers plenty of space to play, enjoy, and relax. Several seating areas invite you to enjoy the sunny and quiet surroundings as well as the beautiful view of the mountains and the lake. Further highlights: • Quiet and family-friendly location • Magnificent mountain and lake view • Spacious floor plan • New Swedish stove • New parquet floor on the upper floor • Two garage boxes • Large lawn with several seating areas This well-maintained single-family house combines spacious living, an attractive view, and a beautiful outdoor area, making it ideal for families or anyone who values plenty of space and quiet. Please contact us by email to arrange a viewing appointment.

Travel time
-
  • Balcony with brick floor, outdoor furniture including a table and chairs, a garden hose, and potted plants.
  • {"type": "Furnished Room", "objects": ["sofa", "coffee table", "stool", "chair", "table", "stool", "stool", "stool", "stool", "stool", "stool", "stool", "stool", "stool", "stool", "stool", "stool", "stool", "stool", "stool", "stool", "stool", "stool", "st
  • A furnished room with wooden flooring, a blue leather chair with stuffed animals, a large wooden wardrobe, shelves with decorative items, and a brick fireplace with costumes and figurines.
  • A cozy kitchen area with a brick wall, wooden floor, and a small seating area with a stool and chair. The kitchen features a stove, refrigerator, and a countertop with various items, including a teapot and a figurine. A wooden cabinet and a decorative wre
  • Modern kitchen with white cabinets, an induction stove, and an oven. The backsplash is made of red brick, and teapots are displayed on a shelf above the stove.
  • Carpeted hallway with white walls, built-in shelving, coat rack, and a black door leading to another room.
  • Bathroom with red tiled floor, white tiled walls, a toilet, sink, bathtub, washing machine, and a wicker basket with cleaning supplies.
  • The image shows a well-furnished dining area with a wooden dining table surrounded by chairs, a wicker chair with a cushion, a vase with flowers, and decorative items on a side table.
  • Bedroom with a wooden bed frame, a wooden chest of drawers, and several picture frames on the wall. The room has carpeted flooring and a window with a view of greenery.
  • A furnished room with a large wooden wardrobe, a bookcase filled with books, a small teddy bear on a shelf, and a framed picture on the wall.
  • An empty attic room with exposed wooden beams, large windows, and a single tall cabinet. The room has a carpeted floor and white walls with several framed pictures.
  • Attic room with exposed wooden beams, carpeted floor, and a slanted ceiling. Features a blue sofa, a wooden piano, a tall wooden cabinet, and a wicker pendant light.
  • A rustic wooden house with a balcony, surrounded by lush greenery and a patio area with outdoor furniture.
  • A peaceful garden with a wooden fence, lush green grass, and a scenic view of a valley and mountains in the background.
  • A garden path lined with various shrubs and trees leads to an open grassy area surrounded by dense foliage and tall trees.
1 / 15
CHF 3,800.– Top
4 rooms
Richttann 10, 8627 Grüningen

Spacious semi-detached house in a dreamy natural location with a view of Lake Lützelsee

This exceptionally spacious semi-detached house is located in a beautiful, quiet area in Grüningen, surrounded by a lot of nature and with a magnificent view of Lake Lützelsee. The house offers a lot of space, privacy, and a unique garden with an area of around 1,800 m²! Since it is a semi-detached house, there is only one direct neighbor. The natural surroundings and the south-facing orientation make the property a very special place to live. The House The house has a total of four rooms and is characterized by its spacious room layout. • Very spacious living area with a cozy fireplace • Exceptionally large room on the upper floor with various possible uses • Two more rooms with approximately 18 m² each • Bathroom on the lower floor with bathtub and shower • Second bathroom on the upper floor with shower • Large attic with plenty of additional storage space • Spacious basement with plenty of space • Extensive terrace with a view of the greenery • Two outdoor parking spaces and a garage space The Garden – a special highlight The real gem of the property is the beautiful, approximately 1,800 m² large garden. Lovingly maintained and designed over many decades, it offers a unique variety of plants, trees, and different garden areas. These include, among other things: • Several individually designed garden areas • Fir, chestnut, apple, and quince trees • Current bushes and other berry plants • Plenty of green space and room to relax, play, or garden • Spacious terrace with south-facing orientation • Beautiful view of Lake Lützelsee and the surrounding nature The garden offers exceptionally much free space and privacy and is ideal for people who love nature and like to spend time outdoors. Pets are also welcome. Renovation and rental agreement The property is to be partially renovated before a new rental. The exact scope and timing of the renovation work have not yet been finally clarified and must be coordinated with the owner. It is to be expected that the rent will be adjusted or increased in connection with the renovation work. The definitive rent and the possible move-in date are therefore still open. Viewing The house is ideal for people who are looking for a spacious home with character, a lot of nature, and an exceptional garden. The special beauty and atmosphere of the house, as well as the variety and spaciousness of the garden, can only be difficultly reproduced in pictures. You have to experience this place yourself to really discover its unique charm. We look forward to your interest and will be happy to show you the house during a personal viewing.

Travel time
-
1 / 5
CHF 1,880.– Top
2.5 rooms66m² living space
Ankengasse 6, 8623 Wetzikon ZH

Urban Living in Anken Park

With the Anken Park on Rosenstrasse and Ankengasse in Kempten, a complex of modern residential buildings was created in the middle of a green area. The landscape-like, park-like surroundings characterize the development and thus offer a high quality of life. Living in the park means that every apartment has a private outdoor space as a garden or balcony. Thanks to the groundwater supply and the photovoltaic system, the buildings also make an important contribution to environmental protection by avoiding fossil fuels. Living in Anken Park means living sustainably.This bright 2.5-room apartment in a natural and well-maintained environment offers you the following amenities:- Wardrobe closet- Apartment with oak parquet floor- Kitchen equipped with modern Electrolux appliances- with induction stove- with dishwasher- Toilet- with walk-in, barrier-free shower with glass partition and rain shower- Laundry room (washing machine and dryer)- Central multimedia distribution with cable and fiber optic connection- Underfloor heating- Basement compartmentThe pictures are sample photos that illustrate the construction standard. You can find the exact room layout in the attached floor plan.If required and available, a storage space can be rented for 100.00 CHF or a motorcycle parking space for 50.00 CHF per month.The semi-public, park-like outdoor space is carefully designed with lawns, shrubs, and earth mounds that prevent insight into the ground-floor apartments.In the center of the property is a child-friendly playground.The Kempten train station is conveniently accessible within 5 minutes on foot and offers a connection to Zurich's main station in less than half an hour.Does this beautiful apartment meet your expectations?Then contact us directly in the online ad via "Contact provider". You will then receive an automated email with the viewing information and the opportunity to apply digitally for the apartment and/or ask us any questions.We look forward to your digital application after the viewing.
Travel time
-
  • Empty room with wooden flooring, white walls, and a slanted wooden ceiling. Features include a large window, a sliding glass door leading to a balcony, and recessed lighting.
  • Empty hallway with wooden flooring, white walls, and several open doors leading to other rooms.
  • Modern kitchen with white cabinets, black countertops, stainless steel appliances, and a large window overlooking the street.
  • Modern bathroom with white tiles, black floor, toilet, sink, mirror, and towel.
  • Empty room with wooden herringbone flooring, white walls, and a window with a curtain. An open doorway leads to a tiled bathroom area.
  • Modern bathroom with tiled walls and floor, a toilet, a sink with a mirror, and a window for natural light.
  • A narrow hallway with wooden flooring and white walls, leading to a small laundry area with a washing machine and sink.
  • Empty hallway with light wooden flooring and white walls, leading to another room with wooden doors and visible ceiling beams.
  • Spacious attic room with wooden slanted ceilings, large windows, built-in white wardrobes, and herringbone wooden flooring.
  • Empty attic room with wooden slanted ceilings, white built-in wardrobes, and a small window. The floor is made of herringbone-patterned wood.
  • Empty attic room with wooden herringbone flooring, white walls, and a single window offering a view of the outside. The room features exposed wooden beams on the ceiling and a small open doorway leading to another area.
  • Bathroom with white tiled walls, black tiled floor, toilet, sink, and stacked washing machine and dryer unit.
  • Bathroom with a bathtub, toilet, showerhead, and toilet paper holder. The walls are tiled, and the ceiling has wooden beams.
1 / 13
CHF 2,950.– Top
4.5 rooms150m² living space
Sagenrainstrasse 2, 8320 Fehraltorf

Spacious 4.5-room duplex/maisonette apartment with balcony in Fehraltorf

Spacious 4.5-room maisonette apartment with balcony in FehraltorfApprox. 150 m² living space | CHF 2'950.– incl. ancillary costs | Available from November 2026We are looking for a subtenant for our spacious 4.5-room maisonette apartment at Sagenrainstrasse 2 in Fehraltorf.The apartment spans two floors and impresses with its spacious room layout, a modern kitchen, and plenty of living space.Lower living levelThe spacious living and dining area forms the heart of the apartment. The modern kitchen is equipped with high-quality Miele appliances and a large refrigerator. This level also provides direct access to the balcony.On the same level, there is a separate guest toilet and a bedroom with its own bathroom and shower. The bathroom is only accessible through the bedroom.Upper living levelThe upper floor features a particularly large room with a built-in closet and another room. An additional storage room offers practical storage space.The spacious bathroom with a bathtub completes this level.Equipment overview • 4.5 rooms on two levels • Approx. 150 m² living space • Balcony • Modern kitchen with Miele appliances • Two bathrooms and separate guest toilet • Practical storage room • Basement compartment • Laundry room for shared use • 1 outdoor parking space included Rental conditionsNet rent: CHF 2'650.– / monthAncillary costs: CHF 300.– / monthGross rent: CHF 2'950.– / monthAvailability: From November 1, 2026, or by agreement.Interested?If you are interested, we look forward to your contact and will be happy to arrange a personal viewing appointment.The application and final allocation of the apartment are handled by the responsible property management.

Travel time
-
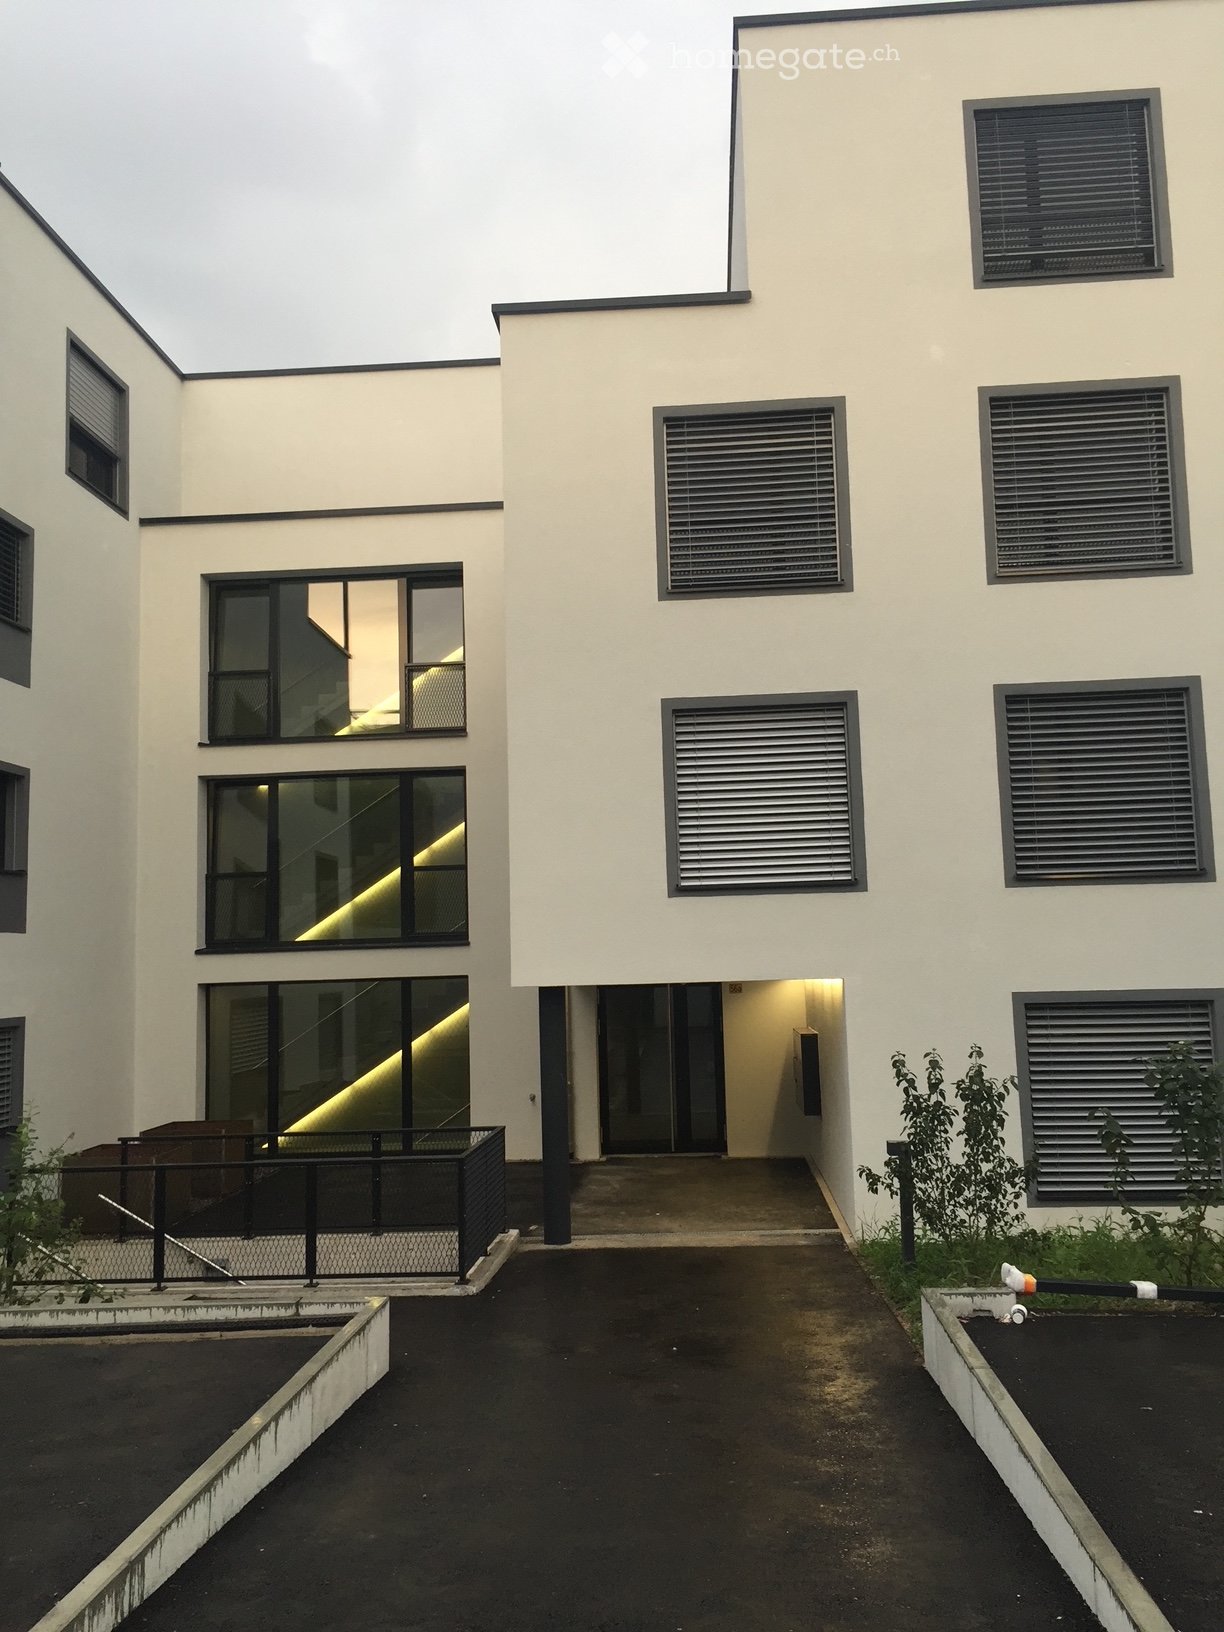
  • Modern two-story building with white walls, large windows, and a raised ground floor entrance. The building features a sleek design with black-framed windows and a small garden area in front.
  • Modern kitchen with white cabinets, black countertops, and black tiled floor. Includes a sink, faucet, blender, knives, and a paper towel holder.
  • Modern kitchen with grey cabinets, black countertops, a wooden bar table, three grey bar stools, and a vase with flowers on the counter.
  • Floor plan of a 2-story house with labeled rooms including living room, kitchen, bedrooms, bathrooms, and terrace.
1 / 17
CHF 2,950.– Top
4.5 rooms112m² living space
Zürichstrasse 56a, 8340 Hinwil

Exclusive 4.5-room apartment with 36 m² sun terrace

This modern 4.5-room apartment impresses with a high-quality and exclusive standard of construction as well as selected materials. A special highlight is the spacious, sunny terrace with 36 m². It offers a beautiful view of the extensive courtyard with a playground and invites you to relax and linger. Thanks to the electronic canopy, the terrace can be fully covered if required – for additional comfort in any weather. The kitchen also meets the highest standards: The high-quality Bulthaup kitchen combines timeless design with functionality and sets a stylish accent in the living area. A practical storage room directly adjacent to the kitchen offers additional storage space. The bathrooms are also high-quality and offer special comfort. Enjoy a spacious walk-in shower with a Raindance shower head and at the same time the comfort of a bathtub. Thanks to the elevator and barrier-free living concept, the apartment also offers a high level of living comfort and is also perfectly suitable for seniors. An exclusive home for all those who value high-quality materials, thoughtful design, and special living comfort. This offer is characterized by the following advantages: • 2 underground parking spaces can be rented for CHF 130.– per month each – both equipped with an electric charging station. • The entire apartment has a high-quality (except for the kitchen and bathrooms). • Built-in closets, basement compartment, and storage room offer spacious and practical storage space. • Minergie-Eco standard – for energy-efficient and sustainable living. • DigitalSTROM: Lighting and blinds can be conveniently controlled via smartphone. • Fiber optic connection with corresponding cabling within the apartment. • Barrier-free living concept and elevator – for high comfort and good accessibility. • 36 m² large, sunny terrace with electronic canopy and view of the spacious courtyard. • High-quality Bulthaup kitchen with practical storage room. • High-quality bathrooms with walk-in shower, Raindance shower head, and bathtub.

Travel time
-
  • House with brown roof, white exterior, large windows, surrounded by green lawn and trees
  • a spacious lush green lawn, with some plants and trees, and a house on the side
  • Aerial view of a neighborhood with several houses surrounded by trees and greenery, a driveway with parked cars, and a distant city view.
  • Detached house, brown roof, white walls, large windows, balcony, wide green lawn, trees
  • concrete patio with a wooden deck, a staircase leading up, a concrete bench, greenery around
  • modern kitchen with large windows, wooden ceiling, stainless steel kitchen appliances, dishwasher, granite countertop
  • Attic room, wooden wall, window, heater, carpet
  • Wooden walls, ceiling beams, carpeted floor, a window with view to a garden
  • empty room, wooden floor, white walls, ceiling, white doors, windows, white radiator
  • Entrance hall with brown floor tiles, white walls, a bench, a wooden ceiling, and a small built-in wardrobe.
  • Bathroom: white tiles, white ceramic bathtub, white ceramic toilet, white sink, chrome fixtures, wooden ceiling, mirror
  • Empty room, wooden ceiling, large glass windows, black and grey tiled floor
  • modern kitchen, white cabinets, tiled flooring, wooden ceiling, windows, large countertop, dishwasher
1 / 17
CHF 3,800.– Top
5.5 rooms235m² living space
Rainspergstrasse 16, 8608 Bubikon

Charming country house, large garden and best sunshine - Ideal for families or shared flats

The property is located at the end of a quiet cul-de-sac, directly on the forest/agricultural zone. The heart of the house beats on the ground floor. Here, the spacious country kitchen with the directly adjacent dining area and the very large window fronts awaits. Cleverly connected, the living area invites you to relax, accompanied by a view and access to the green garden. Two spacious rooms offer space for various uses. A shared bathroom complements the offer on this floor. On the upper floor, there is the parent's area with a wet cell, as well as a huge attic room, which is perfect as a studio or playroom and also has direct access to the outdoor area via an external staircase. Attic and several basement rooms offer a lot of storage space, a hobby/guest room in the basement makes the happiness perfect. Built in 1980, the interior of the house was first renovated in 1991. Today, it presents itself as well-maintained. The house offers the following on three floors: • New flooring (April 2026) in all rooms on the upper floor - No more stretch carpets like in some of the pictures • Complete basement newly painted and floor coated with 2K paint (April 2026) • Spacious usable area: 349m² total area with thoughtful room layout • Bright rooms: Large glass windows on the ground floor provide plenty of daylight • Bathroom: With white tiles, ceramic bathtub, and chrome accessories • Practical entrance area: With brown floor tiles, built-in closet, and bench • Separate and spacious laundry room with washing tower • Beautiful view: Several rooms offer a magnificent view into the garden, as well as into the distance • Outdoor area and equipment: The 1381 m² large property has a concrete terrace with wooden decking, gravel paths, and plenty of greenery. A garage and parking spaces are available. The house is sunny and offers a quiet living atmosphere. Pets are welcome, and a washing machine including a dryer is already installed. • Location: The quiet location in the Chapf quarter in Bubikon offers the best relaxation, while the train station is within a 9-minute walk. The country house impresses on the one hand with its architecture and on the other hand with its quiet location, surrounded by green lawn and trees. This charming single-family house is ideal for families or shared flats who appreciate peace and nature, but still want a good transport connection. Enjoy life in this cozy home with plenty of space. (LIMITED 2 - 3 years)

Travel time
-

Suggested properties for you based on search results