1 result - Property for rent in Jakobsbad

More objects in your automatically expanded search area
20 results - Radius: + 10km
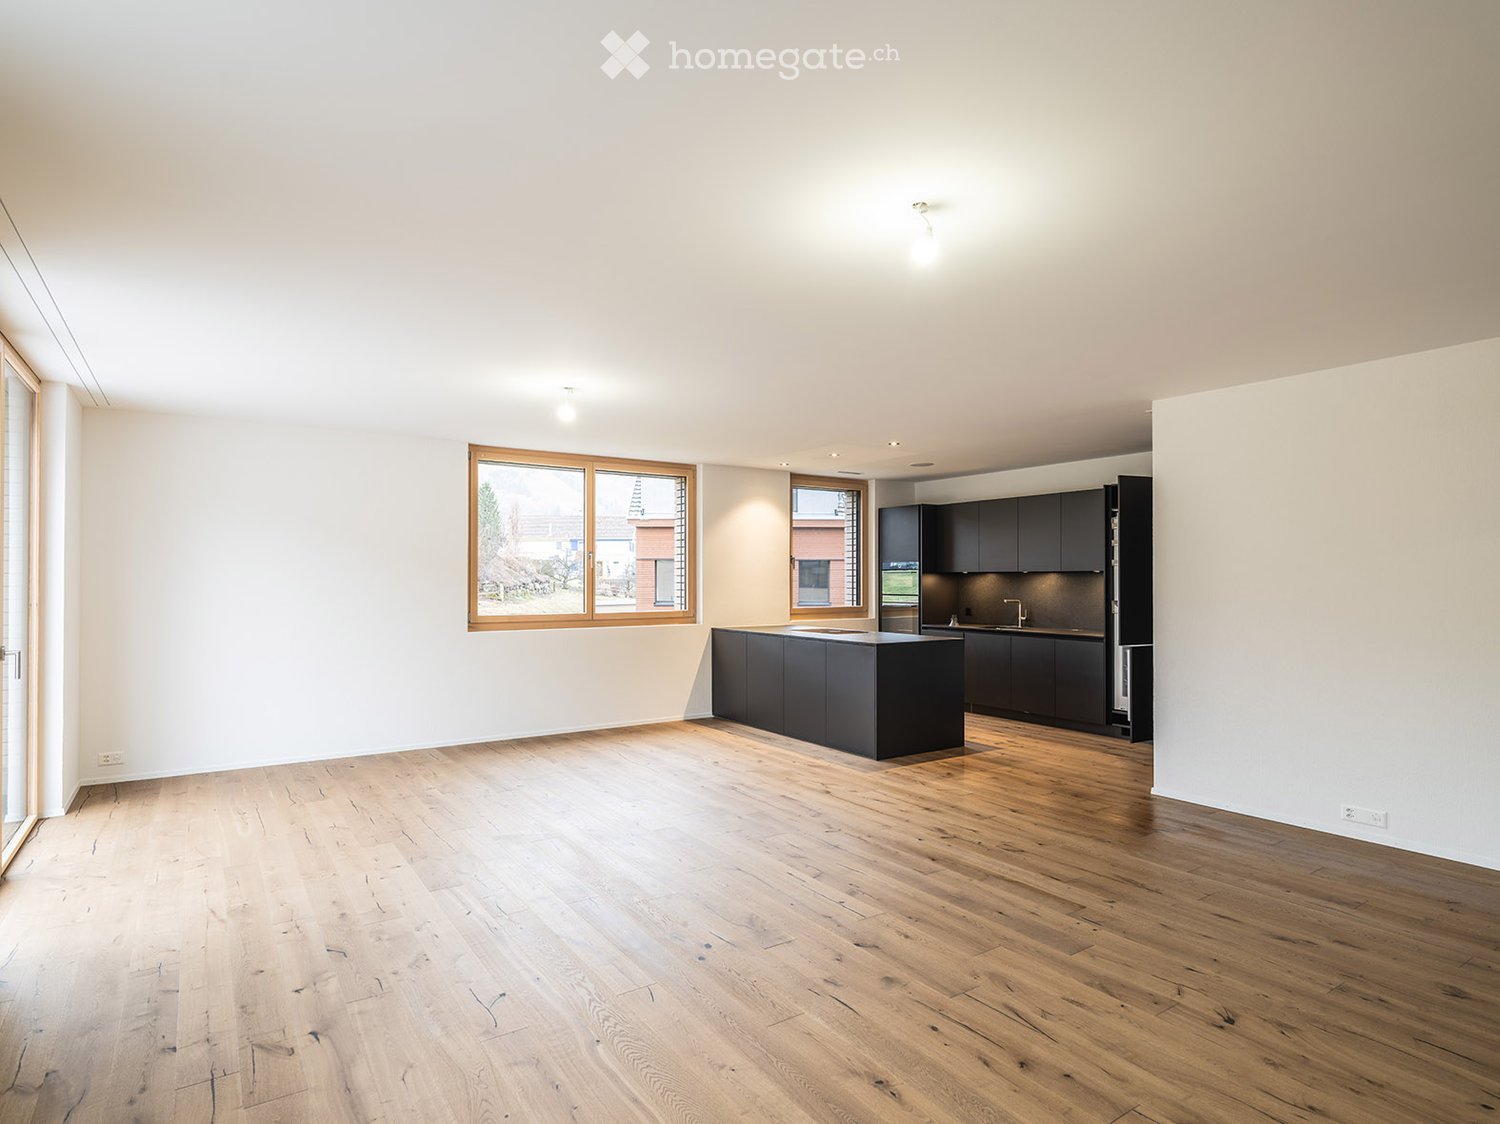
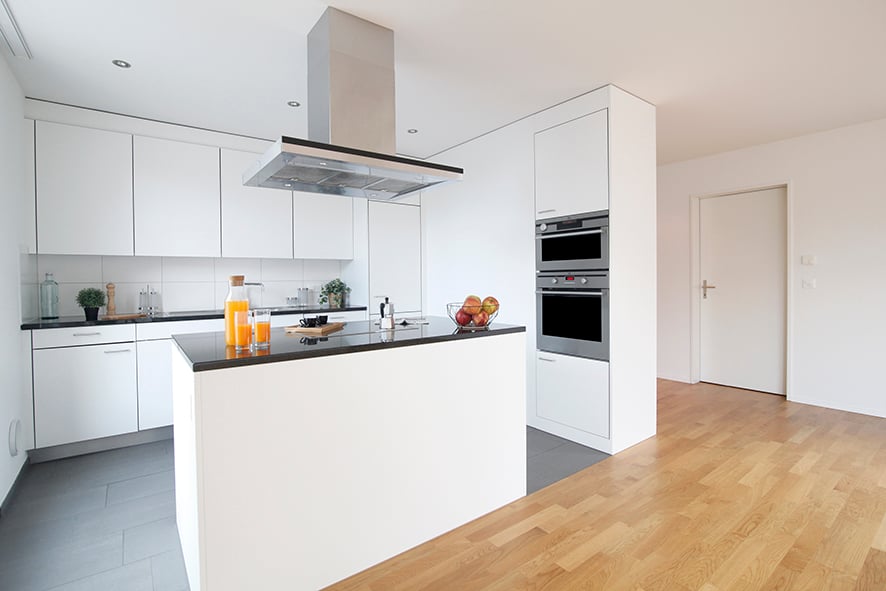
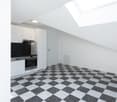
  • Open concept layout, hardwood floors, kitchen island, large window, kitchen sink, stainless steel appliances
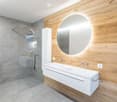
  • modern bathroom, gray tiles, white sink, large mirror, glass shower
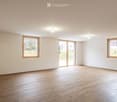
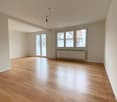
  • Empty room, hardwood floors, white walls, large windows, sliding glass door
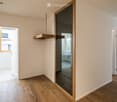
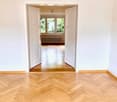
  • Empty room, wooden floor, mirror, doors on both sides, open door to another room, window on left
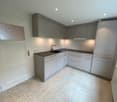
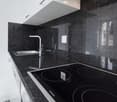
  • Modern kitchen, dark grey cabinets, granite countertop, built-in stove, modern lighting
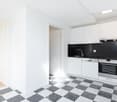
  • Open-plan kitchen with dark grey cabinets, central island, black granite countertop, modern appliances, large window, wooden flooring
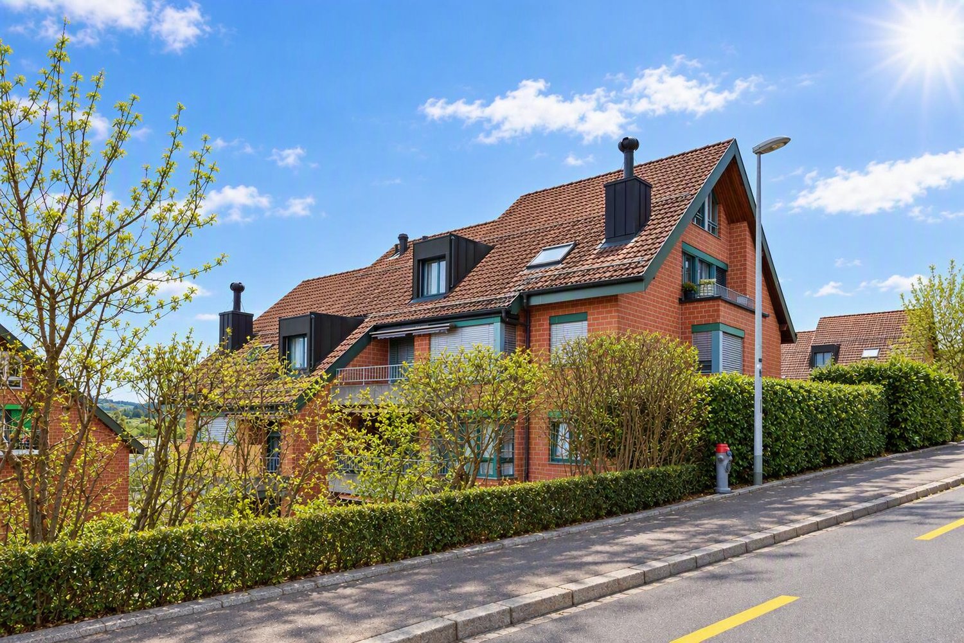
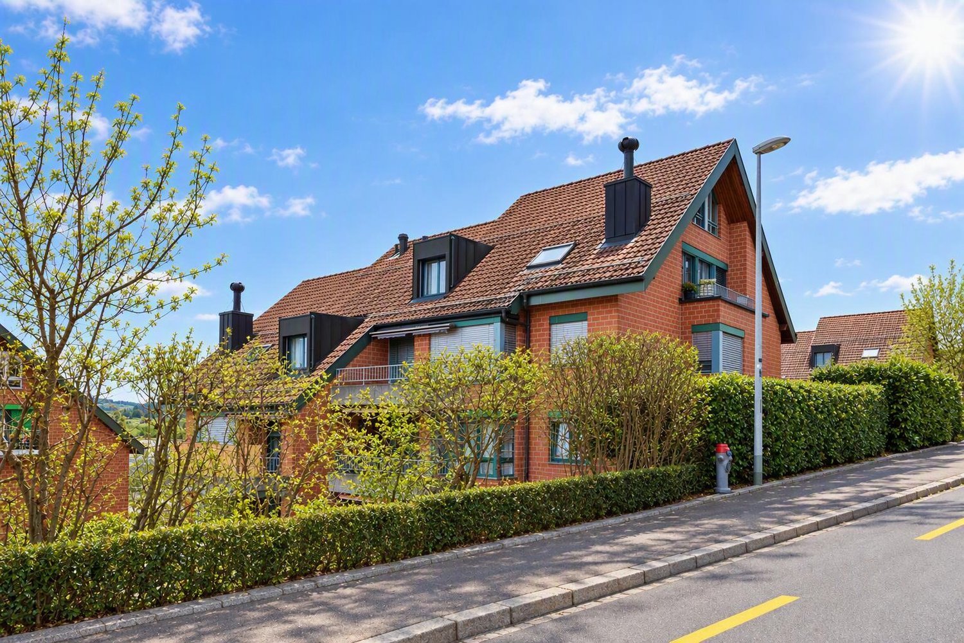
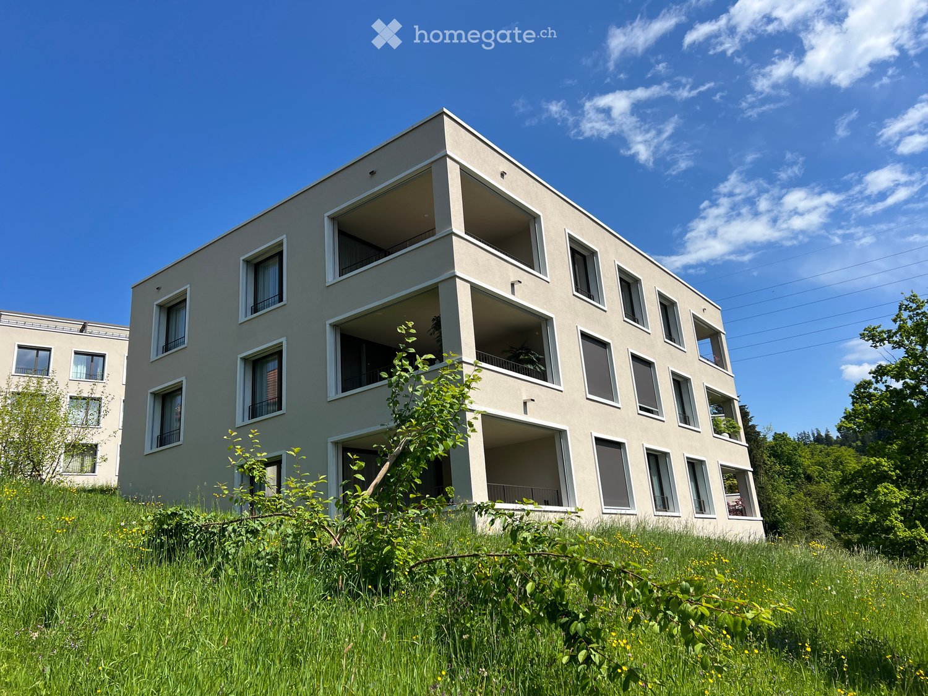
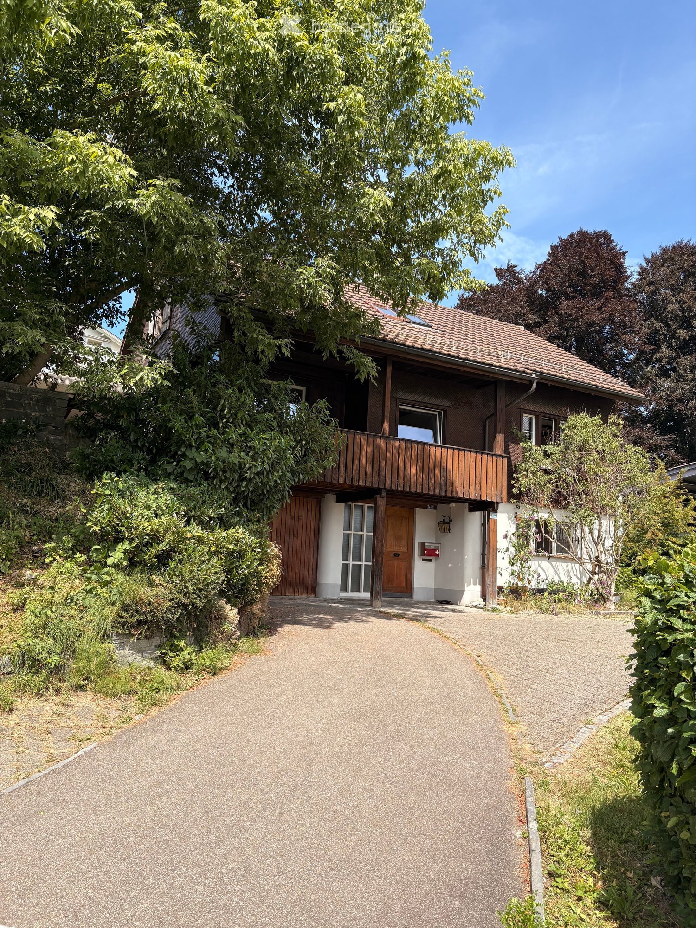
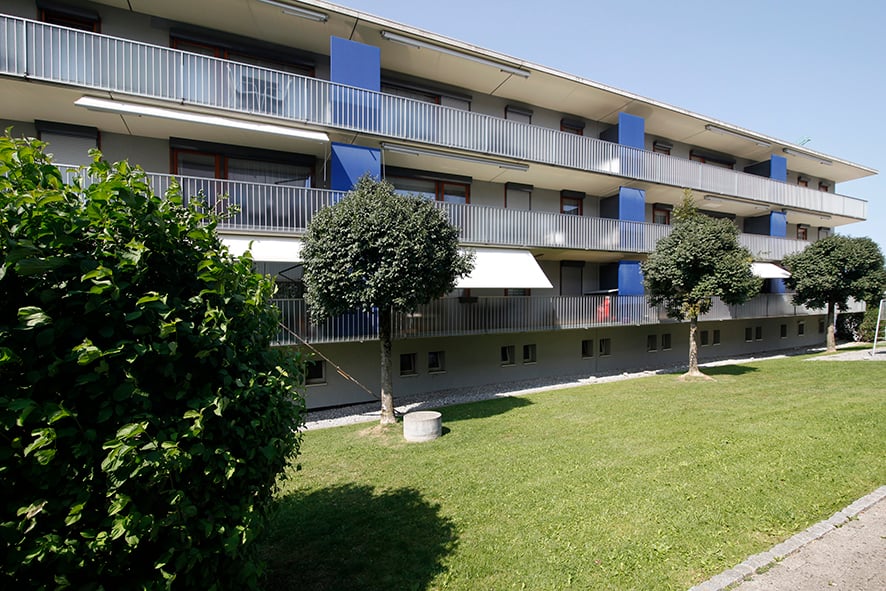
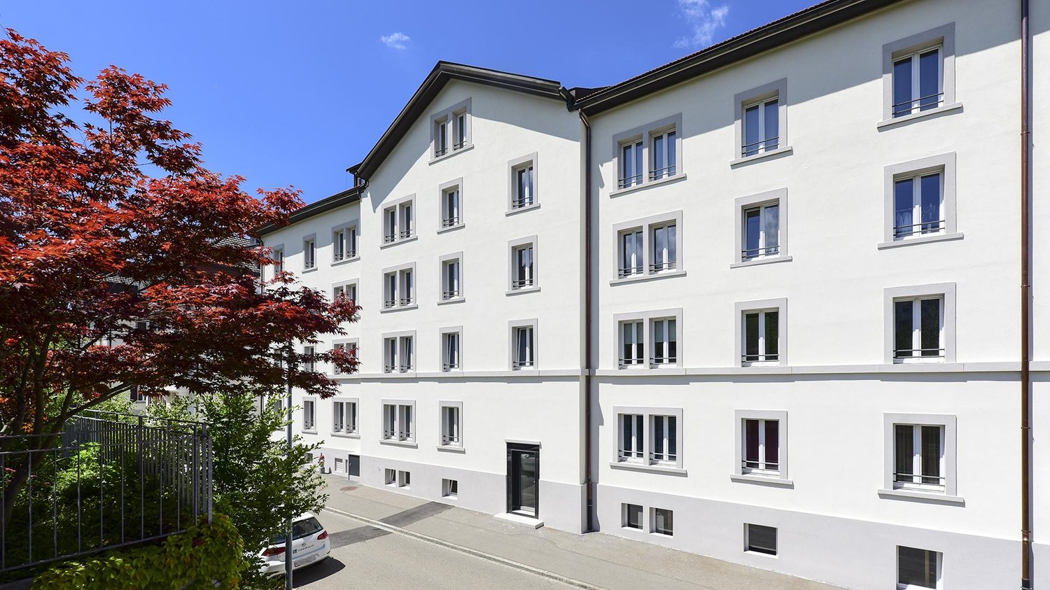
  • modern house with two floors, glass windows, small shrubs and trees
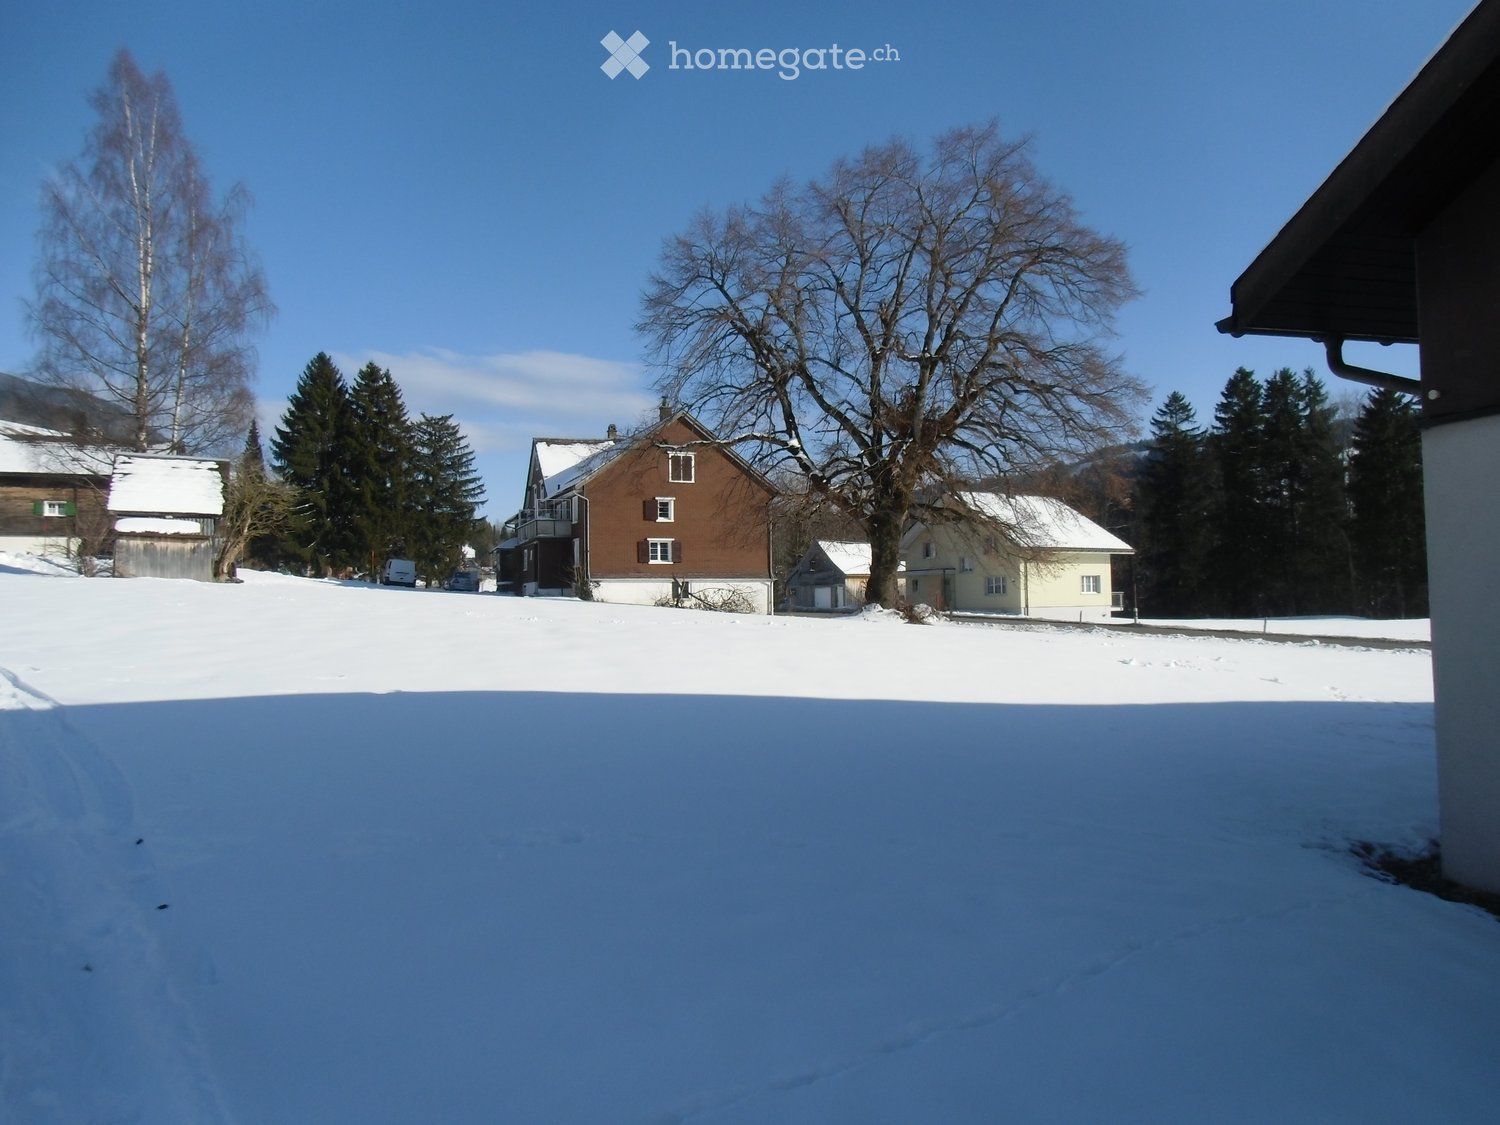
  • snowy mountains, snow covered trees, houses
  • Empty room with light wooden flooring, white walls, and a large window with wooden frame showing a view of the outside.
1 / 9
modern bathroom, gray tiles, white sink, large mirror, glass shower
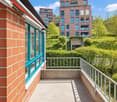
Empty room, hardwood floors, white walls, large windows, sliding glass door
Empty room, wooden floor, mirror, doors on both sides, open door to another room, window on left
CHF 3,499.– Premium
5.5 rooms146m² living space
Schwendetalstrasse 13, 9057 Schwende

Beautiful 5.5 room apartment in a wonderful location

A2-05The 5.5 room apartment is located on the 2nd upper floor of the Überbauung 8 Öserigi, in house A2.It includes 4 rooms, 2 bathrooms, a spacious, bright living kitchen, 2 Reduits, and a garden with a terrace.The offered apartment provides the highest living comfort with high-quality, natural materials and is technically up-to-date.The floors in the living area are made of solid hardwood parquet, and the wet cells are equipped with natural stone tiles. The custom-made kitchen is equipped with high-quality appliances (V-Zug, Miele, Bora). The natural stone worktop fits perfectly into the overall concept.Great attention was paid to detail when renovating this apartment. Among other things, high-quality LED recessed spotlights, stainless steel fittings in the kitchen and bathroom, and a sound system installed in the ceiling.A highlight is the light and sound concept in the apartment. These can be controlled as usual via the beautiful Basalte switches - but also via a personalized app by yourself.Each room has a LAN connection. The apartment is equipped with a washing machine and dryer.The 146 m2 large apartment also has a 59 m2 large outdoor seating area. This is also equipped with natural stone tiles and outdoor sockets.Two parking spaces in the private underground garage of the complex with its own charging station for e-cars (rental price per underground parking space monthly CHF 135.-) as well as a private cellar compartment belong to this apartment.Further information and image material can be found atwww.amola-immobilien.ch

Travel time
-
1 / 11
CHF 820.– Top
3 rooms70m² living space
Schmiedgasse 29, 9100 Herisau

Cozy 3-room apartment in an old building in Herisau

Welcome to this charming 3-room apartment on the ground floor of a well-maintained old building at Schmiedgasse 29 in Herisau. With a living area of 70 m², this apartment offers a cozy home in a quiet location – ideal for individuals or couples who appreciate country life in the Appenzeller region.The apartment offers: • Old-building charm: Characterful rooms with the typical flair of a historic building. • Bathroom with shower: Compact bathroom with a modern showerhead and faucet, structured gray walls, and a wooden frame on the door. • WC/Wash area: Modern bathroom with toilet, sink, mirror, and light fixture, with structured gray tiles and a window with a light green curtain. • Quiet location: The apartment is pleasantly quiet and offers a relaxed living atmosphere. Location and surroundings: The apartment benefits from an excellent connection to public transportation – the Sonnenberg bus stop is just 1 minute's walk away, and Wilen train station is about 10 minutes' walk. For daily needs, a Migros is available within 6 minutes' walk. The Apotheke Sanitätsgeschäft zur Eiche is within 5 minutes' walk, and the Zentrum Werken school is just 3 minutes' walk away – ideal for families.In the summer, you can enjoy plenty of sunshine. The surroundings are quiet and pleasant, making living here particularly attractive.The apartment will be available from February 1, 2027. Take the opportunity to occupy this charming home in the heart of Herisau!

Travel time
-
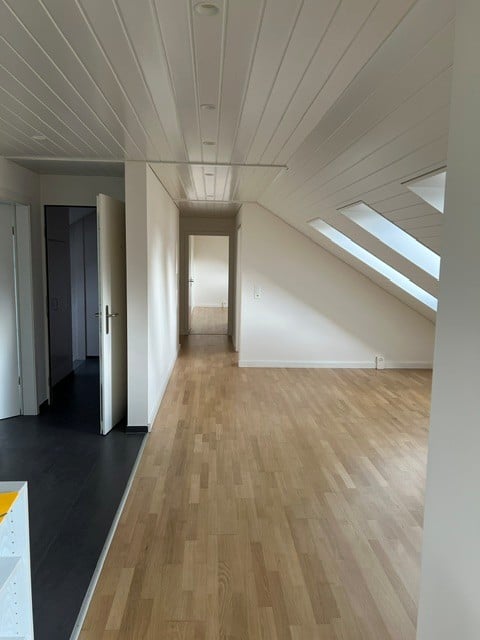
  • Empty hallway with wooden flooring, white walls, and skylight windows at the end.
  • Empty room with wooden floors, white walls, and large windows. There is a kitchen area with a sink and cabinets.
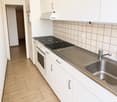
  • Modern kitchen with granite countertops, stainless steel sink, built-in oven, and white cabinets.
  • Modern kitchen with white cabinets, tiled floor, and stainless steel appliances.
  • Bathroom with white tiles, bathtub, sink, mirror, and toilet. Shower head and faucet are mounted on the wall.
  • Bathroom with white tiles, a toilet, a sink, a mirror, and a shower area.
  • Empty attic room with wooden flooring, white walls, and skylight windows. No furniture or equipment present.
  • A small, well-lit room with a skylight window, featuring a white washing machine and dryer unit against the wall.
  • Completely empty room with wooden flooring and white walls, featuring a skylight window on the slanted ceiling.
  • Empty attic room with wooden flooring, white walls, and a skylight window allowing natural light.
  • Floor plan showing a multi-room layout including living room, kitchen, bedrooms, bathrooms, and a terrace.
1 / 11
CHF 1,674.– Top
4.5 rooms113m² living space
Zürcherstrasse 126A, 9000 St. Gallen

Attractive 4.5-room attic apartment in St. Gallen

Attractive 4.5-room attic apartment in St. Gallen – bright, modern & family-friendlyDiscover this spacious 4.5-room attic apartment on the 3rd floor at Zürcherstrasse 126A in St. Gallen. With 113 m² of living space, this light-filled apartment offers plenty of room for families and is particularly child-friendly.The attic apartment, which was renovated in 2014, impresses with its well-maintained condition and thoughtful room layout.Highlights of the apartment: • Bright rooms: Spacious, light-filled rooms with high-quality wooden floors, white walls, and characteristic skylights • Private laundry room: Washing machine and dryer will be newly installed in the apartment • Modern kitchen: Fully equipped kitchen with oven, dishwasher, and white cabinets • Private balcony: Ideal for relaxing and enjoying sunny hours • Renovated: Last renovation in 2014 Location and surroundings:Residential area with plenty of sunshine – pleasant both during the day and at night. • Playground and Lerchenfeld swimming pool directly opposite • School within short walking distance • Bus stop "Lerchenfeld" in 3 minutes' walk • Lidl in about 7 minutes' walk • West Apotheke in about 13 minutes' walk • Realschule Waldau in about 7 minutes' walk This attic apartment combines urban living with a quiet atmosphere and is ideal for families or couples with space requirements.Keeping dogs and cats is not allowed.Note: The used pictures serve only as a reference and do not show the actual apartment.

Travel time
-
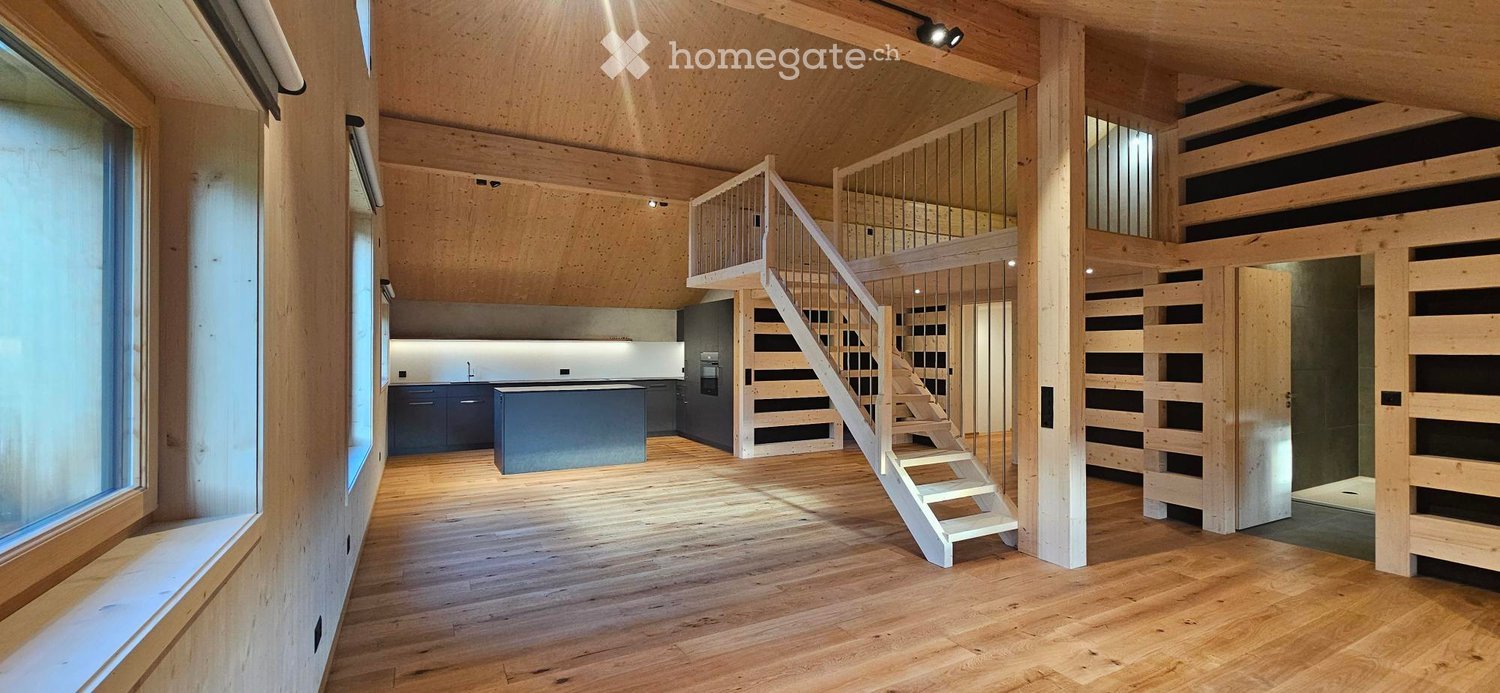
  • Open-plan living space with wooden floors, exposed wooden beams, a modern kitchen area with a central island, and a staircase leading to an upper level.
  • Modern kitchen with dark blue cabinets, a central island, and a sink with a faucet. The space features wooden flooring and a sleek, contemporary design.
  • Bright, open loft space with wooden walls and floors, large windows, and a staircase leading to an upper level.
  • Empty attic space with wooden walls, ceiling, and floor, featuring a metal railing and windows.
  • Empty room with wooden flooring, white walls, and a single window with a view of greenery. The room features a small built-in shelf and a door with a silver handle.
  • Modern bathroom with a sloped wooden ceiling, grey tiles, a bathtub, a toilet, a sink, and a shower area.
  • Modern bathroom with a bathtub, toilet, sink on a wooden shelf, and tiled floor.
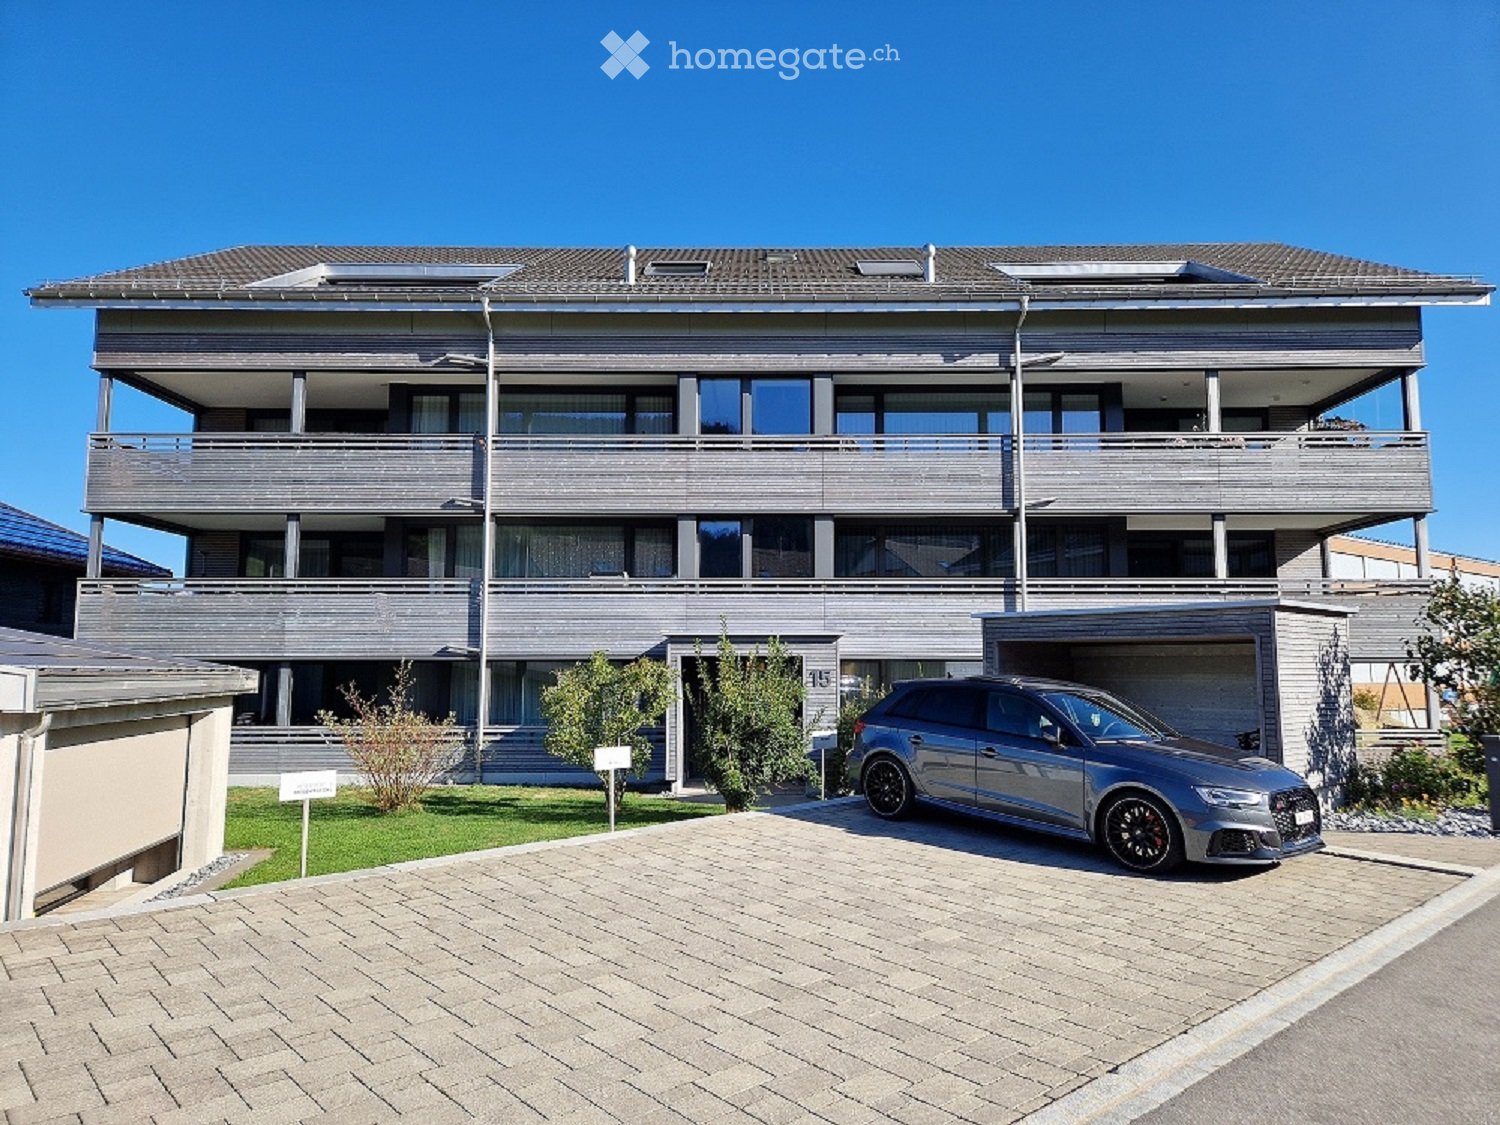
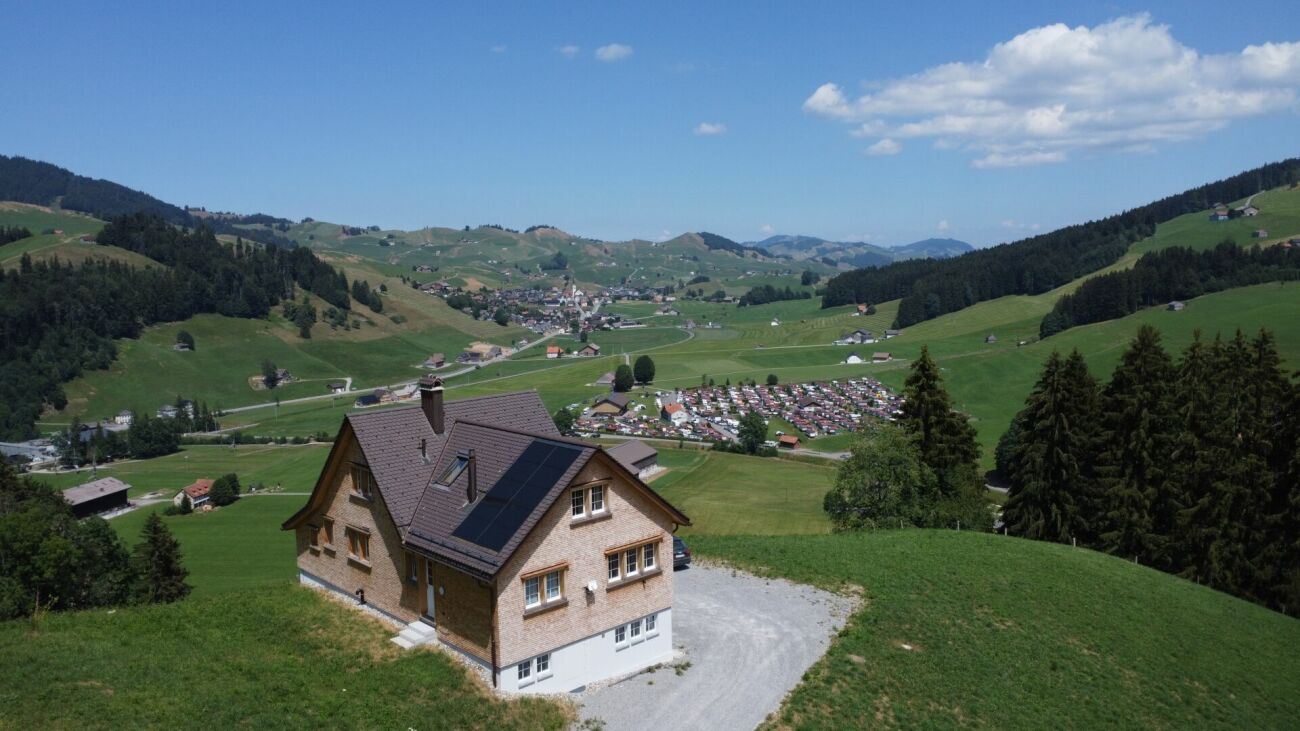
  • Modern two-story wooden house with a sloped roof, large windows, and a wooden balcony. The house is surrounded by a well-maintained lawn and greenery.
  • A large, well-maintained lawn in front of a two-story house with a red-tiled roof, surrounded by rolling green hills and distant mountains under a clear blue sky.
  • A well-maintained lawn with trees and a fence, featuring a clear blue sky and a small structure in the background.
1 / 10
CHF 2,400.– Top
3.5 rooms120m² living space
Kaustrasse 37, 9050 Appenzell

Unique Maisonette Loft Apartment - First Rental in Appenzell Village

This exceptional maisonette loft apartment with approximately 120 m² of living space is located in a quiet area on the outskirts of Appenzell. The apartment has just been completed and is being rented for the first time.It is situated in the newly built stable annex of a traditional Appenzeller farmhouse. The historic main house is around 400 years old, while the stable annex was completely rebuilt about four years ago. The interior design of the apartment has just been finished.The architecture is based on the traditional construction of an Appenzeller "Schwemi". This open and airy structure was previously used in stable buildings to allow good ventilation and thus faster drying of the hay. This principle has been taken up architecturally and combined with a modern, high-quality interior design.A special apartment with a lot of space, wood, and a pronounced loft character has been created.Living on two floorsThe apartment spans two floors.On the lower floor, there is the spacious and openly designed living, dining, and kitchen area. The open room layout creates a very spacious living feel.Also on this floor are: • a separate, closed room, for example, as a bedroom, office, or guest room • a bathroom with separate shower and bathtub • a laundry room with its own washing machine A tumble dryer is also available for shared use with the other tenants.Spacious loft floorThe upper floor consists of a large, open loft space and offers a lot of freedom for individual design.The area can be used, for example, as a sleeping area, office, studio, library, or additional living area. Due to the open design, there is no classic room division - the apartment is therefore particularly suitable for people who appreciate spacious and individual living.High-quality kitchenThe open kitchen is equipped with high-quality appliances from Miele: • Miele cooktop • Miele oven • Miele steam extractor • Refrigerator with separate freezer compartment Great importance was attached to a high-quality and restrained design throughout the entire apartment.Quiet location with unobstructed viewsA special feature of the apartment is the unobstructed view of the surrounding countryside.The house is located quietly on the outskirts of Appenzell and yet very close to the village center. The school can be reached by bike in about 30 seconds, and the center of Appenzell in about one minute.The location is also ideal for leisure and relaxation. Walking and hiking trails are in the immediate vicinity and lead directly into the Appenzeller landscape.The spacious surroundings of the farmhouse, including the barbecue area, can be used jointly with the other tenants. Included in the rentThe apartment includes: • approximately 120 m² of living space • maisonette over two floors • spacious open loft space • a separate, closed room • open living kitchen with high-quality Miele appliances • bathroom with shower and separate bathtub • laundry room with its own washing machine • shared use of a tumble dryer • parquet flooring • electric blackout blinds • additional separate basement storage room • one outdoor parking space included • bicycle shed outdoors • shared use of the spacious surroundings The apartment is particularly suitable for single people or couples who do not seek a classic room division but value spacious, open living, high-quality materials, special architecture, and a quiet location in the countryside.Available for occupancy by arrangement.
Travel time
-
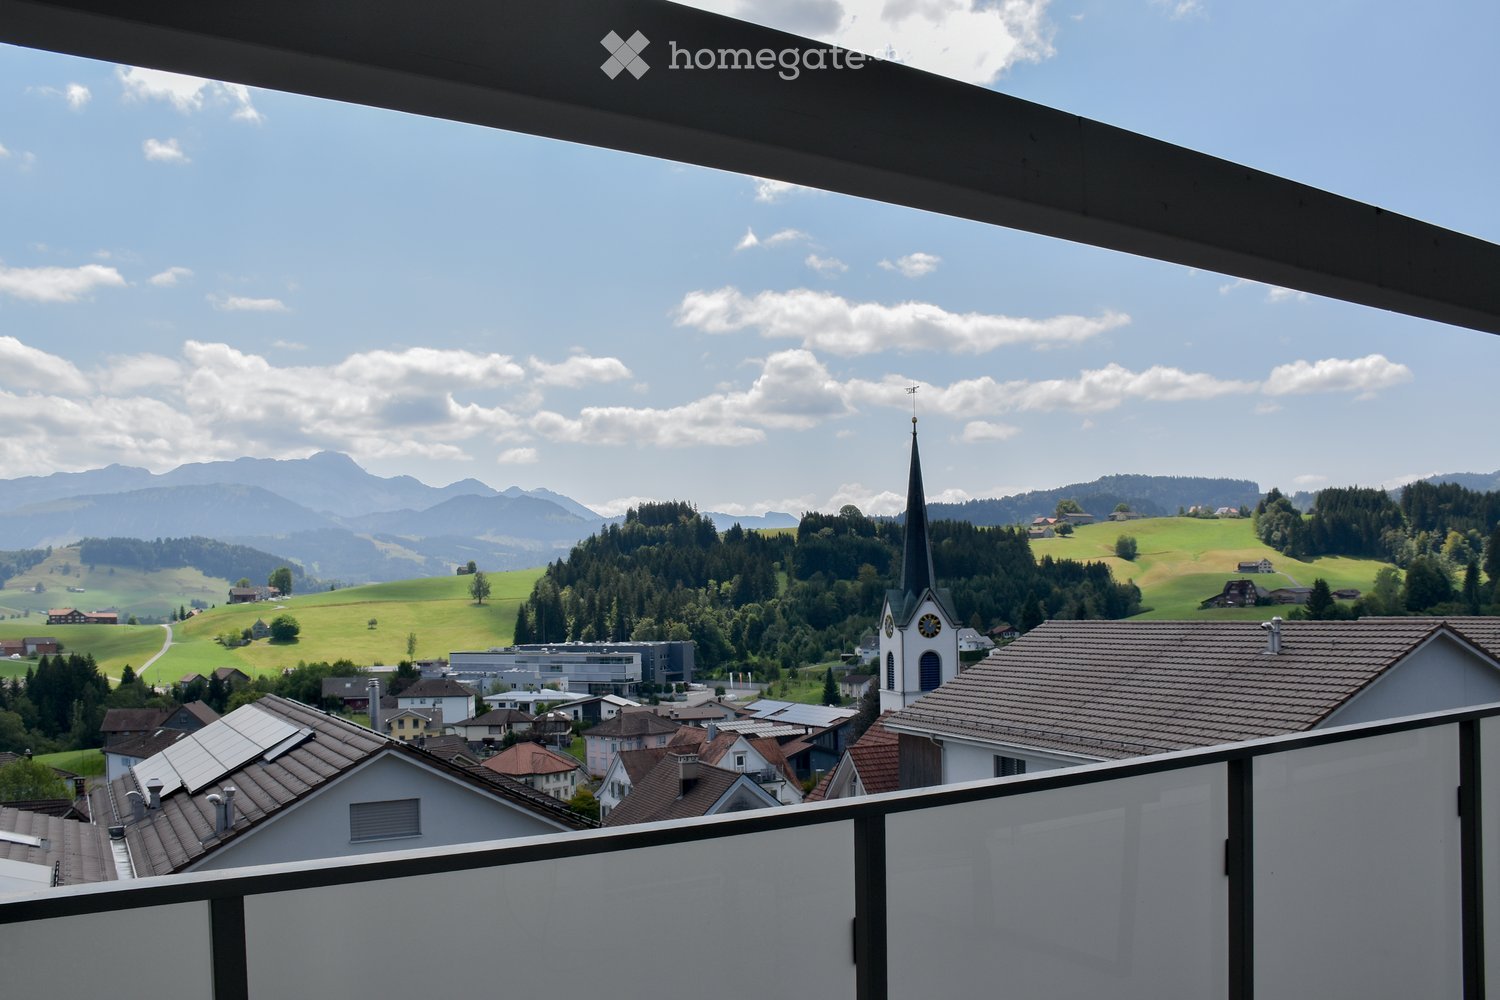
  • Balcony overlooking a picturesque village with a church tower, surrounded by green hills and distant mountains under a partly cloudy sky.
  • Open-plan living and dining area with a grey sectional sofa, wooden dining table, modern kitchen, and staircase leading to an upper level.
  • Modern living room with grey sectional sofa, coffee table, large flat-screen TV, speakers, and several potted plants. The room features a staircase with a wooden railing and a sleek, contemporary design.
  • Modern kitchen with white cabinets, black granite countertops, stainless steel appliances, and a central island.
  • Modern bedroom with a blue bedspread, wooden floor, large windows overlooking a green field, and a mounted picture frame on the wall.
  • Modern bathroom with a bathtub, sink, toilet, large mirror, and various toiletries on the counter. The space features dark grey tiles and a sleek design.
  • A well-lit room with wooden flooring, a desk setup including a computer, screen, and microphone, a bookshelf filled with books and decorative items, and a potted plant near the window.
  • Modern bathroom with a white sink, toilet, washing machine, and a glass-enclosed shower stall. The room features dark grey tiles and a sleek design.
  • A modern, well-lit office space with a standing desk, ergonomic chair, dual monitors, and various office supplies.
  • Floor plan of a two-level apartment with living/dining/kitchen area, bedrooms, bathrooms, and a loggia.
1 / 10
CHF 2,600.– Top
4.5 rooms124m² living space
Oberdorf 11, 9104 Waldstatt

4.5-room maisonette with 33 m² loggia & Alpstein view – incl. 1 underground parking space

Modern living with plenty of light, spacious loggia, and stunning Alpstein views Leuewies, Oberdorf 11, 9104 Waldstatt Available from December 1, 2026 In a well-maintained multi-family house with only 8 apartments, we rent an attractive 4.5-room maisonette apartment on the top floor. The apartment, built in 2017, impresses with its modern equipment, spacious rooms, plenty of daylight, and a 33 m² large loggia with a beautiful view of the Alpstein. The quiet location and the simultaneously very good connection to public transport make this apartment particularly attractive. The apartment at a glance • 4.5-room maisonette apartment on the top floor • Living area: 124 m² • Spacious loggia: 33 m² • 3rd floor / top floor • Year of construction: 2017 • Elevator available • 2 bathrooms • Small storage room next to the kitchen • Modern equipment • Plenty of daylight • Quiet living location • Stunning views towards the Alpstein • Minergie standard • Basement/storage room with underground parking space, lockable • Underground parking with direct access to the residential building • 1 underground parking space, additional underground parking space possible CHF 130.-/month Location and surroundings The apartment is located in a quiet area in Waldstatt and offers short distances to the most important facilities of daily life. The train station is about 250 m away, the post bus stop about 200 m. Shopping facilities are also located in the immediate vicinity. In the village, you will find, among other things: • Coop • two bakeries • butcher's shop • restaurants • drugstore • pharmacy Families also benefit from the good infrastructure: kindergarten, primary school, and secondary school are located in the village. For leisure and relaxation, Waldstatt offers a lot of nature and numerous possibilities. These include the heated swimming pool, the sports facility, and beautiful hiking trails with a view of the surrounding landscape and the Alpstein. Waldstatt is also known for its vibrant village life and traditional events – including Old Silvester, Gidio, Alpfahrten, and Viehschau. No pets / non-smoking apartment. The two underground parking spaces not only offer comfortable parking but also direct access to the residential building. The additional lockable storage room at one of the parking spaces provides practical storage space. Interested? We would be happy to show you this special maisonette apartment during a viewing. We look forward to your contact.
Travel time
-
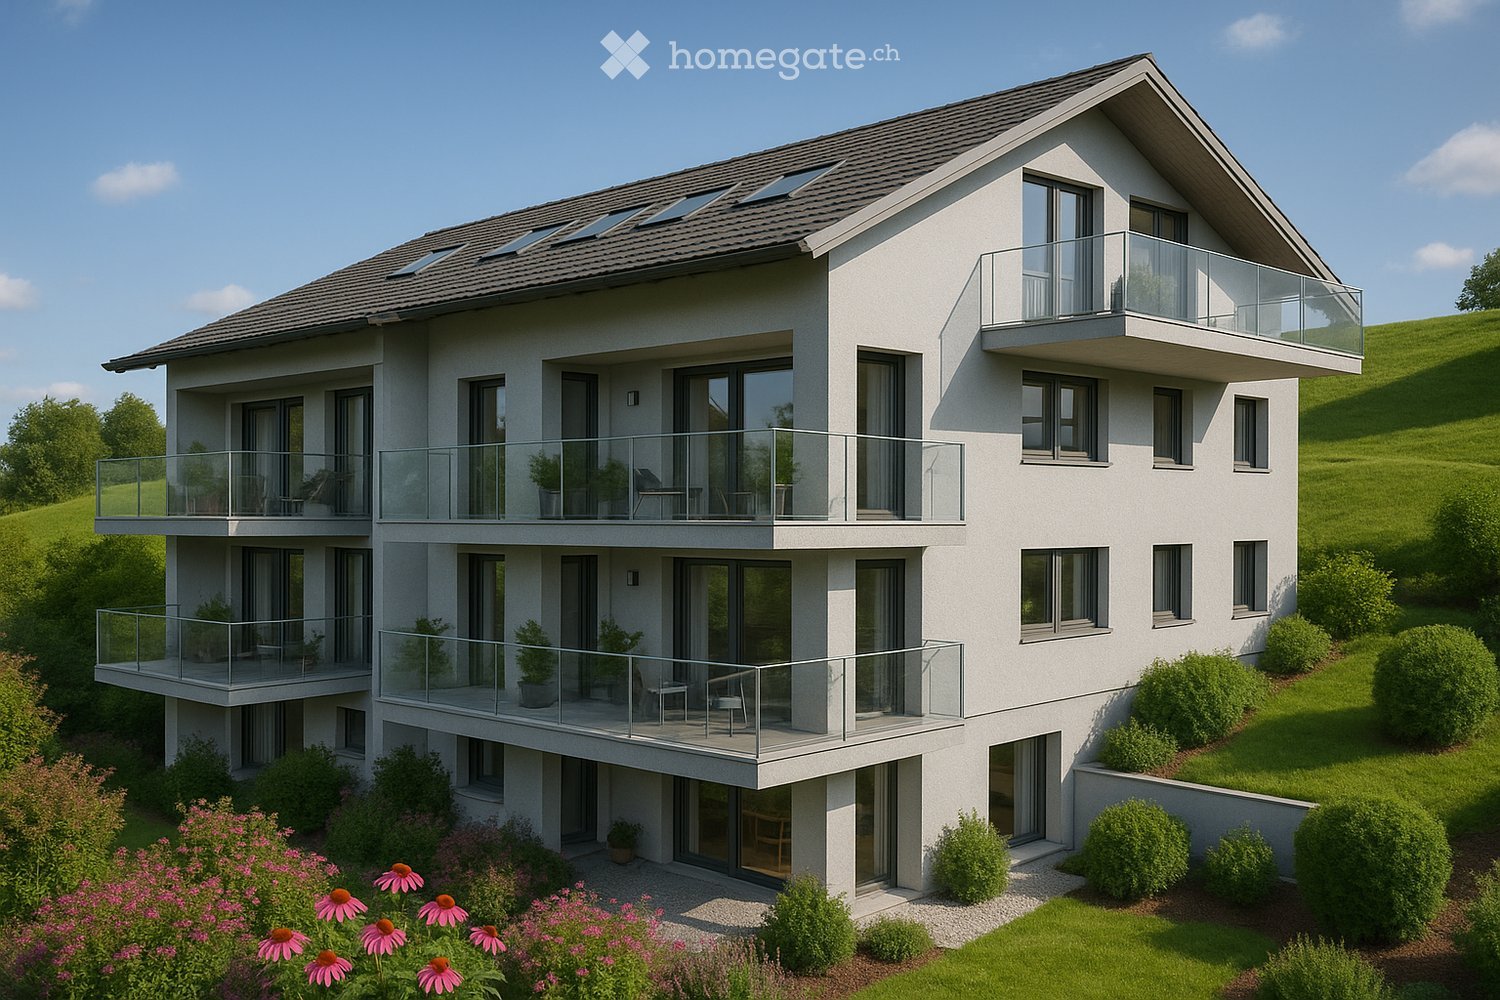
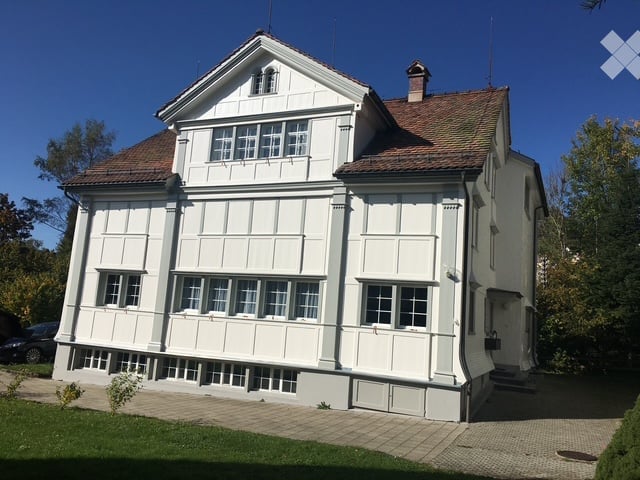
  • Modern two-story house with white exterior, multiple large windows, and balconies on both floors. The house features a well-maintained garden with colorful flowers and shrubs.
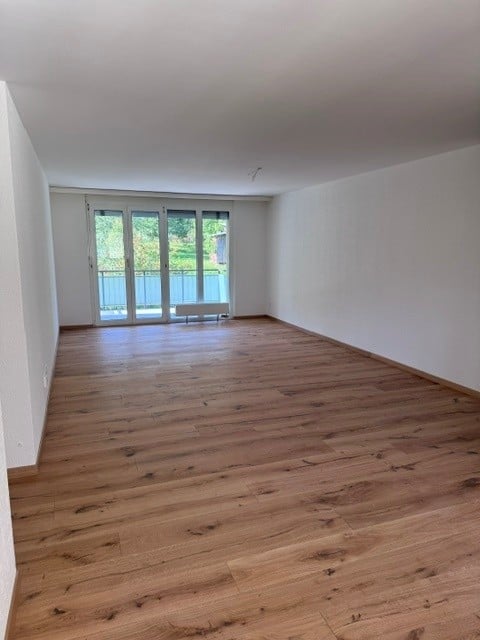
  • Bright, modern living space with a desk area, sofa, and balcony access. Features include a large window, wooden flooring, and decorative plants.
  • Open-plan dining and living area with light wood flooring, modern kitchen cabinets, dining table with six chairs, grey sofa, and large sliding glass doors leading to a patio.
  • Modern bedroom with a large bed, nightstand, lamp, armchair, side table, and framed artwork. Large windows offer a view of a green landscape.
  • A wide, green meadow with a few young trees and wooden stakes, surrounded by forested hills and a partly cloudy sky.
1 / 5
CHF 1,720.– Top
3.5 rooms
Dorfstrasse 25, 9054 Haslen AI

Modern 3.5-room new apartment in Haslen AI – available immediately!

Welcome to your new home on Dorfstrasse 25 in Haslen AI! This brand-new, charming 3.5-room apartment on the ground floor of a modern new building combines contemporary living with idyllic landscapes in the canton of Appenzell Innerrhoden.The building impresses with its elegant white facade, large window fronts, and well-maintained outdoor facilities, a real eye-catcher in the quiet Dorfstrasse.The modern kitchen is high-quality equipped and features a spacious refrigerator and freezer, combi steamer, and oven. In the entrance area, practical built-in closets and a wardrobe provide ample storage space. LED lighting of the latest generation and a fiber optic connection for ultra-fast internet are also part of the equipment.The stylish bathrooms offer a barrier-free shower with rain shower. The apartment has its own washing machine and dryer. High-quality materials such as solid oak country house planks and large-format floor tiles create an elegant living feel.A modern elevator, basement or attic, as well as a sustainable ground probe heating system with pleasant cooling function in summer, round off the high-quality living concept. Thanks to the energy-efficient construction, you also benefit from low ancillary costs.Parking spaces can be rented on request, optionally also with a charging station for electric vehicles.Location & Environment: The apartment is located in a quiet environment, with pleasant silence both during the day and at night. In summer, you can enjoy plenty of sunshine. A river is nearby and invites you to relaxing walks. • Bus stop «Haslen Dorf»: only 1 minute's walk away – best public connection • Haslen school: reachable in just 2 minutes' walk – ideal for families with children I am looking for a new tenant immediately due to a new job and training offer. This apartment is aimed at all those who appreciate modern, quiet living in the Appenzellerland, whether couples, families, or nature lovers.

Travel time
-

Suggested properties for you based on search results