2 results - Property for rent in Känerkinden

More objects in your automatically expanded search area
20 results - Radius: + 10km
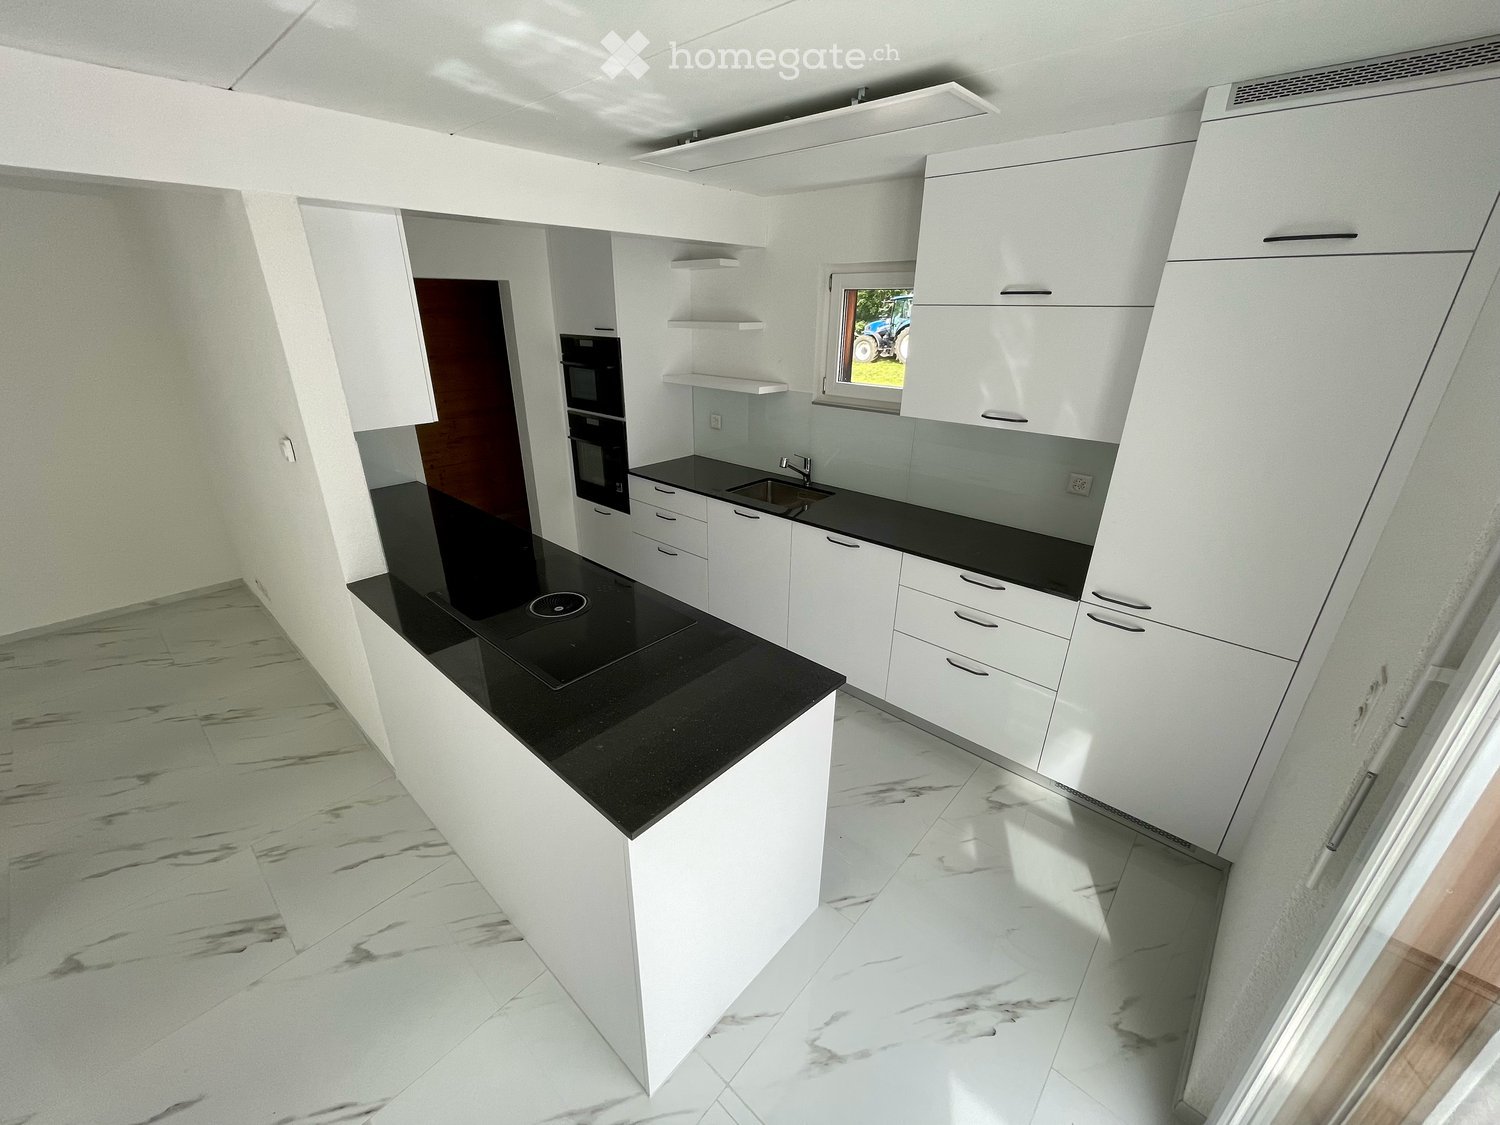
  • Modern kitchen with white cabinets, black countertop, stainless steel sink, and built-in appliances.
  • Modern kitchen with white cabinets, a black countertop, a sink, and an oven. The space is bright with large windows and a sliding glass door leading to a balcony.
  • Modern bathroom with white tiles, a toilet, a bathtub, a sink with a faucet, a mirror, and a radiator.
  • Modern bathroom with a white bathtub, a handheld showerhead, a towel rack, and white tiled walls.
  • Empty room with light-colored walls, wooden flooring, and two radiators. Windows on two walls provide natural light.
  • Empty room with wooden flooring and white walls, featuring an open doorway leading to a kitchen area with white cabinets and a tiled floor.
  • Empty room with white walls, wooden flooring, and a window with a radiator below it.
  • Empty room with light grey wooden flooring and white walls. No furniture or equipment visible.
  • Multi-story residential building with white facade, red shutters, and a balcony on the second floor. A covered garage and parking area are visible in front.
  • Well-maintained garden with gravel pathway, trimmed shrubs, flowering trees, and outdoor seating area with red chairs and a table.
1 / 10
Modern kitchen with white cabinets, a black countertop, a sink, and an oven. The space is bright with large windows and a sliding glass door leading to a balcony.
Modern bathroom with white tiles, a toilet, a bathtub, a sink with a faucet, a mirror, and a radiator.
Modern bathroom with a white bathtub, a handheld showerhead, a towel rack, and white tiled walls.
CHF 1,620.– Premium
3 rooms66m² living space
Florastrasse 17, 4600 Olten

Charming sunny 3-room apartment in a central location in Olten

Welcome to this well-maintained 3-room apartment on the first floor of a charming old building on Florastrasse 17 in Olten. The building from 1900 was comprehensively energetically renovated in 2018 and combines historic charm with modern living comfort.With a living area of 66 m², this apartment offers everything you could want – ideal for single people, couples or shared flats who appreciate the best of old and new. The apartment's equipment meets today's standards, and a beautiful garden is available for general use on the back of the house. A parking space or garage can be rented in the neighborhood.Location and surroundings:The apartment is extremely central and well-connected. The Olten Education Center (FHNW), various shopping opportunities, diverse gastronomy, and public transportation such as bus stops and the Olten train station – one of the most important railway hubs in Switzerland - are within walking distance. The Aare is also nearby, providing opportunities for walks and relaxation in nature.Olten has developed into an educational city and the best location for urban living in the Midlands thanks to its central location and excellent infrastructure. Work and study places like Zurich, Basel or Bern can be reached by train in 30 to 40 minutes.This apartment combines historic flair, modern comfort, and an unbeatable location. Convince yourself and arrange a viewing today!

Travel time
-
1 / 12
CHF 2,550.– Top
4.5 rooms116m² living space
Sonnmattweg 10, 4410 Liestal

Single-family house feeling - Rent without deposit

As of November 1, 2026, or by agreement, we rent this spacious 4.5-room apartment with a single-family house feeling.The apartment convinces with the following equipment:Ground floor- Spacious entrance area- Bathroom with double sink, bathtub, and window- Two spacious bedrooms with floor-to-ceiling windowsBasement- Open kitchen with plenty of storage space- Large living-dining room with access to the garden seat- Bedroom also with access to the garden seat- Shower / WC with window- Separate réduit- Access to cellar / laundry roomPlease note that the photos are sample images that only represent the standard of equipment. The floor plan may be mirrored.The minimum rental period for this apartment is 12 months.The city center with numerous shopping opportunities, restaurants, and cafes is within short distance. The surroundings are ideal for families and nature lovers, as they are surrounded by green spaces and hiking trails. Additionally, public transportation and schools are easily accessible.A parking space can be rented for CHF 130.-/month if needed.Have we sparked your interest?Then contact us directly in the online ad via "Contact provider". You will then receive an automated email with viewing information and the opportunity to apply digitally for the apartment and/or ask us any questions.***********************************************************The ownership offers you a free deposit solution for this apartment offer. Connecting to a collective contract is not associated with any recurring costs for you. Unlike depositing the deposit into a bank account, your money is not blocked, and you remain liquid.

Travel time
-
1 / 12
CHF 2,550.– Top
4.5 rooms116m² living space
Arisdörferstrasse 60a, 4410 Liestal

Rent without deposit - Living on two floors

As of November 1, 2026, or by agreement, we rent this great 4.5-room apartment with a single-family house feeling.The apartment convinces with the following equipment:Ground floor- Spacious entrance area- Bathroom with double sink, bathtub, and window- Two spacious bedrooms with floor-to-ceiling windowsBasement- Open living kitchen with plenty of storage space- Large living-dining room with access to the garden seating area- Bedroom also with access to the garden seating area- Shower / WC with window- Separate réduit- Access to cellar / laundry roomPlease note that the photos are sample images that only represent the standard of equipment.The minimum rental period for this apartment is 12 months.The city center with numerous shopping opportunities, restaurants, and cafes is within short distance. The surroundings are ideal for families and nature lovers, as they are surrounded by green spaces and hiking trails. Additionally, public transportation and schools are easily accessible.A parking space can be rented for CHF 130.-/month if needed.Have we sparked your interest?Then contact us directly in the online ad via "Contact provider". You will then receive an automated email with the viewing information and the opportunity to apply digitally for the apartment and/or ask us any questions.***********************************************************The ownership offers you a free deposit solution for this apartment offer. Connecting to a collective contract is not associated with any recurring costs for you. Unlike depositing the deposit into a bank account, your money is not blocked, and you remain liquid.

Travel time
-
  • Two-story house with beige exterior, multiple windows, and a balcony with flower boxes. The house is surrounded by greenery and has a small patio area with outdoor furniture.
  • A garden area with a wooden lattice trellis and pink flowers, adjacent to a white-framed glass door on a beige building.
  • Bathroom with checkered black and white floor, white toilet, frosted glass block wall, radiator, and small window.
  • Empty room with wooden flooring, a door, and a small kitchen area visible in the background. The kitchen features mint green cabinets and a checkered floor.
  • Balcony with tiled flooring, small garden bed with plants and rocks, stone benches, and a scenic mountain view.
  • A narrow garden path leads up to a house, flanked by grass and shrubs, with a stone wall and steps visible.
  • A narrow stone-walled corridor with several large terracotta pots stacked on the floor, some placed on a stone ledge.
  • A narrow hallway with wooden flooring and beige walls, featuring a metal manhole cover in the center and a visible room at the end.
  • Modern kitchen with mint green cabinets, black and white checkered floor, large windows offering a scenic view.
  • Empty room with wooden herringbone flooring, white walls, a radiator, and a large window with frosted glass panels.
  • Utility room with a water heater, radiator, and various pipes and valves.
  • Utility bathroom with a washing machine, sink, and various pipes and valves.
  • Empty room with wooden herringbone flooring, white walls, a single window with a radiator below, and a hanging light fixture.
  • Modern shower area with glass tiles on one wall, a sleek shower head, and a modern faucet.
  • Empty room with wooden herringbone flooring, light gray walls, and a small window with a view of greenery outside. The room has a single light fixture hanging from the ceiling and electrical outlets on the walls.
  • Two-story house with a balcony, surrounded by greenery and a paved driveway.
  • Two-story house with a raised ground floor, balcony, and garden area.
1 / 17
CHF 1,900.– Top
5 rooms77m² living space
Haselweg 4a, 4632 Trimbach

Charming Ground-Floor Apartment with Garden – Trimbach (SO)

Charming Ground-Floor Apartment with Garden – Trimbach (SO)Discover this characterful ground-floor apartment in a well-maintained old building from 1963 in Trimbach, near Olten. The two-story house was renovated in 2023 and combines the charm of the 60s with modern living comfort – in a quiet, sunny location. The apartment is located in a quiet neighborhood in the single-family home district, just a short drive from Olten. Here you can enjoy peace and quiet and are still close to all the amenities the city has to offer.The apartment offers:🏠 Room layout – Living room, two bedrooms, and a kitchen with outdoor seating.🍴 Kitchen – Spacious with enough space for a dining table, with direct access to the terrace.🚿 Bathroom – With toilet, sink, walk-in shower, and a tilt window for fresh air.🧺 Private washing machine and dryer – and a drying room with a heat boiler.🌿 Outdoor seating area with garden – Natural garden with grape and quince tree, directly accessible from the kitchen.🚗 Parking space with electric charging station – Private meter, convenient charging at home.♨️ Heat pump – Efficient, modern, environmentally friendly.📅 Available from October 1, 2026👫 Ideal for 1-2 people – Cozy, not large.Location and surroundings: The apartment is quiet and yet well connected. The bus stop Rössli is about 11 minutes' walk away, and the Trimbach train station is about 14 minutes away. For daily needs, the VOI supermarket is available in about 14 minutes on foot, and the Kurz pharmacy and Rebhalden school are also nearby. The location is pleasantly sunny, and the surroundings are quiet.The apartment is available from October 1, 2026. An ideal opportunity for couples or single people looking for a charming home with a lot of character and outdoor space.Please read the floor plan carefully. The apartment has a kitchen, living room, two bedrooms, toilet/shower, and a drying room with a heat boiler. Due to the compact bathroom, the apartment is not suitable for more than two people and is too small for families.We look forward to welcoming you to your new home! 🏡✨

Travel time
-
  • Garden area with a wooden fence, potted plants, garden ornaments, a barbecue, and a covered seating area with wicker chairs and a glass table.
  • Living room with a beige sectional sofa, red and blue blankets, a wooden coffee table, a floor lamp, and a vase with dried flowers. A dog is resting on the sofa.
  • Modern kitchen with white cabinets, tiled floor, and a dining area featuring a table and chairs. A vase with dried flowers is placed on the table.
  • Bathroom with white tiles, a sink with a mirror cabinet, a shower curtain with goldfish design, and a black bathroom mat.
  • Small bathroom with a toilet, sink, and wooden cabinet. The toilet seat has a star-patterned cover.
  • Clean hallway with tiled floor, white walls, framed pictures, and a small table with vase and flowers leading to a living room area with a sofa and rug.
  • Well-organized walk-in closet with wooden flooring, multiple clothing racks, a large mirror, a small stool, and a fluffy rug.
  • A neatly made bed with a dark headboard, white bedding, and decorative pillows, complemented by a wall hanging with a circular design and long tassels.
  • Cozy bedroom with a large bed, colorful floral duvet, nightstand with lamp, dreamcatcher hanging on wall, and a small toy on the headboard.
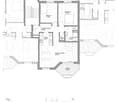
  • Floor plan of a 4.5-story building with multiple rooms including living/dining area, kitchen, bedrooms, bathrooms, and entrance.
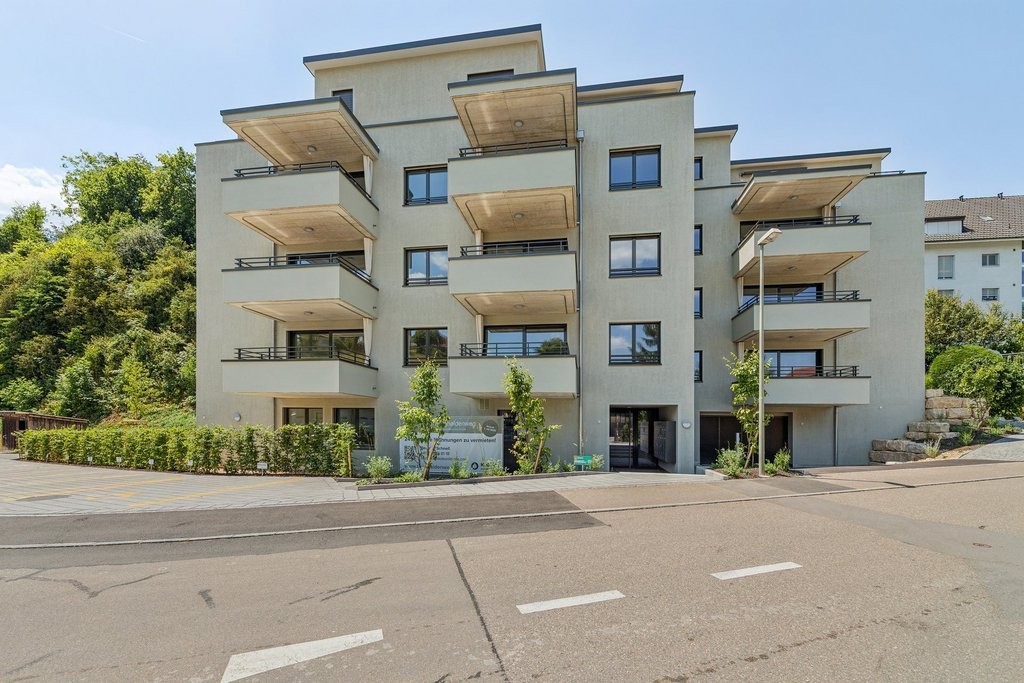
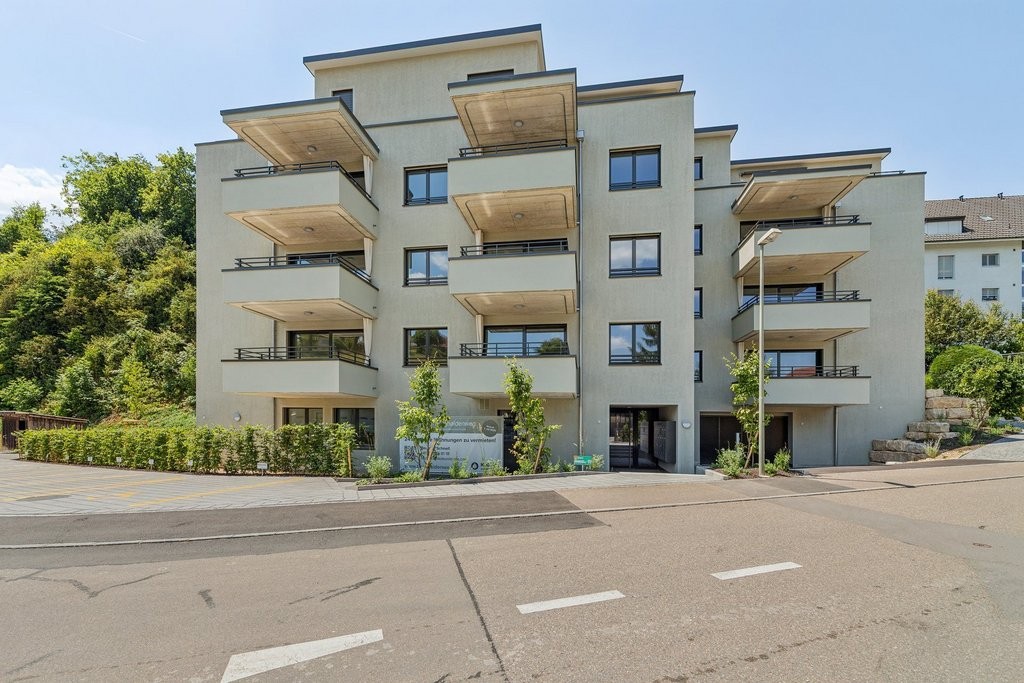
  • Multi-story apartment building with orange facade, balconies, and surrounding greenery.
1 / 11
CHF 1,715.– Top
4.5 rooms80m² living space
Einschlagstrasse 26, 4622 Egerkingen

4.5-Room Ground-Floor Apartment

We are renting this attractive 4.5-room apartment on the ground floor at Einschlagstrasse 26 in Egerkingen from November 1, 2026. With 80 m² of living space, this bright and quiet apartment offers the perfect retreat for families or couples who appreciate comfort and convenience.Apartment Highlights • Bright living room with direct access to the garden seating area • Open kitchen with dishwasher, ceramic glass cooktop, refrigerator, oven & plenty of storage space • 1 bathroom • 1 guest toilet • Large windows for plenty of daylight • Garden seating area for relaxation • Quiet residential area with a view of the greenery • Basement compartment in the underground floor Location and surroundings: The apartment impresses with its quiet and child-friendly location in Egerkingen. The Mühlematt school is only a 5-minute walk away, while the Coop supermarket can be reached in 6 minutes. The Egerkingen train station is a 10-minute walk away and offers excellent connections. The Gäupark Kreisel bus stop can be reached on foot in just 4 minutes. For medical care, the Coop Vitality pharmacy is available within a 9-minute walk.This sunny and quiet apartment is pet-friendly and offers everything you need for comfortable living. An ideal opportunity for all those who want to combine the quiet life in Egerkingen with good infrastructure.Available parking spacesOutdoor parking space for an additional CHF 75.00 per monthIndoor parking space for an additional CHF 120.00 per monthMotorcycle parking space in the indoor parking garage for an additional CHF 50.00 per monthHave we sparked your interest? Then get in touch with us!

Travel time
-
  • Modern grey front door with glass panels, set within a white wooden frame, featuring a brass handle and a small window panel above the door.
  • Clean, modern hallway with tiled flooring, wooden staircase, and a view into an adjacent room with a table and chairs.
  • Empty hallway with tiled floor, white walls, two doors, and a small blue doormat.
  • Cozy bedroom with wooden flooring, a bed with a yellow blanket, a laptop on the bed, a gaming chair, a small table, and a balcony with a view of greenery.
  • Sliding glass door opening to a balcony with a metal railing, overlooking a green, tree-filled area.
  • Bedroom with wooden flooring, a bed with a colorful duvet, a wardrobe, and a small stool near the window.
  • Modern bathroom with a double sink, toilet, bathtub, and shower. Features a large mirror, a small cabinet under the sink, and blue towels on the floor.
  • Compact bathroom with tiled walls and floor, a white sink with a mirror above it, a toilet, a green bath mat, and a scale on the floor. Shelves hold shampoo, conditioner, and body wash bottles.
  • Empty hallway with tiled floor, white walls, and a wooden staircase leading upwards.
  • Bright, airy living space with wooden beams and a slanted ceiling. Features a sofa, television, small table, and a red rug. Large sliding glass door opens to a balcony.
  • Bright attic space with wooden beams, skylight, and modern furniture including a dining table, chairs, and a sofa.
  • A high-ceilinged room with exposed wooden beams, a skylight window, a ceiling fan, a dining table with chairs, and a mirror on the wall.
  • Empty room with tiled floor, wooden staircase railing, and exposed wooden beams on the ceiling. Natural light from windows and an open doorway to another room.
  • Modern kitchen with white cabinets, granite countertop, stainless steel sink, and built-in oven and stove.
  • Bright, unfurnished room with large sliding glass doors opening to a balcony. The room features white tiled flooring and white walls, with exposed wooden beams on the ceiling.
1 / 15
CHF 1,640.– Top
3.5 rooms89m² living space
Schleife 45, 4616 Kappel SO

Charming 3.5-room maisonette apartment in Kappel SO

Welcome to this well-maintained and modern 3.5-room maisonette apartment at Schleife 45 in Kappel SO. The apartment is located on the 1st floor of a multi-family house from 1996, which was renovated in 2016, and impresses with its thoughtful room layout and quiet location.We are happy to rent you this beautiful, friendly 3.5-room maisonette apartment in a quiet multi-family house with 10 parties. The upper floor with its own apartment entrance can be reached via the open staircase or with the elevator. The apartment is sunny and quietly located. The rooms have parquet or plank floors. In the entrance area, there is a guest toilet, bathroom, bedroom, and a children's room with a balcony. A beautiful wooden staircase leads to the living-dining room, the kitchen with a dishwasher, ceramic stove, and oven, as well as the second balcony with a wonderful view of the surrounding landscape and the Jura mountains. The electrically operated sun awning adjusts itself independently to wind and weather. In the living area, a ceiling fan provides pleasant air circulation, and the east-facing roof window provides even more brightness. It's best if you convince yourself of all the amenities that this beautiful apartment has to offer. The apartment includes a spacious cellar compartment and a private laundry room with a washing machine and tumble dryer. The parking space in the underground garage also belongs to the apartment and costs an additional CHF 100 per month. The apartment is available for a quiet tenant or tenant couple without pets from October 1, 2026.A short video with a tour of the apartment can be sent to your email address upon request.The apartment offers: • Spacious living area: 89 m² spread over two floors – ideal for couples or small families. • Balcony: Enjoy the sunny summer days on your own outdoor area with a beautiful view. • Modern equipment: Bright hallway with tile floor, elegant wooden staircase, and a stylish entrance area with a modern gray front door and brass handle. Location & surroundings: • Quiet residential area: The apartment is located in a very quiet environment – both during the day and at night. • Sunny: The apartment benefits from plenty of sunlight in the summer. • Public transport: The Bodenmatt bus stop is just a 6-minute walk away, and the Hägendorf train station is about 11 minutes on foot. • School: The Kappel school is about a 10-minute walk away – ideal for families with children. • Pharmacy: The TopPharm Apotheke Drogerie Hägendorf is about a 14-minute walk away. • Nature: A river is located in the immediate vicinity and invites you to take walks. This charming maisonette apartment is available from October 1, 2026, and offers an ideal combination of modern living comfort and natural tranquility. An excellent opportunity for all those who appreciate the quiet country life in the canton of Solothurn.

Travel time
-
  • Modern two-story building with white facade, dark brown roof, multiple windows, and balconies. Several cars are parked in front.
  • Floor plan and 3D model of a 3.5-room apartment on the ground floor, including living area, kitchen, bedroom, and balcony.
  • Empty room with dark tiled floor, white walls, and large sliding glass doors leading to a garden area.
  • Modern bathroom with dark grey tiled walls, white sink with chrome faucet on a white cabinet, and a white toilet.
  • Modern bathroom with dark grey tiles, white sink, toilet, and large mirror.
  • Empty room with dark tiled flooring and light-colored walls, featuring a large sliding glass door with blinds.
  • Modern kitchen with light-colored cabinets, a central island, and built-in appliances including an oven and sink.
  • Grey tiled balcony with a small potted plant and a modern white building in the background.
  • Grey stone tiled patio area adjacent to a modern house with large sliding glass doors leading to an interior space.
  • Modern hallway with large sliding glass doors leading to an outdoor area, featuring a light-colored cabinet and a dark countertop visible inside.
  • Modern kitchen with a sleek black countertop, built-in induction cooktop, and light-colored cabinets.
  • Open refrigerator with multiple compartments and shelves, featuring a modern design with glass and stainless steel elements.
1 / 12
CHF 1,990.– Top
3.5 rooms84m² living space
Bündtenweg 26, 4434 Hölstein

Dreamy 3.5-room apartment on the ground floor with a spacious garden seating area – Hölstein

In this beautiful multi-family house ("Bonhaus") with only 9 apartments, this bright and quietly located 3.5-room apartment on the ground floor is available. Almost like a new rental – built in 2020, but in a condition that leaves nothing to be desired.Living to feel goodThe apartment convinces with a lot of daylight, a quiet location, and nice neighborhood. The spacious living/dining area seamlessly transitions into the absolute highlight of the apartment: a 55.38 m² large seating area (partly covered), which is protected from insight – perfect for all who like to sit outside, grill, or set up a small flower and pot garden. All shutters in the apartment are electrically controlled, and all windows and doors have insect screens.A kitchen that leaves nothing to be desiredThe dream kitchen with a cooking island offers exceptionally much storage space and is equipped with: • Bora induction cooktop with integrated recirculation • separate oven and combination steamer • large refrigerator/freezer • dishwasher Bathroom & EquipmentSeparate guest toilet and a main bathroom with a walk-in shower and large built-in closet.Smart HomeAn eSmart touch panel in the entrance area controls the energy and automation of the entire apartment. A special extra: the house door (not the apartment door) can also be opened from afar – ideal if the mail brings a package and you're not at home.Basement that can do moreThe apartment includes a spacious, completely closed basement compartment (13.69 m²) – with its own daylight, sink, and washing tower (washing machine and dryer). The elevator goes directly to the basement.Particularly suitableThe apartment is located on the ground floor. It is not wheelchair accessible, but due to the step-free location and the elevator to the basement, it is also very suitable for people who are no longer quite so good on foot.Location • Waldenburgerbahn: 5 minutes' walk • Basel Hauptbahnhof: approx. 20 minutes by public transport • Liestal: approx. 12 minutes • Autobahnanschluss Diegten: 6 minutes by car Parking9 bicycle, 3 visitor, and 9 regular parking spaces are available. A regular parking space belongs to the apartment and is included in the rent – with a solar-powered parking barrier, operable by radio remote control.LandlordThe landlord of the apartment is also the owner - another plus!Conditions • Minimum rental period: 2 years (long-term tenants sought) • No pets • Available for move-in: immediately If you are interested in the apartment, please send us a message and introduce yourself briefly. We look forward to your contact.

Travel time
-
  • Modern two-story house with white exterior, large windows, and a well-maintained lawn in front. Features include a balcony with greenery, solar panels on the roof, and surrounding trees.
  • Single-story white house with a dark tiled roof, multiple windows, and a covered entrance area. The house is surrounded by greenery and has a paved driveway.
  • Empty room with grey tiled floor, white walls, and a staircase leading upwards with wooden steps and metal railings.
  • Empty room with white walls, polished tile floor, large windows, and sliding glass doors leading to an outdoor area.
  • Empty room with white walls, polished tile floor, large windows, and a glass door leading to a balcony with scenic views.
  • Modern house exterior with a well-maintained garden, a paved pathway, and a small balcony area with a railing and a trash bin.
  • Empty hallway with light wooden flooring and white walls, featuring an open wooden door leading to a staircase with a metal railing.
  • Staircase with wooden steps and a modern metal railing, leading up to a large arched window with multiple panes.
  • Bright, empty room with wooden flooring and large arched windows offering a scenic view of the surrounding landscape.
  • Empty room with light wooden flooring, white walls, and exposed wooden beams on the ceiling. A white door is open, revealing a glimpse of another room with a staircase.
  • Empty room with light-colored walls, wooden flooring, and large windows offering a view of the outdoors.
  • Empty attic room with wooden flooring, white walls, and a large window offering a view of the roof and chimney. A white shelving unit is present but no other furniture or items.
  • Modern kitchen with white cabinets, stainless steel appliances, granite countertops, and a window overlooking greenery.
  • Modern bathroom with white tiles, a bathtub, two sinks, a toilet, and a shower area. Features decorative wall tiles with spiral designs and a skylight window offering a view of the outdoors.
  • Modern bathroom with white tiles, a toilet, a sink with a modern faucet, a large mirror with built-in lighting, and a glass shelf above the sink.
  • Empty room with light yellow built-in wardrobes, a wooden door, and a large mirror on the wall.
  • Modern laundry room with white washing machine, drying cabinet, small wooden table with stool, electrical panel, and a hanging towel.
  • Floor plan showing a layout with multiple rooms including a kitchen, bathrooms, bedrooms, balconies, and a laundry area.
  • Floor plan of a basement level showing a guest apartment, kitchen, bathroom, and storage area.
  • Ground floor layout includes entrance, living area, dining area, kitchen, WC, bedroom, and balcony.
  • Floor plan of the upper floor showing five rooms including a bathroom, a balcony, and a rounded room.
  • Aerial view of a residential neighborhood with multiple houses, featuring varied roof styles, solar panels, and surrounding greenery.
  • Aerial view of a residential neighborhood with multiple houses, featuring modern architecture, solar panels on roofs, and well-maintained gardens.
  • Aerial view of a modern two-story house with a grey tiled roof, white walls, and a curved glass section. The house features a well-maintained garden with green lawns and trees, a driveway, and a swimming pool in the background.
1 / 24
CHF 3,200.– Top
6.5 rooms176m² living space
Zwiedenstrasse, 4435 Niederdorf

Spacious 6.5-room single-family house in a quiet location in Niederdorf

Welcome to Zwiedenstrasse 3 in Niederdorf: This well-maintained 6.5-room single-family house offers plenty of space, light, and tranquility in an attractive, elevated residential area on the sun side.The house was built in 1996 in solid construction with double-shell masonry and has been well maintained. It has approximately 176 m² of living space, spread over 3 floors. The open living and dining area with kitchen forms the center of the house and creates a bright, pleasant living atmosphere. Large windows, a central staircase, and direct access to the balcony, terrace, and garden make the house particularly inviting.On the upper floor, there are four individually usable bedrooms and a beautiful arched room with plenty of light and views. This is ideal as a study, playroom, reading room, or additional retreat.The spacious garden with at least 300 m² of garden space offers plenty of room to play, relax, and enjoy. It belongs to the rental property and is maintained by the tenants. Lawnmowers and garden equipment are available. An annual gardener's appointment for tree and shrub pruning is included in the ancillary costs.The property includes a covered carport and additional space for two more vehicles.The house offers: • 6.5 rooms • approximately 176 m² of living space • 3 floors • built in 1996 • solid construction with double-shell masonry • 4 bedrooms • bright arched room on the upper floor • open living and dining area • kitchen with V-ZUG appliances • bathroom with shower/bathtub and toilet • separate guest toilet • laundry room, basement, and attic • floor heating with air-to-air heat pump • solar collectors • large garden with views • at least 300 m² of garden space • carport included • additional space for 2 vehicles • pets allowed by arrangement • smoking in the indoor areas is not desired Important to knowIn the basement, there is a separately accessible apartment, which is already rented and is not part of this rental offer. The laundry room is located in the basement of the main house, is accessible from the outside, and is currently shared. The use is regulated uncomplicatedly by arrangement.The ongoing garden maintenance is the responsibility of the tenants. The ancillary costs include heating, water, the service of the decalcification system, and an annual gardener's appointment for tree and shrub pruning.LocationNiederdorf is located quietly and close to nature in the Waldenburg Valley. Kindergarten and primary school are located in the village, and the Waldenburgerbahn can be reached in about 10 minutes on foot. The A2 motorway access in Diegten can be reached in about 7 minutes.ConditionsRent: CHF 2,740.– / month Ancillary costs: CHF 460.– / month Available from November 2026 or by arrangement Deposit: 2 months' rentViewings and further information on request.
Travel time
-
  • Residential area with multiple houses, surrounded by green fields and hills under a cloudy sky.
  • Empty hallway leading to a kitchen area with tiled floors, white walls, and built-in cabinets.
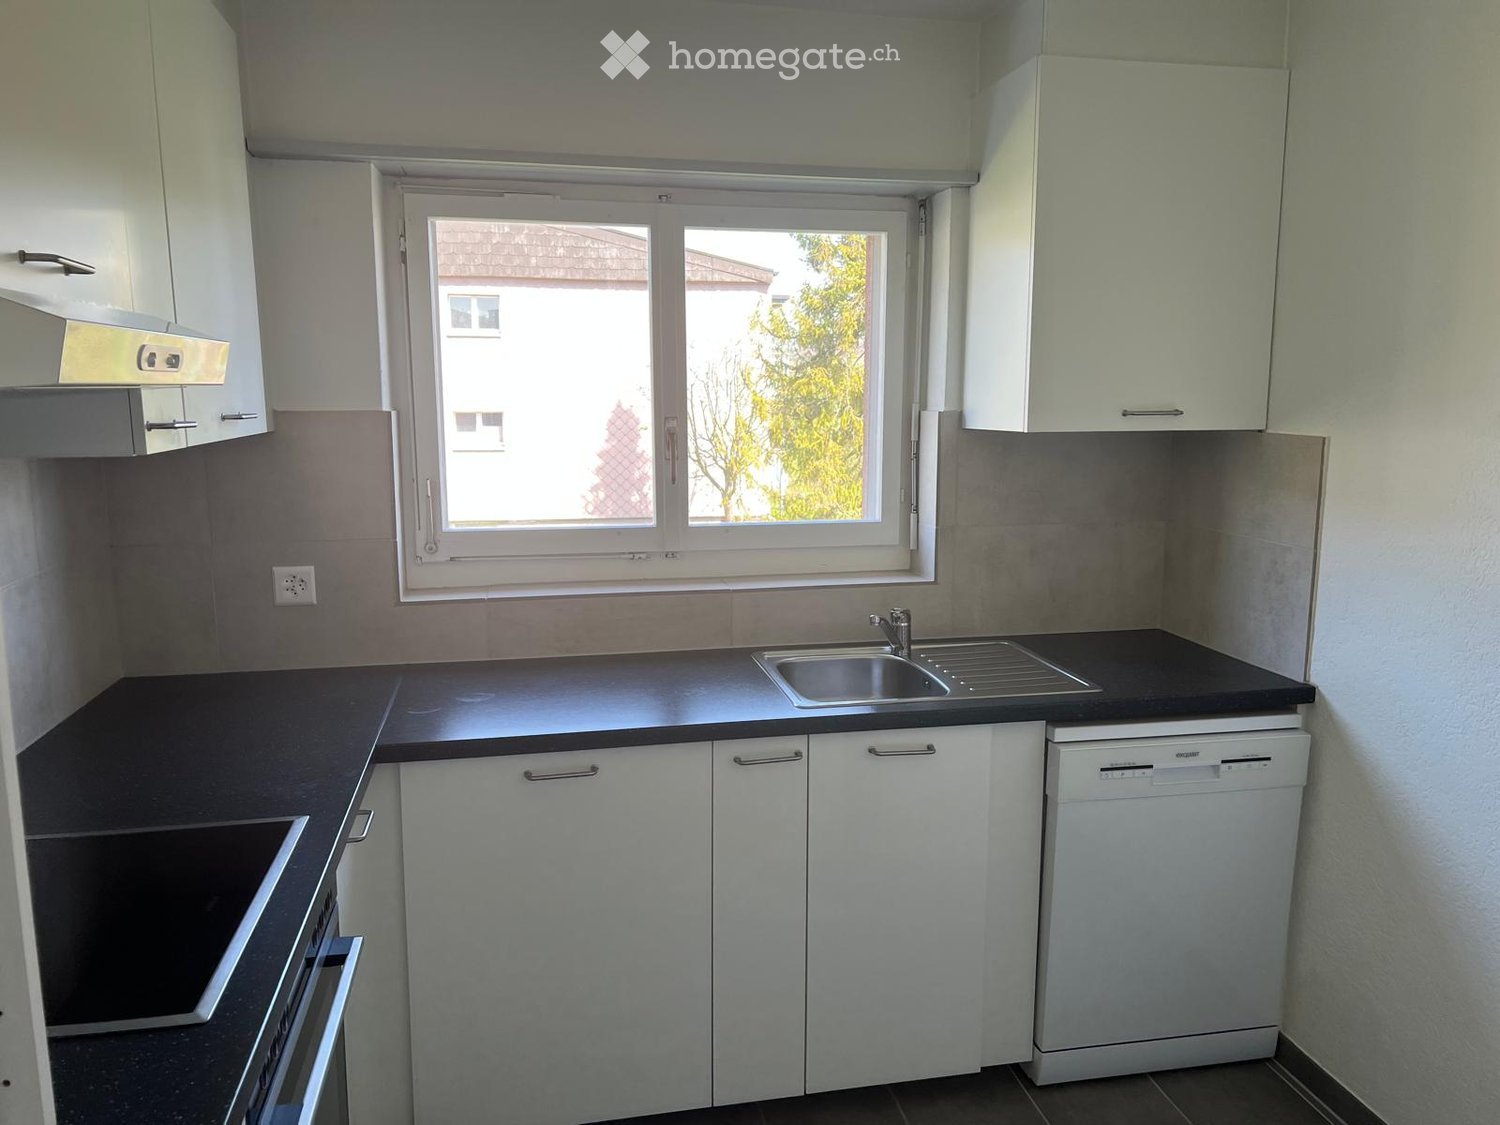
  • Modern kitchen with stainless steel sink, built-in oven, white cabinets, and a radiator under the window.
  • Modern kitchen with grey cabinets, granite countertop, stainless steel sink, induction cooktop, and built-in oven. The space features a sleek, contemporary design with a clean, minimalist aesthetic.
  • Modern bathroom with white tiles, a toilet, a sink, a radiator, and a mirror above the sink.
  • Modern bathroom with white tiles, a toilet, a sink, and a bathtub.
  • Empty room with light wooden flooring, large windows with a view, and a radiator beneath the windows.
  • Empty room with light grey walls and wooden flooring, featuring a white door with a gold handle.
  • Empty room with light-colored walls and wooden flooring, featuring a window with a view of the outdoors and a radiator below it.
  • Empty room with light-colored wooden flooring and white walls, featuring two doors, one leading to another room.
  • Balcony with tiled floor, grey walls, and a view of a residential area with houses, trees, and parked cars.
1 / 11
CHF 1,400.– Top
2.5 rooms52m² living space
Starrkircherstrasse, 4600 Olten

Newly renovated, near Olten train station, quiet, in a green environment

This quiet and yet centrally located apartment in a green environment is situated directly on the city border of Olten in the municipality of Starrkirch-Wil. Near the forest, meadows. Ideal for walking/jogging. No through traffic and free parking spaces on the street in front of the house.Despite this, it's only about 5 minutes (by bike) to Olten train station. Bus stops, Denner, Coop, Sälipark shopping center, restaurants, post office, doctors, etc. are within a distance of approximately 500 - 1500 meters. Also, the FHNW university of applied sciences. Olten cantonal hospital is about 2.6 km away.The apartment, renovated in 2023, is very well suited for home office, weekly commuters, or commuters who work in Zurich, Bern, or Basel. Olten is a central railway hub and you can easily reach the most important centers in a short time. The next highway exit is about 10 minutes away.Rental start date to be agreed upon • Rental to individual • Quiet 7-family house, D/CH tenants • Apartment freshly renovated in 2026 • Bathroom with bathtub (no window) • Kitchen with ceramic glass, dishwasher, direct access to balcony with view of Säliwald • Kitchen/corridor/bathroom with high-quality ceramic tiles. Rest of the rooms with laminate flooring • Triple-glazed windows • Wall cabinets in the corridor • Basement compartment, approx. 6 m2 • Shared use of laundry room, drying room, bicycle room • Cable TV/Internet: UPC or Swisscom (up to approx. 500 Mbit/s) • No elevator • Only non-smokers, "balcony smokers" but OK • No pets • Please contact our HW Kuhn directly for viewing appointments and information using the "Contact for viewing" link below.

Travel time
-

Suggested properties for you based on search results