7 results - Property for buy in Känerkinden

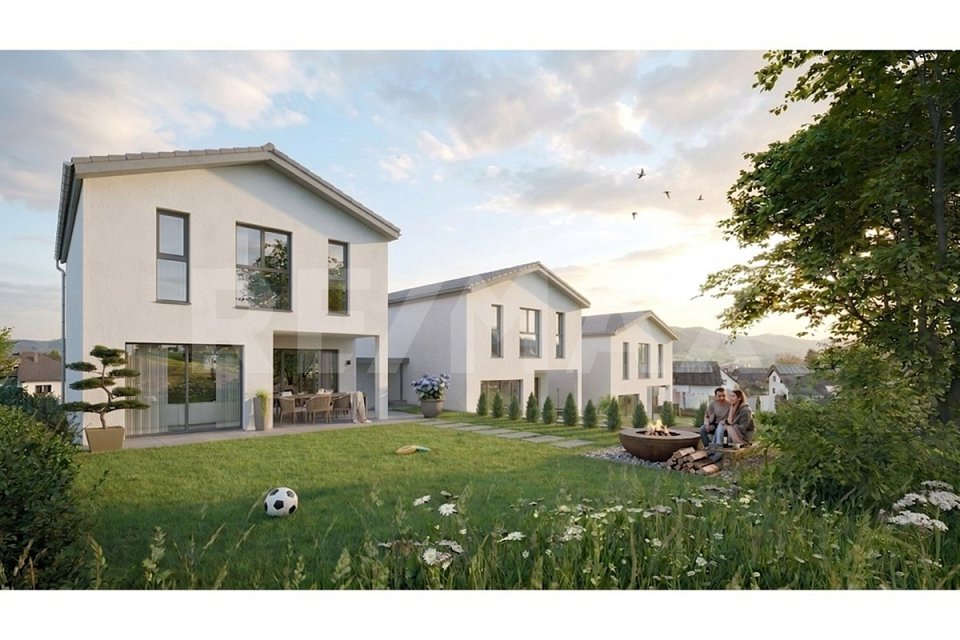
  • Modern two-story house with white exterior, large windows, and a spacious garden with a fire pit, seating area, and small tree. A couple is sitting near the fire pit, and there is a soccer ball on the lawn.
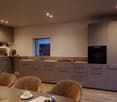
  • Open-plan living and dining area with modern furniture, a large TV, and a bar counter leading to a kitchen.
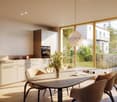
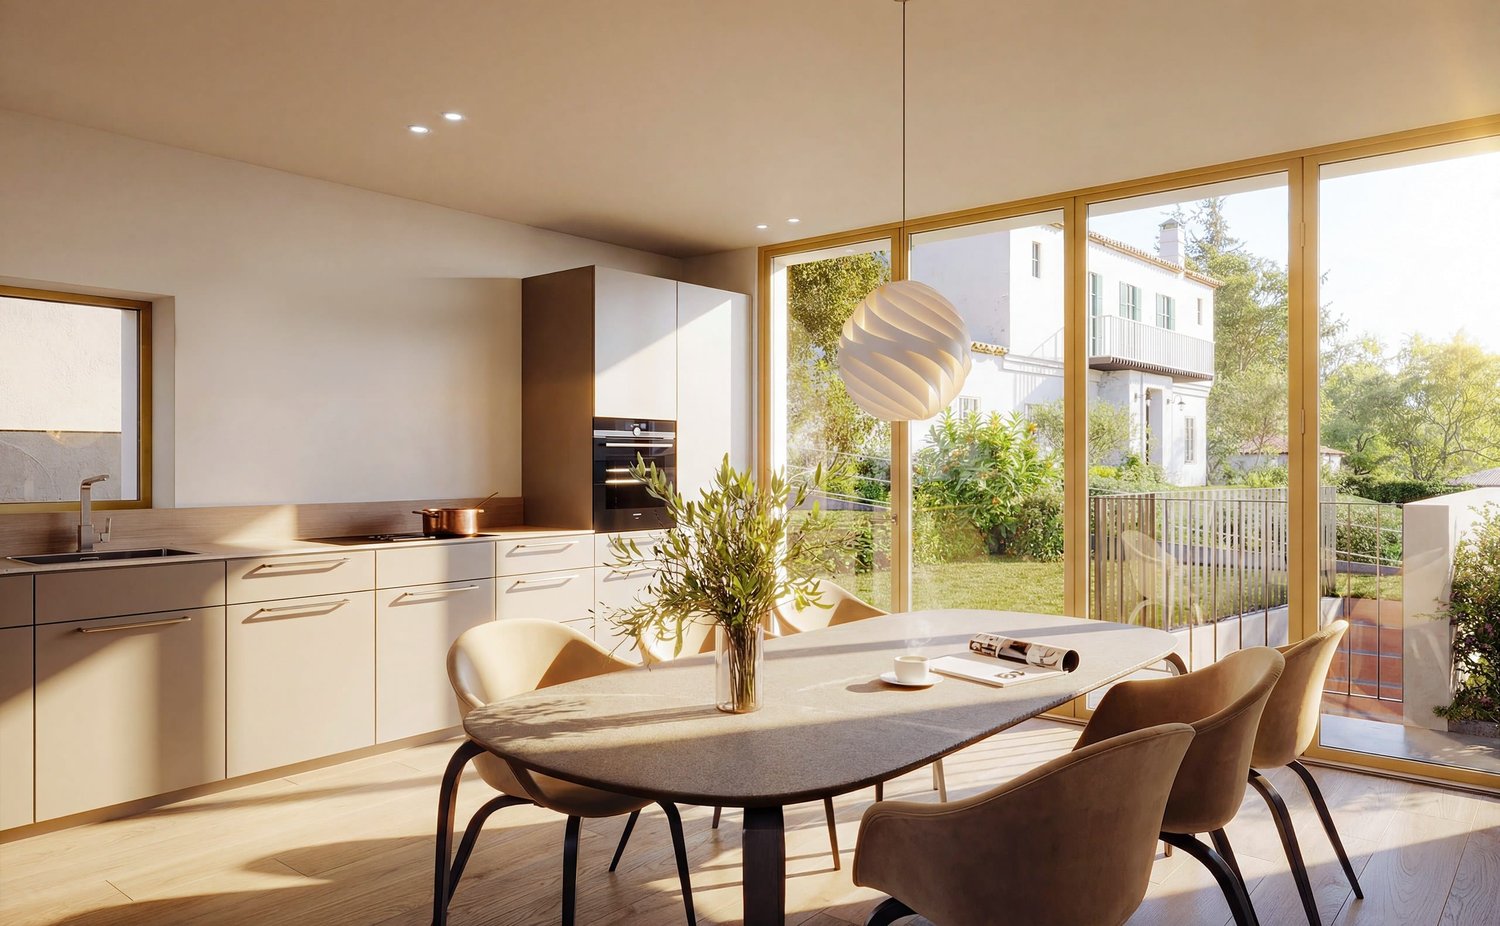
  • Modern open-plan living and dining area with a kitchen, featuring a wooden dining table, chairs, stools, a kitchen island, and a sleek lamp.
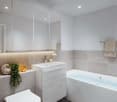
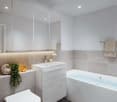
  • Modern bathroom with a white sink, toilet, mirror, and a glass-enclosed shower. Shelves hold towels, toiletries, and a small plant. The space features recessed lighting and a sleek, contemporary design.
  • Floor plan of three houses (Haus A, Haus B, Haus C) with basements, including rooms labeled as Zimmer 4, Keller, Vorplatz, and Technik/Waschen.
  • Ground floor plan of three houses (Haus A, Haus B, Haus C) showing layouts including living spaces, kitchens, bathrooms, entrances, and parking areas.
  • Floor plan of three houses (Haus A, Haus B, Haus C) on the roof level, showing rooms, bathrooms, and outdoor spaces.
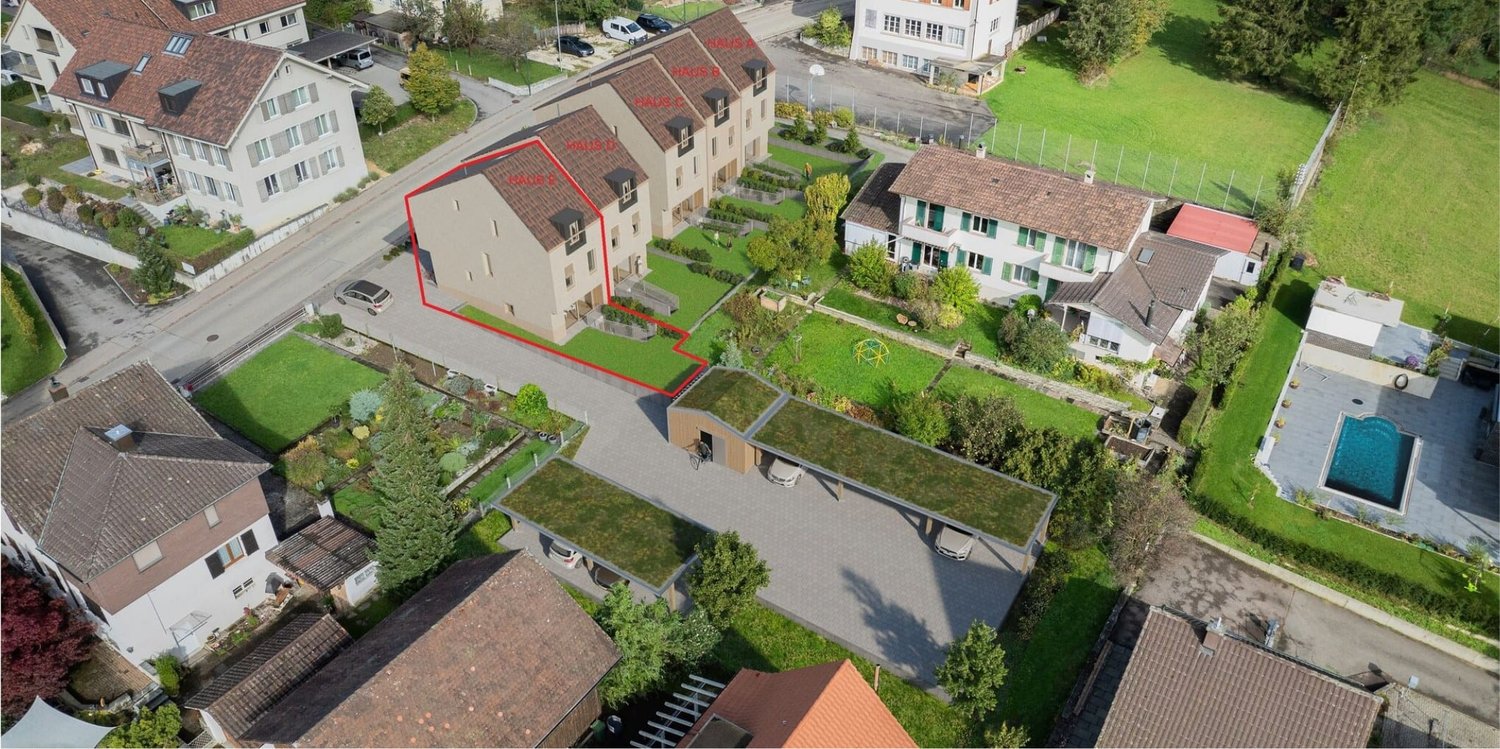
  • Floor plan showing three houses (Haus A, Haus B, Haus C) with labeled dimensions, parking spaces, and surrounding property boundaries.
1 / 8
CHF 1,090,000.– Top
5.5 rooms137m² living space
Bündten 11, 4447 Känerkinden

Stylish living: rural tranquility, high quality of life and good accessibility

The three identically designed 5 1/2-room single-family homes are being built in a quiet residential area and offer a modern home with clear, practical floor plans on three floors with 137 m² of living space and 40 m² of usable space.Plot size: House A - 384 m², House B - 280 m², House C - 292 m² • Basement: Technology, additional room and plenty of storage space complement the range of rooms functionally. • Ground floor: Inviting entrance area with cloakroom and an open living and dining area with kitchen. Large windows provide plenty of daylight and allow direct access to the outdoor area. • Attic: Three rooms, one with a dressing room, and two bathrooms form the private retreat. The room layout offers comfort and flexibility for families or couples. The houses convince with a clear architecture, a contemporary construction standard and bright, friendly rooms.Individual equipment and change requests can be considered depending on the construction progress.A home for people who value quality, tranquility and contemporary living!Känerkinden is a charming, rural community in the Sissach district of Basel-Landschaft, nestled in the gentle hill landscape of the Basel region. The quiet village convinces with its natural location, plenty of privacy and a high quality of life and living, ideal for families, couples and those seeking tranquility.The community is characterized by a family-friendly character, a well-kept village community and a pleasant, manageable environment. Here, people know each other, appreciate the neighborhood and enjoy a relaxed life away from hustle and bustle and through traffic.Thanks to the good connection to the surrounding communities and the proximity to Sissach, shopping facilities, train stations and other infrastructure are quickly accessible. The region is attractive for both commuters and people who want to live close to nature and yet do not want to forego good accessibility.Families benefit from short distances: kindergarten and primary school are located in the surrounding area, secondary schools are easily accessible in the neighboring communities.The surrounding nature offers numerous leisure and recreational activities. Hiking and walking trails, bike routes through fields and forests, as well as idyllic spots to linger invite you to switch off.

Travel time
-
Olivia Paul

Olivia Paul

1 / 9
Olivia Paul

Olivia Paul

  • Child-friendly
CHF 998,000.–
5 rooms182m² living space
Wittinsburgerstrasse, 4447 Känerkinden

Modern architecture. Clear lines. A home with attitude. (House A)

Modern architecture. Clear lines. A home with attitude. In a quiet and family-friendly location in Känerkinden, this high-quality single-family house is being built, combining modern design with well-thought-out functionality. A place where space, light, and structure come together perfectly, created for people with high standards.On several floors, a living concept unfolds that allows both openness and retreat. Spacious rooms, clear floor plans, and contemporary architecture offer you maximum flexibility, whether for stylish living, concentrated work in the home office, or family life.The planned completion by the end of 2027 guarantees you a new building according to the latest technical and architectural standards. • New construction project with completion by the end of 2027 • Five spacious rooms with flexible use • Two modern bathrooms with high-quality finishes • Quiet, family-friendly micro-location • Well-thought-out architecture with clear room structure • Garden area 109 m2 This single-family house is aimed at buyers who value quality, clarity, and sustainable living comfort - without compromises.Have we sparked your interest? Then we look forward to your non-binding contact!Do you own a property that you would like to have valued? Our valuation is completely free and non-binding for you. Contact us today and start your new home!

  • Child-friendly
Travel time
-
Olivia Paul

Olivia Paul

1 / 9
Olivia Paul

Olivia Paul

  • Child-friendly
CHF 998,000.–
5 rooms182m² living space
Wittinsburgerstrasse, 4447 Känerkinden

Living with outdoor quality, your home as an extended living space (House C)

Living with outdoor quality, your home as an extended living space (House C) In a quiet and family-friendly location in Känerkinden, this high-quality semi-detached house is being built, combining modern design with well-thought-out functionality. A place where space, light, and structure come together perfectly, created for people with high standards.On several floors, a living concept unfolds that allows for both openness and retreat. Spacious rooms, clear floor plans, and contemporary architecture offer you maximum flexibility, whether for stylish living, concentrated work in the home office, or family life.The planned completion by the end of 2027 guarantees you a new building according to the latest technical and architectural standards. • New construction project with completion by the end of 2027 • Five spacious rooms with flexible use • Two modern bathrooms with high-quality finishes • Quiet, family-friendly micro-location • Well-thought-out architecture with clear room structure • Ideal for stylish outdoor concepts (lounge, dining, etc. This single-family house is aimed at buyers who value quality, clarity, and sustainable living comfort without compromise.Have we sparked your interest? Then we look forward to your non-binding contact!Do you own a property that you would like to have valued? Our valuation is completely free and non-binding for you. Contact us today and start your new home!

  • Child-friendly
Travel time
-
Olivia Paul

Olivia Paul

1 / 10
Olivia Paul

Olivia Paul

  • Child-friendly
CHF 998,000.–
5 rooms182m² living space
Wittinsburgerstrasse, 4447 Känerkinden

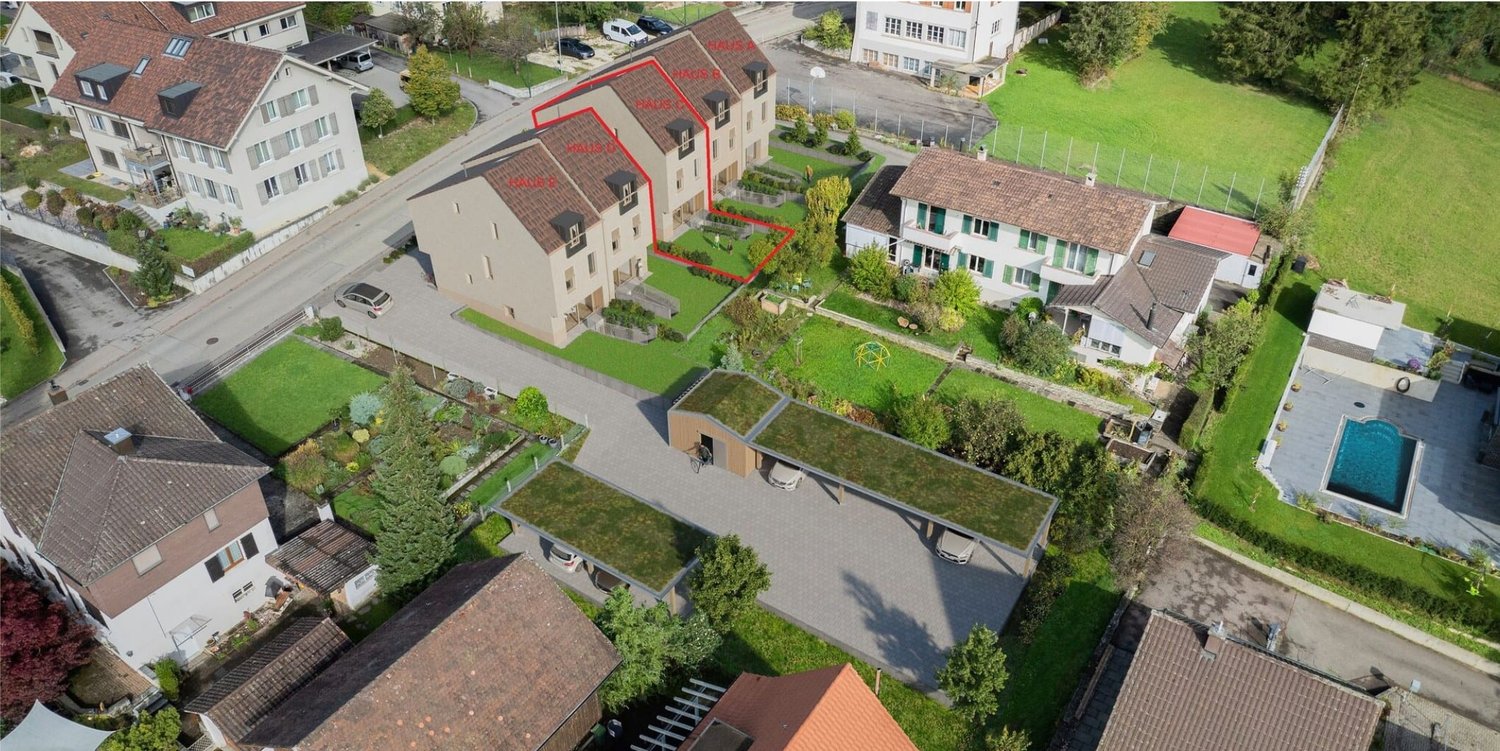
Stylish living with private garden in Känerkinden for sale (House D)

Stylish living with private garden in Känerkinden for sale (House D) In a quiet and family-friendly location in Känerkinden, this high-quality single-family house is being built, combining modern design with well-thought-out functionality. A place where space, light, and structure come together perfectly, created for people with high standards.On several floors, a living concept unfolds that allows both openness and retreat. Spacious rooms, clear floor plans, and contemporary architecture offer you maximum flexibility, whether for stylish living, concentrated work in the home office, or family life.The planned completion by the end of 2027 guarantees you a new building according to the latest technical and architectural standards. • New construction project with completion by the end of 2027 • Five spacious rooms with flexible use • Two modern bathrooms with high-quality finishes • Quiet, family-friendly micro-location • Well-thought-out architecture with clear room structure • Large garden with 68 m2 This single-family house is aimed at buyers who value quality, clarity, and sustainable living comfort without compromise.Have we sparked your interest? Then we look forward to your non-binding contact!Do you own a property that you would like to have appraised? Our valuation is completely free and non-binding for you. Contact us today and start your new home!

  • Child-friendly
Travel time
-
Olivia Paul

Olivia Paul

1 / 10
Olivia Paul

Olivia Paul

  • Child-friendly
CHF 988,000.–
5 rooms182m² living space
Wittinsburgerstrasse, 4447 Känerkinden

Modern semi-detached house in Känerkinden with 5 rooms and 5 floors (B)

Modern villa in Känerkinden with 5 rooms and 3 floors In a quiet and family-friendly location in Känerkinden, this high-quality single-family house is being built, combining modern design with well-thought-out functionality. A place where space, light, and structure come together perfectly, created for people with high standards.On several floors, a living concept unfolds that allows both openness and retreat. Spacious rooms, clear floor plans, and contemporary architecture offer you maximum flexibility, whether for stylish living, concentrated work in the home office, or family life.The planned completion by the end of 2027 guarantees you a new building according to the latest technical and architectural standards. • New construction project with completion by the end of 2027 • Five spacious rooms with flexible use • Two modern bathrooms with high-quality finishes • Quiet, family-friendly micro-location • Well-thought-out architecture with clear room structure • Optimally usable outdoor area This single-family house is aimed at buyers who value quality, clarity, and sustainable living comfort - without compromises.Have we sparked your interest? Then we look forward to your non-binding contact!Do you own a property that you would like to have valued? Our valuation is completely free and non-binding for you. Contact us today and start your new home!

  • Child-friendly
Travel time
-
Olivia Paul

Olivia Paul

1 / 10
Olivia Paul

Olivia Paul

CHF 998,000.–
5 rooms182m² living space
Wittinsburgerstrasse, 4447 Känerkinden

Modern semi-detached house in Känerkinden with a well-thought-out living concept and ideal outdoor space (House E)

Modern semi-detached house in Känerkinden with a well-thought-out living concept and ideal outdoor space (House E) In a quiet and family-friendly location in Känerkinden, this high-quality single-family house is being built, combining modern design with well-thought-out functionality. A place where space, light, and structure come together perfectly, created for people with high standards.On several floors, a living concept unfolds that allows for both openness and retreat. Spacious rooms, clear floor plans, and contemporary architecture offer you maximum flexibility, whether for stylish living, concentrated work in the home office, or family life.The planned completion by the end of 2027 guarantees you a new building according to the latest technical and architectural standards. • New construction project with completion by the end of 2027 • Five spacious rooms with flexible use • Two modern bathrooms with high-quality finishes • Quiet, family-friendly micro-location • Well-thought-out architecture with clear room structure • Ideal outdoor space with 50 m2 garden This single-family house is aimed at buyers who value quality, clarity, and sustainable living comfort - without compromises.Have we sparked your interest? Then we look forward to your non-binding contact!Do you own a property that you would like to have valued? Our valuation is completely free and non-binding for you. Contact us today and start your new home!

Travel time
-
1 / 18
CHF 1,290,000.–
370m² living space
Hauptstrasse 38, 4447 Känerkinden

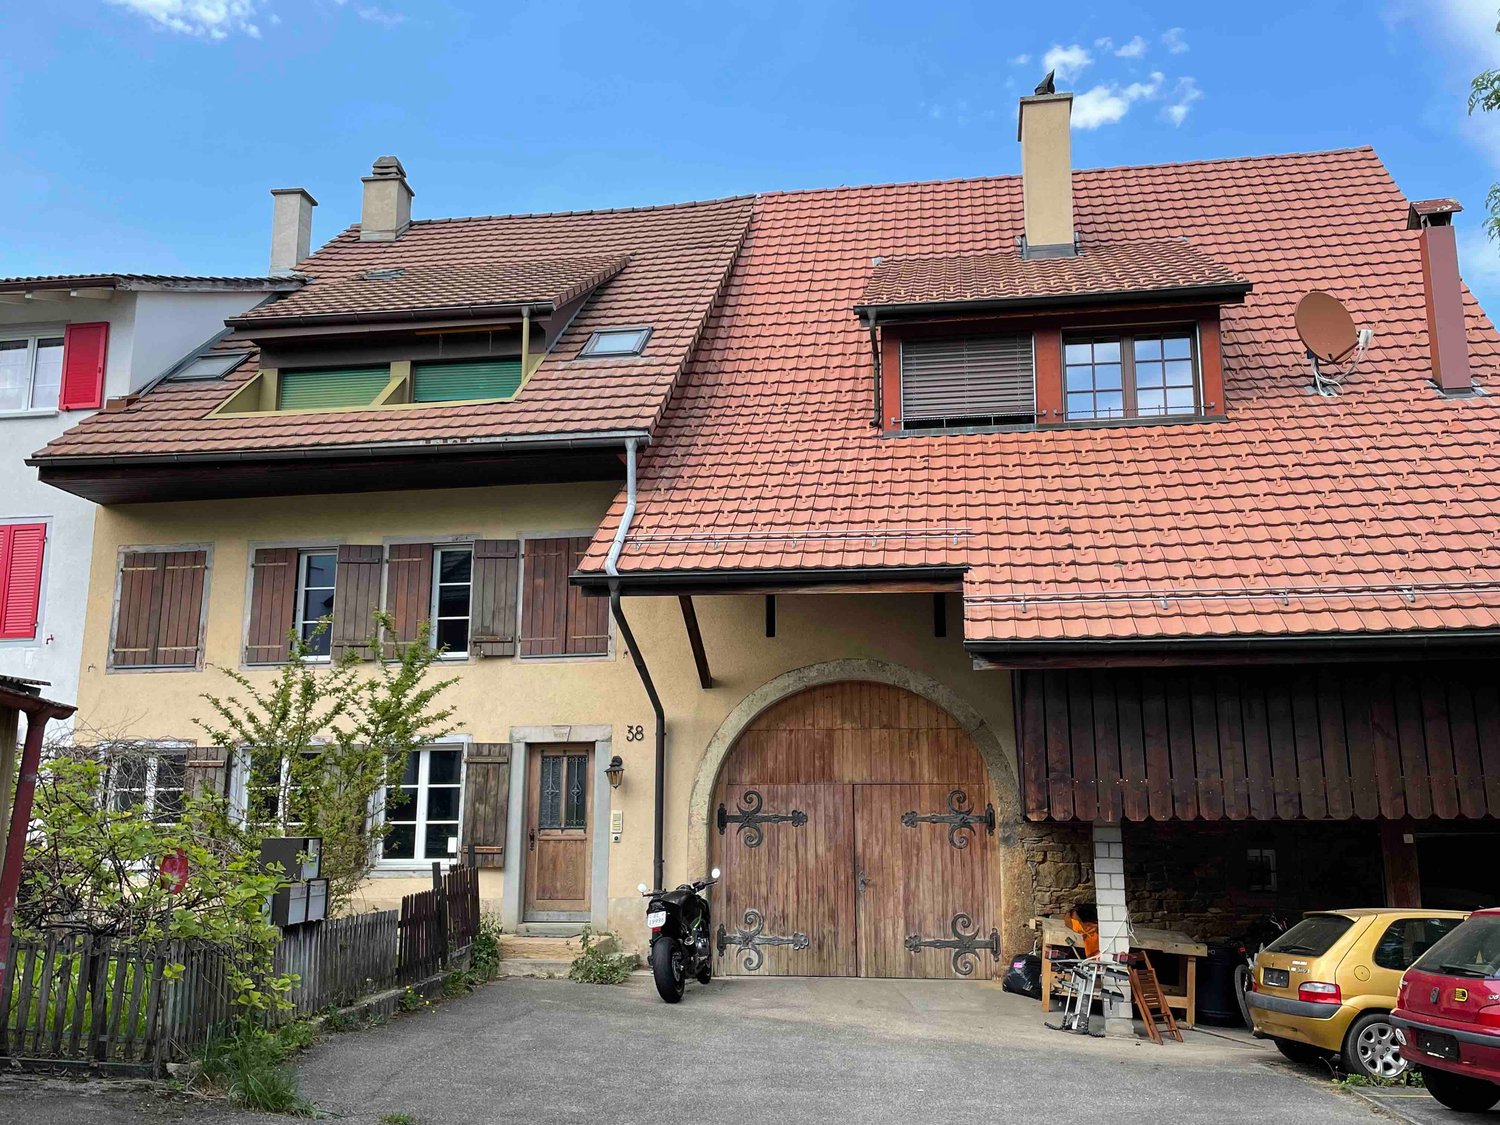
Rural multi-family house with 3 apartments in the core zone

The multi-family house is located in the core zone of the municipality. The main street runs through the attractive village. The property is situated in the second row of buildings and is accessible via a generous gap between two houses that are directly on the main street. The house was built at the end of the 19th century as a farm ensemble with a residential building and a barn. Today, the residential building contains three independent apartments, and the former barn has a garage and sufficient space with development potential for other uses (living space, studio, offices, etc.). In front of the house, there is a front garden that offers opportunities for garden enthusiasts to flourish, and the land behind the property could be used as a building reserve. In its current state, it is a spacious meadow that provides the property with a lot of space and is appreciated by the tenants. It has a garden house, a greenhouse, and other cozy spots that are available for the tenants to use. The multi-family house is structured as follows: Ground floor/1st floor (residential building): A 4.5-room apartment, various ancillary rooms, cellar, technology, garage. Apartment renovated in 2019 - rented Upper floor and attic: A 3.5-room maisonette apartment (residential building) maintained but not renovated – rented. A 4.5-maisonette apartment (barn annex) apartment renovated in 2019 – rented. The current gross return is 4.5%. The annex has rooms with development potential on the ground floor and upper floor and could also provide space for another apartment. The property is suitable as a rental property or as a partially self-used property (living, living/working, etc.) with an additional rental income as financial security. The expansion is of good quality and executed with modern materials. Many restored details testify to the passion for the history of this building. The floors are made of wood, the wet zones and kitchens with ceramic coatings. In 2019, the property was completely renovated to the extent of approximately CHF 250,000 (excluding the 3.5-room apartment on the 2nd floor/attic). The property is continuously maintained, and necessary work is carried out. Preliminary clarifications for the expansion of the barn annex into living space have already been made. It is an development potential that also requires an investment.
Travel time
-

Suggested properties for you based on search results