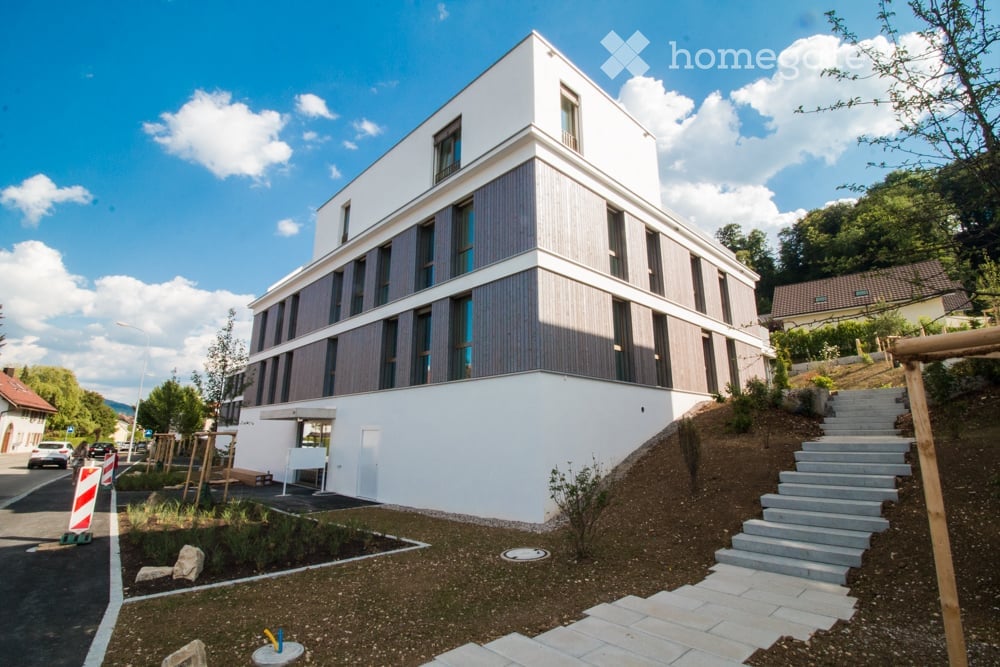
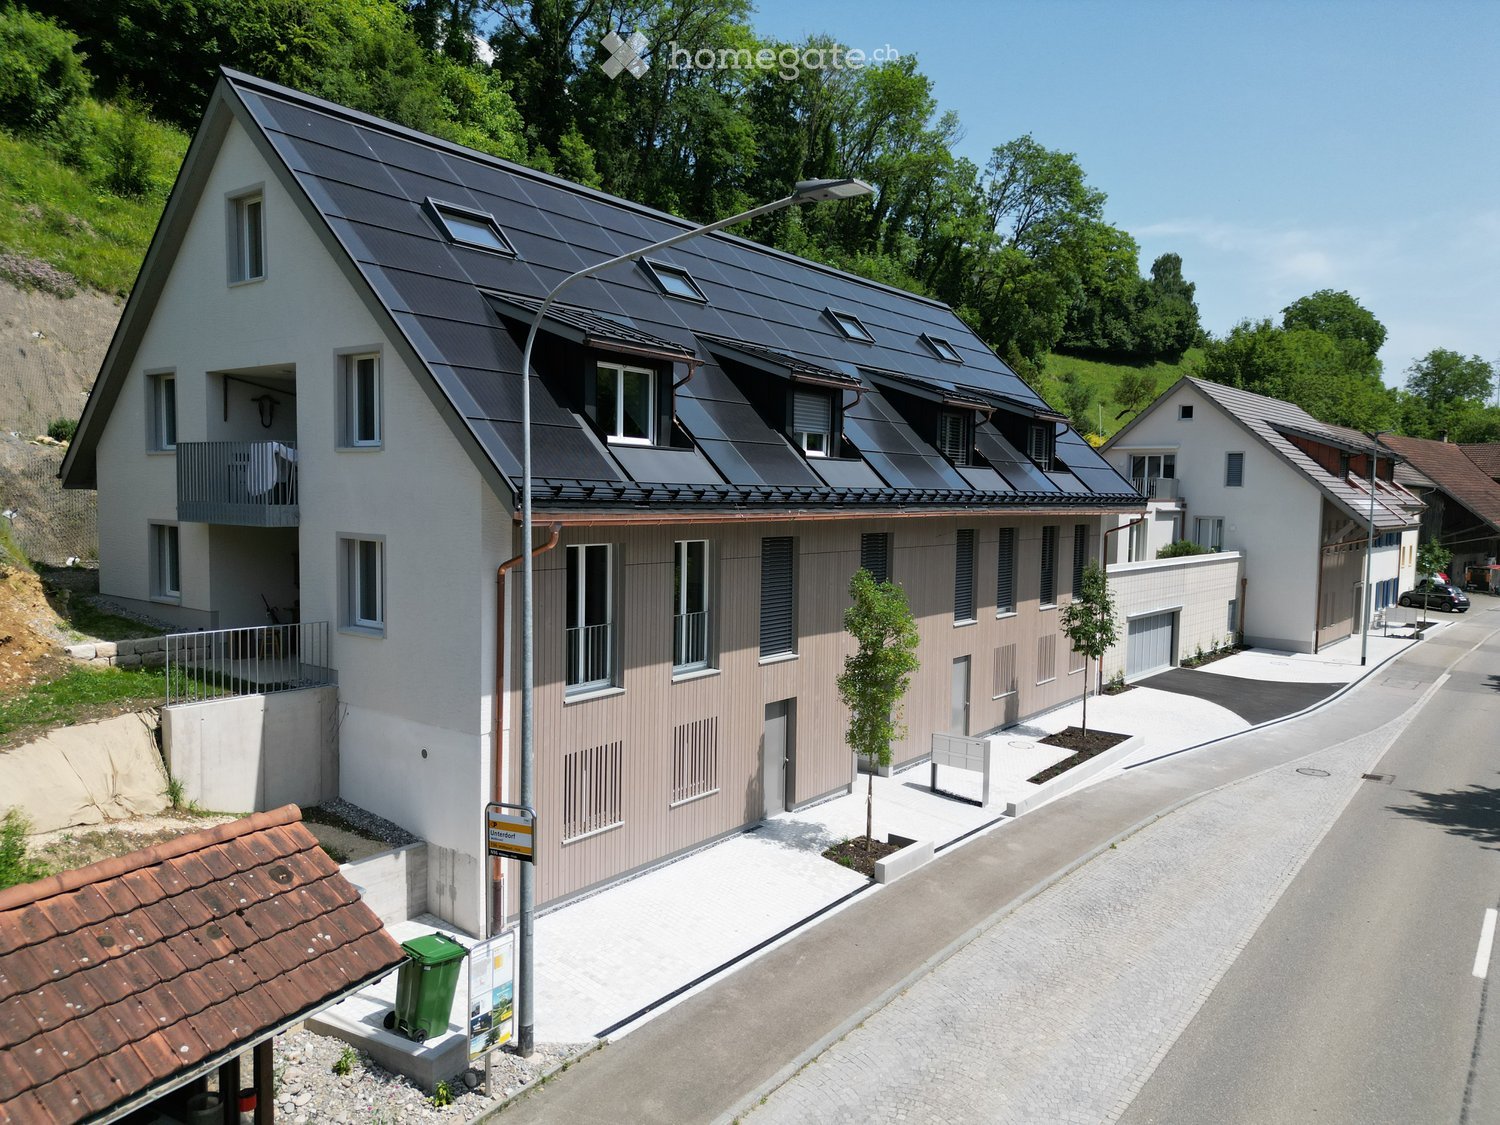
3 results - Property for rent in Kaisten

1 / 3
  • Balcony / Terrace
  • Elevator
  • Garage
  • +4
CHF 2,330.–
106m² living space
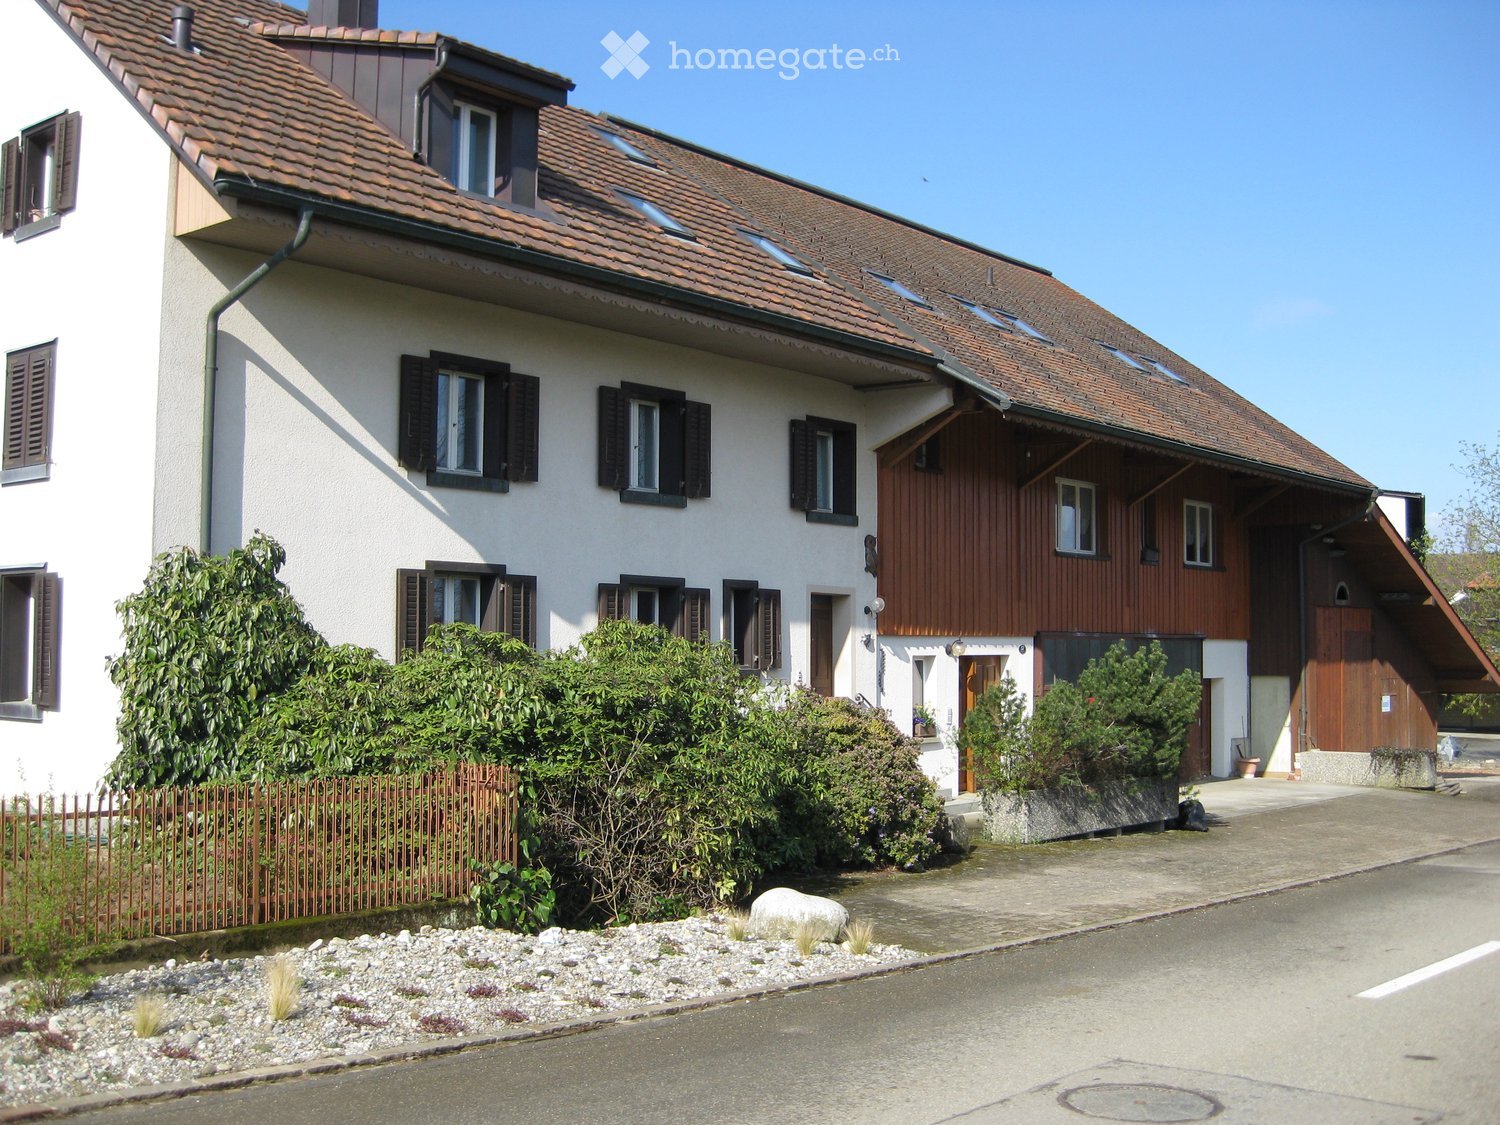
Ringstrasse 16, 5082 Kaisten

First Time Occupancy

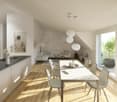
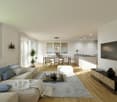
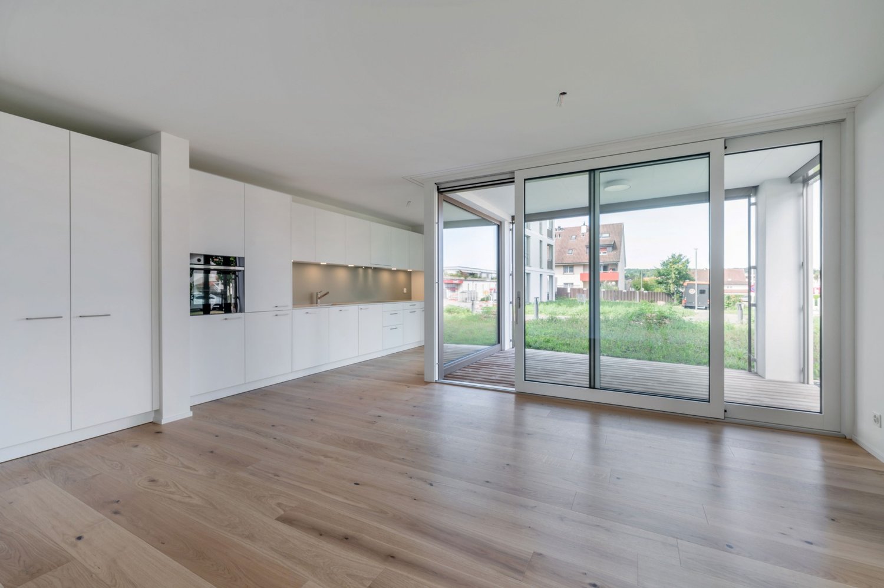
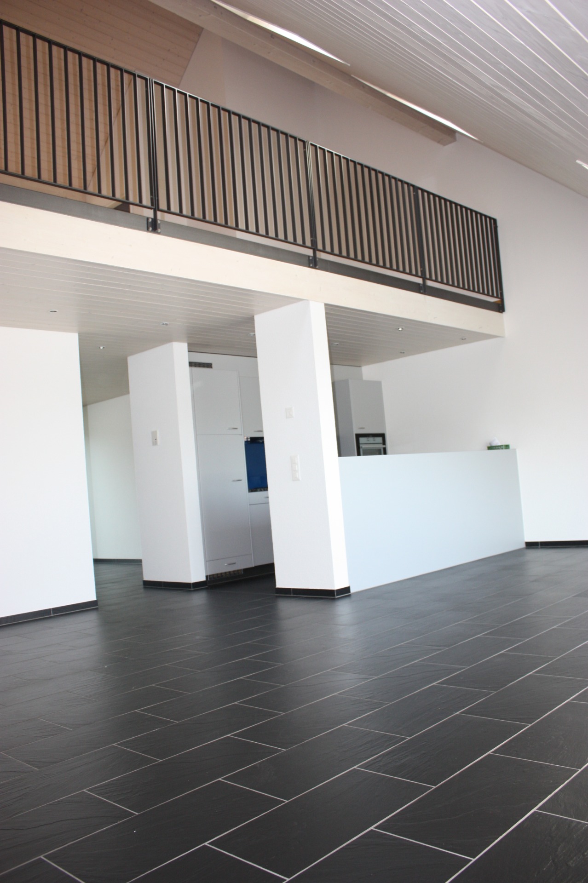
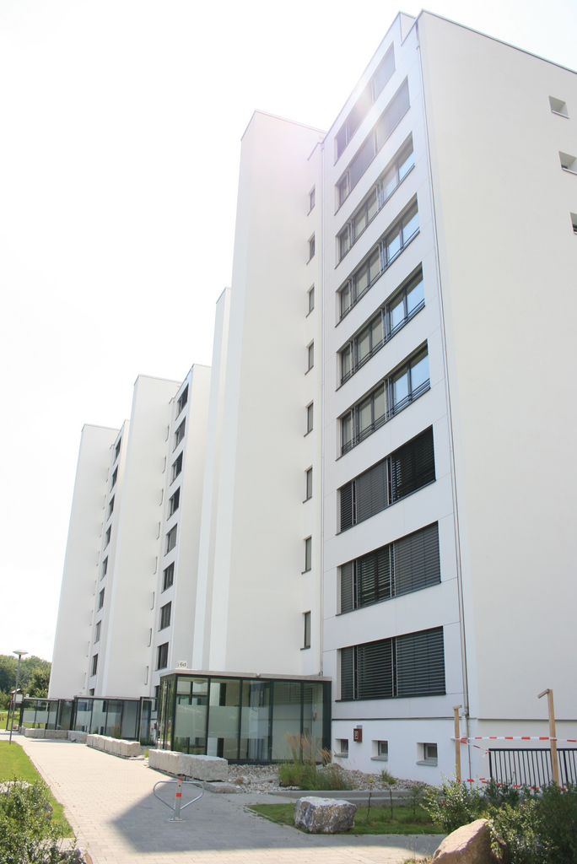
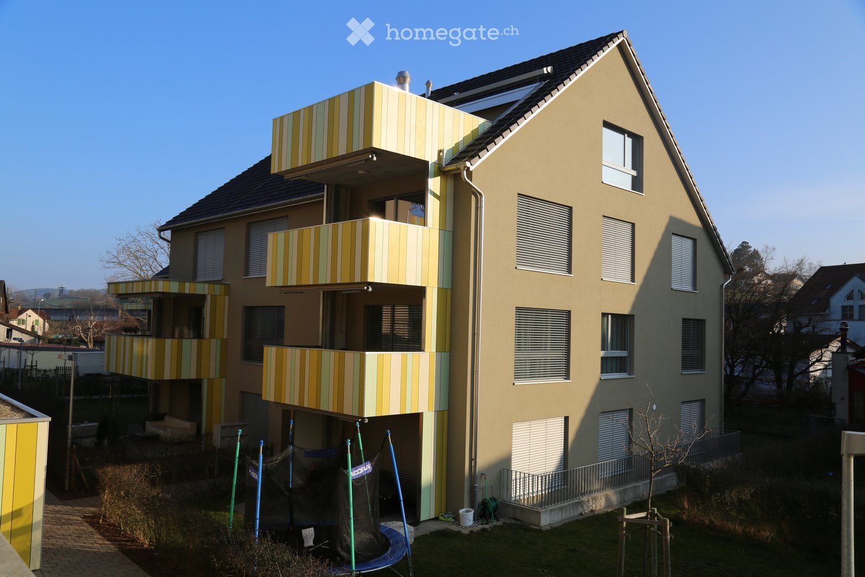
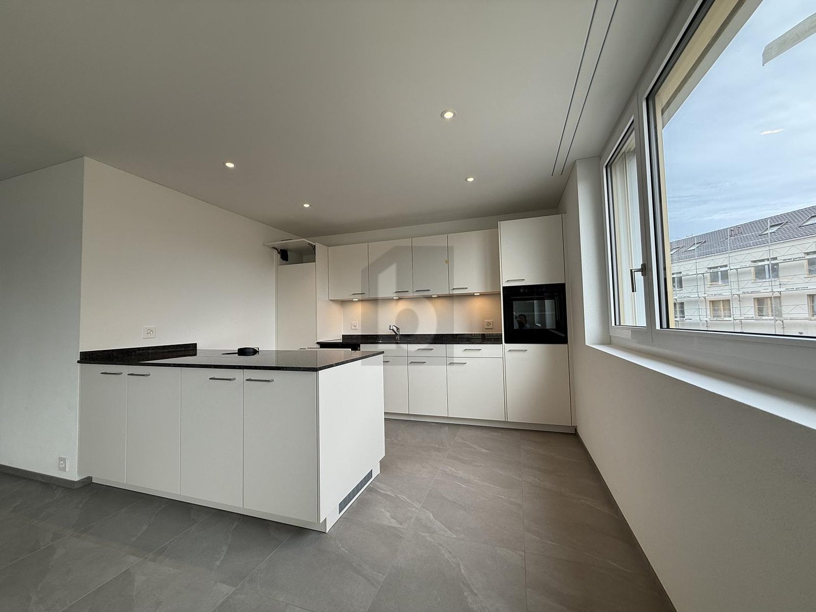
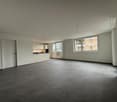
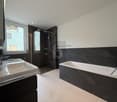
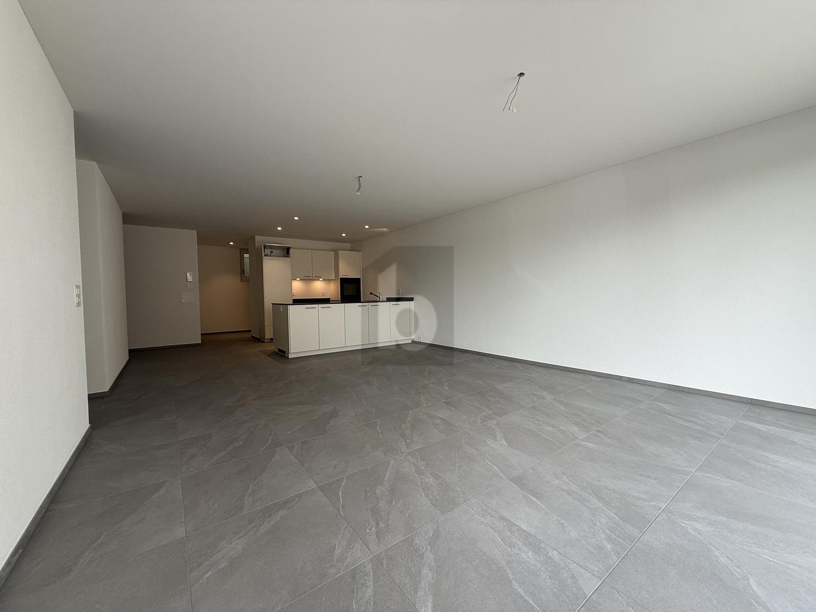
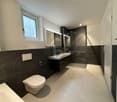
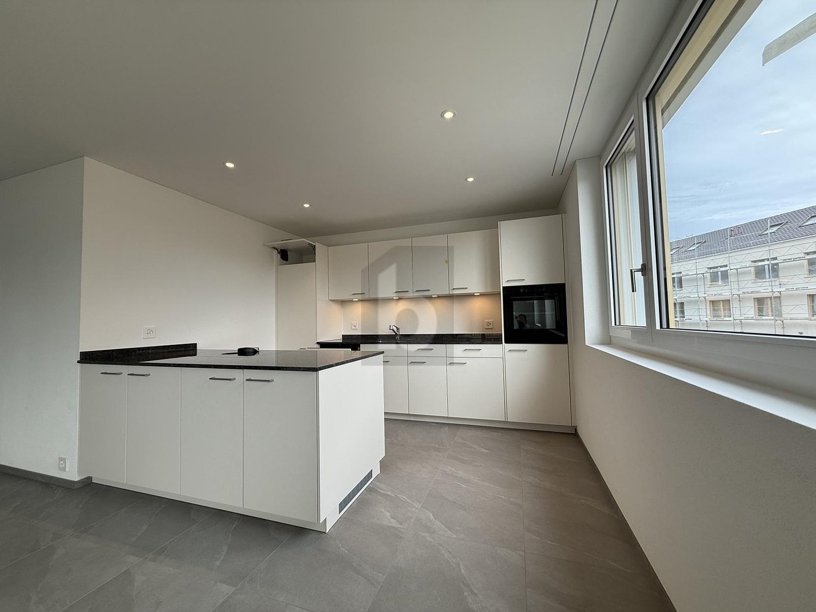
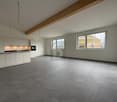
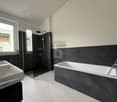
The most important highlights are summarized for you: • Top brand kitchen with induction cooktop and integrated cooktop extractor, combination device (oven/steamer), dishwasher and refrigerator-freezer combination from Miele • Two bathrooms with stoneware floor tiles, washbasin with base cabinet and spacious walk-in shower or bathtub • Laundry room with washing machine and dryer from Miele • Built-in wardrobe with cloakroom in the entrance area • Seating area or balcony • Bright rooms through large windows and sliding doors in the living area • Minergie standard with air renewal system for a pleasant indoor air quality and reduced energy costs • Electric lamella shutters • Fiber optic connection • Private basement compartment with power connection in the underground • Storage spaces for bicycles and strollers in the underground • Elevator • Energy-efficient heating system with groundwater heat pump including hot water preparation • Photovoltaic system with connection for self-consumption (ZEV) • Child-friendly environmental design with play and meeting areas • Spacious green areas Parking spaces in the underground garage can be rented separately for CHF 130.00 or CHF 169.00 including a charging station for electric vehicles/month.We invite you to visit the project homepage www.ringstrasse-kaisten.ch. Here you will find all available apartments, move-in dates and many more exciting information.Have we sparked your interest? We look forward to your contact and are available to answer any questions at any time.

  • Balcony / Terrace
  • Elevator
  • Garage
  • +4
Travel time
-
More objects in your automatically expanded search area
20 results - Radius: + 10km
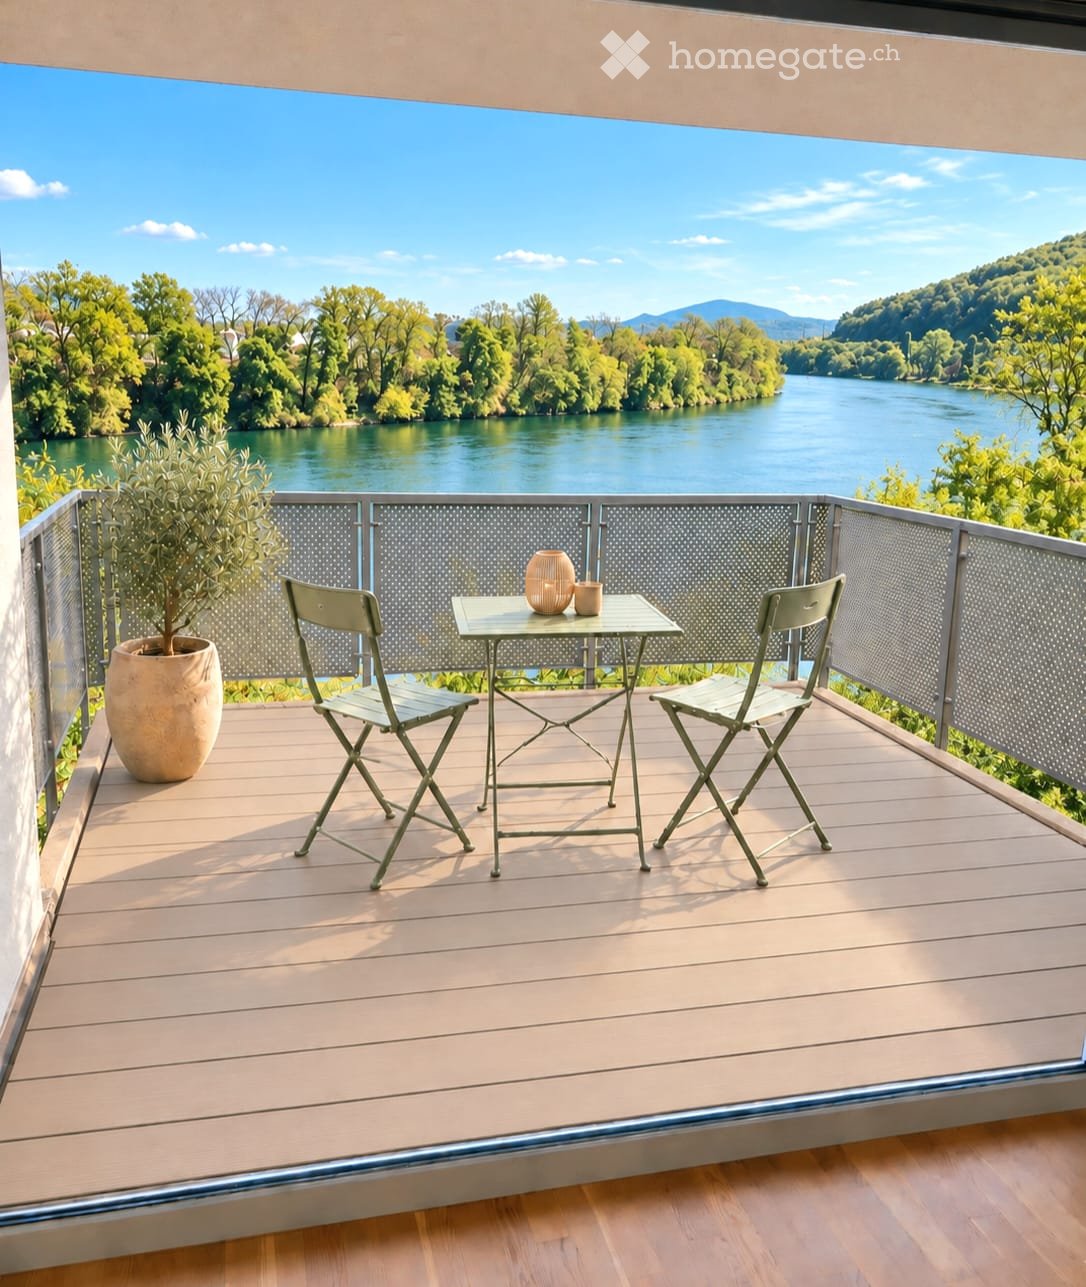
  • Balcony with wooden decking, metal railing, small table with two chairs, decorative vase, and potted plant, overlooking a river and green landscape.
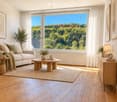
  • Bright living room with large windows offering a scenic view, featuring a white sofa, coffee table, side table, floor lamp, sideboard, and decorative plants.
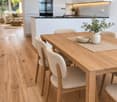
  • Open-plan kitchen and dining area with light wood flooring, white cabinets, a central dining table with four chairs, a sofa, coffee table, and a modern oven.
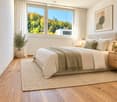
  • Modern bedroom with a large bed, nightstands, lamps, a rug, and a potted plant near the window. The room features wooden flooring and large windows with a scenic view.
  • Modern bathroom with a white toilet, sink, and shower area. Features include a large mirror with built-in lighting, a towel rack, and a woven bath mat on the floor.
  • Modern bathroom with a white tiled wall, a bathtub, a sink with a modern faucet, a large mirror, a towel, a toilet, and a small plant on the sink counter.
  • A small, modern laundry room with white tiled walls, a stacked washer and dryer, a woven basket with a towel, and a tiled floor.
  • Aerial view of a town with residential buildings, a river, and surrounding greenery.
  • Floor plan of a 2-room apartment with living/dining/kitchen area, bedroom, bathroom, and terrace.
1 / 9
Bright living room with large windows offering a scenic view, featuring a white sofa, coffee table, side table, floor lamp, sideboard, and decorative plants.
Open-plan kitchen and dining area with light wood flooring, white cabinets, a central dining table with four chairs, a sofa, coffee table, and a modern oven.
Modern bedroom with a large bed, nightstands, lamps, a rug, and a potted plant near the window. The room features wooden flooring and large windows with a scenic view.
CHF 2,650.– Premium
3.5 rooms94m² living space
Rheinweg 15, 4322 Mumpf

Living with a view of the Rhine: Bright 3.5-room apartment with large balcony

Welcome to this well-maintained and spacious 3½-room apartment on the 2nd floor in an attractive location on Rheinweg in Mumpf (AG).The apartment impresses with its bright, inviting atmosphere, a high standard of construction and a living area of 94 m². A special highlight is the free, unobstructed panoramic view of the Rhine and the surrounding landscape.The apartment offers, among other things: • Bright, spacious rooms: Newly laid solid wood floors give the apartment a warm and elegant atmosphere. • Spacious balcony: The approximately 12.5 m² large balcony has a new floor covering and offers a beautiful, free view of the Rhine and the green surroundings. • Modern kitchen: Well-equipped kitchen with refrigerator/freezer combination, oven and other appliances in a high standard. • Two bathrooms: Comfortably equipped bathrooms with modern construction standard. • Private laundry room: Washing machine and dryer are located directly in the apartment. • Elevator: Convenient access to the different floors. • Private basement room: Separate basement room with power connection. • Parking space included: A parking space belongs to the apartment and is included in the rent. A second parking space can be rented for CHF 130.00 upon request. Location and surroundingsMumpf is idyllically located on the Rhine and combines natural, quiet living with good transport links and infrastructure.The Mumpf train station is about a 7-minute walk away, the Bahnhofstrasse bus stop in about 6 minutes. A Volg for daily shopping is about 13 minutes' walk away.Have we sparked your interest? Rent starts immediately or by arrangement. We look forward to your contact and a brief introduction.

Travel time
-
New building
1 / 11
CHF 1,830.– Premium
2.5 rooms58m² living space
Widengasse 28, 5070 Frick

Comfortable living in the heart of Frick - 2.5 room apartment seeks new tenants

We are renting a modern and bright 2.5-room apartment on the ground floor with a living area of 58.7 m² in Frick.The apartment offers a pleasant living atmosphere with spacious rooms and a practical floor plan. The private laundry tower in the basement provides additional comfort in everyday life.Highlights of the apartment:- Bright and friendly living rooms- Private washing machine/tumble dryer in the basement- Bright living and dining area- Contemporary construction standard- Attractive location in the center of Frick- Basement compartment- Dry room for shared useParking spaces can be rented for CHF 135.- per month.Frick combines the advantages of an excellent infrastructure with proximity to nature. Surrounded by the wooded heights of the Tafeljura, the region offers a wide range of opportunities for sports, relaxation, and leisure activities.Numerous shopping facilities, schools, gastronomy, and service businesses are located on site. Culture enthusiasts benefit from a varied program.The central location between Basel and Zurich makes Frick an ideal place to live for commuters. Via the A3 and direct train connections, you can quickly and easily reach the major economic centers of the region.Have we sparked your interest?Contact us for more information or a viewing appointment. We look forward to your inquiry.Technology & Heating • Heating: Underfloor heatingDeposit • Deposit required: Yes • Deposit amount: CHF 5490Possible deposits:Rent deposit insurance/guarantee:Rent deposit:Parking spaces • Underground parking for CHF 135.00 per month • Underground parking for CHF 135.00 per month

Travel time
-
1 / 12
CHF 745.– Top
1 room13m² living space
Vogtsmattweg, 5080 Laufenburg

Möbliertes Zimmer - Heute einziehen

Schönes möbliertes Zimmer in 'Laufenburg' - günstig und alles inklusiveSchönes, helles Zimmer - perfekt für alle, die zentral und günstig wohnen möchten. Komplett möbliert mit Bett (inkl. Bettwäsche), grossem Kleiderschrank, Schreibtisch mit Stuhl, Regal, Nachttisch, Lampen und LCD-TV. Kostenloses WLAN ist ebenfalls inklusive.Die Reinigung der gemeinsamen Bereiche (Küche, Bad, Flur) erfolgt regelmässig und ist im Mietpreis enthalten. Auch sämtliche Nebenkosten wie Strom, Wasser und Heizung sind inklusive.Das Badezimmer und die Küche werden mit ruhigen und freundlichen Mitbewohner/innen geteilt. Die Wohnatmosphäre ist gepflegt, mit klaren Regeln für Ruhe und Sauberkeit - keine klassische WG. Man sagt sich Hallo, aber jeder lebt sein eigenes Leben.Es wird kein Betreibungsauszug und keine Arbeitgeberbescheinigung verlangt, da bei uns der Mensch im Zentrum steht. Wir wollen nur seriöse und anständige Mieter/innen haben. Der Einzug ist je nach Verfügbarkeit bereits heute oder nach Vereinbarung möglich. Die Mindestmietdauer beträgt 1 Monat. Kündigungsfrist wahlweise 14 oder 30 Tage. Die Kaution beträgt 1 Monatsmiete (Keine Ratenzahlung möglich).Nach deiner Anfrage meldet sich Nina Fuchs umgehend bei dir. Sie beantwortet alle Fragen, organisiert Besichtigungen (auch per Video) und begleitet dich persönlich durch den gesamten Mietprozess.Bitte beachten Sie, dass es sich um Muster bzw. Beispielbilder handelt. Gerne vereinbaren wir eine persönliche Besichtigung.Einfach Anfrage senden - Nina Fuchs wird sich so schnell wie möglich melden.Wir von Apartment24 vermieten nicht nur in Laufenburg. Wir sind der grösste Anbieter von möblierten Zimmern und CoLiving Angeboten in der Schweiz.Weitere Informationen: https://apartment24.ch/de/zimmer/Vogtsmattweg-Laufenburg/2728ENGLISHBright furnished room in 'Laufenburg' - flexible and all-inclusiveA clean and bright room - ideal for professionals, students or weekly commuters. Fully furnished with a bed (including bedding), large wardrobe, desk with chair, shelf, nightstand, lamps, and an LCD TV. Free high-speed Wi-Fi is included.Weekly cleaning of the shared areas (kitchen, bathroom, hallway) is included in the rent. All utilities such as electricity, water, and heating are also covered.The kitchen and bathroom are shared with quiet and friendly roommates. The atmosphere is respectful and clean - not a typical shared flat (WG), but a peaceful living setup.No credit report or employer confirmation required. Move-in is possible immediately or by arrangement. Minimum rental period is 1 month. Cancellation period is either 14 or 30 days, depending on your needs. A security deposit or confirmation for local registration can be provided if needed.As soon as you send your request, Nina Fuchs will get in touch with you directly. She'll answer all your questions, organize a viewing (also via video call), and personally guide you through the rental process.Please note that these are samples or example images.Just send your inquiry - Nina Fuchs will respond as quickly as possible.At Apartment24, we don't just rent in 'Laufenburg'. We are the largest provider of furnished rooms in Switzerland. Details: https://apartment24.ch/en/room/offer/2728

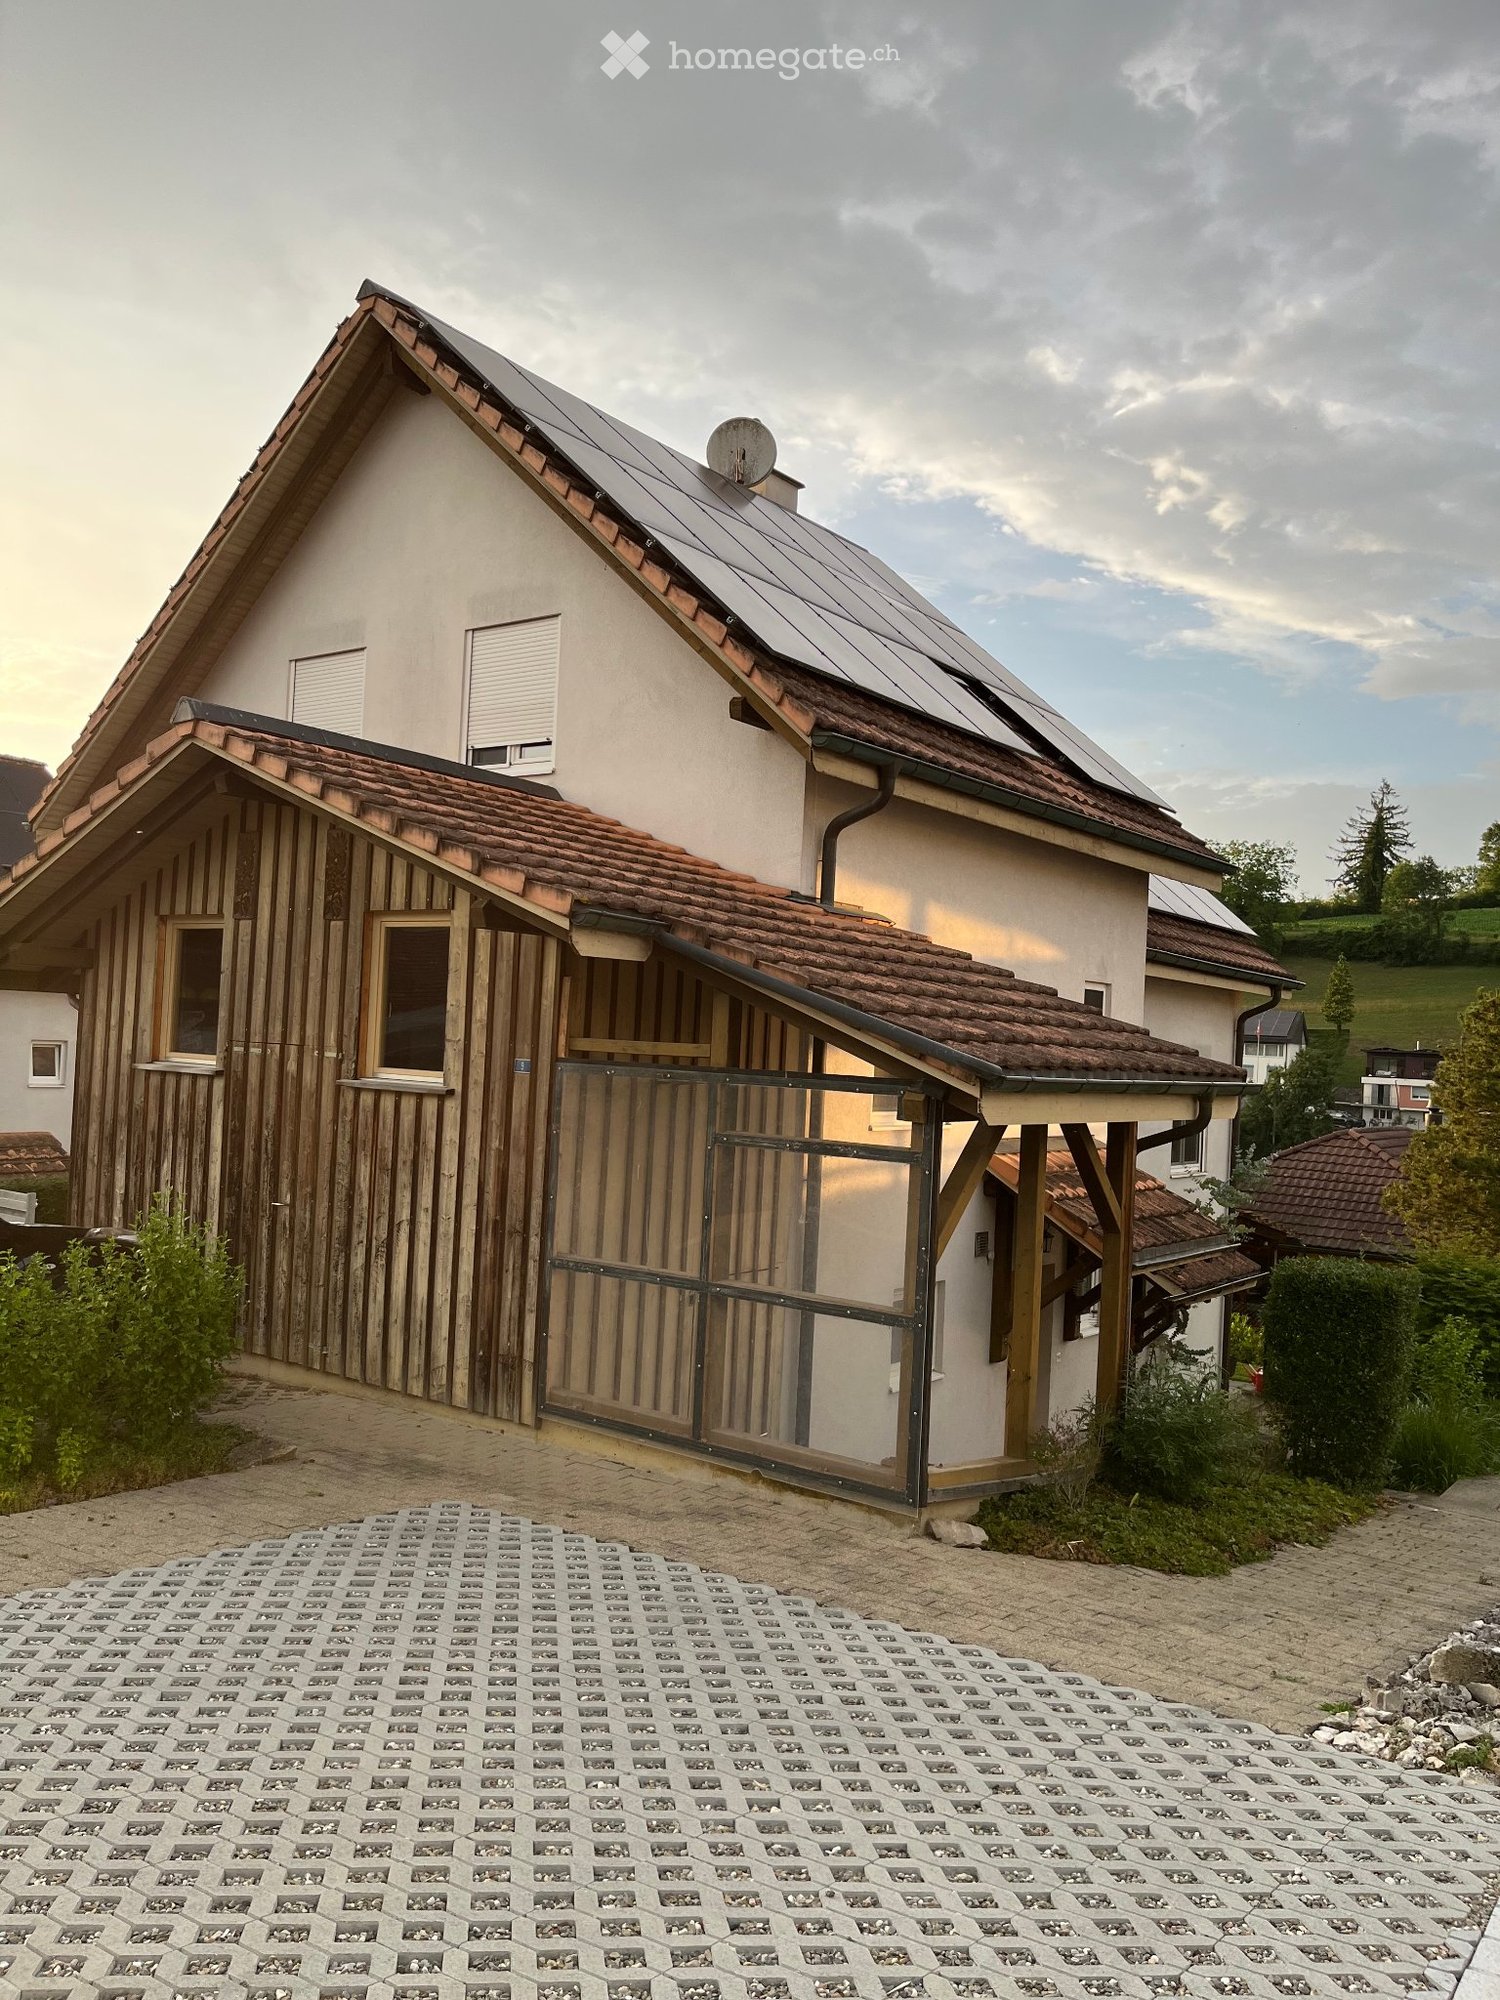
  • Two-story house with a red-tiled roof, white walls, and multiple windows. Features a balcony on the upper floor and a driveway with parked vehicles.
  • Balcony with wooden railing overlooking a rural landscape with fields, trees, and distant hills.
  • Wooden balcony railing with a view of a grassy yard, trees, and distant hills.
  • Open-plan living and dining area with wooden flooring, white walls, and exposed wooden beams. Features a round dining table, kitchen area with white cabinets, and a stone wood-burning stove.
  • Open-plan living and dining area with a central stone wood stove, modern kitchen area with cabinets and oven, and a small dining table near the window.
  • Empty room with wooden flooring, white walls, and multiple windows allowing natural light to enter. The room features exposed wooden beams on the ceiling and a small radiator on the left side.
  • Empty room with light-colored walls, wooden flooring, and large windows, including a sliding glass door leading outside.
  • Empty room with wooden flooring, white walls, and a window with a wooden sill. No furniture or equipment present.
  • Modern bathroom with marble tiles, a bathtub, toilet, sink, and a window providing natural light.
  • Modern bathroom with a white double sink, chrome faucets, and marble tiles on the walls.
  • Balcony with a large mural depicting a beach scene, featuring sand, grass, and a clear sky. The balcony has a tiled floor and is adjacent to a room with white walls and a white cabinet.
  • Bathroom with white tiles, a toilet, a sink with a modern faucet, and a window with frosted glass. There are construction materials on the windowsill.
  • Empty room with exposed wooden beams, unfinished walls, and a window at the far end. Ladder and construction materials are present.
  • Empty hallway with wooden walls, tiled floor, and a partially open door leading to another room. Exposed wooden beams on the ceiling and a window with frosted glass panes are visible.
1 / 14
CHF 1,980.– Top
3.5 rooms110m² living space
Bürgelistrasse 122, 5326 Schwaderloch

Comfortable living in the green

A historic farmhouse has been converted into a well-maintained three-family house for nature- and peace-loving individuals or couples. Whether from the balconies or from the numerous windows, the view extends into the greenery and to the grazing horses of the ownership, which itself lives in the house.The apartment offers an above-average standard of finish, including two wet cells and a private household room with washing machine. High-quality materials were installed with craftsmanship. The underfloor heating (heat pump) and a soapstone stove provide sustainably produced heat. Additional storage space is offered by the locked attic compartment directly adjacent to the apartment. An outdoor parking space is included in the rent. A covered parking space can be rented additionally.Right behind the house, the area for leisure activities such as walking, jogging, or biking begins, and the Rhine invites you to swim, kayak, or stand-up paddle.Schwaderloch is a village with vibrant club life and is located halfway between the economic centers of Basel and Zurich. The municipality has a connection to the S-Bahn (Laufenburg station) with bus line 149 and offers a subsidized taxi service outside of bus operations. In the neighboring town of Leibstadt, there is everything you need for daily needs thanks to a Volg branch with a post office, farm shops, and numerous commercial enterprises.Note for a quick response from the administration: Please provide a phone number in the contact form under which you can be reached during the day. Thank you.

Travel time
-
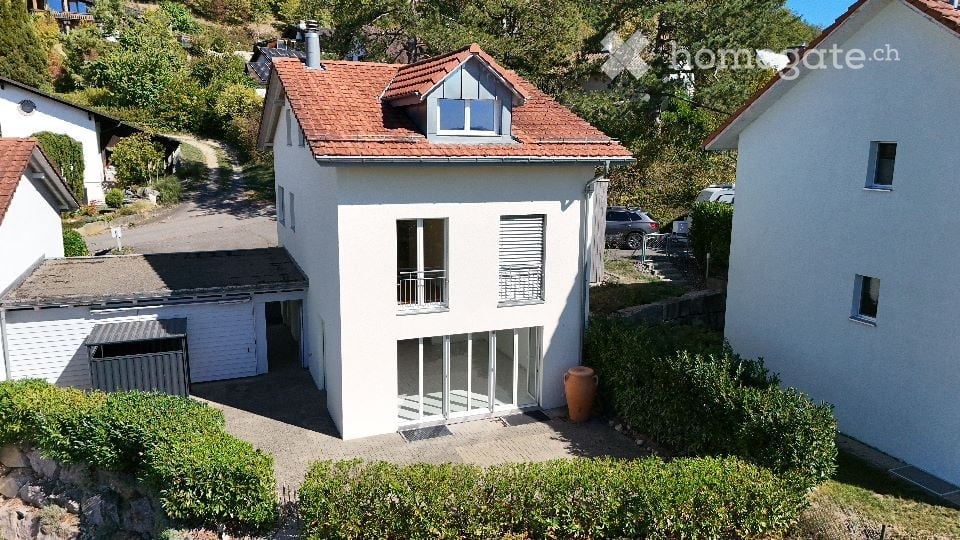
  • Two-story house with white exterior, red-tiled roof, garage, and parking area.
  • Aerial view of a two-story house with a red-tiled roof, white walls, and a garage. Several cars are parked in the driveway, and the surrounding area includes other houses and green fields.
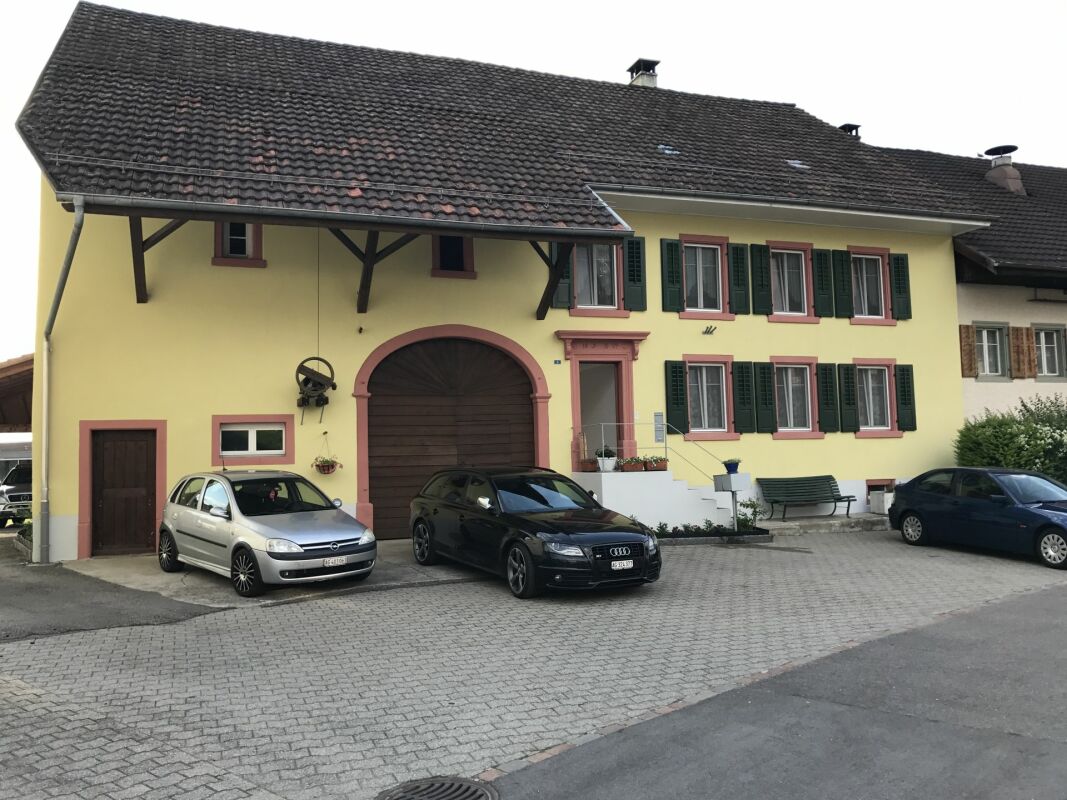
  • Two-story house with light yellow walls, red-tiled roof, garage, and driveway.
  • Single-story house with a garage, light yellow exterior, and small garden area.
  • {"type": "Garage", "objects": [], "description": "Covered garage area with brick flooring, wooden shutters, and a clear view of the surrounding landscape.", "localized_descriptions": {"EN": "Covered garage area with brick flooring, wooden shutters, and a
  • Empty room with white tiled flooring, white walls, and large glass sliding doors leading to an outdoor area.
  • Empty room with white tiled flooring, large glass sliding doors, and a black wood-burning stove.
  • Modern kitchen with light wooden cabinets, tiled floor, and large windows overlooking a garden.
  • Modern bathroom with white tiles, a bathtub, a toilet, two sinks, and a large mirror above the sinks.
  • Empty room with light wooden flooring and white walls, featuring a track light fixture on the ceiling and an open doorway leading to another space.
  • Empty room with light wooden flooring, white walls, and a large glass door leading to a balcony with a scenic view.
  • Modern bathroom with white tiles, a bathtub, toilet, sink, and a window offering a view.
  • Empty room with wooden floor and slanted wooden ceiling, featuring a skylight window providing natural light.
  • Empty attic room with wooden floors, white walls, and exposed wooden beams on the ceiling. Two windows provide natural light.
  • Utility room with water heater, boiler, storage unit, bench, and cleaning tools.
  • Utility room with white walls, a washing machine, a dishwasher, a sink, and a small wooden bench.
  • Floor plan of Dachgeschoss Haus 3 showing two units: one with 42.9m² total area including a 10.8m² living space, 5.0m² bathroom, 2.0m² entrance, and 3.4m² staircase; the other with 59.9m² total area including a 19.3m² living space, 5.0m² bathroom, 2.0m² e
  • Ground floor floor plan of House 3, including kitchen/dining area, entrance, WC, living area, staircase, carport, and garage.
  • Floor plan of the upper floor of House 3, showing a bedroom, bathroom, hallway, staircase, and two additional rooms.
  • Floor plan of the basement level of House 3, showing a washing/heating area (18.5 m²), a hallway (8.4 m²), and a cellar (28.8 m²).
1 / 20
CHF 3,200.– Top
5.5 rooms162m² living space
Leestrasse 30, 5236 Remigen

Beautiful detached single-family house in the rural recreational area of Remigen

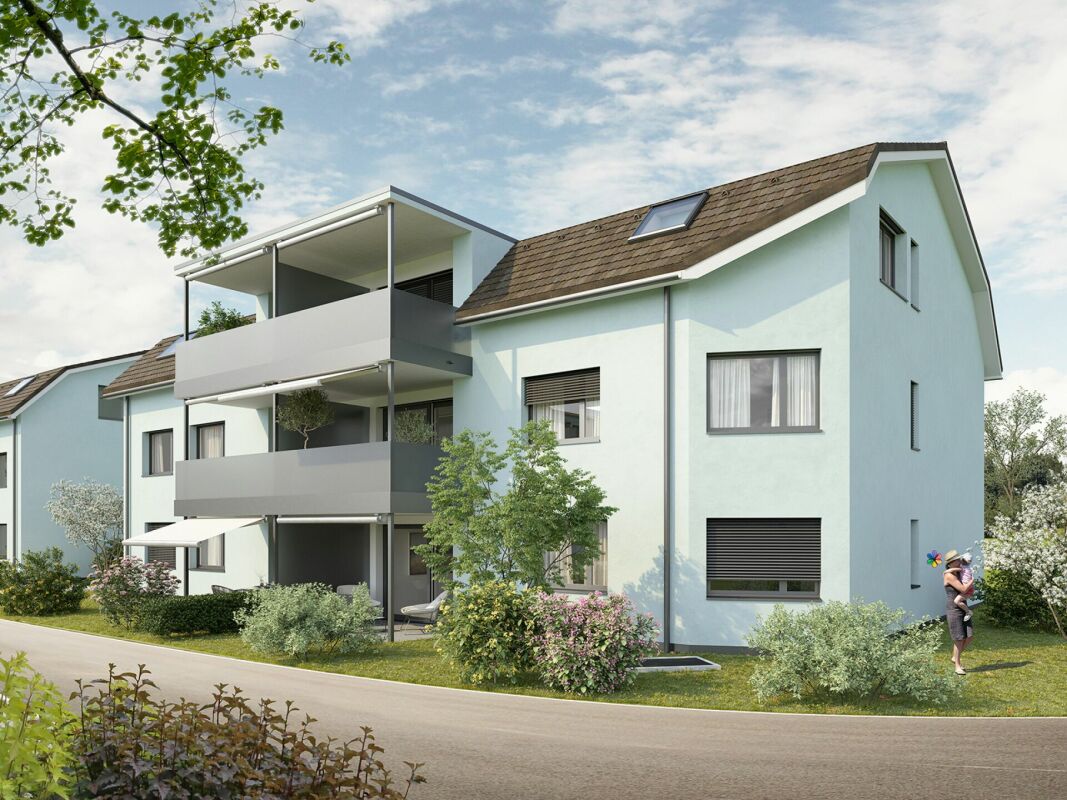
Those who like to hike, cycle, skate, walk, ride or jog will find ideal conditions in Remigen. Culinary delights from various restaurants in Remigen and the surrounding area.Remigen is also an attractive residential community. A village shop (Volg) and a butcher's shop, as well as various farm shops for daily needs.A primary school with kindergarten.Remigen is located in the Aargau district of Brugg, near the famous "water castle" - the confluence of the Aare, Reuss and Limmat rivers. The coordinates: 400 m above sea level, 787 ha of land, approximately 1,100 inhabitants.The former farming and vineyard village is nestled in the table hills of the area and is surrounded by vineyards. The wine culture is cultivated here and the rural ambiance is highly valued by the inhabitants. Remigen has developed into a modern community. New neighborhoods have emerged and nature offers plenty of space for personal development.The proximity to the cities of Brugg (8 km), Baden (12 km), Aarau (25 km) and Zurich (35 km) has made Remigen a popular residential area in recent years. Public transport is exceptionally well developed - there is a half-hourly service and a night bus offer. Thanks to Brugg's connection to the S-Bahn network, the centers of Zurich, Basel and Bern are also easily accessible.The size of the single-family house is 162.00 m2 of living space. The attractive seating area invites you to cozy barbecue evenings. The single-family house has a high standard of construction.Very well-maintained and well-kept conditionnew oiled oak parquet floors in the rooms on the upper and top floorsliving area, kitchen and wet cells with plate floors1 bathroom, WC, 1 shower, WC - 1 guest WCkitchen with granite countertopbasement, very well-maintained, also usable as a hobby, party, fitness room or studio1 garage, as well as a double carportplastic windows with double glazing and slat blinds (hand crank) Central air/water heat pump, distribution via underfloor heatingRenovation 2021: • various maintenance work / adjustments 2026 • painting work, • adjustments to the surroundings Net rent 3,200.00 CHFThe ancillary costs are not included and are the responsibility of the tenantTour of the single-family house (link must be copied):https://my.matterport.com/show/?m=nmUvjXpGBsDWe look forward to your contact.

Travel time
-

  • Modern two-story building with large glass windows, illuminated interior, and a landscaped garden area.
  • Modern two-story house with a glass balcony, surrounded by greenery and a paved driveway.
  • A modern, minimalist hallway with dark wooden flooring, white walls, and a textured white ceiling. The hallway features an open doorway to a kitchen area with white cabinets and stainless steel appliances, and another doorway to a bathroom with a visible
  • Modern kitchen with dark wooden cabinets, stainless steel appliances, and a large window providing natural light.
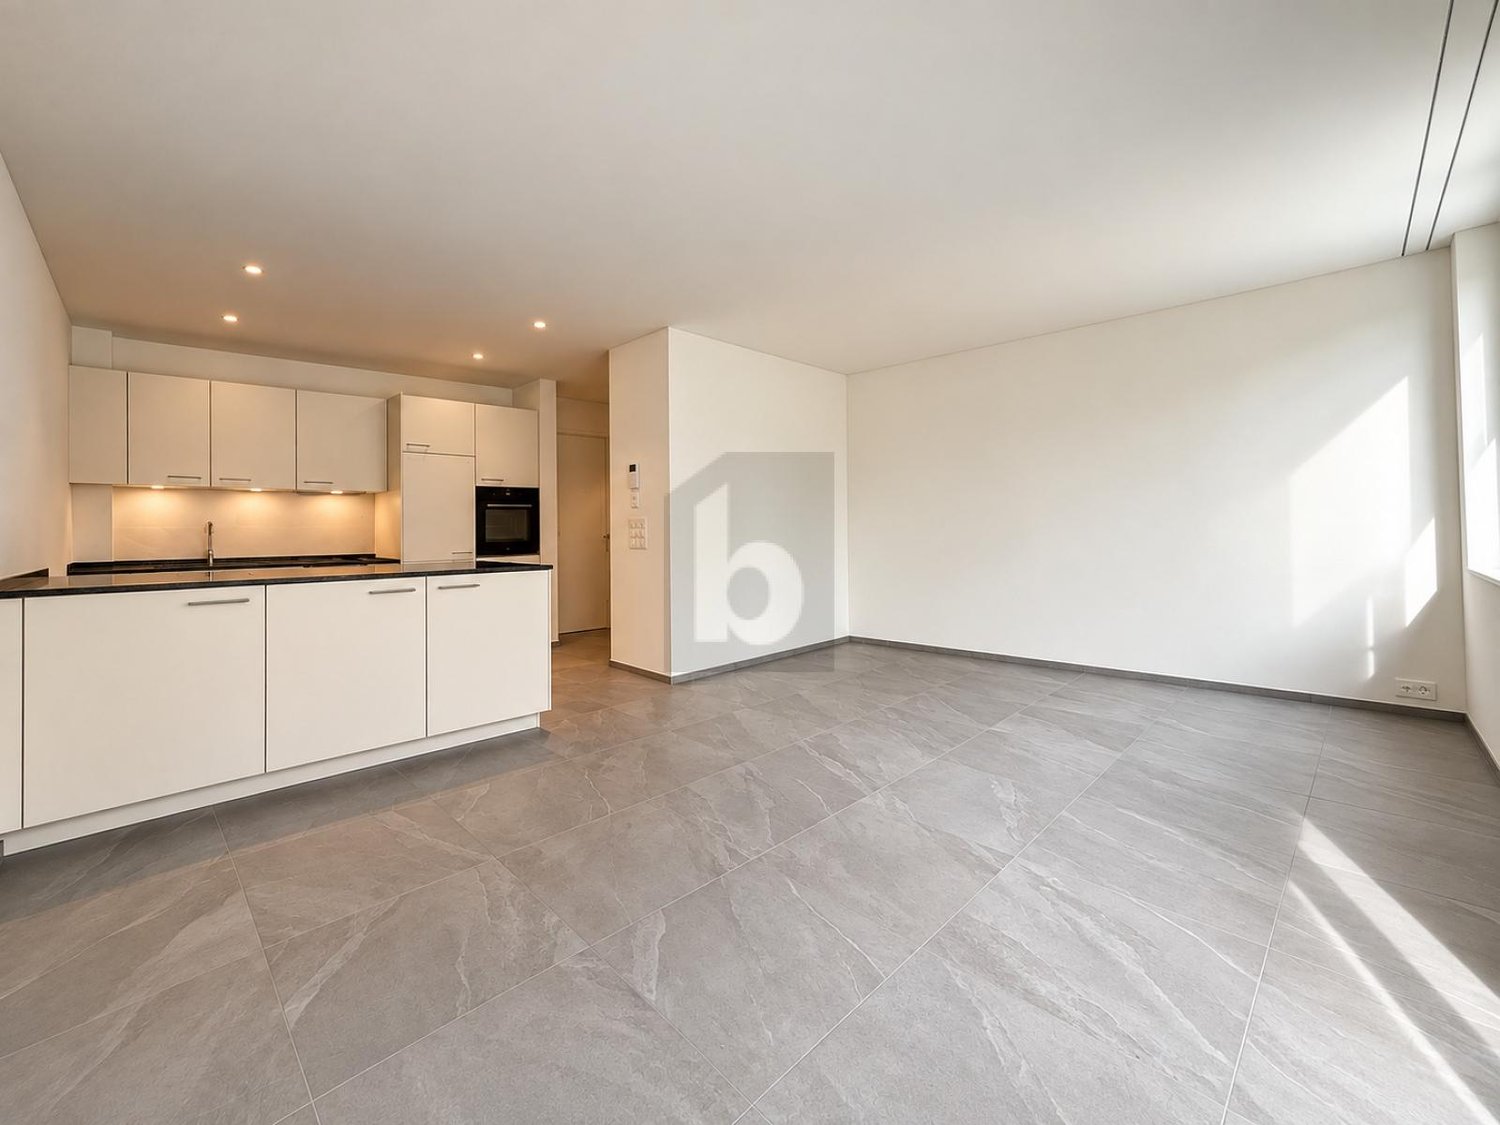
  • Empty room with bare walls, dark polished concrete floor, and a large window with black frame. No furniture or equipment present.
  • Modern bathroom with a toilet, sink, mirror, and a red rug on the floor. The walls are painted in a gradient of yellow and blue, and the lighting is warm and soft.
  • Modern bathroom with a bathtub, shower, and a red bath mat on the floor.
  • Modern rooftop terrace with wooden decking, glass railing, and scenic city view.
1 / 8
CHF 2,150.– Top
1.5 rooms76m² living space
Höhenweg 38, 5070 Frick

Living in a work of art above the Fricktal: 1.5-room loft on the ground floor – Frick, Höhenweg 38

This is not a place you just rent - this is a space that welcomes you.A single, open loft on the ground floor with 75.6 m² and a room height of 2.7m, newly renovated with high-quality, character-rich materials:• dark smoked fir wood floor• walls: black lacquered exposed concrete, rust plate wall cladding, fine stucco spatula technique• ceiling made of cloud-like rough silk, which softly absorbs the light and pleasantly shapes the acoustics in the loft• own addressThe house is an architectural solitary, known from articles and TV shows. It stands on the edge of the building zone, with width and nature directly in front of the door – built on the resting place of two plateosaurs. One of them still rests directly next to and under the apartment.what this place offers you• newly built loft with large kitchenette• bathroom in mud-green, seamless Naturofloor technology with bathtub by Philip Stark• shared use of washing machine and tumble dryer• own, south-facing seat in the middle of greenery• shared use of an exceptional terrace with 300° panoramic view over the Rhine and Fricktal• bike/moto storage in the garage• parking space, on request and if possible garage space (+100.-/month)who this place is looking forA person who• does not smoke in the house• appreciates nature, peace and quiet• has a joy for architecture and art (the rest of the house is a lived-in gallery)• likes the appreciative togetherness in a small residential community, both fully separated living areas, yet no anonymity like in an apartment building• is looking for a place that is more than just living space• handles the house and materials carefullyMinimum rental period: 1 yearLocation & surroundings: Frick in the canton of Aargau offers an ideal combination of rural charm and good infrastructure. In the summer, the location benefits from a lot of sunshine, and the surroundings are pleasantly quiet. In the immediate vicinity are: • shopping facilities – 2 minutes away by bike/moped/car for daily shopping. • Löwen pharmacy – 2 minutes away by bike/moped/car for daily shopping • bus stop Frick Unterdorf – reachable in 10 walking minutes. • Frick train station – 3-5 minutes away by bike/moped/car

Travel time
-
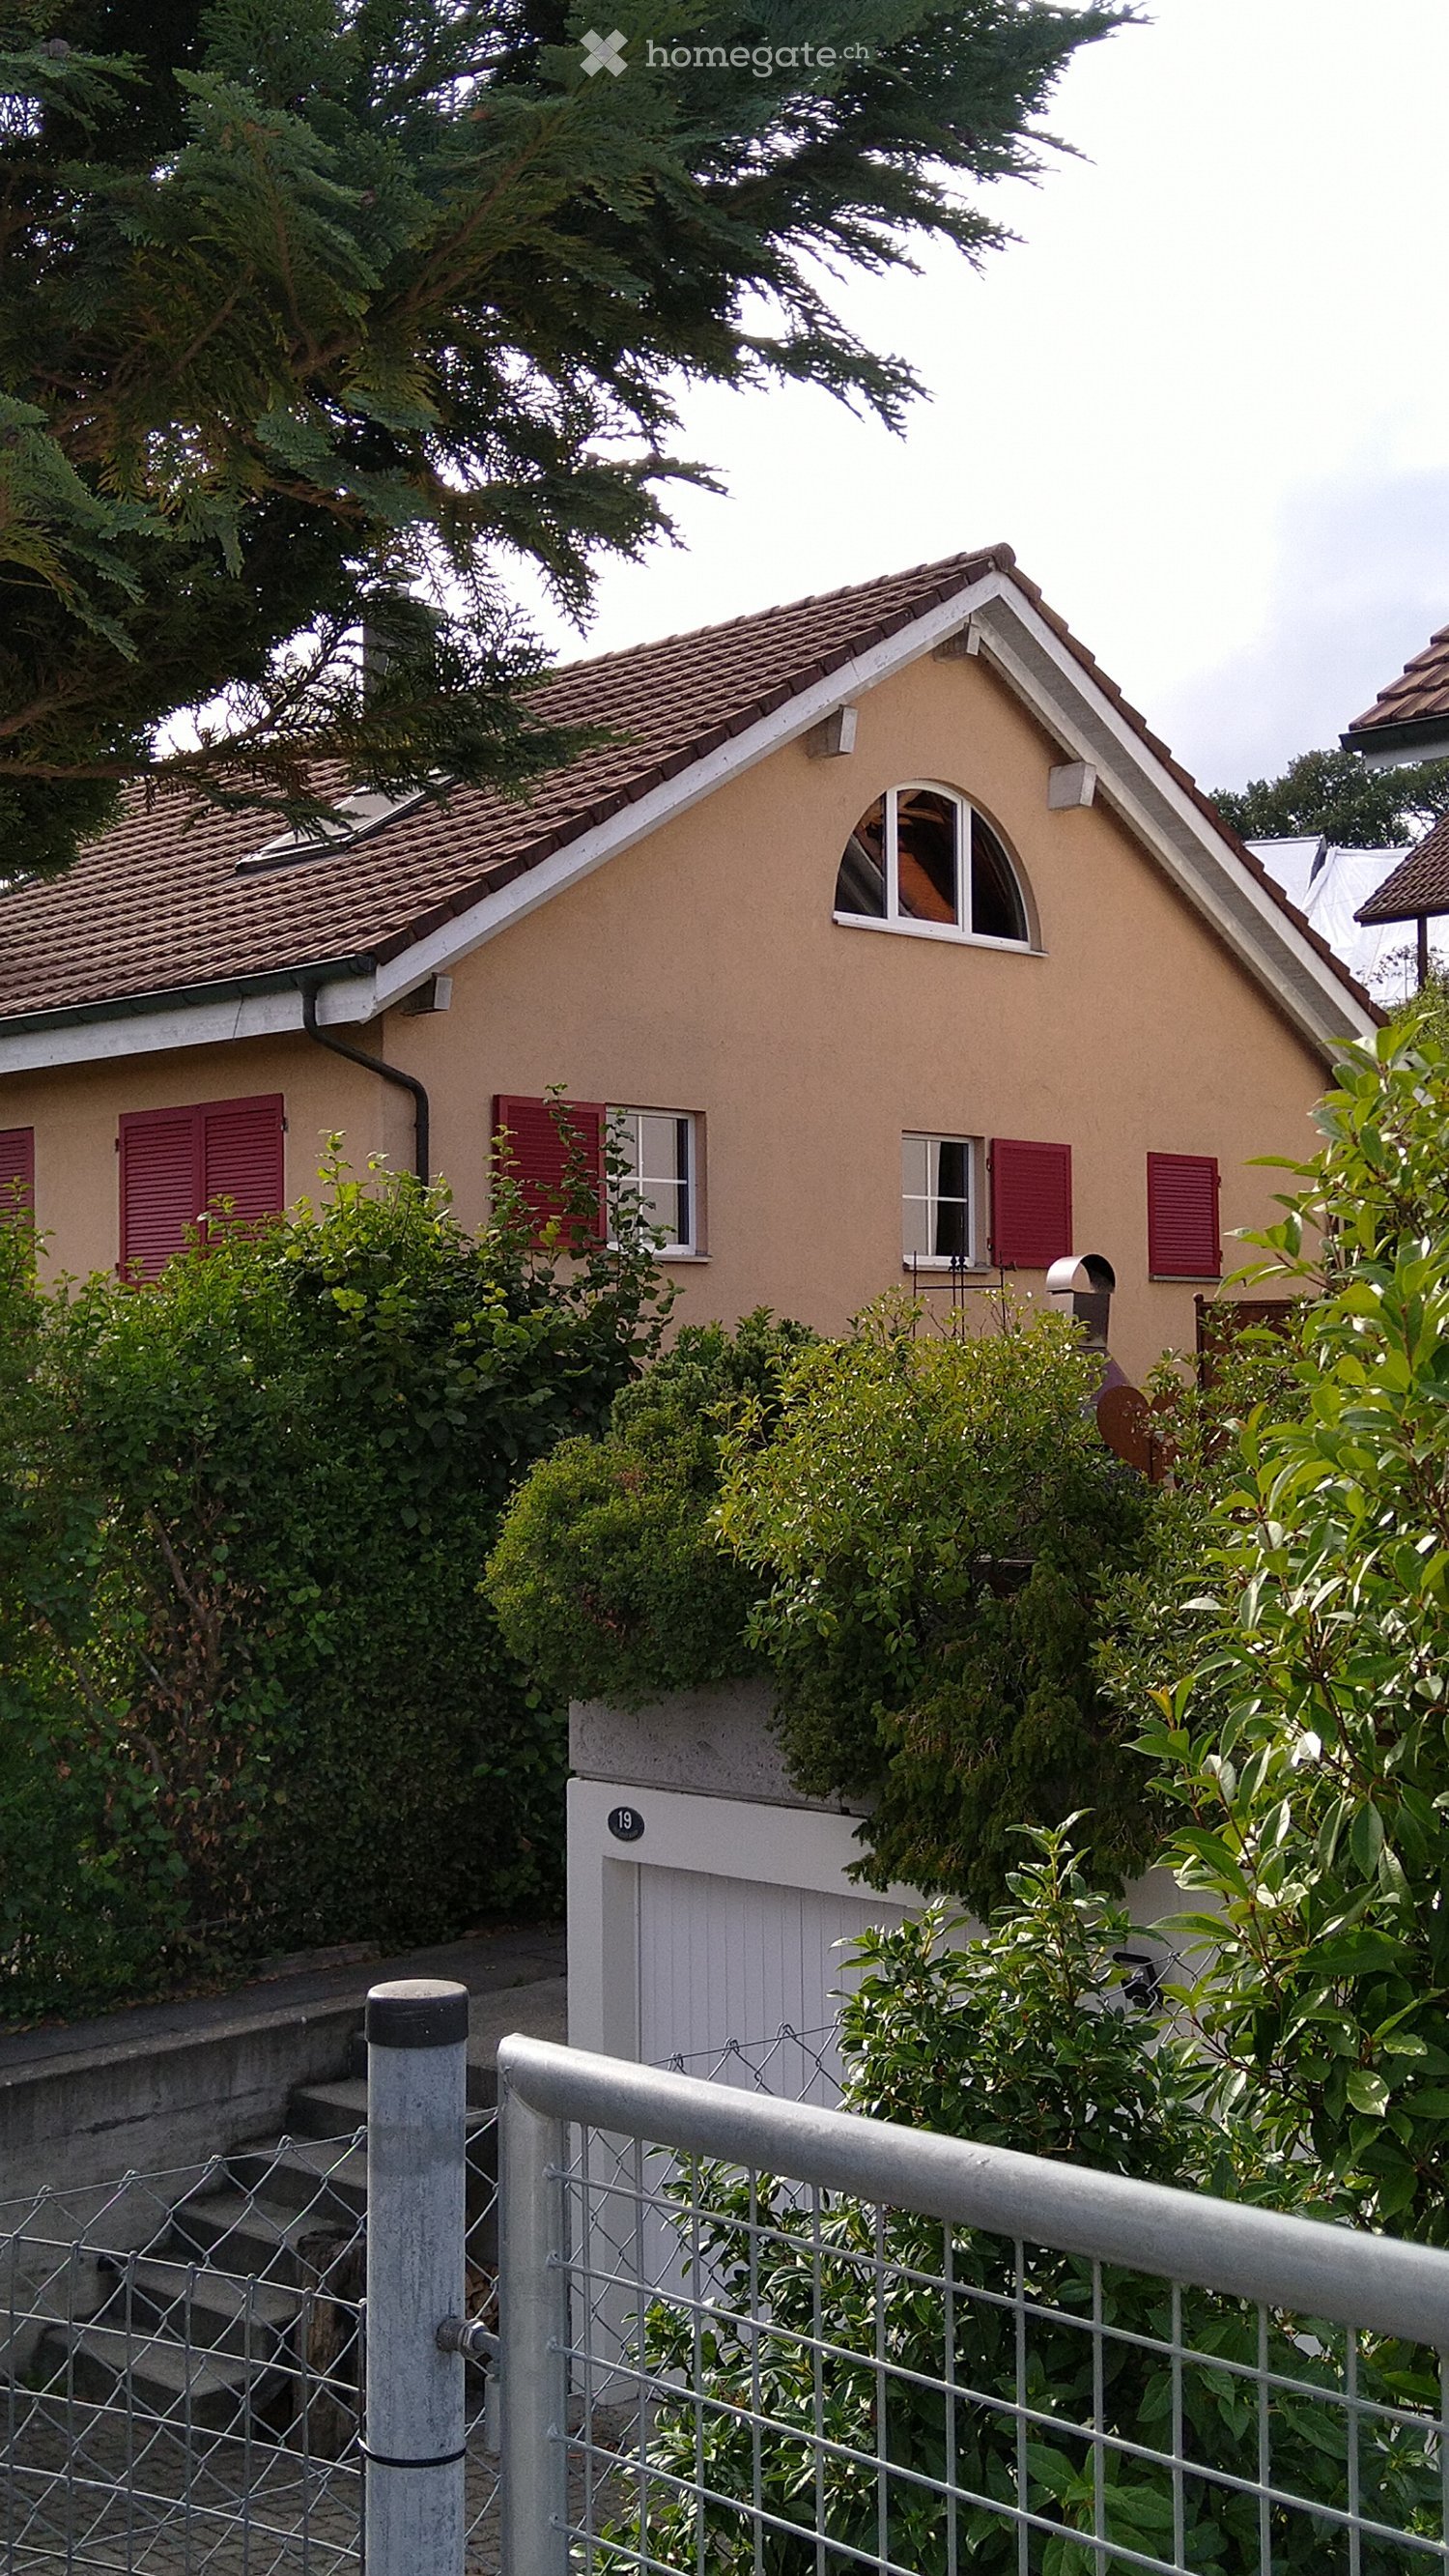
  • A small, single-story house with a tiled roof, beige exterior, red shutters, and a white garage door. The house is surrounded by greenery and has a metal fence in the foreground.
  • A well-maintained garden with a stone pathway, various plants, and potted flowers, surrounded by lush greenery and trees.
  • Empty hallway with white walls, tiled floor, and a closed door featuring a decorative glass panel.
  • Modern kitchen with light-colored cabinets, a central island with a dark countertop, and built-in appliances including a dishwasher and induction cooktop.
  • Empty room with white tiled flooring, large glass sliding doors leading to a garden, white walls, and visible electrical outlets.
  • Empty room with white walls and tiled floor, featuring a black wood-burning stove with a chimney pipe.
  • Modern bathroom with white tiles, a toilet, a sink with a modern faucet, a large illuminated mirror, and a towel hanging on a ring.
  • A modern staircase with wooden steps and white railings leads up, adjacent to a small tiled bathroom with a sink and mirror.
  • Empty room with light-colored walls and wooden flooring, featuring two windows with white frames and visible natural light streaming in.
  • Empty room with light-colored walls, wooden flooring, and a single window with a view of a staircase outside. The room has a door with a frosted glass panel on one side.
  • Modern bathroom with a white toilet, double sink vanity, large mirror with LED lighting, glass shower enclosure, and tiled walls and floor.
  • Modern bathroom with a glass-enclosed shower stall and a toilet. The shower features a handheld showerhead and a built-in seat. The walls are tiled in a light marble pattern with a dark green accent border. The floor is covered in dark green tiles.
  • Empty room with light-colored walls and wooden flooring, featuring large windows that allow natural light to fill the space.
  • Empty room with light-colored walls, wooden flooring, and two windows offering views of greenery and neighboring buildings.
  • Empty room with wooden floor and exposed wooden ceiling beams, featuring a skylight window.
  • Empty attic room with wooden slanted ceilings, light wooden flooring, and large arched window offering a view of greenery outside.
  • Empty room with wooden flooring, white walls, and a green closet with a mirrored door. The room features exposed wooden beams on the ceiling and a skylight allowing natural light to enter.
  • A narrow, sunlit pathway between two buildings, bordered by lush green foliage and a beige wall on one side.
  • Two empty rooms with wooden panel walls and tiled floors, each featuring a single window and a pendant light fixture.
  • Utility room with a sink, washing machine, and dishwasher, surrounded by exposed pipes and a brick wall.
  • A multi-car garage with white doors, situated next to a house with a tiled roof and greenery on the wall.
  • A well-maintained garden with a stone pathway, outdoor dining area, and lush greenery.
  • A well-maintained garden with a stone pathway, wooden chairs, a small table, potted plants, and string lights. The area is surrounded by lush greenery and flowers.
  • Balcony with tiled floor, small round table with checkered tablecloth, two matching chairs, vase with flowers, surrounded by lush greenery.
  • Bright living and dining area with large windows, a sofa, coffee table, dining table, chairs, TV, and decorative plants.
  • Cozy bedroom with a white bed, green striped duvet, nightstands with lamps, a large plant, and a view of a cityscape through a window.
  • Bright bedroom with a white bed, green bedding, nightstands, a large window with white curtains, and a beach-themed picture on the wall.
  • Modern bedroom with large windows offering a scenic view, featuring a bed with yellow bedding, a white desk with a computer, a sofa, a coffee table, and various decorative items.
1 / 28
CHF 2,400.– Top
4.5 rooms
Hafenstrasse 17, 5225 Bözberg

Well-located spacious 4.5-room semi-detached house with small garden

On 158 m² of living space and a plot of 338 m², you can expect a bright, spacious home in a quiet location. The small garden invites you to cozy hours.Ground floor: Entrance with open kitchen: New steam extractor, new oven and ceramic hob from Miele, new dishwasher, new front decor in light cream. Plenty of storage space, small sitting area. Living room (42 m2) with chimney stove and two doors to the seating area and small "coffee sitting corner". Cozy, low-maintenance garden that delights in a green thumb. Ideal for nature lovers who don't like to mow the lawn every week ;-) The design of the garden leaves a lot of room for creativity (see AI images).1st floor: Two large bedrooms with laminate flooring (20 m2 and 16 m2), one room with direct access to the daylight bathroom with new double sink, large new mirror cabinet and shower/WC.2nd floor: Very large attic room (50 m2) with parquet floor (two new skylights with solar shading and large arched window. The staircase has a sound-absorbing closure with a door and can be used, for example, as an office, studio or studio for a teenager.Basement: Large hobby room with new vinyl floor (24 m2 unheated, with 2 basement windows), storage room, heating room with washing tower.Rent for the house: 2400 CHF/month excl. ancillary costs. Two large lockable garage boxes can be rented for 100 CHF/month each.The ancillary costs are approximately 350 CHF, depending on the number of people and "living habits" (water consumption, living temperature).

Travel time
-
1 / 12
CHF 2,100.– Top
3.5 rooms112m² living space
Hauptstrasse 77, 5070 Frick

The ideal apartment for couples/singles

In the center of Frick, we rent a modern, open-plan maisonette apartment.The apartment has approximately 112m2 and offers:- open kitchen with refrigerator, oven, ceramic hob, dishwasher- parquet flooring in the living and dining area, bedroom- open and bright gallery (can be used as a bedroom)- bathroom on the ground floor and additional separate shower/toilet on the gallery- underfloor heating- balcony with glazing (can be partially opened)- elevator- basement with separate power connection - communal laundry roomUnderground parking spaces can be rented for CHF 120.-/month.The apartment is located in close proximity to shopping facilities, post office, bank, and restaurants. The Frick train station, a bus stop, and the highway access are within a few minutes' reach.Interior equipment • Kitchen: Fitted kitchen, ceramic hob, dishwasher • Secondary rooms: Basement, laundry room • Furniture: Unfurnished • Type of furniture: StandardSanitary • Sanitary: Bathroom with shower, bathroom with bathtub • Number of bathrooms: 1 • Number of showers: 1 • Number of toilets: 2Interior • Flooring: Tiles, parquet • Windows: Wood • Pets: Allowed by agreementExterior • Extras: LoggiaTechnology & Heating • Heating: Underfloor heatingDeposit • Deposit required: Yes • Deposit amount: CHF 6300Possible deposits:Rent deposit insurance/guarantee: • AXA • FirstCaution • goCaution • SwissCaution • ZürichRent deposit:

Travel time
-
  • Modern kitchen with exposed wooden beams, white cabinets, island with sink, and colorful patterned rug.
  • Open-plan living space with exposed wooden beams, colorful wooden flooring, kitchen area, and sliding glass doors leading to a balcony with outdoor seating.
  • Modern kitchen with white and dark green cabinets, a black countertop, a wooden cutting board, and a vase with sunflowers on the counter. A picture frame and potted plant are on the cabinets.
  • Modern kitchen with white cabinets, dark countertops, a wooden island table, bar stools, a sink, a refrigerator, a screen, and decorative items including a vase with a sunflower and a potted plant. The space features exposed wooden beams and a colorful ru
  • Wooden terrace with wicker chairs, glass table, potted plant, and scenic village view.
  • Residential street with houses, large windows showing scenic views of the town and surrounding landscape, including mountains and sunset views.
  • Four bathrooms with modern fixtures, including sinks, toilets, mirrors, showers, bathtubs, and storage cabinets. One bathroom features a glass-enclosed shower and a wicker basket on the floor.
  • Spacious hallway with wooden flooring, a coat rack with jackets, a small bench, a framed motivational poster, and a window with a radiator below it.
  • Wooden deck with a small table and chairs, wooden fence, and steps leading up.
  • Wooden terrace with a small table and two chairs, surrounded by wooden railings and steps leading down to a grassy area.
  • Empty room with wooden flooring, beige walls, and a window with a radiator below it. The room is unfurnished and has a doorway leading to another space.
  • Two empty rooms with wooden flooring, white walls, and windows. Both rooms have radiators and simple wooden window sills.
1 / 12
CHF 2,530.– Top
4 rooms118m² living space
Dorfstrasse 35, 4333 Münchwilen AG

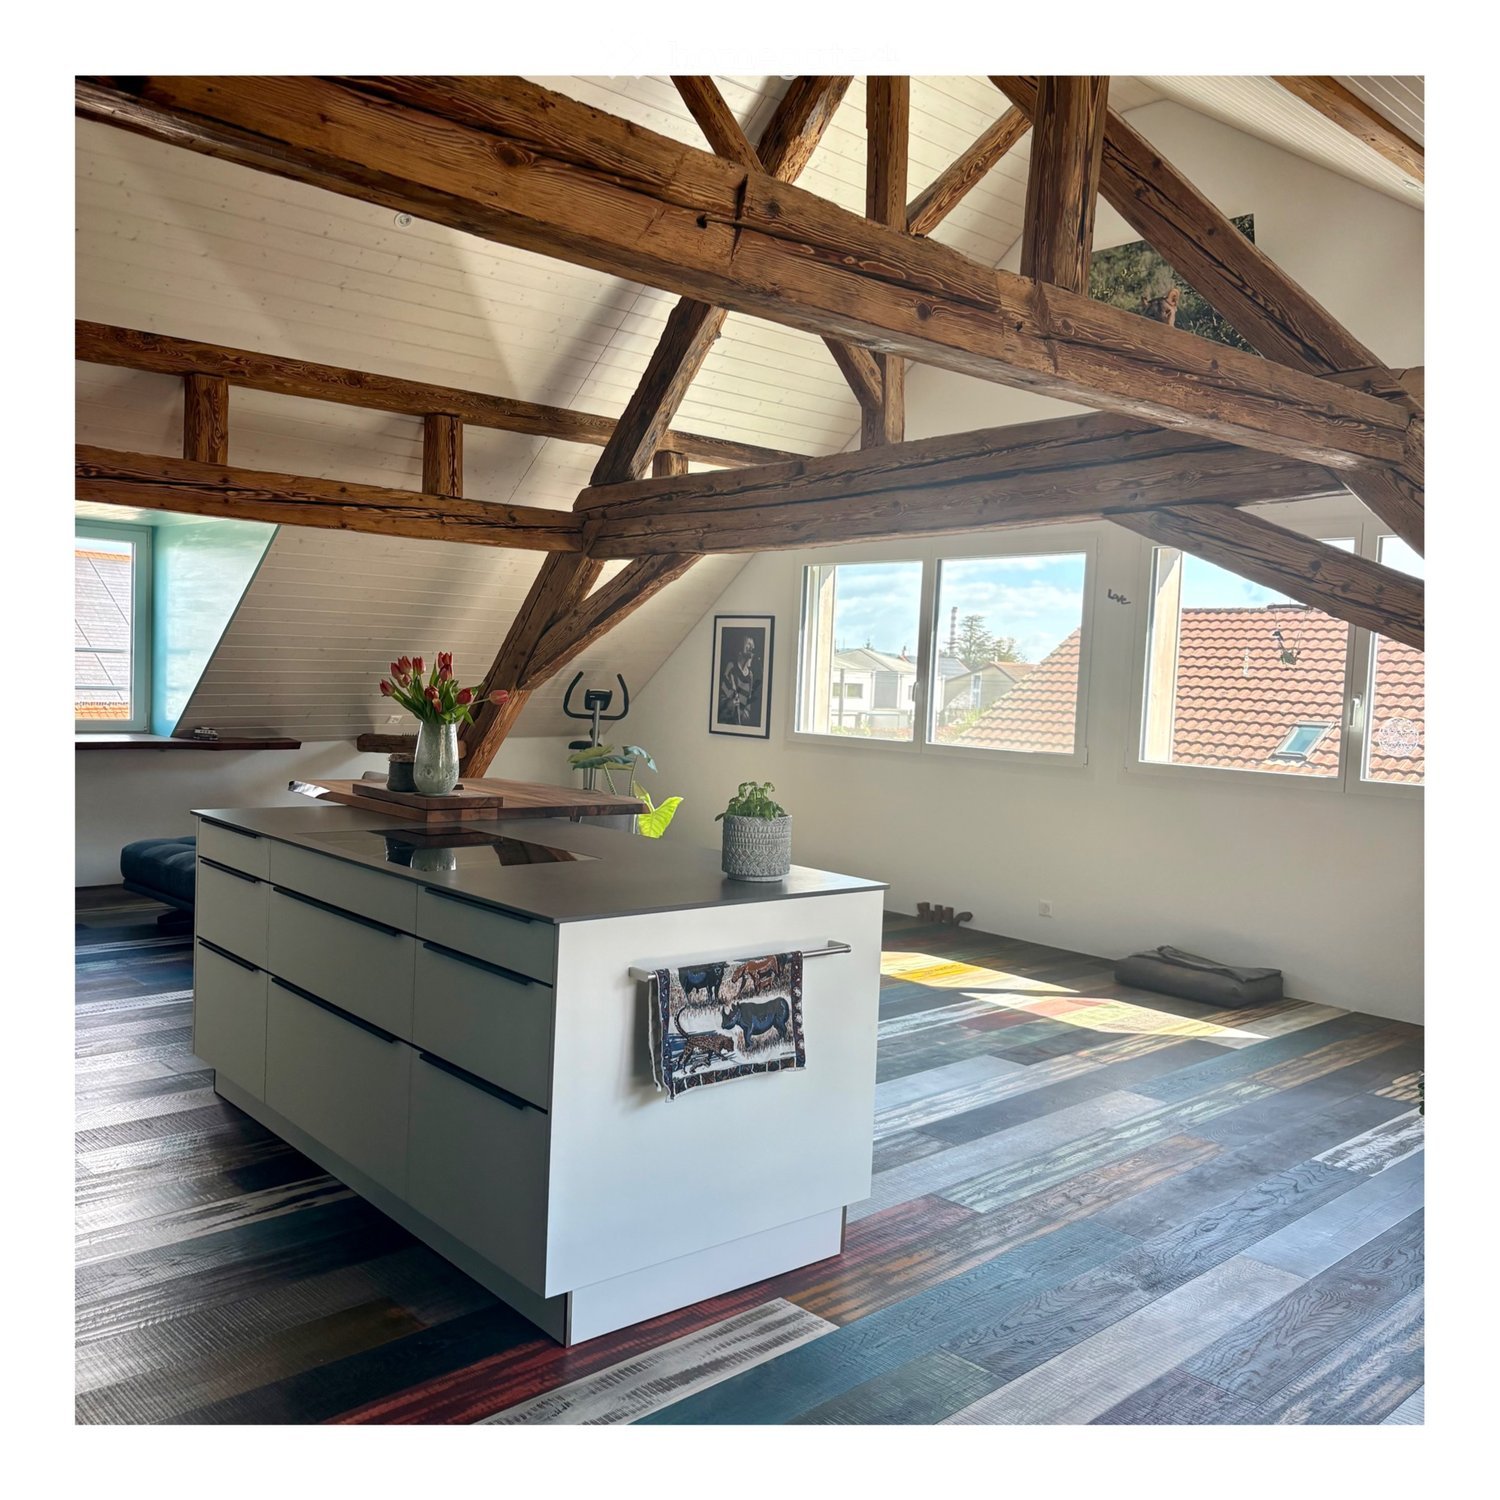
Stylish 4-room maisonette, attractive living area with characteristic old wooden beams

This attractive apartment is located in a quiet area in the village center of Münchwilen AG and is ideal for couples. It spans two floors in a house with only two independent residential units, providing a pleasant, private living feeling. The heart of the apartment is the open and bright living and dining area with direct access to the sunny terrace. Particularly noteworthy are the impressive, exposed old wooden beams, which give the room a unique and warm character. The bedrooms in the lower area remain pleasantly cool even on warm summer days. Thanks to the numerous windows on the upper floor and the installed mosquito net, the apartment can be optimally ventilated - for a pleasant room climate even in summer. Münchwilen convinces with its ideal location between Basel and Zurich with direct access to the highway at Eiken. The bus stop can be reached in just 2 minutes on foot, and the Stein-Säckingen train station is also within comfortable walking distance. The Rhine, the longest covered wooden bridge in Europe, and the picturesque old town of Bad Säckingen can be reached in just 7 minutes by bike or about 33 minutes on foot. This apartment is ideal for all those who appreciate a quiet living location with high quality of life and good connections. We would be happy to show you this exceptional apartment during a non-binding, personal viewing and are available to answer any further questions you may have. Simply contact us by email: aleinadkessler@gmail.com The apartment is available for occupancy by arrangement Layout: Attic 62 square meters • • Adjacent sun terrace • Reduit • Parquet floor • Underfloor heating • High ceiling • Bright with beautiful views • Mosquito net Layout: Lower floor 56 square meters • Spacious entrance area • 2 rooms • Passage room, ideal for office • Bathroom with walk-in shower, double mirror cabinet, washing machine, and dryer • Room with parquet floor • Bathroom and entrance area with vinyl floor for easy maintenance • A second terrace at the entrance, inviting for barbecuing • Mosquito net in all rooms Including 1 external parking space, another can be rented for CHF 70.00 per month. Bicycle storage room available Unfurnished Non-smoking apartment Pets on request

Travel time
-
  • Modern multi-story residential building with yellow and green striped balconies, multiple windows, and a flat roof. The building is surrounded by a small garden area with a trampoline and some greenery.
  • Modern kitchen with white cabinets, a central island, built-in stove, oven, and sink. The space features wooden flooring and ample natural light from large windows.
  • Empty room with wooden flooring and large windows offering views of the surrounding area and neighboring buildings.
  • Empty room with wooden flooring and large windows offering a view of a green outdoor area and neighboring house.
  • Empty attic room with wooden flooring, white walls, large windows, and a skylight. No furniture or equipment present.
  • Modern bathroom with white tiled walls, a toilet, sink, shower, and a stacked washing machine and dryer unit.
  • Modern bathroom with white tiled walls, a sink with a chrome faucet, a mirror, and a walk-in shower with a glass enclosure and a handheld showerhead.
  • View of a grassy hill with trees in the background, partially obscured by a house on the left and a small garden area in the foreground.
  • Floor plan of a 5.5-room apartment with a balcony, kitchen, living area, three bedrooms, two bathrooms, and a hallway.
  • Floor plan of a 2-room apartment on the 2nd floor, including living room, 2 bedrooms, 2 bathrooms, entrance/stairs, heating distribution, and attic space.
1 / 10
CHF 1,968.– Top
5.5 rooms119m² living space
Merowingerweg 4, 5079 Zeihen

Bright 5.5-room apartment with balcony and garage in Zeihen

Welcome to this well-maintained and modern 5.5-room apartment on the 2nd floor of a 2012 building in the beautiful Zeihen. Well located between Zurich and Basel. With a spacious living area of 118.7 m², this apartment offers everything you need – ideal for families, couples or anyone who appreciates comfortable living in the countryside.The apartment offers, among other things: • Modern kitchen: Bright, contemporary kitchen with white cabinets, central kitchen island, built-in stove, oven and dishwasher – with wooden floor and plenty of daylight through large windows. • Bright rooms: Light-filled rooms with wooden floor, white walls, large windows • Balcony: Enjoy sunny days on your own balcony or on the communal playground with playground. • Garage, parking & hobby room: Can be rented on request • Elevator: Wheelchair-accessible building with elevator for barrier-free living. • directly in the apartment Location & surroundings: The apartment is located in the quiet community of Zeihen in the canton of Aargau. The highway exit is only 2 minutes away by car. In summer, you can enjoy plenty of sunshine. The bus stop is also nearby, making it easy to connect to the region.Pets only on request. The child-friendly environment makes this apartment an ideal choice for families. The apartment is available from October 1, 2026.

Travel time
-
1 / 6
CHF 1,900.– Top
2.5 rooms71m² living space
5107 Schinznach Dorf

Sunny with private garden seating area

This bright 2.5-room apartment in a new building (first occupancy 2026) in Schinznach Dorf offers 71 m² of living space and a private garden seating area with 23 m² - ideal for singles or couples who appreciate peace and sunshine. The open kitchen with induction and integrated extractor invites you to cook and enjoy. With its own washing tower, large storage room, and built-in closets in the entrance, everything remains tidy. An optional vegetable garden is available. Garage space for CHF 130 per month.This BETTERHOMES offer is characterized by the following advantages:- 71 m² of living space- 23 m² private garden seating area- New building / first occupancy 2026- modern open kitchen with induction and integrated extractor- own washing machine & dryer- large storage room- built-in closets in the entrance- quiet, sunny hillside location first occupancy- garage space for CHF 130.-/month- optional private vegetable garden- and, and, and ...Interested? Contact us for a non-binding viewing!Didn't find what you're looking for? Over 2,000 more offers at: www.betterhomes.ch - the real estate fair mediatorWant to market your own property?Benefit from our know-how: https://www.betterhomes.ch/de/profitierenDo you want to have a property valued?Find out its value now through our free valuation, immediately and non-binding!https://www.betterhomes.ch/de/knowledge/estimationMore detailsLocation: quiet, sunny hillside location, lots of greenery, good infrastructureCondition: new building 2026, modern construction standard and first occupancyBathrooms / wet cells: 1 (1x sink / shower / toilet)Public transport: bus stop, 120 mSchools: primary school, 600 mShops: Volg, 700 m

1 / 6
  • Balcony / Terrace
  • Elevator
CHF 2,580.– Top
4.5 rooms131m² living space
5107 Schinznach Dorf

SPACIOUS LIVING WITH BALCONY & PANORAMIC VIEW

This bright 4.5-room apartment in Schinznach Dorf offers 131 m² of living space and plenty of room to live and breathe. On the 1st floor, you can expect a spacious living and dining area as well as a balcony for sunny hours. The modern building is quiet and ideal for couples and families who appreciate comfort, light, and a relaxed environment. New building/first occupancy 2026, available for immediate occupancy.This BETTERHOMES offer is characterized by the following advantages:- 131 m² of living space- 4.5 spacious rooms- New building / first occupancy 2026- Balcony- 1st floor- bright living/dining area- modern building- quiet, sunny location- ideal for families & couples- available for immediate occupancy- and, and, and ...Interested? Contact us for a non-binding viewing!Didn't find anything suitable? Over 2,000 more offers at: www.betterhomes.ch - the real estate fair mediatorWant to market your own property?Benefit from our know-how: https://www.betterhomes.ch/de/profitierenDo you want to have a property valued?Find out its value now through our free valuation, immediately and without obligation!https://www.betterhomes.ch/de/knowledge/estimationMore detailsLocation: quiet, sunny residential area, lots of greenery, good infrastructureCondition: new building Bathrooms / wet cells: 2 (1x WC / sink, 1x WC / bathtub / shower / sink)Public transport: bus stop, 120 m Schools: kindergarten / primary school, 600 m Shops: Volg, 700 m

  • Balcony / Terrace
  • Elevator
1 / 6
CHF 2,680.– Top
4.5 rooms143m² living space
5107 Schinznach Dorf

LOTS OF LIVING SPACE - WITH PRIVATE GARDEN

This modern 4.5-room apartment in Schinznach Dorf offers a lot of living space and arrival area on 143 m². The private garden/sitting area with 36 m² creates space for relaxed hours outdoors. Two complete bathrooms, including a master bedroom with en-suite bathroom, provide comfort and privacy. Ideal for couples, families, or home office fans thanks to network connection in all rooms. New building/first occupancy 2026, with its own washing machine and tumble dryer, modern kitchen with induction stove, built-in cabinets, réduit, and basement compartment.This BETTERHOMES offer is characterized by the following advantages:- 143 m² living space- 36 m² private garden/sitting area- 2 complete bathrooms- Master bedroom with en-suite bathroom- New building / first occupancy 2026- own washing machine & tumble dryer- Modern kitchen with induction stove- generous built-in cabinets- Réduit and separate basement compartment- Network connection in all rooms- and, and, and ...Interested? Contact us for a non-binding viewing!Didn't find anything suitable? Over 2,000 more offers at: www.betterhomes.ch - the real estate fair mediatorWant to market a property yourself?Take advantage of our know-how: https://www.betterhomes.ch/de/profitierenDo you want to have a property valued?Find out its value now through our free valuation, immediately and non-binding!https://www.betterhomes.ch/de/knowledge/estimationMore detailsLocation: quiet, sunny slope location, family-friendly, good infrastructureCondition: new building Bathrooms / wet cells: 2 (1x shower / toilet / sink, 1x toilet / bathtub / shower / sink)Public transport: bus stop, 32 mSchools: primary school, 600 m Shops: Volg, 700 m

1 / 6
  • Elevator
CHF 2,880.– Top
4.5 rooms136m² living space
5107 Schinznach Dorf

Where room height meets living comfort

This spacious 4.5-room attic apartment in Schinznach Dorf delights with 131 m² of living space, high ceilings, and a bright living/dining area. The balcony invites you to sunny moments in a quiet location. As a new building/first occupancy in a modern development, the apartment offers a flexible room layout for families, couples, or anyone who likes to have a lot of space to live and work. Immediate occupancy is possible.This BETTERHOMES offer is characterized by the following advantages:- 4.5 spacious rooms- New building / first occupancy 2026- Balcony- Bright living/dining area- Modern development- Quiet, sunny location- Ideal for families & couples- High ceilings- Immediate occupancy- Flexible room layout- And, and, and ...Interested? Contact us for a non-binding viewing!Not found anything suitable? Over 2,000 more offers at: www.betterhomes.ch - the real estate fair mediatorDo you want to market a property yourself?Take advantage of our know-how: https://www.betterhomes.ch/de/profitierenDo you want to have a property valued?Find out its value now through our free valuation, immediately and without obligation!https://www.betterhomes.ch/de/knowledge/estimationMore detailsLocation: Quiet, sunny residential area, plenty of green space, good accessibilityCondition: New building, first occupancyBathrooms / wet cells: 2 (1x shower / WC / sink, 1x WC / bathtub / shower / sink)Public transport: Bus stop, 32 mSchools: Primary school, 600 m Shops: Volg, 700 m

  • Elevator

Suggested properties for you based on search results