3 results - Property for rent in Kradolf

More objects in your automatically expanded search area
20 results - Radius: + 10km
New building
1 / 9
  • Balcony / Terrace
  • Elevator
  • Garage
  • +5
CHF 1,930.– Premium
3.5 rooms97m² living space
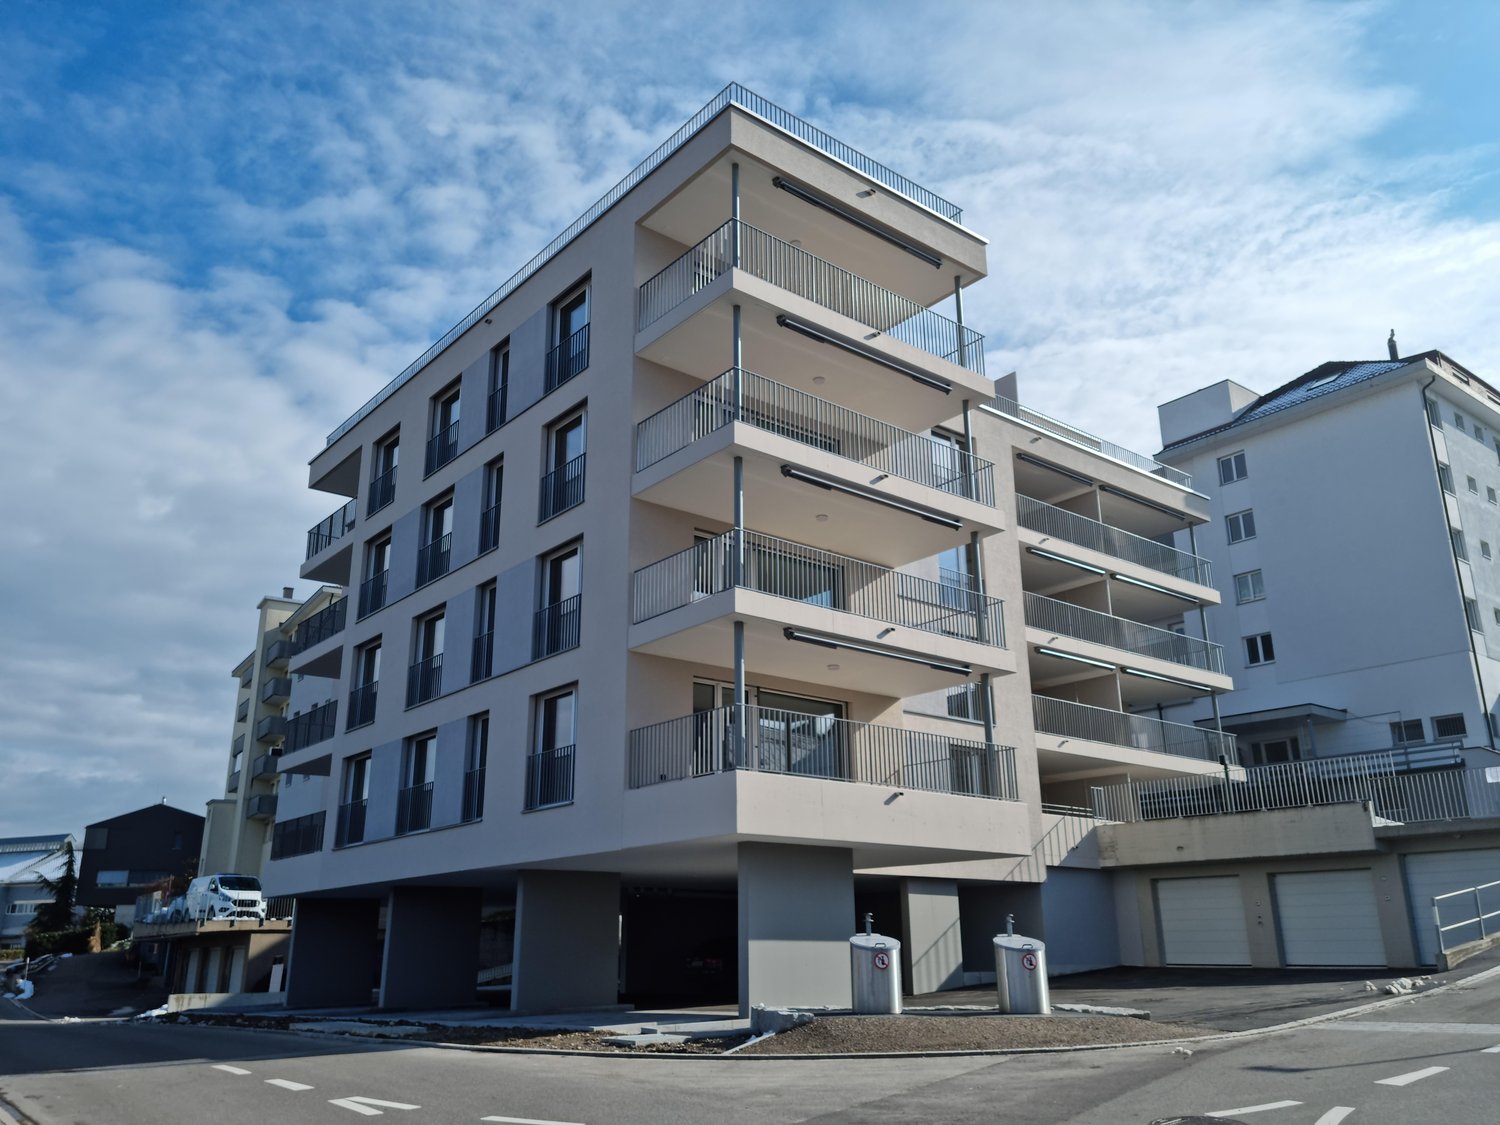
Käsereistrasse 3, 8582 Dozwil

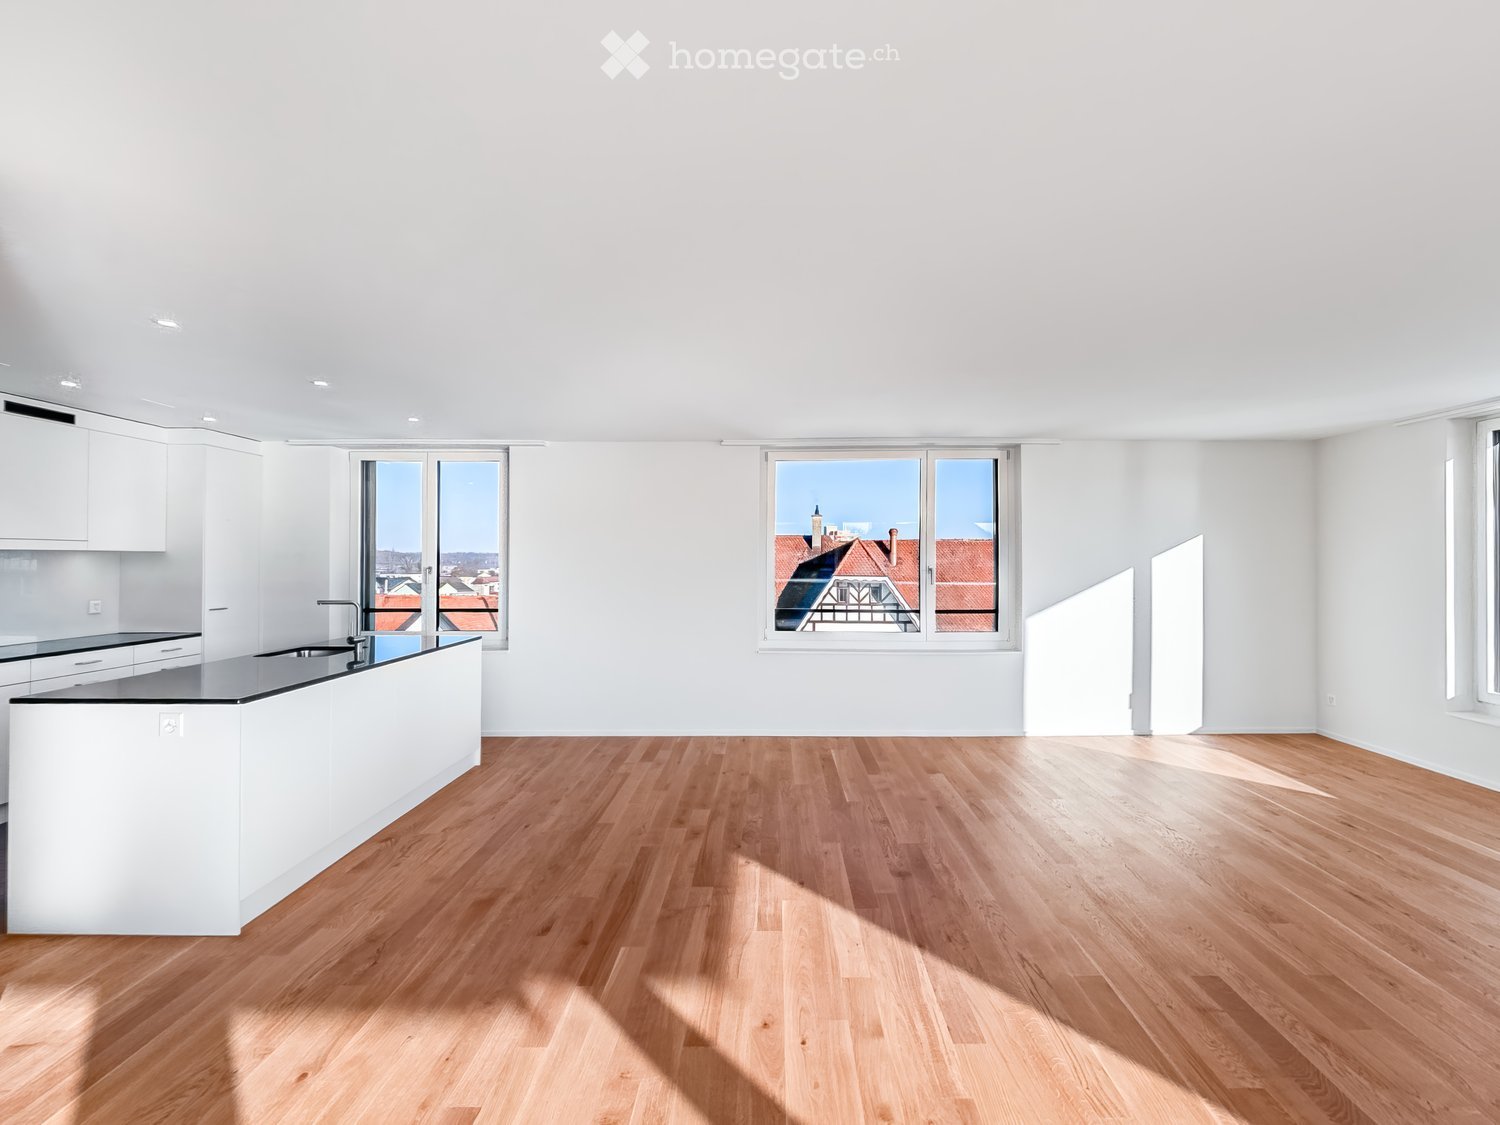
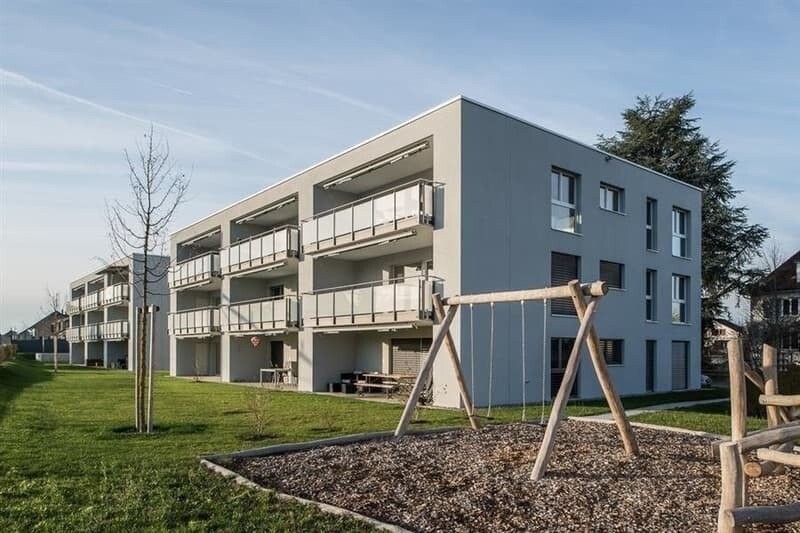
(B12) 3.5-room apartment with 97.1 m2 and well-sunned balcony

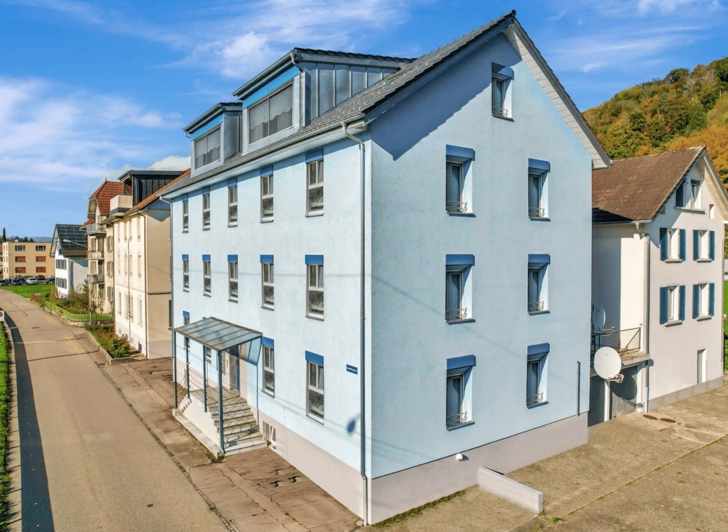
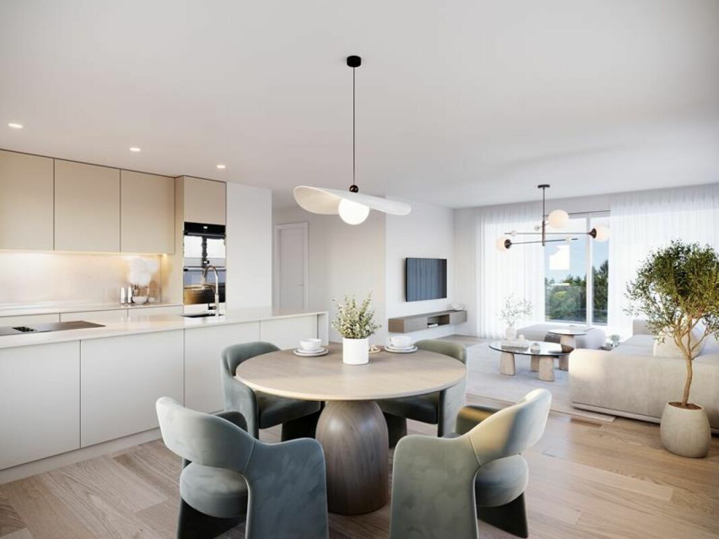
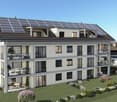
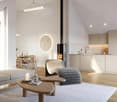
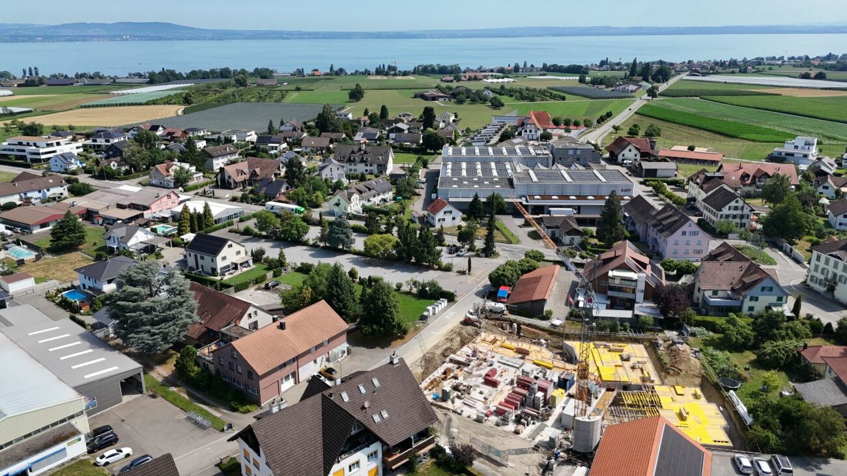
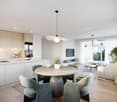
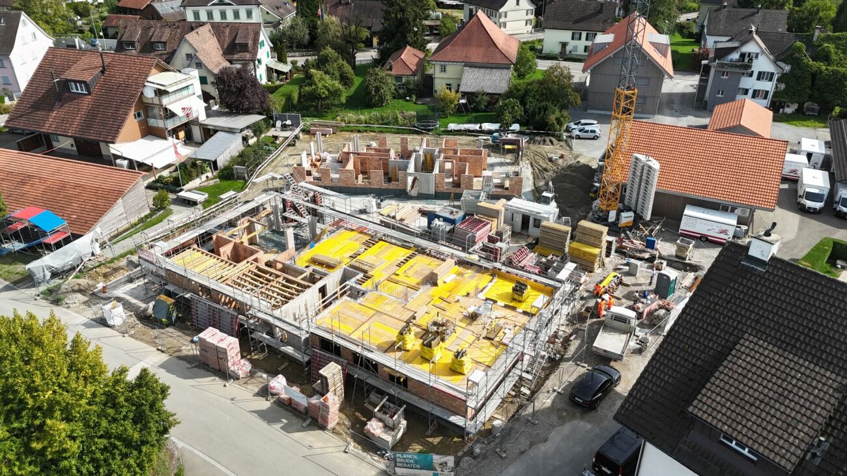
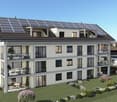
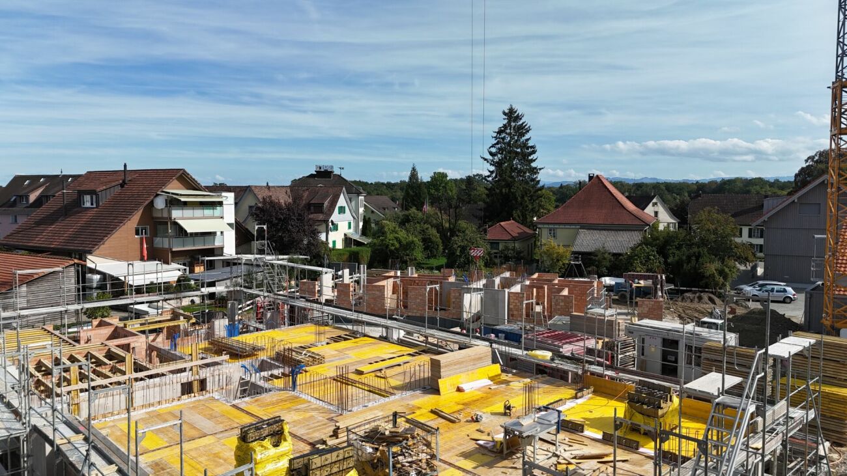
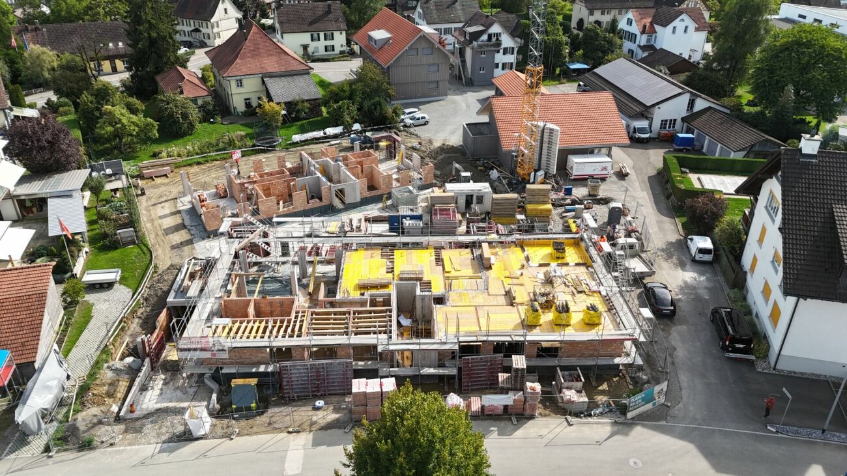
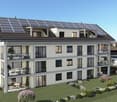
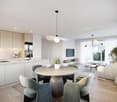
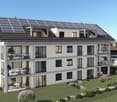
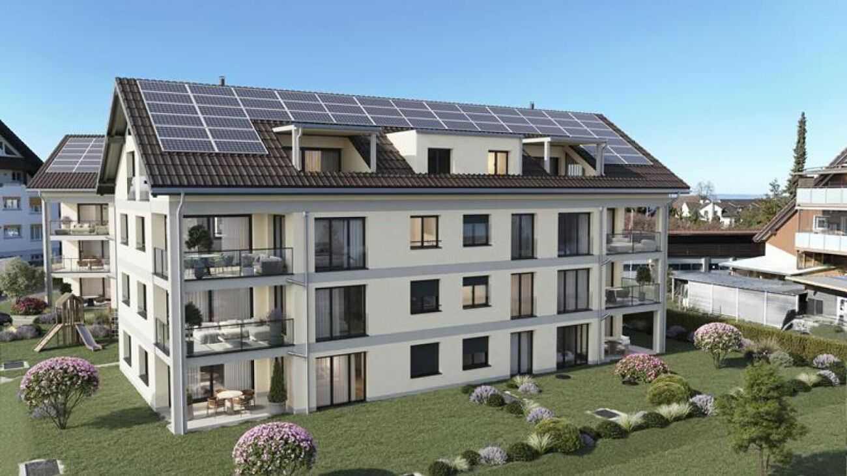
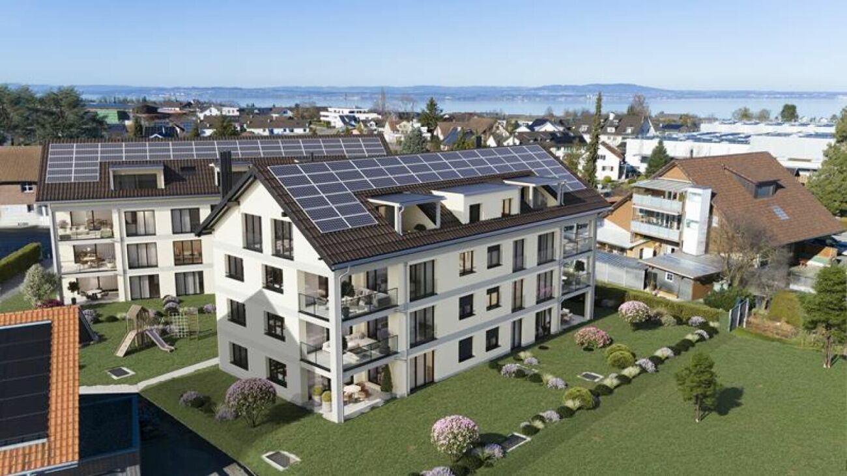
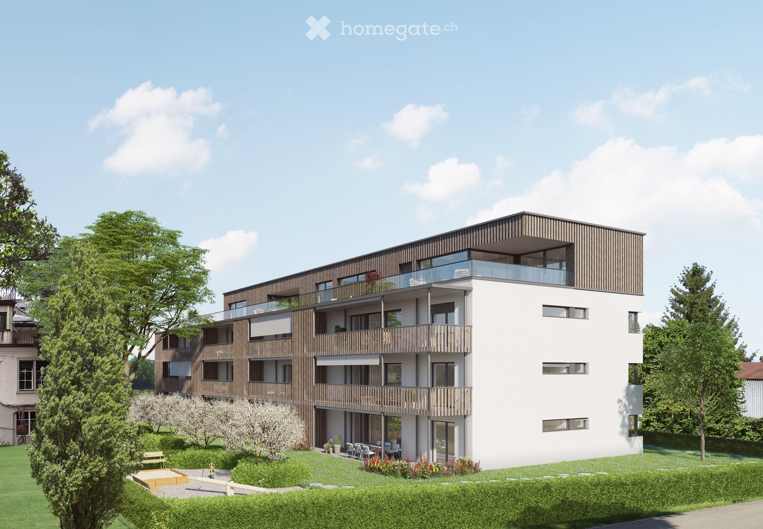
Newly built property with modern rental apartments in Dozwil DEVELOPMENT AND LOCATIONTwo multi-family houses are being built in solid construction with a total of 20 rental apartments on Käsereistrasse in Dozwil. Private outdoor areas, an elevator, and the parking garage complement the residential offer.YOUR NEW HOMETwo separate rooms and a connected living, dining, and kitchen area form a clear division. The balcony gives everyday life additional space.WHAT THE 3.5-ROOM APARTMENT OFFERS· 1st floor with 97.1 m² living space· Cozy Swedish stove· Open area for living and eating· Well-sunned balcony· Own cellar compartment· If space is required, a storage room can be rented separately, if available.PROPERTY FEATURES· Solid construction with elevator and parking garage· Air/water heat pump and PV system; E-mobility possible in the underground garage· Private seating area, balcony, or loggia for each apartmentRENTAL CONDITIONS· First occupancy from October 2027· Minimum rental period: 1 year· Cats allowed; dogs not desired· Rental deposit via escrow account or Swisscaution· Parking space: CHF 130 per month; motorcycle space: CHF 50 per month, if available Has your interest been piqued? We look forward to your contact inquiry and are happy to provide information.

  • Balcony / Terrace
  • Elevator
  • Garage
  • +5
Travel time
-
New building
1 / 9
  • Balcony / Terrace
  • Elevator
  • Garage
  • +5
CHF 2,050.– Premium
3.5 rooms97m² living space
Käsereistrasse 3, 8582 Dozwil

Generous living under the roof

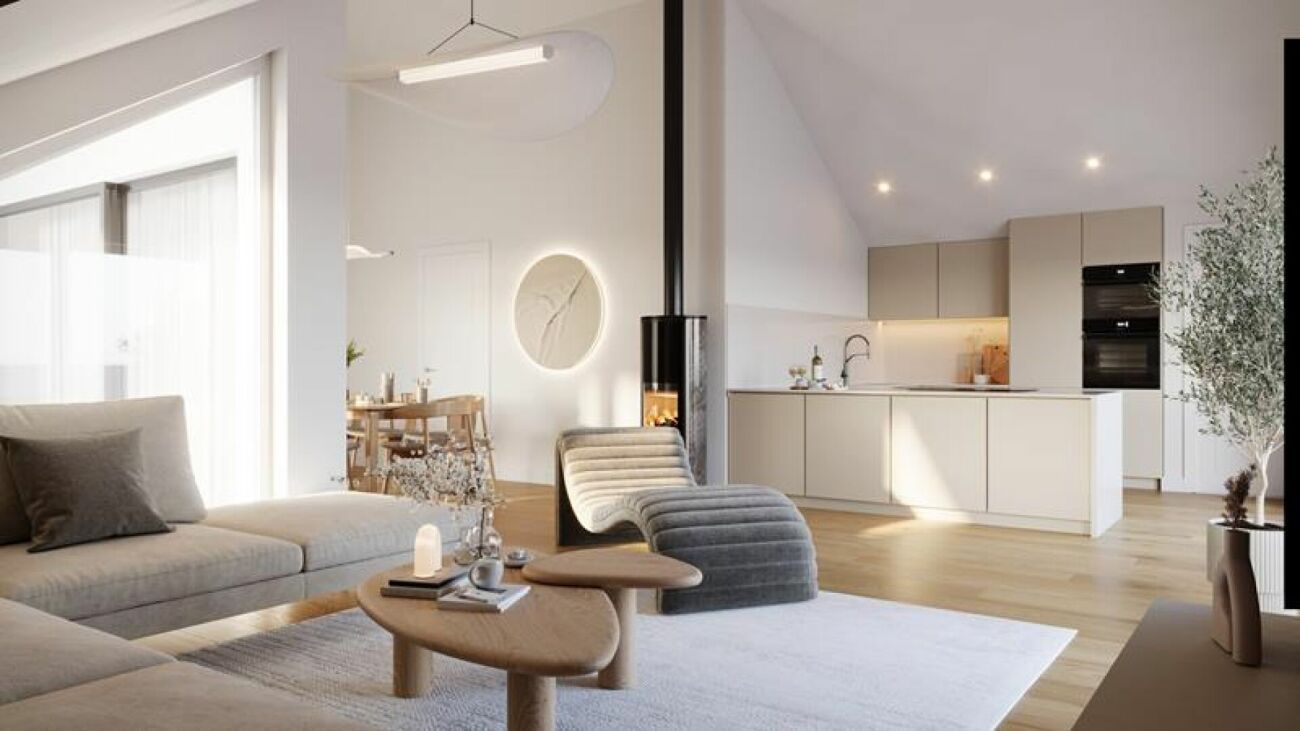
Newly built property with modern rental apartments in Dozwil DEVELOPMENT AND LOCATIONTwo multi-family houses are being built in solid construction with a total of 20 rental apartments on Käsereistrasse in Dozwil. Private outdoor areas, an elevator, and the parking garage complement the residential offer.YOUR NEW HOMEThe attic apartment combines a spacious living area with two separate rooms. The loggia offers additional outdoor space.WHAT THE 3.5-ROOM APARTMENT OFFERS· Attic with 112.7 m² of living space· Cozy Swedish stove· Spacious area in the attic· Private loggia· Private basement compartment· If needed, a storage room can be rented separately, subject to availability.PROPERTY FEATURES· Solid construction with elevator and parking garage· Air/water heat pump and PV system; E-mobility possible in the underground garage· Private seating area, balcony, or loggia for each apartmentRENTAL CONDITIONS· First occupancy from October 2027· Minimum rental period: 1 year· Cats allowed; dogs not desired· Rental deposit via escrow account or Swisscaution· Parking garage space: CHF 130 per month; motorcycle space: CHF 50 per month, subject to availability Has your interest been piqued? We look forward to your contact inquiry and are happy to provide information.

  • Balcony / Terrace
  • Elevator
  • Garage
  • +5
Travel time
-
New building
1 / 9
  • Elevator
  • Garage
  • Tumble dryer
  • +4
CHF 2,120.– Premium
4.5 rooms119m² living space
Käsereistrasse 3, 8582 Dozwil

Spacious ground floor living

Newly built property with modern rental apartments in Dozwil DEVELOPMENT AND LOCATIONTwo multi-family houses are being built in solid construction with a total of 20 rental apartments on Käsereistrasse in Dozwil. Private outdoor areas, an elevator, and the parking garage complement the residential offer.YOUR NEW HOMEThree separate rooms offer possibilities for family, home office, and visitors. The living area leads out to the seating area.WHAT THE 4.5-ROOM APARTMENT OFFERS· Ground floor with 119.0 m² of living space· Three separate rooms with flexible use· Open living, dining, and kitchen area· Seating area for outdoor time· Private basement compartment· If more space is needed, a storage room can be rented separately, if available.PROPERTY FEATURES· Solid construction with elevator and parking garage· Air/water heat pump and PV system; E-mobility possible in the underground garage· Private seating area, balcony, or loggia for each apartmentRENTAL CONDITIONS· First occupancy from October 2027· Minimum rental period: 1 year· Cats allowed; dogs not desired· Rental deposit via escrow account or Swisscaution· Parking garage space: CHF 130 per month; motorcycle space: CHF 50 per month, if available Has your interest been piqued? We look forward to your contact inquiry and are happy to provide information.

  • Elevator
  • Garage
  • Tumble dryer
  • +4
Travel time
-
New building
1 / 9
  • Balcony / Terrace
  • Elevator
  • Garage
  • +5
CHF 1,490.– Premium
2.5 rooms63m² living space
Käsereistrasse 3, 8582 Dozwil

Compact on the second floor (A22)

Newly built property with modern rental apartments in Dozwil DEVELOPMENT AND LOCATIONTwo multi-family houses are being built in solid construction with a total of 20 rental apartments on Käsereistrasse in Dozwil. Private outdoor areas, an elevator, and the parking garage complement the residential offer.YOUR NEW HOMEThe apartment offers a private bedroom, a living area, and a balcony on 63.2 m². A straightforward apartment for an uncomplicated everyday life.WHAT THE 2.5-ROOM APARTMENT OFFERS· 2nd floor with 63.2 m² of living space· Separate bedroom· Living, dining, and kitchen area· Private balcony· Private basement storage· If more space is needed, a storage room can be rented separately, subject to availability.PROPERTY FEATURES· Solid construction with elevator and parking garage· Air/water heat pump and PV system; E-mobility possible in the underground parking garage· Private seating area, balcony, or loggia for each apartmentRENTAL CONDITIONS· First occupancy from October 2027· Minimum rental period: 1 year· Cats allowed; dogs not desired· Rental deposit via escrow account or Swisscaution· Parking space: CHF 130 per month; motorcycle space: CHF 50 per month, subject to availability Has your interest been piqued? We look forward to your contact inquiry and are happy to provide information.

  • Balcony / Terrace
  • Elevator
  • Garage
  • +5
Travel time
-
New building
1 / 9
  • Elevator
  • Garage
  • Tumble dryer
  • +4
CHF 1,530.– Premium
2.5 rooms63m² living space
Käsereistrasse 3, 8582 Dozwil

Compact living with covered seating area

Newly built property with modern rental apartments in Dozwil DEVELOPMENT AND LOCATIONTwo multi-family houses are being built in solid construction with a total of 20 rental apartments on Käsereistrasse in Dozwil. Private outdoor areas, an elevator, and the parking garage complement the residential offer.YOUR NEW HOMEThis 2.5-room apartment combines short distances inside with its own outdoor space. A good choice for all those who appreciate a manageable floor plan.WHAT THE 2.5-ROOM APARTMENT OFFERS· Ground floor with 63.2 m² of living space· A separate bedroom· Living, dining, and kitchen area on one level· Seating area as an extension of the living room· Own cellar compartment· If more space is needed, a storage room can be rented separately, if available.PROPERTY FEATURES· Solid construction with elevator and parking garage· Air/water heat pump and PV system; E-mobility possible in the underground garage· Private seating area, balcony, or loggia for each apartmentRENTAL CONDITIONS· First occupancy from October 2027· Minimum rental period: 1 year· Cats allowed; dogs not desired· Rental deposit via escrow account or Swisscaution· Parking space: CHF 130 per month; motorcycle space: CHF 50 per month, if available Has your interest been piqued? We look forward to your contact inquiry and are happy to provide information.

  • Elevator
  • Garage
  • Tumble dryer
  • +4
Travel time
-
New building
1 / 9
  • Balcony / Terrace
  • Elevator
  • Garage
  • +5
CHF 2,020.– Premium
3.5 rooms105m² living space
Käsereistrasse 5, 8582 Dozwil

Spacious attic apartment with loggia

Newly built property with modern rental apartments in Dozwil DEVELOPMENT AND LOCATIONTwo multi-family houses are being built in solid construction with a total of 20 rental apartments on Käsereistrasse in Dozwil. Private outdoor areas, an elevator, and the parking garage complement the residential offer.YOUR NEW HOMETwo separate rooms, a spacious living area, and your own loggia provide space for different daily routines. This is also where working from home finds its space.WHAT THE 3.5-ROOM APARTMENT OFFERS· Attic floor with 104.7 m² of living space· Two rooms for sleeping, working, or guests· Plenty of space for living and eating· Own loggia· Own basement compartment· If more space is needed, a storage room can be rented separately, subject to availability.PROPERTY FEATURES· Solid construction with elevator and parking garage· Air/water heat pump and PV system; E-mobility possible in the underground parking garage· Private seating area, balcony, or loggia for each apartmentRENTAL CONDITIONS· First occupancy from October 2027· Minimum rental period: 1 year· Cats allowed; dogs not desired· Rental deposit via escrow account or Swisscaution· Parking space: CHF 130 per month; motorcycle space: CHF 50 per month, subject to availability Has your interest been piqued? We look forward to your contact inquiry and are happy to provide information.

  • Balcony / Terrace
  • Elevator
  • Garage
  • +5
Travel time
-
New building
1 / 9
  • Elevator
  • Garage
  • Tumble dryer
  • +4
CHF 2,080.– Premium
4.5 rooms120m² living space
Käsereistrasse 3, 8582 Dozwil

(A11) Lots of open space with balcony

Newly built property with modern rental apartments in Dozwil DEVELOPMENT AND LOCATIONTwo multi-family houses are being built in solid construction with a total of 20 rental apartments on Käsereistrasse in Dozwil. Private outdoor areas, an elevator, and the parking garage complement the residential offer.YOUR NEW HOMEThe spacious 4.5-room apartment on the first floor offers space for shared hours and personal retreats. The balcony complements the living area.WHAT THE 4.5-ROOM APARTMENT OFFERS· 1st floor with 119.7 m² of living space· Three separate rooms· Space for living, eating, and cooking· Private balcony· Private basement compartment· If more space is needed, a storage room can be rented separately, if available.PROPERTY FEATURES· Solid construction with elevator and parking garage· Air/water heat pump and PV system; E-mobility possible in the underground garage· Private seating area, balcony, or loggia for each apartmentRENTAL CONDITIONS· First occupancy from October 2027· Minimum rental period: 1 year· Cats allowed; dogs not desired· Rental deposit via escrow account or Swisscaution· Parking space: CHF 130 per month; motorcycle space: CHF 50 per month, if available Has your interest been piqued? We look forward to your contact inquiry and are happy to provide information.

  • Elevator
  • Garage
  • Tumble dryer
  • +4
Travel time
-
New building
1 / 9
  • Elevator
  • Garage
  • Tumble dryer
  • +4
CHF 2,490.– Premium
5.5 rooms131m² living space
Käsereistrasse 3, 8582 Dozwil

(B01) 5.5-room apartment - Swedish stove and private seating area on the ground floor

Newly built property with modern rental apartments in Dozwil CONSTRUCTION AND LOCATIONTwo multi-family houses are being built in solid construction with a total of 20 rental apartments on Käsereistrasse in Dozwil. Private outdoor areas, an elevator, and the parking garage complement the residential offer.YOUR NEW HOMEFour separate rooms make this ground-floor apartment versatile. The seating area extends the spacious living area outdoors.WHAT THE 5.5-ROOM APARTMENT OFFERS· Ground floor with 130.5 m² of living space· cozy Swedish stove· spacious living, dining, and kitchen area· covered seating area· private basement compartment· if more space is needed, a storage room can be rented separately, if available.PROPERTY CHARACTERISTICS· solid construction with elevator and parking garage· air/water heat pump and PV system; e-mobility possible in the underground garage· private seating area, balcony, or loggia for each apartmentRENTAL CONDITIONS· first occupancy from October 2027· minimum rental period: 1 year· cats allowed; dogs not desired· rental deposit via escrow account or Swisscaution· parking space: CHF 130 per month; motorcycle space: CHF 50 per month, if available Has your interest been piqued? We look forward to your contact inquiry and are happy to provide information.

  • Elevator
  • Garage
  • Tumble dryer
  • +4
Travel time
-
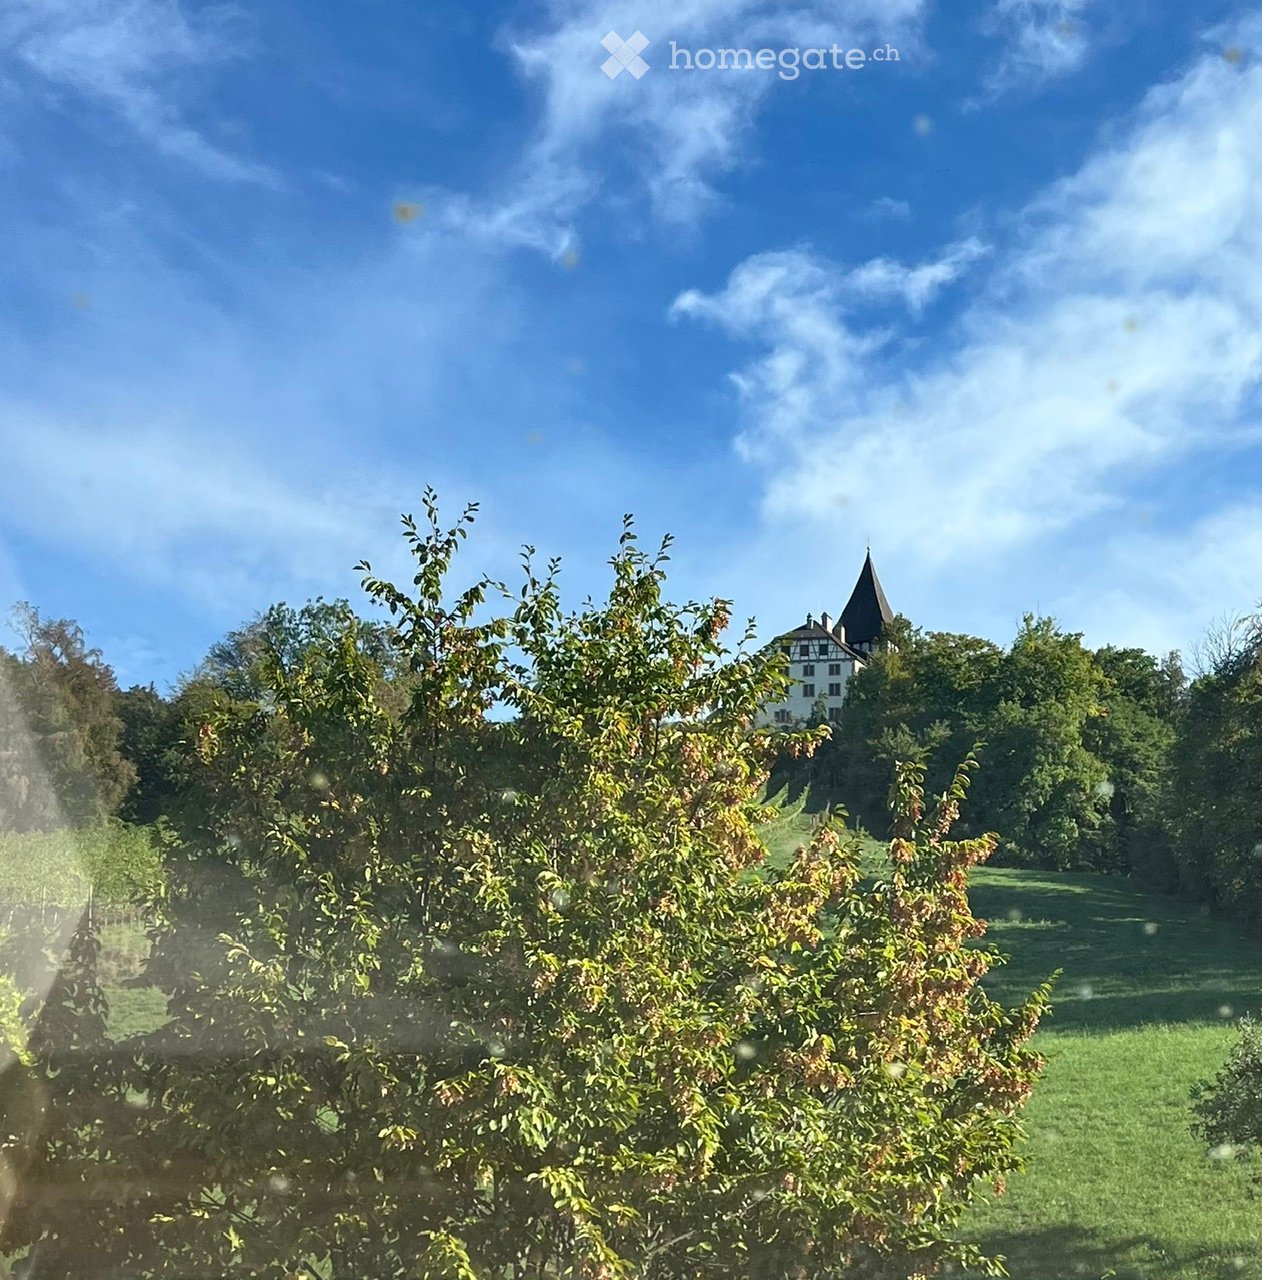
  • A lush garden with trees and a view of a house with a pointed roof in the background.
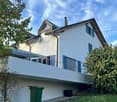
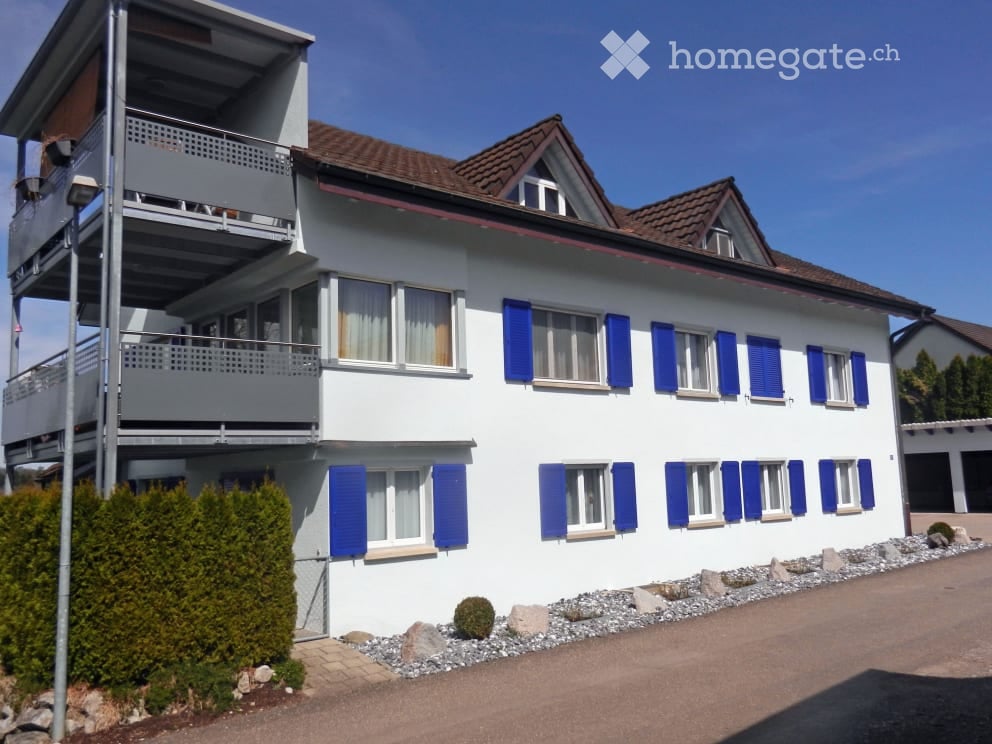
  • Modern two-story house with white exterior, blue shutters, and a large balcony on the first floor.
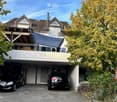
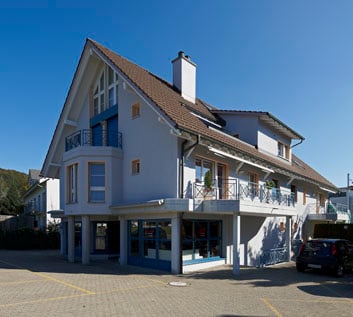
  • Two-story house with a garage and two parked cars, surrounded by trees.
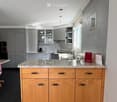
  • Modern kitchen with grey and wooden cabinets, granite countertop, stainless steel appliances, and a large window.
  • Modern kitchen with grey cabinets, granite countertops, and a stainless steel sink. The window offers a view of greenery outside. Various cups and a bottle are placed on the counter.
  • Bright dining room with large windows and a view, featuring a wooden dining table surrounded by red chairs, pendant lights, and a cabinet.
  • Modern living room with a grey sectional sofa, wooden coffee table, dining table with red chairs, and a patterned rug.
  • A narrow hallway with dark tiled flooring, white walls, and wooden doors on both sides. A glass door at the end leads to a garden area with a bench visible outside.
  • Modern bathroom with red mosaic tiles, white sink, chrome faucet, large mirror, and toilet.
  • Cozy attic bedroom with slanted wooden ceiling, large dormer window with orange curtains, double bed with patterned bedspread, built-in wardrobes, nightstand, and a mirror on the wall.
  • A furnished room with a bookshelf, wardrobe, printer, mirror, table, and chair. The room features a blue carpet and white walls.
  • A cozy attic room with slanted ceilings, large windows with orange curtains, a desk with a computer, a chair, shelves, and a radiator.
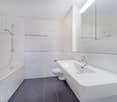
  • Modern bathroom with white tiled walls and floor, a bathtub, a sink with a mirror above it, and a small cabinet below the sink.
  • Bathroom with white tiled walls, a wooden door, a toilet, and white cabinets with silver handles.
  • A modern bedroom with a large wooden bed, colorful patterned duvet, nightstand, and a small plant in the corner.
  • Modern bathroom with double sinks, white cabinets, mirrors, and a large window letting in natural light. The walls are painted in bright yellow and grey, and a yellow towel is placed on the floor.
  • Modern bathroom with double sink vanity, two mirrors, white cabinets, black countertops, and a toilet. Yellow accent wall and white tiles.
  • A modern, minimalist walk-in closet with wooden built-in wardrobe and shelves, featuring hanging clothes and storage space.
  • Bright attic living room with slanted ceilings, red sofa, ottoman, small coffee table, and dark wooden cabinet.
  • A modern, well-organized room with built-in dark grey cabinetry and bookshelves, featuring a variety of books, a small decorative basket, and framed pictures on top.
  • A modern, well-lit walk-in closet with built-in wooden wardrobes, a red shelf unit holding clothing and accessories, and a patterned rug on the floor.
  • Patio area with a striped awning, outdoor furniture including a sofa, dining table, and chairs, large glass doors leading inside, and blue shutters.
  • Empty room with white built-in wardrobes, grey flooring, and a partially open doorway leading to another room.
  • A well-maintained garden with lush green trees, a stone wall, and a patio area with a table and chairs.
1 / 24
Modern two-story house with white exterior, blue shutters, and a large balcony on the first floor.
Two-story house with a garage and two parked cars, surrounded by trees.
Modern kitchen with grey and wooden cabinets, granite countertop, stainless steel appliances, and a large window.
CHF 3,200.– Premium
6.5 rooms220m² living space
Schlosshaldenstrasse 18a, 8570 Weinfelden

Double-family house directly under Weinfelden Castle

Spacious double-family house with carport in Weinfelden for rentBy arrangement, we rent a spacious double-family house in a unique, quiet location on the sun hill of Weinfelden. The house is located immediately on the edge of the recreation area and offers a pleasant living environment with high quality of life.Schools are easily accessible on foot, and the train station is just a 10-minute walk away. The diverse infrastructure of the municipality is also easily accessible.Our family lives right next door, running an agricultural business without animal husbandry.The house offers spacious living space on three floors and convinces with a well-thought-out expansion and numerous practical extras: • Spacious entrance hall • Many practical built-in closets • Separate second entrance with bike storage room • Gas heating • Large laundry room with tumble dryer • Water softening system • Practical laundry chute • Central vacuum cleaner system • Separate storage room • Built-in kitchen with integrated kitchen table and bench • Steamer • Carport Outdoor areaThe house has a beautiful, partially covered terrace on one side, which invites you to linger and enjoy. On the opposite side, there is another seating area, which offers additional opportunities to enjoy the quiet surroundings outdoors.The house combines spacious living with a quiet, natural location and good connections to the village center and public transport.Additional costs: The additional costs are not included in the rent and are billed separately, directly according to actual consumption.

Travel time
-
  • Modern kitchen with white cabinets, a central island, and wooden flooring. Large windows offer a view of the cityscape.
  • Modern multi-story residential building with white facade, balconies, and surrounding greenery.
  • Modern bathroom with white tiles, a floating sink, toilet, and mirrored cabinet. Large window offers a view of the balcony and outdoor area.
  • Modern kitchen with white cabinets, a central island, and a large window offering a view of the city.
  • Empty room with white walls, wooden flooring, and large windows. No furniture or equipment present.
  • Modern balcony with tiled flooring, white railing, and a panoramic view of a cityscape under a clear blue sky.
  • Bright, unfurnished room with wooden flooring, large sliding glass doors leading to a balcony with city views.
  • Empty room with light wooden flooring and large glass sliding doors leading to a balcony. The walls are white, and the space is well-lit with natural light.
1 / 8
Modern multi-story residential building with white facade, balconies, and surrounding greenery.
Modern bathroom with white tiles, a floating sink, toilet, and mirrored cabinet. Large window offers a view of the balcony and outdoor area.
Modern kitchen with white cabinets, a central island, and a large window offering a view of the city.
CHF 3,700.– Premium
4.5 rooms158m² living space
Dianastrasse 4, 8580 Amriswil

4.5 room attic apartment with great views, quiet, central location

In immediate proximity to Amriswil train station, yet quietly located in the middle of the quarter, two modern multi-family houses were newly built in 2024. Intercity stop, bus station, schools, kindergarten, shopping opportunities, and pond with park are all accessible within a radius of approximately 200 meters or less. Winterthur and Zurich can be reached directly by train in just 40 minutes and 1 hour, respectively. The quiet quarter has hardly any traffic and is attractive for families, couples, and singles. All apartments are built to a high standard. The unique 4 1/2-room attic apartment is particularly spacious and comfortably equipped. It is characterized by • Absolute privacy on the attic floor; not visible from the outside • Huge terrace (121 m2) facing south, west, and north for sole use • Panoramic view from the lake ridge to the Säntis and Hoher Kasten • Very large, bright living/dining area (64 m2) • All-day sunlight in the apartment, from sunrise to sunset • Modern kitchen with high-quality equipment, including oven and combi steamer as separate devices, induction cooktop, etc. • Three bathrooms, one of which is an en-suite bathroom to the large bedroom • Bathrooms with exterior windows • Elevator directly to the apartment or to the underground garage • Comfortable shower toilet • Energy-efficient washing machine/dryer in the apartment • High-quality oak parquet flooring, brushed, in Mandorla • Kitchen countertop in natural stone • Feinstein plates in the kitchen and bathroom • High-quality wood/metal windows • Controlled ventilation • Individually adjustable underfloor heating • Separate réduit with direct access to the terrace • Private cellar compartment with power connection • Separate storage space on the terrace for garden furniture, etc. • High-performance fiber optic connection • Modern video intercom system Regarding the building in general, it is worth mentioning • Massive Einstein masonry (49 cm) for good insulation and top room climate • Modern heating system with geothermal probes • Photovoltaic system for power generation • Drinking water treatment system Tenants have the opportunity to rent parking spaces in the underground garage for CHF 140 per month. Additionally, a separate commercial space (for office, practice, etc.) on the ground floor of the same building can currently be rented as well.
Travel time
-
New building
1 / 11
CHF 3,130.– Premium
4.5 rooms
Guggenbühlstrasse 7/9, 8586 Erlen

Spacious 4.5-room attic new building apartment in a quiet location in Erlen with a large attic terrace

We rent 4 spacious attic 4.5-room new building apartments at Guggenbühlstrasse 7/9 in ErlenThe exclusive owner-occupied apartments are located in a grown, particularly quiet and family-friendly residential area (cul-de-sac, 30 km/h zone). The two architecturally appealing multi-family houses convince with a modern, pre-weathered wood-aluminum facade,highest energy efficiency in the upper segment as well as sustainablein-house energy production. Highlights of the high-quality interior design • SmartHome system (ABB): Intelligent, comfortable control oflight, heating, shading and kitchen appliances. • Sustainable energy & Free Cooling: Environmentally friendlygeothermal probe for underfloor heating and pleasant cooling insummer. • In-house photovoltaic system: Power generation directly on theroofs for sustainable self-consumption. • Noble materials: Long-plank parquet (oiled/brushed oak) inliving/bedrooms; ceramic plates in wet cells. • Premium kitchen: Siemens appliances, noble granite cover and-back wall, as well as Grohe water tap for filtered/sparklingwater. • Wellness & privacy: Own washing/drying tower (WM/TM)as well as prepared connections for steam sauna or whirlpool. • Attic dream (4.5 rooms): Exclusive living upstairs with its own, intensively greened roof terrace (up to 185 m²). • Safety & comfort: 3-fold insulated Ego Kiefer wood-aluminum windows,burglary protection on the ground floor, barrier-free Schindler 3000 lift. Location and family-friendly infrastructure• Absolute calm: Located in a cul-de-sac without through traffic.• Child-friendly: Kindergarten (approx. 5 minutes by bike), primary & secondary school (approx. 10 minutes on foot) in the immediate vicinity.• Nature & leisure: Near the Bädli Riedt recreation area, the Biessenhofer-pond and various village clubs.• Excellent connection: Centers like Weinfelden, Amriswil,Kreuzlingen or Zurich are quickly and conveniently accessible.We look forward to a joint viewing.Best regardsMajel Immobilien AG

Travel time
-
  • Modern multi-story residential building with balconies, large windows, and a landscaped garden area with seating and plants.
  • Modern kitchen with grey cabinets, a central island, an induction cooktop, a sink, and a fruit bowl on the counter.
  • Large sliding glass doors open to a tiled balcony area with a view of a fenced yard and neighboring buildings.
  • Modern bathroom with a glass-enclosed shower and a toilet. The shower features a handheld showerhead and a built-in seat. The walls and floor are tiled in a neutral beige color.
  • Modern bathroom with beige tiled walls and floor, featuring a white sink with a modern faucet, a bathtub with a handheld shower, and a large mirror with built-in lighting.
  • A modern bathroom featuring a stacked Siemens washing machine and dryer unit against a white wall.
  • Modern grey wardrobe with built-in shelf and hanging space, containing a handbag and other items.
  • Modern kitchen with grey cabinets, a central island featuring an induction cooktop, a sink, and a fruit bowl on the counter.
  • Empty room with light wooden flooring and large sliding glass doors leading to an outdoor area.
  • Empty hallway with wooden flooring, white walls, and a built-in dark brown storage unit with a small shelf and a bench seat. A white door is visible at the end of the hallway.
  • Empty room with light wooden flooring and large sliding glass doors leading to an outdoor area.
  • Empty hallway with light wooden flooring and white walls, leading to an open doorway that reveals a bright room beyond.
  • Empty room with light wooden flooring, white walls, and large glass sliding doors leading to an outdoor area.
1 / 13
CHF 2,190.– Top
3.5 rooms97m² living space
Tellstrasse 5, 8570 Weinfelden

Modern apartment in owner-occupier standard

Exclusive 3 1/2 room apartment with a lot of charm in a new multi-family house in a sunny and central location in Weinfelden - Owner-occupier standard - Trendy architecture with thoughtful and spacious floor plan organization - Modern kitchens with Electrolux appliances - induction cooktop, combination steamer, oven, dishwasher, large refrigerator, plenty of storage space and sufficient storage surfaces. - Washing machine and dryer in the apartment - Bathroom with shower and bathtub - Flooring with high-quality oak parquet in all living rooms and ceramic tiles in natural stone optics in the bathroom - Separate basement room - Garden seating area with sun protection - Lawn area for sole use - Pellet heating - 5 minutes (350m) to the train station and 11 minutes (750m) to the Weinfelden secondary school - Two garage parking spaces at Fr. 125.-/month Weinfelden is active, lively and offers a lot. The well-connected city with a variety of shopping opportunities, cozy pubs and refined restaurants, vineyards, forests and meadows in the nearby surroundings: Weinfelden invites you to shop, linger, enjoy, work. The paths in Weinfelden are short. You arrive and are perfectly connected. The condominiums are located in a central, grown residential area. The location is extremely quiet and yet within walking distance to the city center and train station. Various kindergartens and schools are located in the immediate vicinity and can be easily reached on foot Your dream apartment? Then arrange a viewing appointment with us. We look forward to your contact! We are available by phone from 6 pm.

Travel time
-
  • Modern kitchen with white cabinets, dark countertops, and a built-in oven. Features a sink with a modern faucet and a sleek design.
  • Empty room with wooden flooring, white walls, and a slanted ceiling. Features a window with blinds and exposed wooden beams on the ceiling.
  • Modern bathroom with a white sink, sleek faucet, large mirror, and built-in cabinet. Grey tiled walls and a glass shower enclosure are visible.
  • Empty room with wooden flooring, white walls, and a window with white frames. A radiator is mounted on one wall.
  • Empty attic room with wooden flooring, white walls, and a skylight window allowing natural light to enter.

  • Empty hallway with light wooden flooring, white walls, and several doors leading to other rooms.
  • Modern kitchen with white cabinets, dark countertops, and a wooden floor.
  • Empty room with wooden flooring and white walls, featuring a slanted ceiling and a window with shutters.
  • Modern bathroom with a toilet, radiator, and grey tiled walls and floor. Features a skylight window for natural light.
  • Modern bathroom with a white sink, chrome faucet, large mirror, and a showerhead with handheld sprayer.
  • Two-story house with beige siding, multiple windows, and a balcony on the upper level. The house features a well-maintained garden with potted plants and shrubs.
  • Two-story house with beige siding, dark brown roof, multiple windows, garage, and landscaped front yard with grass and shrubs.
1 / 12
CHF 1,630.– Top
4.5 rooms85m² living space
Sornthalstrasse 6, 9213 Hauptwil-Gottshaus

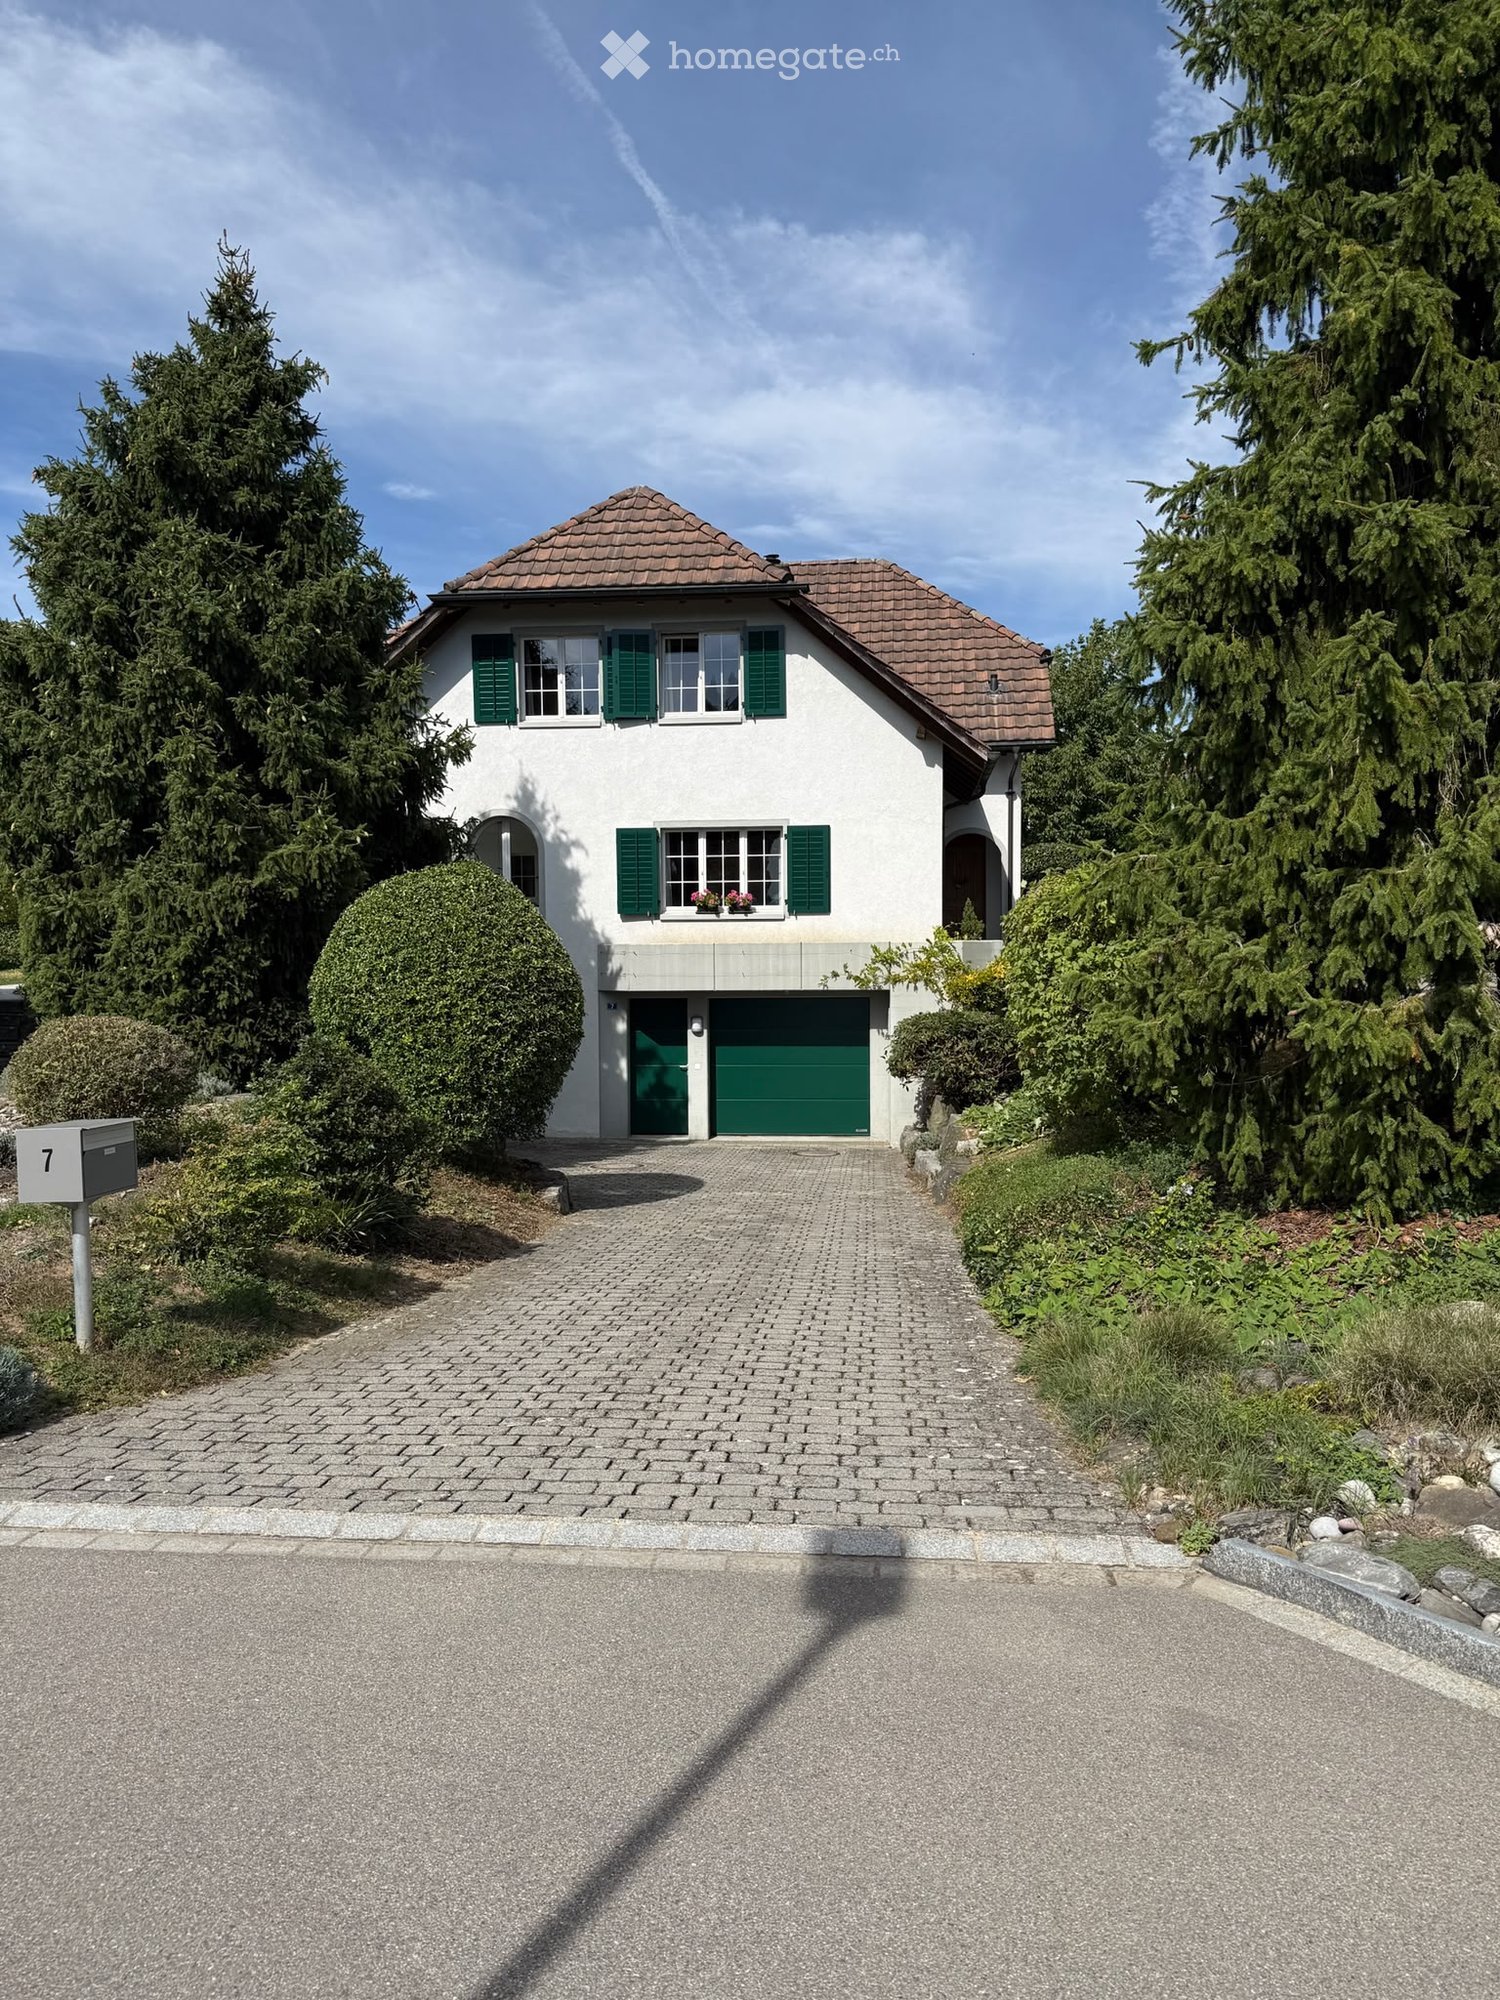
Charming 4.5-room attic apartment in Hauptwil-Gottshaus

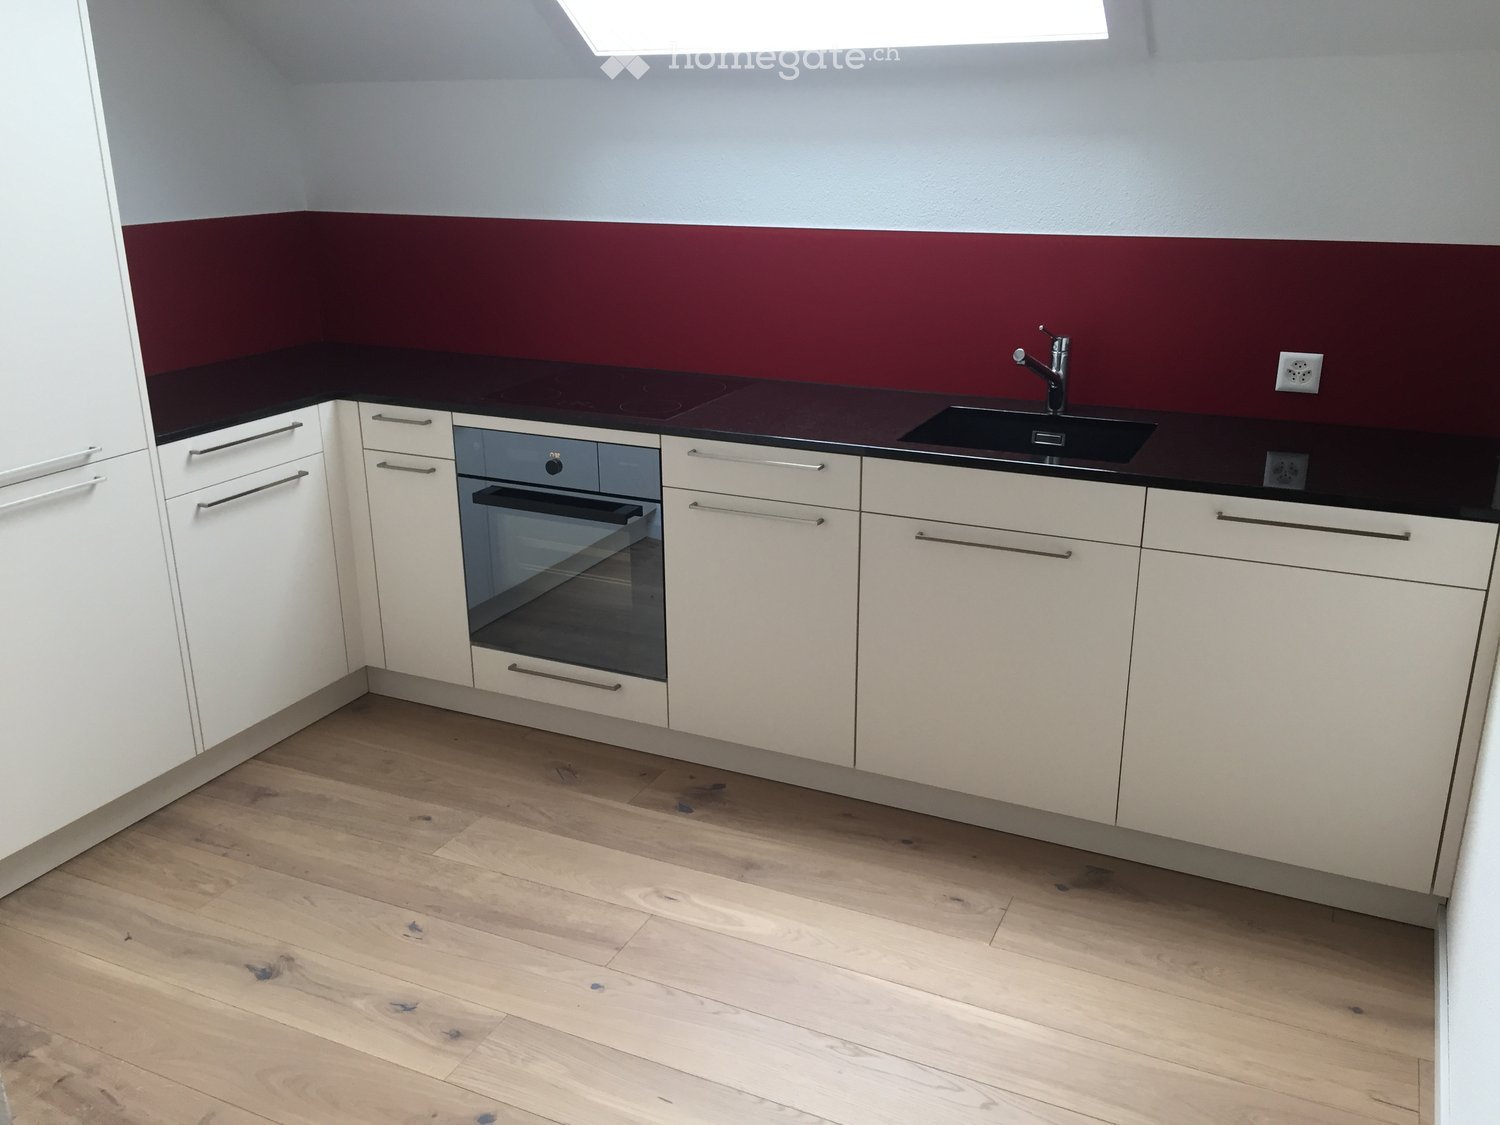
The well-maintained 3-family house on Sornthalstrasse 6 is located in the heart of the village of Hauptwil. Due to its ideal location, the Volg with shopping facilities for daily needs and the school (1st - 6th grade) with kindergarten are in close proximity (200m).In 4 minutes, you can easily and stress-free reach the train station as a connection directly to St. Gallen, Wil or Weinfelden.The highway access towards Gossau and Uzwil can be reached in a few minutes by car.Enjoy the diverse recreational and leisure activities that are practically at your doorstep. Take cozy and relaxing walks and enjoy the surrounding nature. Especially in the summer, the pond invites you to swim and relax.This newly renovated 4½ room attic apartment is available for you from October 1, 2026, or by arrangement.The living room with an adjacent balcony impresses with its brightness and an Alpstein oak parquet floor, which is laid throughout the apartment.In the modern kitchen, with spacious upper and lower cabinets, a V-Zug Combi-oven-steamer, a dishwasher, a large refrigerator with three separate freezer drawers, and a glass ceramic cooktop, you can prepare your meals under a very large skylight.The bright bathroom has a spacious shower with level access, a large sink, and a Monolit toilet, offering more than what you need for daily hygiene.A spacious attic provides you with ample storage space, and a cellar compartment as well as a single garage round off the offer of this beautiful attic apartment.A spacious single garage can be rented for CHF 120.--.Call us if you want to learn more about the property or arrange a viewing appointment directly.

Travel time
-

Suggested properties for you based on search results