51 results - Property for rent in Kriens

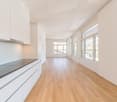
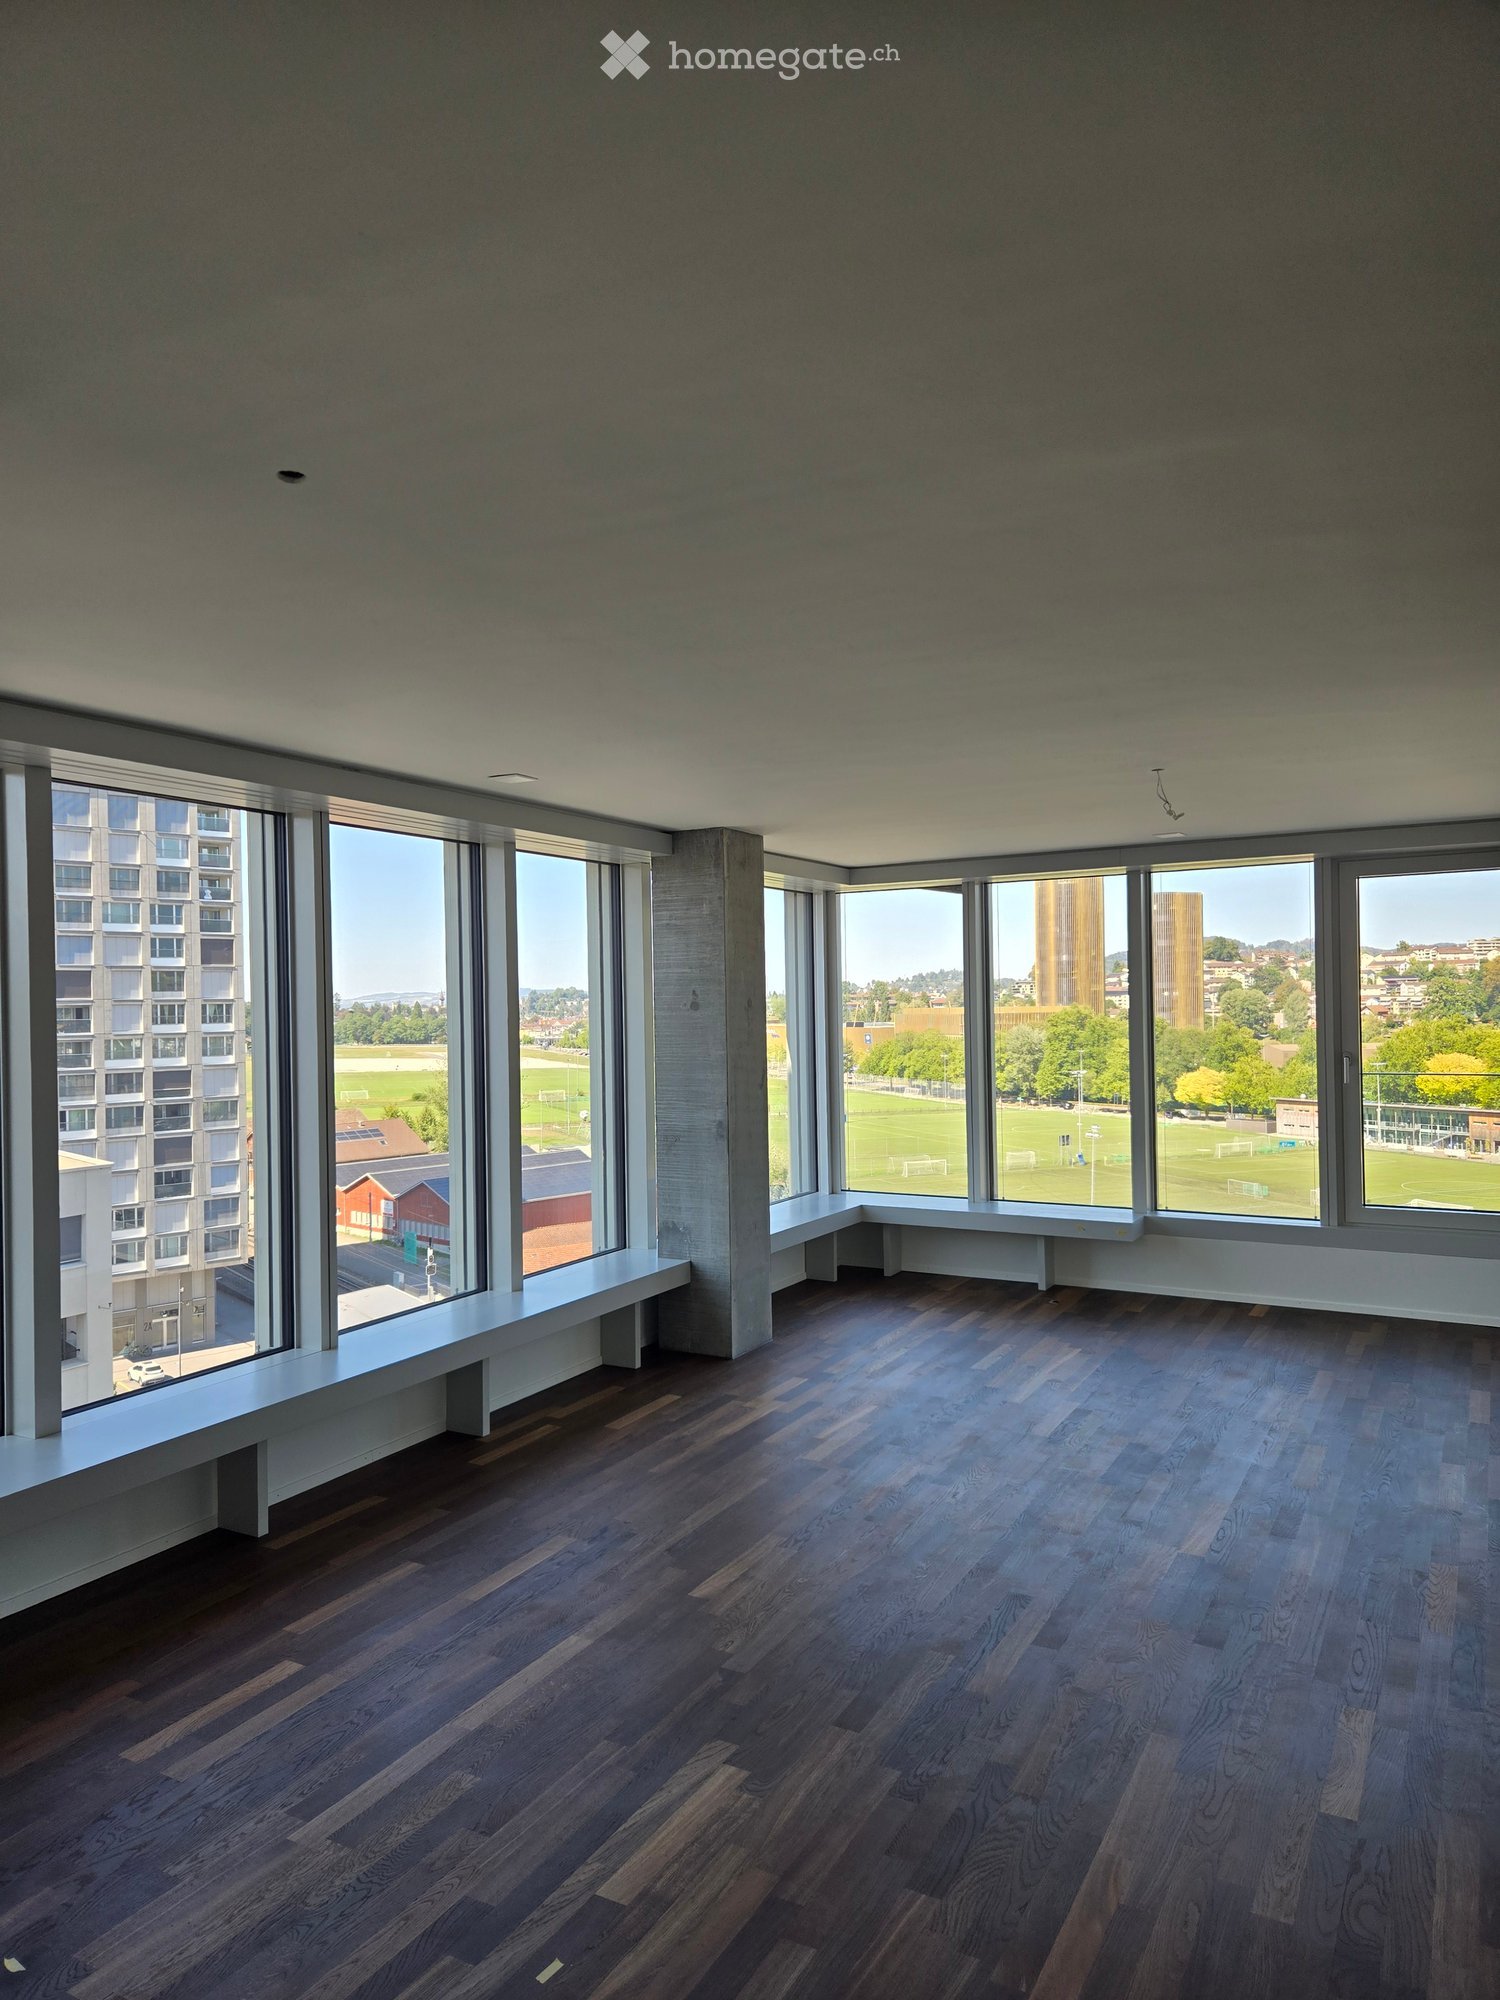
  • Empty room with dark wooden flooring, large windows offering a view of a park and buildings, and built-in benches along the windows.
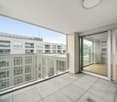
  • Modern balcony with tiled floor, glass railing, and a view of the city and surrounding hills.
  • Empty room with dark wooden flooring, large windows offering a view of a green field and distant buildings, and white walls.
  • Empty room with wooden flooring, large sliding glass doors leading to a balcony with a view of the city and surrounding landscape.
  • Empty hallway with wooden flooring, white walls, and a ceiling light fixture. A doorway leads to a room with a window and a view of greenery outside.
  • Empty room with wooden flooring, large windows overlooking a sports field, and modern interior design.
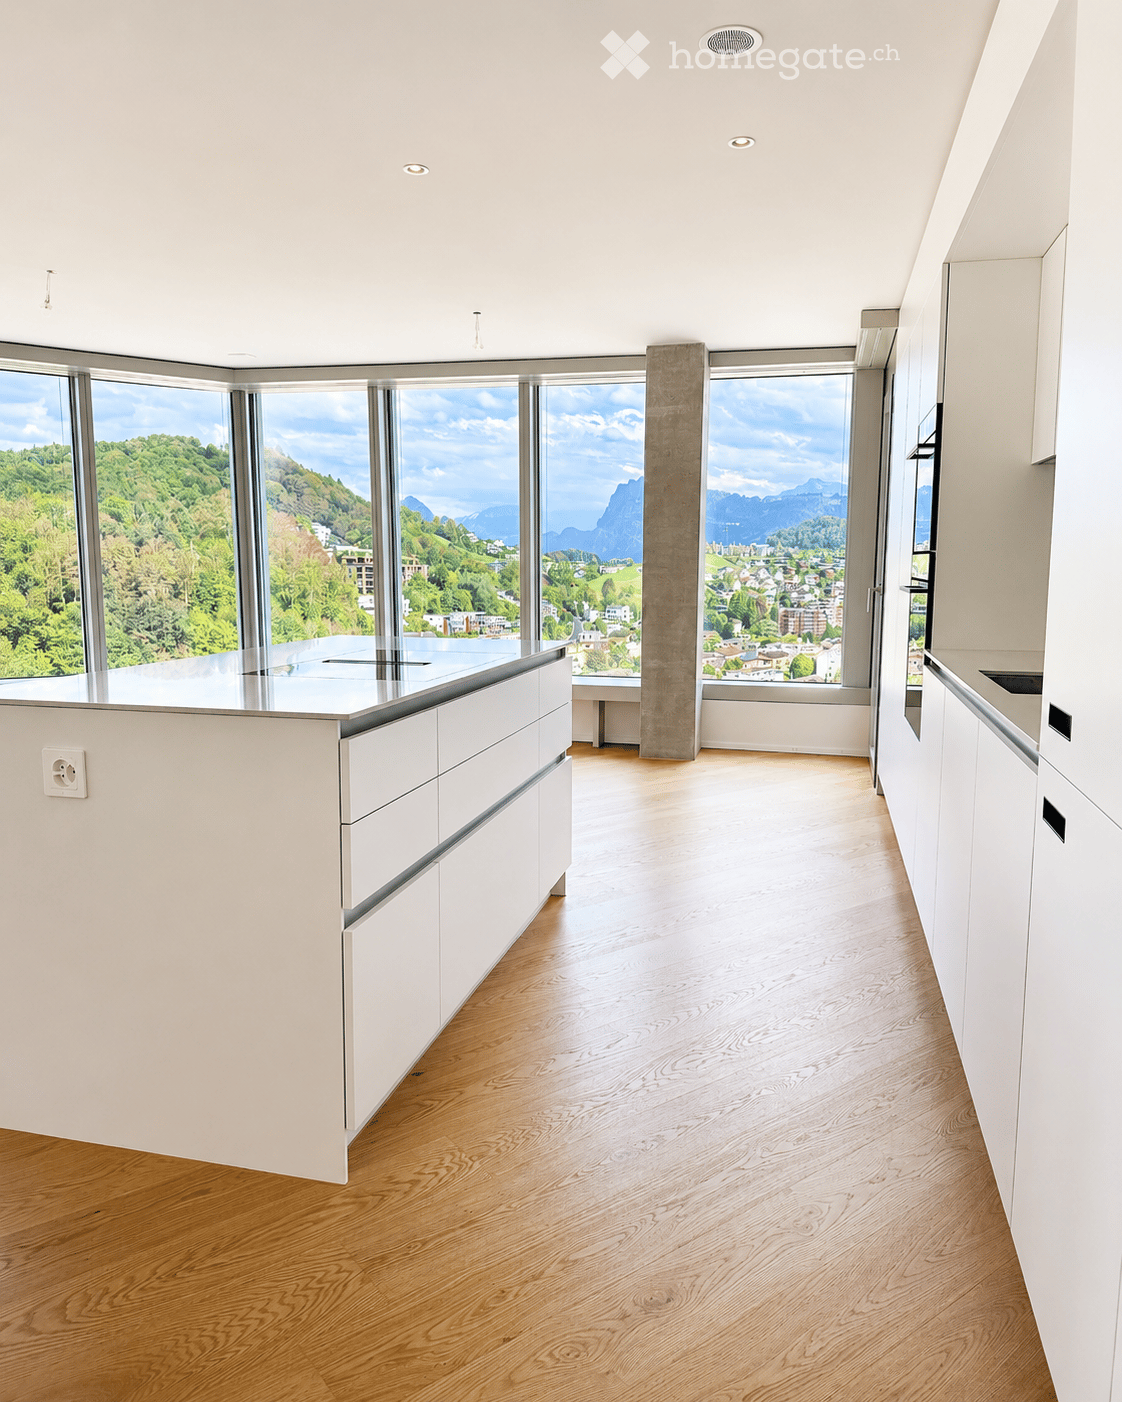
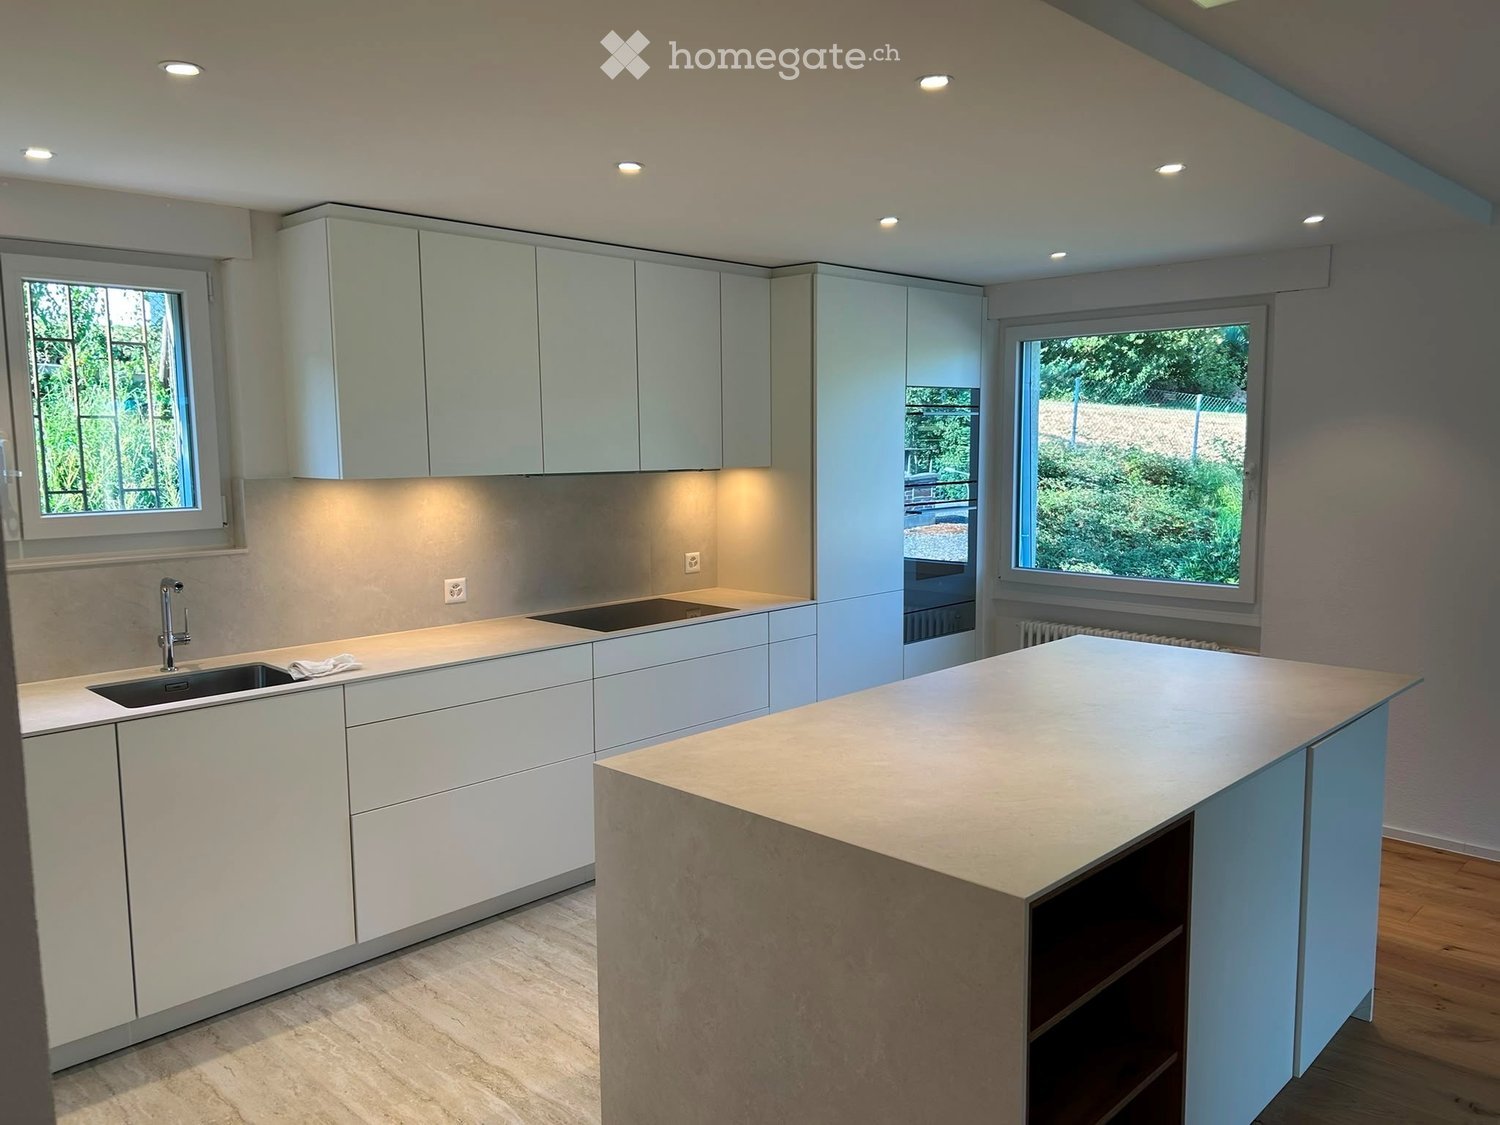
  • Modern kitchen with white cabinets, a central island, and a sink, featuring a dark wooden floor and recessed lighting.
  • Modern kitchen with white cabinets, a central island, and dark wooden flooring. Large windows provide natural light.
1 / 8
Modern balcony with tiled floor, glass railing, and a view of the city and surrounding hills.
Empty room with dark wooden flooring, large windows offering a view of a green field and distant buildings, and white walls.
Empty room with wooden flooring, large sliding glass doors leading to a balcony with a view of the city and surrounding landscape.
CHF 3,150.– Premium
3.5 rooms90m² living space
Am Mattenhof, Kriens, Schweiz, 6010 Kriens

Modern 3.5-room new apartment with balcony and stunning views in Kriens

Welcome to this exclusive 3.5-room apartment on the 9th floor of a modern new building at Mattenhof in Kriens. The apartment, completed in 2026, impresses with high-quality equipment, a Minergie certificate, and an excellent location – available immediately.The apartment offers: • Bright, spacious rooms: Dark wooden floor and large window fronts create a welcoming atmosphere with plenty of daylight. • Modern kitchen: Stylish built-in kitchen with white cabinets, central kitchen island, built-in lighting, and dark wooden floor – functional and elegant at the same time. • Dreamlike view: From the 9th floor, you can enjoy a wide view over green spaces, parks, and the surrounding landscape. • Balcony: Ideal for relaxing and enjoying the sunny view in the summer. • Comfort and sustainability: Minergie-certified, elevator available, as well as a washing machine connection in the apartment. • Quiet location: The apartment is pleasantly quiet – ideal for restful living. Location and surroundings: • Public transport: The Kriens Mattenhof stop and the Mattenhof bus stop are just a 1-minute walk away – an optimal connection to the public transport network. • Shopping: A Migros branch is located just 2 minutes' walk away. • Health: The Medbase Apotheke Mattenhof is just a 1-minute walk away. • Education: The Schulhaus Kuonimatt is about a 9-minute walk – ideal for families. This modern new apartment combines contemporary living with sustainable construction and an unbeatable location in the up-and-coming Mattenhof district in Kriens. Whether for couples, small families, or discerning individuals – this apartment offers everything your heart desires. Secure your new home now!Viewing takes place on October 1, 2026, in the afternoon and October 2, 2026, in the afternoon.

Travel time
-
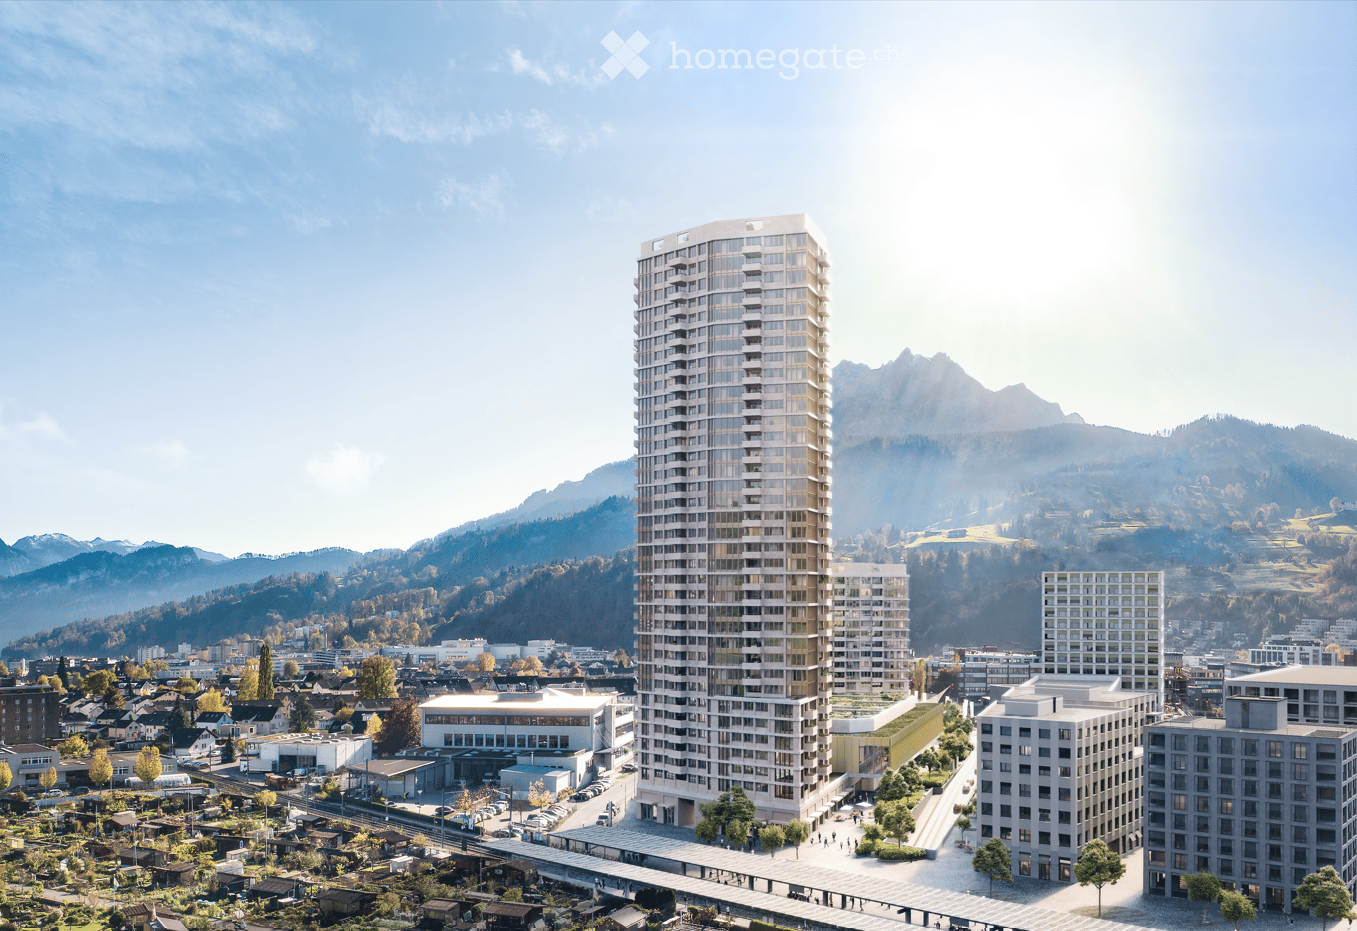
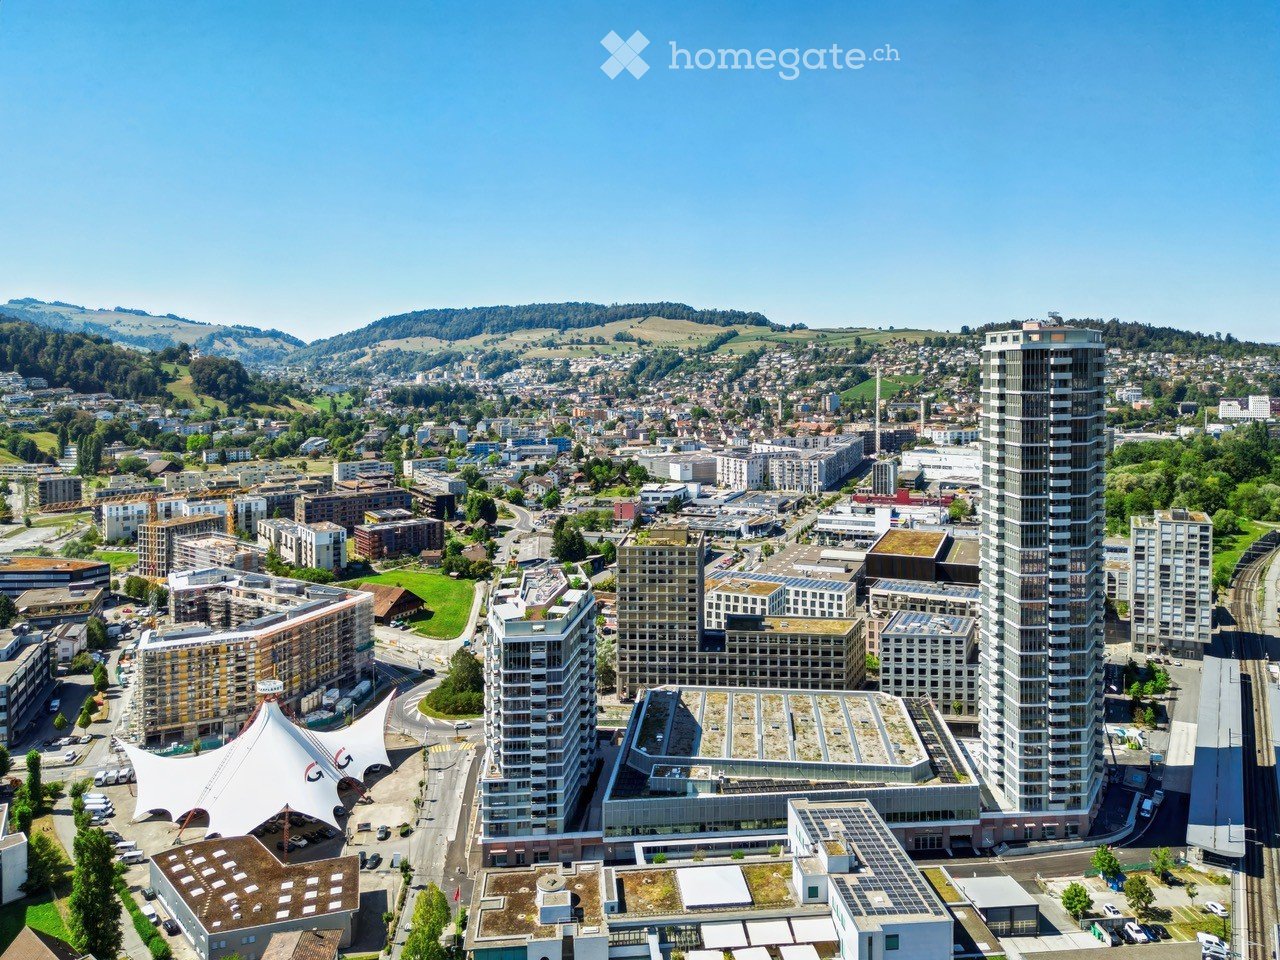
  • A modern high-rise building with a sleek design, surrounded by smaller structures and a scenic mountainous backdrop.
  • Modern kitchen with wooden flooring, large windows, stainless steel sink, faucet, and refrigerator.
  • Empty room with wooden flooring and large windows offering a scenic mountain and city view.
  • Modern kitchen with granite countertops, stainless steel sink and faucet, open refrigerator, and built-in oven.
  • Modern balcony with tiled floor, metal railing, and panoramic mountain view.
  • Empty room with wooden flooring and large sliding glass doors leading to a tiled balcony with a scenic view.
  • Empty room with light wooden flooring, white walls, and large windows offering a view of the city and surrounding landscape.
  • Empty room with wooden flooring and large windows offering a scenic mountain view.
  • Modern bathroom with dark grey tiles, a bathtub, toilet, sink, and a large mirror with built-in lighting.
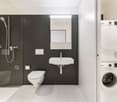
  • Modern bathroom with dark tiled walls and floor, white sink, toilet, washing machine, and a glass-enclosed shower area.
  • A modern high-rise building with numerous windows and balconies, surrounded by smaller residential structures and green spaces, with a mountain range in the background.
  • A panoramic view of a cityscape with modern buildings, green spaces, and distant mountains under a clear blue sky.
  • Modern home gym with wooden flooring, large windows, treadmill, elliptical machine, bench, dumbbell rack, exercise ball, and TV screen.
  • Modern sauna room with wooden benches, a wooden sauna, a fireplace, and a potted plant, offering a scenic mountain view through large windows.
  • A modern rooftop terrace with a lounge area, dining area, and lush greenery, offering a scenic city view.
  • Floor plan of a 4.5-room apartment on the top level, featuring a kitchen/living/dining area, four bedrooms, two bathrooms, a corridor, and a balcony.
  • Floor plan of apartment type 6, 4.5 rooms, 111.5 m², located on the 16th floor, featuring a balcony.
1 / 17
CHF 3,720.– Top
4.5 rooms112m² living space
Am Mattenhof 1, 6010 Kriens

Exclusive 4.5-room apartment on the 16th floor in the Pilatus Tower

Available from November 1, 2026Welcome to the Pilatus Tower in the Mattenhof-Quartier – one of the most striking new construction projects in the Lucerne region. The spacious 4.5-room apartment on the 16th floor combines high living comfort, contemporary architecture, and an excellent location.On approximately 112 m², the apartment offers a well-thought-out floor plan with a clear room structure. The 44 m² large living, dining, and kitchen area forms the heart of the apartment. Three separate rooms with 17 m², 14 m², and 13.5 m² can be flexibly used as bedrooms, children's rooms, guest rooms, or home offices.The southwest orientation provides plenty of daylight and attractive evening sun. From the 12 m² large balcony and from the entire apartment, you can enjoy the view towards Pilatus and Sonnenberg.The apartment is particularly suitable for couples with generous space requirements or home offices, for small families, and for people who want to combine urban living with a view, comfort, and high quality of life. Whether cooking together, relaxing on the balcony, or a quiet retreat above the roofs of Lucerne, Kriens, and Horw: a home for everyday life and enjoyment is being created here.Equipment: • The spacious living rooms are equipped with high-quality oak parquet (naturally oiled). The open kitchen is equipped with synthetic resin fronts in Ombra, a natural stone cover in Pretoria, and appliances from Electrolux. A CombiSteamer and a dishwasher are part of the kitchen equipment. • The apartment has two wet zones: a bathroom with a bathtub and a separate toilet with a shower and a washing tower. The plates are kept in gray and anthracite, the substructures in Glacier White, and the mirror cabinets from Talsee. • Additionally, a basement compartment with 7 m² and two spacious built-in closets in the stairwell are available. At the balcony, a high-quality, electric vertical awning provides sufficient shade. • A parking space in the garage can be rented optionally for CHF 250/month. • The apartment meets the highest energy standards and guarantees sustainable, energy-efficient living (heating and cooling with lake energy). Building infrastructure:The Pilatus Tower offers an infrastructure that goes beyond a classic rental apartment: • Rooftop terrace at around 110 meters high • Restaurant on the ground floor • Parcel boxes for mail and parcel shipments • Comfortable bicycle parking spaces • Bicycle cleaning room • Sauna on the 36th floor * • Fitness area * • Lounge on the 37th floor * • Co-Working-Lounge on the 8th floor * • Guest room on the 8th floor * • Wine cellar * • Storage facilities on the ground floor * * can be easily reservedLocation and surroundings:The apartment is located in the popular and up-and-coming Mattenhof-Quartier, directly next to the Pilatus Arena. The location combines urban infrastructure with short distances to Lucerne, Horw, Allmend, and Pilatus. • Public transport: The Kriens Mattenhof train station and the Mattenhof bus stop are just a 1-minute walk away – ideal connection to the city of Lucerne and the entire region • Bicycle: A well-developed bicycle path leads directly to the city center • Shopping: The Migros is just a 2-minute walk away – daily errands become child's play • Health: A pharmacy is just a 1-minute walk away • Education: The Kuonimatt school is about a 9-minute walk away – ideal for families • Quality of life: Despite the central location, the surroundings are pleasantly quiet at night • Leisure and recreation: Gastronomy, services, and leisure activities are located in the quarter or at a short distance. The Allmend, the Bireggwald, the Horwer Seebucht, Lake Lucerne, and Mount Pilatus are easily accessible Contact and viewing:Have we piqued your interest? We would be happy to inform you personally about this exceptional living offer and look forward to your contact.A viewing is possible on October 1, 2026, between 5-7 pm and on October 6 between 5-7 pm.
Travel time
-
  • Modern, minimalist kitchen with white cabinets, a central island, and large windows offering a scenic mountain view.
  • Empty kitchen with white cabinets, wooden flooring, and large windows offering a scenic view.
  • Balcony with modern railings, tiled floor, and expansive view of a town and mountains.
  • Empty room with light wooden flooring and large windows offering a scenic view of greenery and buildings.
  • Empty room with wooden flooring, white walls, and large sliding glass doors leading to a balcony with a scenic mountain view.
  • Empty room with light wooden flooring, white walls, and large windows offering a view of greenery outside.
  • Modern bathroom with a toilet, sink, mirror, glass-enclosed shower, and stacked washing machine and dryer.
  • Modern bathroom with beige tiled walls, dark grey tiled floor, white sink, toilet, bathtub, and illuminated mirror above the sink.
  • Empty room with light wooden flooring and white built-in wardrobes along one wall.
  • Modern hallway with a large wooden storage unit featuring multiple doors and sleek black handles, set against concrete walls and floor.
  • Empty room with built-in wooden cabinets and white shelving units, no furniture or items present.
  • Empty hallway with wooden paneling on both sides and a concrete floor, featuring a black duct running along the ceiling.
  • {"type": "Parking place", "objects": [], "description": "Empty underground parking area with marked parking spaces, concrete pillars, and fluorescent lighting.", "localized_descriptions": {"EN": "Empty underground parking area with marked parking spaces,
  • Floor plan of a 4.5-room apartment on the top level, including a kitchen/living/dining area, two bedrooms, two bathrooms, and a balcony.
1 / 14
CHF 3,760.– Top
3.5 rooms105m² living space
Am Mattenhof 1, 6010 Kriens

First-time occupancy - Living with a wide view in the Pilatus Tower

From 1 November 2026 or by agreement, we are renting this spacious 3.5-room apartment on the 17th floor of the Pilatus Tower in Kriens.On approximately 105 m² of living space, you can expect a modern home with plenty of light, spacious rooms, and an impressive view of the Bireggwald, the Horwerbucht, and the surrounding mountain world. Particular mention should be made of the approximately 57.5 m² large living room, which gives the apartment an open and very pleasant room feeling.The modern kitchen is equipped with high-quality V-ZUG appliances, including a CombiSteamer, and blends harmoniously into the living area. In the living and sleeping areas, high-quality oak parquet provides a warm and elegant atmosphere.From the living area and one of the rooms, you can access the approximately 12 m² large balcony directly, from which you can particularly enjoy the wide view and the elevated location of the Pilatus Tower.The apartment has two bathrooms. The en-suite bathroom is directly accessible from the parental bedroom. The second bathroom is equipped with a shower and a separate laundry room with a washing machine and dryer. Built-in closets in the apartment provide additional storage space.Highlights • 3.5-room apartment on the 17th floor • approx. 105 m² of living space • approx. 57.5 m² large living room • 12 m² large balcony with a wide view • modern kitchen with V-ZUG appliances, including a CombiSteamer • high-quality oak parquet in the living areas • two bathrooms • separate laundry room with a washing machine and dryer • controlled ventilation and ceiling cooling for a pleasant room climate • built-in closets • parking space in the garage for CHF 200.– per month available Amenities in the Pilatus TowerAs a resident, you also benefit from the high-quality infrastructure of the Pilatus Tower.On the 37th floor, there is a spacious rooftop terrace with an impressive view and various lounge and seating areas. Additionally, residents have access to a sauna, a fitness room, a co-working lounge, and guest rooms for visitors.LocationThe Pilatus Tower is located directly at Mattenhof train station. Shopping facilities, restaurants, and the Allmend are right outside the front door.The center of Lucerne can be reached in a few minutes. Thanks to the good connection to public transport and the highway, the location is ideal for people who want to live centrally and be quickly on the move in the entire Central Switzerland.Interested?We look forward to your contact and would be happy to show you this special apartment personally.
Travel time
-
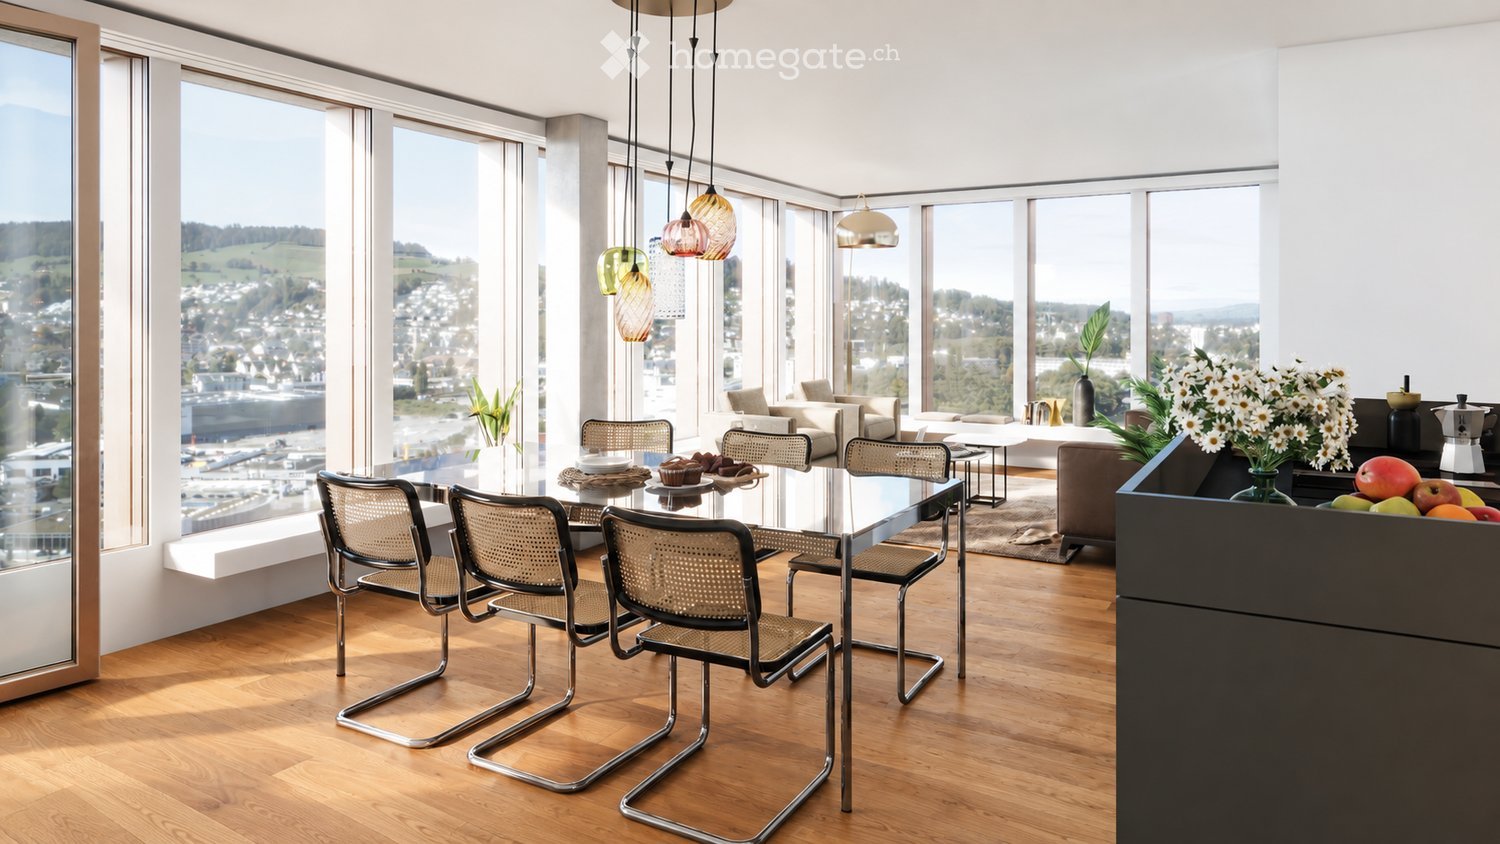
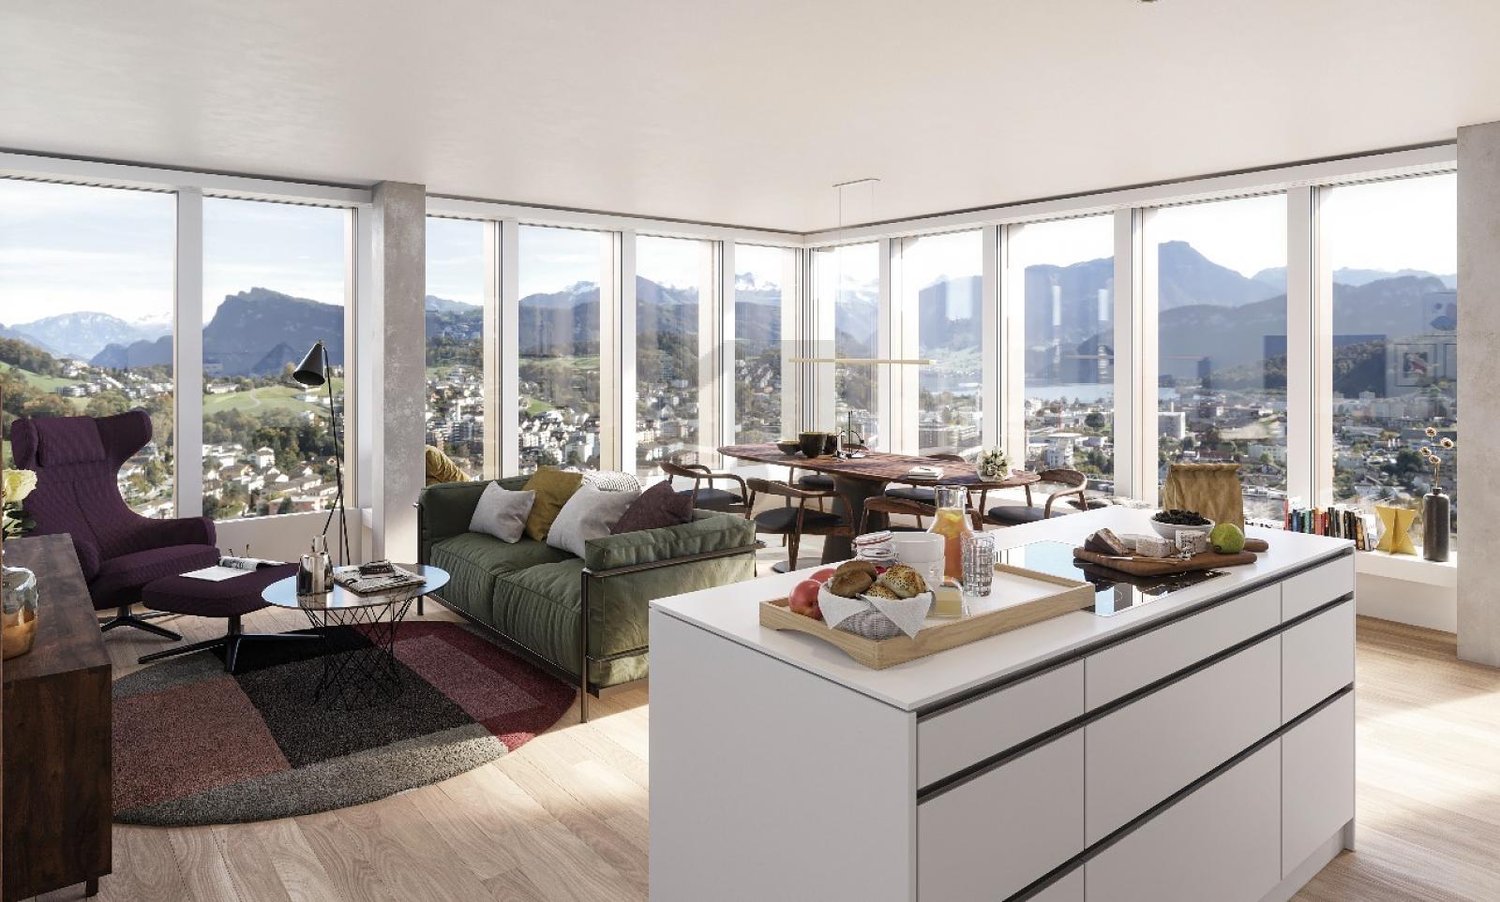
  • Modern open-plan living and dining area with large windows offering a scenic view, featuring a glass dining table with four chairs, a sofa, coffee table, and decorative vases with flowers and fruit.
  • Floor plan of a 2-room apartment with a combined kitchen/living/dining area, two bedrooms, two bathrooms, and a balcony.
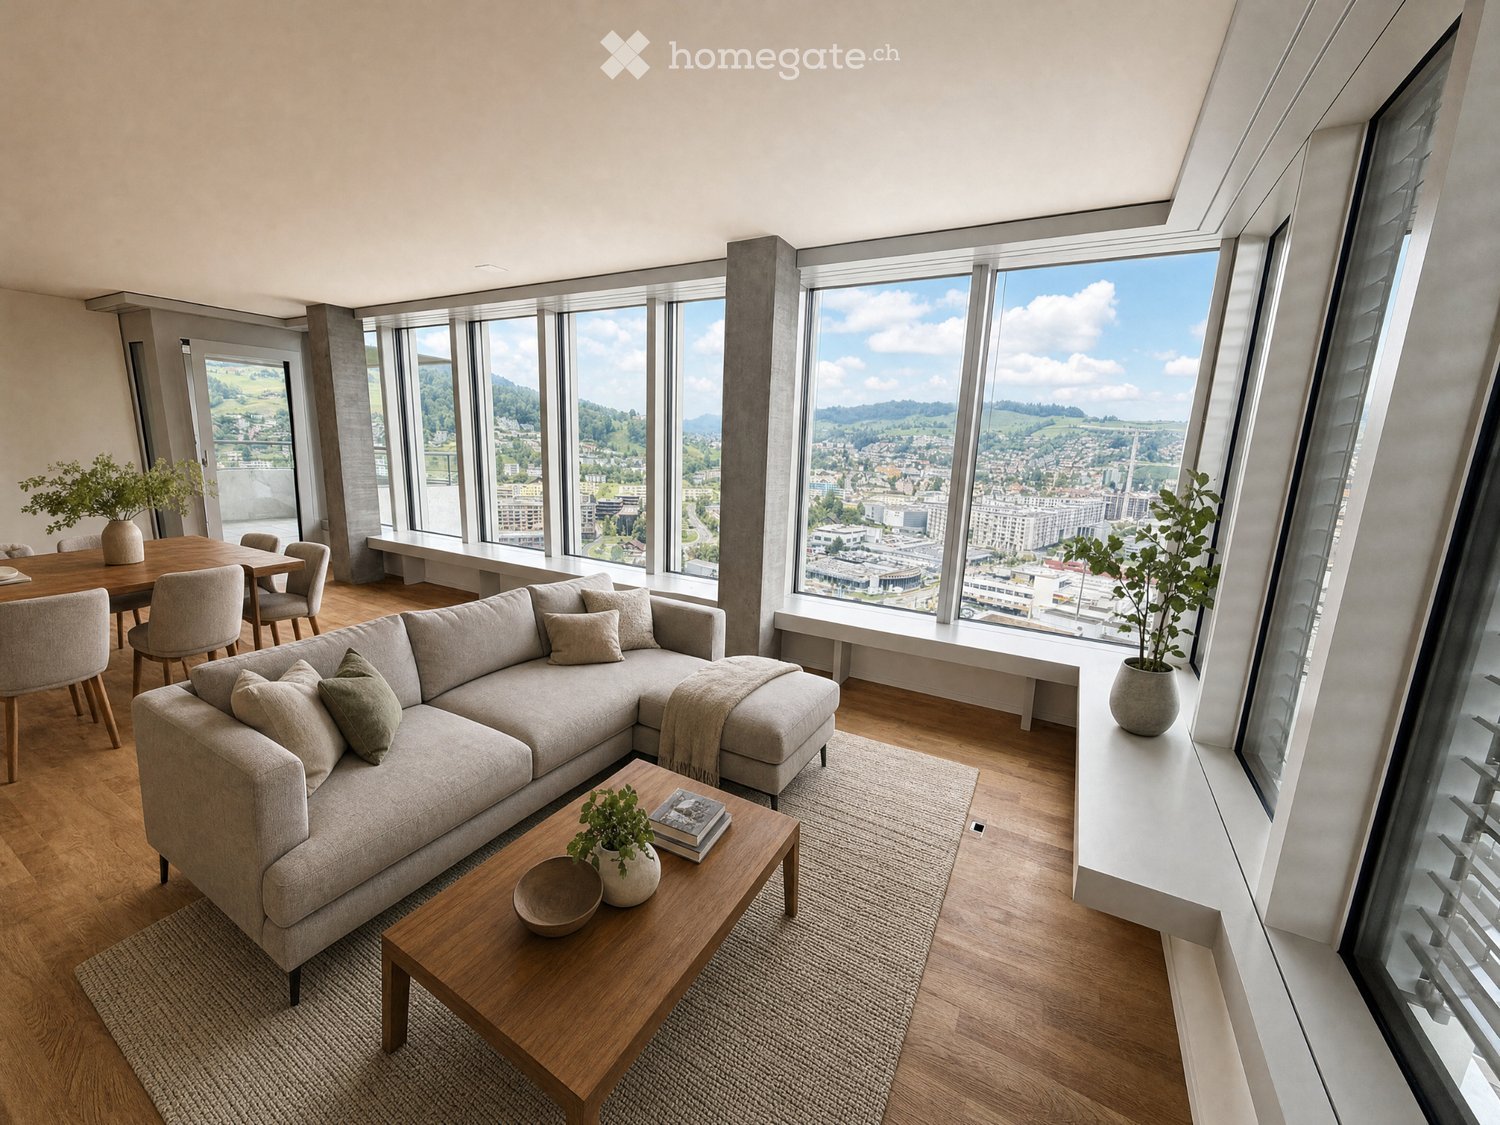
  • Modern living room with large windows offering a scenic view, featuring a grey sofa, coffee table, TV, sideboard, dining area with chairs and table, and decorative plants.
  • Modern bedroom with large windows offering a view of a park, featuring a bed with pillows and a blanket, a nightstand with a lamp, a desk with a chair, and a potted plant.
  • Lush rooftop terrace with a panoramic city view, featuring a covered seating area with pillows, a dining table with chairs, and string lights.
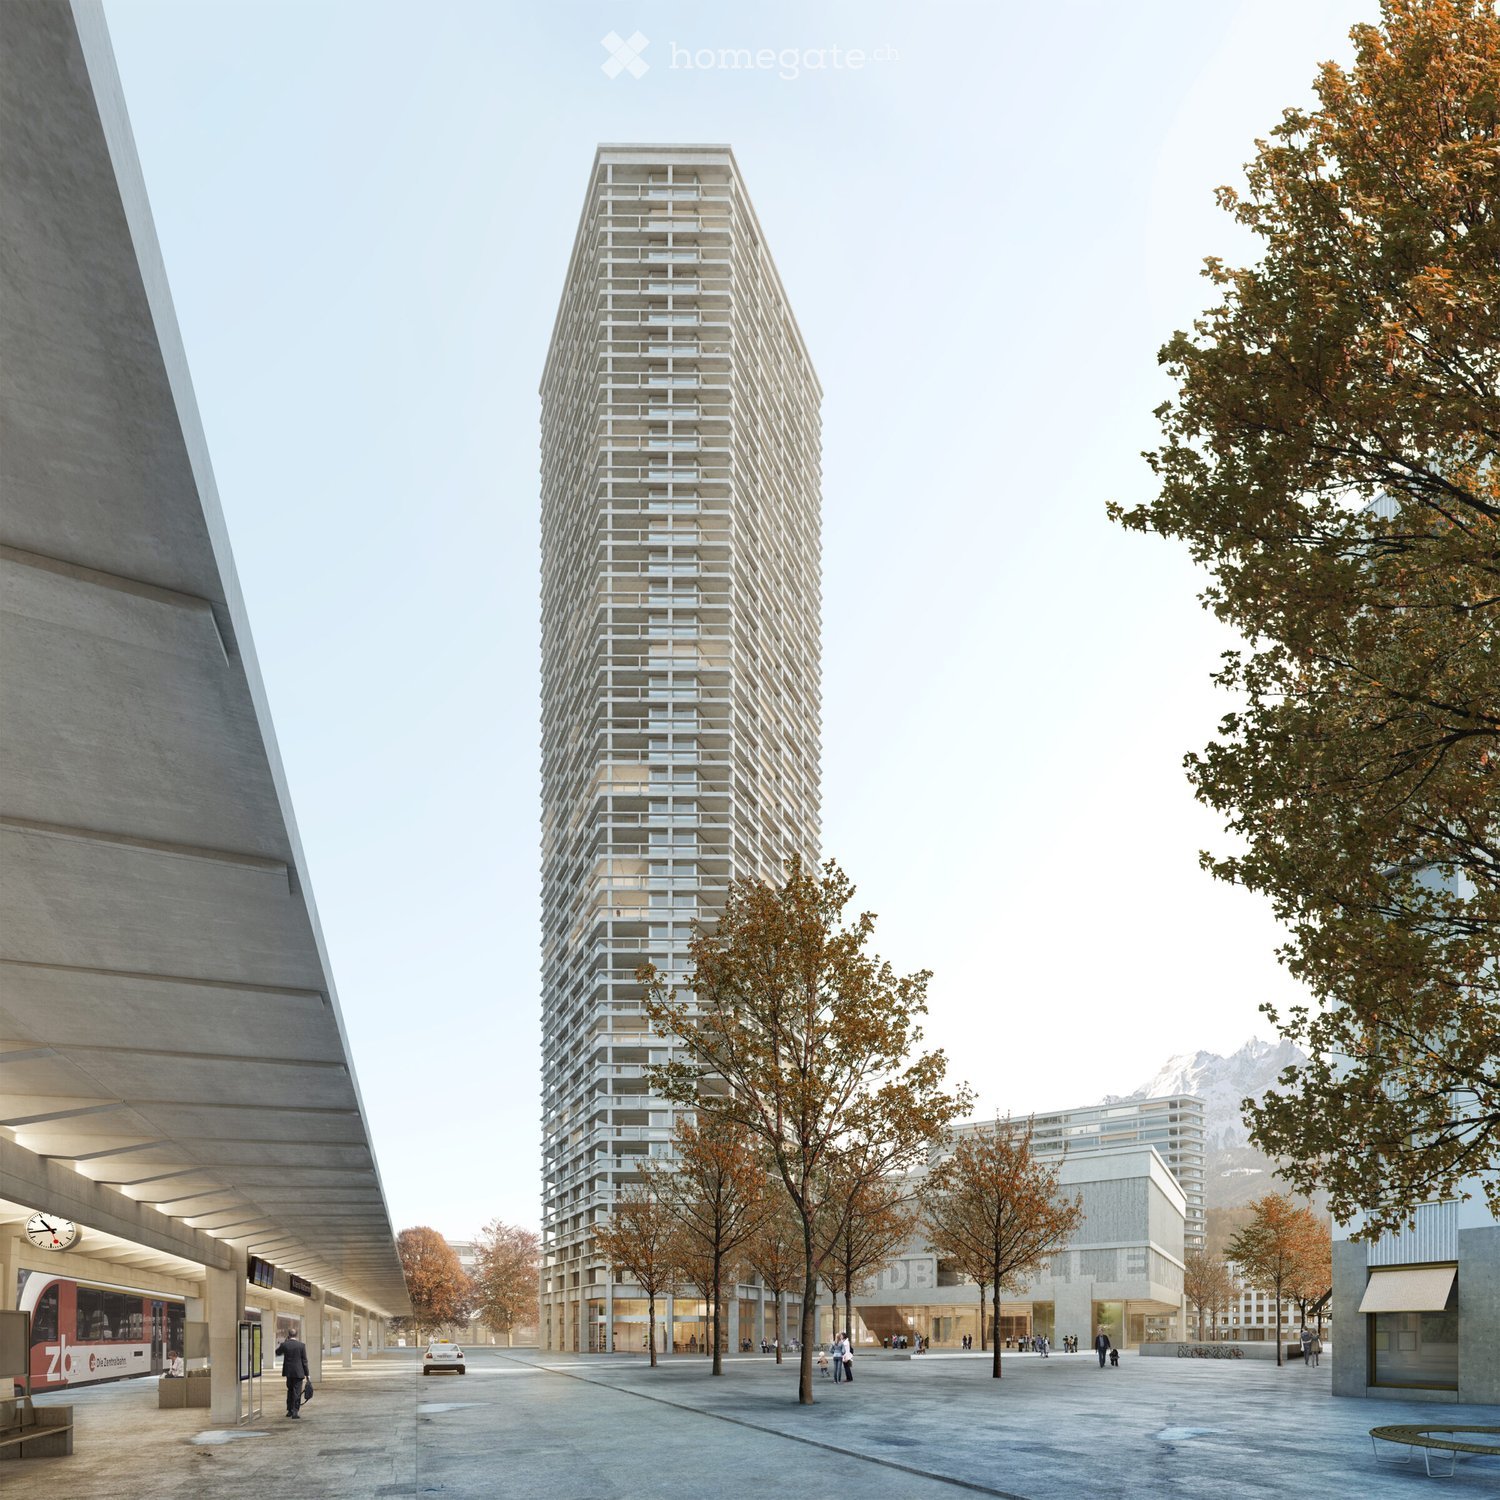
  • A modern high-rise building with numerous balconies and large windows, surrounded by smaller structures, trees, and a bustling pedestrian area with people walking and carrying bags.
  • Modern kitchen with white cabinets, a central island, and a built-in sink.
  • Modern kitchen with white countertops, stainless steel sink and faucet, built-in stove, and large windows offering a city view.
  • Modern, minimalist kitchen with white cabinetry, a central island, and a sink, featuring large windows and wooden flooring.
  • Bright, minimalist hallway with light wooden flooring and white walls. Features recessed ceiling lighting and open doorways leading to adjacent rooms, including a bathroom and a room with a window and built-in cabinetry.
  • Modern kitchen with white cabinets, wooden flooring, and large windows offering a city view. Features a sink, faucet, and countertop.
  • Modern kitchen with white cabinetry, a sleek white countertop, and a stainless steel sink with a modern faucet. The space features recessed lighting and a wooden door leading to another room.
  • Balcony with a modern dining setup, including a table, chairs, a vase, and a grill, overlooking a cityscape with buildings and greenery.
  • Modern bathroom with white tiles, a floating sink, a toilet, a mirror with built-in lighting, a towel rack, and a small decorative plant on the sink.
  • Modern bathroom with white tiled walls, a bathtub, a sink, a toilet, and a large mirror with built-in lighting.
  • Empty room with exposed concrete walls and floor, a single wooden cabinet, and a doorway leading to another room with a visible kitchen area.
  • Modern bathroom with white tiles, dark brown floor tiles, a glass-enclosed shower, a sink, a toilet, and a private washing machine.
  • Panoramic view of a cityscape with buildings, trees, and distant mountains under a clear sky.
  • A modern high-rise building with reflective glass windows stands prominently in the foreground, surrounded by smaller structures and a landscaped area. The background features a scenic mountain range under a clear blue sky.
  • Empty hallway with unfinished wooden walls and a concrete floor, featuring exposed construction elements and lighting fixtures.
1 / 20
CHF 2,980.– Top
3.5 rooms90m² living space
Am Mattenhof 1, 6010 Kriens

First rental in PilatusTower Kriens | 3.5 rooms

11th floor | Panorama & Premium equipmentLiving above the roofs of Lucerne South.This high-quality 3.5-room new apartment on the 11th floor of the PilatusTower offers modern living comfort, an above-average construction standard, and an impressive view of the Central Swiss mountain world and towards Lucerne on approximately 90 m².The spacious living/dining area, two full-fledged bathrooms, the approximately 12 m² large balcony, and the exclusive offers of the PilatusTower make the apartment a special home.Highlights of the apartment • First rental / new building 2026 • 3.5 rooms on approximately 90 m² • Upper floor with a wide view • Spacious living/dining area with open kitchen, approximately 40 m² • Two bedrooms, approximately 14 m² and 13 m² • Balcony, approximately 12 m² • Electric awning on the balcony • High-quality oak parquet floor • Modern kitchen with quartz composite worktop • High-quality kitchen appliances including combi-steamer • Two full-fledged bathrooms: bath/WC and shower/WC • Own washing machine and own tumble dryer • Electric louvres • Additional lockable storage space in the stairwell Living in the PilatusTowerResidents benefit from an exceptional range of community and additional areas: • Panoramic rooftop terrace at around 110 meters high • Fitness room • Sauna on the 36th floor • Lounge with terrace on the 37th floor • Coworking area • Bookable guest room for visitors • Wine cellar • Spacious bicycle parking and bicycle cleaning station • Package boxes • Electronic locking system Individual additional offers are bookable and partially subject to a fee.Perfectly connectedThe PilatusTower is located directly in the lively Mattenhof quarter. The Kriens Mattenhof train station and bus connections are practically in front of the house door.Luzern main station can be reached by S-Bahn in around 4 minutes.Shopping facilities, restaurants, cafes, fitness and leisure activities are located in the immediate vicinity. The motorway, Allmend, Bireggwald, and Lake Lucerne are also quickly accessible.Rent: CHF 2,700.– Additional costs: CHF 280.– Gross rent: CHF 2,980.– / month Availability: by arrangementIf you are interested, I look forward to a brief contact with some information about the future tenants and the desired move-in date.Note: The shown pictures are visualizations. Materials and colors may differ slightly from the finished apartment. Additional investments have been made compared to the standard equipment, including a combi-steamer, an electric balcony awning, and additional lockable storage space.

Travel time
-

Find a new tenant for free

Create a free listing on Homegate to find the perfect next tenant for your apartment in no time at all.

List your property now
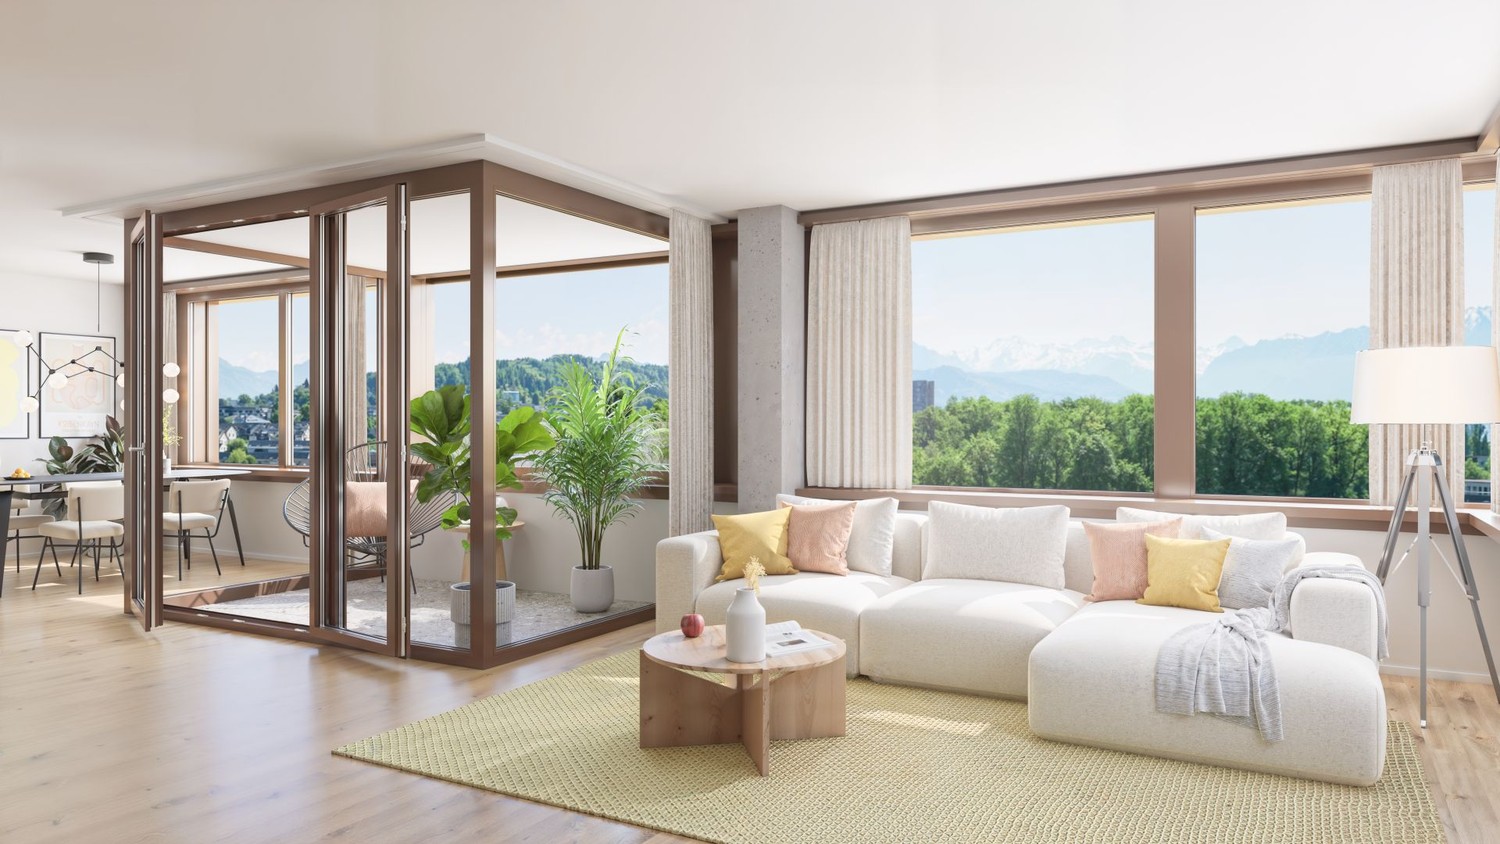
  • Modern living room with large windows offering a scenic view, featuring a grey sectional sofa, wooden coffee table, dining area with chairs, and decorative plants.
  • Balcony with a cityscape view, featuring a small round table, two wicker chairs, and potted plants.
  • Modern open-plan living and dining area with a kitchen island, sofa, coffee table, dining table, and chairs. Large windows offer a scenic view.
  • Modern living and dining area with light wood flooring, grey sectional sofa, wooden coffee table, dining table with chairs, and a small kitchen area visible in the background.
  • Open-plan living and dining area with modern white kitchen cabinets, wooden flooring, large windows offering a scenic view, and contemporary furniture including a sofa, coffee table, dining table, and chairs.
  • A modern hallway with wooden flooring, white walls, built-in wardrobes, a small black console table with a vase and bowl, a round mirror, and a natural fiber runner rug.
  • Modern bedroom with a large bed, nightstands, lamps, and a view of the city and mountains through large windows.
  • Modern bedroom with a large bed, nightstand, lamp, and plant, featuring wooden flooring and large windows with a city view.
  • Modern balcony with round table, two chairs, potted plants, and expansive city view.
  • Modern bathroom with grey tiles, white fixtures, a glass-enclosed shower, a sink with a mirror, a toilet, a washing machine, and a small rug.
  • Modern bathroom with a bathtub, sink, toilet, and a large window. Features include a modern sink cabinet, a showerhead, and decorative plants on the sink and bathtub.
  • Floor plan showing a kitchen/living/dining area, two bedrooms, two bathrooms, and a balcony.
  • Modern high-rise building with glass and concrete facade, surrounded by smaller structures and green spaces, with mountains in the background.
1 / 13
CHF 3,240.– Top
3.5 rooms90m² living space
Am Mattenhof 1, 6010 Kriens

Your loge seat over Kriens – Modern 3.5-room apartment in Pilatus Tower

Your loge seat over KriensHigh-quality, modern and with impressive far-reaching views: This attractive 3.5-room apartment on the 26th floor of the tallest residential building in Central Switzerland offers stylish living comfort in a unique location.The apartment features a high-quality finish with parquet flooring, exposed concrete elements, built-in wall and wardrobe cabinets, as well as a spacious window seat with seating area. The modern kitchen is equipped with spotlights. The spacious balcony is accessible from two rooms and offers a magnificent view.The two bathrooms are equipped with high-quality bathroom fixtures and furniture with base elements – one with a bathtub, the other with a shower. A comfort ventilation system ensures a pleasant room climate. The washing machine and dryer are located directly in the apartment. Additionally, two practical cabinet elements are available immediately in front of the apartment door.Your highlights • Tallest residential building in Central Switzerland • 26th floor with impressive far-reaching views • Spacious balcony with access from two rooms • High-quality, modern interior design • Parquet and stylish exposed concrete elements • Built-in wall and wardrobe cabinets • 2 bathrooms: bathtub and shower • Private washing machine and dryer • Private basement compartment in the underground • Rooftop terrace, fitness room, and sauna for shared use • Business lounge and co-working spaces in the building • Comfort ventilation • Directly at Mattenhof train station – Lucerne main station approx. 4 minutes • Shopping and restaurants right outside the door • Quick connection to the highway A parking space can be rented additionally for CHF 200.–/month.Interested? We look forward to your contact.Note: The apartment is rented unfurnished. The depicted furniture serves exclusively as an example for a better presentation of the room design.

Travel time
-
  • Modern high-rise building with a grid-like facade, surrounded by trees and a spacious plaza with a bus stop and people walking.
  • Balcony overlooking a town with houses, a lake, and mountains in the background.
  • Modern balcony with tiled floor, metal railing, and expansive scenic view of a town and mountains.
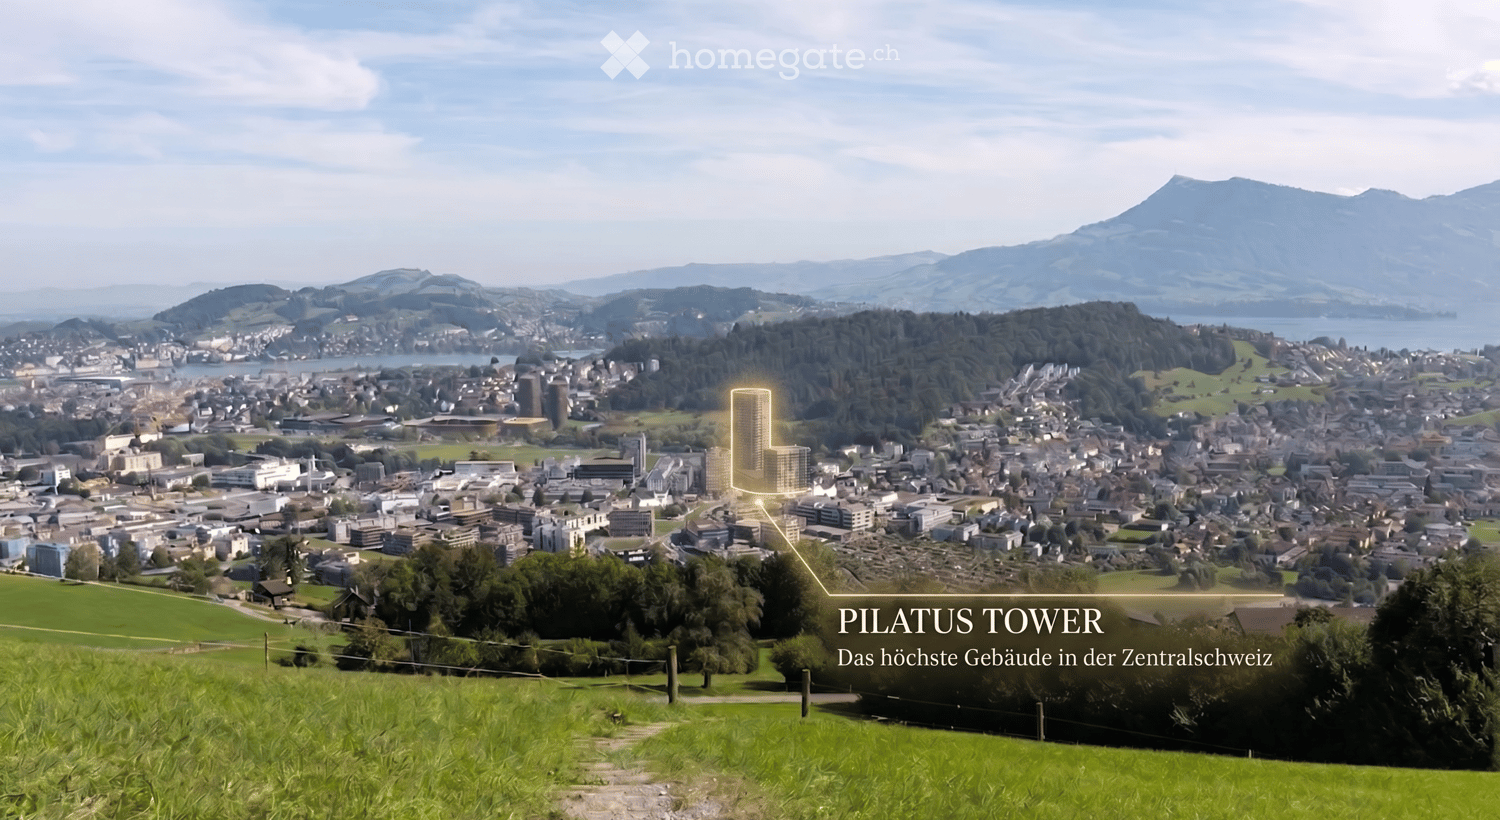
  • A panoramic view of a cityscape with a highlighted Pilatus Tower, surrounded by green fields, trees, and distant mountains under a clear sky.
  • Modern kitchen with white cabinets, dark countertop, built-in oven, and sleek faucet.
  • Modern kitchen with white cabinets, black countertops, and a large window overlooking a scenic view.
  • Empty room with grey tiled floor, white walls, and recessed lighting. A doorway leads to another room with a washing machine visible.
  • Modern bathroom with a bathtub, sink, toilet, mirror, and a private washing machine.
  • Modern bathroom with a white bathtub, a sink with a modern faucet, a glass-enclosed shower area, and a mirror above the sink. The walls and floor are tiled in neutral tones.
  • Empty room with wooden flooring, white walls, and a large sliding glass door leading to a balcony with a scenic view.
  • Empty hallway with white walls, tiled floor, and recessed ceiling lights. Features a large window at the end and several doors.
  • Empty hallway with tiled floor, white walls, and a wooden door at the end.
  • Empty hallway with wooden panel doors, concrete walls, and a tiled floor.
  • A modern rooftop terrace with a cozy seating area, dining table, and lush greenery, offering a scenic city view.
  • Modern home gym with wooden flooring, large windows, treadmill, elliptical trainer, bench, dumbbell rack, exercise ball, and TV screen.
1 / 15
CHF 2,590.– Top
2.5 rooms55m² living space
Am Mattenhof 1, 6010 Kriens

2.5-Room Apartment for Rent in Kriens

Above the Clouds: Exclusive 2.5-Room Apartment in Pilatus Tower Modern living in the tallest residential building in Central Switzerland. As of October 15, 2026, or by agreement, we are renting this high-quality, spacious 2.5-room apartment in the renowned Pilatus Tower, Am Mattenhof 1 in Kriens. The apartment is located on the 21st floor and offers a modern, bright living concept with first-class equipment and an impressive view on 55m² of living space. Thanks to its orientation towards the Allmend, the future city park, and the Bireggwald, you can enjoy a wide view into the greenery. The apartment meets the highest energy standards and guarantees sustainable, energy-efficient living. The cozy balcony invites you to linger and offers a unique panorama, ideal for relaxing after a long day at work or for social hours with friends. Apartment Highlights: • First-time rental • 55m² living space (spacious floor plan) • 2.5 rooms • 21st floor with spectacular distant view • Year of construction 2026 • Balcony for relaxation • High-quality parquet floor • Modern designer kitchen with noble surfaces • Private washing machine and dryer directly in the apartment • Two large closets are available for personal use next to the front door. • Basement compartment including The following facilities and services are available in the building: • Breathtaking rooftop terrace at 110m height • Several elevators for convenient and quick access to all floors • Comfortable bike parking spaces and a bike cleaning room • Intelligent package boxes for your mail deliveries • Restaurant on the ground floor • Exclusive additional services in the tower (can be reserved for a fee): fitness room (2nd floor), sauna (36th floor), lounge with terrace (37th floor), co-working lounge & guest room (8th floor), wine cellar & storage facilities. Location & Connectivity: The apartment is located in the popular Mattenhof quarter in Kriens, directly next to the new Pilatus Arena. The dynamic city district convinces with an excellent infrastructure, including shopping opportunities (Migros, Coop), gastronomy, and leisure activities in the immediate vicinity. The Kriens Mattenhof train station and various bus lines are practically located in front of the door: the main train station in Lucerne and the city center can be reached in just around 4 minutes by S-Bahn. The A2 highway access is also reachable in a short time (ideal for commuters to Zug/Zurich). Despite the central location, the surroundings offer a high quality of life with short distances to the recreational area (Allmend, Bireggwald, Horwer Seebucht, and Lake Lucerne). General Information: The apartment is being built in a first-class new construction project and will be completed in autumn 2026. The rental is based on the plan, which is why viewings are only possible from October 14th. Rental conditions: • Net rent: CHF 2,410.- per month • Additional costs (advance payment): CHF 180.- per month • Gross rent: CHF 2,590.- per month • Available for occupancy: October 15, 2026, or by agreement Contact: Have we sparked your interest? Please contact us via the contact form for further information. We look forward to your contact!

Travel time
-
  • A panoramic view of a cityscape with the Pilatus Tower highlighted, surrounded by green fields, forests, and distant mountains.
  • Modern high-rise building with a distinctive geometric facade, multiple floors, large windows, and balconies.
  • Modern balcony with grey tiled floor, metal railing, and expansive view of a town and surrounding mountains.
  • Empty room with large windows offering a scenic view of a town and surrounding greenery. The room features a smooth tiled floor and a built-in bench along one wall.
  • Modern kitchen with white cabinets, a central island, and large windows offering a scenic view of greenery.
  • Modern kitchen with white cabinetry, black countertop, built-in oven, sink, and large windows offering a view.
  • Modern kitchen with white cabinets, black countertop, stainless steel sink, and built-in oven.
  • Empty room with wooden flooring, large sliding glass doors leading to a balcony with a view, and white walls.
  • Modern bathroom with a toilet, sink, mirror, glass-enclosed shower, and a private washing machine.
  • Empty room with white built-in wardrobes, grey tiled floor, and a doorway leading to another room.
  • A narrow hallway with a wooden door at the end, concrete walls, and a concrete floor.
  • Empty room with wooden cabinets and concrete walls and floor.
  • Modern home gym with wooden flooring, large windows, treadmill, elliptical trainer, bench, dumbbell rack, exercise ball, and TV screen.
  • A modern rooftop terrace with a view, featuring a seating area with pillows, a small table with wine glasses and bottles, and a dining area with chairs and a table surrounded by lush greenery and string lights.
1 / 14
CHF 2,680.– Top
2.5 rooms63m² living space
Am Mattenhof 1, 6010 Kriens

2.5-room apartment for rent in Kriens

Modern living in the tallest residential building in Central Switzerland. From October 15, 2026, or by agreement, we are renting this high-quality, spacious 2.5-room apartment in the renowned Pilatus Tower, Am Mattenhof 1 in Kriens. The apartment is located on the 14th floor and offers a modern, bright living concept with first-class equipment and an impressive view on 62 m² of living space. Thanks to its orientation towards the Allmend, the future city park, and the Bireggwald, you can enjoy a wide view of the greenery. The apartment meets the highest energy standards and guarantees sustainable, energy-efficient living. The cozy balcony invites you to linger and offers a unique panorama - ideal for relaxing after a long day at work or for social hours with friends. Highlights of the apartment: • First rental (new building) • 62 m² living space (spacious floor plan) • 2.5 rooms • 14th floor with spectacular distant view • Year of construction 2026 • Balcony for relaxation • High-quality parquet floor • Modern designer kitchen with noble surfaces • Own washing machine and dryer directly in the apartment • Basement compartment included • The following facilities and services are available in the building: • Breathtaking rooftop terrace at 110m height • Several elevators for convenient and quick access to all floors • Comfortable bike parking spaces and a bike cleaning room • Intelligent package boxes for your mail deliveries • Restaurant on the ground floor • Exclusive additional offers in the tower (can be booked for a fee): fitness room (2nd floor), sauna (36th floor), lounge with terrace (37th floor), co-working lounge & guest room (8th floor), wine cellar & storage facilities. Location & Connectivity: The apartment is located in the popular Mattenhof quarter in Kriens, directly next to the new Pilatus Arena. The dynamic city district convinces with an excellent infrastructure, including shopping facilities (Migros, Coop), gastronomy, and leisure activities in the immediate vicinity. The Kriens Mattenhof train station and various bus lines are practically located in front of the door: the main train station in Lucerne and the city center can be reached in just around 4 minutes by S-Bahn. The A2 highway entrance is also accessible in a short time (ideal for commuters to Zug/Zurich). Despite the central location, the surroundings offer a high quality of life with short distances to the recreational area (Allmend, Bireggwald, Horwer Seebucht, and Lake Lucerne). General: The apartment is being built in a first-class new construction project and will be completed in autumn 2026. The rental is taking place according to plan, which is why viewings are only possible from October 14th. Rental conditions: • Net rent: CHF 2,470.- per month • Additional costs (advance payment): CHF 210.- per month • Gross rent: CHF 2,680.- per month • Available for occupancy from: October 15, 2026, or by agreement Contact: Have we sparked your interest? Please contact us via the contact form for further information. We look forward to your contact!

Travel time
-
  • Modern kitchen with white cabinets, a central island, and a sink area. The space features large windows and recessed lighting.
  • Modern living room with light wooden flooring, a built-in fireplace, and a view of a kitchen area with white cabinets and a window.
  • Modern hallway with light-colored wooden flooring, white walls, built-in storage cabinets, and a small wooden bench. The hallway leads to a kitchen area with white cabinets and a countertop.
  • Empty room with wooden flooring, large glass sliding doors leading to a balcony, and a scenic mountain view.
  • Empty room with wooden flooring, large sliding glass doors leading to a balcony with a scenic mountain view.
  • Empty room with wooden flooring, large glass sliding doors leading to a balcony, and a fireplace on the right side.
  • Modern bathroom with marble tiles, a bathtub, toilet, double sink, and a large mirror. Features recessed lighting and a window with frosted glass.
  • Modern bathroom with a white sink, mirrored cabinet, glass-enclosed shower, and sleek fixtures.
  • Empty room with light wooden flooring, white walls, and a window showing greenery outside. No furniture or equipment is present.
  • Empty room with wooden flooring, white walls, large window with scenic view, radiator, and a single light fixture on the ceiling.
  • A long, narrow hallway with wooden flooring and white walls, featuring recessed ceiling lighting and several doors along the sides.
  • Modern staircase with wooden steps and glass railing, set against light-colored walls.
  • Modern kitchen with white cabinets, granite countertop, stainless steel sink, and built-in appliances including a dishwasher and microwave.
  • Utility room with exposed pipes, valves, and a white washing machine on a countertop.
  • Panoramic view of a town nestled in a valley surrounded by mountains, with solar panels on the foreground roof.
  • View of a town nestled in a valley surrounded by forested mountains and hills under a clear blue sky.
  • A white wall-mounted smart home control panel with multiple touch-sensitive buttons and a power outlet.
  • Completely empty room with bare wooden floor and no furniture or equipment.
  • Floor plan showing a layout with labeled rooms including a bathroom, shower, garden room, staircase, kitchen, living area, winter garden, and terrace. Dimensions and measurements are indicated throughout.
  • Hand-drawn floor plan showing a basement, washroom, and hallway with labeled dimensions and areas.
1 / 20
CHF 4,410.– Top
4.5 rooms
Zumhofhalde 59, 6010 Kriens

Living with a house character - modern 4.5-room apartment with a far-reaching view and plenty of privacy

Welcome to Zumhofhalde 59 in Kriens – here you can expect a very special home that offers much more than a classic 4.5-room apartment.The spacious and modern apartment combines the advantages of a condominium with the character and privacy of a small row house. Two spacious outdoor areas, a private garden area with a planned seating area, direct access from the basement to the outside, and plenty of additional storage space make this apartment something very special. This is the first occupancy after a complete renovation. A home with two sides Already on the front side, you will be greeted by a beautiful, spacious terrace with an impressive panorama from the Rigi to Lake Lucerne and the Pilatus. Here you can enjoy the sun, have a cozy breakfast, or let the day fade away with a glass of wine.On the back of the house, another special retreat is being created: a private garden area with a seating area and a view of the lake is planned for spring 2027. This creates additional private outdoor space, which further enhances the feeling of having your own small house.The bright living room is the heart of the apartment. The elegant wooden floor, the built-in fireplace, and the large glass sliding doors create a welcoming and high-quality living atmosphere. Thanks to the large window areas and the connection between the living room, winter garden, and terrace, plenty of daylight enters the room.The modern kitchen impresses with white fronts, a high-quality worktop, a kitchen island, and integrated appliances. It combines functionality with a timeless design and offers plenty of space for joint cooking and cozy gatherings.The other rooms also present themselves as bright and spacious, with beautiful wooden floors and large windows with a view of the greenery. The modern electrical installations offer a variety of possibilities for individual lighting concepts and smart home applications. Numerous built-in closets and a separate, walk-in closet also provide plenty of practical storage space.The apartment has two stylishly furnished bathrooms and a separate toilet. The main bathroom offers elegant tiles, a bathtub, a double sink, and a spacious mirror. A second bathroom with a shower and a mirror cabinet provides additional comfort in everyday life.Another highlight can be found in the basement: a large, versatile cellar room offers exceptionally much storage space.Right next to it is the spacious laundry room with its own washing machine. Here, not only is there enough space for washing and drying, but also plenty of room for comfortable ironing and organizing the household.Particularly practical: a private outdoor staircase provides direct access from the basement to the garden area. This connection makes the outdoor area particularly easily accessible and underlines the private house character of the apartment.Zumhofhalde convinces with its quiet and family-friendly location in the Sonnenberg quarter. Here you can enjoy a pleasant tranquility – both during the day and at night – and at the same time, a good connection to everyday life.The green, slightly elevated location of Kriens combines natural living with an impressive view of the surrounding mountains, valleys, and the lake. The hiking trails are right outside the door.An apartment that feels like your own house This property is ideal for all those who want to combine the comfort of an apartment with the advantages of their own house: plenty of privacy, spacious interior rooms, several outdoor areas, a garden, storage space, and direct access to the outside.Have we sparked your interest? Then we look forward to your contact via the form and to arranging an individual viewing appointment with you.

Travel time
-
1 / 6
  • Balcony / Terrace
  • Elevator
  • Wheelchair access
CHF 2,590.– Top
2.5 rooms68m² living space
6010 Kriens

Dreamy Lake and Mountain View

First-time rental in a new building in Kriens: This 2.5-room apartment on the 25th floor offers a lot of light and space on 68 m². The attractive south-facing orientation and the open living, dining, and kitchen area create a home to arrive and enjoy. High-quality parquet flooring, modern equipment, and Minergie standard ensure comfort and efficiency. Private washing machine and dryer in the apartment as well as several elevators in the house. Ideal for single people or couples.This BETTERHOMES offer is characterized by the following advantages:- First-time rental in a new building- 25th floor- attractive south-facing orientation- bright, open living, dining, and kitchen area- modern, high-quality equipment throughout the apartment- high-quality parquet flooring- Minergie standard- several elevators available- private washing machine and dryer in the apartment- ideal for single people or couples- and, and, and ...Interested? Contact us for a non-binding viewing!Not found what you're looking for? Over 2,000 more offers at: www.betterhomes.ch - the real estate fair mediatorWant to market your own property?Benefit from our know-how: https://www.betterhomes.ch/de/profitierenDo you want to have a property valued?Find out its value now through our free valuation, immediately and non-bindingly!https://www.betterhomes.ch/de/knowledge/estimationMore detailsLocation: central, well-connected location, with quick access to the highwayCondition: modern new building in high-quality and well-maintained conditionBathrooms / wet cells: 1 (1x WC / sink / shower)Heating system: underfloor heatingPublic transport: bus / train, 50 mSchools: primary school, 550 mShops: Migros, 100 m / Pilatusmarkt, 1 km

  • Balcony / Terrace
  • Elevator
  • Wheelchair access
  • Balcony with a grey sofa, coffee table, dining table, chairs, potted plants, and a candle on a small table.
  • Modern living room with light wooden flooring, large windows with white curtains, a white sectional sofa, a coffee table, a television on a stand, and decorative plants.
  • Modern dining area with a long wooden dining table surrounded by white chairs, a sofa with cushions, and decorative plants. The room features wooden flooring, large windows with curtains, and a pendant light hanging above the table.
  • Modern kitchen with white cabinets, a stainless steel sink, and an orange backsplash. Features include built-in oven, towel hanging on oven door, and a large sliding glass door leading to a garden.
  • Modern bedroom with a large bed, white wardrobe, wooden flooring, and a hanging spherical lamp.
  • Modern bathroom with a double sink, large mirror, toilet, wicker basket, and small potted plants. Light-colored tiles and a round ceiling light.
  • Minimalist bedroom with a single bed, wooden flooring, and large windows with curtains allowing natural light.
  • Open green field with scattered trees, a fence, and a building in the background under a clear blue sky.
1 / 8
CHF 2,950.– Top
3.5 rooms107m² living space
Schällenmatt 11, 6010 Kriens

Dreamy 3.5-room garden apartment in Kriens

Stylish 3.5-room garden apartment in a prime location in Kriens This spacious 3.5-room garden apartment offers a lot of space to live and feel good on 107 m² of living space. The special highlight: the approximately 100 m² large private garden with a covered seating area – ideal for relaxed summer evenings, guests, hobby gardeners or simply for all who like to live outside. Here, the comfort of an apartment is combined with a living feeling that is almost reminiscent of a small house. This is what you can expect • Spacious 107 m² of living space • Approximately 100 m² large private garden • Covered garden seating area • Bright and spacious living/dining area • Modern, open kitchen • Two bedrooms • Bathroom with bathtub • Practical built-in closets • Private laundry room • Large basement compartment • Well-kept construction standard • Garage with charging station (150.—) A garden that makes a difference Drinking the first coffee outside in the morning, relaxing in the garden after work, or inviting friends to dinner: the spacious outdoor area greatly expands the living space, especially in the warmer months. The garden offers enough space for a lounge, dining table, grill, plants, or raised beds. Living in Kriens The apartment is located in a pleasant residential area in Kriens. Shopping facilities, public transport, and the city of Lucerne are easily accessible. At the same time, you live quietly and with a lot of private outdoor space. The heart of the apartment is the approximately 100 m² large private garden with a sunny seating area – a place to relax, enjoy, and linger. The lovingly designed rose garden gives the outdoor area a special atmosphere. Some windows are also equipped with practical mosquito screens. The modern kitchen impresses with high-quality appliances, plenty of workspace, and spacious storage. A practical recess, a comfortable wet cell, and well-thought-out floor plans provide additional living comfort. Location and surroundings The apartment is located in a well-kept and particularly family-friendly quarter. • Public transport: Bus stop Grabenhof in about 5 minutes' walk, Mattenhof train station in about 15 minutes' walk. • Shopping facilities: Aldi in just 2 minutes' walk, further shopping facilities (Pilatusmarkt) are located in the immediate vicinity. • Family-friendly: The Roggern school is located directly opposite. A nursery and several playgrounds are also located in the quarter. The leisure value also leaves nothing to be desired: the extensive green spaces of the Allmend Lucerne invite you to stroll, jog, or cycle. Just a few minutes away is also the Pilatus Arena – a modern center for sports, events, and international events. This apartment is ideal for couples, small families, or anyone who wants to combine modern living with a lot of privacy, a spacious garden, and an excellent location.

Travel time
-
  • Aerial view of a modern urban area with high-rise buildings, green spaces, and a mix of residential and commercial structures.
  • Modern bathroom with dark grey tiles, a large illuminated mirror, a white sink with a chrome faucet, a bathtub with a handheld showerhead, and a toilet.
  • Modern balcony with large glass sliding doors, wooden flooring, and a view of a cityscape and mountains.
  • Modern bathroom with black tiles, a wooden vanity, a white sink, a toilet, a glass-enclosed shower, and a stacked washer/dryer unit.
  • Modern kitchen with large windows offering a scenic view, featuring a central island with a sink, white cabinets, and a sleek faucet.
  • Empty room with wooden flooring, white walls, large windows, and a concrete pillar. No furniture or equipment present.
  • Empty room with white walls, wooden floor, and a small adjacent bathroom with a sink and mirror.
  • Aerial view of a cityscape with modern buildings, green spaces, and a scenic lake and mountain backdrop.
1 / 8
CHF 2,840.– Top
3.5 rooms92m² living space
Am Mattenhof 3, 6010 Kriens

Living above the roofs of Lucerne South

Exclusive 3.5-room apartment in the PilatusTower Kriens, built to high standardsIn the renowned PilatusTower, this modern and high-quality 3.5-room apartment on the 11th floor (apartment no. 11.01) awaits you as of November 16, 2026. On approximately 92 m² of living space, you can enjoy a unique living experience with spectacular views of the Central Swiss mountain world and the city of Lucerne.Your new wellness oasis is located on the 11th floor and offers you the following: • 3.5 rooms with approximately 92 m² of living space • Spacious living/dining area with open kitchen (approximately 40 m²) • Two bedrooms (approximately 14 m² and 17 m²) • Master bedroom with en-suite bathroom • Balcony with approximately 12 m² and beautiful distant views and evening sun • Electric awning on the balcony • High-quality oak parquet floor, naturally oiled • Modern kitchen with natural stone Pretoria brushed and high-quality V-Zug appliances, including a combi-steamer • Kitchen glass splashback in the color loam • Aluminum handle strip, black anodized • Two full-fledged bathrooms: • Bath/WC with bathtub • Shower/WC • Under-sink furniture in walnut design • Wall and floor tiles in anthracite-colored ceramic plates • Private washing machine and dryer in the apartment • Electric louvers • Additional lockable storage space in the stairwell (2 modules) Exclusive benefits in the PilatusTowerAs a resident, you benefit from exceptional community facilities: • Rooftop terrace with a unique panorama over Central Switzerland • Fitness room • Sauna at over 100 meters high • Business lounge and co-working area • Guest room for visitors • Wine cellar • Bicycle cleaning station • Modern elevator systems • Video intercom system • Electronic locking system 3D tour can be found under the following link:https://my.matterport.com/show/?m=51sWahhoQ1pDiscover more details at www.pilatustower.chHave we sparked your interest? Please do not hesitate to contact our responsible person. The Falck Group AG is a regional specialist for real estate and trust services. For us, respectful and honest interaction with our customers and tenants plays an equally important role. Trust our experience: quality-oriented – since 1875.

Travel time
-
1 / 7
CHF 2,650.–
1.5 rooms87m² living space
Langsägestrasse 21, 6010 Kriens

Ideal for concert-goers and sun worshippers

As of August 2026, we are renting these modern 1½-room loft apartments in the Haus Weitblick, the landmark of the new Eichhof West in Kriens. On the outskirts of Lucerne, 234 rental apartments of various sizes and configurations are being built in Eichhof West. Whether alone, in a partnership, with family, or when the children have moved out, Eichhof West is a neighborhood for every stage of life. A place where you'll want to put down roots. In the Haus Weitblick, you can look forward to the following amenities: - Sustainability in construction and operation- Attractive oak parquet flooring- Floor heating with Geo-Cooling- Kitchens with elegant materials- Washing machine/tumbler in the apartment- Wheelchair-accessible elevator- Partial mountain views- Partial lake view from the 10th floor The attractive surroundings: - Park-like, car-free outdoor space- Community terrace and room in the Haus Querbeet- Grocery store on the 1st basement level of the Haus Weitblick Eichhof West- The city of Lucerne and nearby recreational areas are just a few minutes away- Direct highway and public transportation connections right outside the door On the project website www.eichhofwest.ch, you have the opportunity to virtually visit visualized model apartments and the views from the 10th floor. Additionally, you'll find more information about the development and can view other available apartments and register for them. We look forward to your contact!

Travel time
-
1 / 7
CHF 2,840.–
3.5 rooms86m² living space
Langsägestrasse 21, 6010 Kriens

Ideal for mushroom collectors and shopping fans

Enjoy a breathtaking view that stretches from the majestic Rigi to the impressive Pilatus. This exclusive 3½-room apartment is the last available apartment of this size in the Haus Weitblick, the architectural landmark of the new Eichhof West in Kriens. A rare opportunity to combine living with panorama and special living feeling. You can look forward to the following amenities in the Haus Weitblick: - Sustainability in construction and operation- Attractive oak parquet- Floor heating with Geo-Cooling- Kitchens with elegant materialization- Washing machine/tumbler in the apartment- Passenger elevator accessible by wheelchair- Partial view of the mountains- Partial lake view from the 10th floor On the outskirts of Lucerne, 234 rental apartments are being built in the Eichhof West in various sizes and configurations. Whether alone, in a partnership, with family, or when the children have moved out - the Eichhof West is a quarter for every phase of life. A place where you like to put down roots. The attractive environment: - Park-like, car-free outdoor space- Community terrace and room in the Haus Querbeet- Food store in the 1st basement of the Haus Weitblick Eichhof West- City of Lucerne and nearby recreational areas within a few minutes' reach- Highway and public transport connection directly in front of the door The pictures in this ad are reference pictures. On the project website www.eichhofwest.ch, you have the opportunity to virtually visit visualized model apartments and the views from the 10th floor. You will also find additional information about the construction project and can view other available apartments and register for them. We look forward to your contact!

Travel time
-
1 / 17
CHF 3,270.–
5.5 rooms125m² living space
Guetrütistrasse 9, 6010 Kriens

Beautiful views – modern, spacious, bright and friendly

Kriens is the second-largest town in the canton of Lucerne and is located in a gentle valley, nestled between Sonnenberg and the Lucerne Hausberg, the Pilatus. Kriens offers, in addition to its beautiful scenic location, a well-developed, modern infrastructure. The charm of the attractive surroundings between the lake and the mountains is hard to resist. That's what makes Kriens' living quality! And of course, the proximity to the city of Lucerne with its own fascination and charm.Getting to Kriens is always easy with the very well-developed transportation routes. Whether by individual transportation with highway connections to the A2, or by public transportation, by bus or train. You can reach your destination quickly and comfortably.Located at Guetrütistrasse 9, elevated, you can enjoy peace and a beautiful, unobstructed view. Here we rent this spacious 5.5-room apartment, which combines modern living comfort with a natural living space: • Bright and spacious rooms • Modern and timeless construction • With the elevator, you can reach your apartment directly • Entrance area with practical built-in closets • Open living, dining, and kitchen area • Completely equipped kitchen • Living and sleeping rooms with parquet floors • Spacious bathroom with whirlpool tub and shower • Two separate toilets • Spacious balcony with a beautiful view over Kriens • Practical basement compartment in the basement • The apartment has been freshly renovated for you Two parking spaces can be rented for CHF 130.-/month each.Are you interested in more information or have questions about this exciting apartment in Kriens? We are at your disposal personally.We look forward to your contact.

Travel time
-

Suggested properties for you based on search results