40 results - Apartment for rent in Kriens
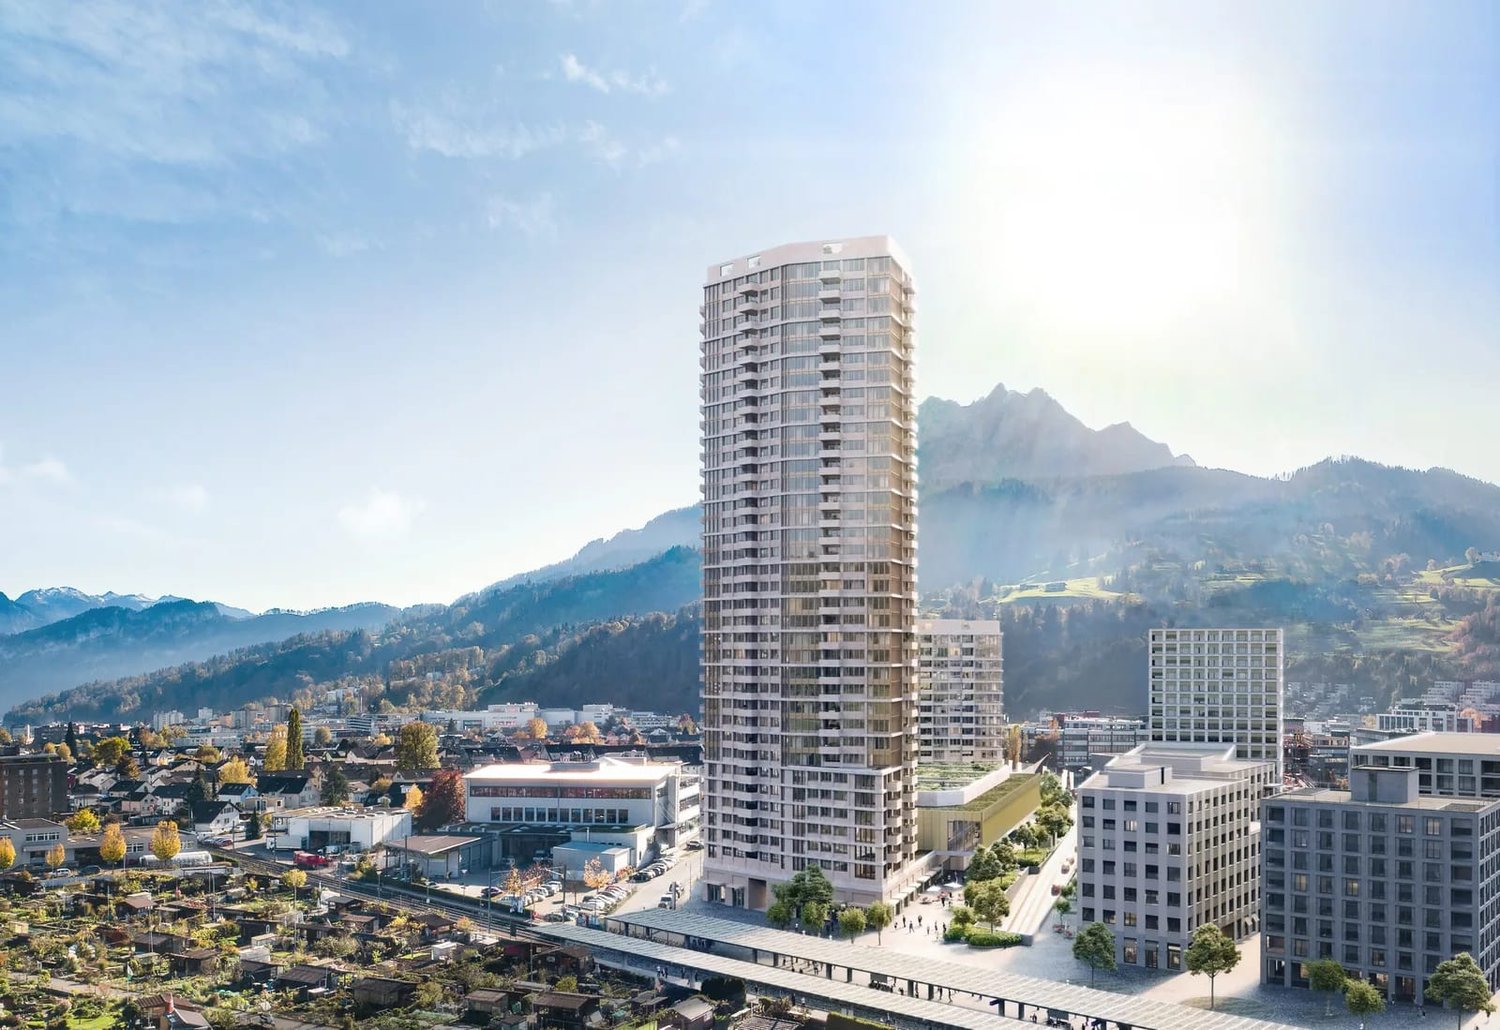
New building
1 / 13
CHF 7,500.– Premium
3.5 rooms118m² living space
Am Mattenhof 1, 6010 Kriens

Exclusive 3.5-room apartment on the 33rd floor of the tallest building in Central Switzerland - Welcome to the SkyLevel of the PILATUS TOWER

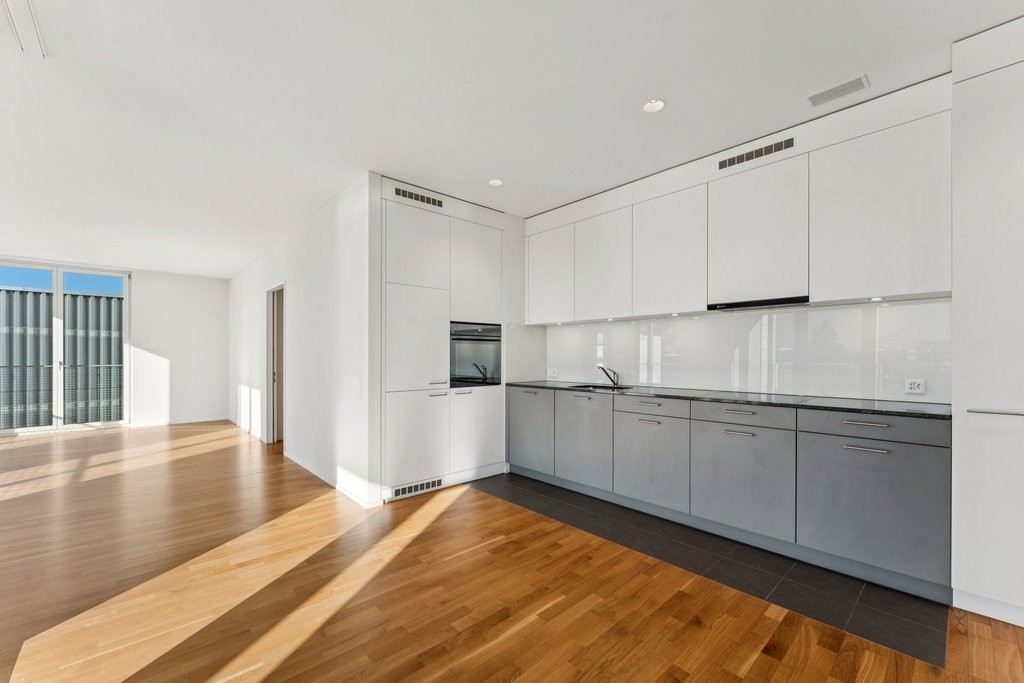
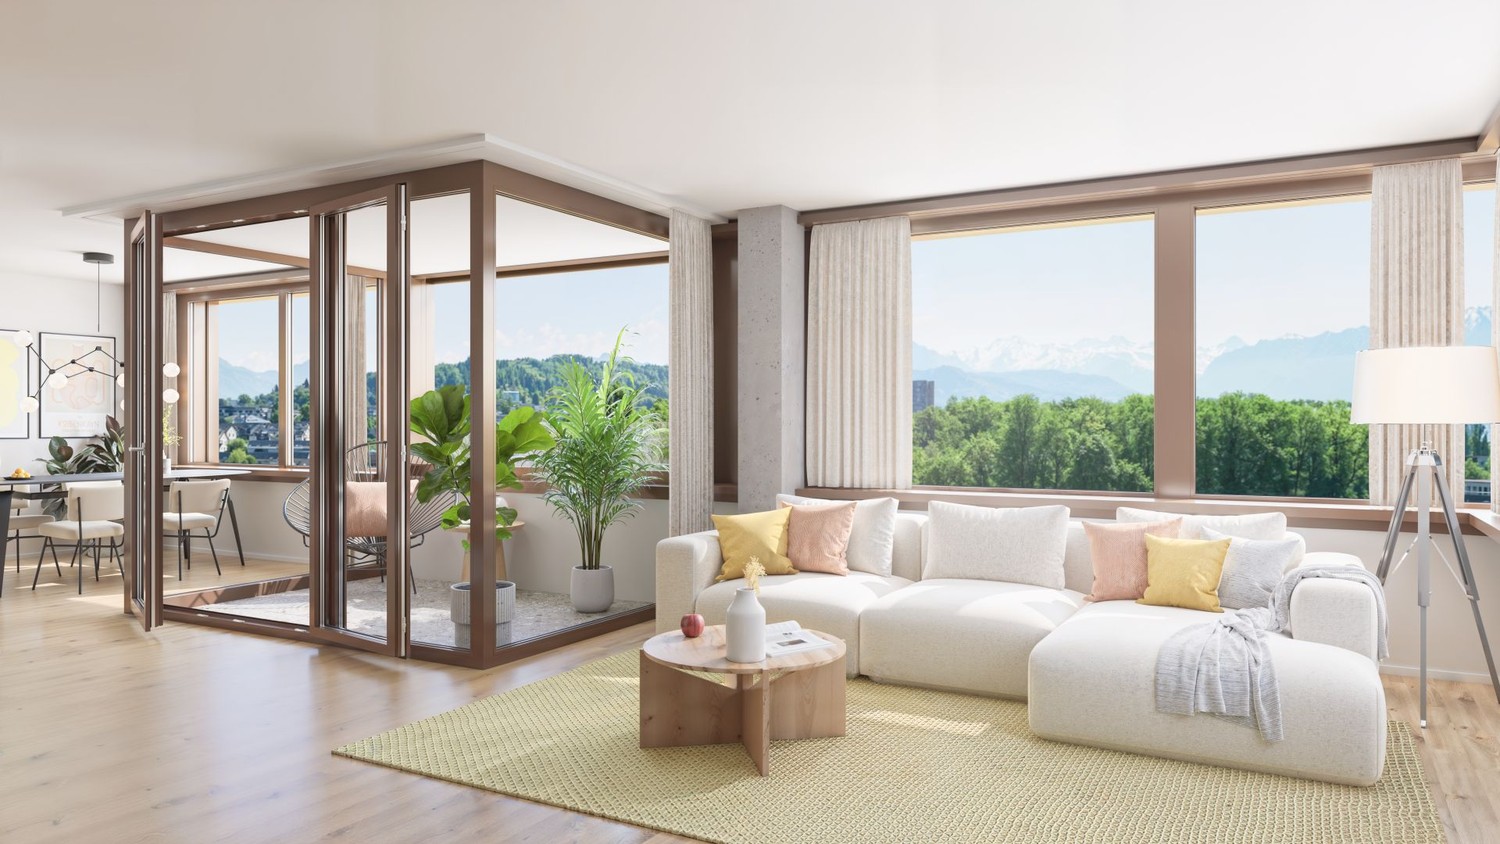
Living high above Kriens - in the exclusive SkyLevel of the Pilatus Tower.On the 33rd floor, you can expect an extraordinary 3.5-room apartment with 117.5 m² of net living space, spectacular views of Kriens, the Pilatus, and Lake Lucerne. The high-quality new apartment in its first occupancy combines spacious living, contemporary architecture, and a service comfort that goes far beyond the usual.The open living and dining area forms the stylish center of the home. Large window fronts let in plenty of daylight and put the impressive panorama at the center. The elegant Orea designer kitchen is equipped with high-quality Miele appliances, a Quooker, and a wine cooler - ideal for enjoyable evenings and representative living. Two balconies with 9 m² each extend the living space outdoors and create private spaces to enjoy the view over Lucerne and the surrounding mountain world. • 2 bathrooms: bathroom/WC and shower/WC • Comfort in everyday life: own laundry tower and private closets in front of the apartment door • Building with comprehensive offer: four elevators, rooftop terrace on the 37th floor, sauna on the 36th floor, fitness area, coworking, and guest room • Additional service: Mediterranean restaurant with room service • Energy and climate: TABS heating and cooling, district heating via lake water pipeline, and mechanical basic ventilation • Parking: two underground parking spaces for CHF 300.- each per month The Pilatus Tower is located in the Mattenhof quarter of Kriens and offers an excellent connection between urban quality of life and nearby recreation. The Kriens Mattenhof train station with S-Bahn lines S4 and S5 is easily accessible; Lucerne is only a few minutes away. Shopping facilities, gastronomy, fitness, and leisure activities are located in the immediate vicinity. The Pilatus, the Bireggwald, and Lake Lucerne offer attractive opportunities for relaxation and sports.Rental conditions: • Net rent: CHF 6,500.- per month • Additional costs: CHF 400.- per month • 2 underground parking spaces: CHF 600.- per month • Gross rent: CHF 7,500.- per month • Availability: upon request A representative home for people who appreciate exceptional views, first-class finishes, and the amenities of a modern premium building.

Travel time
-
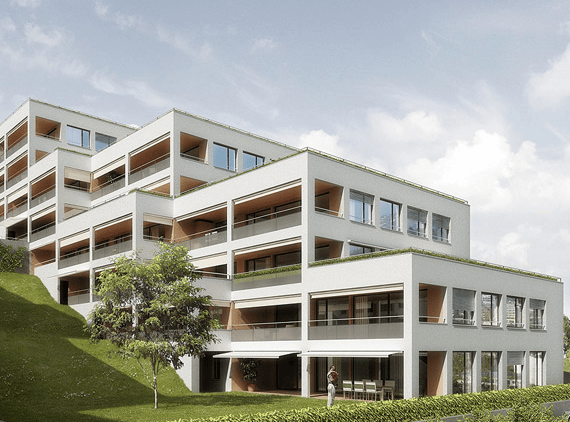
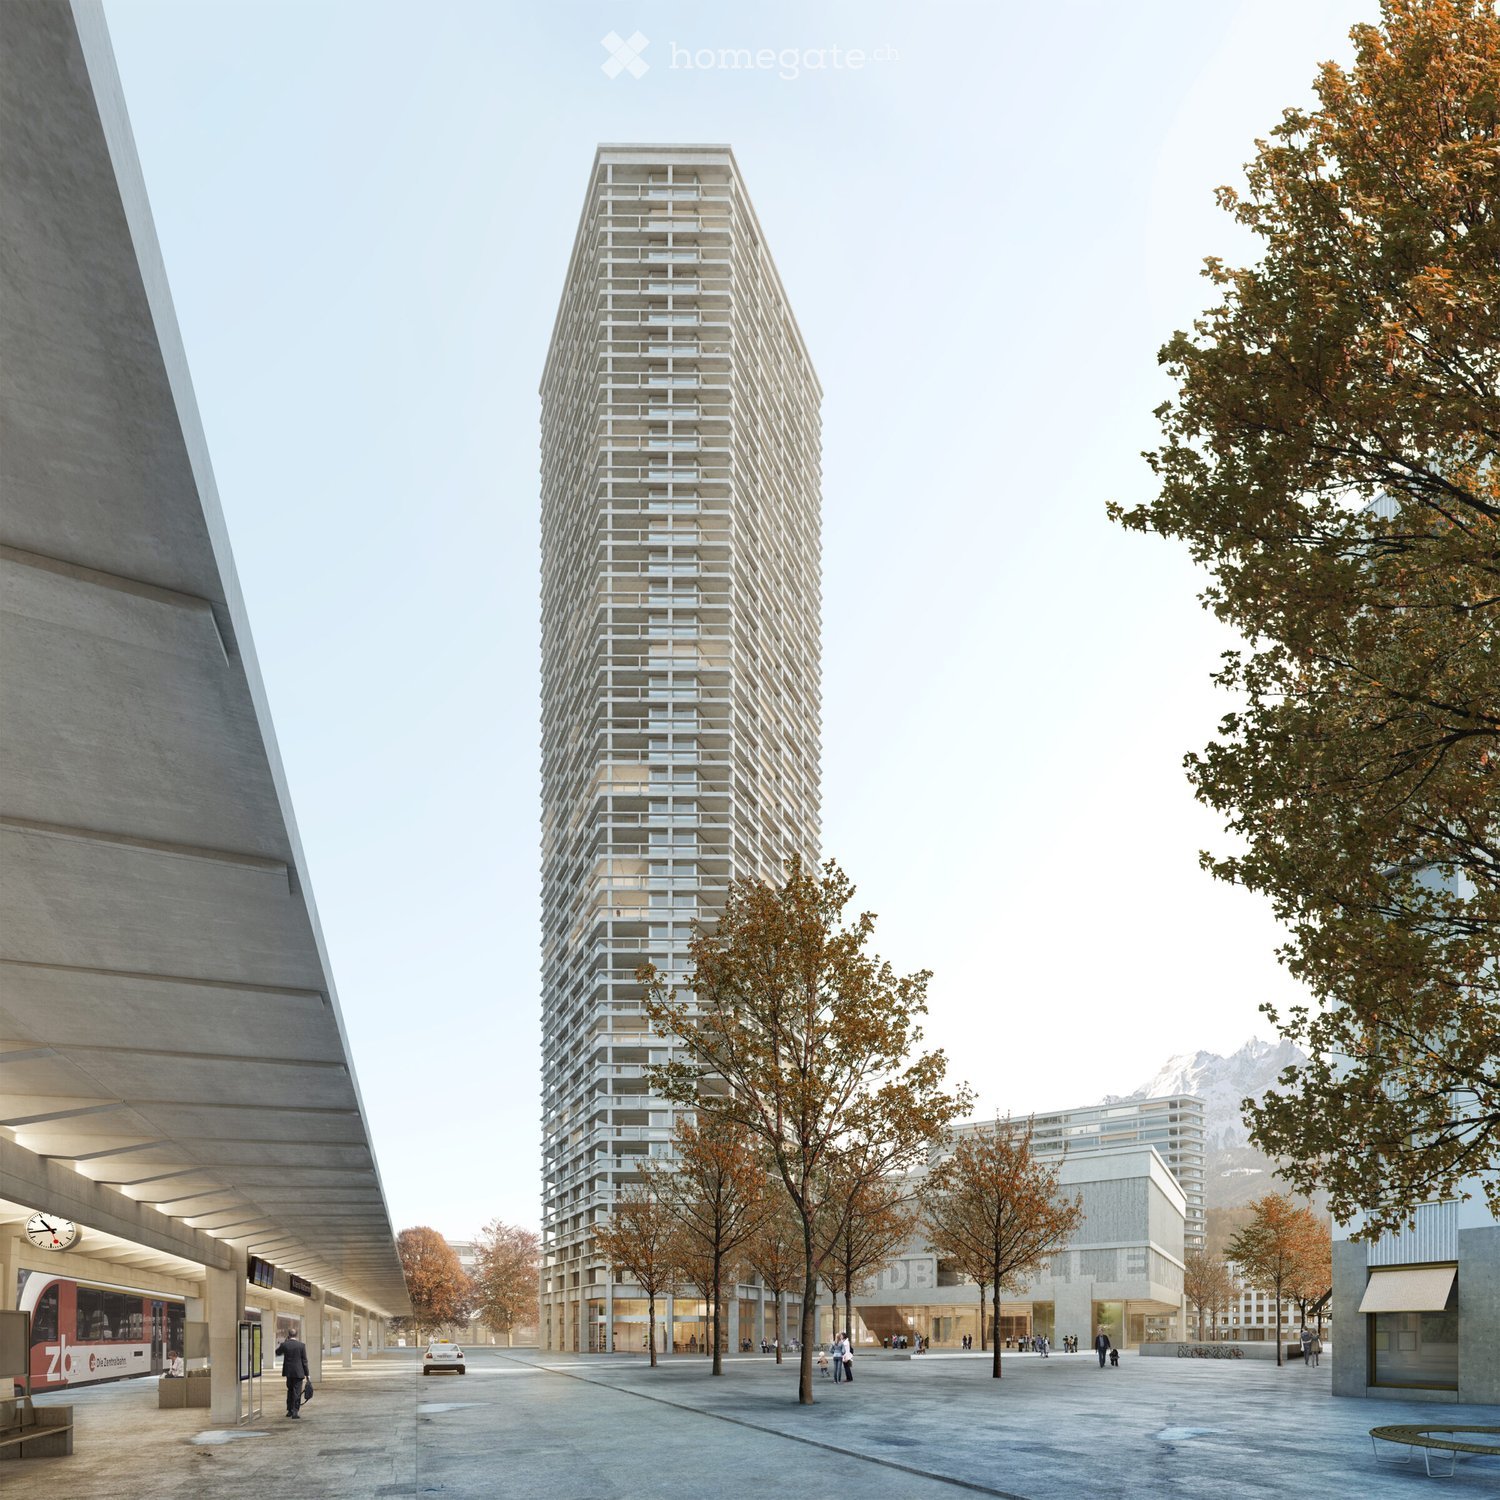
  • Modern multi-story residential building with white facade, large windows, balconies, and green rooftop.
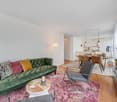
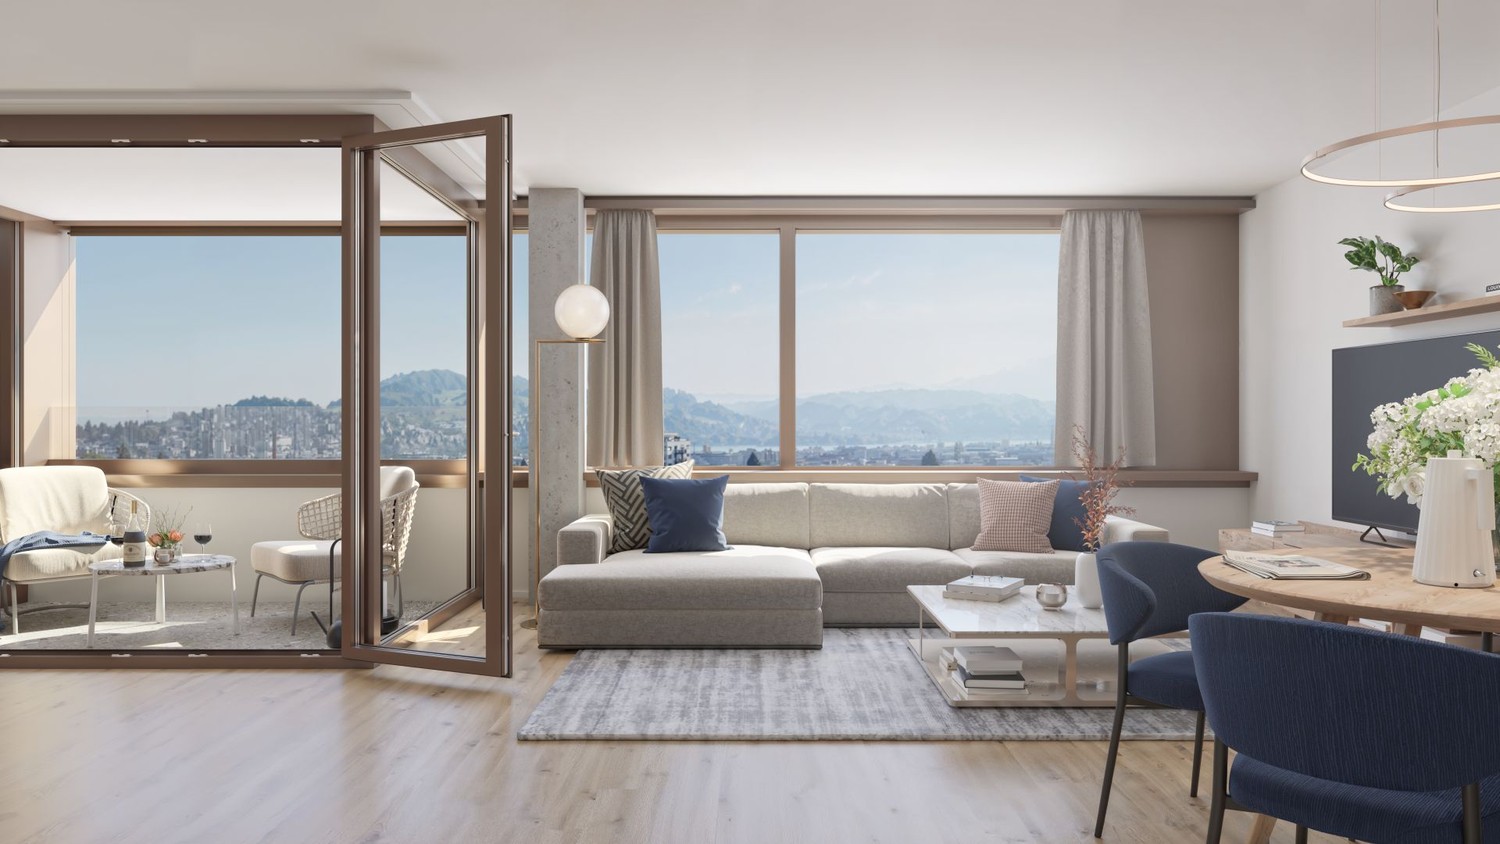
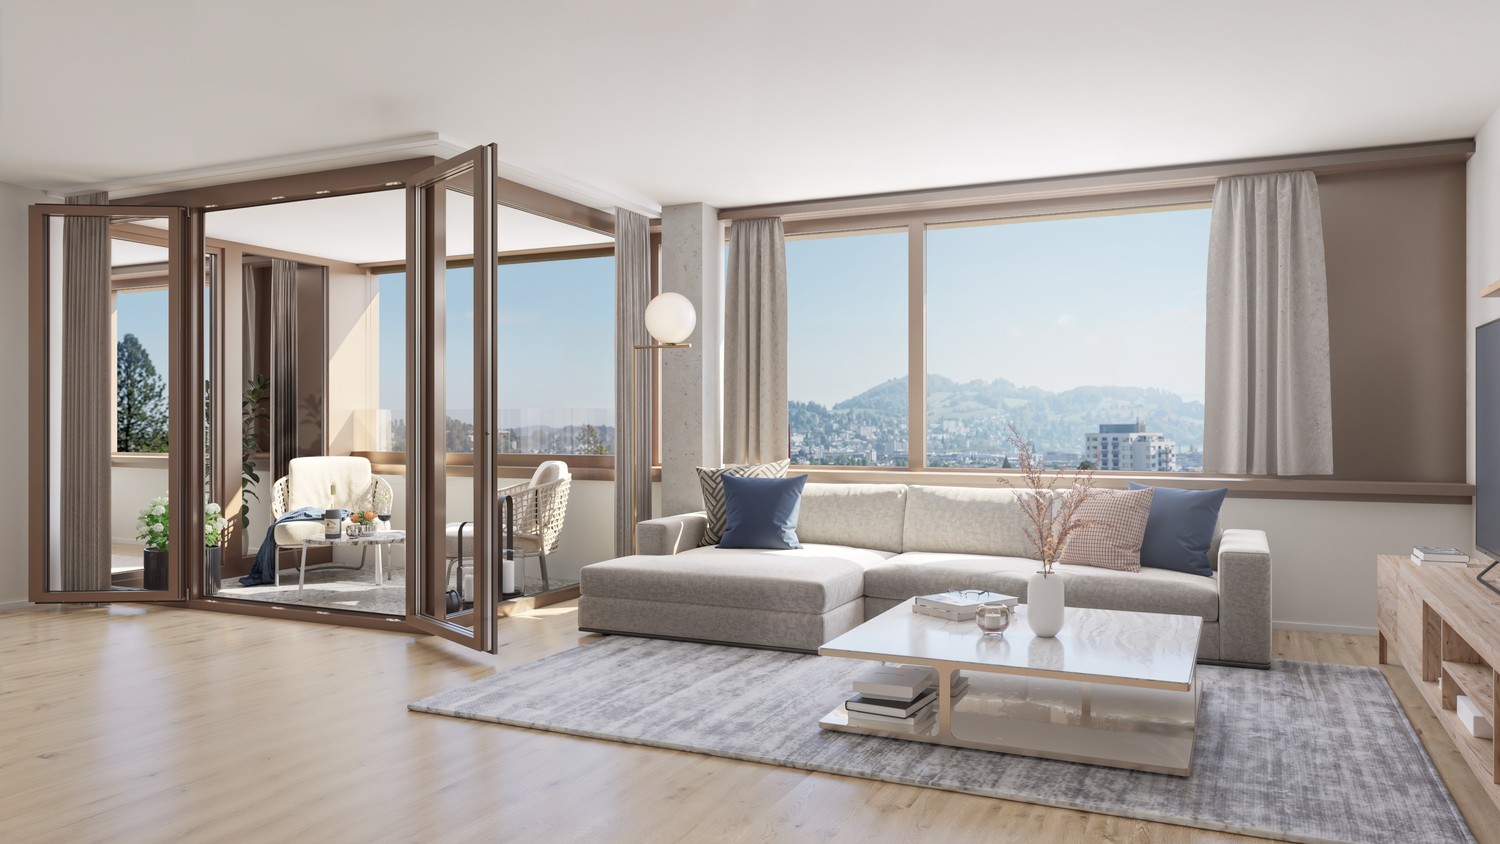
  • Modern living room with wooden flooring, large windows, and a balcony. Features a grey sofa, coffee table, chairs, floor lamp, and speaker.
  • Balcony with wicker sofa, chairs, small table, and potted plants, overlooking a scenic valley with mountains.
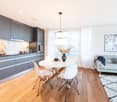
  • Modern open-plan kitchen and dining area with light wood flooring, grey cabinets, and a central island. A dining table with four chairs is set with a patterned tablecloth.
  • {"type": "Kitchen", "objects": ["sink", "faucet", "oven", "cupboard", "bottle", "fridge", "fridge", "fridge", "fridge", "fridge", "fridge", "fridge", "fridge", "fridge", "fridge", "fridge", "fridge", "fridge", "fridge", "fridge", "fridge", "fridge", "frid
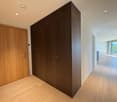
  • A narrow hallway with wooden flooring, white walls, and a grey door at the end. There is a small umbrella stand with umbrellas and a small bench on the right side.
  • A modern, minimalist room with light wooden flooring, white built-in wardrobes, and a small table with a decorative painting on the wall.
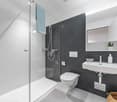
  • Modern bathroom with double sink vanity, two sinks, two faucets, two blue towels, decorative bottles, and a toilet.
  • Cozy bedroom with a double bed, nightstand, and a large window with a view of a small outdoor exercise area.
  • Bright, modern room with wooden flooring, a desk with a laptop and chair, a large mirror cabinet, and a sliding glass door leading to a balcony.
  • A compact bathroom with a stacked Bosch washing machine and dryer unit, light wooden flooring, and a visible sink area in the background.
  • Storage area with wooden shelves holding various items, including cans, a bottle, a basket, and a shovel. There are also chairs, trash bins, and a pair of shoes on the floor.
  • Floor plan of a multi-room residential building, including living room, kitchen, bedrooms, bathrooms, and entrance area.
1 / 13
Modern living room with wooden flooring, large windows, and a balcony. Features a grey sofa, coffee table, chairs, floor lamp, and speaker.
Balcony with wicker sofa, chairs, small table, and potted plants, overlooking a scenic valley with mountains.
Modern open-plan kitchen and dining area with light wood flooring, grey cabinets, and a central island. A dining table with four chairs is set with a patterned tablecloth.
CHF 2,650.– Premium
3.5 rooms103m² living space
Unter Sidhalden 16, 6010 Kriens

3.5-room apartment 103 m2 with loggia 30 m2

Key FactsFloor 1st floorLiving area 103 m²Year of construction 2013Available from End of February 2027Wheelchair accessible yesPets no Description 3.5-room apartment in a green area 103 m2 with loggia 30 m2A spacious 3.5-room apartment with a large loggia (30m2) is available for rent in the popular district of Unter Sidhalden, located in a slightly elevated position in Kriens, at the end of a cul-de-sac. The proximity to nature makes it an ideal retreat. The apartment is located on the first floor of a well-maintained building. The well-designed floor plan with a net living area of 103m² offers the highest level of comfort. Upon entering, you will find practical built-in closets with plenty of storage space in the entrance area. The open kitchen is high-quality equipped (glass fronts, oven, 2nd oven with microwave function, extra-wide glass ceramic cooktop, dishwasher) and has a bar counter with plenty of workspace. The living and dining room is generously designed and leads to the large loggia with outdoor storage room 7.5m2, from which you can enjoy a wonderful view. The apartment also has two rooms, both with access to the loggia. The bedroom has a separate dressing room. The bathroom is equipped with a walk-in shower, double sink, and toilet. A private laundry room is built into a corridor closet. The entire apartment is equipped with high-quality oak parquet, while the bathroom is completely tiled. A large cellar 13.5m2 belongs to the apartment. There is also a shared drying room and a bike storage room. A parking space in the underground garage can be rented for CHF 150/month. Do you have questions or would you like to arrange a viewing? We are happy to help and look forward to your contact. Special FeaturesAttractive living location with beautiful views - well-maintained building - well-designed floor plan - separate dressing room - large loggia and outdoor storage room - plenty of storage space - very quiet location - pleasant neighborhood.The living rooms are heated by a heat pump in winter and cooled directly via the earth probes in summer. LocationKriens is a lively town with modern infrastructure. The apartment is located in a slightly elevated position in the district of Unter Sidhalden at the foot of the Pilatus, between Horw and Kriens. The property is well connected in terms of transportation - whether by public transport, highway, or bike paths to Kriens, Lucerne, and Horw. The bus stop Wiggenhof is about 7, the Mattenhof train station 18 minutes' walk away. The Pilatus Markt shopping center and the Horw Schlund highway exit are also within easy reach. Nearby are recreational areas and various sports and leisure facilities.Distances Public transport 400 m Highway 1.5 km Kindergarten 450 m Primary school 450 m Secondary school 450 m High school/Gymnasium 4.2 km Shopping facilities 600 m Post office 1.8 km Bank 1.8 km Restaurants 800 m

Travel time
-

Find a new tenant for free

Create a free listing on Homegate to find the perfect next tenant for your apartment in no time at all.

List your property now
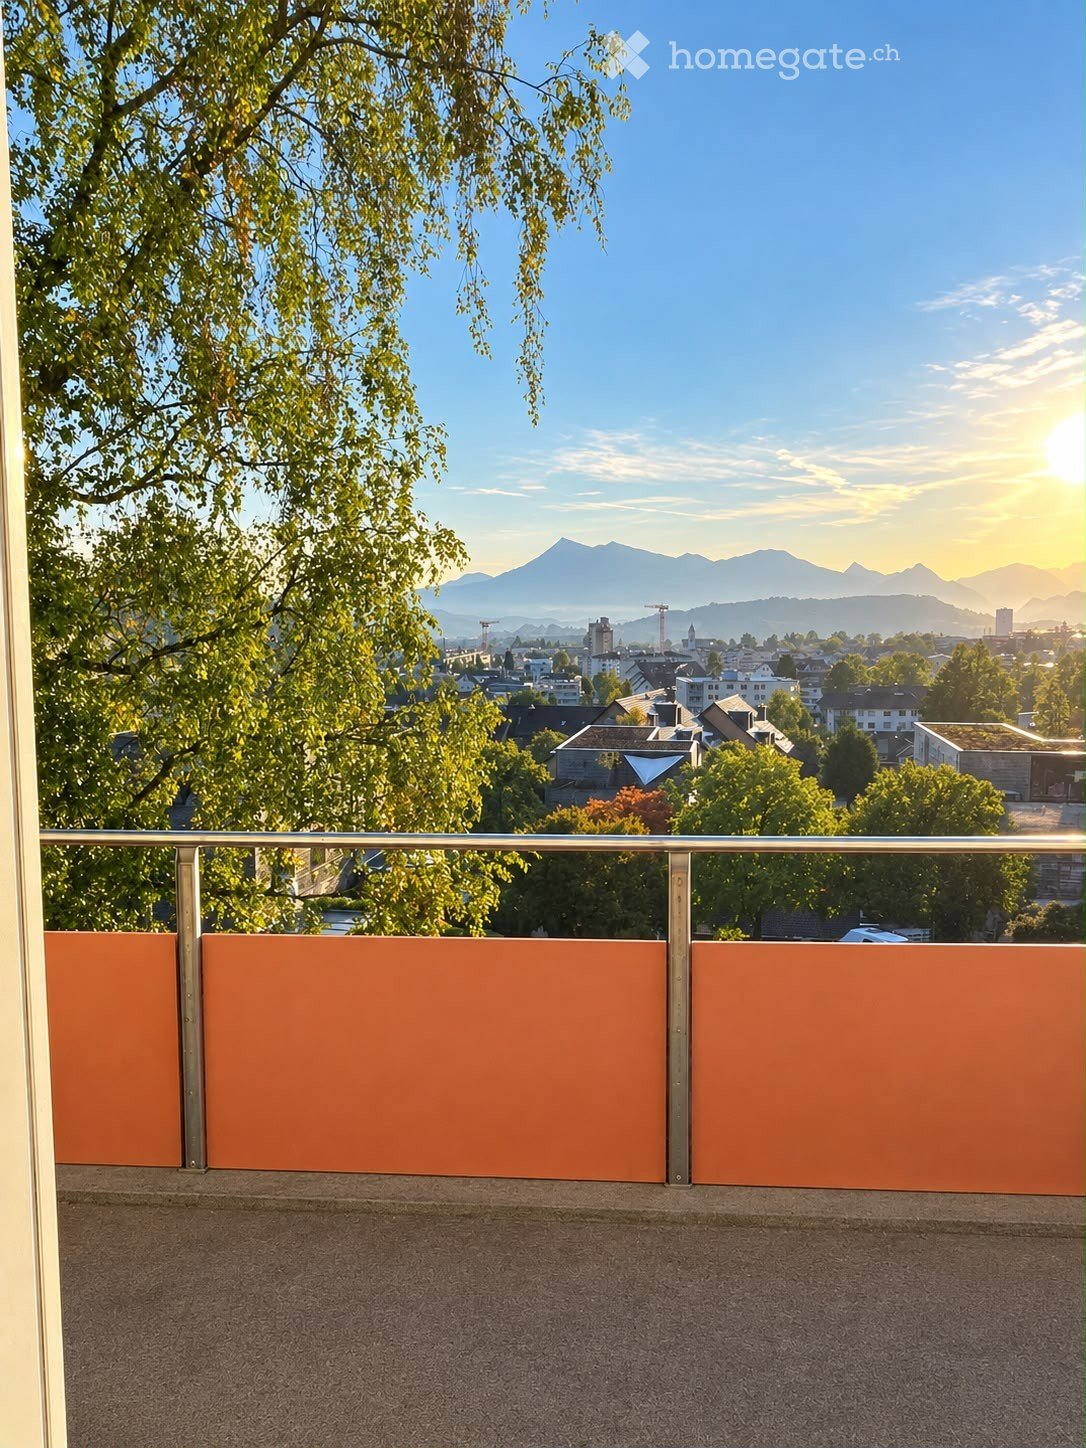
  • A panoramic view of a town nestled in a valley surrounded by mountains, with a lake visible in the distance.
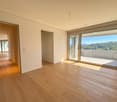
  • Empty room with wooden flooring, large windows offering a scenic view, and a bench near the window.
  • Empty room with wooden flooring, large glass sliding doors leading to a balcony with a scenic mountain view.
  • Modern kitchen with wooden flooring, large windows offering a scenic mountain view, and a sleek black countertop with a sink and faucet.
  • Empty room with wooden flooring and large windows offering a scenic view of a town and mountains.
  • Modern bathroom with a white sink, chrome faucet, and toilet. The room features light-colored tiles and a wooden floor, with a door leading to a balcony or outdoor area.
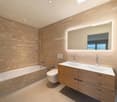
  • Modern bathroom with wooden wall tiles, a white sink, toilet, bathtub, and a large mirror with built-in lighting. The space features a sleek, contemporary design with a showerhead visible above the bathtub.
1 / 7
CHF 5,400.– Top
5.5 rooms175m² living space
Am Mattenhof 1, 6010 Kriens

Exklusive 5,5-Zimmer-Wohnung im Pilatus-Tower

Exklusive 5.5-Zimmer-Wohnung im Pilatus-Tower – 15. EtageErstbezug im Pilatus-Tower: Diese exklusive 5.5-Zimmer-Wohnung bietet auf 175 m² modernen Wohnkomfort mit raumhohen Fensterfronten und Panoramablick auf den Vierwaldstättersee und die umliegende Bergwelt.Highlights der Wohnung: • 3 Schlafzimmer, 3 Badezimmer und Ankleide • Grosser Wohnbereich mit zusätzlichem Office oder Bibliothek • Separates Esszimmer mit moderner Küche • 2 Balkone à 12 m² • Réduit auf derselben Etage und Kellerabteil • Parkplatz in der Tiefgarage (CHF 200.– pro Monat) Exklusive Annehmlichkeiten für Bewohner des Pilatus-Tower: Fitnessraum, Sauna, Coworking-Lounge und Dachterrasse mit 360°-Panoramablick auf Luzern, den Vierwaldstättersee und die Alpen.Toplage: Bahnhof Luzern Mattenhof direkt vor der Tür – nur 5 Minuten ins Zentrum von Luzern. Einkaufsmöglichkeiten, Restaurants und Pilatus Arena in unmittelbarer Nähe.https://pilatustower.ch------------------------------------------------------------------------------------------------------------------------------------Exclusive 5.5-Room Apartment in Pilatus-Tower – 15th FloorFirst occupancy in Pilatus-Tower: This exclusive 5.5-room apartment offers 175 m² of modern living space, featuring floor-to-ceiling windows and breathtaking panoramic views of Lake Lucerne and the surrounding mountains.Apartment highlights: • 3 bedrooms, 3 bathrooms and walk-in dressing room • Impressive living room with additional living space (for library or office) • Elegant dining room with modern kitchen • 2 balconies of 12 m² each • Storage room on the same floor and private cellar • Underground parking space (CHF 200 per month) Exclusive residents' amenities: Fitness centre, sauna, coworking lounge and a rooftop terrace offering stunning 360° views of Lucerne, Lake Lucerne and the Alps.Prime location: Lucerne Mattenhof railway station right outside the building – just 5 minutes to Lucerne city centre. Shops, restaurants and Pilatus Arena are all within easy reach.https://pilatustower.ch

Travel time
-
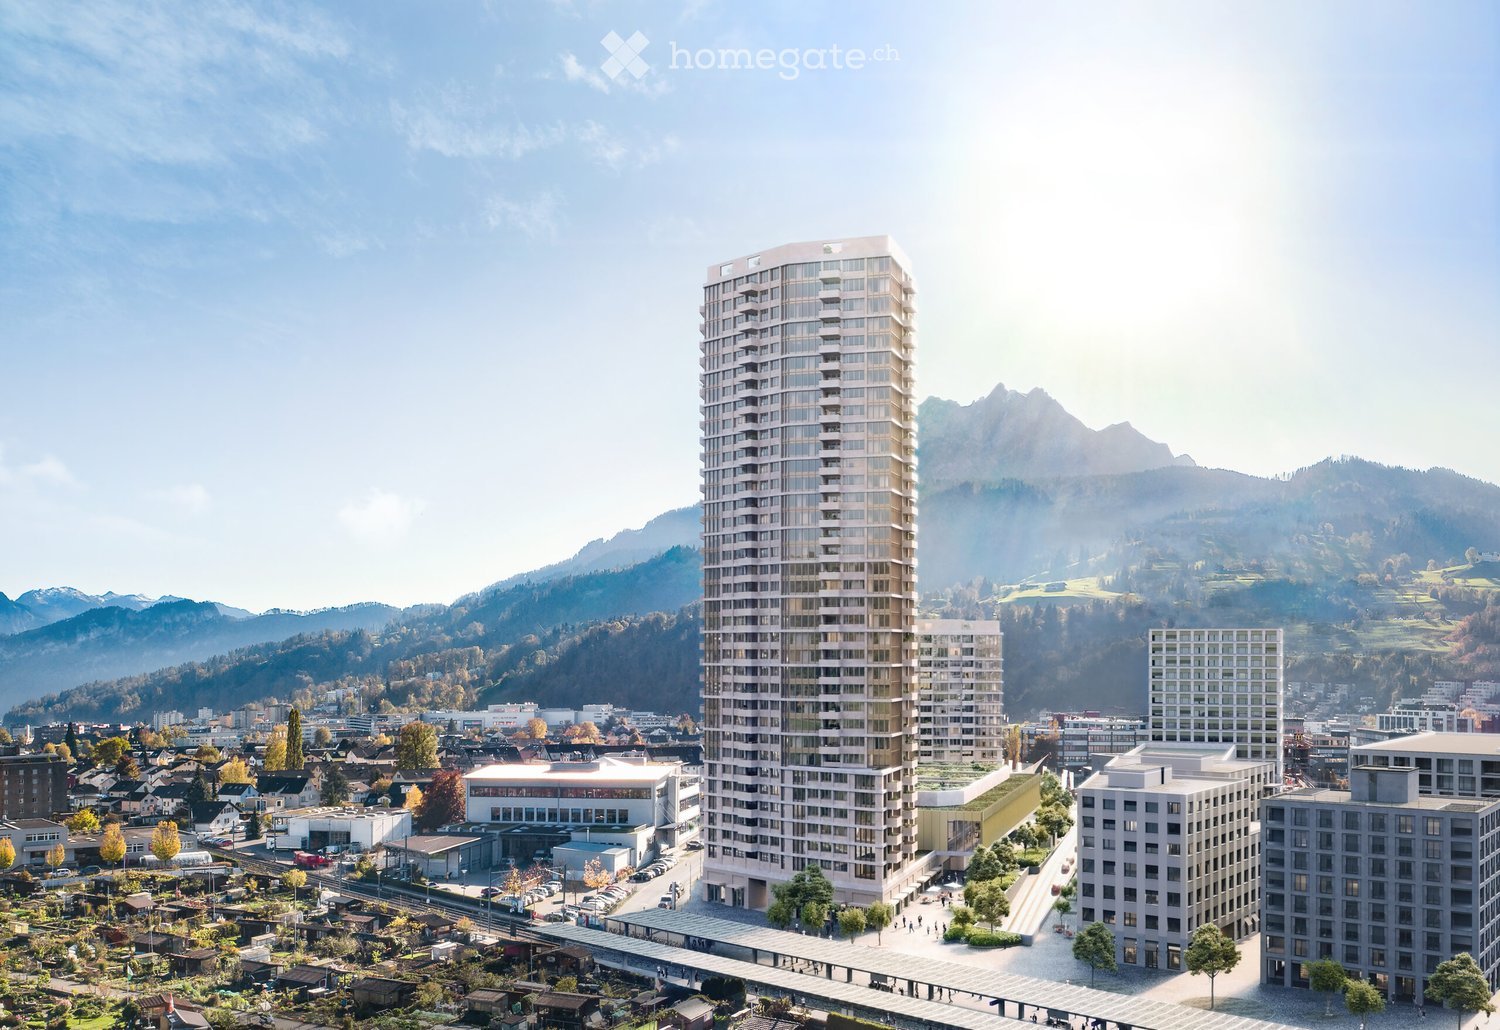
  • A modern high-rise building with a sleek design, surrounded by smaller structures and a scenic mountainous backdrop.
  • Empty room with light wooden flooring, white cabinetry, and large windows with blinds.
  • Modern kitchen with white cabinets, wooden flooring, and large windows overlooking a scenic view.
  • Modern kitchen with white cabinets, wooden flooring, and stainless steel appliances including an oven and a sink with a faucet.
  • Empty kitchen with white cabinets, wooden flooring, and large windows overlooking a green landscape.
  • Empty kitchen with white cabinets, wooden floor, and a door leading to another room.
  • Empty hallway with wooden flooring, white walls, and doors leading to other rooms. A washing machine is visible in an open closet on the left side.
  • Empty room with wooden flooring, large sliding glass doors leading to a balcony, and an open doorway to a kitchen area.
  • Empty room with wooden flooring and white walls, featuring a single door and a light fixture on the ceiling.
  • Empty room with wooden flooring, large sliding glass doors leading to a balcony with scenic mountain and forest views.
  • Modern bathroom with beige tiles, a toilet, a sink with a mirror, and a glass-enclosed shower area.
  • A panoramic view from a balcony shows a large green soccer field with goalposts, surrounded by trees, buildings, and a cityscape in the background.
  • Panoramic view from a balcony showing a cityscape with buildings, green fields, a football field, and distant mountains.
  • Balcony with panoramic view of a town, surrounded by mountains and a lake.
  • Floor plan of the 26th floor of Pilatus Tower, showing multiple apartment units with varying room counts and net living areas.
  • Top level floor plan showing a 2.5-room layout with a kitchen/living/dining area, bedroom, entrance, and bathroom.
  • Floor plan of a 55m² apartment with 2.5 rooms, including a kitchen, living area, and bathroom. Features include parquet flooring, white glass backsplash, and a shower instead of a bathtub.
  • A modern high-rise building with numerous windows and balconies, surrounded by trees and a pedestrian area with people walking. The background features a scenic mountain range.
  • Panoramic view of a city with surrounding mountains, green fields, and scattered buildings.
  • A modern rooftop terrace with a view, featuring a seating area with a sofa, pillows, and a small table, along with a dining area with a table and chairs, surrounded by lush greenery and string lights.
1 / 20
CHF 2,570.– Top
2.5 rooms55m² living space
Am Mattenhof 1, 6010 Kriens

Exclusive 2.5-room apartment on the 26th floor in the Pilatus Tower in Kriens

Modern living in the tallest residential building in Central SwitzerlandWe are renting this high-quality 2.5-room apartment in the renowned Pilatus Tower, Am Mattenhof 1 in Kriens, from mid-October 2026 or by arrangement. The apartment is located on the 26th floor and offers a modern living concept and first-class equipment with impressive views on 55 m² of living space. Thanks to the orientation towards the Allmend, the future city park, and the Bireggwald, you can enjoy a wide view into the green. The apartment meets the highest energy standards and offers sustainable, energy-efficient living comfort with the possibility of cooling the rooms.The 9 m² large balcony invites you to linger and offers a unique panorama – ideal for relaxing after a long day at work or for cozy hours with friends.Highlights of the apartment • First rental • High-quality construction standard • 55 m² living space • 2.5 rooms • 26th floor with spectacular distant view • Year of construction 2026 • 9 m² balcony • High-quality oak parquet floor in all living rooms • Modern kitchen • V-ZUG oven with integrated steamer • V-ZUG dishwasher • Own washing machine and tumble dryer in the apartment • Basement compartment • 4 built-in closets in the stairwell The following facilities and services are available in the building • Rooftop terrace on 110m for relaxation • Several elevators provide convenient access to all floors • Comfortable bicycle parking spaces as well as a bicycle cleaning room • Package boxes receive your mail when you're not at home • Restaurant on the ground floor • Storage facilities on the ground floor * • Fitness room on the 2nd floor * • Sauna on the 36th floor * • Wine cellar on the 2nd floor * • Lounge with terrace on the 37th floor * • Co-Working-Lounge on the 8th floor * • Guest room on the 8th floor * * can be easily reserved and used for a fee LocationThe apartment is located in the popular Mattenhof quarter in Kriens, directly next to the Pilatus Arena. The dynamic city district convinces with an excellent infrastructure with shopping facilities, restaurants, fitness center, and leisure activities in the immediate vicinity. The Mattenhof train station and various bus lines are practically located in front of the door and provide optimal connections: The main train station in Lucerne and the city center can be reached in just around 4 minutes by S-Bahn.Despite the central location, the environment offers a high quality of life with short distances to the recreational area. The Allmend, the Birreggwald, and the Horwer Seebucht invite you to various leisure activities in nature. The Lake of the Four Forested Cantons and the Pilatus are also quickly accessible and combine urban life with relaxation.Lifestyle and environment Pilatustower: https://pilatustower.ch/lifestyle-umgebung/First rentalThe apartment has just been completed and is being offered for rent for the first time. ViewingsViewing dates are possible from October 10, 2026. Rental conditions • Net rent: CHF 2,390.– per month • Additional costs (advance payment): CHF 180.– per month • Available from mid-October 2026 or by arrangement Contactpilatustower.ro@yahoo.com

Travel time
-
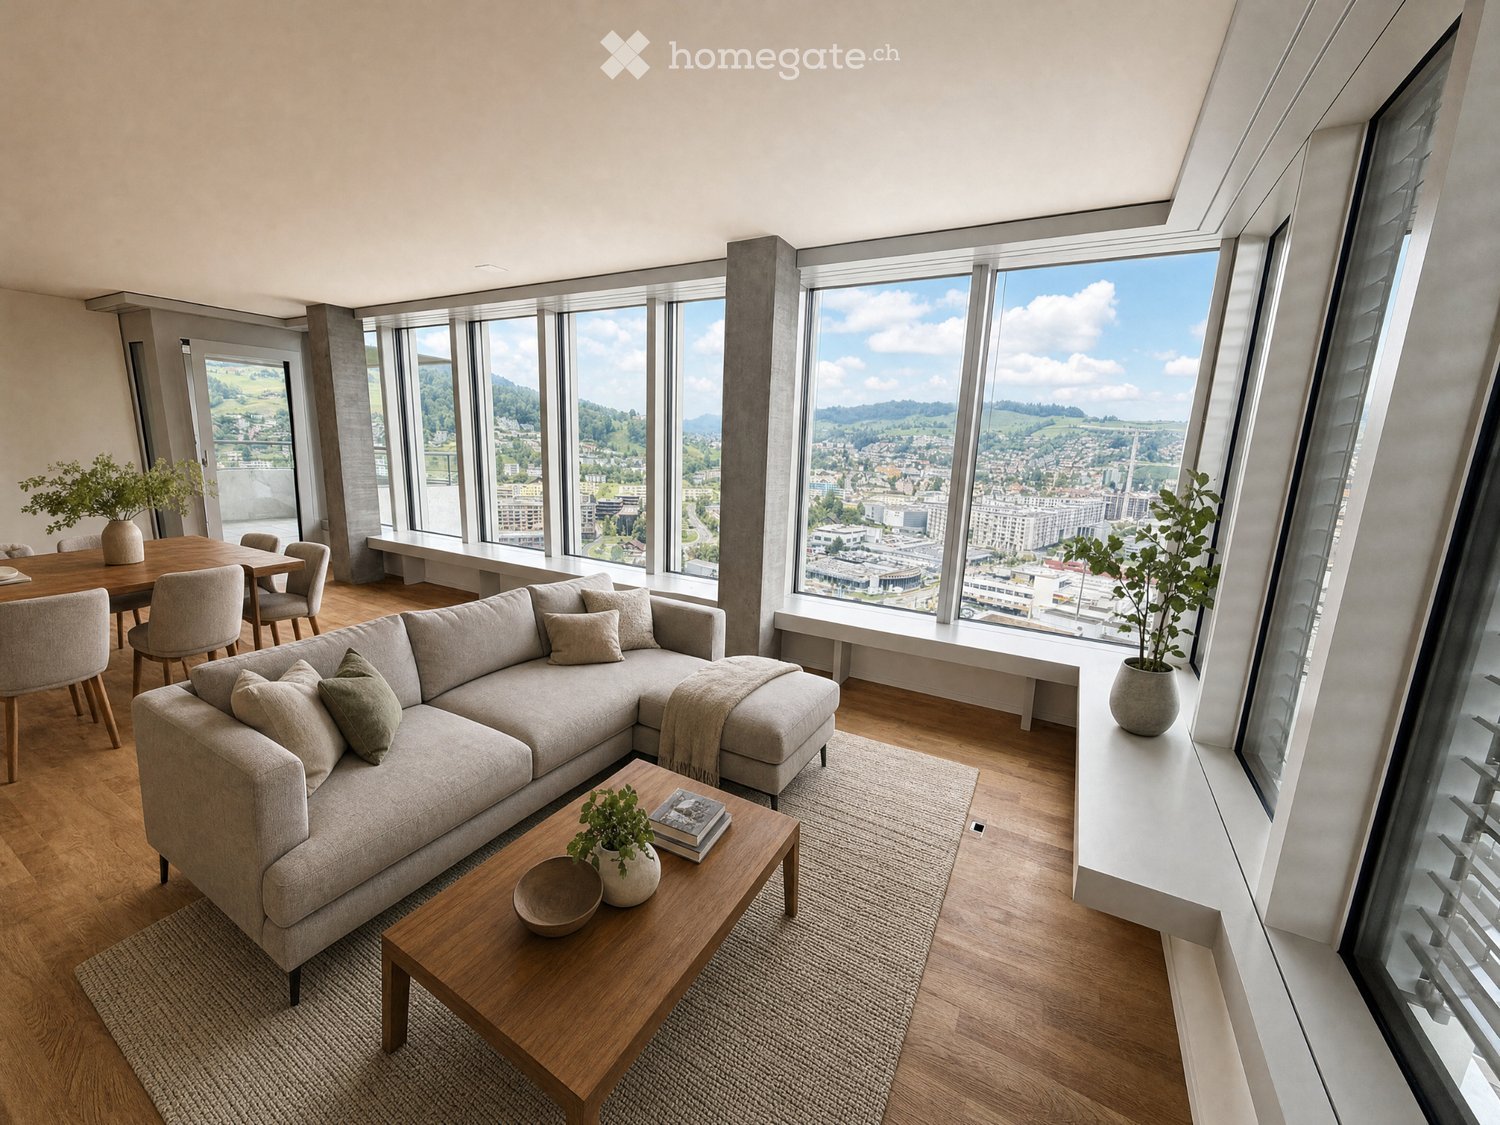
  • Modern living room with large windows offering a scenic view, featuring a grey sectional sofa, wooden coffee table, dining area with chairs, and decorative plants.
  • Balcony with a cityscape view, featuring a small round table, two wicker chairs, and potted plants.
  • Modern open-plan living and dining area with a kitchen island, sofa, coffee table, dining table, and chairs. Large windows offer a scenic view.
  • Modern living and dining area with light wood flooring, grey sectional sofa, wooden coffee table, dining table with chairs, and a small kitchen area visible in the background.
  • Open-plan living and dining area with modern white kitchen cabinets, wooden flooring, large windows offering a scenic view, and contemporary furniture including a sofa, coffee table, dining table, and chairs.
  • A modern hallway with wooden flooring, white walls, built-in wardrobes, a small black console table with a vase and bowl, a round mirror, and a natural fiber runner rug.
  • Modern bedroom with a large bed, nightstands, lamps, and a view of the city and mountains through large windows.
  • Modern bedroom with a large bed, nightstand, lamp, and plant, featuring wooden flooring and large windows with a city view.
  • Modern balcony with round table, two chairs, potted plants, and expansive city view.
  • Modern bathroom with grey tiles, white fixtures, a glass-enclosed shower, a sink with a mirror, a toilet, a washing machine, and a small rug.
  • Modern bathroom with a bathtub, sink, toilet, and a large window. Features include a modern sink cabinet, a showerhead, and decorative plants on the sink and bathtub.
  • Floor plan showing a kitchen/living/dining area, two bedrooms, two bathrooms, and a balcony.
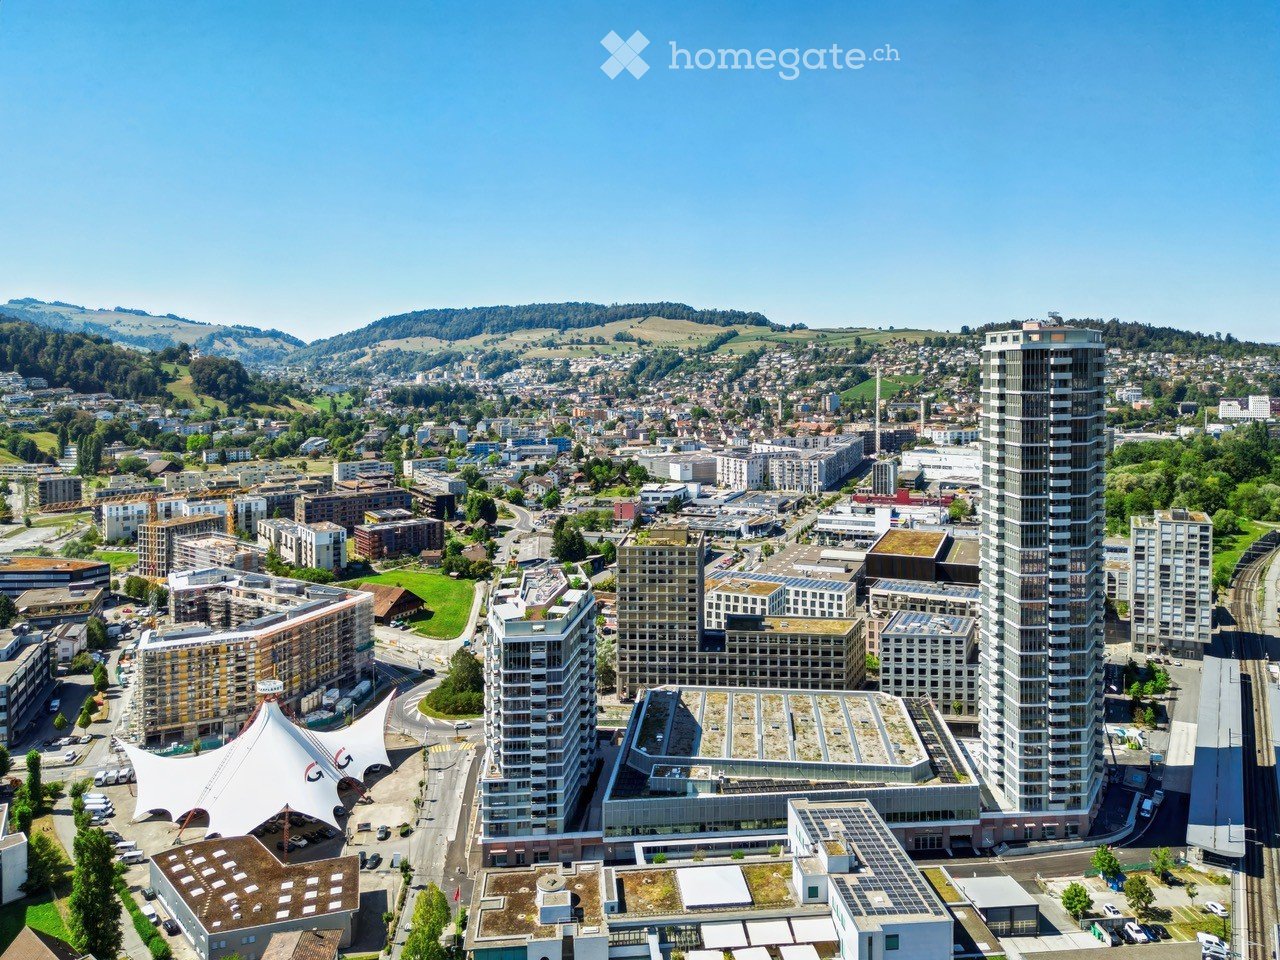
  • Modern high-rise building with glass and concrete facade, surrounded by smaller structures and green spaces, with mountains in the background.
1 / 13
CHF 3,240.– Top
3.5 rooms90m² living space
Am Mattenhof 1, 6010 Kriens

Your loge seat over Kriens – Modern 3.5-room apartment in Pilatus Tower

Your loge seat over KriensHigh-quality, modern and with impressive far-reaching views: This attractive 3.5-room apartment on the 26th floor of the tallest residential building in Central Switzerland offers stylish living comfort in a unique location.The apartment features a high-quality finish with parquet flooring, exposed concrete elements, built-in wall and wardrobe cabinets, as well as a spacious window seat with seating area. The modern kitchen is equipped with spotlights. The spacious balcony is accessible from two rooms and offers a magnificent view.The two bathrooms are equipped with high-quality bathroom fixtures and furniture with base elements – one with a bathtub, the other with a shower. A comfort ventilation system ensures a pleasant room climate. The washing machine and dryer are located directly in the apartment. Additionally, two practical cabinet elements are available immediately in front of the apartment door.Your highlights • Tallest residential building in Central Switzerland • 26th floor with impressive far-reaching views • Spacious balcony with access from two rooms • High-quality, modern interior design • Parquet and stylish exposed concrete elements • Built-in wall and wardrobe cabinets • 2 bathrooms: bathtub and shower • Private washing machine and dryer • Private basement compartment in the underground • Rooftop terrace, fitness room, and sauna for shared use • Business lounge and co-working spaces in the building • Comfort ventilation • Directly at Mattenhof train station – Lucerne main station approx. 4 minutes • Shopping and restaurants right outside the door • Quick connection to the highway A parking space can be rented additionally for CHF 200.–/month.Interested? We look forward to your contact.Note: The apartment is rented unfurnished. The depicted furniture serves exclusively as an example for a better presentation of the room design.

Travel time
-
  • Modern high-rise building with a grid-like facade, surrounded by trees and a spacious plaza with a bus stop and people walking.
  • Balcony overlooking a town with houses, a lake, and mountains in the background.
  • Modern balcony with tiled floor, metal railing, and expansive scenic view of a town and mountains.
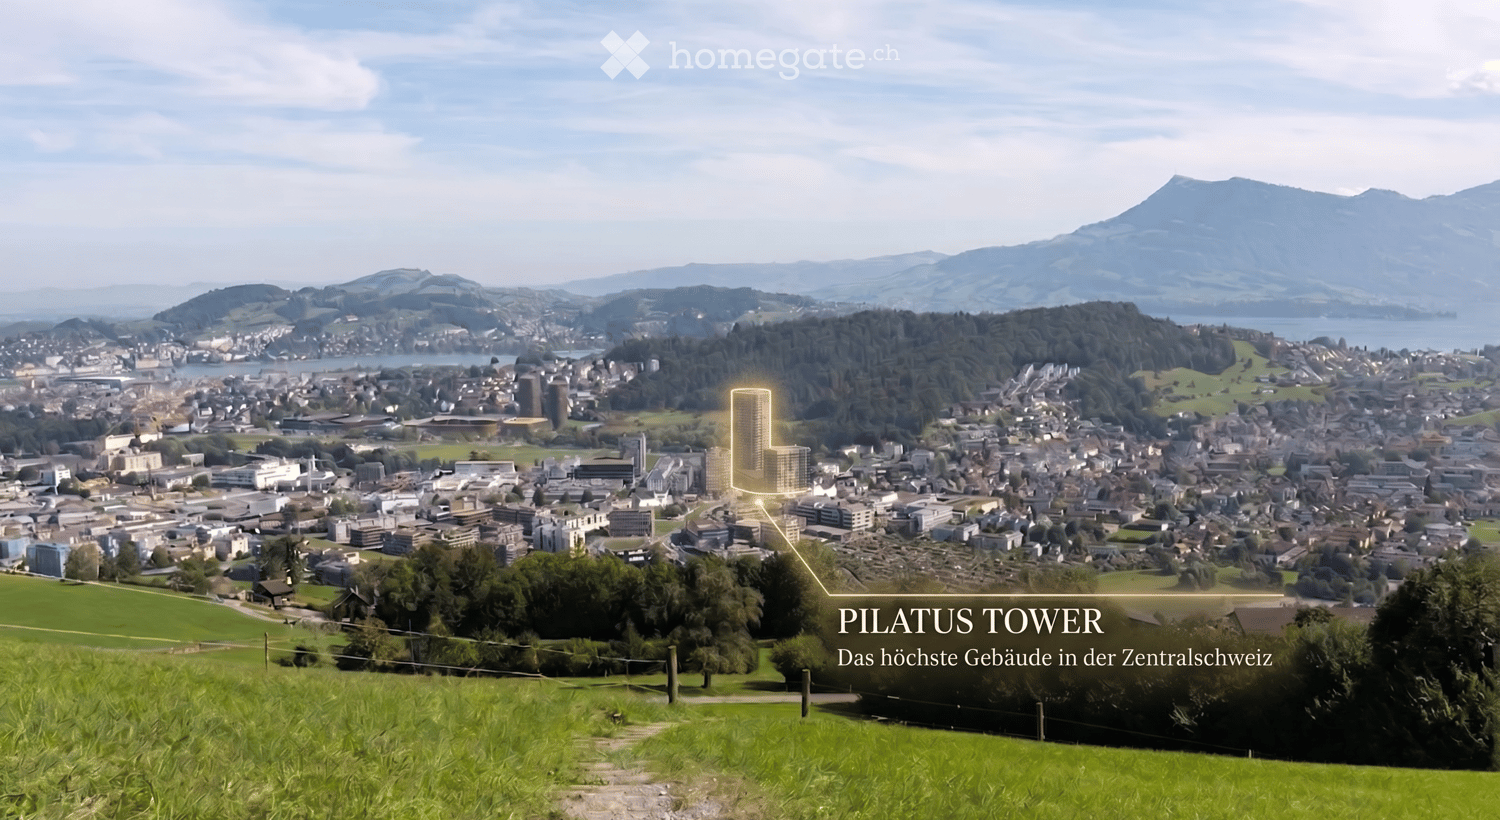
  • A panoramic view of a cityscape with a highlighted Pilatus Tower, surrounded by green fields, trees, and distant mountains under a clear sky.
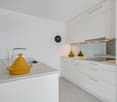
  • Modern kitchen with white cabinets, dark countertop, built-in oven, and sleek faucet.
  • Modern kitchen with white cabinets, black countertops, and a large window overlooking a scenic view.
  • Empty room with grey tiled floor, white walls, and recessed lighting. A doorway leads to another room with a washing machine visible.
  • Modern bathroom with a bathtub, sink, toilet, mirror, and a private washing machine.
  • Modern bathroom with a white bathtub, a sink with a modern faucet, a glass-enclosed shower area, and a mirror above the sink. The walls and floor are tiled in neutral tones.
  • Empty room with wooden flooring, white walls, and a large sliding glass door leading to a balcony with a scenic view.
  • Empty hallway with white walls, tiled floor, and recessed ceiling lights. Features a large window at the end and several doors.
  • Empty hallway with tiled floor, white walls, and a wooden door at the end.
  • Empty hallway with wooden panel doors, concrete walls, and a tiled floor.
  • A modern rooftop terrace with a cozy seating area, dining table, and lush greenery, offering a scenic city view.
  • Modern home gym with wooden flooring, large windows, treadmill, elliptical trainer, bench, dumbbell rack, exercise ball, and TV screen.
1 / 15
CHF 2,590.– Top
2.5 rooms55m² living space
Am Mattenhof 1, 6010 Kriens

2.5-Room Apartment for Rent in Kriens

Above the Clouds: Exclusive 2.5-Room Apartment in Pilatus Tower Modern living in the tallest residential building in Central Switzerland. As of October 15, 2026, or by agreement, we are renting this high-quality, spacious 2.5-room apartment in the renowned Pilatus Tower, Am Mattenhof 1 in Kriens. The apartment is located on the 21st floor and offers a modern, bright living concept with first-class equipment and an impressive view on 55m² of living space. Thanks to its orientation towards the Allmend, the future city park, and the Bireggwald, you can enjoy a wide view into the greenery. The apartment meets the highest energy standards and guarantees sustainable, energy-efficient living. The cozy balcony invites you to linger and offers a unique panorama, ideal for relaxing after a long day at work or for social hours with friends. Apartment Highlights: • First-time rental • 55m² living space (spacious floor plan) • 2.5 rooms • 21st floor with spectacular distant view • Year of construction 2026 • Balcony for relaxation • High-quality parquet floor • Modern designer kitchen with noble surfaces • Private washing machine and dryer directly in the apartment • Two large closets are available for personal use next to the front door. • Basement compartment including The following facilities and services are available in the building: • Breathtaking rooftop terrace at 110m height • Several elevators for convenient and quick access to all floors • Comfortable bike parking spaces and a bike cleaning room • Intelligent package boxes for your mail deliveries • Restaurant on the ground floor • Exclusive additional services in the tower (can be reserved for a fee): fitness room (2nd floor), sauna (36th floor), lounge with terrace (37th floor), co-working lounge & guest room (8th floor), wine cellar & storage facilities. Location & Connectivity: The apartment is located in the popular Mattenhof quarter in Kriens, directly next to the new Pilatus Arena. The dynamic city district convinces with an excellent infrastructure, including shopping opportunities (Migros, Coop), gastronomy, and leisure activities in the immediate vicinity. The Kriens Mattenhof train station and various bus lines are practically located in front of the door: the main train station in Lucerne and the city center can be reached in just around 4 minutes by S-Bahn. The A2 highway access is also reachable in a short time (ideal for commuters to Zug/Zurich). Despite the central location, the surroundings offer a high quality of life with short distances to the recreational area (Allmend, Bireggwald, Horwer Seebucht, and Lake Lucerne). General Information: The apartment is being built in a first-class new construction project and will be completed in autumn 2026. The rental is based on the plan, which is why viewings are only possible from October 14th. Rental conditions: • Net rent: CHF 2,410.- per month • Additional costs (advance payment): CHF 180.- per month • Gross rent: CHF 2,590.- per month • Available for occupancy: October 15, 2026, or by agreement Contact: Have we sparked your interest? Please contact us via the contact form for further information. We look forward to your contact!

Travel time
-
  • A panoramic view of a cityscape with the Pilatus Tower highlighted, surrounded by green fields, forests, and distant mountains.
  • Modern high-rise building with a distinctive geometric facade, multiple floors, large windows, and balconies.
  • Modern balcony with grey tiled floor, metal railing, and expansive view of a town and surrounding mountains.
  • Empty room with large windows offering a scenic view of a town and surrounding greenery. The room features a smooth tiled floor and a built-in bench along one wall.
  • Modern kitchen with white cabinets, a central island, and large windows offering a scenic view of greenery.
  • Modern kitchen with white cabinetry, black countertop, built-in oven, sink, and large windows offering a view.
  • Modern kitchen with white cabinets, black countertop, stainless steel sink, and built-in oven.
  • Empty room with wooden flooring, large sliding glass doors leading to a balcony with a view, and white walls.
  • Modern bathroom with a toilet, sink, mirror, glass-enclosed shower, and a private washing machine.
  • Empty room with white built-in wardrobes, grey tiled floor, and a doorway leading to another room.
  • A narrow hallway with a wooden door at the end, concrete walls, and a concrete floor.
  • Empty room with wooden cabinets and concrete walls and floor.
  • Modern home gym with wooden flooring, large windows, treadmill, elliptical trainer, bench, dumbbell rack, exercise ball, and TV screen.
  • A modern rooftop terrace with a view, featuring a seating area with pillows, a small table with wine glasses and bottles, and a dining area with chairs and a table surrounded by lush greenery and string lights.
1 / 14
CHF 2,680.– Top
2.5 rooms63m² living space
Am Mattenhof 1, 6010 Kriens

2.5-room apartment for rent in Kriens
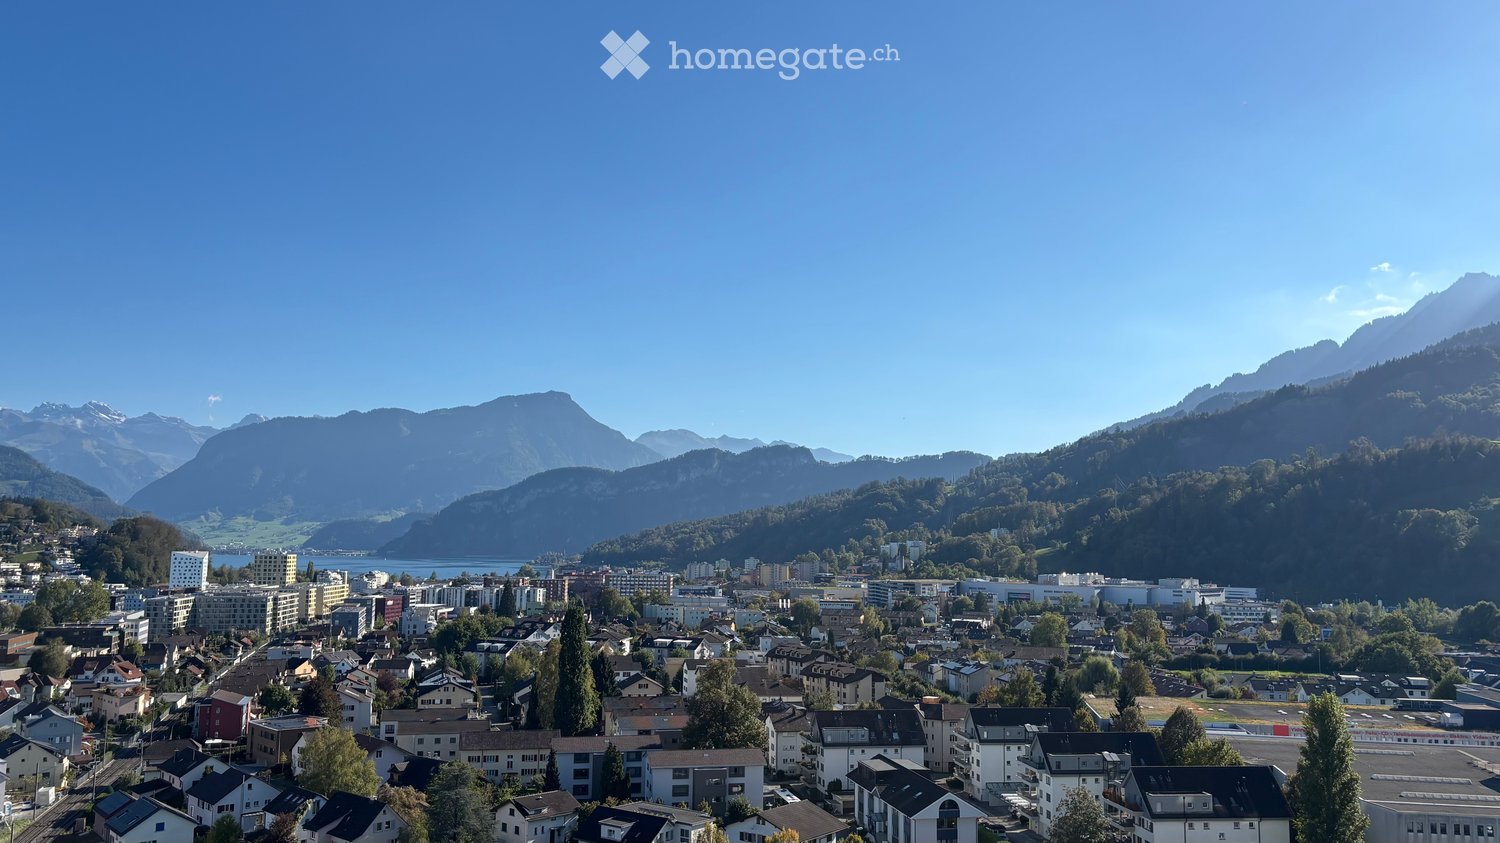
Modern living in the tallest residential building in Central Switzerland. From October 15, 2026, or by agreement, we are renting this high-quality, spacious 2.5-room apartment in the renowned Pilatus Tower, Am Mattenhof 1 in Kriens. The apartment is located on the 14th floor and offers a modern, bright living concept with first-class equipment and an impressive view on 62 m² of living space. Thanks to its orientation towards the Allmend, the future city park, and the Bireggwald, you can enjoy a wide view of the greenery. The apartment meets the highest energy standards and guarantees sustainable, energy-efficient living. The cozy balcony invites you to linger and offers a unique panorama - ideal for relaxing after a long day at work or for social hours with friends. Highlights of the apartment: • First rental (new building) • 62 m² living space (spacious floor plan) • 2.5 rooms • 14th floor with spectacular distant view • Year of construction 2026 • Balcony for relaxation • High-quality parquet floor • Modern designer kitchen with noble surfaces • Own washing machine and dryer directly in the apartment • Basement compartment included • The following facilities and services are available in the building: • Breathtaking rooftop terrace at 110m height • Several elevators for convenient and quick access to all floors • Comfortable bike parking spaces and a bike cleaning room • Intelligent package boxes for your mail deliveries • Restaurant on the ground floor • Exclusive additional offers in the tower (can be booked for a fee): fitness room (2nd floor), sauna (36th floor), lounge with terrace (37th floor), co-working lounge & guest room (8th floor), wine cellar & storage facilities. Location & Connectivity: The apartment is located in the popular Mattenhof quarter in Kriens, directly next to the new Pilatus Arena. The dynamic city district convinces with an excellent infrastructure, including shopping facilities (Migros, Coop), gastronomy, and leisure activities in the immediate vicinity. The Kriens Mattenhof train station and various bus lines are practically located in front of the door: the main train station in Lucerne and the city center can be reached in just around 4 minutes by S-Bahn. The A2 highway entrance is also accessible in a short time (ideal for commuters to Zug/Zurich). Despite the central location, the surroundings offer a high quality of life with short distances to the recreational area (Allmend, Bireggwald, Horwer Seebucht, and Lake Lucerne). General: The apartment is being built in a first-class new construction project and will be completed in autumn 2026. The rental is taking place according to plan, which is why viewings are only possible from October 14th. Rental conditions: • Net rent: CHF 2,470.- per month • Additional costs (advance payment): CHF 210.- per month • Gross rent: CHF 2,680.- per month • Available for occupancy from: October 15, 2026, or by agreement Contact: Have we sparked your interest? Please contact us via the contact form for further information. We look forward to your contact!

Travel time
-
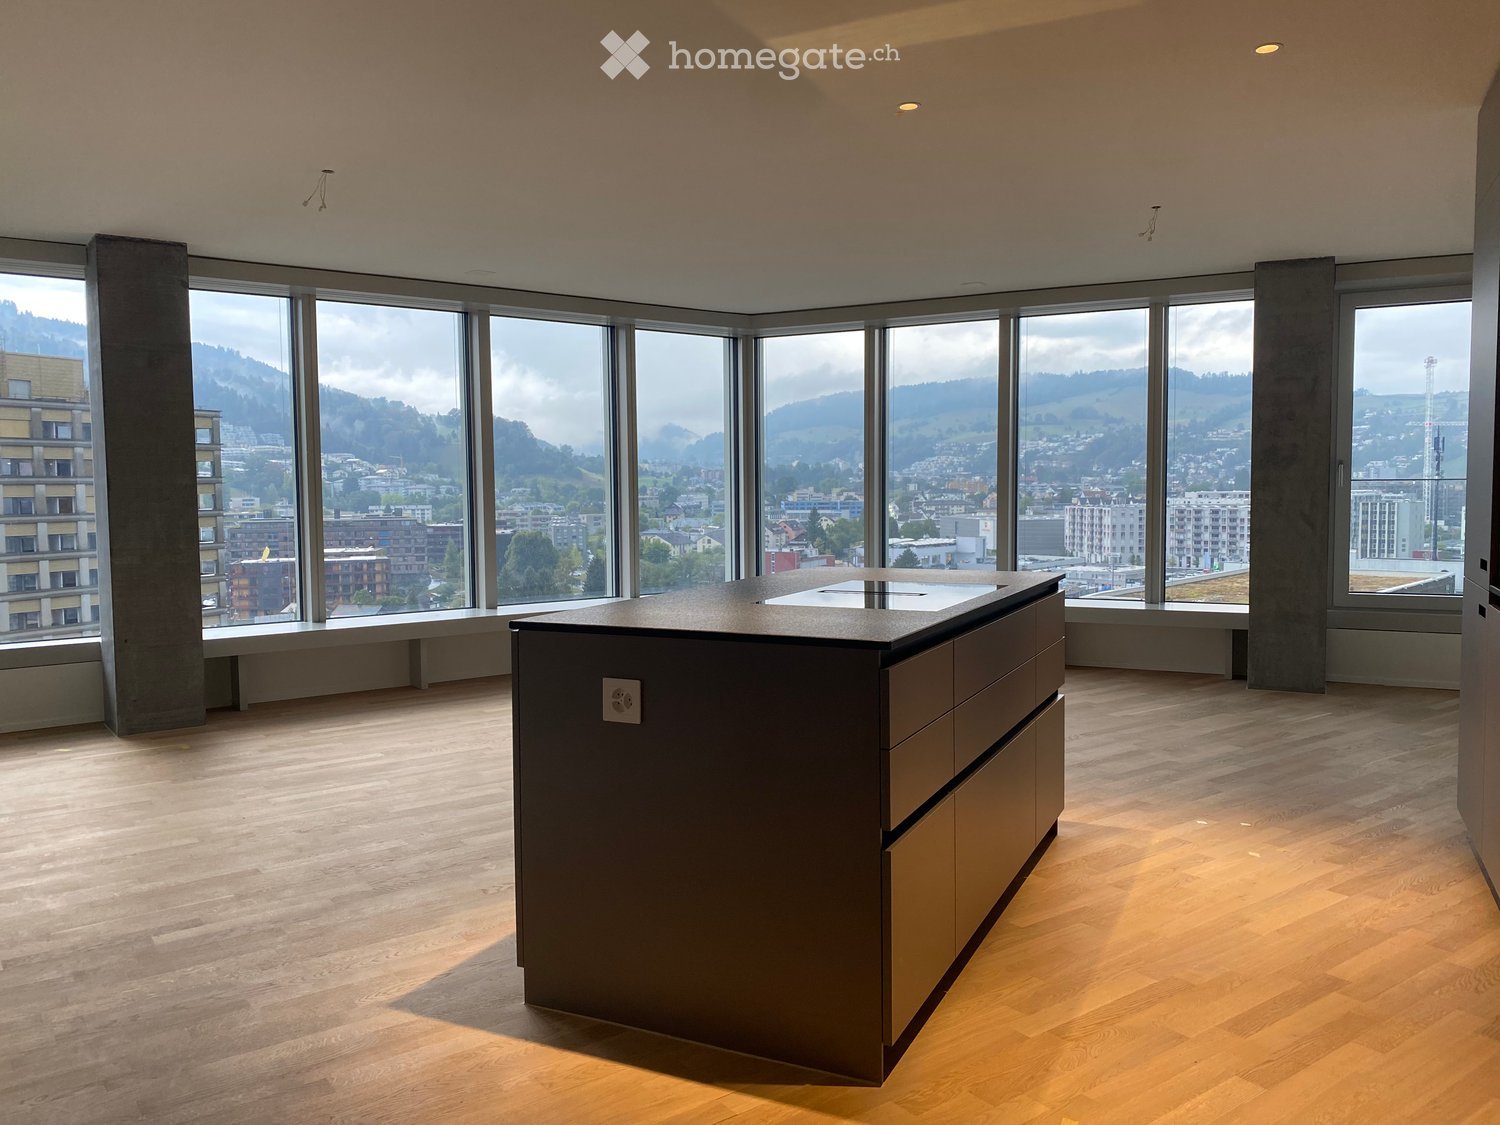
  • Modern kitchen with a central island, large windows offering a scenic city and mountain view, and wooden flooring.
  • Empty room with wooden flooring and large windows offering a cityscape view. A long bench is positioned along the window wall.
  • Empty room with large windows offering a cityscape view, wooden flooring, and a built-in bench along the windows.
  • Modern kitchen with a black granite countertop, stainless steel sink, and sleek faucet.
  • Modern bathroom with grey tiled walls, a white sink, toilet, bathtub, and illuminated mirror.
  • Modern bathroom with a toilet, sink, mirror, and glass-enclosed shower. Grey tiled walls and dark tiled floor.
  • Balcony with a panoramic view of a cityscape and mountains, featuring a metal railing and tiled floor.
  • Floor plan of a 4-room apartment with a kitchen/living/dining area, two bedrooms, a bathroom, a separate WC, a hallway, and a balcony.
  • Modern bathroom with grey tiled walls, a bathtub with a handheld shower, a toilet, a sink, and a towel rack.
  • Modern bathroom with a white sink, chrome faucet, large mirror, glass-enclosed shower with a handheld showerhead, and a private washing machine.
1 / 10
CHF 2,980.– Top
3.5 rooms91m² living space
Am Mattenhof 1, 6010 Kriens

Modern Southwest facing 3.5 room Apartment near Luzern

Welcome to this exceptional brand-new 3.5-room south west facing sunny apartment in a modern residential building!There are 2 flats available, on the 9th floor or 14th floor, offering beautiful panoramic views of mountains, access to quality life in house and of surroundings, the apartments are for those seeking contemporary urban living at its finest.Moving in date: by agreementThe apartment highlights: • Convenient access to Luzern Zug & facilities: 6 minutes to Luzern by train, 8 minutes to KKL for concert, 30 minutes to Zug by car • Bright, Spacious Rooms with views: Generously sized rooms with large floor-to-ceiling windows flooding every space with natural light and framing stunning cityscape or mountain views. Elegant wooden flooring and built-in window benches add warmth and character throughout. • Modern Kitchen equipped with high value appliances (V Zug brand) A sleek, contemporary kitchen complete with a central island, wooden flooring, and large windows offering a scenic view of the city and the surrounding hills — perfect for cooking and entertaining alike. • In house Sauna/Fitness facilities & Terrasse over Luzern lake & Pilatus: the building has residents’ only facilities such as Sauna, gym for your quality life ; Terrase at the top of building for you to meet with friends & families while enjoying unbeatable stunning view of mountain and lake • In-Unit Washing Machine: Added convenience with laundry facilities within the apartment. • Child-Friendly: A welcoming environment ideal for families. Details on Location & Surroundings: Situated in the vibrant Mattenhof district of Kriens, this apartment enjoys an outstanding location with everything you need right at your doorstep. The area is sunny in summer and pleasantly quiet — both rail and street noise at night are minimal, making for a peaceful living environment. • Public Transport: The Mattenhof bus stop and Kriens Mattenhof halt are just a 1-minute walk away, with the railway station also conveniently nearby. • Daily Essentials: A Migros supermarket is only a 2-minute walk away, and the Medbase Apotheke Mattenhof pharmacy is just 1 minute on foot. • Education: The Schulhaus Kuonimatt school is reachable within a 9-minute walk, making this an ideal home for families with children. This new-build apartment represents a unique opportunity to live in one of Kriens' most well-connected and up-and-coming neighborhoods, combining modern design, spectacular views, and unbeatable convenience. Don't miss your chance to secure this exceptional home.

Travel time
-
  • Aerial view of a modern urban area with high-rise buildings, green spaces, and a mix of residential and commercial structures.
  • Modern bathroom with dark grey tiles, a large illuminated mirror, a white sink with a chrome faucet, a bathtub with a handheld showerhead, and a toilet.
  • Modern balcony with large glass sliding doors, wooden flooring, and a view of a cityscape and mountains.
  • Modern bathroom with black tiles, a wooden vanity, a white sink, a toilet, a glass-enclosed shower, and a stacked washer/dryer unit.
  • Modern kitchen with large windows offering a scenic view, featuring a central island with a sink, white cabinets, and a sleek faucet.
  • Empty room with wooden flooring, white walls, large windows, and a concrete pillar. No furniture or equipment present.
  • Empty room with white walls, wooden floor, and a small adjacent bathroom with a sink and mirror.
  • Aerial view of a cityscape with modern buildings, green spaces, and a scenic lake and mountain backdrop.
1 / 8
CHF 2,840.– Top
3.5 rooms92m² living space
Am Mattenhof 1, 6010 Kriens

Living above the roofs of Lucerne South

Exclusive 3.5-room apartment in the PilatusTower Kriens, built to high standardsIn the renowned PilatusTower, this modern and high-quality 3.5-room apartment on the 11th floor (apartment no. 11.01) awaits you as of November 16, 2026. On approximately 92 m² of living space, you can enjoy a unique living experience with spectacular views of the Central Swiss mountain world and the city of Lucerne.Your new wellness oasis is located on the 11th floor and offers you the following: • 3.5 rooms with approximately 92 m² of living space • Spacious living/dining area with open kitchen (approximately 40 m²) • Two bedrooms (approximately 14 m² and 17 m²) • Master bedroom with en-suite bathroom • Balcony with approximately 12 m² and beautiful distant views and evening sun • Electric awning on the balcony • High-quality oak parquet floor, naturally oiled • Modern kitchen with natural stone Pretoria brushed and high-quality V-Zug appliances, including a combi-steamer • Kitchen glass splashback in the color loam • Aluminum handle strip, black anodized • Two full-fledged bathrooms: • Bath/WC with bathtub • Shower/WC • Under-sink furniture in walnut design • Wall and floor tiles in anthracite-colored ceramic plates • Private washing machine and dryer in the apartment • Electric louvers • Additional lockable storage space in the stairwell (2 modules) Exclusive benefits in the PilatusTowerAs a resident, you benefit from exceptional community facilities: • Rooftop terrace with a unique panorama over Central Switzerland • Fitness room • Sauna at over 100 meters high • Business lounge and co-working area • Guest room for visitors • Wine cellar • Bicycle cleaning station • Modern elevator systems • Video intercom system • Electronic locking system 3D tour can be found under the following link:https://my.matterport.com/show/?m=51sWahhoQ1pDiscover more details at www.pilatustower.chHave we sparked your interest? Please do not hesitate to contact our responsible person. The Falck Group AG is a regional specialist for real estate and trust services. For us, respectful and honest interaction with our customers and tenants plays an equally important role. Trust our experience: quality-oriented – since 1875.

Travel time
-
1 / 7
CHF 2,650.–
1.5 rooms87m² living space
Langsägestrasse 21, 6010 Kriens

Ideal for concert-goers and sun worshippers

As of August 2026, we are renting these modern 1½-room loft apartments in the Haus Weitblick, the landmark of the new Eichhof West in Kriens. On the outskirts of Lucerne, 234 rental apartments of various sizes and configurations are being built in Eichhof West. Whether alone, in a partnership, with family, or when the children have moved out, Eichhof West is a neighborhood for every stage of life. A place where you'll want to put down roots. In the Haus Weitblick, you can look forward to the following amenities: - Sustainability in construction and operation- Attractive oak parquet flooring- Floor heating with Geo-Cooling- Kitchens with elegant materials- Washing machine/tumbler in the apartment- Wheelchair-accessible elevator- Partial mountain views- Partial lake view from the 10th floor The attractive surroundings: - Park-like, car-free outdoor space- Community terrace and room in the Haus Querbeet- Grocery store on the 1st basement level of the Haus Weitblick Eichhof West- The city of Lucerne and nearby recreational areas are just a few minutes away- Direct highway and public transportation connections right outside the door On the project website www.eichhofwest.ch, you have the opportunity to virtually visit visualized model apartments and the views from the 10th floor. Additionally, you'll find more information about the development and can view other available apartments and register for them. We look forward to your contact!

Travel time
-
1 / 7
CHF 2,840.–
3.5 rooms86m² living space
Langsägestrasse 21, 6010 Kriens

Ideal for mushroom collectors and shopping fans

Enjoy a breathtaking view that stretches from the majestic Rigi to the impressive Pilatus. This exclusive 3½-room apartment is the last available apartment of this size in the Haus Weitblick, the architectural landmark of the new Eichhof West in Kriens. A rare opportunity to combine living with panorama and special living feeling. You can look forward to the following amenities in the Haus Weitblick: - Sustainability in construction and operation- Attractive oak parquet- Floor heating with Geo-Cooling- Kitchens with elegant materialization- Washing machine/tumbler in the apartment- Passenger elevator accessible by wheelchair- Partial view of the mountains- Partial lake view from the 10th floor On the outskirts of Lucerne, 234 rental apartments are being built in the Eichhof West in various sizes and configurations. Whether alone, in a partnership, with family, or when the children have moved out - the Eichhof West is a quarter for every phase of life. A place where you like to put down roots. The attractive environment: - Park-like, car-free outdoor space- Community terrace and room in the Haus Querbeet- Food store in the 1st basement of the Haus Weitblick Eichhof West- City of Lucerne and nearby recreational areas within a few minutes' reach- Highway and public transport connection directly in front of the door The pictures in this ad are reference pictures. On the project website www.eichhofwest.ch, you have the opportunity to virtually visit visualized model apartments and the views from the 10th floor. You will also find additional information about the construction project and can view other available apartments and register for them. We look forward to your contact!

Travel time
-

Suggested properties for you based on search results

Additional information

Overview

The number of residents in Kriens has changed by 4.88%, to 30'008 inhabitants.
Demographics

The average income is CHF 69'905. 43.56% of the population have an SEK II qualification, and 19.15% have a higher vocational training qualification. 17.87% are university graduates and 19.43% of residents are currently enrolled in compulsory education. Consequently, this residential area has high social standards and an educated population. 1.21% of the population is currently unemployed.

Taxes

The tax rate in the region is 10.92%. Income, marital status and deductions are among the aspects that impact the actual tax burden. In Kriens, single people with no children pay an average of 15.42% tax, a married couple on a pension pays 14.64%, a married couple with two children pays 6.6% and a couple without children pays 10.19%.

New builds

The 1163 new apartments have been created in Kriens in the last 5 years. The 153 1-bedroom apartments are ideal for people living alone. 255 of the new apartments are also 2-room apartments. Living space for families has also been constructed: For instance, 497 apartments with 3 rooms and 181 4-room apartments were added to the pool of housing available locally. The newly constructed accommodation includes 62 5-room apartments and 15 apartments with at least 6 rooms.
Housing stock

The new construction has contributed to an additional increase in the housing stock, and there are now 15'131 apartments in Kriens. There are a total of 625 1-room apartments available in the area. Additionally, there are 1987 apartments with 2 rooms, 4621 apartments with 3 rooms and 5180 4-room apartments. The stock of larger properties with 5 rooms includes 1946 apartments, and there are 772 apartments with 6 rooms or more.

Unoccupied apartments

The vacancy rate in Kriens is 0.51%. Of this figure, 1.44% of 1-room apartments, 0.5% of the 2-room apartments, 0.48% of apartments with 3 rooms, 0.46% of the 4-room apartments and 0.46% of apartments with 5 rooms are currently vacant. The vacancy rate for apartments with more than 5 rooms is 0.39%; 0.39% of those empty properties are apartments with a minimum of 6 rooms.
Property market (letting only)

Rental properties are offered at an average price of CHF 1680 per month. A quarter of all rents on the market are lower than or equal to a monthly rent of CHF 1400 (25th percentile). And 75% of monthly rents are cheaper than or equivalent to CHF 2010 (75th percentile).