4 results - Property for rent in Laupersdorf

More objects in your automatically expanded search area
20 results - Radius: + 10km
1 / 6
  • Balcony / Terrace
  • Parking space
CHF 2,290.– Top
4.5 rooms140m² living space
4535 Hubersdorf

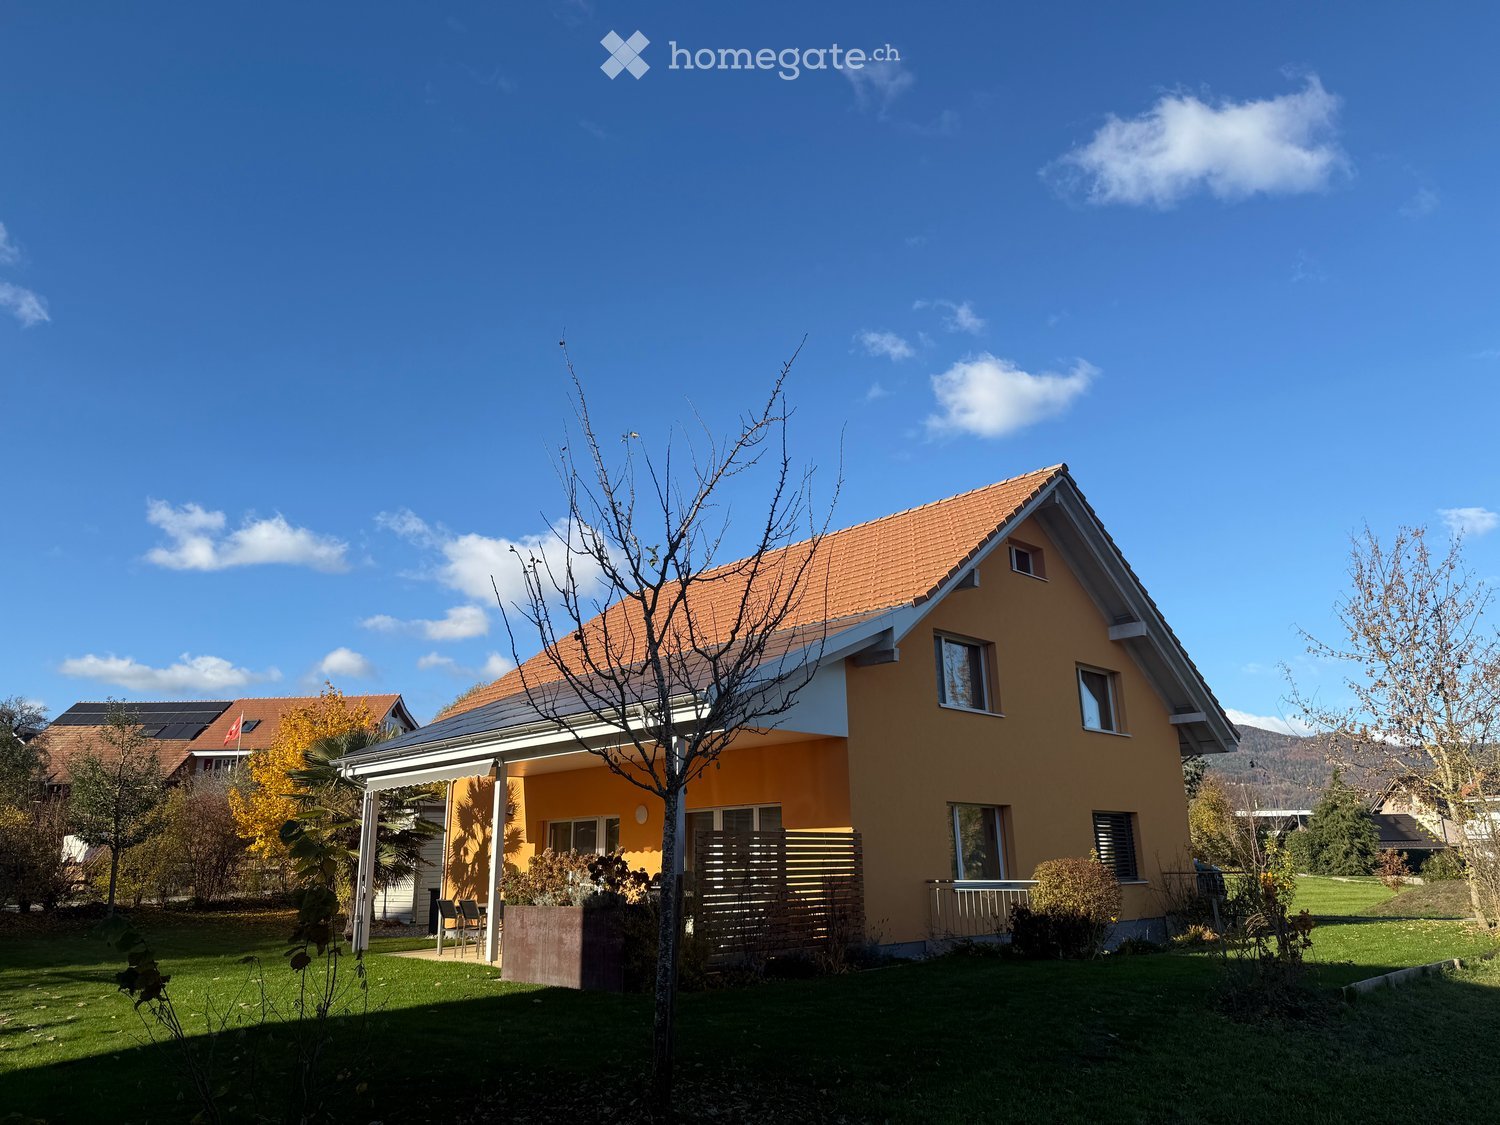
Family-friendly with garden and terrace

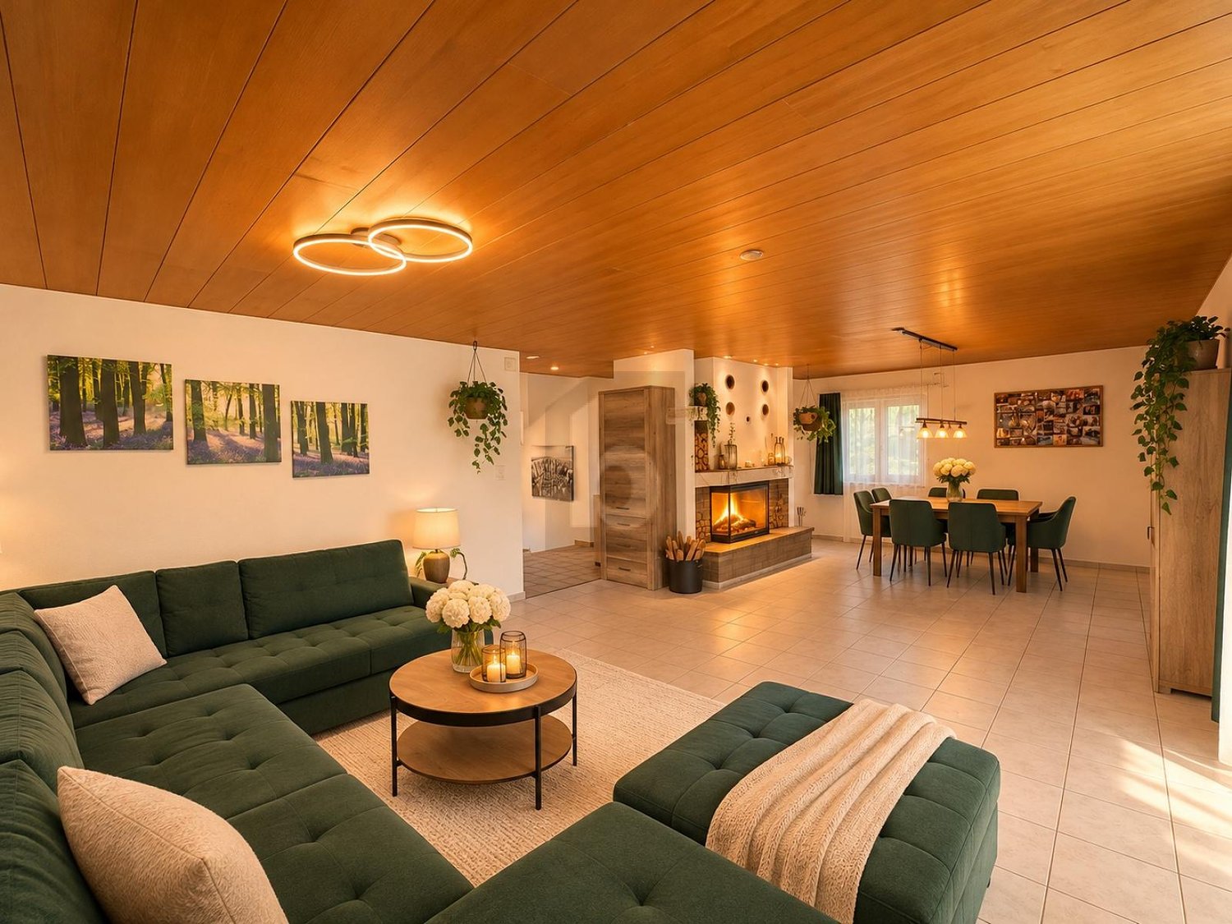
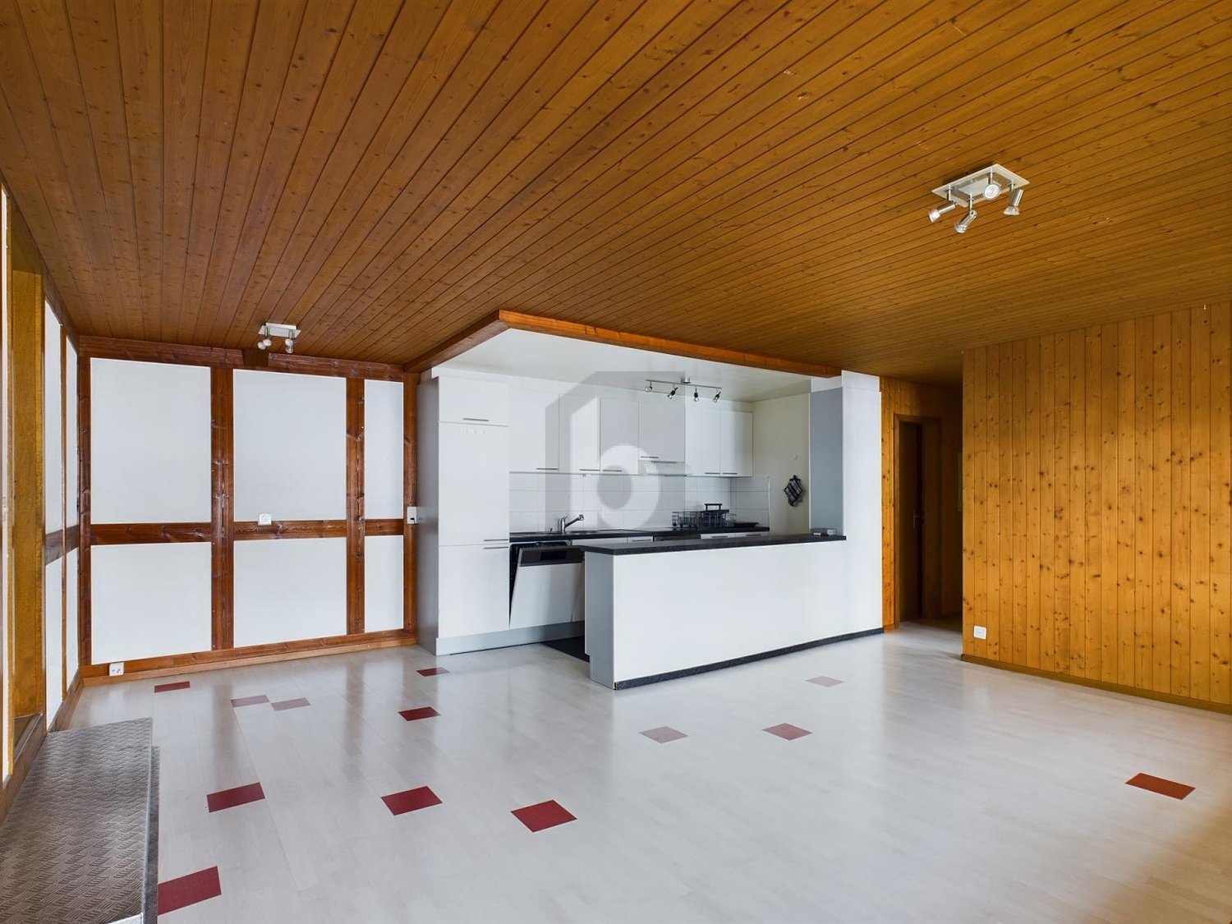
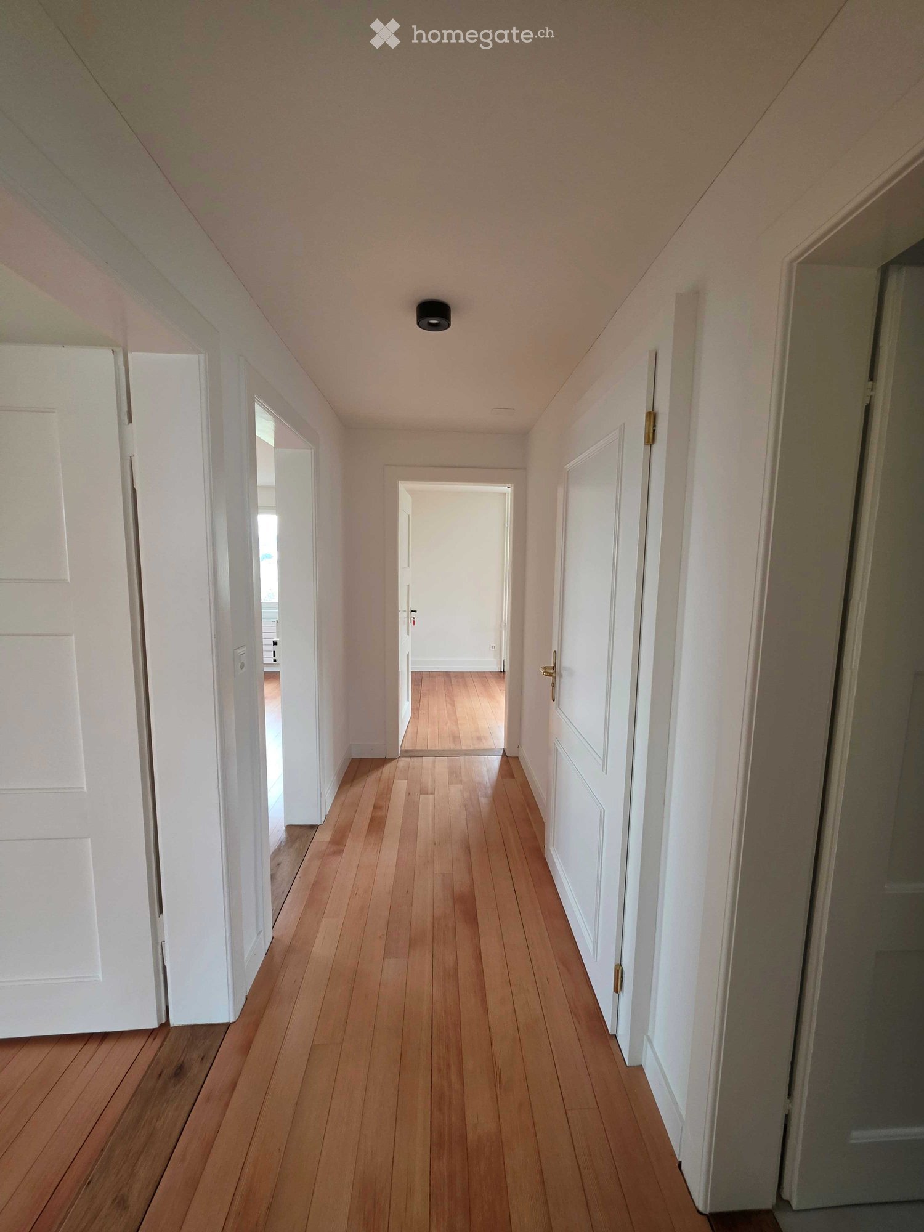
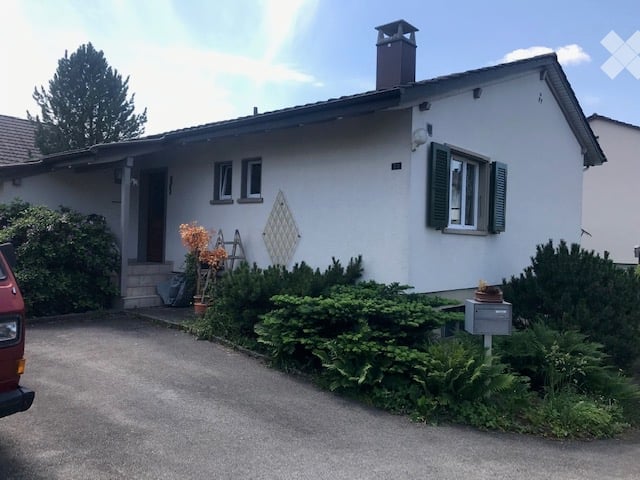
This charming 4.5-room semi-detached house in Hubersdorf offers a lot of space to feel good on 140 m². The well-thought-out floor plan, the spacious living and dining area, and the spacious kitchen with a cozy dining nook create an ideal home for families, couples with space needs, or anyone who likes to receive guests. Two bathrooms and a spacious cellar provide additional comfort. The beautiful garden also invites you to shared use. The quiet, family-friendly location and the pleasant neighborhood round off the offer.Pets on request.This BETTERHOMES offer is characterized by the following advantages:- shared use of the garden area- well-thought-out floor plan- spacious kitchen with practical dining nook- two bathrooms- nice neighborhood- family-friendly location- spacious cellar- large living and dining area- two parking spaces available (one included)- pets on request- and, and, and ...Interested? Contact us for a non-binding viewing!Not found anything suitable? Over 1,900 more offers at: www.betterhomes.ch - the real estate fair mediatorWant to market your own property?Take advantage of our know-how: https://www.betterhomes.ch/de/profitierenDo you want to have a property valued?Find out its value now through our free valuation, immediately and non-binding!https://www.betterhomes.ch/de/knowledge/estimationMore detailsLocation: very quiet and family-friendlyBathrooms / wet cells: 2 (1x bathtub / WC / sink, 1x shower cabin / sink / WC)Heating system: heat pumpPublic transport: Flumenthal train station, 800mSchools: primary school, 200m / upper school, 750mShops: Migros, 5.5km

  • Balcony / Terrace
  • Parking space
1 / 6
  • Balcony / Terrace
CHF 1,500.– Top
4.5 rooms105m² living space
4922 Bützberg

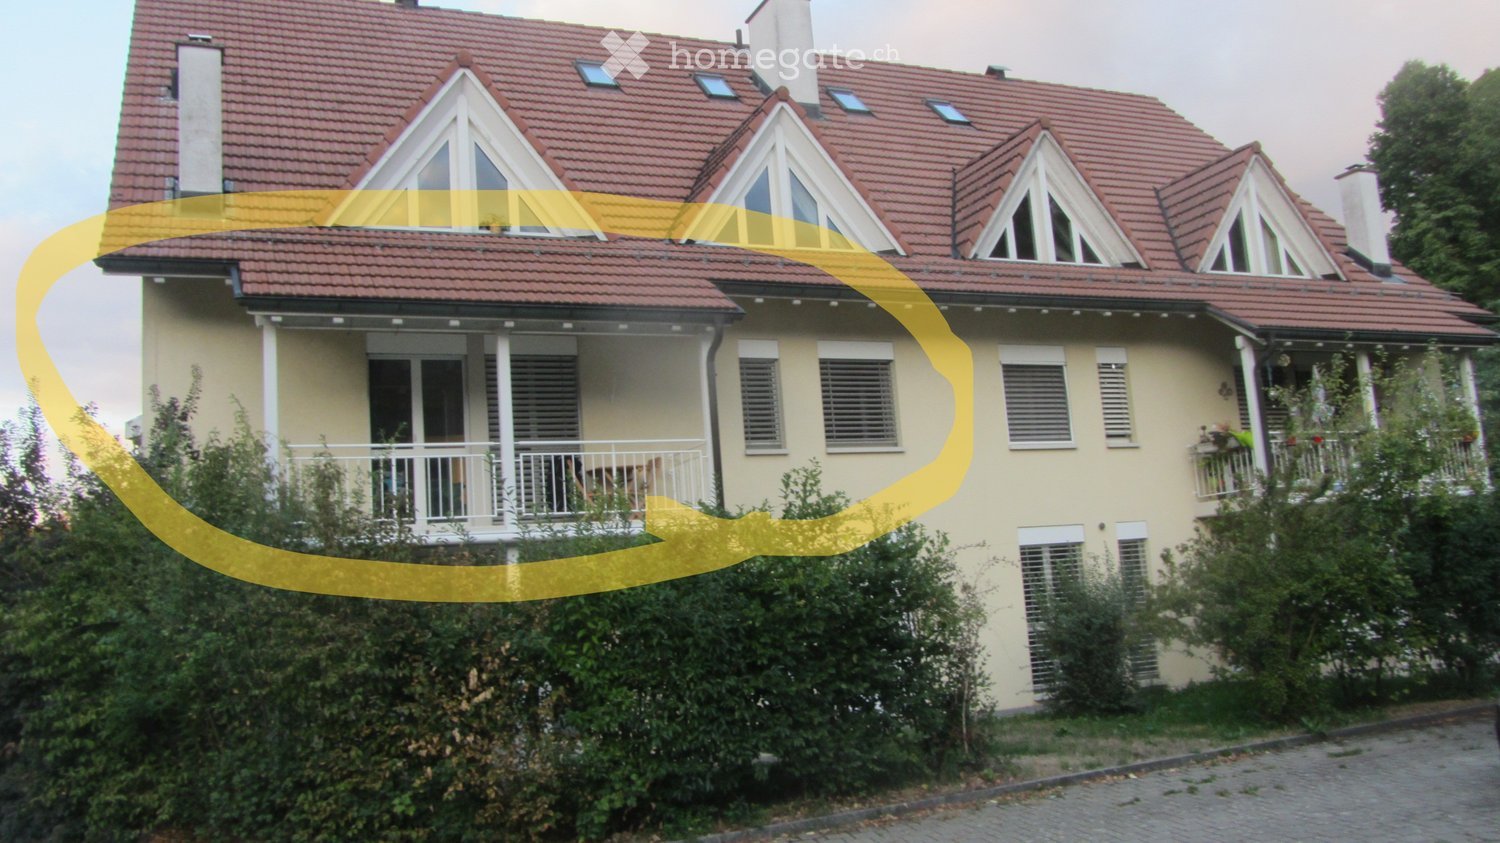
Bright and spacious with a sunny balcony

This bright 4.5-room apartment in Bützberg impresses with spacious proportions, a well-thought-out floor plan, and a sunny balcony. The light-filled living and dining area with open kitchen creates a pleasant living atmosphere. Three more rooms offer versatile usage possibilities for families, couples, or home offices. A spacious entrance area with practical built-in closets provides additional comfort. The proximity to Langenthal, the good transport links, and the communal green area with a playground round off this attractive rental offer.This BETTERHOMES offer is characterized by the following advantages:- large living room- modern open kitchen- light-filled rooms with large windows- spacious entrance area with wardrobe and built-in closets- sunny balcony with all-day sunshine- green area and playground for shared use- attic and cellar compartment available- outdoor parking space for an additional CHF 50.- per month- garage parking space for an additional CHF 100.- per month- pet keeping possible after consultation (max. 1 animal)- and, and, and ...Interested? Contact us for a non-binding viewing, also online viewing possible!Not found anything suitable? Over 1,900 more offers at: www.betterhomes.ch - the real estate fair mediatorWant to market your own property?Benefit from our know-how: https://www.betterhomes.ch/de/profitierenYou want to have a property valued?Find out its value now through our free valuation, immediately and non-binding!https://www.betterhomes.ch/de/knowledge/estimationMore detailsLocation: The apartment impresses with its traffic-friendly location and proximity to Langenthal. Shopping facilities, schools, and public transport are easily accessible. The nearby city of Langenthal also offers a diverse infrastructure with numerous shopping, leisure, and connection options.Condition: Well-maintained and well-kept.Bathrooms / wet cells: 1 (1x bathtub / WC / sink)Heating system: Oil heating / radiatorsPublic transport: bus, 160 m / train, 3.9 km (Langenthal)Schools: kindergarten / school, 650 mShops: Landi, 400 m / various shops 2.9 km (Langenthal)

  • Balcony / Terrace
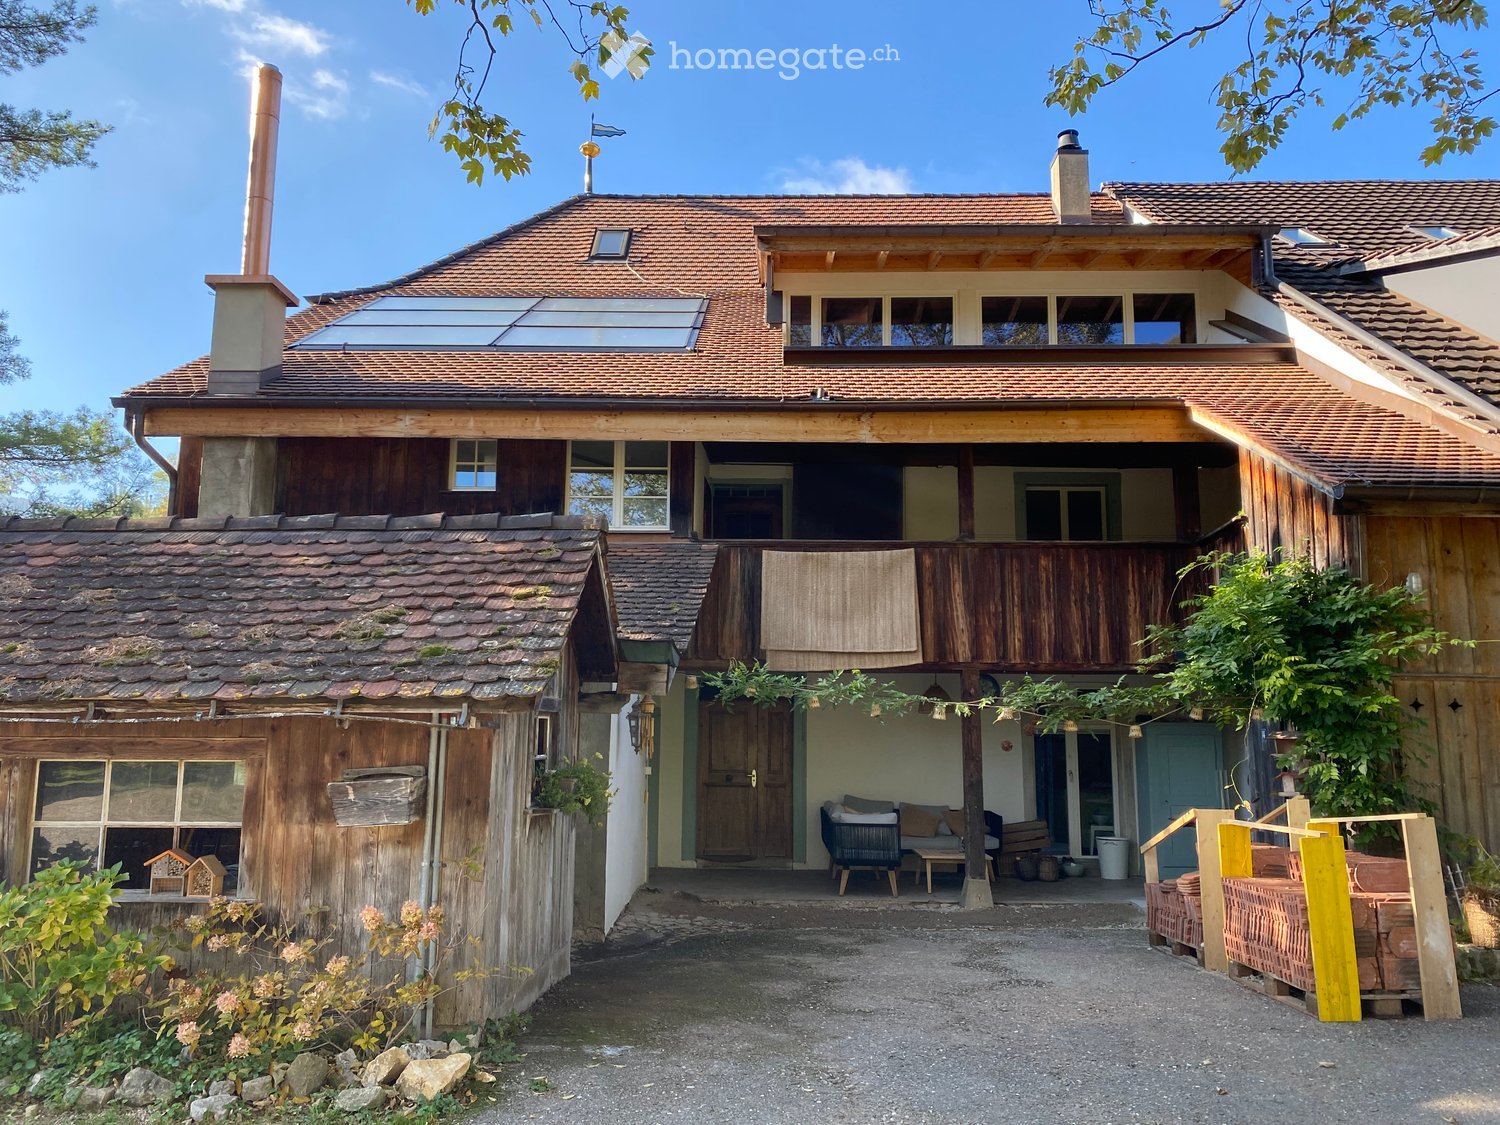
  • Two-story wooden house with a tiled roof, large windows, and a covered porch area with outdoor seating.
  • Two-story building with a tiled roof, green shutters, and a wooden garage door. The building has a stone foundation and is surrounded by small plants and a stone wall.
  • Empty room with wooden floor, large windows with white curtains, radiator, and a wooden wardrobe. An open door leads to another room.
  • Empty room with wooden flooring, white walls, a window with curtains, a radiator, and a green tiled fireplace.
  • Bathroom with a bathtub, sink, washing machine, and tiled walls and floor. Windows provide natural light.
  • Bathroom with a toilet, bathtub, and a window. The floor has a blue and gray checkered tile pattern, and the walls are tiled in gray.
  • Empty attic space with wooden floors and exposed wooden beams, featuring large windows offering a view of the surrounding area.
  • A spacious, well-maintained garden with a gravel path, a wooden playhouse, swings, and a climbing frame, surrounded by trees and greenery.
  • Floor plan of a residential space featuring a living room, kitchen, two bedrooms, bathroom, hallway, and entrance area.
  • A historic house with a red-tiled roof, wooden facade, and surrounding garden. The house features large windows, a balcony, and a modern kitchen with white cabinets and stainless steel appliances.
  • Floor plan of a house with multiple rooms including living room, kitchen, bedrooms, bathrooms, and hallway.
1 / 13
CHF 1,850.– Top
3 rooms100m² living space
Unterbiel 36, 4418 Reigoldswil

Living close to nature in a historic house

Living in a historic former doctor's and farmer's house – with plenty of space, garden, extensive undeveloped landscape, and a lively neighborhood In our former doctor's and farmer's house from 1840, a special 3-room apartment on the 1st floor is available. The apartment has a large, newly renovated kitchen, 3 large rooms, a living hallway, renovated bathroom and toilet, and a spacious wooden veranda. The apartment has its own character; it's looking for people who enjoy living in a house with history. The house is something special: On the ground floor, we live as landlords, in the former farm part lives a family with two children. This creates a small, friendly house community, where everyone has their privacy and at the same time, a sense of community is possible. The apartment is spacious and sunny. Those who appreciate the charm and peculiarities of an old house will feel very much at home here. Particularly beautiful is the large garden, embedded in an extensive natural landscape with meadows, fruit trees, and streams. There's plenty of space to be outside, and also the possibility to garden and implement your own ideas. The children are often outside, and accordingly, it's lively and cheerful around the house. We're looking for someone who consciously seeks this special living situation and knows and appreciates the advantages and disadvantages of an old house. Important to us is a friendly and uncomplicated coexistence: Everyone has their own space; at the same time, we're looking forward to neighborhood, mutual consideration, and a certain interest in being part of this small house community. If you can imagine that exactly this mix of old house, large garden, own free space, and lively neighborhood suits you, we're very much looking forward to hearing from you.

Travel time
-
  • A two-story house with solar panels on the roof, a garage, and a parking area.
  • Empty room with wooden herringbone flooring, large windows, and modern pendant lights. No furniture or equipment present.
  • Two-story house with a garage, solar panels on the roof, and a scenic mountain view in the background.
  • Empty room with wooden parquet flooring, white walls, and a wooden ceiling. Two wooden doors are visible, one on each side of the room.
  • Empty room with wooden flooring, large windows offering a view of a green landscape, radiator, and wooden shelf under the windows.
  • A narrow hallway with wooden flooring, white walls, and a small window. A staircase leads upwards, and a closet is visible on the right side.
  • Modern bathroom with white brick walls, blue tiled shower area, toilet, sink, mirror, and a small chair. Blue towels and rugs are placed on the floor.
  • Empty room with wooden flooring, white walls, and a large window with blinds. The room has a ceiling light fixture and a radiator under the window.
  • Utility room with a washing machine, water heater, control panel, and a small trash bin.
  • Empty garage with white brick walls, blue lower panels, and a concrete floor. Features include a fire extinguisher, shelves with various items, a green hose, and a potted plant.
  • A room with a white brick wall and two energy storage units: a wall-mounted inverter and a stacked battery unit.
  • A red car is plugged into a charging station inside a garage. Green hoses and cables are visible on the floor.
  • {"type": "Kitchen", "objects": ["sink", "faucet", "blender", "fridge", "cupboard", "fridge", "faucet", "fridge", "cupboard", "cupboard", "cupboard", "cupboard", "cupboard", "cupboard", "cupboard", "cupboard", "cupboard", "cupboard", "cupboard", "cupboard"
  • Modern kitchen with white cabinets, wooden counter, coffee maker, oven, and various small items on the counter.
  • Spiral staircase with dark carpeted steps and wooden handrail, leading to an open area with wooden flooring and a closet visible at the top.
  • An attic space with exposed wooden beams and brick walls, featuring cardboard boxes, a small wooden star-shaped structure, and various storage items.
  • An attic space with exposed wooden beams and skylights, containing several cardboard boxes and a suitcase, indicating storage or moving.
  • A small bathroom with a toilet, sink, mirror, and various toiletries. The walls are tiled in dark blue and white, and there is a wooden shelf holding towels and other items.
  • Bathroom with a toilet, sink, and towel hanging on a rack. Toilet paper is placed on top of the toilet tank, and a trash bin is visible on the floor.
  • Aerial view of a two-story house with solar panels on the roof, surrounded by a well-maintained lawn and trees. A small patio area with outdoor furniture is visible near the house.
  • A small, single-story house with a grey roof and solar panels, surrounded by a hedge and a black metal fence.
  • Empty room with wooden flooring, white walls, and large windows allowing natural light to enter. The room features a radiator under the windows and a ceiling light fixture.
  • Driveway leading up to a house with a grassy slope and trees in the background.
  • A solar inverter and circuit breaker mounted on a wall in a utility space, with visible wiring and connections.
  • An electrical panel and circuit breaker box mounted on a wall, with visible wiring and labels.
  • Empty room with light wooden flooring and white walls, featuring an open doorway leading to another room.
  • Empty room with light wooden flooring and a set of built-in white shelves in the corner.
  • Bright, empty room with wooden flooring and a slanted wooden ceiling. Large glass doors open to a garden view, with a bench placed just inside the doorway.
  • A small room with a wine rack holding several bottles and a bunk bed with blue mattresses.
  • A single-car garage with a red vintage car inside, attached to a larger building with a sloped roof and wooden siding.
1 / 30
CHF 2,800.– Top
5.5 rooms145m² living space
Dentschenstrasse 14, 4207 Bretzwil

Detached house with large garden, PVA with battery storage and EV charging station

From February 1, 2027, or by agreement, this beautiful single-family house with a large garden, photovoltaic system with battery storage, and three garage spaces with an EV charging station is available for rent.INTERIOR DESIGN:The single-family house is characterized by the following features:- Large living room with a beautiful view of the large garden.- Double garage within the house and side garage for a total of 3 vehicles with a shared forecourt.- In the double garage, there is an EV charging station with 5.8 kW power.- Both roof halves and the side garage are covered with solar cells, which generate energy of 20 MWh per year and help reduce electricity costs. The photovoltaic system has been in operation since 2020 and was built during a roof renovation. The north half was expanded in 2024.- In 2018, the oil heating system was replaced by a air heat pump (WP).- The photovoltaic system is equipped with a battery storage system with a capacity of 19.3 kWh. The combination of the photovoltaic system and battery storage helps save energy costs for the heat pump and electric mobility and is emergency power-capable.- The property has a large garden (700m2), which is simply maintained. A lawn mower robot is available.- The ground floor has 1 large living room, 1 parent's bedroom, 2 children's rooms, the kitchen, and 1 bathroom/WC.- The basement has a large study, a large heating room with a washing machine, dryer, WC, shower, and heat radiator, 1 cellar, 1 cellar forecourt with built-in cabinets, 1 storage room (former oil room), and 1 double garage.- The rooms are simply furnished but cozy and sufficiently bright and large.- The entire house area is covered with a screed.- Between the house and the side garage, there is a small shed.- In 2023, the floors in 4 rooms were replaced, and the parquet floor in the living room was resealed. Also, new windows were installed in the basement, and the sanitary facilities (WC, shower) and the electrical panel were renewed. The kitchen was completely renovated in 2023. In 2026, the WC on the ground floor was renewed.LOCATION:The property is beautifully located with a view of Bretzwil, slightly above the village center. Kindergarten and primary school are within extended walking distance. In the village, there is a butcher's shop that also offers daily necessities. Both the Diegten highway connection and Liestal can be reached in about 25 minutes by car. Public transportation is available. There is a hourly, direct bus connection to Liestal (about 30 minutes) and a bus/train connection to Basel (about 40 minutes). There are no noise disturbances. Net rent per month = 2,800 CHFThe ancillary costs concern water and electricity, which are to be borne by the tenants. The billing is done directly via the municipality (water, waste) or the electricity company.
Travel time
-
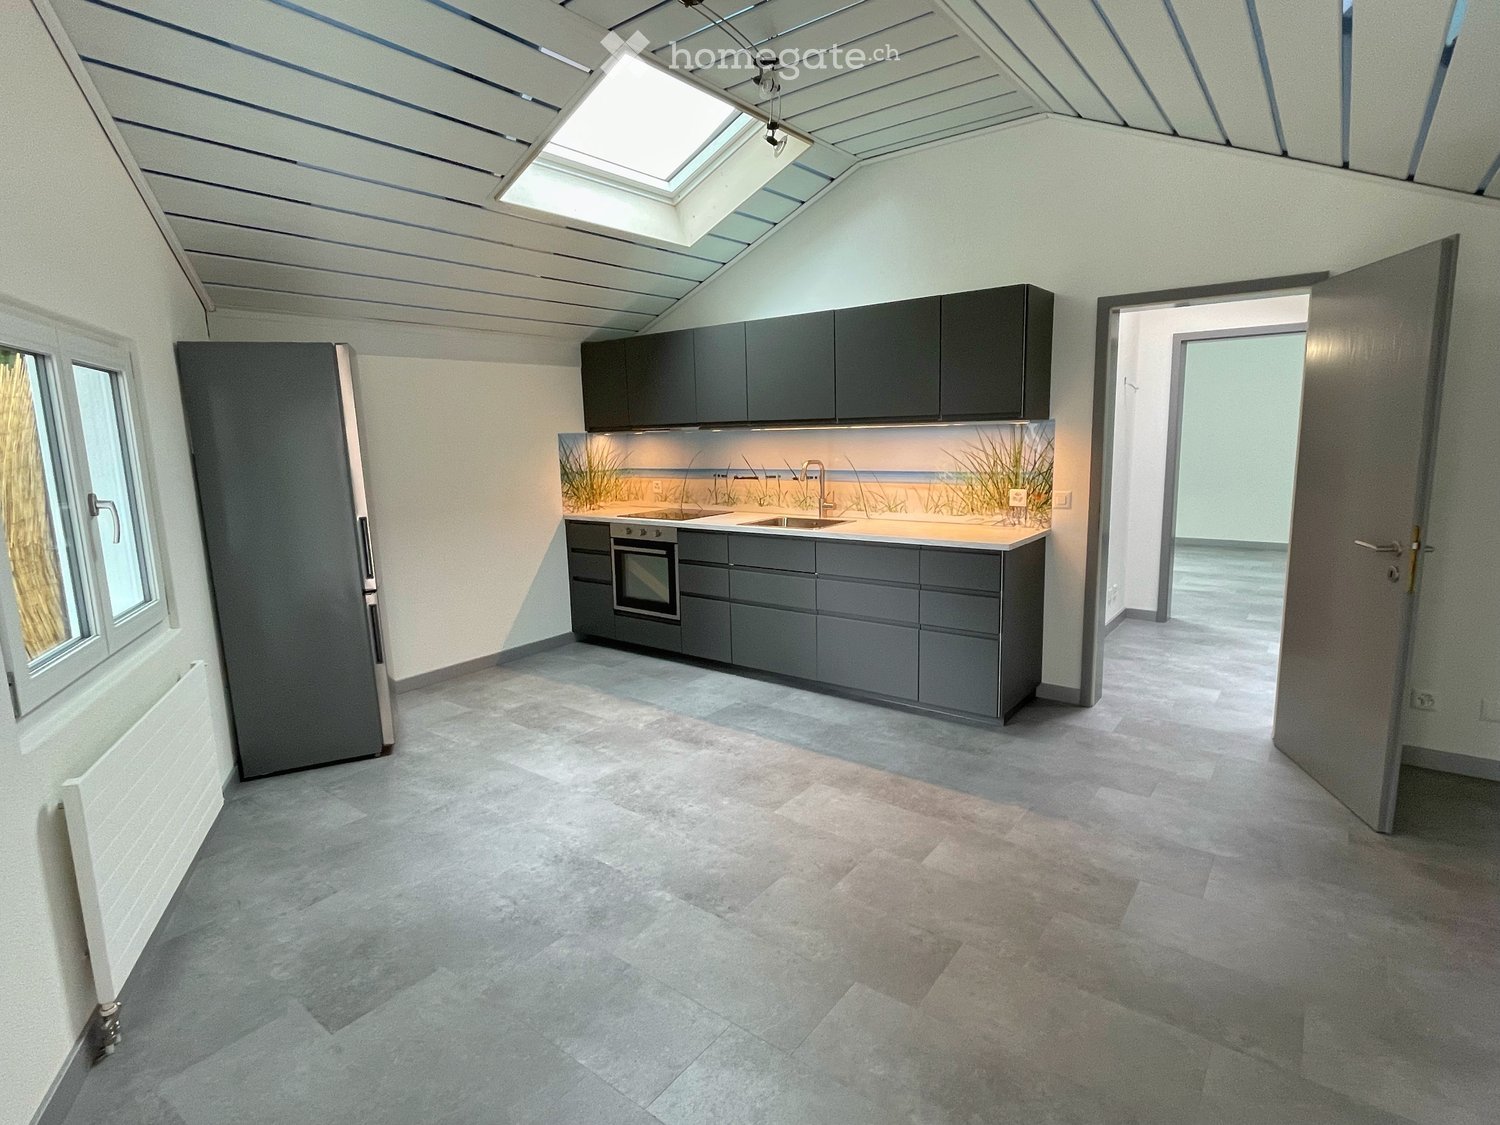
  • Gray cabinets, gray floor, two sinks, electric stove, refrigerator, skylight, two windows, white wall, wooden slat ceiling
  • Skylight, gray floor, white walls, wooden door, glass window with wooden blind, power outlet, white radiator
  • Bathroom: shower, toilet, sink, mirror, tiled floor, white fixtures
  • Single story house, white exterior walls, grey roof, glass window, bamboo fence, paved driveway
  • Floor plan showing a kitchen, two bedrooms, and a closet with a washing machine.
1 / 5
CHF 1,250.– Top
2 rooms47m² living space
Frauenholzstrasse 10, 4543 Deitingen

Cozy 2-room apartment in Deitingen

Discover this charming 2-room apartment on the ground floor of a well-maintained building from 1995 in Deitingen. The apartment was completely renovated in 2023 and offers modern comfort in a quiet location on 47 m² of living space.The apartment impresses with: • Bright rooms: Thanks to several skylights and large windows, all rooms are flooded with light and sunny • Modern kitchen: Fully equipped kitchen with gray cabinets, electric stove, refrigerator, and practical double sink • Comfortable bathroom: With shower, toilet, sink, and modern white fixtures • Practical equipment: Flexibility thanks to its own washer-dryer system in the apartment. Parking space • Pet-friendly: Your four-legged companions are welcome Location and connection: The apartment is located in a quiet environment and yet offers good connections. Deitingen train station is just a 9-minute walk away. A Denner supermarket is 15 minutes away on foot.This apartment is perfect for singles who value peace and comfort. The fresh renovation and thoughtful room layout create a modern and cozy atmosphere.Rental conditions:Additional costs (included): Heating, water (hot/cold), and sewage.Additional costs (effective): Electricity and waste disposal fees are billed according to consumption.Parking: Outdoor parking space (CHF 50.–/month) or garage (CHF 250.–/month) available.Rental deposit: CHF 2'500.–

Travel time
-
  • Bright living room with wooden floors, large windows, a white leather sofa, ottoman, dining table, chairs, floor lamp, and fireplace.
  • Balcony overlooking a suburban neighborhood with houses, trees, and distant mountains under a clear blue sky.
  • Cozy living room with a fireplace, two sofas, a coffee table, a floor lamp, and a potted plant. The room features wooden flooring and large windows, with a skylight above.
  • Bright living room with wooden flooring, large windows, a cream-colored sofa with pink cushions, a wooden dining table with chairs, a floor lamp, a TV screen, and a fireplace.
  • Modern bedroom with a wooden bed, blue bedding, a desk with a chair, a wardrobe, and a floor lamp. The room features large windows with blinds and a round hanging light fixture.
  • Modern bedroom with a blue bedspread, grey wardrobe, wooden desk, and a chair. Features a decorative flower vase on a side table and a hanging spherical light fixture.
  • Bright, modern living room with wooden floors, slanted ceiling, skylight, and various furniture including a sofa, table, bookshelf, and decorative items.
  • Cozy attic room with wooden ceiling, skylight, large window with ocean view, blue sofa, wooden desk, bookshelf, and office chair.
  • Bright kitchen with light wooden cabinets, stainless steel appliances, and a central island. The floor is light wood, and the walls are painted in a neutral tone.
  • Modern bathroom with a white sink, mirror, shower, and a round toilet seat cover featuring a celestial design.
  • Modern bathroom with a bathtub, glass-enclosed shower, tiled walls, and a towel on the edge of the tub.
  • Balcony with a wooden table, two wooden chairs, and a wicker chair, overlooking a scenic landscape with trees and houses.
1 / 12
CHF 1,430.– Top
3.5 rooms96m² living space
Wolfisbergstrasse 4, 4539 Rumisberg

3.5-room apartment furnished (also possible unfurnished), south-facing, Alpine view, bright, 12 minutes to Solothurn

This bright 3.5-room apartment is located in a quiet small village and offers a magnificent view of the Alps. The highway is only about 5 kilometers away; Solothurn can be reached in about 12 minutes by car. Thus, this apartment combines a mountainous location and an excellent view with good traffic connections.The apartment is fully oriented to the south and has excellent lighting throughout the day. The open living and dining area with kitchen covers about 40 square meters and appears particularly airy thanks to the spacious hallway. The balcony (about 10 square meters) offers a magnificent view of the extending mountain ranges.Room layout: • Living / Dining / Kitchen: approx. 40 m² • Bedroom: approx. 17 m² • Guest room / Office: approx. 15 m² • Bathroom: approx. 10 m² • Balcony: approx. 10 m² The apartment is immediately available for occupancy. The hallway and staircase are particularly spacious; the building substance is solid and of excellent quality. The open, generous room layout and the south orientation create a quiet, harmonious atmosphere – also from the perspective of Feng Shui, the location and layout are particularly balanced.For all those who appreciate both light, spacious rooms, and mountain views, as well as a good connection to Solothurn and the highway, this is the ideal choice.If you need furniture, the surcharge is 120 CHF, so the total price is 1,550 CHF.

Travel time
-
  • open room with wooden floor, white walls, two windows, open kitchen, kitchen counter, cabinets, drawers, and a small oven
  • open kitchen, oven, dishwasher, sink, window, attic
  • living room, attic couch, L-shaped couch, remotes on coffee table, pillows
  • open ceiling with wooden beams, black flatscreen tv on shelf, black speakers, large painting on wall
  • window with view of outdoor area
  • an empty attic room with hardwood floors and a large glass window that leads to a balcony
  • Empty attic room with windows, wooden floors, white walls, slanted ceiling.
  • Tiled floor, white sink, brown shower curtain, white toilet
  • elevated terrace with railings, hot tub, shadow of railings on floor
  • chimney, terrace with iron railing, two windows
1 / 10
CHF 1,380.– Top
3 rooms67m² living space
Domherrenstrasse 22, 4622 Egerkingen

Charming 3-room attic apartment in a quiet location in Egerkingen

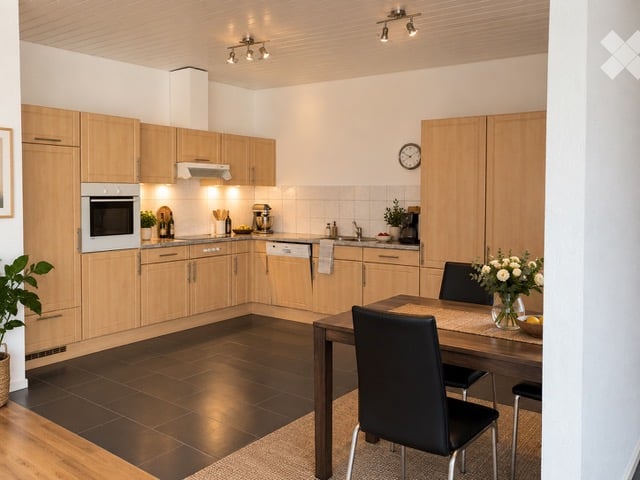
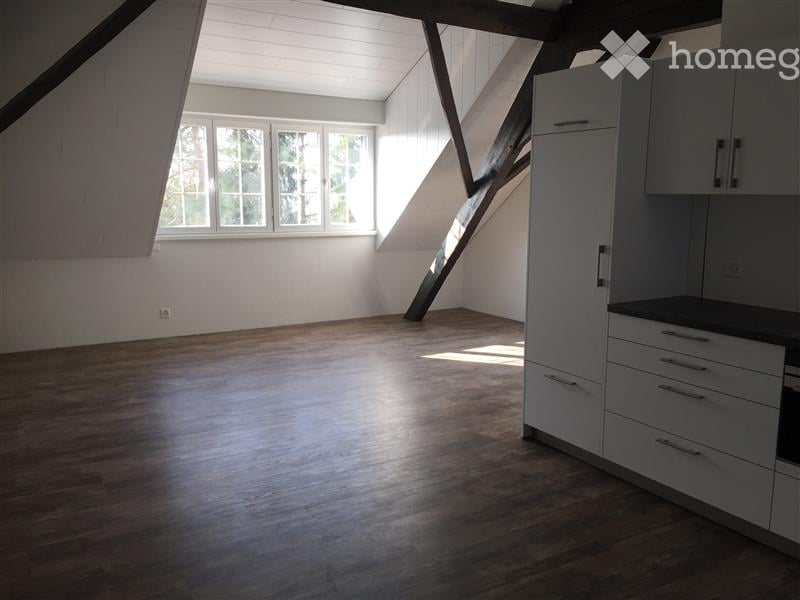
Discover this beautiful 3-room attic apartment on the 2nd floor of a characterful old building on Domherrenstrasse 22 in Egerkingen. The 67 m² large apartment was lovingly renovated in 2018 and impresses with its unique attic atmosphere with visible wooden beams.The apartment offers: • Open living and kitchen area: Bright room with vinyl flooring, authentic wooden beams on the open ceiling, white walls, and windows facing south. The modern open kitchen is fully equipped with an oven, dishwasher, and practical cabinets. • Two bedrooms: Both rooms with vinyl flooring, sloping ceiling, and balcony doors for access to the balcony. • Private balcony: Perfect for morning coffee or relaxed evenings outdoors. • Parking space: A private parking space belongs to the apartment. • Washing machine/tumbler: Shared with two other parties. • Attic/basement: The apartment includes an attic and a natural basement and a basement compartment. Location and surroundings: The apartment is located in a quiet area and offers a beautiful view. The primary school Kleinfeld is only 6 minutes' walk away, the bus stop Zentrum can be reached in 8 minutes on foot, as well as the nearest Coop, VOI, and post office branch.This charming attic apartment is available immediately or by arrangement and is perfect for singles or couples looking for something special.Experience this attractive apartment for yourself and arrange a viewing.We also look forward to your contact.
Travel time
-
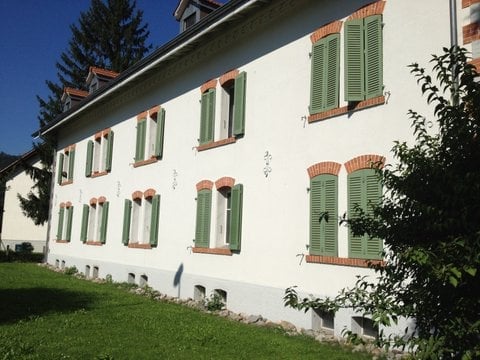
  • white building with green shutters, red brick trim, multiple windows, grassy lawn in front
  • Car parked under a covered parking area, bicycles parked, building with brown roof, white walls, and a tree in the background.
  • Bright kitchen with white cabinets, tiled floor, and a window with blinds. Features a sink, faucet, and a dishwasher.
  • empty room, tiled floor, two windows, wooden ceiling
  • Bathroom with bathtub, shower, sink, and toilet
  • Modern bathroom with white tiles, a toilet, a sink, and a radiator. The room features large windows with a view of greenery outside.
  • Empty hallway with tiled floor, white walls, wooden ceiling, and two doors.
  • empty room, wooden floor, wooden beams, window, radiator
  • A long, narrow hallway with tiled flooring, white walls, and a wooden ceiling. There is a window at the far end, and the hallway is well-lit with a ceiling light fixture.
  • Empty room with tiled floor, white walls, and large windows with wooden frames. A radiator is visible on the right side.
1 / 10
CHF 1,420.– Top
4.5 rooms86m² living space
Thalbruggweg 6, 4710 Balsthal

Charming 4.5-room apartment with balcony in Balsthal

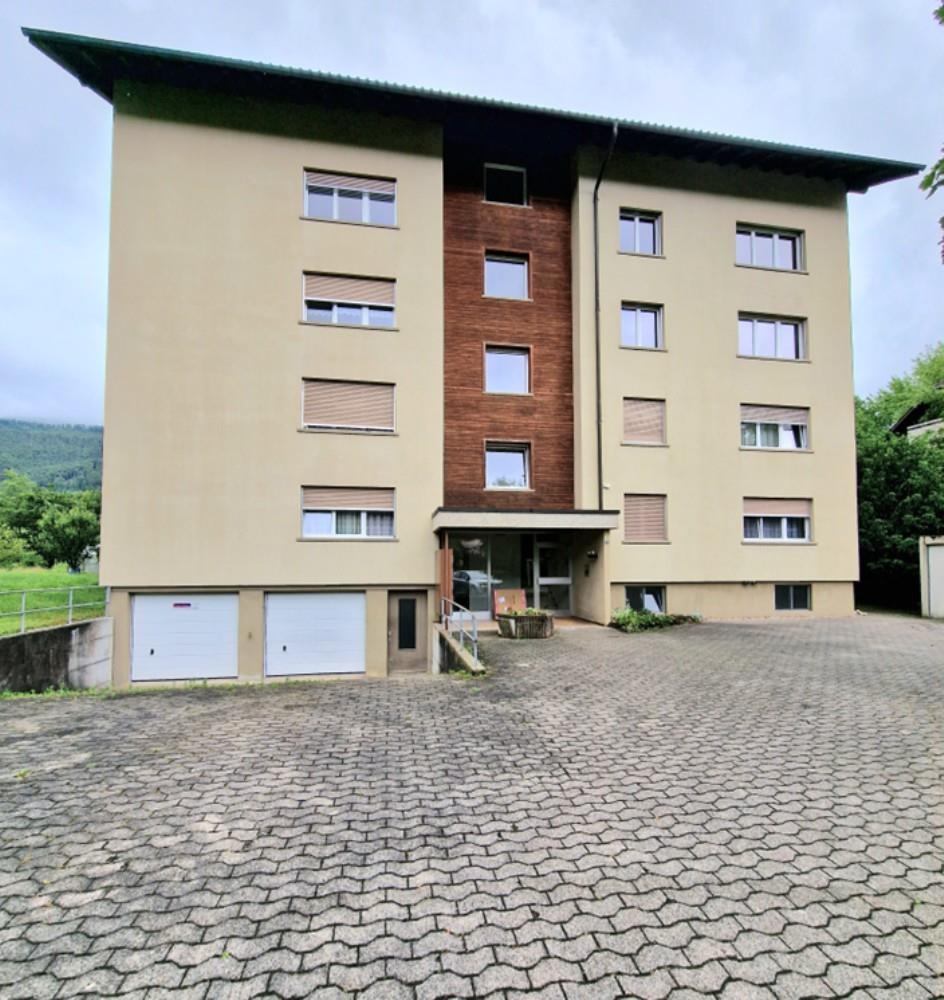
Discover this spacious 4.5-room apartment on the 3rd floor of a characterful old building at Thalbruggweg 6 in Balsthal. With 86 m² of living space, this apartment, renovated in 2011, offers plenty of space and comfort for families or couples.The apartment impresses with: • Bright rooms: Several rooms with large windows and partially wooden floors, as well as wooden beams that give the home a warm character • Functional kitchen: Kitchen cabinets with tiled floors and windows for natural light • Comfortable bathroom: Equipped with shower, sink, and toilet • Practical equipment: Washing machine/dryer • Open parking space CHF 45.00 per month, covered parking space CHF 65.00 per month. Location and surroundings: The apartment is located in a quiet area and is yet well connected. The Thalbrücke stop is only 2 minutes' walk away, and the Balsthal train station can be reached in 9 minutes. A Denner supermarket is conveniently located just 3 minutes' walk away. The proximity to the river and train, as well as the sunny location in summer, make this apartment particularly attractive.The white building with green window shutters and red brick trim has a covered parking lot and is located in a well-maintained environment with lawn areas. Pets are welcome, making this apartment also interesting for animal lovers.Available from July 2026 - an ideal opportunity for all those who appreciate the quiet life in Balsthal with good traffic connections.
Travel time
-
  • Living room with tiled floor, a dark corner sofa, and large windows showing greenery and a lake view outside.
  • Living room with tiled floor, a black sofa, a pendant light, and large windows overlooking a green hillside with houses.
  • Compact kitchen with white cabinets, a dark countertop, a stainless sink, an oven, and a window overlooking a wooded hillside and town.
  • Bathroom with a walk-in shower, a wall-mounted toilet, a wall-mounted sink with a cabinet, and grey tiled flooring.
  • Unfurnished room with white walls, a tiled floor, a pendant ceiling light, and a window overlooking a wooded hillside with mountains.
  • Unfurnished room with tiled floor, a kitchenette with black countertop and white drawers, and a small sofa in the background.
  • Garden area with a lawn and paved patio beside a building with large sliding glass doors and windows.
  • Outdoor garden area with a metal table and two chairs on grass, overlooking a valley with a village and wooded hills.
1 / 8
CHF 1,100.– Top
2 rooms50m² living space
4436 Oberdorf

Sunny 2-room apartment (50 m²) with a dreamy view in Oberdorf BL

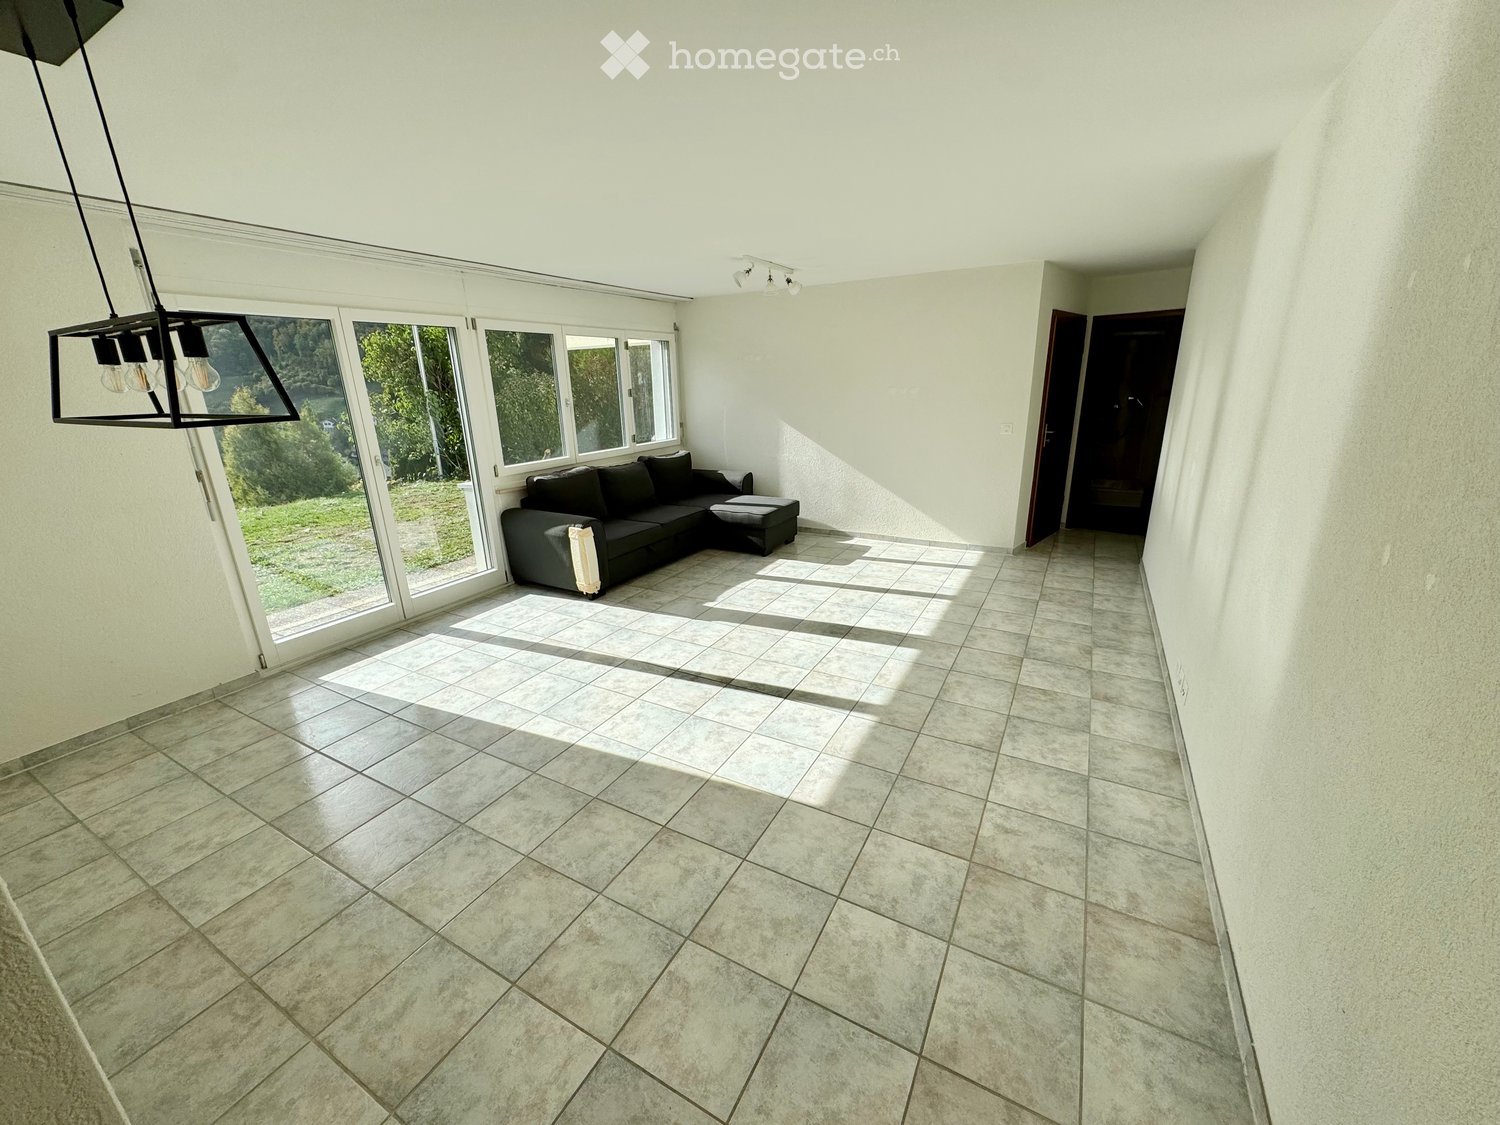
Sunny 2-room apartment (50 m²) with a dreamy view in Oberdorf BLIn a beautifully situated south-facing location in Oberdorf BL, we rent a bright, well-maintained 2-room apartment with a magnificent panoramic view over the Waldenburgertal and the surrounding hillside.The apartment is located in a beautiful, quiet residential area on a dead-end street without through traffic and offers a pleasant living atmosphere.The apartment* Spacious, light-filled living room with large windows, fantastic views, and direct access to the garden. It offers plenty of space for a cozy living and dining area.* Separate, bright bedroom with a nice view of the greenery.* Modern kitchen (newly installed in 2023) with ceramic glass cooktop, oven, refrigerator, practical storage space, and a window with a view.* Private bathroom with shower, toilet, sink with storage, and a skylight.* Pleasant underfloor heating and low-maintenance floorboards throughout the apartment.Garden and further amenitiesDirectly in front of the living room, there is a beautiful garden area with a cozy pallet lounge, which is available to the tenants. The adjacent lawn can also be used. The garden is shared with the landlord.In the basement, a washing machine and a tumble dryer are available for shared use. Additionally, a limited storage space for personal items can be used by arrangement.The apartment has its own, lockable apartment door with a shared main entrance.Note: Access to the house entrance is via stairs, so a certain level of mobility is required.Parking and petsThere are sufficient public parking spaces available on the street. Parking is possible with a corresponding parking card from the municipality.Pets are generally welcome. Keeping them is subject to prior agreement, with an emphasis on quiet and considerate coexistence.Rental conditions* Living space: 50 m²* Rooms: 2* Monthly rent including utilities: CHF 1,100.–* Rent deposit: CHF 3,300.– (3 months' rent)* Availability: Immediately, rent starts on the 1st of each monthInterested?If you are looking for a cozy, sunny home with a beautiful view and a quiet living environment, we look forward to your contact.We would be happy to show you the apartment during a personal viewing.

Suggested properties for you based on search results