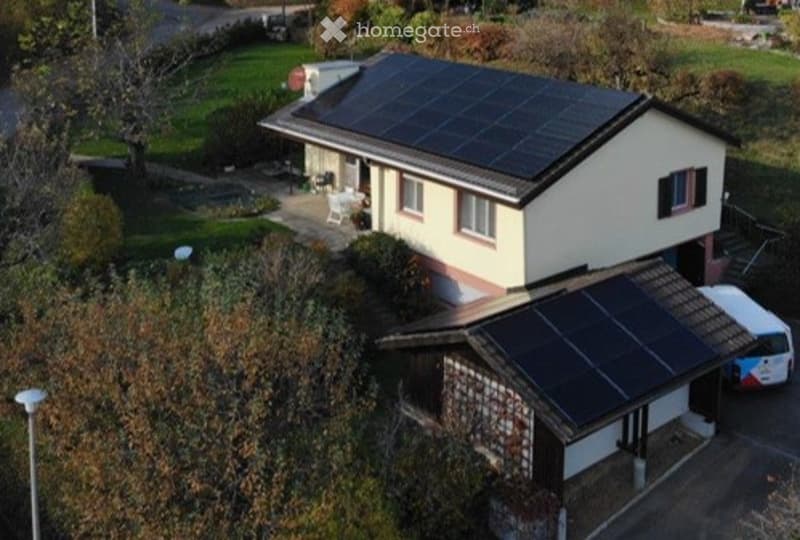
• A two-story house with solar panels on the roof, a garage, and a parking area.
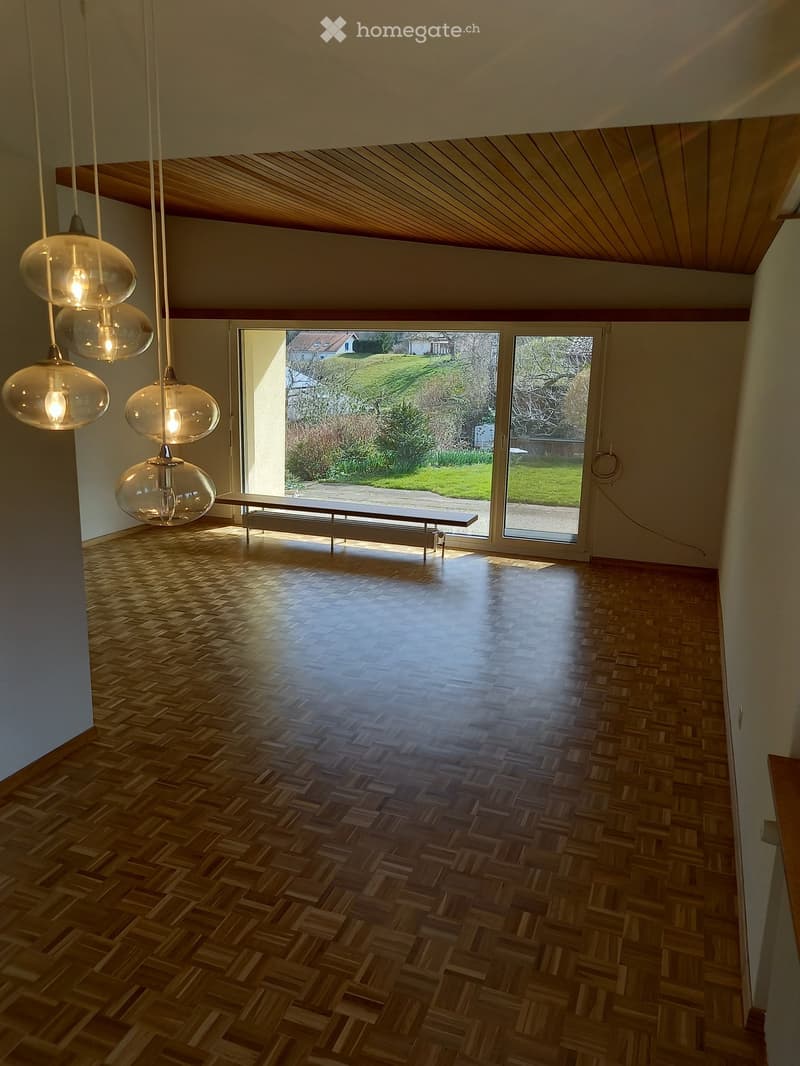
  • Empty room with wooden herringbone flooring, large windows, and modern pendant lights. No furniture or equipment present.
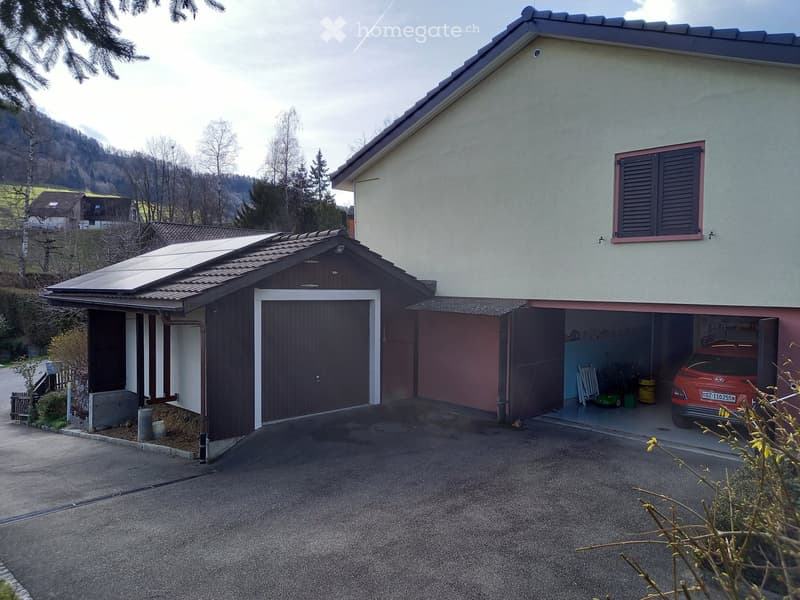
  • Two-story house with a garage, solar panels on the roof, and a scenic mountain view in the background.
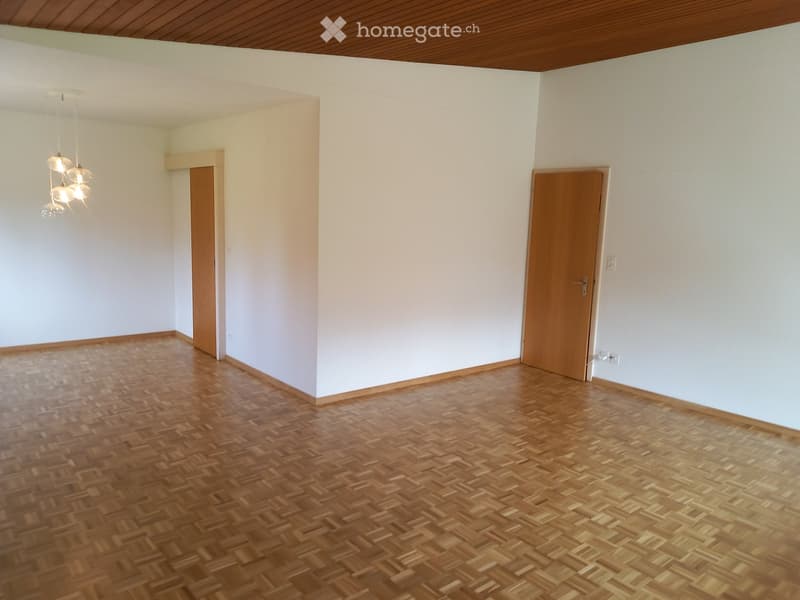
  • Empty room with wooden parquet flooring, white walls, and a wooden ceiling. Two wooden doors are visible, one on each side of the room.
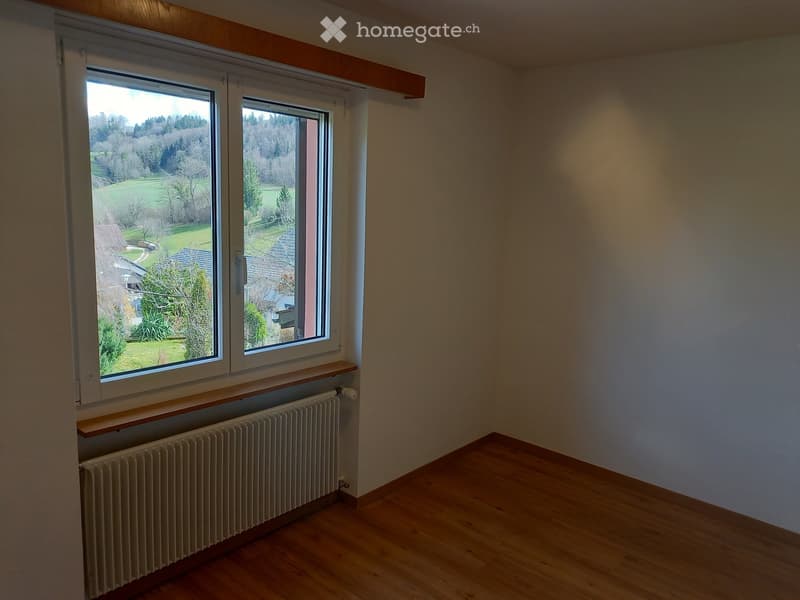
  • Empty room with wooden flooring, large windows offering a view of a green landscape, radiator, and wooden shelf under the windows.
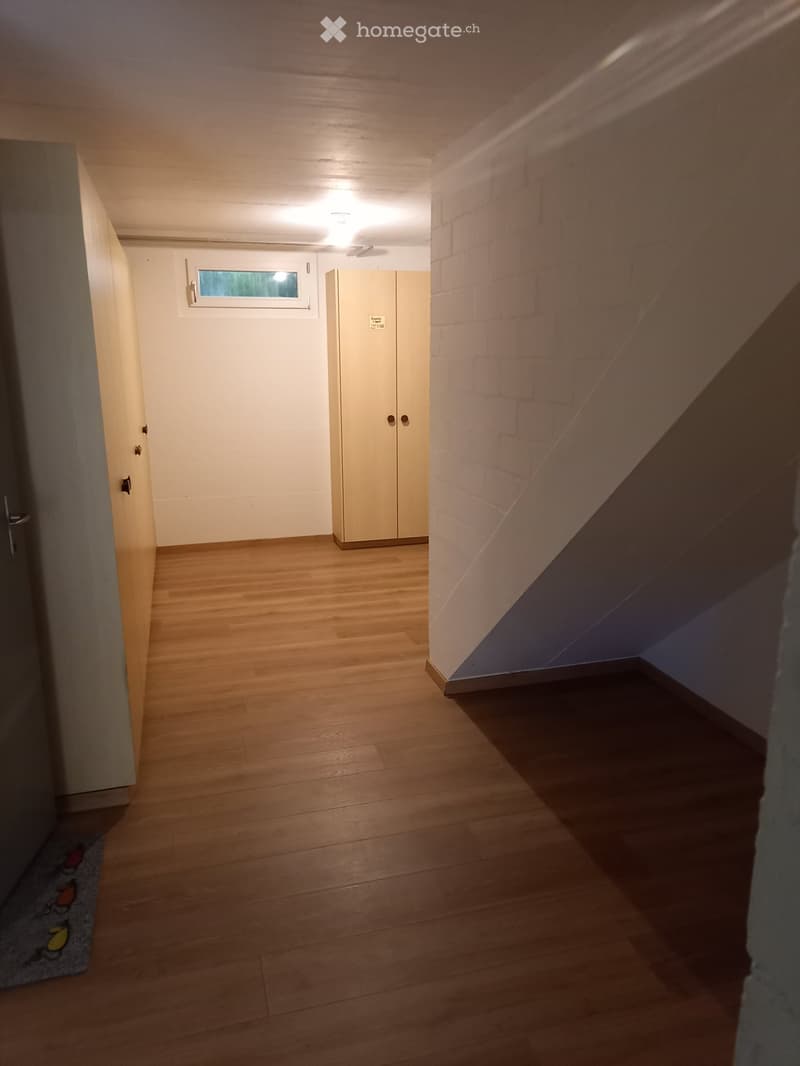
  • A narrow hallway with wooden flooring, white walls, and a small window. A staircase leads upwards, and a closet is visible on the right side.
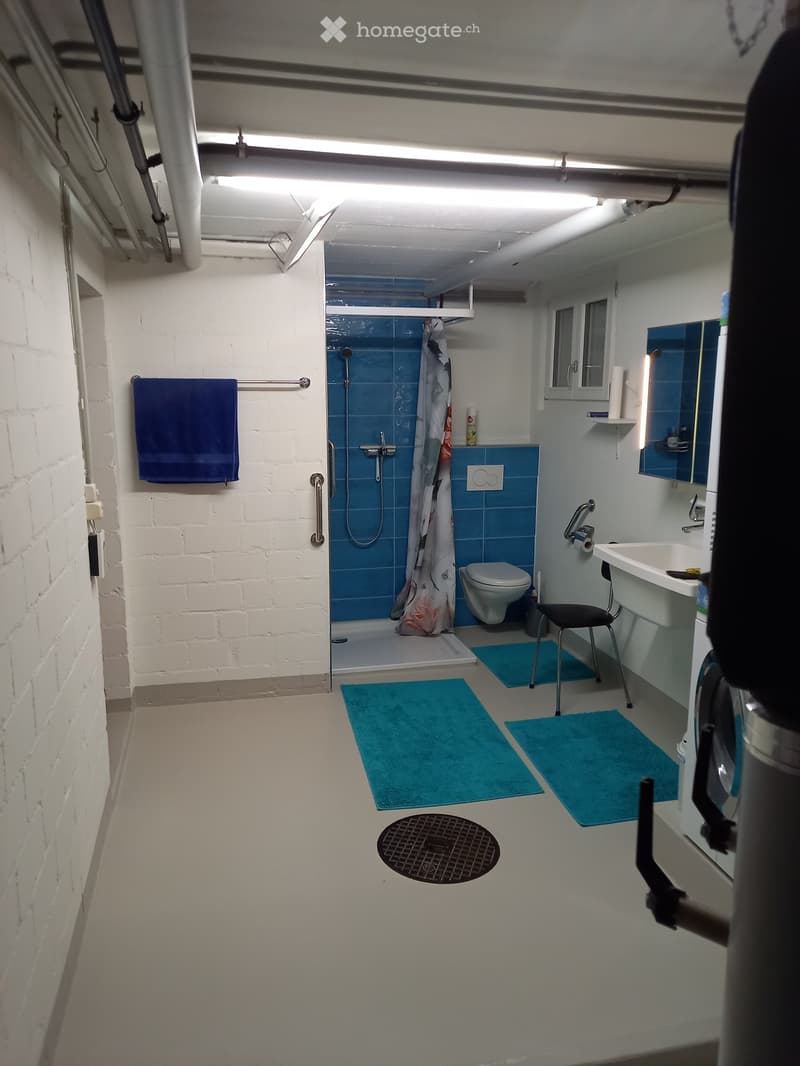
  • Modern bathroom with white brick walls, blue tiled shower area, toilet, sink, mirror, and a small chair. Blue towels and rugs are placed on the floor.
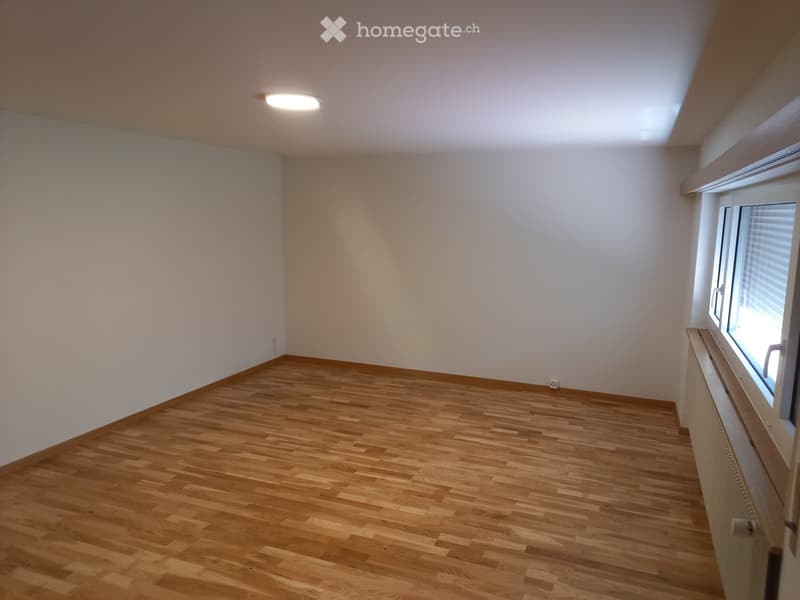
  • Empty room with wooden flooring, white walls, and a large window with blinds. The room has a ceiling light fixture and a radiator under the window.
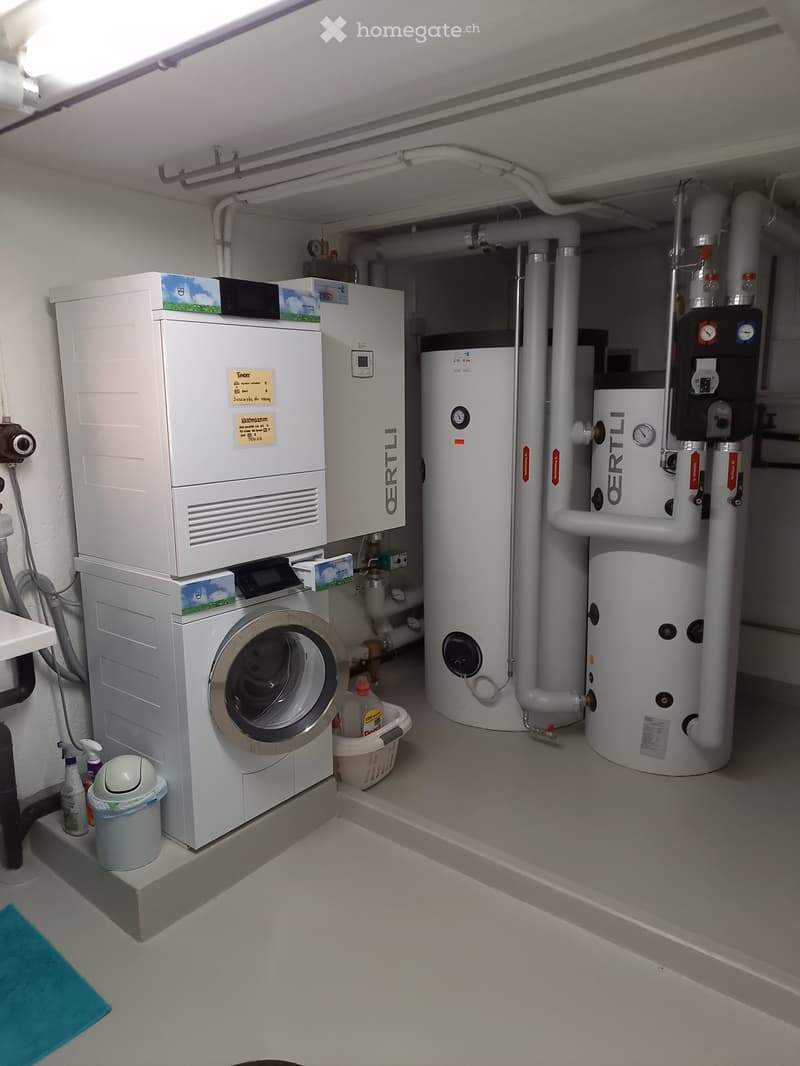
  • Utility room with a washing machine, water heater, control panel, and a small trash bin.
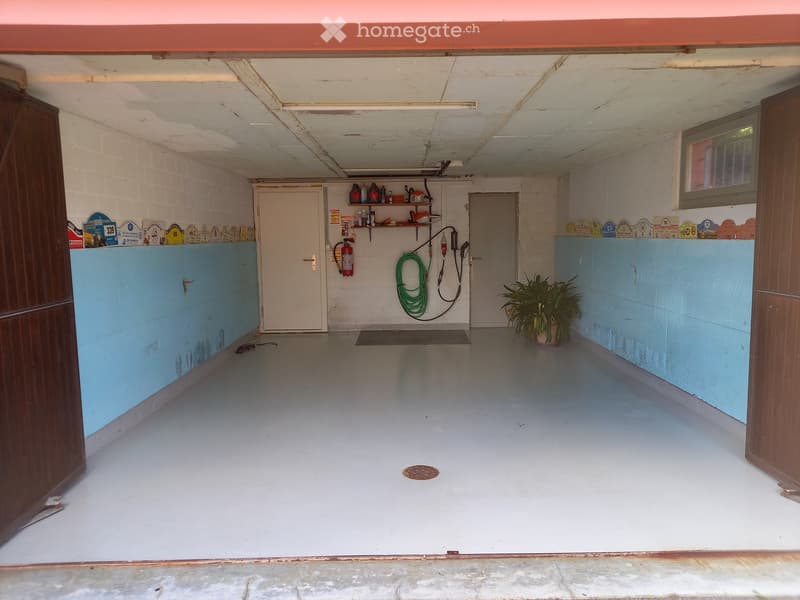
  • Empty garage with white brick walls, blue lower panels, and a concrete floor. Features include a fire extinguisher, shelves with various items, a green hose, and a potted plant.
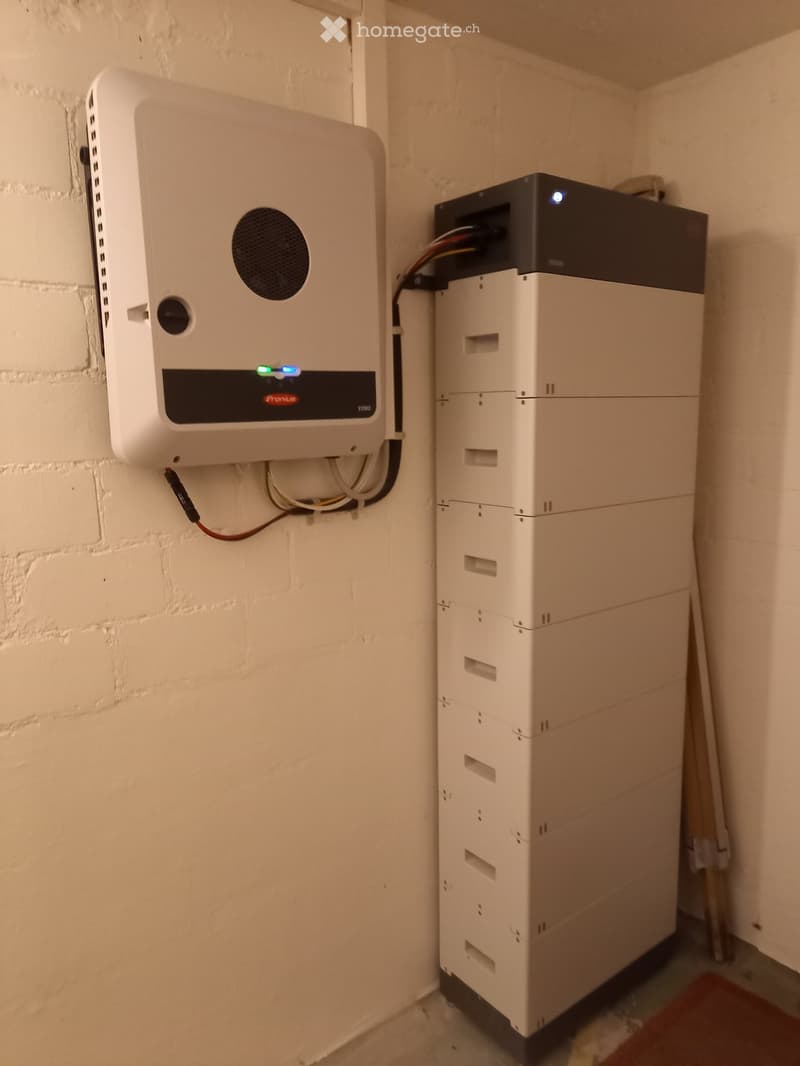
  • A room with a white brick wall and two energy storage units: a wall-mounted inverter and a stacked battery unit.
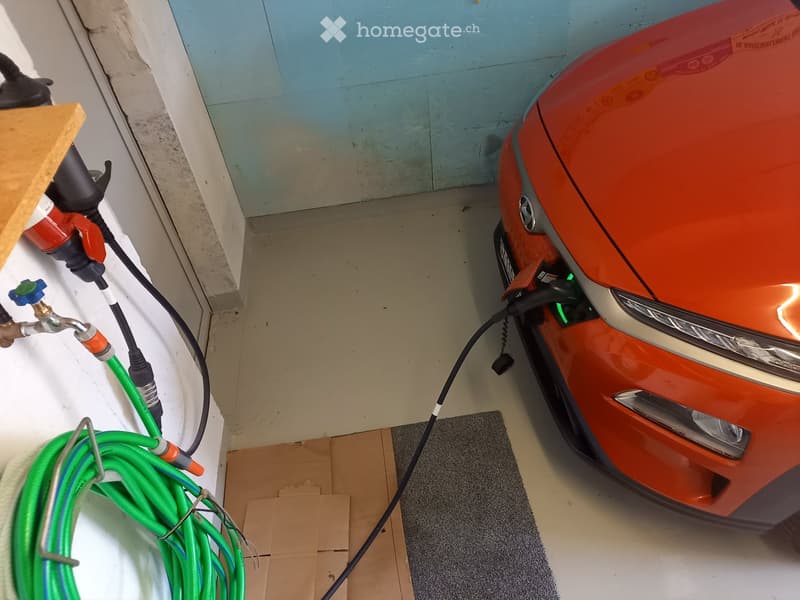
  • A red car is plugged into a charging station inside a garage. Green hoses and cables are visible on the floor.
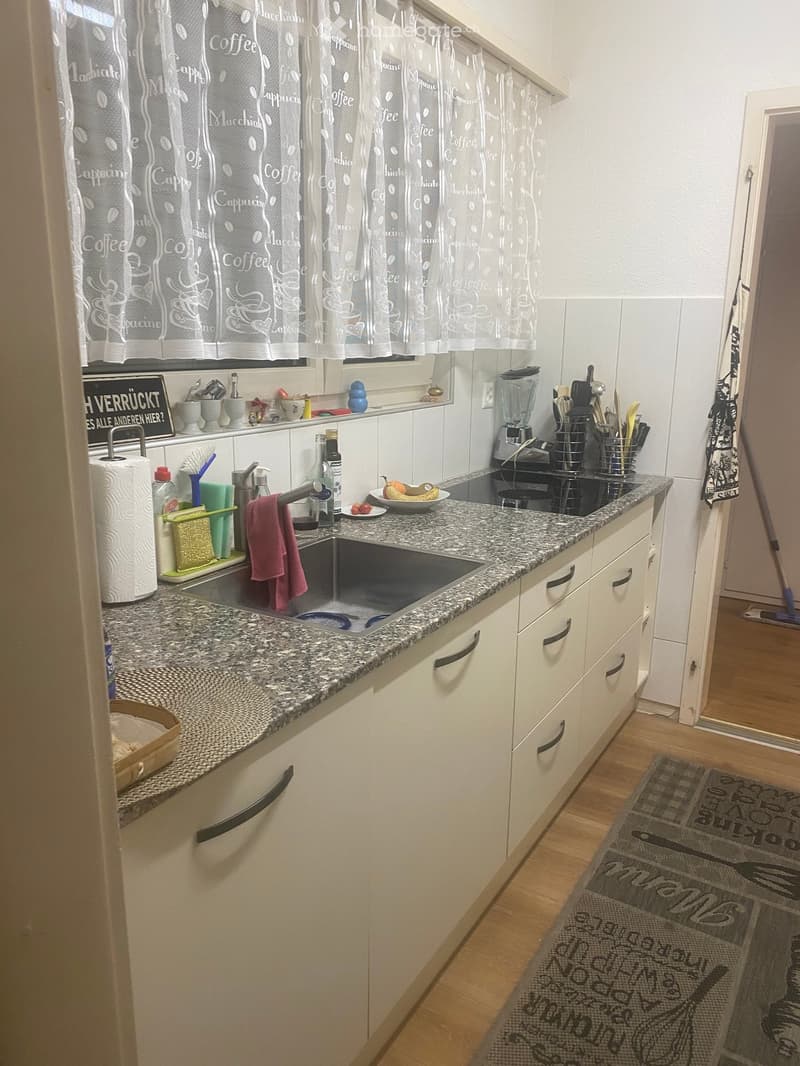
  • {"type": "Kitchen", "objects": ["sink", "faucet", "blender", "fridge", "cupboard", "fridge", "faucet", "fridge", "cupboard", "cupboard", "cupboard", "cupboard", "cupboard", "cupboard", "cupboard", "cupboard", "cupboard", "cupboard", "cupboard", "cupboard"
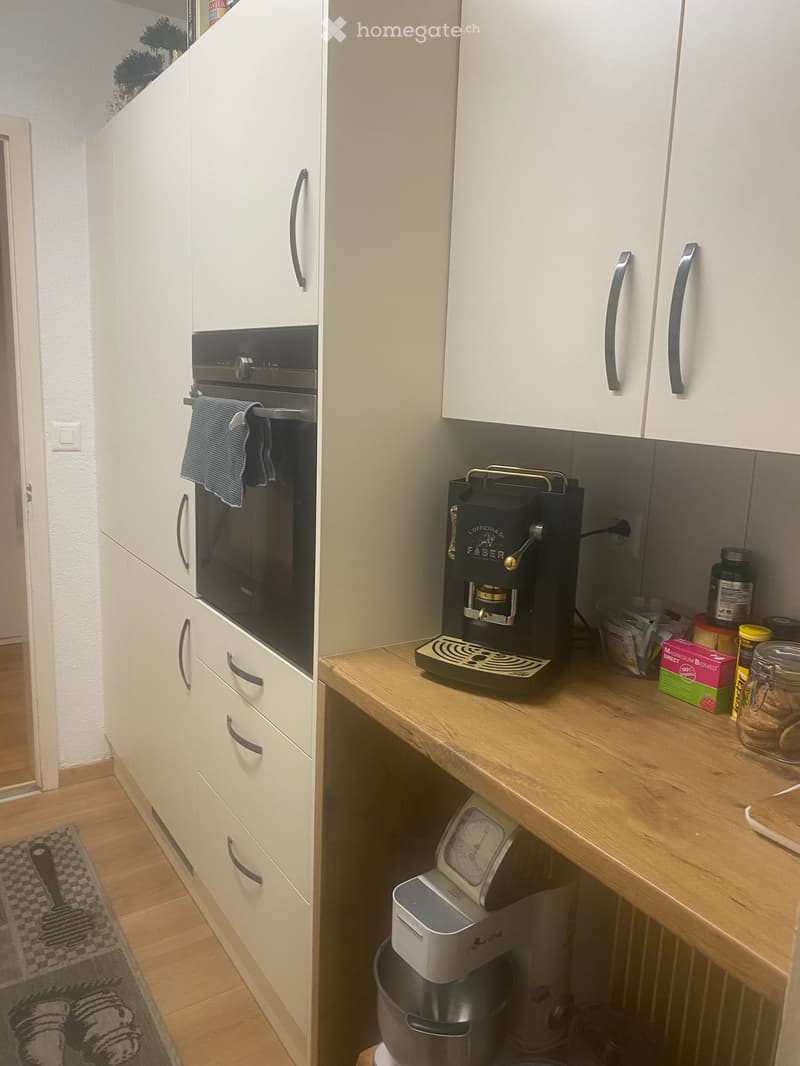
  • Modern kitchen with white cabinets, wooden counter, coffee maker, oven, and various small items on the counter.
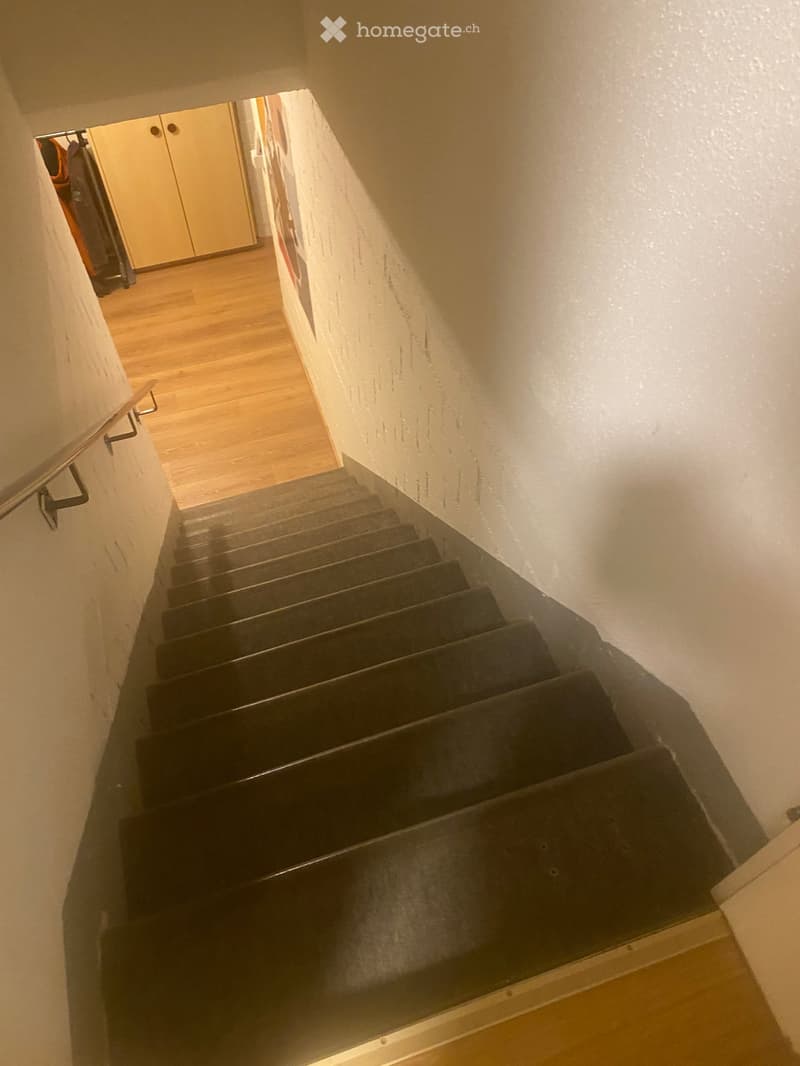
  • Spiral staircase with dark carpeted steps and wooden handrail, leading to an open area with wooden flooring and a closet visible at the top.
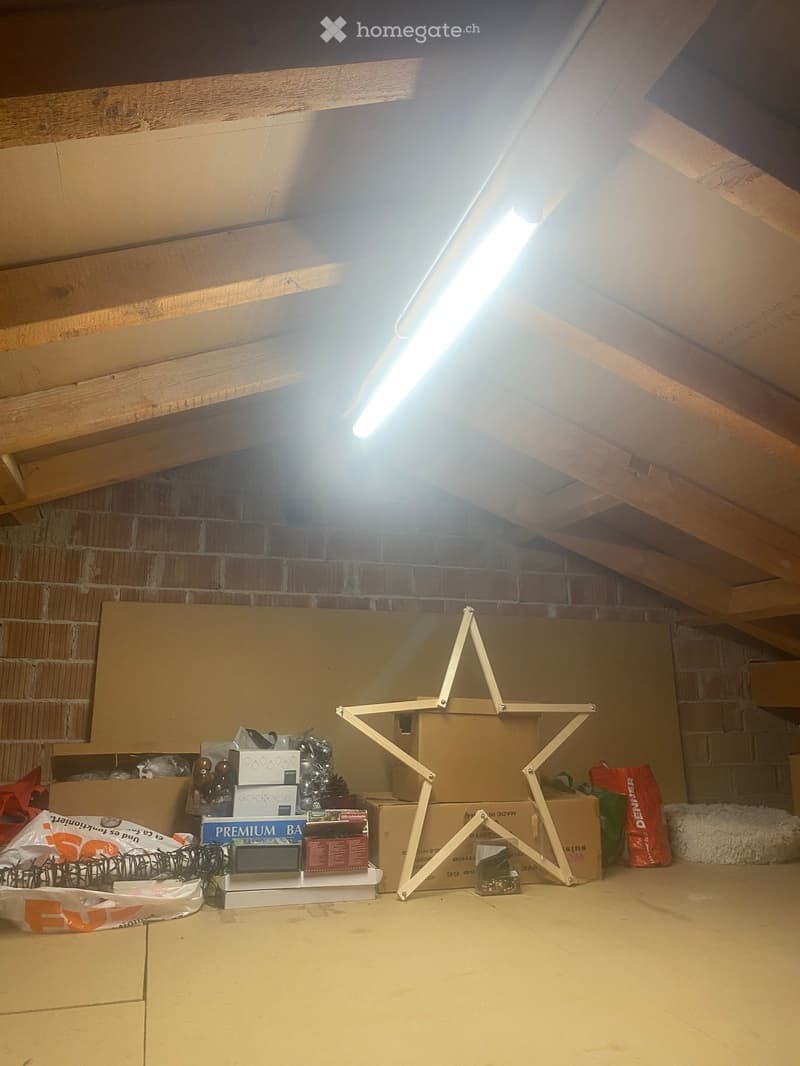
  • An attic space with exposed wooden beams and brick walls, featuring cardboard boxes, a small wooden star-shaped structure, and various storage items.
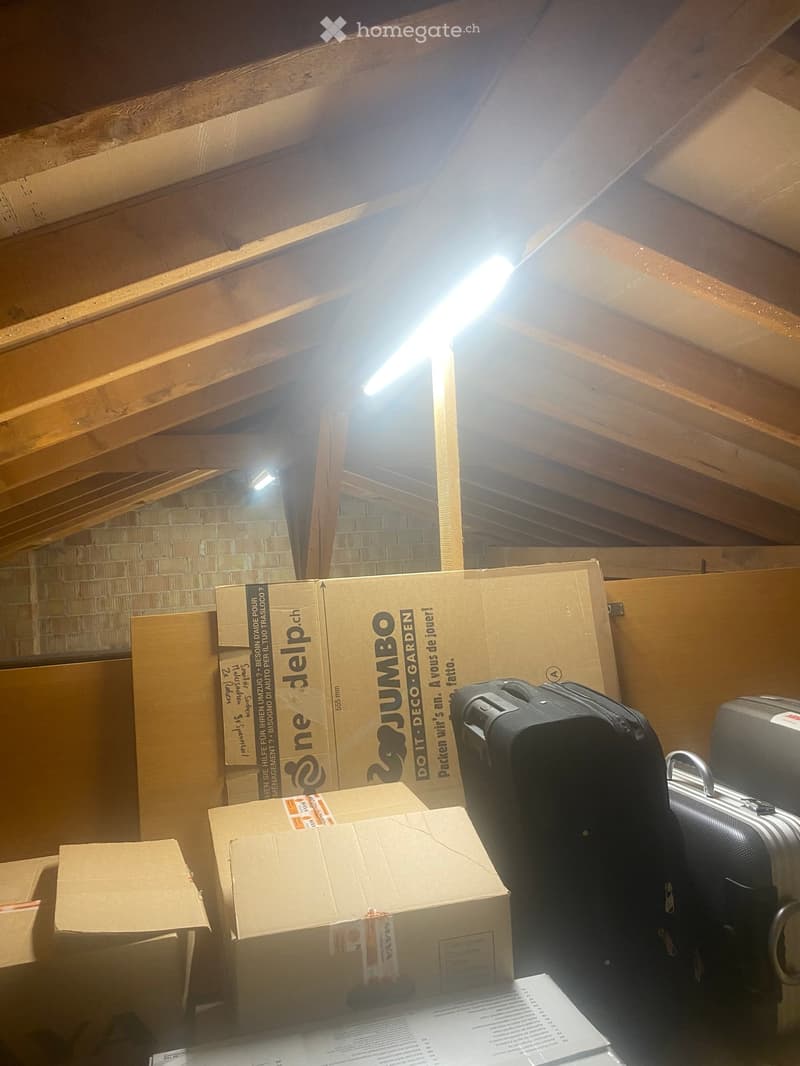
  • An attic space with exposed wooden beams and skylights, containing several cardboard boxes and a suitcase, indicating storage or moving.
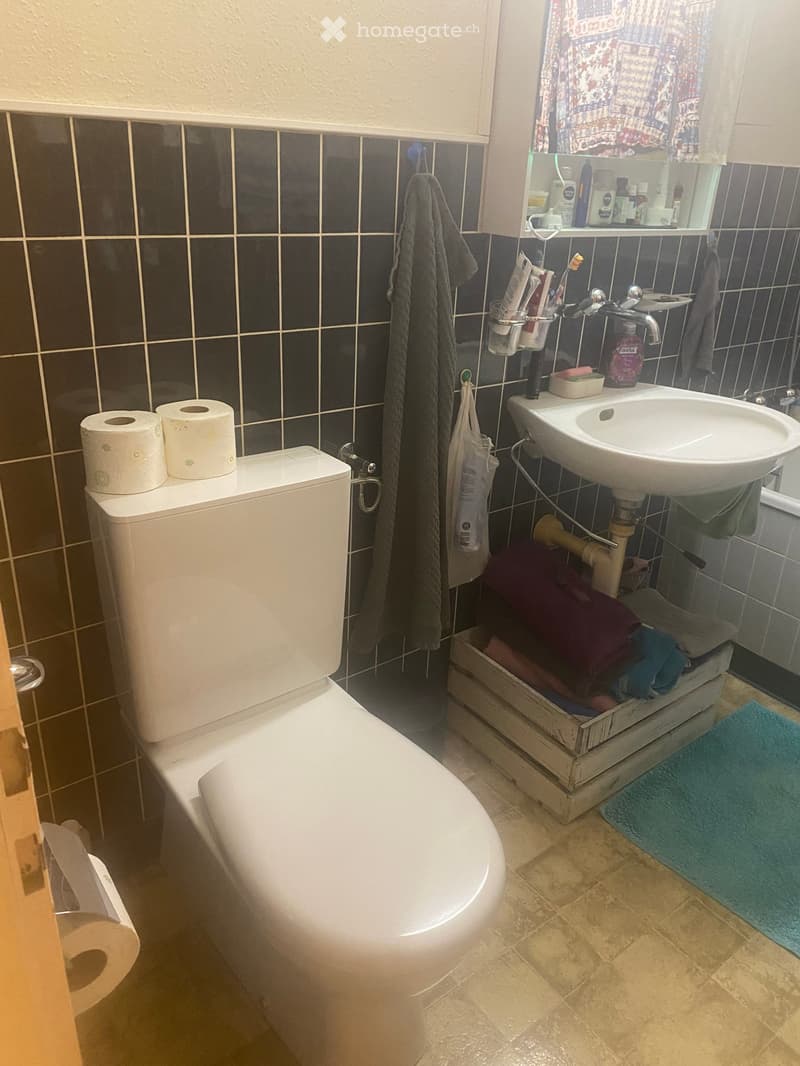
  • A small bathroom with a toilet, sink, mirror, and various toiletries. The walls are tiled in dark blue and white, and there is a wooden shelf holding towels and other items.
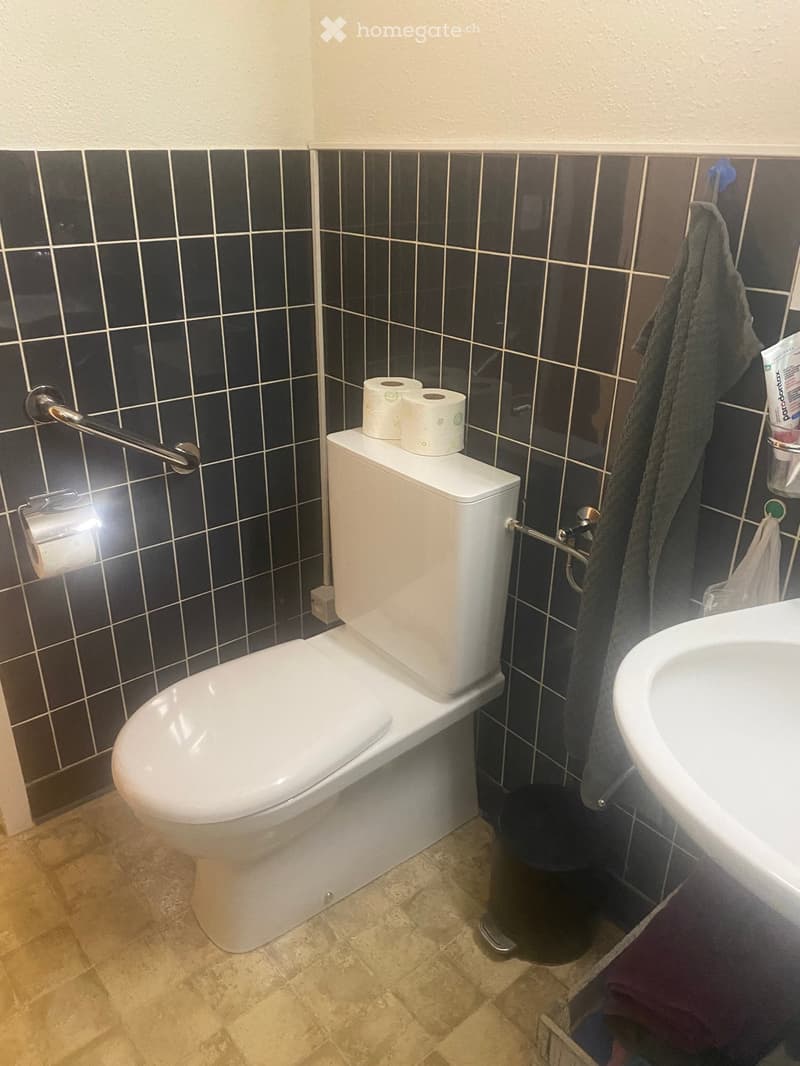
  • Bathroom with a toilet, sink, and towel hanging on a rack. Toilet paper is placed on top of the toilet tank, and a trash bin is visible on the floor.
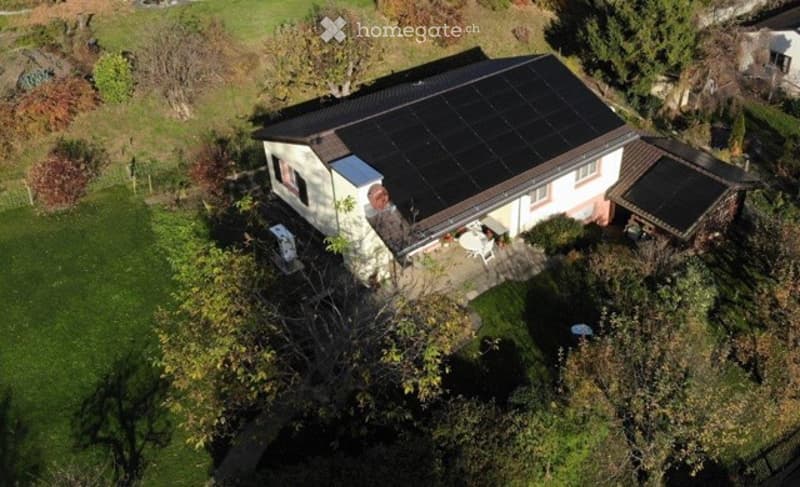
  • Aerial view of a two-story house with solar panels on the roof, surrounded by a well-maintained lawn and trees. A small patio area with outdoor furniture is visible near the house.
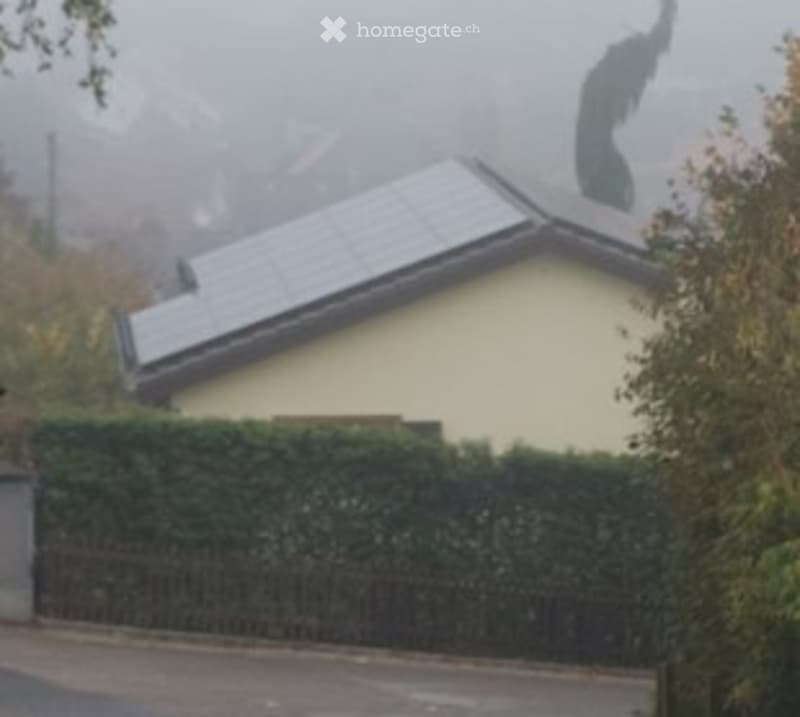
  • A small, single-story house with a grey roof and solar panels, surrounded by a hedge and a black metal fence.
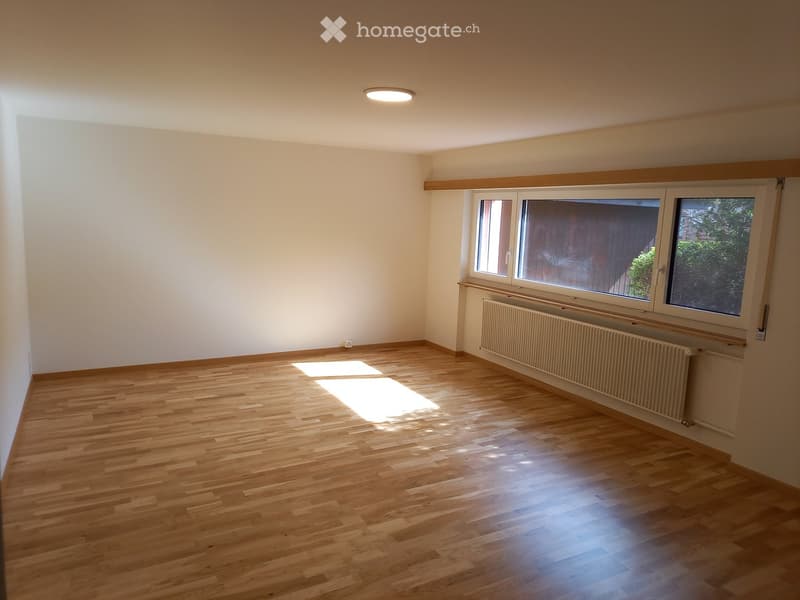
  • Empty room with wooden flooring, white walls, and large windows allowing natural light to enter. The room features a radiator under the windows and a ceiling light fixture.
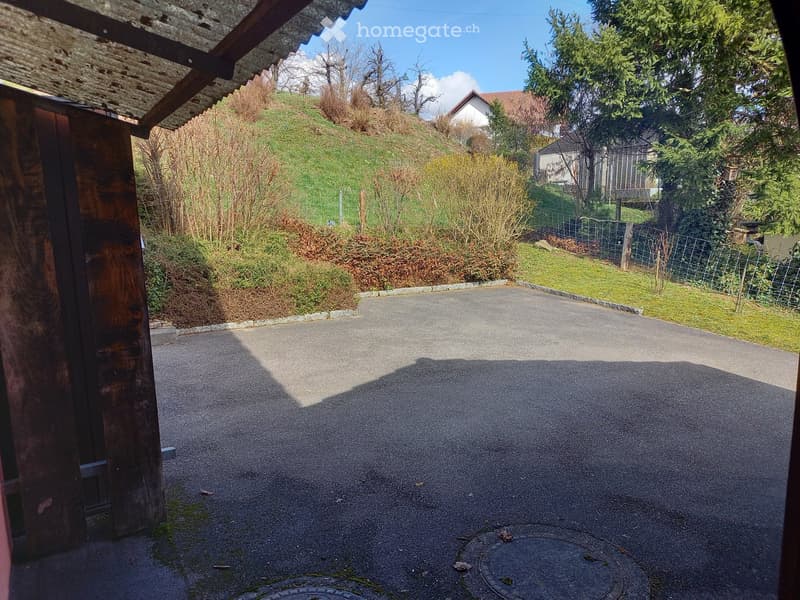
  • Driveway leading up to a house with a grassy slope and trees in the background.
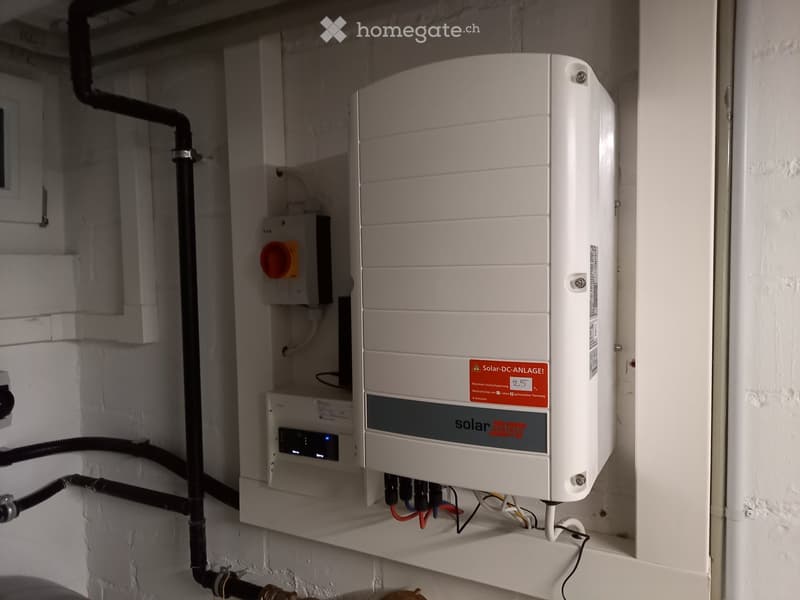
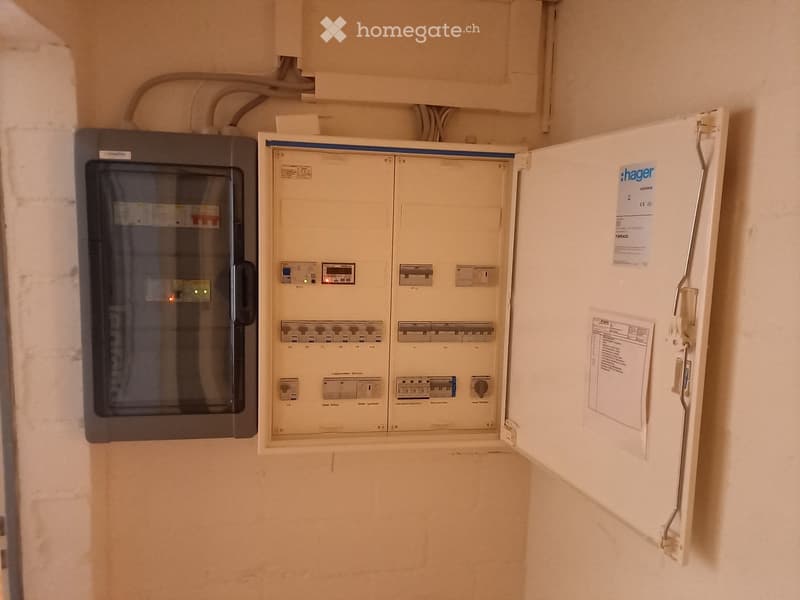
  • A solar inverter and circuit breaker mounted on a wall in a utility space, with visible wiring and connections.
  • An electrical panel and circuit breaker box mounted on a wall, with visible wiring and labels.
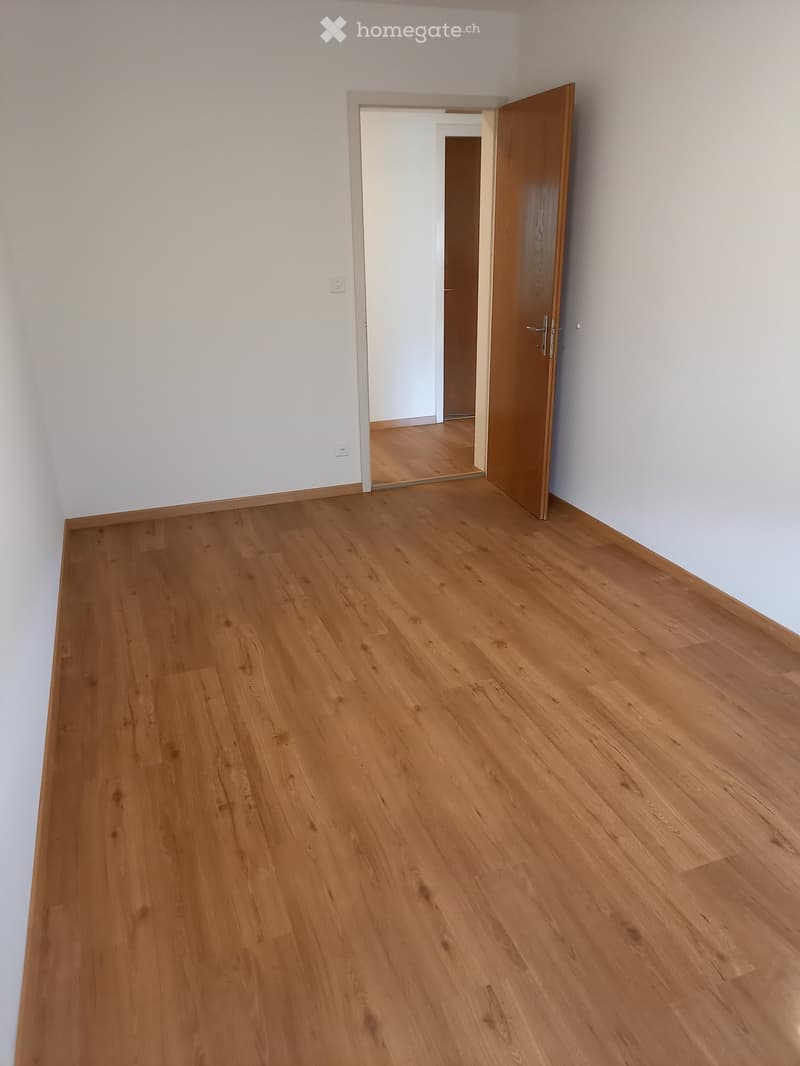
  • Empty room with light wooden flooring and white walls, featuring an open doorway leading to another room.
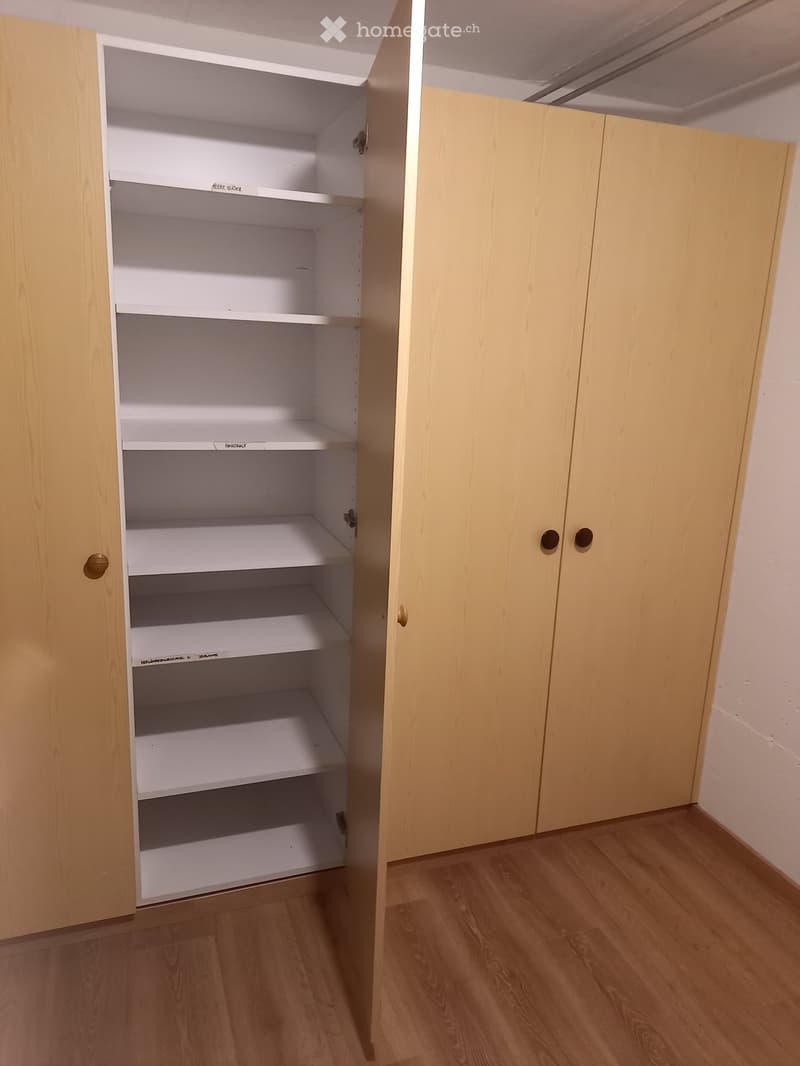
  • Empty room with light wooden flooring and a set of built-in white shelves in the corner.
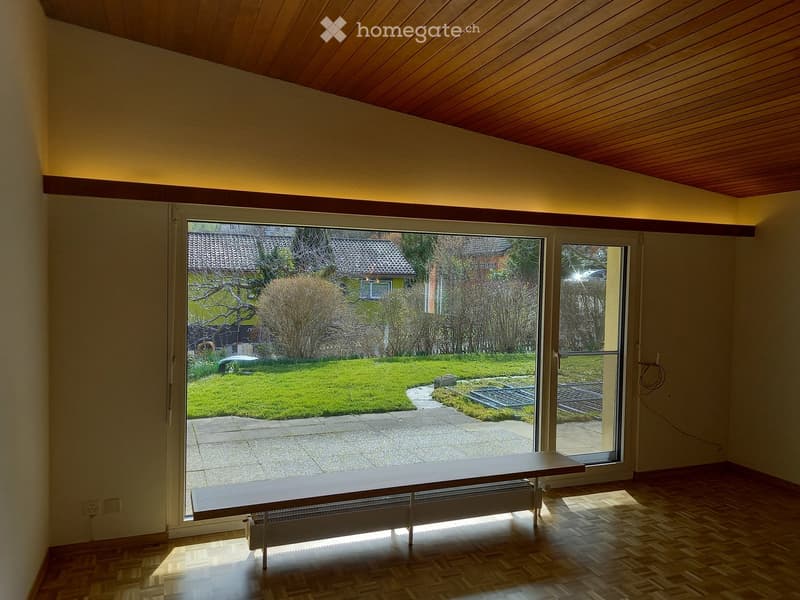
  • Bright, empty room with wooden flooring and a slanted wooden ceiling. Large glass doors open to a garden view, with a bench placed just inside the doorway.
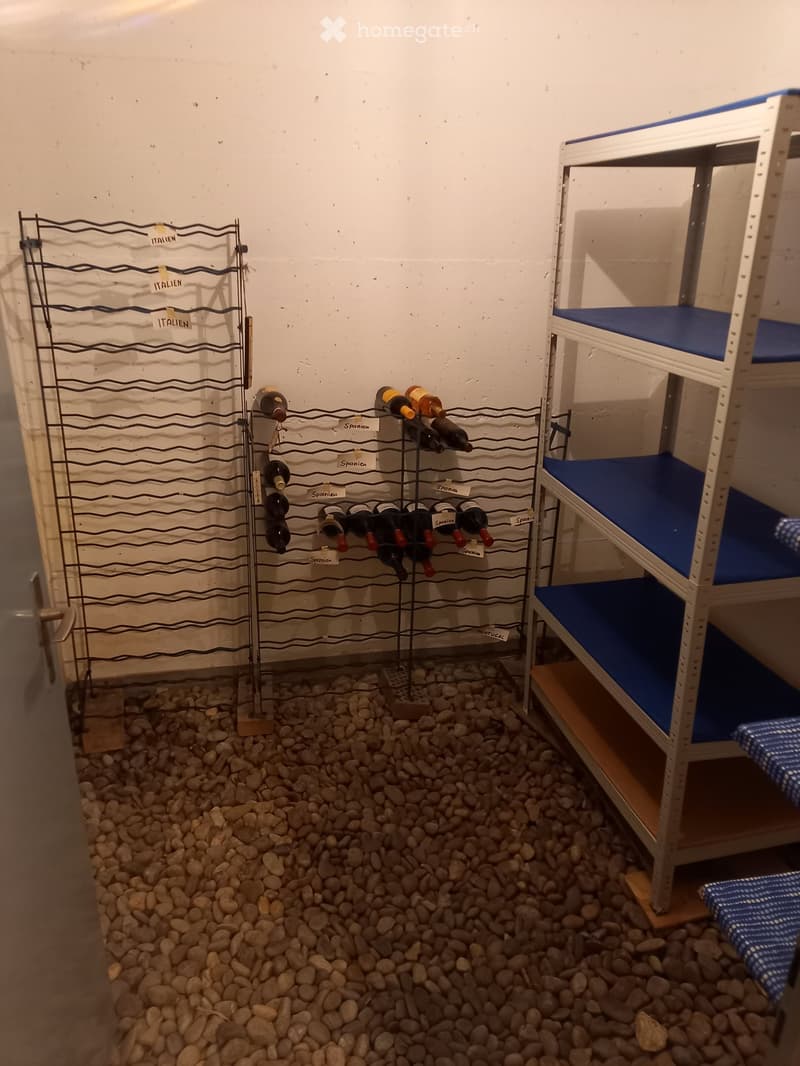
  • A small room with a wine rack holding several bottles and a bunk bed with blue mattresses.
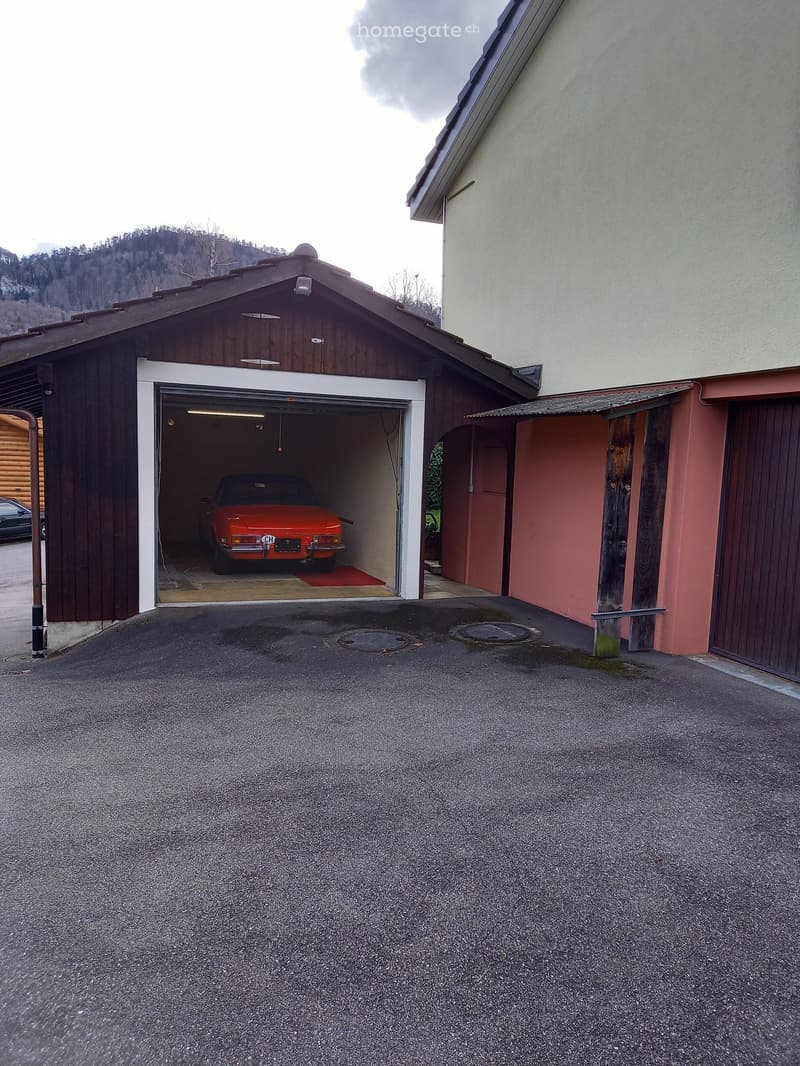
  • A single-car garage with a red vintage car inside, attached to a larger building with a sloped roof and wooden siding.
  • Get full property details

    Contact the advertiser for the exact address, floor plans and additional documents.

1 / 31

"Detached house with large garden, PVA with battery storage and EV charging station"

Rent
CHF 2,800.–
Excl. additional cost

Excluding additional costs

This amount includes only the base rent (net rent). Additional costs such as utilities, service charges, or maintenance fees may apply and are not necessarily included. For full details, please contact the advertiser directly.

Rooms
5.5
Living space
145 m2

Location

Dentschenstrasse 14, 4207 Bretzwil

Travel time

  • > 60 minStation: Grellingen

Surrounding information

Source of this data

The data displayed is provided by one of our third-party suppliers.

Please note that the locations displayed may not be up to date and there may be some deviations.

  • Public Transport

    5 min.Bretzwil Dorf

Times refer to the route on foot.

Costs

Net rent:
CHF 2,800.–
Rent:
CHF 2,800.–
Excl. additional cost

Excluding additional costs

This amount includes only the base rent (net rent). Additional costs such as utilities, service charges, or maintenance fees may apply and are not necessarily included. For full details, please contact the advertiser directly.

Main information

Available from:
01.02.2027
Type:
Single house
No. of rooms:
5.5
Number of floors:
2
Surface living:
145 m2
Floor space:
259 m2
Land area:
960 m2
Last refurbishment:
2023

Features and furnishings

  • Balcony / Terrace

  • Washing machine

  • View

  • Quiet neighborhood

  • Child-friendly

  • Parking space

  • Garage

Documents (1)

Description

From February 1, 2027, or by agreement, this beautiful single-family house with a large garden, photovoltaic system with battery storage, and three garage spaces with an EV charging station is available for rent.

INTERIOR DESIGN:

The single-family house is characterized by the following features:

-        Large living room with a beautiful view of the large garden.

-        Double garage within the house and side garage for a total of 3 vehicles with a shared forecourt.

-        In the double garage, there is an EV charging station with 5.8 kW power.

-        Both roof halves and the side garage are covered with solar cells, which generate energy of 20 MWh per year and help reduce electricity costs. The photovoltaic system has been in operation since 2020 and was built during a roof renovation. The north half was expanded in 2024.

-        In 2018, the oil heating system was replaced by a air heat pump (WP).

-        The photovoltaic system is equipped with a battery storage system with a capacity of 19.3 kWh. The combination of the photovoltaic system and battery storage helps save energy costs for the heat pump and electric mobility and is emergency power-capable.

-        The property has a large garden (700m2), which is simply maintained. A lawn mower robot is available.

-        The ground floor has 1 large living room, 1 parent's bedroom, 2 children's rooms, the kitchen, and 1 bathroom/WC.

-        The basement has a large study, a large heating room with a washing machine, dryer, WC, shower, and heat radiator, 1 cellar, 1 cellar forecourt with built-in cabinets, 1 storage room (former oil room), and 1 double garage.

-        The rooms are simply furnished but cozy and sufficiently bright and large.

-        The entire house area is covered with a screed.

-        Between the house and the side garage, there is a small shed.

-        In 2023, the floors in 4 rooms were replaced, and the parquet floor in the living room was resealed. Also, new windows were installed in the basement, and the sanitary facilities (WC, shower) and the electrical panel were renewed. The kitchen was completely renovated in 2023. In 2026, the WC on the ground floor was renewed.

LOCATION:

The property is beautifully located with a view of Bretzwil, slightly above the village center. Kindergarten and primary school are within extended walking distance. In the village, there is a butcher's shop that also offers daily necessities. Both the Diegten highway connection and Liestal can be reached in about 25 minutes by car. Public transportation is available. There is a hourly, direct bus connection to Liestal (about 30 minutes) and a bus/train connection to Basel (about 40 minutes). There are no noise disturbances.


Net rent per month = 2,800 CHF

The ancillary costs concern water and electricity, which are to be borne by the tenants. The billing is done directly via the municipality (water, waste) or the electricity company.

Create your account
Free

Unlock the full experience

Sync your favourites, manage search alerts, and access all your important services seamlessly across devices. Create your free account for a personalized home search!

Listing ID
4003594030
Object ref.
416fj.l0fu6

Contact the advertiser

Tenant profile
Success booster
Greater chance of success

In high-demand areas, property listers find themselves pre-selecting prospects to manage the number of viewings. Timing – first come, first served – is key, but other criteria can also influence selection. A high income doesn’t always mean an advantage – be honest about it.

By continuing, I declare that I accept the GTC and acknowledge the privacy policy, and that personal aggregated data related to my interests may be shared with the advertiser.

Other properties you might like

Fraud prevention: a few useful tips

  • Never transfer money in advance
  • Be careful if the price appears too low
  • Never share personal data such as bank details or copies of ID upfront
  • Do not sign a contract before you have visited the property

Tips and services